
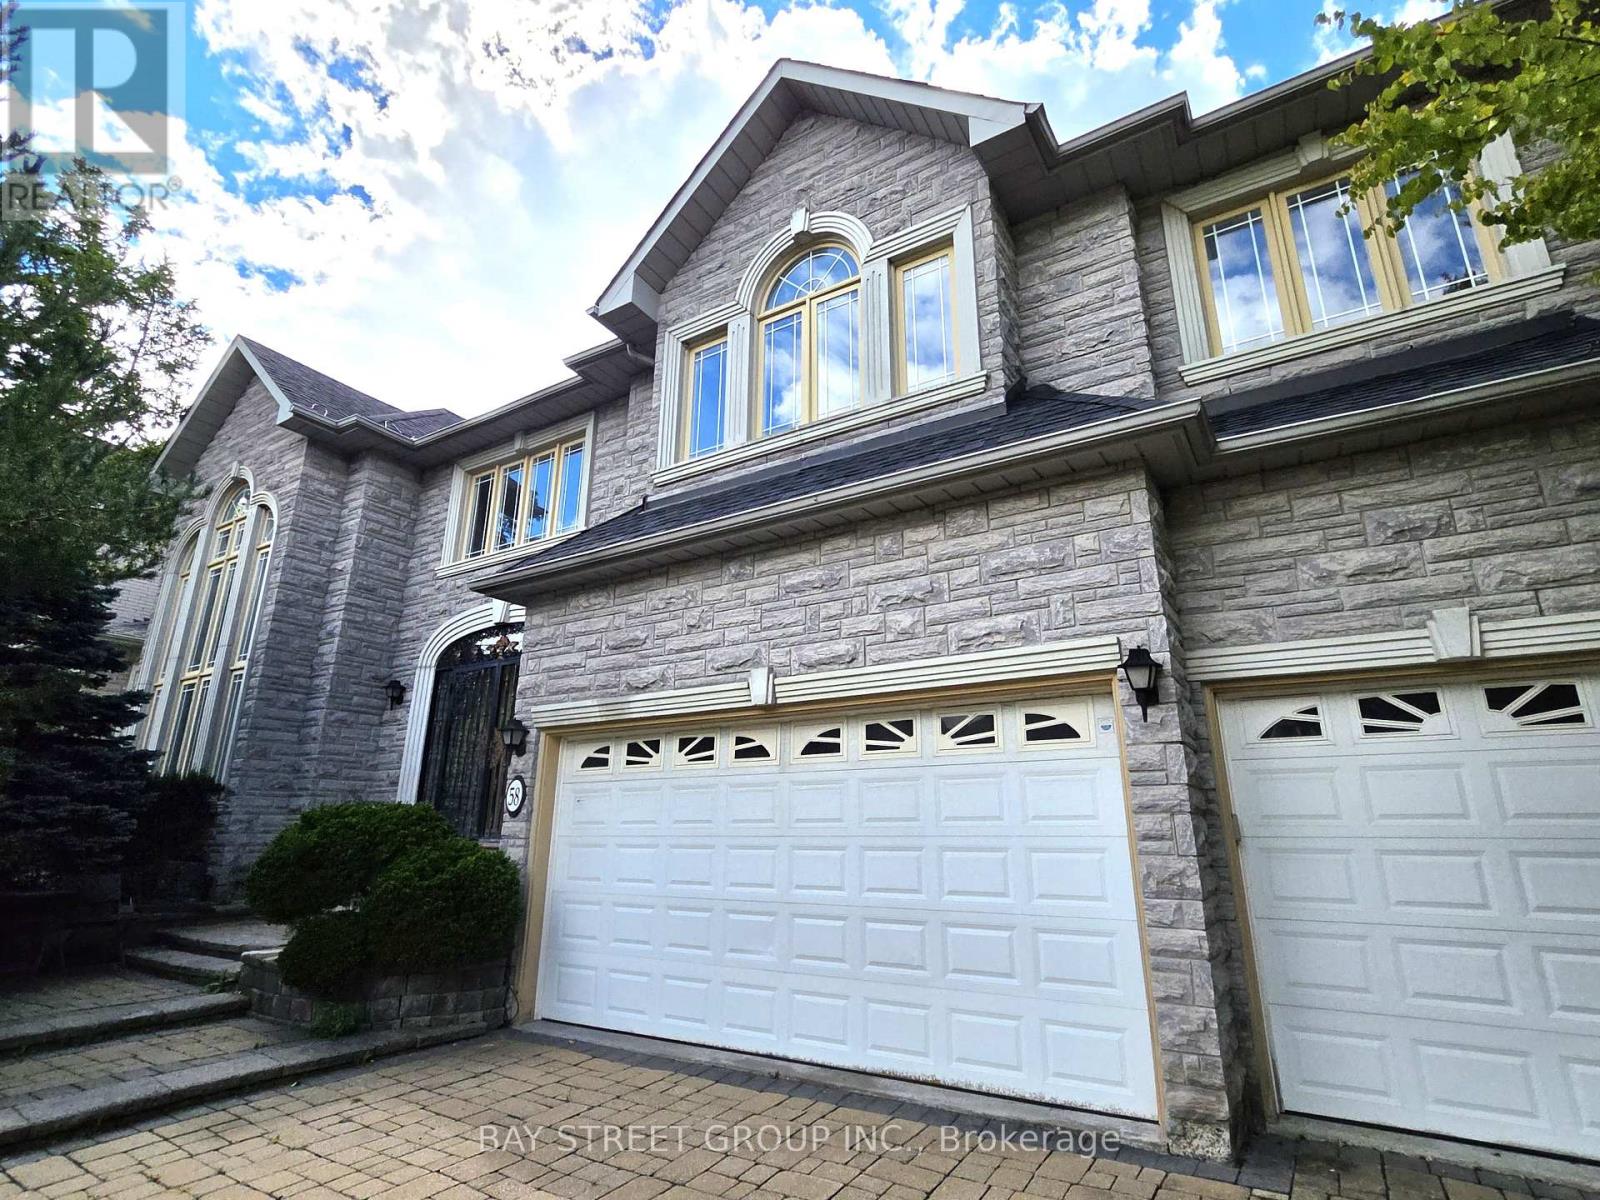
58 Bowan Court
Toronto, Ontario
Welcome to Bowan Estates, an exceptional custom-built residence set on a quiet, family-friendly cul-de-sac. Defined by timeless architecture, generous proportions, and meticulous upkeep, this distinguished home offers an elegant balance of sophistication and comfortable family living.A grand granite foyer welcomes you into beautifully proportioned principal rooms featuring rich hardwood flooring, refined finishes, and abundant natural light. A striking spiral floating staircase beneath expansive skylights creates a memorable architectural focal point, while the open-concept kitchen and family room provide an inviting space for both everyday living and entertaining. The main level also features a beautifully appointed study, offering an elegant and refined space for work or quiet retreat.The upper level features five generously sized bedrooms and four bathrooms, offering excellent space and privacy for a growing family. The finished lower level offers a spacious recreation and entertainment area, complemented by a walk-up entrance and stylish bar, creating an ideal setting for gatherings, guests, or extended family use.Surrounded by scenic ravine trails, established parks, prestigious schools, shopping, and convenient transit, with easy access to major highways and Bayview Golf & Country Club. Ideally situated near Zion Heights Middle School, Lester B. Pearson Elementary School, and Earl Haig Secondary School.Timeless design. Exceptional space. A coveted Bowan Estates setting. (id:50787)
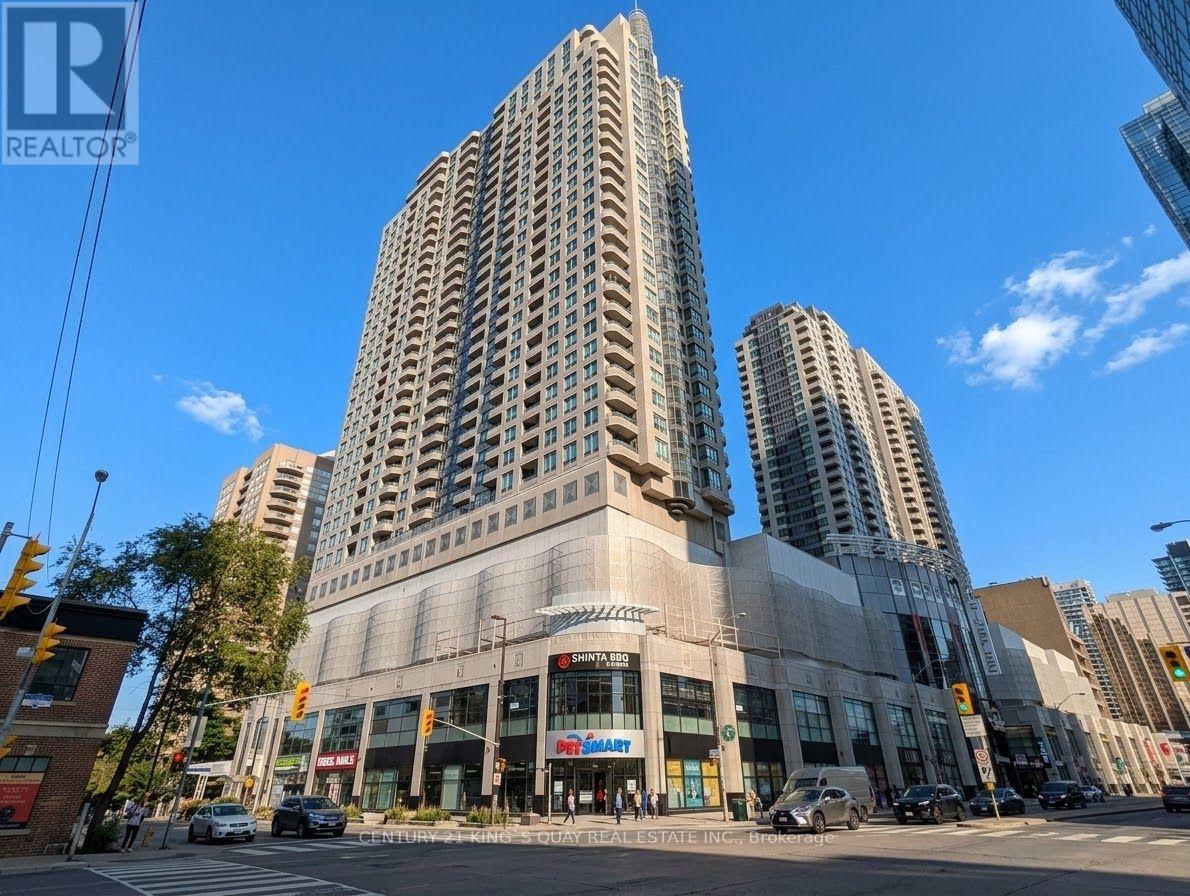
515 - 33 Empress Avenue
Toronto, Ontario
Welcome to Royal Pinnacle by Menkes - a Luxurious Condo in the Heart of North York. This spacious 1-bedroom suite features a private balcony and 9' ceilings with a panoramic north view. The renovated open-concept kitchen is equipped with stainless steel appliances, Microwave with hood fan (2026), Stove (2026), dishwasher (2026), granite countertops, an undermount sink, and a breakfast bar. Elegant hardwood flooring flows through the living and dining areas, complemented by a 4-piece bath with a granite vanity top and ensuite laundry. One parking space included. Enjoy direct access to the subway, Empress Walk, movie theatre, famous T&T supermarket, restaurants, and coffee shops. Steps to Mel Lastman Square, Civic Centre, and the public library. Zoned for top-ranked schools - Earl Haig Secondary and McKee Public both within walking distance. Exceptional building amenities include a gym, sauna, yoga studio, recreation and party rooms, and 24-hour concierge. Conveniently located near Hwy 401 and 404. (id:50787)
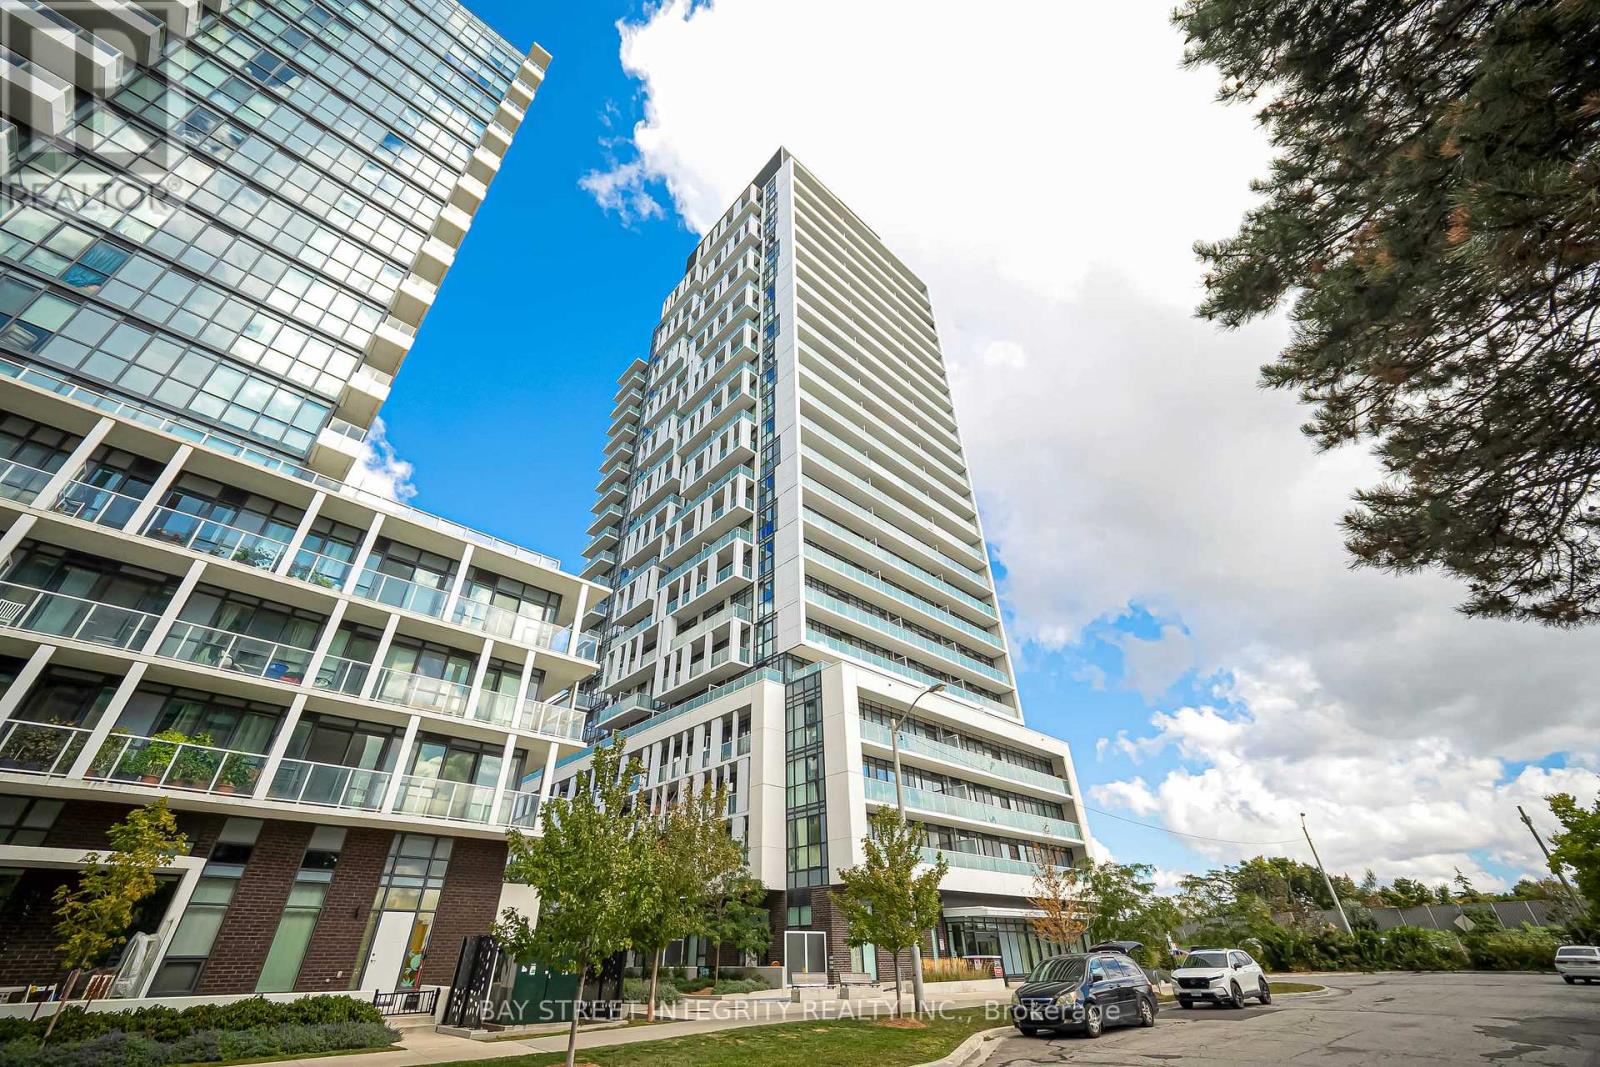
801 - 188 Fairview Mall Drive
Toronto, Ontario
Welcome To Verde Condos In The Highly Sought-After Fairview Park Community! This Bright And Functional 1 Bedroom + Den En-Suite Offers Approx. 636 Sq.Ft. Of Well-Designed Living Space With Desirable West Exposure, Floor-To-Ceiling Windows, 9-Ft Ceilings And Laminate Flooring Throughout. Rare And Practical Layout Featuring 2 Full Bathrooms With A Highly Functional Dual-Ensuite Design-The Primary Bedroom Has Its Own Ensuite, And The Den Also Features An Ensuite Bath, Making It Ideal As A Private Home Office, Guest Room Or Flexible Second Sleeping Area. Enjoy An Open-Concept Living And Dining Area, Modern Kitchen With Stainless Steel Appliances, Quartz Countertops, Rectangle Kitchen Island And Quality Finishes. Located Steps To Don Mills Subway Station, CF Fairview Mall, T&T Supermarket, Restaurants, Banks, Parks, Library, Public Transit And Everyday Conveniences. Easy Access To Hwy 401, 404 And DVP. Building Amenities Include Concierge, Fitness Centre, Yoga Studio, Co-Working Space, Party Room, Guest Suites, Rooftop Terrace With BBQs And More. A Rarely Offered Layout Combining Comfort, Flexibility And Convenience In One Of North York's Most Connected Locations! (id:50787)
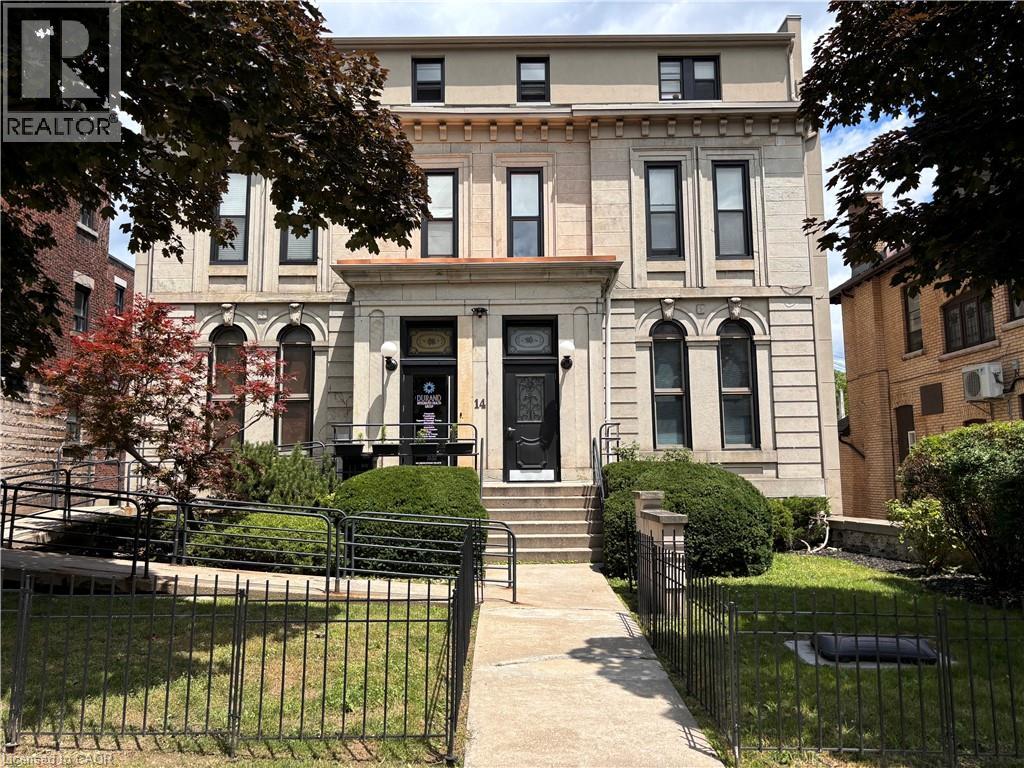
14 Duke Street
Hamilton, Ontario
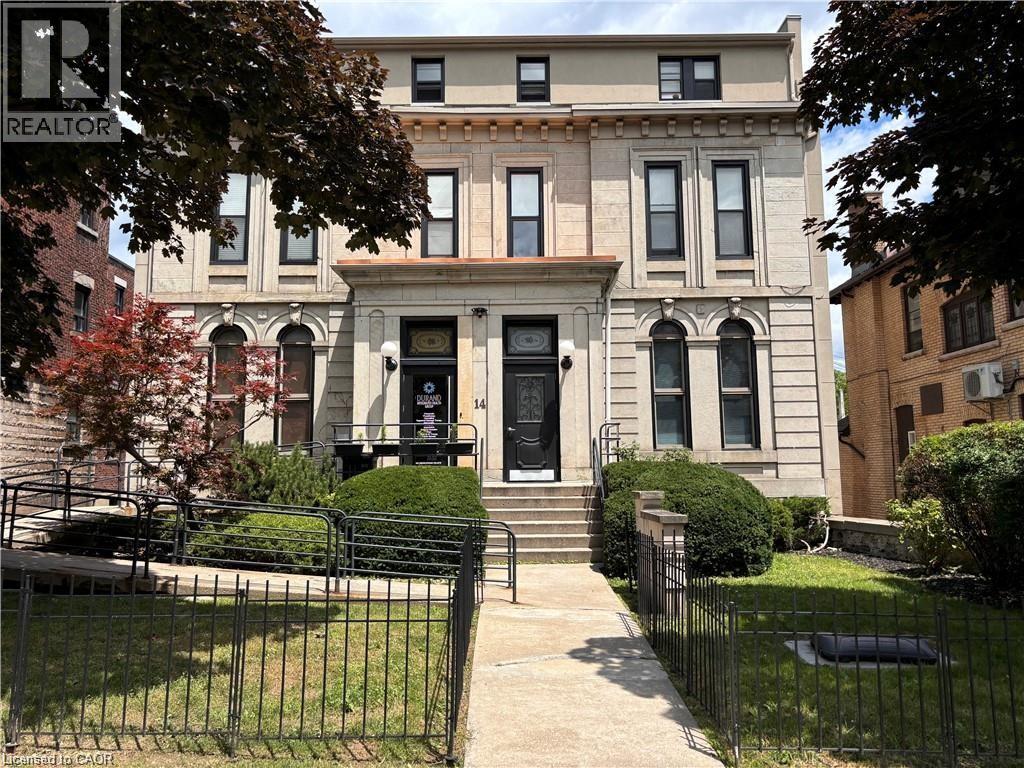
Prime Medical & Residential Investment | Durand, Hamilton Turnkey medical-residential income property in the prestigious Durand neighbourhood of Hamilton — purpose-built for healthcare and upscale urban living. This fully renovated (2019) 9,927 SF three-storey building features a ground-floor medical/health clinic (approx. 2,363 SF) currently leased to a high-end operator, with flexibility for the tenant to relocate through sublease if desired, presenting an opportunity for a dentist, medical specialist, or plastic surgeon. The space includes a former surgical suite previously used by a plastic surgeon. Above the commercial space are 10 luxury residential units — 2 bachelor, 6 one-bedroom, and 2 two-bedroom suites totaling approximately 7,203 SF of premium rental space. Situated on a 0.205-acre lot with 49.75 ft frontage and 12+1 on-site parking, the property features 12' vaulted ceilings, new fire shutters, and common laundry with industrial machines. No heritage designation. Zoned E-L with Downtown Mixed-Use Official Plan designation permitting medical, professional, multiple residential, student housing, and retirement uses — with strong value-add potential including future conversion of commercial space to additional residential units (subject to approvals). CMHC financing eligible. Located blocks away from St. Joes Hospital, near Mohawk College, McMaster, Augusta Street Restaurants, TD Coliseum — an unmatched location for medical tenants and urban residents alike. Stable income with exceptional long-term upside. All information believed to be accurate but not guaranteed. Buyers to conduct regarding zoning, permitted uses, measurements, financials, and development potential. (id:50787)
14 Duke Street
Hamilton, Ontario
Prime Medical & Residential Investment | Durand, Hamilton Turnkey medical-residential income property in the prestigious Durand neighbourhood of Hamilton — purpose-built for healthcare and upscale urban living. This fully renovated (2019) 9,927 SF three-storey building features a ground-floor medical/health clinic (approx. 2,363 SF) currently leased to a high-end operator, with flexibility for the tenant to relocate through sublease if desired, presenting an opportunity for a dentist, medical specialist, or plastic surgeon. The space includes a former surgical suite previously used by a plastic surgeon. Above the commercial space are 10 luxury residential units — 2 bachelor, 6 one-bedroom, and 2 two-bedroom suites totaling approximately 7,203 SF of premium rental space. Situated on a 0.205-acre lot with 49.75 ft frontage and 12+1 on-site parking, the property features 12' vaulted ceilings, new fire shutters, and common laundry with industrial machines. No heritage designation. Zoned E-L with Downtown Mixed-Use Official Plan designation permitting medical, professional, multiple residential, student housing, and retirement uses — with strong value-add potential including future conversion of commercial space to additional residential units (subject to approvals). CMHC financing eligible. Located blocks away from St. Joes Hospital, near Mohawk College, McMaster, Augusta Street Restaurants, TD Coliseum — an unmatched location for medical tenants and urban residents alike. Stable (id:50787)
503 Lonelm Court Unit# A
Waterloo, Ontario
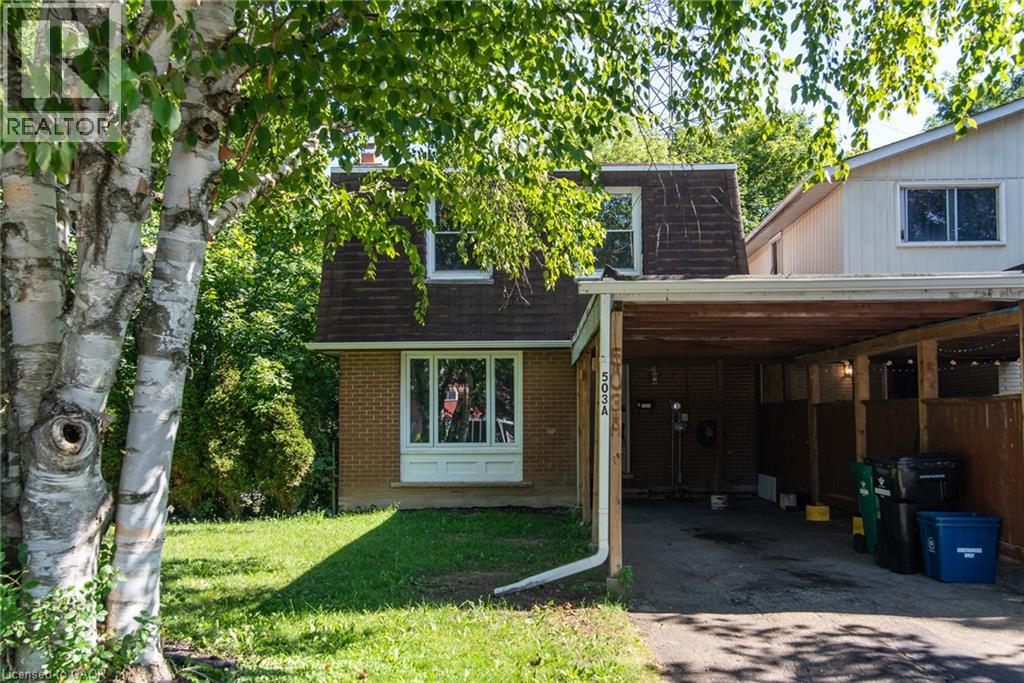
Perfect First Home or Turnkey Investment! This move-in-ready 3-bedroom, 3-bathroom freehold link home is tucked away on a quiet cul-de-sac and feels like a detached home with its own private driveway and backyard. Offering over 1,700 sq. ft. of finished living space (including a walkout basement with in-law suite potential), it features numerous updates including new flooring and paint (2026), roof and attic insulation (2021), heat pump and furnace (2023), deck (2024), and carport roof and support posts (2025/2026). Ideally located close to the universities, schools, transit, shopping, expressway, and conservation parks, this home offers exceptional convenience and excellent income potential. (id:50787)

35 Main Street S
Uxbridge, Ontario
Century Charmer on a Premier Lot in the Heart of Uxbridge. Welcome to 35 Main Street S, a Lovingly-cared-for Detached Two-storey, 3+1 Bedroom Classic, Steps from the Historic Downtown. Cherished and Thoughtfully Updated over the Years with True Pride of Ownership. Original Architectural Millwork such as Baseboards, Wainscoting, Door Casings and a Grand Front Staircase will Greet You in this Time-honoured Space. A Functional and Spacious Layout Captures Natural Light from Newer, Oversized Windows in the Elegant, Separated Living and Dining Areas. The Centrally-located Kitchen Overlooks a Bucolic Great Room, Hand-crafted in 1985. Added Conveniently Below Sits a One-bedroom Basement Apartment with a Pantry, Living Room and 3pc Bathroom. Outside, Enjoy Established Perennial Gardens Providing Both Beauty and the Joy of Homegrown History. You Can Take a Stroll down to Elgin Pond to Engage your Senses, or Visit the Swans. Follow the Peaceful, Well-trodden Path to Elgin Park, Home of Fabulous Annual Festivities Including Art in the Park, the Uxbridge Scottish Festival and the Uxbridge Fall Fair. Or Head North Past the Uxbridge Music Hall to the Vibrant Downtown Lined with Exceptional Restaurants and Shops, a Central Movie Theatre and Historic Library and Experience the Pride of this Small but Big-hearted Community. Nearly One-Quarter of an Acre in the Most Desirable Small Town since Bedford Falls. Kids can Walk to the Uxpool, Ball Diamonds, a Public, One-of-a-kind Golf Club, or Follow the Sidewalk to the Lively South Edge of Town. A Fantastic Opportunity for Investors, First-time buyers, Families or Retirees Who Can See its Potential. This R2-Zoned Property Stands to Benefit from Several Significant Public and Private Investments Currently Underway in Uxbridge, Including the Redevelopment of the Uxbridge Hospital, the Construction of the New Uxbridge Aquatic & Sports Complex, the Uxbridge-Scugog Animal Shelter and Continued Development of the Uxbridge Urban Provincial Park. (id:50787)
205 - 75 Huxley Street
London South, Ontario
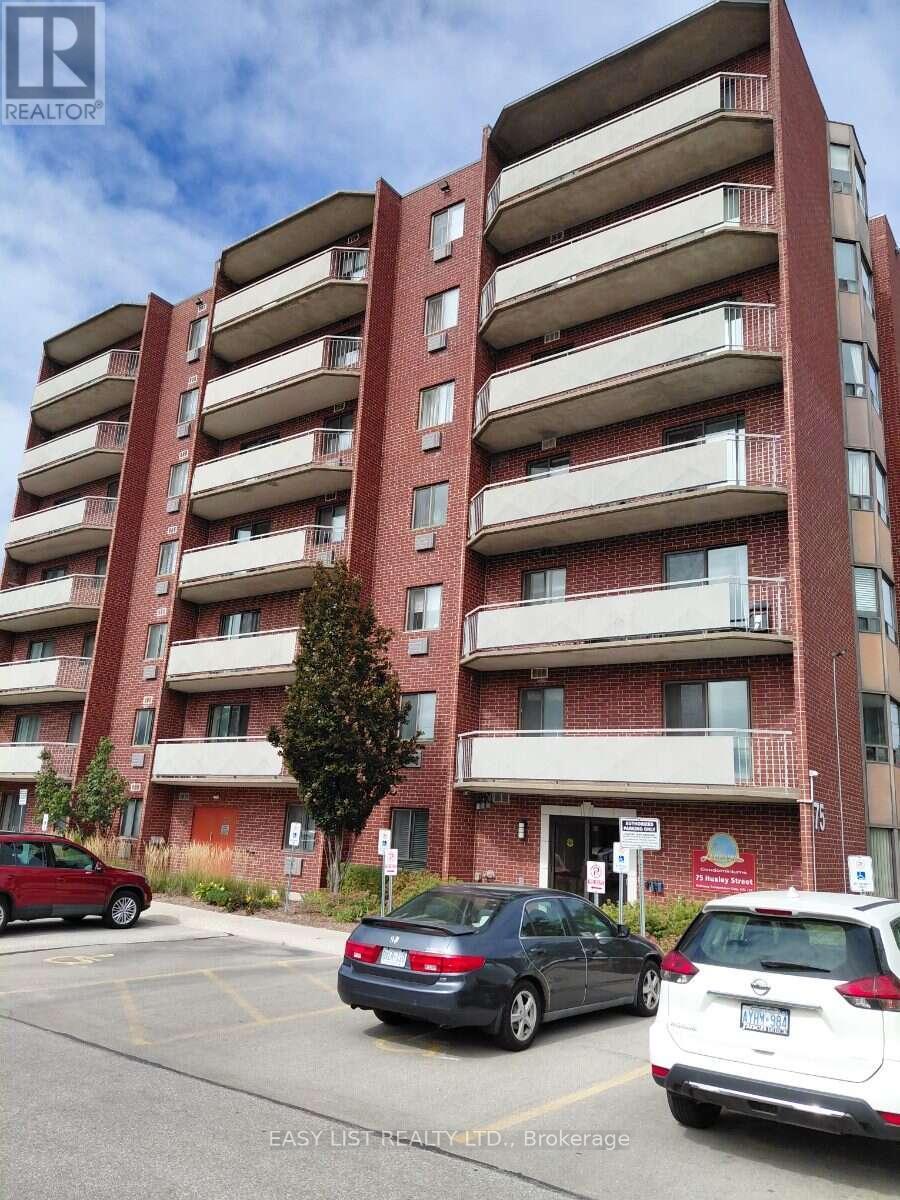
Visit the REALTOR website for further information about this Listing. Welcome to #205 - 75 Huxley Street, London, Ontario! This spacious and well-maintained two-bedroom condo is available for lease in a highly desirable area of London, conveniently located close to shopping, restaurants, transit and other everyday amenities. Situated in a clean and secure building with 24-hour security camera. on-site superintendent and big elevator, this unit offers both comfort and convenience. The condo features in-suite laundry with washer and dryer, laminate flooring, numerous upgrades, and a large private balcony providing plenty of additional outdoor space. The lease also includes one private parking space, with ample visitor parking available for guests. Surrounded by plenty of green space and offering a spacious, functional layout, this inviting condo is a wonderful place to call home. (id:50787)
9 - 130 Rochester Street
Ottawa, Ontario
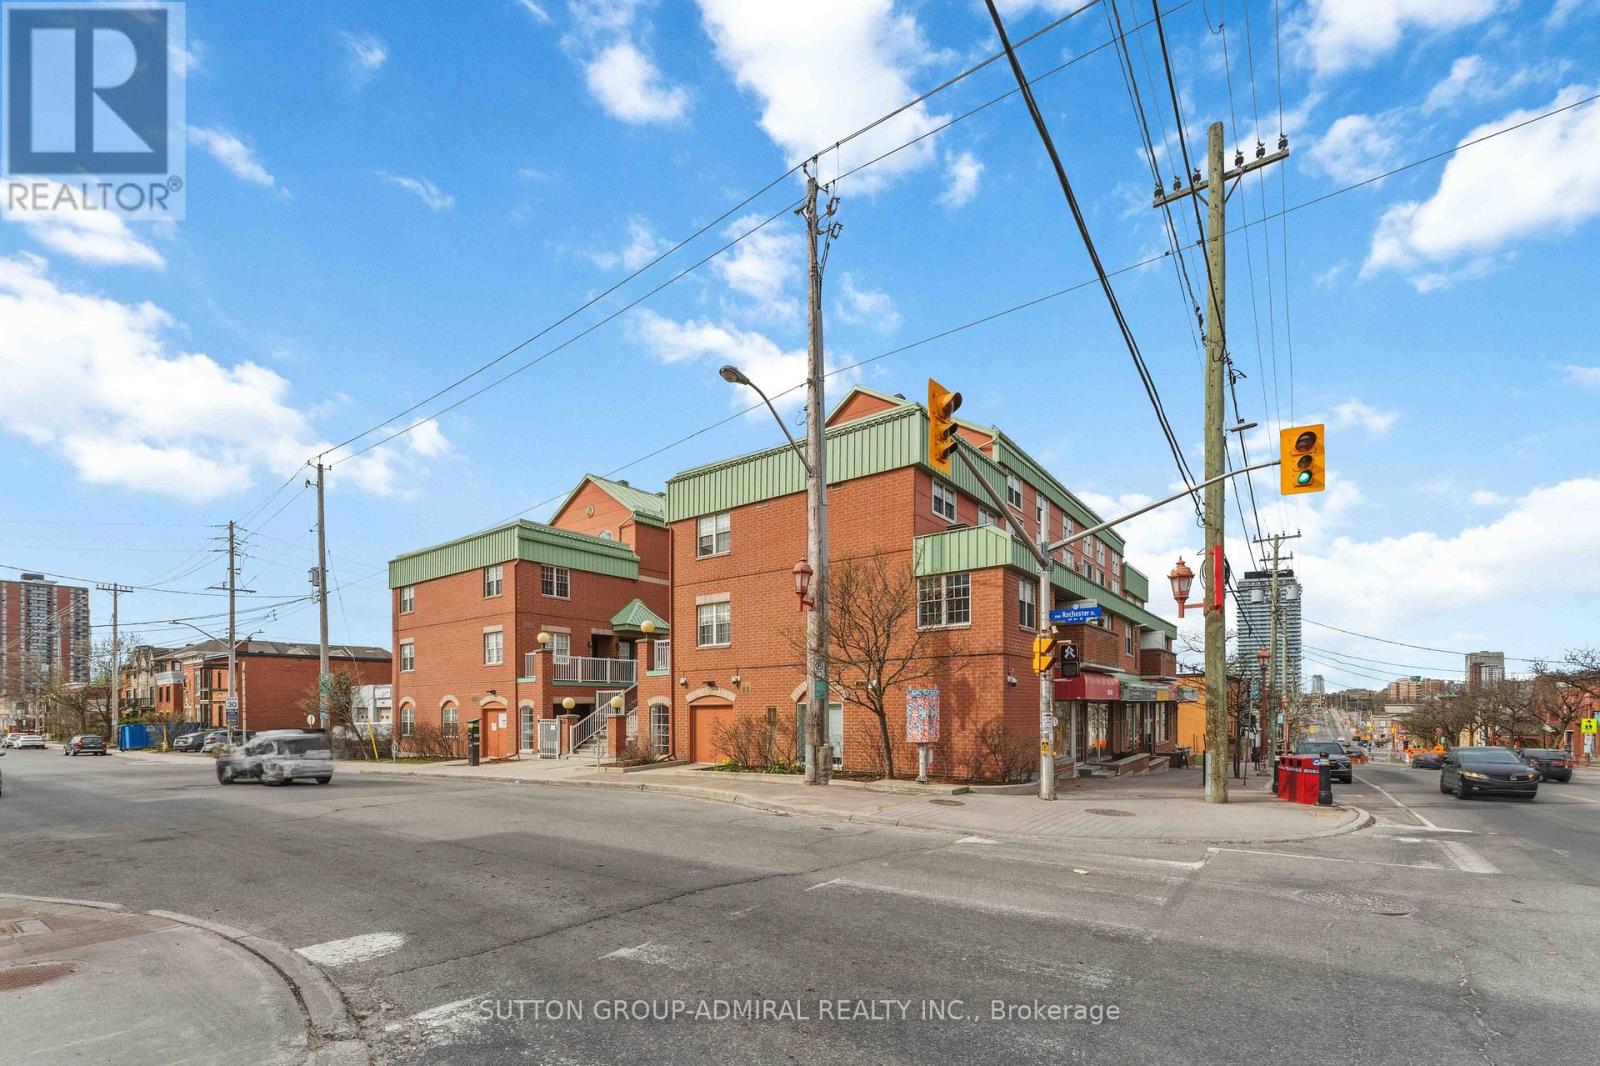
Welcome to 130 Rochester Street, Unit 9, nestled in the vibrant community of West Centretown-one of Ottawa's most sought-after urban neighbourhoods! This 1-bedroom, 1-bathroom condo offers the perfect blend of comfort, convenience, and modern upgrades-ideal for first-time buyers, investors, or professionals seeking downtown living. Thoughtfully upgraded flooring throughout the bedroom, living room, and kitchen (2020) Freshly painted interior (2020) for a clean, contemporary feel. Functional layout maximizing space and natural light Unbeatable Location: Step outside and enjoy everything urban living has to offer! Unbeatable location: less than a 10-minute walk to both O-Train lines, making it ideal for University of Ottawa and Carleton University students. Close to Little Italy, Dow's Lake, parks, shops, and everyday amenities. Minutes from the new Civic Hospital, Central Branch Library, and the Lebreton Flats redevelopment, including the planned Ottawa Senators arena (id:50787)
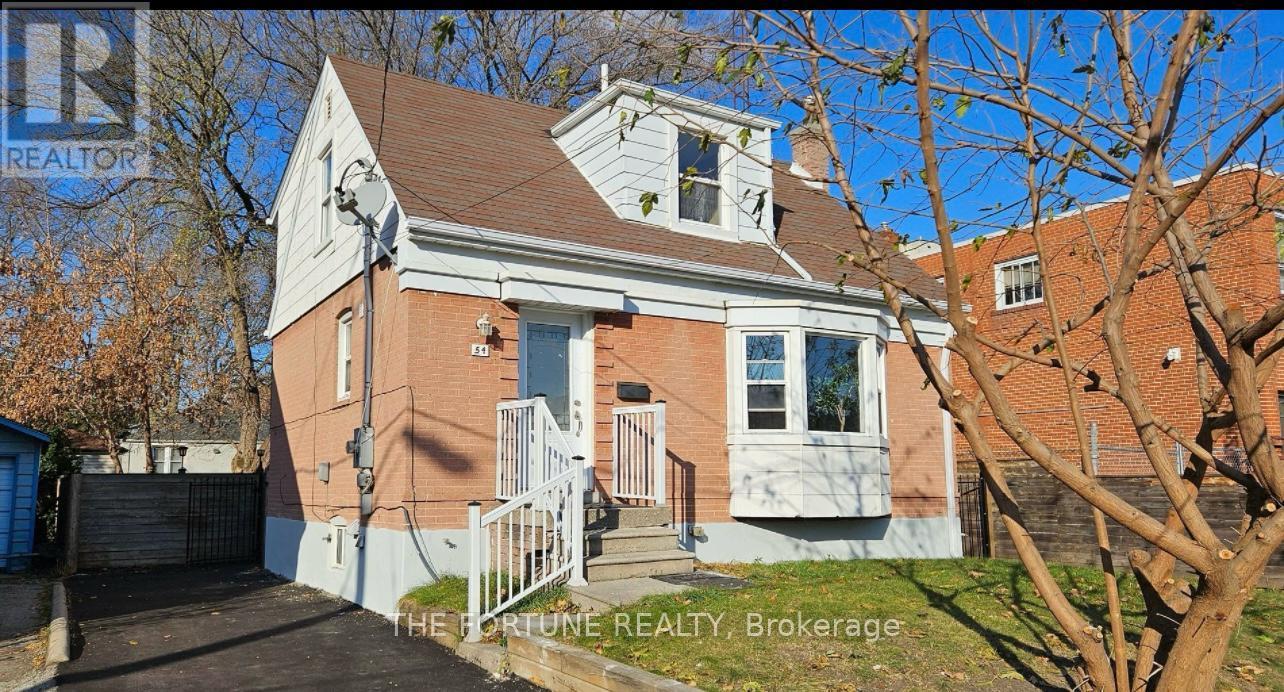
54 Patika Avenue
Toronto, Ontario
Best Lease Opportunity In the Area for a spacious 1 bedroom 1 bath unit in Basement. Open Concept Live/Dine Combo With good sized bed area And Kitchen. Updated Washroom, Updated Appliances And Updated Kitchen. One Parking. Prime Nestled Family Friendly Pocket, Steps To Trans, Mins Walk To all the Amenities! (id:50787)

37 Denim Drive
Brampton, Ontario
Welcome to this 3075 sq.ft Above Grade stunning, meticulously maintained 4+2 bedroom, 2-storey home in the prestigious Castlemore/Bram East community, near Gore Rd & Cottrelle Blvd. Offering over 4,300 sq. ft. of total living space, including a fully finished legal 2-bedroom basement apartment with separate entrance and laundry, this home is ideal for large families, multi-generational living, or rental income.The main floor features 9-ft ceilings, elegant hardwood flooring, separate living and dining rooms, and an impressive 18-ft open-to-above family room with fireplace. Freshly Painted main floor,The upgraded chef's kitchen offers a New counter top & centre island, ample cabinetry, and a bright breakfast area with walkout to the private backyard-perfect for family gatherings and entertaining.The second floor boasts 4 spacious bedrooms, including a luxurious primary suite with a 5-piece ensuite and walk-in closet. The legal basement apartment is completely self-contained with 2 bedrooms, kitchen, full washroom, separate laundry, and private entrance.Located close to top-rated schools, parks, shopping, restaurants, transit, and major highways including 427, 410 & 407, providing convenient access throughout the GTA.A rare opportunity to own a spacious, elegant, move-in-ready home with a legal income-generating basement in highly sought-after Castlemore/Bram East. Don't miss it!OPEN HOUSE:Sep 28th & 29th | Mon & Tues | 2 PM-4 PM (id:50787)

37 Royal Fern Crescent
Caledon, Ontario
Welcome to this beautifully maintained detached house, thoughtfully designed to provide comfort & functionality. The home features four generously sized bedrooms, three-and-a-half bathrooms, and a premium lot with no sidewalk.The main level welcomes you through an elegant double-door entrance and offers impressive 9-foot ceilings, hardwood flooring, combined living and dining areas, a private den, and a spacious family room enhanced by a gas fireplace. The open-concept kitchen is appointed with a centre island and breakfast area, along with sliding doors providing direct access to the backyard. 2nd floor offers four spacious bedrooms, three full bathrooms, and the convenience of a second-floor laundry room. The primary suite includes two walk-in closets and a private ensuite bathroom. One of the secondary bedrooms is further distinguished by its own private balcony. Ideally located near schools, parks, shopping, and major highways.This move-in-ready home offers an excellent combination of space, style, and everyday convenience. Unfinished basement provides a clean, open space with excellent potential for a recreation room, home office, or additional living area, allowing the future owner to customize the space to suit their needs and preferences. No Walkway in front of house, provides additional space for car parking. (id:50787)