
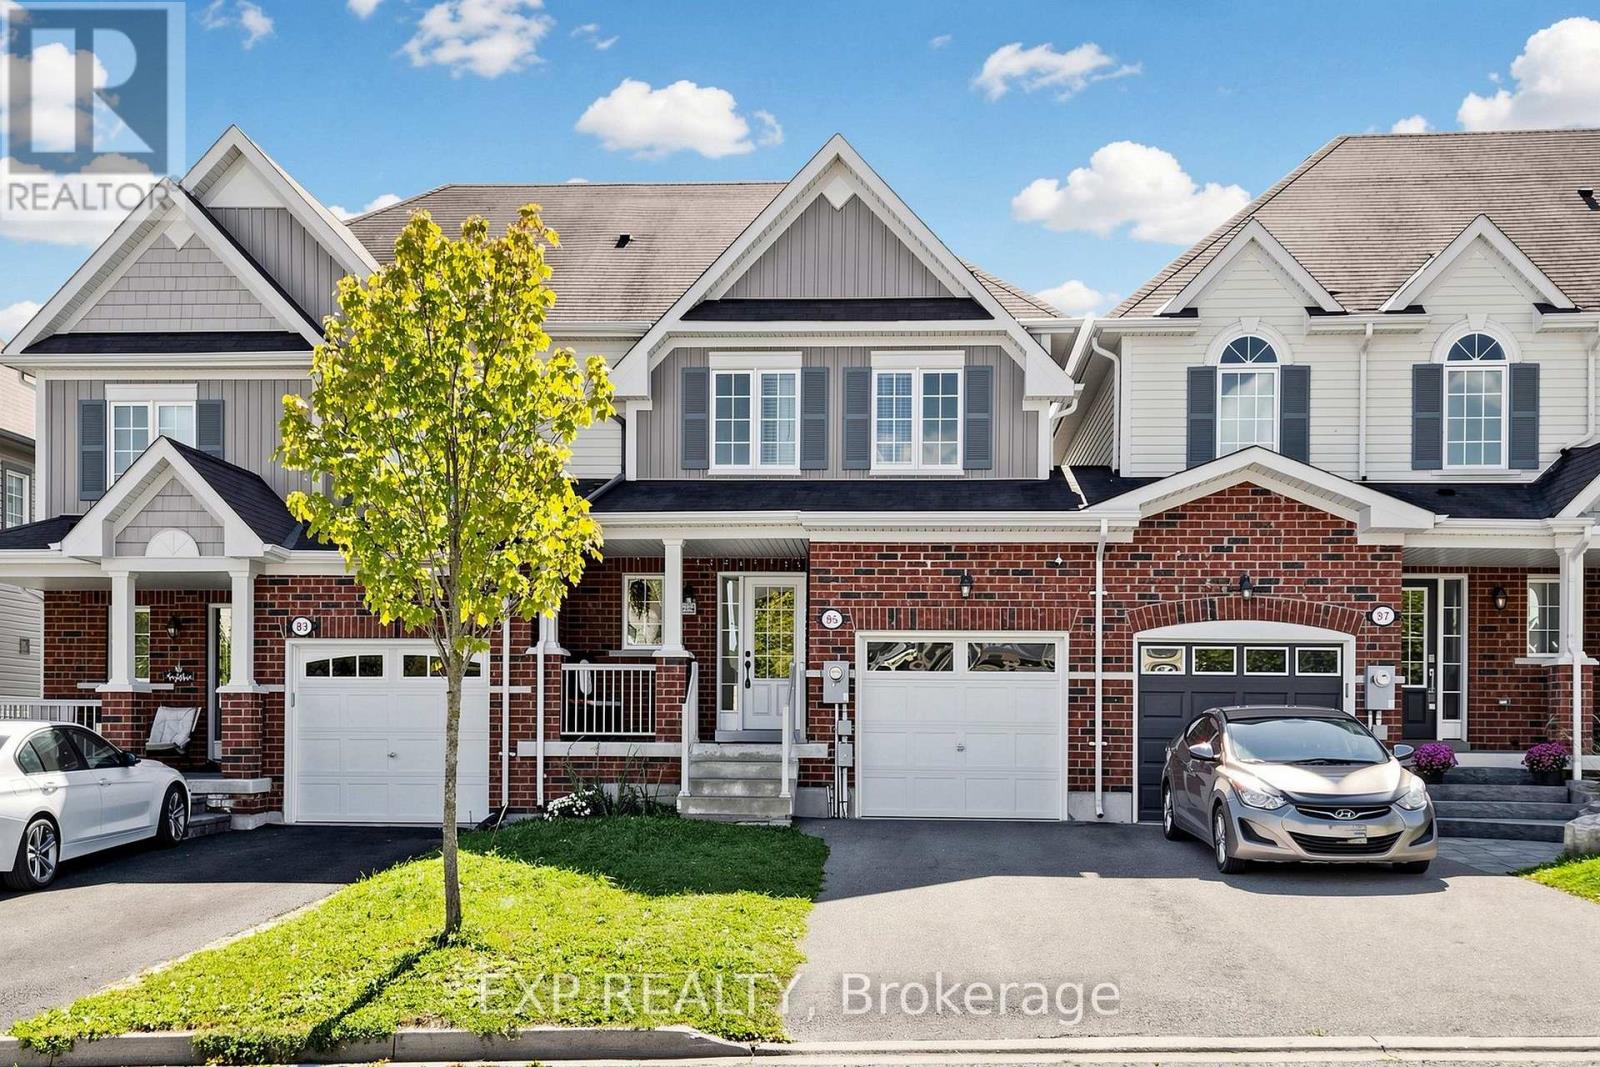
85 Sidney Rundle Avenue
Clarington, Ontario
WELCOME TO THIS TURNKEY FREEHOLD TOWNHOUSE IN THE HIGHLY SOUGHT-AFTER NORTH END OF BOWMANVILLE! FULLY MOVE-IN READY AND PROFESSIONALLY PAINTED THROUGHOUT, THIS 2014-BUILT HOME OFFERS APPROXIMATELY CLOSE TO 1,400 Q. FT. OF BRIGHT, WELL-DESIGNED LIVING SPACE AS PER MPAC. THE MAIN FLOOR FEATURES A BEAUTIFUL KITCHEN OVERLOOKING AN OPEN-CONCEPT COMBINED LIVING, DINING AND FAMILY AREA, PERFECT FOR EVERYDAY LIVING AND ENTERTAINING. WALK OUT TO A LOVELY DECK AND A DEEP, SPACIOUS BACKYARD MADE FOR SUMMER BARBECUES, KIDS AND PETS. UPSTAIRS OFFERS THREE GENEROUSLY SIZED BEDROOMS AND TWO FULL BATHROOMS, INCLUDING A PRIMARY RETREAT WITH WALK-IN CLOSET AND PRIVATE ENSUITE. A CONVENIENT POWDER ROOM COMPLETES THE MAIN LEVEL. NO SIDEWALK MEANS A LONGER DRIVEWAY WITH COMFORTABLE PARKING FOR TWO CARS BACK TO BACK PLUS THE GARAGE. COMPLETELY FREEHOLD WITH NO MAINTENANCE FEES, NO CONDO RULES AND NO POTL CHARGES. STEPS TO NEW SCHOOLS, PARKS, TRAILS, SHOPPING, RESTAURANTS, TRANSIT AND QUICK ACCESS TO HIGHWAYS 401, 407 AND 418. AN IDEAL HOME FOR FIRST-TIME BUYERS, YOUNG FAMILIES, DOWNSIZERS OR INVESTORS LOOKING FOR A LOW-MAINTENANCE PROPERTY IN A GROWING COMMUNITY. NOTHING TO DO BUT MOVE IN AND ENJOY. SHOWS 10+! OPEN HOUSE - SATURDAY & SUNDAY, OCTOBER 3-4, 2:00-4:00 PM! (id:50787)
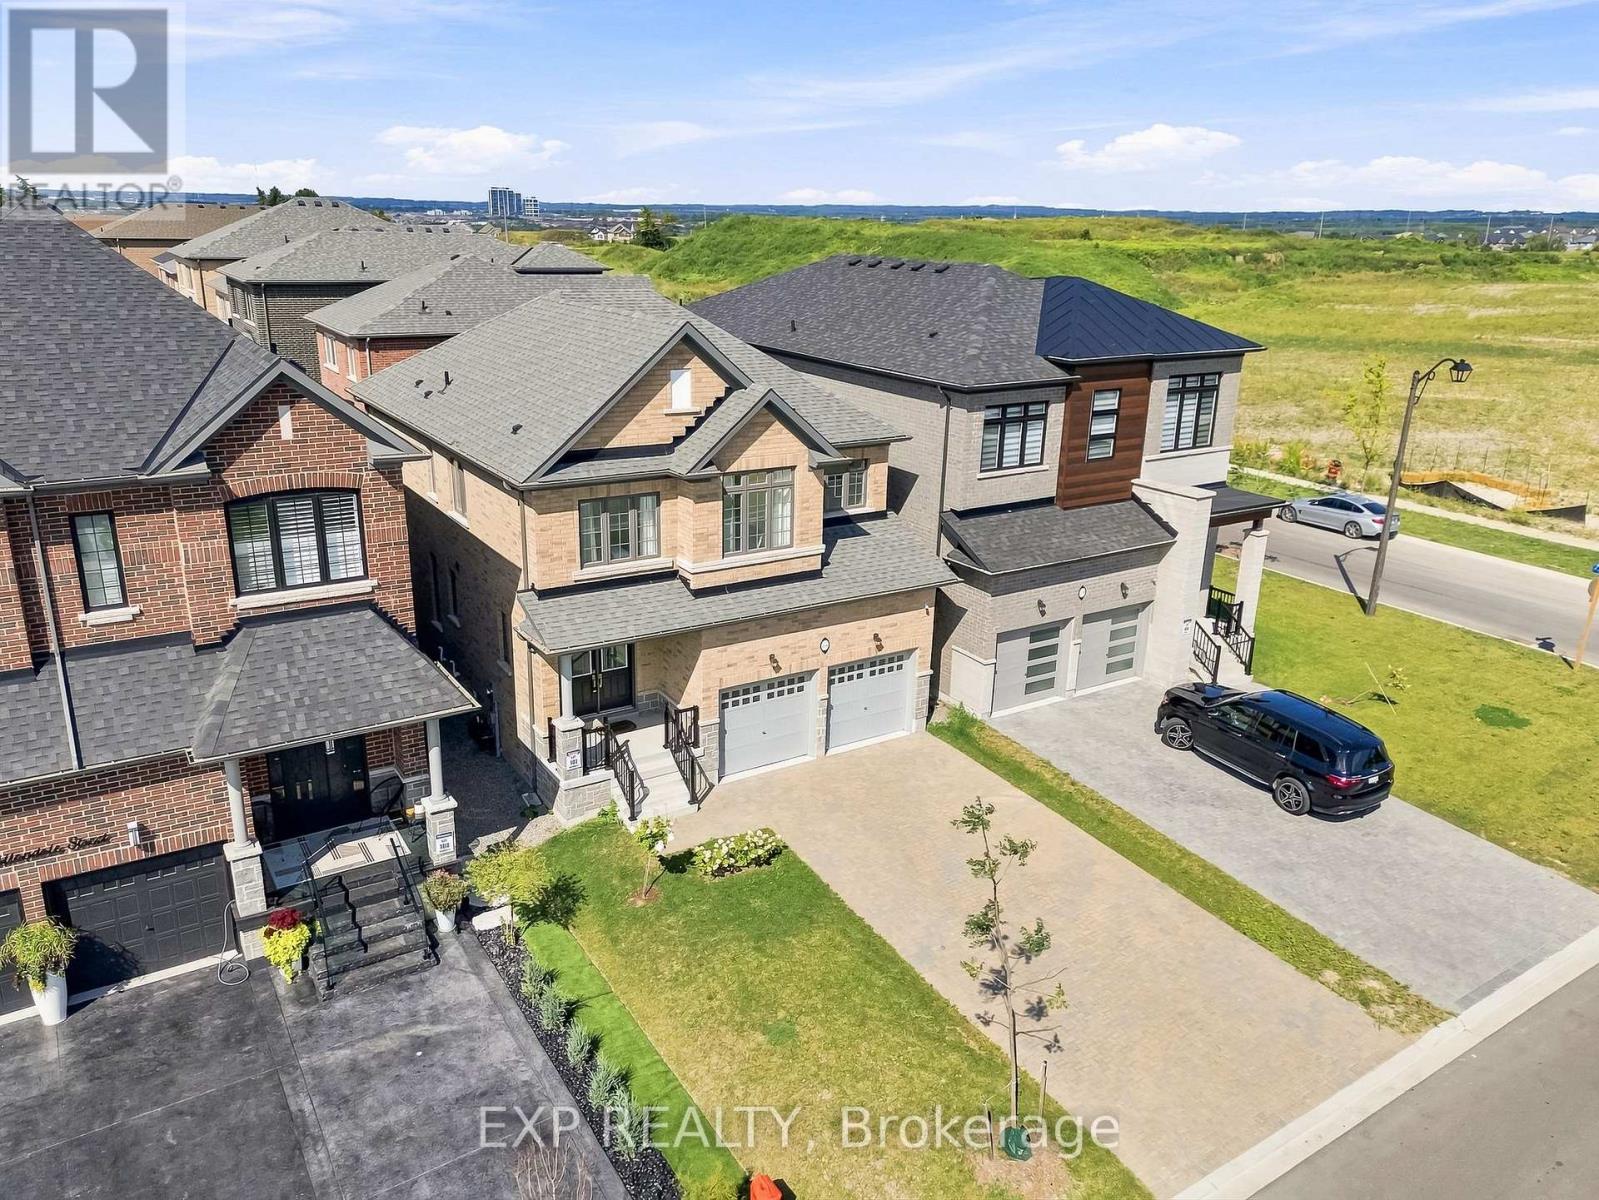
2144 Hallandale Street
Oshawa, Ontario
Built in 2024 and measuring 2,100 square feet above grade as per MPAC, this four bedroom brick two storey in Kedron is filled with natural light and gives every bedroom an ensuite or semi ensuite bathroom. Four bedrooms, four baths, and no morning lineup. The main floor welcomes you and you feel good from the moment you step inside. A walk in closet off the foyer, a powder room, and a mudroom with inside garage access absorb the daily traffic. It runs open front to back over hardwood, with pot lights and a spacious, bright open concept living room which is anchored by a gas fireplace. The kitchen offers granite counters, an extended island seating four, a built in wall oven, microwave and dishwasher, a countertop range, and a sliding walkout to a patio in the backyard. Upstairs, the peaceful energy continues with primary retreat measuring 13'11" by 19'6" under a raised ceiling, with a walk in closet and a five piece ensuite holding a freestanding soaker tub, glass shower, and double vanity. The three secondary bedrooms each have direct access to bathrooms and laundry sits on the same floor making laundry day the best it can be! Downstairs, a finished rec room adds bonus space for the family to spread out and enjoy, plus there is a bathroom rough in, a cold room, and a separate walk up entrance to the yard open the door to in law or rental potential. The 36 by 104 foot lot is sodded front and back with privacy fencing on one side. Furnace, air conditioning, roof and windows are all 2024. Parking for six on an interlocking driveway. This home offers some of the best neighbours and is a short drive to Highway 407 at Harmony Road North, Costco on Windfield's Farm Drive East, and the Ontario Tech and Durham College campuses. There is also a rough-in for Central Vac and an Air Exchanger ERV System. It is just awaiting you to call it Home Sweet Home! (id:50787)
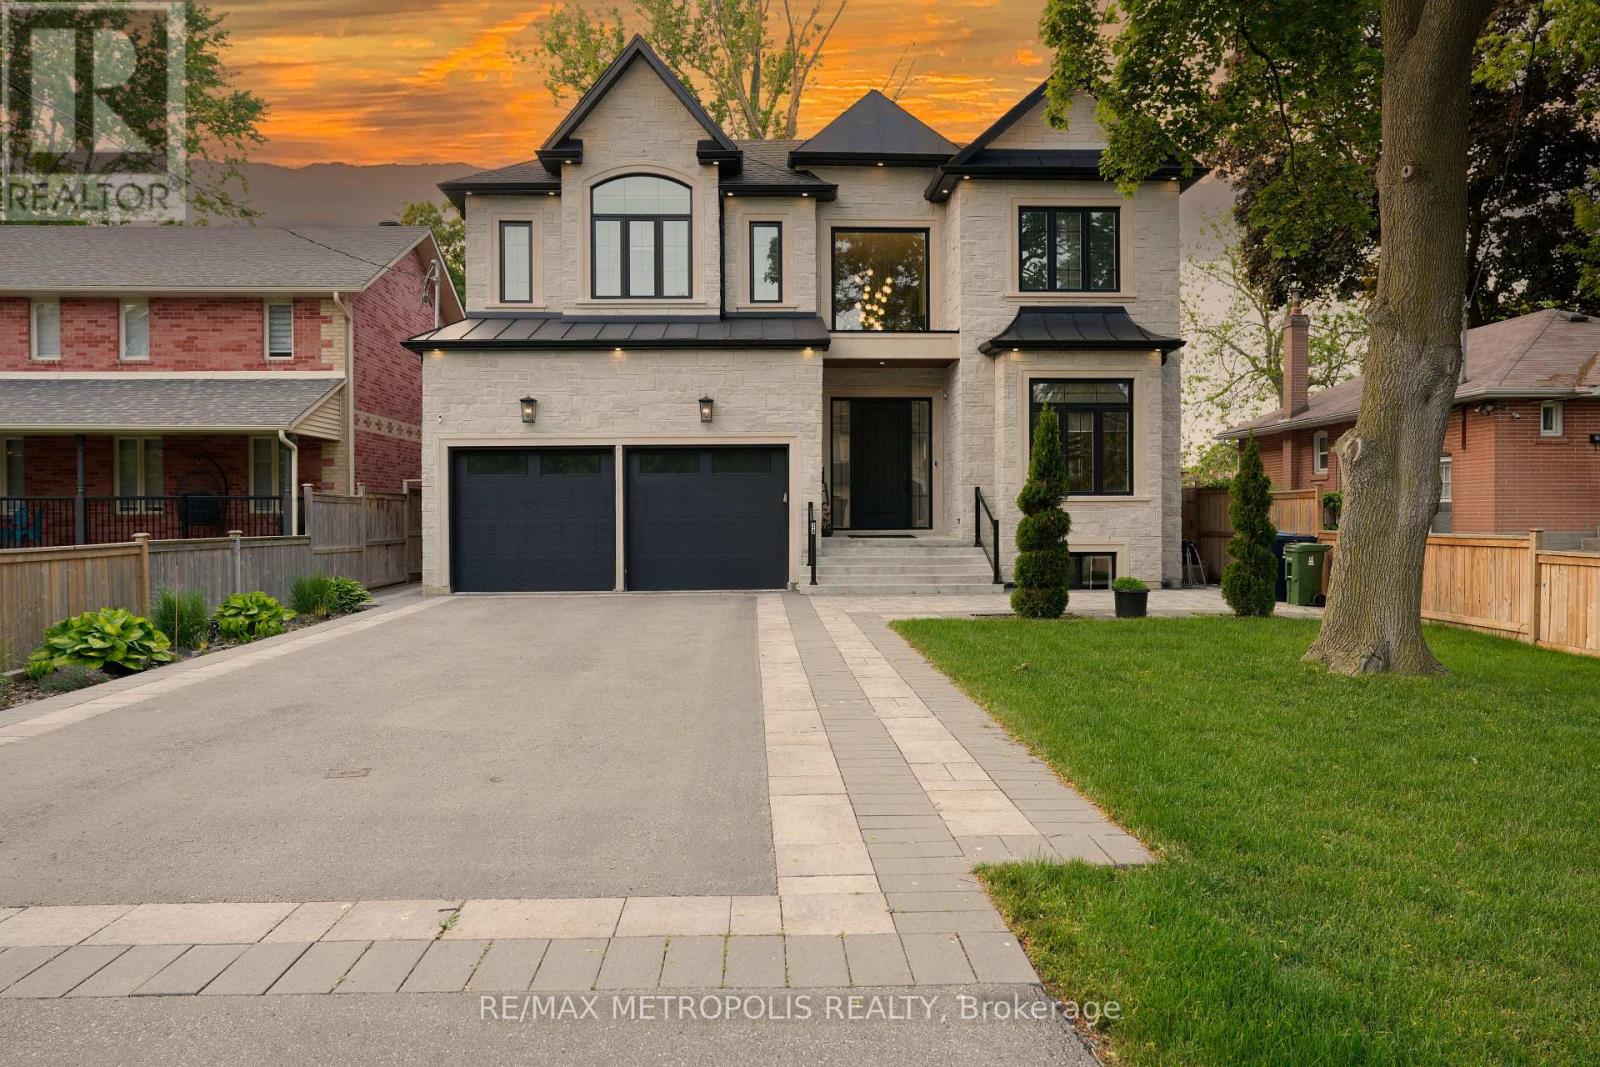
Bsmt - 34 Euclid Avenue
Toronto, Ontario
Beautiful Basement in a Custom Home Located in the Highly Desirable Highland Creek Neighborhood! Offers 1638 Sq Ft of Finished Living Space with 9 Ceilings, Soundproofing, and Laminate Flooring Throughout. Enjoy a Bright Open Concept Layout, Modern Kitchen with Quartz Countertops and New Appliances, and a Stylish Full Washroom. Includes Private Entrance, Ensuite Laundry, and 1 Parking Spot. Minutes to Hwy 401, U of T Scarborough, Centennial College, and 24-Hr TTC Service. (id:50787)
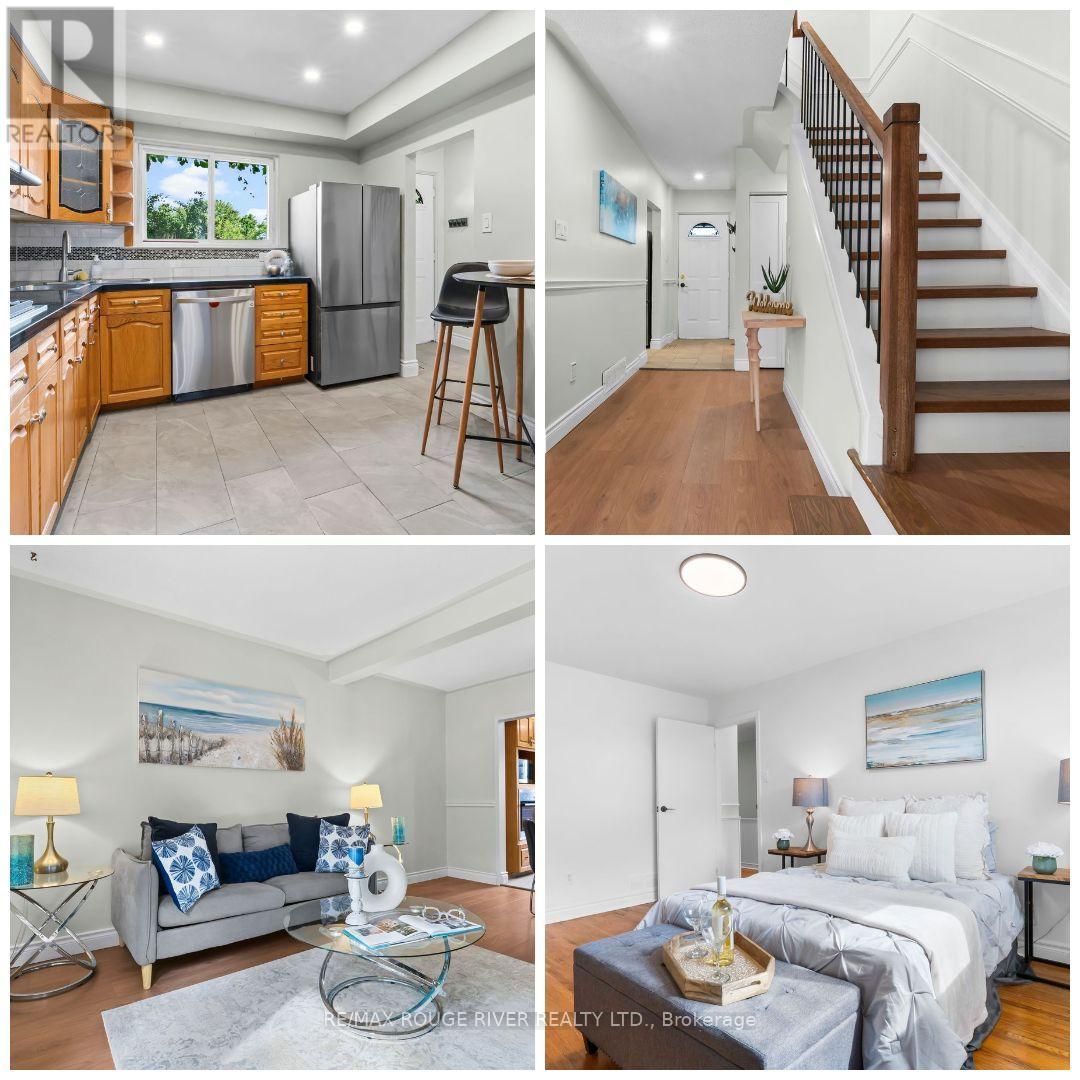
99 - 925 Bayly Street
Pickering, Ontario
In the heart of Pickering close to all that the city has to offer. Welcome to 99-925 Bayly Street, a family-oriented community with close proximity to Frenchman's Bay. Great for first-time buyer, growing family, or investor. Close to GO station on a main bus route. Offering 4 bedrooms and 2 bathrooms, this spacious residence features a thoughtfully designed floor plan, with large sun-filled living areas. Featuring hardwood floors throughout, this home boasts a bright and functional layout with a walkout to the backyard patio ideal for both everyday living and entertaining. The upgraded eat-in kitchen featuring granite counters, built in appliances, lots of cupboard space, new ceramic tiles and enough space for family meals. The unit also has one exclusive surface parking spot included. Enjoy the best of Pickering's waterfront lifestyle with scenic walking trails, Frenchman's Bay, Pickering Town Centre, Highway 401 and excellent elementary and high schools in the immediate area. This is an exceptional location and a home you won't want to miss. A fantastic opportunity to own in Pickering with everything you need all close by. (id:50787)
210 - 201 Brock Street S
Whitby, Ontario
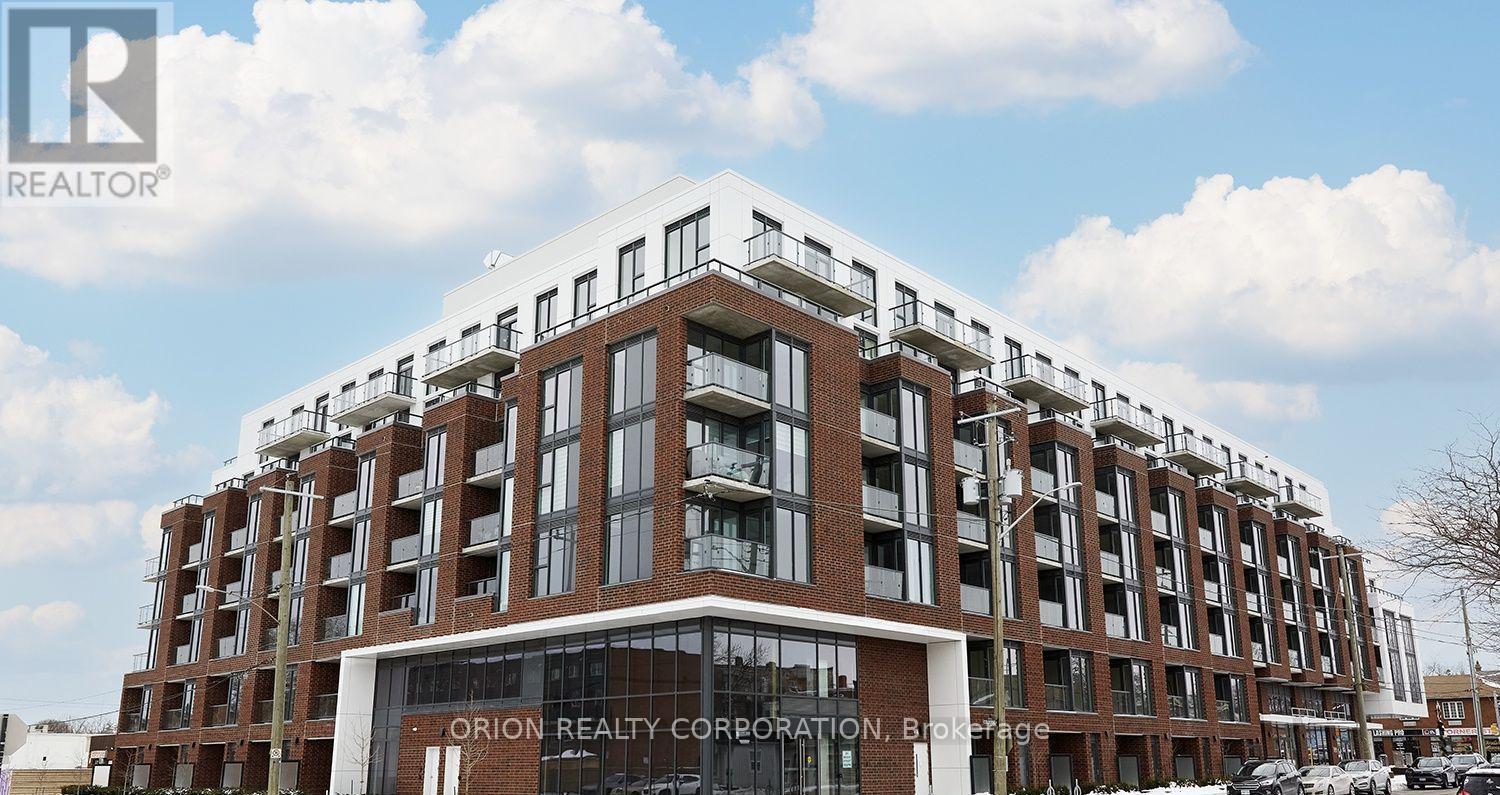
Live in the heart of downtown Whitby at Station No. 3 Condos! The Brock Suite delivers 625 sq. ft. of stylish, thoughtfully designed living with 1 bedroom, a spacious den with sliding glass doors, and 2 bathrooms - giving you the flexibility and space you've been looking for. Soak in incredible natural light through floor-to-ceiling windows, then step out onto your private balcony from the living room. The modern kitchen features a large island, quartz countertops, and Smart Home System. Enjoy 1 parking space + 1 locker, plus resort-style amenities including a gym, yoga studio, and party room - all in a vibrant downtown location close to everything Whitby has to offer. Stylish. Spacious. Connected. This is downtown Whitby living done right - and it's waiting for you. (id:50787)
503 - 201 Brock Street S
Whitby, Ontario
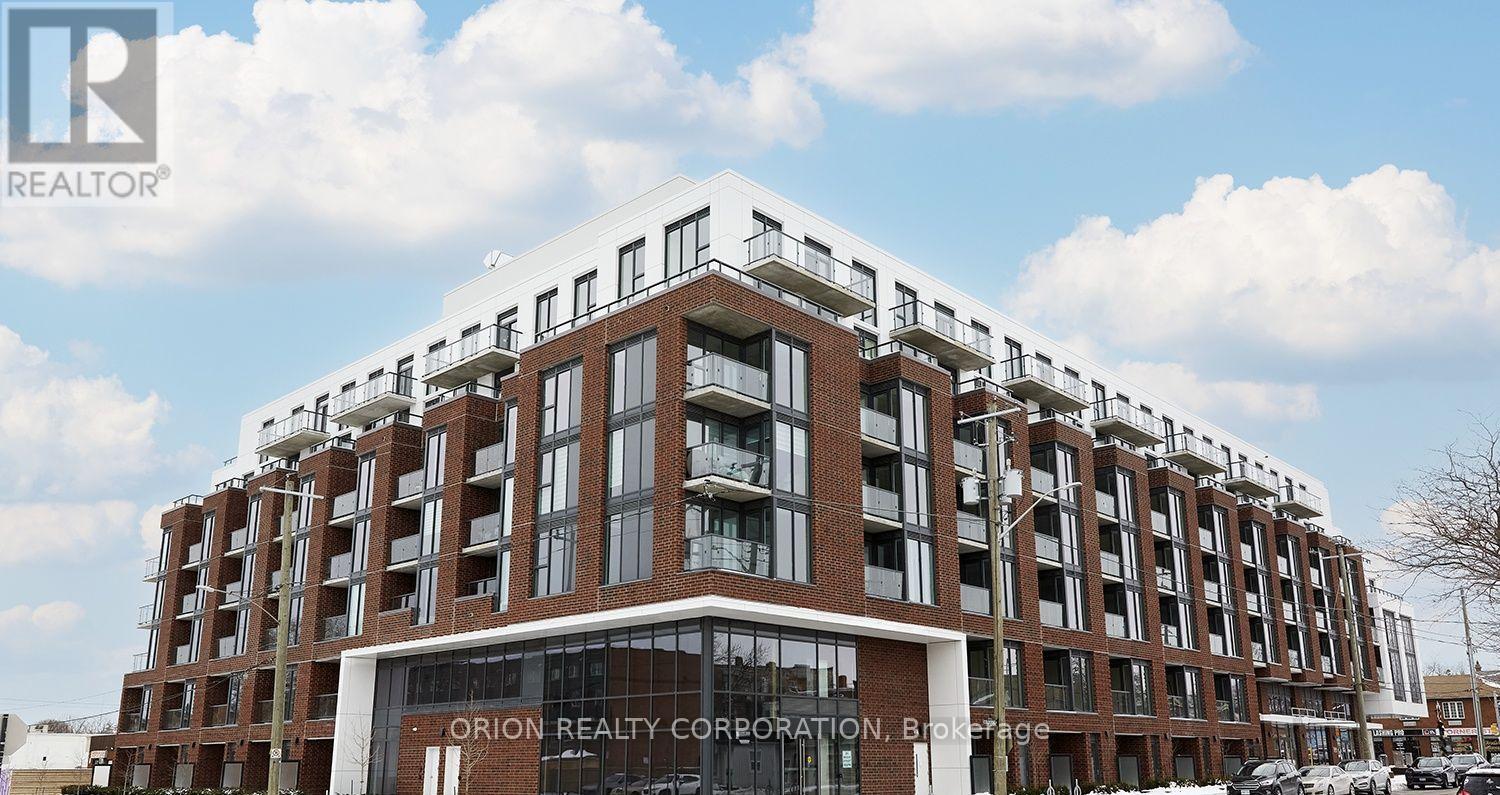
Your new downtown lifestyle starts here! Welcome to The Hopkins at Station No. 3 Condos, a brand-new boutique building by Brookfield Residential in the heart of historic downtown Whitby. This exceptional 2-bedroom, 2-bathroom suite offers 10' ceilings, an open-concept layout, and a beautifully appointed kitchen with a large island, quartz countertops, and soft-close cabinetry. Step outside to your spacious private terrace with panoramic east-facing views - the perfect setting for morning coffee, entertaining, or enjoying the city. Complete with 1 parking space, 1 locker, and access to fantastic building amenities, this is a rare opportunity to enjoy brand-new condo living in one of Whitby's most desirable locations. Brand new. Boutique. Beautifully designed. Your next chapter starts at The Hopkins. (id:50787)
908 - 60 Town Centre Court
Toronto, Ontario
Luxury Eq2 By Monarch, 1 + Solarium Suite, Bright & Spacious Layout W/ Beautiful South View. 2 Separate Walkouts To Balcony. The Solarium can be the second bedroom!! Granite Counters. Great Amenities, 24 Hrs Concierge. Steps To Scarborough Town Center, Civic Centre, Subway Rapid Transit. (id:50787)
59 Galloway Road
Toronto, Ontario
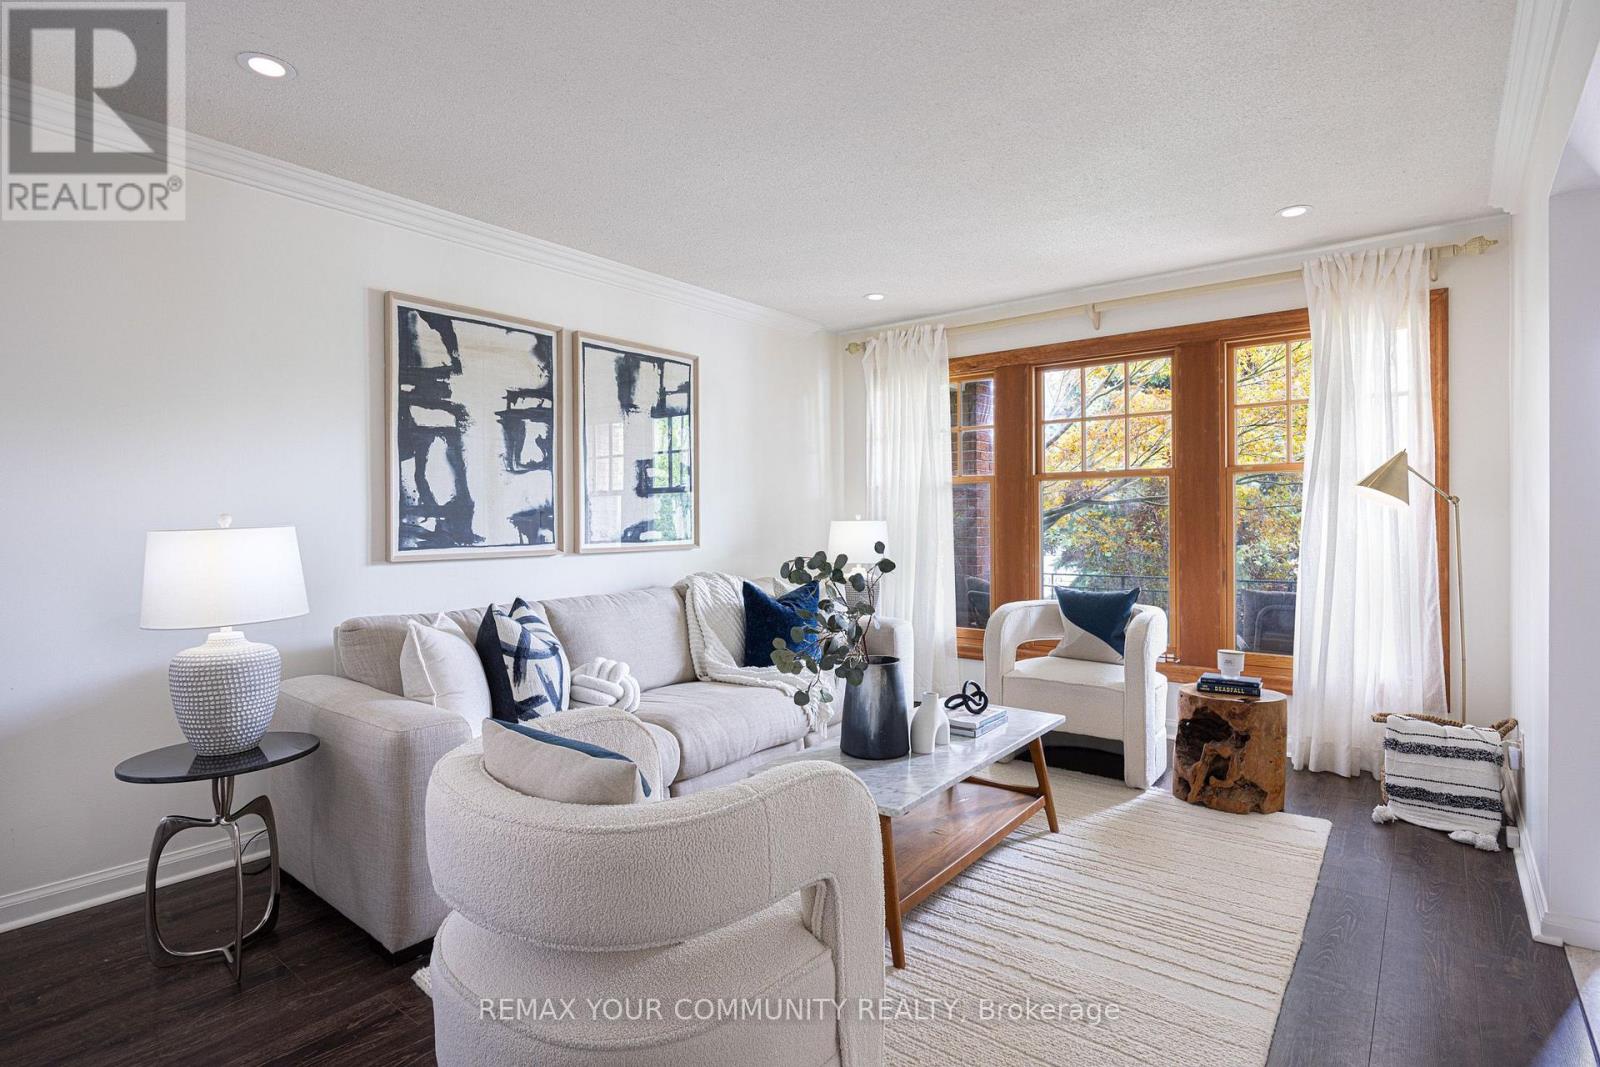
Welcome to 59 Galloway Road, a spacious detached home set on an exceptional 45 x 208 ft lot, a rare find in Toronto offering incredible space, privacy and flexibility. Step into the backyard and it is easy to see what makes this property so special. Surrounded by mature trees and lush gardens, this expansive yard feels like a private retreat from the city. Enjoy summer barbecues under the awning, relaxing beneath the gazebo, gardening, entertaining or simply the peace and privacy of your own outdoor oasis. Inside, this spacious 5 level back-split offers 4 + 2 bedrooms, 4 bathrooms and multiple living areas, ideal for a growing family, multigenerational living, guests, home offices or potential additional income. The bright main living and dining areas offer plenty of space for everyday living and entertaining. The updated eat in kitchen features granite countertops, a distinctive brick accent wall and a walkout overlooking the spectacular backyard. The inviting family room features a gas fireplace and direct access to the backyard, gardens and gazebo. Upstairs, the spacious primary bedroom offers its own ensuite bathroom and private balcony. The finished lower levels provide even more flexibility with additional bedrooms, recreation and living areas, a second kitchen and separate entrance with walkout, ideal for extended family or a potential income generating suite. Numerous improvements include updated flooring and lighting throughout, an additional backsplit window for more natural light, 200 amp electrical service (future proofed for a hot tub or EV charger) & high efficiency Lennox A/C. An attached double garage and private driveway provide plenty of parking. Located in beautiful Guildwood, enjoy mature trees, parks, ravines, waterfront trails, Lake Ontario and convenient access to Guildwood GO Station and 20 mins to downtown Union Station. A rare extra deep lot. an incredible backyard & a spacious and flexible home... Welcome home! (id:50787)
1085 W Concession 10 Road Unit# 29
Flamborough, Ontario
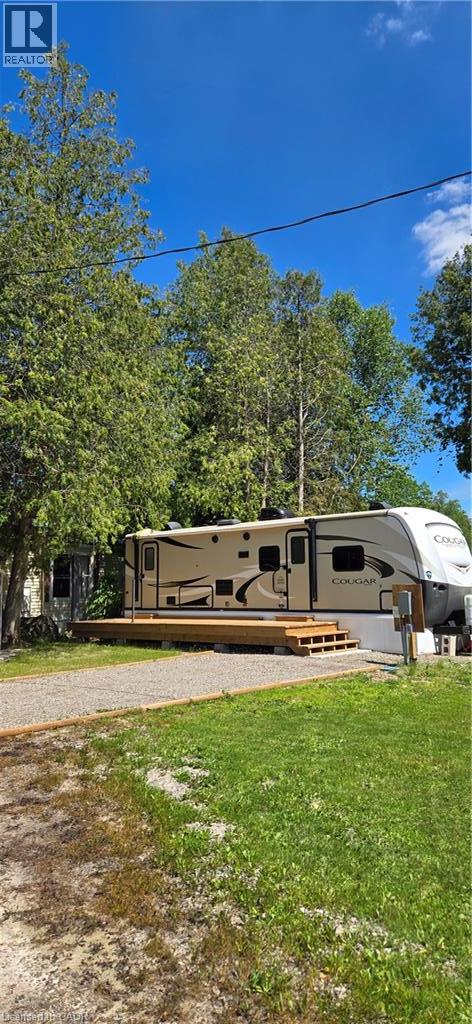
Tiny but oh so perfect with everything you need for living in this year round, all ages park. Main bedroom plus bunkie bedroom. Plenty of storage space. Appliances, full kitchen plus large screen TV, Large deck with privacy for summer entertaining including grill and fridge and an overhead remote controlled awning. Garden shed. Plus the bonus of the adjoining natural setting. (id:50787)
42 Tannery Street E Unit# 246
Cambridge, Ontario
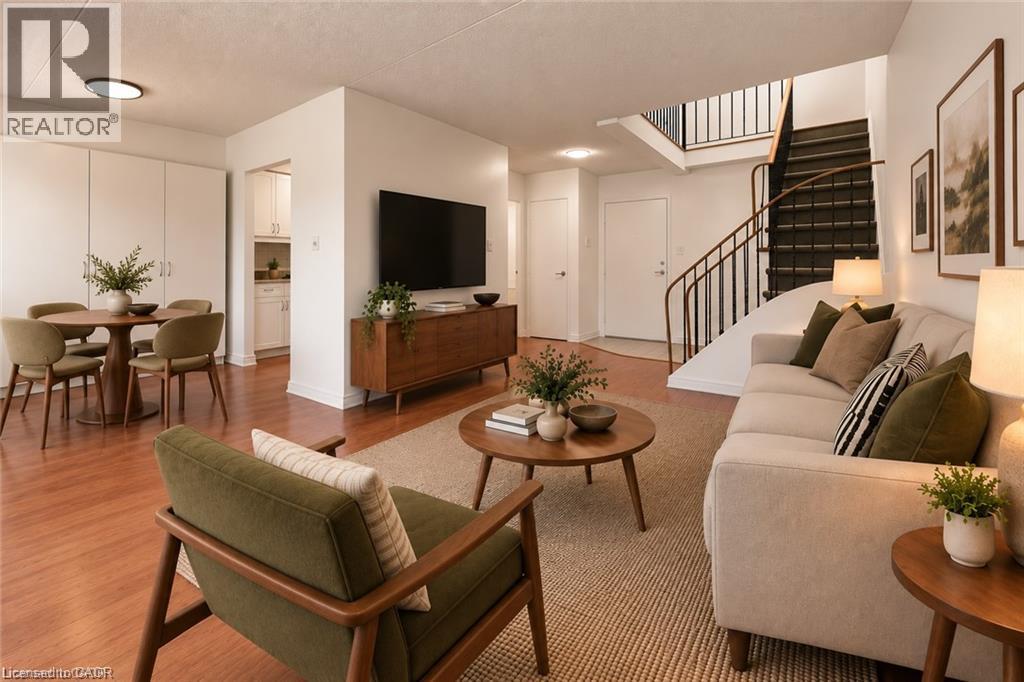
Village living in the heart of Hespeler! This thoughtfully updated two-storey home offers 1,125 sq. ft. of comfortable living space, with a bright, functional layout and a long list of recent improvements. The main level features a stylish gallery kitchen updated in 2020, an updated powder room, and open dining and living areas with excellent storage. Large windows bring in plenty of natural light, while the balcony provides a welcoming spot to enjoy the evening. Upstairs, two generously sized bedrooms offer ample closet space, along with a beautifully renovated full bathroom featuring a walk-in shower, solid-surface vanity top, and undermount sink. The home has been freshly painted throughout, creating a clean, move-in-ready feel. Notable updates include a new electrical panel (2020) and an electric heat pump installed in 2022, providing efficient heating and air conditioning throughout both levels. A covered parking space is also included. Set beside Forbes Park and within easy walking distance of Hespeler's shops, restaurants, cafes, library, community centre, farmers' market, and other local amenities. With convenient access to Hwy 401, public transit, and surrounding Cambridge, Kitchener-Waterloo, and Guelph, this is an excellent opportunity to enjoy the character of Hespeler Village with modern comfort and convenience. (id:50787)
202 Deline Crescent
Clarington, Ontario
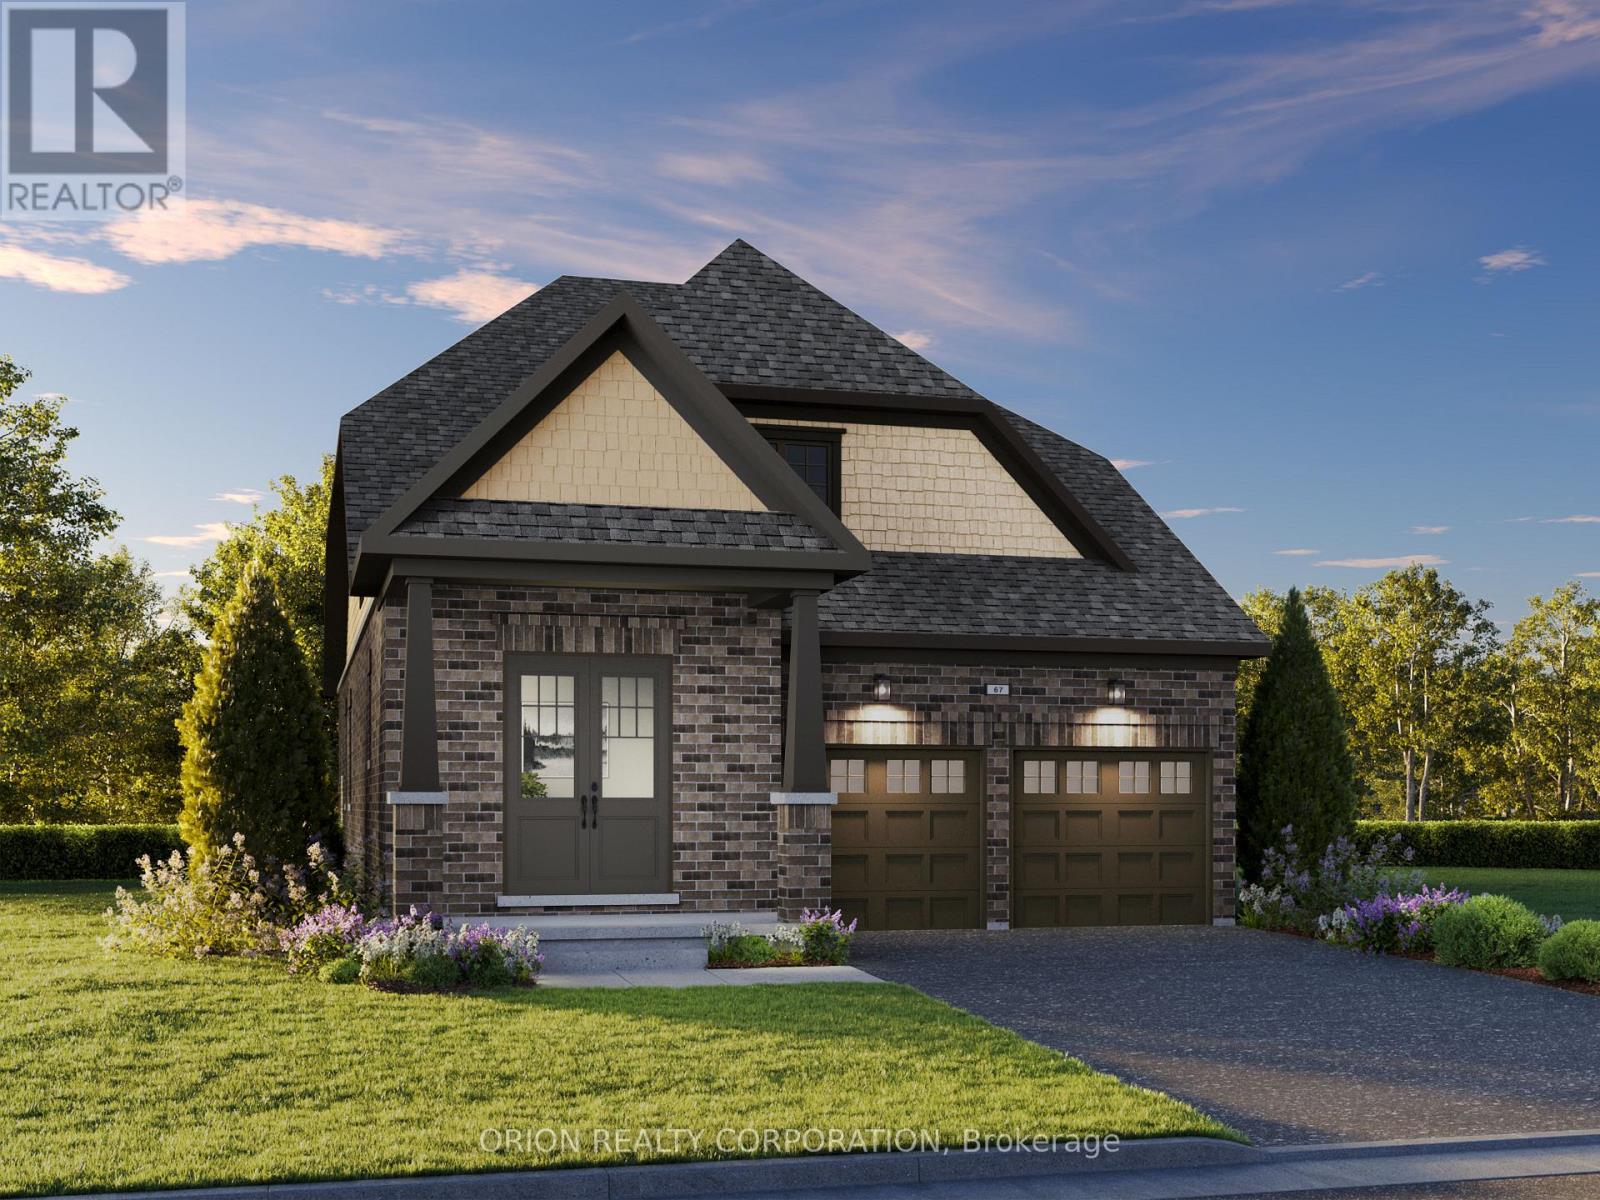
Welcome to Newbrook in Newcastle, where spacious living meets small-town charm, nature, and everyday convenience. Enjoy parks, trails, waterfront, marina, golf, historic downtown, and easy access to Hwy 401/407 and the GTA. Introducing the Lancaster - a stunning north-facing bungaloft on a 38' lot featuring 3 bedrooms and 3 bathrooms. The main floor offers a spacious primary retreat with 3-piece ensuite and walk-in closet, plus a second bedroom and 4-piece bath. The open-concept great room features a fireplace, hardwood flooring, wraparound windows, 9' ceilings, and walkout to the deck. The gourmet kitchen showcases quartz waterfall countertops, extended cabinetry, backsplash, pantry, and breakfast bar, with main-floor laundry and mudroom access to the double garage. Upstairs, a private retreat awaits with a third bedroom, bath, and stunning loft overlooking the great room beneath an impressive17' sloped ceiling. More space. More luxury. More lifestyle. Come home to the Lancaster at Newbrook. (id:50787)
180 Northumberland Street W Unit# 302
Ayr, Ontario
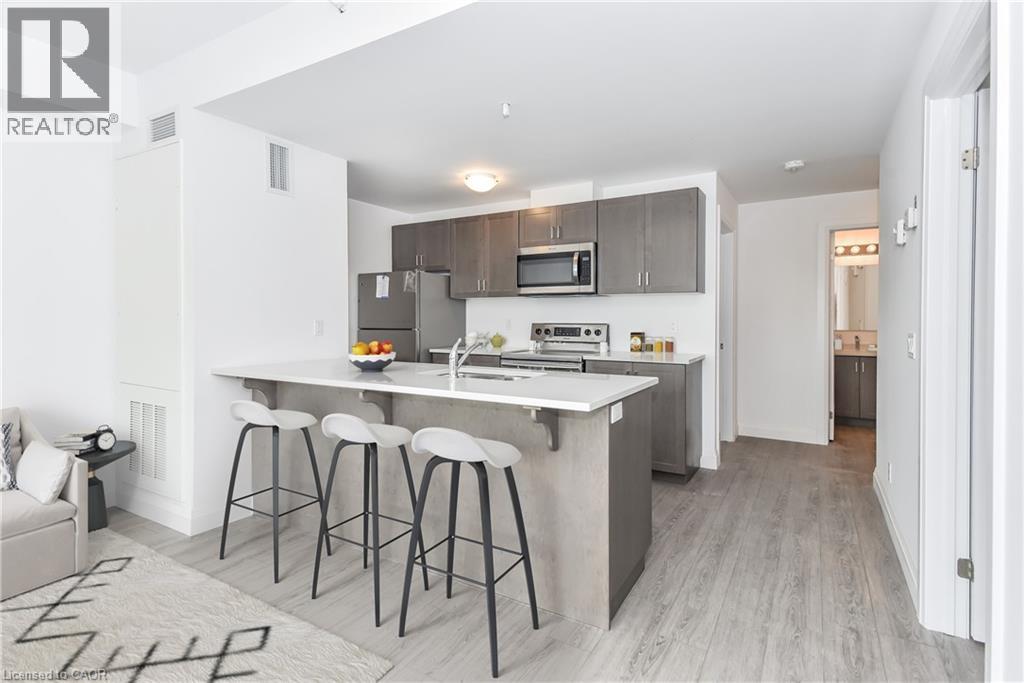
***ONE MONTH FREE RENT ON NEW LEASES SIGNED BY November 30*** Modern Living in the Heart of Ayr Welcome to Ayr Meadows — where small-town charm meets modern comfort. Located at 170 & 180 Northumberland Street, these recently built, pet friendly, boutique residences offer thoughtfully designed 2-bedroom and 1-bedroom suites featuring a custom kitchen with stainless steel appliances and quartz countertops, vinyl flooring, in-suite laundry, high ceilings, and over-sized windows that create a bright, spacious feel. Enjoy cleaner, fresher indoor air year-round with each unit’s VanEE ventilation system, plus secure keyless entry, an elevator, and beautifully landscaped grounds with private garden terraces. Nestled in the heart of Ayr, Ontario, and less than 30 minutes from Kitchener-Waterloo, Cambridge, and Brantford, this peaceful community offers the best of both worlds: tranquil living with convenient city access. Residents enjoy an intimate, close-knit atmosphere. Book a showing to view all one & two bedroom options currently available. Outdoor parking available at $40/month/vehicle. Water fee of $30/month and Hydro not included in rent. Sign a new lease by November 30 and receive your second month free! (id:50787)