
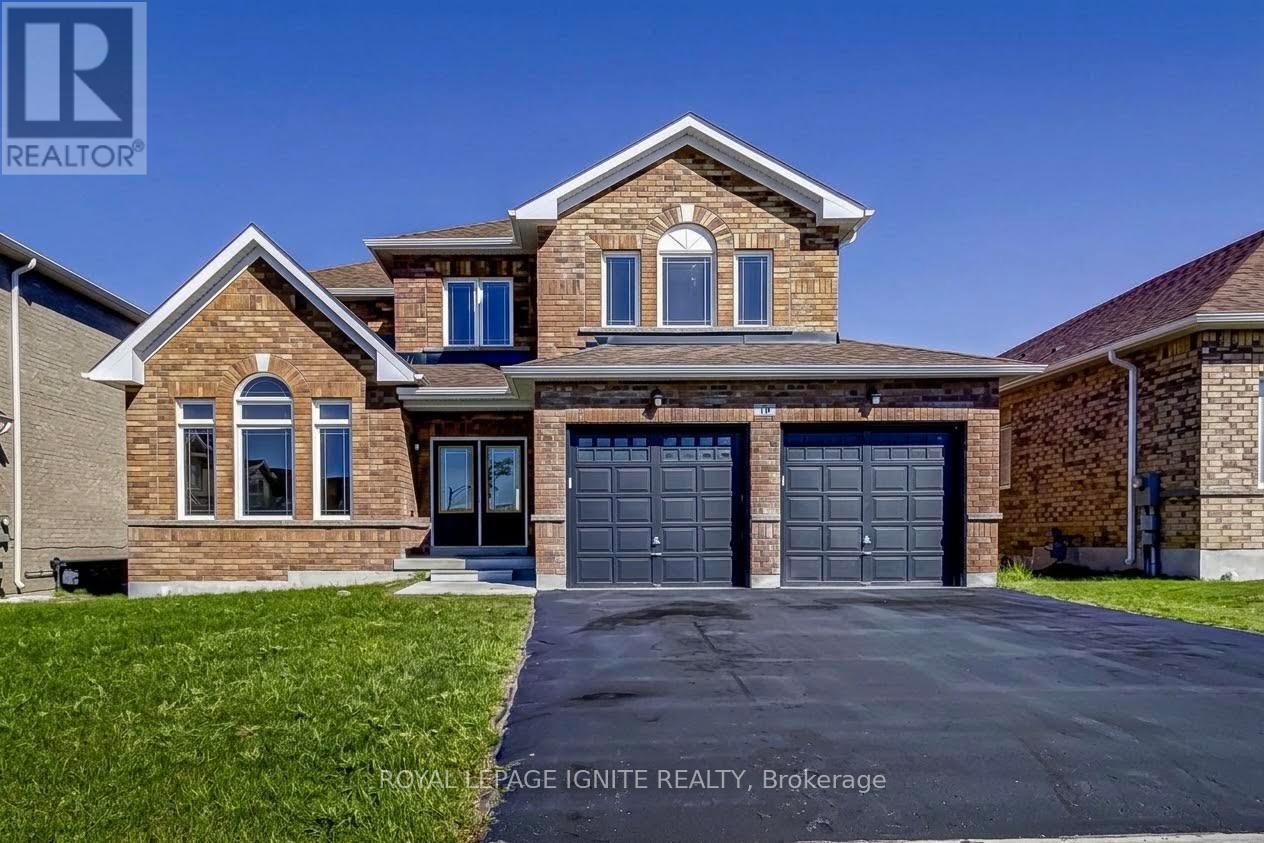
19 Butcher Street
Brock, Ontario
Welcome to 19 Butcher Street, an executive detached home situated on a premium 50-foot lot in one of Beaverton's most sought-after family communities. Offering nearly 3,000 sq. ft. of bright, functional living space, this home features 4spacious bedrooms, 4 bathrooms, a double-car garage open above when you enter, and open concept principal rooms designed for entertaining. The main level features living and dining areas, a gas fireplace in the great room, and an office room and a pass-through servery to the kitchen with a pantry and breakfast area that overlooks the ravine. Outside, you'll enjoy a level backyard backing onto tranquil green views. Upstairs, all four bedrooms include direct access to an ensuite or semi-ensuite bath, along with generous walk-in closet space. Lake Simcoe (2-3 mins / ~1.5 km): Immediate access to Beaverton Harbour, Beaverton Peninsula Park, public boat launches, sandy beaches, and world-class year-round fishing (including winter ice Minutes away from downtown Beaverton shops, restaurants, public schools, splash pads, and local marina access. Quick commuting routes via Highway 12 and Highway 48 connect you to the Greater Toronto Area or neighbouring Uxbridge and Orillia. (id:67731)
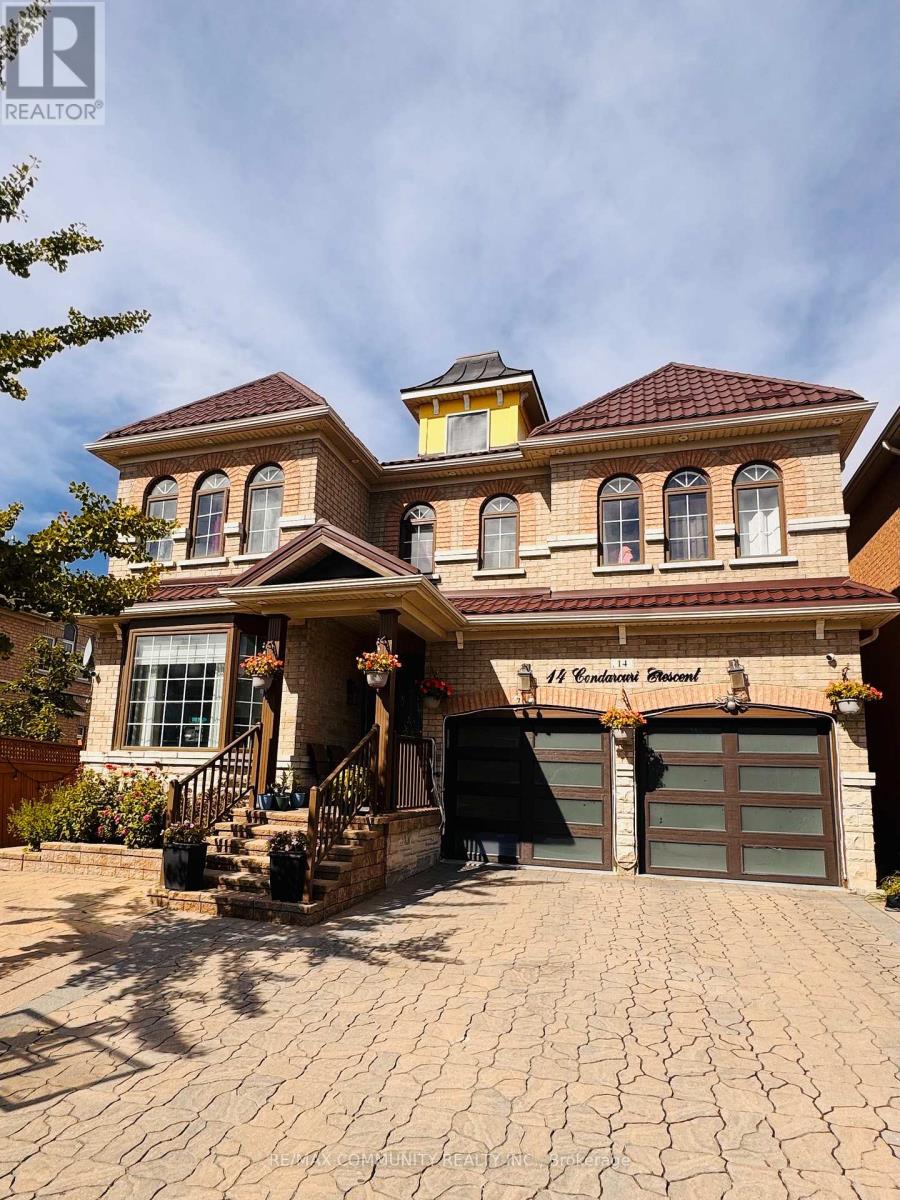
Bsmt - 14 Condarcuri Crescent
Markham, Ontario
Absolutely Stunning & Gorgeous Home, Box Grove Community, Markham. Approximately 1200 Sqf Finished Basement 2 Bedroom,1 Washroom Bsmt Fully Open concept, laminate Floor, Counter Top,, 1Parking Space, Direct Access From Garage To house basement and a Separate Entrance also in the Back of the House. Close To School( School Bus),/ Stouffville Hospital, Walking distance to the Plaza(Mandarin) & Urgent Care Centre- Medical. Steps to the bus stop. CLIENTS MUST PAY 40% OF THE TOTAL UTILITIES. (id:67731)
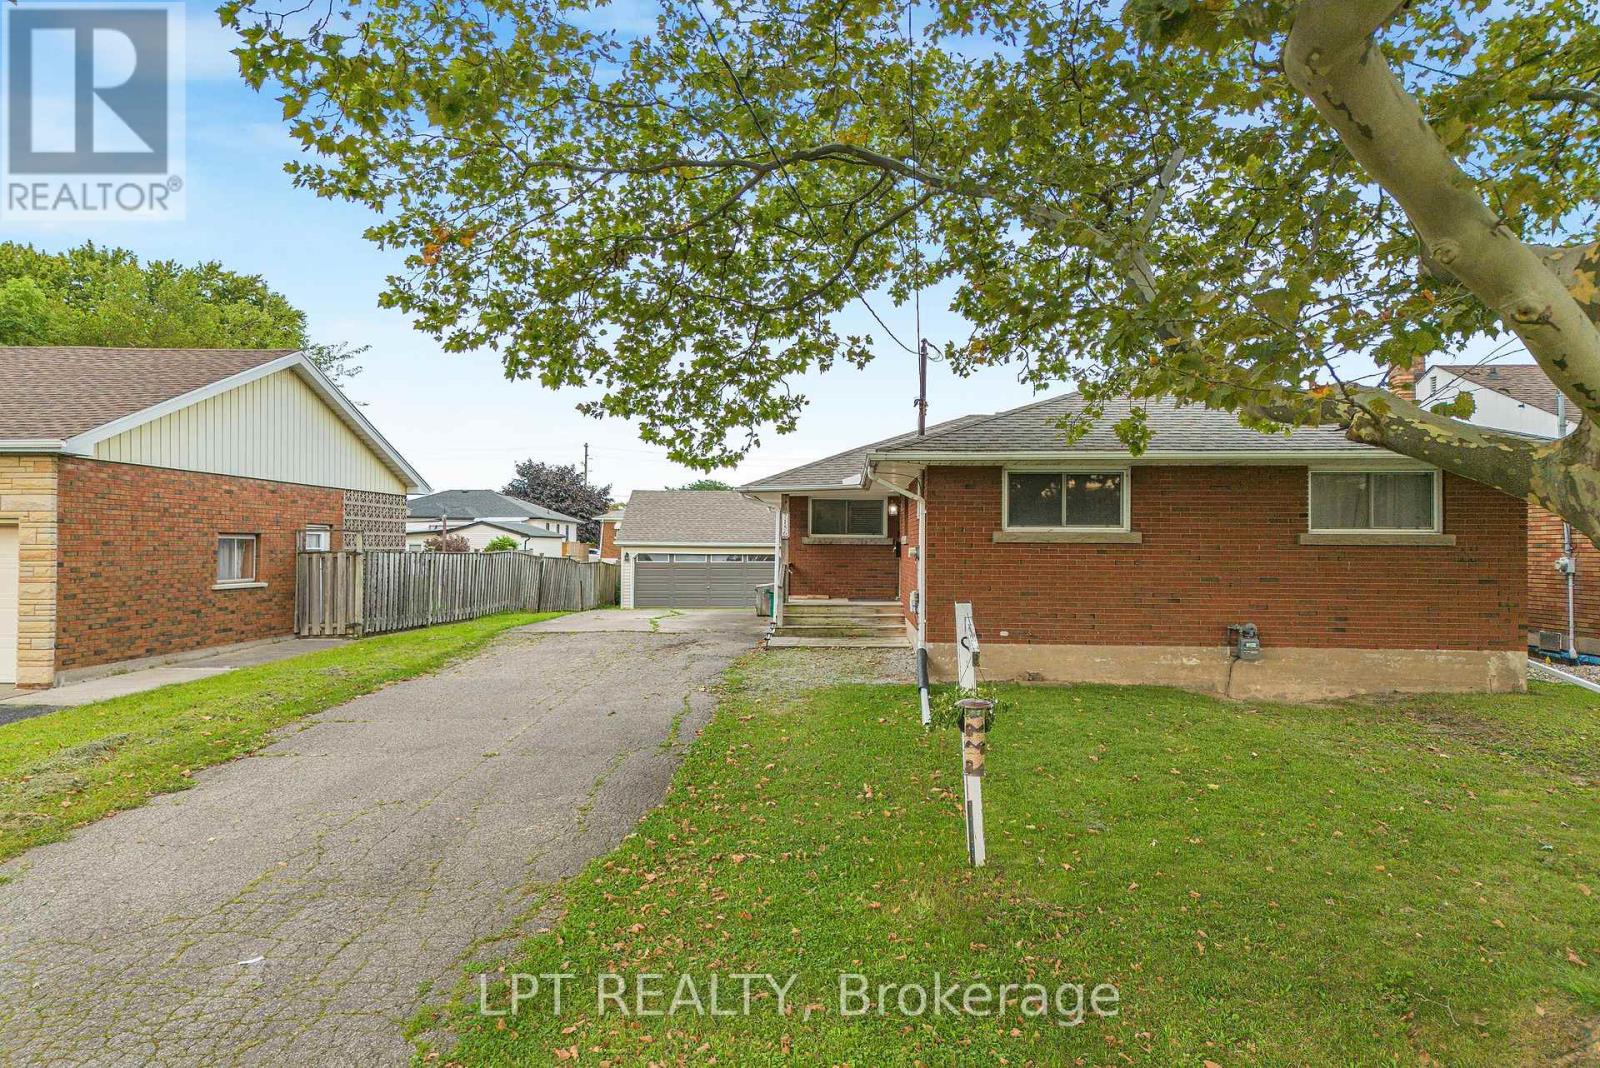
7156 Warden Avenue
Niagara Falls, Ontario
Welcome To This Charming Detached All-Brick Bungalow In The Thriving South End Of Niagara Falls! This Well-Maintained 3-Bedroom, 1-Bathroom Home Offers Comfortable Family Living With Several Updates Over The Years And Plenty Of Potential To Make It Your Own. A Standout Feature Is The Impressive Triple Detached Garage, Complete With A Storage Loft And Separate Electrical Panel-Ideal For Parking, A Workshop, Hobbies, Storage Or Extra Recreational Space. The Unfinished Basement Offers Excellent Potential For Additional Living Space Or An In-Law Suite, With A Layout That Could Allow For A Separate Entrance. Enjoy 7 Parking Spaces In Total, Along With A Family-Friendly Location Close To Westfield Park, Millennial Trail, McBain Community Centre, Schools, Public Transit, Shopping And Major Highways. A Great Opportunity For Families, Hobbyists Or Buyers Looking For Space And Potential In Niagara Falls. Book Your Showing Today! **SOME IMAGES HAVE BEEN VIRTUALLY STAGED** ** This is a linked property.** (id:67731)
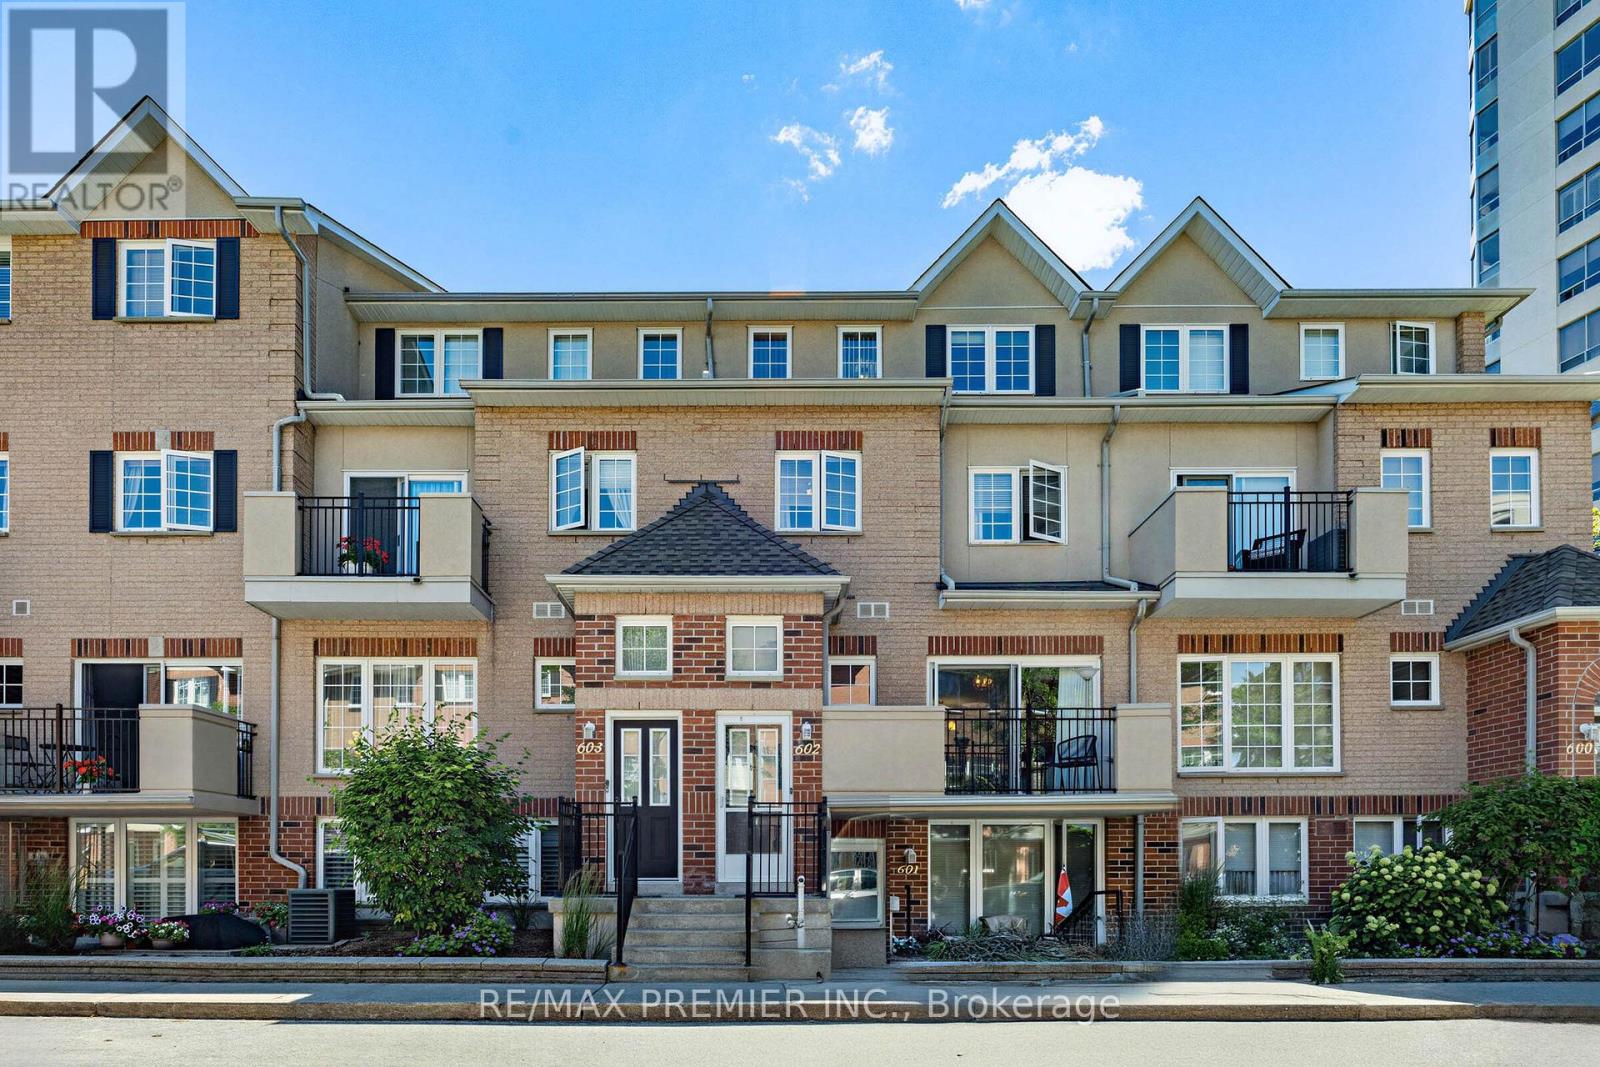
602 - 1400 The Esplanade N
Pickering, Ontario
Welcome to this exceptional 3-bedroom, 3-bathroom condo townhouse in one of Pickering's most coveted gated communities. Offering over 1,600 sq. ft. of thoughtfully designed living space across three storeys, this Tridel-built gem delivers the space and feel of a detached home with the ease of condo living. The bright, open-concept main floor features generous principal rooms, gorgeous flooring throughout, and a layout perfect for entertaining or everyday family life. Three well-proportioned bedrooms provide flexibility for families, remote workers, or downsizers who refuse to compromise on space. Enjoy the security and community of a 24-hour gated complex, plus the convenience of underground parking and a warm, friendly neighbourhood (id:67731)
58 Dunwell Crescent
Ajax, Ontario
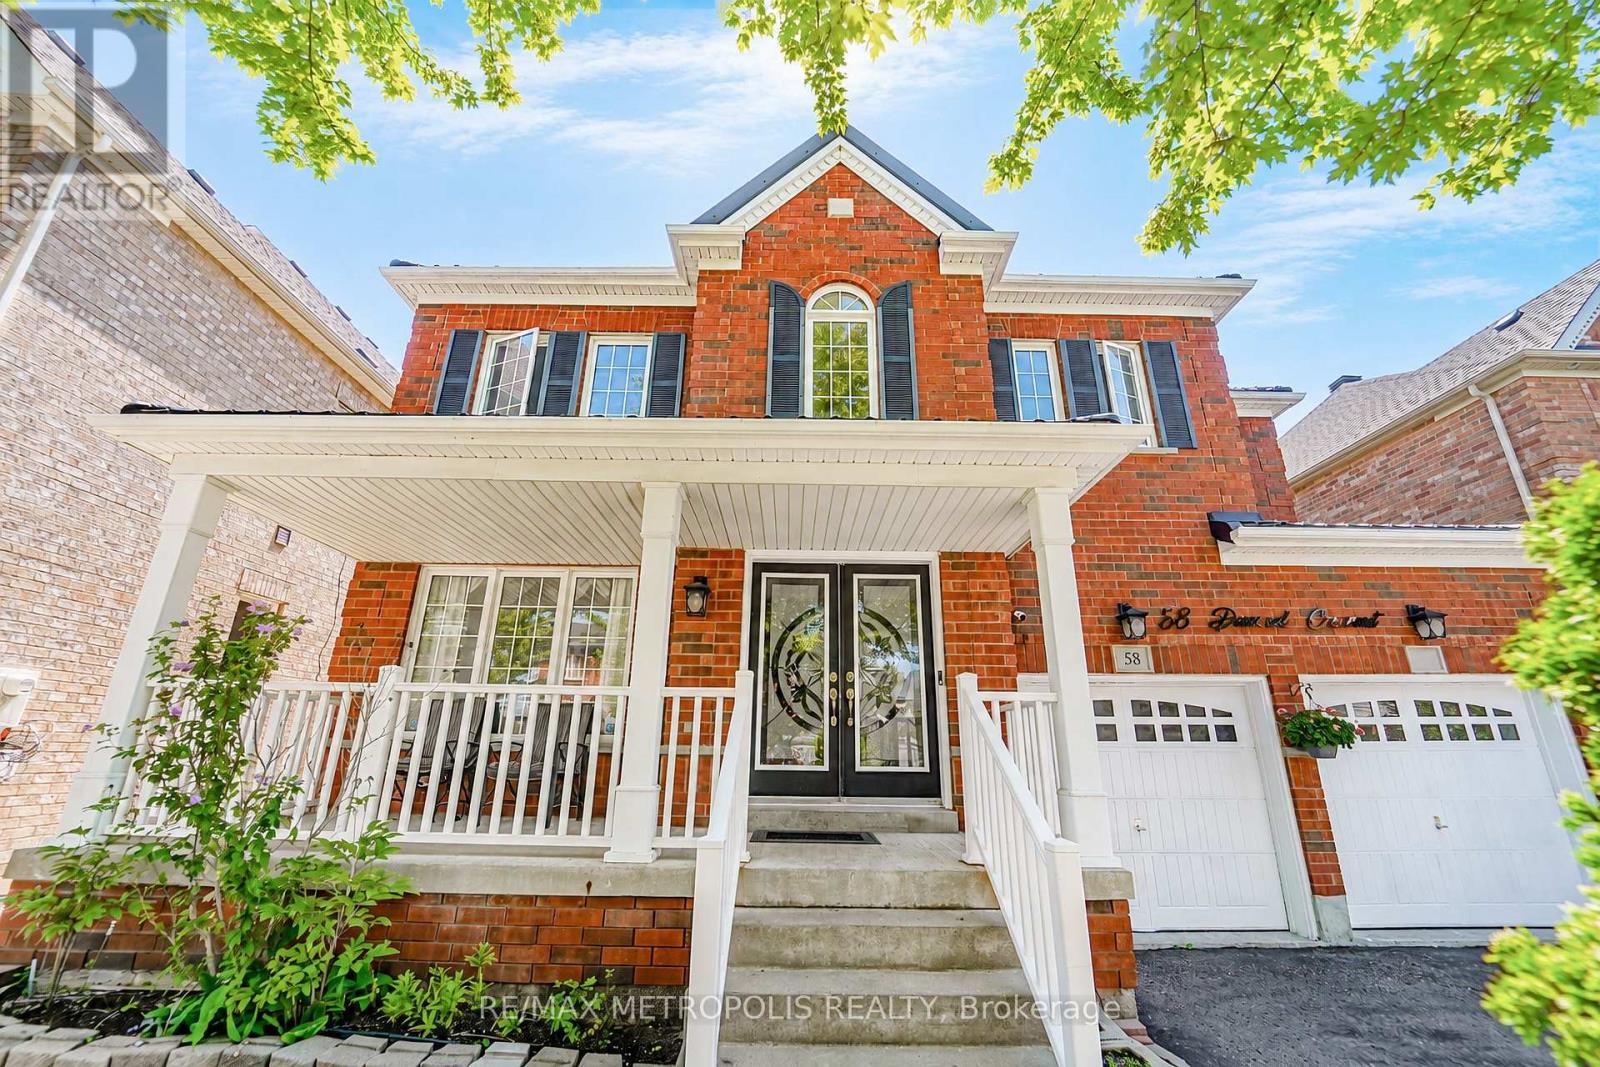
LOCATION, LOCATION, LOCATION! Welcome to 58 Dunwell Crescent, Ajax - a fantastic opportunity for first-time buyers, families, investors, and anyone looking to secure a property in a highly desirable and convenient location. This home offers the perfect combination of lifestyle and long-term value, with a standout METAL ROOF providing an excellent feature for peace of mind and durability. Situated close to a wide range of everyday amenities, including shopping, schools, restaurants, parks, transit, and major transportation routes, this property puts convenience right at your doorstep. Whether you're looking to make this your next home or add a solid property to your investment portfolio, the possibilities are here. The location makes this an opportunity you won't want to overlook, with everything you need just minutes away. Opportunities like this don't come to market every day - come see the potential, envision your future, and make 58 Dunwell Crescent your next move! Don't wait - properties in sought-after locations can attract strong interest, and this one is ready to impress! (id:67731)
78 Melchior Drive
Toronto, Ontario
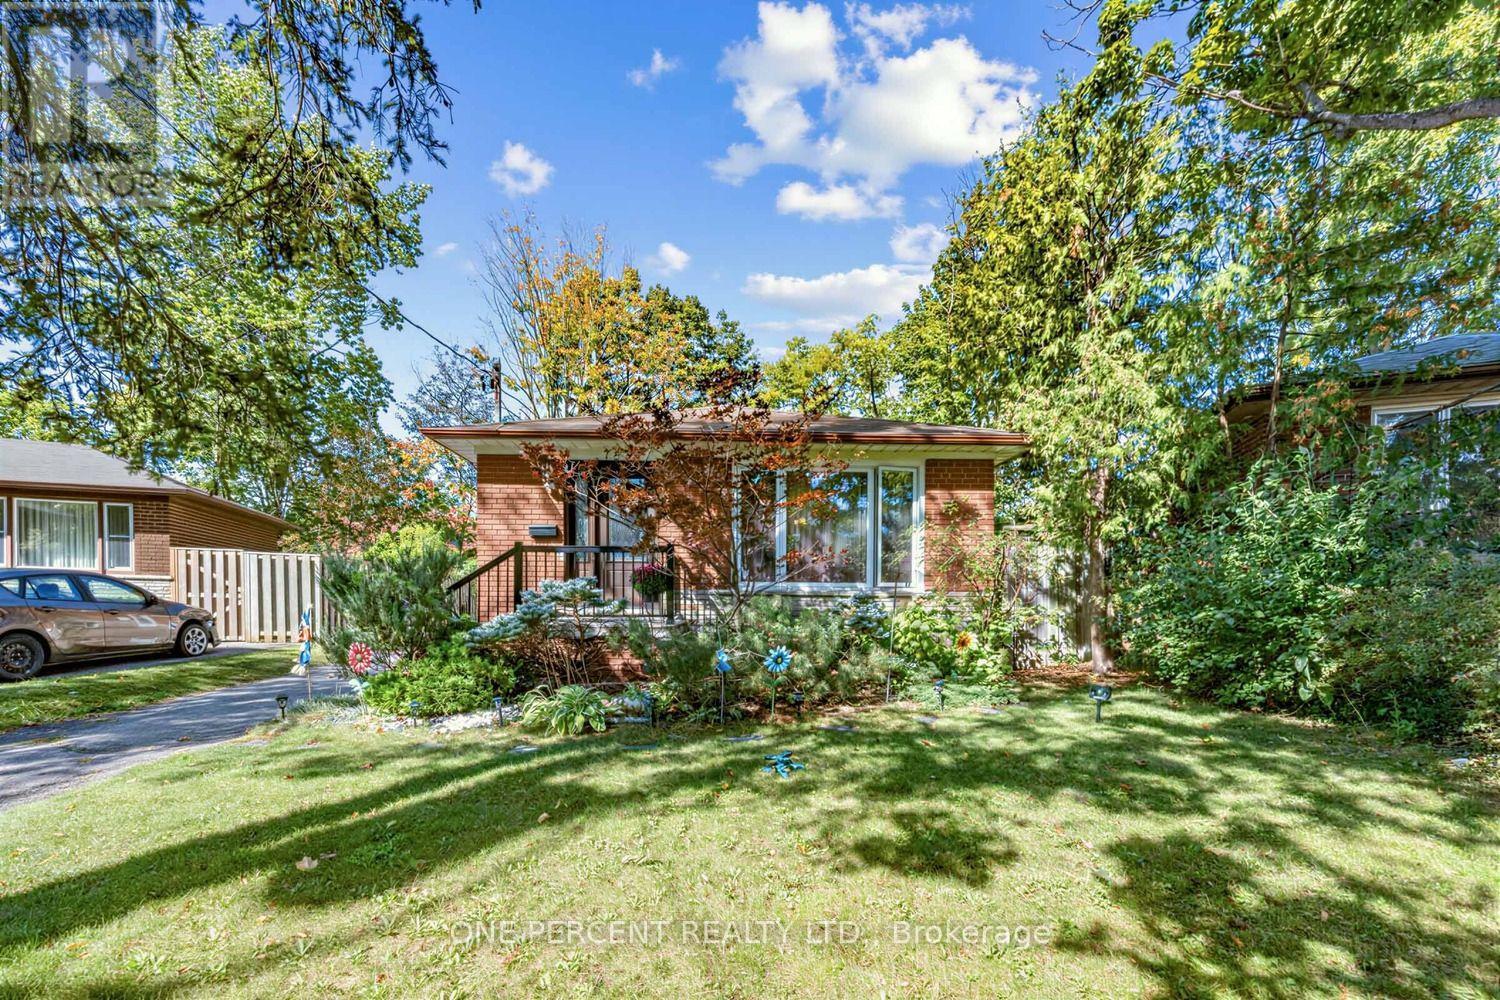
***Separate Entrance With 4 Cars Parking Spaces***Welcome to 78 Melchior Dr, a charming bungalow situated on a generous lot in Scarborough. This home features a freshly painted main floor and a newly renovated main-floor washroom completed in April 2026, Kitchen Faucet And Dish Washer 2026. The spacious driveway provides parking for up to 3 vehicles, while the very large backyard offers plenty of outdoor space for family gatherings, entertaining, gardening, or simply enjoying your own private retreat. Conveniently located close to schools, parks, shopping, transit and everyday amenities. A wonderful opportunity for first-time buyers, downsizers, families or investors looking for a well-located Scarborough home with excellent outdoor space. (id:67731)
18 Santo Court
Woolwich, Ontario
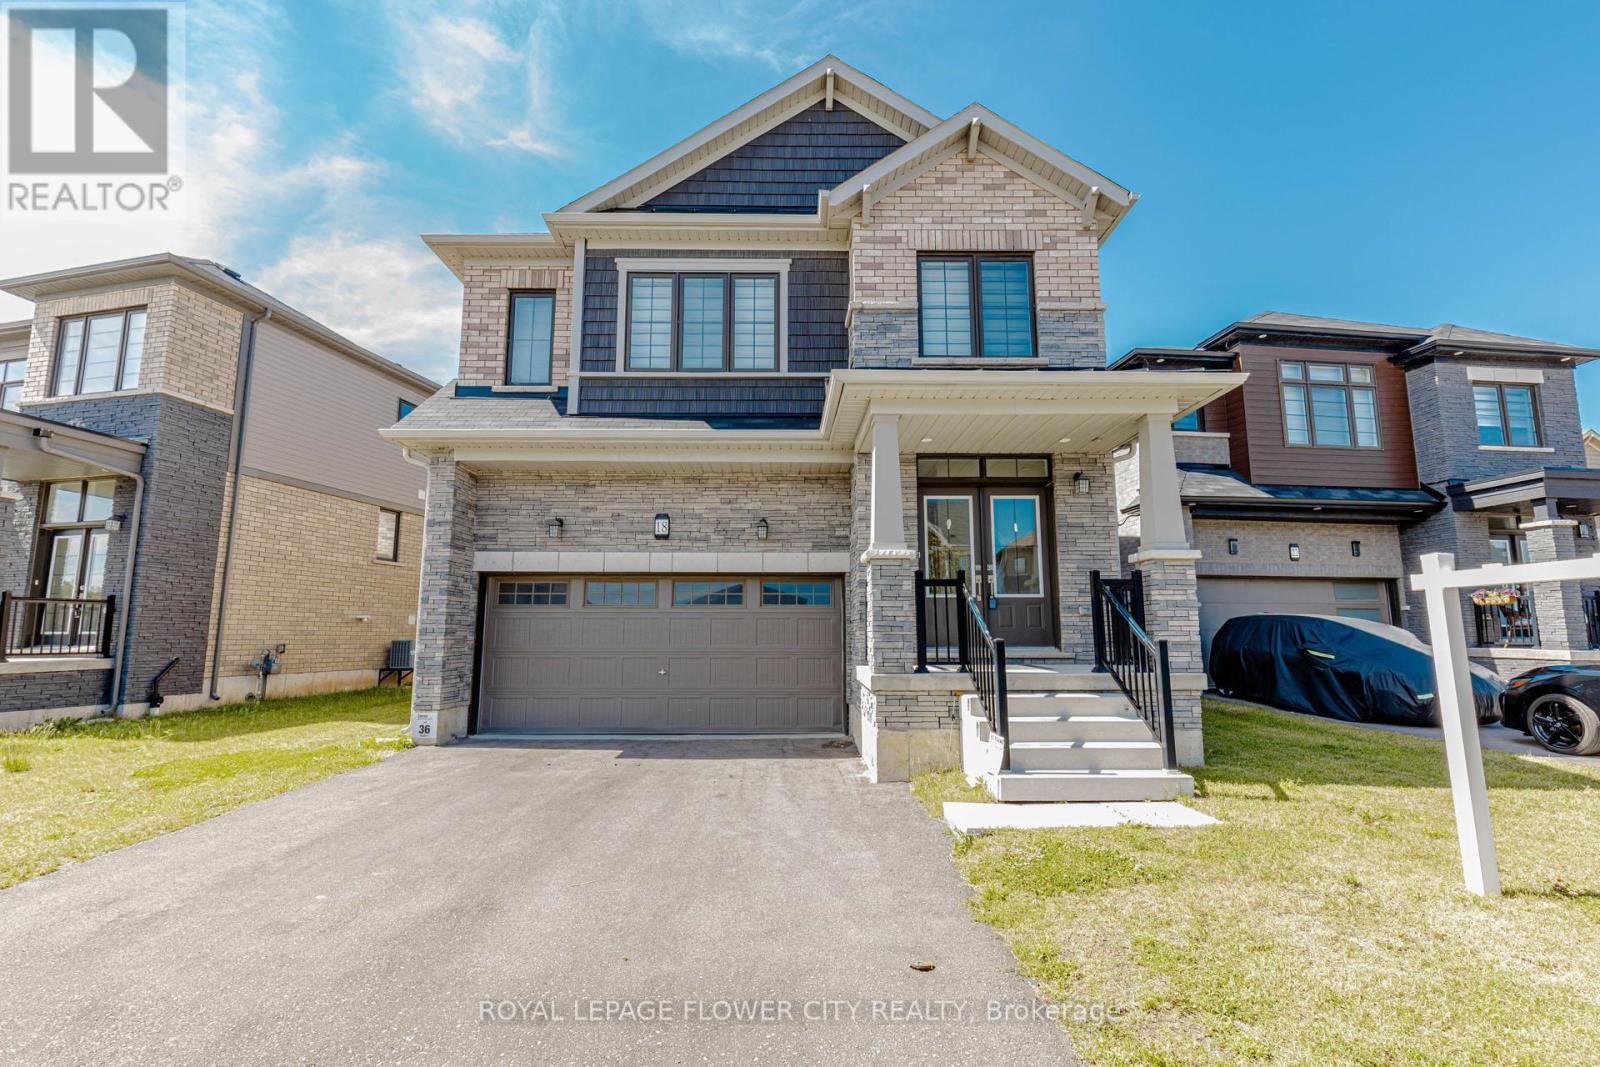
4 Bedroom Plus Media Loft, And 4 Washroom, 2 Car Garage, The Beautiful Oak Staircase Will Lead You Upstairs Offering Carpeting In All The Bedrooms. The Primary Bedroom Offers Two Walk-In-Closets & 5 Piece Bath With Soaker Tub & Stand Alone Shower. Extensive Upgrades & High End Finishes From Builder!!! Hardwood Floor On Main Floor. Laundry & Mediaroom On 2nd Floor. Deep Lot, On Crt. (id:67731)
104 Dallas Avenue
Hamilton, Ontario
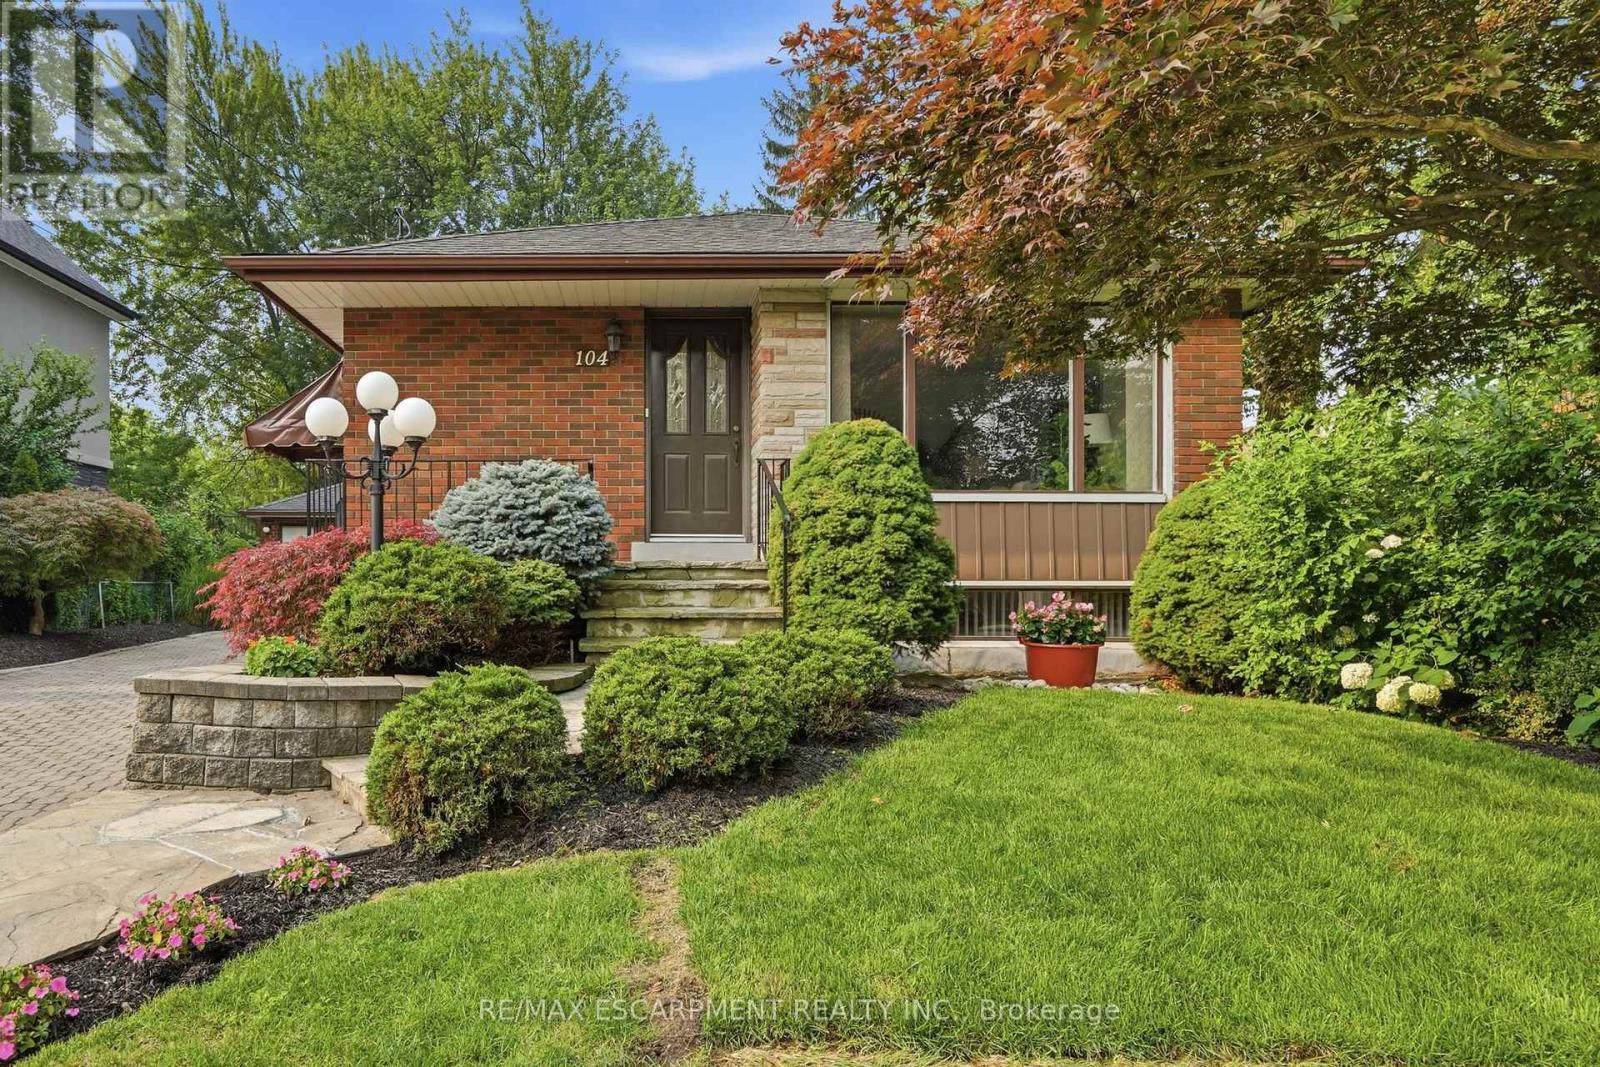
The best homes don't ask you to compromise. They simply give you options. Tucked away on a quiet, tree-lined street, 104 Dallas Avenue is a charming bungalow where mature landscaping creates standout curb appeal and a backyard that feels like your own private retreat. This is a home that adapts effortlessly to every stage of life. Whether you're stepping into homeownership, embracing the ease of bungalow living or creating space for extended family, the layout offers flexibility to suit your lifestyle. Sunlight fills the welcoming main floor, where comfortable living spaces flow with ease. Downstairs, the finished lower level expands your everyday lifestyle with room to gather, unwind or create the space you need most. A separate side entrance adds another layer of versatility, making multi-generational living feel like a natural fit. Outside your door, everything is within easy reach. Walk to Macassa Park for afternoons at the playground or soccer fields, shop and dine minutes away at Lime Ridge Mall, and enjoy easy access to schools, transit and the LINC. Complete with a 1.5 car detached garage (with power!) and tons of parking, this is the kind of home that feels comfortable from day one while leaving room for your story to unfold. RSA (id:67731)
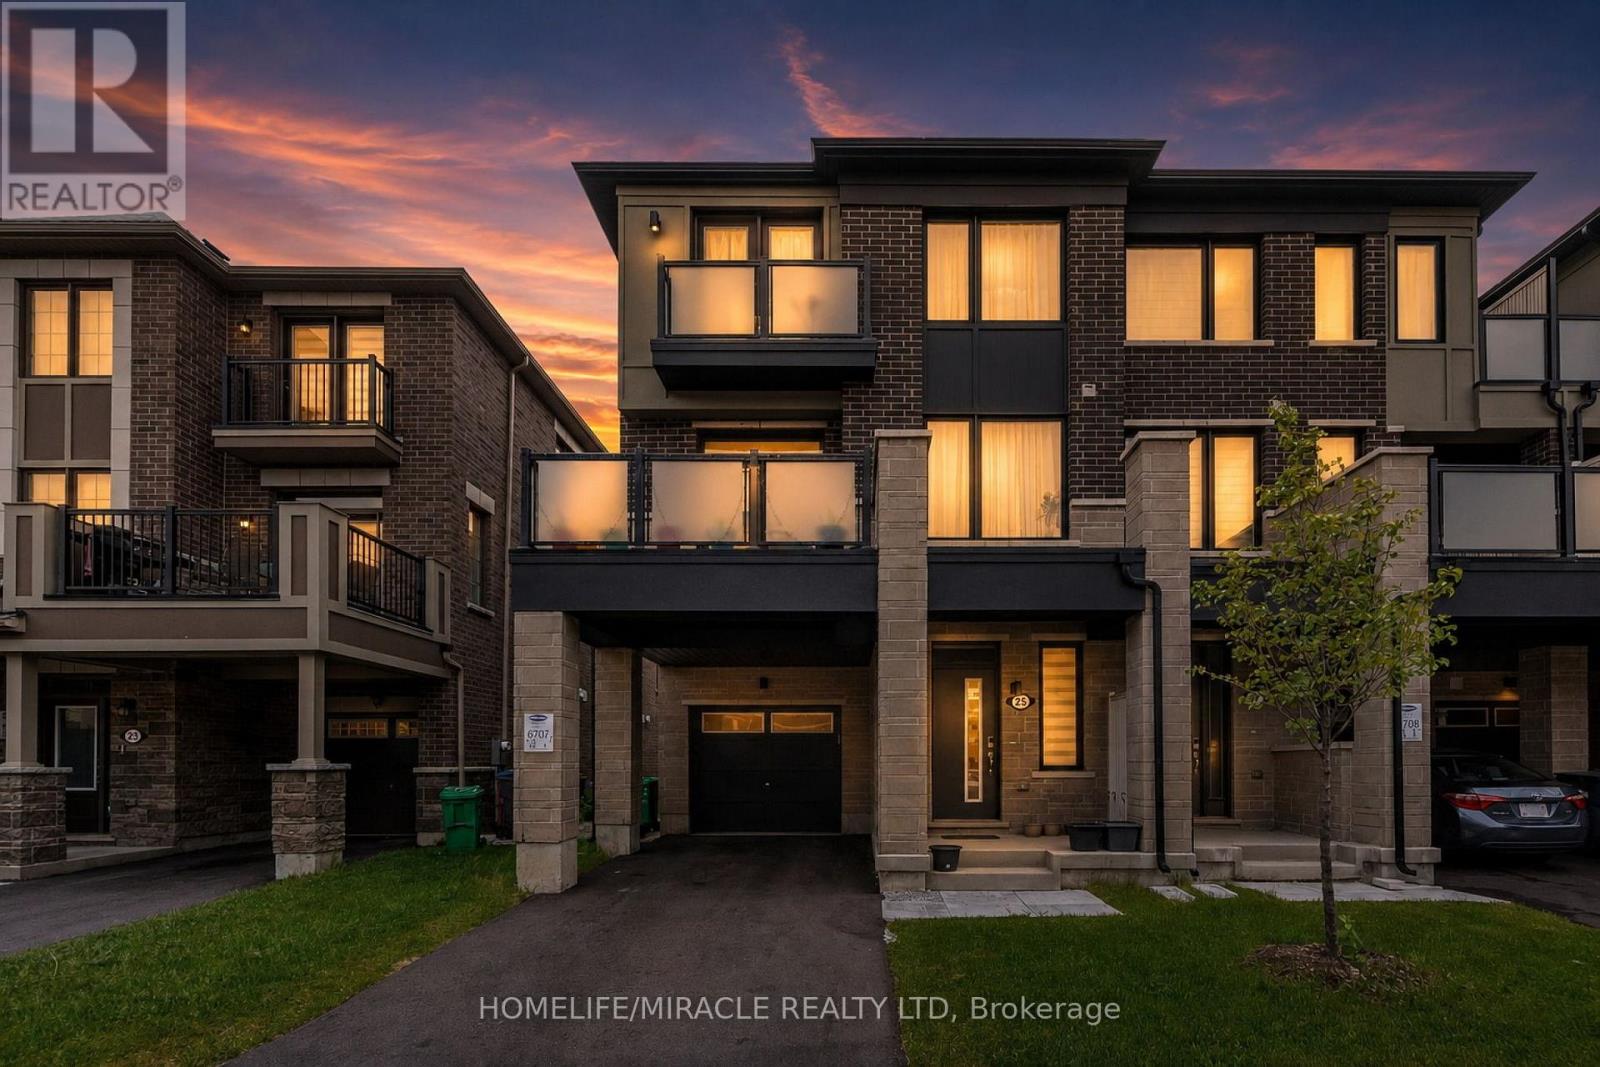
25 Keppel Circle
Brampton, Ontario
This beautiful, modern freehold townhouse was newly built just 3 years ago and has been exceptionally well maintained. Featuring 3 spacious bedrooms, including a large primary suite with a walk-in closet and a private ensuite bathroom, this property offers both comfort and style. The property includes upgraded appliances and boasts balconies on both the second and third floors, perfect for enjoying scenic views, sunbathing during the summer months, and maximizing natural sunlight throughout the day. Large windows fill the home with abundant natural light, creating a bright and welcoming atmosphere. Conveniently located near the Mount Pleasant GO Station, grocery stores, parks, and a wide range of other amenities, the home is also surrounded by excellent schools for various age groups, making it ideal for families. This is a wonderful opportunity to own a modern, move-in-ready home in a highly desirable neighborhood. (id:67731)
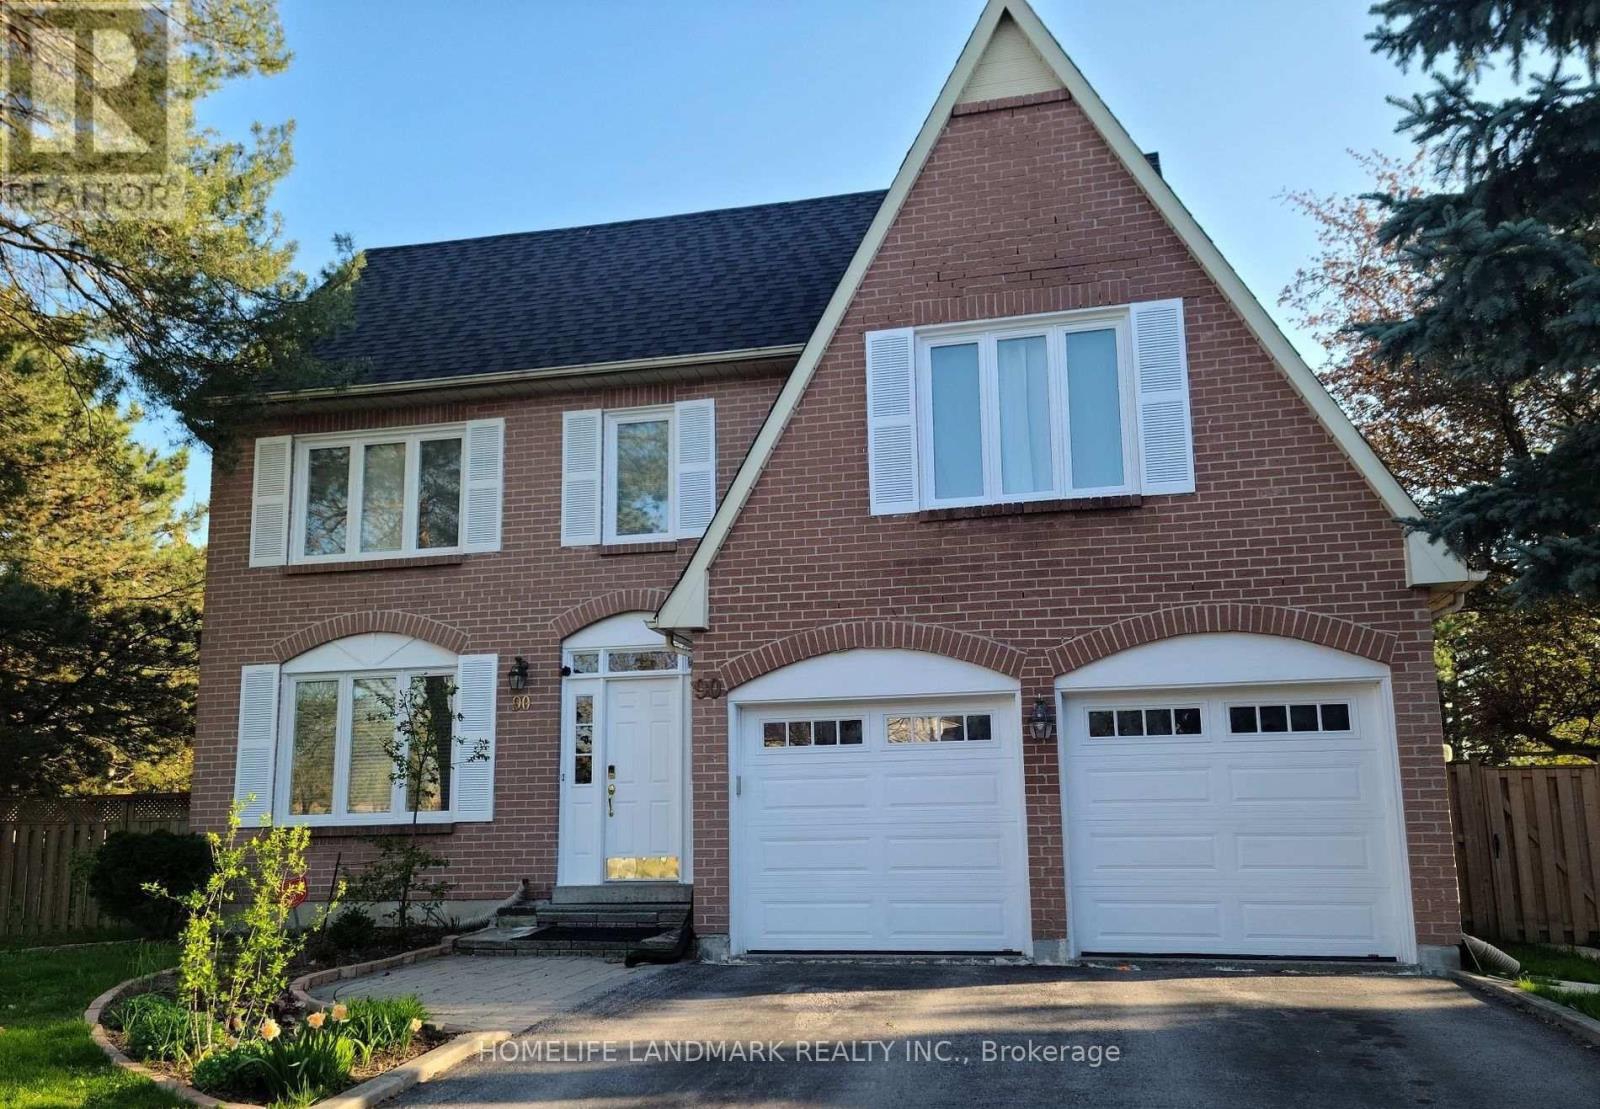
90 Marsden Court
Newmarket, Ontario
Location, Location, Sun-FILLED, Walk out basement apartment Mordan 2000 Sq, One Large BedroomWith W/I Closet, O/Look Backyard & 3 PC Bathroom, Kitchen With Ss Appliances, Lots Of WindowsAnd Pot Lights, A minute To Bus center, Shopping mall. Due to the landlord's children's petallergies, no pets, no smock, please! All Offer W/Rental App, Credit Report, Employment Letter,Proof Of Income, Certified Cheque For First And Last Month Rent, Tenant Pays 1/3 Of Utilities. (id:67731)
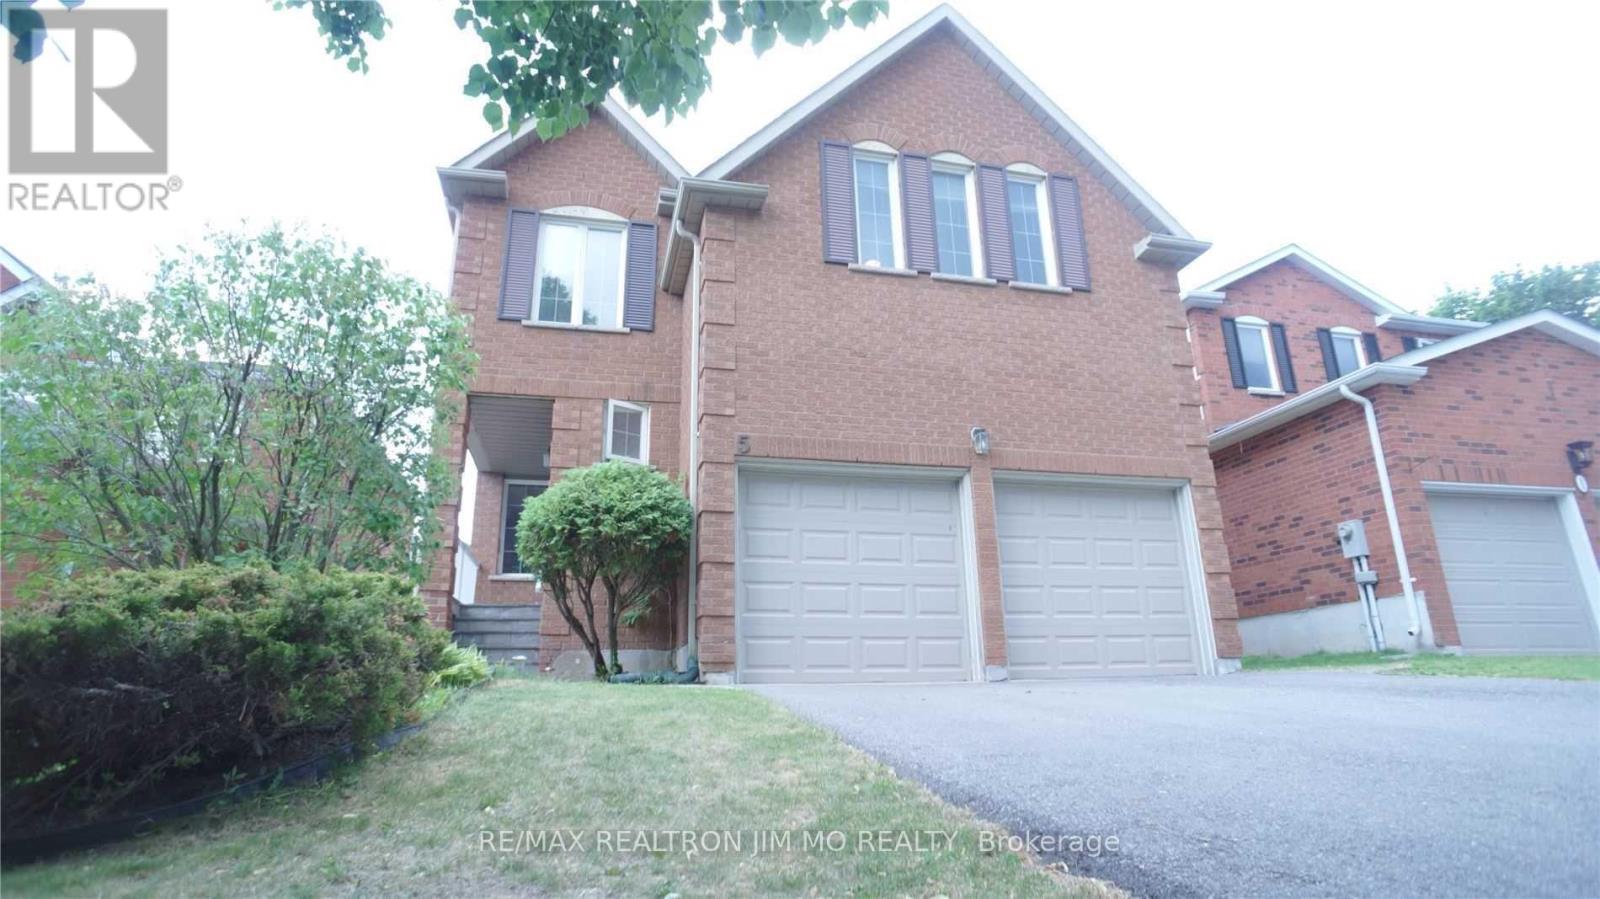
Basement - 5 Buttonwood Trail
Aurora, Ontario
Located At Safe & Quiet Neighbourhood Of Aurora Highlands. Entire basement for lease, possible to have the separate entrance. 2 years old kitchen and bathroom, counter top, S/S appl. About 800 Sq Feet. One bedroom. Fully furnished or vacant unit. Immediate moving in. One Parking space ( no garage). Launday Shared. (id:67731)
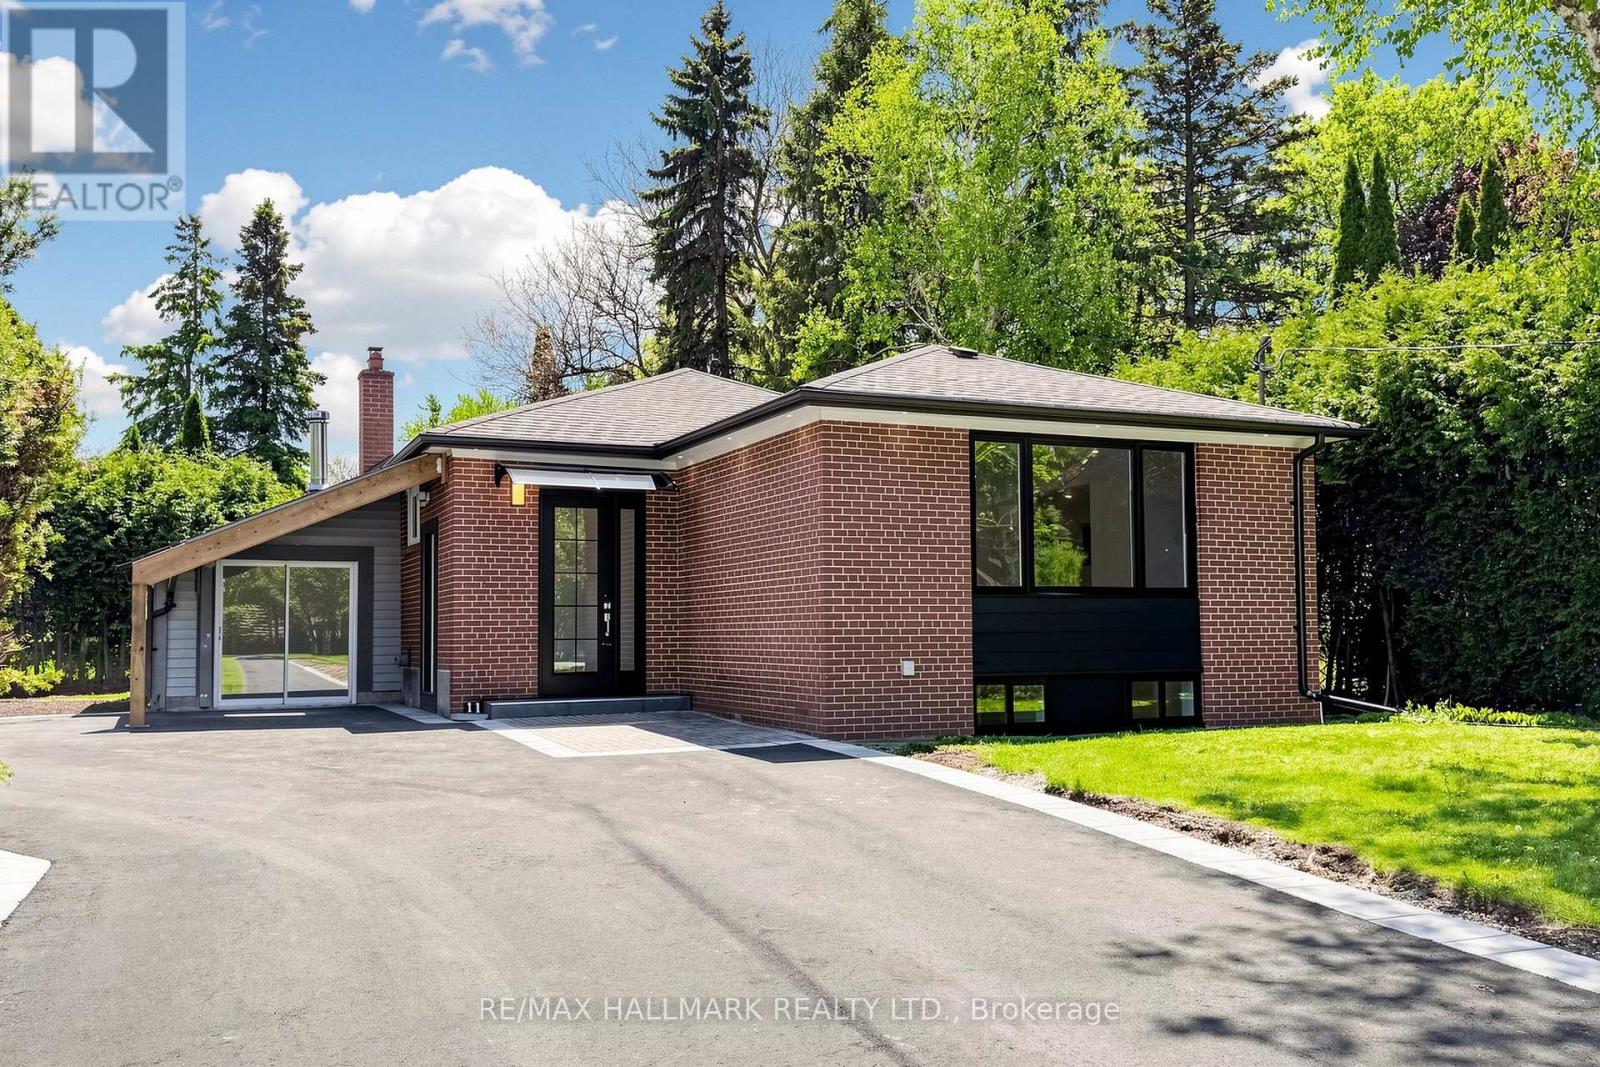
Basement 2 - 11 Johnson Road
Aurora, Ontario
Nestled in the prestigious Aurora Highlands, this meticulously renovated residence is surrounded by custom estates and lush, expansive landscapes. Perfectly positioned within a top-tier school district, the home is just minutes from shopping plazas, Metro, No Frills, banks, bakeries, Starbucks, Tim Hortons, and restaurants, with a bus stop only a 5-minute walk away. Offering an exceptional blend of modern luxury and everyday convenience, the interior has been thoughtfully updated and remains unoccupied since completion, providing a pristine, "brand-new" feel. The home features a modern open-concept kitchen with quartz countertops, brand-new cabinetry, and new stainless steel appliances including a dishwasher and built-in microwave hood, complemented by new flooring throughout, sleek pot lights, and a fresh, neutral color palette. For ultimate convenience, the property includes in-suite laundry with a dedicated washer and dryer for exclusive use, extra ensuite storage space, and one dedicated parking space. (id:67731)
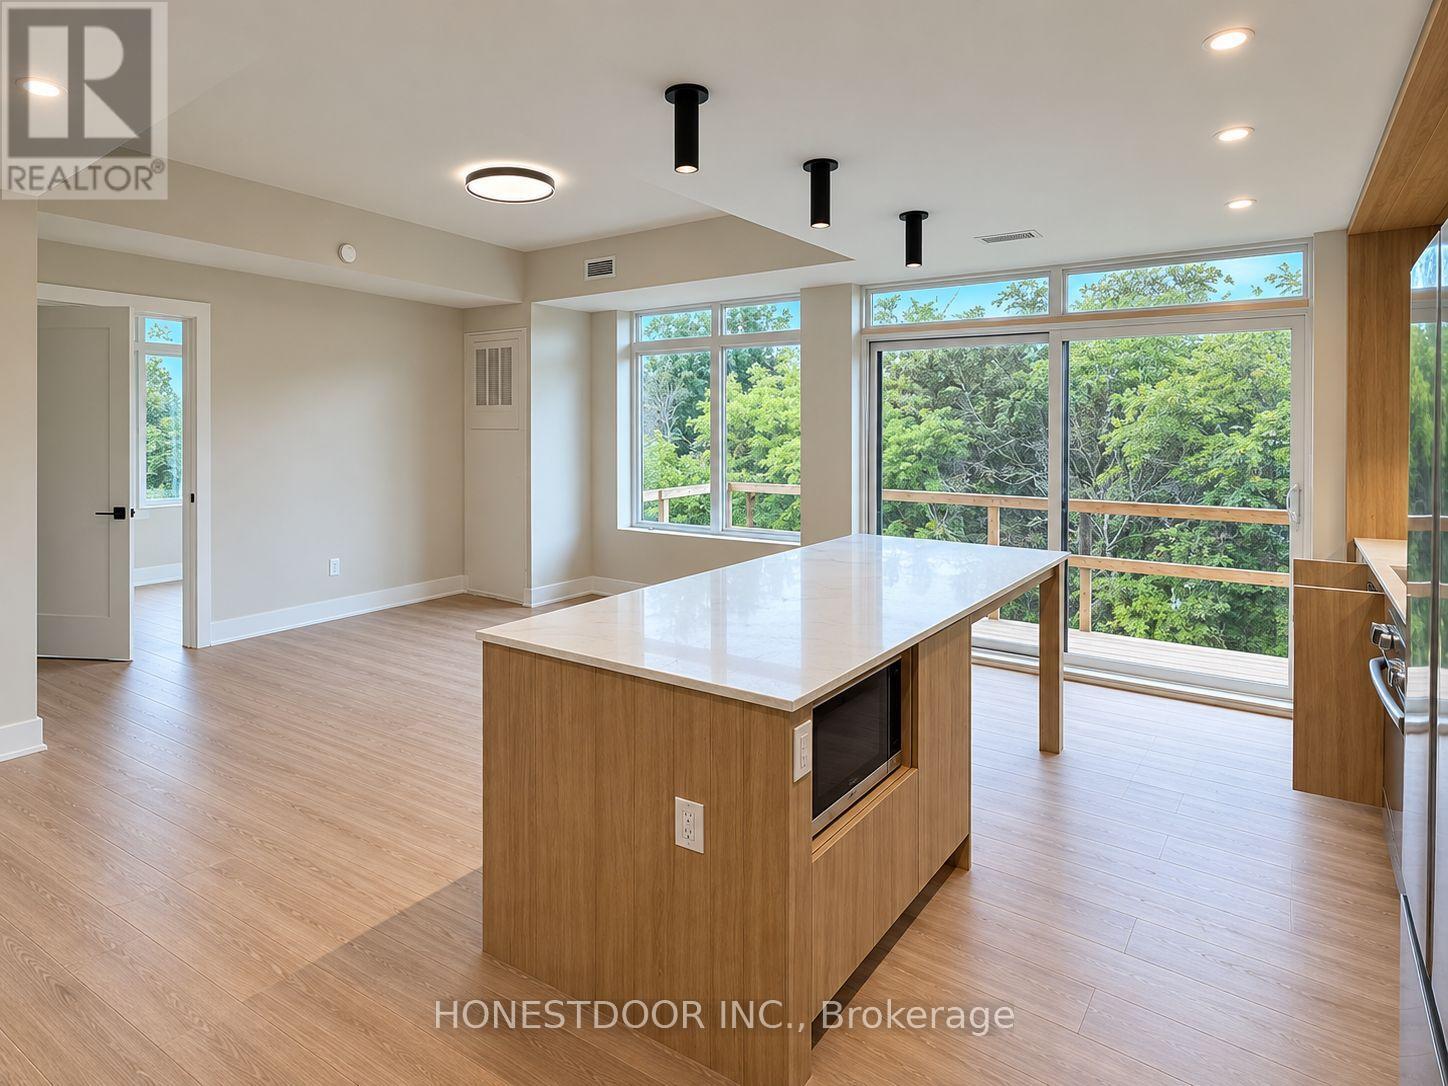
1524 Stittsville Main Street
Ottawa, Ontario
Click brochure link for more details. BRAND-NEW APARTMENTS AT THE STATION IN STITTSVILLE. Welcome to The Station, a brand-new rental community in the heart of Stittsville. Now leasing 1-bedroom, 1-bedroom + den, and 2-bedroom apartments. Current Pricing: 1 Bedroom - starting at $2,165/month; 1 Bedroom + Den - $2,300-$2,450/month; 2 Bedroom - $2,800-$3,100/month. Features Include: Brand-new construction; Bright, open-concept layouts; Full-size stainless steel appliances; Full-size in-suite washer & dryer; Central heating & air conditioning; Large windows with window coverings included; Private balcony with every unit; Elevator access; Pet friendly; Professionally managed. Located in Stittsville, close to shopping, restaurants, trails and everyday amenities. The Station is already approximately 35% rented, and availability is changing quickly. (id:67731)
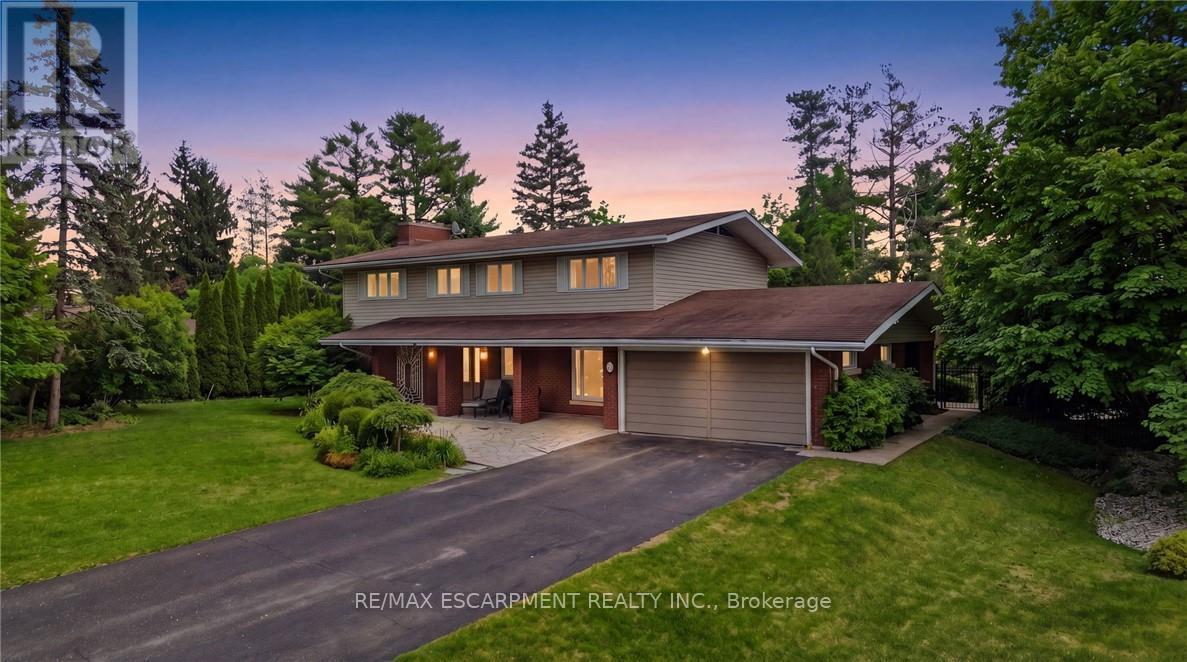
6 Summit Circle
Norfolk, Ontario
An exceptional offering in one of Simcoe's most prestigious enclaves, this private 5-bedroom executive residence is set on a beautifully treed 0.5-acre lot backing onto a serene forested ravine with access to the Norfolk Golf and Country Club. Ideally located just minutes from the waterfront charm of Port Dover Lakefront, this home combines tranquility with convenience. Thoughtfully designed, the main level showcases elegant slate flooring, expansive principal rooms, and a striking floor-to-ceiling stone wood-burning fireplace. The custom-renovated kitchen is a true showpiece, featuring bespoke Winger cabinetry, granite countertops, premium appliances including a Viking gas range, and a stylish peninsula ideal for casual dining and entertaining. A well-appointed mudroom/laundry with garage access enhances everyday functionality. Upstairs, five generously sized bedrooms offer comfort for the whole family, including a spacious primary retreat with a beautifully updated ensuite. The fully finished lower level provides additional living space with a bright recreation room and ample storage. Outdoors, discover a resort-inspired backyard oasis. A stunning flagstone patio overlooks the heated, kidney-shaped inground pool (2022 liner), complemented by a charming pool house, lush professional landscaping, and a custom retractable awning with ambient lighting and integrated audio-perfect for summer entertaining. Complete with a double garage, extended driveway, and exceptional privacy on a quiet cul-de-sac with no rear or front neighbours, this rare offering is just a short stroll to downtown Simcoe and all amenities, and a quick drive to Port Dover. A truly remarkable property for those seeking refined living in a peaceful, natural setting. (id:67731)
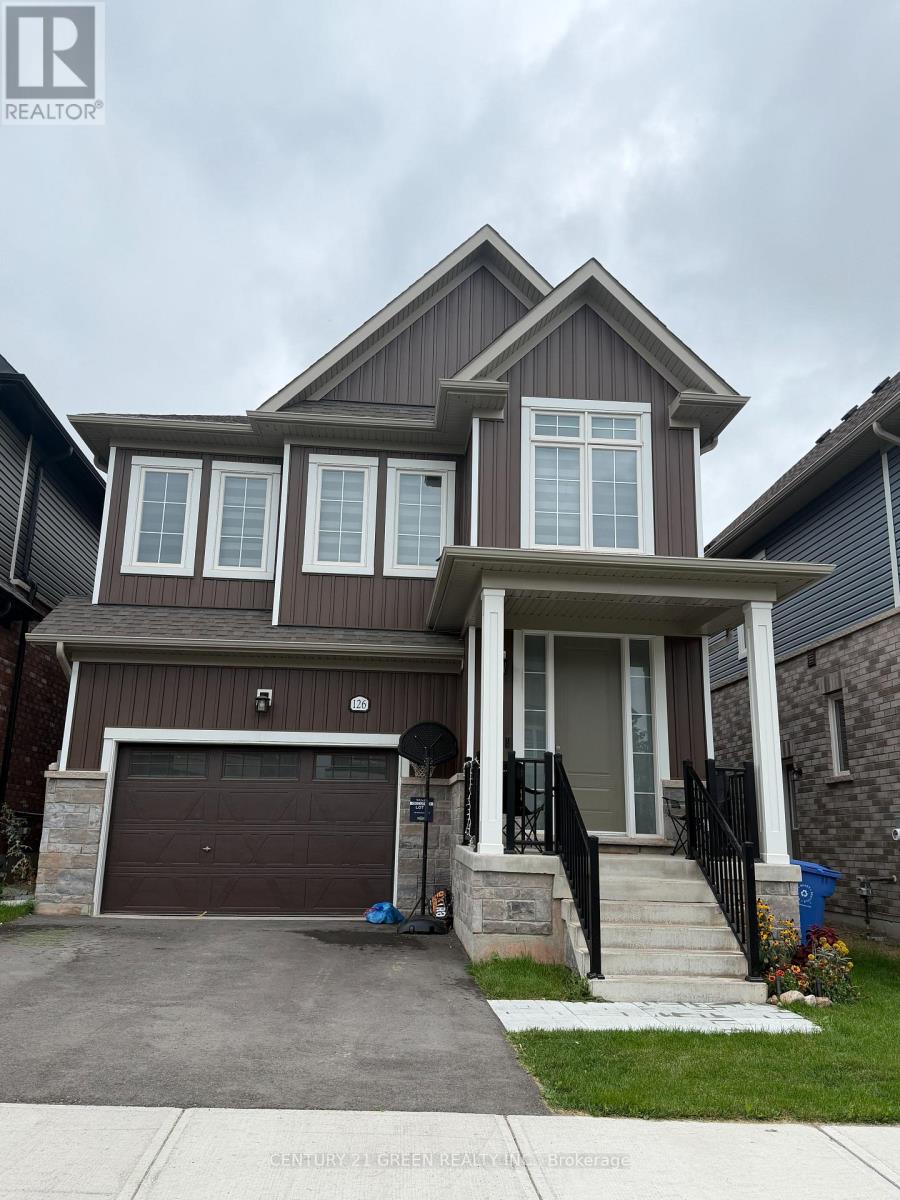
126 Molozzi Street
Erin, Ontario
Welcome to 126 Molozzi St. Erin ! This beautifully upgraded 2-storey detached home offers timeless elegance and modern comfort. Featuring stunning marble hallway flooring, luxurious marble kitchen countertop , KitchenAid appliances, upgraded cabinetry, generous storage and beautifully appointed interiors throughout. Bright, spacious and thoughtfully designed, this move-in ready home is perfect for family living and entertaining. A must see in the charming Town of Erin. (id:67731)
411 - 225 Veterans Drive
Brampton, Ontario
Stylish one bedroom plus den apartment, Open concept design that connects to a charming large size balcony, Modern Kitchen with stainless steel appliances, Bedroom offers cozy window & ample storage. Den provides flexibility for various life style needs. minutes away from Grocery stores, Mount Pleasant Go station, Parks, restaurant & Transit. (id:67731)
3008 Britannia Road W
Mississauga, Ontario
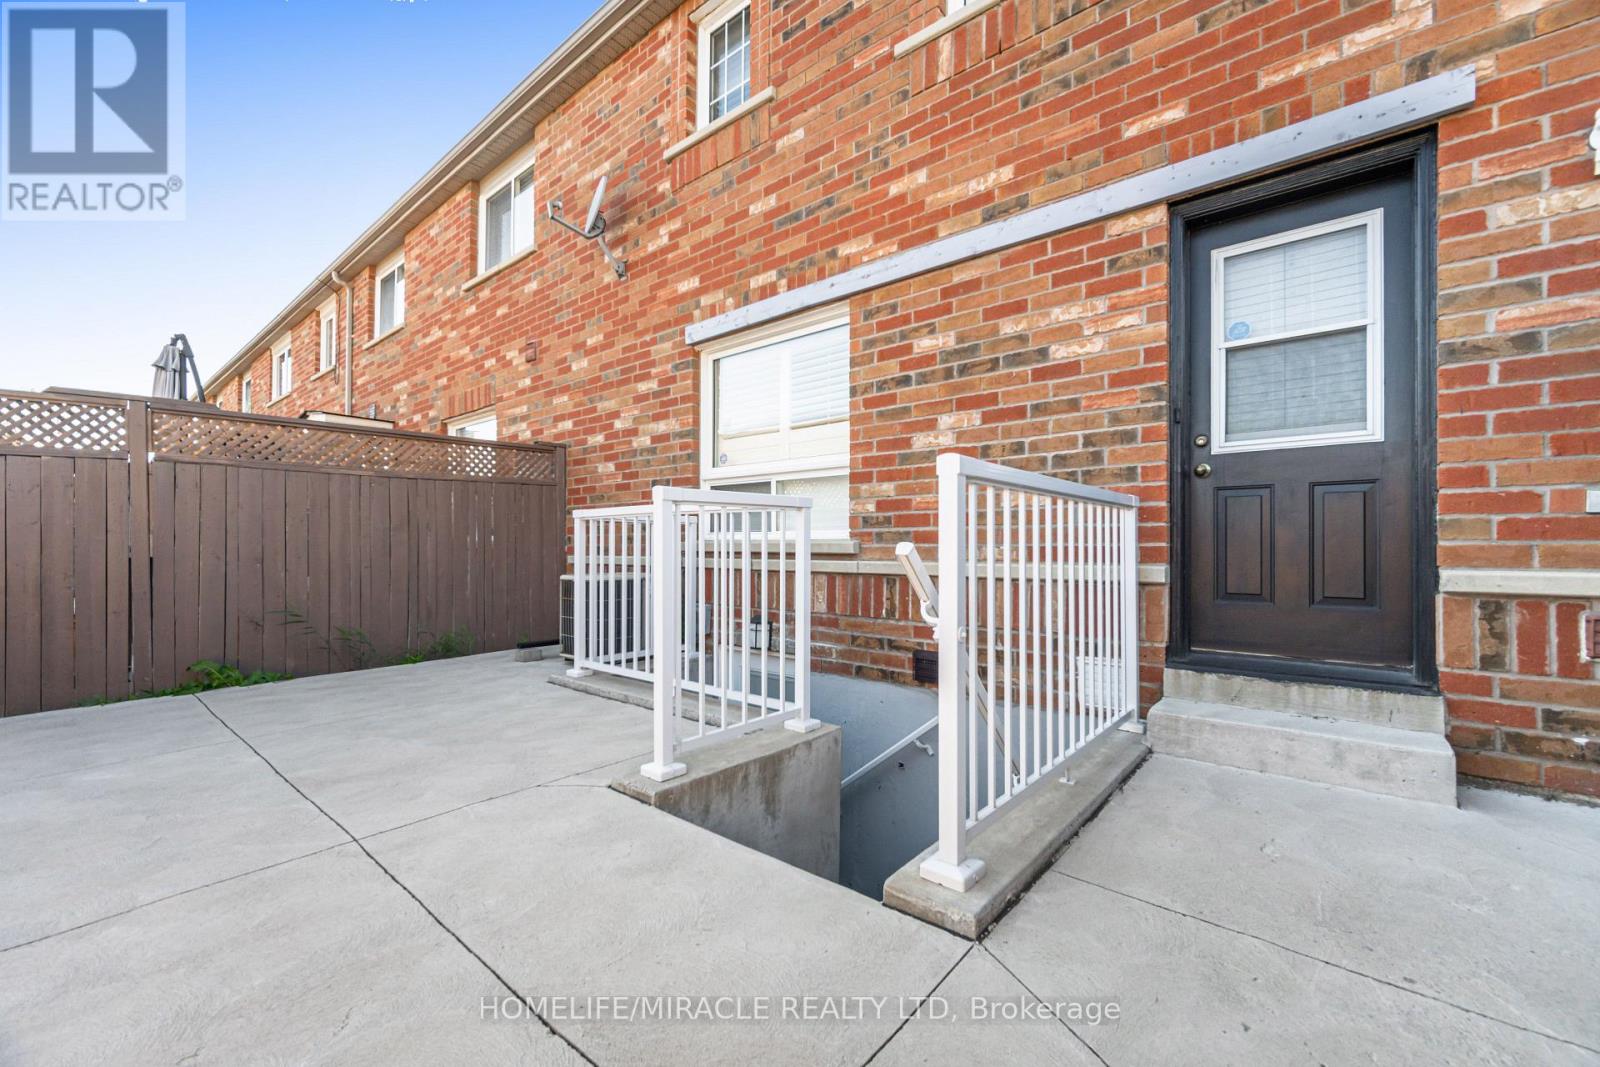
Welcome to this beautifully furnished home nestled in one of Mississauga's most quiet and family-oriented neighbourhoods. Situated at the end of a peaceful cul-de-sac, this inviting residence offers the perfect blend of comfort, convenience, and privacy while being just minutes from downtown Mississauga. Featuring a bright and functional layout, the open-concept living and dining area is filled with natural light and an ideal space to relax and unwind. The home offers two generously sized bedrooms, each furnished with a queen-size bed and twin bed & a dedicated workspace, making it perfect for professionals, students, or small families. This home provides a serene living environment while remaining close to all essential amenities. Public transit is easily accessible. Major highways, highly rated schools, parks, and Shopping Centre are all conveniently nearby. Move-in ready and fully furnished, this is an excellent opportunity for anyone seeking a comfortable home in a quiet yet well-connected location. A PERFECT HOME FOR PROFESSIONALS & SMALL FAMILIES SEEKING A PEACFUL AND WELL-CONNECTED LIVING SPACE. (id:67731)
705 - 2300 St. Clair Avenue W
Toronto, Ontario
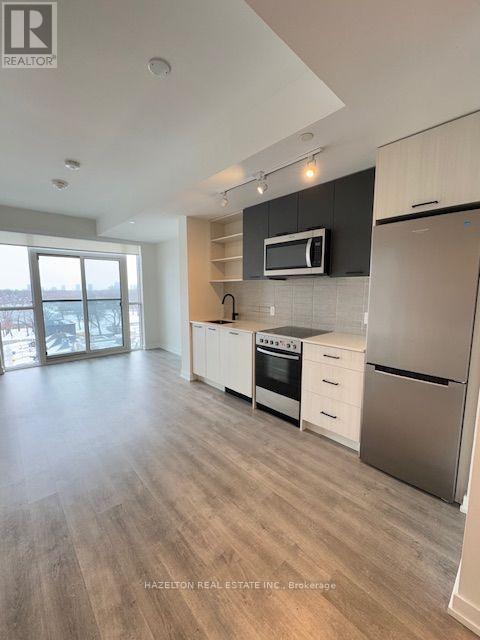
This Stunning Boutique Property In The North Junction Area Is A South Facing Unit With Views of The CN Tower. The Opportunity To Live In ThisLuxurious Property Is Unique. It Has An Efficient Layout With High End Finishes. This Unit is Over 500 Sqft With Beautiful High Ceilings AndUpgradesThroughout. This One Bedroom Plus Den Unit Is An Incredible Find! Excellent Location, Close To Yonge Sheppard subway station, Restaurants, Banks, Cineplex Theatre, Toronto Public Library, Elementary School, High School, Close To Hwy 401 (id:67731)
611 - 1185 Dupont Street
Toronto, Ontario
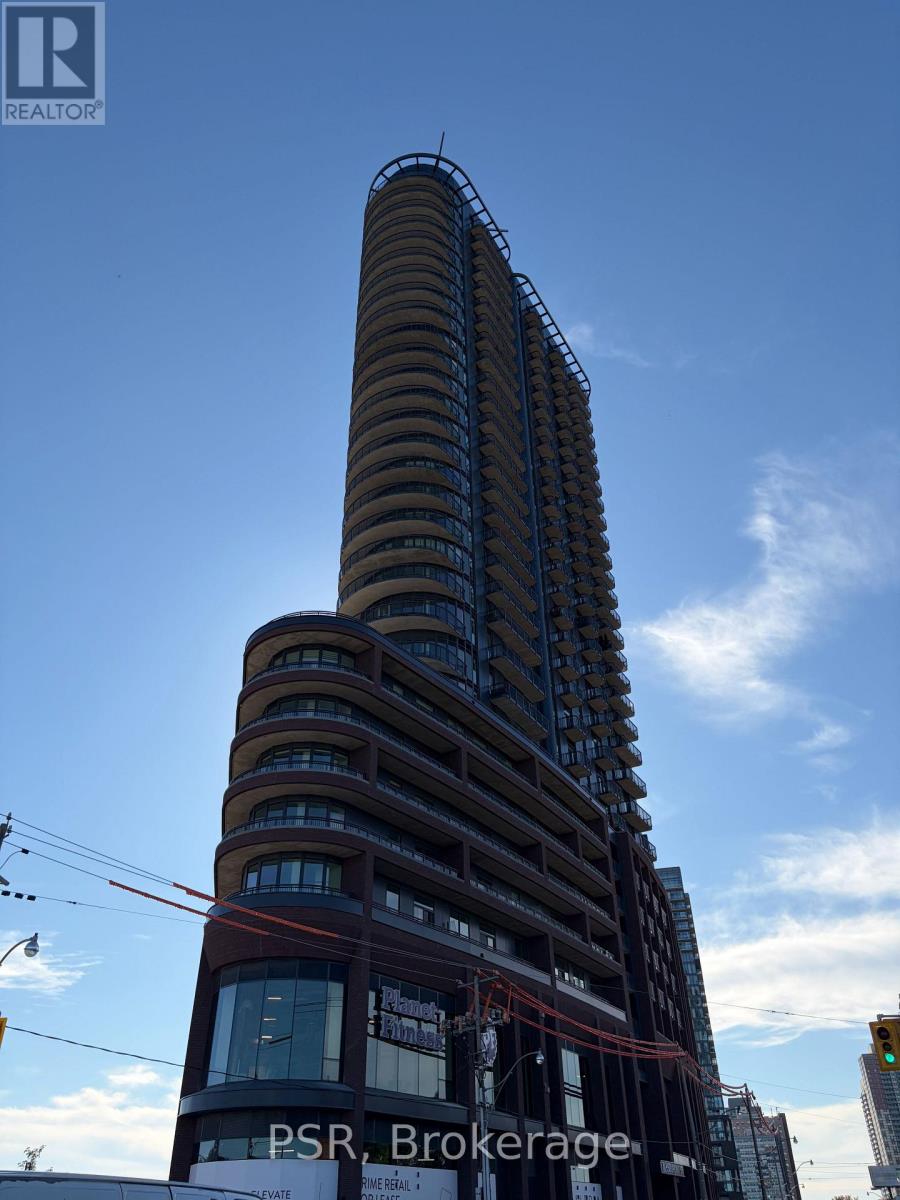
Be the first to call this brand-new two-bedroom suite at Galleria 3 home, the centerpiece of the Wallace-Emerson master-planned community at 1185 Dupont Street. Offering 655 sq. ft. of thoughtfully designed living space plus a 41 sq. ft. west-facing balcony, this bright and modern suite features an open-concept layout, premium finishes, floor-to-ceiling windows, integrated appliances, and high-speed internet included. Residents enjoy more than 21,000 sq.ft. of exceptional amenities, including 24-hour concierge service, a fully equipped fitness centre, yoga and spin studios, a co-working lounge, outdoor pool, sun deck, and BBQ terrace. Ideally situated just steps from the new community centre, local restaurants, cafés, shops, the Bloor-Danforth subway line, and the UP Express, this exceptional residence offers contemporary comfort and convenience in one of Toronto's vibrant west-end neighbourhoods. (id:67731)
1509 - 9090 Yonge Street
Richmond Hill, Ontario
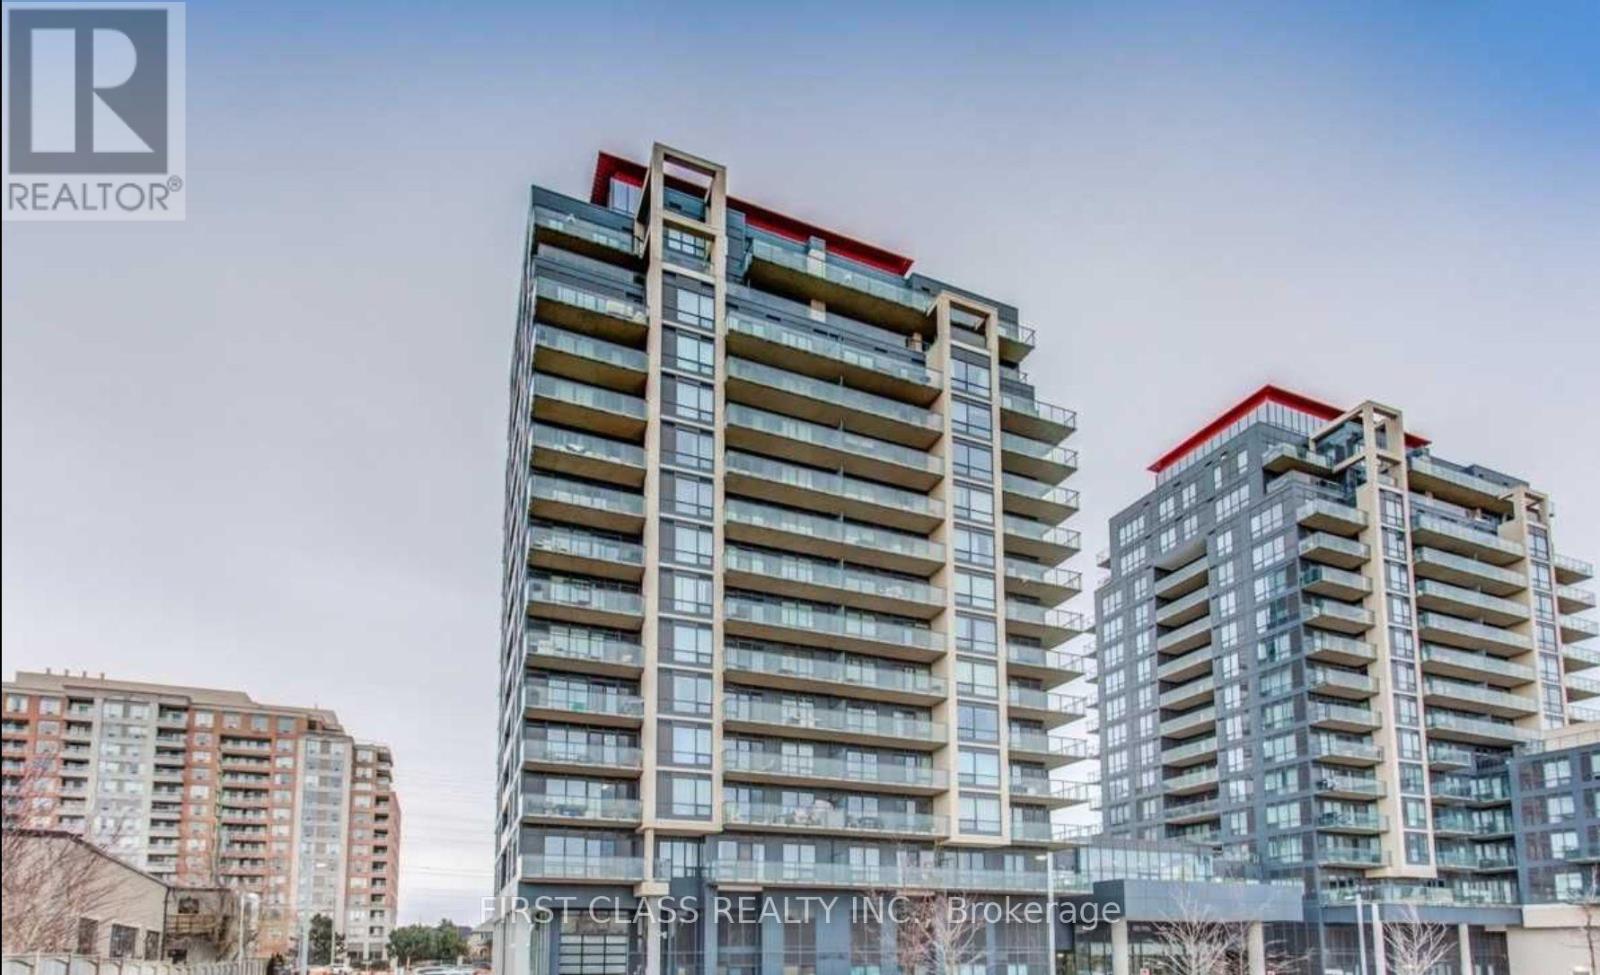
Welcome to Luxury Grand Genesis - a stunning 1-bedroom condo in the heart of Richmond Hill, perfectly situated on Yonge St., just south of 16th Ave.Perched on a high floor, this home features a spacious balcony with sweeping, unobstructed views - whether you love watching the sunrise with your morning coffee or unwinding with a sunset glow, this is the place to be.Owner just finished a beautiful renovation, upgrading both the kitchen and bathrooms with fresh, modern finishes - so you can move in with peace of mind and enjoy a turn-key lifestyle from day one.This unit also comes with 1 parking space and 1 storage locker, plus access to fantastic building amenities: indoor pool, sauna, BBQ area, theatre room, fitness studio, and more.Location couldn't be better - steps to Hillcrest Mall, top-rated schools, diverse restaurants, parks, grocery stores, and major transit options including GO, VIVA, Highway 7, and the 407.Everything you need, right at your doorstep. (id:67731)
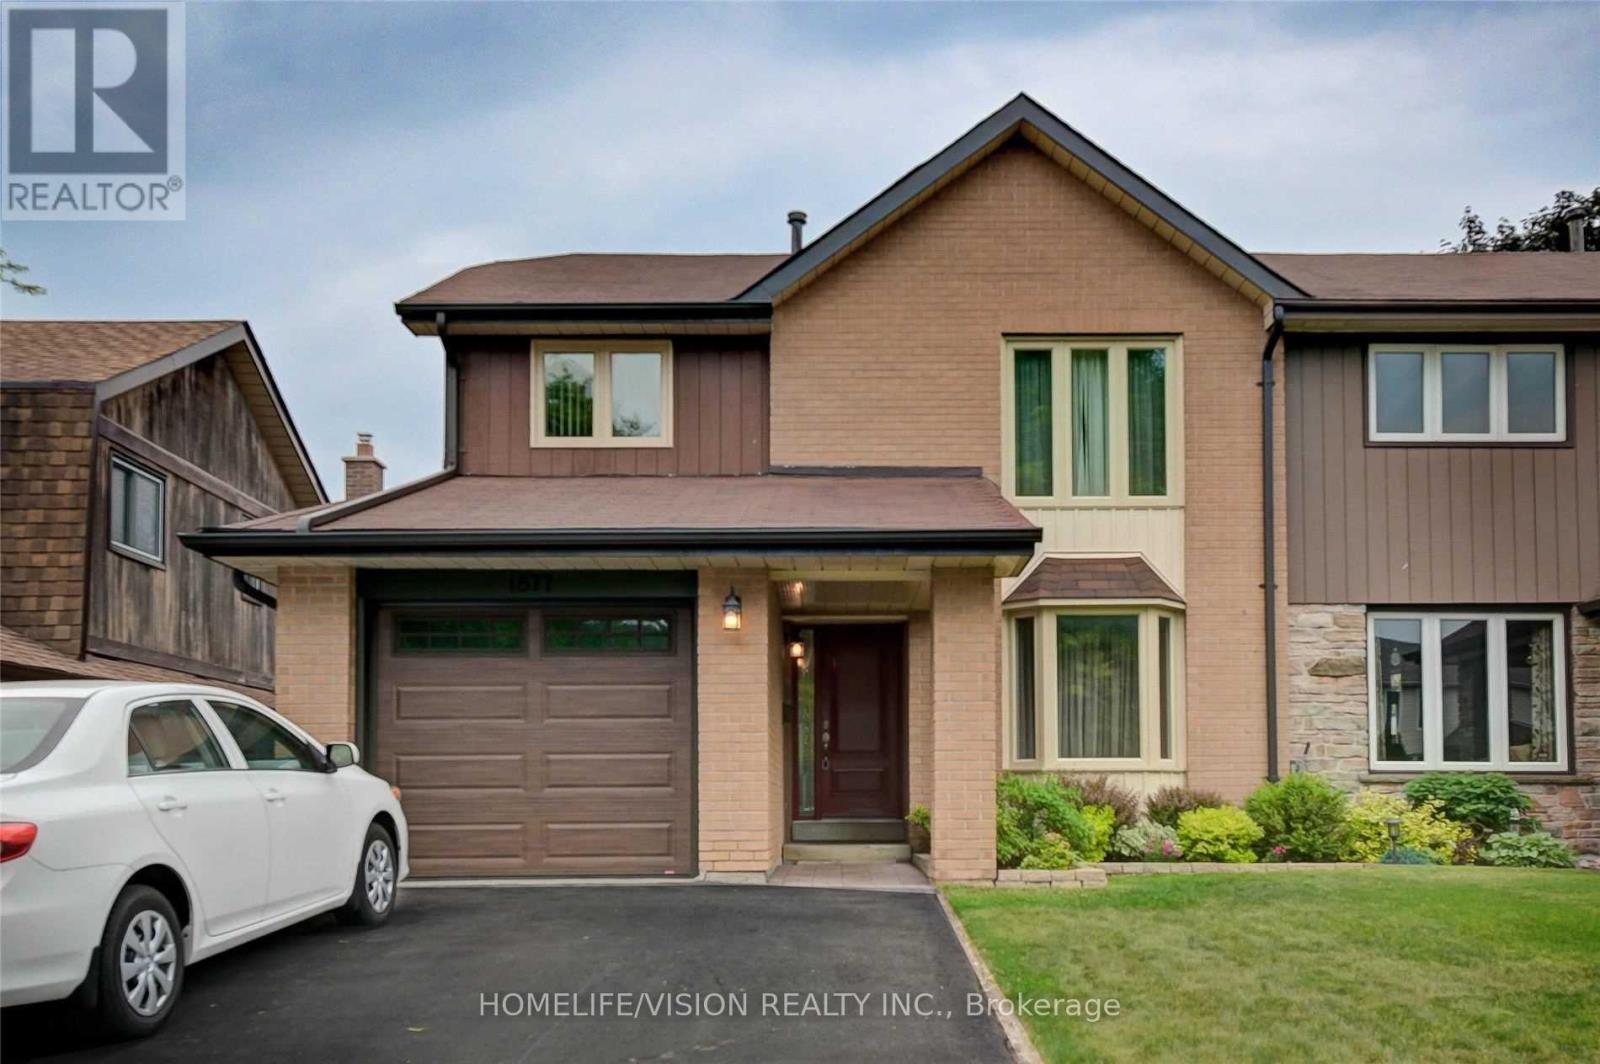
Lower - 1877 Una Road
Pickering, Ontario
Lovingly Maintained Two Bedroom Basement Apartment Available In Desirable Amberlea! Comes With One Parking On The Driveway. Only One Minute Walk To The Nearest Bus Stop. Groceries, Restaurants, Pickering Town Centre And The 401 Are Only One Minute Drive Away. Don't Miss This Fantastic Opportunity! (id:67731)
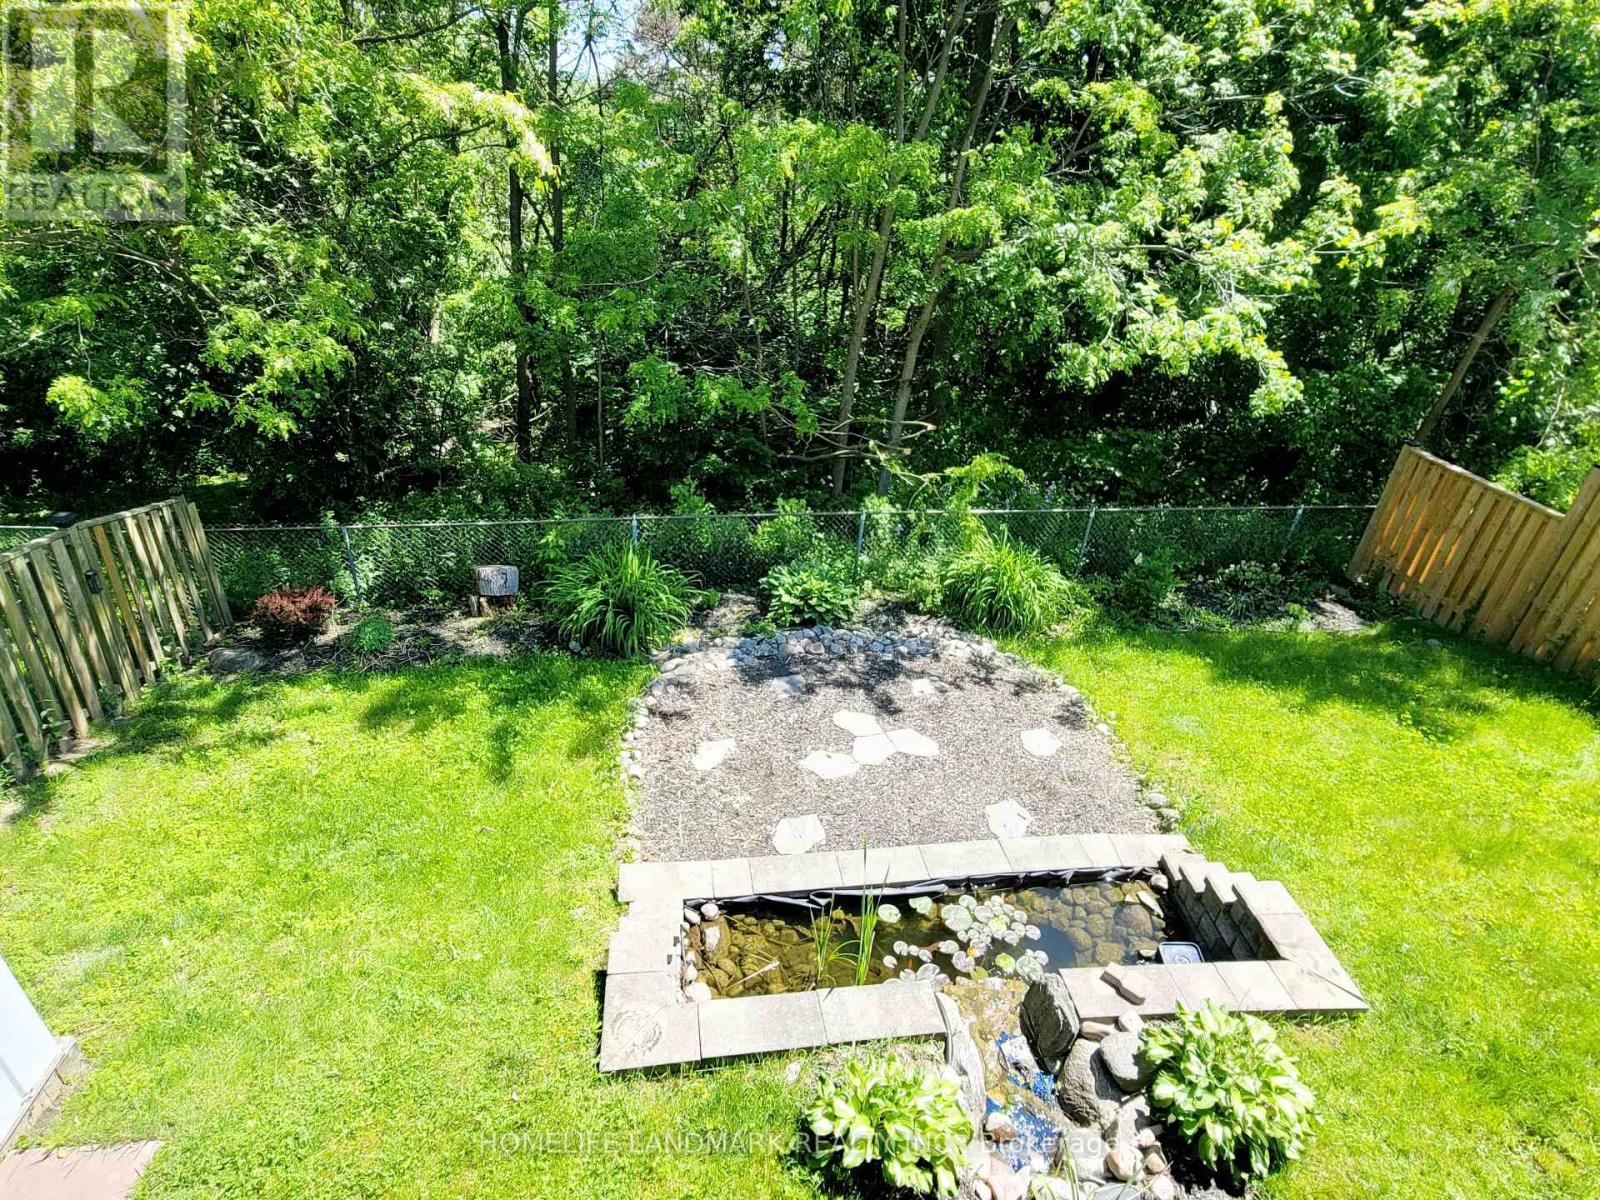
Lower - 16 Mansfield Crescent
Whitby, Ontario
*Walk out Basement* Facing to ravine! Peaceful and quiet family friend neighhood. Perfect for professional couple or small family. Fresh painting, Carpet free. Please be aware that Second bedroom is quite small and fit for little kid only. Close to public transportation. Own laundry. (id:67731)
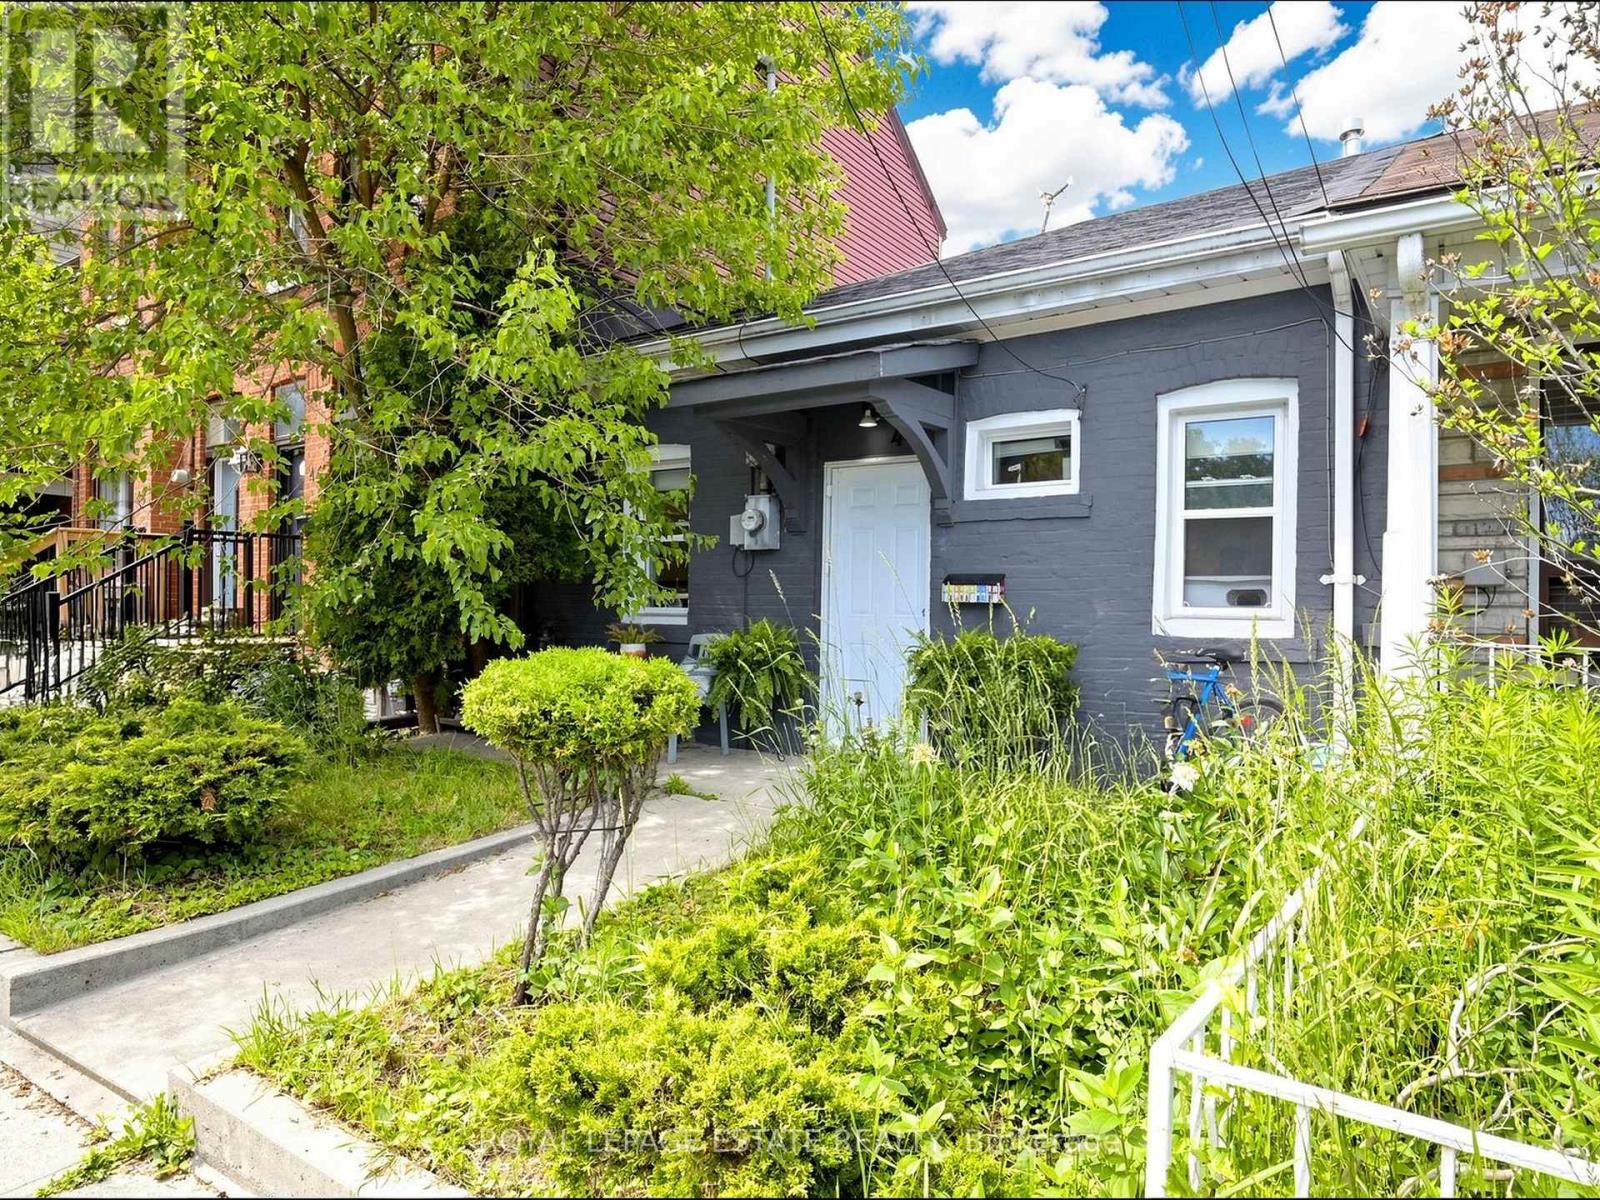
44 Mitchell Avenue
Toronto, Ontario
Fantastic opportunity to purchase 44 Mitchell Avenue a great condo alternative wuth a large yard and so much potential in one of Toronto's most sought-after neighbourhoods. This charming south-facing, 2-bedroom semi-detached bungalow features a bright interior and a beautiful deep backyard, making it an excellent investment, rental property, or place to call home while exploring future possibilities. Ideally situated on a quiet street between the vibrant communities of Queen West and King West, you're just steps to Trinity Bellwoods Park, some of the city's best restaurants, cafes, bars, galleries, boutiques, and theatres, with easy access to transit and the downtown core. A rare opportunity for homeowners, investors, builders, and developers alike. (id:67731)
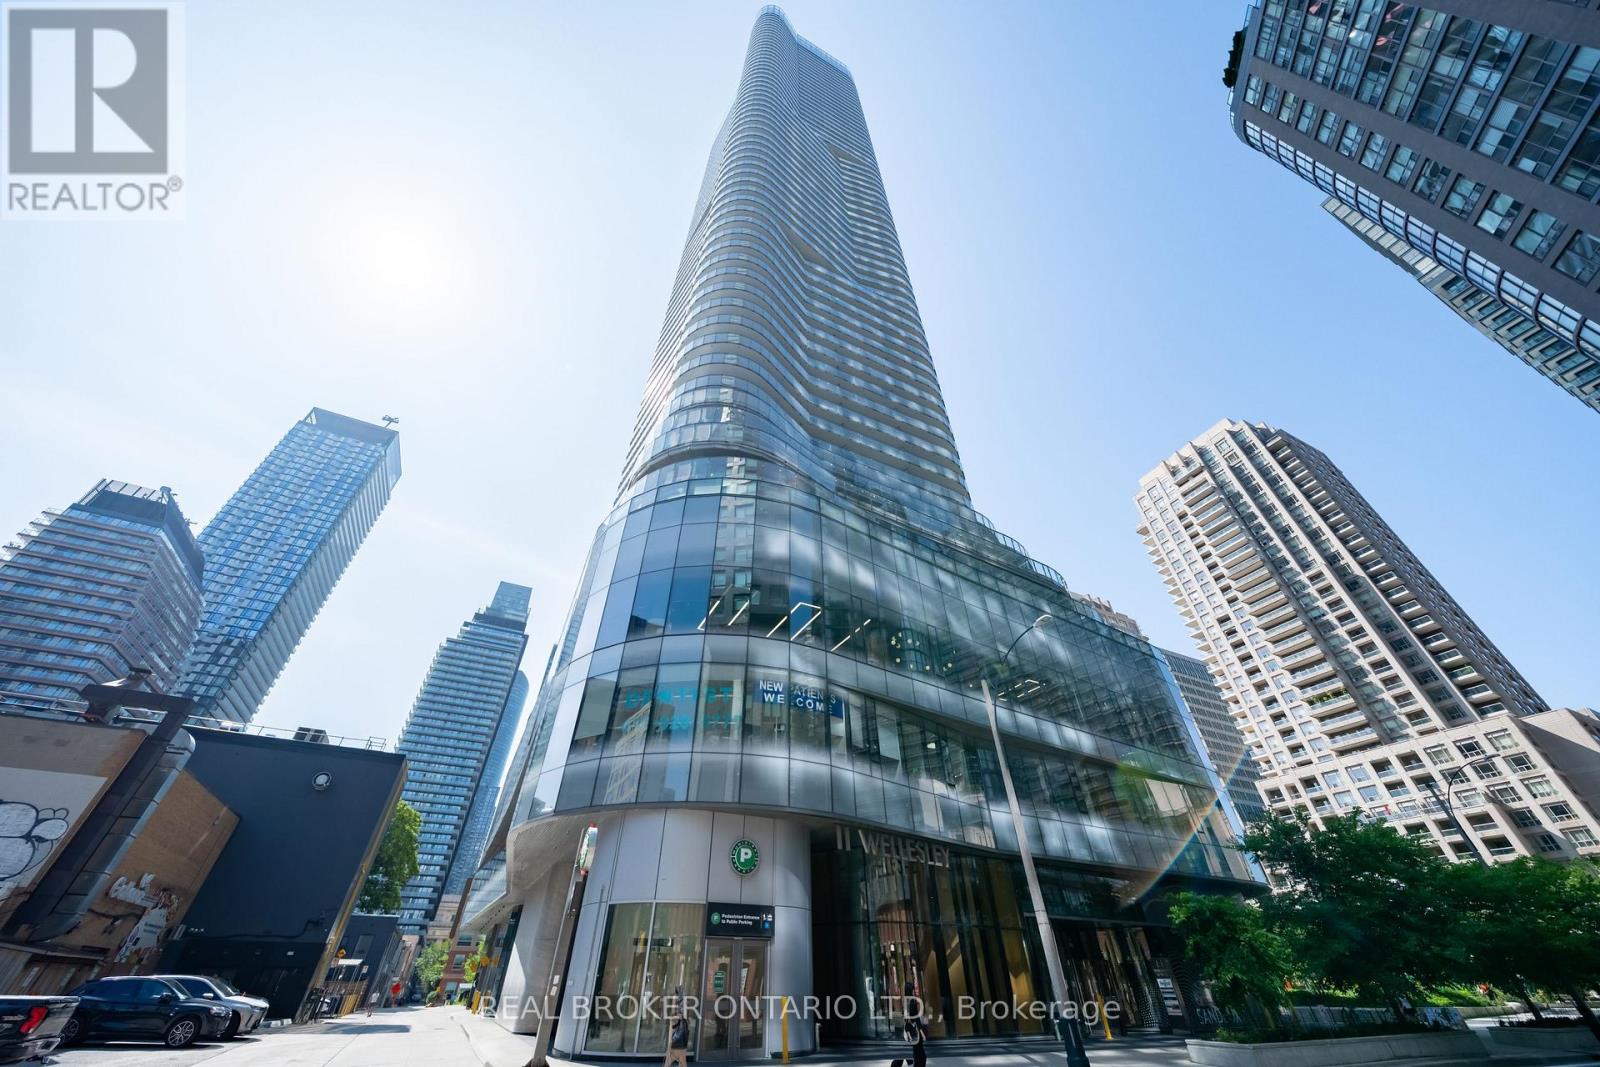
5311 - 11 Wellesley Street W
Toronto, Ontario
Discover elevated urban living at Wellesley on the Park in the heart of the Bay Street Corridor where one of the building's most sought-after one -plus den layouts awaits! Perched on the 53rd floor, this bright and stylish suite offers a wrap-around balcony w/ breathtaking panoramic views of the Toronto skyline and Lake Ontario. With a perfect Walk Score of 100, you are placed right in the heart of downtown Toronto, with everything you could need just outside your front door. Inside, an open-concept layout paired with floor-to-ceiling windows floods the space with natural light throughout the day. The living and dining area flows effortlessly for both quiet nights in and entertaining friends, while the sleek kitchen features fully integrated appliances and refined finishes that tie the whole space together. The bedroom takes full advantage of those spectacular sky-high views, and the den (with its own door and window) offers exceptional flexibility as a second bedroom or home office. Ensuite laundry and one storage locker round out the suite for convenience and extra storage. Building amenities include a 24-hour concierge, indoor pool, fully equipped fitness centre, yoga studio, party and games rooms, and an outdoor BBQ area perfect for hosting family and friends. Situated at Yonge and Wellesley in the heart of the Bay Street Corridor, residents enjoy outstanding connectivity. You are just steps from Wellesley Subway Station, the University of Toronto, Toronto Metropolitan University, Bloor-Yorkville, the Financial District, top hospitals, and some of Toronto's best dining and shopping. A rare opportunity to settle into one of downtown Toronto's coveted addresses, where elevated city living meets a peaceful escape above the skyline. Do not let this one pass you by! (id:67731)