
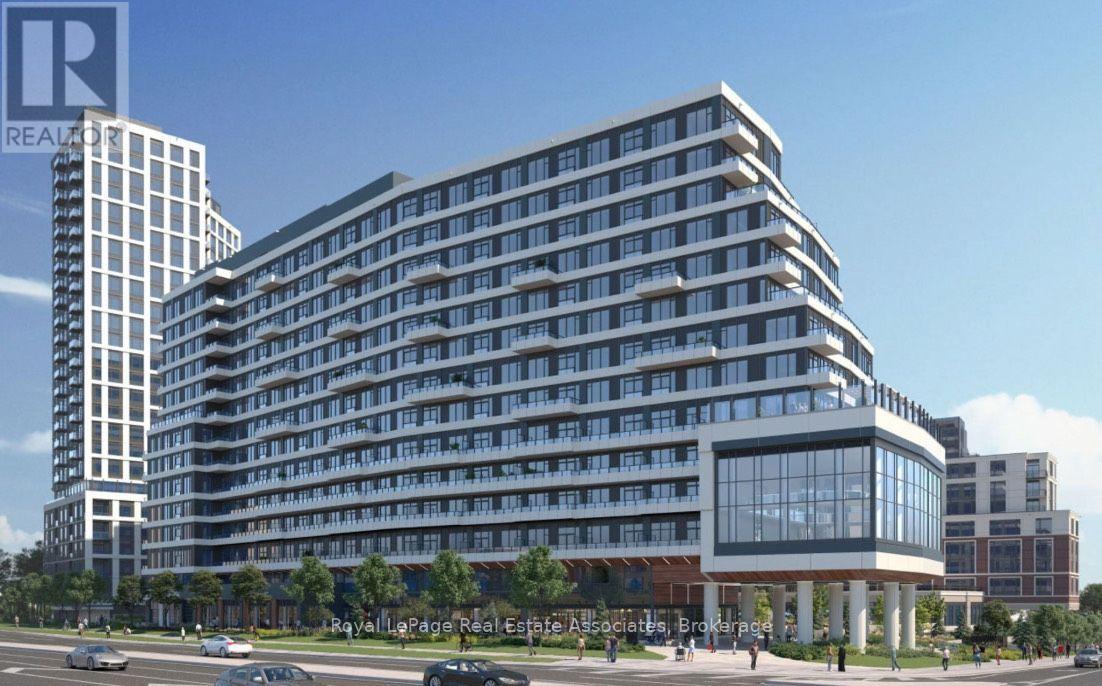
1002 - 2485 Eglinton Avenue W
Mississauga, Ontario
Welcome to Kith Condominium, unit features 1-Bedroom, 1 Washroom and 1 parking spot underground. Prime Location near Credit Valley Hospital & Erin Mills Center Shopping Mall!. If you are looking for the perfect blend of comfort, convenience, and modern living, this recently built 1-bedroom condo is for you. Key Features are: Spacious 1-bedroom with sleek, modern finishes, One underground parking spot, Open-concept living area with natural light, Oversized balcony, Stainless Steel appliances, In-suite laundry for ultimate convenience, Secure building with professional management, Exercise room and Plenty of more amenities. Location Highlights: Just steps from Credit Valley hospital - ideal for medical professionals, Steps away from Erin Mills shopping mall, dining, and entertainment, Easy access to public transit and major roadways, 403 and Winston Churchill MiWay transit hub. (id:50787)
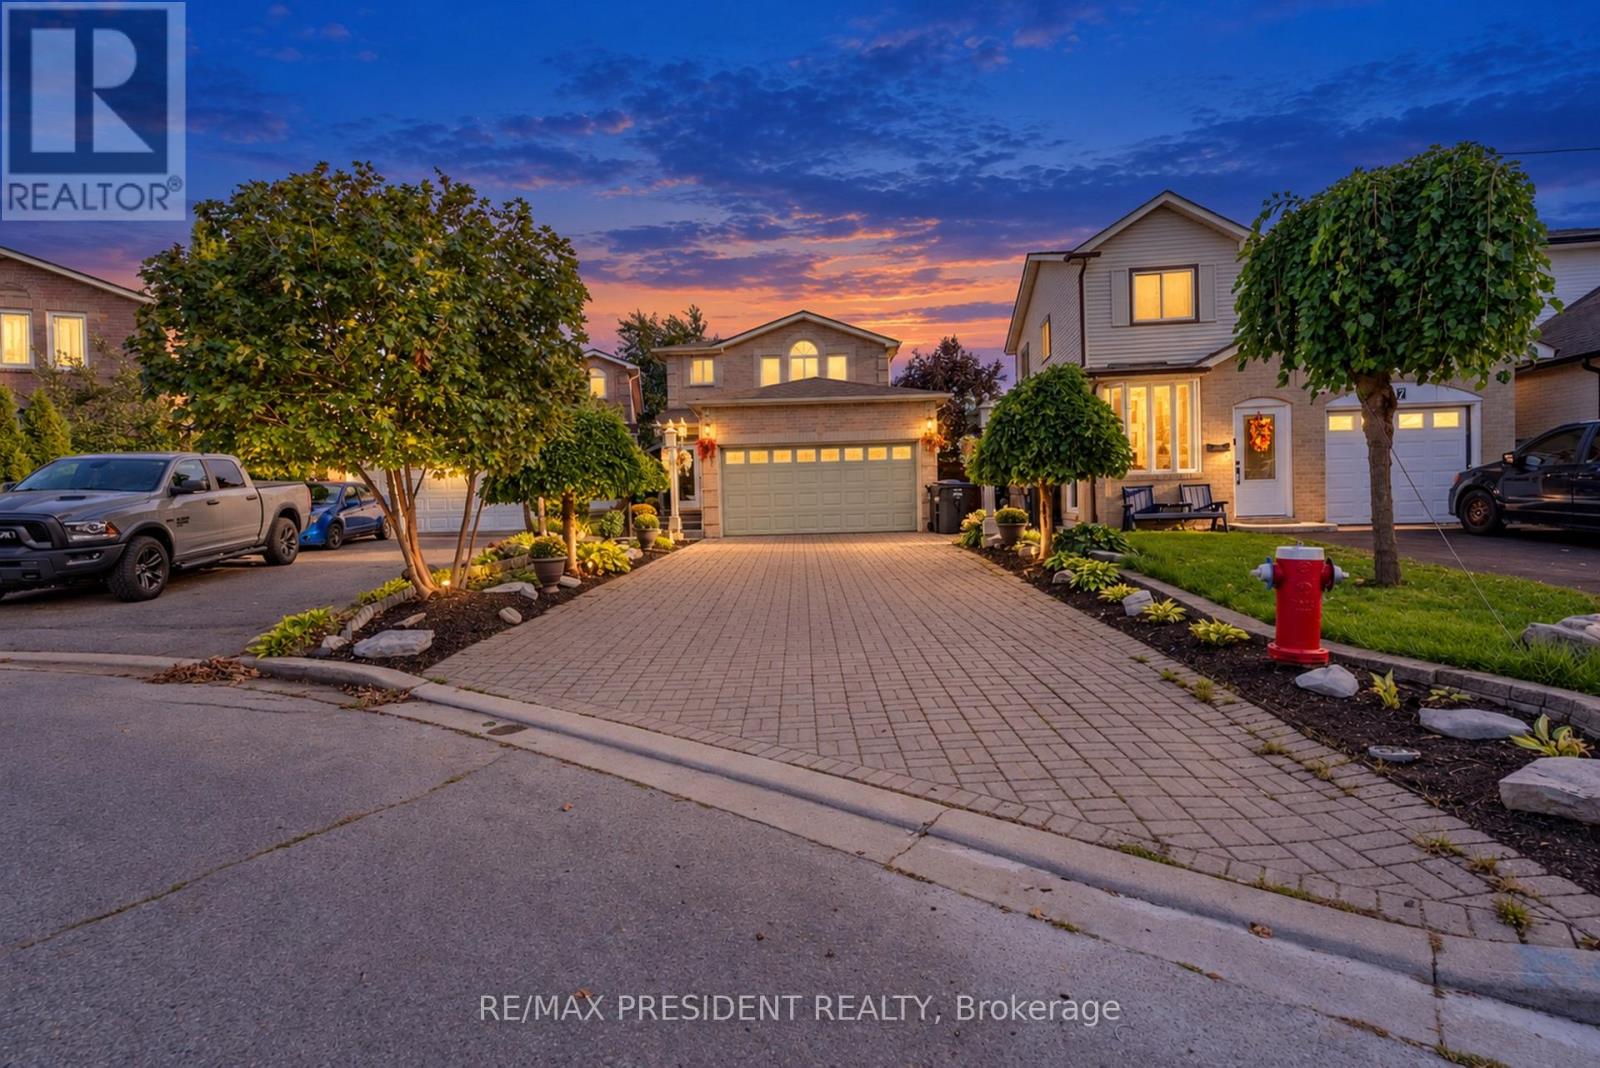
9 Aster Court
Brampton, Ontario
Don't Judge This Home From The Outside!! A Must See From Inside!! A Fully Renovated 4-Bedroom Detached Showstopper, Situated On A Premium Cul-De-Sac Lot. This Home Is Deceivingly Large, With Extensive Interior Space Created Through A Thoughtful Extension And Upgrades Inside And Out. Featuring 2 Self-Contained Units With Separate Entrances, This Home Offers Incredible Space And Flexibility. Spend Over $100K On Upgrades. Newer Tiles, Floor, Stairs, Doors, Paint, Pot Lights, Roof(2-3 year old), Fence, Interlock, 2 Impressive Sunrooms Add Even More Living And Entertaining Space, Etc. The Main Floor Offers Exceptionally Large Living Spaces, Including 2 Spacious Family Rooms, Separate Living And Dining Areas And An Open-Concept Kitchen Featuring A High-End Commercial-Grade Gas Stove And Chimney. The Second Level Features 4 Generously Sized Bedrooms, Including A Primary Bedroom With A Steam Bath. 2 Oversized Bedrooms With The Kind Of Space That's Hard To Find In This Area, Skylights And An Additional Glass-Enclosed Upper-Level Balcony Create A Unique Combination Of Space And Natural Light. Finished Basement With Separate Entrance. The Backyard Is Truly An Entertainer's Dream! Enjoy A Large Sunroom, A Fully Equipped BBQ Station, Additional Dining Space, An Above-Ground Pool, Kids' Play Area, Massive Powered Shed/Entertaining Space With A Full-Size Jacuzzi And No Rear Neighbours. With A Double Garage And Total Parking For Up To 8 Cars, This Home Delivers Space Inside And Out.This Is One Of Those Homes You Simply Cannot Appreciate From The Street - You Have To Step Inside To Experience The Space. Read Brokerage Remark (id:50787)
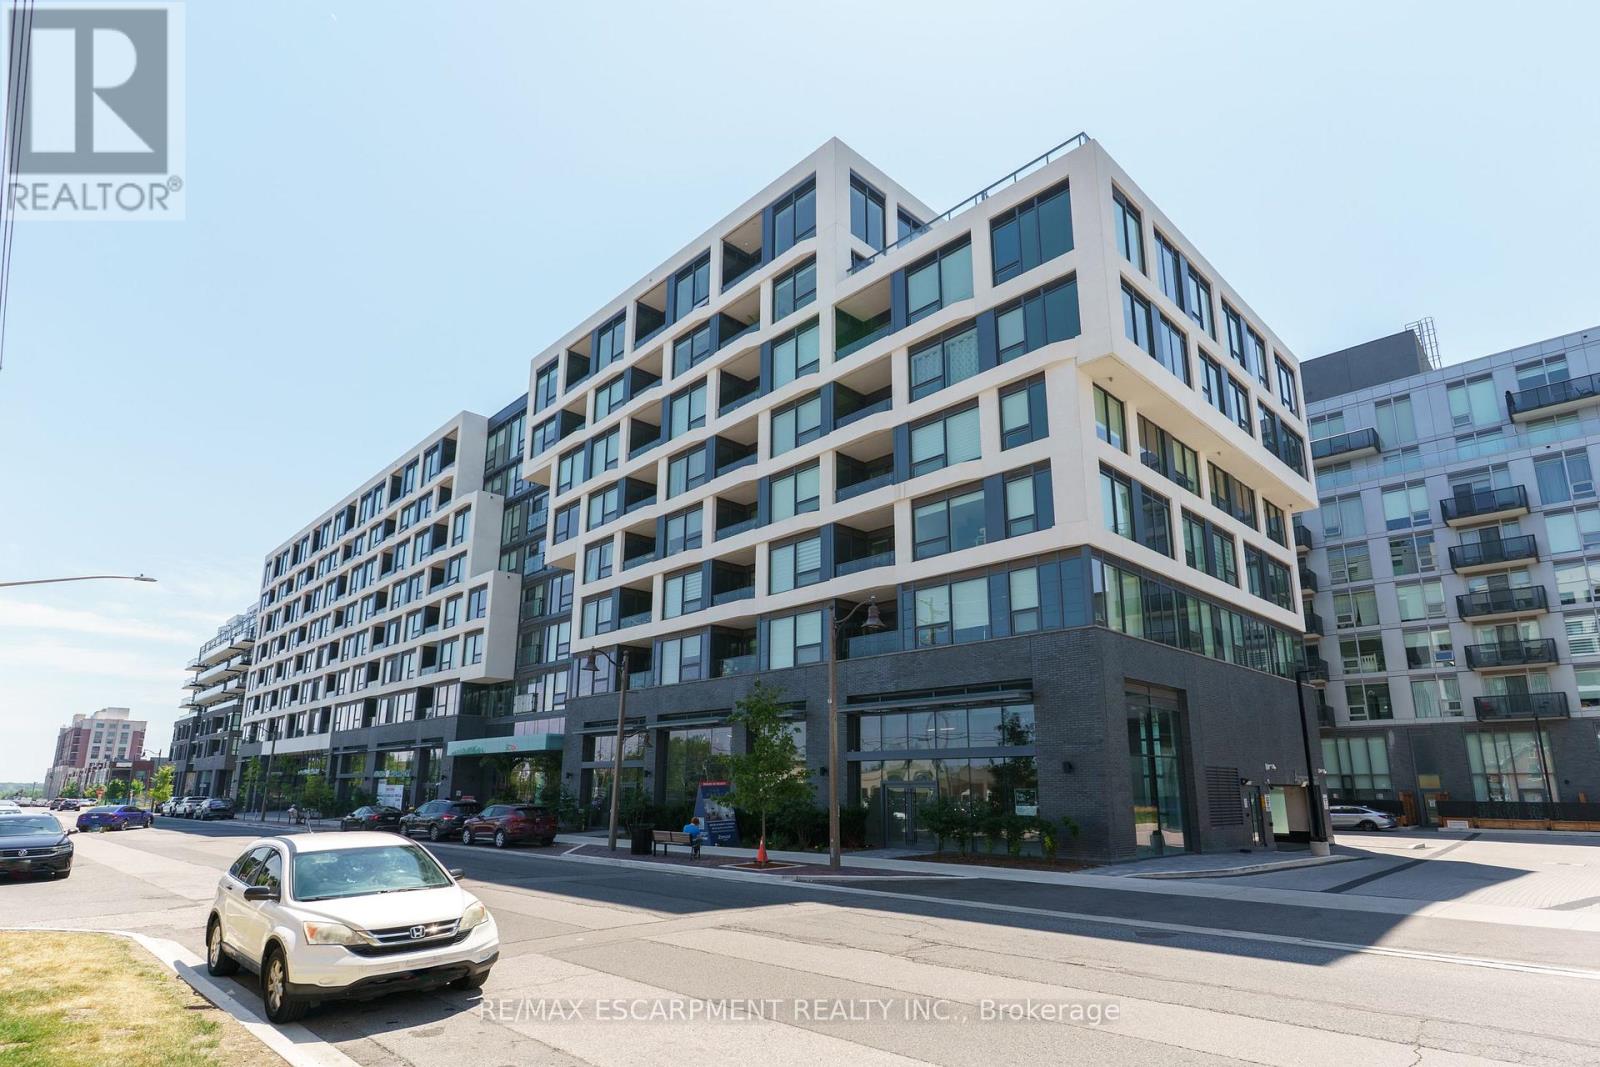
614 - 2450 Old Bronte Road
Oakville, Ontario
Welcome to one of Oakville's most distinctive new buildings, The Branch, just completed last year and unlike anything else in town. This stylish sixth-floor suite offers panoramic views of the Westmount community from your own private balcony, giving you a peaceful backdrop to your daily life. Inside, the space is bright and thoughtfully laid out with 9-foot ceilings, floor-to-ceiling windows, and an open-concept design that feels both modern and inviting. The kitchen features sleek white cabinetry, with a built-in fridge and dishwasher that blend seamlessly behind cabinet-matched facades-clean, minimalist, and elegant. But what truly sets this building apart are the exceptional amenities that rival luxury resorts: an Olympic-sized swimming pool and a full-scale fitness centre--not just a small room with a few weights--both overlooking an expansive outdoor terrace. Host unforgettable gatherings in the indoor/outdoor BBQ kitchen and party room, or book one of the guest suites for overnight visitors. You'll also find a dog washing station, secure parcel delivery room, library-style foyer, and beautifully designed entertainment lounges. Set in the heart of the Preserve, you're surrounded by parks, trails, shopping, and great schools-all within easy reach. Whether you're a first-time buyer, downsizer, or investor, this is your opportunity to own in one of Oakville's most impressive and unique new communities. (id:50787)
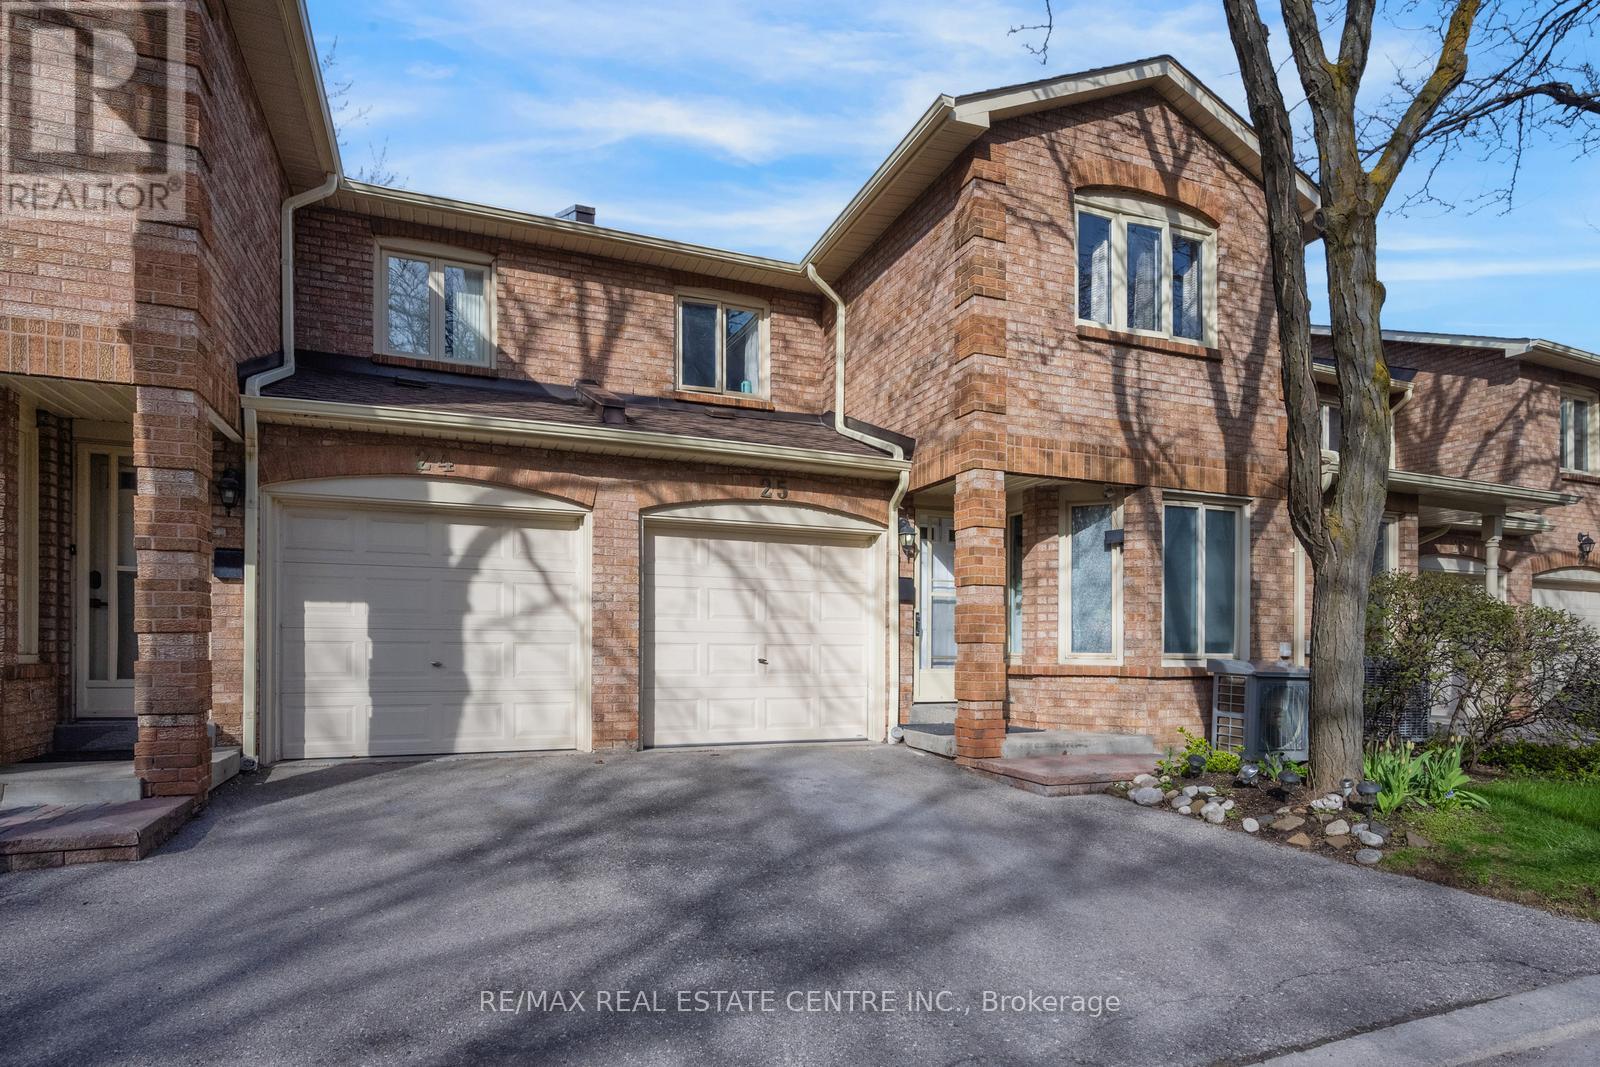
25 - 5020 Delaware Drive
Mississauga, Ontario
Aggressively Priced & Fully Renovated, Bright, and Modern Townhouse Located In A High Demand Area Of Hurontario & Eglinton. This Beautiful 3+1 Bedroom Home Offers Convenience &Practicality At an Affordable Budget. Set Within a Well-managed, Intimate, Community-based Complex Featuring a Dedicated Children's Playground And Ample Visitor Parking. Low Maintenance Fees Include Snow Removal, Landscaping, Window Cleaning, Roof Repair, Window Repair, Condo Insurance, And All Exterior Structural Repairs. The Beautifully Finished Basement Offers A Bedroom, One Full Bathroom, And Living Room Adding Valuable Living Space-Perfect For a Home Office, Media Room, Gym, or Recreation Area. Energy Efficient and Extensive Upgrades Including: Energy-efficient Heat pump (2024) High-efficiency Furnace & Humidifier (2024) Energy-Efficient Heat Pump Water Heater (2024) -- Fully Owned (No Rental Contract) Heavy-Duty Dryer (2025) Roof Replacement (2023) Attic Insulation (2024) First & Second Floors Updated With Engineered Hardwood & Tiles (2022) Renovated Kitchen (2022) New Basement Bathroom (2025). Vinyl Flooring In The Basement (2024) . A Move-in-ready Home In a Prime Location-this One Truly Checks All The Boxes. Prime Location Just Minutes To Square One, Major Highways Public Transit, Shopping, Community Centres, Parks, Schools, And Restaurants. Enjoy The Added Convenience And Future Value Of The Upcoming Hurontario LRT. Only 20 Minutes To Kipling GO/Transit Station And Toronto Pearson International Airport. (id:50787)
Basement - 12467 Kennedy Road N
Caledon, Ontario
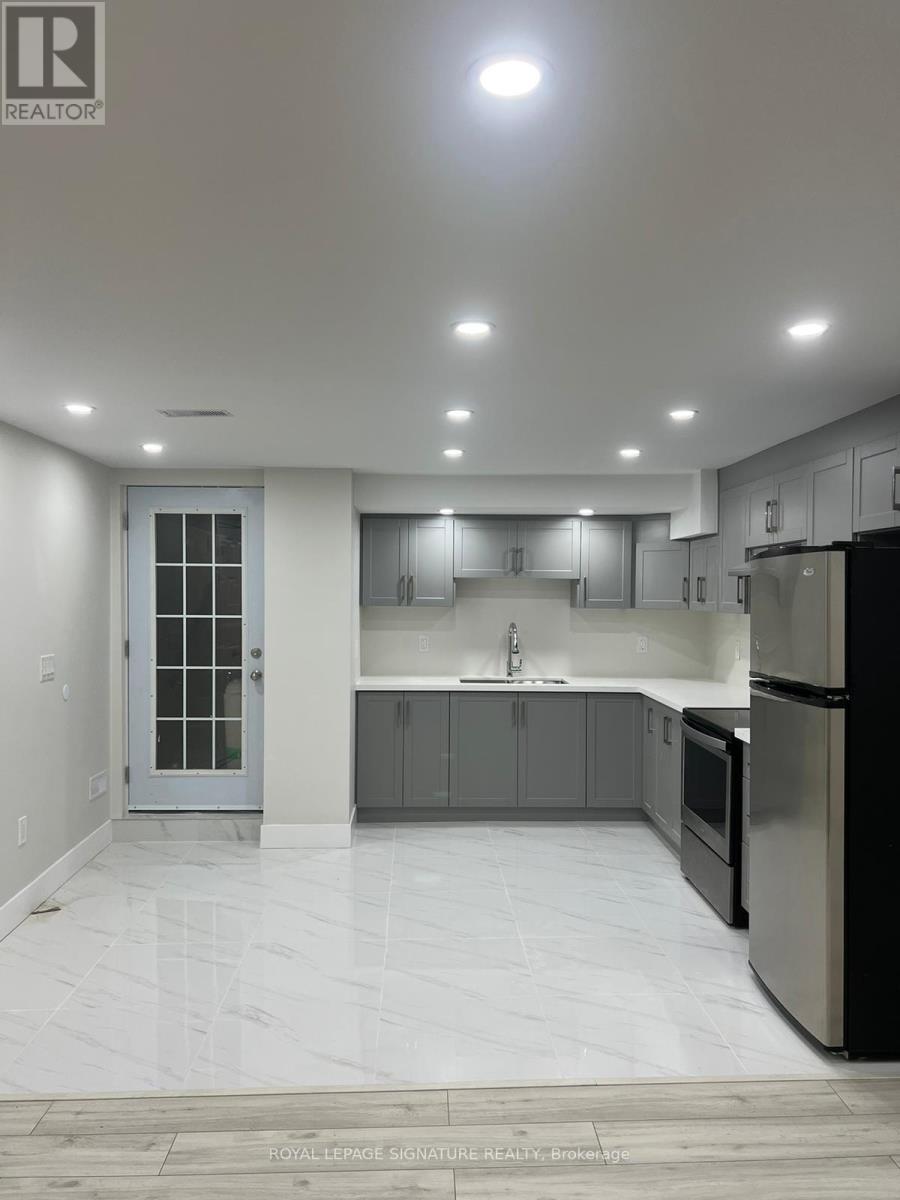
Welcome to this beautifully designed basement apartment, where modern comfort meets everyday convenience. Bright, clean, and thoughtfully planned, the spacious unit features two generously sized bedrooms, plus a large den, oversized windows, an open-concept contemporary kitchen, a private entrance, and separate in-suite laundry. Ideal for a small family or professional couple, the home is just minutes from schools, parks, community centres, shopping, public transit, and essential amenities. One parking space is included, and the tenant is responsible for 30% of utilities. Don't miss this opportunity-book your showing today and make this inviting space your next home. (id:50787)
711 - 1060 Sheppard Avenue W
Toronto, Ontario
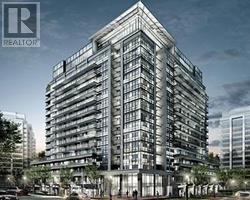
Metropolis Most Desired, Freshly painted, upgraded kitchen, new Zebra blinds and professionally cleaned, The den is ideal for a home office or study.Bright And Spacious Unit. 1180 Sq.ft. of living space, corner unit, Plus A Balcony With Breathtaking Panoramic Views Of The City. Dream Kitchen With An Island + An Eat-In Area. Large Bedrooms With Lots Of Closets And Storage Area. Huge Walk-In Closet In Master. Steps To Subway Station, Ttc, Downsview Park, Yorkdale Shopping Center, 401, Allen Expw, York University, Amazing Layout. Parking Included. You Will Love It! (id:50787)
164 Beaveridge Avenue
Oakville, Ontario
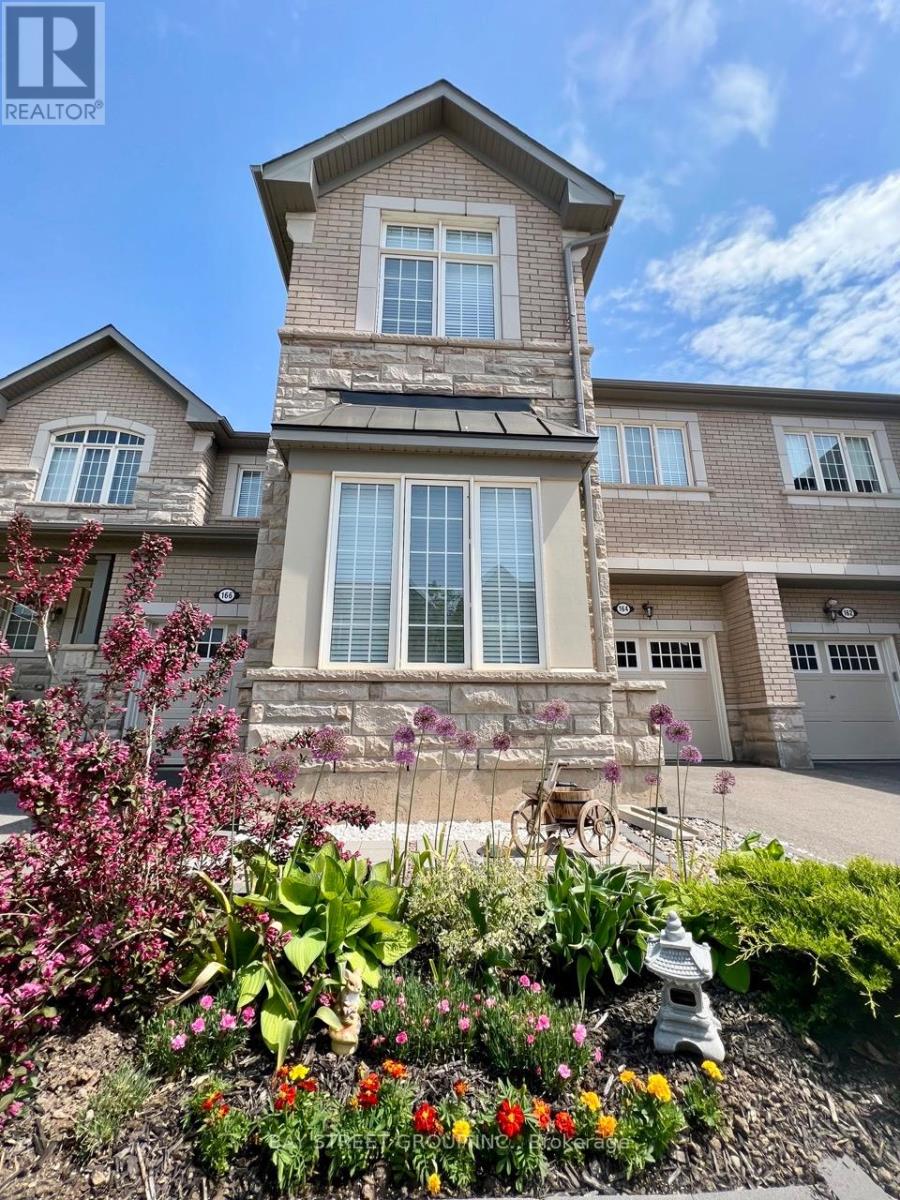
Immaculate 4-bedroom townhouse offering style, space, and comfort in a highly desirable location. Featuring 10.5' office ceilings, 9' smooth ceilings in the main living area, upgraded hardwood flooring, and modern pot lights. The chef-inspired kitchen boasts a grand island, quartz countertops, upgraded tile, built-in appliances, and a gas cooktop, with a dedicated electrical connection for the option of an electric cooktop. Upstairs, enjoy the convenience of second-floor laundry and two elegant bathrooms featuring double vanities at kitchen height, granite countertops, and full-height mirrors. The low-maintenance backyard, complete with a fence installed just one year ago, is perfect for family gatherings. Additional features include two receptacles for wall-mounted TVs, a garage door opener, keypad garage access, and sconce rough-ins. Walking distance to schools, parks, quick access to shopping, highways, and transit. (id:50787)
2501 - 10 Park Lawn Road
Toronto, Ontario
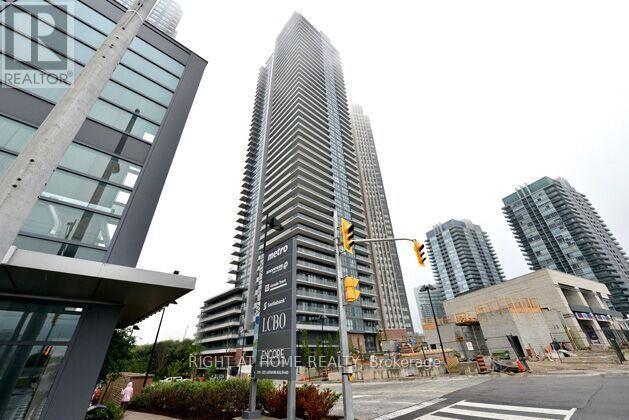
*802SF+balcony 138SF* Incredible South/West LAKE View*Breathtaking Residence In One Of The City's Most Prestigious Addresses Designed By World Class Team Architects*Child Safety Neighbourhood *Grand Open Concept Living/Dining & Family Room*Close To QEW & HWs, Both Airports, Streetcar & Bus at the Door*Big Windows & W/9'6" Ceilings*Huge Balcony*Quiet Building W/Lovely, Fantastic Complex With State Of The Art Amenities O/D Pool & Hot Tub*Fabulous Outdoor Patio/BBQ Area Right On The Lake For Entertaining*Located in the heart of the Entertainment District*This condo puts you walking distance from the lake and moments from the Gardiner Expressway exits to the West and East* (id:50787)
2110 - 360 Square One Drive
Mississauga, Ontario
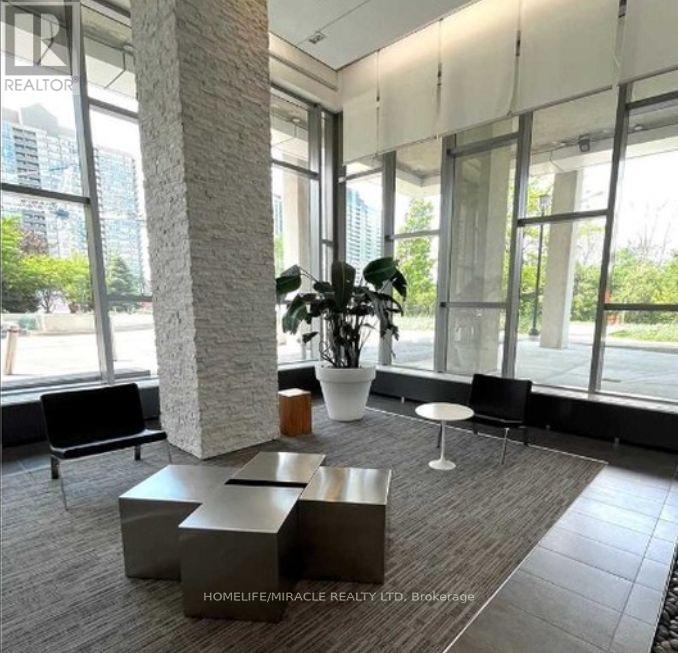
Prime Location!!Spacious 1 Bedroom + Media suite in the Popular Daniels Limelight Condos. Unit is flushed with lots of light, Functional Layout. Excellent building Amenities including fitness facilities, basketball court, party room gym and more. Steps to Square One Mall, Sheridan College, Public Transit, Restaurant. Easy access to major highways. Great Place For Family living.1 parking and Locker included. (id:50787)
823 - 15 James Finlay Way
Toronto, Ontario
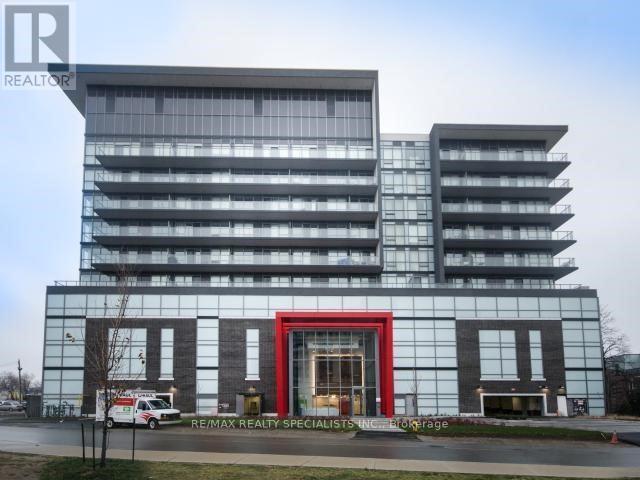
Welcome to this bright and move-in ready 1-bedroom, 1-bath condo offering 575 sq. ft. plus a private balcony. The open-concept layout features sleek laminate flooring, large north-facing windows, and plenty of natural light. The modern kitchen includes stainless steel appliances, quartz countertops, ample cabinetry, and a functional layout ideal for everyday living and entertaining. The spacious bedroom offers a large window and double mirrored closet for added storage. Enjoy a stylish 4-piece bathroom and convenient ensuite laundry. Includes 1 dedicated parking space with *all utilities included* in the rent, making monthly budgeting simple and predictable. Excellent North York location just steps to shopping, restaurants, grocery stores, banks, and everyday amenities. Close to TTC, with easy access to subway stations and Highway 401.Downsview Park, schools, hospitals, and additional services are also nearby. A fantastic opportunity for anyone looking for a comfortable, modern home in a convenient and well-connected location. AAA Tenants Only, Pls Provide Application, Current Credit Report, Job Letter And Pay Stubs, copy of ID and tenant insurance. No Smoking & No Pets preferred. Additional screening performed by Single Key. (id:50787)
42 Dawnridge Trail
Brampton, Ontario
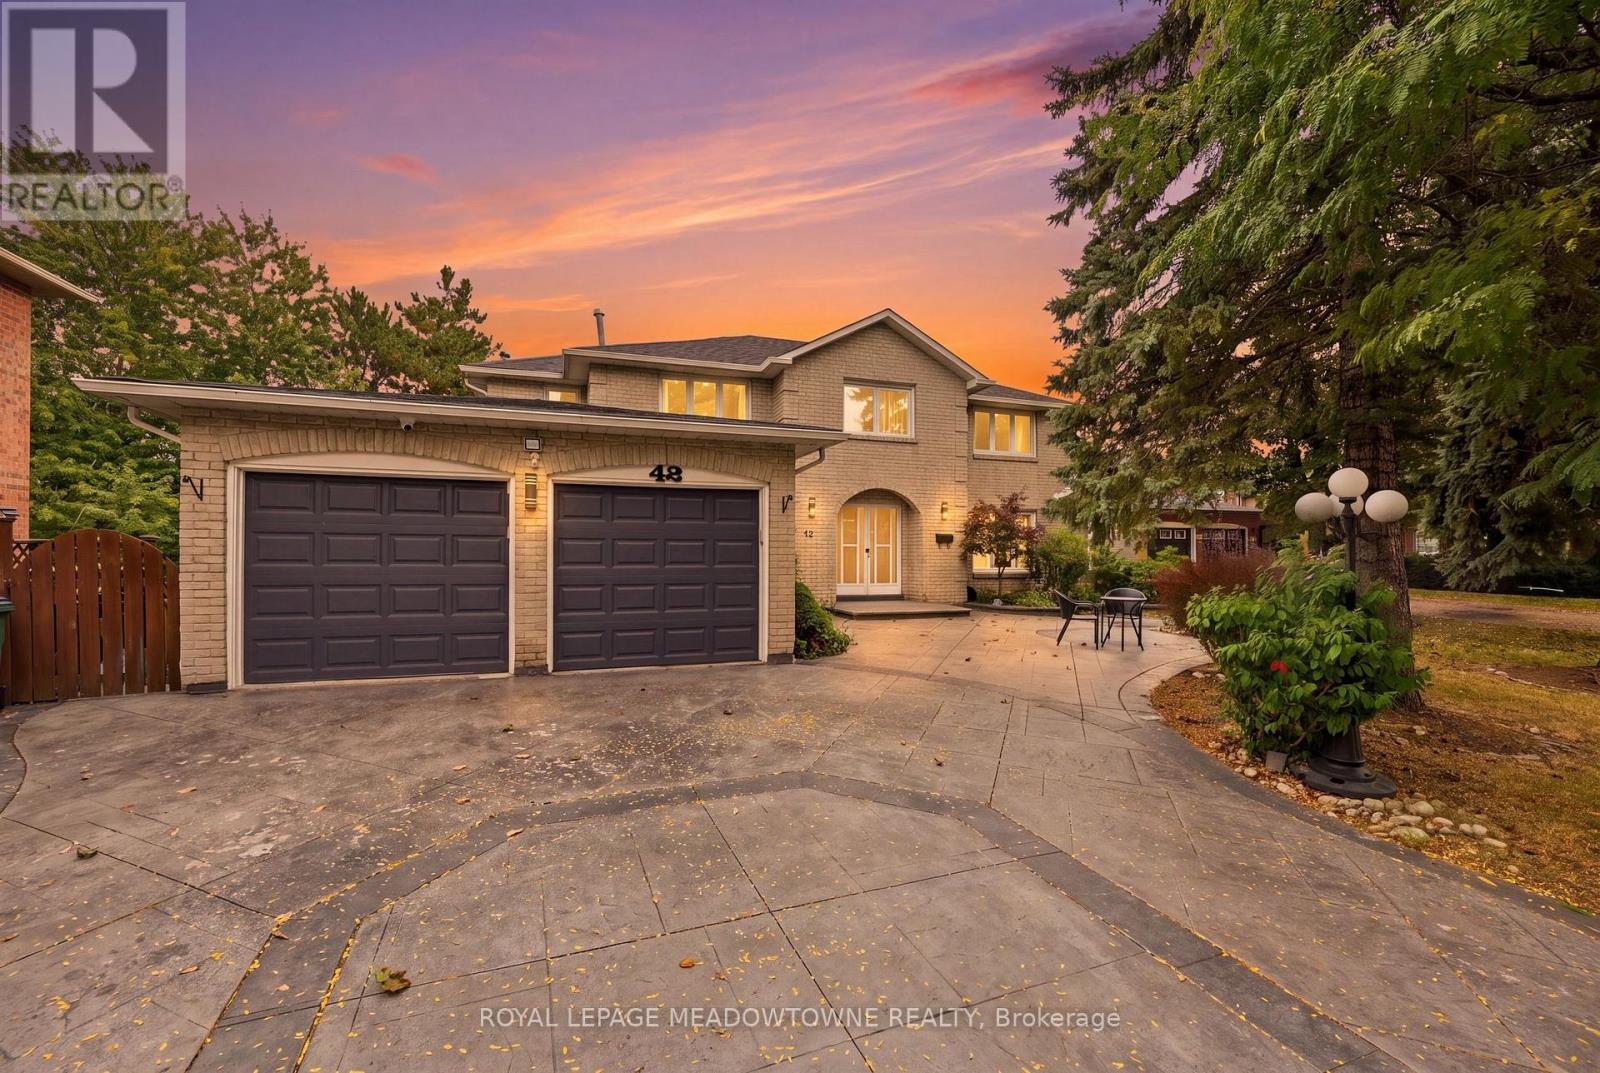
Welcome to 42 Dawnridge Trail, an impressive executive home in one of Brampton's most sought-after neighbourhoods. Situated on a 77 * 130 ft lot & backing onto the Etobicoke Conservation Trail, this residence offers 6 bedrooms & 6 bathrooms. Outstanding curb appeal begins with a stamped-concrete driveway, front patio and decking extending along the side of the home to the rear walkout, abundant front parking, and a full two-car garage. Inside, the main level showcases hardwood flooring, a private front office, generous formal living & dining rooms, and a renovated eat-in kitchen with rich cabinetry and granite countertops. The family room opens to the upper sunroom, while main-floor laundry and direct garage access provide added convenience. Striking circular hardwood staircases with wrought-iron spindles lead to a balcony and four spacious upper-level bedrooms. The primary suite features a double-sided gas fireplace, oversized walk-in closet, and renovated, spa-inspired ensuite. Bedrooms two and three share a second fully renovated bathroom, while the fourth bedroom enjoys a private ensuite. The finished basement offers exceptional versatility with a second kitchen, 2 additional bedrooms, 2 full bathrooms, new flooring throughout, new kitchen cabinetry, a three-season sunroom, and multiple walkouts to the private yard. Outside, multi-tiered decking and a gazebo overlooking the Etobicoke Trail create a peaceful backdrop, with convenient access from several areas of the home. The multiple entrances also offer excellent flexibility for multigenerational living or income potential. Extensive renovations and updates include the air conditioner, furnace, hot water tank, driveway, flooring, bathrooms, kitchen cabinetry and countertops, multi-tiered decking, and more. Offering exceptional value, this executive home combines abundant living space, a premium location, and flexibility for large or extended families. (id:50787)
38 Jasper Crescent
Brampton, Ontario
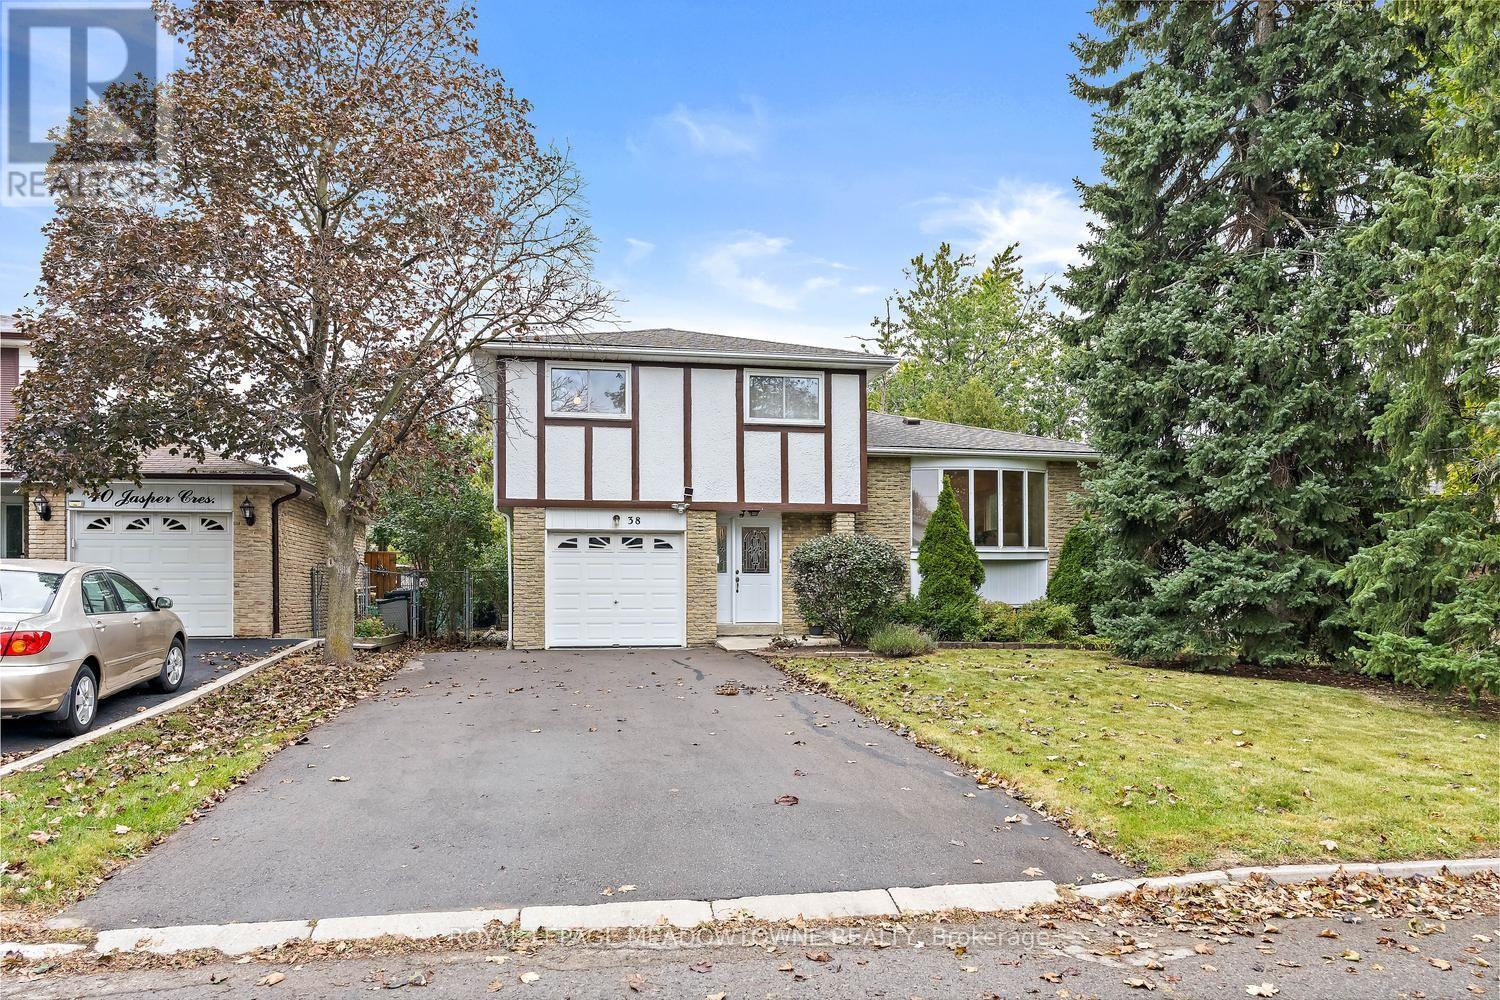
Pride of ownership shines throughout this detached home beautifully maintained by the original owners. It is nestled on a quiet, desirable street in the heart of Brampton and offers 1,655 sq. ft. of above grade space! This spacious sidesplit features ground-floor access to the insulated garage and a family room with a walkout to the spacious, fully fenced backyard. The open-concept living and dining rooms present parquet flooring and a large bay window that fills the space with natural light. The eat-in kitchen offers an additional bay window and a renovated kitchen space. Hardwood stairs lead to the upper level, home to four bedrooms and a large four piece bathroom. The primary bedroom boasts a convenient semi-ensuite and his-and-hers closets. The finished basement exhibits a rec room with above-grade windows and wall sconces, along with a workbench, laundry area and a spacious crawl space. The private double-wide driveway provides parking for four vehicles, plus an additional space in the garage. The furnace, shingles and air conditioning were updated in 2021. Ideally located close to schools, the hospital, shopping and local parks, with convenient access to major roads for commuters. Flexible closing is available on this beautifully maintained home; a great find for any family! (id:50787)