
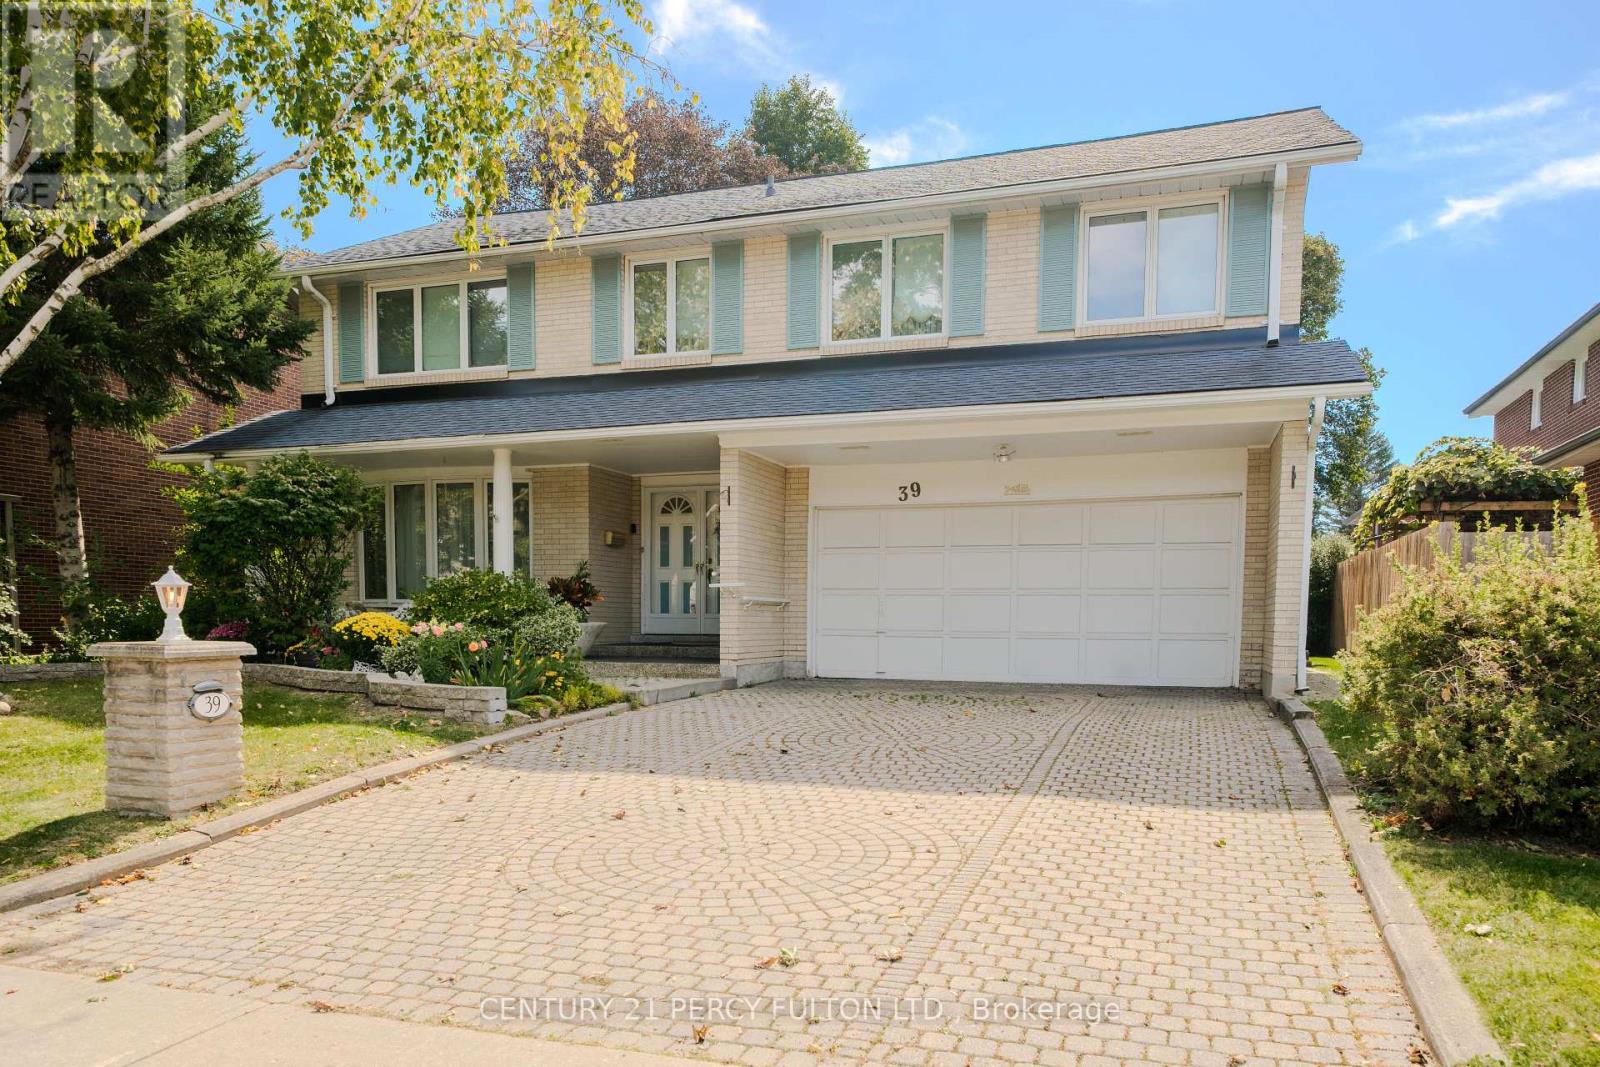
39 Apollo Drive
Toronto, Ontario
Welcome to 39 Apollo Drive in Denlow Estates. Named for the year of the first moon landing, 39 Apollo Drive has been owned and lovingly maintained by the same family since 1969. For 57 years, its doors have opened to friends and generations of family. Now this much-loved home is ready for its next chapter. Set on a quiet street with many longtime neighbours, this five-bedroom, four-bathroom home offers generous space for everyday living and large gatherings. The primary bedroom has an ensuite bath and large walk-in closet; the home also features a second full bath, two powder rooms, two working wood-burning fireplaces and a spacious two-car garage. A beautiful four-seasons sunroom addition, with its newly installed luxury vinyl flooring, is a favourite place to settle in and watch the birds, especially cardinals, visiting the backyard. Heating and air conditioning temperature controls make it a comfortable year-round oasis. Downstairs, the finished basement brings distinctive mid-century character and more room to entertain. Hardwood flooring lies beneath the carpeting on the main and upper floor, while period details throughout reflect the home's history of quality features to build upon. Highly-rated Denlow Public School, Banbury Community Centre and its tennis facilities, Winfields Park, Edwards Gardens, Shops at Don Mills and public transit , 401, DVP and North York General Hospital are all nearby. Warm, spacious and full of memories, 39 Apollo Drive is ready to welcome home its new owners! (id:50787)

405 - 500 Avenue Road
Toronto, Ontario
Well acknowledged 500 Avenue Road condominiums. A blank slate of 1372 sq ft. for you to make yours! Large open living / dining room, 2 full bathrooms, 1 parking spot and locker! Fabulous building with concierge, valet parking, visitor parking, exercise room, and party room. Suite being sold in as is condition and Buyer to renovate at their expense. NOTE: When renovating a heat pump with CAC must be installed. (id:50787)
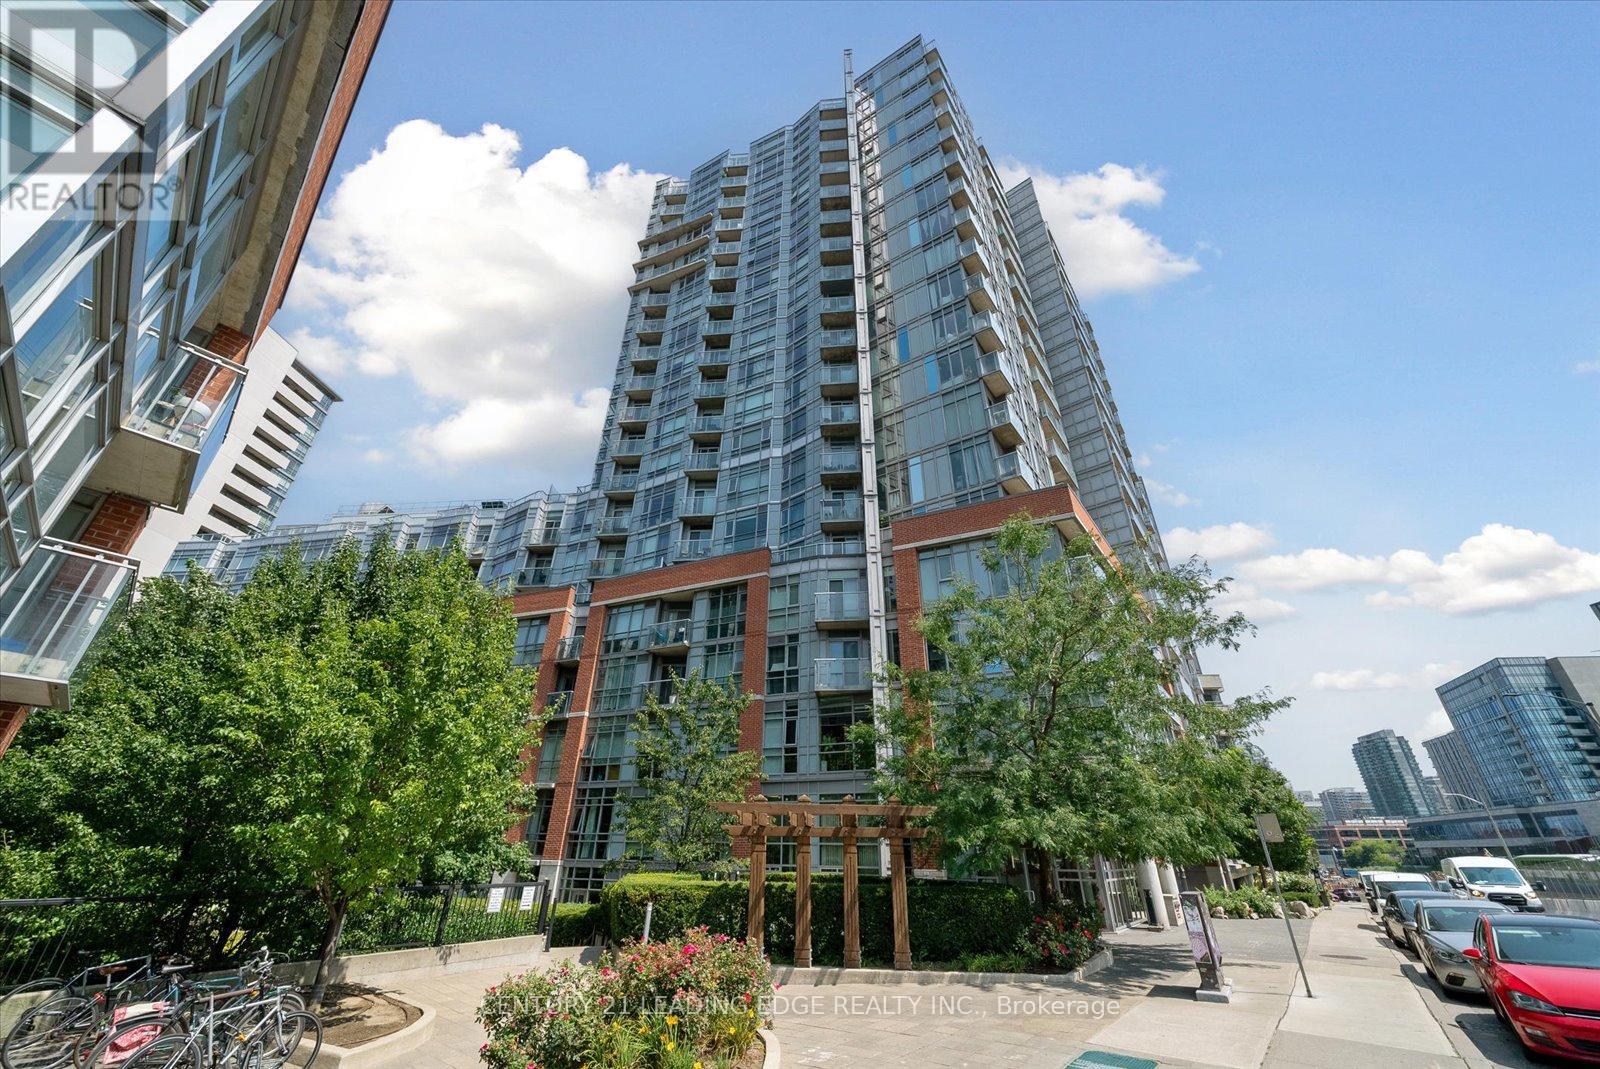
1607 - 150 Sudbury Street
Toronto, Ontario
Welcome to Westside Gallery Lofts Nestled in the vibrant heart of the Art & Design District at Queen West. This East-Facing 1 bedroom + den modern loft offers 660 SQ FT of stylish living space with a balcony & parking spot. Enjoy an open concept functional layout w/hardwood flooring throughout, & 9-foot exposed concrete ceilings. Take notice of the living & dining areas large floor-to-ceiling windows, a walkout to the balcony & a beautiful brick accent wall. The kitchen boasts ample storage, full-size stainless-steel appliances, granite countertop & a backsplash. The primary bedroom has a mirrored closet & 4-piece bathroom with a tub. In the front of the condo is the den, its a versatile space with a built-in murphy bed (can stay or go), can serve as a great home office. This is a very well managed building with exceptionally low maintenance fees. Take advantage of the endless benefits of Queen & King West: easy access to the TTC, plenty of restaurants, coffee shops, bars, & boutique shops. Enjoy the areas green spaces including Trinity Bellwoods Park, a local gem where community life flourishes with walking trails, off-leash dog park, tennis courts, a community center & pool, & so much more! (id:50787)
Bsmt - 19 Sepia Drive
Toronto, Ontario
Big size bsmt w/separate entrance located in the family friendly pleasant view neighbourhood. 3pc bath, 2 bedrooms and big size living room and ensuite laundry. Close to public and catholic elementary schools. Community center. No pets, no smoking. Easy access to 401/404/DVP. Must Be Seen!!! (id:50787)
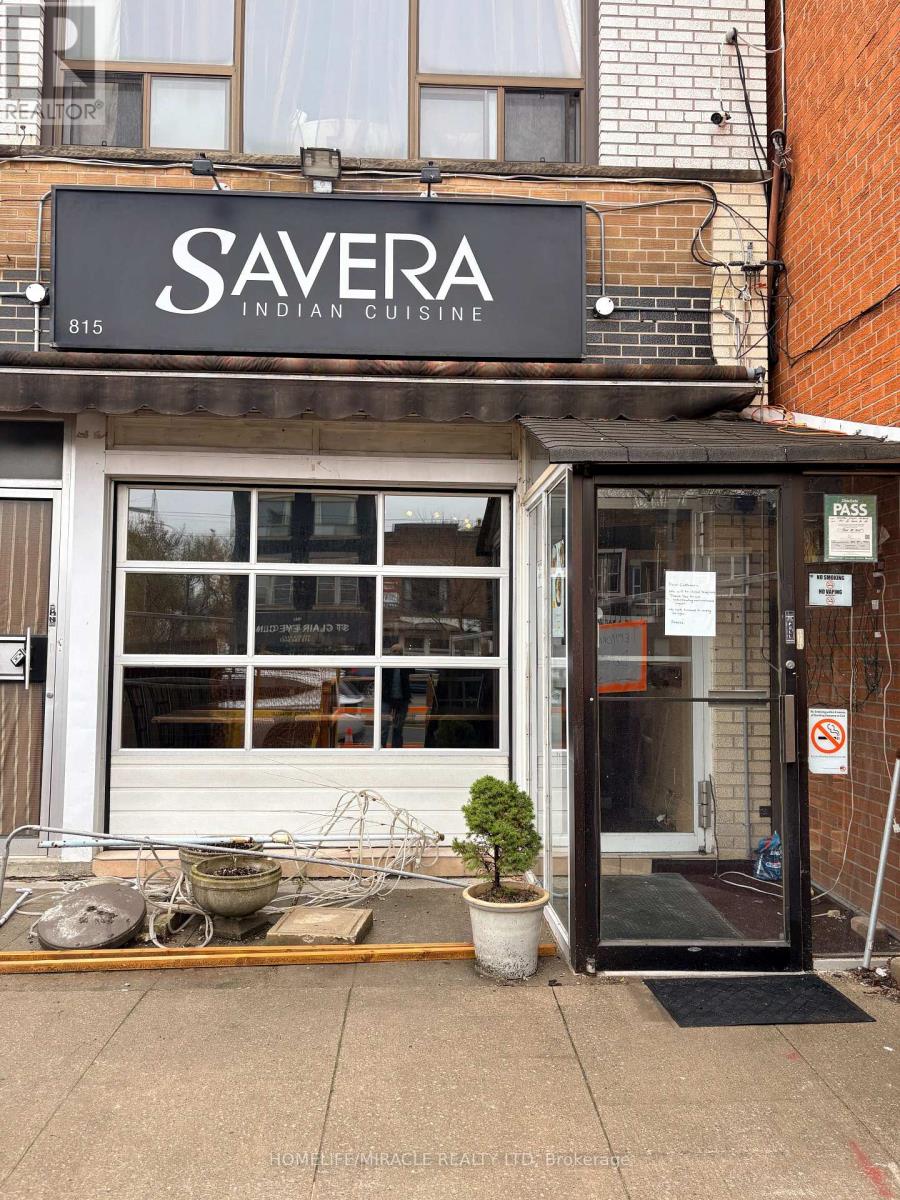
815 St Clair Avenue W
Toronto, Ontario
Don't miss this opportunity to own a well-known restaurant in a densely populated, high-traffic location surrounded by thriving residential and commercial developments. This turnkey operation features a fully equipped kitchen, dine-in area, and efficient take-out setup, making it ideal for both experienced restaurateurs and first-time owner-operators. Known and loved by the local community, the restaurant offers a warm and inviting atmosphere, a loyal customer base, and a strong brand recognition. With low overhead costs, low rent, attractive lease terms, and excellent growth opportunities through catering, extended hours, or delivery expansion, this business offers outstanding value and long-term earnings potential. (id:50787)
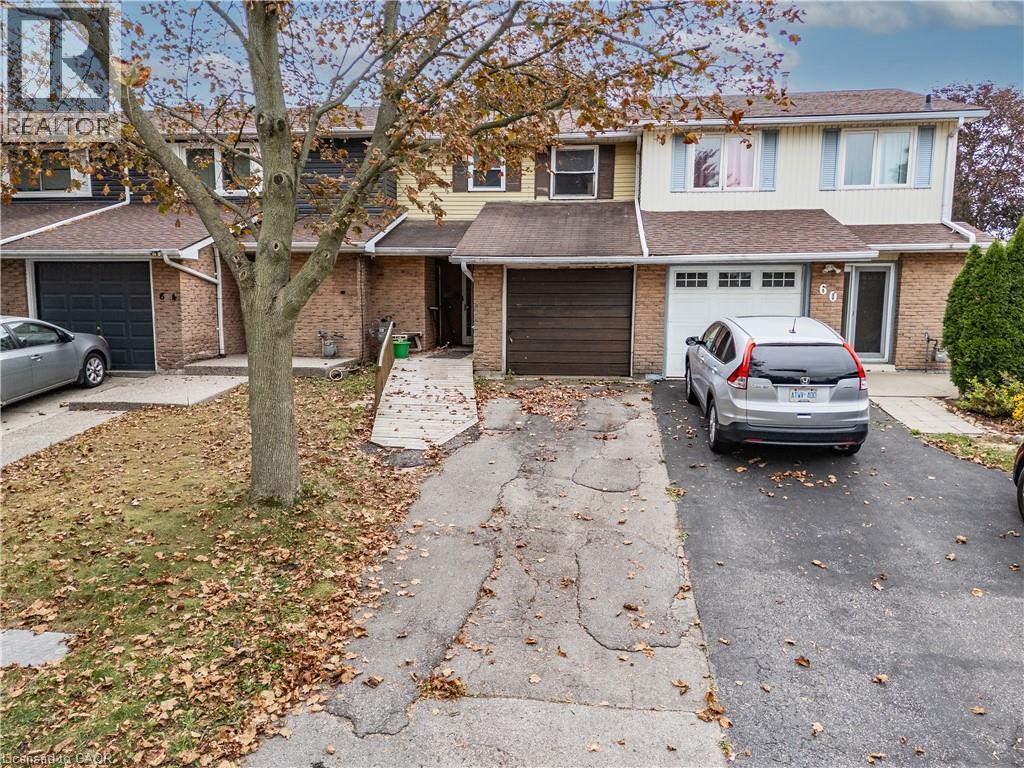
62 Gledhill Crescent
Hamilton, Ontario
Here is your opportunity to get into the market and build equity on the Hamilton West Mountain! This freehold townhome offers plenty of potential with no condo fees and a 150-foot-deep lot with no rear neighbours. The main level features a living room, dining room, kitchen, 2-piece bathroom with laundry, and a separate den offering flexible space for a home office or additional living area. Sliding doors provide direct access to the spacious rear yard. Upstairs are three bedrooms, with two currently connected by an opening, providing an opportunity to reconfigure the space to suit your needs. The primary bedroom features a large closet and a 3-piece ensuite bathroom. Whether you're a first-time buyer looking to make a home your own or an investor searching for your next project, this property offers an affordable entry into a desirable West Mountain location with plenty of room to add value. (id:50787)
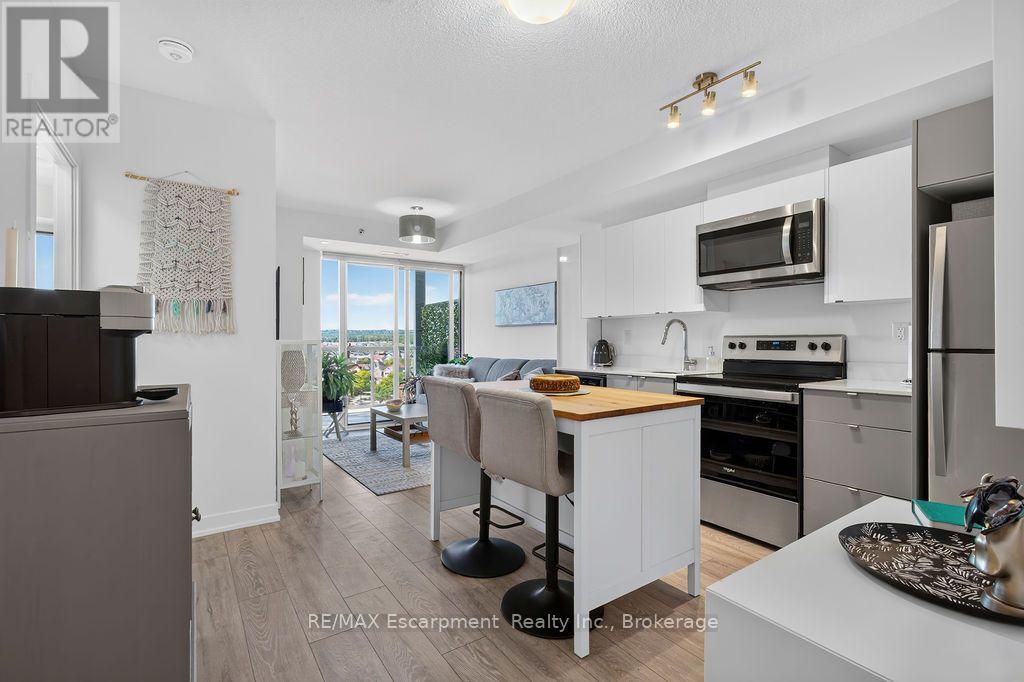
B717 - 3200 Dakota Common
Burlington, Ontario
Enjoy stunning escarpment views from this south-west facing 7th floor 2 bedroom 2 bathroom condo apartment in the heart of Alton Village. Living in one of Burlington's most sought after neighbourhoods, you'll find a perfect blend of quiet residential streets with easy access to all major amenities and highways. The property is modern and bright, featuring an open concept plan. A cute kitchen with stainless steel appliances, quartz countertops and a floating island for storage and seating is at the heart of the home, while the cheerful living room, bathed in natural light, offers a perfect spot to grow plants. A primary bedroom complete with a 4 pc ensuite bathroom is also the beneficiary of the natural light with a huge window providing a major focal point. Meanwhile a 2nd bedroom off the kitchen with a closet and sliding translucent door provides additional sleeping or office space. Guests or extra residents can make good use of the rare 2nd full bathroom this property offers along with the stackable laundry. This property is further enhanced by its oversized balcony. This outdoor oasis allows you to relax with a morning coffee, sunbathe in the mid afternoon or (at certain times of year) watch the sun sink over the vast horizon in the evening. The property's 1 owned LOCKER is an essential feature for anyone with hobbies, seasonal decor, extra tires, or outdoor sporting gear -while the 1 PARKING SPACE will come in handy for anyone who has a car! The building offers ease of living with its smart phone entry along with exceptional amenities including: an outdoor pool with cabanas, BBQ terrace, fully equipped gym, yoga studio, steam and sauna lounge, party/games room, pet spa, outdoor courtyard, concierge, and more! This is an ideal opportunity for first-time buyers, professionals, downsizers, or investors. Don't miss your chance to make this property home! (id:50787)

122 Algonquin Drive
Meaford, Ontario
Welcome to 122 Algonquin Drive, a fully renovated executive home on an impressive 1.038-acre double lot with over 300 feet of frontage. Offering more than 3,400 sq. ft. of finished living space, this turnkey property features 6 bedrooms, 4 full bathrooms and two full kitchens, including 4 upper-level bedrooms and 2 lower-level bedrooms. The finished lower level offers an ideal in-law suite with a separate entrance, full kitchen and upgraded insulation for enhanced soundproofing and privacy. Highlights include hand-scraped oak flooring (2023), main-floor laundry, an upgraded kitchen with new appliances, new windows and doors (2025), a high-efficiency furnace, central air conditioning, spray foam basement insulation and a new garage door. The approximately $70,000 EPDM flat roof is backed by a 40-year warranty. Enjoy landscaped grounds, a covered front porch, upper-level outdoor living space and a double-car garage; all just minutes from downtown Meaford, Georgian Bay, parks, shopping and restaurants. A rare combination of space, versatility and modern comfort. (id:50787)
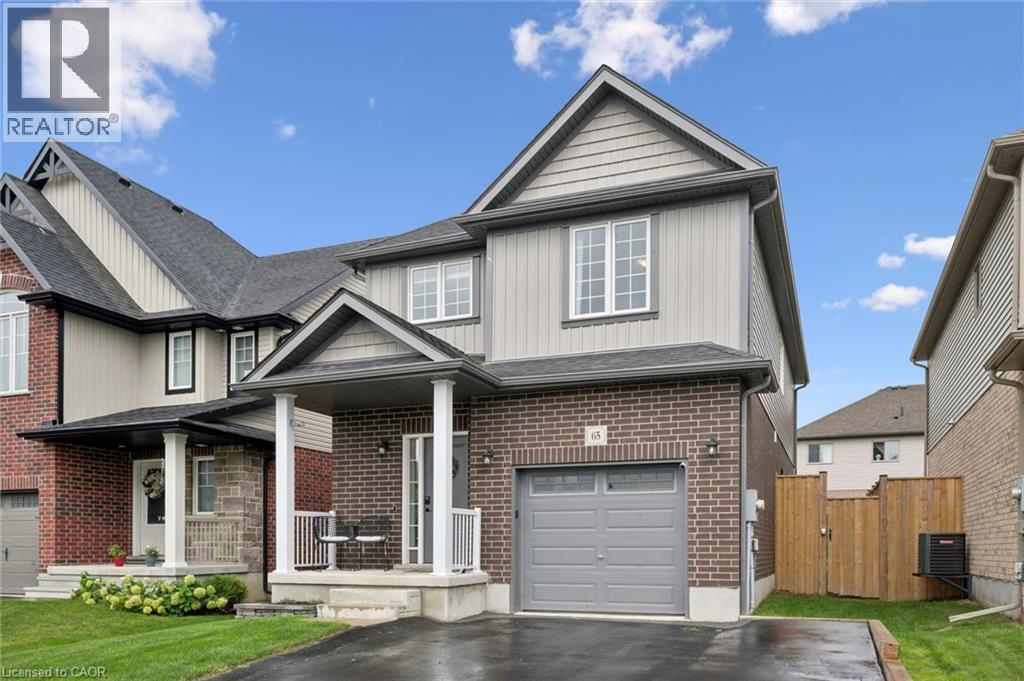
65 Miranda Path
Elmira, Ontario
Built in 2021 by Claysam Custom Homes, this beautifully maintained two-storey is the perfect fit for young families looking to upsize. Situated steps away from Riverside Public School and the Kissing Bridge Trail, and just minutes from Elmira Golf Course, this home offers small-town charm with unbeatable convenience — only 10 minutes to Waterloo and 25 minutes to Guelph. Inside, 9-foot ceilings on the main floor create a bright, open feel throughout. The open-concept kitchen features a stylish new backsplash and flows seamlessly into a spacious family room — ideal for Friday night movie nights with the whole family. Upstairs you'll find 3 generous bedrooms and 3 bathrooms, including a primary suite complete with a private ensuite and walk-in closet. Outside, the professionally landscaped front yard is fitted with an in-ground sprinkler system, while the widened driveway comfortably fits 2 vehicles plus a single-car garage. The fully fenced backyard with a concrete patio offers plenty of privacy — the perfect space to relax and entertain. This is more than a house — it's a place to put down roots in one of Elmira's most familyfriendly neighbourhoods. (id:50787)
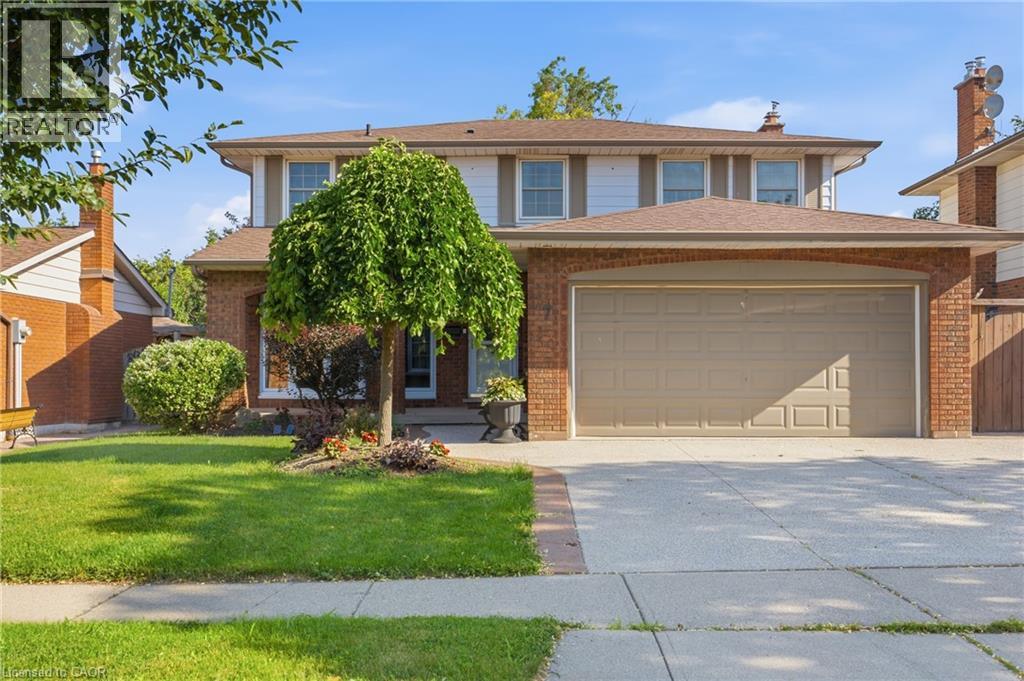
7 Apex Court
Stoney Creek, Ontario
The complete package! This beautiful 4 + 1 bedroom, 3.5 bathroom home offers nearly 3000 sqft of finished living space evenly spread between 3 spacious levels. The main level presents you with an inviting foyer, expansive re-designed eat-in kitchen with plenty of cabinetry, abundance of counter space & granite countertops. Find peace in the elegant formal living room complete with crown moulding, and a cozy family room with a gas fireplace and walkout to yard. This spacious main level also features two-piece powder room and main level laundry area with both side and garage access doors. Take the staircase up to the bedroom level where you’ll find the primary bedroom featuring the modern 4-piece ensuite bathroom, 3 more good-sized bedrooms, and the second 4-piece bathroom. Enjoy even more finished living space on the lower level with flexible space for your own desired uses along with another full bathroom, utility room, and cold room. This beautifully finished space is currently being used as a 5th bedroom, fitness area, and living room. You’ll be impressed with the privacy of the backyard and the overhang shelter, pool and manicured landscaping. An excellent spot to spend the day entertaining or chilling by the pool. Keep in mind that 7 Apex Court is a short walk Felker’s Falls Conservation Area, The Bruce Trail, multiple playgrounds, schools, Valley Park Community Centre and easy highway access. Time to give your family the space they deserve in this highly desirable location, within a friendly & private court. Must be seen to appreciate! (id:50787)
2420 Baronwood Drive Unit# 9-01
Oakville, Ontario
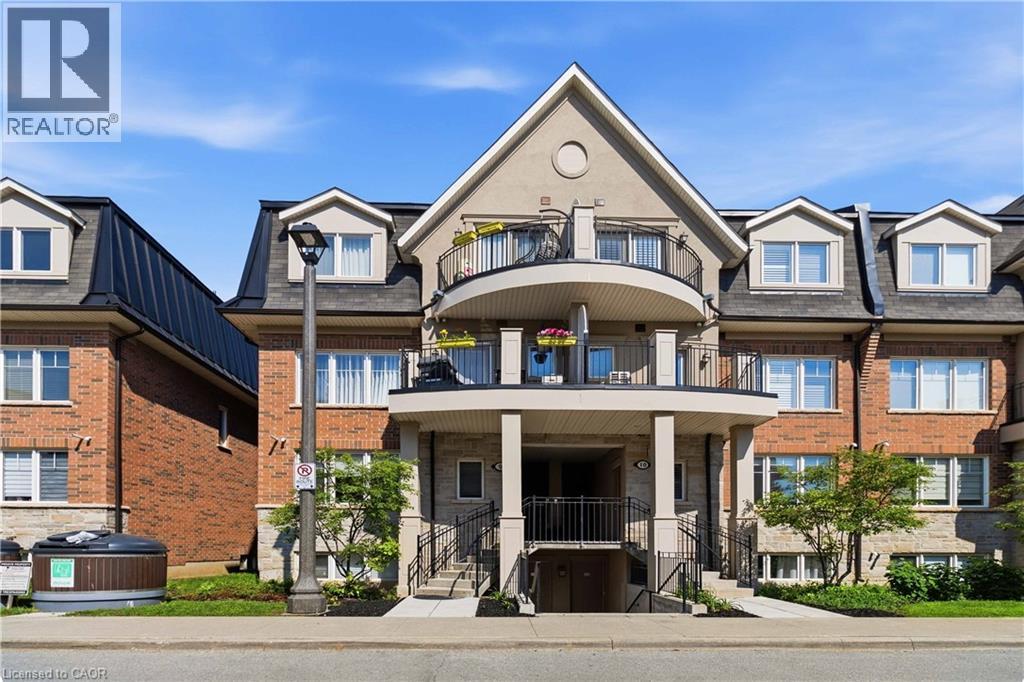
Welcome to this stunning ground-floor stacked townhouse in the highly desirable West Oak Trails community of Oakville. Offering 3 spacious bedrooms, 2 full bathrooms, 1 parking space, and a large private terrace, this beautifully maintained home combines modern style with everyday comfort. Step inside to an open-concept layout filled with natural light, featuring a contemporary kitchen with stainless steel appliances, a centre island, and plenty of cabinetry. The bright living and dining areas flow seamlessly to your private outdoor terrace-perfect for relaxing, entertaining, or enjoying your morning coffee. The generous primary bedroom includes a 4-piece ensuite, while two additional bedrooms provide flexibility for a growing family, guests, or a home office. Located in one of Oakville's most sought-after neighbourhoods, you'll enjoy close proximity to top-rated schools, Oakville Trafalgar Memorial Hospital, shopping, restaurants, grocery stores, parks, walking trails, public transit, and quick access to the QEW, Highway 403, and Highway 407.Move-in ready and impeccably maintained, this home is an exceptional opportunity for first-time home buyers, young families, downsizers, and professionals looking for the perfect blend of comfort, convenience, and lifestyle. (id:50787)
94 Howard Avenue
Hamilton, Ontario
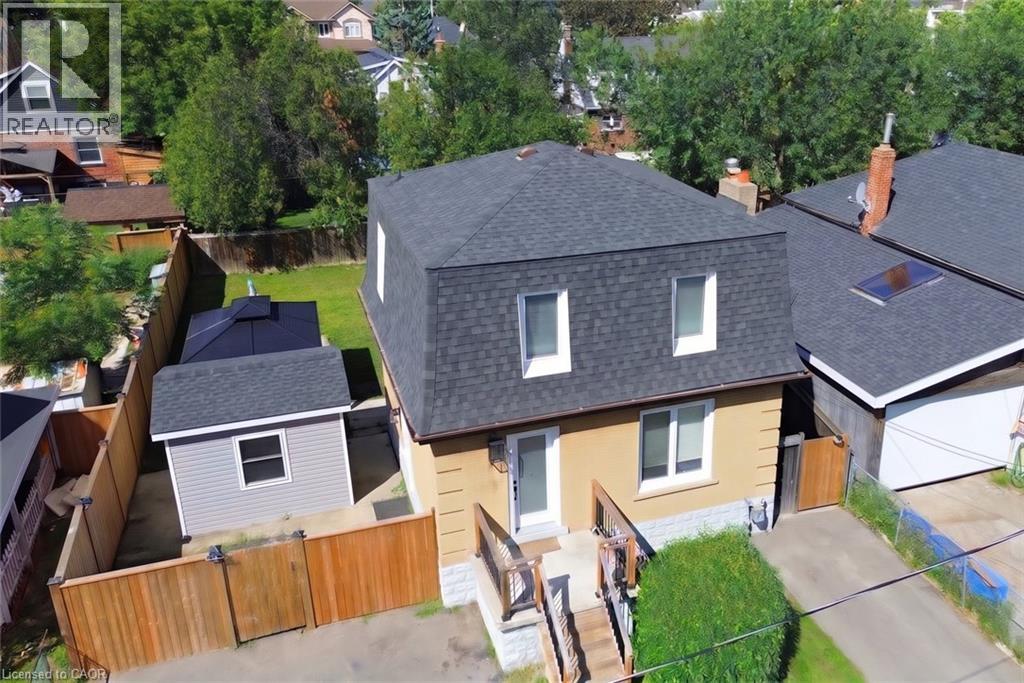
94 Howard Avenue is a welcoming two-storey home that balances everyday comfort with modern updates throughout. Conveniently located in one of Hamilton's most connected Central Mountain neighbourhoods with easy access to all your needs and nicely set-up with an IN-LAW SUITE! The main level greets you with a bright and spacious living room, tastefully renovated (2025) kitchen plus dining area with walkout to the yard. Head upstairs to a beautifully redesigned bedroom level (2025) where the primary bedroom connects to a dressing room that displays a sleek & modern glass marble shower ensuite and integrated laundry area, making daily routines effortless. Also including the 2nd bedroom and stylish 2-pc bathroom. The basement level adds a valuable feature to the home, suited for separate living as a teen retreat, in-law suite/separate apartment, or the extra space your family has been waiting for. Offering a 2ndkitchen, bedroom, 3-pc bathroom, laundry and living room. Outside, a private backyard waits you with enough space for kids or dogs to run and play, premium hot tub (2024) sheltered by a gazebo, and a hydro-equipped garden shed. This 50ft wide property allows for the double-wide driveway parking for 4 vehicles. Enjoy the benefit of a high walk score only a short walk to Mohawk College, shopping, public transit, easy highway access and everything Upper James has to offer. (id:50787)