
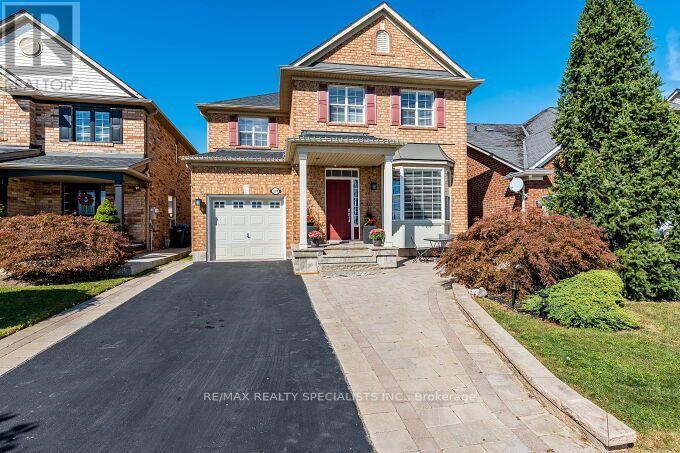
154 Valleyway Drive
Brampton, Ontario
Gorgeous & Fully Upgraded Detached All Brick Home on Premium 35.37 Feet Front Lot with Unobstructed Green Space View, Pond with Walking Trail and no Homes at Front. 9' Ceiling Main Floor, Hardwood Floor, Oak Staircase, Upgraded Kitchen with Granite Countertop with Undermount Sink, Huge Pantry, Stainless Steel Appliances, Long Kitchen Cabinets, Master with 5Pc Ensuite & W/I Closet, All Bedrooms very good size, Living Room with Bay Window to enjoy Peaceful Front-facing Views of a Picturesque Pond, Greenery & Walking Trails, Finished Basement with Separate Entrance through Garage, Pot Lights, Well Maintained. Fully Fenced Backyard, Upgraded Stamped Driveway, Very Hot Location Close to Go Station, Library, Public Transit, Parks, Ponds, Schools, Plaza, Etc. (id:67731)
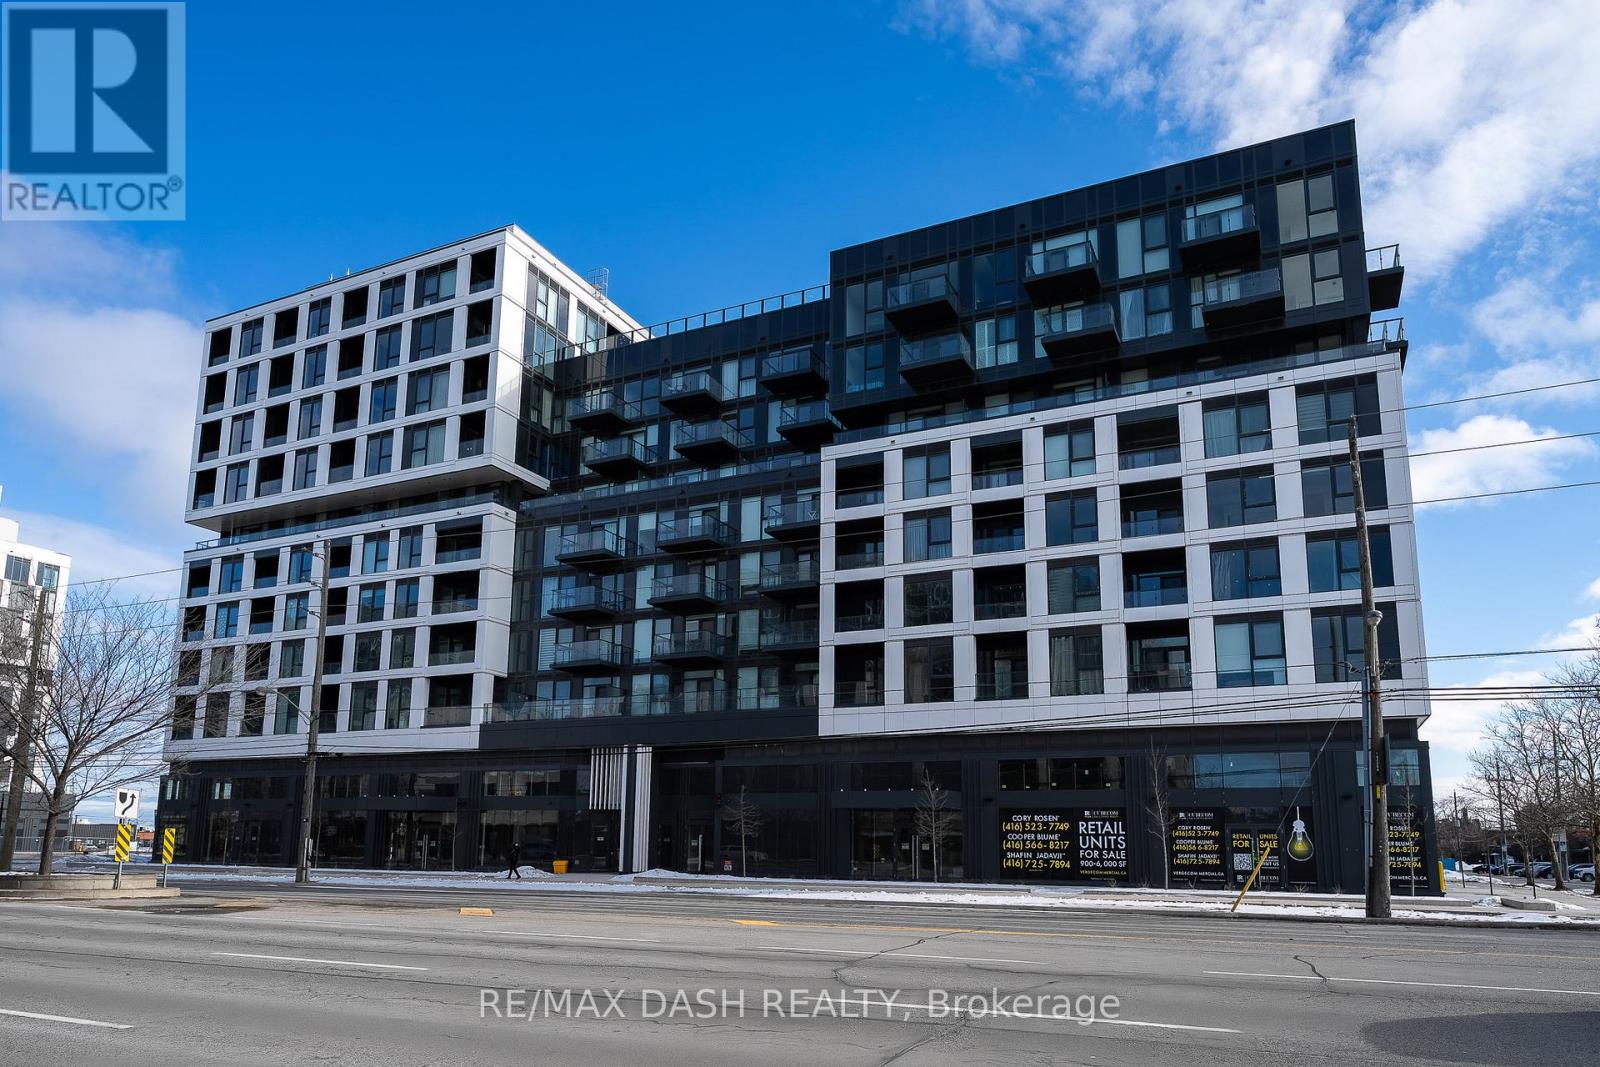
522 - 1037 The Queensway Avenue
Toronto, Ontario
Welcome to Verge Condos! This thoughtfully designed 3 Bedroom suite features an open-concept living and dining area, seamlessly connected to a modern kitchen complete with stainless steel fridge and built-in appliances. The spacious primary bedroom offers generous closet space and a sleek 3-piece ensuite for added comfort and convenience. Ideally situated just steps from TTC transit, major highways, restaurants, shops, and shopping centres, this location makes commuting and daily errands effortless.Residents enjoy premium building amenities, Including a 24-hour Concierge, Fitness Centre, content Space, Workspace, Pet Spa,Party Room, Lounge, A Beautiful Outdoor Terrace Offering BBQ Grill-Stations. Building Features Digital Keys. (id:67731)
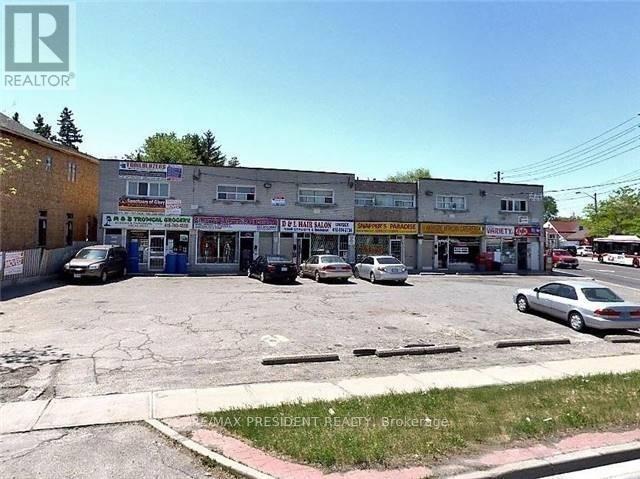
A - 359 Albion Road
Toronto, Ontario
Welcome to this spacious and inviting 2-bedroom apartment located in the desirable Elms-Old Rexdale community of Etobicoke. This well-maintained unit features two generously sized bedrooms, a welcoming living and dining area, and a family-sized kitchen with plenty of space for everyday living and entertaining. Conveniently located close to schools, public transit, shopping, restaurants, parks, and a variety of everyday amenities, this home offers comfort, convenience, and easy access to everything you need. A great opportunity for tenants seeking a spacious and well-located home in Etobicoke. (id:67731)
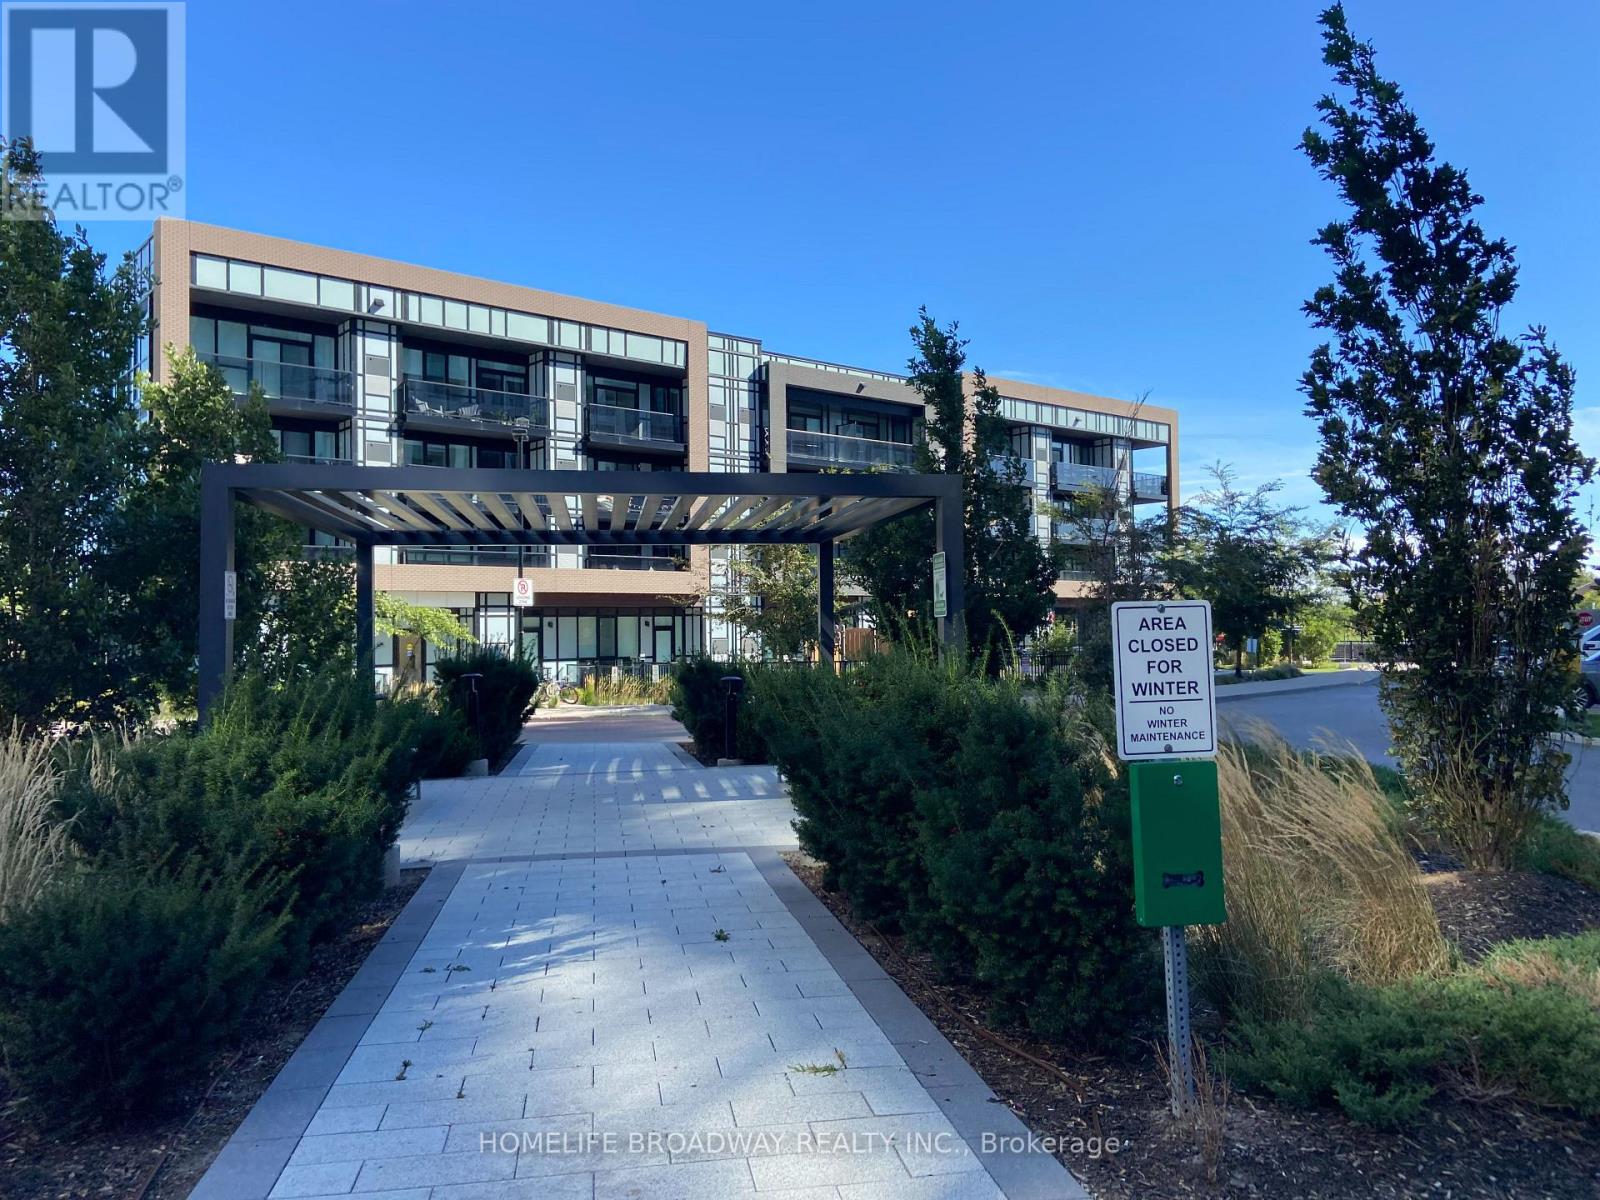
120 - 50 George Butchart Drive
Toronto, Ontario
Very good Location - Close to Hwy, public transportation, grocery, shopping and beautiful park. this unit can walk out from balcony into the building playground - just live in house. Very Clean unit, and Good Layout with two full bedrooms- walk in closets and two full bathrooms. (id:67731)
1110 - 38 Annie Craig Drive
Toronto, Ontario
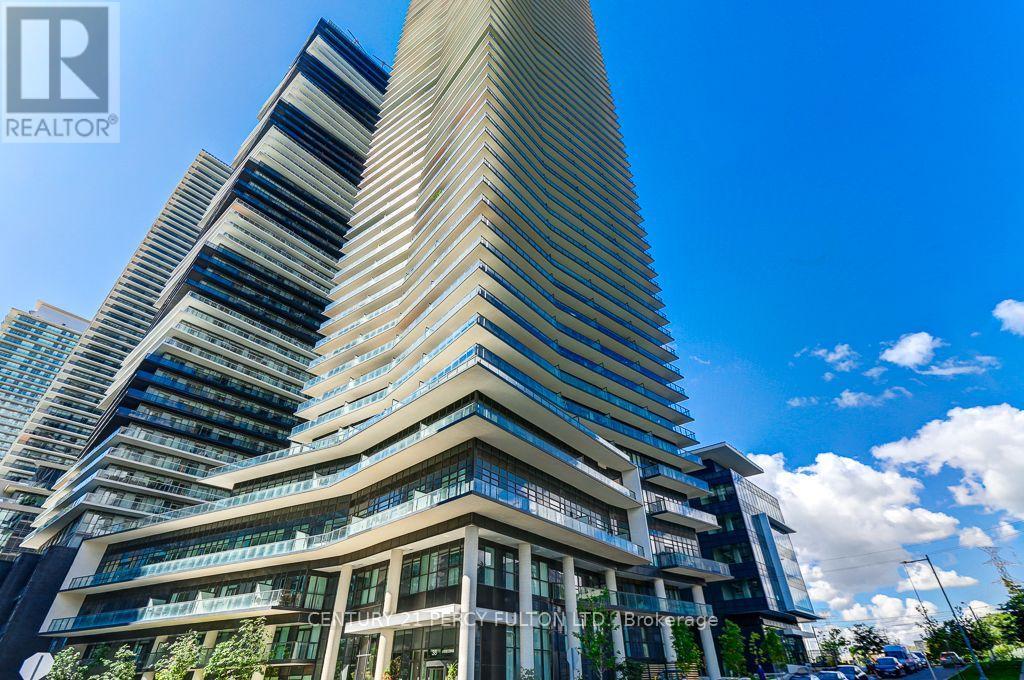
Client Remks: **Stunning Luxury Waterfront Condo** Spacious, Open concept & Bright 1 Bedroom on the shores of Humber Bay, Floor to Ceiling Windows for natural light, 9 ' ceilings, walk out to large Balcony from Living Room and Master Bedroom with Northwest view. Walk to Waterfront Trails, Transit, Shopping, QEW, Hwy 427, Schools. Facilities include Gym, Pet Spa, Indoor Pool, Party Rm, 24hrs Concierge, Sauna, Cold Plunge Pool and much more. (id:67731)
31 - 265 Williamsburg Road
Kitchener, Ontario
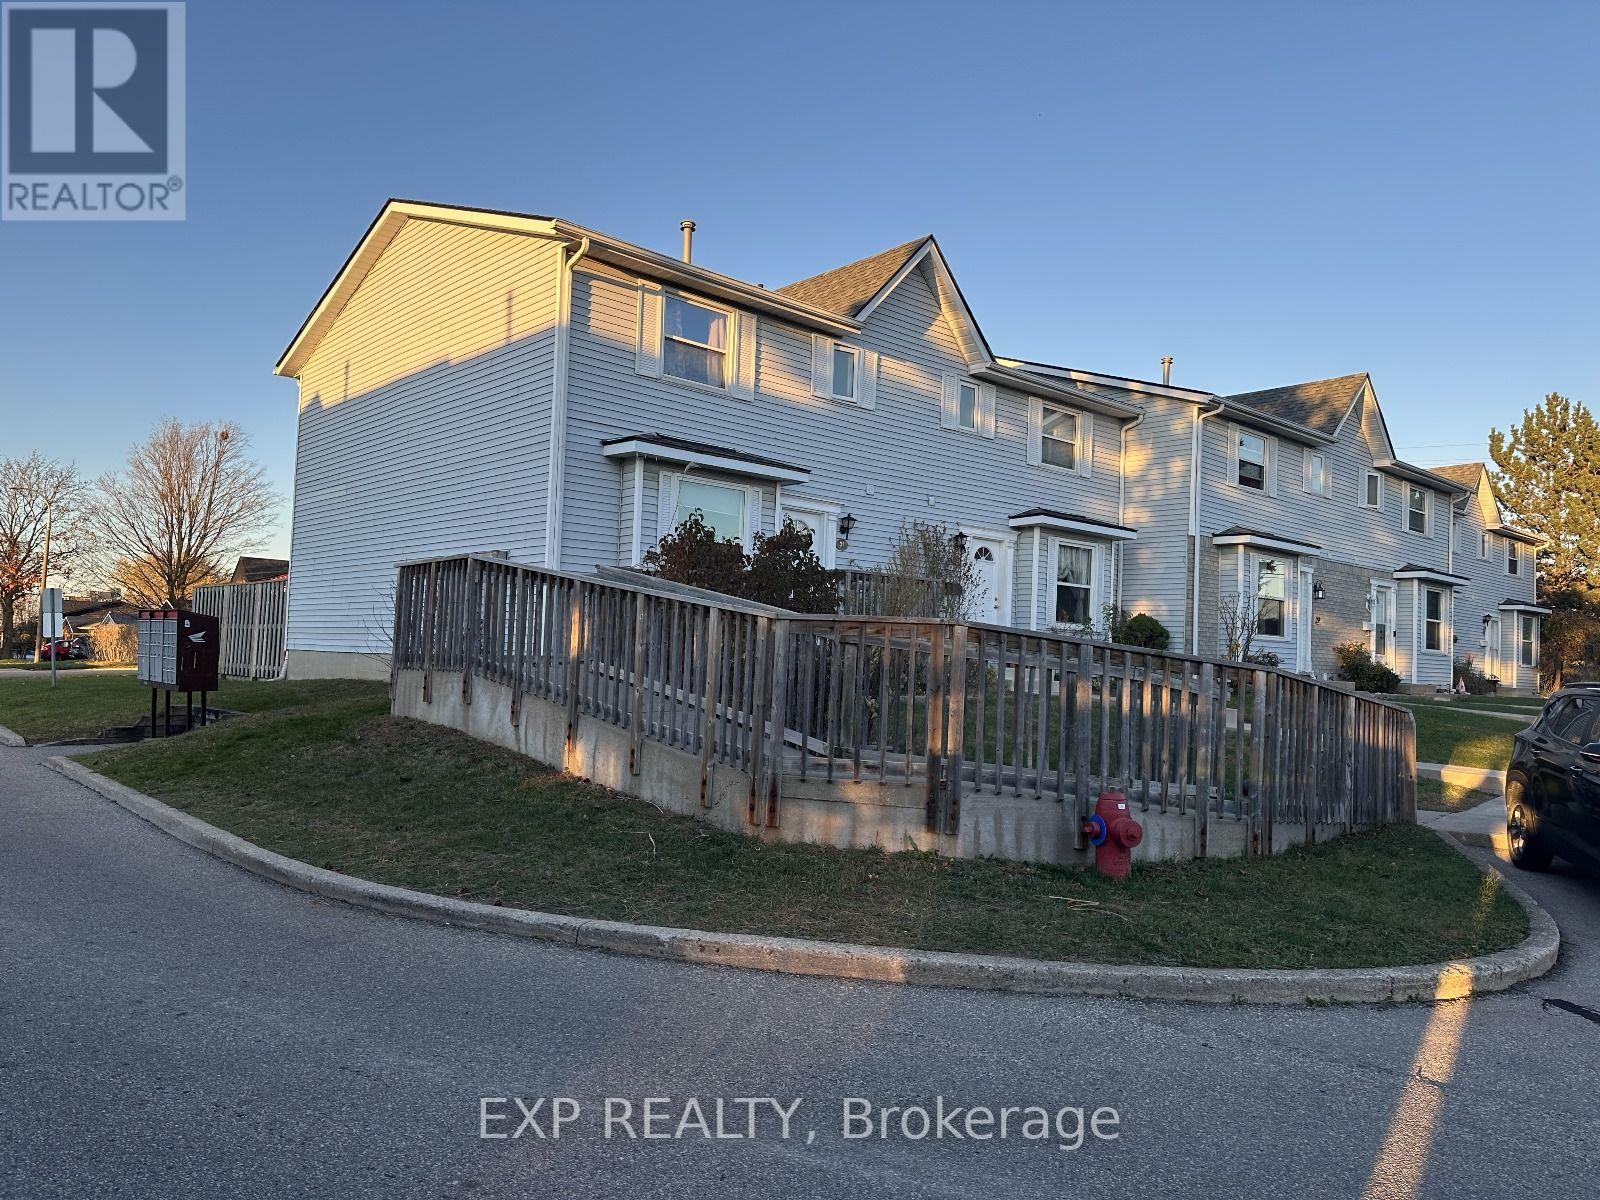
Available from December 1! Welcome to this beautifully refreshed 3-bedroom, 1.5-bath townhome in Laurentian Hills, Kitchener! Move-in ready and filled with natural light, this inviting home features a modern two-tone kitchen with a new countertop and pantry, spacious living and dining areas, laminate flooring, and a private fenced backyard perfect for BBQs, kids, or pets. Upstairs offers a stylishly remodeled bathroom with double sinks, while the three bedrooms provide plenty of flexibility for family living, a nursery, or a home office. The finished basement den add seven more space, with an unfinished laundry/workshop area for added convenience. With an assigned parking spot and easy access to schools, shopping, transit, playgrounds, and major highways, this charming townhome offers the perfect blend of comfort, style, and convenience. (id:67731)
88 Strickland Avenue
Brantford, Ontario
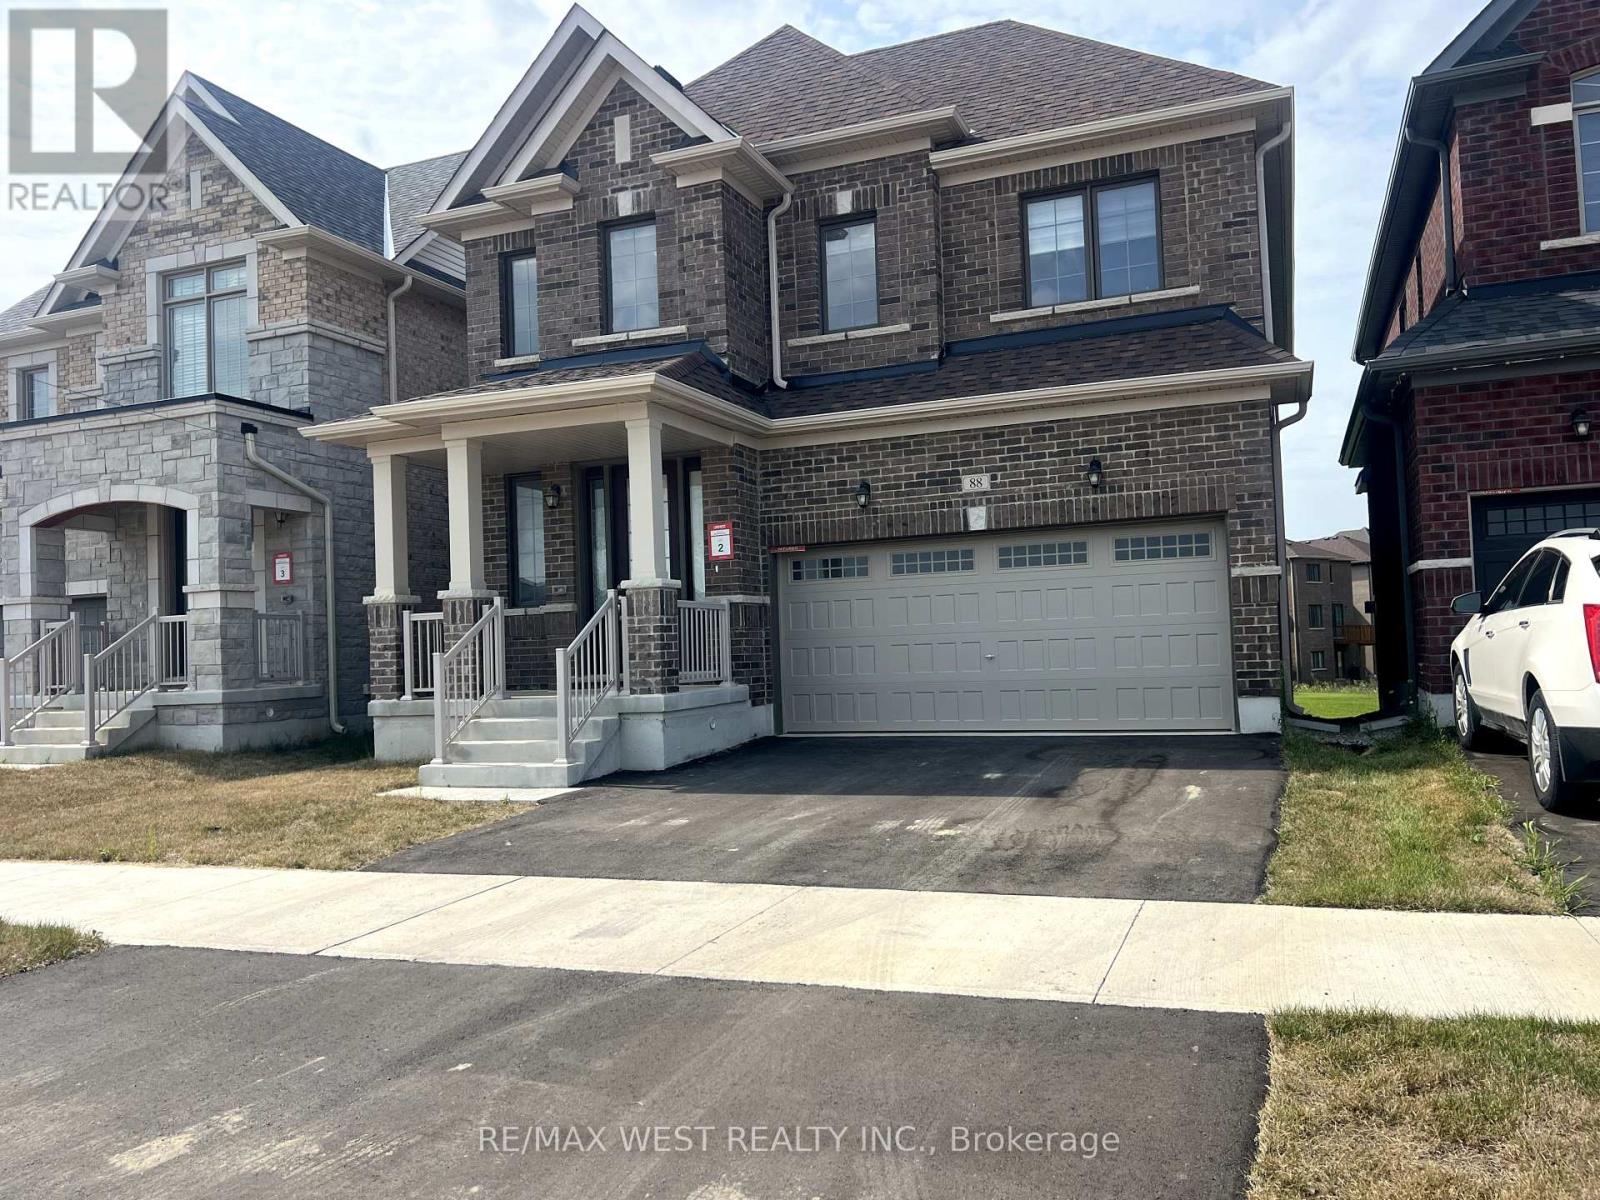
Nestled in Brantford's coveted Shellard Lane community, this stunning 4-bedroom, 4-bathroom detached home offers nearly 2,500 sq ft of exquisitely designed living space. Step into an open-concept main floor where a sun-filled family room with a cozy fireplace flows effortlessly into a chef-inspired kitchen boasting a stylish tiled backsplash, generous cabinetry, and sliding doors that invite you into the backyard oasis. Retreat upstairs to a serene primary suite featuring a spacious walk-in closet and a spa-like 5-piece ensuite with double sinks. Every additional bedroom enjoys its own private ensuite, offering unmatched comfort and privacy for the whole family, while the convenient second-floor laundry room makes everyday living effortless. Additional highlights include direct garage access, a handy cold cellar, and abundant basement storage. With parking for four vehicles, immediate possession, and an unbeatable location just minutes from top-rated schools, shopping, parks, transit, and Highway 403, this exceptional home delivers the perfect blend of luxury, space, and everyday convenience in one of Brantford's most desirable family neighborhoods. (id:67731)
308 - 3250 Carding Mill Trail
Oakville, Ontario
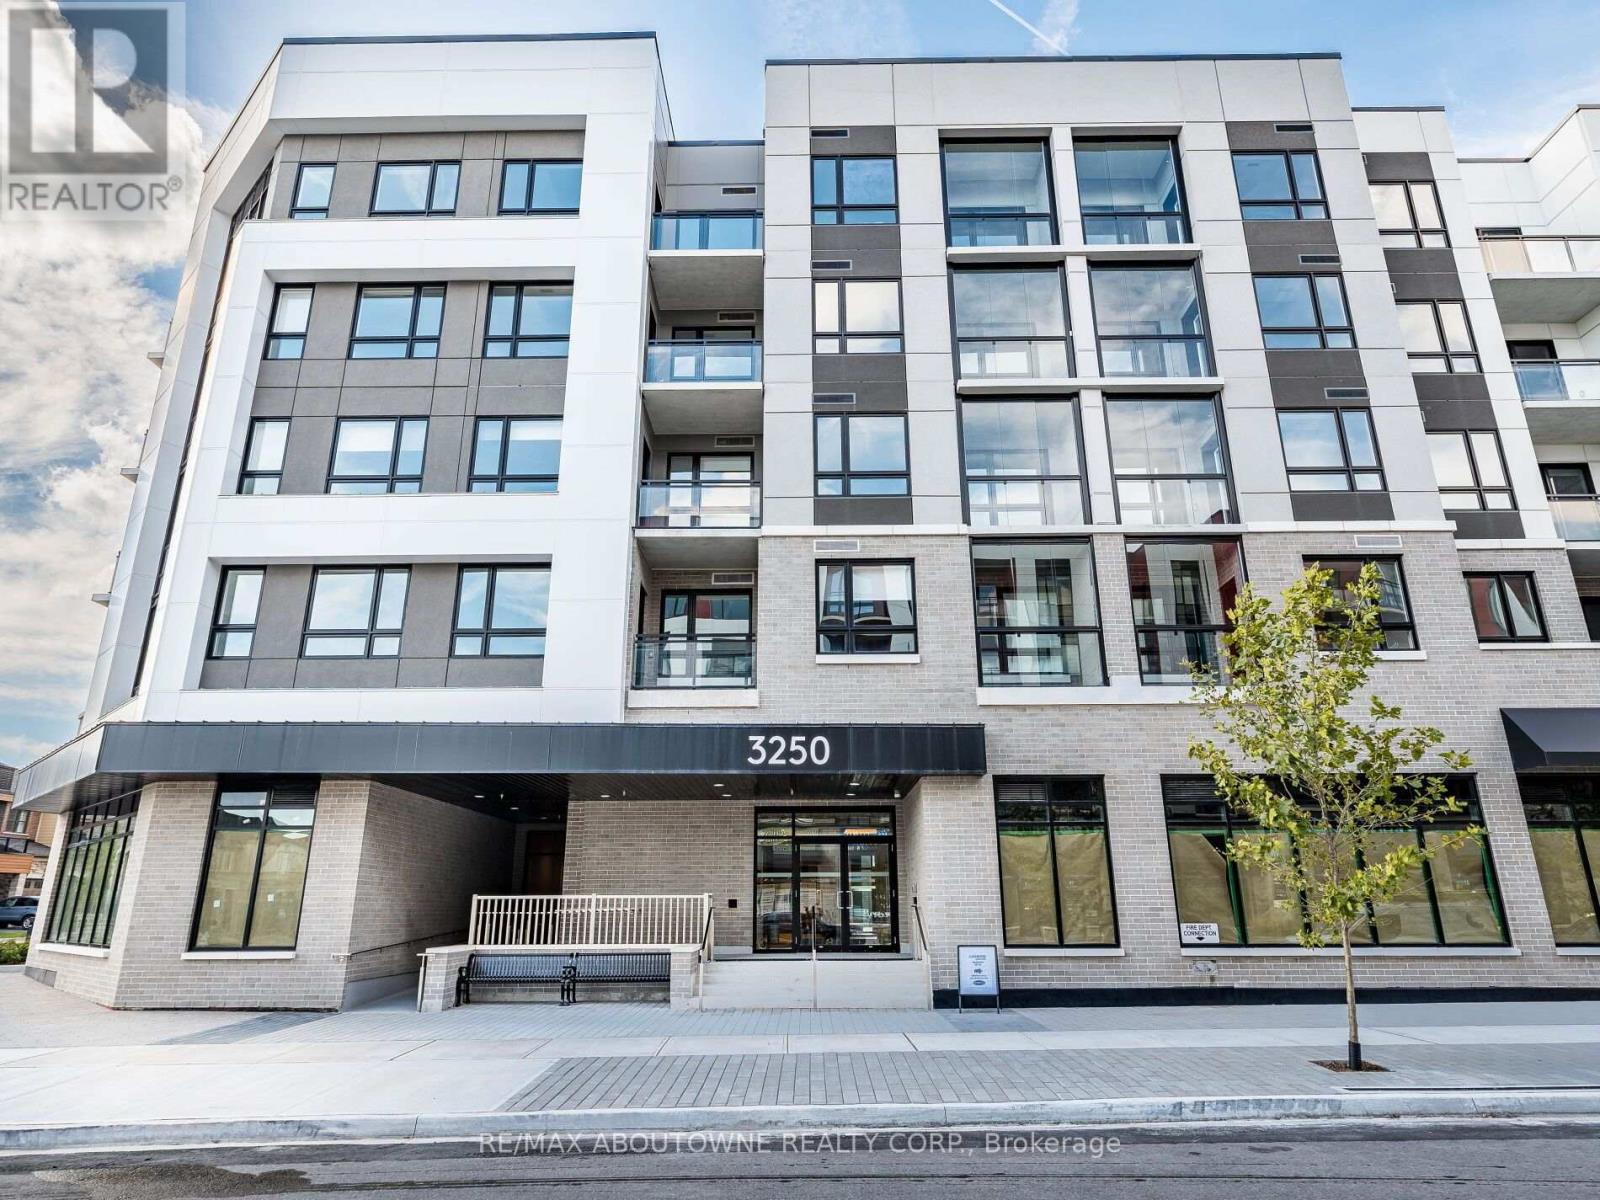
Bright And Well Laid Out 2 Bedroom, 2 Bathroom Suite At Carding House In Oakville's Glenorchy Community. 718 Sq Ft With South East Exposure And A Walk-Out To Balcony. Laminate Floors Throughout. Open Concept Living And Dining Combined With A Modern Kitchen Featuring Quartz Counters And Built-In Stainless Steel Appliances. Primary Bedroom With Walk-In Closet And 3-Pc Ensuite. Second Bedroom With Closet And Window. Oversized 4-Pc Main Bath. Ensuite Laundry. One Underground Parking Space And One Locker Included. Heat, Water, Central Air, High Speed Internet, Common Elements And Parking Included In The Rent. Building Amenities Include Concierge, Gym, Party/Meeting Room And Visitor Parking. Close To Parks, Hospital, Schools, Public Transit And All Local Amenities. (id:67731)
15 Velma Drive
Toronto, Ontario
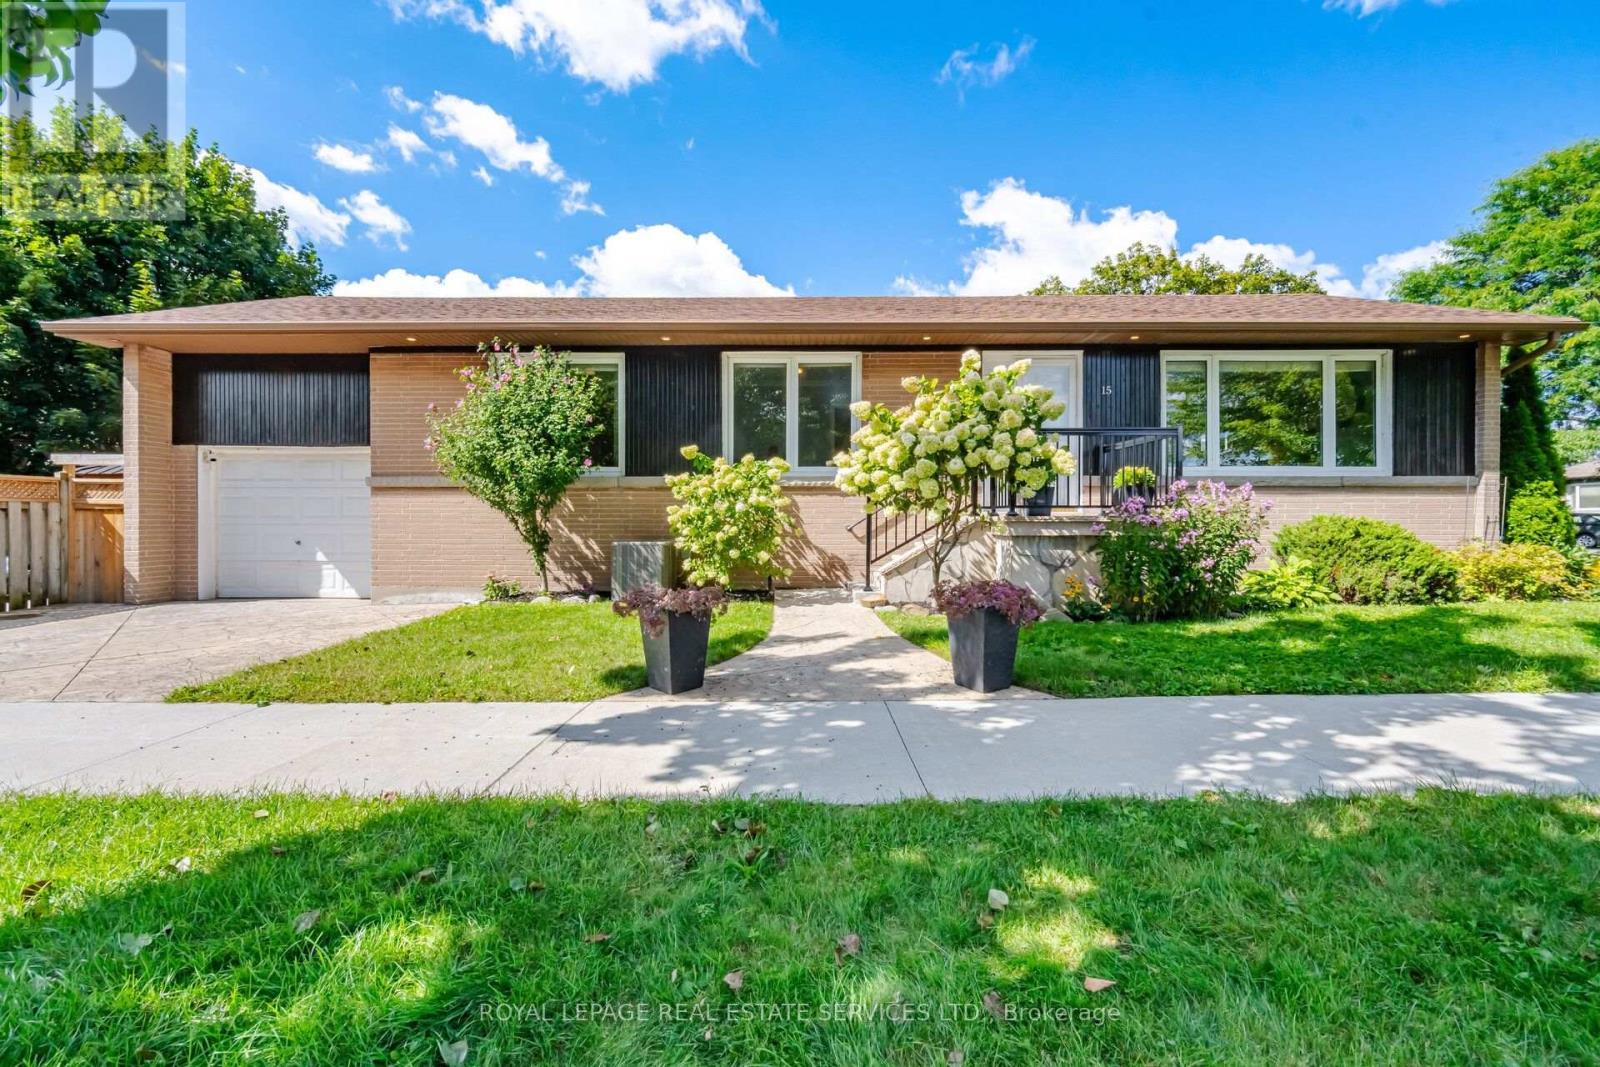
15 Velma Drive offers a turn-key layout with exceptional versatility and access. The main level show cases a bright, open-concept layout connecting the kitchen directly to the living and dining areas. With three bedrooms on the main floor and a fully finished walkout basement-complete with a full bathroom and two additional bedrooms-this home is ideal for multi-generational living, hosting guests, or establishing dedicated home offices. Step outside to a relaxing backyard retreat featuring a private hot tub, perfect for unwinding after a long day. Located in a highly connected Etobicoke neighborhood, you are just minutes from the Bloor-Islington subway station for seamless transit access, quick routes to the QEW anddowntown Toronto, and close to local parks, schools, and shopping along the Bloor West corridor. (id:67731)
904 - 150 Dunlop Street E
Barrie, Ontario
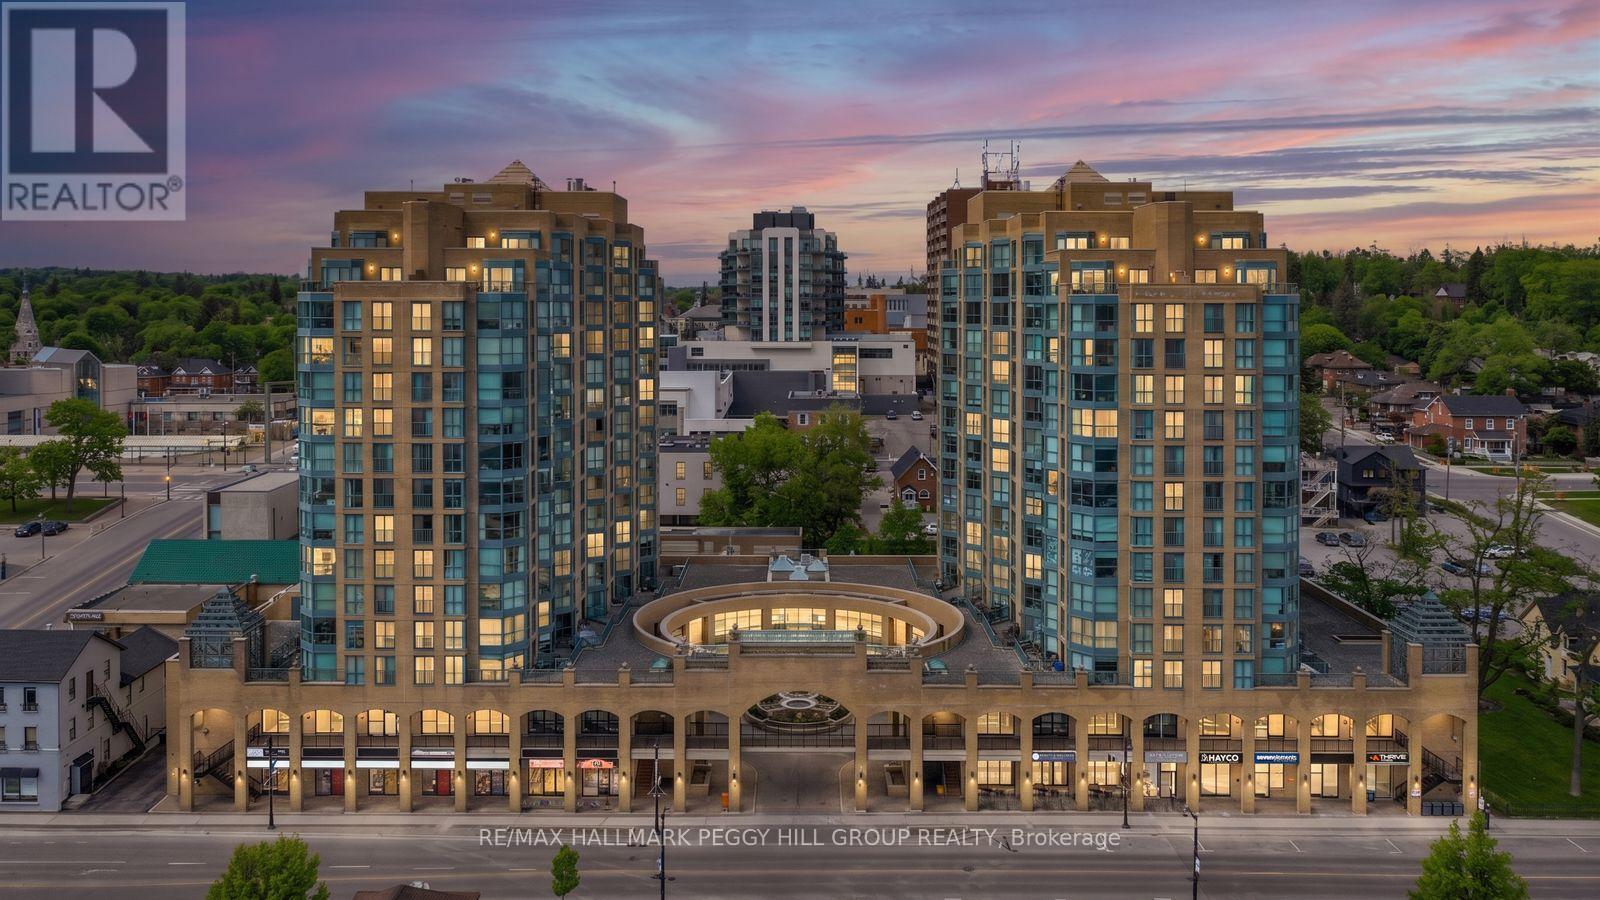
9TH-FLOOR BAY-VIEW CONDO WITH NEARLY 800 SQ FT, PARKING, LOCKER, IN-SUITE LAUNDRY & DOWNTOWN BARRIE AT YOUR DOOR! Bayshore Landing puts you right where Barrie comes alive, steps from the waterfront, North Shore Trail, Centennial Beach, restaurants, cafés, shops, entertainment, cultural hotspots and public transit. Set high on the 9th floor, this nearly 800 sq ft condo captures sweeping views of Kempenfelt Bay and the city skyline with a versatile one-bedroom plus den layout. The den brings valuable extra space to live, work or create, with two sets of French doors and a Juliette balcony, making it a great fit for a home office, hobby room or reading spot. Crown moulding, neutral paint tones and easy-care flooring carry through the open concept kitchen, living and dining area, while the elevated lake and skyline views become part of the everyday backdrop. The kitchen offers pantry storage, a tile backsplash and a breakfast bar with seating, while the large primary bedroom adds a generous closet for impressive storage. In-suite laundry, owned parking and an owned locker add convenience, and condo fees include heat, hydro, water, central air conditioning, common elements, building insurance and parking to help keep monthly costs more predictable. Premium building amenities include concierge service, an indoor pool, sauna, exercise and games rooms, party and recreation spaces, plus an on-site car wash, giving this #HomeToStay even more appeal beyond the view. (id:67731)
706 - 75 North Park Road
Vaughan, Ontario
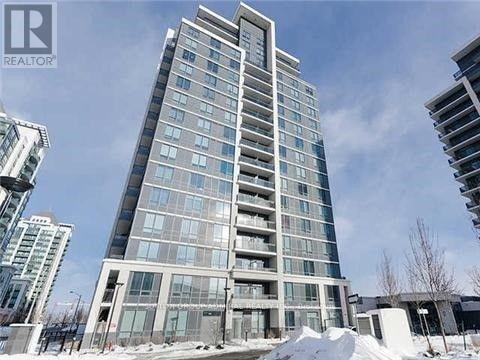
Welcome to 75 North Park Road by Liberty Developments Award-Winning Condos in the Heart of Thornhill.Step into this stylish 1 Bedroom + Den suite featuring a smart, functional layout with sleek wood flooring throughout. The modern kitchen flows seamlessly into an open-concept living and dining area, flooded with natural light and offering bright south-facing city views. The spacious primary bedroom provides a comfortable retreat, while the generous den is perfect for a home office or easily adaptable a second bedroom. Includes 1 parking space and a storage locker. (id:67731)
1706 - 7 Bishop Avenue
Toronto, Ontario
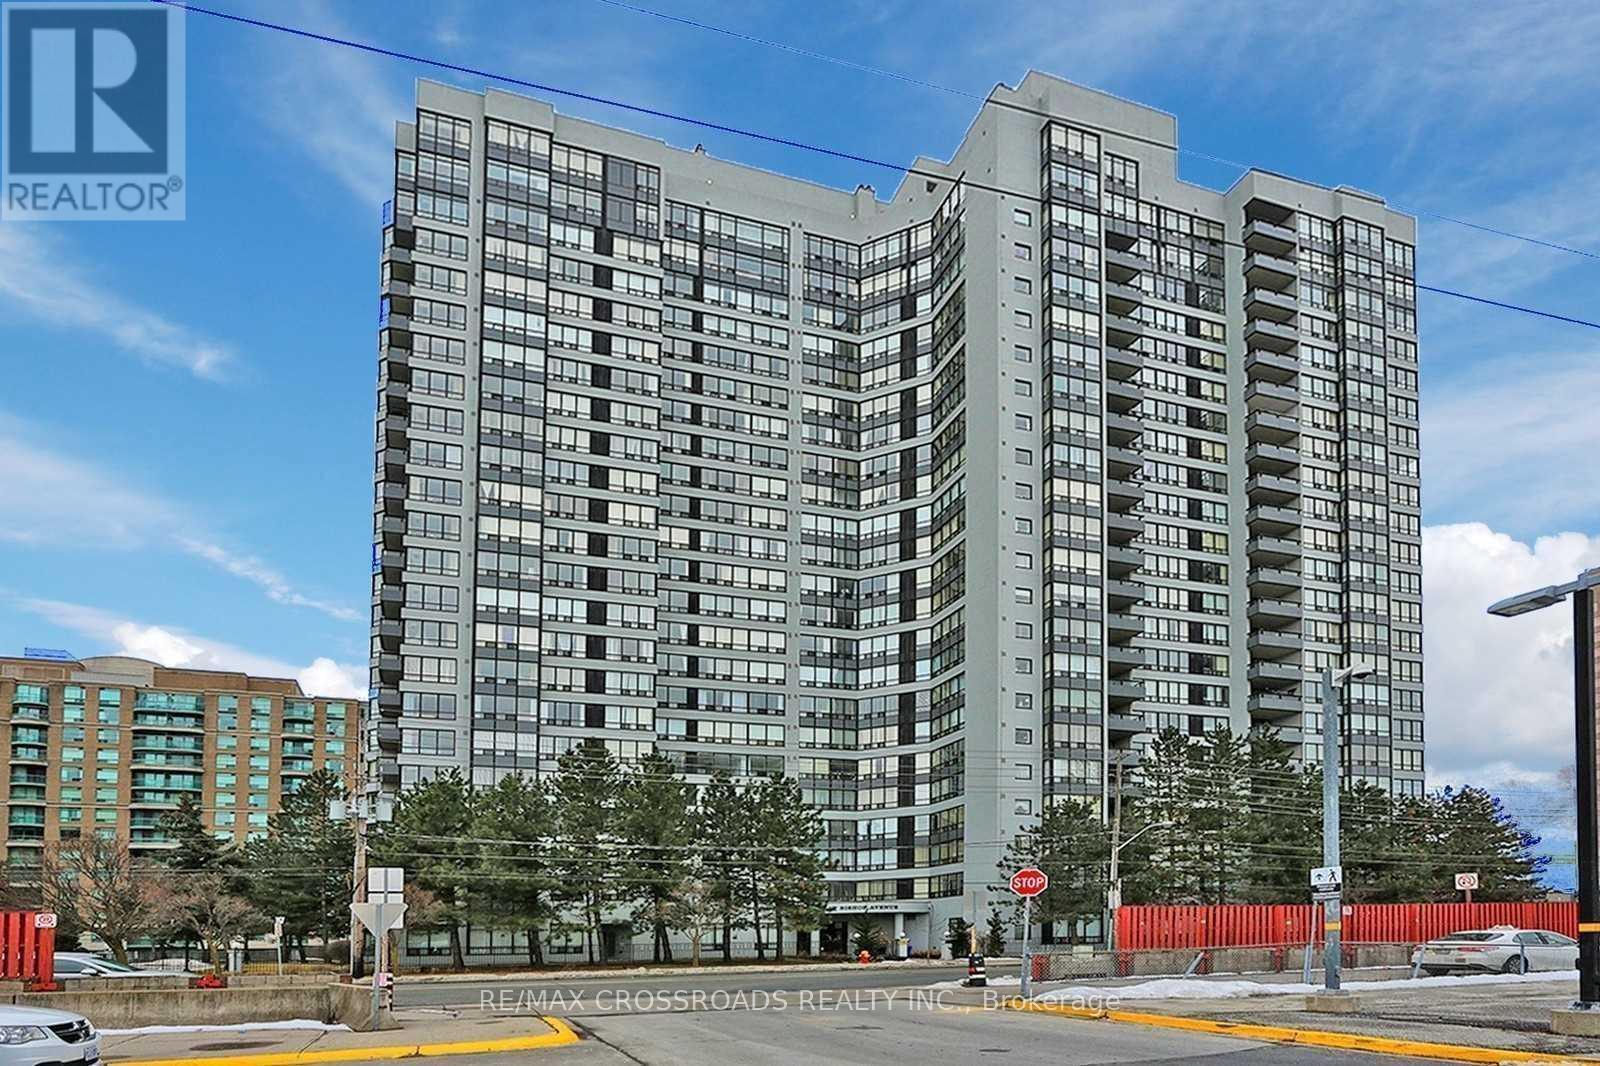
Well Maintained Vogue Building In The Heart Of North York. Spacious Bright Suite With Clear East View, One Bedroom + Solarium Can Be Used As 2nd Bedroom, Direct Access To Finch Subway Station. Fabulous Amenities Include Indoor Pool, Gym, Sauna, Billiard, Party/Games Room, Guest Suites, Bbq. 24Hr Concierge, Within Earl Haig H.S. Boundary, Close To Shops, Schools, Restaurant, Entertainments And All Amenities... (id:67731)
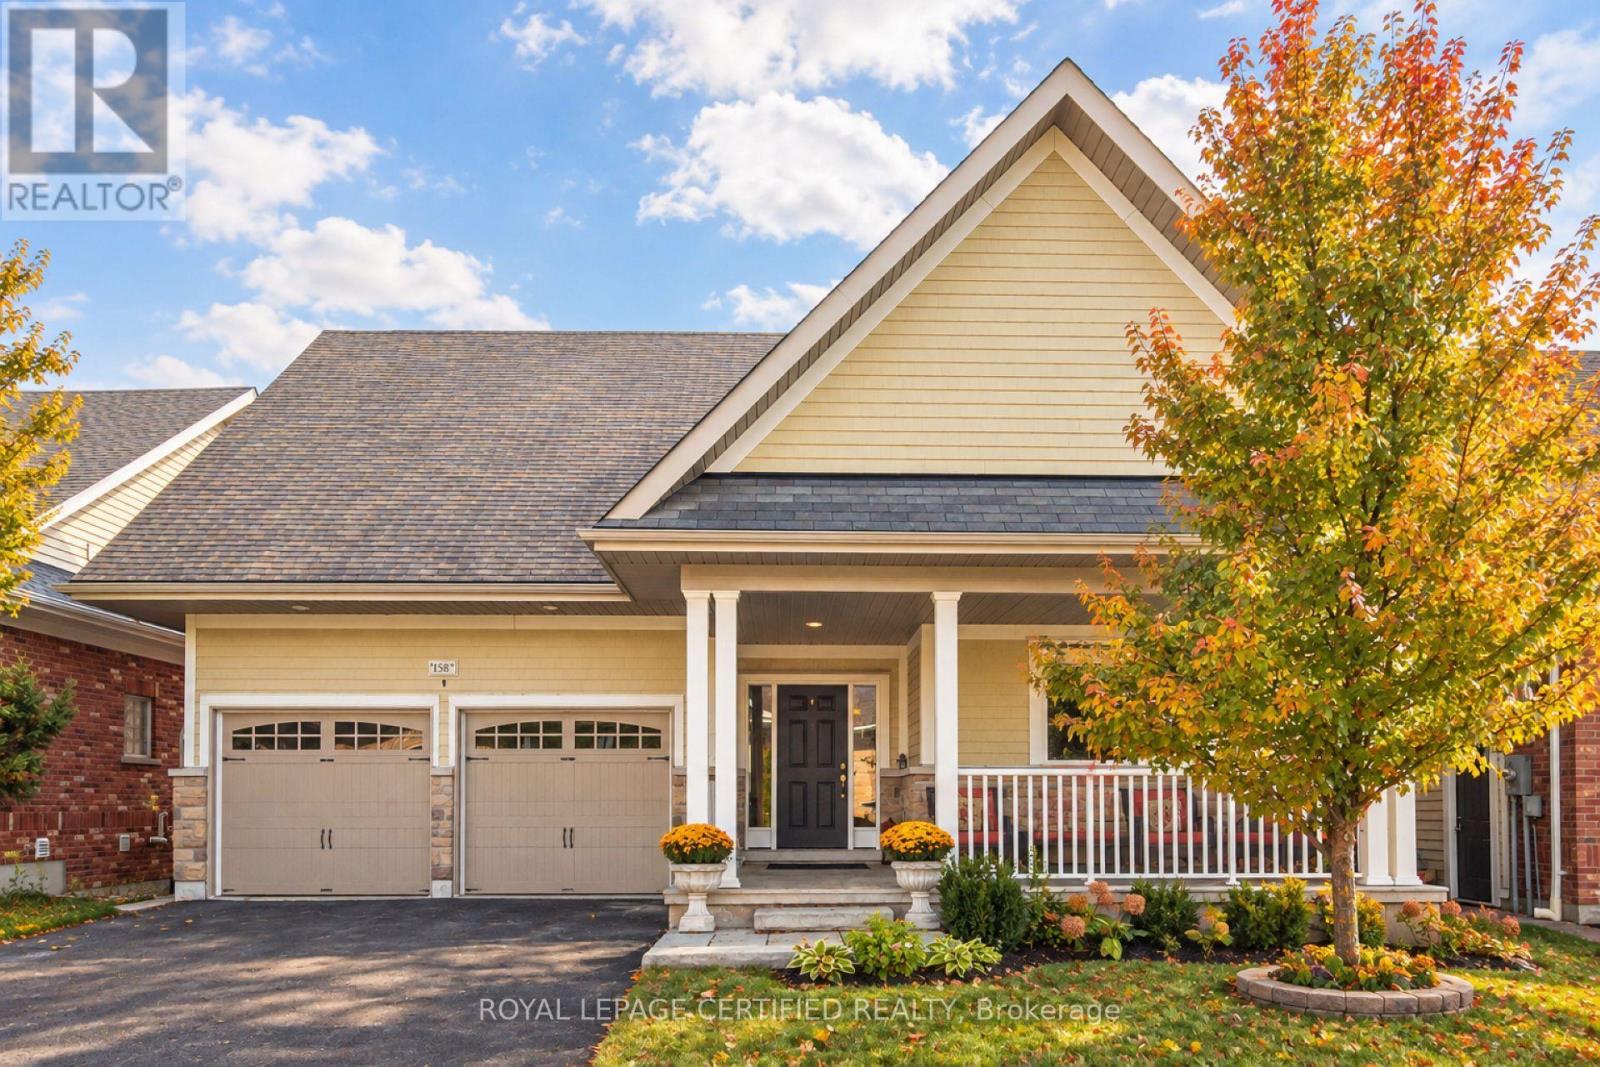
158 - 200 Kingfisher Drive
Mono, Ontario
Welcome to 158 Carolina Crescent, located in the highly sought-after Watermark community in Mono. This beautifully appointed bungalow offers approximately 1,469 sq. ft. of thoughtfully designed main-floor living space, with a fully finished lower level expanding the total living area to nearly 2,800 sq. ft. A welcoming foyer provides convenient access to the double-car garage and leads into a bright, open-concept layout designed for comfortable everyday living and effortless entertaining. The spacious kitchen features a centre island with breakfast bar seating and overlooks the impressive great room, highlighted by a stunning 10-foot coffered ceiling and walkout to the rear deck. The primary suite serves as a private retreat, complete with a generous walk-in closet featuring custom organizers and a luxurious 5-piece ensuite with a separate glass shower and relaxing soaker tub. A well-sized second bedroom offers hardwood flooring, a double closet, and large windows that fill the space with natural light. Convenient main-floor laundry adds to the home's practical appeal. The fully finished lower level is bright and inviting, enhanced by large above-grade windows and offering a spacious recreation area, a third bedroom, and a full bathroom-ideal for guests, extended family, or multigenerational living. Residents of Watermark enjoy exclusive access to the community clubhouse, featuring a fitness centre, billiards room, craft room, media room, and party room, creating an exceptional lifestyle in one of Mono's most desirable adult communities. Some rooms have been virtually staged for illustrative purposes . (id:67731)
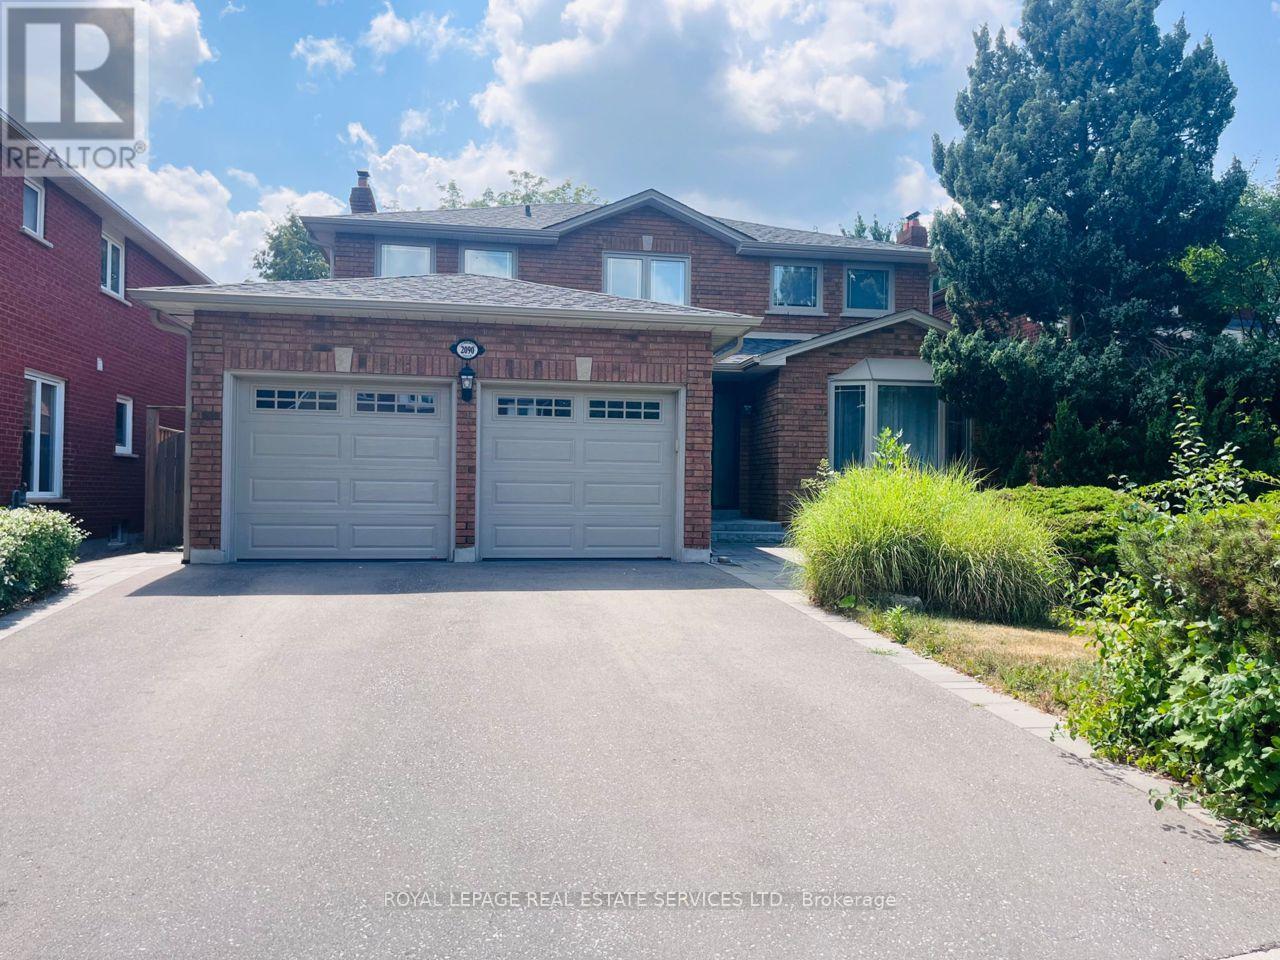
Bsmt - 2090 Laurelwood Drive
Oakville, Ontario
Spacious 1-Bedroom Basement unit located in a sought-after, family-friendly neighborhood, this well-maintained basement unit offers comfort and convenience. Featuring a nice living room, a spacious bedroom, and a full bathroom. Shared laundry with the upper unit and the option of one driveway parking space. Tenant pay 20% of the utility cost . Close to top-rated schools, parks, shopping, and public transit. (id:67731)
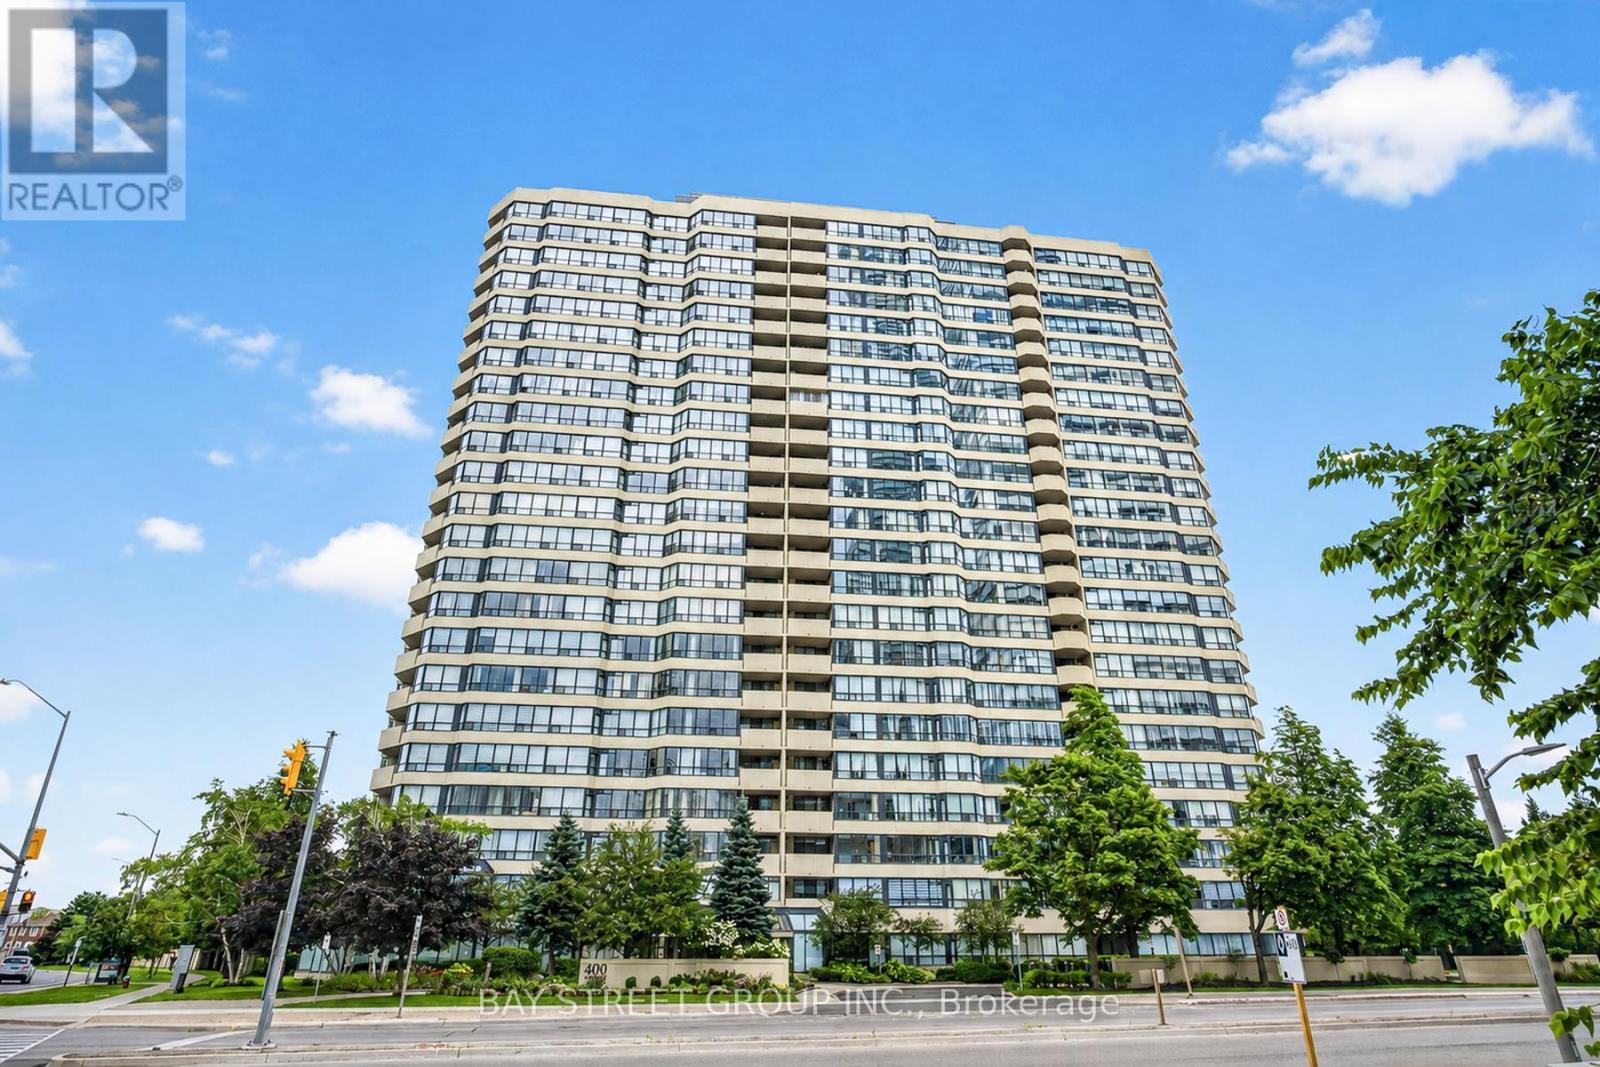
2203 - 400 Webb Drive
Mississauga, Ontario
This stunning 1,403 Sq.Ft (per Builder) corner unit condo in the heart of downtown Mississauga offers a bright and spacious split 2-bedroom layout plus a solarium/den, perfect for modern living. *** Bonus 2 parking spots, plus a locker. *** The open-concept living and dining room features a walkout to a beautiful balcony with incredible views, while the lovely New Professional Paint & New Nenovated kitchen boasts stainless steel appliances, quartz countertops, undermount sink and a cozy breakfast area. Newer Flooring in the Living / Dining & Solarium, plus the Bedrooms! The spacious primary bedroom includes a walk-in closet and a Newer 5-piece ensuite with a separate shower, and the second bedroom offers a double closet with access to a New 4-piece bath. Upgraded quartz counters in the baths. With lots of storage, an ensuite laundry with front-loading machines. Residents can enjoy the well-maintained buildings amenities, including a gym, indoor pool, sauna, party room, billiard room, squash and racquetball courts, a tennis court, and beautifully landscaped grounds with plenty of visitor parking. Ideally located steps from Square One, Celebration Square, the library, shopping, transit, entertainment, and major highways, this condo is an absolute must see, with heat, hydro, and water included in the lower maintenance fees. (id:67731)
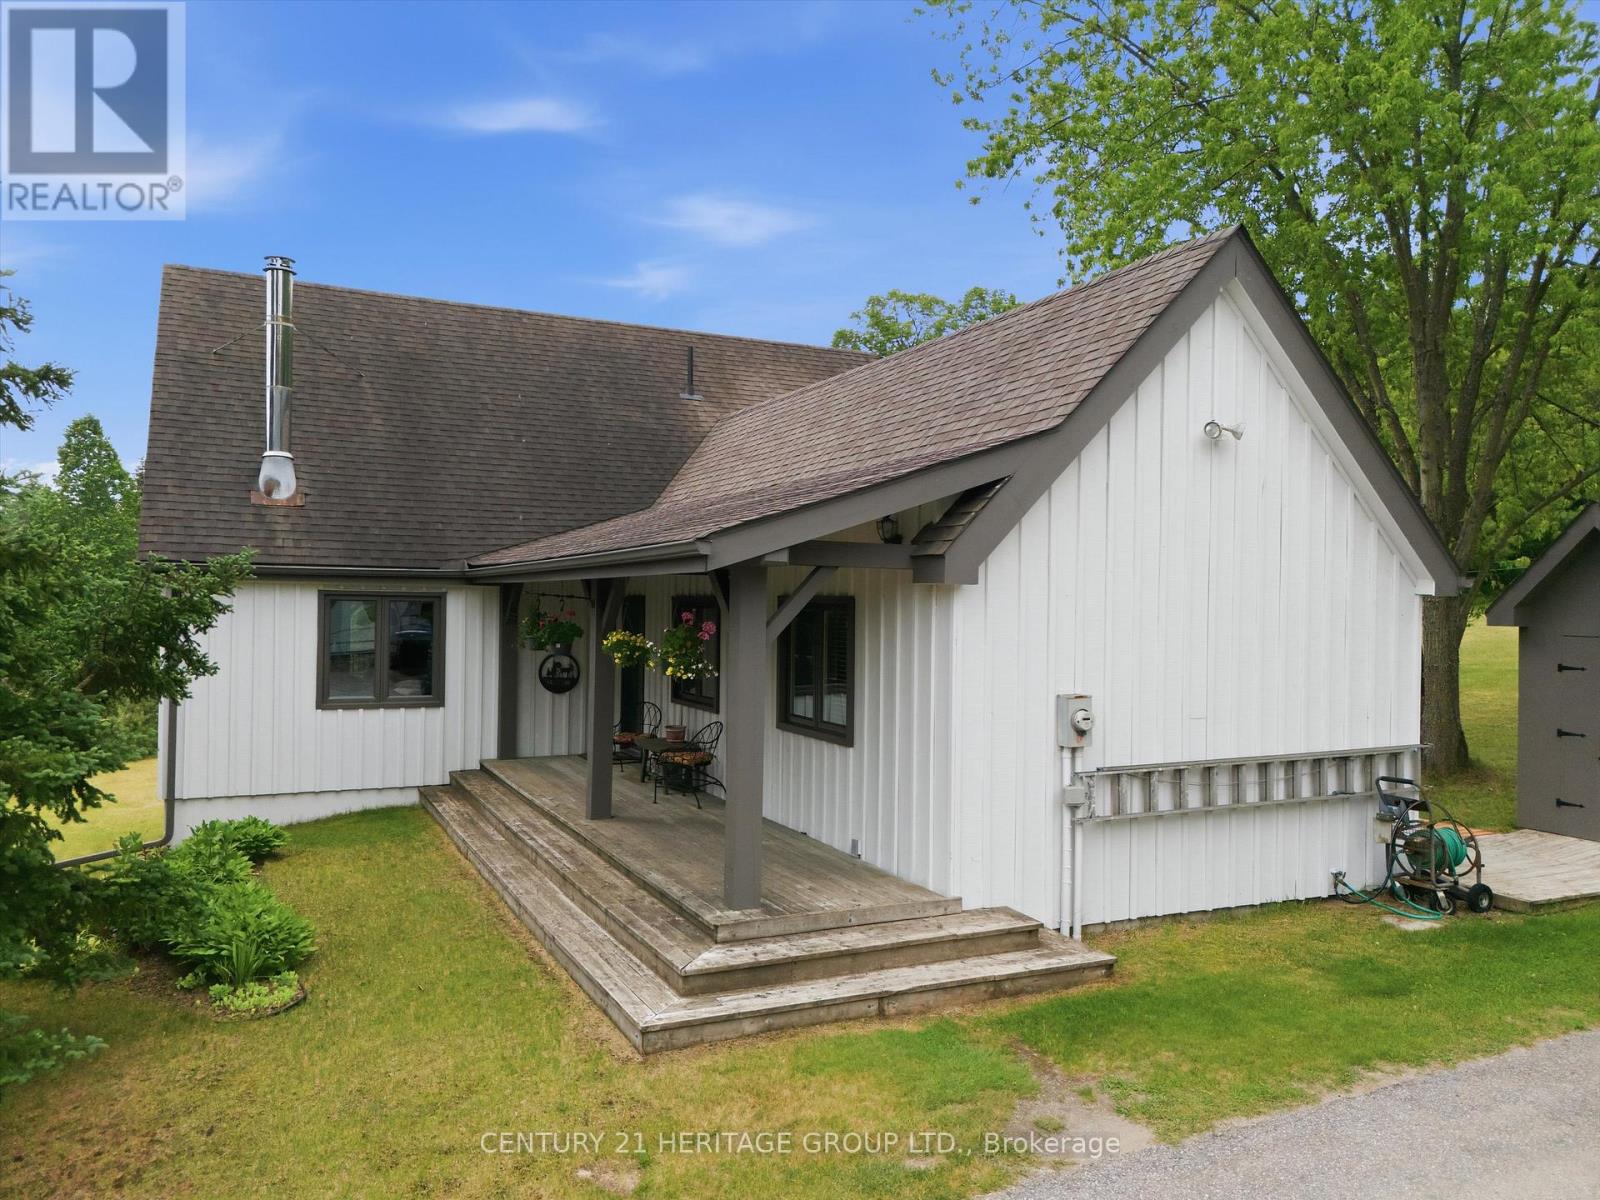
20822 On-48 Highway
East Gwillimbury, Ontario
Escape to your own private retreat in the heart of East Gwillimbury's prestigious Oak Ridges Moraine. Nestled among mature trees and surrounded by nature, this exceptional rural property offers the perfect blend of privacy, tranquility, and outdoor living while remaining conveniently close to town amenities and commuter routes. Wake each morning to breathtaking sunrises from the comfort of the sunroom, coffee in hand, as nature comes to life around you. Step outside and discover a lifestyle that many only dream about-walking trails right from your backyard, peaceful woodland views, and endless opportunities to enjoy the outdoors in every season. Whether it's snowshoeing through freshly fallen snow, tobogganing with the family, hiking through the forest, or simply enjoying the quiet sounds of nature, this property offers a year-round connection to the natural environment. The expansive grounds provide plenty of room for children and pets to roam freely, creating the ideal setting for families, outdoor enthusiasts, and those seeking a slower pace of life. Entertain with ease as the property offers ample space for hosting memorable gatherings with family and friends, from summer barbecues and outdoor celebrations to cozy evenings under the stars. Proudly situated within the environmentally significant Oak Ridges Moraine, this property benefits from a setting rich in natural beauty, protected landscapes, and abundant wildlife. Here, you'll enjoy the rare combination of seclusion and convenience, with nearby shopping, schools, recreation, and major transportation routes all within easy reach. More than just a home, this is a lifestyle-one defined by peaceful mornings, outdoor adventures, unforgettable gatherings, and the simple luxury of having nature at your doorstep. If you've been searching for a property that offers space to breathe, room to explore, and a true connection to the outdoors, your search ends here. (id:67731)

707 - 95 Oneida Crescent
Richmond Hill, Ontario
Welcome To Era Condo By Pemberton! This 2B and 2 Bathrooms Right In The Prime Location Of Yonge & Hwy 7. New Painting, 9ft Ceiling. Huge Sun-Filled Floor To Ceiling Windows. Functional layout with proper separation of bedrooms, Open Space Gourmet Kitchen With S/S Appliances. Laminate Flooring Throughout. Large Balcony. Walk-in Closet in Primary Br, Enjoy The Amenities 24hr Concierge, Gym, Party Room, Rooftop Deck, Mins To Shops & Restaurants, Langstaff GO, Hwy 404/407, Parks. Step to Community Center. Get The Lifestyle Of Luxury And Convenience In A Safe Neighborhood With Reputable Schools. (id:67731)

1509 - 18 Graydon Hall Drive
Toronto, Ontario
Welcome to 18 Graydon Hall Drive, built by award-winning Tridel. This beautifully upgraded luxury corner suite features 2 bedrooms, 2 full bathrooms, a highly desirable split-bedroom layout, 9-ft ceilings, a private balcony, and expansive floor-to-ceiling windows showcasing spectacular 300-degree views of Donalda Golf Club and surrounding parkland. Thoughtfully upgraded throughout, this exceptional suite features custom drapery, remote-controlled blackout blinds in both bedrooms, an extended kitchen with additional custom cabinetry, granite countertops, and an upgraded oversized sink. Additional highlights include a new Bosch washer and dryer, integrated pot lighting, elegant French doors to the primary bedroom, and custom California Closets at the entrance and in the walk-in closet. More $46,000 in upgrades. Residents enjoy an impressive selection of amenities, including 24-hour concierge, visitor parking, fitness centre, party room, theatre room, BBQ and lounge area, and guest suite. Ideally located just minutes from Hwy 401, 404/DVP, Fairview Mall, ravine trails, shopping, and grocery stores. A truly exceptional corner suite combining breathtaking views, thoughtful upgrades, luxury finishes, and an unbeatable location! (id:67731)
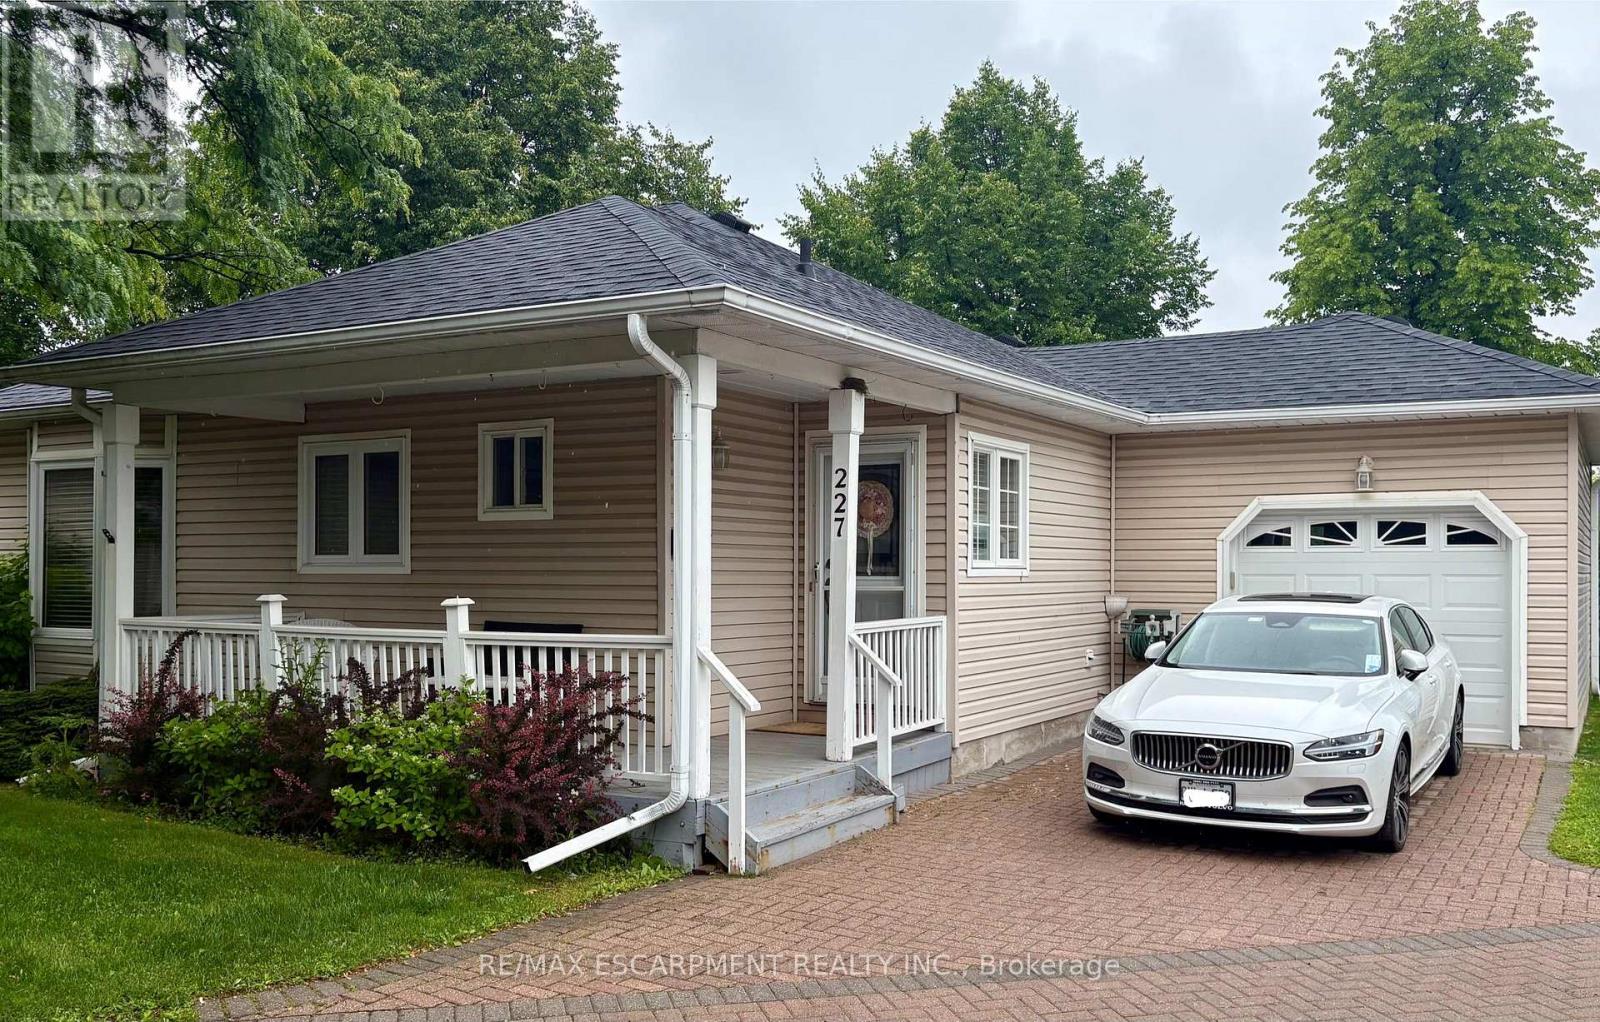
227 Silverbirch Boulevard
Hamilton, Ontario
Welcome to this beautifully maintained 2-bedroom, 3-bathroom bungalow in the sought-after Villages of Glancaster. Relax on the spacious front porch and enjoy the peaceful sounds of nature or connect with friendly neighbors in this welcoming community. Inside, you'll find a bright and inviting interior featuring newer hardwood flooring, fresh paint throughout, and two tastefully updated bathrooms. The newly renovated kitchen offers modern style and functionality, while the sun-filled living room showcases a cozy gas fireplace and large windows that fill the space with natural light. A versatile sunroom, ideal as a dining area or additional living space, opens onto a newer composite deck overlooking the tennis and pickleball courts-perfect for enjoying your morning coffee or entertaining guests. The unfinished basement provides endless potential for customization and already includes a convenient 2-piece bathroom. Additional highlights include an attached garage with inside entry and separate access to the basement. This exceptional home combines comfort, convenience, and lifestyle in one desirable package. Don't miss your opportunity (id:67731)
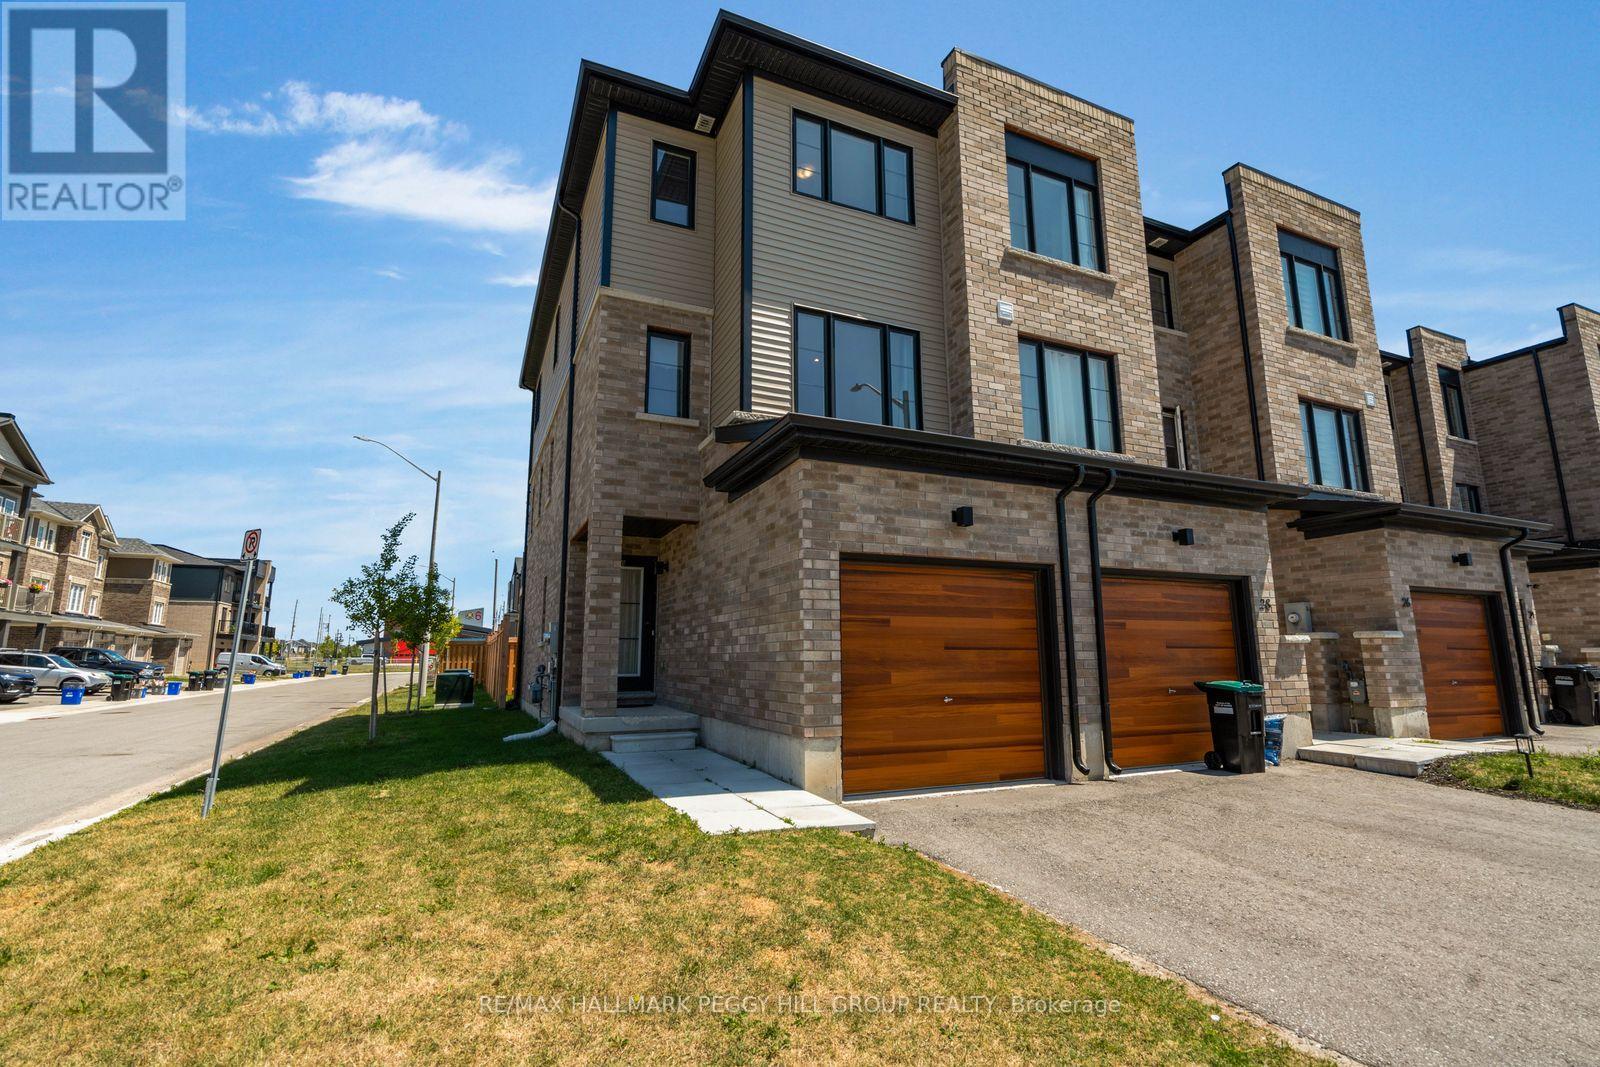
30 Pumpkin Corner Crescent
Barrie, Ontario
BRIGHT & BEAUTIFULLY MAINTAINED 2-BEDROOM TOWNHOME IN SOUTH BARRIE! Enjoy a comfortable lifestyle in this inviting end-unit townhome, ideally situated in a convenient South Barrie neighbourhood. With schools, Painswick Park, the Barrie South GO Station, shopping, restaurants and everyday amenities all close by, you'll have everything you need within easy reach while still enjoying a quiet place to call home. The outdoor spaces add to the appeal, with a cozy fully fenced backyard and a spacious upper balcony just off the kitchen. Whether you're enjoying dinner outside, having your morning coffee, or simply unwinding at the end of the day, there are plenty of opportunities to make the most of the warmer months. Inside, the home is bright and welcoming, with an open-concept kitchen, living and dining area that creates an easy flow throughout the main floor. Large windows fill the space with natural light, while the kitchen's generous island and stainless steel appliances make it equally suited to everyday meals and entertaining. Sliding glass doors open onto the balcony, creating an easy connection between the indoor and outdoor living spaces. Upstairs, two comfortable bedrooms provide a peaceful place to retreat, with the primary bedroom offering a private 3-piece ensuite and the second bedroom enjoying semi-ensuite access to the additional 4-piece bathroom. The ground level provides even more flexibility with a spacious den that can adapt to your needs, along with in-suite laundry, generous storage and a walkout to the backyard. Built in 2023 and thoughtfully laid out across three levels, this home offers the comfort, space, and convenience needed for easy everyday living in a well-connected South Barrie location. (id:67731)
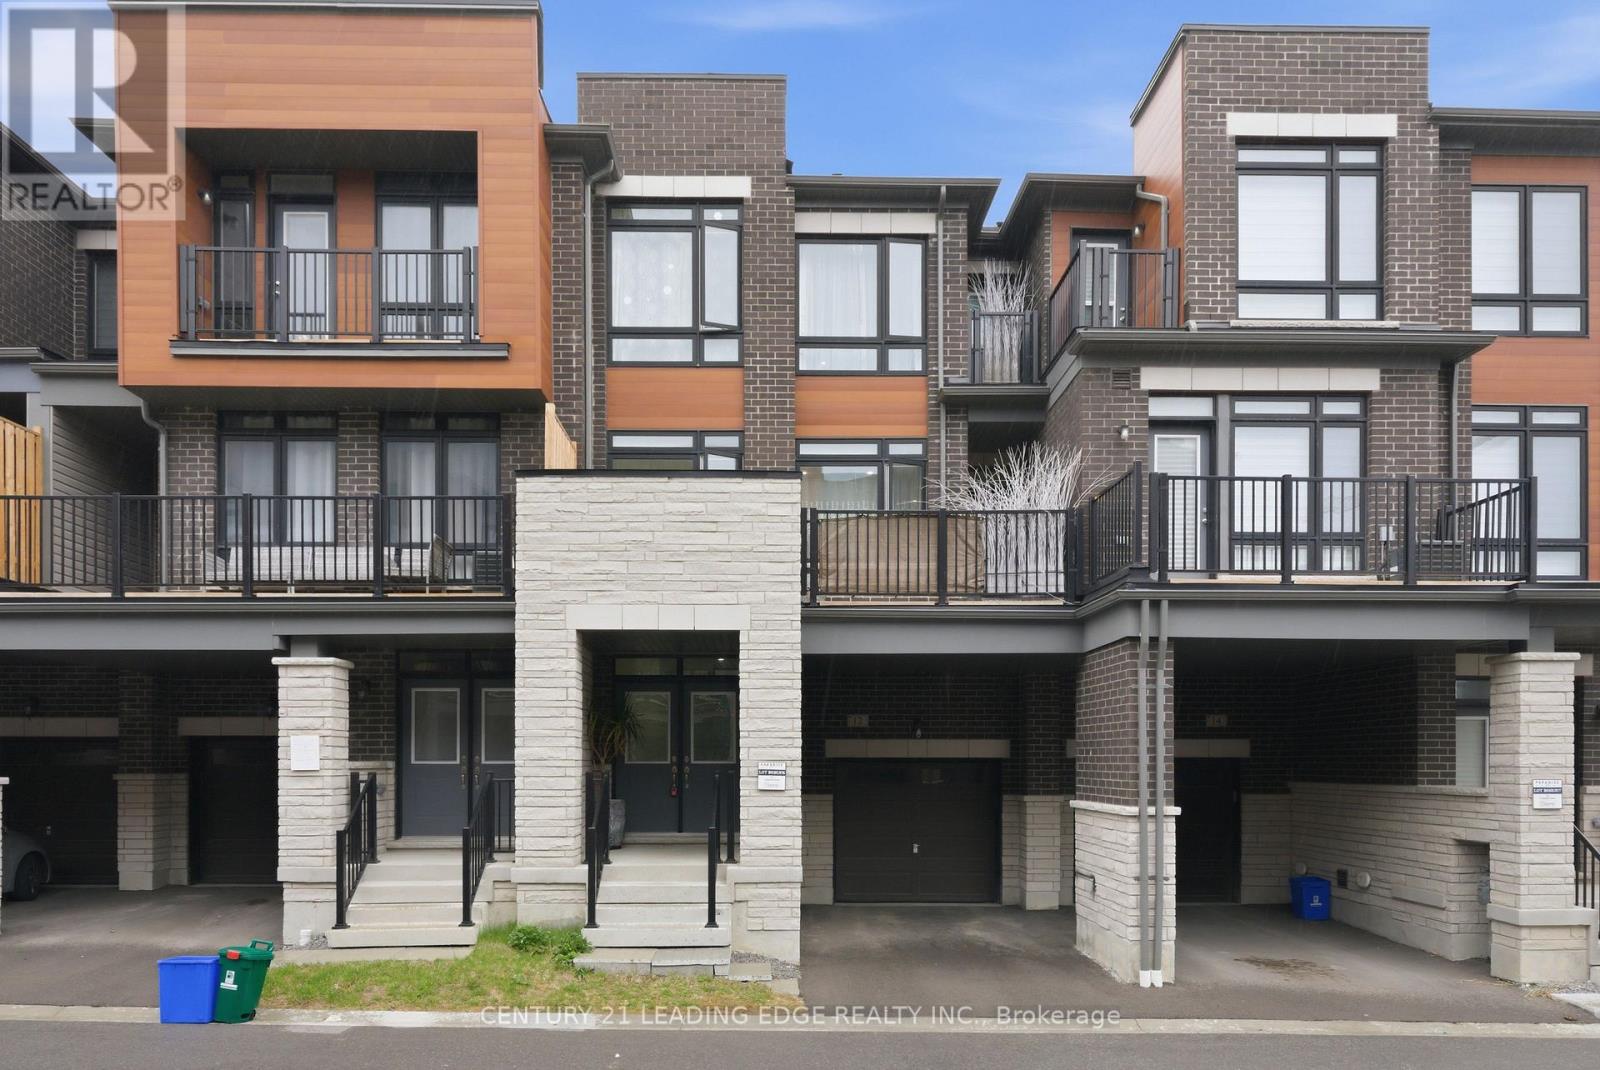
12 Coppini Lane
Ajax, Ontario
Welcome to this stunning, nearly new townhouse in the highly desirable South Ajax community! Just two years old, this beautifully designed home offers the perfect combination of modern style, functionality, and convenience-ideal for first-time buyers, growing families, or downsizers seeking low-maintenance living without sacrificing space. Featuring three spacious bedrooms and a thoughtfully designed multi-level layout plus basement, this home provides plenty of room for comfortable everyday living. The bright, open concept main floor is perfect for entertaining, seamlessly connecting the living, dining, and kitchen areas. Large windows fill the space with natural light, creating a warm and inviting atmosphere throughout. The modern kitchen offers ample cabinetry, sleek finishes, and a practical layout suited for both casual meals and hosting guests. Step outside to a generous private balcony-perfect for morning coffee, summer evenings, or relaxing after a long day. Additional highlights include two parking spaces, with a built-in garage and a convenient driveway spot. Located in a prime, family-friendly neighbourhood, this home offers exceptional convenience with easy access to Highway 401 for commuters. Enjoy being within walking distance to local schools, including a nearby high school, parks, shopping centres, and everyday amenities. Set in a vibrant and welcoming community, this move-in ready home delivers the perfect balance of suburban comfort and urban accessibility. A fantastic opportunity to own a modern townhouse in one of Ajax's most sought-after locations-don't miss it! (id:67731)
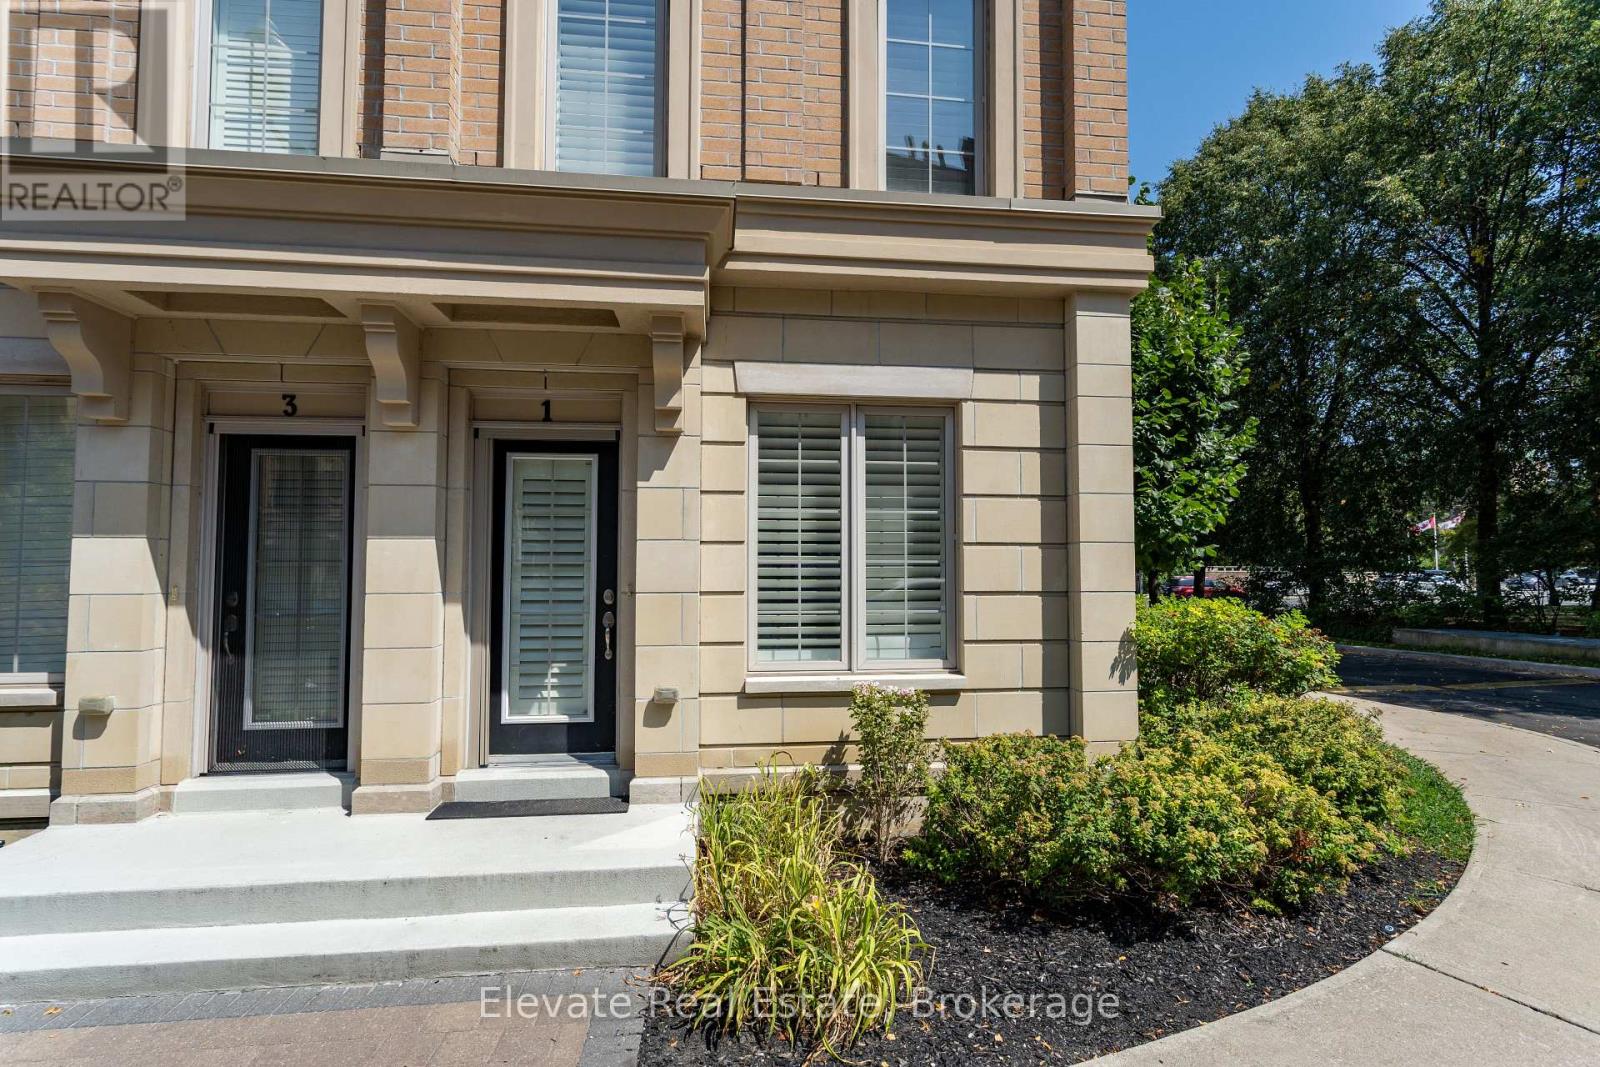
1 - 1 Hargrave Lane
Toronto, Ontario
Ideally situated in Lawrence Park, this English Georgian-style townhouse offers the added convenience of two dedicated underground parking spaces with direct interior access to the residence-a particularly desirable feature in this neighbourhood.The home offers three bedrooms, a separate den and three bathrooms, with a comfortable and functional layout across multiple levels. The open-concept main floor features 9-foot ceilings, generous living and dining areas, and a bright kitchen with ample cabinetry, counter space and a marble backsplash.The bedrooms are well proportioned, with the primary bedroom featuring an ensuite bath. A separate den provides flexible space for a home office, reading room or additional sitting area.One of the highlights of the home is the private rooftop terrace, complete with a BBQ gas line and treetop views, providing an inviting outdoor space for entertaining or relaxing during the warmer months.The lower level features impressive 14-foot ceilings, additional flexible living space and convenient direct access to both underground parking spaces.Located close to Sunnybrook Hospital, the Granite Club, Shops at Don Mills, TTC transit, Yonge and Lawrence subway station, and a selection of well-regarded public and private schools, the property offers excellent access to many of the amenities Lawrence Park and the surrounding area have to offer.A well-located Lawrence Park residence offering three bedrooms, versatile living space, a private rooftop terrace and the uncommon convenience of two underground parking spaces with direct interior access. (id:67731)
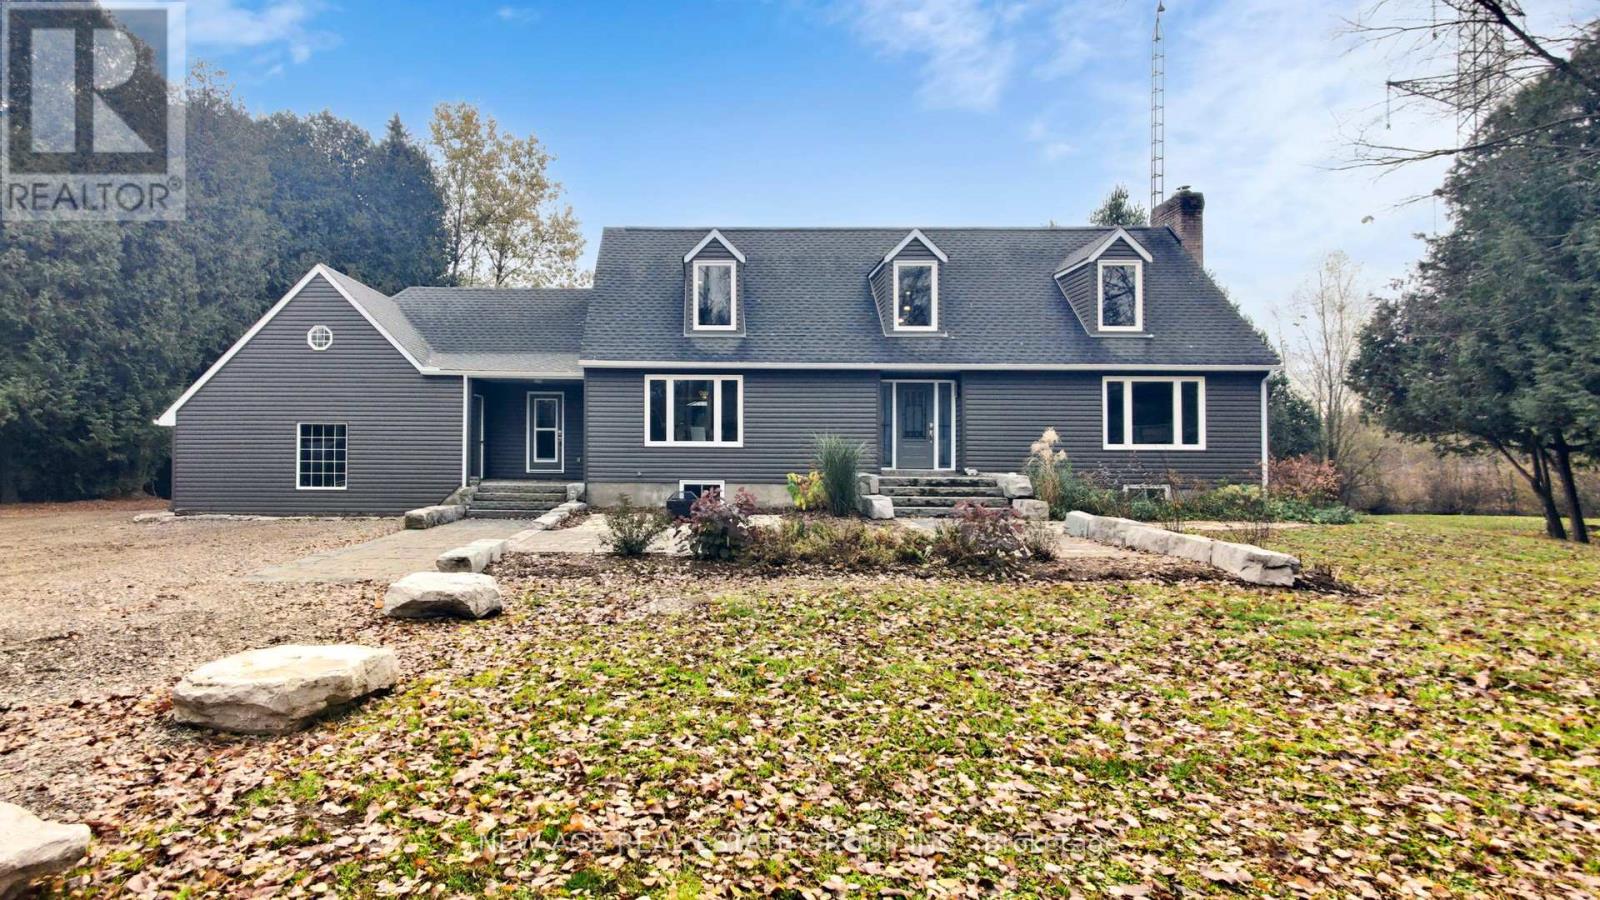
9045 Sideroad 17
Erin, Ontario
Enjoy the beauty of country living in this fully renovated two-story home, perfectly nestled in the picturesque Hillsburg Hills valley. Situated on an expansive 20.7-acre estate with its own pond, creek, and the Eramosa River along the rear boundary, this property offers true resort-style tranquility and unmatched privacy, with no neighbors behind you and only one on the side. Boasting approximately 3,500 sq. ft. of finished living space, the main floor features a bright, modern open-concept kitchen and dining area. The inviting living room showcases large picture windows framing stunning views of the backyard and pond. A sun-filled family room with a grand wood-burning fireplace provides the perfect setting to unwind while enjoying vistas of the front and rear landscapes. The exterior is just as impressive, with tastefully landscaped grounds, Armour-stone accents, and an interlocking walkway leading to a new oversized two-tier deck overlooking the water-ideal for gatherings and outdoor entertaining. From the deck, step into the charming sunroom or access the attached garage. The walk-up basement offers exceptional flexibility with its own entrance from the main floor, garage, and backyard. Complete with a bright living area, three bedrooms, a kitchen, and a full washroom, it's perfectly suited for a private in-law suite or multi-generational living. Experience year-round serenity in a peaceful, cottage-like setting. This is the perfect time to purchase this exceptional property before prices rise. Need to visit the Property to see all the upgrades! Only a 30-minute drive from HWY 401 via Trafalgar Road or HWY 25 in Milton. (id:67731)
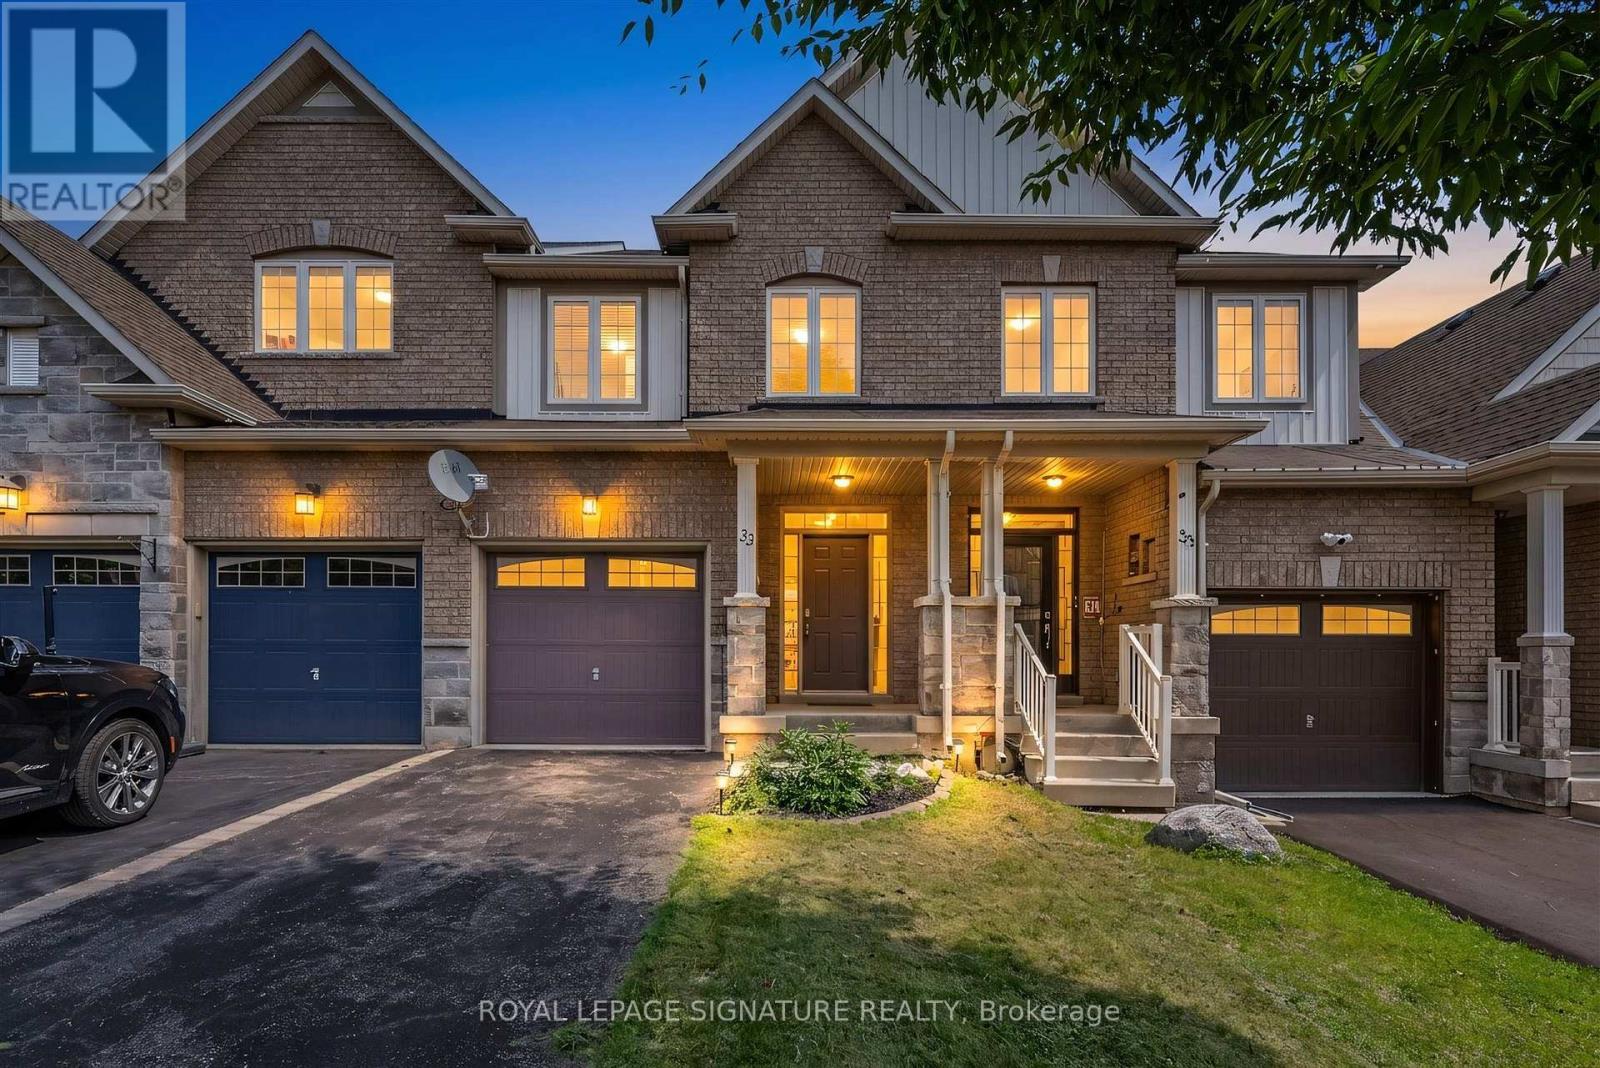
33 Browview Drive
Hamilton, Ontario
A Waterdown location that keeps everyday life close at hand is one of the strongest reasons to consider 33 Browview Drive. With schools, parks, recreation, shopping and daily essentials a short walk away, this 3-bedroom, 4-bathroom home offers a practical combination of space, comfort and convenience for first-time buyers, young families or anyone looking for strong value in today's market. The main floor has a bright, easy-flowing layout with hardwood flooring, a spacious living area with fireplace, an open concept kitchen and dining space, main-floor laundry with walkout to the garage and a powder room. Upstairs, the generous primary bedroom includes a walk-in closet and 5-piece ensuite, complemented by two additional bedrooms and a full bathroom. The finished lower level adds valuable living space with a large recreation room and another 4-piece bath-ideal for movie nights, a play area, home office or guests. Outside, a fenced backyard and deck extend the living space through the warmer months, while the attached garage adds everyday practicality. A comfortable, well-presented home in a location that makes day-to-day living easy. (id:67731)