
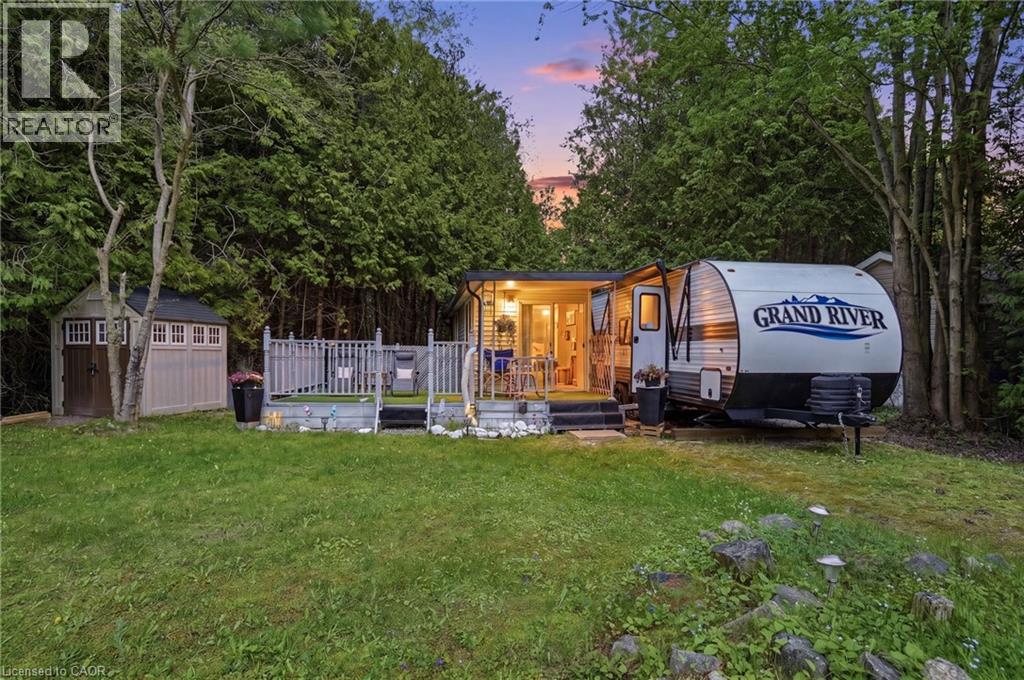
85 Eddie Lane
Freelton, Ontario
This seasonal RV is located in the Ponderosa Nature Resort. A short drive from Hamilton or Waterdown. Residents can enjoy recreational activities in a clothing-optional setting. The park amenities which include trails, restaurant, bar, outdoor Olympic swimming pool, indoor pool, tennis courts, pickle ball courts, shuffle board. Guests must adhere to the policies regarding conduct within the community. 2024 Grand River Park model features 2 bunks, main bedroom space, eat in kitchen, fridge, builtin cook top, microwave and full bath. The additional living space has a living room and a second bathroom. The property has a deck and a shed. And has plenty of parking. (id:50787)
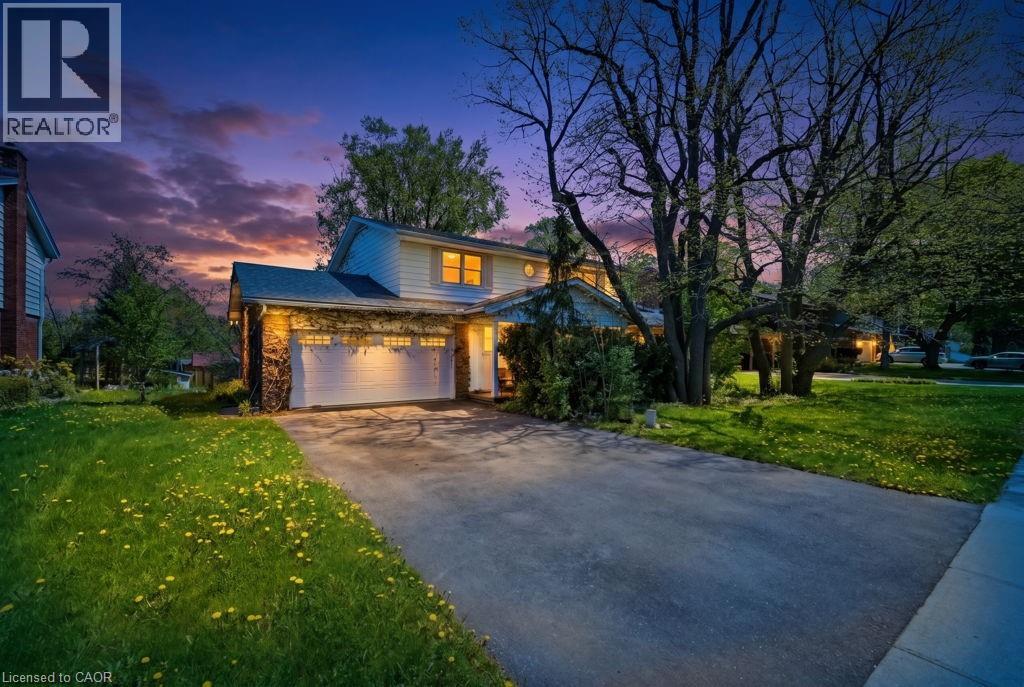
46 Birchcliff Avenue
Kitchener, Ontario
Discover a hidden gem circa 1960's, nestled in the charming Forest Hill neighborhood. This delightful home sits on a picturesque tree-lined street, offering the perfect blend of urban convenience and suburban tranquility. Enjoy easy access to schools, shopping, and just minutes from the expressway. With a spacious layout, this property features four generous bedrooms and two bathrooms. Step outside to the large outdoor deck, perfect for entertaining or simply soaking in the serene surroundings. This home is ready for your personal finishing touches to truly make it your own. Don’t miss the opportunity to create lasting memories in this beautiful Forest Hill residence! (id:50787)
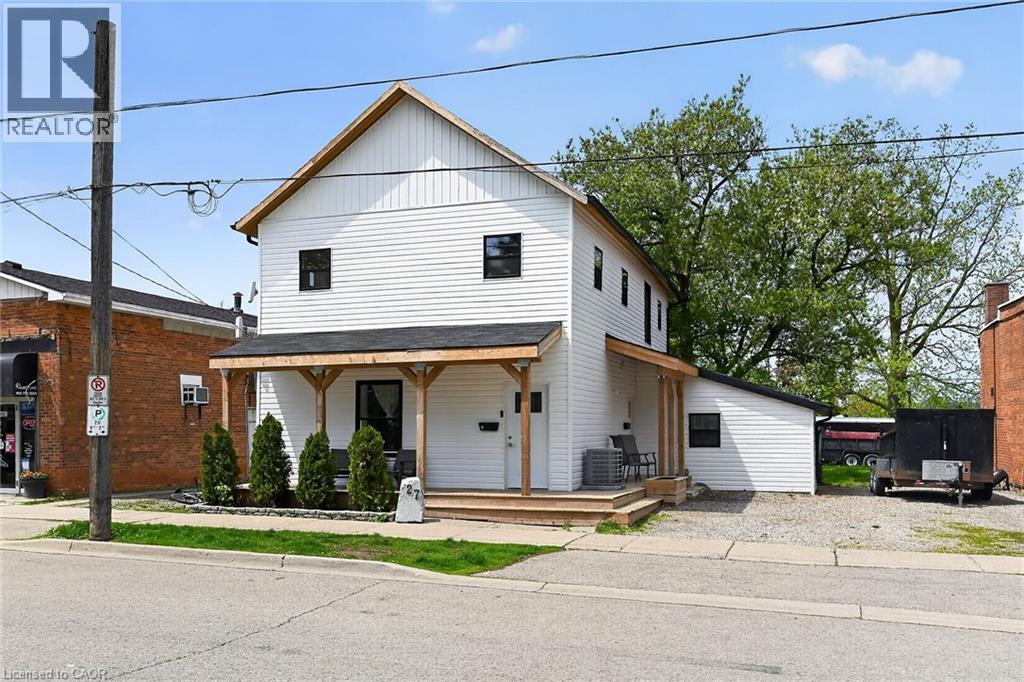
27 Cayuga Street N
Cayuga, Ontario
Excellent opportunity to get into the real estate market here at 27 Cayuga St. N, Cayuga. Real Estate Investors wanting to purchase a turn-key, fully occupied legal duplex generating $60,600 gross annual income - today is your lucky day! Includes an extensively recently renovated, from bottom to top, 2 storey building positioned proudly on 0.18 acre lot in the heart of downtown Cayuga - no car required for tenants, as all amenities this popular Grand River offers, are within walking distance - incs shops, eateries, Post Office, river parks, schools & churches. UNIT #1 - Main Floor apartment ftrs 9ft ceilings highlighted w/open concept living area & stylish white kitchen cabinetry sporting designer island, quartz countertops & SS appliances incs built-in dishwasher, primary bedroom enjoying 3pc en-suite, 4pc principal bath, 2 additional bedrooms, laundry facilities & patio door walk-out to rear deck & yard. UNIT #2 - 2nd Floor apartment enjoys side door entrance w/private enclosed staircase accessing open concept living area & modern white kitchen augmented w/SS appliances incs built-in dishwasher & quartz countertops, 3 large bedrooms, 4pc main bath & separate laundry station. Extras - new since 2023 - low maintenance vinyl flooring thru-out, n/g furnace/AC, windows, 100 amp electrical/plumbing/insulation/drywall & LED lighting - plus double paved driveway & quaint wrap around front/side porch. Buyer agrees to accept the current Tenants upon completion of this transaction. Cap Rate of “7” (approx). Relaxing 30/40 min commute to Hamilton, Brantford & Hwy 403 - 90/120 mins to GTA. Rare Maintenance Free Duplex Package! (id:50787)
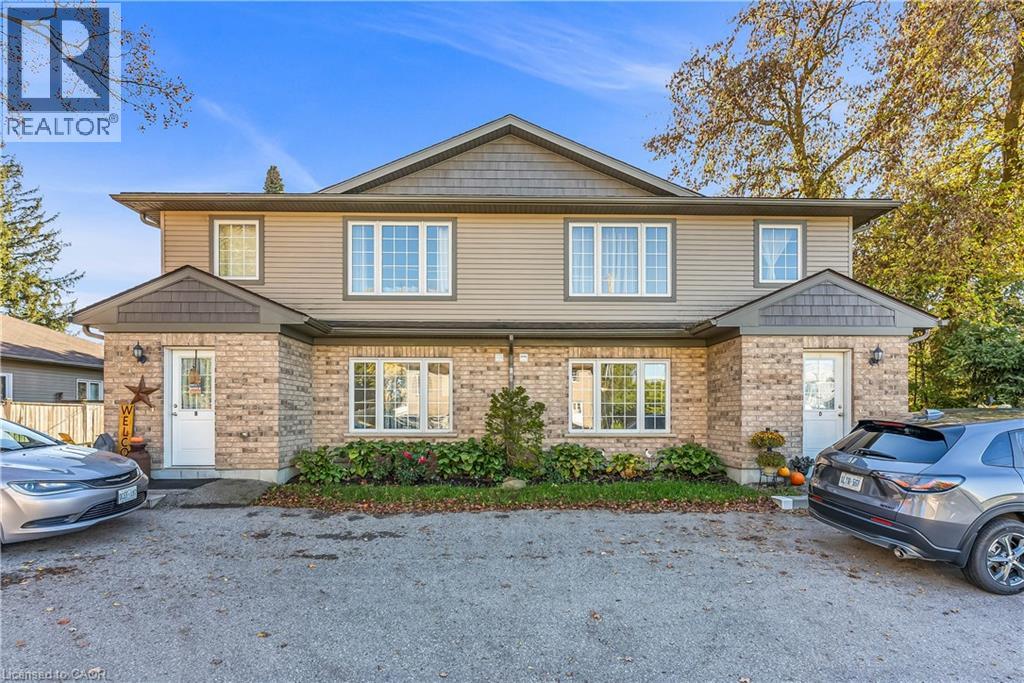
180 Union Street W
Listowel, Ontario
Attention Investors and Multi-Family Buyers! Rare opportunity to own a modern 4-plex in the heart of Listowel featuring four spacious 3-bedroom, 1-bathroom units, each with in-suite laundry and separate hydro and gas meters. Built in 2015, this 11-year-old building has been exceptionally maintained and offers a strong gross annual income of $66,420 with potential for much more. . Perfect for investors or an owner-occupier seeking a multi-family residence, this property provides flexibility to live in one unit while housing extended family or generating steady rental income. Each unit features bright, open living spaces with laminate flooring throughout, modern kitchens equipped with a refrigerator, stove, dishwasher, and over-the-range microwave, as well as a mechanical/storage room for added convenience. The main floor units provide all one-level living and include a private terrace by the entrance—ideal for barbecues or relaxing outdoors. Each unit has its own dedicated parking space, and the property is pet-friendly, located in a quiet, family-oriented neighborhood close to downtown Listowel, Listowel Memorial Hospital, and nearby green space. With newer construction, separate utilities, and low maintenance costs, this property offers an exceptional blend of comfort, flexibility, and income potential—making it ideal for both investors and those seeking a multi-generational living opportunity in a thriving community. Don’t miss out on this solid investment with endless possibilities. (id:50787)
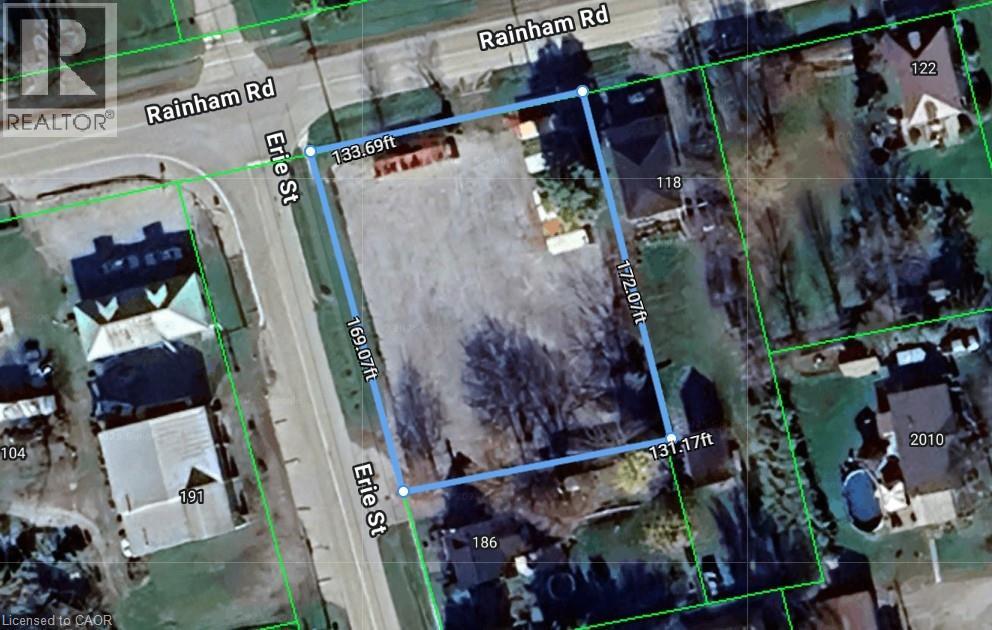
188 Erie Street
Nanticoke, Ontario
Affordably priced 165’ x 119’ Commercial/Industrially zoned corner lot in Nanticoke’s downtown core. Whole property has between 1 to 2 feet of compacted granular base. Conveniently located just down the road from Lake Erie, Hoover’s Marina and Port Dover! This Rural Industrial (MR) zoned lot allows for many possible uses. Rarely do properties with this upside & location become available at this price. Easy access to Hamilton, Niagara and GTA. Great Investment, location and Commercial/Industrial opportunity. Buyer to investigate permitted uses, zoning, building permit availability & all other pertinent information regarding the property. (id:50787)
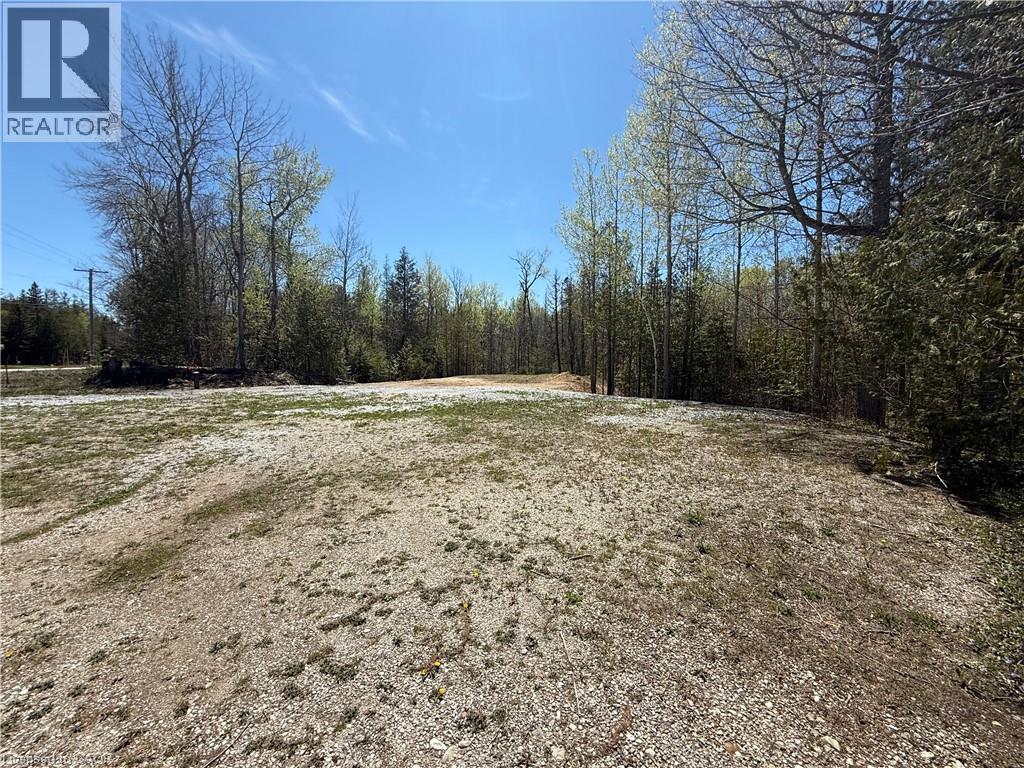
0 Highway 540
Silver Water, Ontario
2.2 acre building lot on Hwy 540 next door to Stop 540 Restaurant in the quiet hamlet of Silver Water half hour west of Gore Bay. Hydro, drilled well and septic are done. (id:50787)
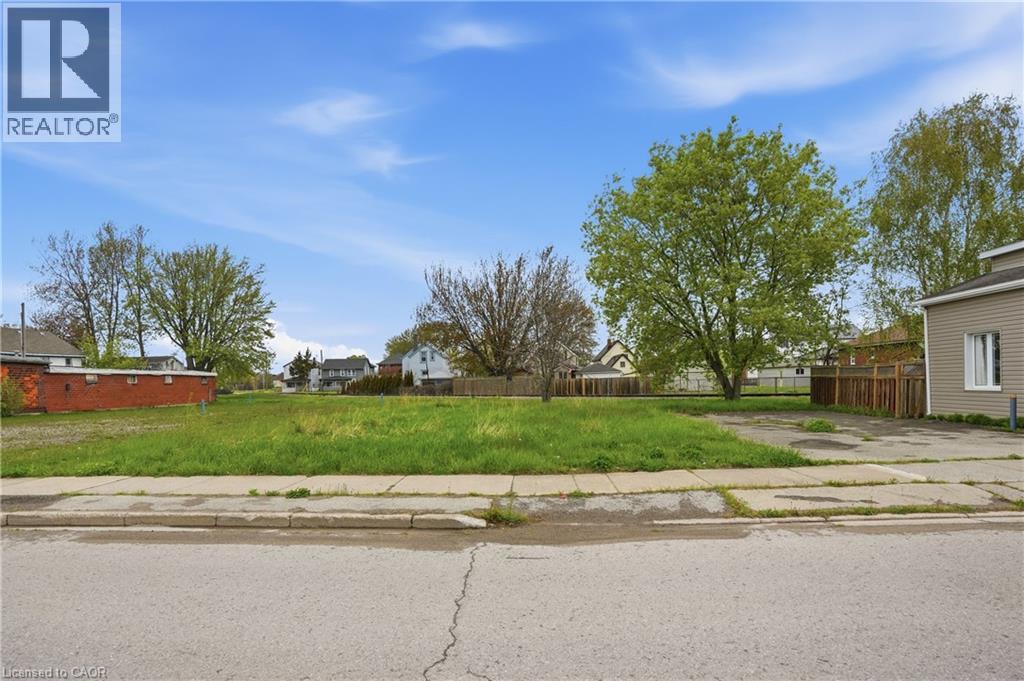
96 Fraser Street
Port Colborne, Ontario
Level vacant lot in Port Colborne featuring Downtown Commercial zoning that permits a wide range of potential uses including retail and services, dining and entertainment, residential, and community facilities. Situated in a growing lakeside community near the Welland Canal, this property offers an excellent opportunity to capitalize on the city’s popular Canal Days Festival and steady tourism traffic. Conveniently located close to the Friendship Trail, HH Knoll Lakeview Park, Nickel Beach, and the downtown core. This location offers strong lifestyle and development appeal in one of Niagara’s evolving waterfront communities. (id:50787)
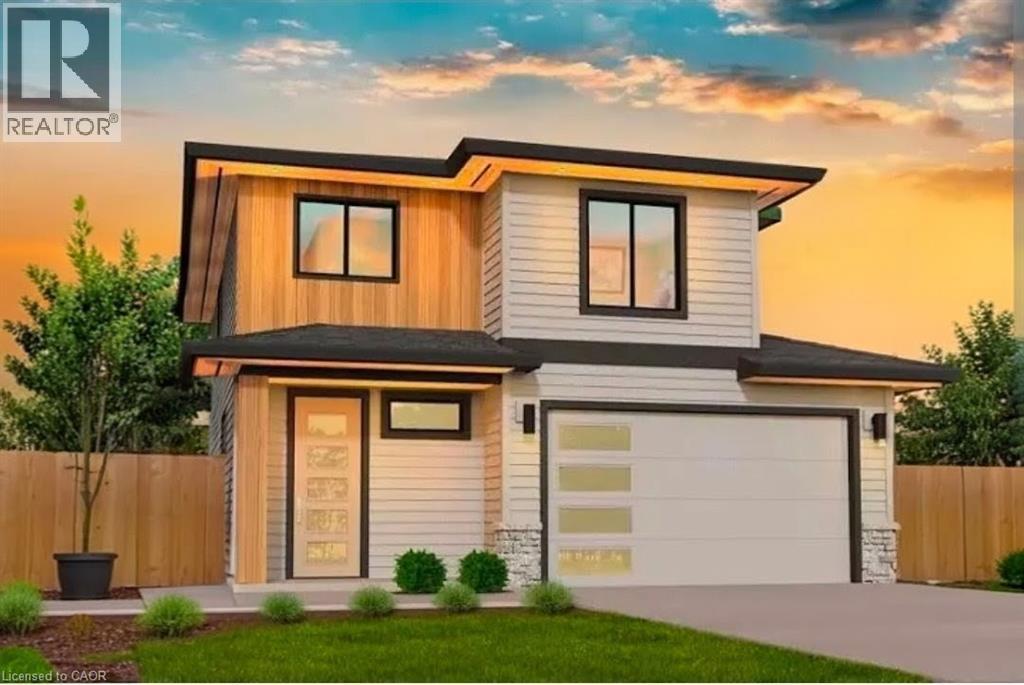
41 Coulter Street
Milverton, Ontario
Welcome to 41 Coulter Street A duplex offering flexibility, privacy, and strong investment potential. This property features a functional layout perfect for families or investors. The main unit includes 3 bedrooms and 3 bathrooms, with upscale touches like flat ceilings, a designer kitchen with an oversized island, dual vanity and glass shower in the ensuite, and a spacious walk-in closet. The lower unit offers 2 bedrooms and 1 bathroom, with its own separate entrance and mechanicals ideal for extended family, guests, or tenants. Compared to similar homes in nearby urban centres, 41 Coulter delivers unmatched space, style, and value. Live in one unit, rent both, or create a multi-generational setupthis home gives you options! Don't miss out on this great opportunity to house hack or buy a turn key investment! (id:50787)
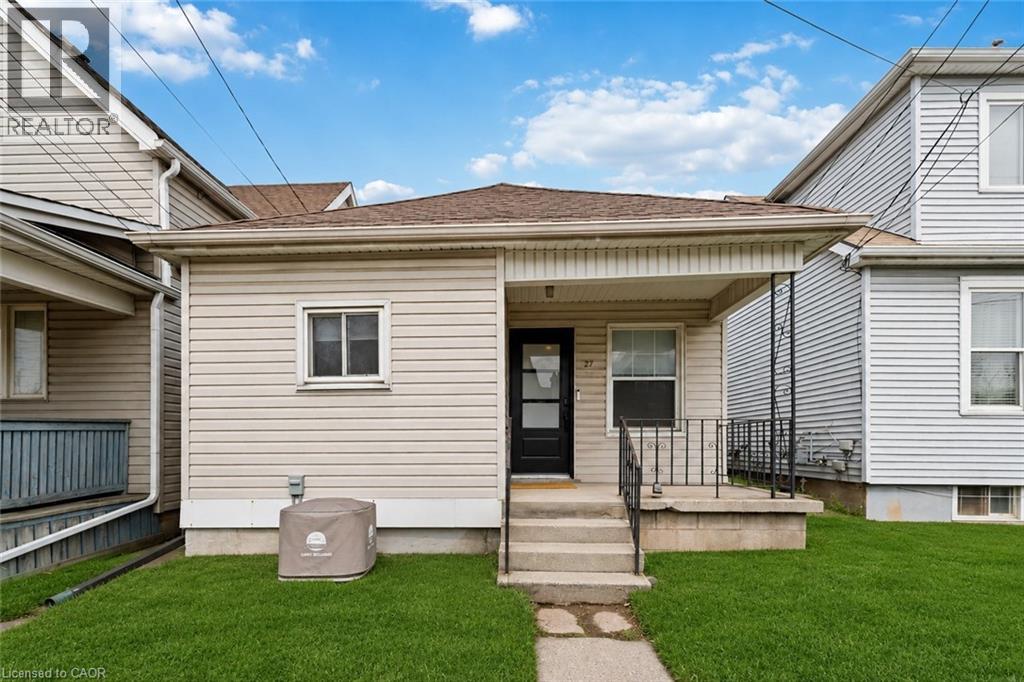
27 Edinburgh Avenue
Hamilton, Ontario
Welcome to 27 Edinburgh Avenue — a solid opportunity in Hamilton’s Crown Point neighbourhood for first-time buyers, downsizers, or investors looking for an affordable freehold option. This detached bungalow sits on a 25 x 100 ft lot and offers a functional, easy-to-manage layout with 2 bedrooms and 1 full bathroom, all on one level. With approximately 663 sq ft above grade, the home is compact but efficient, making it a practical choice for those looking to simplify or enter the market. Located just off Ottawa Street North, you’re within walking distance to parks, schools, transit, and everyday amenities. Transit access is particularly strong, with a bus stop just steps away, making it easy to get around the city without a car. The neighbourhood offers a growing mix of local shops, restaurants, and community amenities, with several parks and recreation options nearby — a solid balance of convenience and livability. Whether you’re looking to get into the market, downsize into something manageable, or add to your investment portfolio, this is a straightforward property with real upside in an established area. (id:50787)
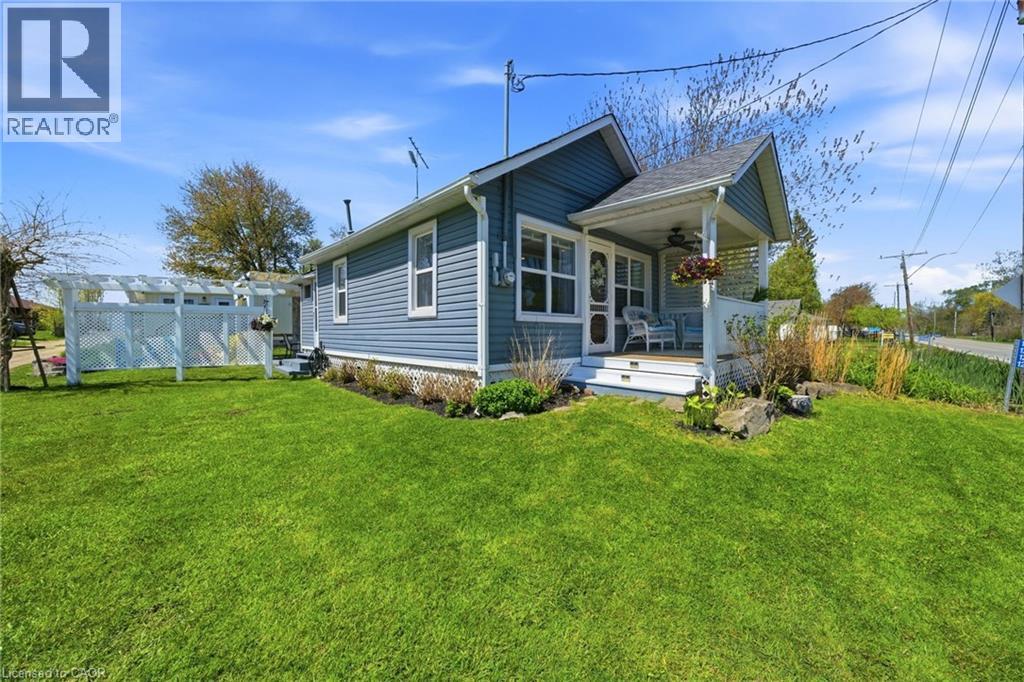
12235 Lakeshore Road
Wainfleet, Ontario
Welcome to your perfect summer escape in the heart of the sought-after Long Beach! Steps from one of Ontario's most beautiful wide sandy beaches, this charming and beautifully updated 3-bedroom seasonal cottage is the ideal place to relax, entertain, and create unforgettable family memories. With deeded beach access and all the charm you could ask for, this lovingly restored cottage blends classic beach-house character with modern comfort. Inside, you’ll be greeted by bright whitewashed interiors, a spacious open-concept living and dining area, a good-sized functional kitchen, 3 bedrooms and a full bathroom — perfect for hosting friends and family after a day in the sun. The inviting front porch, along with the stunning outdoor patio with pergola and the fire pit area, creates the ultimate setting for summer nights, morning coffees, and weekend gatherings, while Long Beach water supply and a holding tank add convenience. Whether you’re looking for a turnkey family cottage retreat, an investment opportunity, or a place to build lifelong traditions, this property checks every box. Seller is even willing to include furnishings — making it easy to start enjoying cottage life right away. Located just steps from beaches, restaurants, golf, mini putt, skydiving, local entertainment, and more, this incredible getaway is only 45 minutes from Hamilton and under 1.5 hours from the GTA. Summer is calling — don’t miss your chance to own a slice of beachside paradise in beautiful Wainfleet!! (id:50787)
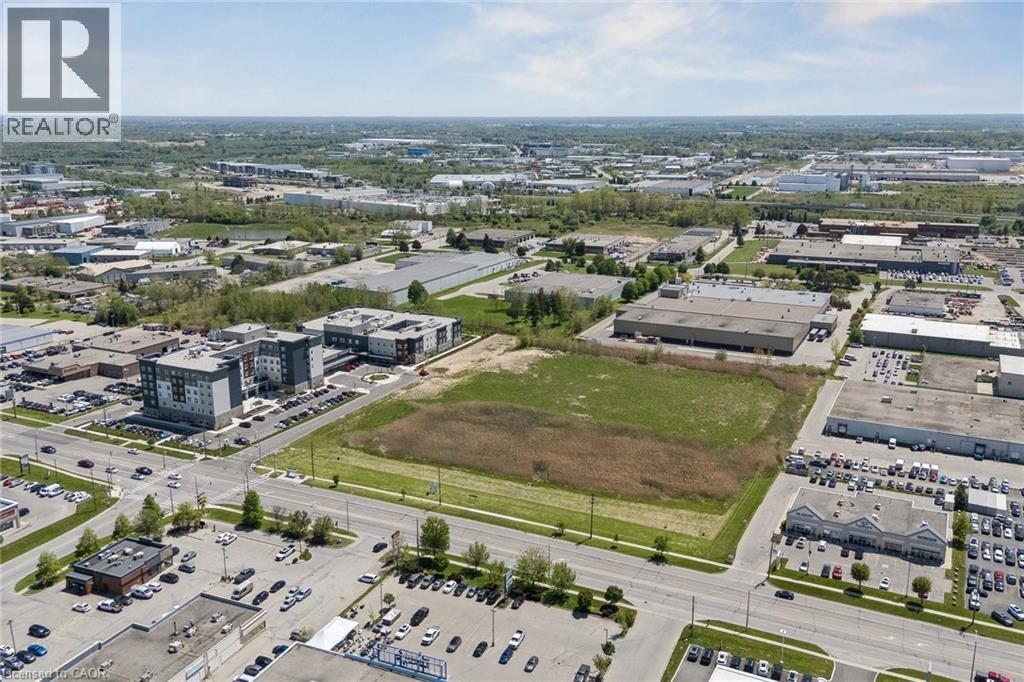
140 Lynden Road
Brantford, Ontario
Positioned in one of Brantford's most active commercial nodes, 140 Lynden Road offers exceptional flexibility under MCC (Major Commercial Centre) zoning. This zoning permits a wide range of high-demand uses including retail, automotive, banquet hall, hotel, restaurants, medical, service commercial, making it ideal for both owner-users and investors. Surrounded by established national retailers, strong residential density, and major traffic routes, the property benefits from excellent visibility and consistent consumer traffic. (id:50787)
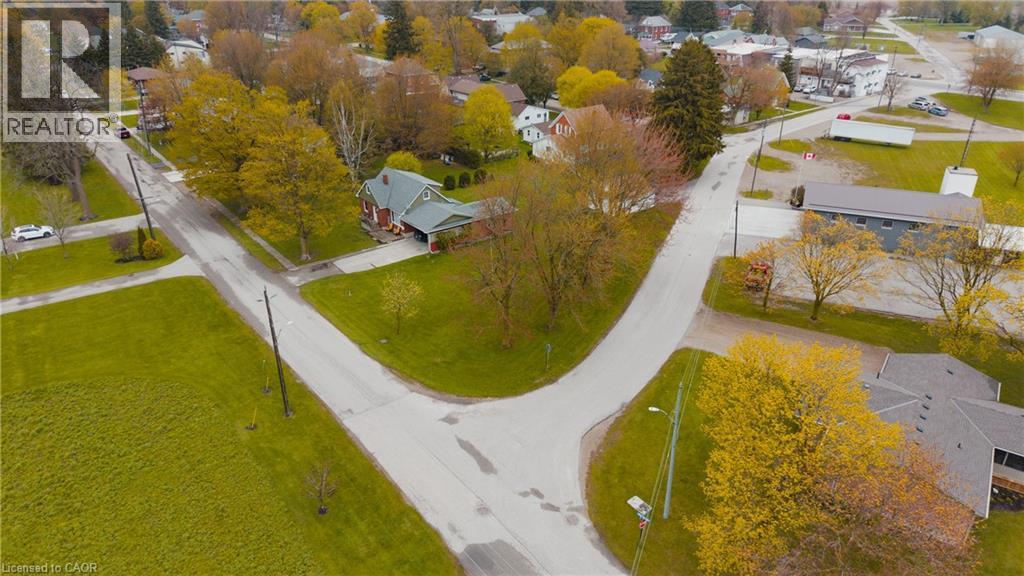
0 Arthur Street
Atwood, Ontario
Situated in the welcoming community of Atwood, this exceptional vacant lot at 225 Queen Street presents an outstanding opportunity for builders, investors, and future homeowners alike. Zoned R4, the property offers impressive development flexibility with permitted uses including single detached homes, semi-detached dwellings, converted dwellings with up to four units, boarding or lodging houses, home occupations, and bed & breakfast establishments. Accessory structures such as sheds and decks are also permitted, creating endless possibilities to bring your vision to life. Ideally located in a growing community with small-town charm, this property offers the perfect blend of investment potential and lifestyle appeal. Whether you are looking to build a dream home, multi-unit residential project, or income-generating property, this versatile parcel is packed with opportunity. (id:50787)
975 Foss Road
Fenwick, Ontario
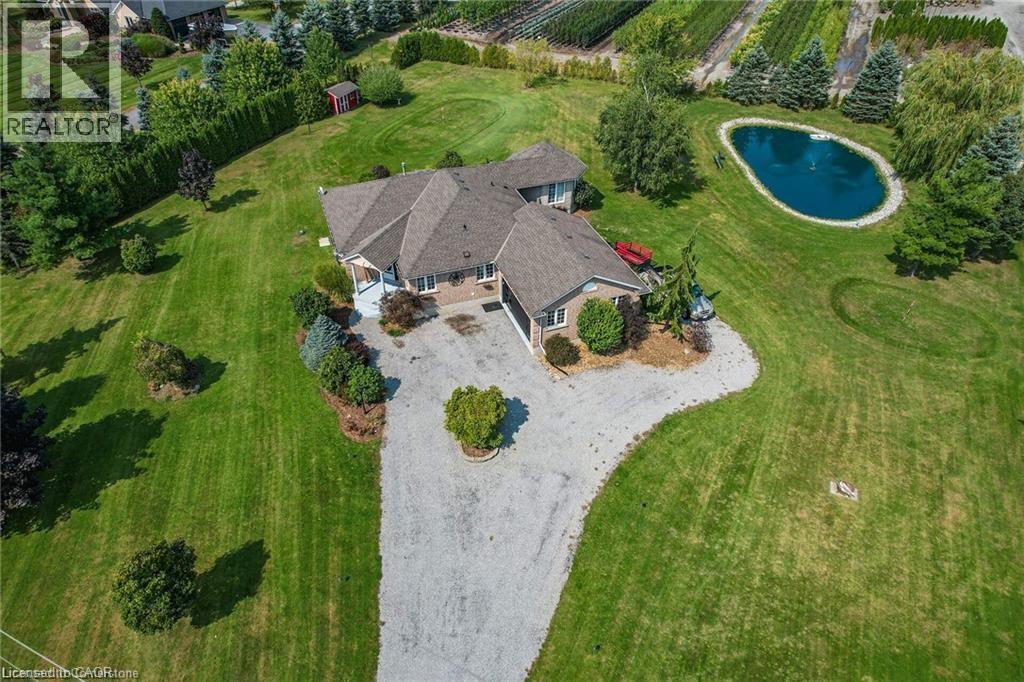
Pride of ownership in this move-in ready home with in-law suite just minutes to all major shopping in Fonthill, Welland, and Port Colborne and within 15 minutes of 6 golf courses for the golf lovers! On the outskirts of Pelham you will find your almost 1.5 acre dream home with all the modern upgrades. Main floor is highlighted by a master suite that has a walk-in closet, beautiful ensuite, and its own entertainment room with heated floor & gas fireplace - perfect for quiet reading/watching tv with multiple views of the outdoors that includes your koi & goldfish stocked pond. Also located on the main floor is the eat-in kitchen with granite countertops, family room/dining room with hardwood floors, additional bedroom (currently used as an office), and laundry. Another door could be added to primary bedroom so it can share the main bathroom with privileges. Lower level provides a full in-law suite that offers plenty of space with gas fireplace, oversized kitchen, den, separate laundry, and separate access to the garage. There is 1 bedroom and another room that is set up for a bedroom - just requires a window added. Easy to relax outside with your multiple entertaining/deck spaces accessed from patio doors throughout the house, large 70’x30’ pond, and the property surrounded by trees. Bonuses include insulated and heated garage, extended chip tar driveway for in-law suite, pond liner in 2024, and upgraded to 200amp service. Don’t wait to view everything this home has to offer - just bring your furniture and enjoy peaceful private living! (id:50787)
210 Main Street E Unit# 205
Dunnville, Ontario
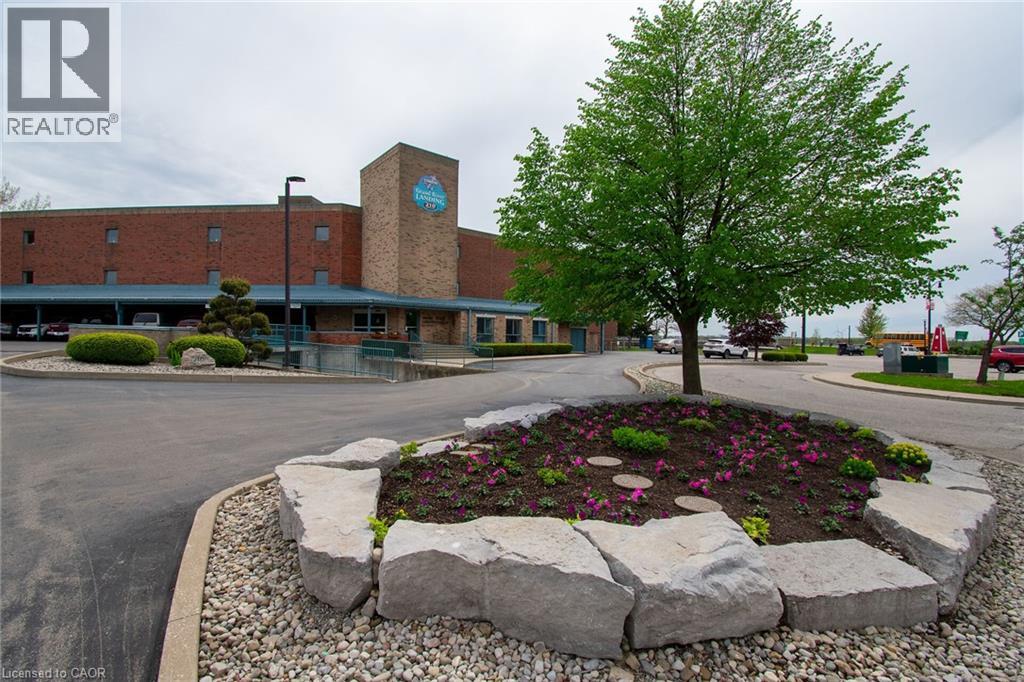
Welcome to Grand River Landing with this sought after downtown location and Enjoy Condo Living. Enjoy desirable South West exposure with amazing views of the Grand River and sunsets in this 1 Bedroom Condo. New flooring, carpet and vinyl in May 2026, recently painted in April 2026. Enjoy carefree living in this downtown condo, you will not be disappointed. (id:50787)
96 Second Road E
Stoney Creek, Ontario
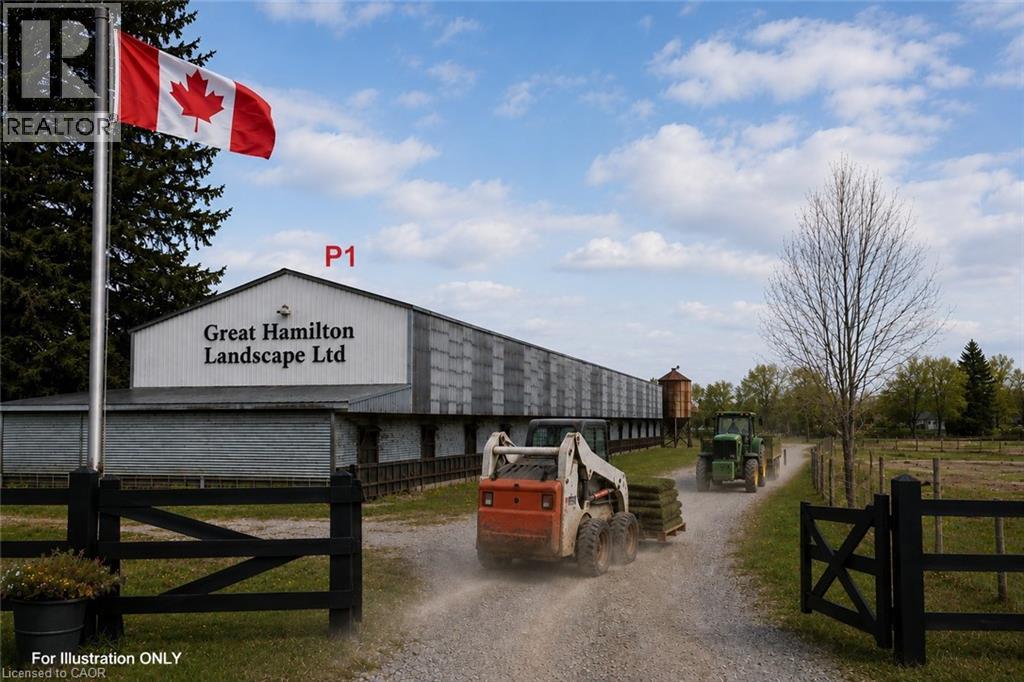
A rare opportunity to launch or expand your business at an exceptionally low startup cost! Located on Second Rd East in Stoney Creek, directly across from a future urban development area and only minutes to the city, this unique property offers excellent exposure and access to over 500,000 potential customers in the surrounding communities. Flexible leasing options available — lease one section or the entire property depending on your business needs. P1: Approx. 6,000 Sq.Ft. former poultry barn, ideal for indoor farming, pet daycare/training, landscaping storage, warehouse use, antique storage, contractor space, small animal farming and many other commercial or agricultural uses. P2: Approx. 2 acres fenced land with greenhouse/hoop house materials already on site. A fantastic opportunity for greenhouse farming, vegetable growing, nursery operation, garden centre or farm market business with strong income potential. P3: Approx. 2 acres open land suitable for business expansion, outdoor storage, parking, farming operations, equipment storage or contractor use. To support startups and growing businesses, the landlord may offer special introductory incentives for qualified tenants, including possible rent as low as $1/month for an initial period. Property is leased in “as-is” condition. Tenants may improve or customize the property based on their business needs and will be responsible for utilities, permits, repairs and operational setup. Application requirements include completed rental application, credit and financial verification, proof of income or business income, and references. Rare opportunity with huge future growth potential in a rapidly developing area. Contact today to arrange a private viewing and secure this exceptional business opportunity before it’s gone! (id:50787)
96 Second Road E
Stoney Creek, Ontario
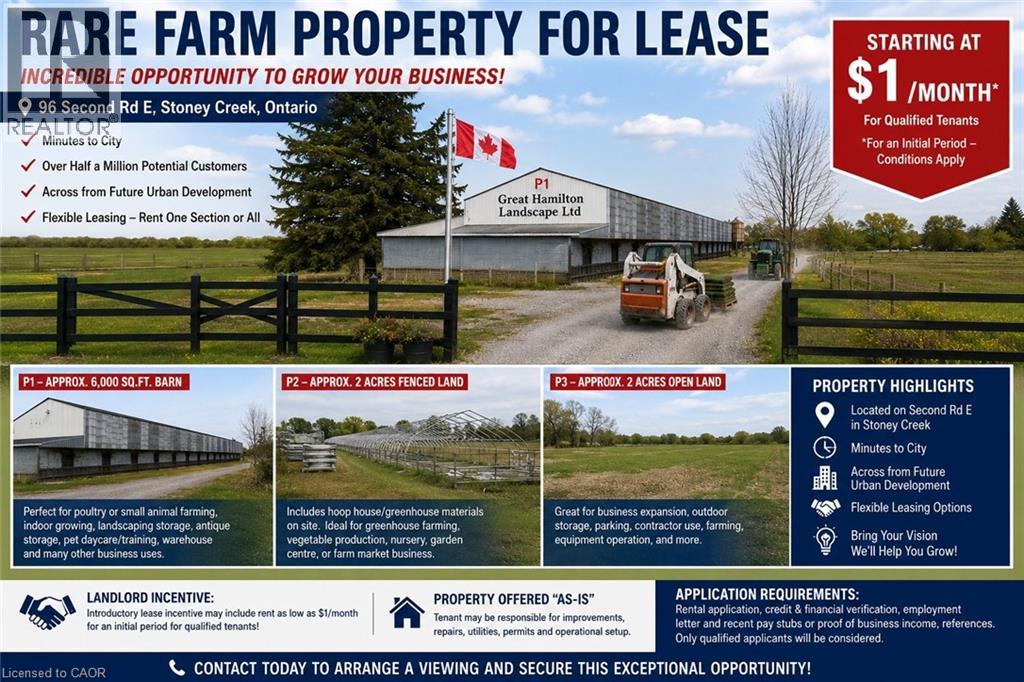
A rare opportunity to launch or expand your business at an exceptionally low startup cost! Located on Second Rd East in Stoney Creek, directly across from a future urban development area and only minutes to the city, this unique property offers excellent exposure and access to over 500,000 potential customers in the surrounding communities. Flexible leasing options available — lease one section or the entire property depending on your business needs. P1: Approx. 6,000 Sq.Ft. former poultry barn, ideal for indoor farming, pet daycare/training, landscaping storage, warehouse use, antique storage, contractor space, small animal farming and many other commercial or agricultural uses. P2: Approx. 2 acres fenced land with greenhouse/hoop house materials already on site. A fantastic opportunity for greenhouse farming, vegetable growing, nursery operation, garden centre or farm market business with strong income potential. P3: Approx. 2 acres open land suitable for business expansion, outdoor storage, parking, farming operations, equipment storage or contractor use. To support startups and growing businesses, the landlord may offer special introductory incentives for qualified tenants, including possible rent as low as $1/month for an initial period. Property is leased in “as-is” condition. Tenants may improve or customize the property based on their business needs and will be responsible for utilities, permits, repairs and operational setup. Application requirements include completed rental application, credit and financial verification, proof of income or business income, and references. Rare opportunity with huge future growth potential in a rapidly developing area. Contact today to arrange a private viewing and secure this exceptional business opportunity before it’s gone! (id:50787)
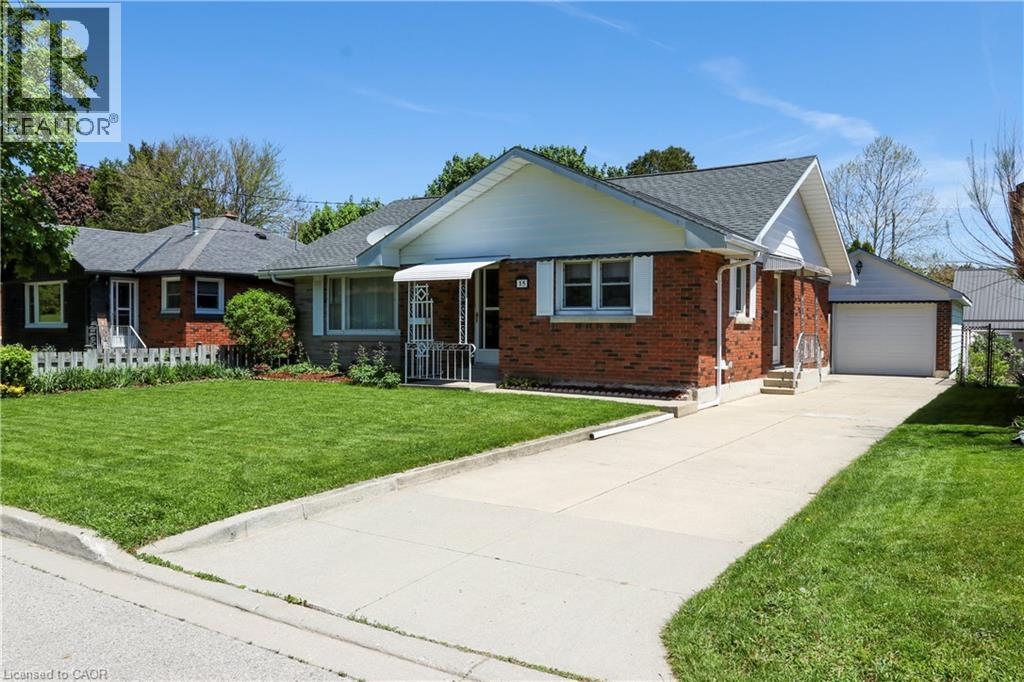
15 Richard Avenue
Simcoe, Ontario
Step into this neat and tidy brick bungalow offering over 1100 square feet of solid, well maintained living space – an ideal starter home or downsizing option in a mature Simcoe neighbourhood close to all amenities. The main floor boasts gleaming hardwood floors, cove ceiling, main floor laundry and updated eat in kitchen with oak cabinetry. Garden doors open to a sprawling rear deck, perfect for entertaining or relaxing in the private fenced yard. The finished basement expands your living options with a generous rec room, cozy gas fireplace, 3 piece bathroom, and a large bonus room ideal for guests, hobbies, or a home office. Whether this is your first or last home, this home delivers! (id:50787)
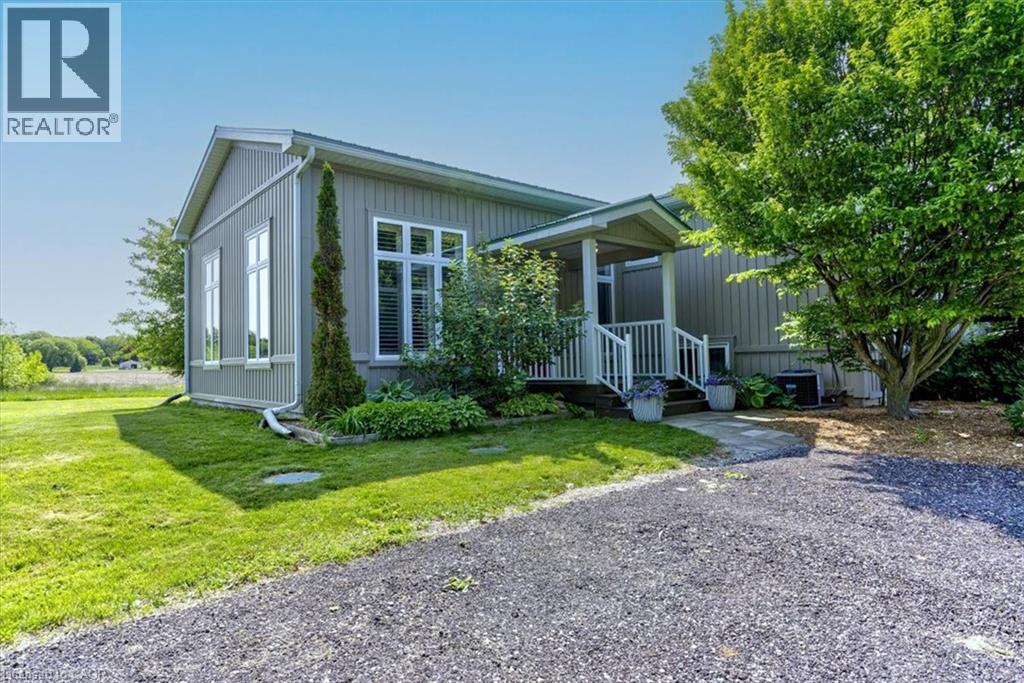
274 Concession 7 Townsend Road
Waterford, Ontario
Nestled just outside the picturesque Town of Waterford, this rare 44-acre country property offers the perfect blend of peaceful rural living & practical opportunity that seldom comes on the market. With approx. half the land currently being farmed, plus existing solar panels providing additional income potential, this is the kind of versatile acreage that is becoming increasingly difficult to find, especially so close to town. This spacious 4-bedroom raised bungalow is ideal for multi-generational living, hobby farming, or anyone looking for extra space both inside and out. The main level features a convenient in-law suite, perfect for extended family, guests, or rental potential and includes a kitchenette, bedroom, living space and 3 pc bathroom with walk-in shower. Upstairs, the bright living & dining areas walk out to a large deck overlooking the scenic countryside, creating the perfect place to relax & unwind. The kitchen offers an island, generous counter space & ample storage, this level also includes a combined laundry/mudroom with driveway access, and a 2-piece powder room. The lower level features 2 additional bedrooms & a rec room, providing room for family living or entertaining. A detached two-car garage offers excellent space for vehicles, equipment, or workshop use. Outside, the property feels like your own private retreat with mature trees, flowering shrubs, countless peonies, a fenced garden area, and a cozy fire pit space for evenings under the stars. Adding even more appeal, the Waterford Heritage Trail runs along the south and west boundaries of the property, offering direct access to outdoor recreation. Enjoy a short bike ride into Waterford for panoramic views from Black Bridge or afternoons spent fishing and paddleboarding at the ponds. Properties offering this much land, flexibility, and income potential in such a desirable location rarely come available. Don’t miss your chance to experience the best of country living just minutes from town. (id:50787)
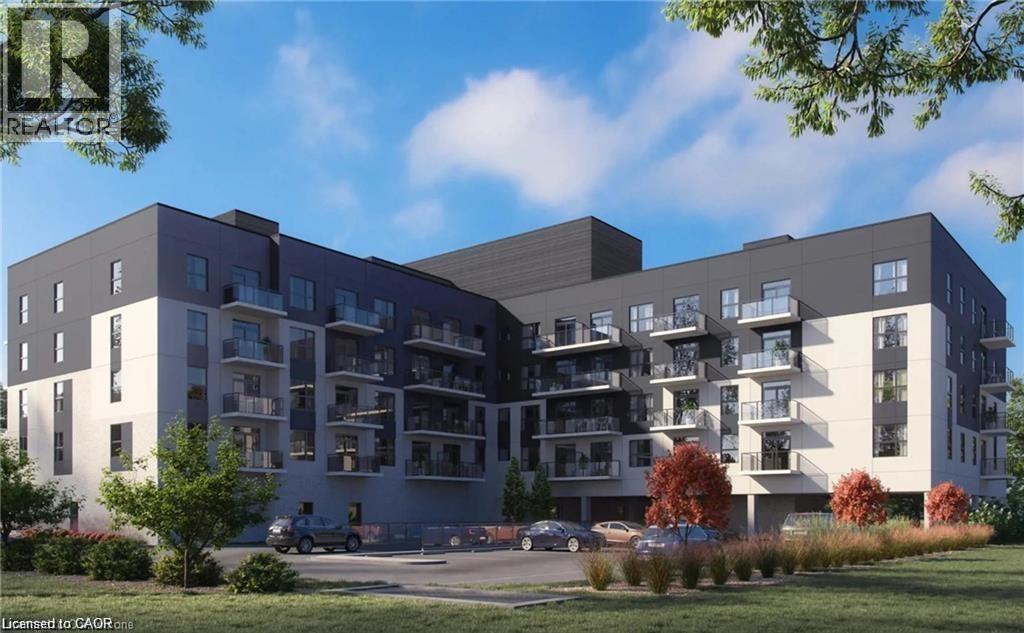
1936 Rymal Road E Unit# 512
Hamilton, Ontario
This beautiful 2-bedroom, 1-bathroom condo in highly desirable Upper Stoney Creek offers modern living at its finest. Completed in 2025, the unit features luxury vinyl plank flooring throughout, quartz countertops, and stainless steel appliances for a sleek, contemporary look. With excellent access to major highways and close proximity to shopping, restaurants, schools, and other amenities, this condo combines comfort, convenience, and style in one perfect location. (id:50787)
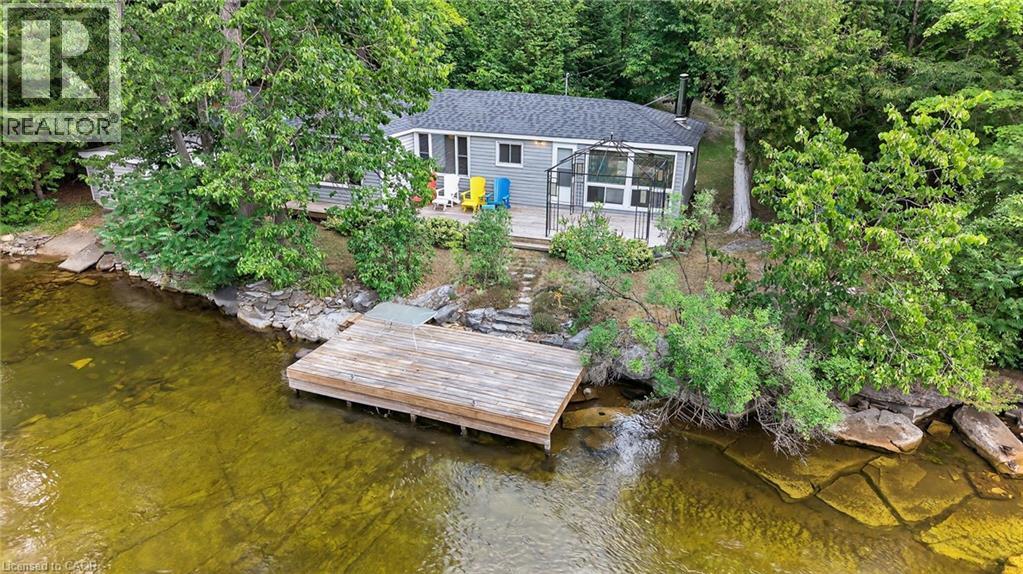
92 Shadow Lake Rd 28
Coboconk, Ontario
Discover unparalleled privacy and endless adventure at this exceptional property, perfectly situated on the clean, clear waters of the Gull River in the heart of the Kawartha Lakes. This unique location offers the best of both worlds: a serene, private retreat and direct access to the expansive Shadow Lake system. Imagine lazy afternoons drifting along your own personal lazy river on the gentle currents of the Gull River, or embracing the thrill of both motorized and non-motorized water sports right from your doorstep. Whether it's kayaking, paddle-boarding, waterskiing, or fishing, this property is a dream for water enthusiasts. Nestled within a desirable limestone region, you'll appreciate a noticeably reduced bug population, allowing you to fully enjoy the great outdoors. The expansive lot provides lots of room to entertain, ensuring unforgettable gatherings with family and friends in a truly picturesque setting. This is more than just a property; it's a lifestyle. Don't miss your chance to own a piece of Kawartha Lakes paradise. (id:50787)
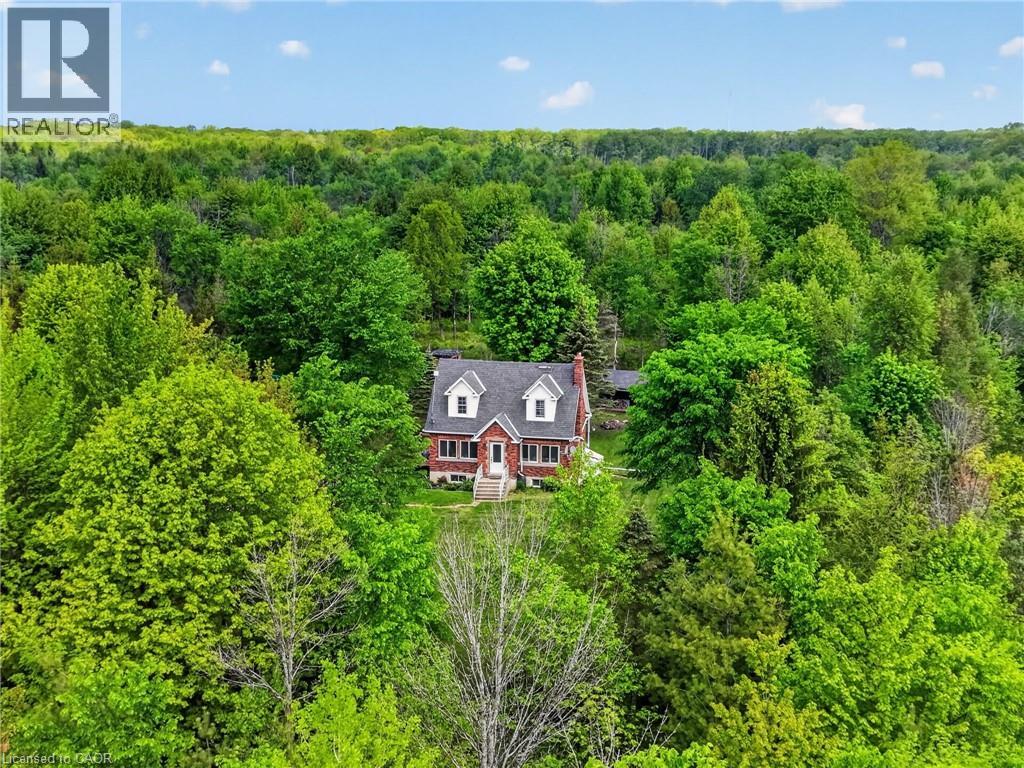
64566 Concession Rd 6
Wainfleet, Ontario
Tucked well back from the road on over 70 acres of managed forest, this charming 1.5-storey brick home offers natural privacy and character. The property operates on its own private natural gas well, a big plus for such a majestic property. This property also presents a significant financial advantage in the form of extremely reduced property taxes through the managed forest tax incentive program (MFTIP). Inside, the main floor welcomes you with hardwood floors, a living room anchored by a stone-surround electric fireplace with a shiplap accent wall, and a kitchen featuring rich dark cabinetry, dark granite countertops, a travertine tile backsplash, a centre island with sink, and stainless steel appliances. The kitchen flows into a bright dining area with a wood plank ceiling and large windows framing the surrounding forest. Three bedrooms and two full bathrooms are spread across the main and upper levels. The basement adds additional usable space with a poured concrete foundation and high ceiling heights. A dedicated main floor laundry room adds everyday convenience. The roof was replaced in 2020 and the septic was pumped in 2021. The Forestry plan is valid until December 31, 2032, with a five year progress due July 31, 2027 and can be continued by the new buyer. 2,000 white pine seedlings and other trees planted in the last four years. Whether you are seeking a private rural retreat, a hobby farm opportunity, or simply a place to live surrounded by forest and silence, this property delivers on every level. (id:50787)
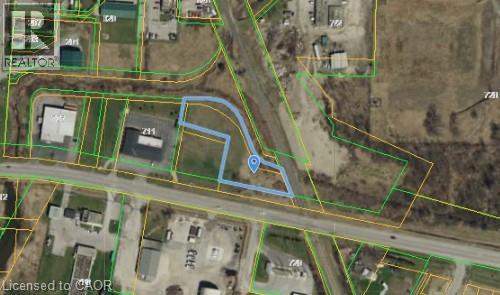
Pt Lot 11, 12, 46, 47 Main Street E
Haldimand, Ontario
Pick up this property before prices in the area rise!! Prime location just East of Downtown Dunnville in this growing community, features almost 1 acre parcel of land with plenty of permitted uses (list available). The immediate area features - Commercial, industrial & Large residential retirement complex (240units) planned to be built on the property to the East. Utility services at the street. Easy 35 minutes commute to Hamilton/QEW. Great Opportunity to grow your Business!! (id:50787)
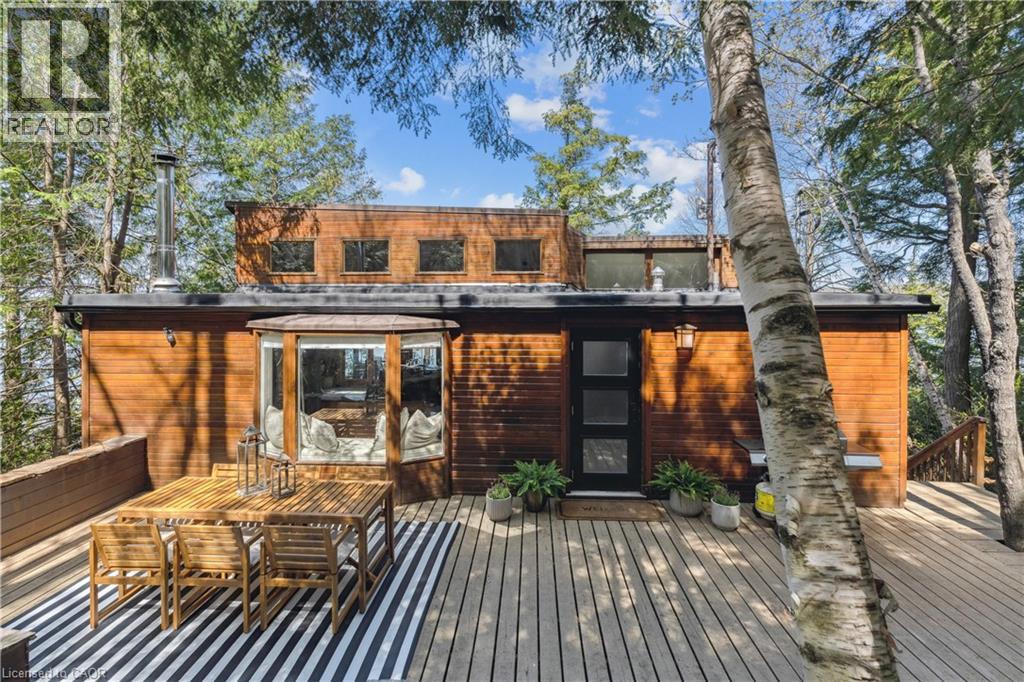
4209 Muskoka Road 117 Unit# 3
Lake Of Bays, Ontario
An extraordinary opportunity to own a refined luxury waterfront retreat on the prestigious shores of Lake of Bays, one of Muskoka’s most coveted and celebrated lakes. Privately nestled among towering trees with commanding panoramic water views, The Lake House embodies elevated cottage living at its finest. Meticulously redesigned with sophisticated finishes and timeless craftsmanship, this exceptional four-season residence blends contemporary elegance with classic Muskoka warmth. Featuring a stunning open-concept interior, designer kitchen, spa-inspired baths, expansive entertaining spaces, soaring natural light, and seamless indoor-outdoor living throughout. The property offers an enviable waterfront lifestyle complete with a private dock, multiple sunset-view terraces, fire pit lounge, and serene spaces designed for both relaxation and entertaining. Ideally located moments from charming Baysville and just a short distance to the renowned Bigwin Island Golf Club, as well as Huntsville’s premier dining, shopping, and amenities, this rare offering presents an exceptional lifestyle investment (id:50787)
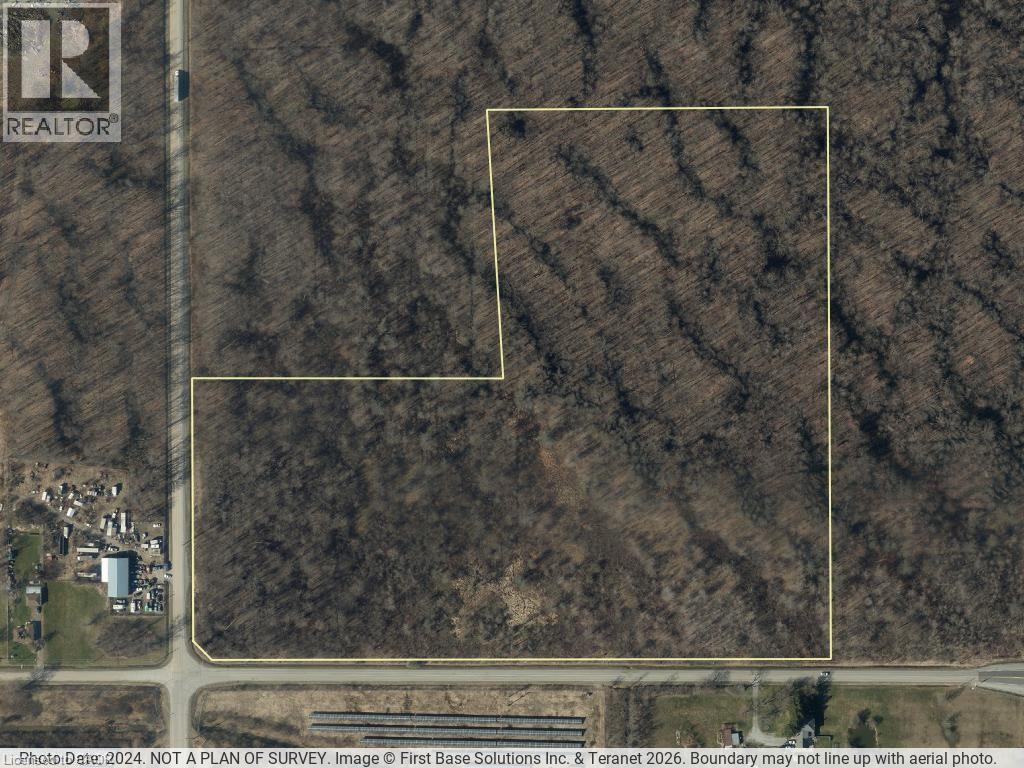
116 Netherby Road
Welland, Ontario
Large-Scale LAND BANK opportunity in a growing industrial corridor. Industrial-zoned 28.16-acre parcel near Rusholme Rd and Netherby in Welland. G1 zoning permits a large variety of industrial and commercial uses, however, this property has the EP and EC Overlay - ENVIRONMENTALLY PROTECTED. Today, permitted uses are limited to conservation and environmental protection. (id:50787)
1029 Dina Crescent
Midland, Ontario
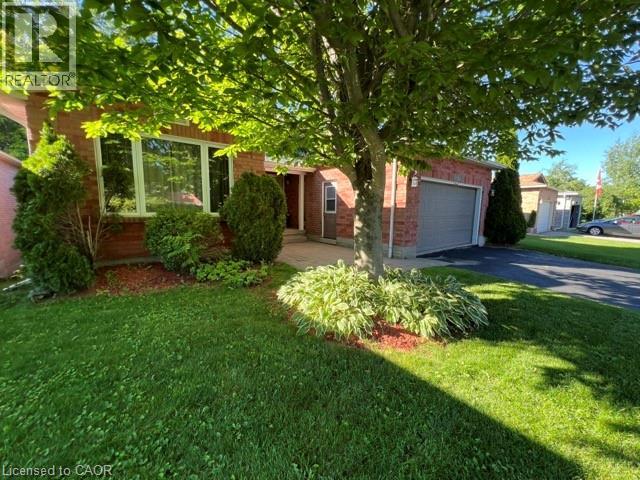
This all-brick bungalow offers a fully finished layout with thoughtful features throughout. The lower level opens to a covered walkout deck, while the upper deck can be accessed separately from both kitchen and primary bedroom, which also features a private ensuite bathroom. Hardwood flooring enhances the living room and two bedrooms. While the third bedroom features laminate flooring and convenient access to and from the garage. The spacious lower-level family room is warmed by a cozy gas fireplace, creating a perfect space to relax or entertain. This level also includes a very large fourth bedroom with full size window, along with a laundry room, furnace room, and an oversized storage area. Plumbing, electrical, flooring, painting driveway repair was complete in recent years. Outside, the beautifully maintained yard backs onto a treed area, providing exceptional privacy. A large 12x’12’ shed offers additional storage. Ideally located for families, walking distance from school and Georgian Bay General Hospital. Near by shopping Center, restaurants and amenities. (id:50787)
128 Otto Lane
Freelton, Ontario
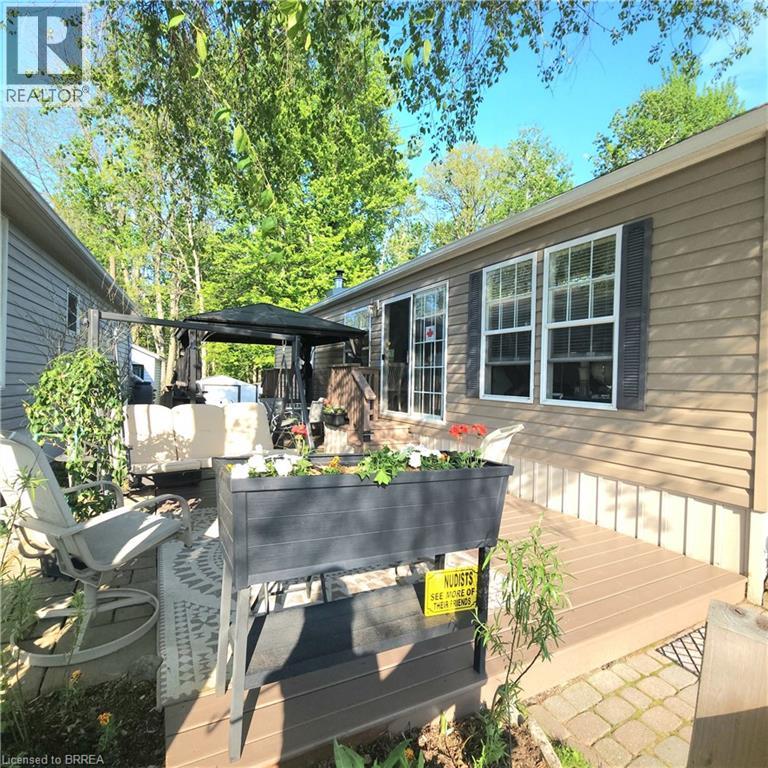
Leased land affordable living in a beautiful natural setting. Year round winterized home with no restrictions for access. Mint condition mobile modular four season home located in the Ponderosa Nature Resort. Beautifully decorated in soft palette shades this cozy easy living home does not disappoint. Spacious one bedroom and open concept living and dining area with stone fireplace and vaulted ceilings. Nothing to do but move in and enjoy. Smoke free home. Large outdoor deck and outdoor dining area. Position in the park backs on to a nature lovers paradise of conservation lands. Lots of room for parking up to three cars. Upgrades include newer fireplace insert, new central air AC unit, new eaves trough and leaf guard, brand new paint on deck, new BBQ and bathroom upgrades. Fabulous package of included items: golf cart, fire table, 2 sheds, stylish outdoor deck carpet, bar fridge, dining room table and chairs, large fibreglass gazebo. Ponderosa Nature Resort offers many great amenities to enjoy as your own. Check out the Olympic size outdoor swimming pool, swim up bar, hot tub, indoor pool, restaurant, bar, tennis courts, petanque court, pickle ball or join the dart night, corn hole tournament, dances, karaoke and many of the other social events of the park. Groomed forest trails surround the 98 acre park with private picnic areas. Take your golf cart for a ride or take your pet for a walk through the gorgeous Canadian hardwood forest, a nature lovers dream come true. Indoor heated pool, sauna, hot tub and clubhouse. Join in the events or relax at your private oasis. Beautiful friendly community that surrounds residents with neighbourly support. Private gated security access daily. Come see what living the dream is all about. Please note this is a nudist resort. (id:50787)
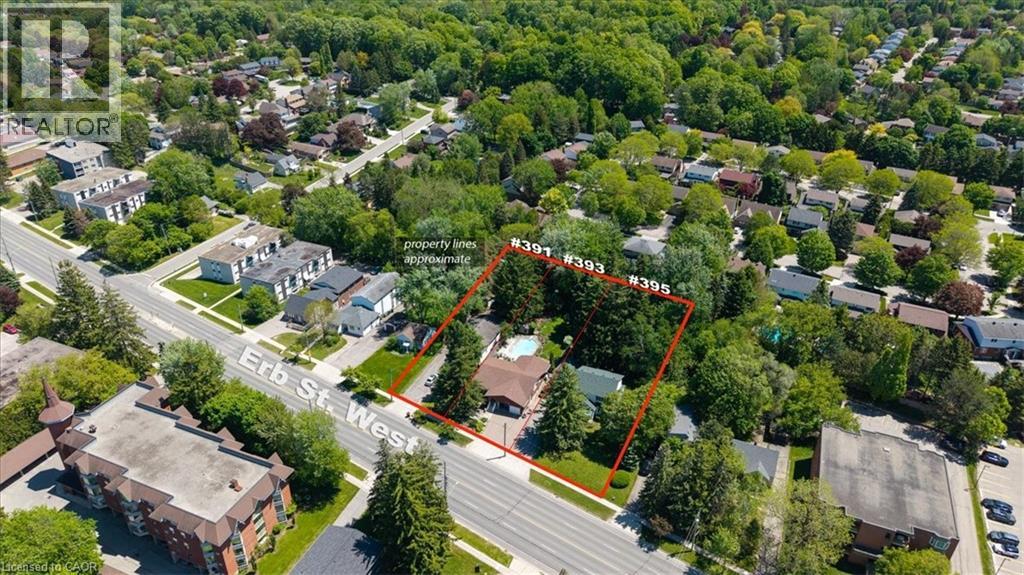
395 Erb Street
Waterloo, Ontario
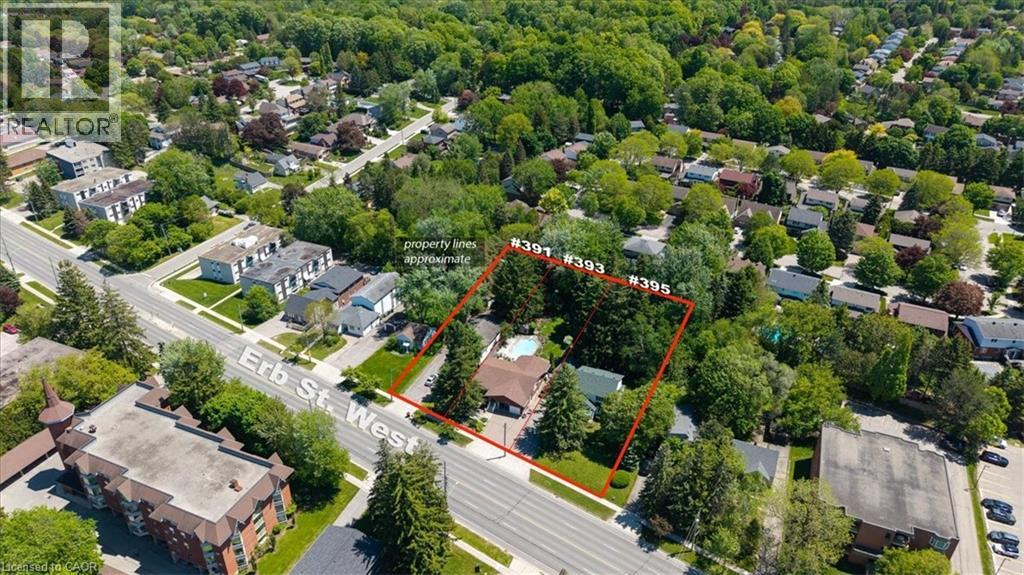
Offered together as a land assembly, 391, 393, and 395 Erb Street West comprise a combined 0.896-acre site (approximately 39,030 sq. ft.) in the highly desirable Waterloo West neighbourhood. Positioned along the Erb Street corridor, these properties benefit from convenient connectivity to Uptown Waterloo, the ION LRT, University of Waterloo, employment hubs, shopping, and everyday amenities. The site’s nearly 200' x 200' square configuration and large road frontage create an ideal canvas for future redevelopment. The properties fall within the City of Waterloo’s recently approved Community Planning Permit By-law – Erb Street Corridor, an innovative planning framework designed to streamline development approvals. The site offers an opportunity to redevelop a 6-storey mixed-use building or stacked townhouse condominiums, with up to 450 bedrooms per hectare. Existing residential dwellings on the properties may provide interim rental income while future plans and approvals are pursued. An excellent opportunity to participate in Waterloo Region’s continued expansion and intensification with a large-scale redevelopment. (id:50787)
393 Erb Street
Waterloo, Ontario
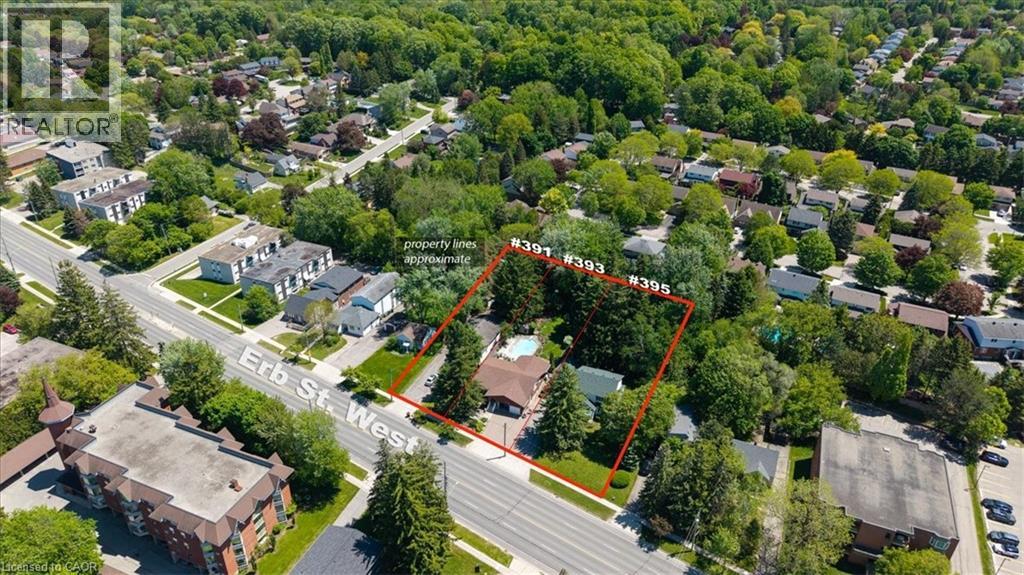
Offered together as a land assembly, 391, 393, and 395 Erb Street West comprise a combined 0.896-acre site (approximately 39,030 sq. ft.) in the highly desirable Waterloo West neighbourhood. Positioned along the Erb Street corridor, these properties benefit from convenient connectivity to Uptown Waterloo, the ION LRT, University of Waterloo, employment hubs, shopping, and everyday amenities. The site’s nearly 200' x 200' square configuration and large road frontage create an ideal canvas for future redevelopment. The properties fall within the City of Waterloo’s recently approved Community Planning Permit By-law – Erb Street Corridor, an innovative planning framework designed to streamline development approvals. The site offers an opportunity to redevelop a 6-storey mixed-use building or stacked townhouse condominiums, with up to 450 bedrooms per hectare. Existing residential dwellings on the properties may provide interim rental income while future plans and approvals are pursued. An excellent opportunity to participate in Waterloo Region’s continued expansion and intensification with a large-scale redevelopment. (id:50787)
391 Erb Street
Waterloo, Ontario
Offered together as a land assembly, 391, 393, and 395 Erb Street West comprise a combined 0.896-acre site (approximately 39,030 sq. ft.) in the highly desirable Waterloo West neighbourhood. Positioned along the Erb Street corridor, these properties benefit from convenient connectivity to Uptown Waterloo, the ION LRT, University of Waterloo, employment hubs, shopping, and everyday amenities. The site’s nearly 200' x 200' square configuration and large road frontage create an ideal canvas for future redevelopment. The properties fall within the City of Waterloo’s recently approved Community Planning Permit By-law – Erb Street Corridor, an innovative planning framework designed to streamline development approvals. The site offers an opportunity to redevelop a 6-storey mixed-use building or stacked townhouse condominiums, with up to 450 bedrooms per hectare. Existing residential dwellings on the properties may provide interim rental income while future plans and approvals are pursued. An excellent opportunity to participate in Waterloo Region’s continued expansion and intensification with a large-scale redevelopment. (id:50787)
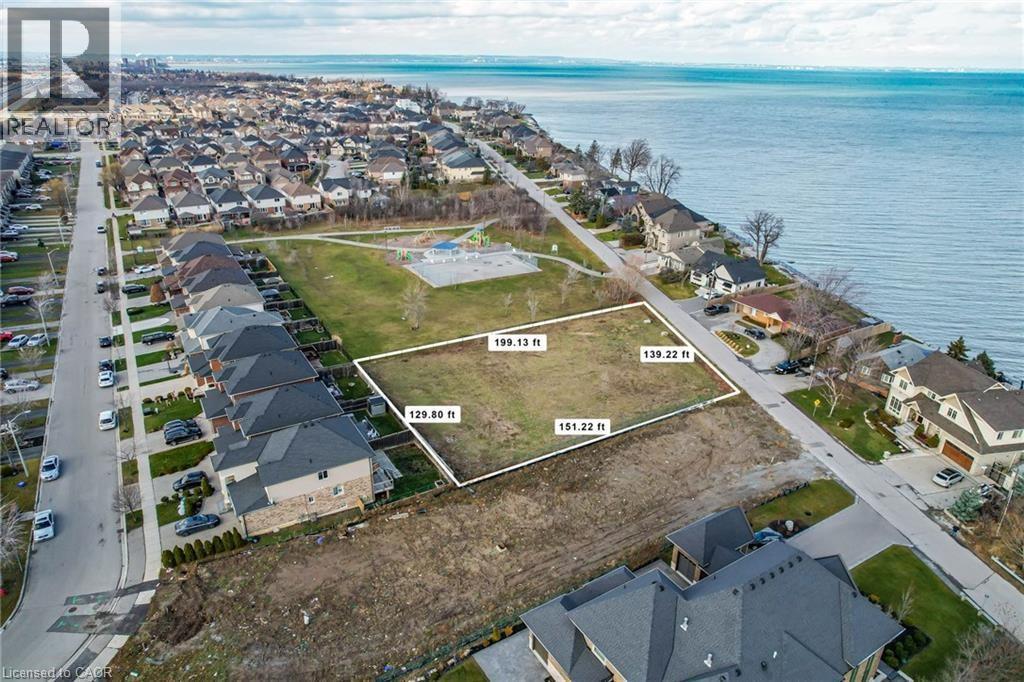
67 Seabreeze Crescent
Stoney Creek, Ontario
Prime development land in Stoney Creek lake location. Build a dream home with lake views - Endless potential - 3 singles 43' - 2 single 65' lots or higher density possible; SEE 7 lot plan in supplements. (id:50787)
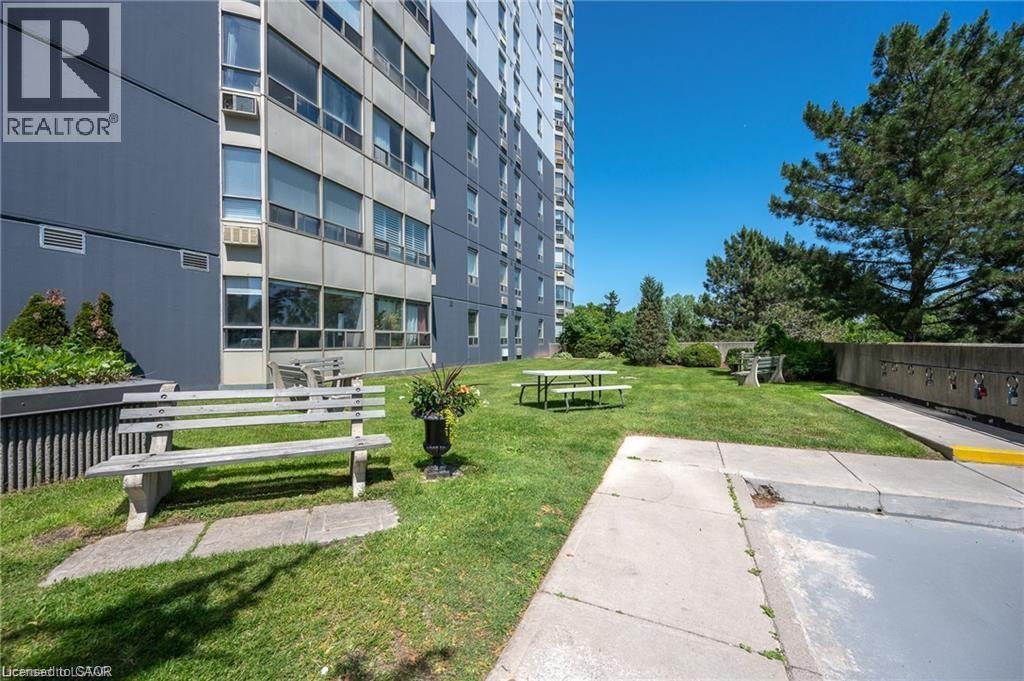
45 Pond Mills Road Unit# 1007
London, Ontario
Well maintained 1 bedroom condo on the 10th floor overlooking the Thames RIVER! This condo huge bedroom, with in-suite laundry and open concept unit. Building amenities include a community room, exercise facility, and ample visitor parking. One underground parking spot is included with the unit #18. The landlord covers condo fees and water Location highlights:Just minutes from the scenic Thames River, Kiwanis Park trails, and Pond Mills Conservation Area* Steps to public transit. Easy access to grocery stores, pharmacies, restaurants, and major shopping plazas (id:50787)
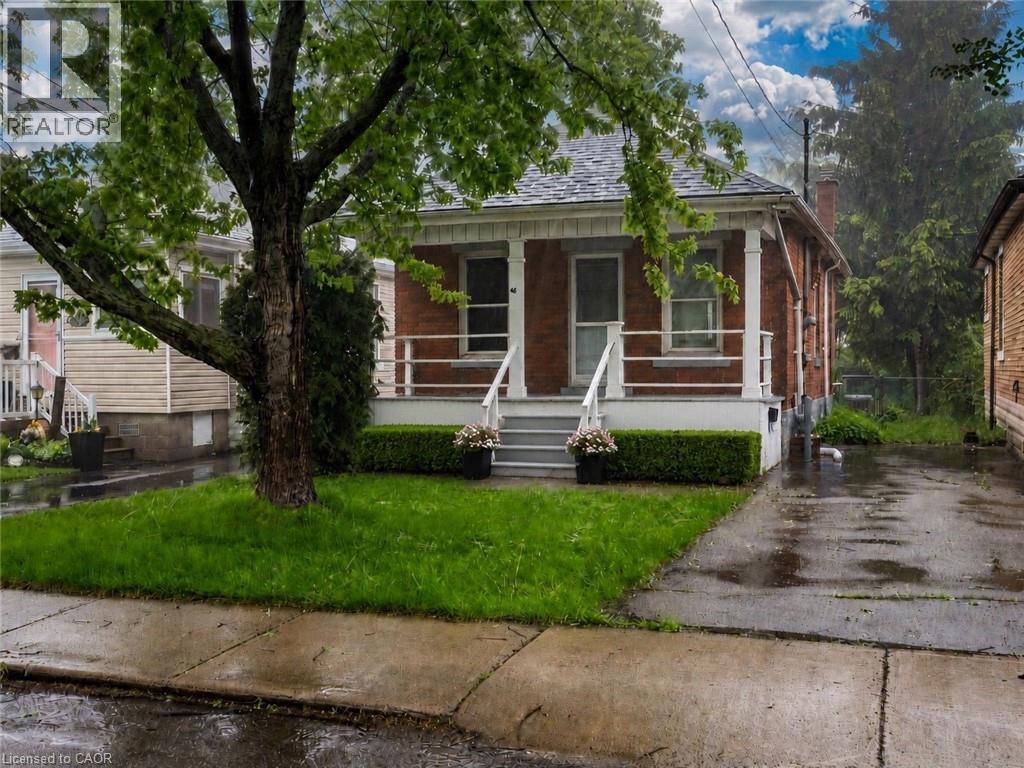
46 East 16th Street
Hamilton, Ontario
Nestled on a quiet street just off Concession on the Hamilton Mountain, this solid brick home offers incredible potential in a desirable location. Enjoy being just minutes from scenic parks and trails along the Niagara Escarpment with stunning views of the lower city, while still being close to schools, recreation centres, public transit, Juravinski Hospital, and the vibrant shops and restaurants of the trendy Concession Street district. The property features a two-car driveway and a fully fenced backyard, perfect for families, pets, or entertaining. Inside, the home is ready for your personal touch and finishing updates, making it an excellent opportunity for renovators, first-time buyers, or investors looking to build equity. Notable updates include Omni Basement Waterproofing, furnace installed in 2010, new AC unit in 2021, and roof replaced in 2015. Bring your vision and make this home your own. (id:50787)
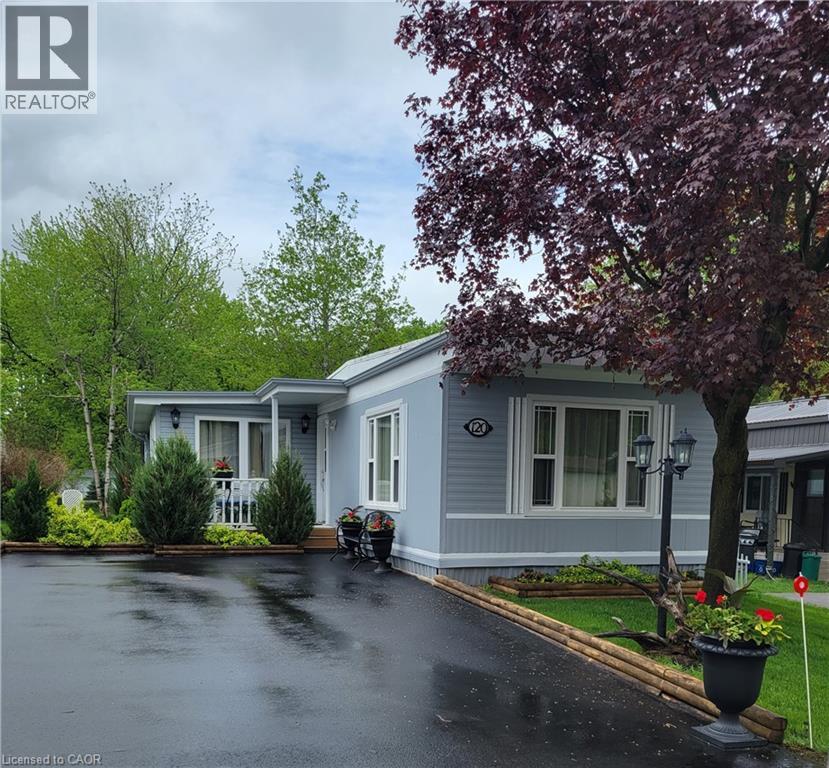
120 Maple Crescent
Flamborough, Ontario
Welcome to 120 Maple, a well maintained home offering the perfect blend of comfort, community, and affordability. Situated on a quiet street within Beverly Hills Estates—a highly sought-after, all-ages, year-round community—this 1,050 sq ft gem is entirely turn-key! The bright, carpet-free layout features engineered hardwood flooring in the living room and main hallway, opening into a spacious kitchen updated in 2020 with an abundance of cupboard and counter space. Perfect for entertaining, the kitchen flows seamlessly into the main living room and sunroom, bathed in natural light from windows that were mostly replaced in 2023. The flexible floor plan currently offers 2 bedrooms, with the easy potential to convert to 3 if needed, alongside a large 4-piece bathroom that conveniently houses the laundry. A massive bonus is the screened-in, enclosed back verandah—ideal for extra storage or all-weather hosting. Outside, the carefully maintained gardens offer excellent curb appeal, while the front porch and private rear deck are perfect for relaxation. Complete with an oversized storage shed and a double-wide driveway with parking for 4 vehicles. Enjoy peaceful rural living just a short, scenic drive from Waterdown, Cambridge, and Guelph. Monthly fees of $810 cover land lease and property taxes for a worry-free lifestyle! (id:50787)
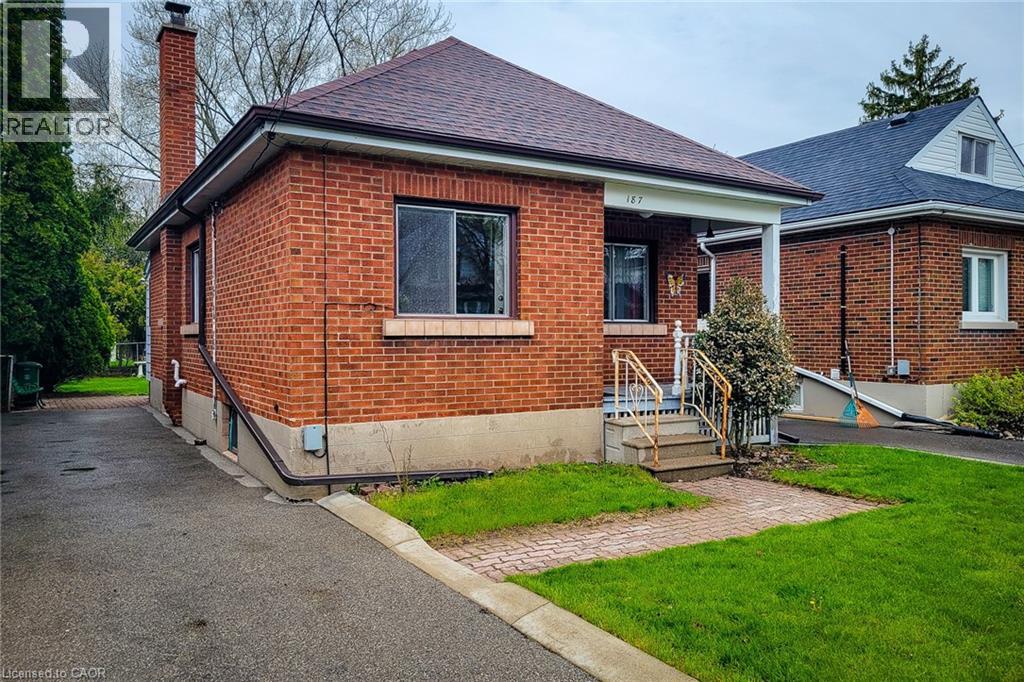
187 Paradise Road N
Hamilton, Ontario
Step into timeless charm in one of Westdale’s most beloved neighbourhoods! This inviting bungalow blends character and nostalgia with its original features and eye-catching retro tile, offering a warm, welcoming feel the moment you walk in. Thoughtfully laid out, the home features 2 comfortable bedrooms, a bright living space, vintage bathroom and a classic kitchen full of personality. The partially finished basement adds flexible space for a recreation room, home office, or hobby area, while outside you’ll find ample driveway parking and a serene, spacious backyard. Perfect for relaxing, entertaining, or enjoying quiet mornings. Set in a highly sought-after Westdale neighbourhood close to parks, trails, and amenities, this is a rare opportunity to own a home full of charm in an exceptional location! (id:50787)
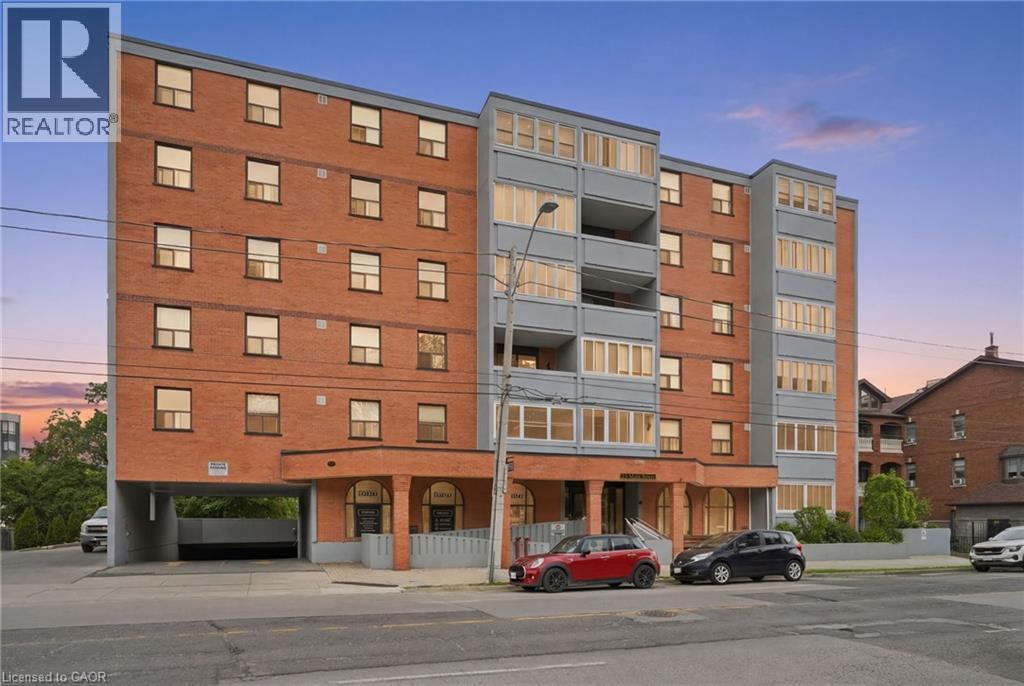
23 Main Street Unit# 404
Dundas, Ontario
Welcome to this beautifully updated 2-bedroom, 1-bath condo located in a charming community just steps from the heart of Dundas. This bright and inviting unit features a large foyer, refinished floors, fresh paint throughout, and an updated kitchen and bathroom. The kitchen is equipped with stainless steel appliances, including a dishwasher, offering both style and functionality. Step outside to the open balcony, offering a great spot to relax and enjoy some fresh air. The building offers fantastic amenities including on-site laundry, a party room, and a community BBQ area in the rear courtyard. Included with the unit are 1 underground parking space and 1 locker for additional storage. Ideally situated within walking distance to downtown Dundas, restaurants, cafes, shops, grocery stores, the library, public transit, and scenic trails. Conveniently close to McMaster University and major amenities. A perfect opportunity for first-time buyers, downsizers, or investors looking to enjoy a vibrant and walkable lifestyle. (id:50787)
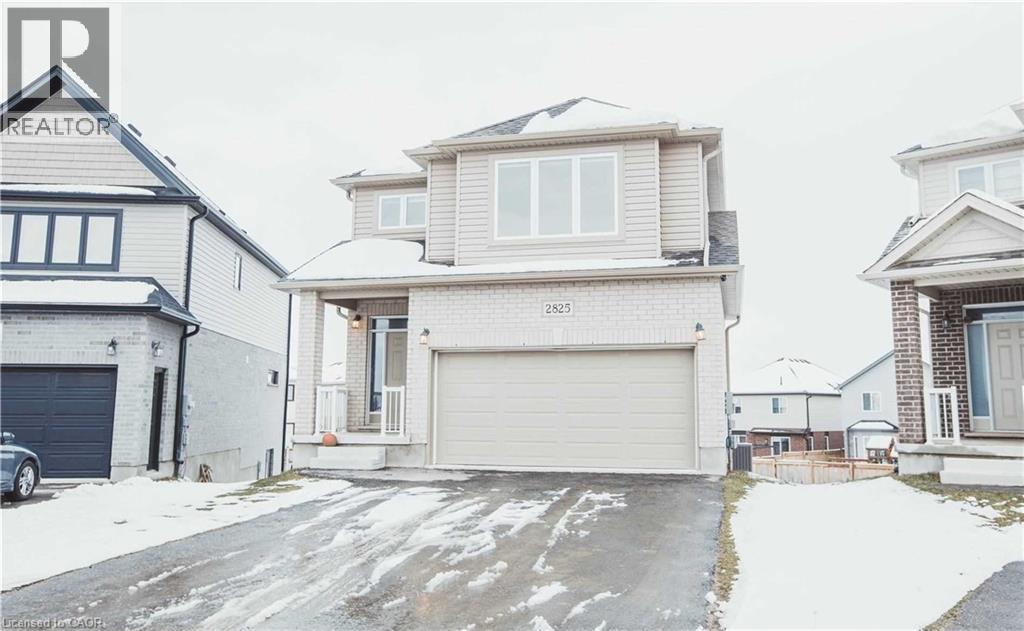
2825 Asima Drive
London, Ontario
Welcome to 2825 Asima Drive, a stunning detached home situated on a premium lot in a sought-after London neighbourhood. This bright, open-concept home features a modern kitchen with a spacious island, premium countertops, and stainless steel appliances. The main floor is perfect for entertaining, with seamless flow between the living area and dining room, which features direct access to a covered patio-ideal for indoor-outdoor living. Upstairs, the master retreat offers a 4-piece luxury ensuite and a large walk-in closet, accompanied by three additional spacious bedrooms and a separate 3-piece bathroom. The home also includes a finished WALK OUT basement, providing extra room for your lifestyle needs. Complete with central A/C, an attached 2-car garage, and private driveway parking for 4 vehicles. Ideally located near top-rated schools, public transit, shopping, and easy access to Hwy 401. A must-see property-schedule your viewing today! (id:50787)
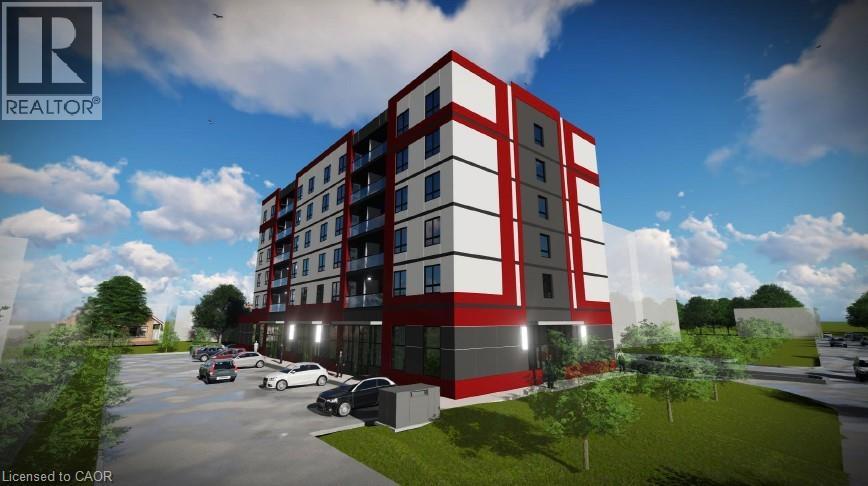
968 & 970 Colborne Street
Brantford, Ontario
RARE Power of Sale Development Opportunity featuring am SPA approved mixed-use development site in one of Brantford’s fastest-growing corridors. Proposed 6-storey purpose-built rental development with 40 residential suites and ground-floor commercial space. CMHC package ready for purpose-built rental with outstanding projected gross annual income and a strong unit mix designed for today’s rental market. Proposed development contemplates mix of attainable affordable suites, 1-bedroom and 2-bedroom layouts, elevator access, surface parking, and professionally designed architectural renderings already completed. Extensive due diligence and pre-development work substantially advanced including ESA, geotechnical investigations, hydro/service coordination, floor plans, layouts, rent analysis, and supporting consultant reports. With rents conservatively positioned supporting strong long-term upside and CMHC financing defensibility. Zoned C8, R1B, RHD (40U), offering exceptional redevelopment potential in a rapidly growing rental market. Ideally located along a major Brantford corridor with strong access to transit, Highway 403 connectivity, downtown Brantford, shopping, healthcare, schools, and major amenities. Excellent opportunity for developers and investors seeking a near permit-ready mid-rise rental project with significant upfront planning, design, and consultant work already completed and potential to advance toward construction as early as Fall 2026. (id:50787)
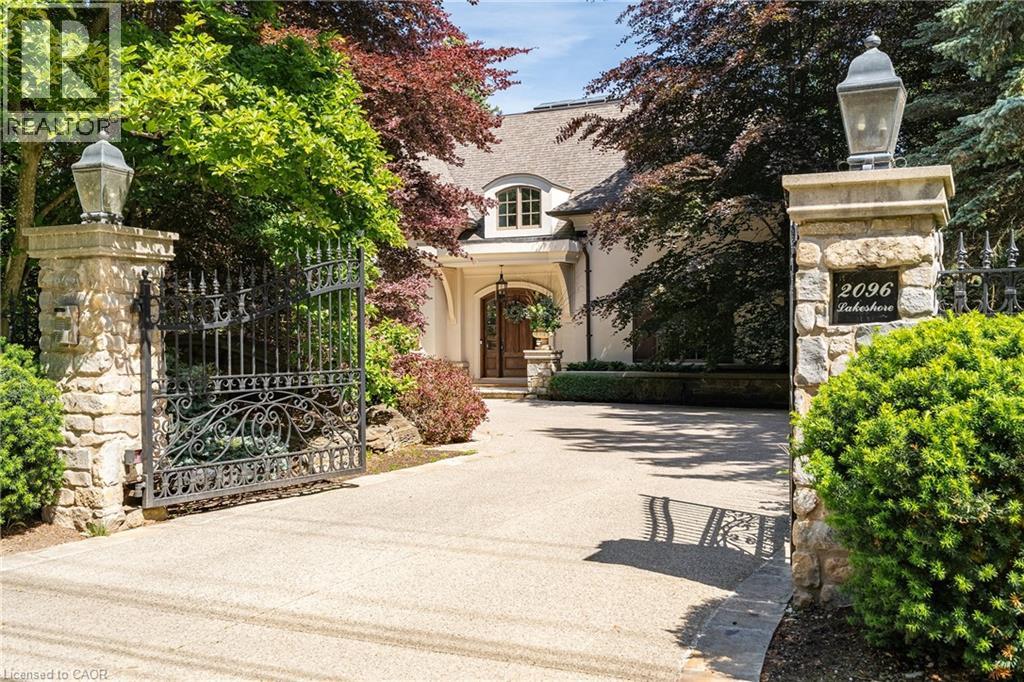
2096 Lakeshore Road E
Oakville, Ontario
Tucked behind stately gates and mature trees for exceptional privacy and security, this custom residence sits on just under half an acre and offers a timeless blend of elegant architecture and resort-inspired outdoor living in prime Southeast Oakville. Designed for both entertaining and everyday living with soaring ceilings, oversized windows and refined finishes which create a bright, sophisticated interior. At the heart of the home is a beautifully appointed chef’s kitchen with a large centre island, premium appliances, servery and a sun-filled breakfast area overlooking the backyard. Just beyond, the dramatic family room with ceiling height and a wood-burning fireplace creates a warm yet impressive gathering space. A true highlight of the home is the main floor primary suite - a rare and highly sought-after feature. Privately positioned and beautifully scaled, this serene retreat offers a spacious walk-in closet and spa-inspired ensuite, creating an ideal layout for long-term living. Thoughtfully designed mudroom/laundry with separate exterior access, garage entry and private access to the second-floor nanny suite complete the main level. The second level provides exceptional family accommodation with generously sized bedrooms, beautifully appointed bathrooms and a flexible in-law/nanny suite. The expansive lower level features a media room, recreation/games areas, wet bar, wine cellar, gym, additional bedroom and ample storage. Outdoors, the property transforms into a private backyard retreat, complete with mature landscaping, a spectacular in-ground pool, multiple seating and entertaining areas, and a charming, covered cabana/lounge designed for unforgettable summer entertaining. Located moments to the lake, top public and private schools, parks, shopping and commuter routes, this is a rare opportunity to own a gated estate in one of Oakville’s most prestigious neighbourhoods. (id:50787)
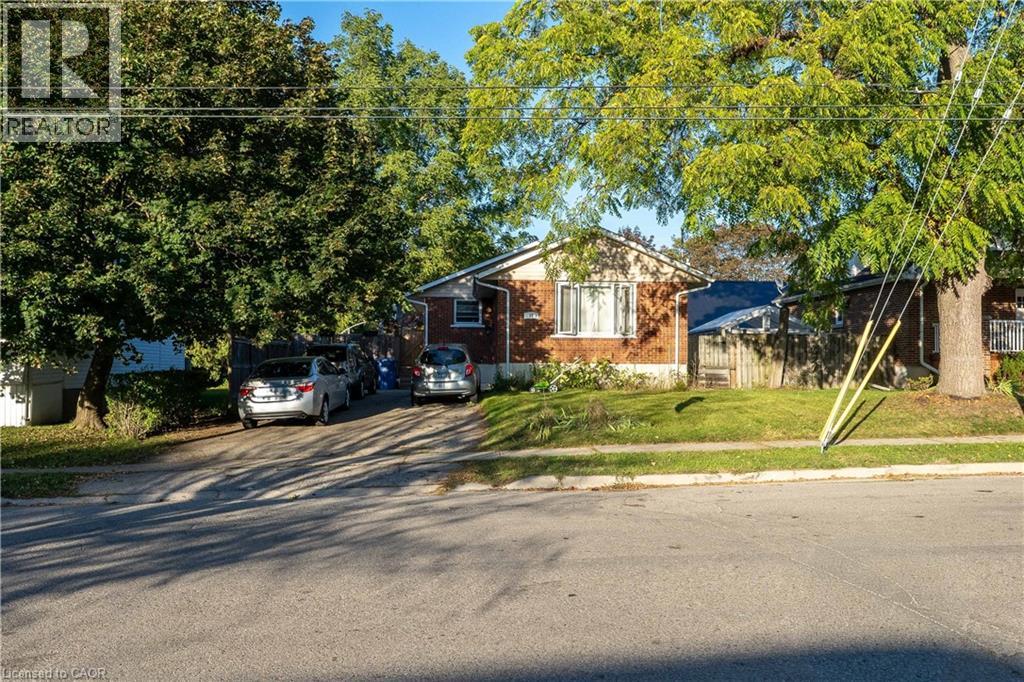
41 Alma Street N
Guelph, Ontario
Exceptional Investment Opportunity at 41 Alma Street North, Guelph! Step into a smart, revenue-generating property nestled in one of Guelph’s most established neighbourhoods. This fully legal duplex offers both comfort and strong income potential, making it ideal for investors, multigenerational families, or owner-occupiers seeking supplementary income. The main level features over 1,000 square feet of bright, welcoming living space. It includes two generous bedrooms, an open-concept living and dining area, and a well-appointed kitchen with stainless steel appliances. The entire level is carpet-free, creating a clean, low-maintenance environment perfect for everyday living. The lower level has a separate entrance and offers an excellent secondary living space. It includes two additional bedrooms, a full kitchen, a full bathroom, a spacious living room, and ample storage. Whether used as a rental suite, in-law setup, or shared family space, the layout provides both privacy and functionality. Outside, the mature backyard offers plenty of space to relax or entertain. A large deck provides a private retreat surrounded by greenery, ideal for summer gatherings, gardening, or simply enjoying quiet evenings outdoors. Located in a sought-after area, this property is within walking distance to The Junction, offering access to trendy shops, restaurants, and cafés. It’s also close to parks, schools, and public transit, with quick connections to downtown Guelph’s amenities, culture, and entertainment. The area’s strong rental demand adds to the appeal for investors and those seeking long-term value. Whether you’re building wealth, accommodating family, or looking for a flexible living arrangement, 41 Alma Street North delivers the perfect blend of comfort, location, and opportunity. (id:50787)
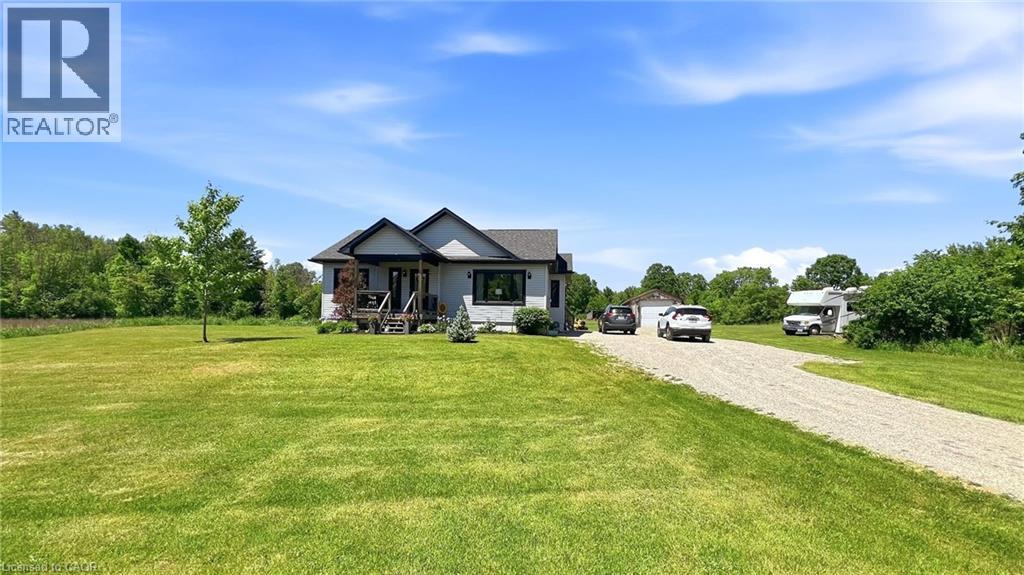
318 Norris Road
Perth, Ontario
Welcome to this well-maintained 1,158 sq. ft. bungalow, offering comfortable one-level living in a peaceful rural setting. Situated on a beautiful property. This home combines privacy, functionality, and country charm. The main floor features a layout that seamlessly connects the kitchen, dining area, and living room, creating a bright and inviting space for everyday living and entertaining. Two bedrooms and a full 4-piece bathroom complete the main level. Additional features include a partially finished basement with development potential, central air conditioning, forced-air heating, and a water softener. The detached garage and ample driveway parking provide plenty of space for vehicles, equipment, and recreational toys. Enjoy the tranquility of rural living while remaining within easy reach of Perth and surrounding amenities. Whether you're looking for a year-round residence, a retirement retreat, or a country getaway, this property offers an excellent opportunity to enjoy space, comfort, and privacy. (id:50787)
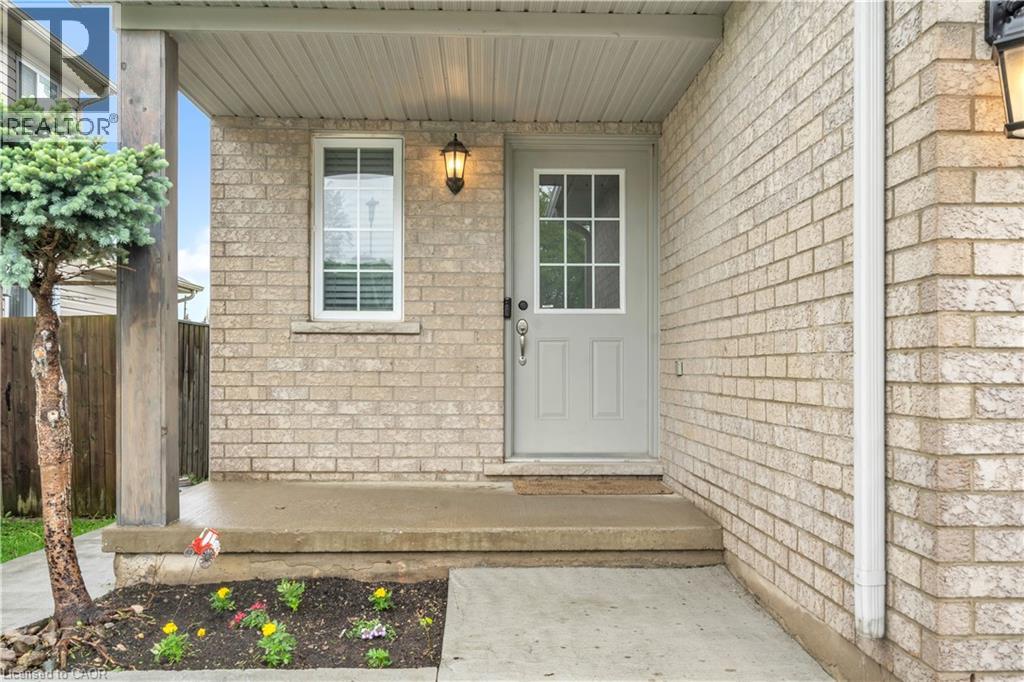
1630 Benjamin Drive
London, Ontario
Welcome to this stunning, fully finished, carpet-free residence located in one of North London's most desirable neighborhoods. Thoughtfully designed for modern living, this spacious 4-bedroom, 2.5-bathroom property seamlessly blends stylish finishes, functional living spaces, and excellent income potential. Main & Upper Levels: Step in to open-concept living and dining area highlighted by large windows and sleek, modern flooring throughout. The kitchen is featuring elegant granite countertops, abundant cabinet storage, and sliding glass doors that open to a massive double deck and private backyard-your own personal oasis for entertaining family and friends. Upper Level Highlights: 3 spacious bedrooms offering comfort and versatility. A bright primary suite featuring a walk-in closet and 4 windows (including 1 in the closet) for beautiful natural light. 1.5 updated washrooms finished with premium granite countertops. Modern, carpet-free flooring spanning the entire layout. Fully Finished Basement: Separate Entrance & Income Potential The lower level boasts a fully finished basement suite equipped with its own separate entrance, making it an ideal setup for extended family, guests, or a lucrative rental income stream. Basement Features: 1 private bedroom complete with a walk-in closet. A fully equipped second kitchen A stylish feature wall with a built-in electric fireplace, perfect for relaxing evenings. Additional Highlights & Mechanical Upgrades September 2024: Brand new heat pump with air conditioning and an upgraded tankless water heater. Outdoor Living: A massive double deck overlooking a private, peaceful backyard. 2021: Roof shingles replaced. Parking & Storage: A double driveway paired with a 1.5-car garage, offering plenty of parking and storage space (id:50787)
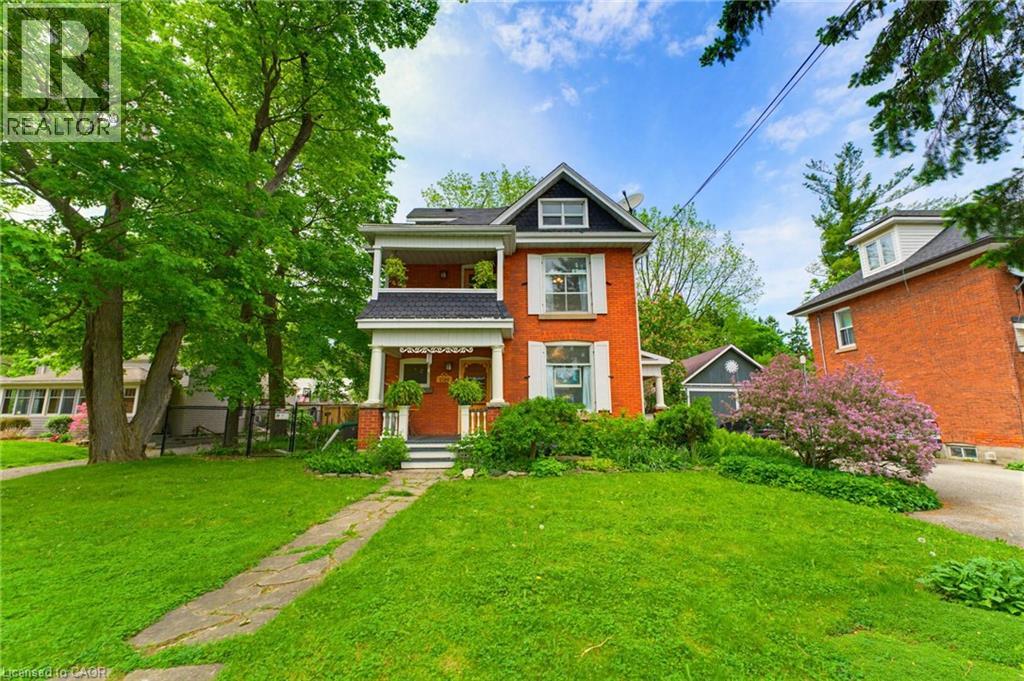
2589 W Jerseyville Road W
Jerseyville, Ontario
Step into a piece of Ancaster history at 2589 Jerseyville Road W. Believed to have been built in 1911 as a wedding gift from the builder to his new bride, this charming 2.5-storey century home blends timeless character with everyday comfort in one of Ancaster's most sought-after locations. Rich in original details, the home features original hardwood flooring, doors, and door hardware, along with beautiful high-quality brickwork showcasing distinctive hand-crafted decorative mortar detailing. The main floor offers a welcoming foyer, spacious living room, dining room, and kitchen filled with warmth and character. The second level features two generous bedrooms, a versatile third room ideal as a nursery or home office, a 4-piece bathroom, walk-in linen closet, and access to a charming front balcony. Occupying the entire third floor, the private primary retreat offers a spacious bedroom, sitting area, and 3-piece ensuite bath, creating a peaceful sanctuary all its own. Set on a large fully fenced lot, the backyard is a nature lover's dream with mature gardens, raised planting beds, a pond, firefly-filled evenings, and abundant wildlife. Enjoy outdoor living from the deck, gathering area, and permitted firepit. Additional features include a playhouse, outhouse, greenhouse, rain barrels, and an impressive carriage house/barn with a dry upper level offering endless possibilities for storage, hobbies, or workshop space. With parking for up to five vehicles, plus street parking and easy access to Ancaster amenities, schools, parks, and major routes, this unique property offers a rare opportunity to own a truly special century home filled with history, character, and charm. (id:50787)
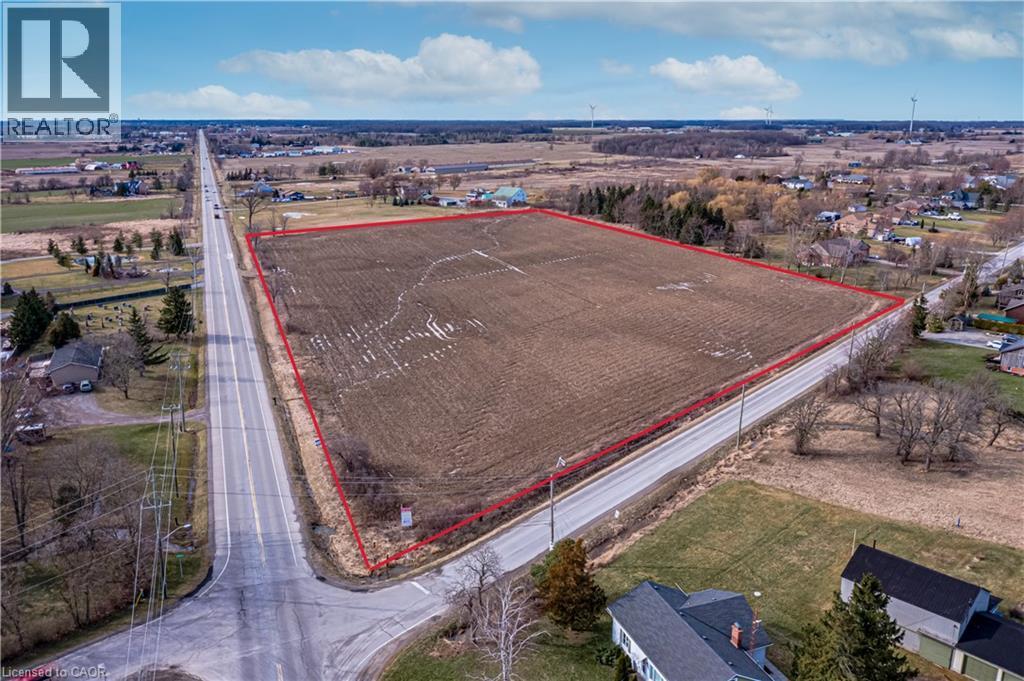
Pt Lt 16 Abingdon Road
Caistorville, Ontario
This extraordinary property offers a rare development opportunity with an approved draft plan for nine premium estate lots, each featuring approximately one acre of land. Set amidst idyllic rural landscapes, this future community promises the tranquility of country living without sacrificing convenience. The development is shovel-ready, with approvals in place for road construction and servicing, allowing a developer to move forward with permits and the next stages of construction. This significantly reduces timelines and provides a streamlined path toward project completion. The picturesque surroundings create an ideal retreat while remaining just an 8-minute drive from the heart of Binbrook, where you'll find local shops, restaurants, schools, and everyday amenities. The property also offers easy access to nearby communities including Smithville, Stoney Creek, and Hamilton, while the QEW is only 15 minutes away for convenient commuting. Whether you're seeking a premier development opportunity or a strategic investment in a growing community, this property combines the best of rural charm, modern convenience, and development-ready potential. (id:50787)
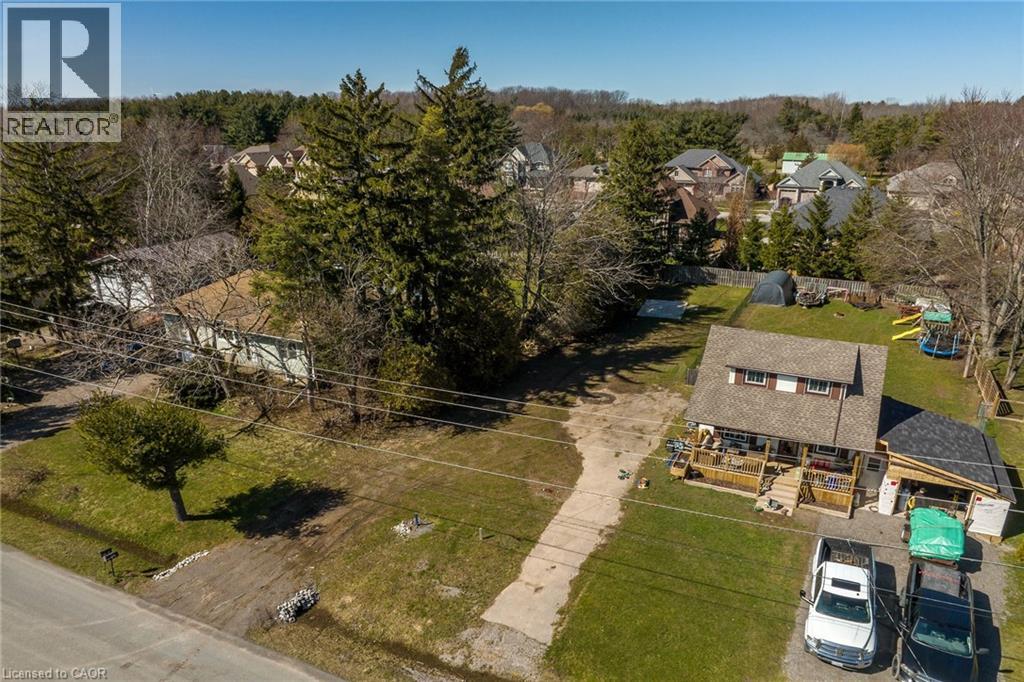
815 Foss Road
Fenwick, Ontario
Ideally located, rarely offered 45’ x 165’ ready to build lot in sought after Fenwick. Featuring desired municipal services, culvert in place, & the perfect rural setting to build your dream home. Conveniently located close to popular downtown Fenwick, amenities, shopping, & relaxing commute to Niagara hubs, QEW, & more! Build ready lots rarely come available for sale. Seller will consider vendor take back on mortgage while property is being built- on approved terms. Experience Fenwick & Niagara living at its finest! (id:50787)
30 Lakeshore Road
Wasaga Beach, Ontario
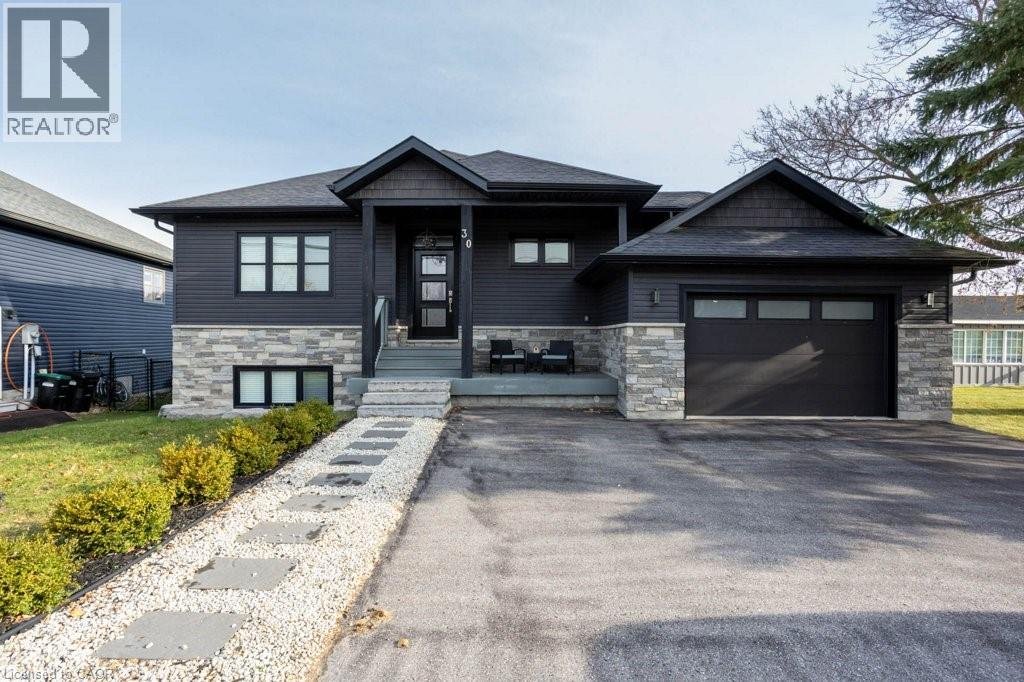
Dream Bungalow in Wasaga Beach! Discover a custom-built fully furnished bungalow in one of Wasaga Beach’s best locations, perfectly situated between Wasaga Beach and Collingwood! This beautiful home is only a 20-minute drive to the ski hills of Blue Mountain and a short walk to the serene shores of Georgian Bay. Highlights: • Stunning Kitchen: Gorgeous countertops, stainless steel appliances, and custom cabinets – ideal for cooking and entertaining. • Cozy Fireplaces: Relax by the natural gas fireplaces in both the living room and the rec room. • Spacious Living: 2+2 bedrooms, with den currently being used as 5th bedroom, 3 bathrooms, and a 1.5-car garage. • Outdoor Escape: Walk-out deck overlooking a beautiful, private yard – your personal oasis. Experience the perfect blend of nature and comfort in a location that offers year-round recreation. Don’t miss out on this rare find! (id:50787)
707016 Township Road 2 Road
Princeton, Ontario
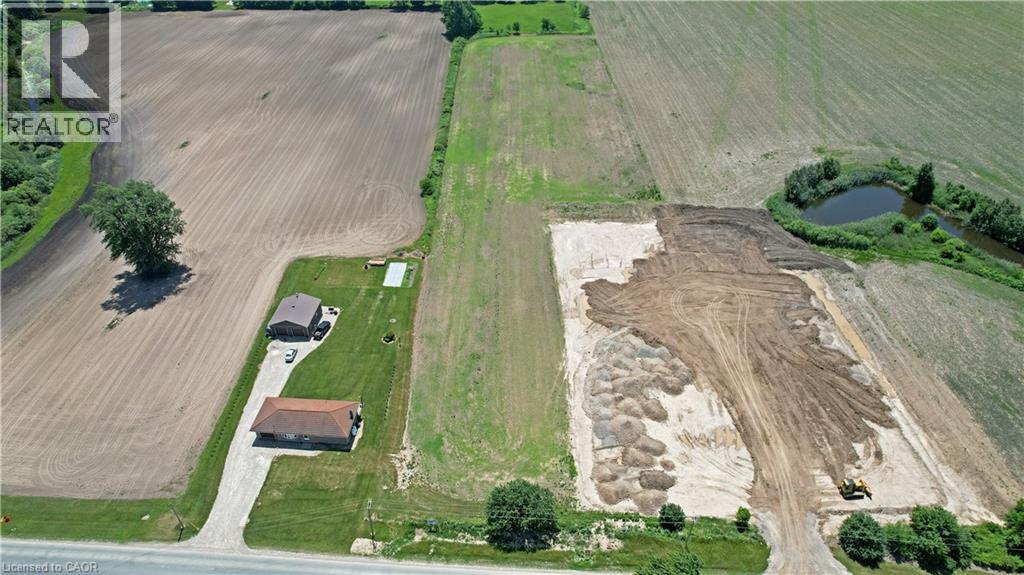
Opportunity awaits with this almost 4 acre Residential zoned property. Close to both major highways, close to Brantford, Paris and Woodstock. Toyota is just up the road. Build your dream house or great development location. Take advantage of this rare listing before its gone. HYDRO AND WATER AT THE STREET. TAXES HAVE NOT BEEN ASSESSED YET. (id:50787)
127 Robins Avenue
Hamilton, Ontario
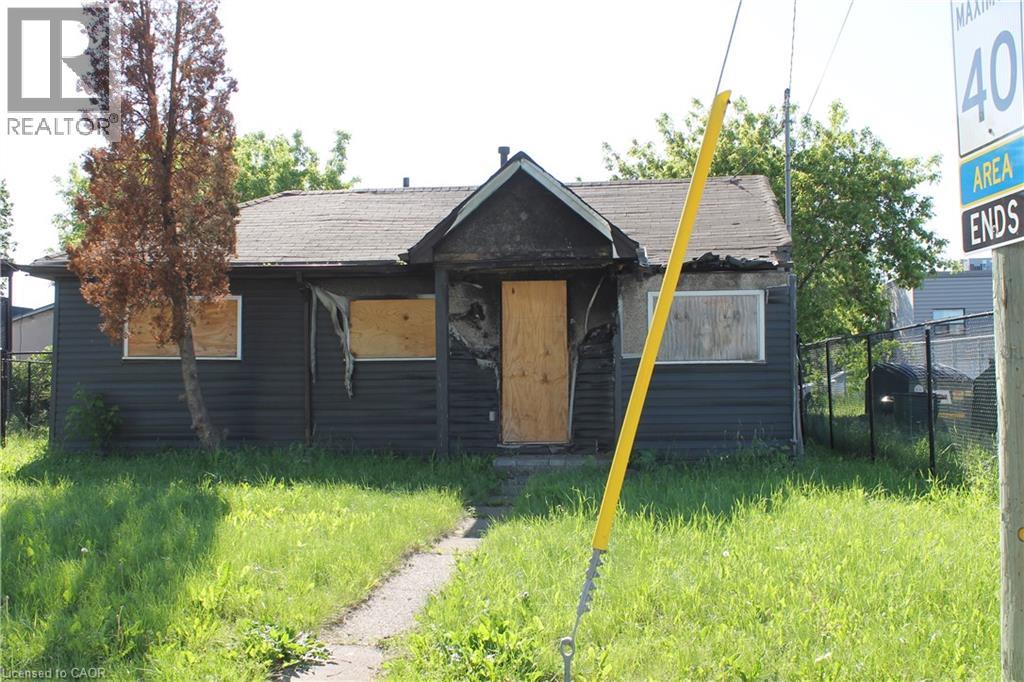
Investor/Builder alert , current home with fire damage with zoning permissions for many uses, including side by side duplex/singles or propose what you like with city of Hamilton. Property to be sold as is . Located steps from Centre mall and access to QEW. Rare opportunity in lower city (id:50787)
4932 Fly Road
Lincoln, Ontario
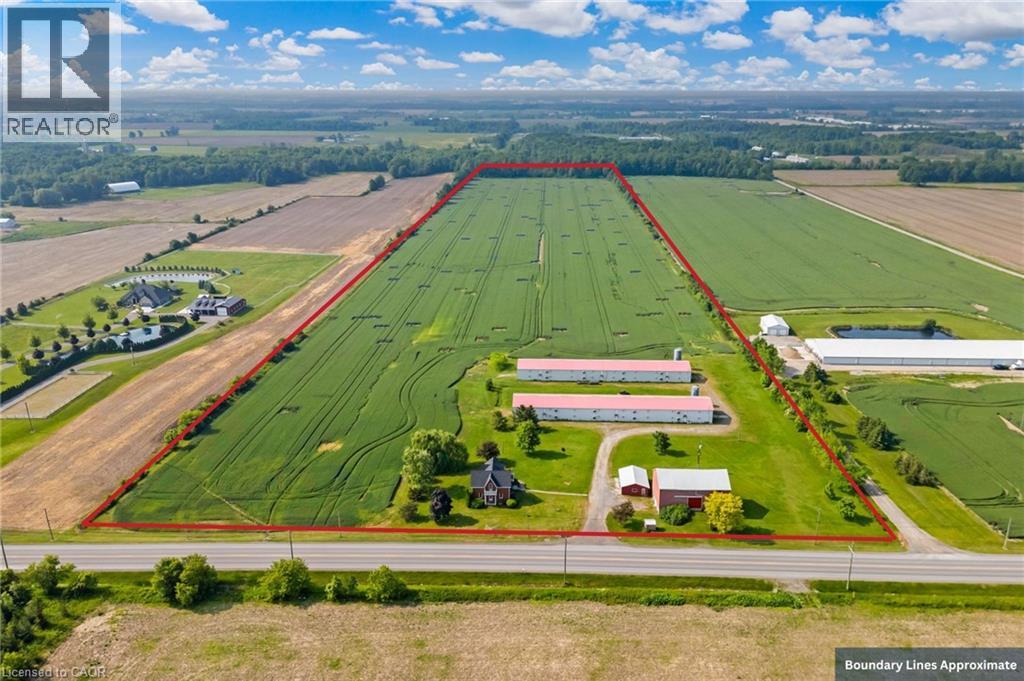
Welcome to this 52 acre farm right in the heart of Niagara, located just minutes to Beamsville and easy QEW access. Approximately 42 acres of workable farmland and 5 acres of bush. The property includes a number of outbuildings including a 60’ x 32’ bank barn with a concrete floor, hydro and well water plus a 24’ x 24’ lean-to used for equipment storage. Two 230’ x 40’ metal sided poultry barns with concrete floors are fully equipped with feeding, system, watering system, ventilation system and natural gas heat. A detached triple car garage comes equipped with hydro, concrete floor and garage door opener. Alarm system for the poultry barns located at the house in the sun room. Diesel back-up generator. One drilled well near the road and another drilled well by the south poultry barn services the barns. The home is a well kept 1.5 storey, fully brick farmhouse featuring 2170 square feet and 5 bedrooms. An eat-in kitchen presents oak cabinetry, a peninsula with seating and laminate flooring. A spacious main floor bedroom has oak parquet flooring could also be used as a formal dining room. A carpeted living room leads up to the second level. A large primary bedroom has laminate flooring, 2 double closets and a ceiling fan. The 4-piece bathroom has ceramic tile flooring, a BathFitter tub/shower and a linen closet. Laundry located in the basement. Unfinished basement with stone foundation. Shingles were replaced approximately 5 years ago. (id:50787)