
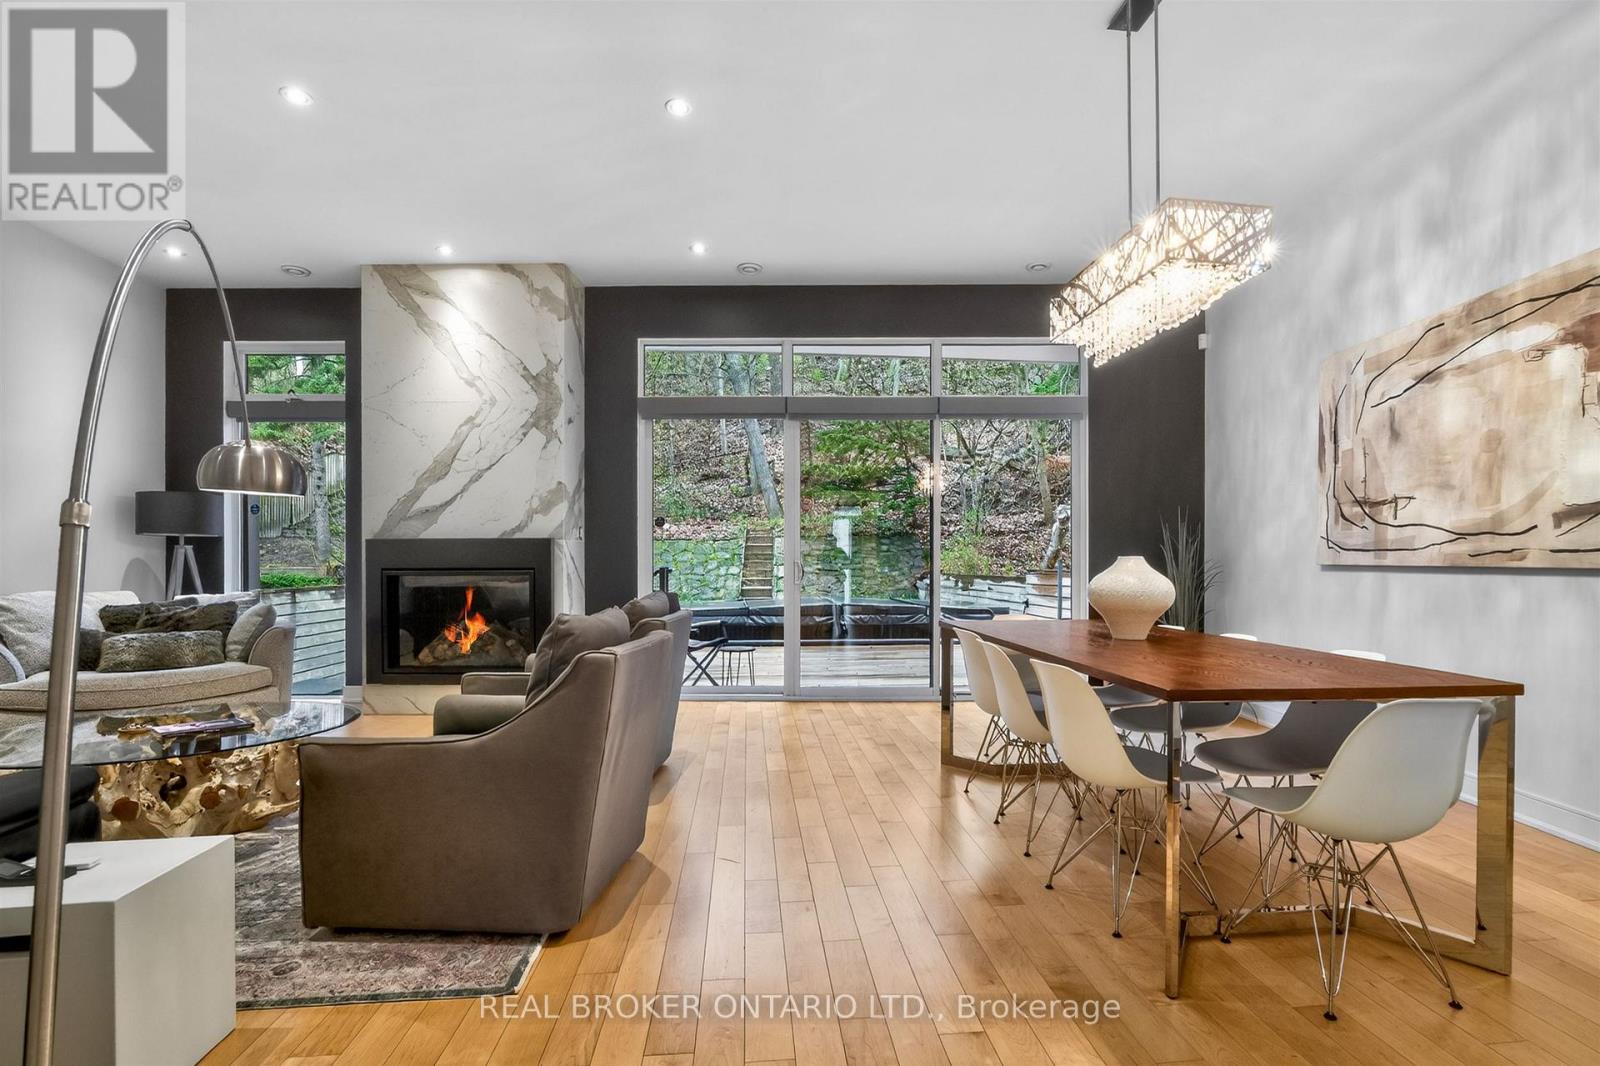
88 South Kingsway Way
Toronto, Ontario
Step into a sanctuary of modern luxury and impeccable design! This exquisite 4000+ sq ft contemporary masterpiece, crafted by David Peterson Architect Inc., offers a unique blend of functionality and elegance. Featuring 3+1 bedrooms, 4 baths, and a lush garden atrium, this home is a serene retreat in a private woodland setting with breathtaking seasonal views. Located just minutes from downtown, the airport, and Bloor West Village, this rare offering boasts top-of-the-line finishes, including natural maple and Statuario accents throughout. Enjoy the convenience of Samsung and Bosch appliances, a custom sauna, a swim spa, an EV charger, and a separate suite perfect for in-laws or nannies. This freshly painted home truly offers a luxurious retreat for all members of the family! (id:50787)
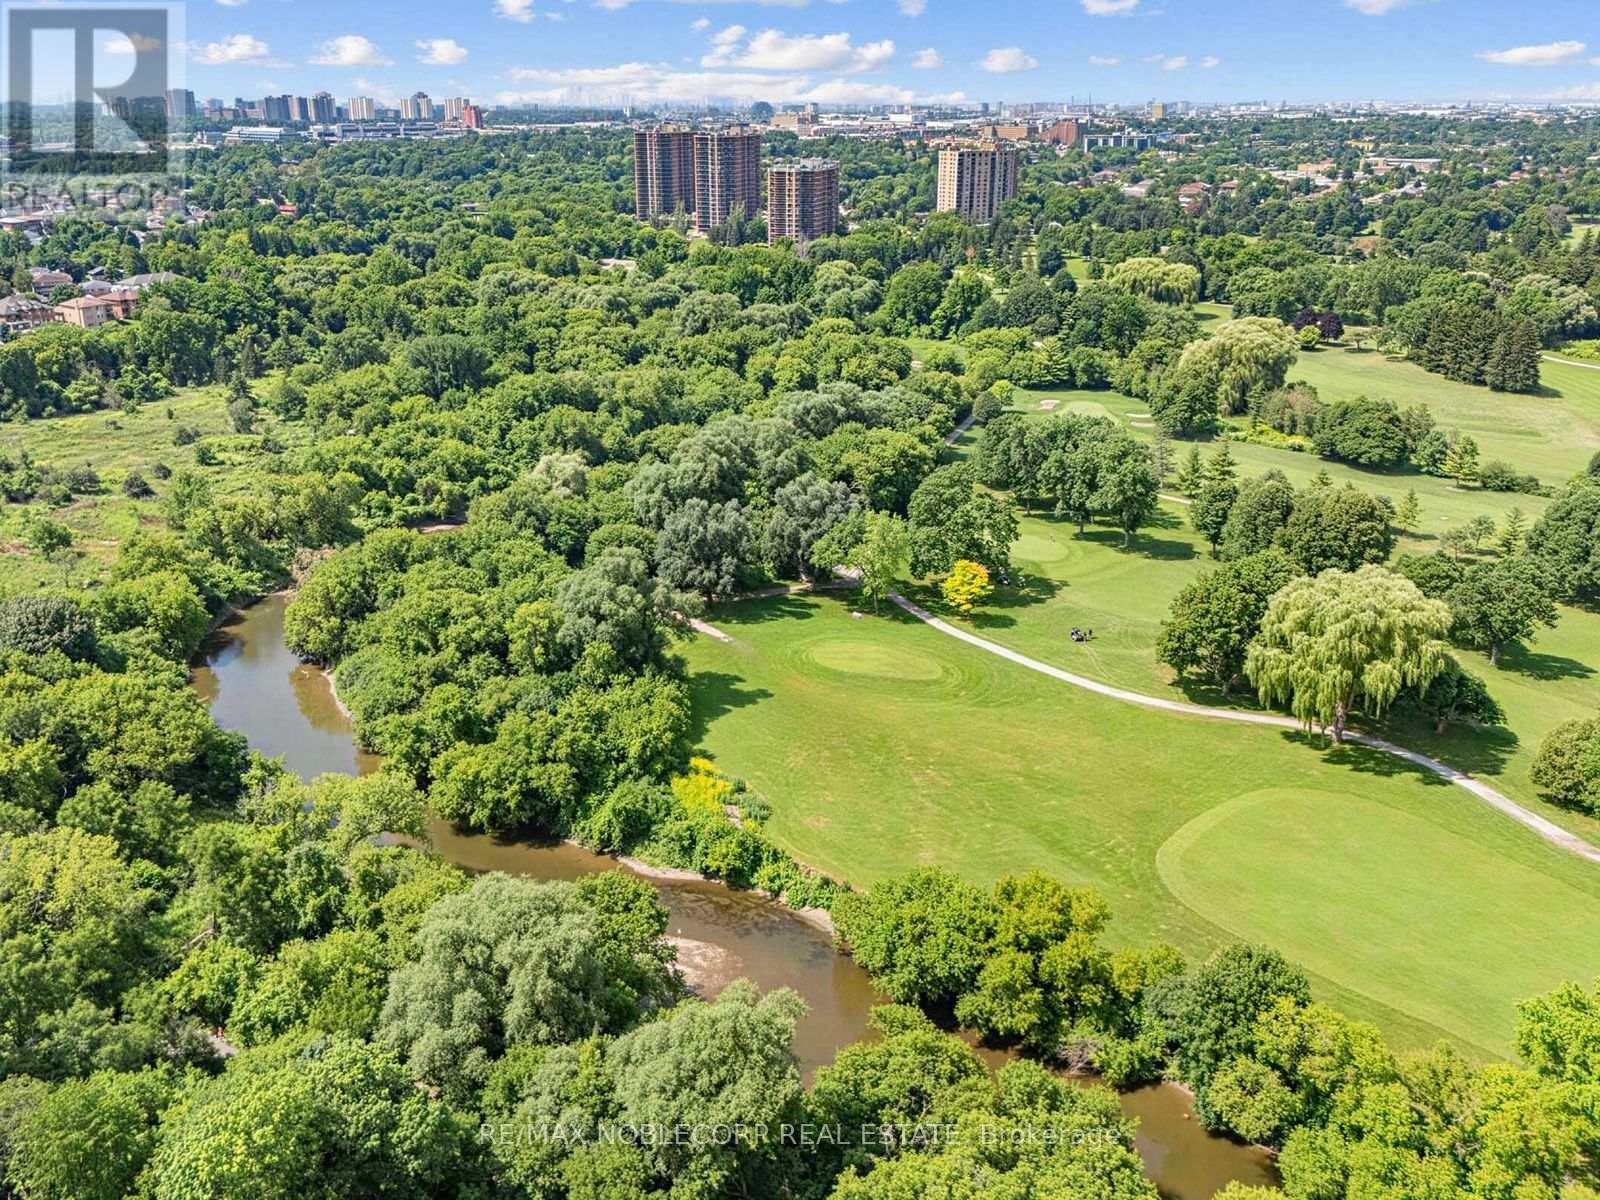
12 George Mckenzie Court
Toronto, Ontario
An exceptional opportunity to secure a truly unique property in one of Toronto's most picturesque settings. Situated on an impressive 100-foot frontage lot at the end of a quiet court, this raised bungalow offers breathtaking views overlooking the Humber River valley, surrounding ravine, and golf course. An outstanding opportunity for renovators, builders, investors, or end users looking to create their dream home, with potential lot severance and redevelopment possibilities (buyer to conduct their own due diligence).The existing home features a spacious and functional layout, including a main floor primary bedroom with a large walk-in closet (originally configured as a second bedroom), a full main bathroom, convenient powder room, and a bright kitchen with walkout to a large deck overlooking the spectacular natural setting. Ideally located close to transit, major highways, shopping, parks, schools, and everyday amenities, this is a rare chance to own an exceptional property with incredible potential in one of Toronto's most sought-after neighbourhoods. (id:50787)
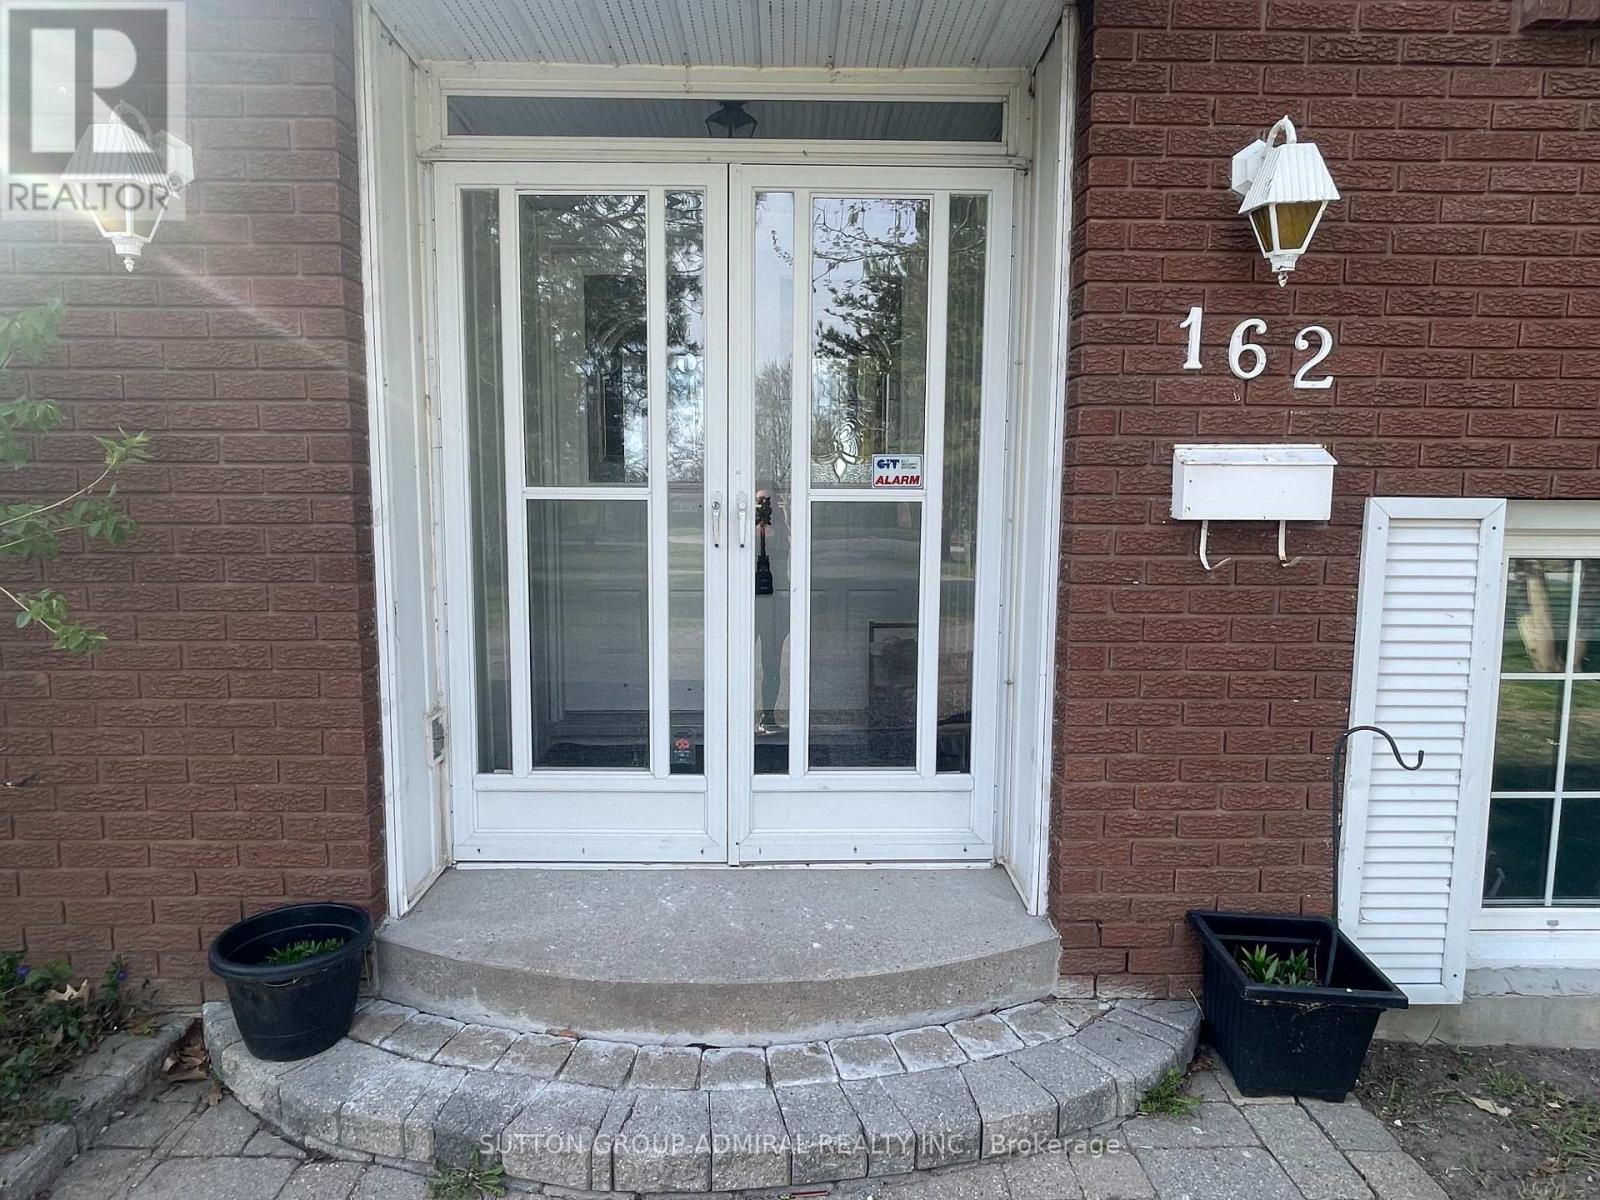
162 Bayshore Drive
Ramara, Ontario
Waterfront 3-Bedroom, 3-Bathroom Home on the Bay in Bayshore Village. Tranquil Lakeside Living.Tucked away on a quiet Bay off Lake Simcoe, this beautifully maintained 3-bedroom, 3-bathroom home/cottage offers a rare opportunity to enjoy peaceful waterfront living in this prestigious community. With direct water access right from your backyard, this property is ideal for swimming, kayaking, paddle boarding, boating, skiing, skating, snowshoeing, snownobiling...or simply soaking in the serene views year-round.The thoughtfully designed layout features a bright, open-concept living and dining area with large windows framing the tranquil bay. The bright kitchen offers plenty of space for cooking and gathering.The primary suite includes a private ensuite and stunning water views. Two additional bathrooms add comfort and functionality for family and guests.Outside, enjoy beautifully landscaped grounds and a private deck overlooking the bay; perfect for quiet mornings, relaxed evenings, or entertaining with nature as your backdrop. This calm and sheltered location offers all the joys of waterfront living with added privacy and stillness.As a resident, you have the option to join the Bayshore Village Association (approx.$975/year), which provides access to exclusive amenities including a private golf course, tennis and pickleball courts, a heated outdoor pool, the community centre known as "The Hayloft," and a variety of year-round social events.An ideal retreat for those seeking a slower pace, natural beauty, and a strong sense of community. (id:50787)
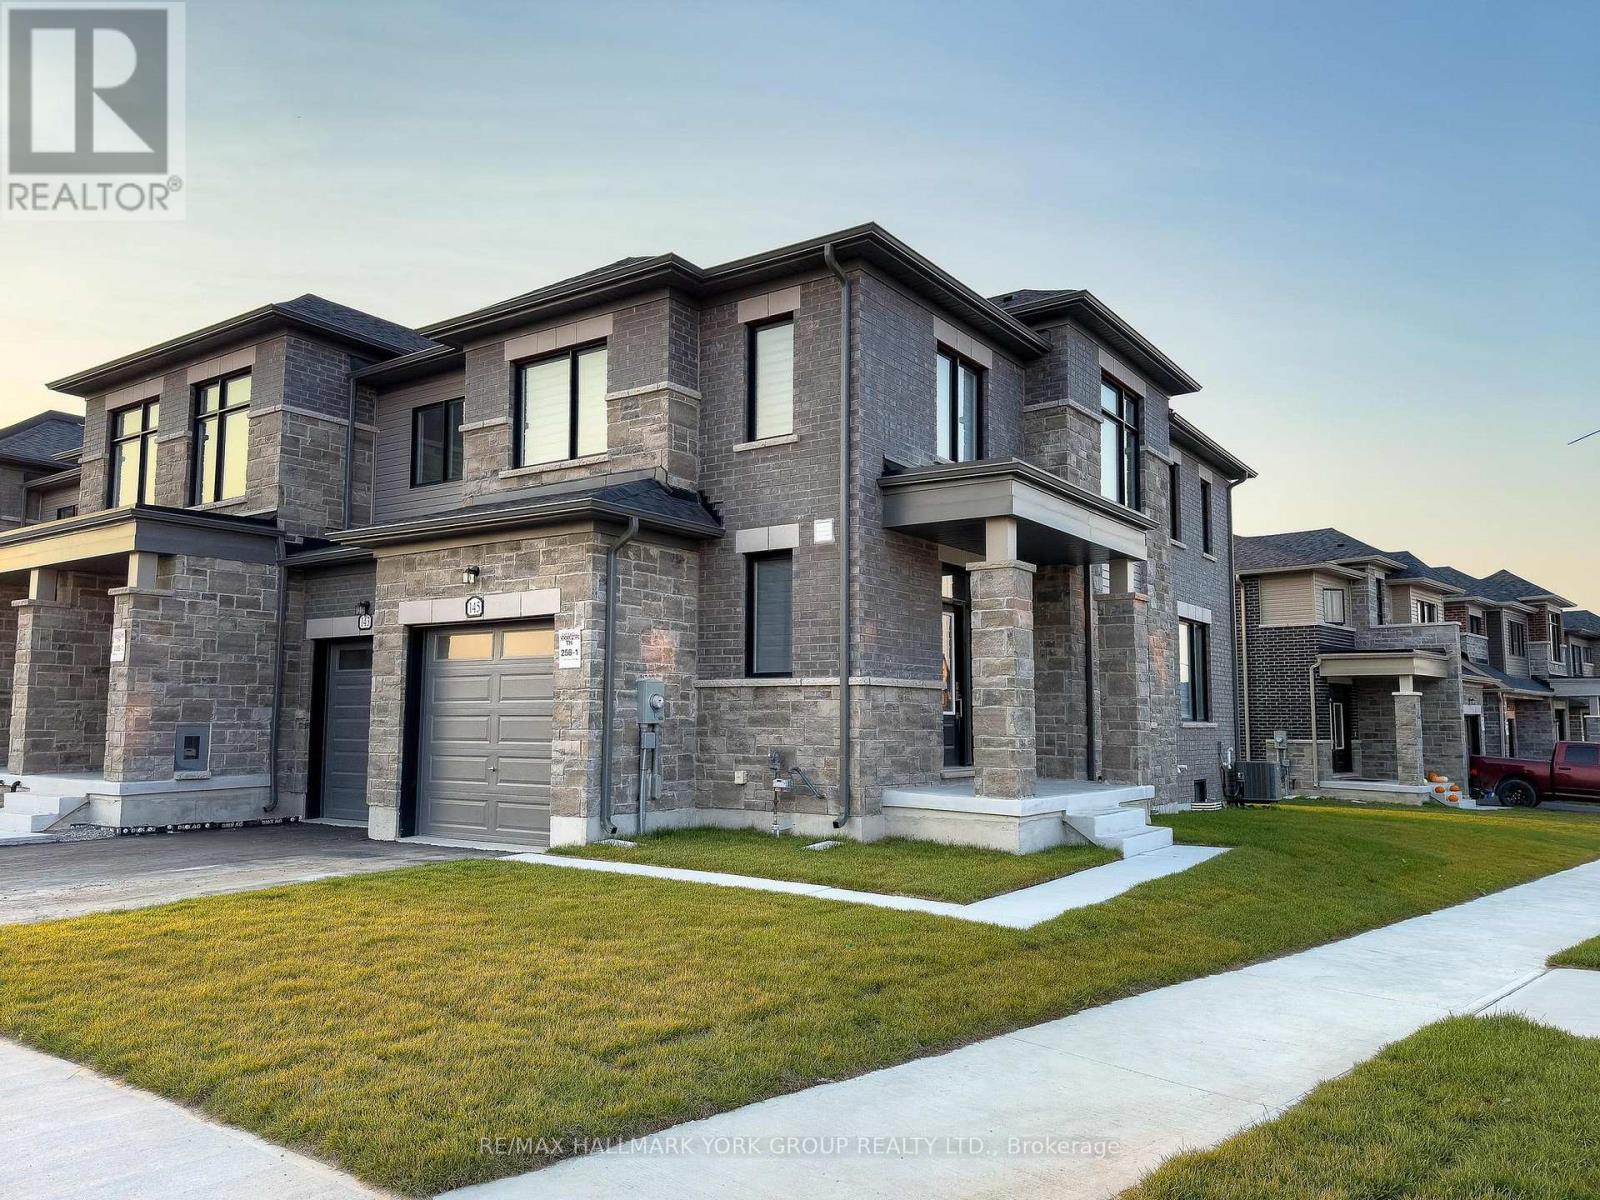
145 Fenchurch Manor
Barrie, Ontario
Welcome to 145 Fenchurch Manor, an exquisite end-unit townhouse nestled on a prime corner lot in Barrie. This beautifully upgraded home features stunning stone detailing and modern grey brick, enhancing its curb appeal. With an abundance of oversized windows, the interior is flooded with natural light, highlighting the elegant dark hardwood floors throughout.Step inside to discover a thoughtfully designed open-concept floor plan that seamlessly integrates the kitchen, breakfast area, living room, and dining room perfect for both relaxation and entertaining. The main floor boasts 9-foot smooth ceilings and stylish pot lights, creating a contemporary ambiance. The upgraded kitchen features a quartz countertop and island with an extended breakfast bar, complemented by LG stainless steel appliances & under mount lighting. The inviting eating area flows seamlessly to a spacious backyard, perfect for outdoor gatherings.Upstairs, youll find three generously sized bedrooms, along with convenient second-floor laundry. The primary bedroom includes a 3-piece ensuite bath with an upgraded raised-height quartz countertop, a sleek tiled glass shower, and a walk-in closet with picturesque windows that offer lovely views. The second bedroom is versatile, easily serving as a guest room or home office, while the third bedroom comfortably accommodates a queen-size bed and includes a walk-in closet.The modern 4-piece second-floor bathroom boasts stylish black tiles and a soothing waterfall shower head, adding a touch of sophistication.Location couldn't be better just minutes from downtown Barrie's waterfront, you'll have access to a wealth of dining, shopping, and other amenities. Families will appreciate the proximity to several schools, Friday Harbour, and easy access to Highway 400.Dont miss this opportunity to own a stunning townhouse in one of Barries most desirable areas! (id:50787)
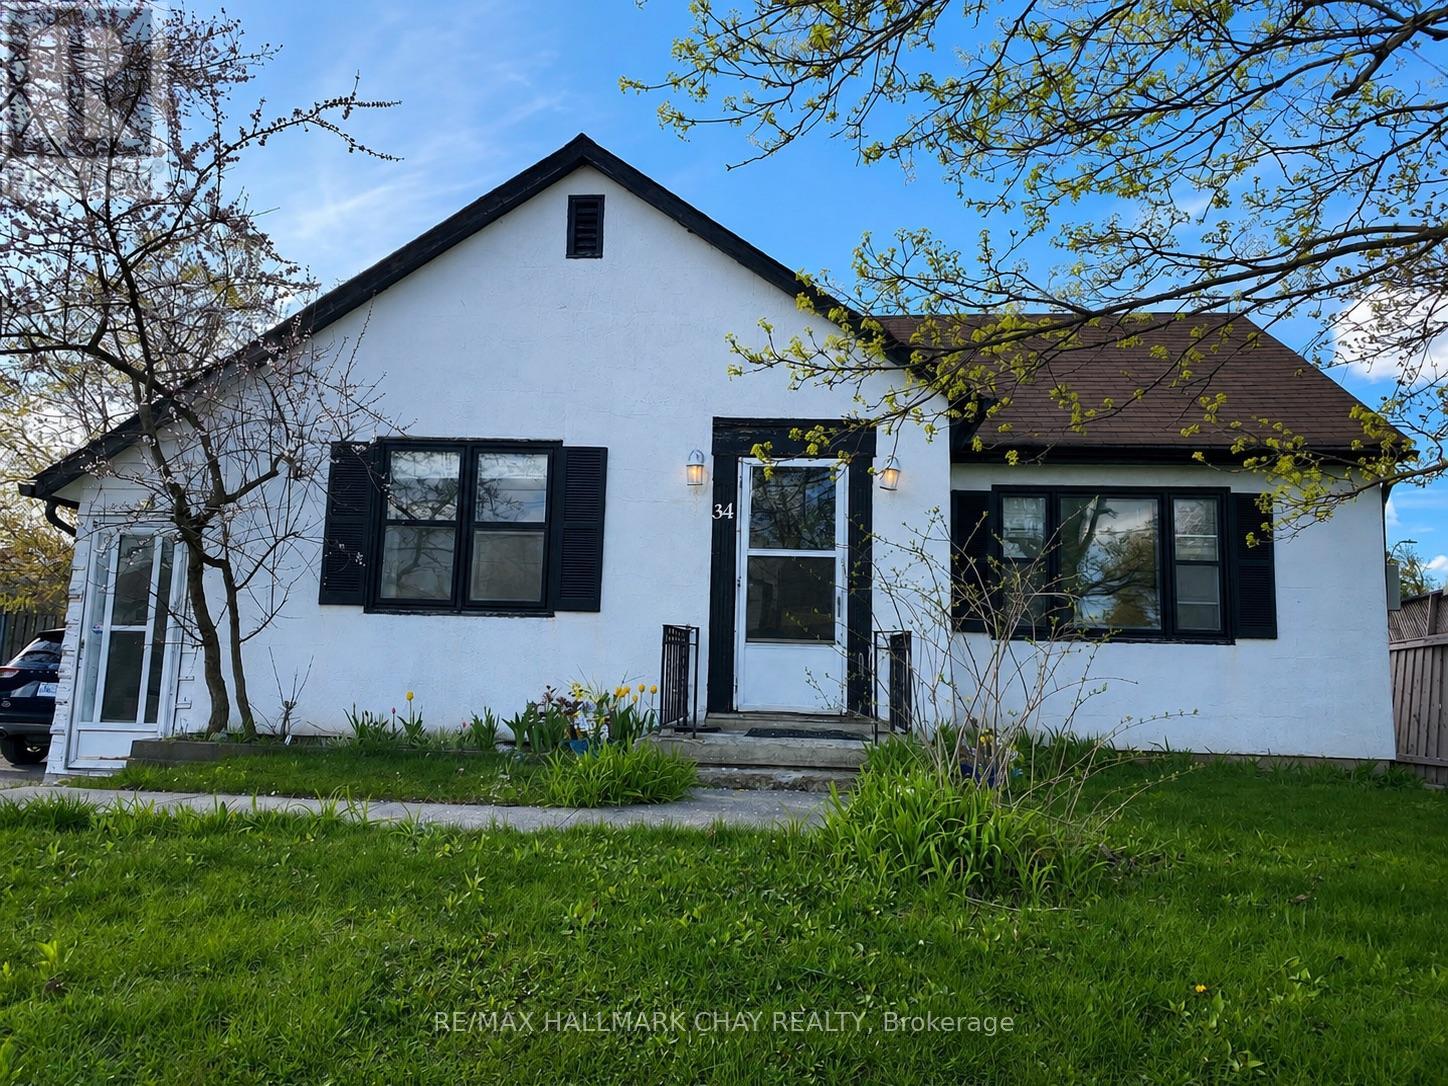
34 Cundles Road E
Barrie, Ontario
Welcome Home To This Inviting 3-Bedroom, 1-Bathroom Detached Bungalow (Main Floor), Ideally Situated In A Well-Established Central Barrie Neighborhood. Thoughtfully Laid Out And Completely Move-In Ready, This Home Offers A Bright, Functional Space Well-Suited To Families And Working Professionals Alike.Convenience Is At The Heart Of This Location - You're Just A Short Drive From Georgian Mall, A Variety Of Nearby Dining Options, And Top-Notch Schools Including A Local Elementary School, High School, And Georgian College. Healthcare Professionals And Anyone Prioritizing Peace Of Mind Will Appreciate The Close Proximity To Royal Victoria Regional Health Centre (RVH).Commuters Will Love The Easy Access To Highway 400, Making Trips To The GTA Or Weekend Getaways To Cottage Country Simple And Stress-Free.Don't Miss This Opportunity - Book Your Showing Today! (id:50787)
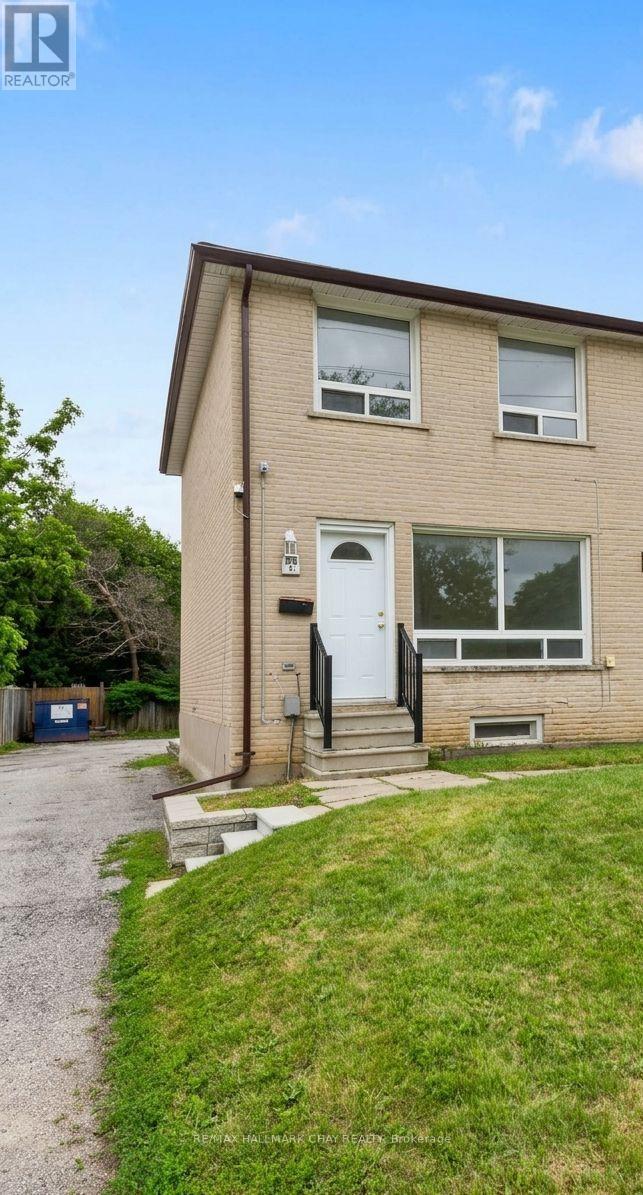
A - 188 Anne Street S
Barrie, Ontario
Welcome to this beautifully updated end-unit townhome in Barrie's highly sought-after Allandale neighbourhood. Offering an ideal blend of comfort, style and convenience, this move-in-ready home features three spacious bedrooms and two levels of bright, functional living space. Fresh modern updates throughout include brand-new luxury plank flooring, neutral paint and a professionally renovated bathroom with contemporary finishes. The spacious living room offers plenty of room to relax or entertain, while the bright eat-in kitchen features brand-new stainless steel appliances and ample space for family meals. Upstairs, three generously sized bedrooms offer excellent natural light and ample closet space. The unfinished basement provides a private laundry area and additional storage. As an end unit, the home benefits from added privacy and abundant natural light. Two dedicated parking spaces and use of a private patio/yard provide additional convenience and outdoor space. Ideally located just minutes from schools, parks, shopping, restaurants, public transit, the Allandale Waterfront GO Station, Barrie's waterfront and Highway 400. Available for immediate occupancy. $2,195/month plus hydro, gas, water and hot water heater rental. (id:50787)
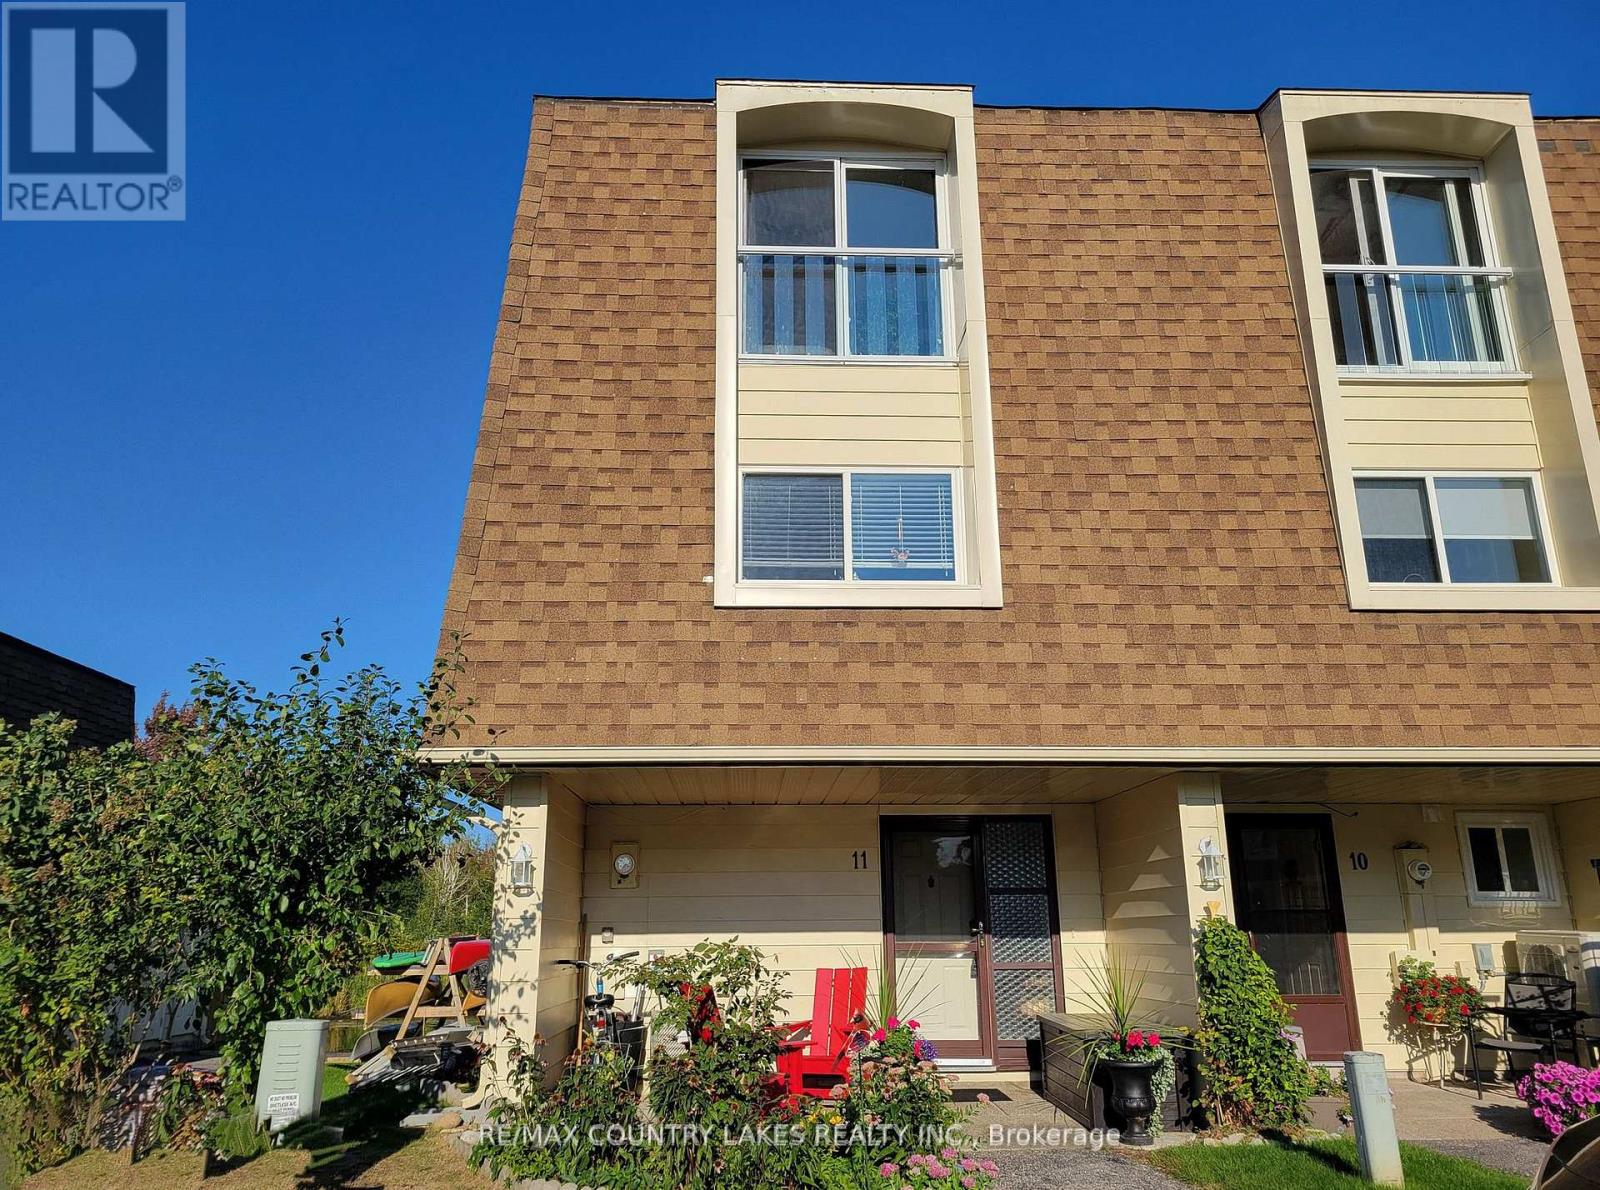
11 - 4 Paradise Boulevard
Ramara, Ontario
Why not wake up every morning surrounded by nature and water-two of life's most relaxing treasures? This beautifully maintained, turnkey condominium townhome offers the ultimate waterfront lifestyle. Enjoy direct water access, your own private boat dock, and a quick 5-minute boat ride to the open waters of Lake Simcoe. Take a leisurely 2-minute stroll to one of the area's private sandy beaches, where you can relax with your favourite lounge chair, swim in the crystal-clear waters, or simply soak in the breathtaking sunsets. Boaters can anchor offshore and experience some of the most spectacular sunset views Lake Simcoe has to offer. Whether your passion is boating, fishing, swimming, paddleboarding, or simply unwinding by the water, this property delivers the perfect balance of recreation and relaxation. Live where others vacation. Your waterfront dream begins here. Immediate Possession Available. Waterfront Condo living in Lagoon City---available for Lease or Purchase (id:50787)
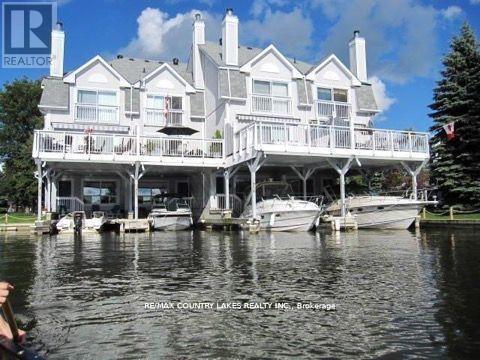
15 - 24 Laguna Parkway
Ramara, Ontario
Welcome to Leeward Lagoon Villas - your waterfront escape. Enjoy the perfect blend of location, privacy, and stunning water views. Location is key! From your spacious upper sundeck, take in breathtaking sunsets over the open lagoon. This well-appointed villa features: 3 bedrooms, 4 bathrooms (including 2 ensuites with a Jacuzzi tub). Updated kitchen and bathrooms. Oak hardwood flooring, pot lighting, and stylish tile on the main level. Convenient main-floor laundry. Family room with built-in fishing rod storage and walkout to your private boat slip. Covered carport plus ample visitor parking. Newer metal roof for peace of mind. Boating enthusiasts will love direct access to the Trent-Severn Waterway System. Whether its Summer on the water or cozy winter evenings, this four-season retreat offers the lifestyle you've been waiting for. Why visit the water when you can live on it?! (id:50787)
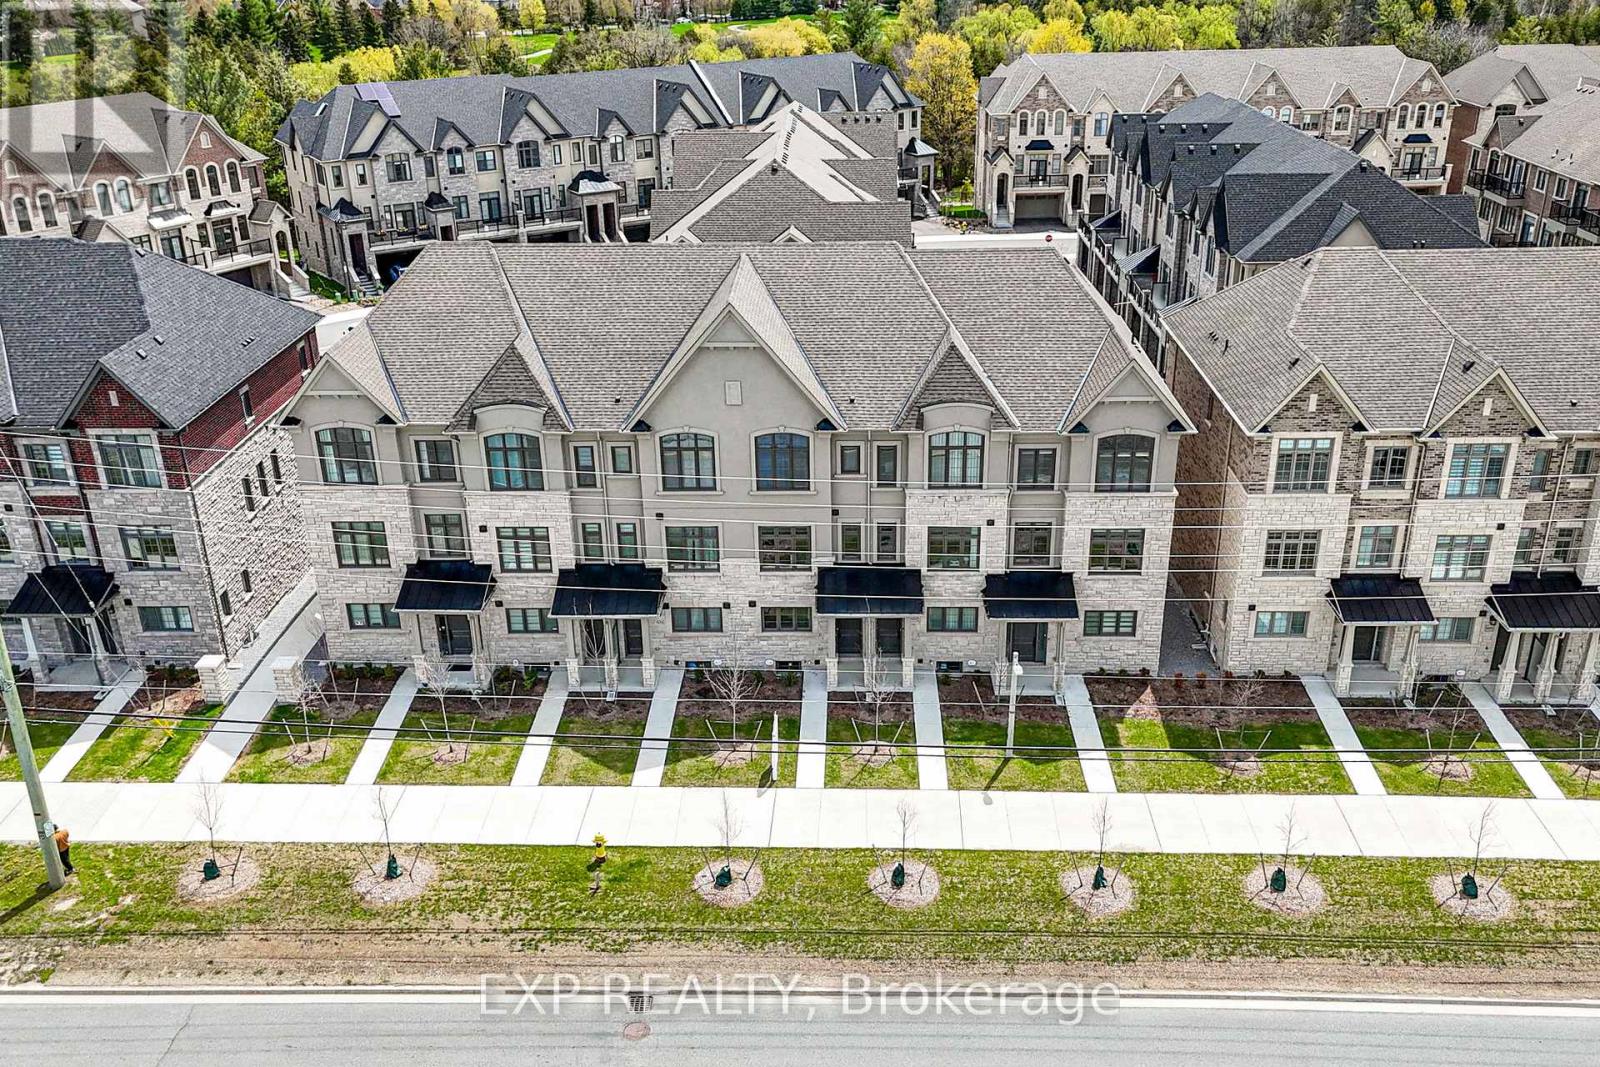
4259 Major Mackenzie Drive E
Markham, Ontario
Location Location Location! A beautiful 3 bedroom 3 storey house available situated right beside the Angus Glen Golf Course! Enjoy every golf player's dream as you enjoy a beautiful stroll full of ponds and scenery from your home right to your tee! With stylized finished, a cozy modern touch, and large enough windows to fill the rooms with natural light, you'll feel right at home! Walk into a spacious office right on the first floor, and climb into the well-lit living room connected to an open concept kitchen! Enjoy a kitchen with enough space for everyone, overlooking a dining room fit to hold a breakfast nook or an entire family! Need a break from the kitchen? Then head out onto the adjoined balcony for some fresh air! Upstairs, you'll find 3 spacious, uniquely shaped bedrooms perfect for a growing family or even a hobby room. Be sure to savor the comfort of the second balcony, located all the way at the top floor! Located right next to the Golf Course, you can be sure you'll enjoy the luxury of Markham's most coveted conveniences, stocked with a community centre, fitness activities, amazing restaurants and an array of groceries. At 4259 Major Mackenzie, it's more than just a home, it's a curated lifestyle just for you. (id:50787)
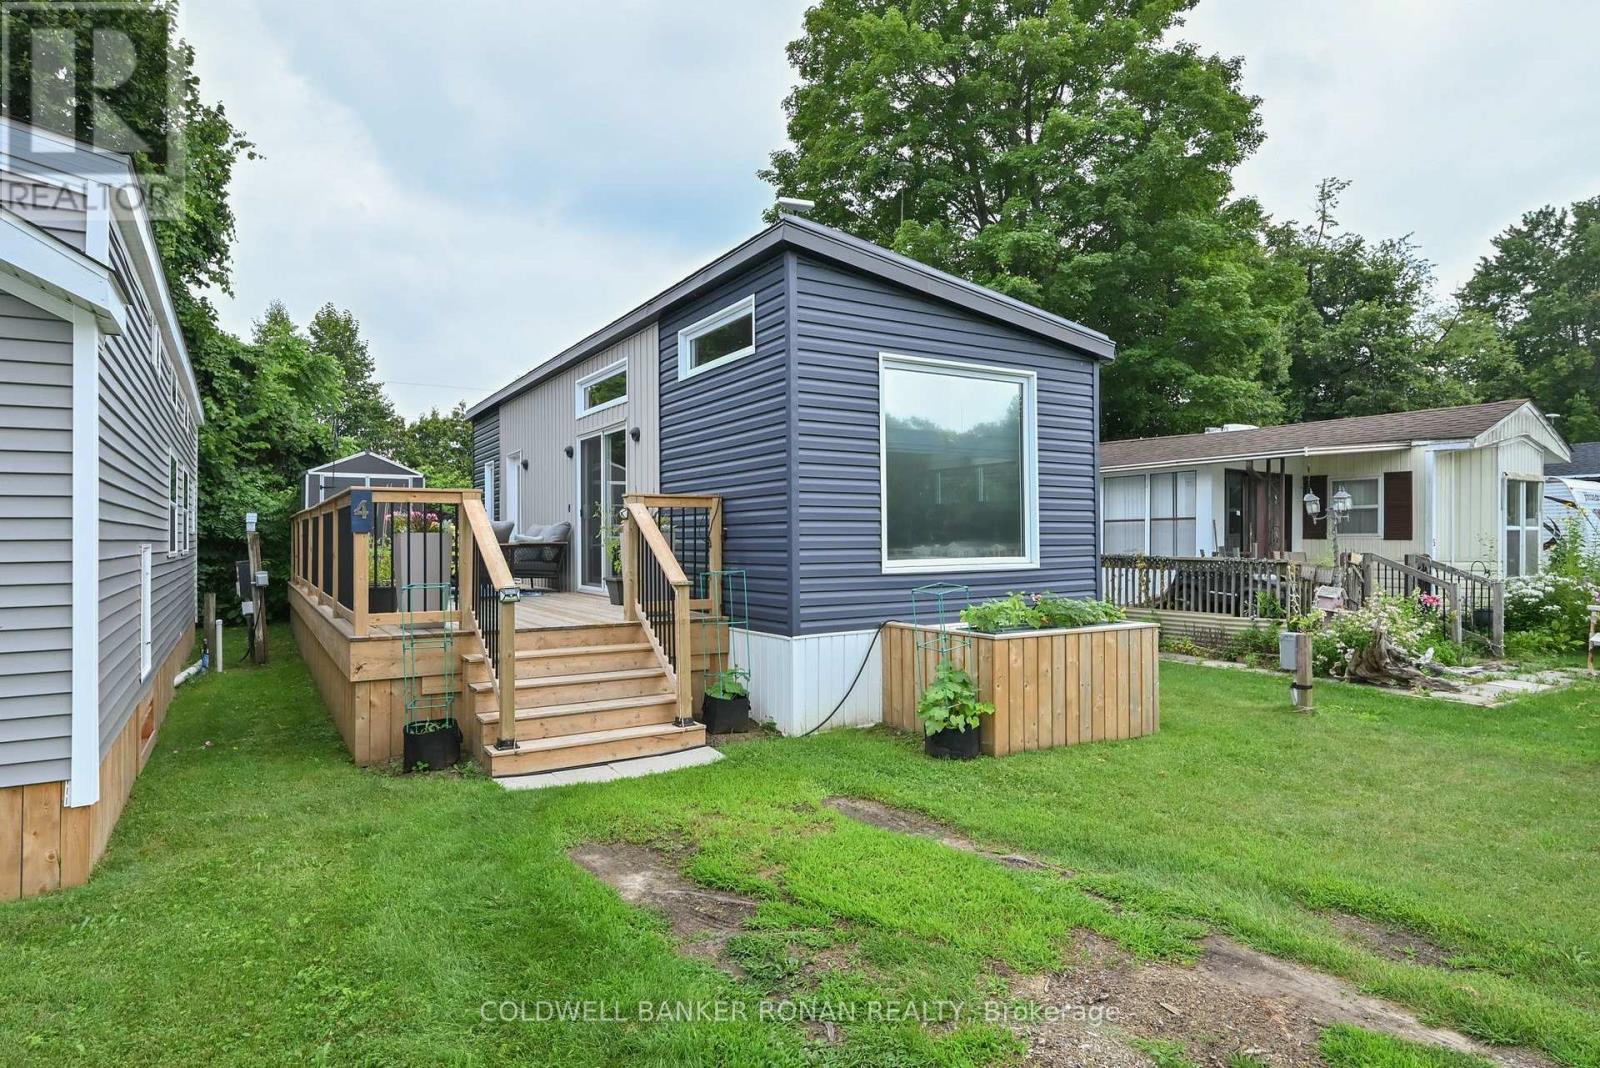
4 - 285 Cryderman Side Road
Georgina, Ontario
Affordable and peaceful living at Lyndhurst Golf & RV Park. A serene community located close to Highway 404. This move in ready 4 season home from 2023 features laminate floor throughout, Open concept living room/kitchen space with breakfast bar, Propane Gas Oven, Stainless Steel Appliances, Built-in Microwave, Sliding door walk out from living room onto Large 33' x 10'deck space. 2 bedrooms, and a full 4 piece bathroom. Outdoor storage shed. Kitchen water filtration system. Owned Hot Water Tank. Community pool & play park space. Surrounded by an 18-hole golf course. Approximately 10 minutes to Lake Simcoe. Land lease is $788.61/Month. (id:50787)
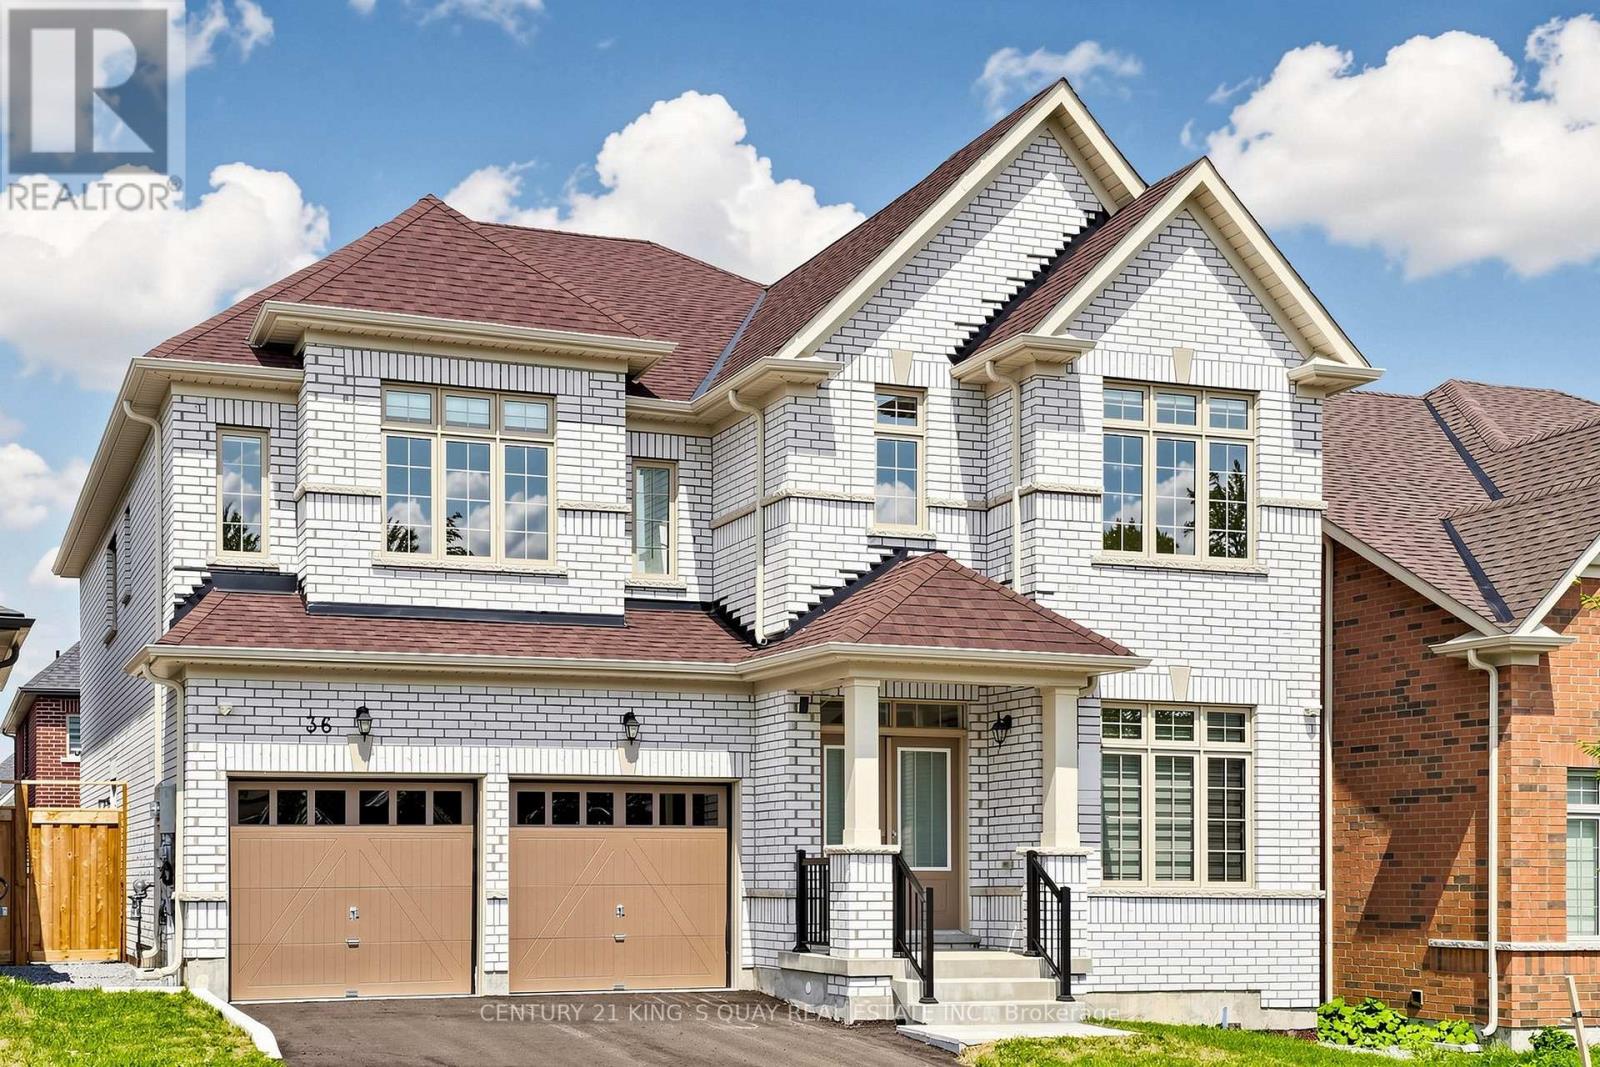
36 Bostock Drive
Georgina, Ontario
One of the Largest 4Br+4Bath Detached Homes on A 45' Lot Built by Regal Crest Homes. Simcoe Landing is a newer development offering family sized homes in a community that already offers amenities that every household desires. This one year new single home offers 3,340 Sq.Ft. finished living space above grade with ample natural light and practical layout. Gourmet kitchen features centre island, stone counter tops, undermount sink, stainless steel appliances. Primary bedroom presents his & hers closets, ensuite bathroom anchored by a freestanding tub. Secondary bedrooms all have ensuite bathrooms and walk-in closets. Newly paved driveway and fenced back yard complete exterior looks of this lovely home. This four-season community has shopping, dining, entertainment, schools, golf courses and the desirable location of being minutes away from Highway 404 and Cook's Bay on Lake Simcoe. (id:50787)
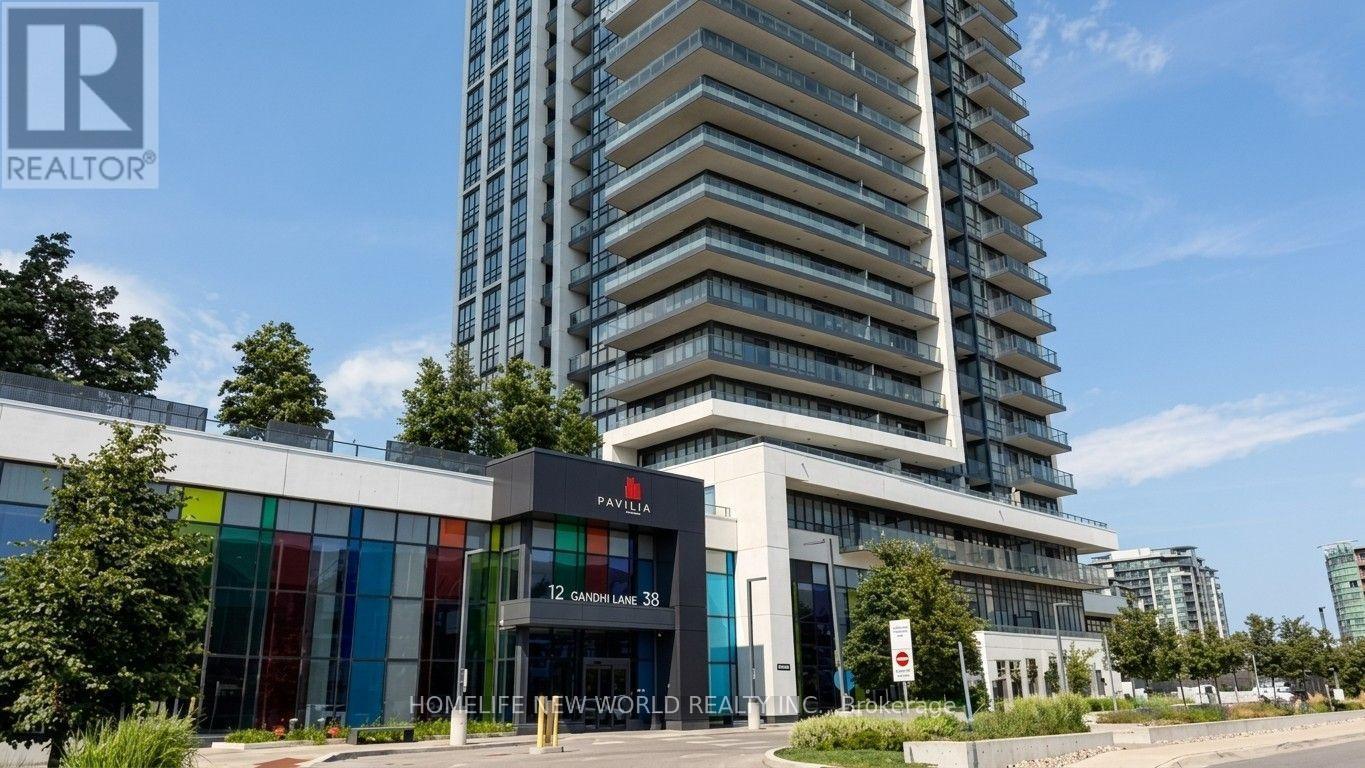
3109 - 38 Gandhi Lane
Markham, Ontario
** Distinctive High Floor Corner Residence With Panoramic South, West & North Views ** A True Gem In The Sky With An Impressive 279 sq. ft Private Balcony ** Gorgeous 2 Bedrooms & 2 Bathrooms Unit With Beautiful Layout And Views ** Exceptional 3 Walkouts Offering Seamless Indoor - Outdoor Access With Abundant Natural Light ** Sleek - Contemporary Kitchen With Upgraded Appliances And A Stylish Quartz Island & Backsplash - Perfect For Both Everyday Living And Entertainment **Upgraded Vinyl Flooring** Prime Parking Spot Conveniently Located Steps From The Elevator **Resort Style Amenities : Indoor Pool - State Of The Art Gym - Game Room - Party Room - Guest Suites - Roof Top Garden - BBQ - Bike Storage And Much More ** In A Highly Desirable School Zone : Doncrest Public School - Thornlea Secondary School - St. Robert Catholic High School ** Unbeatable Convenience - Loblaws - Restaurants & Cafe - Banks - Cineplex - Viva Purple - Richmond Hill Go & Bus Station ** (id:50787)
105 - 2075 King Road
King, Ontario
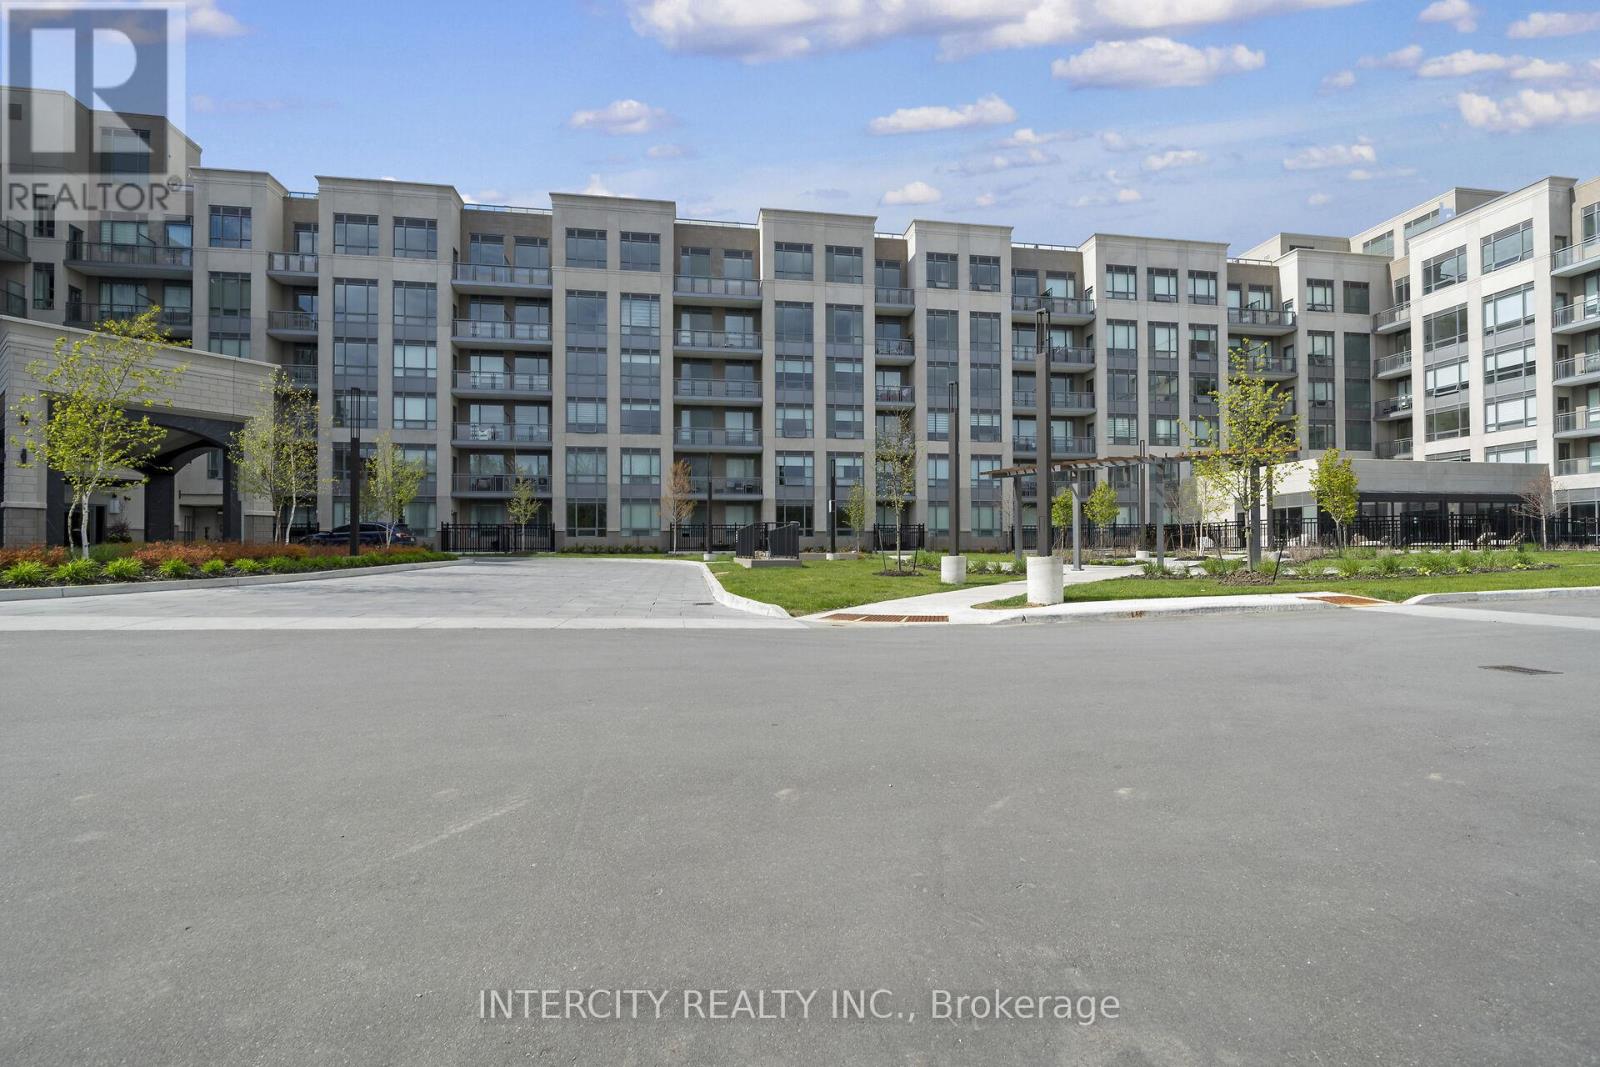
King Terraces by Zancor Homes, offers everything you've been looking for and more Spacious open floor plan, the stunning natural light that fills each room, or the serene courtyard that's perfect for relaxing or entertaining. This exquisite South View 1-Bed plus Den, 2-bathroom defines luxury, boasting soaring 9-foot ceilings, a sleek modern interior with premium plus Den decor upgrades. Upgrades Include panel ready fridge and dishwasher, quartz countertop with matching slab backsplash and battery powered blinds, BBQ Gas line, Located in a highly desirable neighborhood of King City, this Condo not only boasts impressive curb appeal, but it also features modern finishes and thoughtful touches that make it truly special. The gourmet kitchen is a chef's dream, and the luxurious primary suite feels like a private retreat. With top-rated schools, parks, shopping, and dining just minutes away, you'll have everything you need right at your doorstep. Plus, the community is welcoming and perfect for families, young professionals, or anyone seeking a peaceful yet vibrant atmosphere. King Terraces is a place where you can create memories, build your future and truly live your best life. Schedule a tour today. King Terraces Sales Centre located at Unit 131-2075 King Rd, King City. ** Parking and Locker Not Included in Maintenance Fee - ** ** Purchase Price is Net of H.S.T. Rebate ** (id:50787)
Bldg H, #14 - 3255 Rutherford Road
Vaughan, Ontario
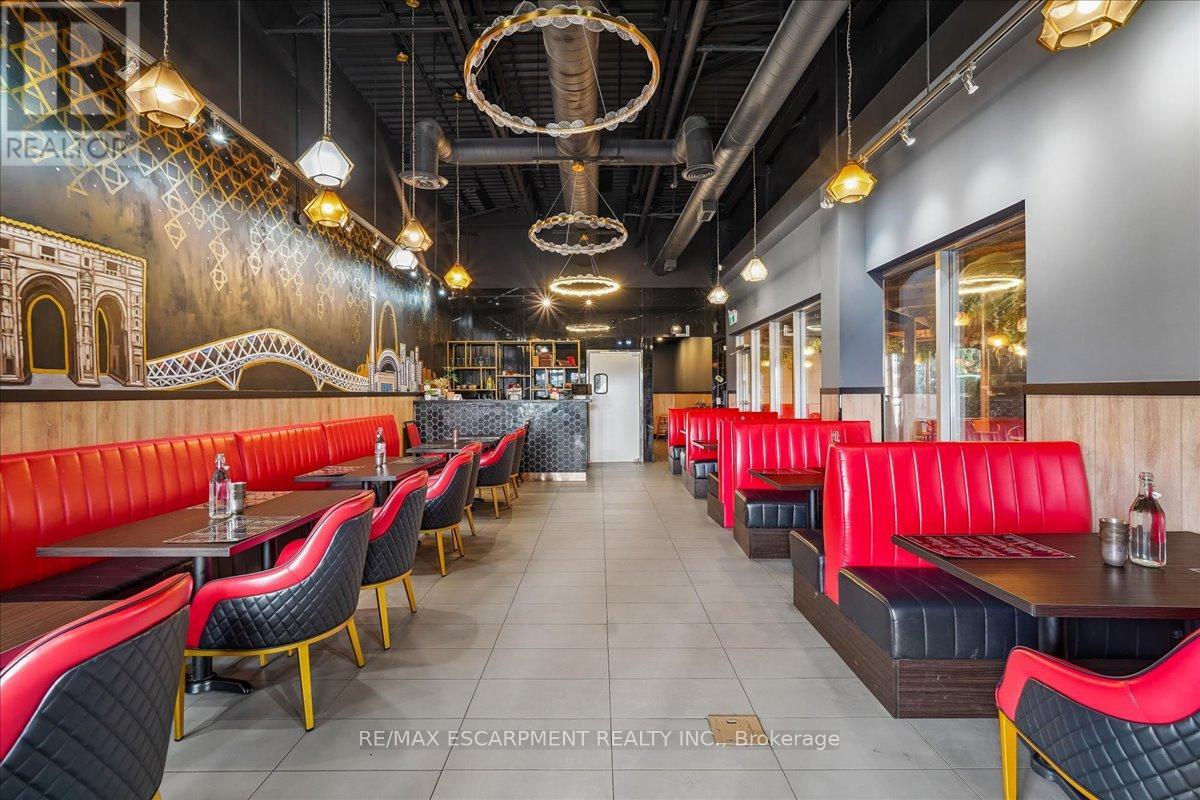
Turnkey opportunity to acquire a well-established South Asian franchise premium fine dining restaurant in a prime Vaughan location, just minutes from Hwy 400. This high-visibility site offers strong exposure and consistent traffic, making it ideal for both experienced operators and new entrants to the hospitality space. The business operates 7 days a week from 12:00 PM to 10:00 PM and is fully equipped for immediate takeover. The premises include a beautifully designed main dining area with seating for approx 38 guests, along with an additional covered and heated patio space of approx. 1,800 sq. ft., accommodating a further approx 28 guests, providing extended seasonal usability and enhanced revenue potential. Total rent, including HST, is $6,380/month. The current lease is secured until September 30, 2030, with an additional 5-year renewal option, offering long-term stability. For qualified buyers, and an appraisal report is also available. Flexibility exists to continue operating under the existing franchise or rebrand to a different concept or cuisine, subject to landlord and franchise approval. Inventory is extra. A rare opportunity to acquire a premium dining establishment in one of Vaughan's most sought-after commercial corridors. (id:50787)
Unit Fc-10 - 300 Borough Drive
Toronto, Ontario
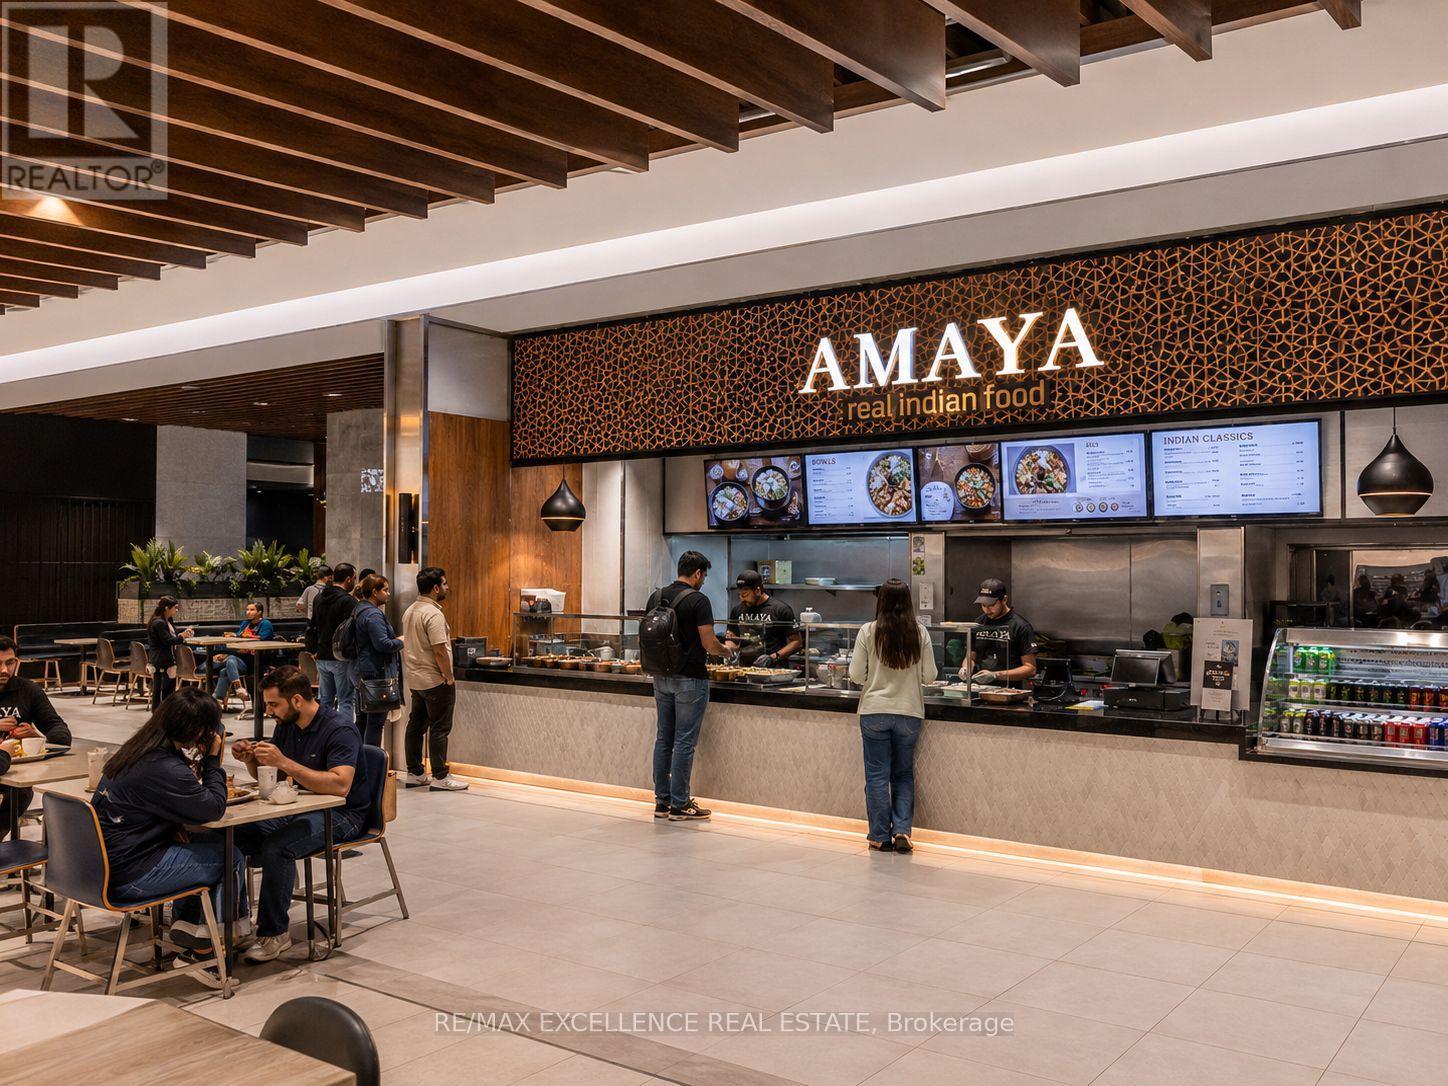
An exceptional opportunity to own a **brand-new Amaya Express** location inside **Scarborough Town Centre**, one of Toronto's busiest and most recognized shopping destinations. This high-traffic mall attracts a steady mix of local residents, students, shoppers and visitors throughout the week, with excellent access to major highways and public transit. The restaurant setup is expected to be **fully completed by November 2026** and will be delivered as a turnkey operation, fully equipped with commercial kitchen equipment, fixtures and everything required to begin operations. The company will also provide comprehensive training and support to ensure a smooth transition. A great opportunity to join an established Canadian restaurant franchise in a prime Scarborough location with strong visibility and long-term growth potential. (id:50787)
180 Nantucket Boulevard
Toronto, Ontario
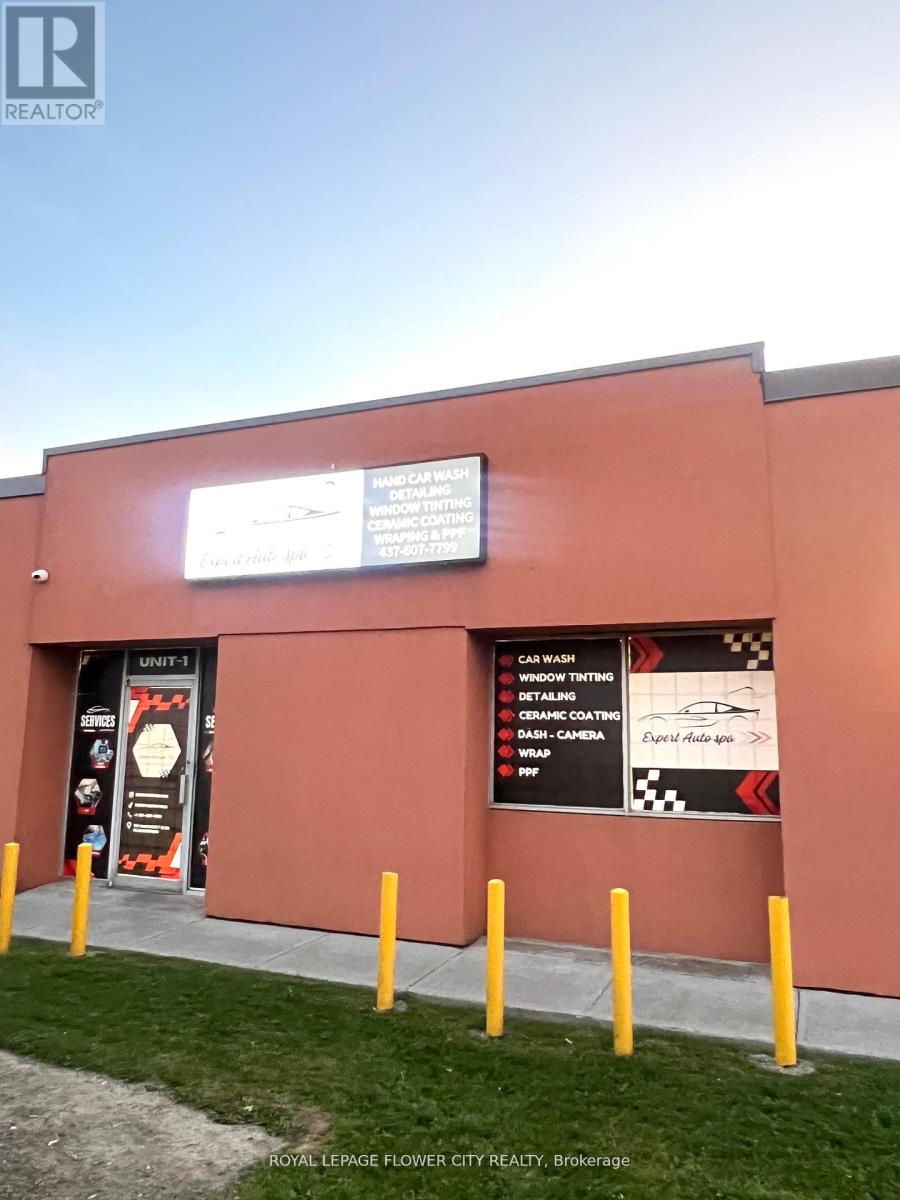
Profitable Auto Spa Business For Sale in prime location of Scarborough with sale over 400,000$for 2025. This business is operating as a car tint, wrap, ppf, detailing, inside-outside handwash . Front Unit With Excellent Exposure On Nantucket Blvd. One Drive In Door with 10-12 carparking outside. Well Maintained Industrial Complex. Fantastic Location With Close Proximity ToTransit And Nearby Amenities. Minutes To Highway 401 At Kennedy Rd. Can Not Accommodate 53'Trailers. Very low rent of property around 4900 include tmi plus hst. Lease is 3+3+3 with moreoptions to extend. (id:50787)
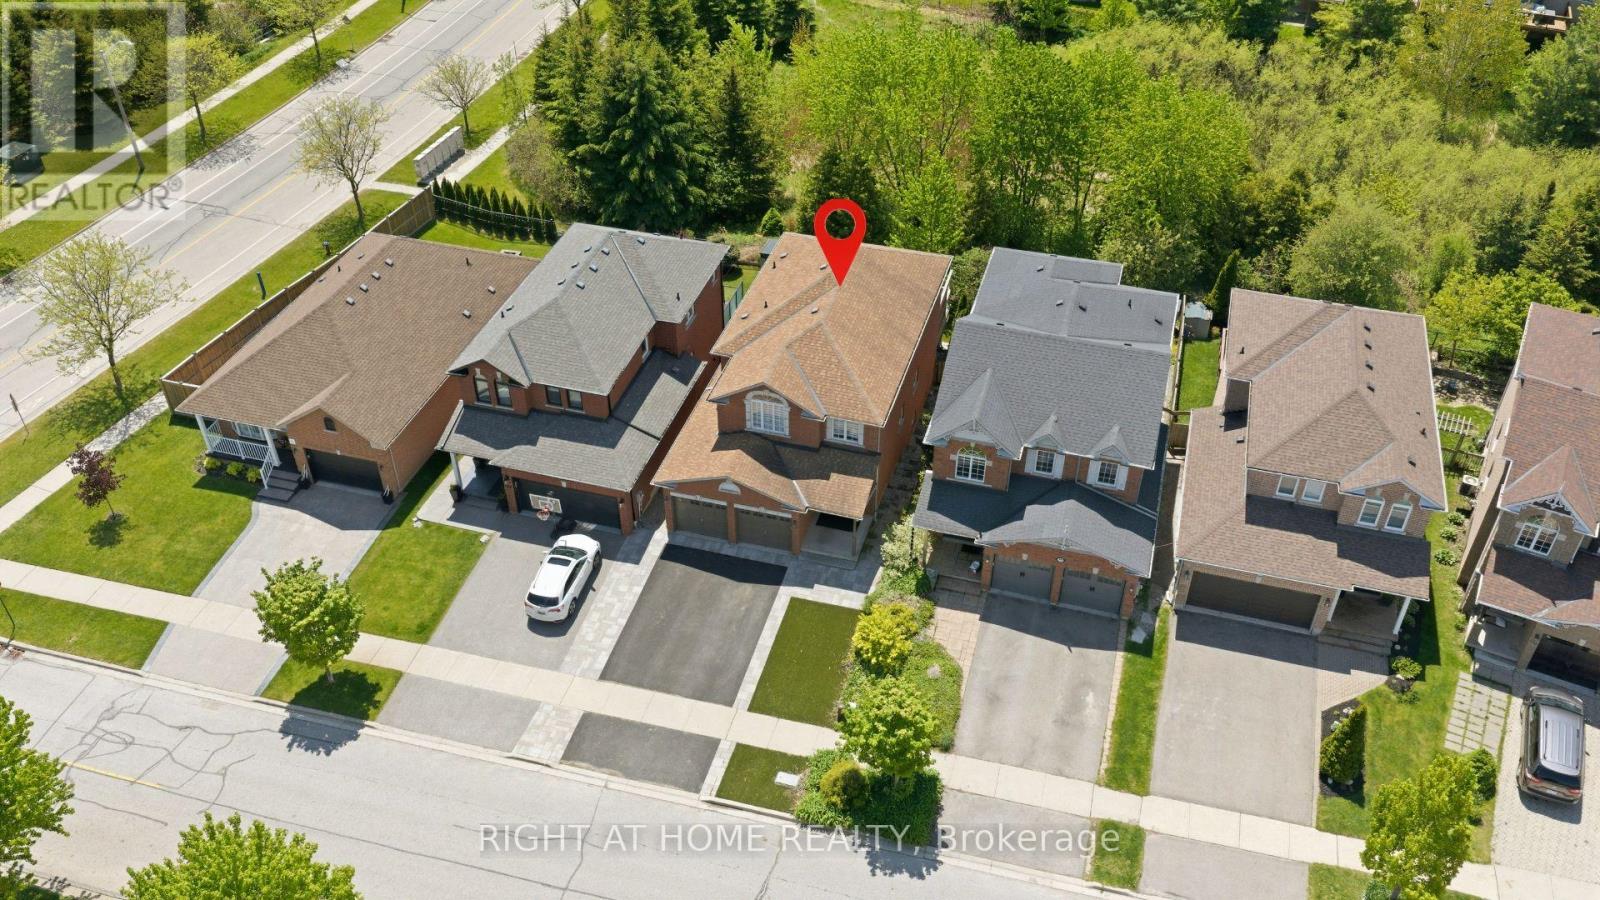
182 Mowat Crescent
Halton Hills, Ontario
Nestled on a quiet crescent in the highly sought-after Georgetown community, this beautifully updated home has been thoughtfully designed for family living, entertaining, and making lasting memories. From the moment you step inside, you're welcomed by warmth, natural light, and elegant hardwood floors that flow throughout the bright and inviting main level. At the center of the home is the upgraded open-concept kitchen, featuring a large oversized granite island with seating for six, abundant storage, and the perfect layout for everything from casual morning coffee to family gatherings and entertaining guests. The kitchen seamlessly connects to the dining area and cozy family room, where a fireplace creates the ideal setting for relaxing evenings. Step out from the kitchen onto the spacious deck overlooking a peaceful and private backyard backing on to protected green space with no rear neighbours - the perfect outdoor retreat. The main floor also offers an upgraded powder room, convenient garage access, and a functional laundry/mudroom designed for busy family life. Elegant glass railings lead you upstairs to a spacious primary retreat complete with a beautifully renovated ensuite featuring double sinks, a large glass shower, and a walk-in closet with custom built-in shelving. 3 additional generously sized bedrooms and another upgraded full bathroom ideal for the whole family. Outside, the home continues to impress with a spacious driveway & 2 Car Garage. An interlocking pathway leads down the side to the backyard basement walkout covered patio, adding both functionality and charm to this exceptional outdoor space. Located close to downtown Georgetown, Walking distance to the fairgrounds, parks, schools, trails, shopping, and commuter routes, this move-in-ready gem offers the perfect blend of comfort, style, and family-friendly living !! (id:50787)
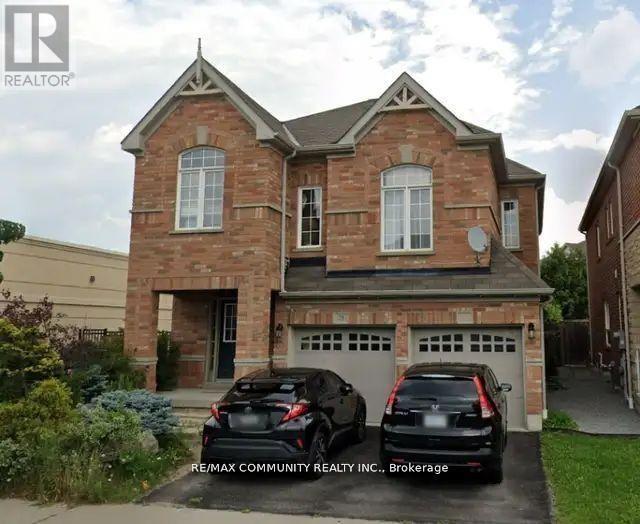
Bsmt - 71 Middlecote Drive
Ajax, Ontario
2 Bedroom Basement Apartment with a separate entrance! This Unit Features a Living Area, Kitchen, 2 Large Bedrooms & A 3-Pc Bath. Tenant pays 35% Utilities. Washer/Dryer. 1 Car Parking on Driveway. Situated In a Great Neighborhood. Located Close to, Shopping, Transit & Taunton Road, Hwy 401,412 & 407 Much More...No Smoking, No Pets. (id:50787)
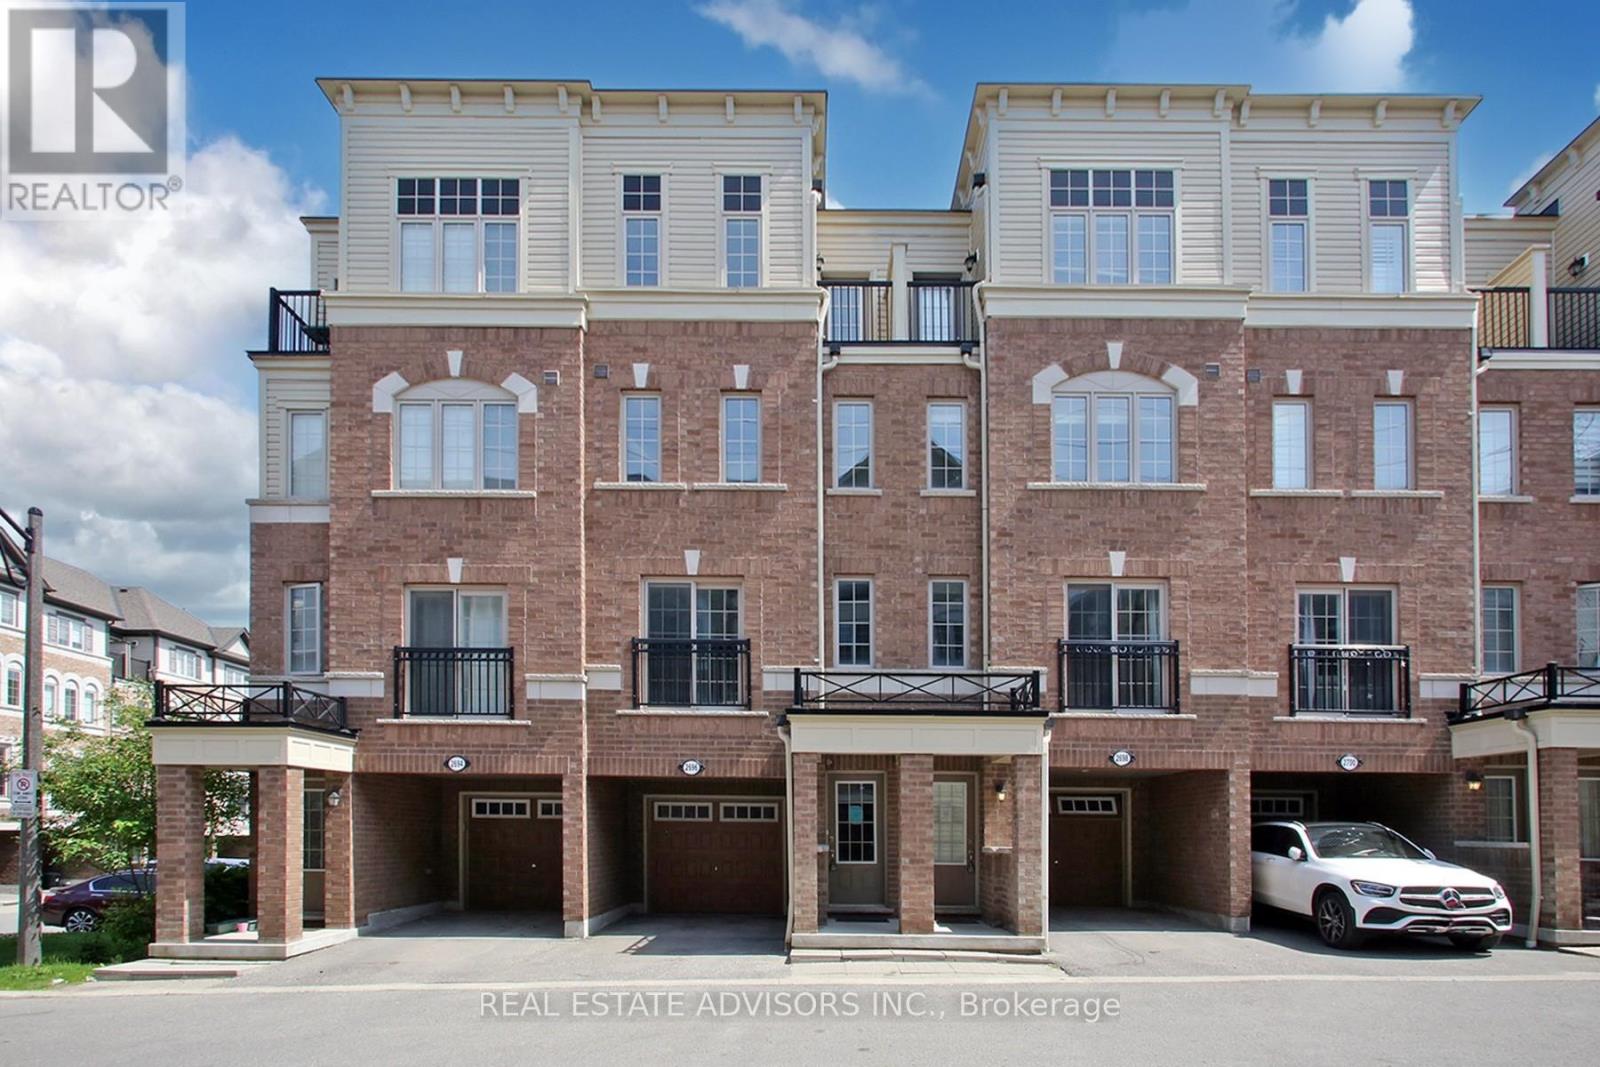
169 - 2696 Deputy Minister Path
Oshawa, Ontario
Bright and spacious newer 3-storey townhome by Tribute Communities in the family-friendly Windfields neighbourhood. Featuring 4 bedrooms, 3 bathrooms, and approximately 1,927 sq. ft. of living space, this home offers an open-concept main floor, modern finishes, and convenient walk-out access to the garage. Property is vacant and ready for immediate occupancy, making it ideal for buyers looking for a quick closing. Prime location close to Hwy 407, Ontario Tech University, Durham College, Costco Wholesale Oshawa, shopping, dining, parks, and transit. An excellent opportunity for first-time buyers, growing families, or investors. (id:50787)
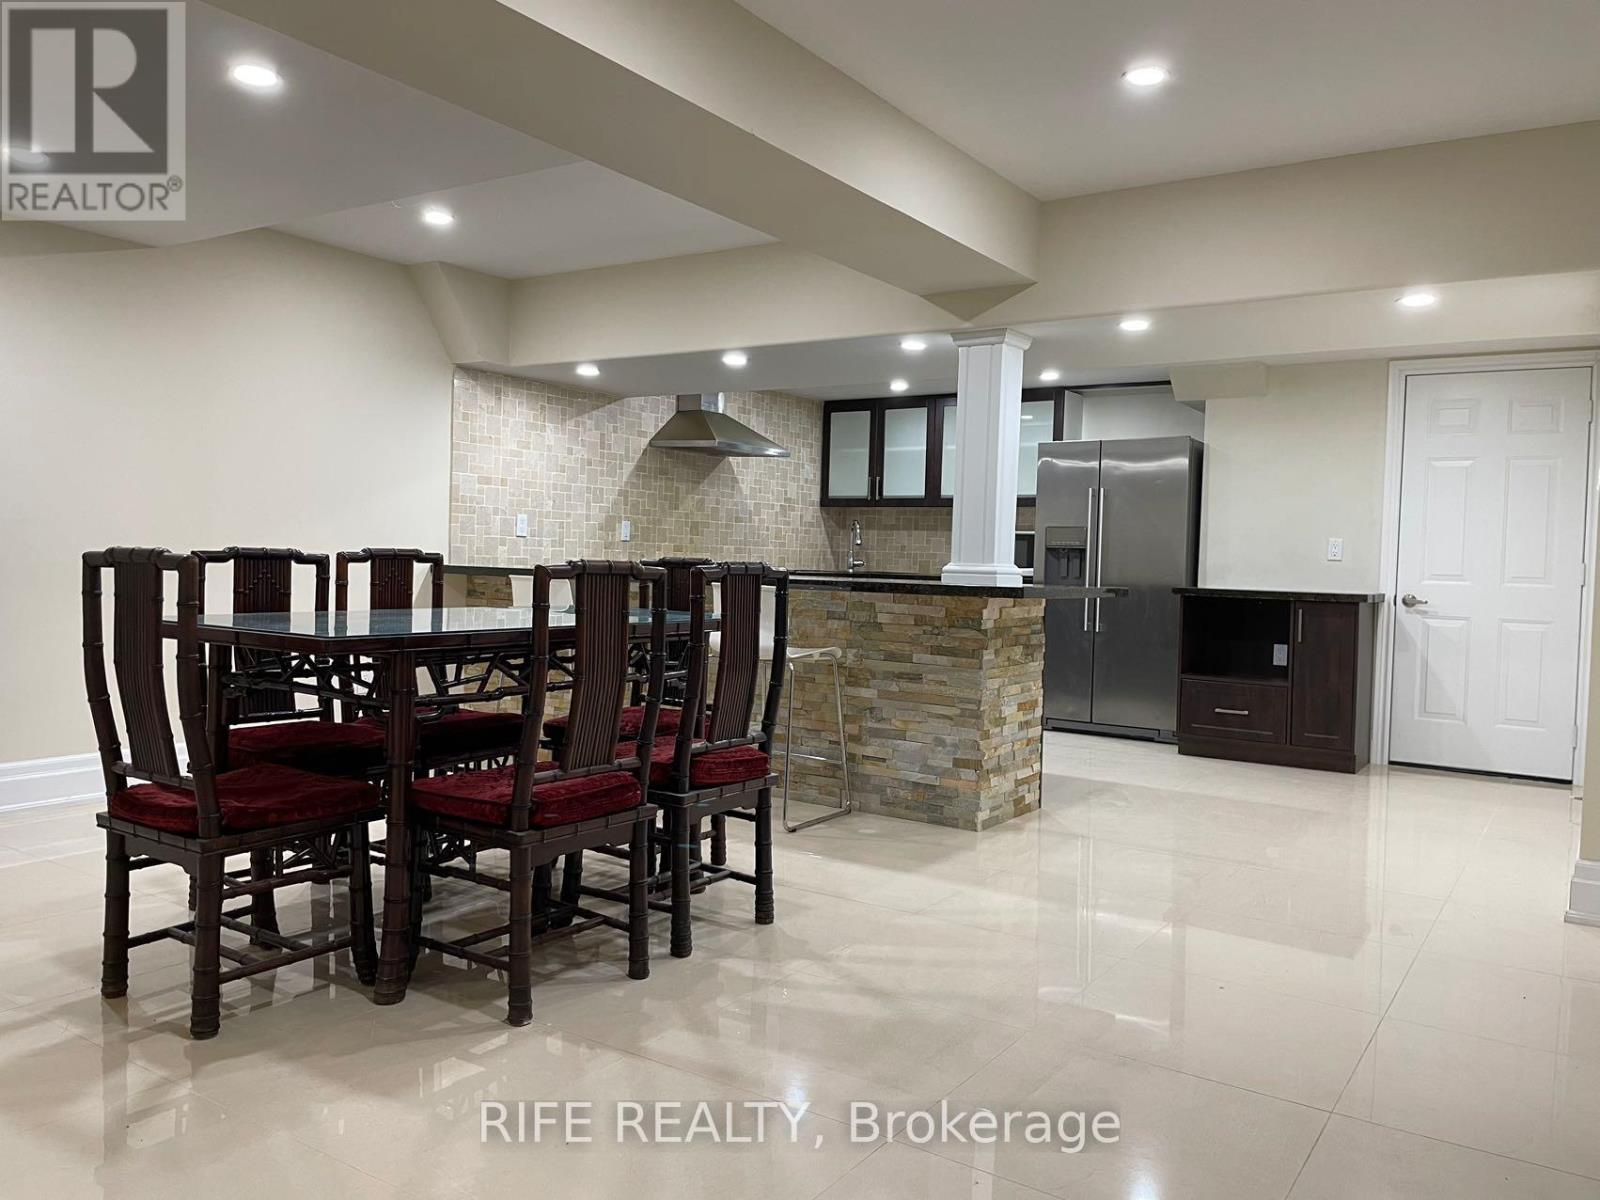
48 Transwell Avenue
Toronto, Ontario
This Beautiful Fully Furnished 2-Bedroom Basement Is Now For Lease. Located In A Prestigious And Highly Desirable Neighbourhood. In A Quiet & Convenient Location, Near Parks & Steps To Yonge St! In The Heart Of North York! Family Oriented Neighbourhood And Very Great Community Close To Schools ,Shopping And All Amenities. (id:50787)
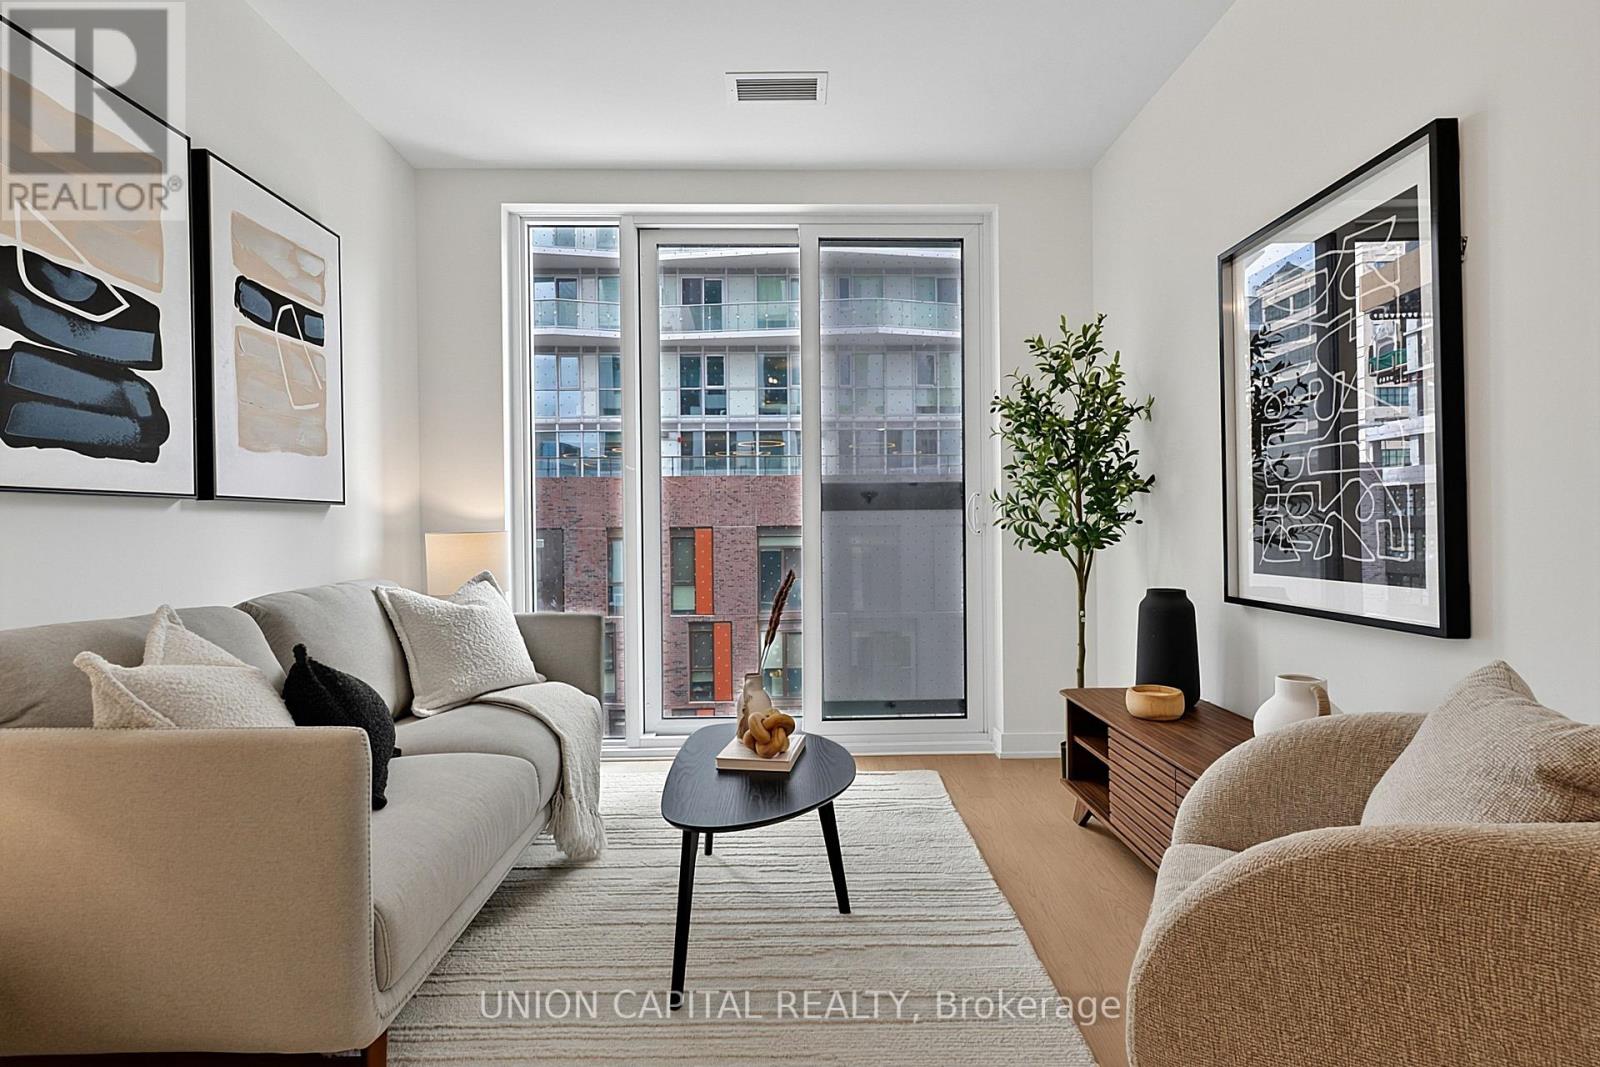
507 - 252 Church Street
Toronto, Ontario
Welcome to this thoughtfully designed 731 sq. ft. suite offering modern urban living in a functional layout. This bright and spacious unit features 2 bedrooms plus a versatile den, ideal for a home office, study area, or additional living space. The open-concept living, dining, and kitchen area creates a seamless flow, perfect for both everyday living and entertaining. The contemporary kitchen offers efficient design and ample workspace. The primary bedroom includes a private 4-piece ensuite, while a second full 4-piece bathroom adds convenience for family or guests. Floor-to-ceiling windows and a Juliette balcony allow for abundant natural light and fresh air. Situated in one of Toronto's most vibrant neighbourhoods, you're just steps to TMU, Eaton Centre, Dundas Square, TTC transit, restaurants, cafes, shopping, and entertainment. An exceptional opportunity to enjoy the best of urban living in the city's dynamic downtown core. (id:50787)
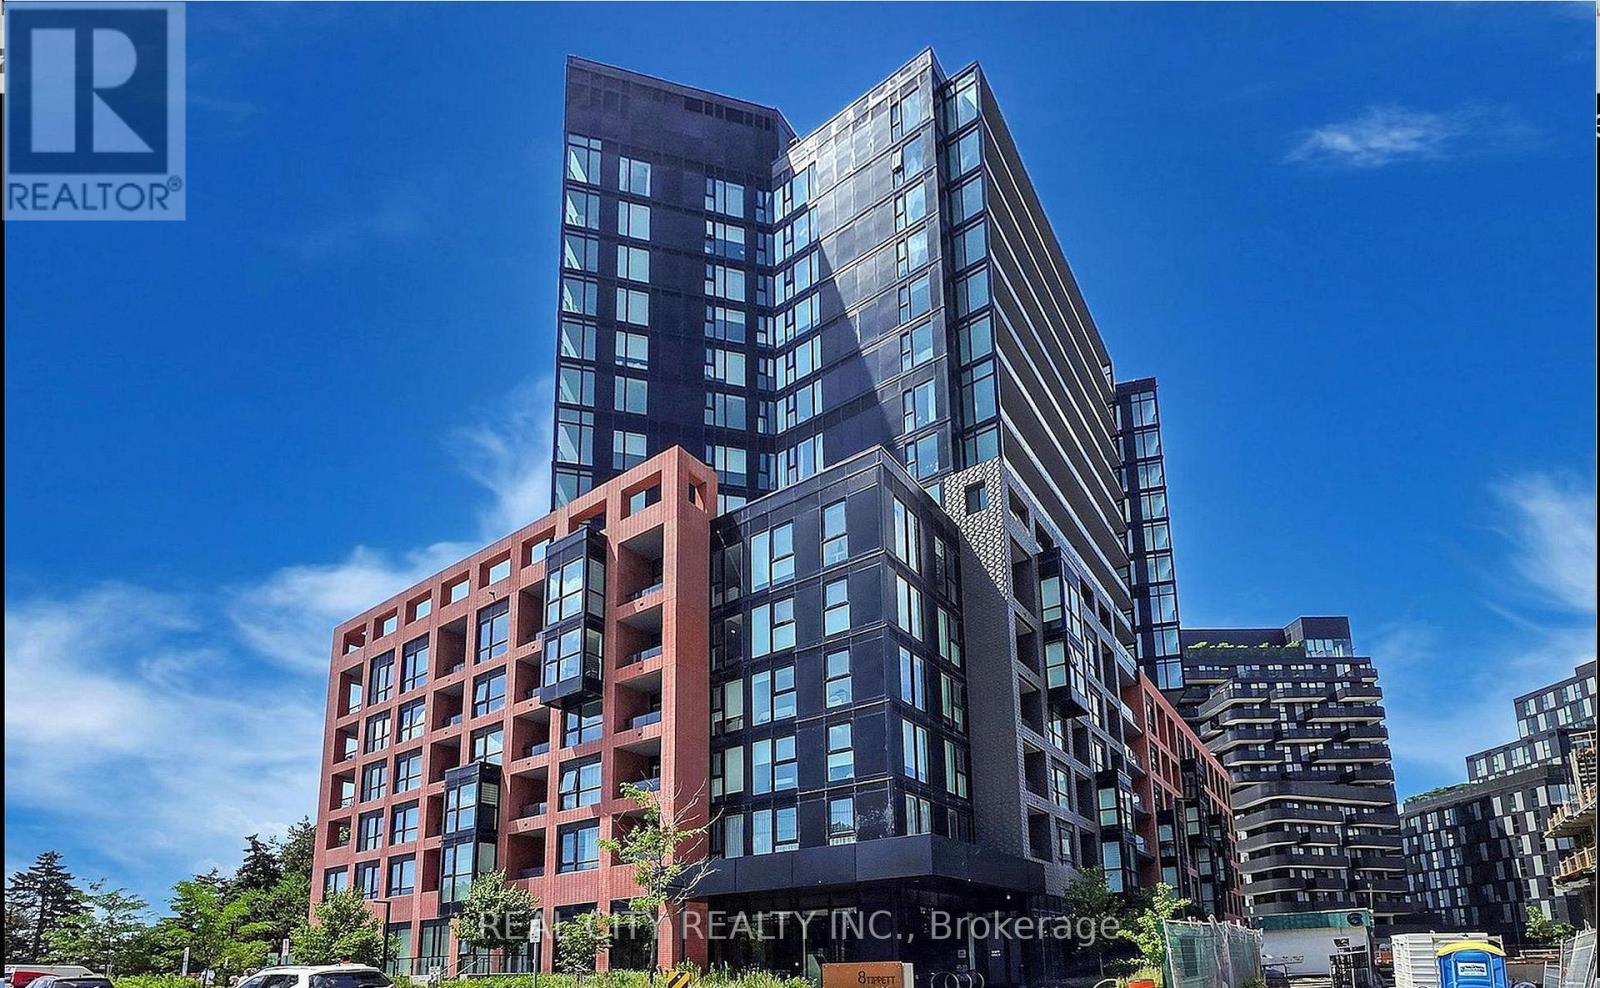
808 - 8 Tippett Road
Toronto, Ontario
*Functional Layout* This 1 plus Den feels like a 2 Bed W/ Large Den & 2 Full Bathrooms. Note the den has a makeshift wardrobe and door on there.This pristine suite is ready to welcome you home - photos showcase its furnished potential, but the space speaks for itself. Step out onto your private open balcony, the perfect spot to unwind or entertain. Wide plank flooring and brand-new window blinds are already installed, so all you have to do is move in.Sunlight pours through oversized windows, filling the open-concept living space with warmth and energy. The kitchen is a showstopper - sleek modern cabinetry, quartz countertops, a centre island, and built-in microwave create the ultimate prep space for hosting or everyday living.The primary bedroom is a true retreat, complete with a closet and an upgraded 3-piece ensuite featuring extra cabinet storage. The Den flexes to fit your lifestyle - set up a click-clack sofa for guests, or turn it into your work-from-home command centre. The second 3-piece bath comes equipped with a full-size washer/dryer for everyday convenience.Smooth ceilings, tasteful colour palettes, quartz counters throughout, organized closets, and all ELFs included - every detail has been thoughtfully finished.** Location, Location, Location! **Steps to Wilson Subway Station and minutes to Hwy 401/404, Allen Rd, Yorkdale Mall, York University, Humber River Hospital, Costco, grocery stores, restaurants, and parks.** Top Nearby Schools:**Baycrest Public School (0.68 km) | Faywood Arts-Based Curriculum School (0.83 km) | Lawrence Heights Middle School (1.33 km)** Building Amenities:**24-Hour Concierge | 7th Floor Terrace Sundeck w/ Loungers & Mist Zone | Party Room with Bar & Lounge | Wifi Lounge/Library | Kids Play Room | Fitness Room with Yoga Studio | Private Dining Room with Catering Kitchen | Private Courtyard with BBQs | Pet Spa | Guest Suite | Visitor Parking (id:50787)
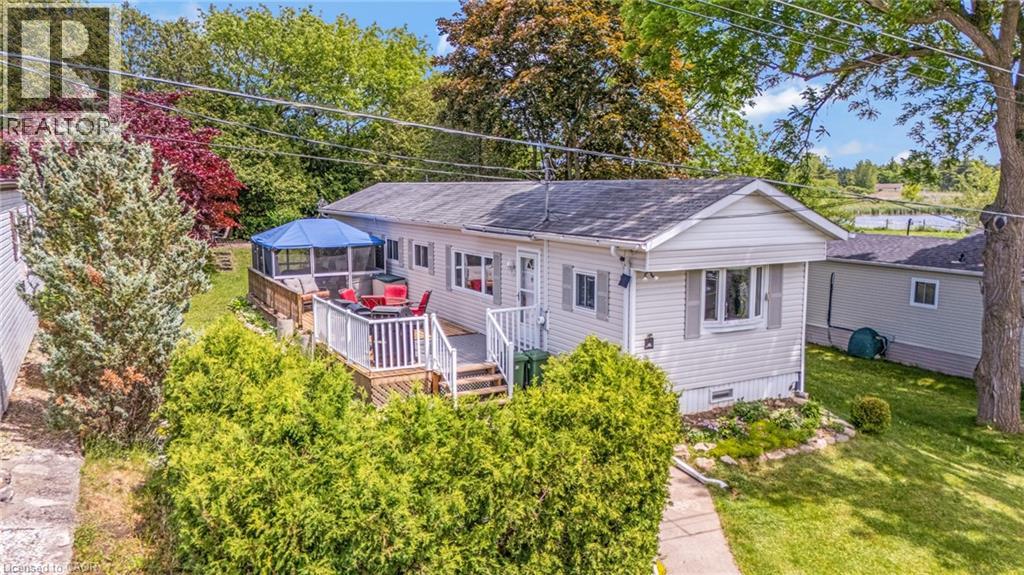
49 Park Lane
Flamborough, Ontario
Welcome to a true outdoor paradise in the highly sought-after, all-ages, year-round community of Beverly Hills Estates! This unique property stands out from the crowd, offering an unparalleled outdoor lifestyle paired with a highly versatile interior layout. Step outside into your private side and rear yard to discover a massive 12.7’ x 42’ deck. Boasting approximately 530 square feet of premium outdoor living space, it is the ultimate setup for summer BBQs, family gatherings, or just unwinding in total privacy. Inside, the home offers exceptional flexibility, easily functioning as a 3-bedroom or even a 4-bedroom home with 1 bathroom. The crown jewel of the interior is the rear sunroom, which is currently utilized as a 4th bedroom and features a charming, standalone stove-style gas fireplace that fills the space with warmth and ambiance. For added peace of mind and monthly savings, the high-efficiency heat pump is just one year old! Enjoy peaceful rural living with quick city access, located just a short, scenic drive from Waterdown, Cambridge, and Guelph. Monthly land lease fees of $803.89 include property taxes, making this a smart, worry-free alternative to traditional homeownership. (id:50787)
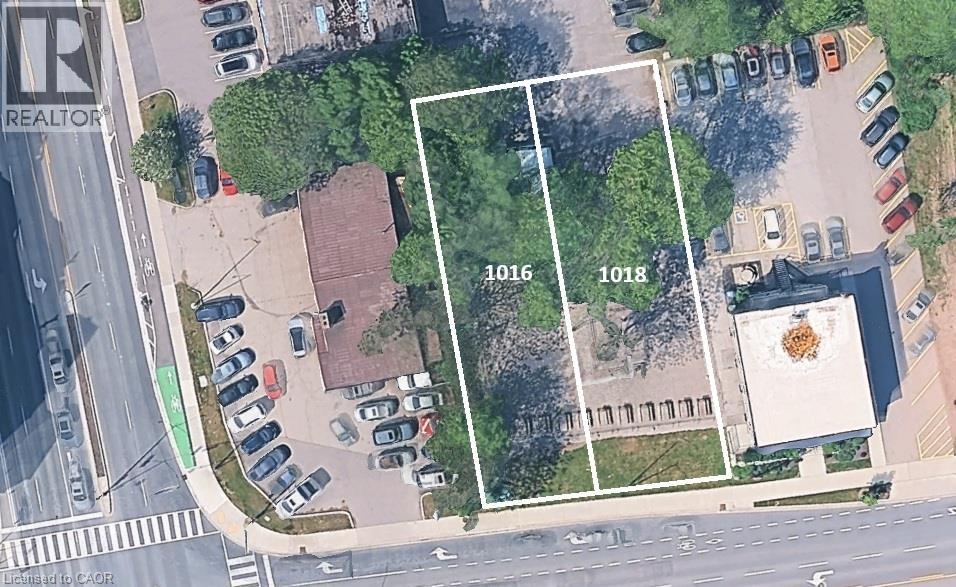
1016 Waterdown Road
Burlington, Ontario
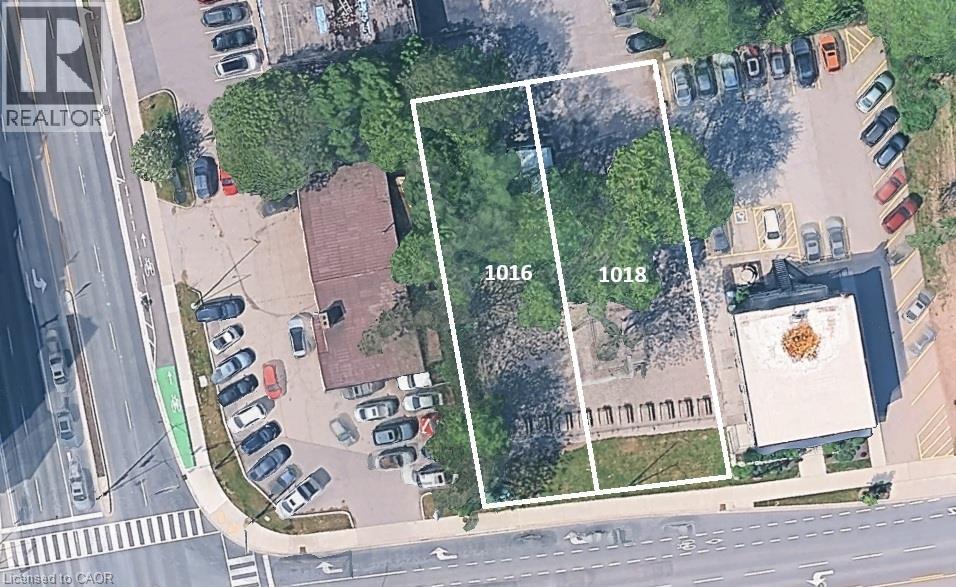
MXG zoned lot 50 X 173 sq ft., conveniently located on a bus route with easy access to major HWY’s as well as within walking distance to Aldershot GO. Easy access to amenities is at your fingertips, whether you go up to the town of Waterdown with its shops, or the Bruce Trail, or down, & chose the RBG, LaSalle Park or Hidden Valley Park for a relaxed outing. Currently the site of Aldershot Farmers Market. Redevelopment opportunity to build 11 storeys - as of right - plus the opportunity to seek additional height with a 29-storey building having received approval directly across the street. Ideally sold together with 1018 Waterdown Rd – see MLS for combined listings. Properties previously had single family homes on them so all the services are there. (id:50787)
1018 Waterdown Road
Burlington, Ontario
MXG zoned lot 50 X 173 sq ft., conveniently located on a bus route with easy access to major HWY’s as well as within walking distance to Aldershot GO. Easy access to amenities is at your fingertips, whether you go up to the town of Waterdown with its shops, or the Bruce Trail, or down, & chose the RBG, LaSalle Park or Hidden Valley Park for a relaxed outing. Currently the site of Aldershot Farmers Market. Redevelopment opportunity to build 11 storeys - as of right - plus the opportunity to seek additional height with a 29-storey building having received approval directly across the street. Ideally sold together with 1016 Waterdown Rd – see MLS for combined listings. Properties previously had single-family homes on them, so all the services are there. (id:50787)
3 - 300 Fourth Avenue
St. Catharines, Ontario
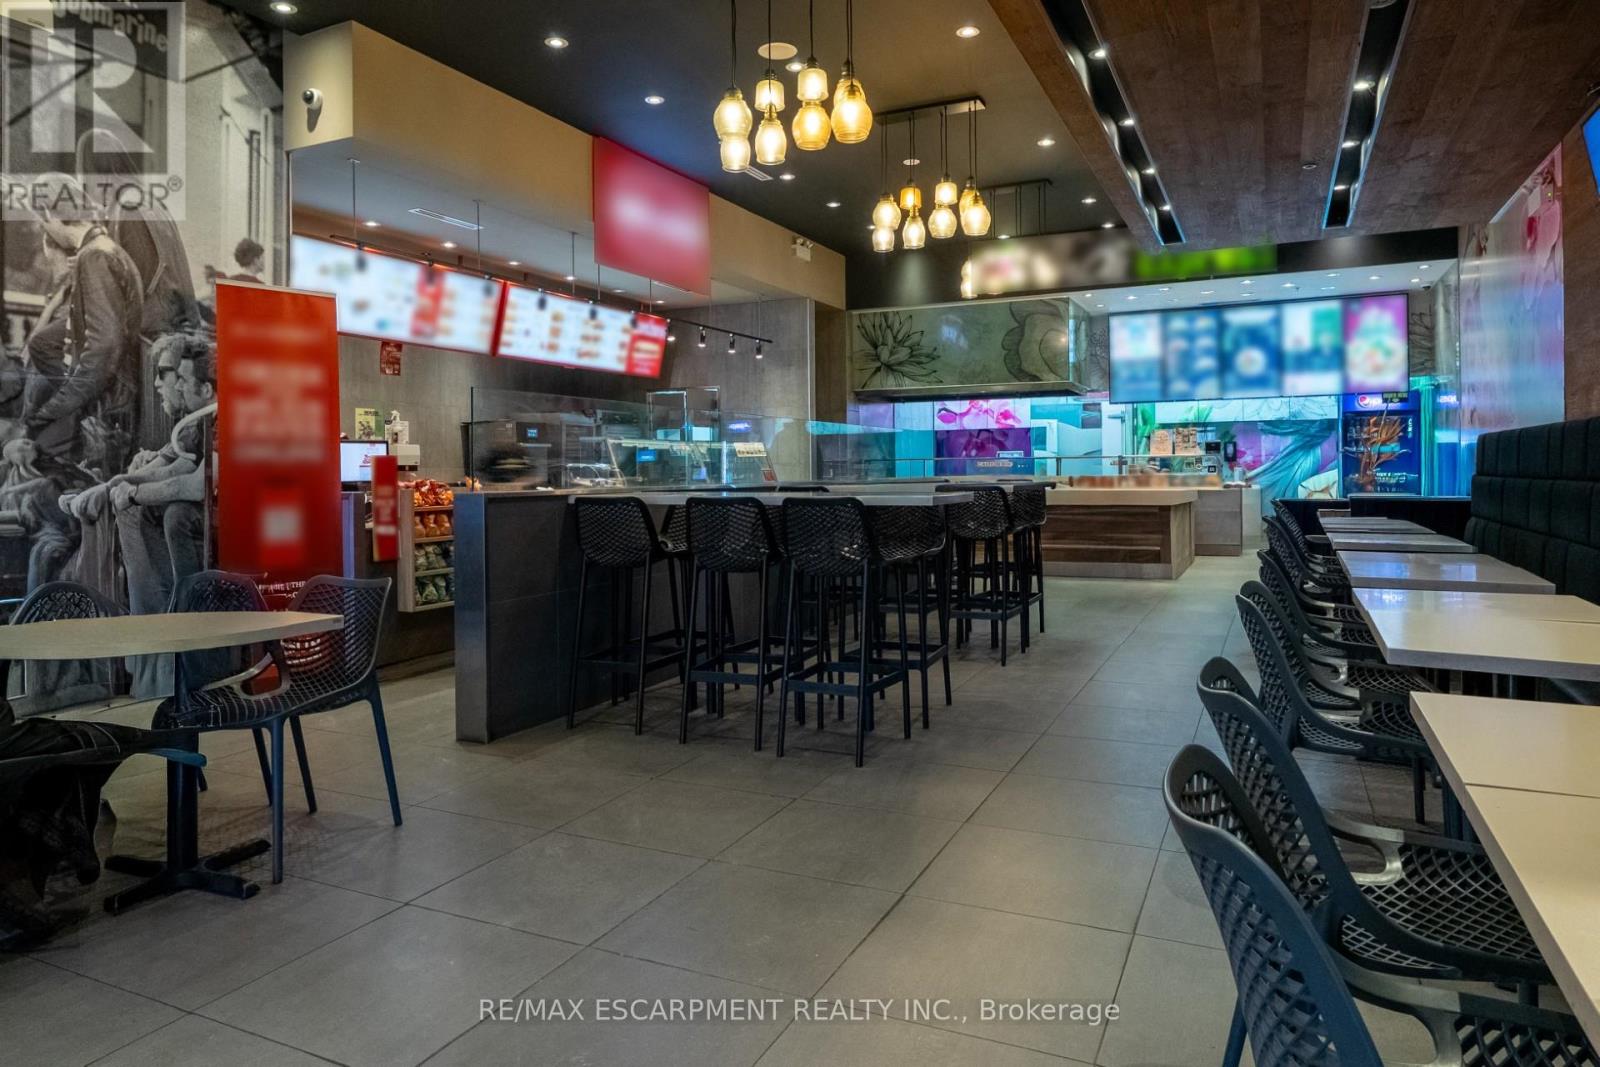
Excellent opportunity to acquire a dual-brand franchise business featuring Thai Express and Mr. Sub, located in the thriving west end of St. Catharines within the growing Ridley neighbourhood. Well-recognized and established franchise brands offering a diverse menu of Thai cuisine, sandwiches, and quick-service favourites, supported by proven operating systems and ongoing franchisor support. Situated in the well-established First Place Plaza, this highly visible storefront benefits from ample on-site parking and strong exposure. The plaza is surrounded by major tenants, grocery stores, shopping centres, medical offices, pharmacies, and dense residential neighbourhoods, creating consistent foot traffic and repeat clientele. The restaurant spans approximately 2,080 sq ft and is well laid out for efficient operations. Fully trained staff are in place, and training will be provided for buyers wishing to continue the current business model. A turnkey opportunity ideal for a first-time buyer, family operator, or experienced restaurateur looking to establish or grow a presence in the Niagara region. (id:50787)
4a - 3701 Portage Road
Niagara Falls, Ontario
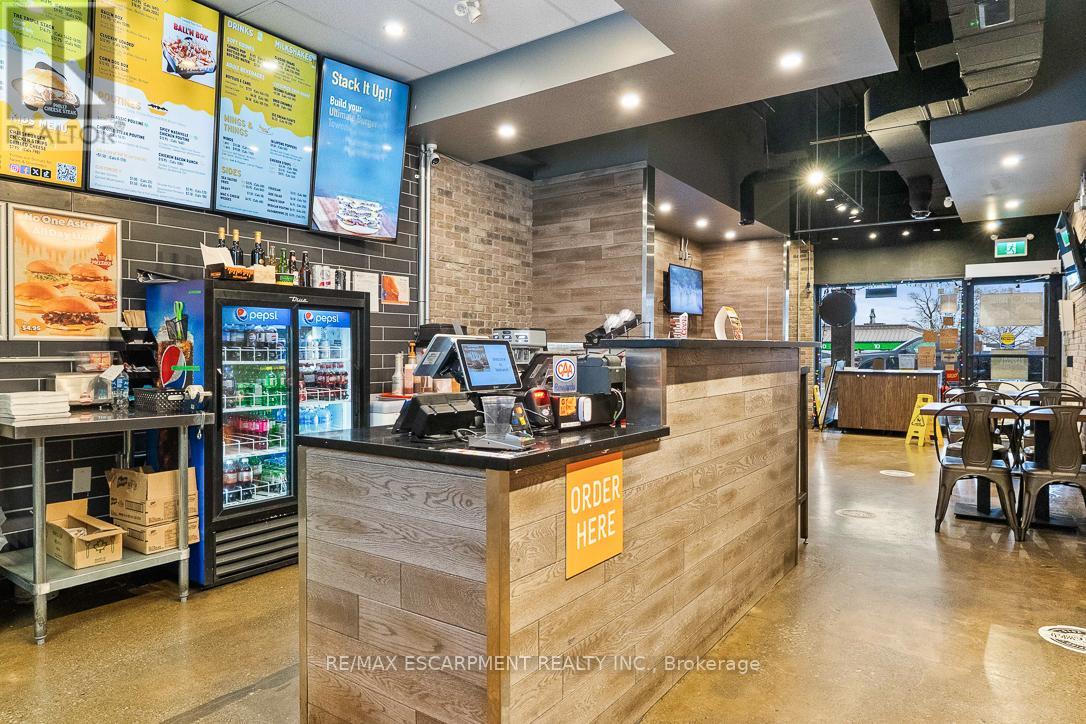
Excellent opportunity to acquire a Meltwich Food Co. franchise located in Niagara Falls, offering sandwiches, burgers, and other popular comfort foods. It's a well-established and growing franchise brand across Canada and the U.S., known for its on-trend, crave-worthy menu. The business was originally established in 2022 and purchased by the current owner in 2024. Supported by a strong franchisor providing ongoing training, marketing, innovation, and volume buying power, making this an ideal acquisition for a first-time buyer, family operator, or an entrepreneur looking to grow their business and be their own boss. Located in a busy plaza with Shoppers Drug Mart and a Gym, and directly across from LCB0 and a new Sobeys grocery store. Minutes from A. N. Myer High School and benefits from strong summer tourism traffic, adding consistent seasonal upside. A proven concept with 50+ locations across multiple cities, offering excellent growth potential in a high-traffic area. Lease details and financial information available upon request. The business currently operates as a Meltwich franchise. The purchaser may have the option to operate the premises under a different restaurant concept or brand, subject to franchiser and landlord approval, and applicable agreements. (id:50787)
15 Northview Heights Drive
Cambridge, Ontario
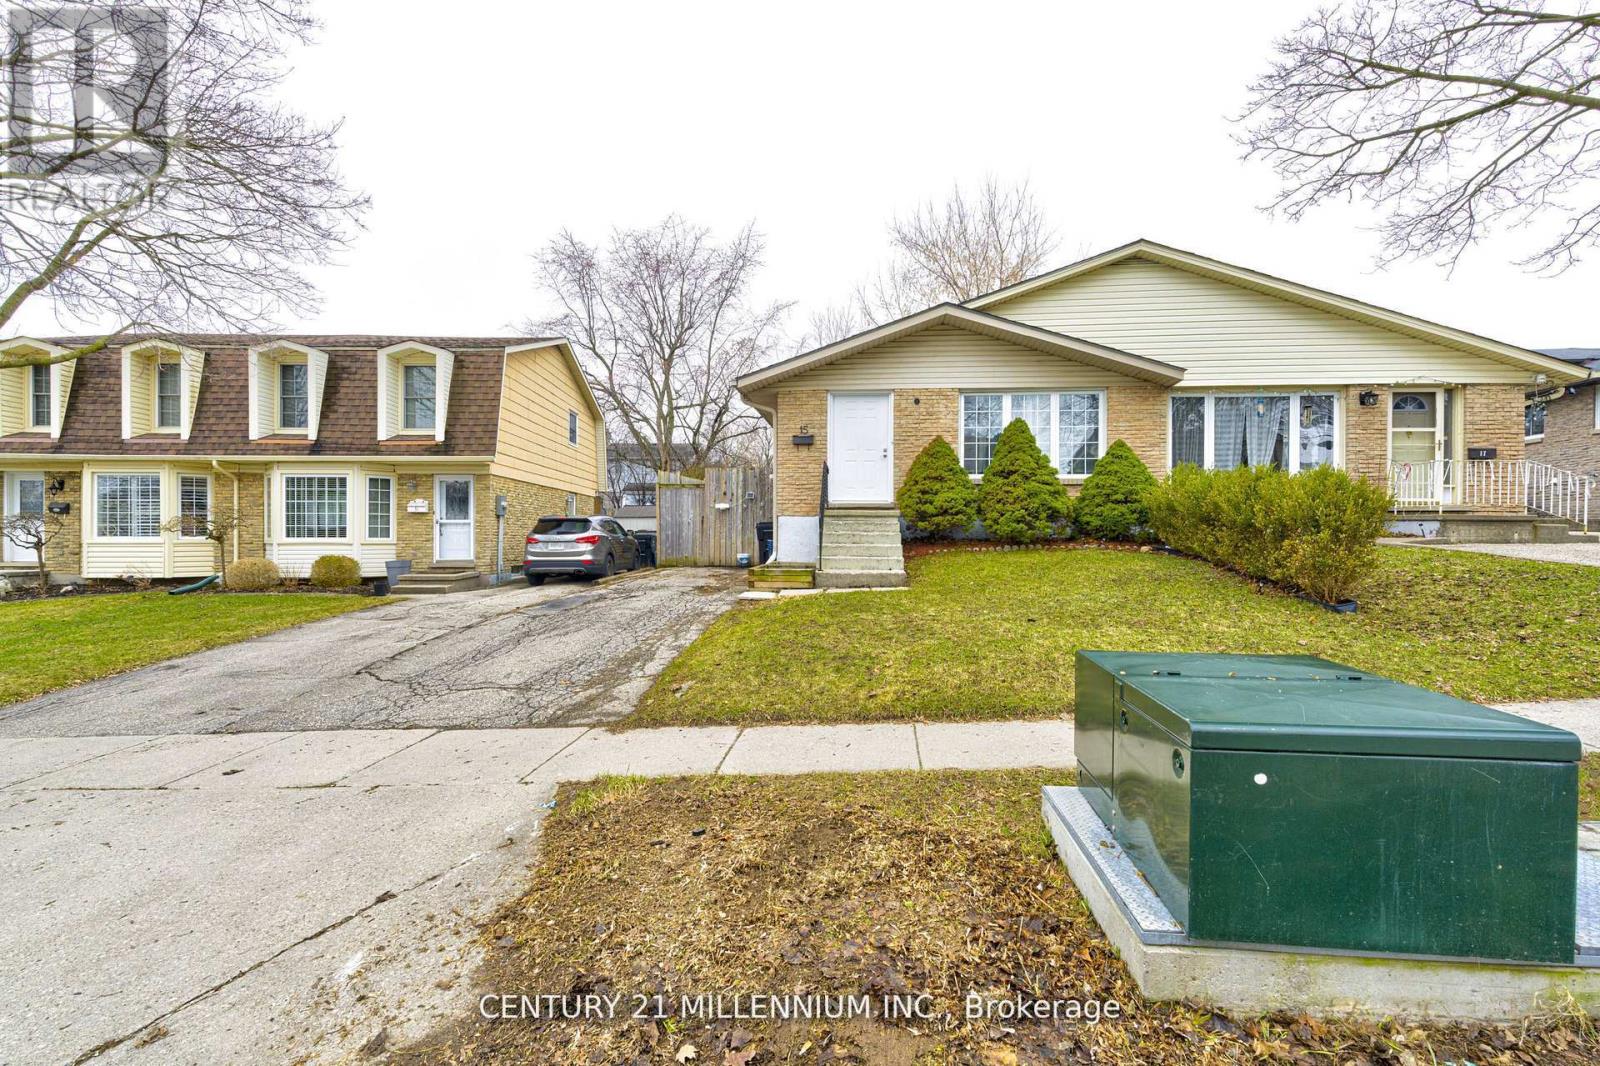
Welcome to 15 Northview Heights Dr - A Rare Find You Don't Want to Miss! Discover this beautifully maintained 4-level backsplit semi-detached home offering the perfect blend of space, comfort, and convenience. Freshly painted and move-in ready, this home features bright, modern vinyl flooring throughout, creating a clean and inviting atmosphere from the moment you step inside. Enjoy summer to the fullest on your spacious backyard deck, ideal for entertaining family and friends or simply relaxing after a long day. Major updates provide peace of mind, including updated windows, a newer roof (approx. 4 years), furnace (approx. 4 years), and an upgraded electrical panel. Perfectly located in a highly desirable, family-friendly neighborhood, you're just minutes from top-rated schools, shopping, grocery stores, public transit, and quick access to Highway 401-making commuting a breeze. Whether you're a first-time buyer, growing family, or savvy investor, this home offers incredible value and versatility. This is your chance to own a rare backsplit in an unbeatable location-don't miss it! (id:50787)
34 - 9 Pine Street N
Thorold, Ontario
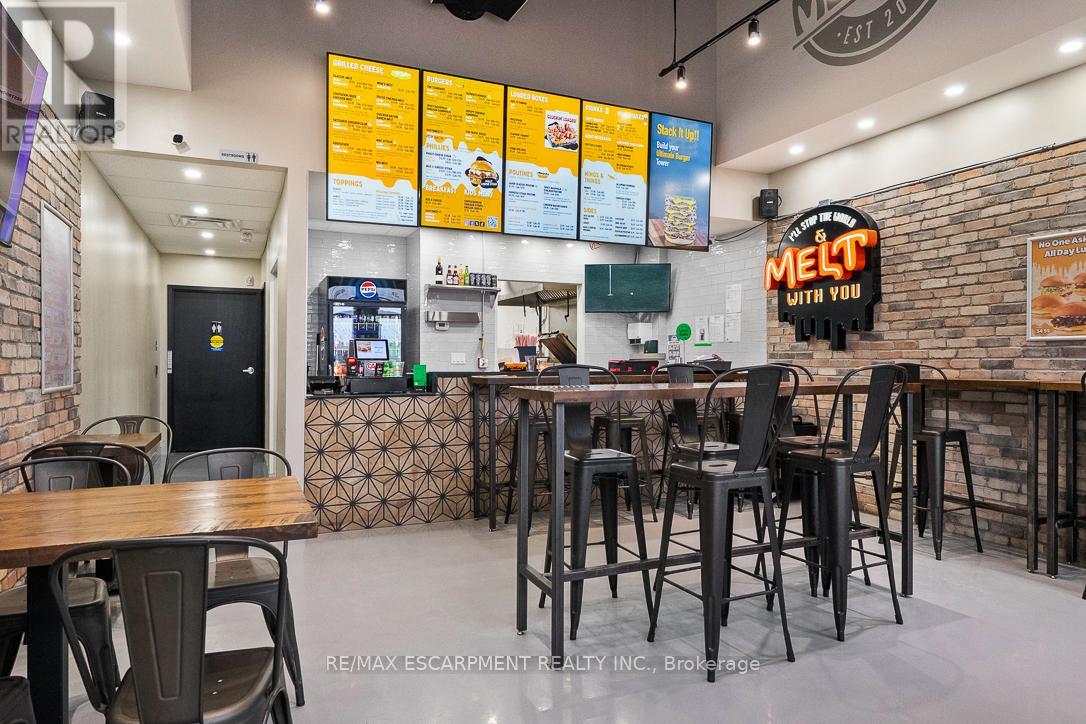
Excellent opportunity to acquire a brand-new Meltwich Food Co. franchise located in Thorold. It's a well-established and rapidly growing franchise brand across Canada and the U.S., known for its popular, on-trend menu featuring sandwiches, burgers, and comfort food favourites. This is a newly built location. The seller is relocating to another province, creating an opportunity to acquire a turnkey franchise without the typical startup risks and delays. The business is supported by a strong franchisor offering extensive training, ongoing operational support, marketing programs, product innovation, and volume buying power. This makes it an ideal opportunity for a first-time buyer, family operator, or an entrepreneur looking to grow their business and be their own boss. Strategically located minutes from Secondary School and University. The restaurant is situated in a busy plaza with a grocery store and laundromat, serving as a regular shopping and service destination for university students and local residents. With over 50 locations across multiple cities, it offers a proven franchise model with strong brand recognition and excellent growth potential. Halal option could be a possibility. The business currently operates as a Meltwich franchise. The purchaser may have the option to operate the premises under a different restaurant concept or brand, subject to franchiser and landlord approval, and applicable agreements. (id:50787)
96 University Avenue W
Waterloo, Ontario
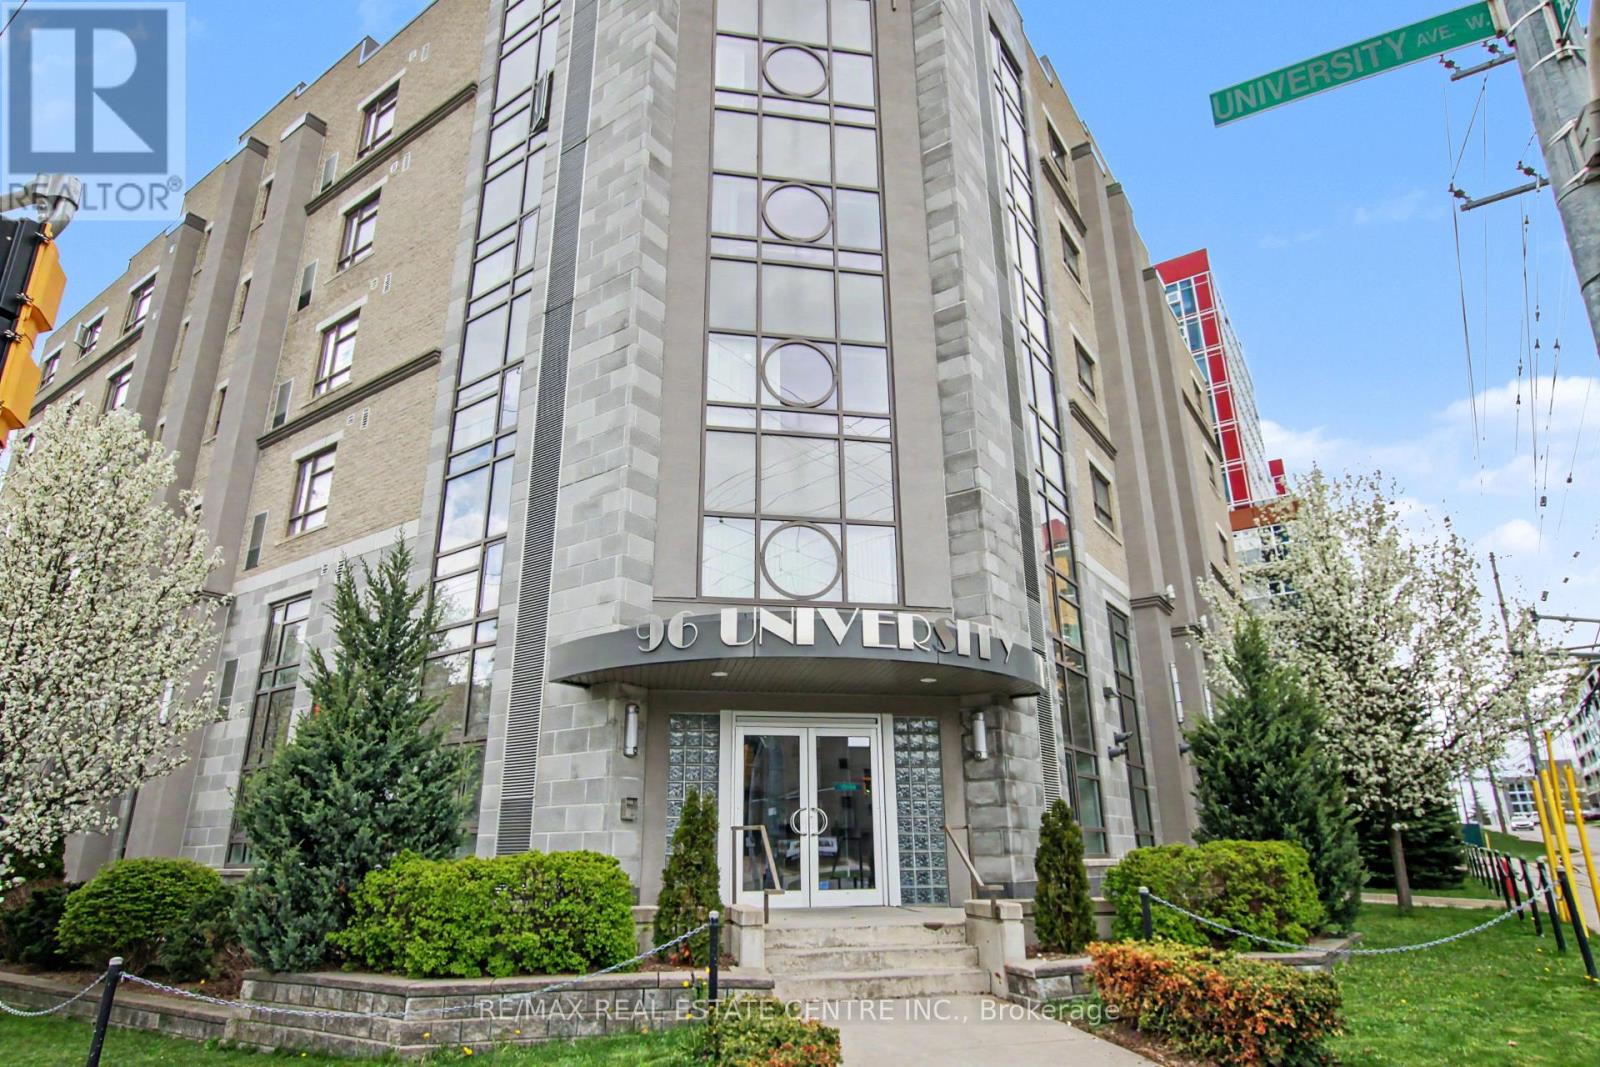
Set at the corner of University Avenue West and Albert Street, this six-storey building occupies arguably the most strategic address in the Waterloo student housing market - directly across the street from Wilfrid Laurier University and steps from the University of Waterloo. The building's art deco character sets it apart from the moment you arrive. From its distinctive art deco facade to thoughtfully designed interiors featuring California ceilings, oversized stairwells and hallways, and custom cabinetry throughout, this is a property built with intention. Purpose-built in 2012 for student accommodation and fully occupied since completion, the diversified unit mix of five-bedroom, four-bedroom, three-bedroom, and two-bedroom suites is tailored for group co-tenancy - keeping turnover low and income highly predictable. Each suite is appointed with generous kitchens featuring dual fridges and a dishwasher, spacious carpeted bedrooms, and full 4-piece bathrooms. Lower-level suites benefit from in-floor heating, while all units are served by central air conditioning and forced air systems for year-round comfort. Building amenities are equally well-considered: elevator access, controlled entry, 24/7 CCTV surveillance, an on-site management office to handle tenant needs and maintenance requests, in-building laundry, and both indoor and outdoor parking round out an offering that tenants consistently renew and investors rarely let go. VTB 2nd may be available for a qualified buyer. (id:50787)
103 Bay Street
Leeds And The Thousand Islands, Ontario
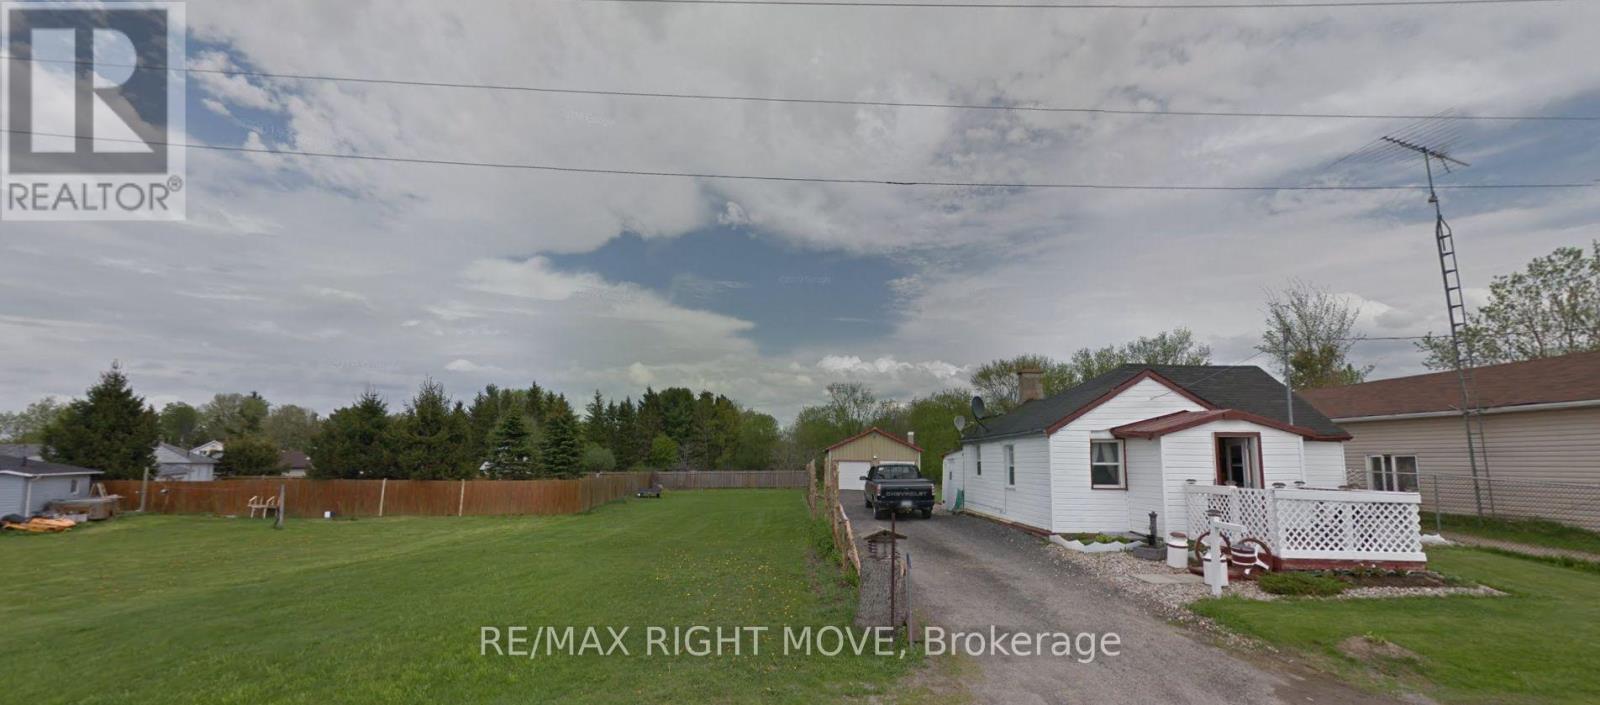
Presenting a unique opportunity to own three contiguous properties in charming Seeleys Bay as a single compound. This offering includes one home and two lots on either side. The second home was torn down due to being inhabitable. The plus a highly functional double-bay garage equipped with a mechanics pit for oil changes and under-car access, along with an engine puller perfect for automotive enthusiasts, hobby mechanics, or small-scale workshop operations. All Three properties included are PIN442950160,442950161,442950159 (id:50787)
79 Elgin Street N
Cambridge, Ontario
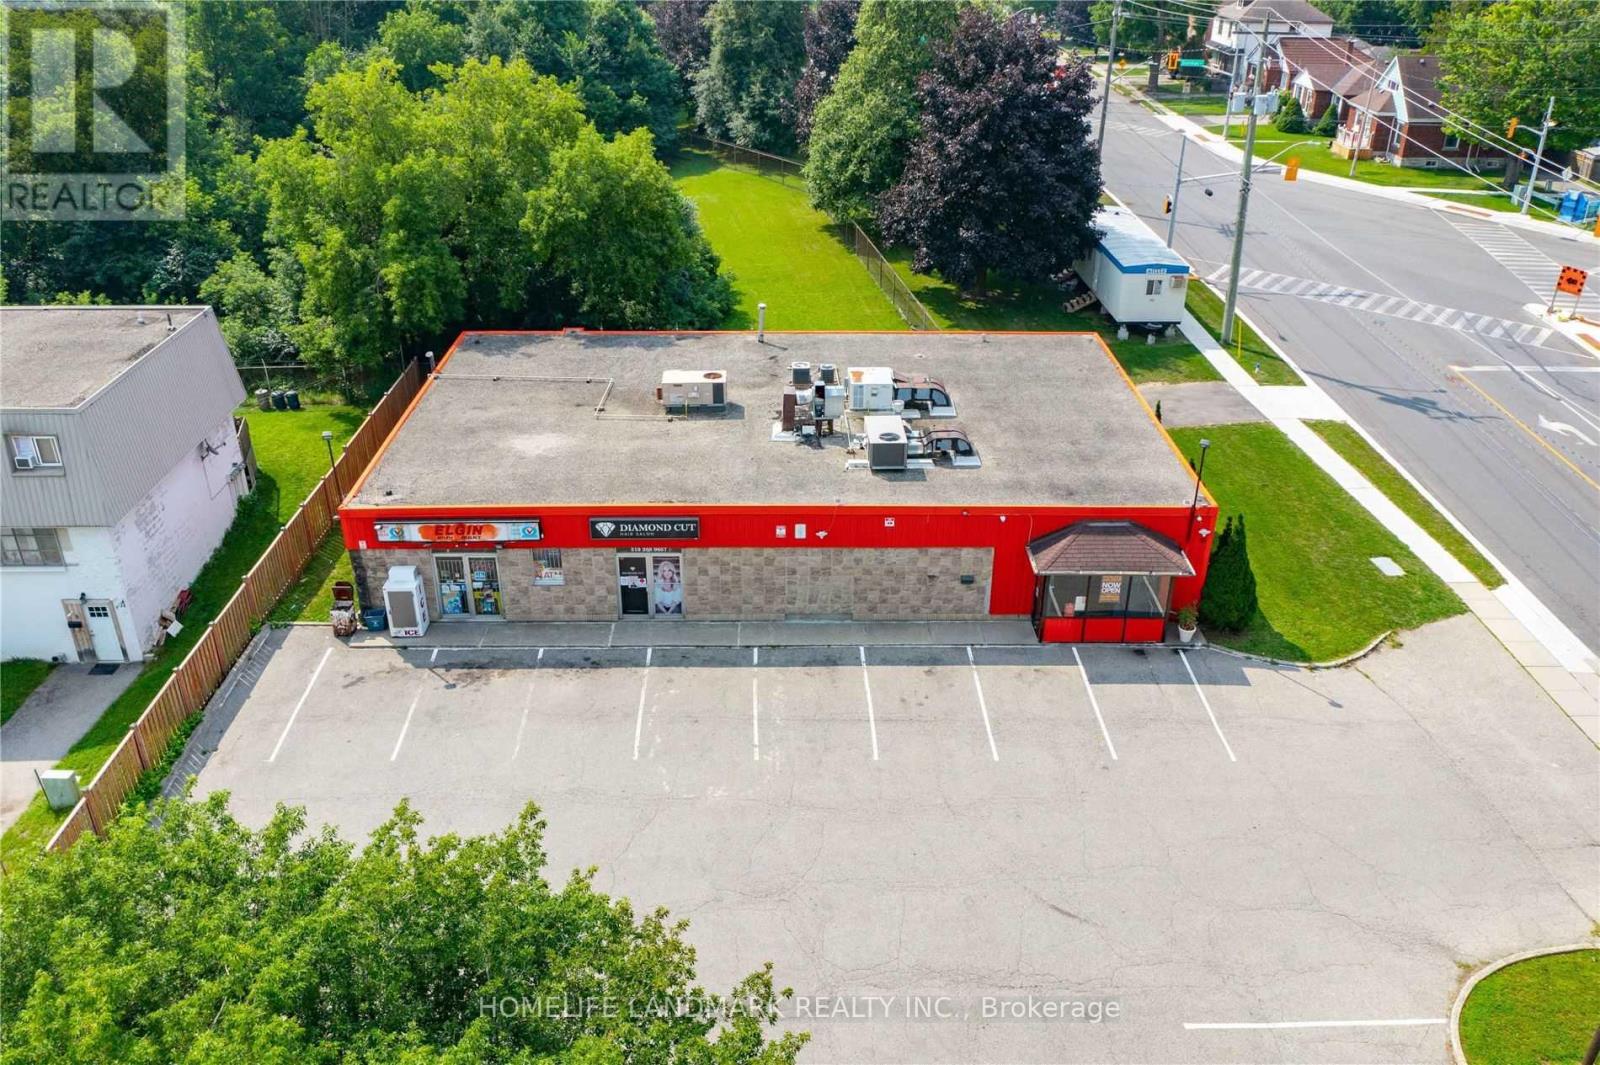
Welcome To 79 Elgin Street N In Cambridge. A Fantastic Opportunity To Own A Stand Alone Building And Land In A High Exposure Location With Tons Of Parking. You Can't Beat The Location And Quick Access To Main Roads Either. Owned By The Same Owner For more than 30 years and now retiring. This Building Is Well Kept, Maintained And Easy To Manage. This Building Is Fully Rented And A Perfect Turn Key Opportunity. Near High ways and good rental income and good cash flow. Big Lot and big potential for development. Very good location. Good opportunity to own a small plaza. (id:50787)
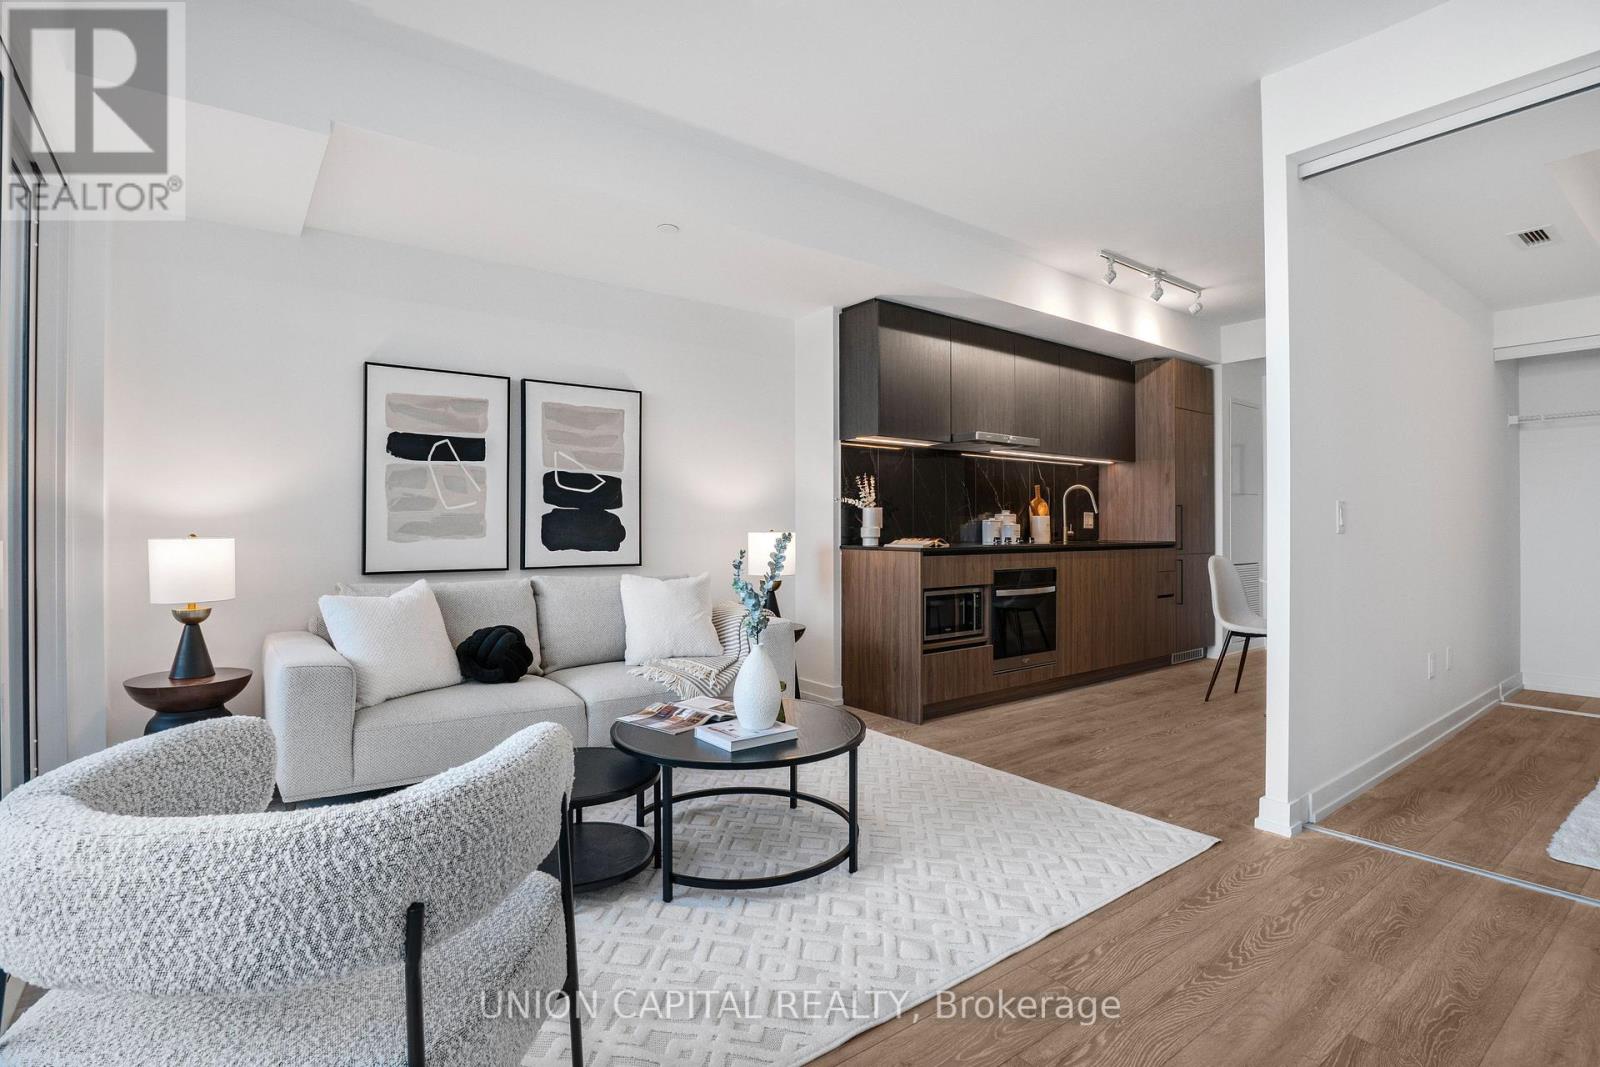
835 - 1100 Sheppard Avenue W
Toronto, Ontario
Welcome to this bright and stylish residence in the sought-after Westline Condos, offering thoughtfully designed living space in one of Toronto's most dynamic and fast-growing communities! This brand-new 1-bedroom + den suite features an open-concept layout with contemporary design elements throughout. The modern kitchen is equipped with premium built-in appliances and sleek cabinetry, seamlessly flowing into the living and dining area, perfect for both everyday living and entertaining. The spacious bedroom offers a comfortable retreat with ample closet space, while the versatile den provides the ideal setup for a home office, study, or guest area. Enjoy the convenience of exceptional building amenities, including a state-of-the-art fitness centre, elegant party room, rooftop terrace with stunning views, and 24-hour concierge service. Unbeatable location just steps to TTC subway access, Yorkdale Shopping Centre, restaurants, parks, and quick connections to Highway 401 & Allen Road, making commuting and city living effortless. Perfect for first-time buyers, professionals, downsizers, or investors seeking a modern unit in a high-demand location. Don't miss this opportunity to own at Westline Condos, where style, convenience, and urban living come together. (id:50787)
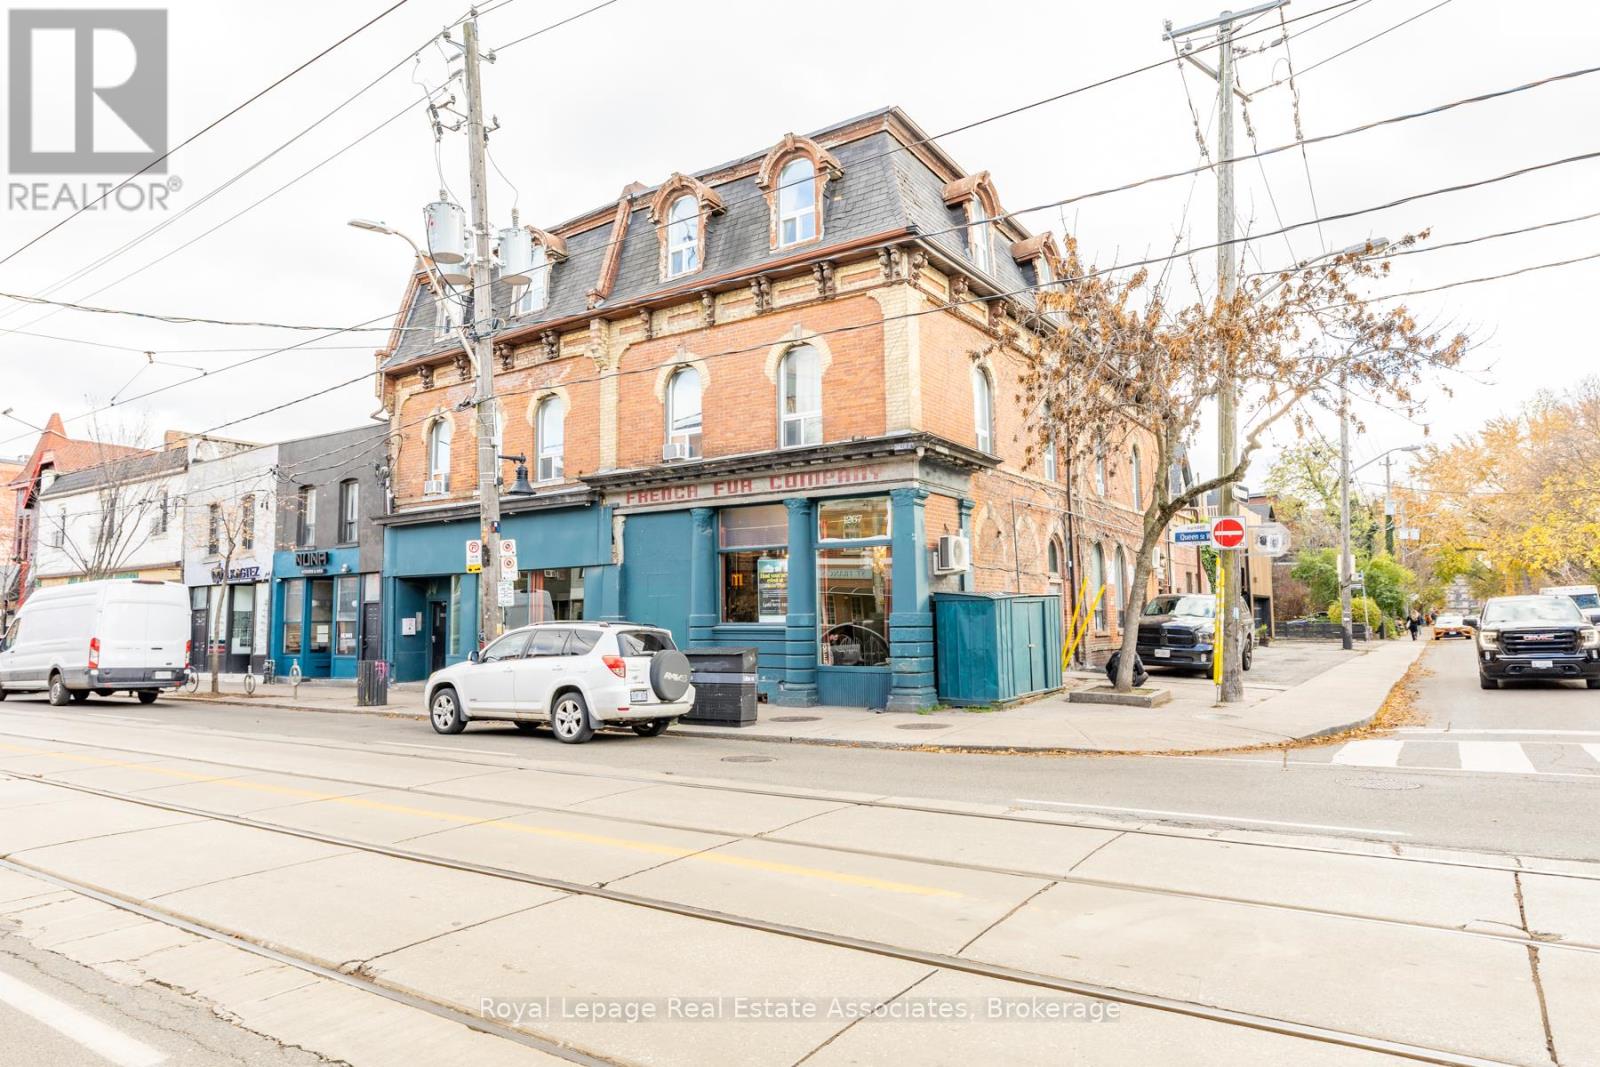
1267 Queen Street W
Toronto, Ontario
Corner retail unit on Queen St W with signage potential on both Queen St W and Elm Grove. High ceilings, open layout, and space can be demised with drywall to create separate areas. Clear glass door to be installed on Queen St W upon possession; currently has side-door access with potential for two entrances. Option to lease additional space at an adjusted rate. TMI is a monthly rate. (id:50787)
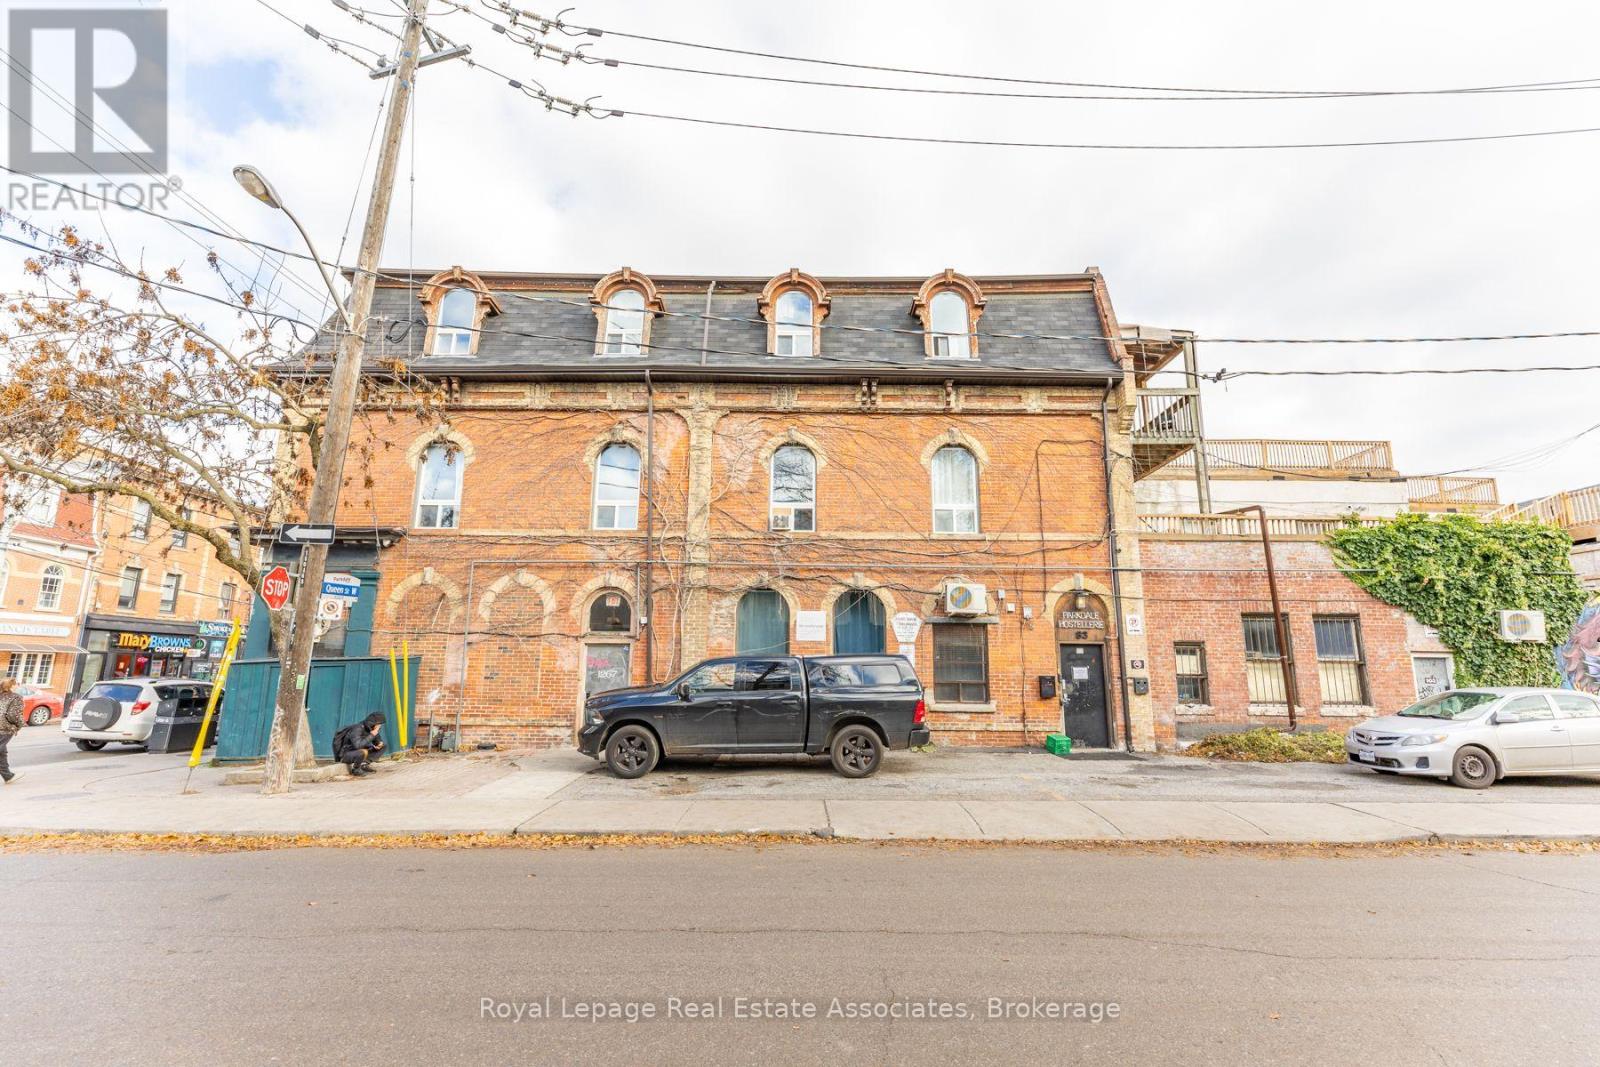
83 Elm Grove Avenue
Toronto, Ontario
Corner of Queen st West with option for signage on Queen st.. This space offers a private, dedicated entrance from Elm Grove St and a flexible commercial retail layout, with drywall to be installed and units demised as needed to suit. Multiple unit configurations are available, with a floor plan and pricing package outlining the different options. Tenants also have the option to lease additional space at an adjusted rate. TMI is a monthly rate. (id:50787)
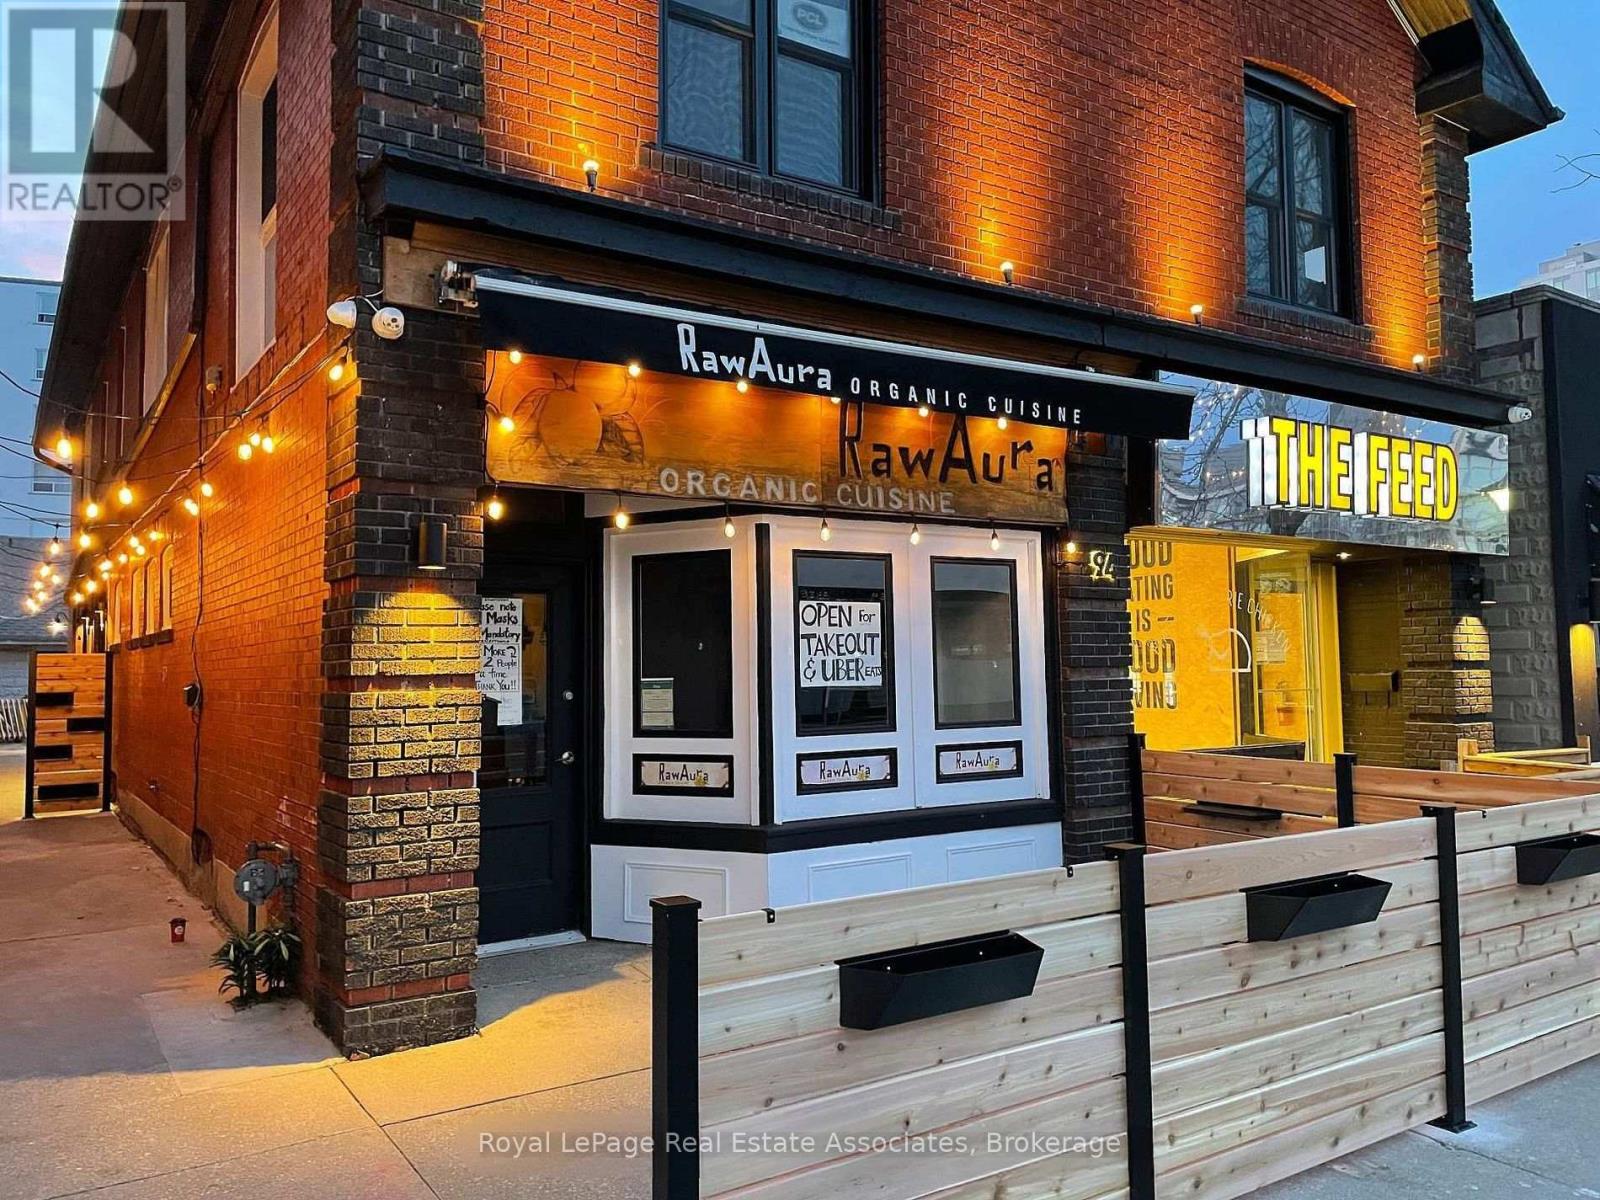
203 B - 94 Lakeshore Road E
Mississauga, Ontario
Short-Term Lease Available! Professionally updated office building located in the heart of Port Credit, within close proximity to waterfront trails and Port Credit GO Station. Private office room available for rent in a quiet, well-maintained building with a limited number of professional office tenants. Interior renovations completed in 2022. Turn-key space with utilities included in the monthly rent. Features a new oversized vinyl window providing ample natural light throughout the day. Flexible month-to-month rental term available. (id:50787)
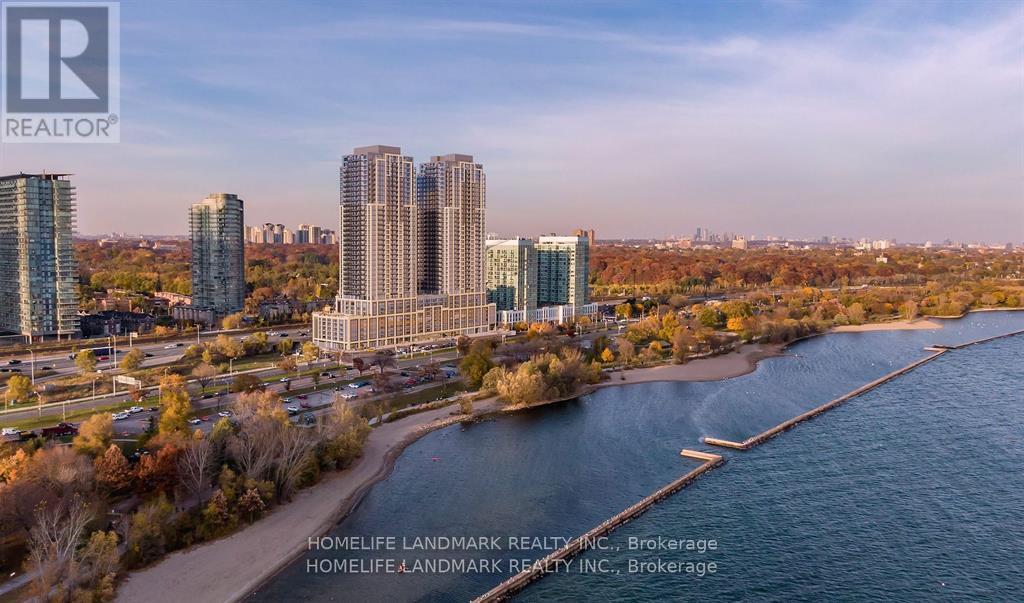
3012 - 1928 Lake Shore Boulevard W
Toronto, Ontario
Experience refined living in this newer luxury condo situated steps from Toronto's vibrant waterfront. Ideally located close to downtown and major transit, this upscale residence blends urban convenience with tranquility. Thoughtfully designed for modern lifestyles, the condo features spa-inspired amenities including a state-of-the-art fitness center, serene pool, and wellness retreat areas. The unit can be rented fully furnished in elegant, contemporary style and is available for flexible, shorter-term stays, making it perfect for executive rentals or those seeking a high-end home away from home. Enjoy expansive city and secure access, and concierge service all within walking distance to transit, shopping, fine dining, and the citys cultural hotspots. Experience the best of Toronto living in comfort, style, and luxury. (id:50787)
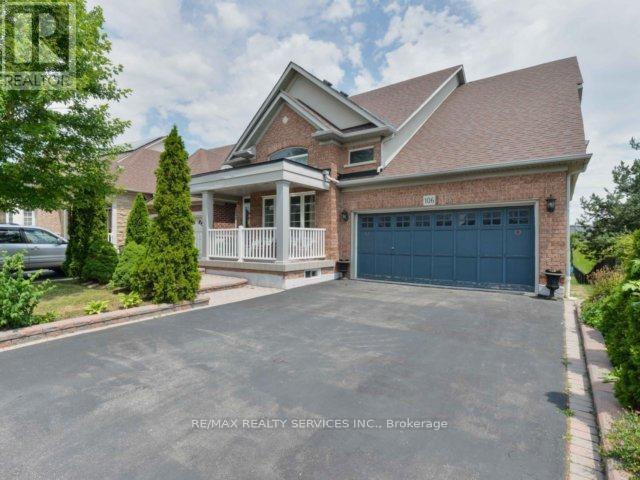
106 Pennyroyal Crescent
Brampton, Ontario
Bungalow Located In Lake Of Dreams Neighborhood, Ravine Lot, 9 Ft Ceilings, Sept Living/Dining & Family Rms. Open Concept Kitchen And Family Room With Walkout To Deck. Oversized Back Yard. Steps To Beautiful Parks & Stunning Dreams Of Lake. This Fantastic Bungalow Shows Extremely Well With Many Features. Hardwood Throughout, Upgraded Kitchen. (id:50787)
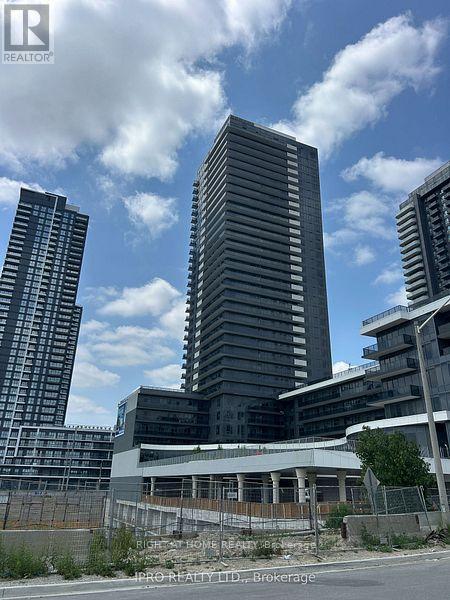
706 - 5105 Hurontario Street
Mississauga, Ontario
Upscale Brand new unit in Canopy Towers, 2-bedroom 1 bathroom suite features open concept bright and spacious layout, contemporary finishes including quartz countertops, stainless steel appliances, Laminate flooring. 700 Sf including a large Balcony with unobstructed west view ,minutes from Square One shopping center,, Transit, Major Highways, Future LRT, Schools, Restaurants, Library, 24 Hrs Concierge, one parking spot is included in the rent. (id:50787)
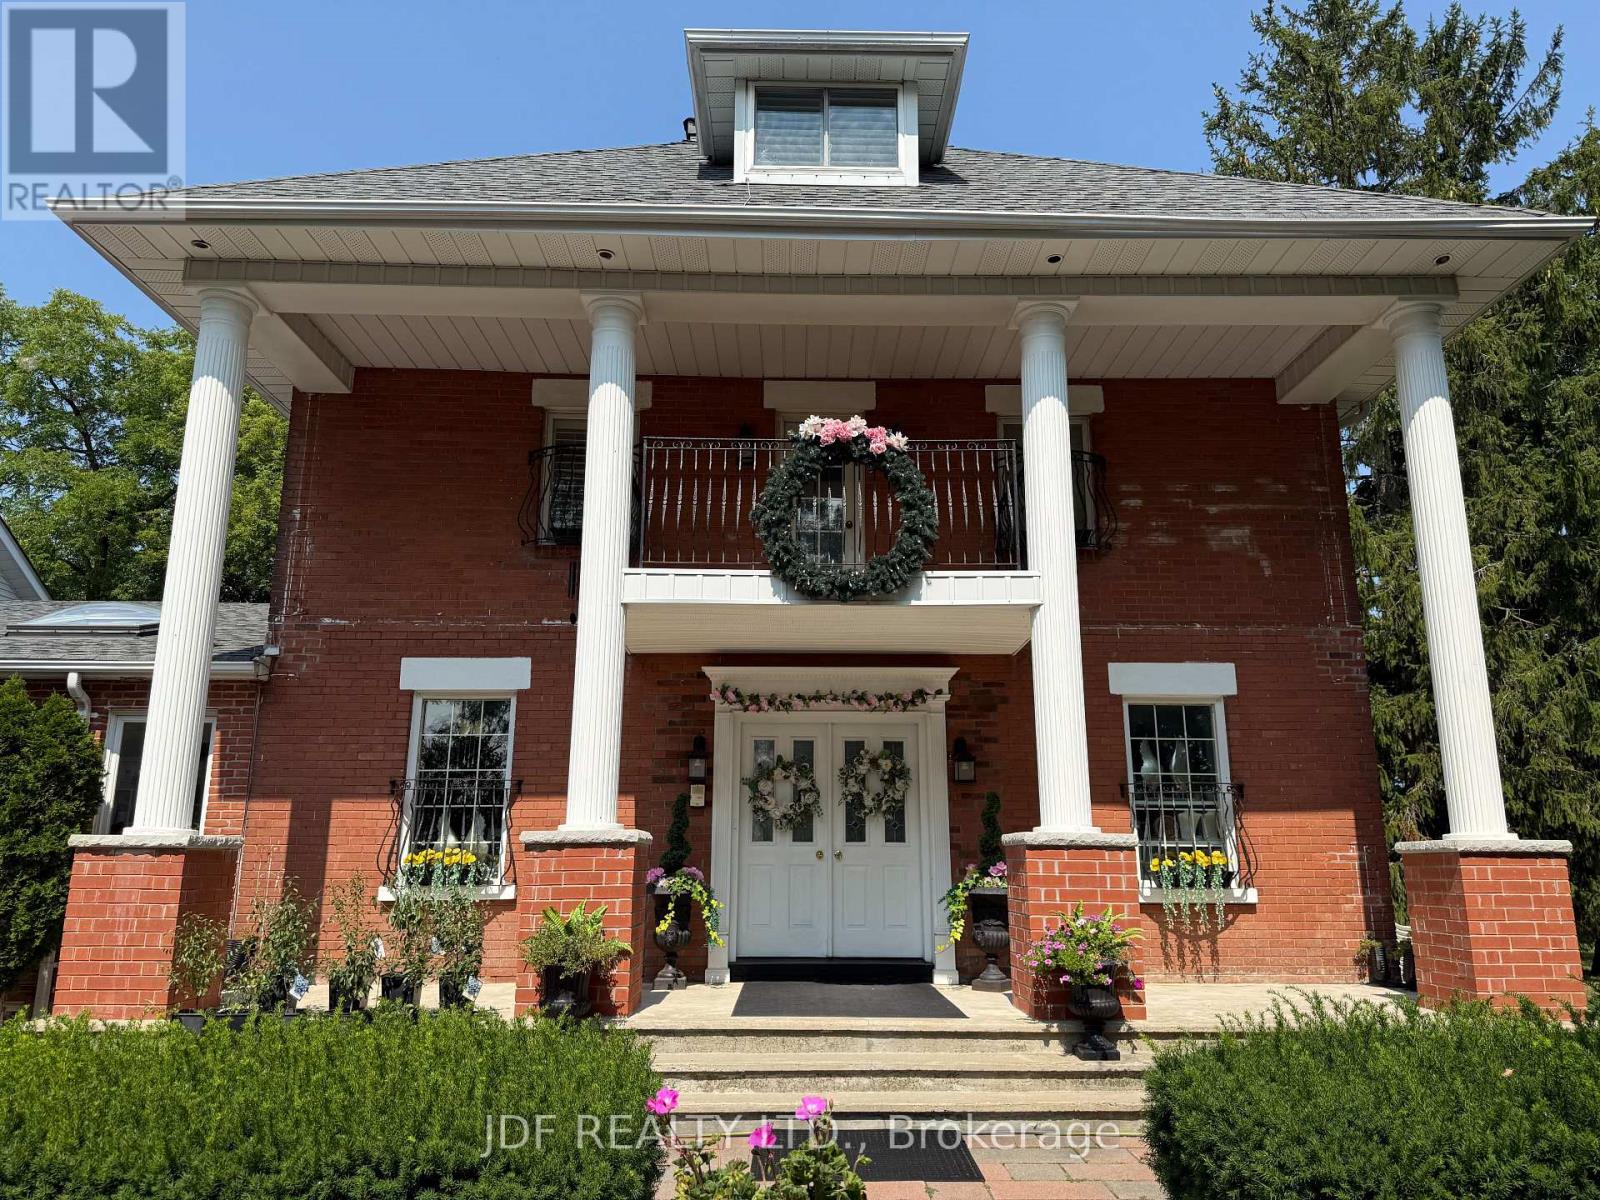
14684 Highway 50
Caledon, Ontario
Available 150 sq. ft. of professional office and be part of an established wellness clinic., just steps from downtown Bolton. Tenants have access to shared washrooms, a kitchen, and inviting indoor and outdoor common areas suitable for classes, workshops, and events. Ample parking is available for both clients and practitioners. This space is ideal for: Osteopaths, Homeopaths, Chiropractors, Coaches, Bowen Therapists, Acupuncturists, Reflexologists, Herbalists, Hypnotherapists. Enjoy a serene rural setting overlooking a beautiful 10-acre property surrounded by nature. An inviting environment for both your business and your clients. (id:50787)
109 Ordnance Avenue
Turkey Point, Ontario
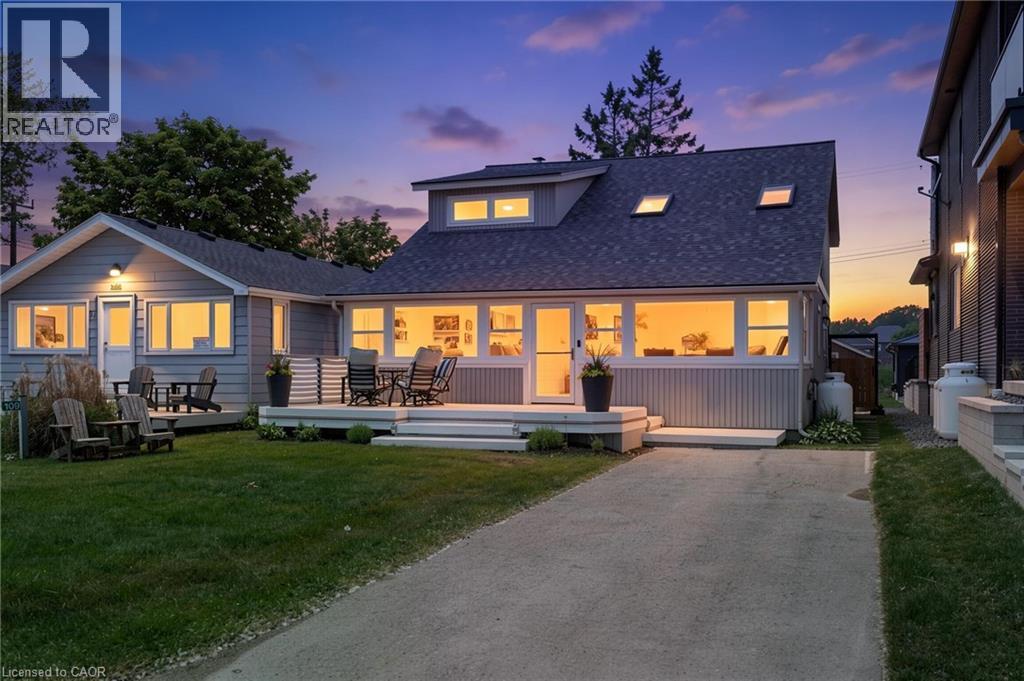
Welcome to 109 Ordnance Avenue, Turkey Point—an exceptionally rare dual-waterfront property offering the best of lakeside living. Situated directly across from the sandy shores of Lake Erie and backing onto a navigable channel, this unique cottage property delivers the ultimate waterfront lifestyle with beach access at the front and boating convenience at the rear. The channel frontage features a private floating dock capable of accommodating both boats and Sea-Doos, making it easy to spend your days exploring the water. A highly sought-after pull-through driveway provides convenient access to the backyard, offering ample parking and effortless loading and unloading of watercraft and recreational gear. Inside, this spacious 1,861 sq. ft. cottage offers 4 bedrooms and 2 bathrooms, making it ideal for family getaways or entertaining guests. The main floor showcases a unique open-concept design highlighted by soaring vaulted ceilings and an abundance of natural light streaming through multiple skylights. The inviting living spaces create a bright and airy atmosphere that perfectly complements the waterfront setting. Upstairs, the primary bedroom retreat features its own private balcony overlooking the marina, providing the perfect spot to enjoy your morning coffee or take in the sunset after a day on the water. Whether you're searching for a seasonal retreat, a family cottage, or a waterfront investment opportunity, 109 Ordnance Avenue presents a rare chance to own one of Turkey Point's most desirable waterfront properties. (id:50787)
74 Erie Avenue Unit# Upper
Brantford, Ontario
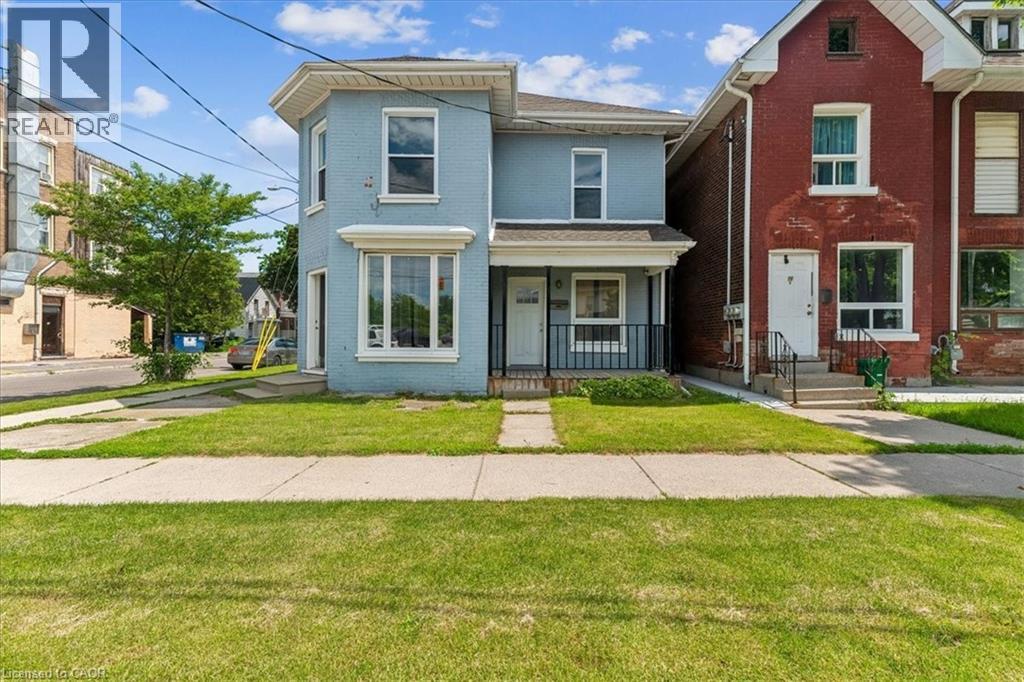
Welcome to 74 Erie Avenue located in the heart of Brantford. This recently renovated duplex presents an opportunity for rental for those looking to live in one of the two beautifully renovated apartments. The property has two self-contained units with separate entrances and individual utility meters that offer both privacy and convenience for tenants. The upper floor unit offers a comfortable 2-bedroom, 1-bathroom layout, ideal for singles or couples. Upstairs, you'll find a spacious 2-bedroom, 1-bathroom unit with generous living space perfect for small families or professionals. The upper unit comes with dedicated laundry rooms and dedicated parking spaces. Located minutes from all services, public transportation and downtown Brantford with easy access to all services. (id:50787)
74 Erie Avenue Unit# Main
Brantford, Ontario
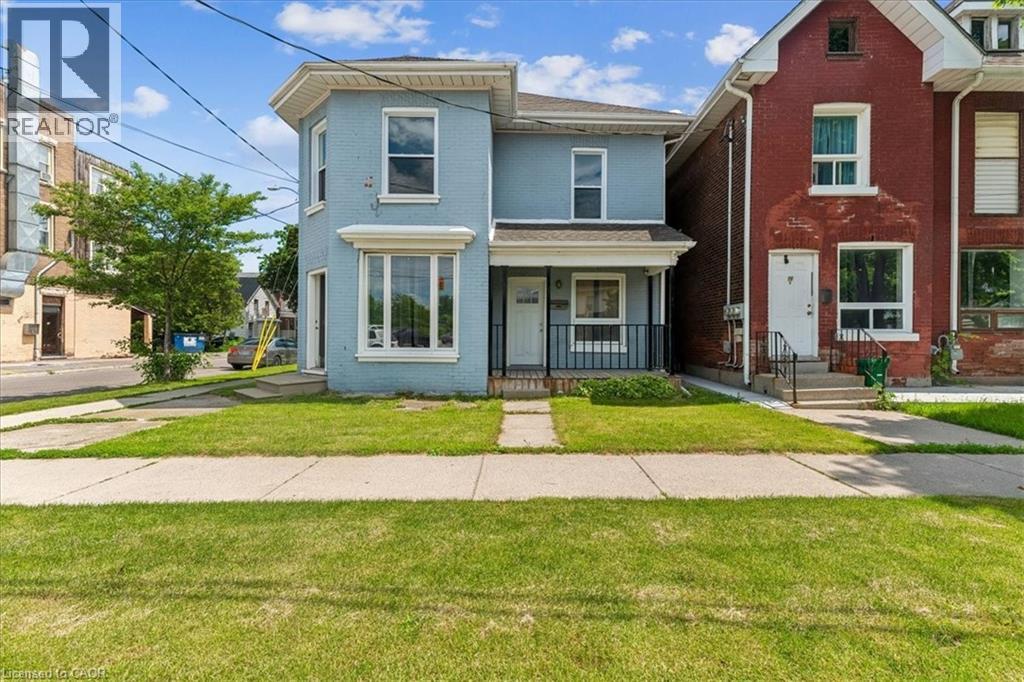
Welcome to 74 Erie Avenue Main floor located in the heart of Brantford. This recently renovated duplex presents an opportunity for rental for those looking to live in one of the two beautifully renovated apartments. The property has two self-contained units with separate entrances and individual utility meters that offer both privacy and convenience for tenants. The main floor unit offers a comfortable 2-bedroom, 1-bathroom layout, ideal for singles or couples. The units come with a dedicated laundry room and dedicated parking space. Located minutes from all services, public transportation and downtown Brantford easily accessible to all services. (id:50787)
Ptlt35 Ravenshoe Road
Uxbridge, Ontario
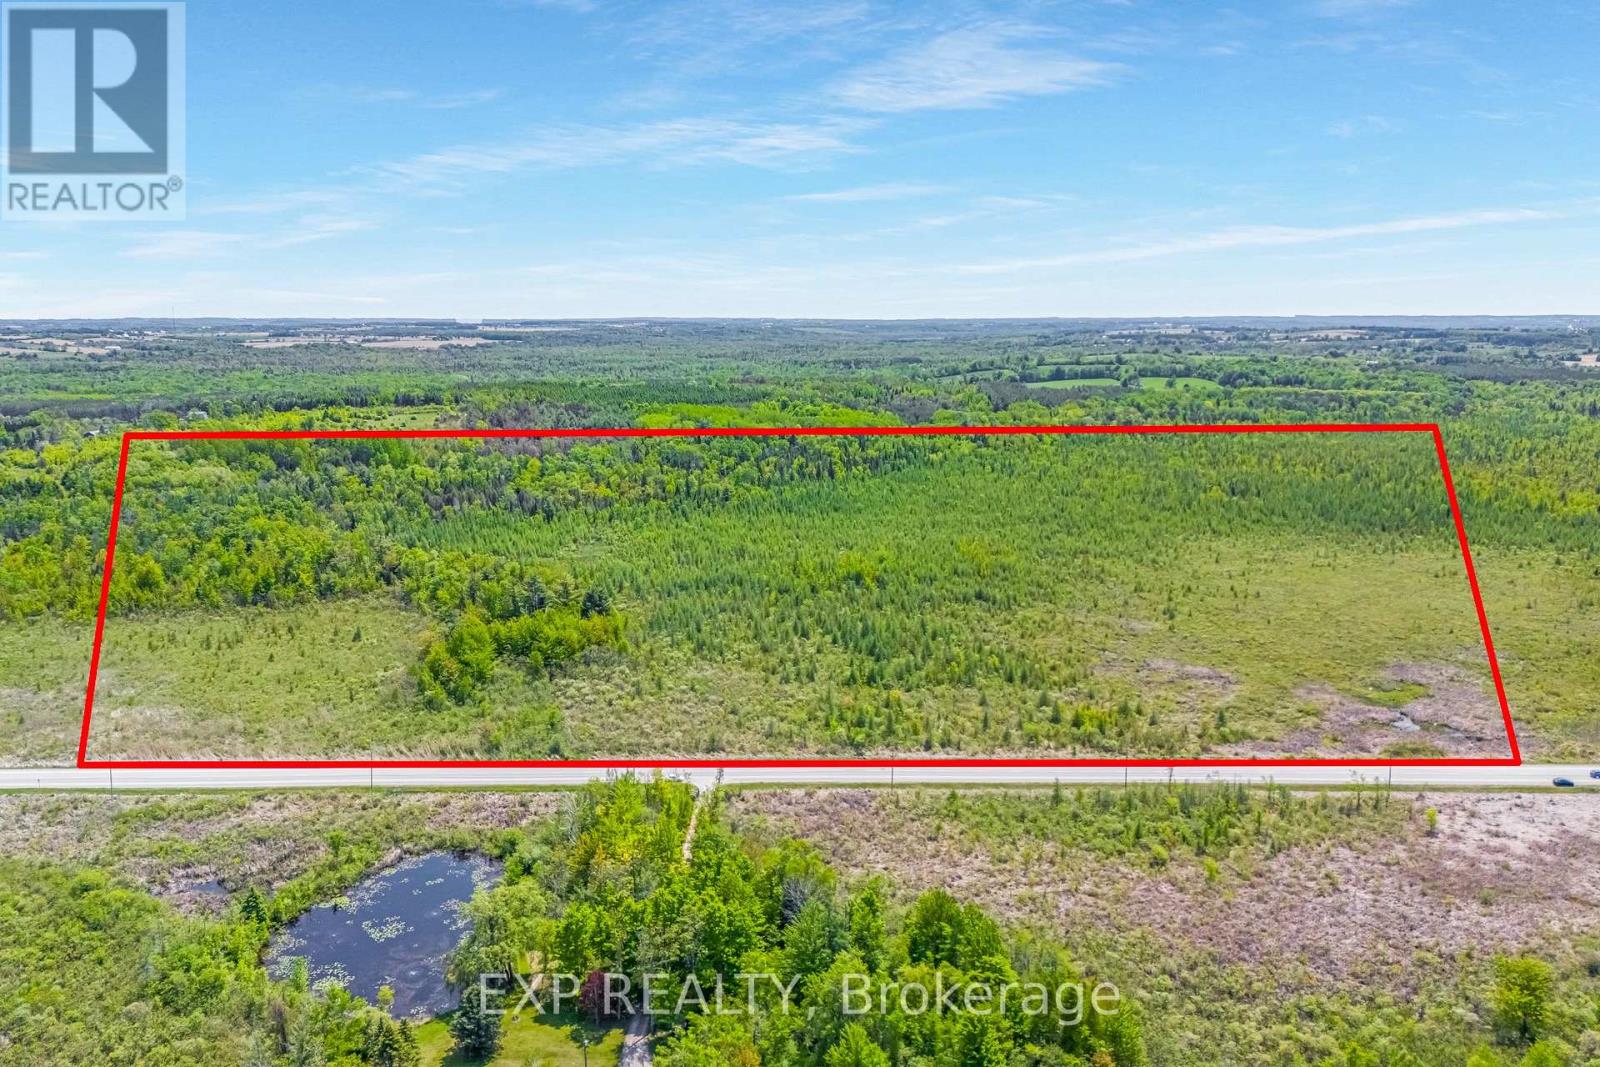
23.63 Acres with over 1200ft of Frontage on South Side of Ravenshoe Rd. Near Udora. (Between Conc5 & Conc 6). Don't Miss Out On The Rare Opportunity To Escape To The Country & Explore The Land.Proximity to Lake Simcoe. Buyer(s) To Conduct Own Due Diligence. Pls Note Currently 100% of Property is Designated (PSW)Provincially Significant Wetlands as per Lake Simcoe Region Conservation Authority. Property owners of Provincially Significant Wetlands (PSWs) within the Lake Simcoe Region Conservation Authority (LSRCA) watershed qualify for a 100% property tax exemption on the wetland portion of their land. (id:50787)
7 Houston Road
Vaughan, Ontario
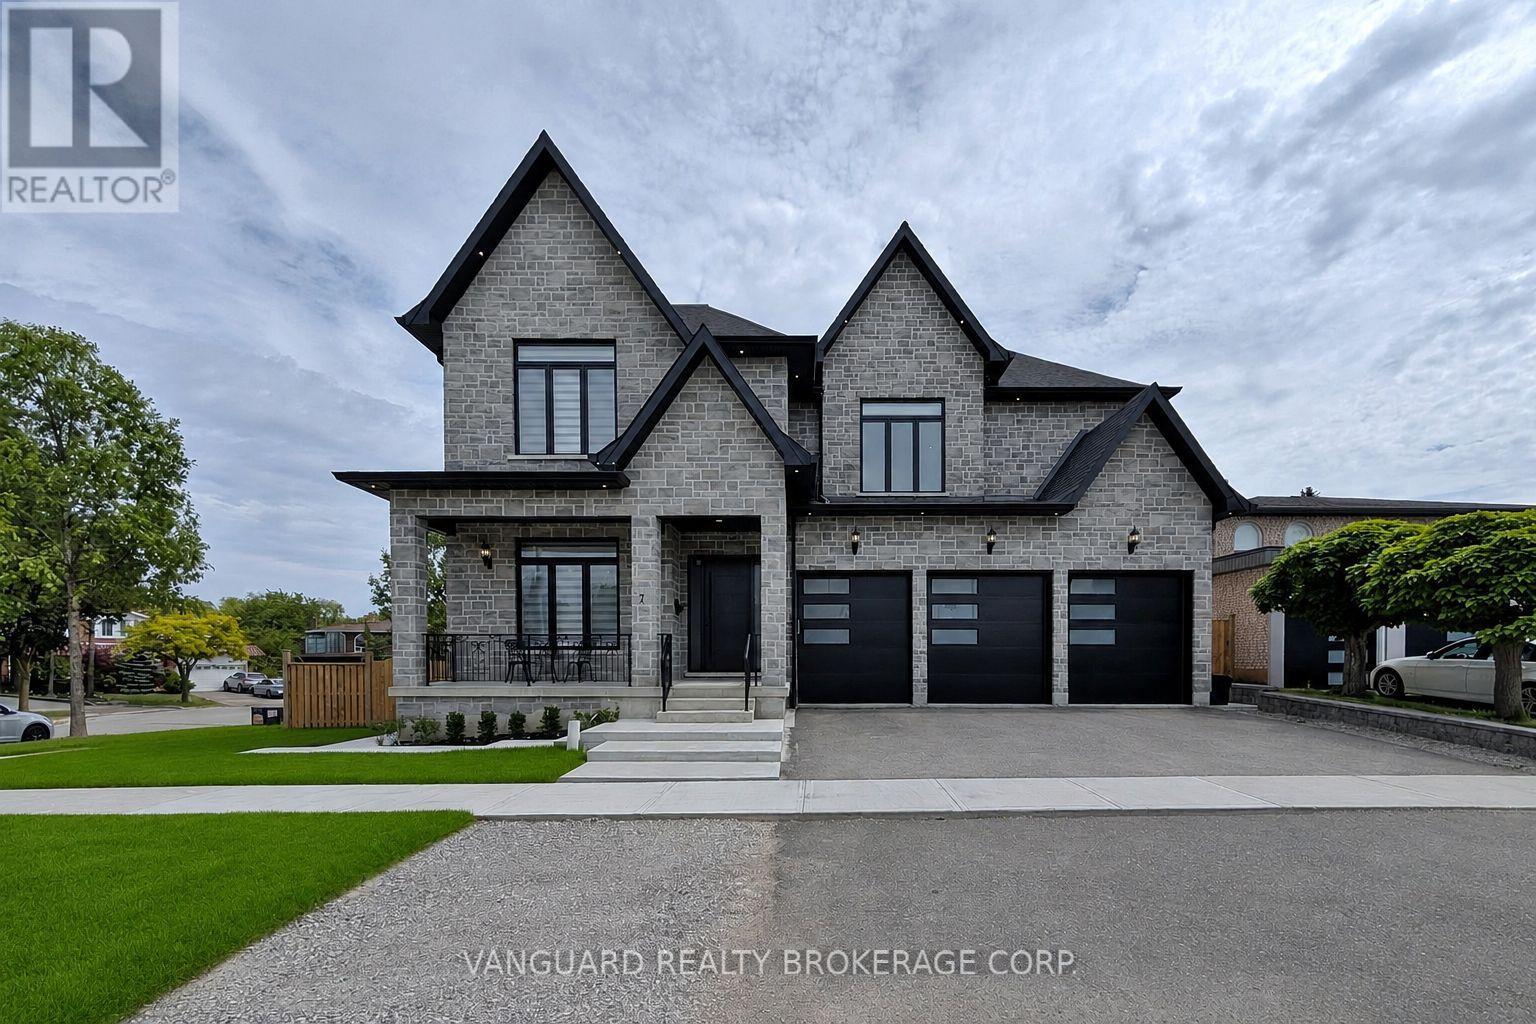
Welcome to 7 Huston Road and this wonderful newly custom-built home. Designed with modern elegance, and nestled in a highly desirable pocket in West Woodbridge, this one-of-a-kind residence offers over 5,000 square feet of above grade luxury living space - including 10-foot ceilings, premium millwork, and high-end finishes throughout the entire home. Perfect for entertaining guests, the main level boasts a chef's kitchen with marble countertops, an oversized island, a servery, and a walk-in pantry, and overlooks a bright living area with a stunning marble fireplace. The luxurious primary bedroom offers dual walk-in closets, and a spa-like ensuite. The additional four generous bedrooms each feature private 3-piece baths and walk-in closets. Additional highlights include plank hardwood floors, custom millwork, two laundry rooms, a mudroom, and a 4-car garage. You can host lovely outdoor gatherings on the huge covered patio, which has been thoughtfully set up to accommodate a future outdoor kitchen. The drywall-ready basement includes a separate walk-up, 3 cold cellars, and two more bedrooms each with rough-in baths. This exceptional home blends style and comfort while providing multi-generational functionality. Why go through the overwhelming hassle, delays, and stress of building from scratch when you can move into this custom-built masterpiece. (id:50787)
Ptlt35 Ravenshoe B Road
Uxbridge, Ontario
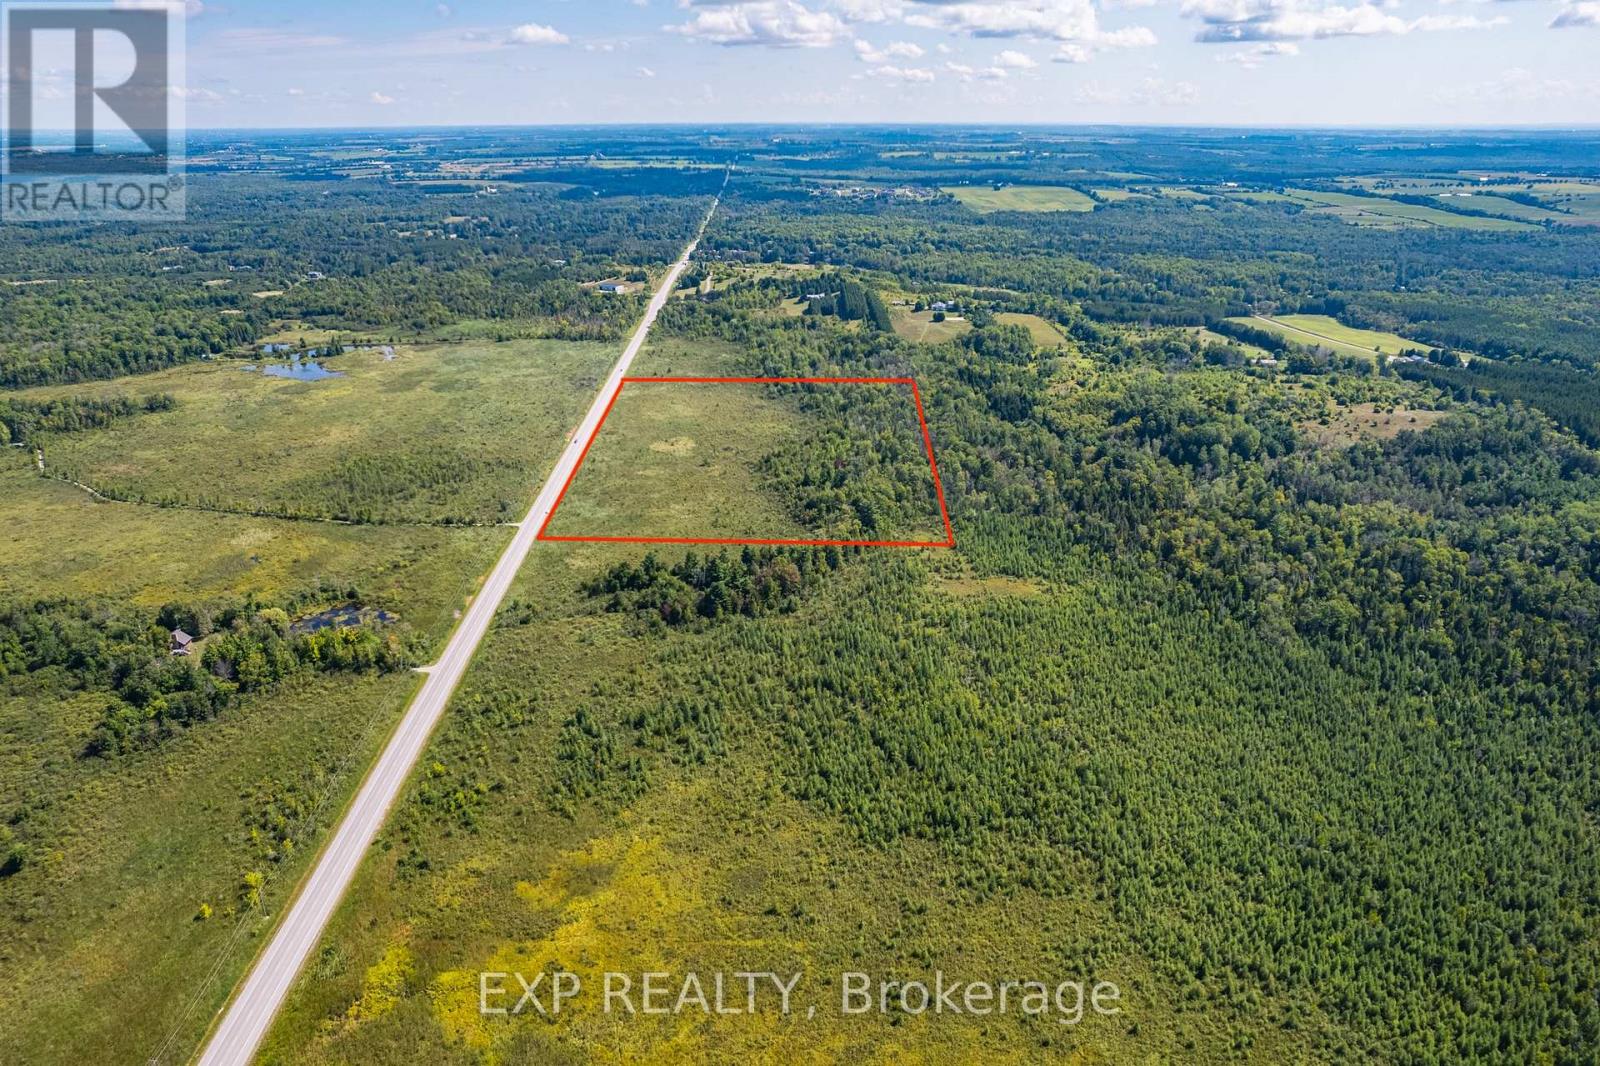
25.53 Acres With Over 1200 Ft Of Frontage On South Side Of Ravenshoe Road Near Udora. (Between Conc 5 & Conc 6). Don't Miss Out On The Rare Opportunity To Escape To The Country And Explore The Land. Own A Wonderful Retreat With Proximity To Lake Simcoe. Note That Currently 100% Is Designated (PSW) Provincially Significant Wetlands As Per Lake Simcoe Region Conservation Authority. (id:50787)
1005 - 319 Jarvis Street
Toronto, Ontario
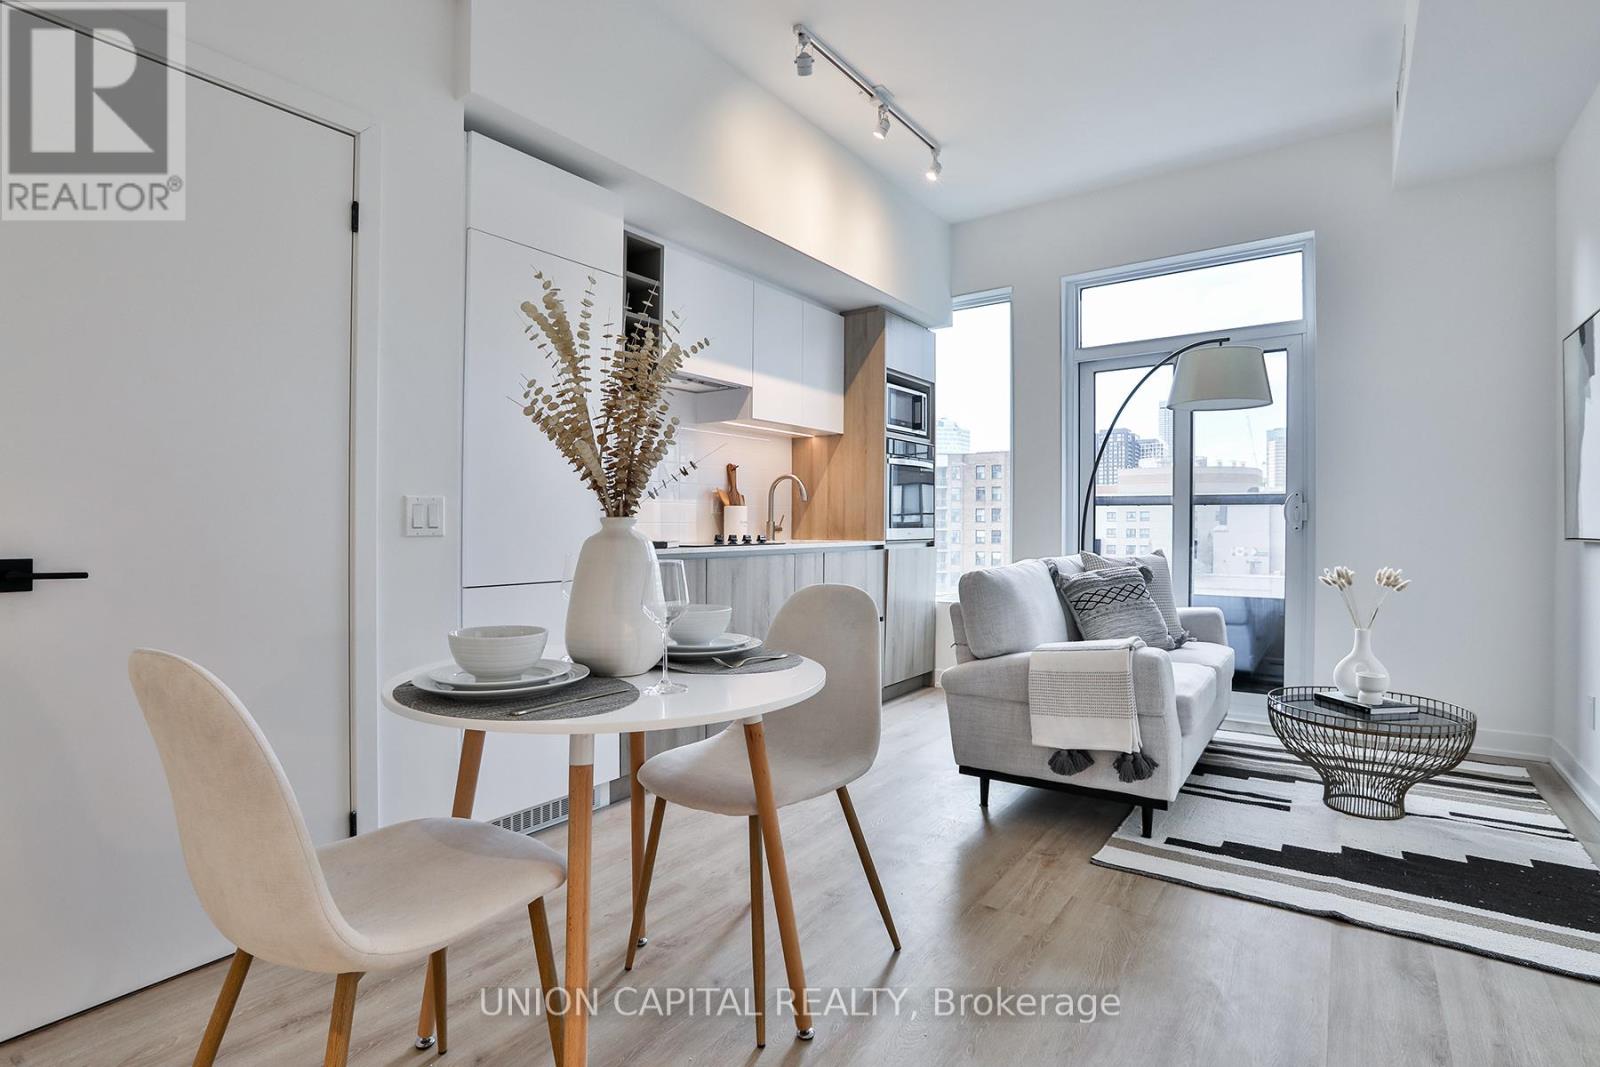
Experience modern city living in this brand-new 443 sq ft 1-bedroom unit at Prime Condos! Conveniently located in downtown Toronto between College and Dundas subway station, this stylish condo is just steps from Toronto Metropolitan University, Loblaws, Eaton Centre, and all the city has to offer! Premium finishes with a functional layout and plenty of natural light, this unit is ideal for students, young professionals, or savvy investors. Enjoy top-notch amenities in a vibrant urban setting including a 6500 sq ft premier fitness club open 24 hours a day and 4000 sq ft of co-working space. A fantastic opportunity to own a home in one of Toronto's most sought-after locations! Don't miss it! (id:50787)
501 - 82 Dalhousie Street
Toronto, Ontario
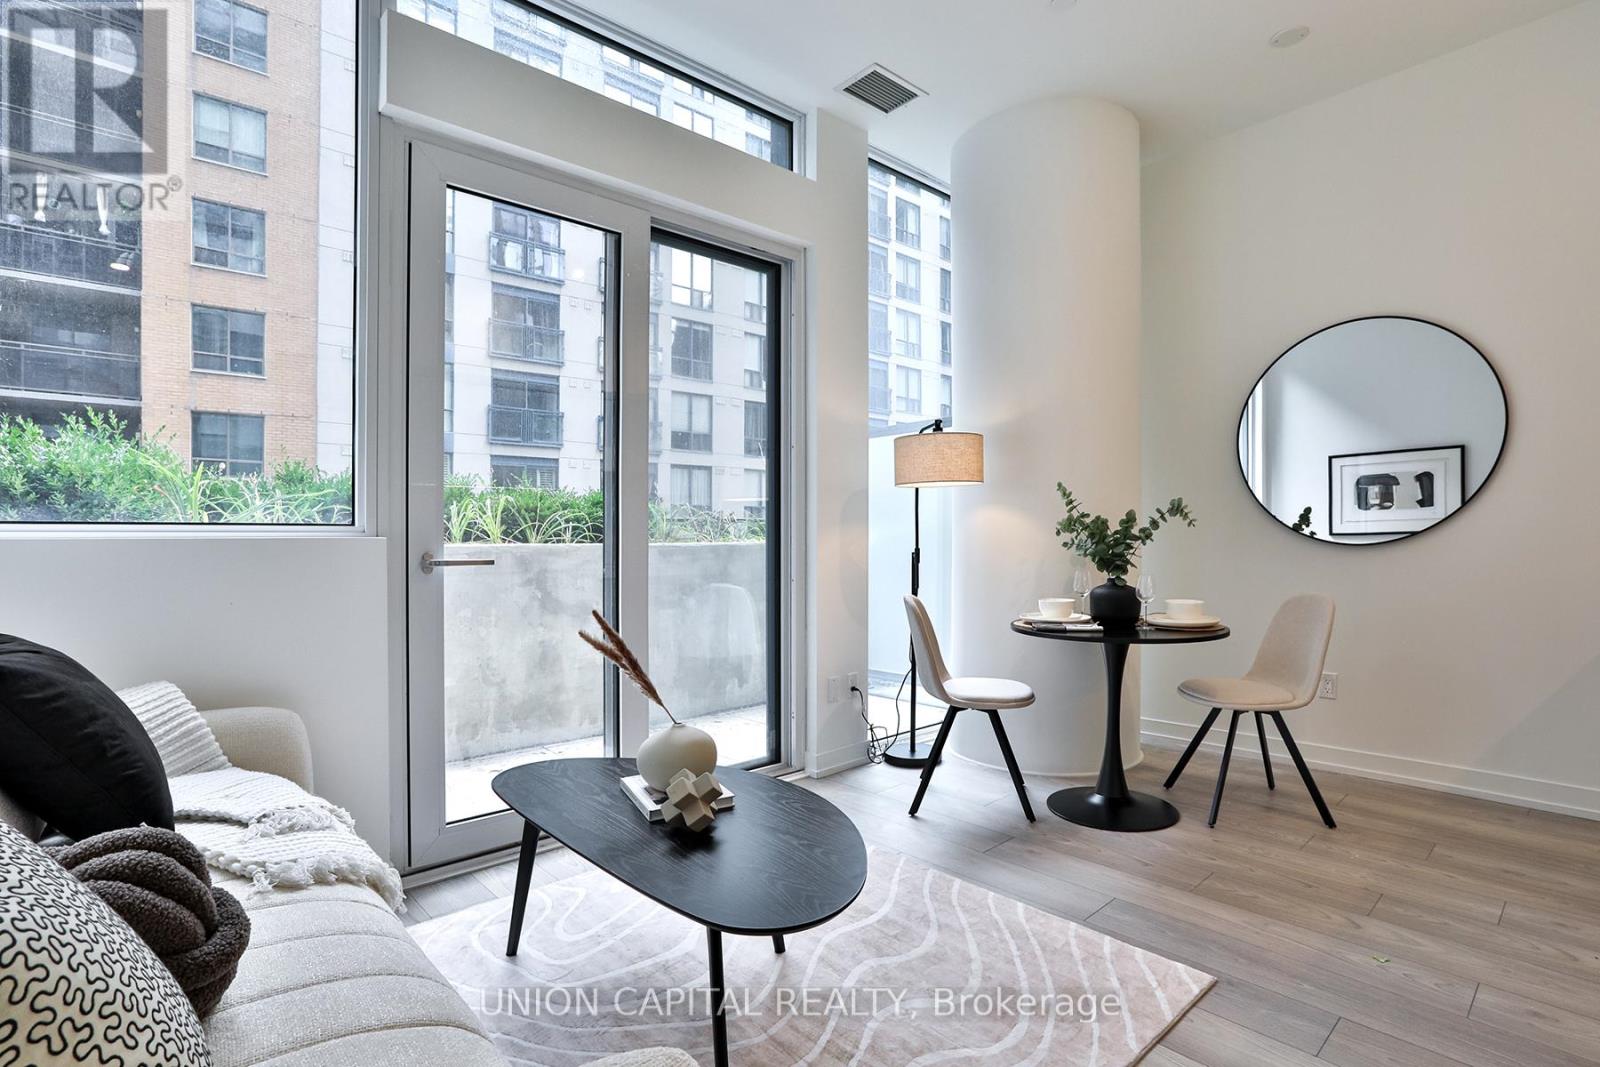
Welcome to 82 Dalhousie St, this stylish studio suite offers the perfect blend of comfort and convenience in the heart of downtown Toronto. Featuring an open-concept layout with modern finishes, this unit provides a bright and functional living space. Step outside to your private terrace, perfect for enjoying your morning coffee or entertaining outdoors. Located just steps from Dundas Square, Eaton Centre, TTC, shops, restaurants, and all the city has to offer, this is urban living at its finest. (id:50787)