
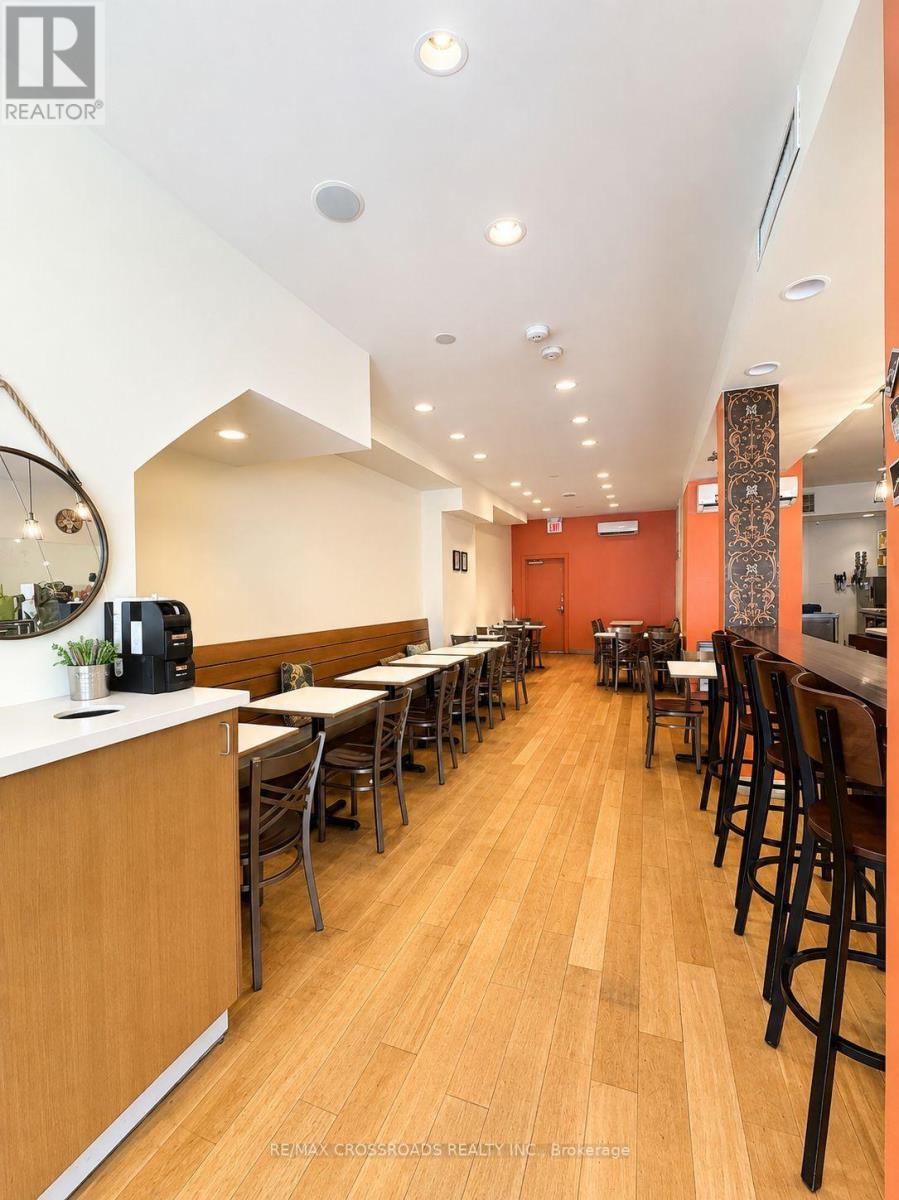
2481 Yonge Street
Toronto, Ontario
Excellent Opportunity to Own a Long-Established and Successful Café! This well-established business features a spacious and inviting interior, along with a private outdoor patio offering additional seating. A Turnkey Opportunity for an Owner-Operator looking to take over a proven and established café business in a great location. (id:50787)
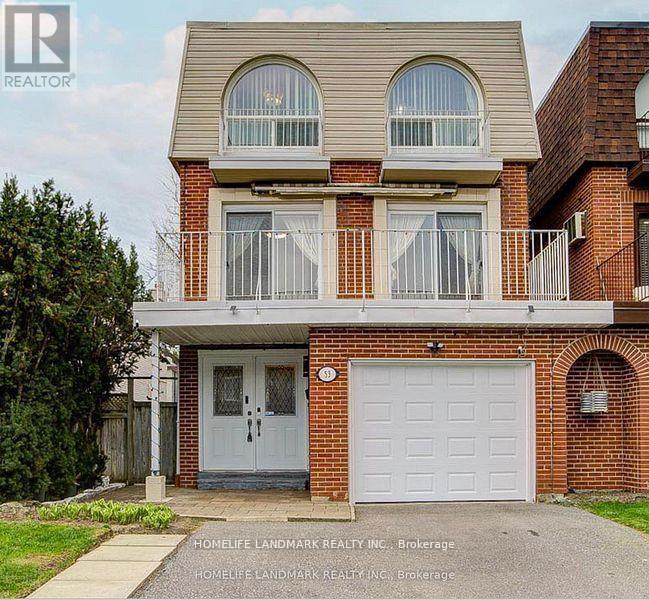
53 Chipwood Crescent
Toronto, Ontario
Well maintained with many upgrates, elegance layout, bright and stunning 3 story home, located at highly demanded areaa in North York. Hardwood floor throughout, beautiful light in the livingroom with attractive floor to high ceiling window, under-mounted lights in kitch babinets, new engineering floor in the basement, moblie remote control system of alarm, interior lights and thermometer. Excellent location : minutes to all amenities: Hwy DVP/404, Seneca College, shopping center with bank, farmacy, NoFrill, restaurants, top-rated schools and more. (id:50787)
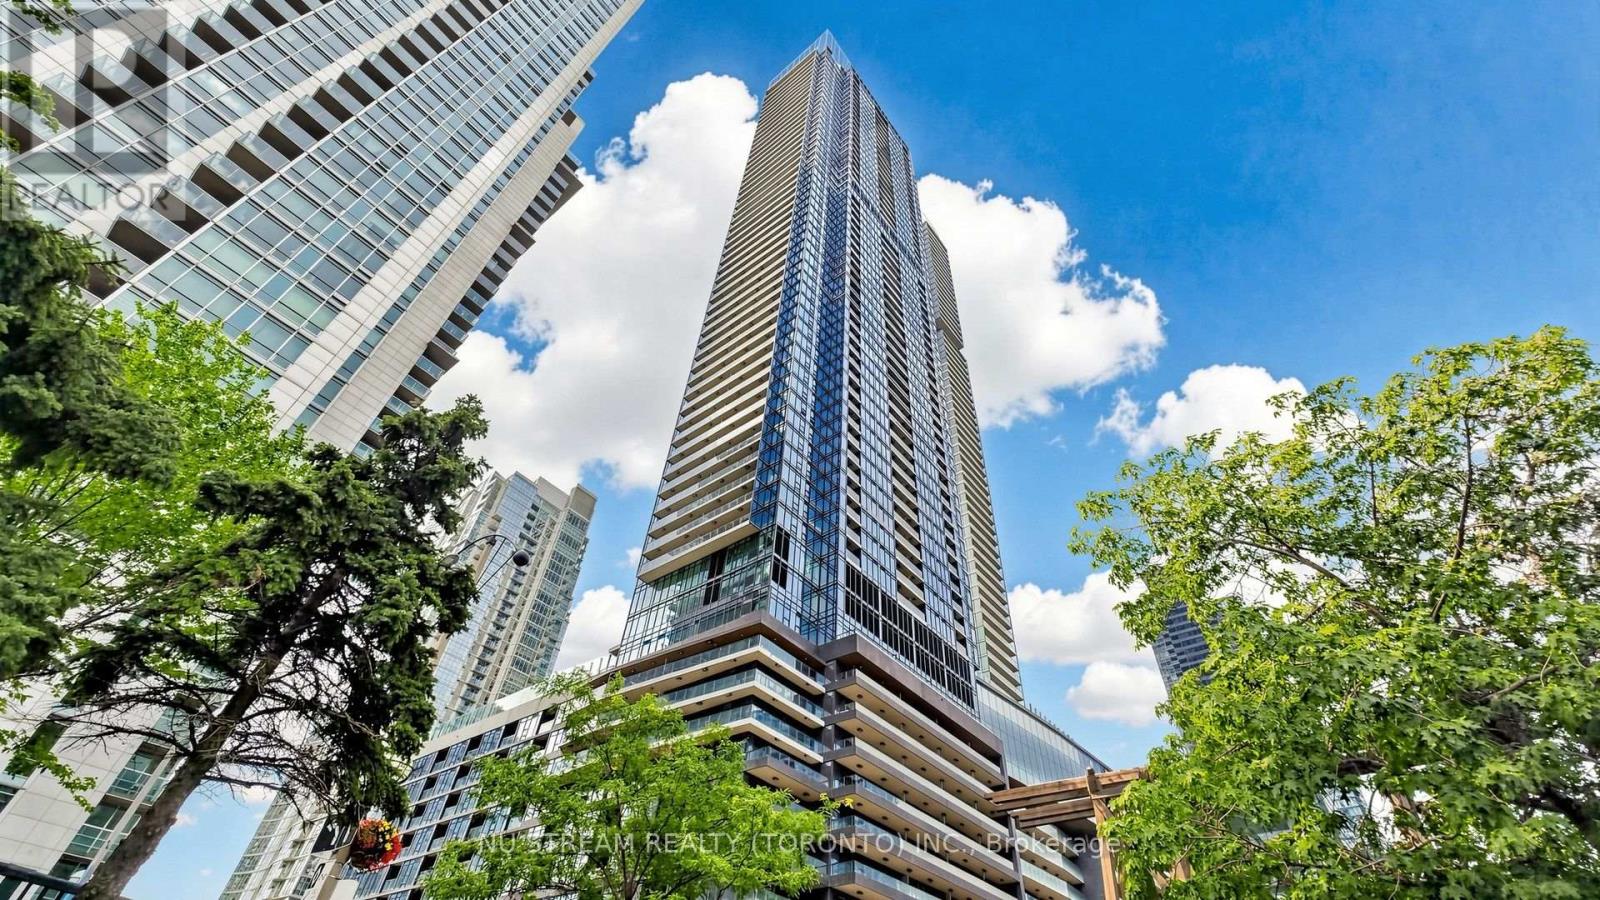
4805 - 3 Concord Cityplace Way
Toronto, Ontario
EV PARKING !!! Welcome to Unit 4805 at Concord Canada House, an exceptional corner unit in the heart of Toronto's Cityplace. This super bright 2-bedroom, 2-bathroom suite offers approximately total 862 SF living space, which is include 692 SF of thoughtfully designed interior area plus a spacious 170 SF balcony. The northwest exposure provides abundant natural light, while the open-concept layout features premium built-in Miele appliances and contemporary finishes. Step outside to enjoy a generous balcony equipped with a ceiling light and heater, making it ideal for relaxing or entertaining throughout the year. Perfectly situated near CN Tower, Rogers Centre, Ripley's Aquarium, Union Station, waterfront trails, restaurants, shopping and public transit, this home offers the best of downtown Toronto living. Residents enjoy access to an impressive collection of amenities, including and indoor pool, fitness centre, sauna, theatre and 24-hour concierge. (id:50787)
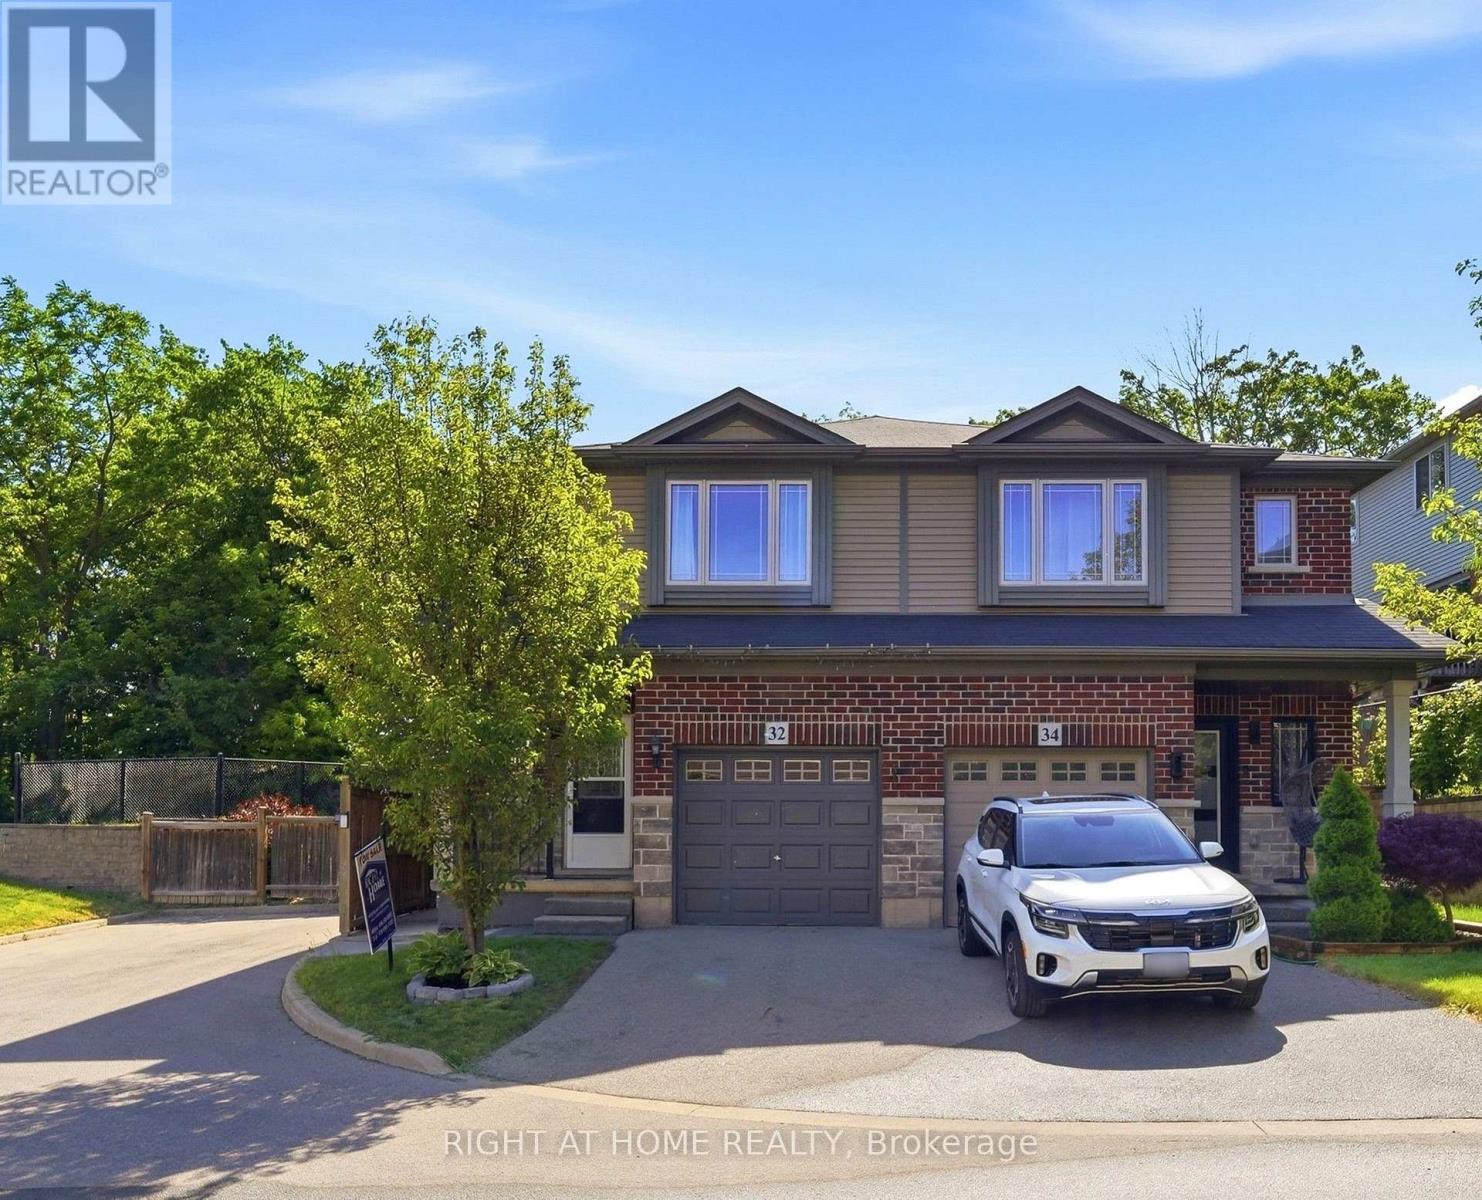
32 Rolling Lane
Hamilton, Ontario
Beautiful semi-detached home in the desirable Gershome community. Offering 1,428 sq. ft. of well-designed living space, the main floor features 9-ft ceilings and an upgraded kitchen with extended cabinetry, quartz countertops, undermount sink, and tile backsplash. Exterior improvements include an asphalt driveway, covered concrete porch, two wooden decks, a retaining wall, and wood and metal fencing. The second level offers a spacious primary bedroom with a 4-piece ensuite and walk-in closet, plus two additional bedrooms and a full bath. Ideally located close to parks, schools, shopping, and highway access. Home is being sold as-is. (id:50787)
783 Highway 6 N
Hamilton, Ontario
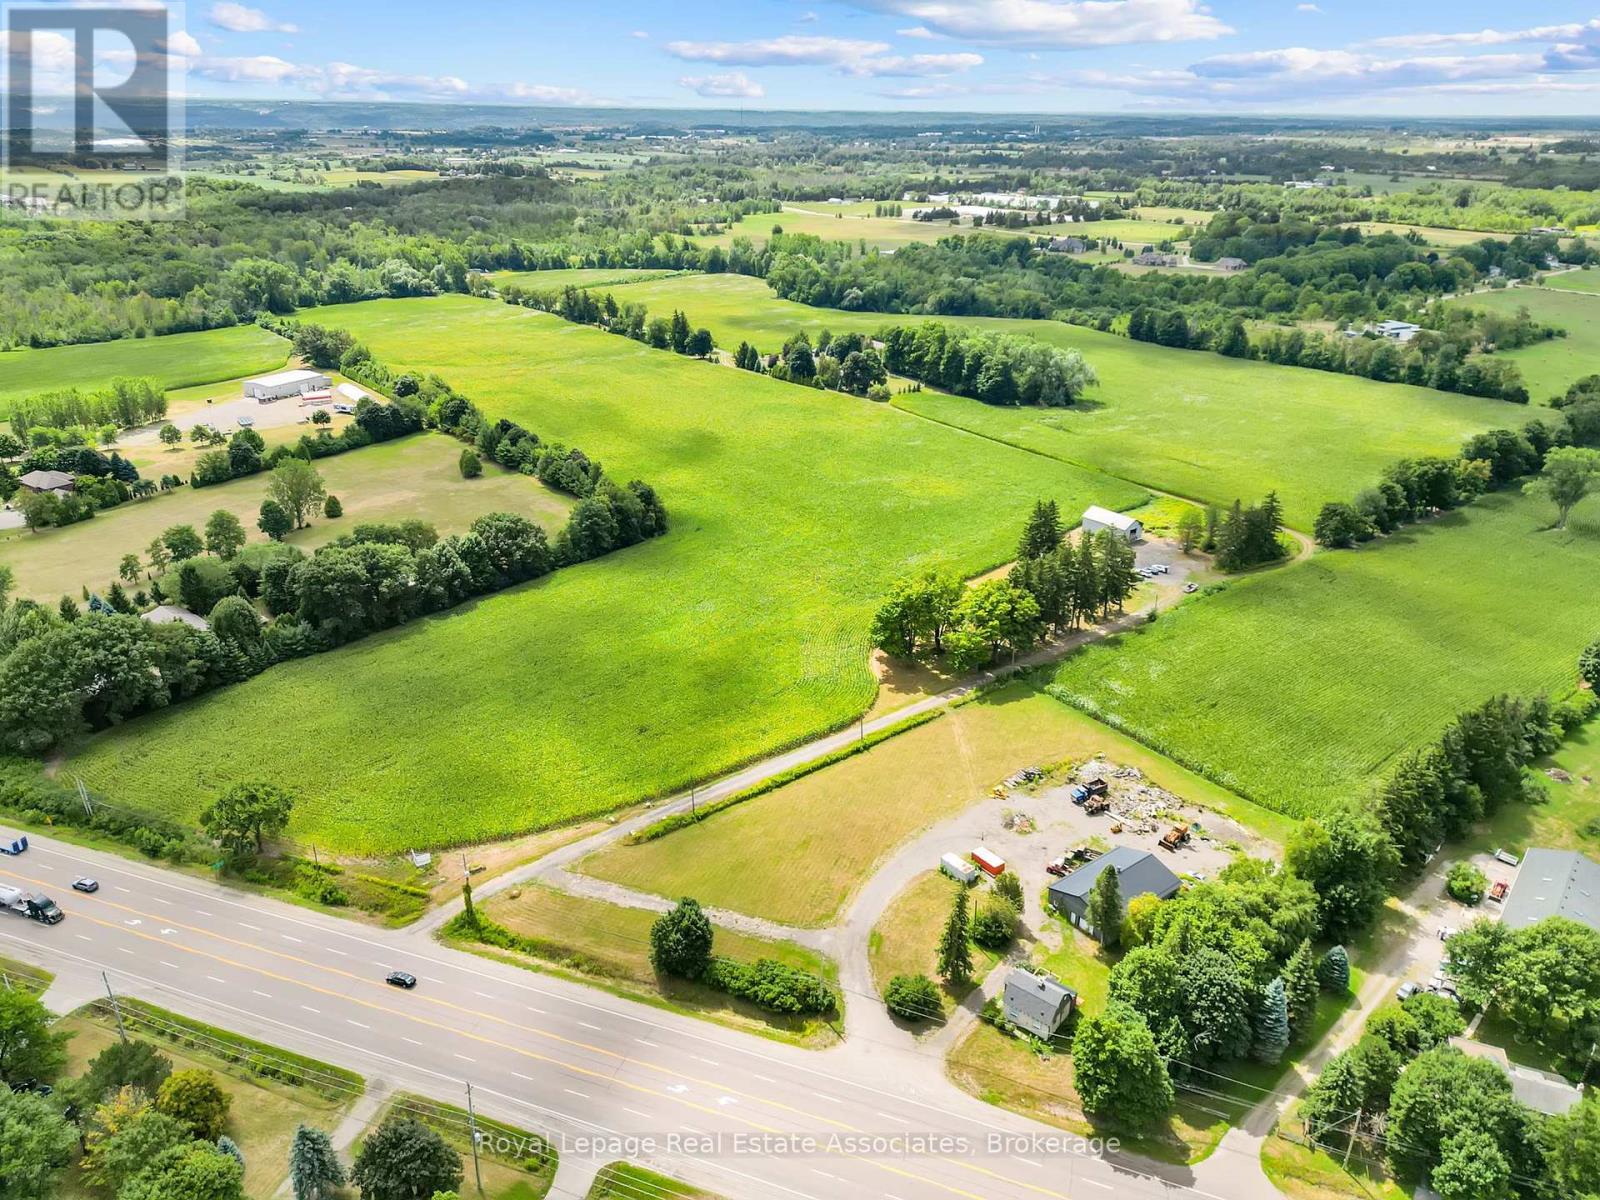
Vendor Take Back/Power of Sale - an exceptional opportunity to acquire 54.9 acres in sought-after Flamborough with tremendous investment and development possibilities. The property offers the potential for dual access from both Highway 6 and Concession 4, adding flexibility for future use. Approximately 30 acres are prime workable farmland, with the balance in natural woodland, making this a versatile and highly desirable parcel. A spacious century home (circa 1900) of approximately 4000 square feet also sits on the property, featuring 5 bedrooms, 2 bathrooms, and period details such as a charming staircase and turret. A detached 30' x 50' outbuilding provides additional utility. Rarely does a property of this scale, location, and opportunity become available - an exciting option for investors, developers, or those seeking substantial farmland with long-term potential. (id:50787)
38a Highway 24
Brant, Ontario
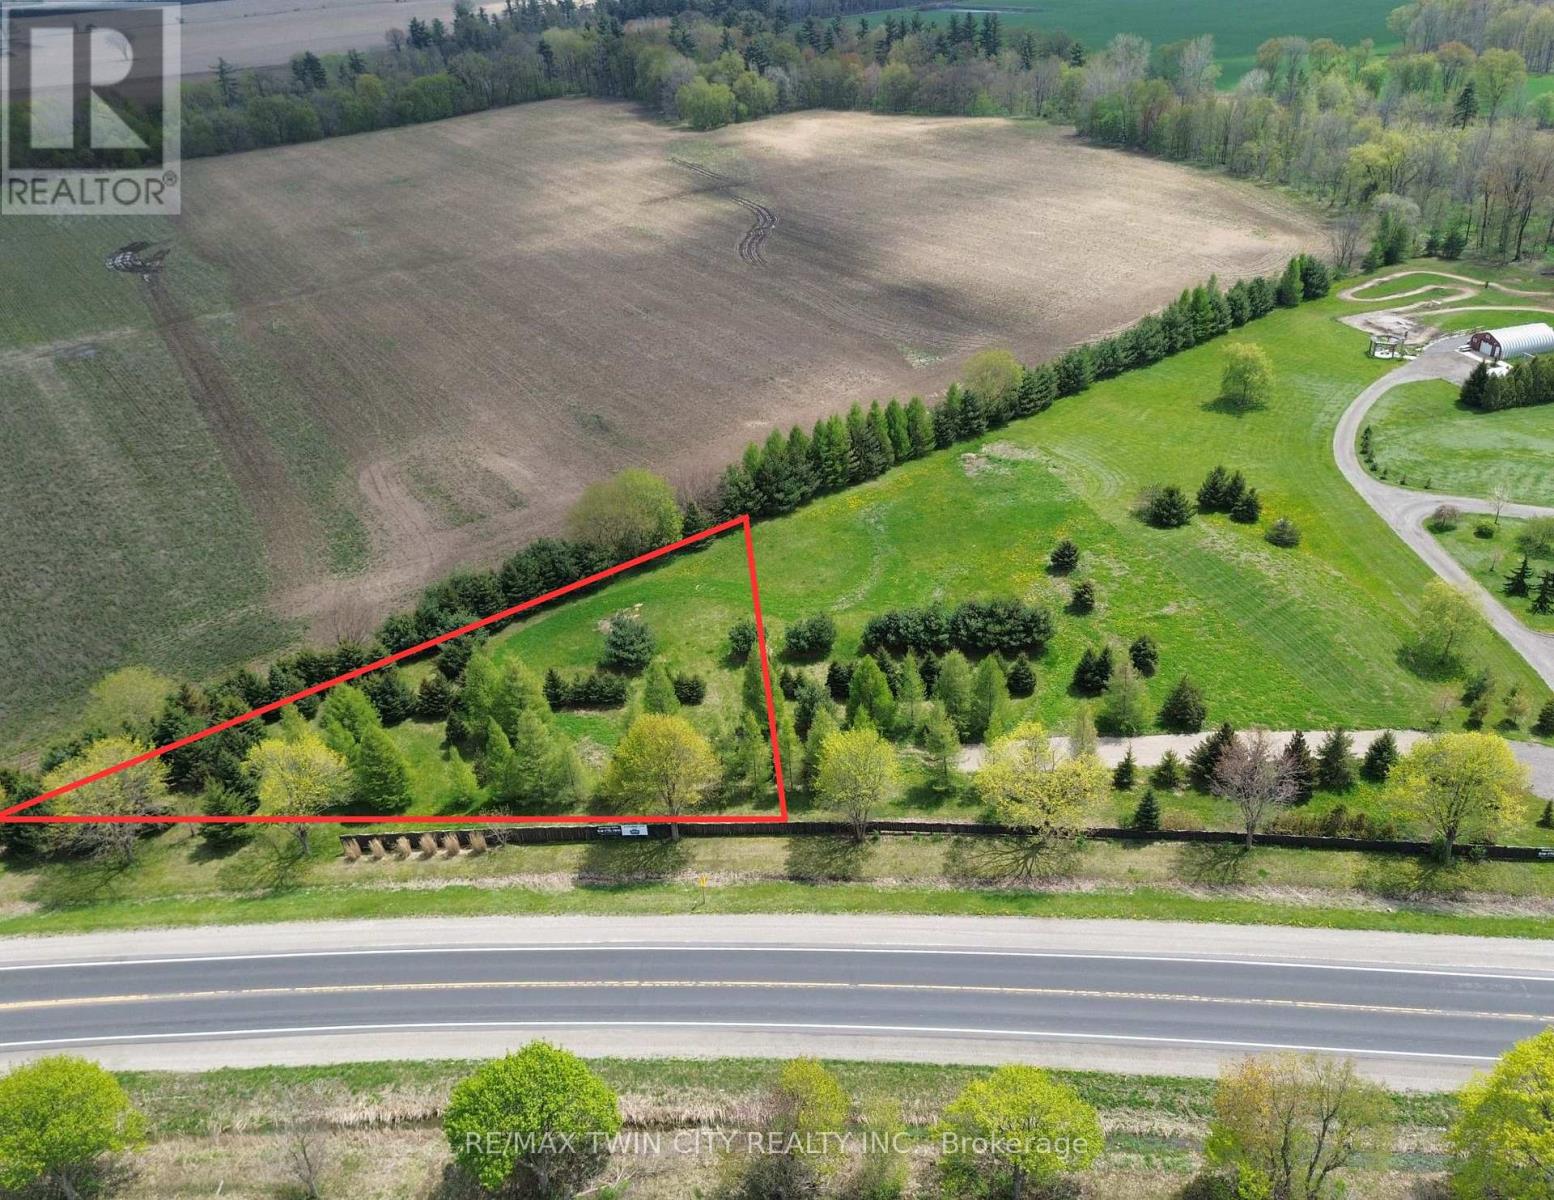
Don't miss this incredible opportunity to build your dream home on a beautiful 1-acre lot in the peaceful town of Scotland, ON. Surrounded by mature trees, this property offers plenty of privacy and a serene rural setting, while still being close to schools and amenities. With just a 20-minute drive to Brantford, Paris, Simcoe, and convenient access to HWY 403, it's the perfect mix of seclusion and accessibility. Bring your plans and start creating your ideal home in this picturesque location. Property taxes to be assessed. (id:50787)
671 North Shore Drive E
Otonabee-South Monaghan, Ontario
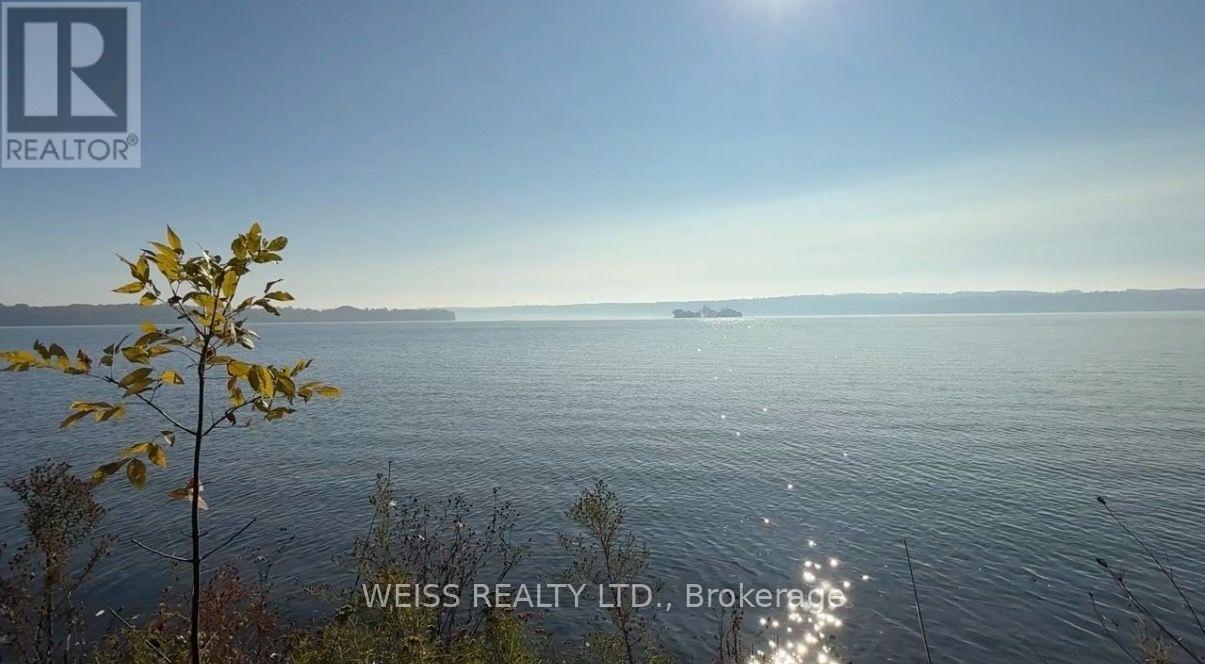
Located on the scenic shores of Rice Lake. The property offers an incredible opportunity to create your dream waterfront retreat. With approx 75 feet of pristine south-facing waterfront, and part of the renowned Trent-Severn Waterway, this lot provides ideal conditions for fishing, boating, and enjoying the stunning natural beauty of the area. There is an existing cottage however the lot is being sold as land value only. Take advantage of the spacious lot for your possible dream home. Many cottages in the area are being upgraded into luxurious homes, making this the ideal time to invest. The property is in a prime location with easy access to all amenities and is just a short drive from Peterborough, Durham Region, and Toronto. The property next door is also for sale at 669 North Shore and is another approx 75 foot lot. The famous butter tarts at the local Bakery are a local treat, and golf enthusiasts will love the proximity to nearby courses. Whether you're looking for a weekend getaway or a full-time residence, this is a rare opportunity to own a piece of Rice Lake waterfront, where you can enjoy serene views, great fishing, and endless boating possibilities. Don't miss your chance to own one or both of these exceptional properties, ideal for building your perfect lakeside retreat! Cottage is not available to view. Being sold as land value only. Property being sold as is where is with no warranties. (id:50787)
612 - 4263 Fourth Avenue
Niagara Falls, Ontario
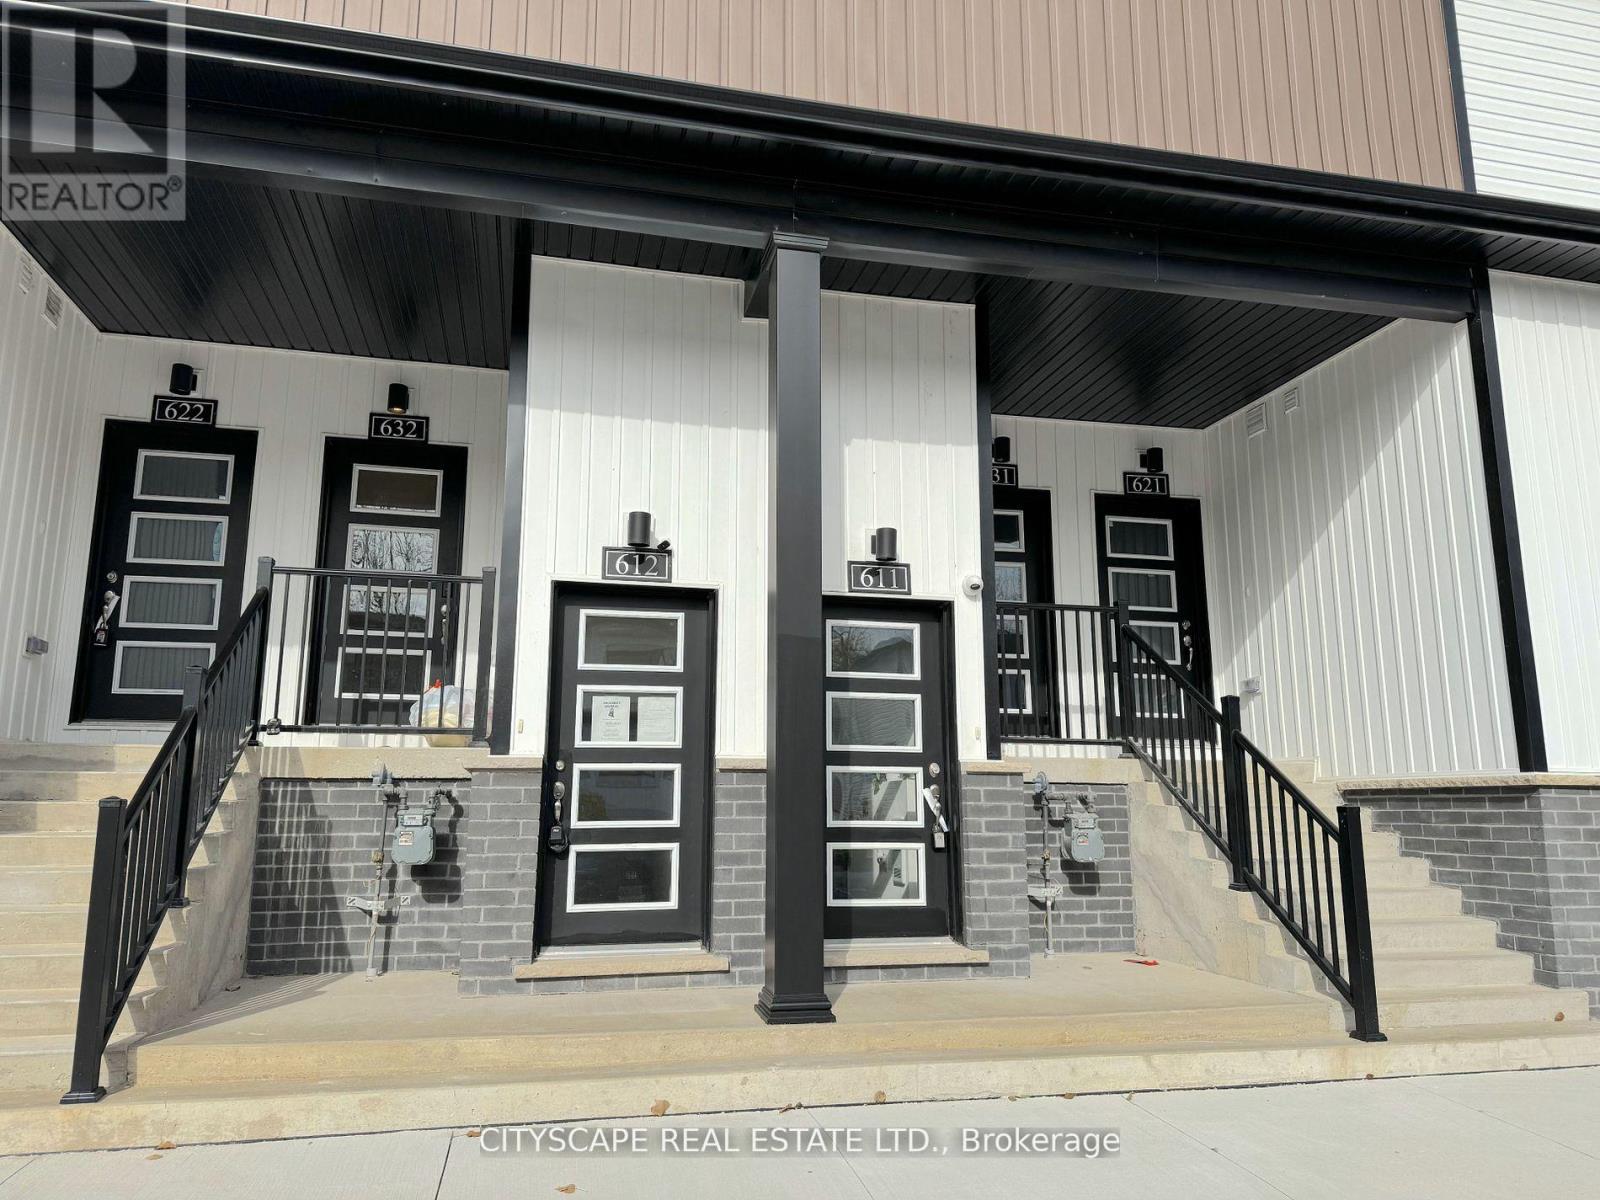
(Vendor Financing Available - Investor-Friendly Opportunity) This bright, contemporary 2-bedroom, 2-bathroom stacked townhome offers a rare combination for today's market: strong rental fundamentals, low carrying costs, and a financing option that opens the door to buyers banks won't. (The Layout) The open-concept kitchen and living area features sleek vinyl flooring, pot lights, and large windows that fill the space with natural light. The kitchen includes stainless steel appliances, a built-in microwave with range hood, and a functional layout suited to everyday living or rental appeal. The primary bedroom offers a 2-piece ensuite, closet, and large window; the second bedroom flexes easily as a guest room, office, or roommate space. A 3-piece main bathroom and in-suite laundry complete the unit. (The Numbers) Condo fees under $150/month cover building insurance, common elements, and water - about as clean as carrying costs get. This unit has a proven rental history, and comparable 2-bedroom units in Niagara Falls are renting well above its last recorded rent, leaving real upside for an investor buyer. For qualified purchasers, 1-year vendor financing is available at 5.49% with 25% down and no income verification - a genuine option for self-employed buyers or anyone rebuilding credit. (The Location) Located in the heart of Downtown Niagara Falls, steps to restaurants, shops, schools, parks, and public transit, with the WEGO transit system connecting straight to the tourist core. Minutes to Clifton Hill, Fallsview Casino, Table Rock, and the Falls themselves, plus the Outlet Collection at Niagara for shopping. Easy access to the Niagara Falls GO Station, QEW, and Hwy 420 for commuters. (Who This Is For) Ideal for investors seeking a low-maintenance, cash-flowing property, or buyers who need flexible financing to get into the market. Being sold in "as is" and "where is" condition. Seller prefers firm offers and can accommodate a quick, flexible closing. (id:50787)
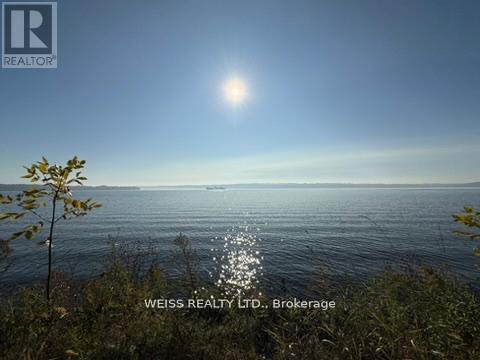
671 North Shore Drive E
Otonabee-South Monaghan, Ontario
Located on the scenic shores of Rice Lake. The property offers an incredible opportunity to create your dream waterfront retreat. With approx 75 feet of pristine south-facing waterfront, and part of the renowned Trent-Severn Waterway, this lot provides ideal conditions for fishing, boating, and enjoying the stunning natural beauty of the area. There is an existing cottage however the lot is being sold as land value only. Take advantage of the spacious lot for your possible dream home. Many cottages in the area are being upgraded into luxurious homes, making this the ideal time to invest. The property is in a prime location with easy access to all amenities and is just a short drive from Peterborough, Durham Region, and Toronto. The property next door is also for sale at 669 North Shore and is another approx 75 foot lot. The famous butter tarts at the local Bakery are a local treat, and golf enthusiasts will love the proximity to nearby courses. Whether you're looking for a weekend getaway or a full-time residence, this is a rare opportunity to own a piece of Rice Lake waterfront, where you can enjoy serene views, great fishing, and endless boating possibilities. Don't miss your chance to own one or both of these exceptional properties, ideal for building your perfect lakeside retreat! Cottage is not available to view. Being sold as land value only. Property being sold as is where is with no warranties. (id:50787)
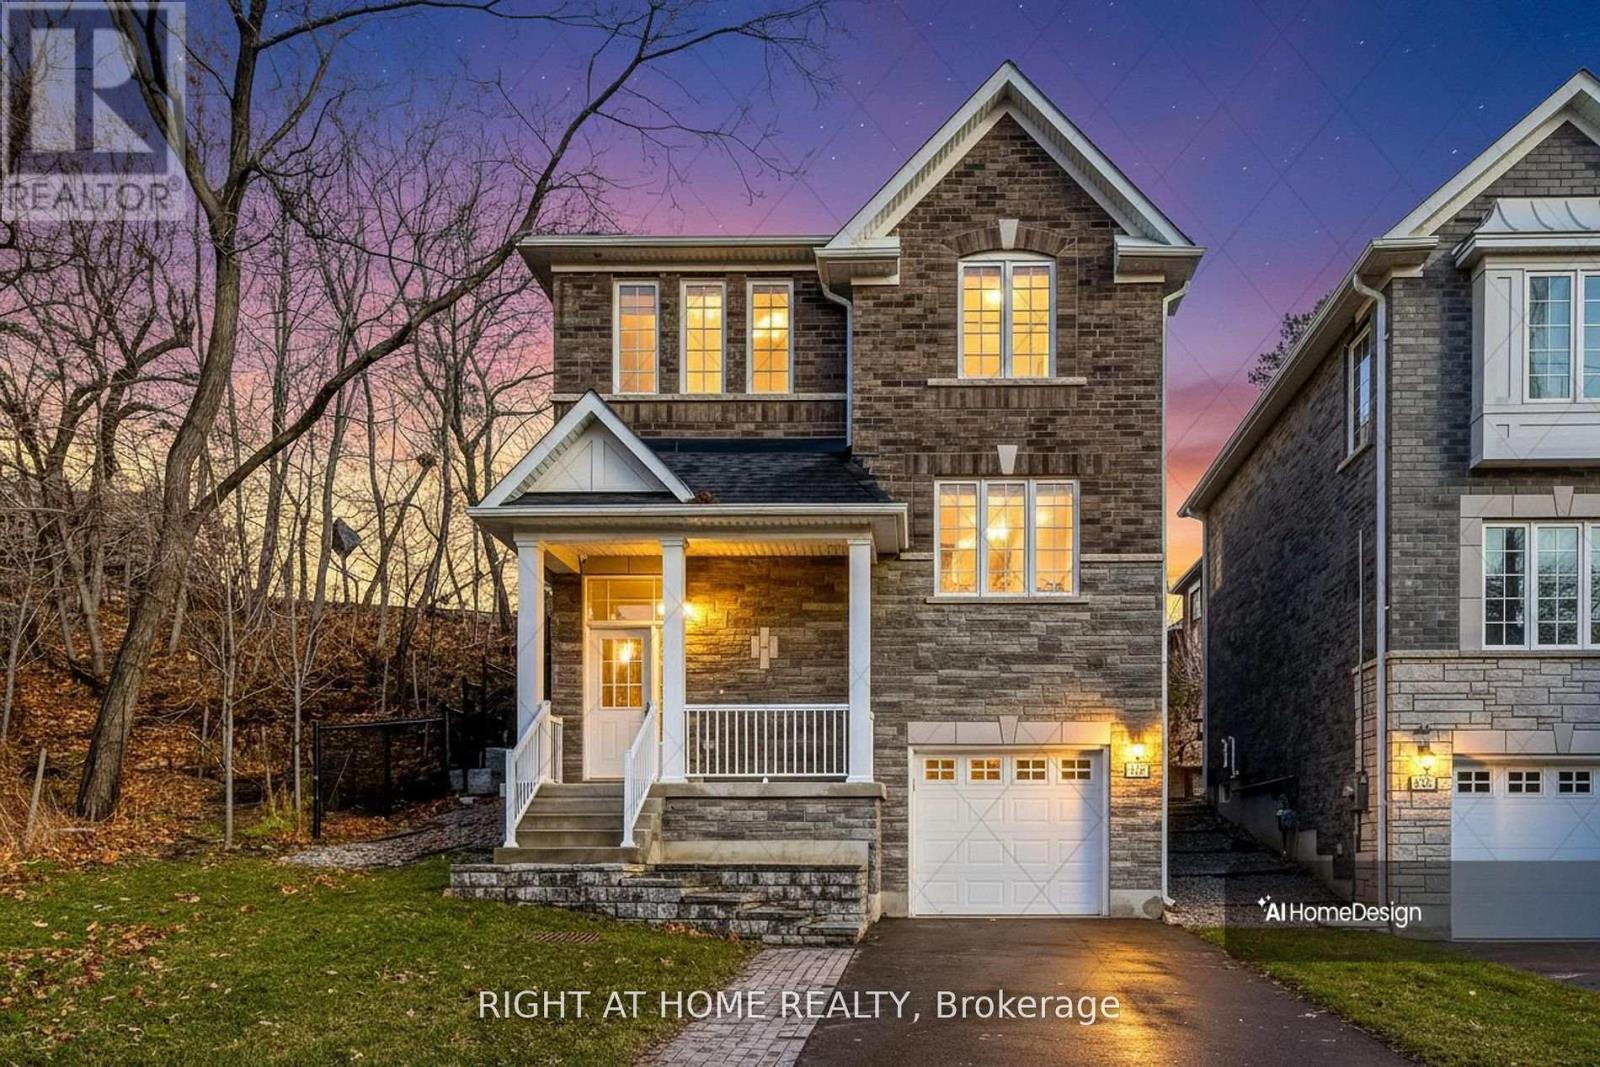
2581 Islington Avenue
Toronto, Ontario
Welcome to 2581 Islington Avenue - A Stunning New Custom-Built Home in Coveted Beaumonde Heights! Experience modern luxury and comfort in this newly built custom home set on a beautiful, tree-lined property in one of Etobicoke's most desirable neighbourhoods. Every detail has been thoughtfully designed with high-end finishes and exceptional craftsmanship throughout. Step inside to an open-concept kitchen and living area, perfect for entertaining. The kitchen features granite countertops & backsplash, premium cabinetry, and an island that flows seamlessly into the bright, inviting living space-complete with pot lights and a fireplace for cozy evenings. Retreat to the spacious primary suite, offering a spa-inspired ensuite with a soaker tub, separate glass shower, and a walk-in closet. Additional bedrooms are generous in size and filled with natural light. Enjoy the warmth of hardwood and ceramic floors throughout, adding comfort and charm. The finished basement offers versatile living space - recreation room, or home office. Second fireplace creates a warm, inviting atmosphere-perfect for quiet evenings or entertaining. Step outside to your private backyard oasis, ideal for hosting gatherings, barbecues, or outdoor dining with family and friends. Additional highlights include: Hardwired camera surveillance system, Central vacuum. Skip the renovation and buy new! Enjoy luxury living steps from transit, parks, shops, and schools, with Highways 401 and 427 only minutes away. **Don't miss your chance to own this one-of-a-kind property in Beaumonde Heights!** (id:50787)
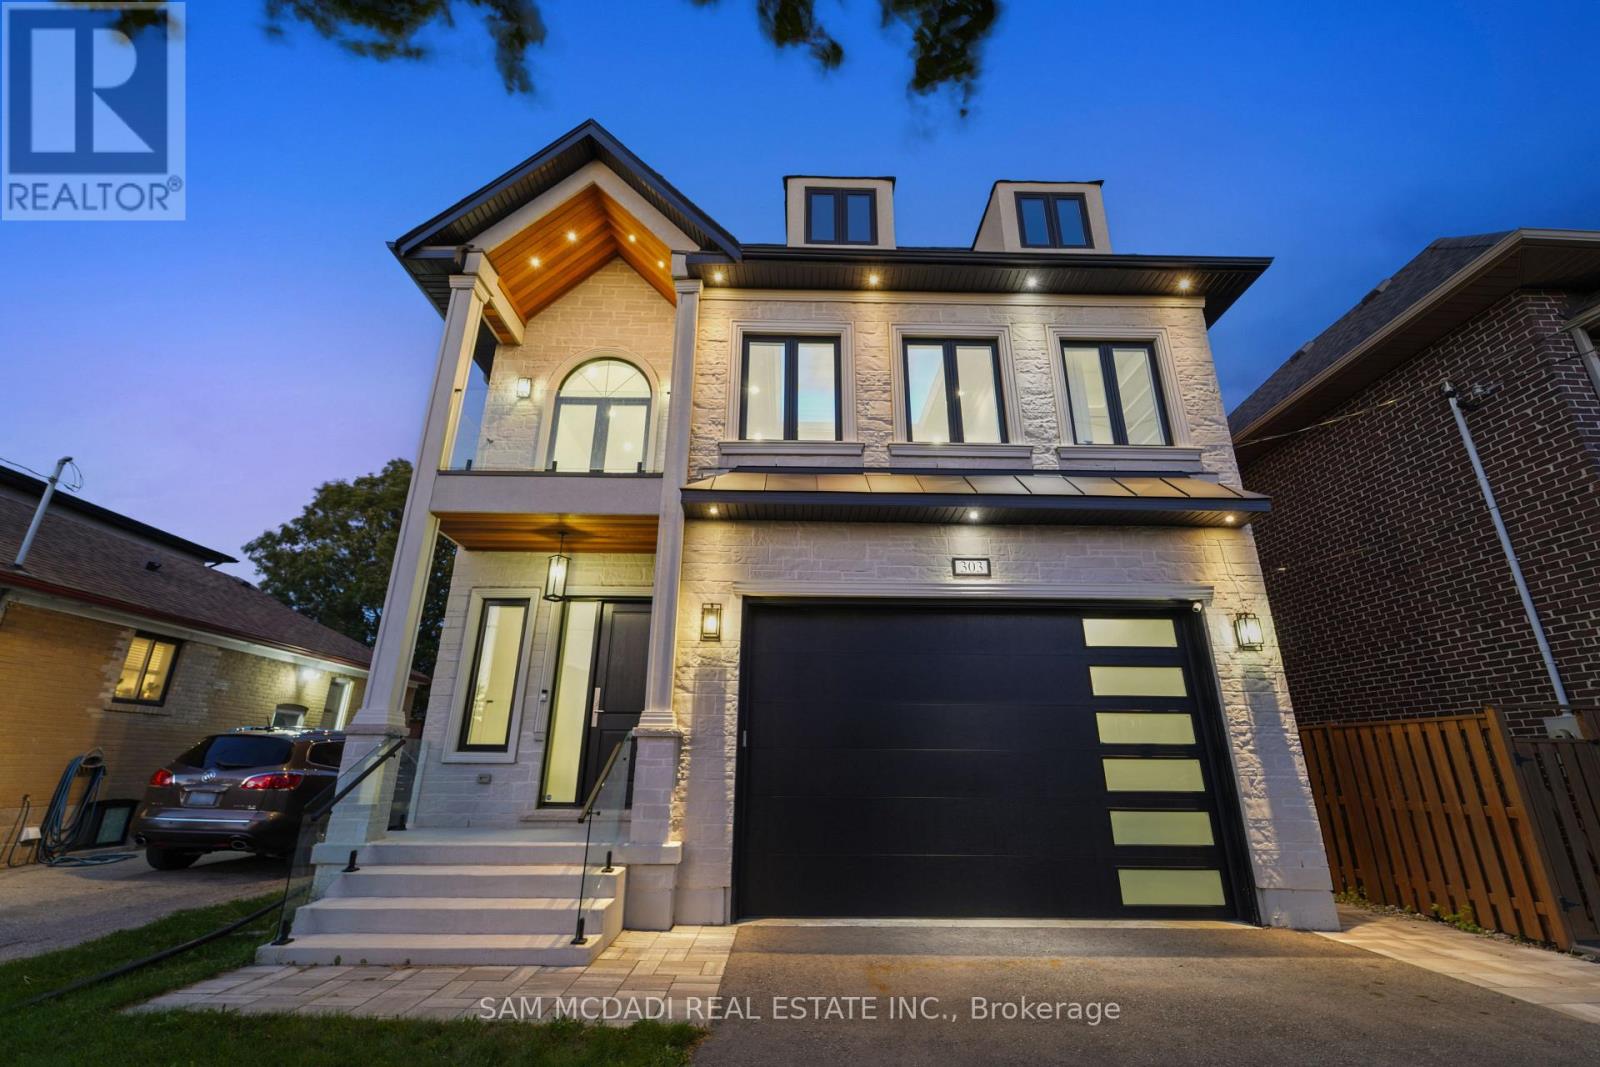
303 Delta Street
Toronto, Ontario
Introducing 303 Delta Street - a newly constructed masterpiece in the desirable Alderwood community, just minutes from amenities, services, and transit. This exceptional home offers over 4,000 square feet of masterfully designed living space across three levels, showcasing premium finishes, modern functionality, and timeless craftsmanship. The bright, open-concept main floor features 10-foot ceilings and an inviting family room with coffered ceilings, a gas fireplace, stone accent wall, and floor-to-ceiling windows that fill the space with natural light. The gourmet kitchen boasts an oversized island, matching quartz countertops and backsplash, porcelain floors, double sink, and top-of-the-line Bosch and Liebherr built-in appliances. The main level also offers formal living and dining areas, perfect for entertaining. A tiered staircase with glass railing leads upstairs to four spacious bedrooms, three bathrooms, and a convenient laundry room. The primary suite features a tray ceiling, custom walk-in closet, and a spa-inspired ensuite with double vanity, freestanding tub, and rainfall shower. The upper level also includes a balcony and skylight, adding natural light and charm. Throughout the home, pot lights and a built-in speaker system enhance the modern atmosphere on all three levels. The finished lower level offers a large recreation room, gas fireplace, 3-piece bath, walk-up to the patio, and waterproof vinyl flooring. Located in the highly sought-after Alderwood community, this home is close to parks, sports facilities, community centres, public transit, Sherway Gardens, the Toronto Golf Club, Queensway Health Centre, and local shops and restaurants along Browns Line. Located under five minutes from the Gardiner Expressway and Highway 427, commuting is truly effortless. 303 Delta Street delivers the perfect combination of design, comfort, and location - a true gem in one of Toronto's most family-friendly neighbourhoods. (id:50787)
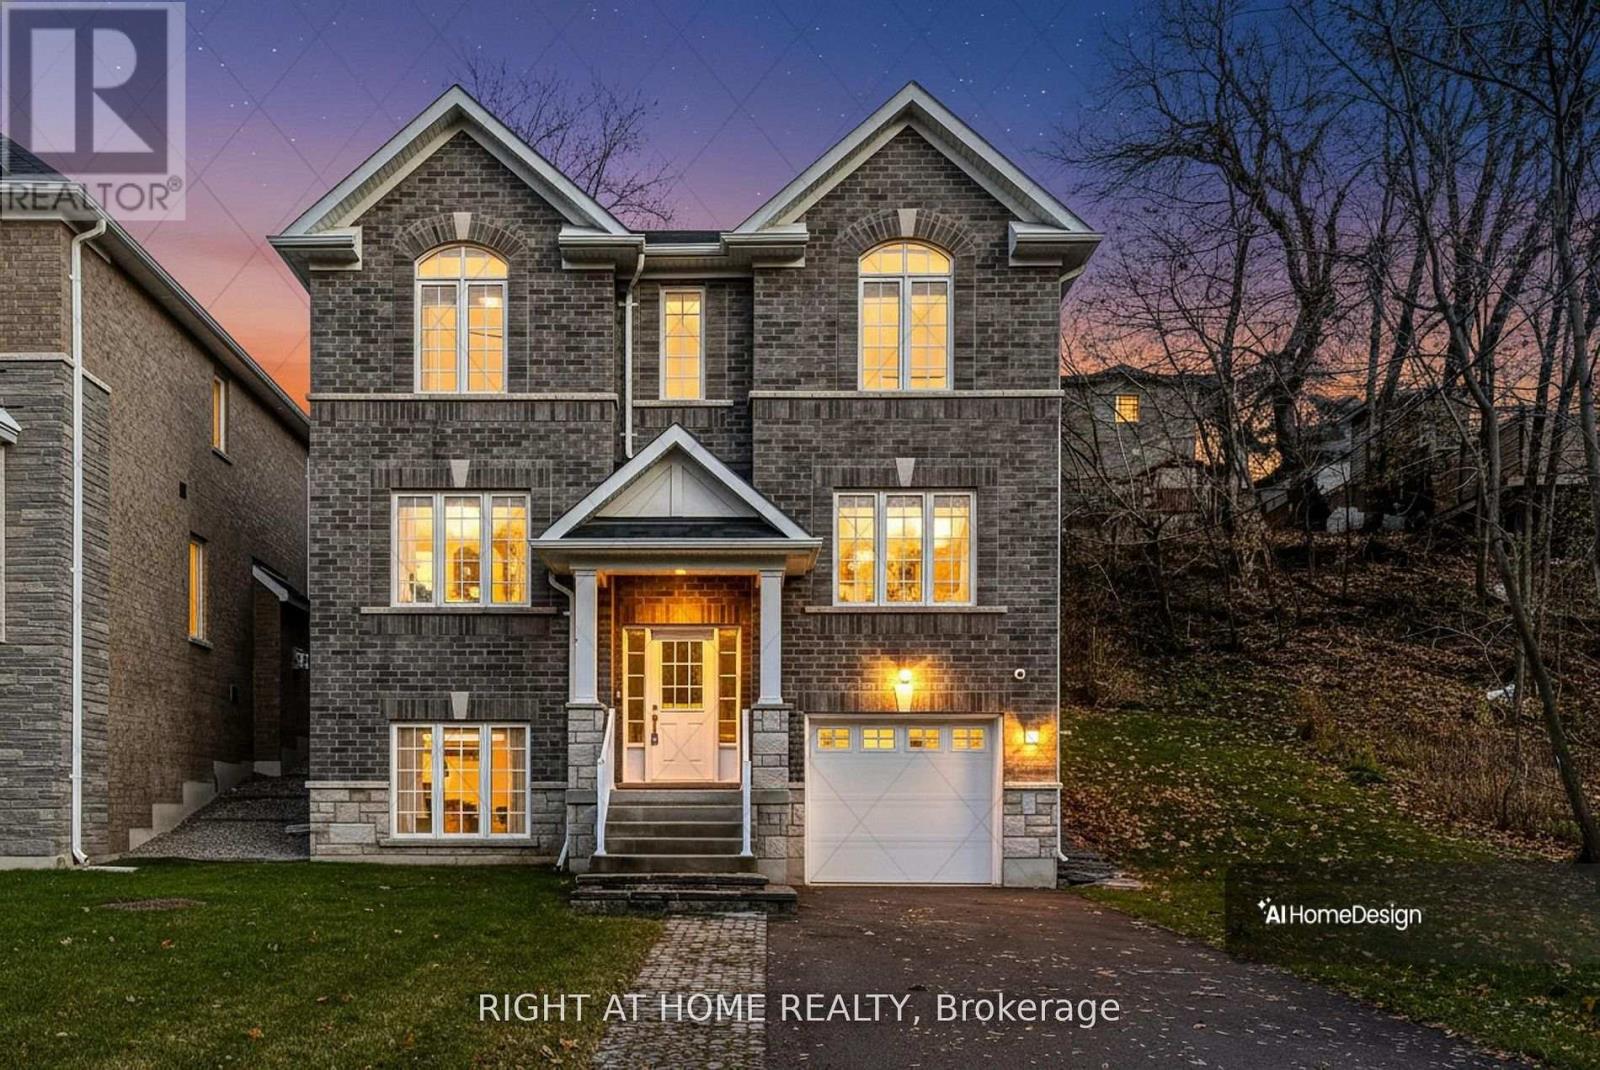
2575 Islington Avenue
Toronto, Ontario
Welcome to 2575 Islington Avenue - A Stunning New Custom-Built Home in Coveted Beaumonde Heights! Experience modern luxury & comfort in this newly built custom home set on a beautiful, tree-lined property in one of Etobicoke's most desirable neighbourhoods. Every detail has been thoughtfully designed with high-end finishes & exceptional craftsmanship throughout. Step inside to an open-concept kitchen and living area, perfect for entertaining. The kitchen features granite countertops & backsplash, premium cabinetry, and an island that flows seamlessly into the bright, inviting living space-complete with pot lights and a fireplace for cozy evenings. The Solid Oak staircase leads to the bedroom suites. A double door entrance to the spacious primary suite, offering a spa-inspired ensuite with a soaker tub, separate glass shower, and a walk-in closet. 2 additional bedrooms are generous in size and filled with natural light. Enjoy the warmth of hardwood and ceramic floors throughout, adding comfort and charm. The finished basement offers versatile living space-perfect for a potential in-law suite, recreation room, or home office. A second fireplace creates a warm, inviting atmosphere-perfect for quiet evenings or entertaining. Step outside to your private backyard oasis, ideal for hosting gatherings, barbecues, or outdoor dining with family and friends. The open-concept recreation room features a cozy fireplace and awaits your final touches, with a kitchen rough-in and separate laundry room already in place-ideal for an in-law or teen suite. Additional highlights include: Hardwired camera surveillance system, and Central vacuum. Skip the renovation and buy new! Enjoy luxury living steps from transit, parks, shops, and schools, with Highways 401 and 427 only minutes away. This exceptional home combines luxury living with everyday convenience. Be the first to move in to this this one-of-a-kind property in Beaumonde Heights! (id:50787)
2579 Islington Avenue
Toronto, Ontario
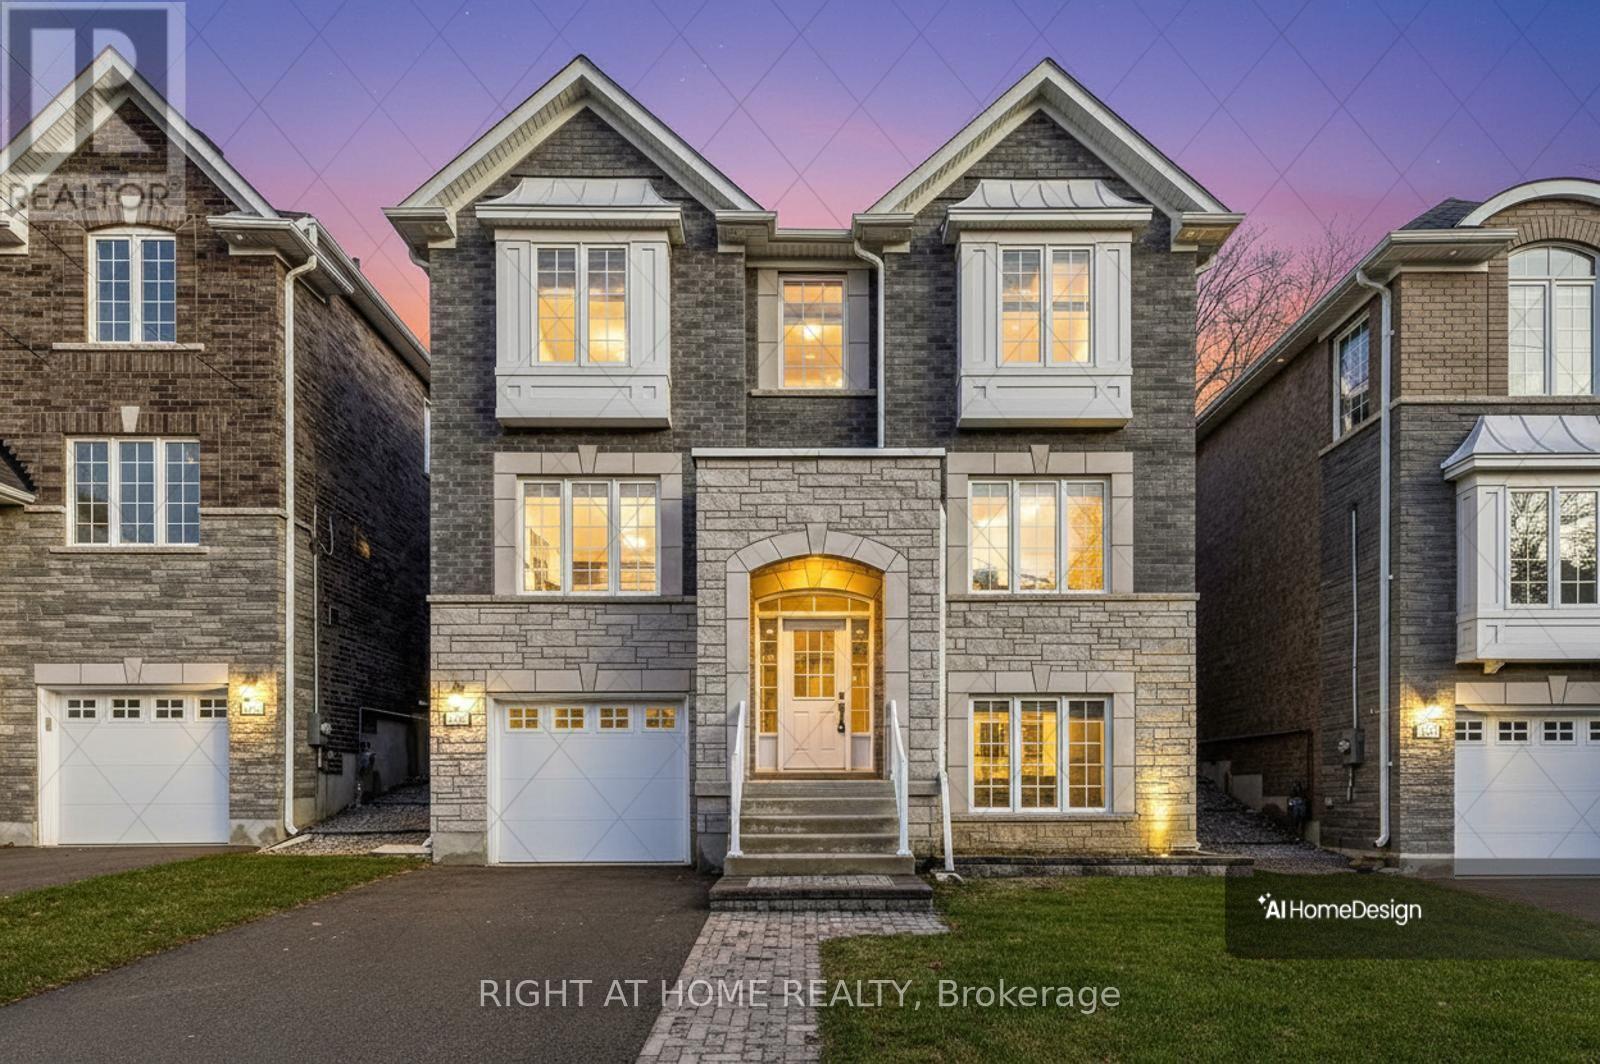
Welcome to 2579 Islington Ave. A Stunning New Custom Executive Home in Thistletown-Beaumonde. A brand-new custom-built 3+1 bedroom, 4 bathroom executive residence showcasing exquisite craftsmanship with attention to every detail. Experience an open, airy floor plan bathed in natural light. The Chef's dream kitchen is the centerpiece of this home-featuring stainless steel appliances, elegant Granite countertops, a large island, and ample custom cabinetry. The sun-drenched breakfast area overlooks a private, mature landscaped backyard oasis, with a walkout perfect for morning coffee or summer entertaining. The open-concept great room is ideal for family gatherings, offering picture windows and generous space to relax or host. A gorgeous oak staircase leads to the luxurious second level, where double doors open to a massive, sunlit primary retreat. Enjoy his-and-her walk-in closets and a 5-piece spa-inspired ensuite featuring a glass-enclosed shower and soaker tub-your personal sanctuary. Two additional bedrooms are spacious, bright, and beautifully appointed, with large built-in closets and premium finishes throughout. A designer 4-piece main bath completes the upper level. The professionally finished, high and bright lower level adds exceptional living space. Discover a huge 4th bedroom, totally above grade with large windows and a semi-ensuite 3-piece spa bath. The open-concept recreation room features a cozy fireplace and awaits your final touches, with a kitchen rough-in and separate laundry room already in place-ideal for an in-law or teen suite. Additional highlights include: Hardwired camera surveillance system, Central vacuum. Skip the renovation and buy new! Enjoy luxury living steps from transit, parks, shops, and schools, with Highways 401 and 427 only minutes away. (id:50787)
2577 Islington Avenue
Toronto, Ontario
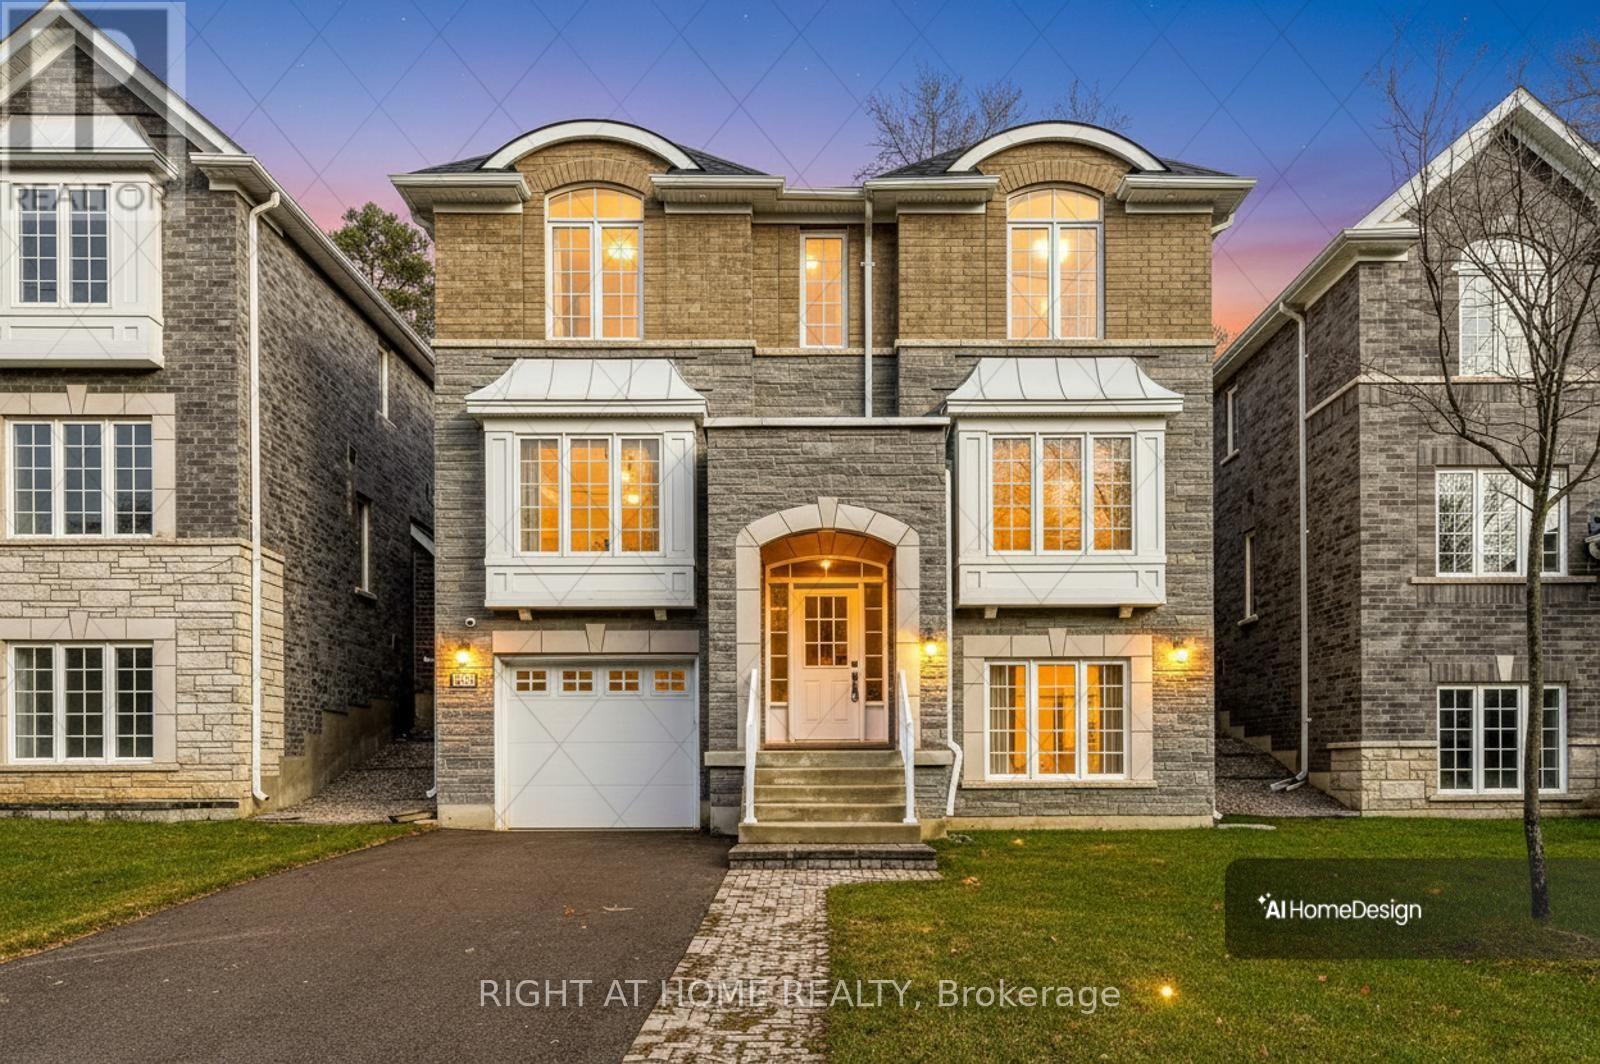
Welcome to 2577 Islington Ave. A Stunning New Custom Executive Home in Thistletown-Beaumonde. A brand-new custom-built 3+1 bedroom, 4 bathroom executive residence showcasing exquisite craftsmanship with attention to every detail. Experience an open, airy floor plan bathed in natural light. The Chef's dream kitchen is the centerpiece of this home-featuring stainless steel appliances, elegant Granite countertops & backsplash, a large island, and ample custom cabinetry. The sun-drenched breakfast area overlooks a private, mature landscaped backyard oasis, with a walkout perfect for morning coffee or summer entertaining. The open-concept great room is ideal for family gatherings, offering picture windows and generous space to relax or host. A gorgeous oak staircase leads to the luxurious second level, where double doors open to a massive, sunlit primary retreat. Enjoy his-and-her walk-in closets and a 5-piece spa-inspired ensuite featuring a glass-enclosed shower and soaker tub-your personal sanctuary. Two additional bedrooms are spacious, bright, and beautifully appointed, with large built-in closets and premium finishes throughout. A designer 4-piece main bath completes the upper level. The professionally finished, high and bright lower level adds exceptional living space. Discover a huge 4th bedroom, totally above grade with large windows and a semi-ensuite 3-piece spa bath. The open-concept recreation room features a cozy fireplace and awaits your final touches, with a kitchen rough-in and separate laundry room already in place-ideal for an in-law or teen suite. Additional highlights include: Hardwired camera surveillance system, Central vacuum. Skip the renovation and buy new! Enjoy luxury living steps from transit, parks, shops, and schools, with Highways 401 and 427 only minutes away. (id:50787)
115 - 200 Veterans Drive
Brampton, Ontario
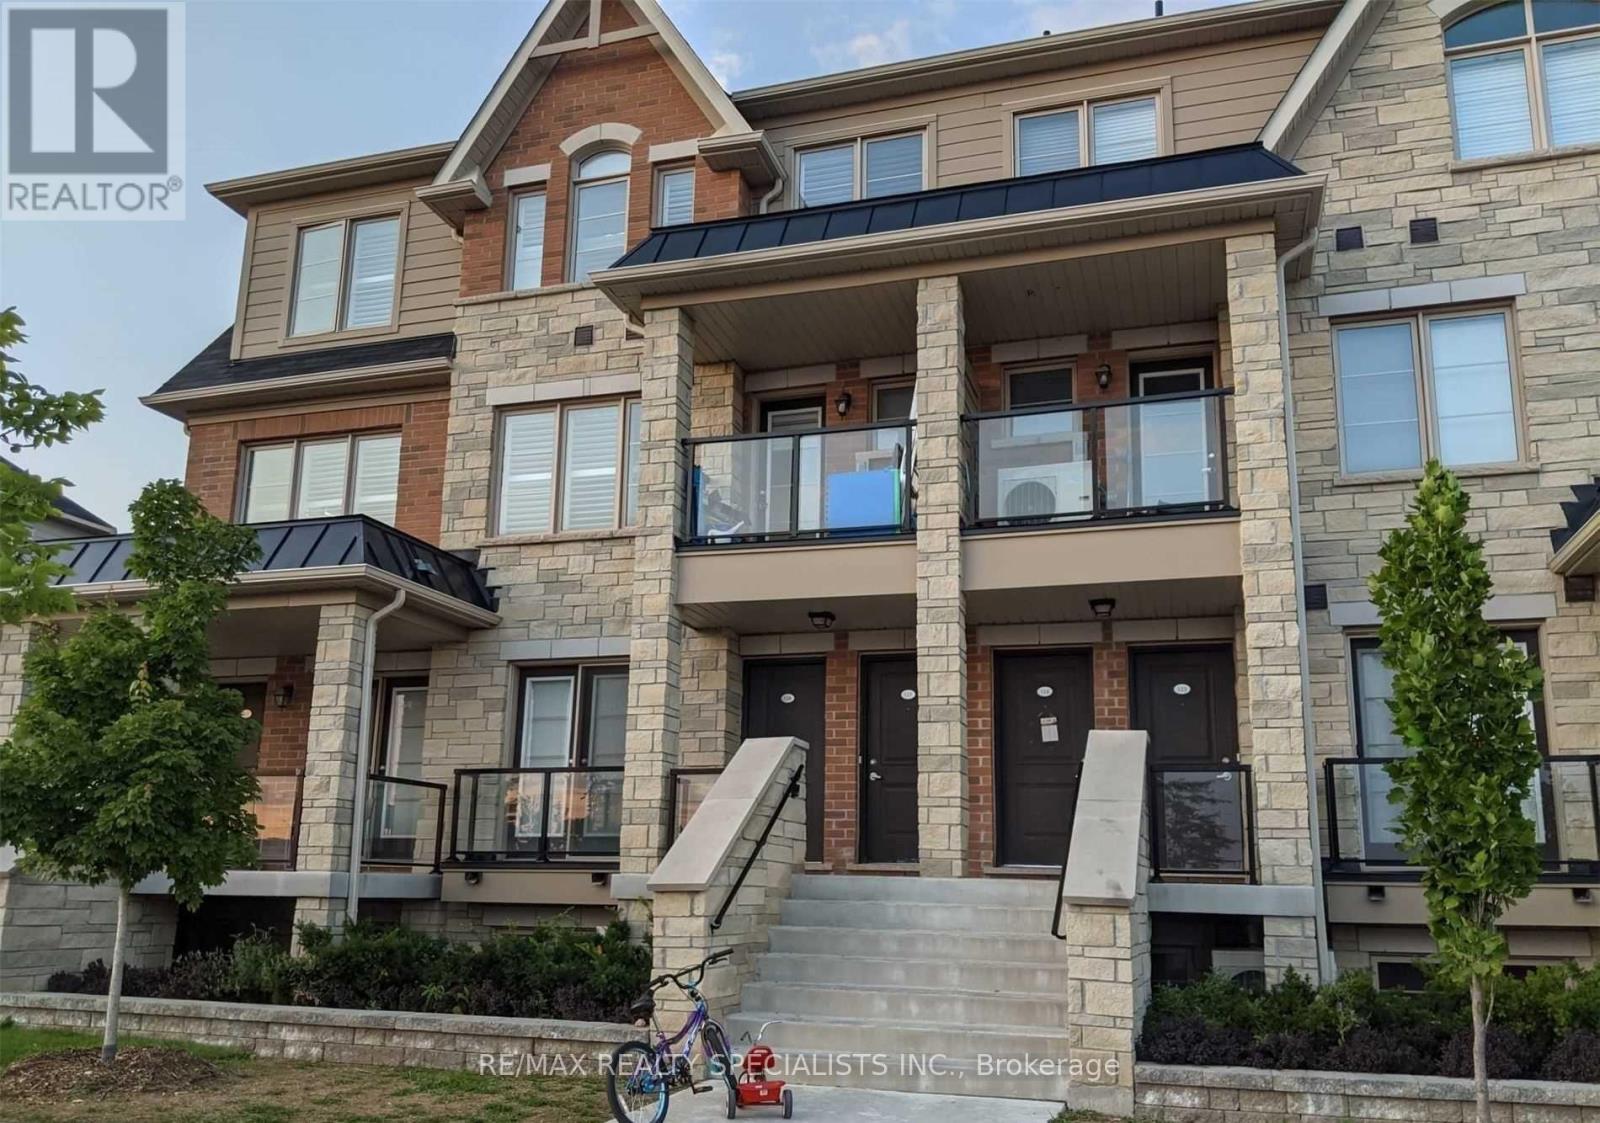
Welcome To 200 Veterans, Unit 115, Offering 3 Bedrooms And 2 Bathrooms In A Well-Maintained Condo Townhouse Community. Enjoy A Bright And Functional Layout With The Comfort And Convenience Of Townhouse Living. Condo Townhouse Living Offers The Benefits Of Low-Maintenance Living, While Residents Can Enjoy A Well-Maintained Community Without The Added Responsibilities Of Maintaining A Traditional Detached Home. Conveniently Located Close To Everyday Amenities, Schools, Parks, Shopping, Dining, And Public Transit, With Mount Pleasant GO Station Just A 5-Minute Drive Away. An Excellent Opportunity For Comfortable And Convenient Family Living In A Desirable Community. Tenant Pays 100% Of All Utilities. Photos Shown Are From A Previous Listing And May Not Reflect The Property's Current Condition. (id:50787)
1607 - 395 Square One Drive
Mississauga, Ontario
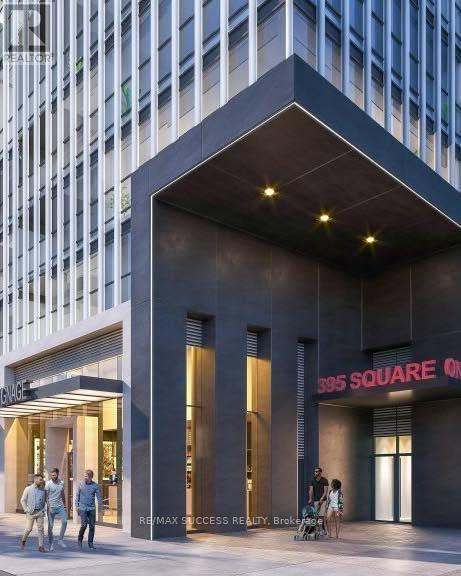
Condo features 2 bedrooms with windows, 1 full bathroom, and an open balcony. Includes 1 parking space, 1 locker, and window blinds. The modern kitchen comes fully equipped with stainless steel stove, fridge, microwave, dishwasher, plus a stacked clothes washer and dryer. Ideally located in the heart of Mississauga City Centre, just steps to Square One, Sheridan College, restaurants, transit, and quick access to Highways 401, 403, and 407. Enjoy premium building amenities including a fitness centre with half-court gym, climbing wall, dry sauna, co-working spaces, lounge, dining studio, community gardens, indoor/outdoor children's play areas, and EV charging stations. Luxury living with spectacular views in one of Mississauga's most sought-after new communities. Tenants pay hydro (electricity) and Water Bill. (id:50787)
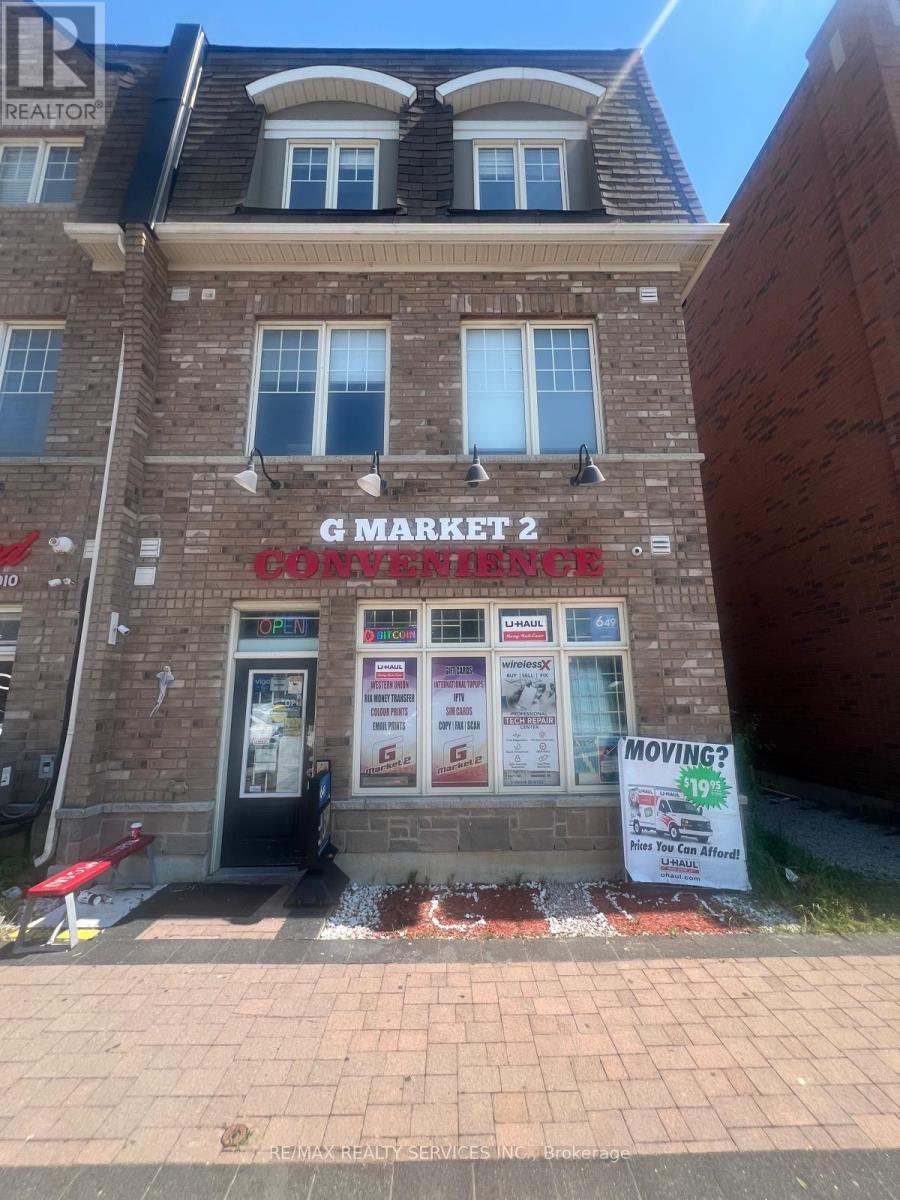
2 - 113 Inspire Boulevard
Brampton, Ontario
Incredible opportunity to acquire this convenience store located at a prime location in Brampton with strong visibility, steady foot traffic, and a loyal repeat customer base. This business benefits from multiple high-demand revenue streams including U-Haul, Lottery, Cigarette, Grocery essentials, Beverages, Snacks, Household products, Bitcoin, ATM and Liquor sales creating strong margins and consistent daily traffic. The diversified product mix reduces risk and increases overall stability. Very manageable with low overhead offering excellent operating leverage and attractive cashflow for an owner-operator or family-run business. Clean, organized, and well-maintained premises featuring refrigeration units, shelving, POS system and established supplier relationships. Fully turnkey operation with growth potential through expanded product lines, marketing initiatives, and extended hours. Ideal for experienced operators or entrepreneurs seeking a stable, scalable retail business with strong income potential. Very Low Rent Of $1900/Month. For accuracy Buyer or Their Agent To Confirm Total Area/Retail Area and Sales. Plenty of parking. Inventory Extra. Must See before its gone... (id:50787)
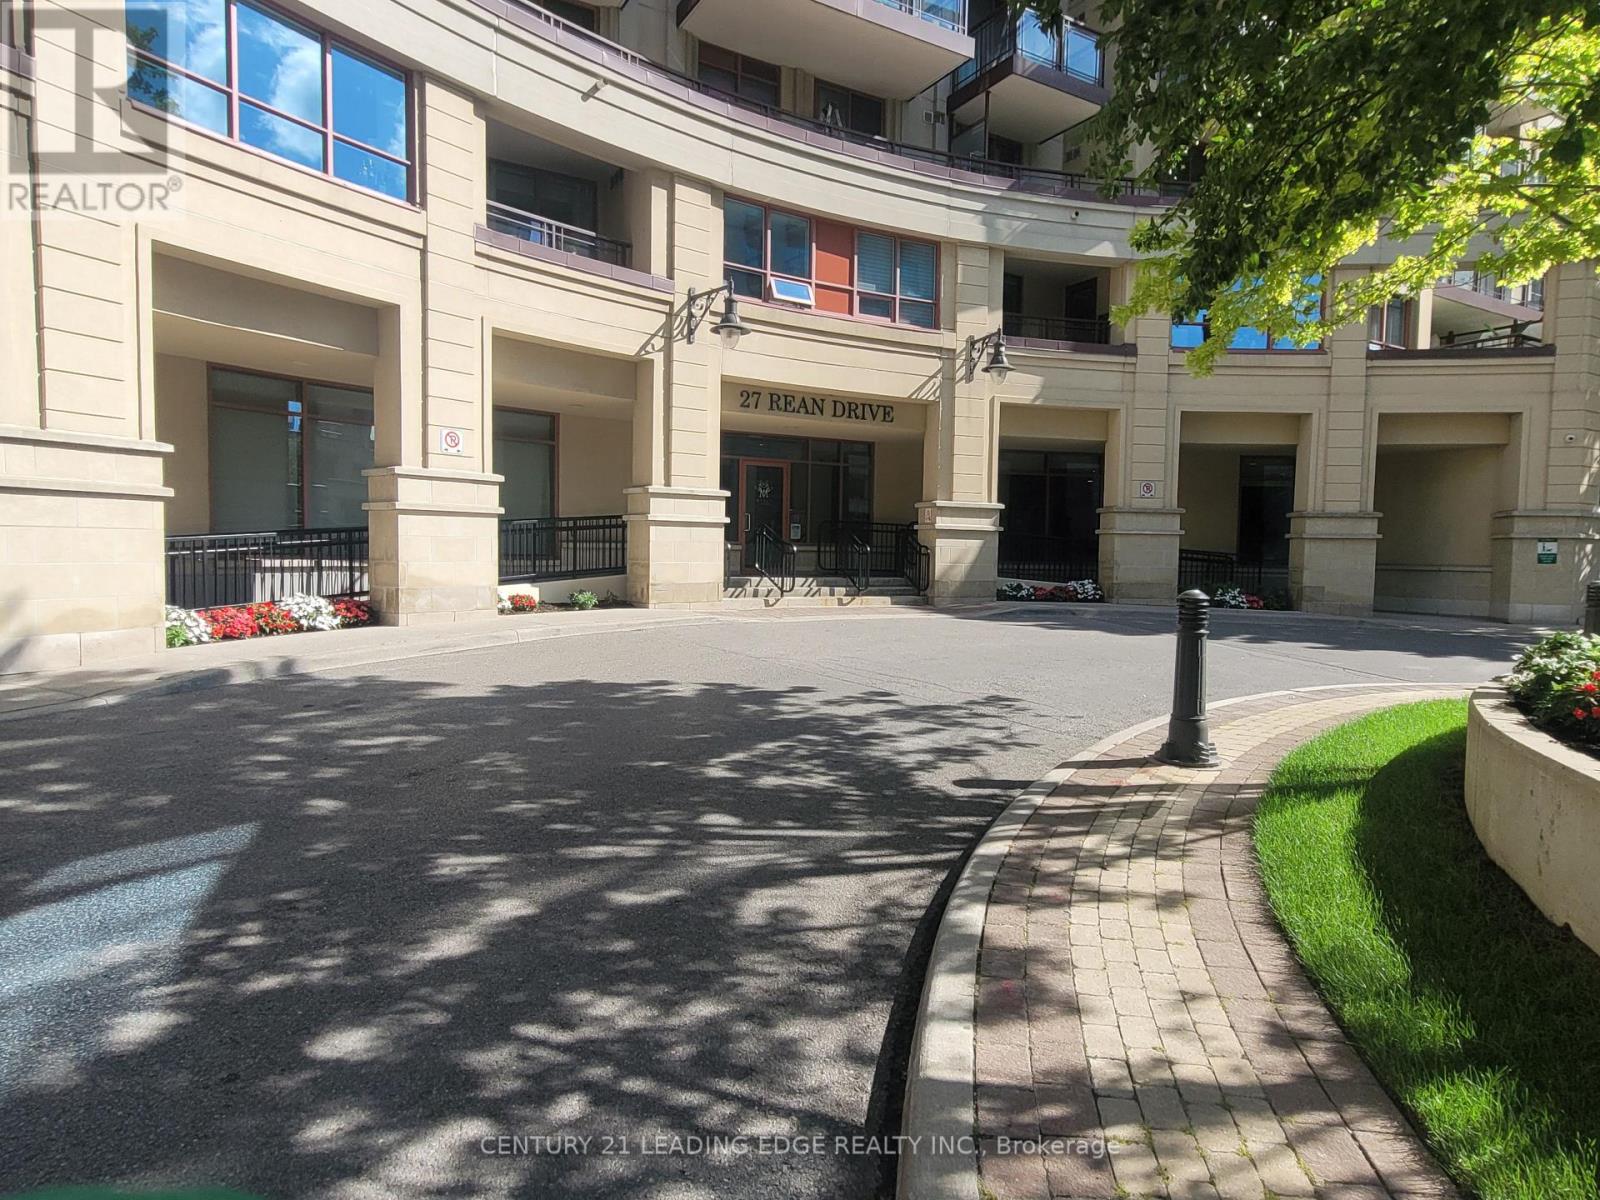
606 - 27 Rean Drive
Toronto, Ontario
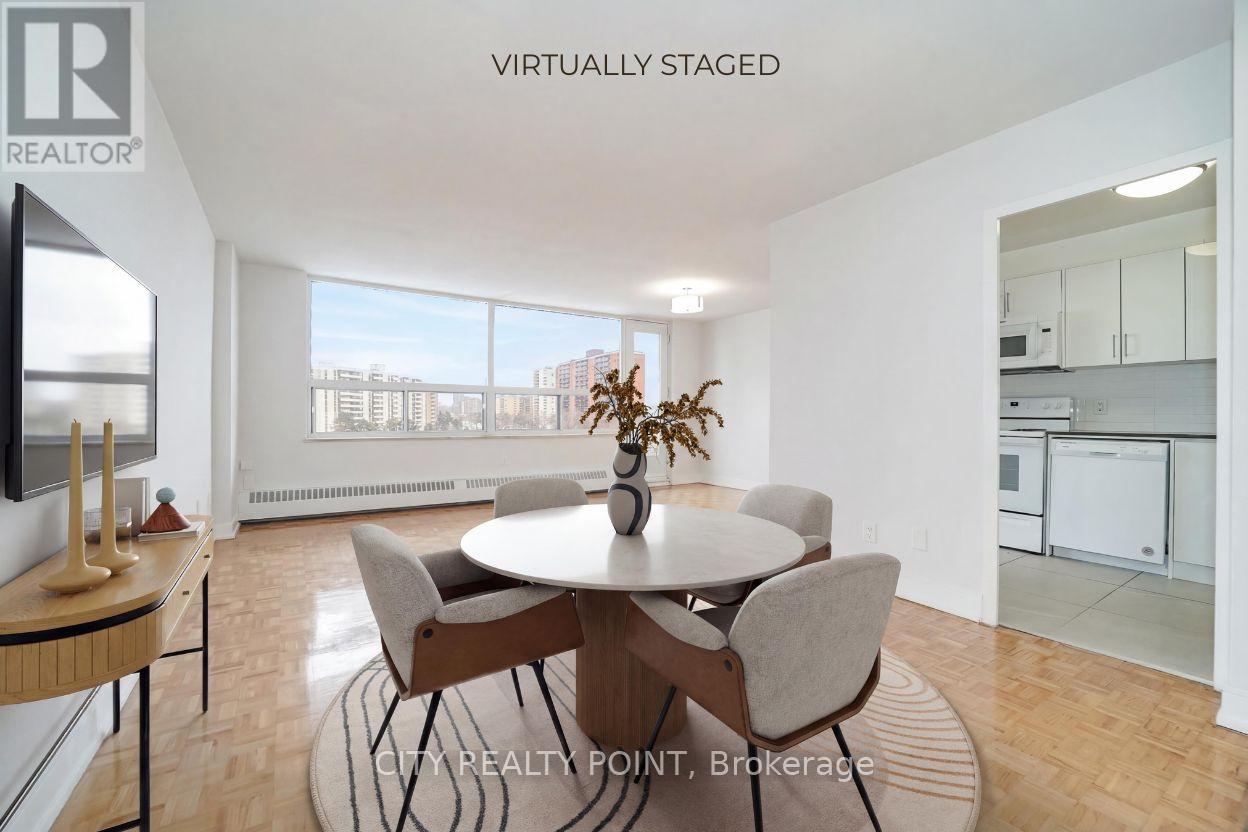
Welcome to this elegant 1-bedroom condo nestled in one of the area's most sought-after upscale communities. This beautifully designed suite offers a bright, open-concept layout with large windows, new laminate floor through-out and a spacious living area that seamlessly blends style and comfort. The contemporary kitchen features quartz countertops, backsplash, and stainless steel appliances, making it perfect for everyday living and entertaining. Enjoy exceptional building amenities designed for a luxurious lifestyle. Located in a prestigious neighborhood, you will be just steps from shopping center, fine dining, parks, transit/subway, and everyday conveniences, with easy access to major highways. This exceptional condo offers the perfect combination of luxury, convenience, and refined urban living in an upscale community..*Note*-some photos are showing property virtually staged* (id:50787)
410 - 6200 Bathurst Street
Toronto, Ontario
SAVE! | 2 MONTHS FREE | Move-In This Week | Discover Your Perfect Home! Welcome to this newly renovated, bright, and spotlessly clean 3-bedroom, 2-bathroom apartment in a family-friendly, 14-storey high-rise at 6200 Bathurst Street. Available immediately, this move-in-ready home includes all utilities (hydro, water, heating, hot water). Step into a modern living space with a brand-new kitchen featuring sleek appliances (dishwasher, fridge, microwave, stove), fresh paint, and gorgeous hardwood and ceramic floors. Relax on your private balcony with panoramic views, and enjoy optional air conditioning for year-round comfort. Amenities include a heated outdoor pool, indoor saunas, smart-card laundry, brand-new elevators, on-site superintendent, and camera surveillance. Just minutes from York University, TTC transit, top schools, hospitals, shopping, restaurants, and parks, this location is ideal for students, professionals, and families alike. Additional perks: rent a locker ($35/month) or parking ($175/month underground, $125/month outdoors). Agents welcomed and protected - schedule your viewing today! (id:50787)
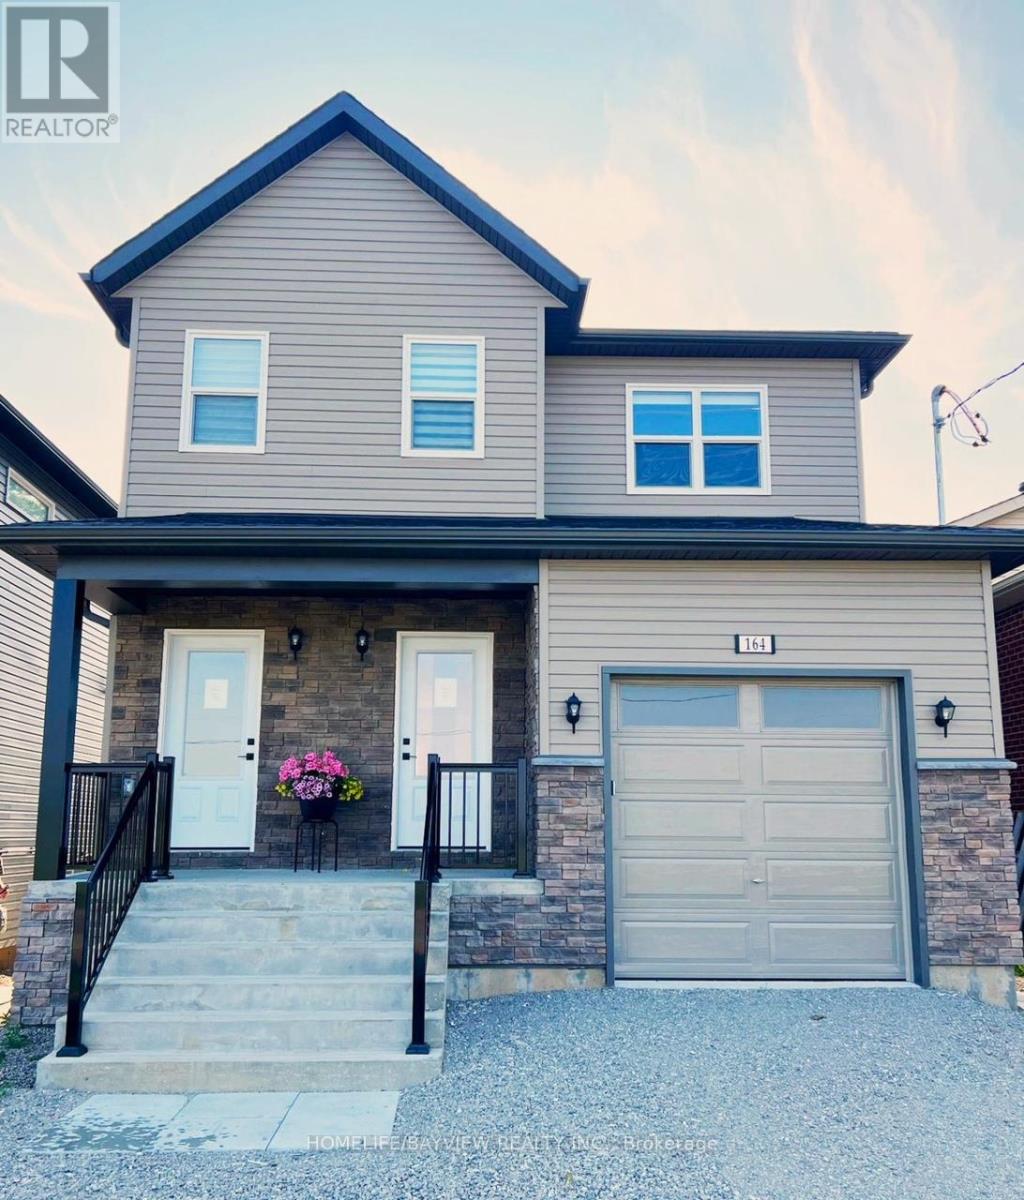
Bsmnt - 162 Penetanguishene Road
Barrie, Ontario
3 YEARS OLD Basement In A High Demand Barrie. Unit Comes With Independent Heating And Cooling System And Is Separately Metered.Newer Appliances (id:50787)
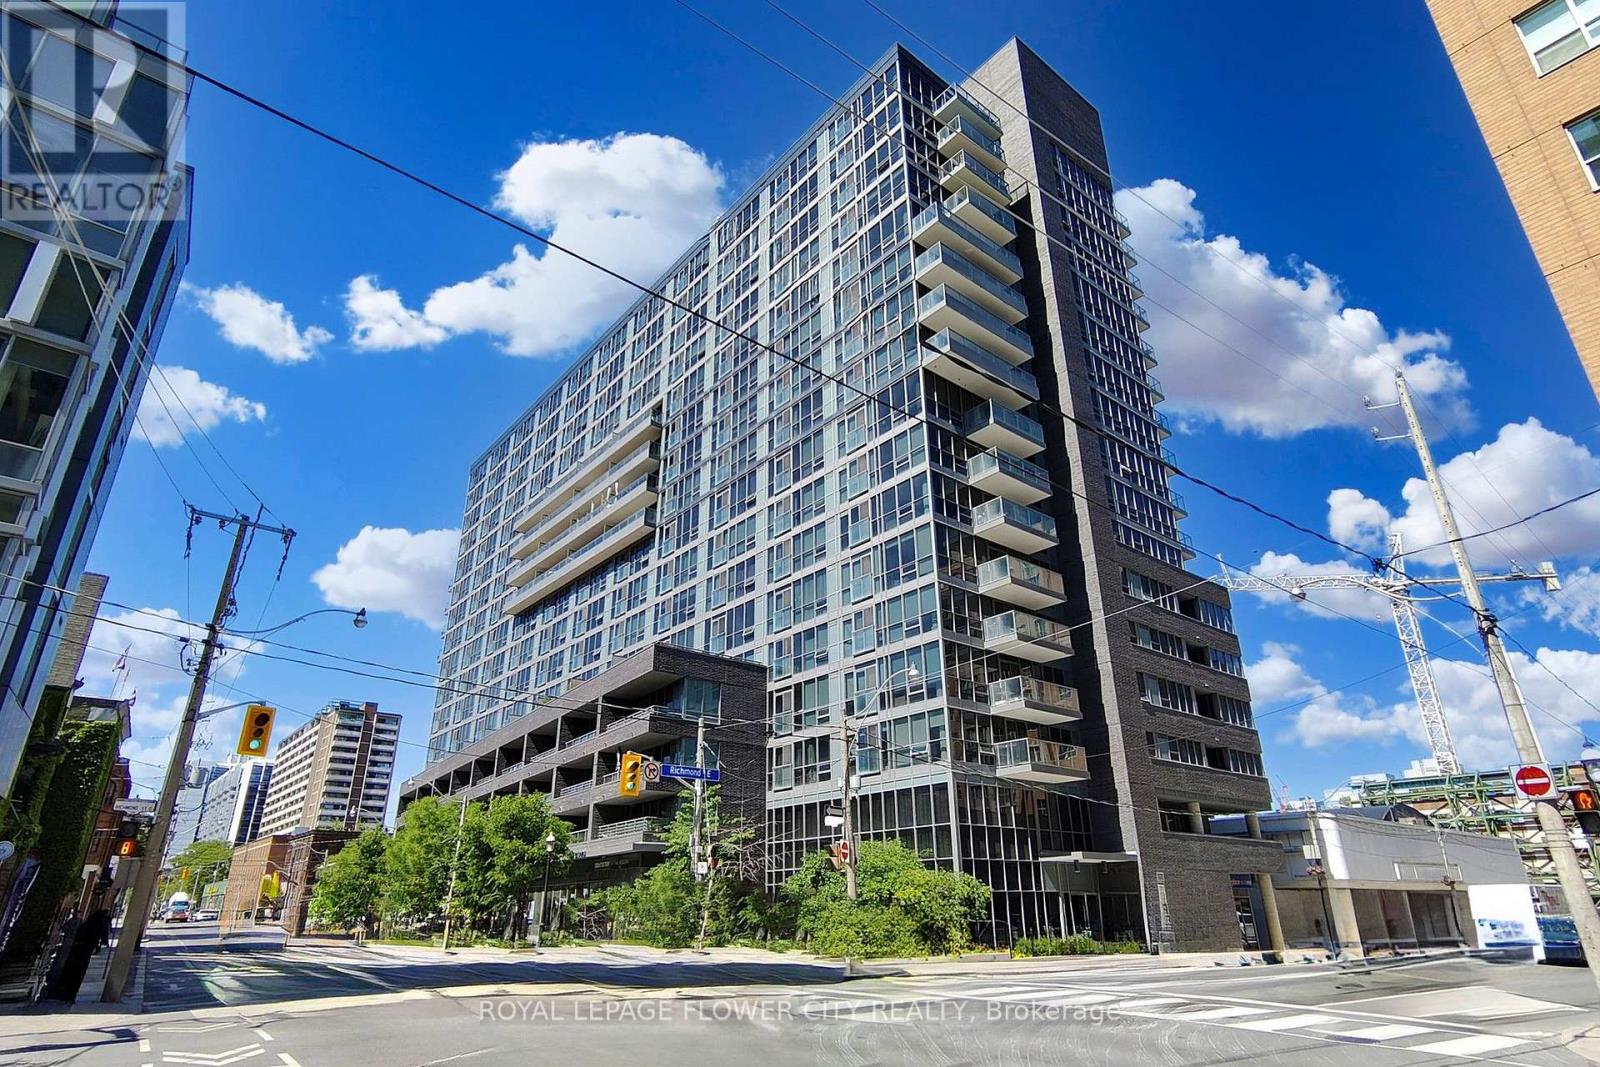
104 - 320 Richmond Street
Toronto, Ontario
Incredible location in a bourgeoning neighborhood. The " east end " is quickly developing into a highly sought after area with king east, saint Lawrence market & the financial district all within close proximity. Excellent location for all kind of uses . Unit is vacant and can be used for multiple uses .great location ready for the tenants business. Parking and locker Easy to show with lockbox on site .unit can also be purchased unit comes (id:50787)
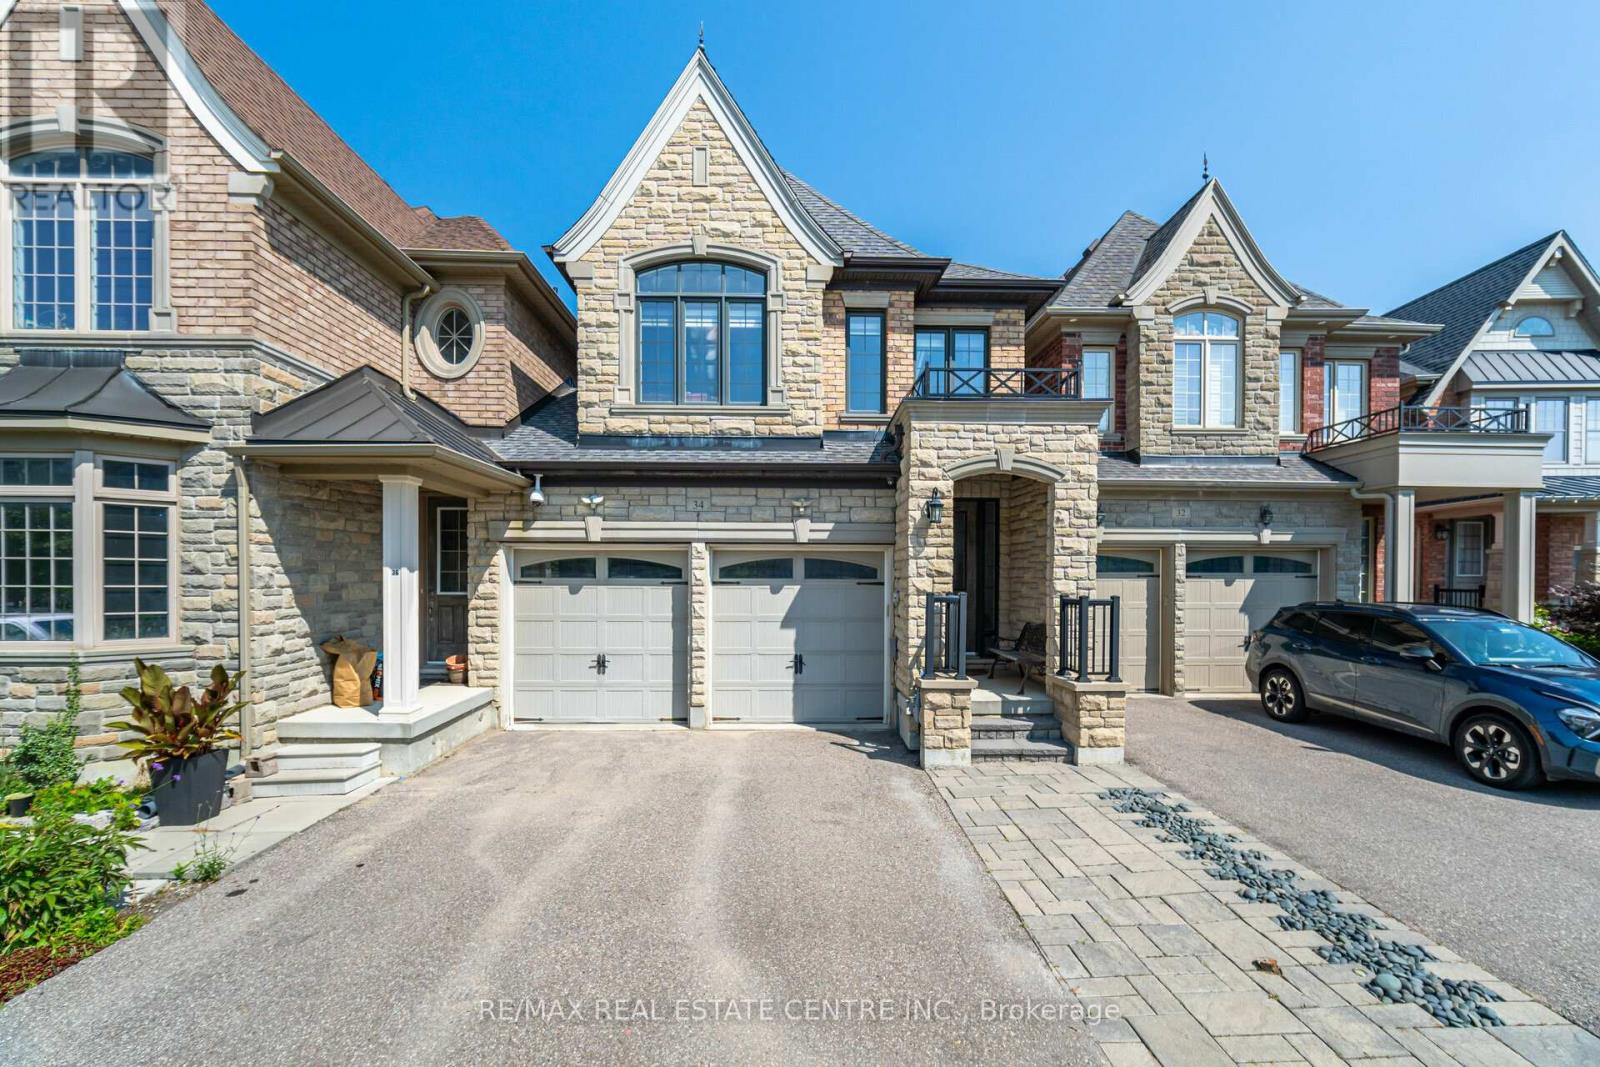
34 Alex Campbell Crescent
King, Ontario
Welcome to Spectacular modern style townhouse on oak ridges moraine conservation land, Modern townhouse with two car garage, 3 bedrooms, 4 bathrooms, finished basement with heated floor, Amazing Muskoka view from the back yard, Modern Kitchen with stainless steel appliances and a lot so don't Miss it. (id:50787)
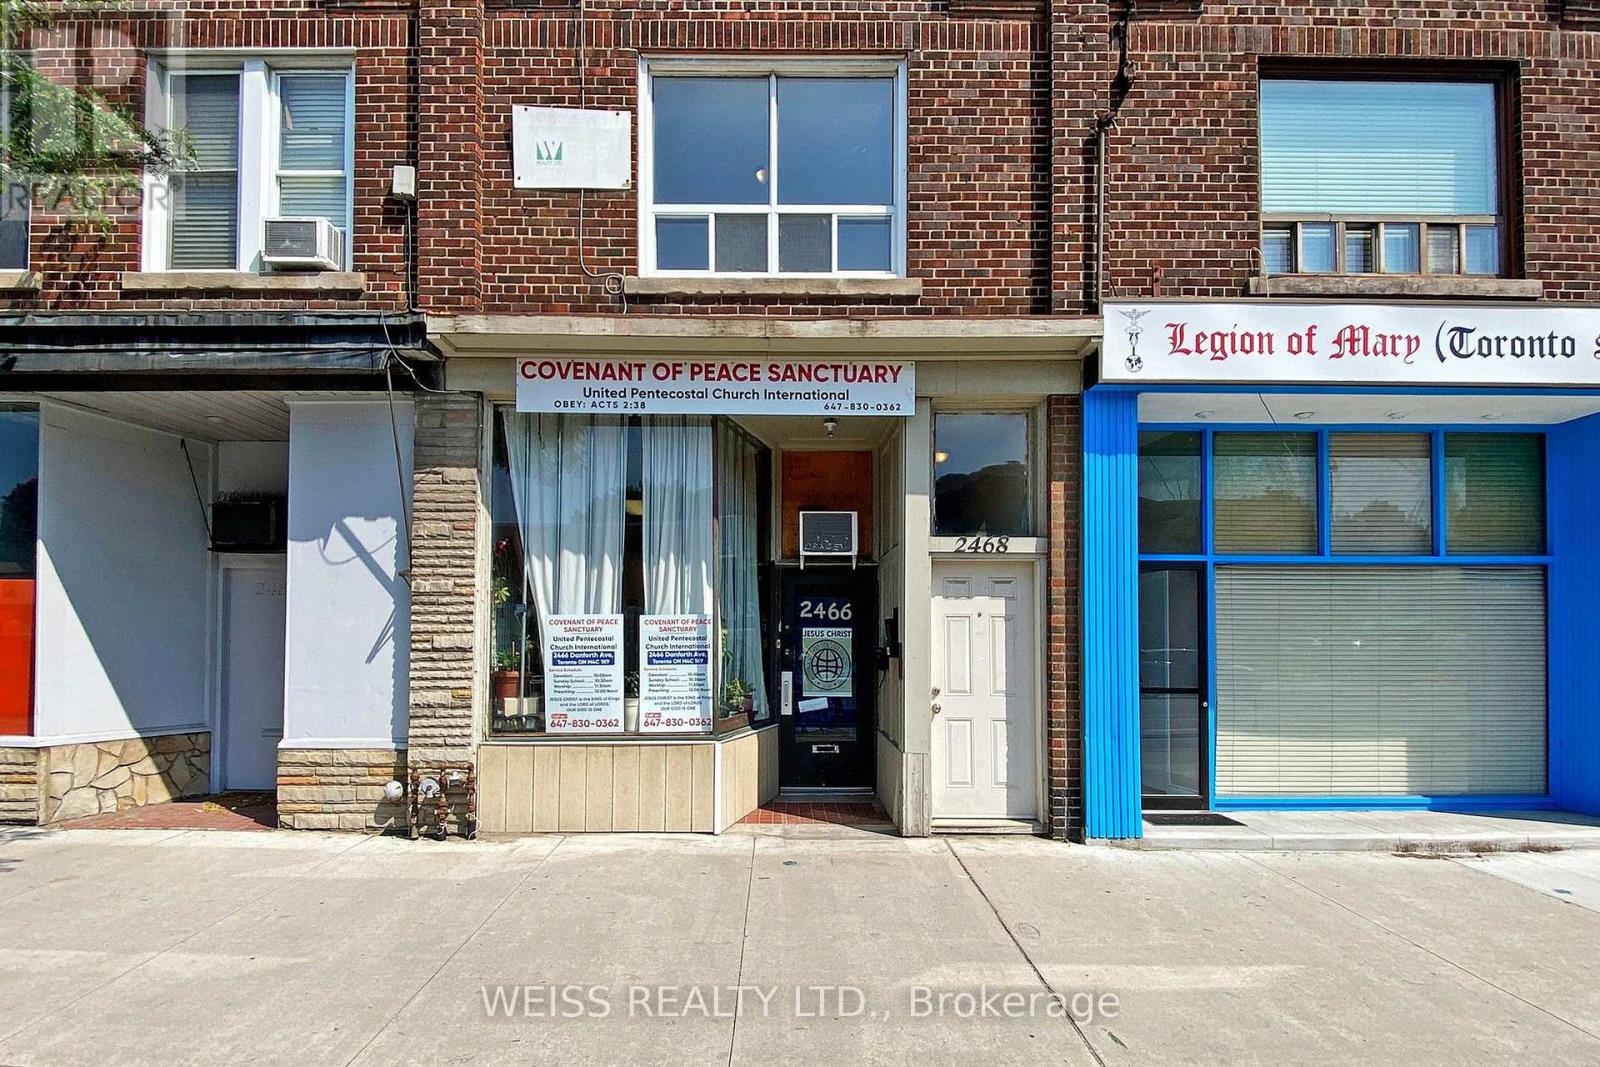
2466 Danforth Avenue
Toronto, Ontario
Prime Commercial Located on the vibrant Danforth, steps to the Main Subway Station and Danforth Go Station. A lot of natural light from the unit's south exposure. Tenant pays for hydro, all other utilities included. Area is growing, just steps to Sobeys and Shoppers Drug Mart. Great opportunity to introduce or expand your business in this highly sought-after area. No Restaurant, Cannabis or Nail salon use. (id:50787)
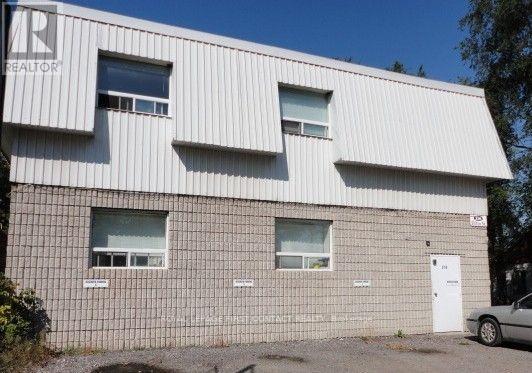
236 Tiffin Street
Barrie, Ontario
Excellent opportunity for investors looking to add a multi-unit income property to their portfolio in a central Barrie location. 236 Tiffin Street is currently configured as a six-unit residential property, offering an established multi-residential setup. Located along the Tiffin Street corridor, the property is well positioned for tenants requiring convenient access throughout the city. The location provides easy connectivity to Highway 400, Essa Road, downtown Barrie, the waterfront and surrounding employment and commercial areas. The nearby Allandale area has also become an increasingly important transportation hub, with the new Barrie Allandale Transit Terminal at Essa Road and Tiffin Street providing local and inter-regional transit connections, together with convenient access to the Allandale Waterfront GO Station. For an investor, the combination of six existing units, a central location and access to major transportation routes creates an attractive opportunity at an accessible price point. The surrounding Tiffin/Allandale corridor includes a mixture of residential, commercial and employment uses, while ongoing planning and redevelopment activity in the broader area may provide additional long-term upside. The property is currently configured and utilized as six residential units; however, the existing zoning does not currently recognize/permit the property as a legal six-unit residential use. Buyers are advised to conduct their own independent due diligence regarding zoning and legal use. Property is sold "as is" . The Seller and Listing Brokerage make no representations or warranties regarding the legality of the existing six-unit configuration. An opportunity for the knowledgeable investor to acquire a six-unit income-producing property in a strategic central Barrie location, with the pricing reflecting the property's current zoning status. Square footage not available, measurement required (id:50787)
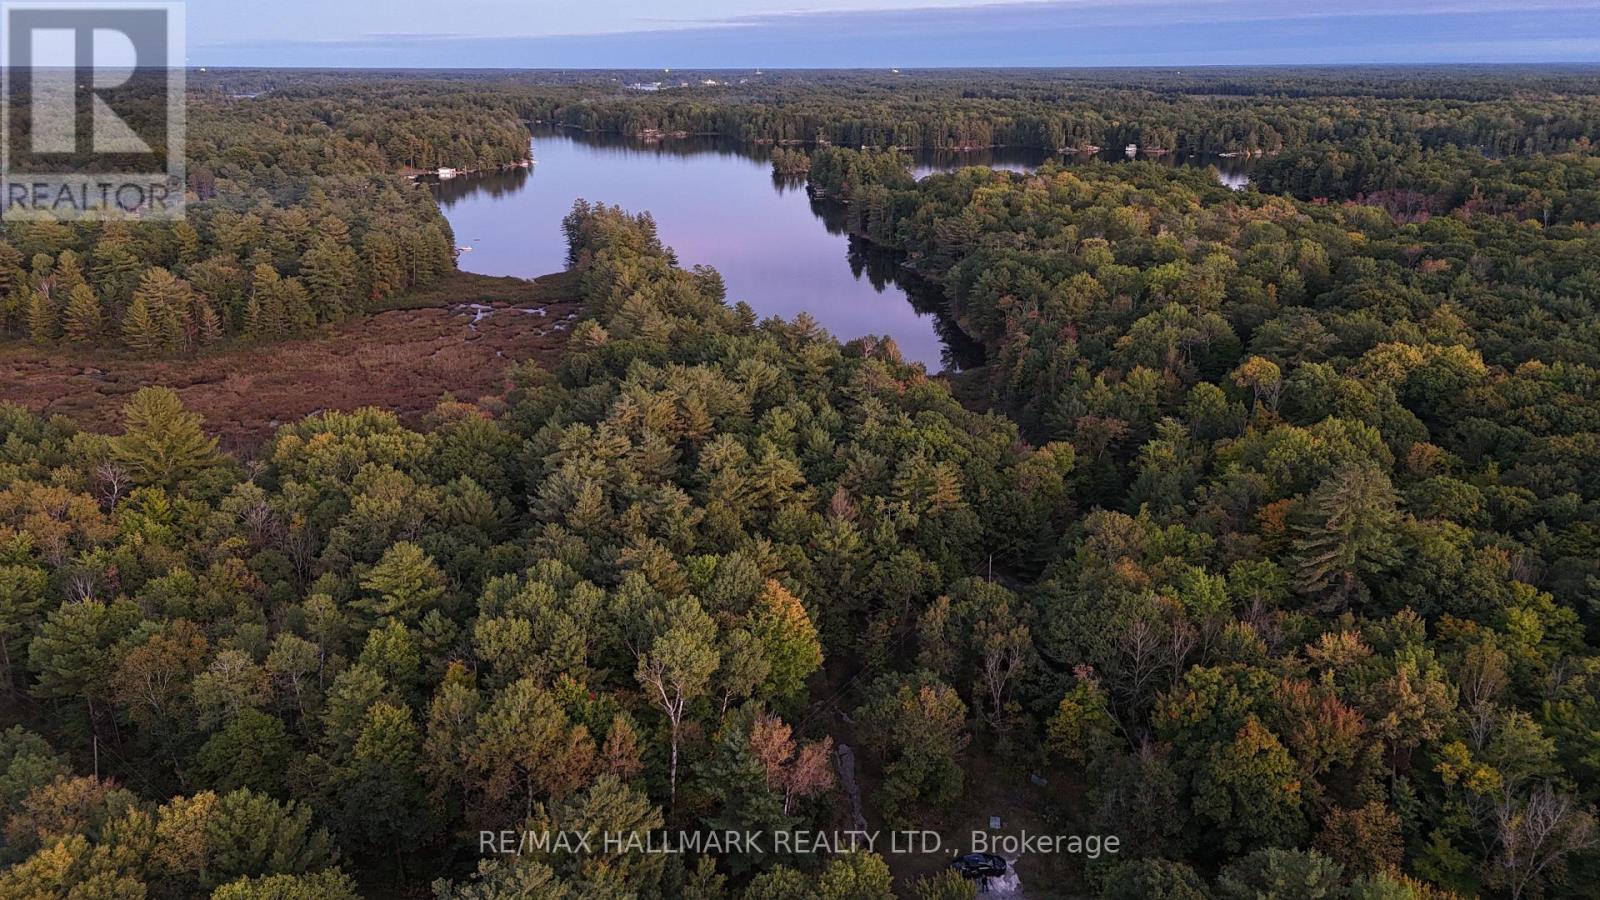
1039 Sniders Bay Road
Gravenhurst, Ontario
Set on more than 40 acres with over 4,000 feet of pristine Pine Lake shoreline, this extraordinary Muskoka property offers a level of privacy and natural beauty rarely found so close to Gravenhurst. The land stretches around two dramatic peninsulas, capturing beautiful southern exposure and a stunning landscape of towering pines, exposed Muskoka granite, quiet lily-pad coves, and expansive waterfront. With no neighbours crowding the shoreline the setting feels wonderfully untouched and private where nature takes centre stage. Located on a year-round municipal road, approximately 10 minutes from Gravenhurst, providing easy access to groceries, marinas, restaurants, and the amenities of town. This is your opportunity to create a truly exceptional private Muskoka residence or family retreat and take advantage of the land, water, views, and natural setting. This isn't simply a cottage property. It is the kind of place that can become a family legacy, where summer mornings begin on the water, evenings end around the fire, and generations can return year after year.A rare chance to own a substantial, remarkably private piece of untouched Muskoka and make it entirely your own. (id:50787)
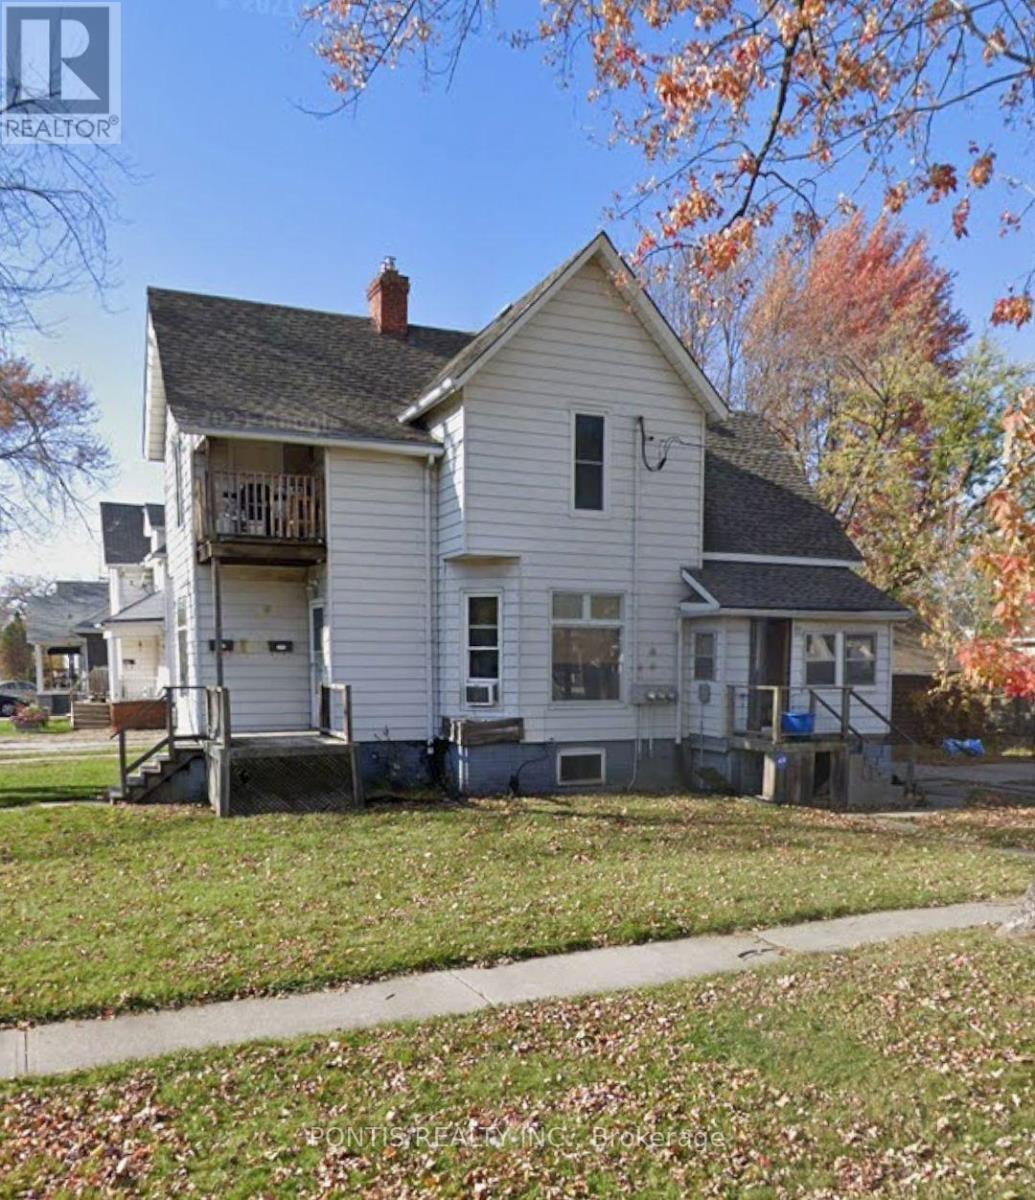
First Floor - 452 Confederation Street
Sarnia, Ontario
Recently Renovated 2-Bedroom Unit for Rent. Utilities will be divided between the tenants. 100% ELECTRICITY, 50% GAS AND WATER Ready for immediate move-in! (id:50787)
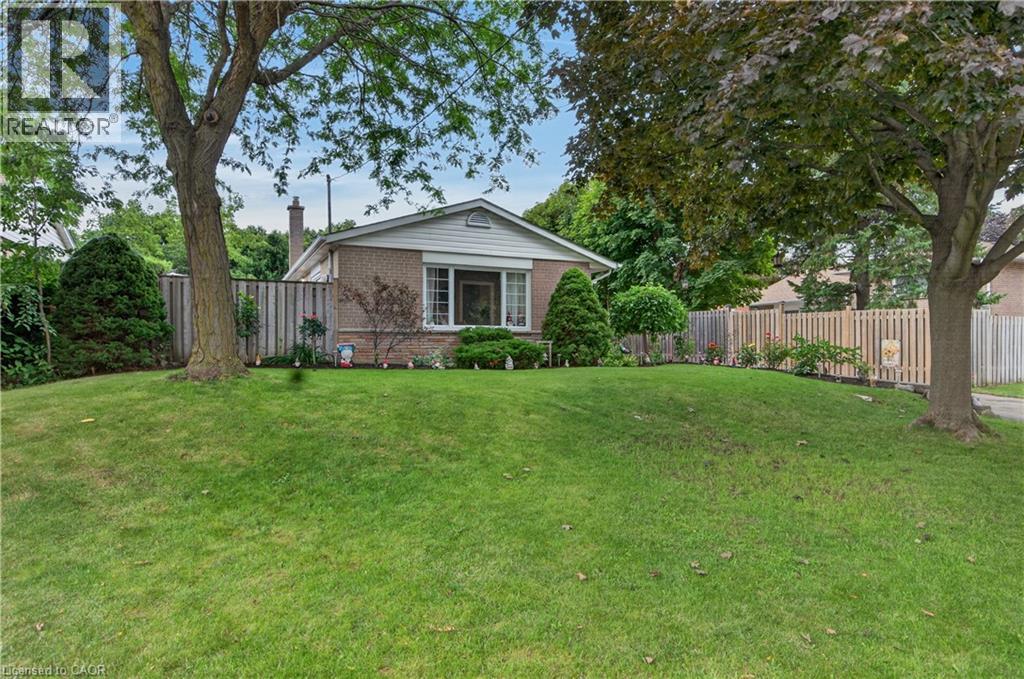
3 Cumbrian Court
Brampton, Ontario
Welcome to 3 Cumbrian Court - hue pride of ownership on a quiet, family-friendly court! This turnkey gem offers the perfect blend of peaceful living with quick access to local amenities, schools, and transit. The well-maintained carpet free interior includes a finished lower level rec room with gas fireplace. The outdoor space provides a secluded backyard retreat with a private patio area, perfect for outdoor dining. Vehicle owners and hobbyists will love the generous driveway with ample parking space, as well as the versatile detached garage - ideal for secure parking, extra storage, or a dedicated home workshop! (id:50787)
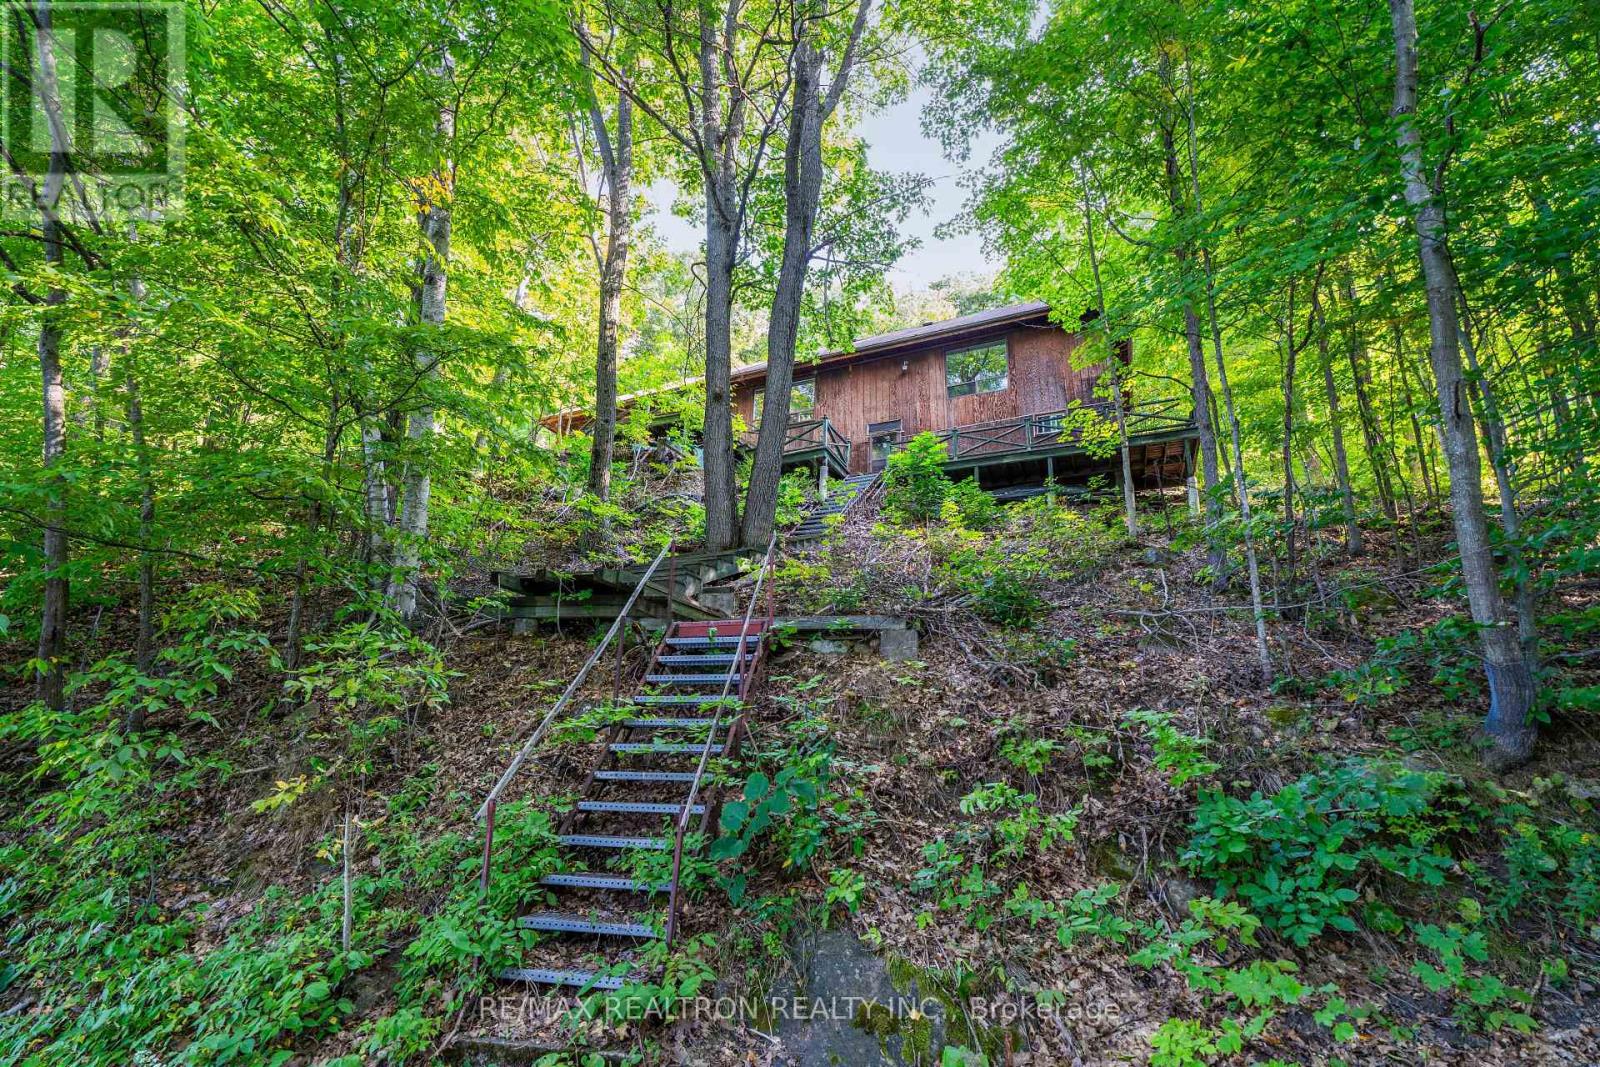
1030 Mccabe Road
Lake Of Bays, Ontario
ECHO LAKE VIEWS. MUSKOKA POTENTIAL. THIS ONE IS WORTH A LOOK. Perched above the shoreline with beautiful views across Echo Lake, this 1,260 sq. ft. bungalow offers something increasingly hard to find in Muskoka: space, setting and serious potential. Currently functional and ready to enjoy, this is also the kind of property where you can see the possibilities from the moment you walk in. Inside, three generously sized bedrooms are complemented by a spacious kitchen, dining room and living room, with water views from virtually every principal space. The layout gives you a solid starting point to make the property your own - whether you're looking for a Muskoka getaway, or a place to create something truly special over time. Step outside to the large back patio and take in the elevated views, mature trees, and peaceful natural setting. There is a wonderful sense of privacy here, while the lake is right there in the view, reminding you exactly why you came to Muskoka in the first place. And then there's Echo Lake - a beautiful, spring-fed 223-hectare lake with 12.6 km of shoreline, just 4 km from Baysville. Surrounded by Muskoka's natural beauty and close to everything you need, you're within approximately 25 km of Baysville, Bracebridge, Huntsville and Dorset, with Algonquin Park also nearby. The views are here. The space is here. The setting is here. Now bring your vision. Opportunities to create your own Muskoka story don't come along every day. (id:50787)
Royal LePage Lakes Of Muskoka Realty
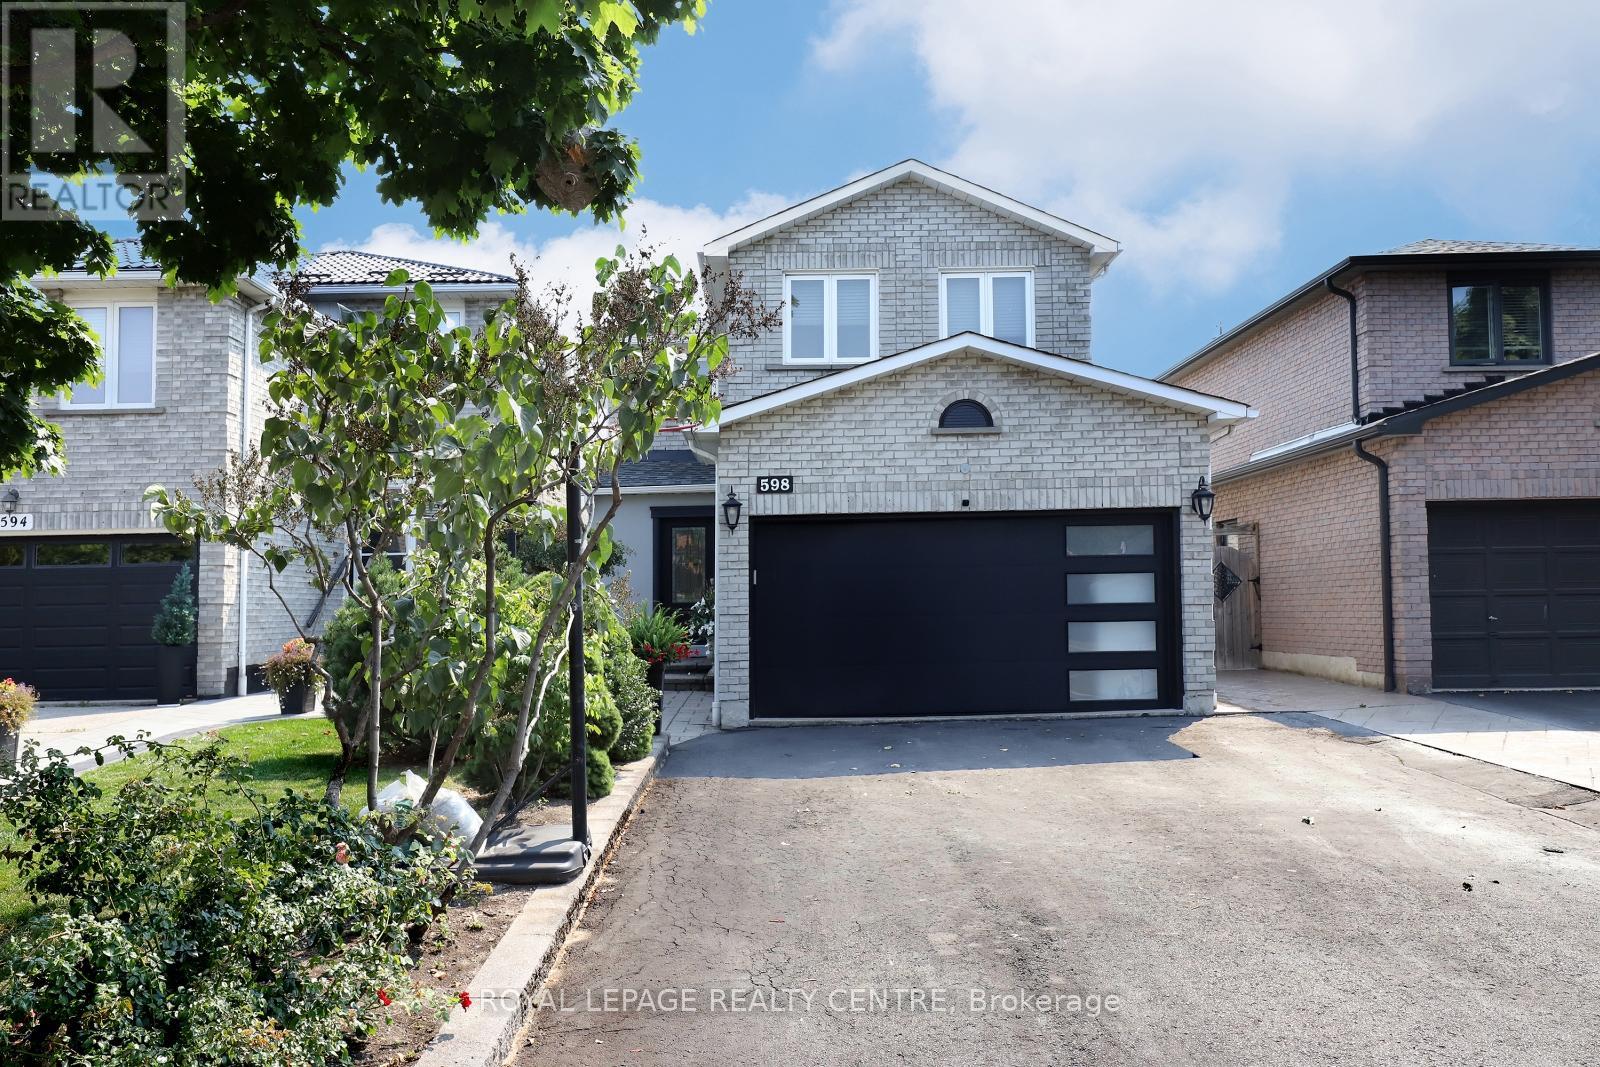
598 Pilcom Court
Mississauga, Ontario
Amazing Beautiful, Totally Renovated 3 Bedroom Detached Home. Open Concept With 4 Bathrooms And Family Room. Located In Central Mississauga. Superior Location On A Quiet Court - Safe For Children. Walk-Out To Stamped Concrete Floor Patio From Kitchen. Basement With 3-Piece Bathroom And Separate Entrance For Potential Income Apartment. Ready To Move In And Enjoy. A Lot Of Money Spent On Renovations: New Kitchen, New Windows, New Flooring, New Garage Door, & Above Ground Pool With Salt Water System. Show With Confidence To Your Most Discerning Buyers. Thank You For Showing! (id:50787)
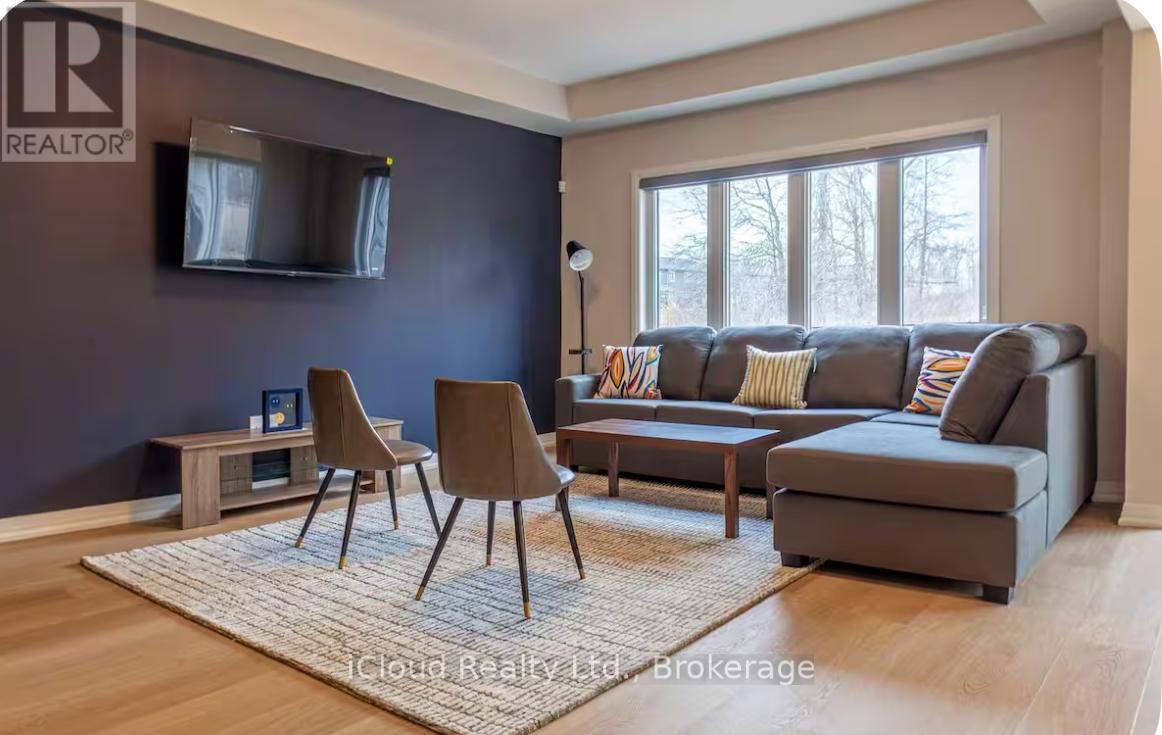
5 Wilson Court
Thorold, Ontario
Beautifully Designed and Move In Ready, this Impressive 4 Bedroom, 2.5 Bathroom Home with a Double Car Garage is Available for Lease in the Highly Sought After Towpath Estates Community. The Main Floor offers a Bright and Spacious Open Concept Layout featuring Soaring Ceilings, Elegant Hardwood Flooring, a Welcoming Foyer, Formal Dining Area and a Modern Kitchen equipped with Stainless Steel Appliances, a Large Centre Island, Ample Cabinetry and a Breakfast Area with Walk-Out to the Backyard. A Convenient Mudroom with Direct Access to the Garage completes the Main Level. The Upper Floor Features 4 Generously Sized Bedrooms including a Luxurious Primary Suite with a Walk-In Closet and Spa Inspired Ensuite complete with Double Sinks, A Soaker Tub and a Separate Glass Shower. 3 Additional Bedrooms, a Full Bathroom, a Versatile Lofe Area ideal for a Home office or Family Lounge and a Convenient Laundry Room completes the 2nd Level. The Unfinished Basement provides abundant Storage Space. Backing onto Tranquil Green Space with No Rear Neighbours, this Home offers Exceptional Privacy and Peaceful Setting. Conveniently located close to Schools, Brock University, Shopping, Restaurants, Parks and Major Amenities. This Outstanding Lease Opportunity combines Comfort, Style and Convenience in one of Niagara's Most Desirable Communities. Ideal for Families seeing a spacious and well established home in a Prime Location. (id:50787)
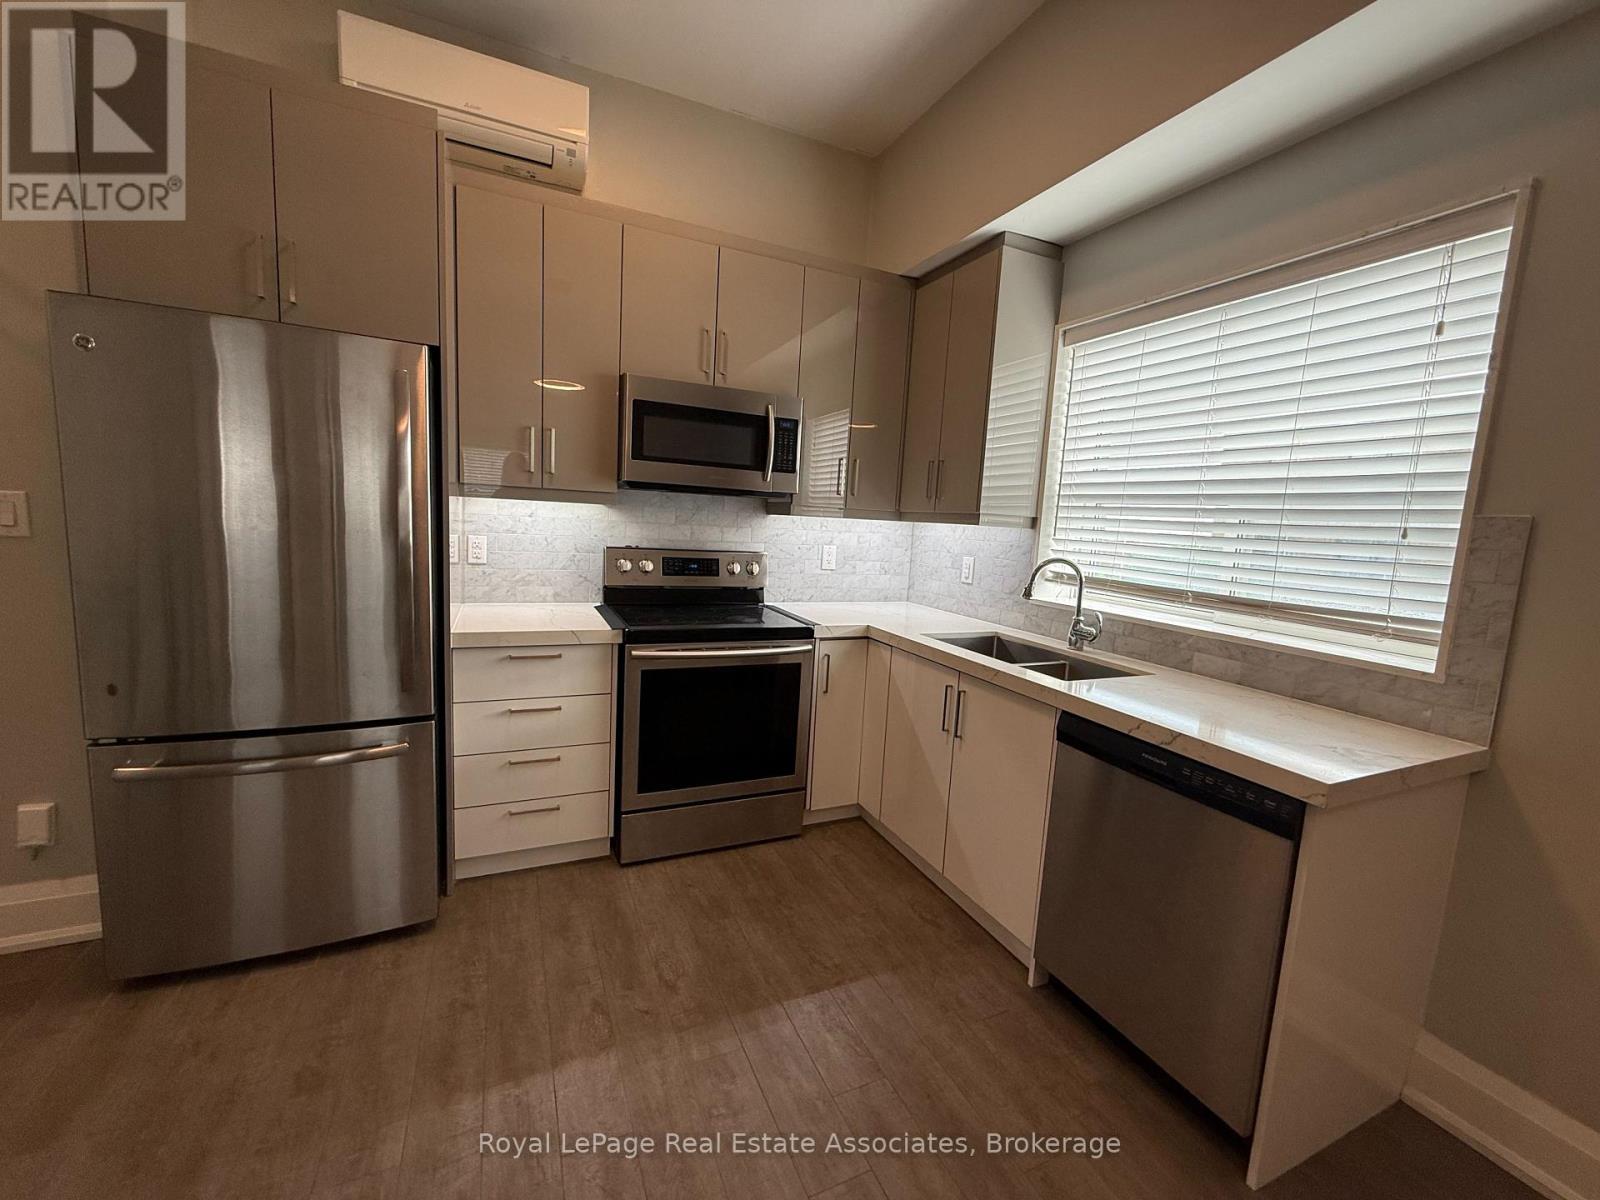
3 - 2548 Eglinton Avenue W
Toronto, Ontario
Welcome to Unit 3 at 2548 Eglinton Avenue West, a bright and spacious two-bedroom, one-bathroom suite offering comfortable living with excellent amenities and convenient features. Utilities are all-inclusive, making budgeting simple and stress-free.The unit features a modern kitchen with quartz countertops and stainless steel fridge, stove, dishwasher, and microwave. Enjoy year-round comfort with radiant heating and a wall-unit A/C. One outdoor parking space and an indoor storage unit are included for added convenience. Coin-operated laundry is conveniently located on the main floor of the building.Vacant and available for immediate possession! An excellent opportunity for tenants seeking a comfortable, updated home with parking, storage, laundry, and all utilities included. (id:50787)
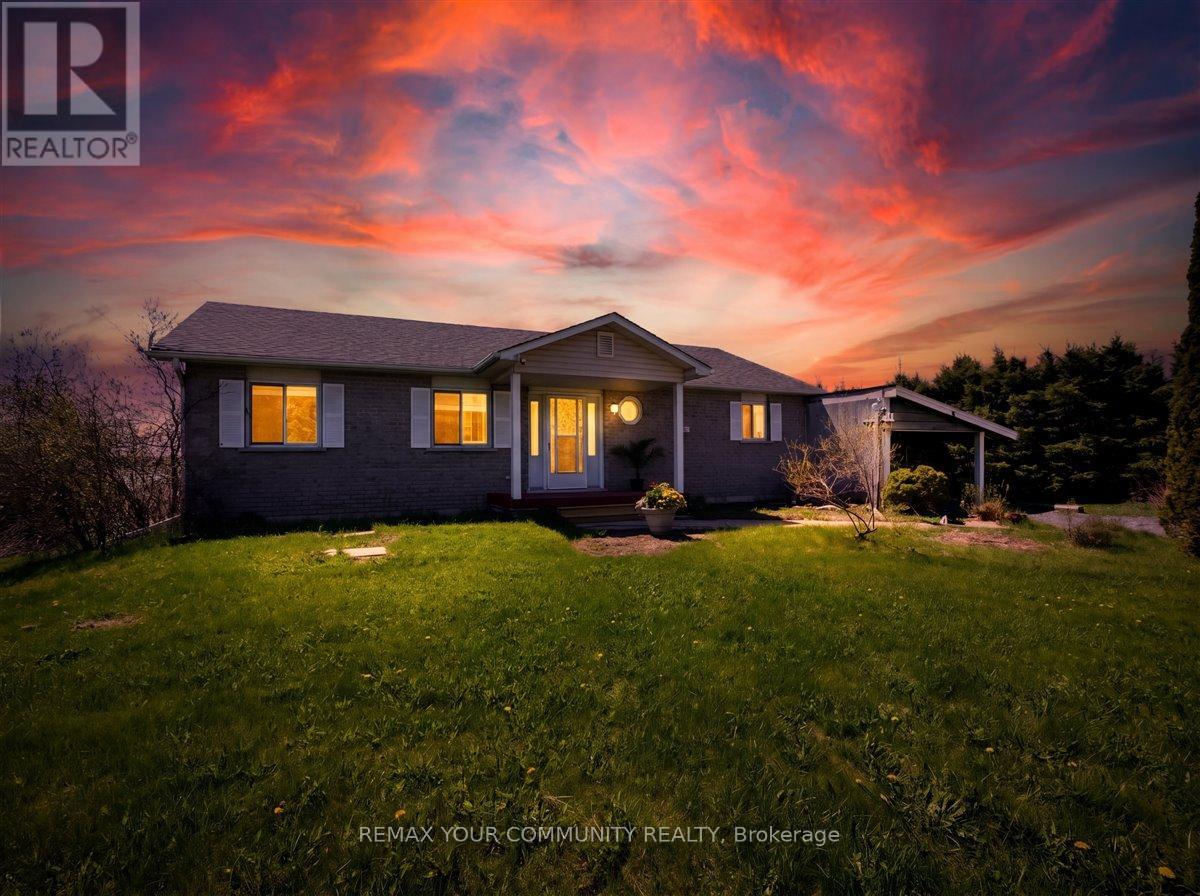
586 Rohallion Road
Kawartha Lakes, Ontario
When your dream of owning waterfront finally matches your budget, you know you've found 586 Rohallion Road. This 3-bedroom, 2-bath all brick bungalow, built in 2003, offers comfort, a practical layout, and stunning views. This private, direct waterfront property on Canal Lake is part of the Trent Waterway system in the Kawarthas is great for fishing and perfect for small boats. Anyone seeking fresh air, more space and privacy on the water, will love this well-maintained home on a generous 150' x 290' lot. Ideally positioned for both sunlight and scenery with A detached garage, ample parking, and plenty of room for all your toys making this property as functional as it is beautiful. A sprawling covered porch stretches along the back of the home, with walkouts from the living room, dining room, and primary bedroom leading into the bright three-season sunrooms. With abundant windows overlooking the lake-and a cozy hot tub room connecting the spaces-this home is designed for year-round relaxation. Whether it's enjoying your morning coffee in the sunroom, or sitting on the dock watching the swans as the sunsets reflect across the lake this home has a special kind of peace. Come for a visit-stay for a lifetime. (id:50787)
205 - 2365 Central Park Drive
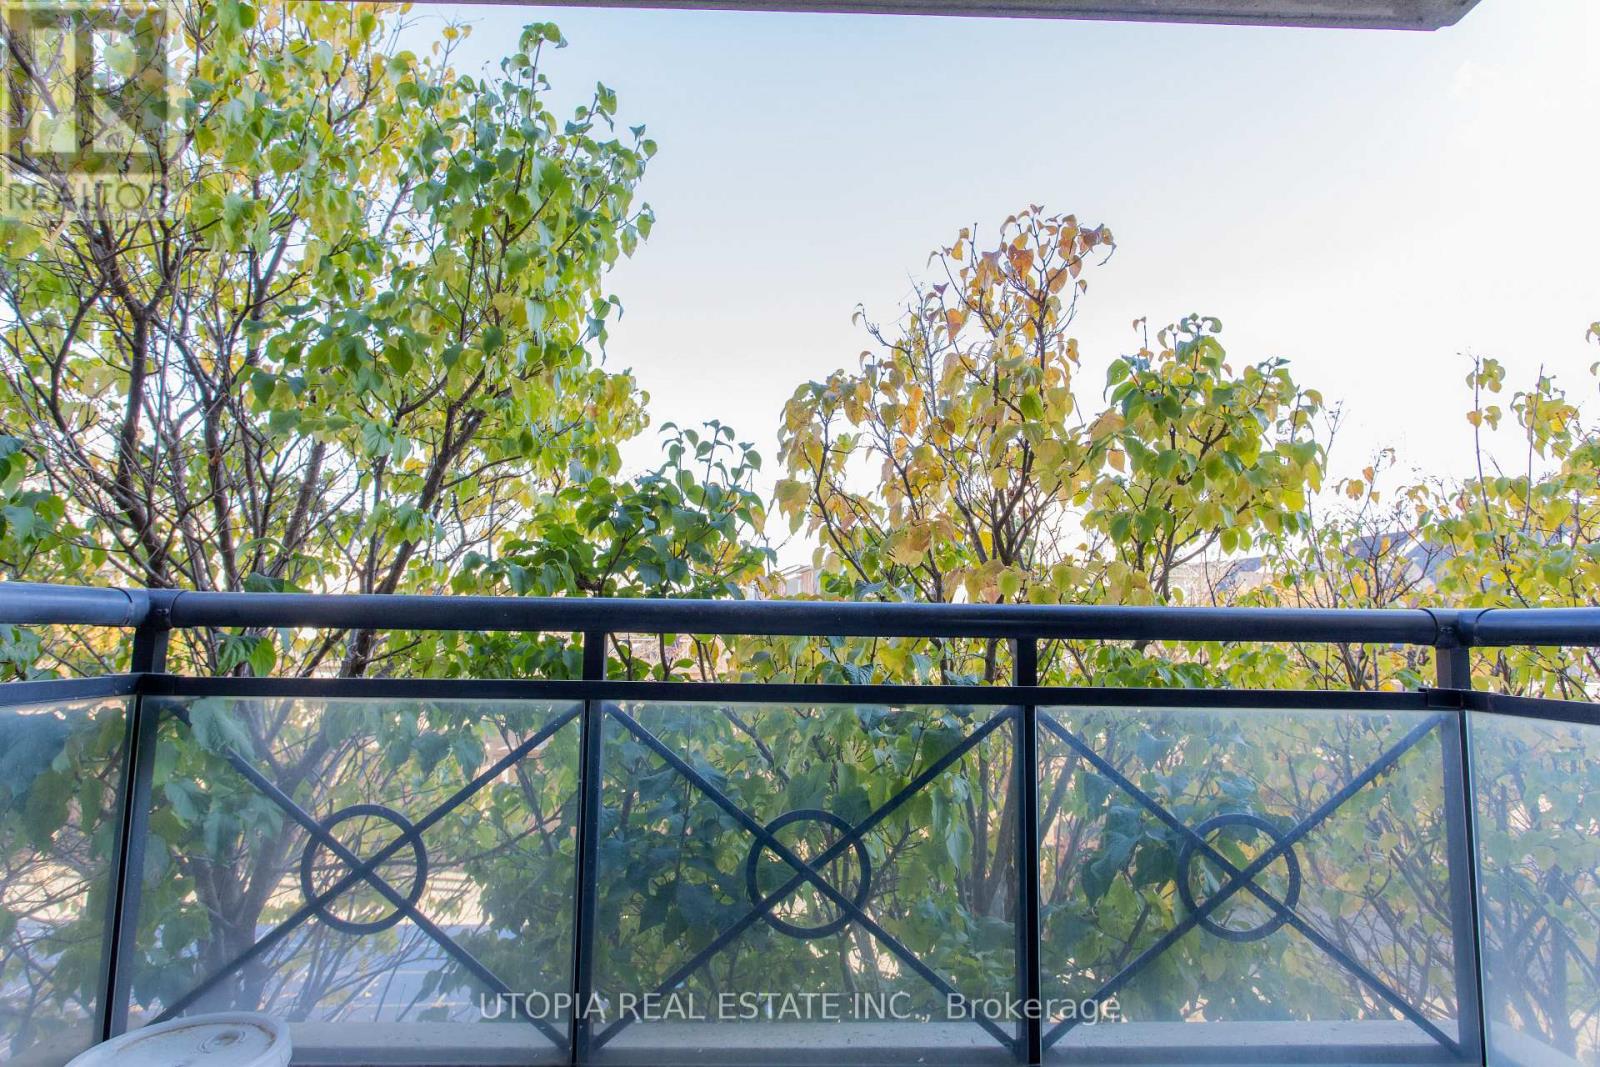
Oakville, Ontario
Beautiful 2-Bedroom, 2-Bathroom Condo Featuring New Laminate Flooring Throughout. Bright Kitchen With Granite Countertops, Breakfast Bar, Stainless Steel Appliances, And Ensuite Laundry. Enjoy Excellent Building Amenities Including An Outdoor Pool, Hot Tub, Sauna, Exercise Room, And Party Room. Includes One Underground Parking Space. Water And Heat Included. Conveniently Located Just Steps To Shopping, Parks, Schools, Public Transit, And Major Highways. (id:50787)
2123 Gordon Drive
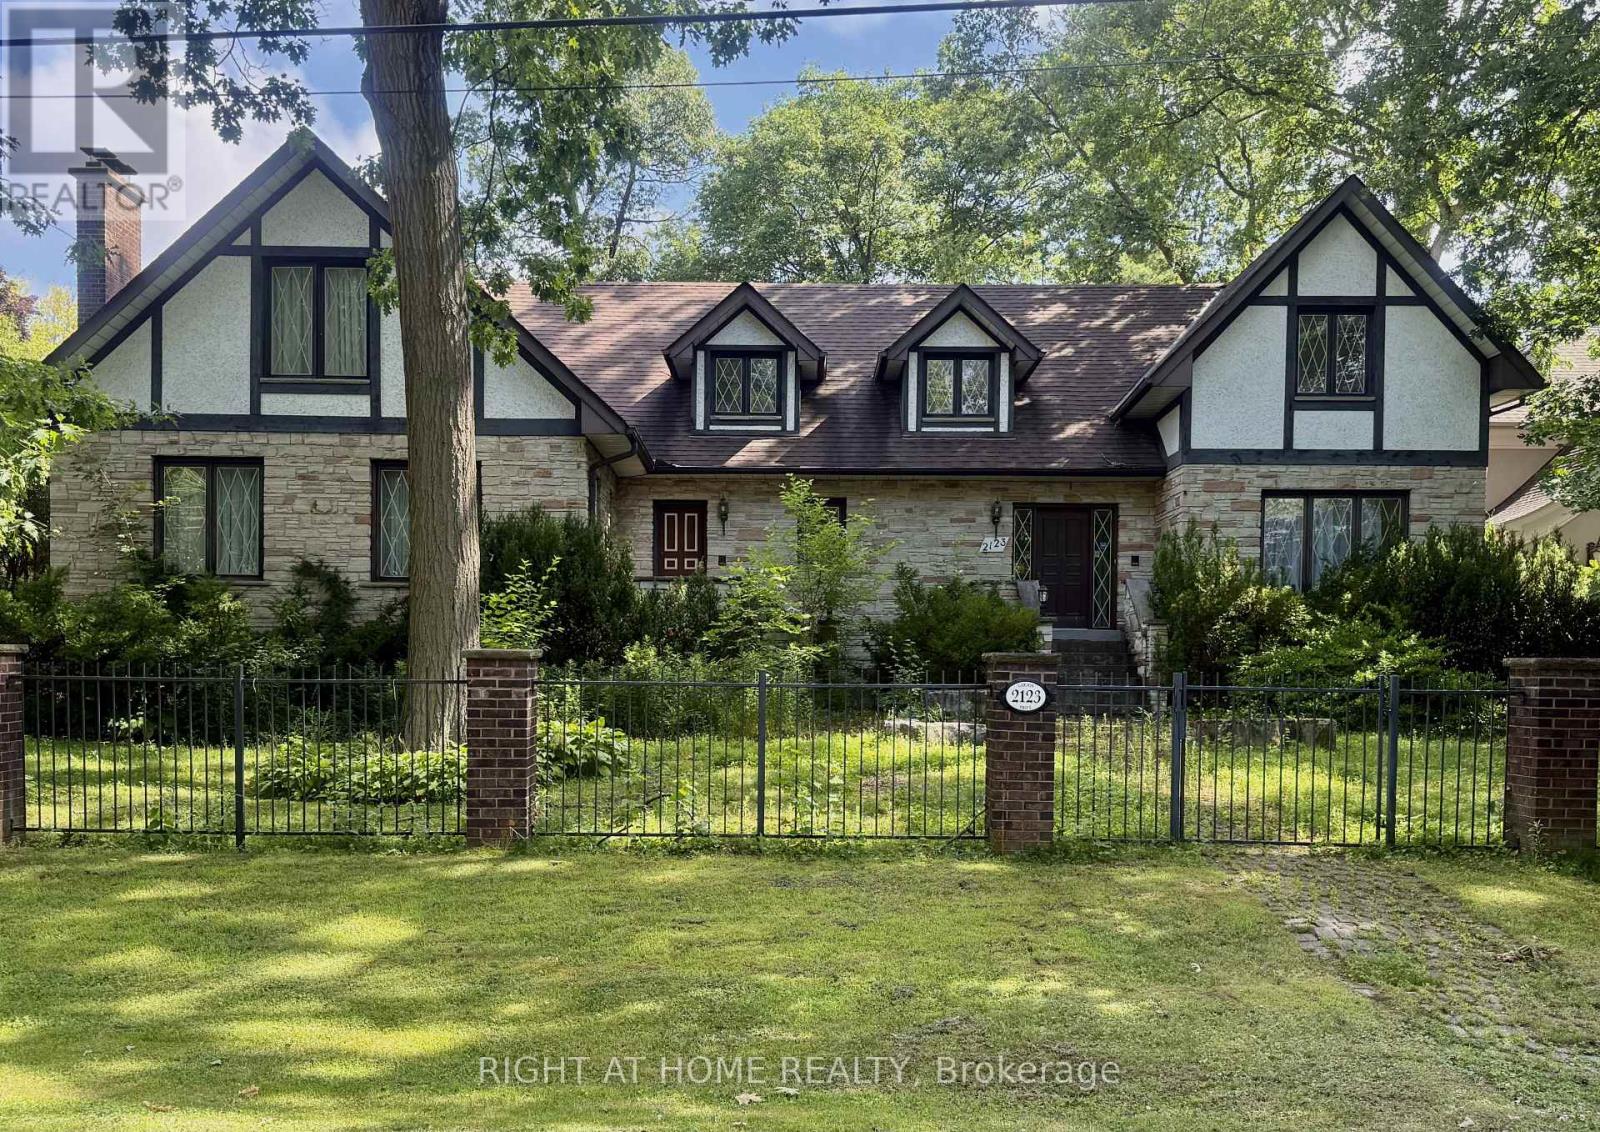
Mississauga, Ontario
Welcome to this distinguished custom-built residence located on one of Gordon Woods' most prestigious and exclusive streets. Set on an expansive and private lot, this elegant home offers approximately 4,000 sq ft of above-grade living space, combining timeless design, exceptional craftsmanship, and outstanding long-term potential. Meticulously maintained, the property is in excellent move-in ready condition, featuring generous principal rooms, solid construction, and a well-balanced floor plan ideal for families and entertainers alike. A partially finished basement provides additional functional living space and flexibility for future customization. The home is complemented by a detached two-car garage and an extended private driveway accommodating up to ten vehicles, a rare and valuable feature in this sought-after enclave. Surrounded by luxury custom estates, this property presents a compelling opportunity for discerning buyers seeking a prestigious address, a significant lot, and the option to enjoy today or thoughtfully modernize over time. Ideally located just minutes from GO Transit, major highways, top-ranked schools, parks, and all major Mississauga amenities, this is a rare offering in one of the city's most desirable neighbourhoods. (id:50787)
410 - 2301 Parkhaven Boulevard
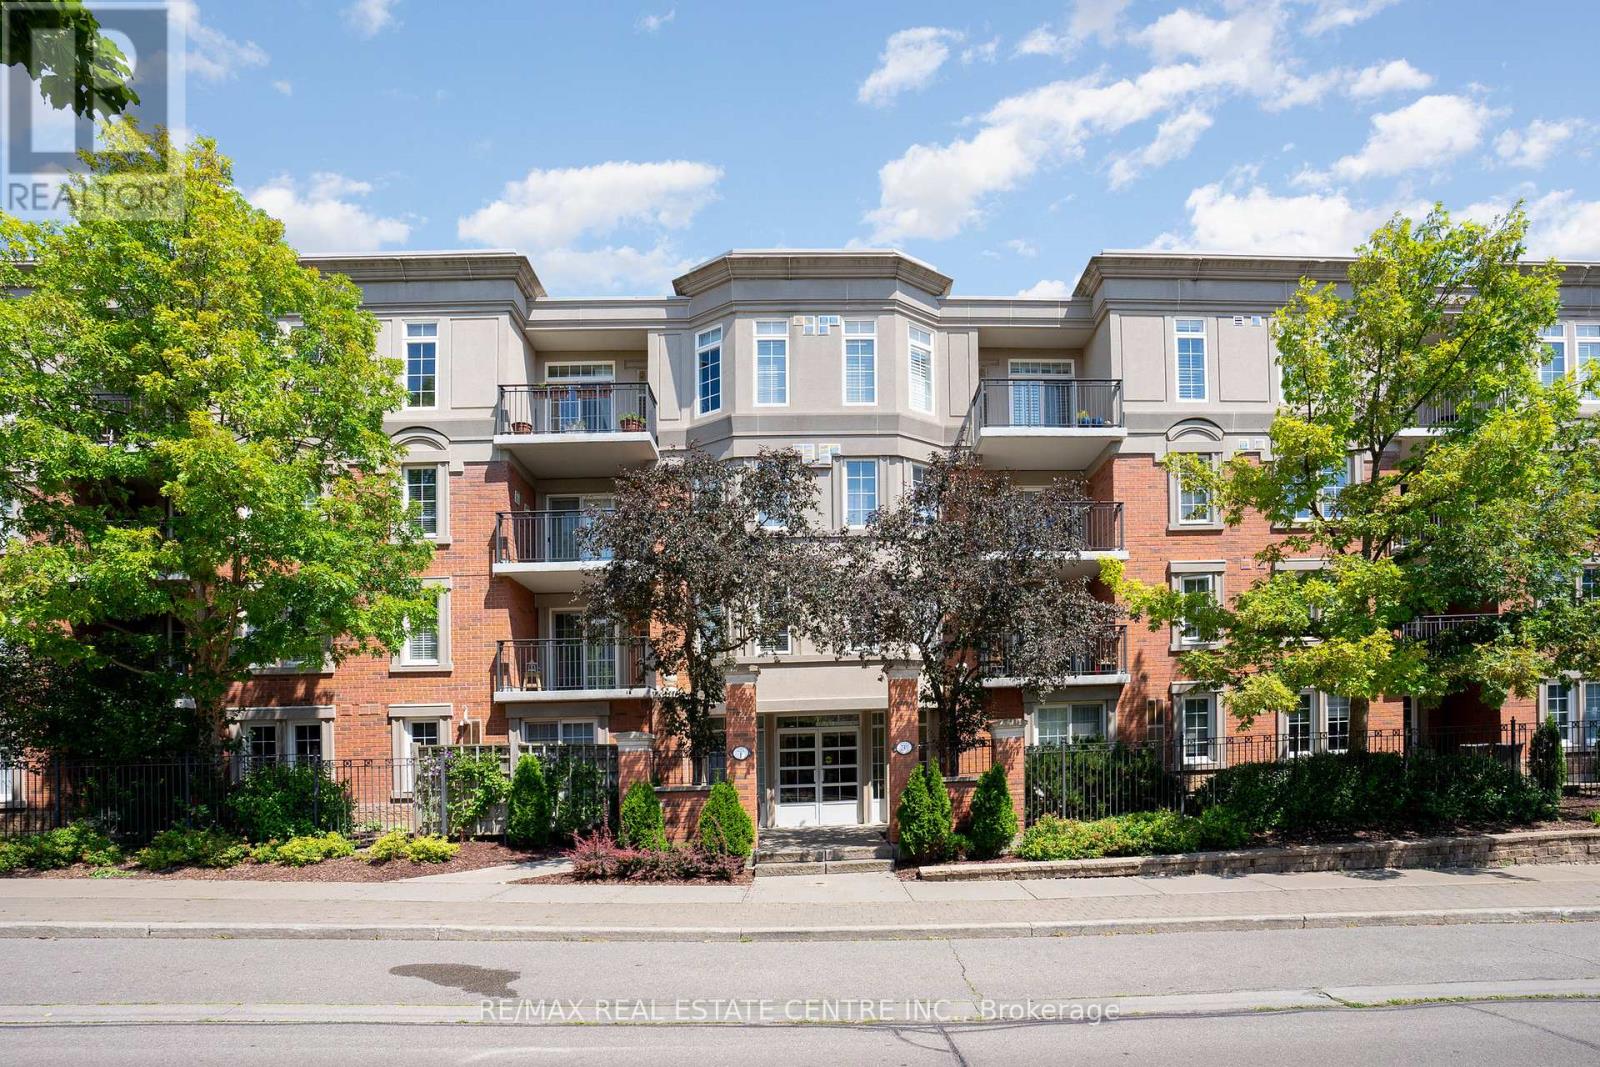
Oakville, Ontario
Welcome to this spacious 2-bedroom, 2-bathroom condo apartment in the desirable River Oaks community of Oakville. Offering approximately 1,105 sq. ft. of living space, this bright west-facing unit features an open-concept living and family room with hardwood floors and walkouts to a private balcony. The large kitchen offers a generous window, ceramic backsplash and ample space for everyday living and entertaining. The primary bedroom features a 4-piece ensuite and walk-in closet, while the second bedroom offers a large closet and hardwood flooring. Enjoy ensuite laundry, underground parking for 2 vehicles and an owned locker. Conveniently located close to parks, schools, public transit, shopping, hospitals and community amenities. Building amenities include a party/meeting room, game room and visitor parking. A great opportunity to lease in a well-connected Oakville neighbourhood! (id:50787)
11132 Mcfarland Court
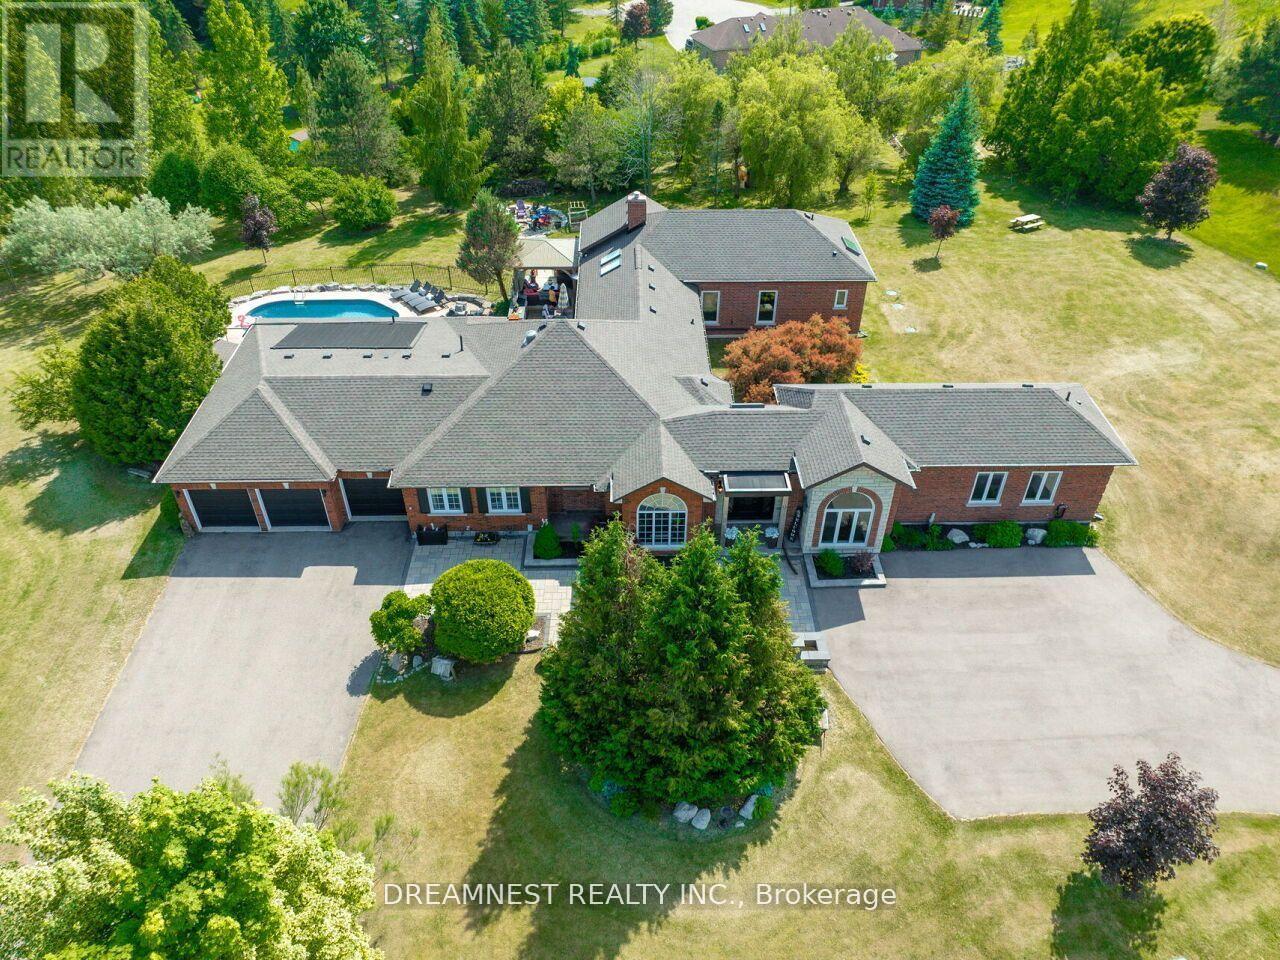
Milton, Ontario
Nestled on a lush 1.67 acre lot in scenic Campbellville, this fully renovated 5 bedroom, 6.5 Bathroom bungalow perfectly blends contemporary farmhouse charm with luxurious resort-style living. Meticulously designed, this turnkey estate delivers an exceptional family estate and entertainer's paradise. Boasting over 6000 sq. ft. of finished living space, the gourmet chef's kitchen showcase top-of-the-line Thermador appliances, a Bosch built-in espresso machine, Miele double ovens, dual dishwashers, refined under-cabinet lighting - all seamlessly connected to a bright four-season sunroom, perfect for year-round enjoyment. The expansive primary suite provides a private sancturay featuring ensuite with dual rain shower heads with premium finishes. Main floor includes a dedicated spa wing with heated inground salt-water pool, hot-tub, sauna and fitness area with full bath, delivering an exclusive at-home wellness retreat. A private in-law suite offering a separate living room, bedroom with ensuite bath, and walk-in closet, perfect for multigenerational living or guest accommodation. The fully finished lower level includes a custom home theatre, bespoke live-edge bar, additional full bathroom, cedar-lined storage room, and secondary laundry - enhanced by designer millwork, barn doors, skylights, and upscale finishes throughout. Smart home technology is integrated via the Control4 system, offering complete automation and control of indoor and outdoor lighting as well as outdoor audio system, all accessible through a user-friendly app for seamless convenience. The professionally landscaped backyard is a true entertainer's dream, featuring a full outdoor kitchen, covered gazebo lounge, and cozy firepit area, surrounded by mature trees for ultimate privacy. Additional highlights include a detached barn, expansive manicured green spaces and a spacious three-car garage. (id:50787)
19834 Airport Road
Caledon, Ontario
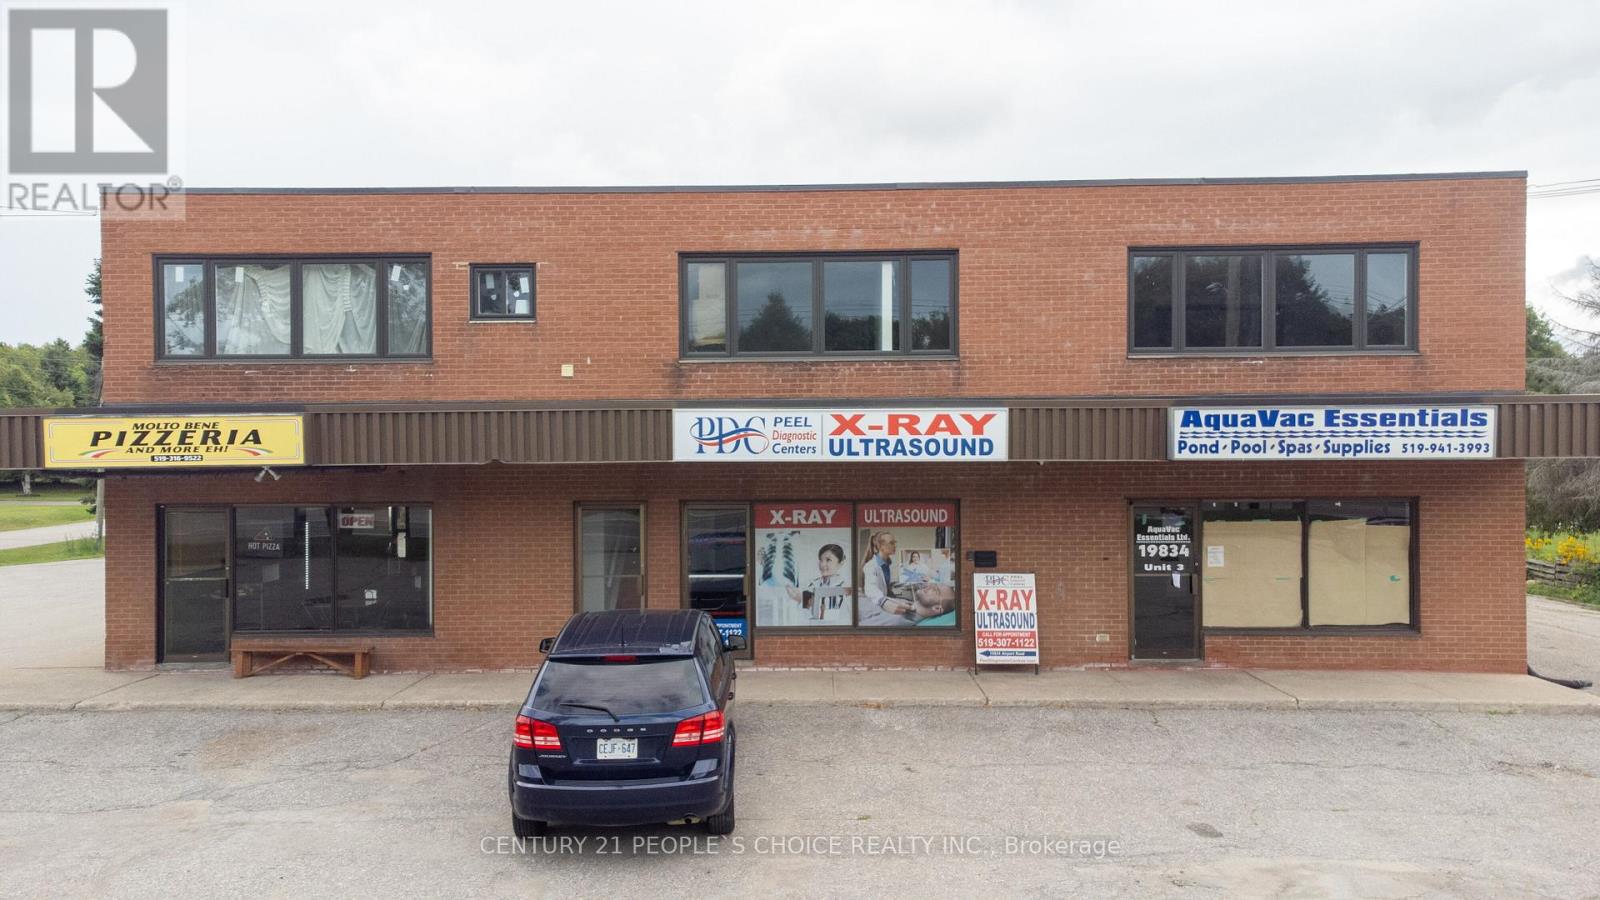
Amazing Investment/End User opportunity in Caledon on Airport Rd South of Hwy 9. Rare Opportunity To Own This Multi-Use, Free-Standing Commercial & Residential Building With 3 Stores On the Main Floor And On The 2nd Floor Newly renovated three 2 bdrm units. All 3 Residential units are renovated recently and new lease done recently. Great Exposure On Busy Airport Rd. Close To Major Highway. (id:50787)
15 - 161 Moregate Crescent
Brampton, Ontario
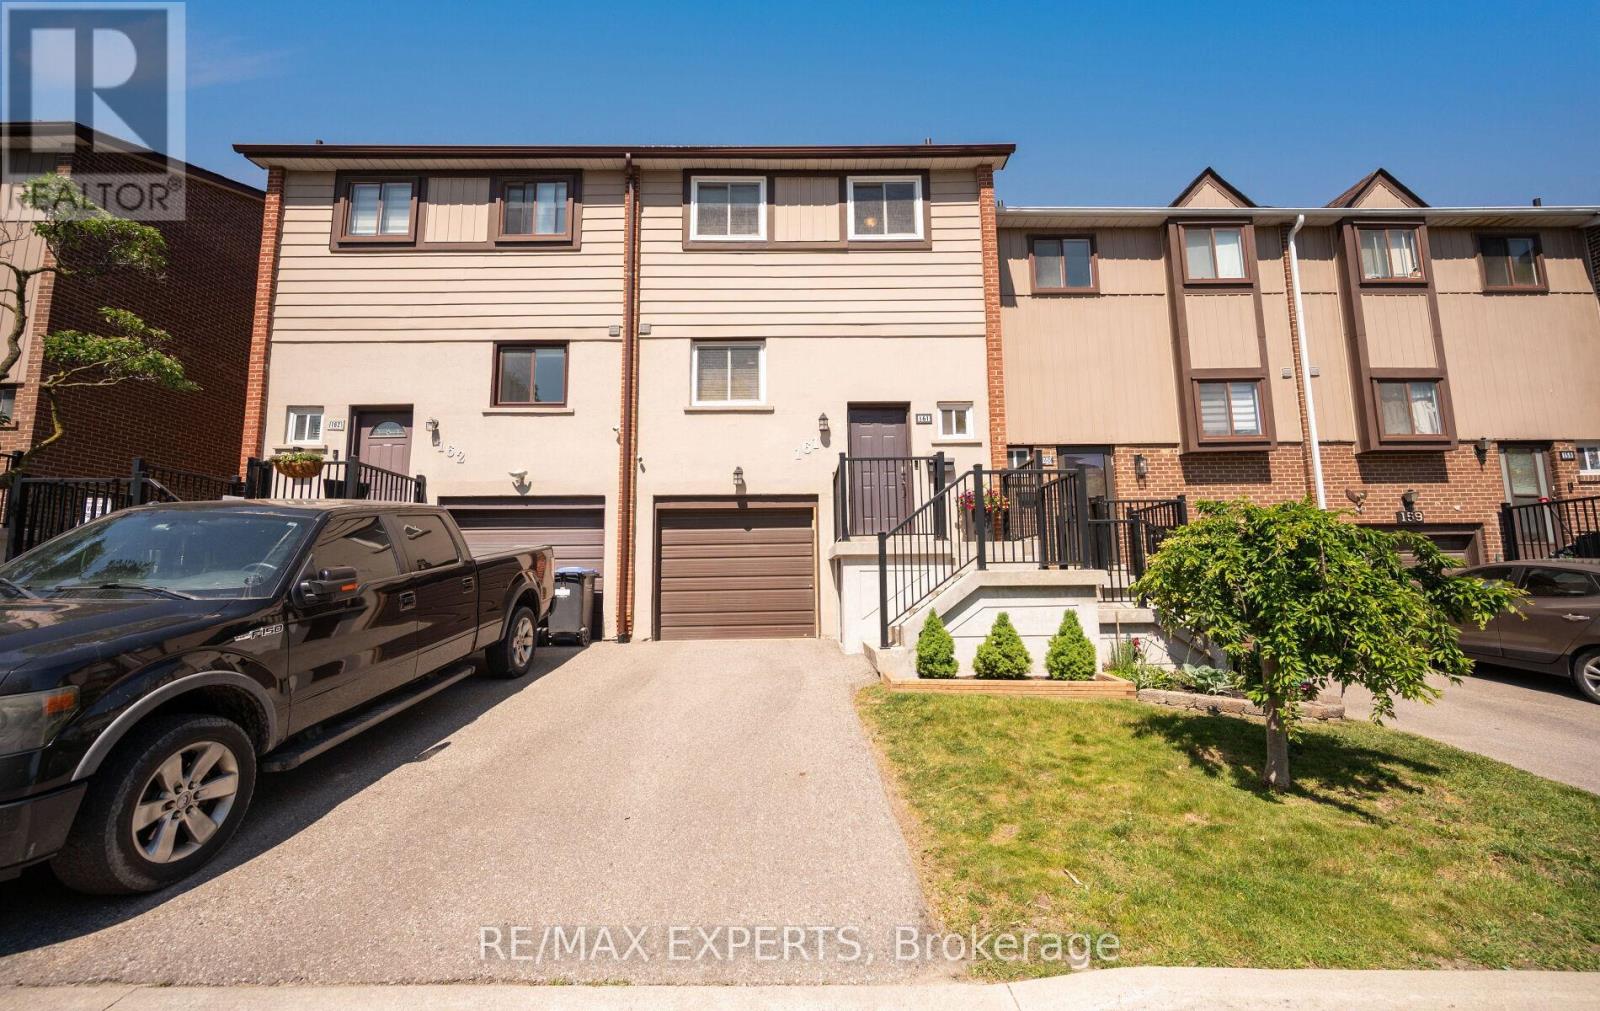
Welcome to 161 Moregate Crescent, a rare ravine lot townhouse offering privacy, a large backyard, and no neighbours behind. Backing onto scenic greenspace, this beautifully maintained home provides the perfect blend of nature, comfort, and convenience in one of Brampton's most desirable communities. Offering approximately 1,221 sq. ft. of thoughtfully designed living space, this home features 3 bedrooms, 2 bathrooms, and a finished walkout basement with direct access to the private backyard overlooking the ravine. The bright, open concept main floor showcases a spacious combined living and dining area, ideal for both everyday living and entertaining. Upstairs, you'll find three generously sized, sun filled bedrooms, while the finished walkout basement offers flexible space for a recreation room, home office, gym, or playroom. Additional highlights include one garage space and one driveway space for a total of two parking spots, visitor parking conveniently located beside the unit, and additional overflow parking nearby. The comprehensive maintenance fees provide exceptional value by covering water, high speed internet, cable television, roof maintenance, lawn care, snow removal, and all common elements. Residents also enjoy access to the lifeguard supervised community outdoor swimming pool. Ideally located just minutes from Trinity Common Mall, Bramalea City Centre, Brampton Civic Hospital, William Osler Health System, schools, parks, public transit, and Highway 410, this home offers outstanding convenience for families, professionals, first time buyers, downsizers, and investors alike. Rarely does a ravine property with a spacious backyard, walkout basement, and extensive maintenance inclusive amenities become available. Don't miss this exceptional opportunity. (id:50787)
26 Lakeshore Road W
Oro-Medonte, Ontario
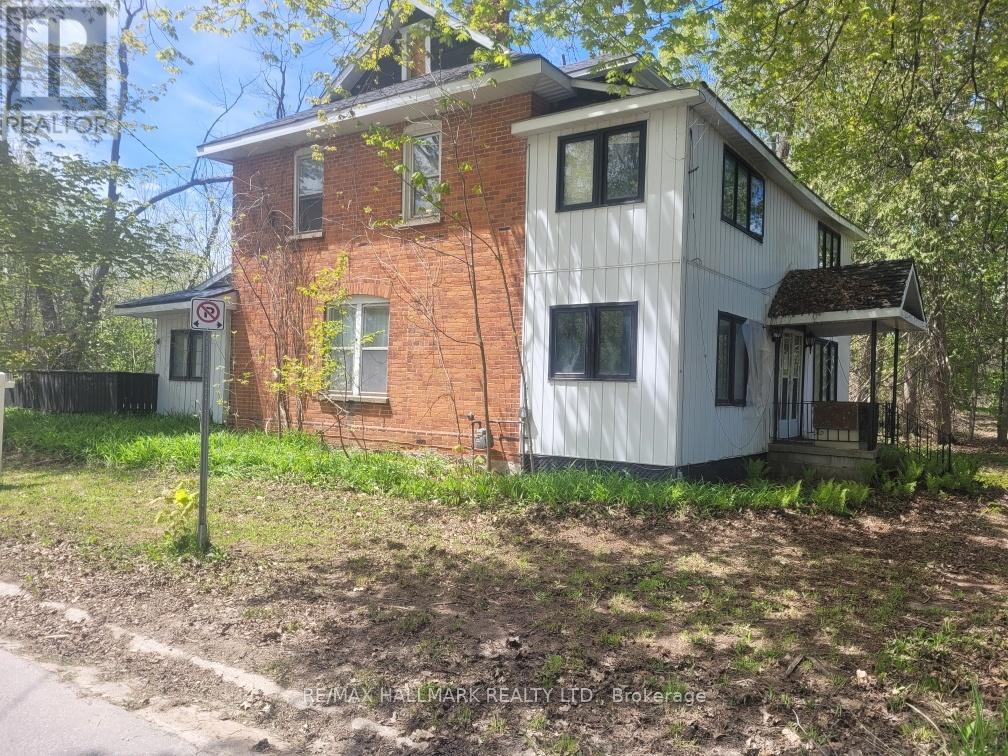
Discover this charming private property (1.4 acre square lot) just steps from Lake Simcoe, nestled in a tranquil opulent area surrounded by luxurious homes. This large house (2,780 sqft according to MPAC) awaits your vision and TLC to unlock its true potential in its "as-is" condition. Photos have been virtually decluttered and virtually staged. Explore our virtual renovations to see how it can be transformed into your dream home. Featured on a spacious, private lot, this one-of-a-kind residence offers endless possibilities for personalization. Don't miss this exceptional opportunity! (id:50787)
16 Wainwright Avenue
Richmond Hill, Ontario
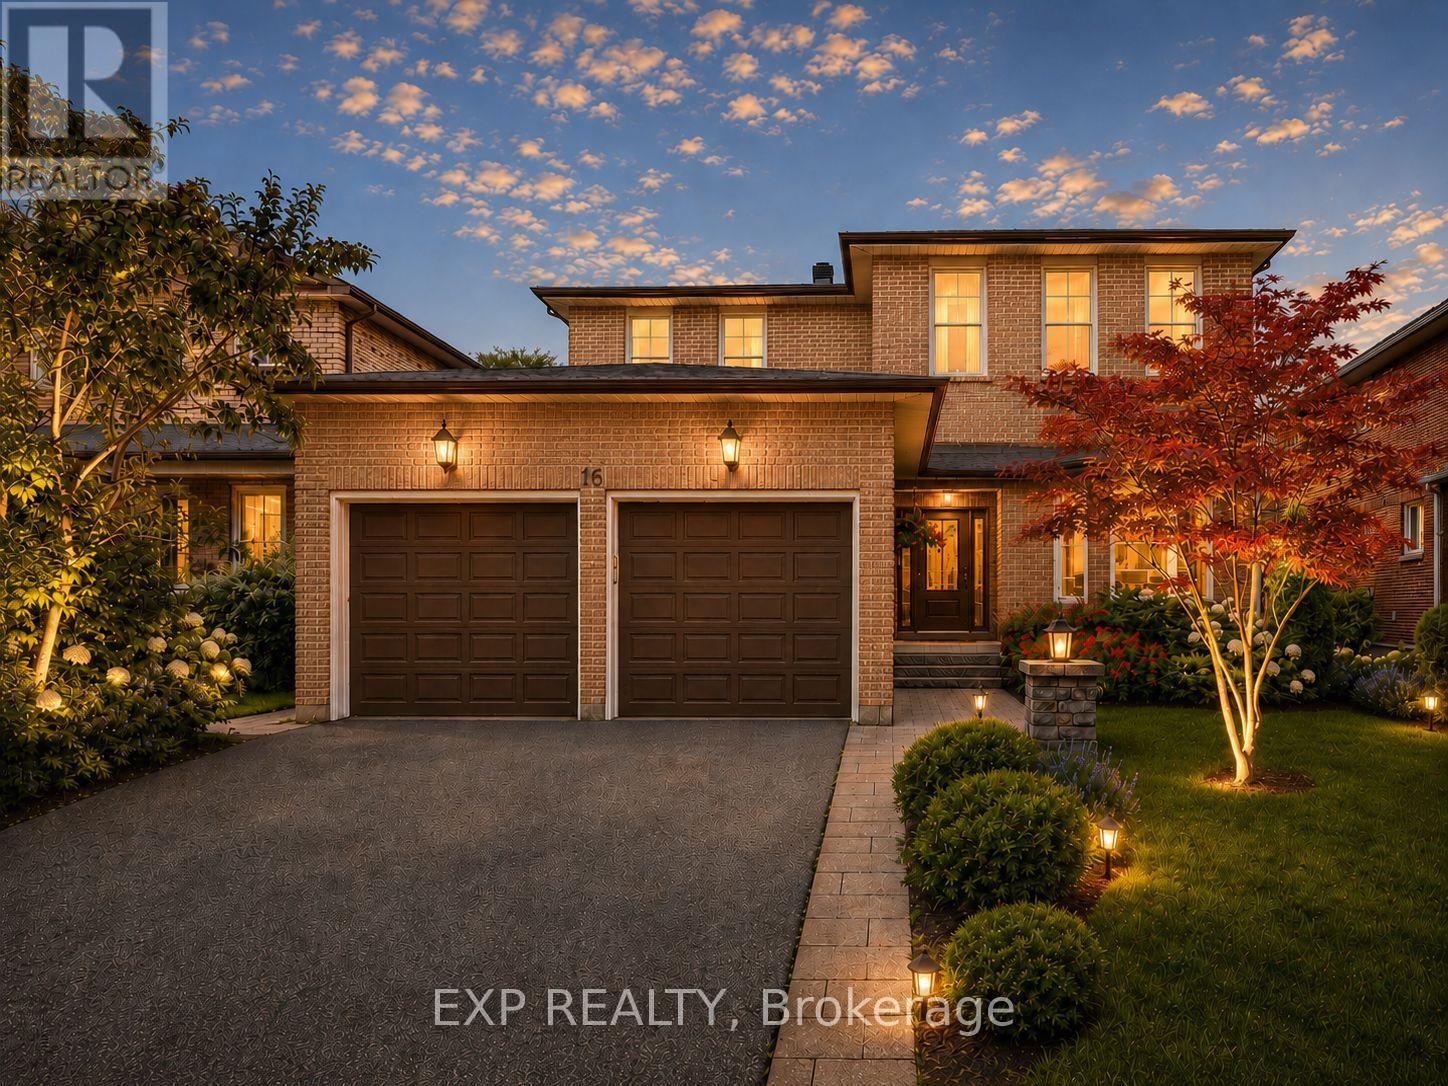
Nestled On A Premium 48.56 x 120 Ft Lot In Prestigious North Richvale, Surrounded By Multi-Million-Dollar Custom Homes, This Beautifully Maintained Detached Family Home Offers Over 4,100 Sq.Ft. Of Total Living Space, Including 2,542 Sq.Ft. Above Grade Per MPAC Plus Finished Basement. South-Facing Exposure Fills The Home With Natural Light, While Its Quiet Dead-End Street Location With No Sidewalk Offers Privacy, Safety And Extra Driveway Convenience. Featuring A 2-Car Garage, Private Driveway With 6-Car Parking, And A Sun-Filled Fenced Backyard With Large Deck And Mature Greenery, This Is The Home Growing Families Have Been Waiting For. Step Inside To A Grand Curved Staircase, Rich Hardwood Floors, Pot Lights, And Bright, Inviting Principal Rooms Designed For Both Comfortable Family Living And Effortless Entertaining. The Elegant Living Room Features A Bay Window And French Doors, While The Formal Dining Room Overlooks The Backyard. The Updated Kitchen Features Changed Cabinet Doors, Stone Countertop, Stainless Steel Appliances, Backsplash, Breakfast Area And Large Windows, Flowing Into The Spacious Family Room With A Cozy Wood Fireplace And Walk-Out To The Deck, Creating The Perfect Backdrop For Summer Barbecues, Children's Play And Memorable Gatherings. The Second Floor Offers 4 Generous Bedrooms, Including A Spacious Primary Retreat With A 5-Pc Ensuite And Walk-In Closet. Three Additional Bedrooms, Each With Hardwood Floors, Windows And Closets, Share A Well-Appointed 4-Pc Bath. Finished Basement Apartment, Completed In 2020 With Approx. $100K Spent, Features Separate Entrance From Garage, Kitchen, Open Concept Recreation Area, Bedroom, 3-Pc Bath, Pot Lights, Tile Flooring, High Ceilings And 200-Amp Service, Ideal For Extended Family, In-Law Suite Or Rental Potential. Roof Shingles Changed In 2021. Furnace And A/C Owned. Prime Location Close To Parks, Schools, Hospital, Community Centre, Yonge St, Transit, Shopping, Restaurants, Library And All Amenities. (id:50787)
235 - 8188 Yonge Street
Vaughan, Ontario
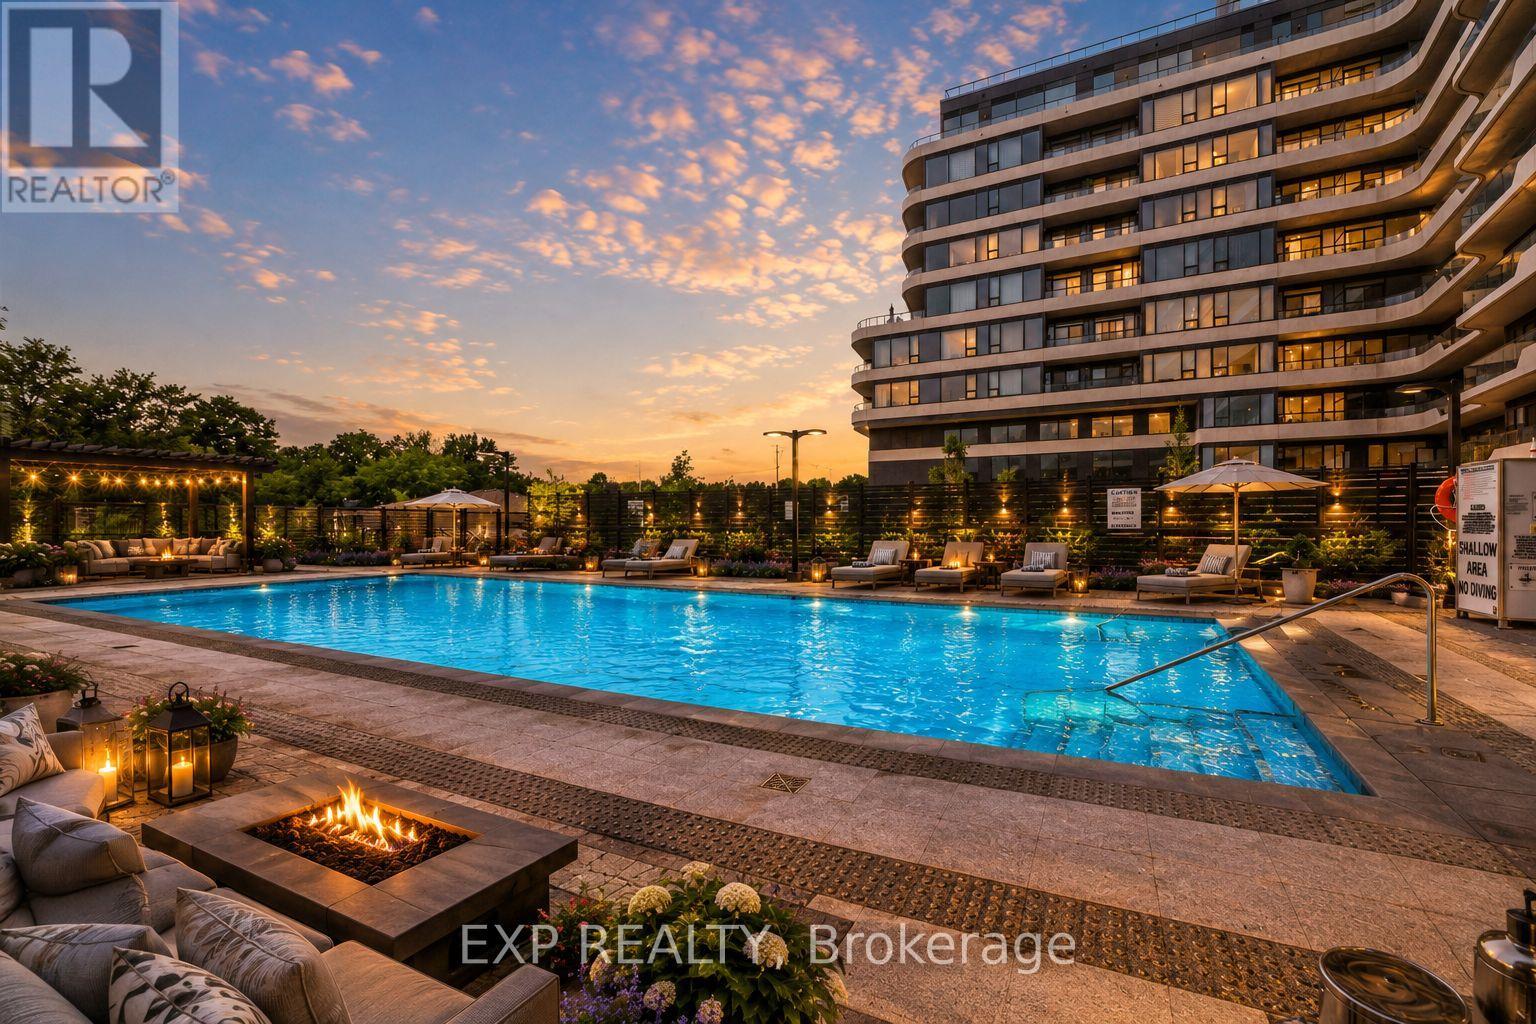
Welcome To 8188 Yonge St #235, A Stylish 2+1 Bedroom, 2 Bathroom Suite In One Of Vaughan's Most Architecturally Distinctive Boutique Buildings. Located In The Desirable Uplands Community Near Yonge & Uplands, This Bright West-Exposure Residence Delivers Modern Design, Natural Light And A Functional Open-Concept Layout With Laminate Flooring Throughout. The Spacious Living/Dining Area Features A Walk-Out To A Private Terrace Overlooking The Outdoor Pool And Courtyard, Creating An Inviting Space To Relax Or Entertain. The Sleek Upgraded Kitchen Is Designed For Everyday Living And Hosting, Featuring Built-In Appliances, Breakfast Bar, Pot Lights And Quartz Countertop. The Primary Bedroom Offers A Comfortable Retreat With Walk-In Closet, Large Window With View And 4-Piece Ensuite, While The Second Bedroom Includes A Built-In Closet And Large Window. The Open-Concept Den Provides Flexible Space For A Home Office, Study Area Or Additional Living Area. Enjoy Ensuite Laundry, 1 Owned Underground Parking Space And 1 Owned Locker. Steps To Public Transit, Parks, Trails, Schools, Shopping, Dining, Recreation Amenities And The Future Yonge Subway Extension. Premium Building Amenities Include Concierge, Gym, Outdoor Pool, Guest Suites, Visitor Parking And Elevator. A Fantastic Opportunity Combining Modern Comfort, Lifestyle Convenience And A Prime Location. (id:50787)
16469 7th Concession Road
King, Ontario
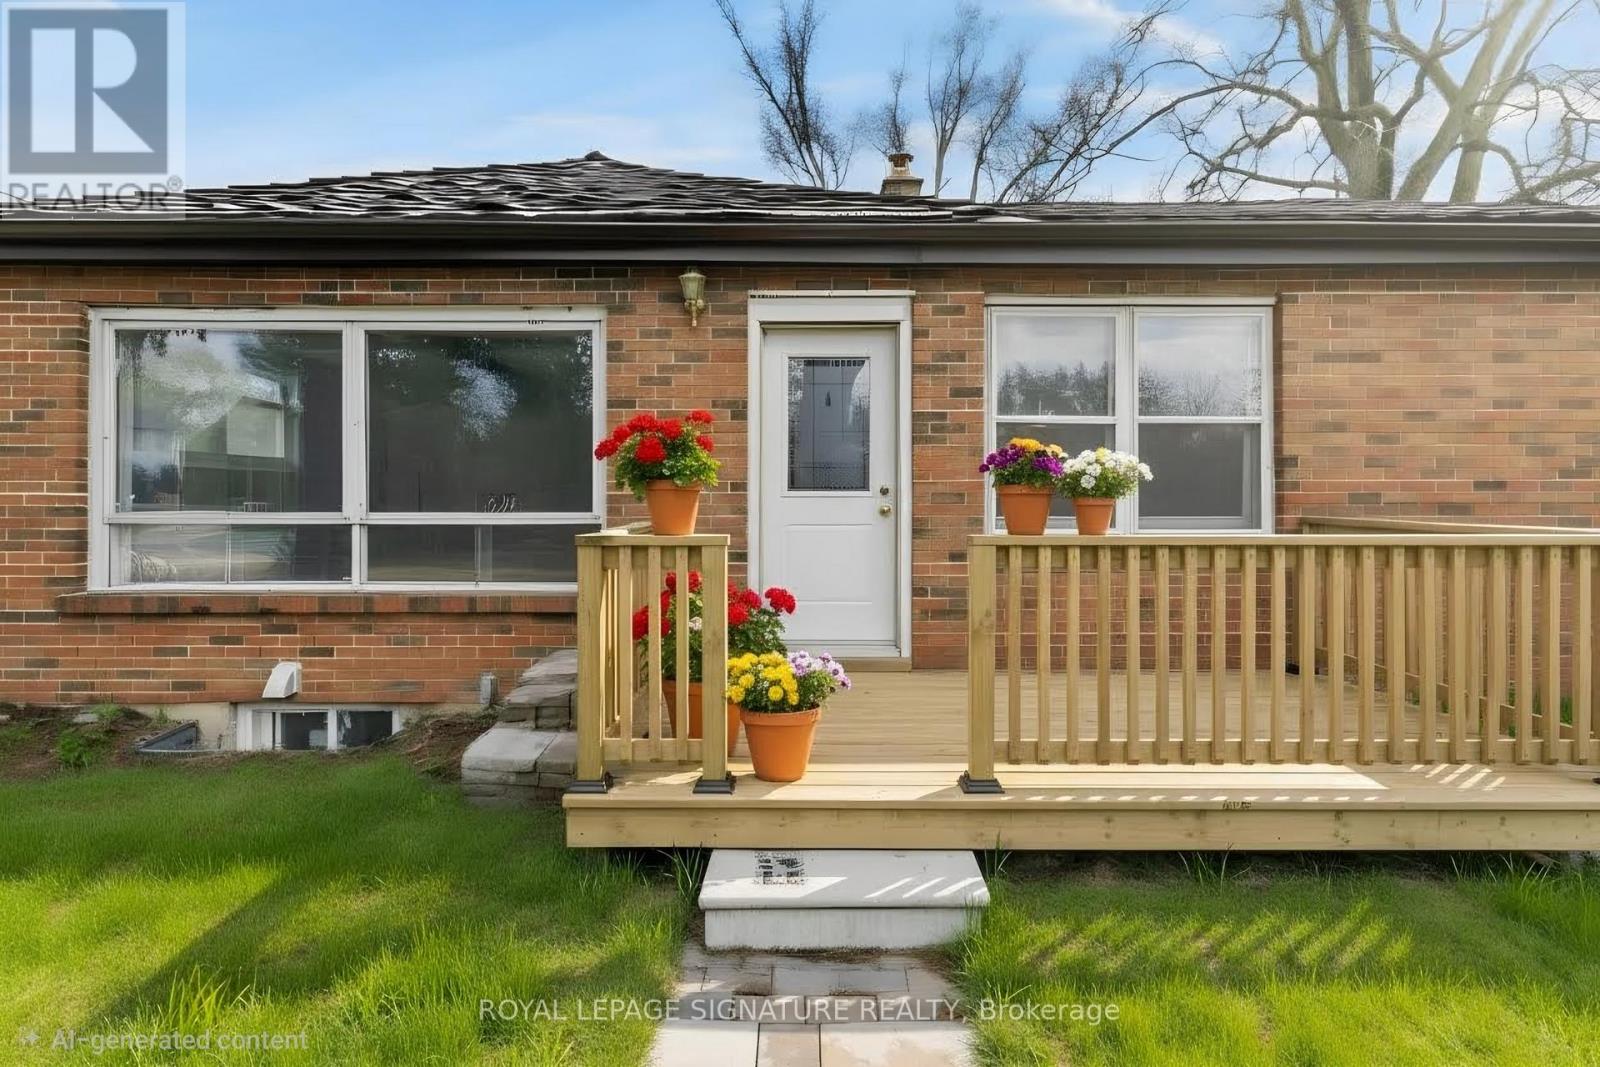
Solid all-brick bungalow situated on a picturesque 5+ acres lot on a quiet country road, backing onto protected conservation land for ultimate privacy and natural views. The home offers 3 bedrooms, a full four-piece bath, and an unfinished basement with a rough-in for an additional full bathroom. Serviced by an artisan well, septic system, natural gas, and hydro. Surrounded by million-dollar homes, this property presents an exceptional opportunity to renovate, expand, or build your custom dream home in a prestigious rural setting. Conveniently located just 20minutes from Woodbridge, combining peaceful country living with easy access to city amenities. Pictures are virtually staged. (id:50787)
3707 - 252 Church Street
Toronto, Ontario
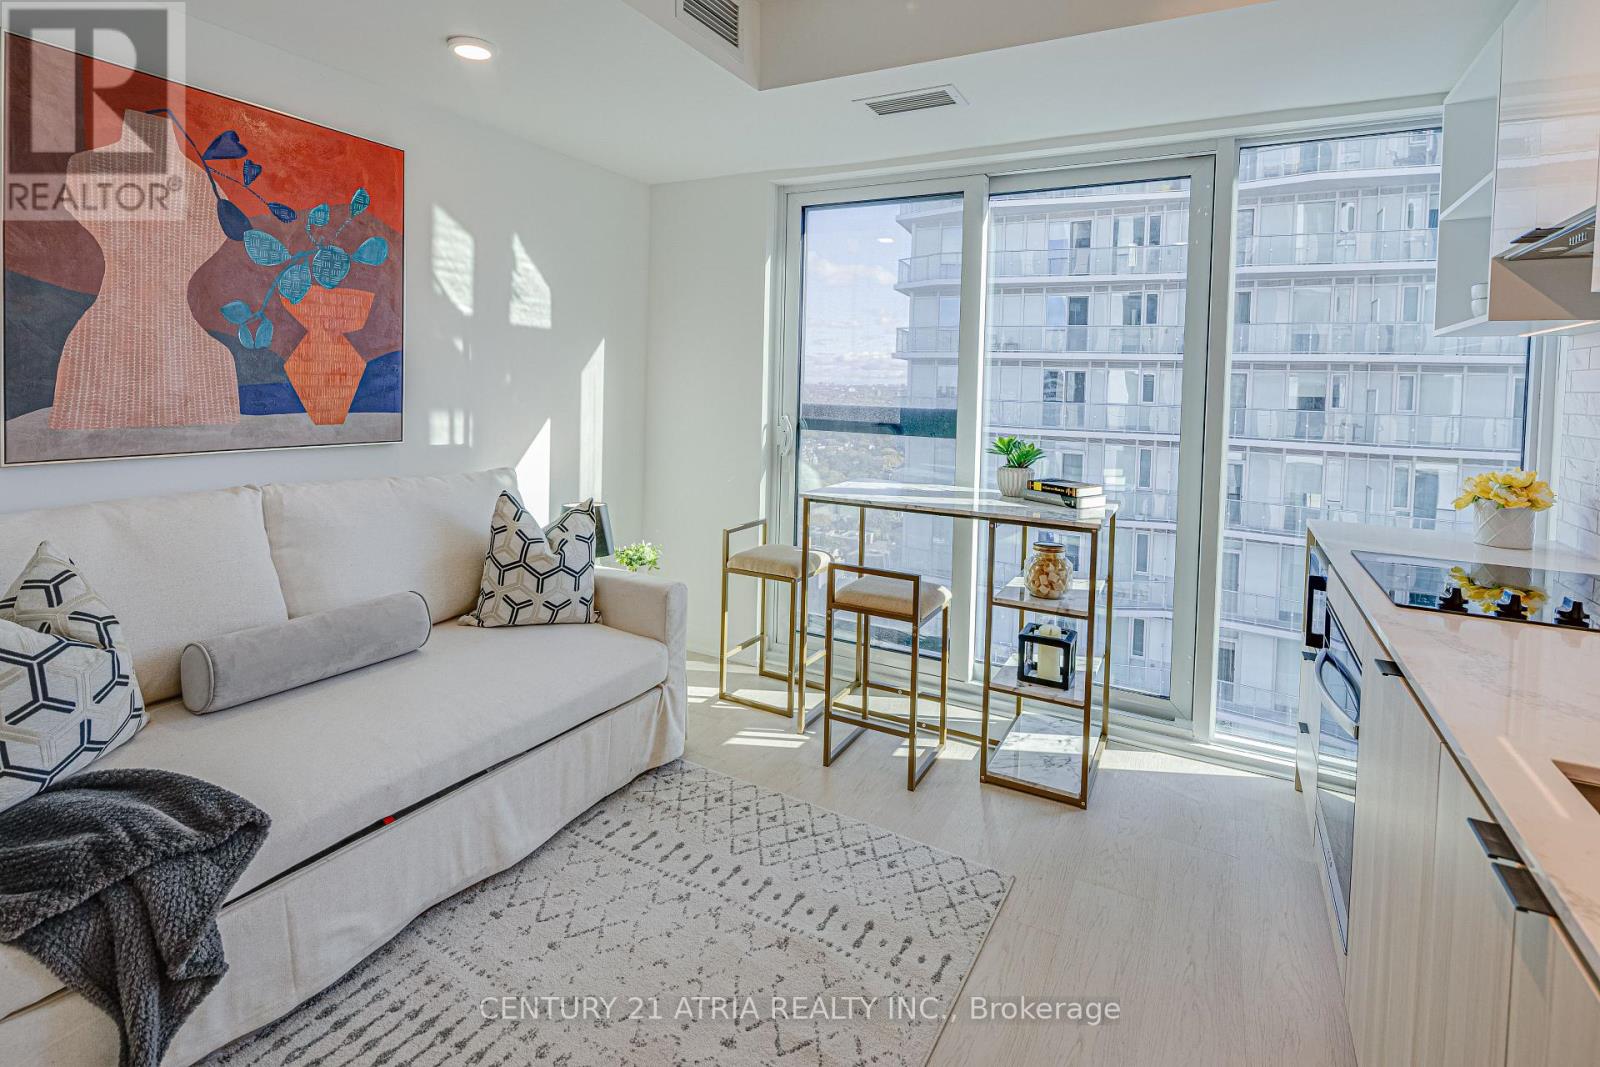
Don't miss out on this opportunity for a BRAND NEW, never lived in unit at 252 Church Condos! The unit features large windows and built in appliances with well designed, functional space. The building includes exceptional amenities including a Full Gym, Pet Spa and Covered 9th floor Dog Run , Automated Parcel Room and Multiple Terraces with bookable BBQs. Access everything the city has to offer! Walking distance to TMU, Eaton Centre and the Dundas Subway Station among countless other shops and destinations. Sold with FULL Tarion warranty. PARKING and LOCKER available for purchase. HST Rebate applicable. Net of HST for End users - HST Rebate is included in the purchase price. Investor purchasers - $24,000 HST is still applicatle. (id:50787)
1710 - 55 Regent Park Boulevard
Toronto, Ontario
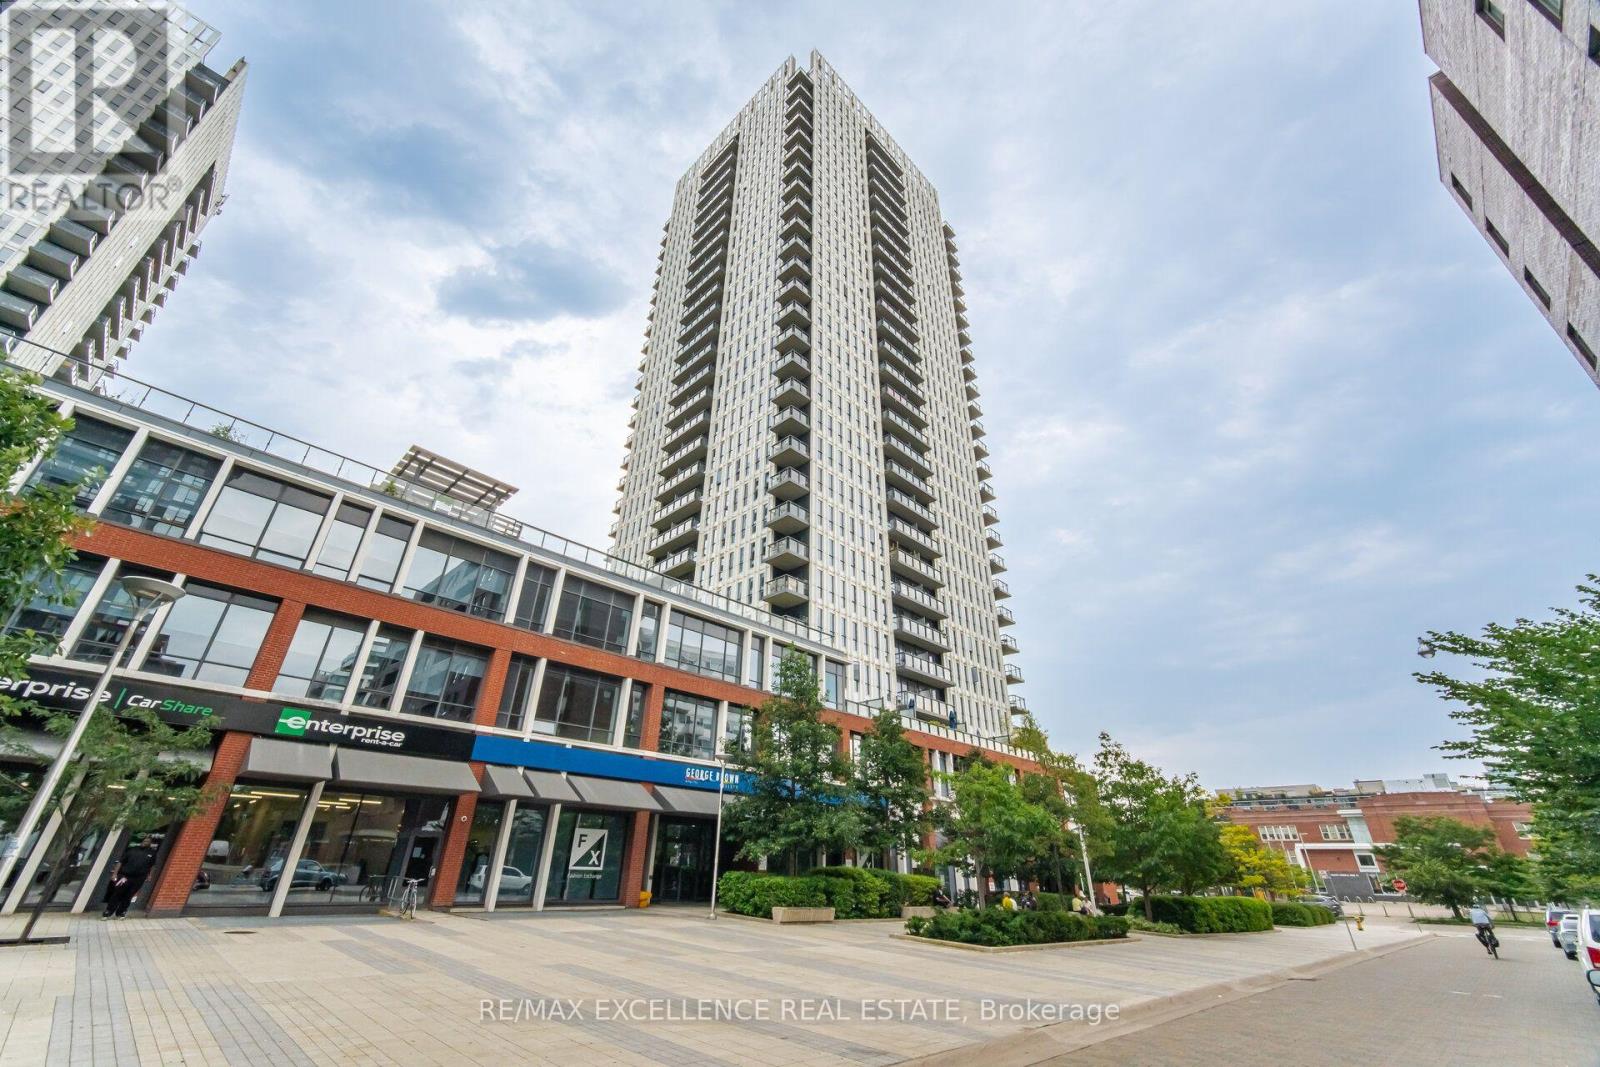
Welcome to this bright and beautifully designed open-concept suite in the heart of Toronto's vibrant and diverse Regent Park community. Filled with natural light, this modern home showcases stylish finishes throughout, including laminate flooring, a contemporary kitchen with stainless steel appliances, a spacious centre island, and a sleek, updated bathroom.Enjoy an unbeatable urban lifestyle with everything you need just steps away, including local cafés, restaurants, boutiques, FreshCo, Tim Hortons, the Regent Park Aquatic Centre, TTC, Shoppers Drug Mart, the library, community centre, and more. Conveniently located just minutes from the Eaton Centre, the University of Toronto, George Brown College, the historic Distillery District, and the renowned St. Lawrence Market. Commuting is effortless with quick access to downtown via a single streetcar ride, as well as easy connections to the DVP. Whether you're a first-time home buyer, an investor, or a professional seeking the perfect work-from-home space, this exceptional property offers the ideal combination of style, comfort, convenience, and value. (id:50787)
15 Foursome Crescent
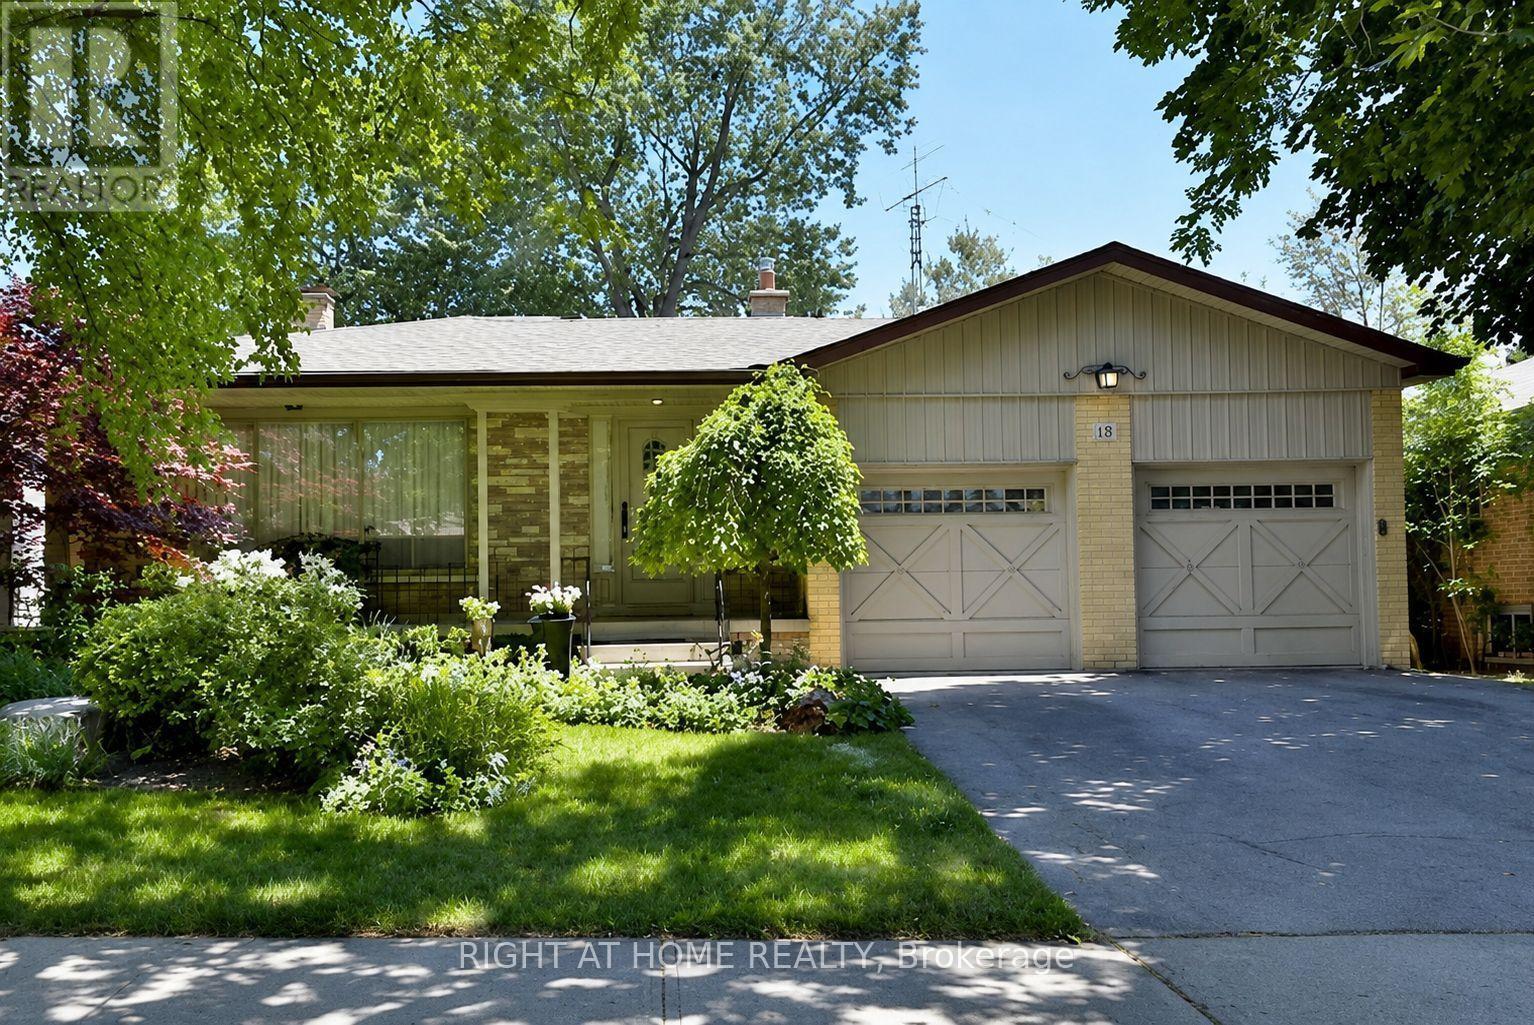
Toronto, Ontario
Opportunity Knocks in a High-Demand Neighbourhood! This spacious backsplit offers exceptional potential-ideal for investors, renovators, or buyers looking to personalize and add value. Featuring 4 bedrooms and 3 bathrooms, the home provides a versatile layout with multiple living areas designed for both comfort and functionality. The main level showcases a bright, open-concept living and dining area with a large window that fills the space with natural light, along with a functional eat-in kitchen complete with stainless steel appliances. The upper level offers three well-sized bedrooms, including a primary bedroom with a convenient ensuite powder room, plus a full bathroom. The ground level (walkout) features a spacious family room with direct access to the backyard, an additional bedroom or office, and a dedicated laundry area-ideal. The finished lower level adds even more usable space with a large recreation room, separate games room, an additional bedroom, utility room, and cold cellar. With solid fundamentals and a layout that lends itself well to modern updates, this home presents a fantastic opportunity for long-term value. Prime location close to top-rated schools, parks, transit, Highway 401, and the amenities of York Mills. Recent Updates: Windows (2024), Basement Flooring (2024), Electrical Light Fixtures (2024), Paint (2025), Porch & Stairs (2025), Dishwasher (2024), Fridge (2026), Kitchen Cabinets (2018), Washer & Dryer (2018). (id:50787)

2465 Appleby Line Unit# D1-B
Burlington, Ontario
Thriving Fast-Casual Poke Restaurant for Sale Prime Location, Turnkey Opportunity! Step into a highly rated and fully operational fast-casual poke restaurant serving fresh, customizable bowls and sushi burritos. Located in a high-traffic area with strong footfall and established brand recognition, this is a turnkey business with growing revenues and a loyal customer base. Established Brand Part of a nationally recognized and fast-growing poke franchise known for premium ingredients and sustainability. Prime Location accessibility. Situated in a busy commercial and residential area with excellent visibility and Fully Staffed & Operational ownership. Trained team in place; streamlined operations allow for semi-absentee Modern Buildout setup. Stylish, contemporary interior with high-quality equipment, fixtures, and kitchen Growth Potential partnerships. Opportunities to expand catering, delivery, local marketing, and community Ideal for an owner-operator or investor looking to step into a profitable and growing segment of the fast-casual dining industry. (id:50787)
144 Beebalm Crescent
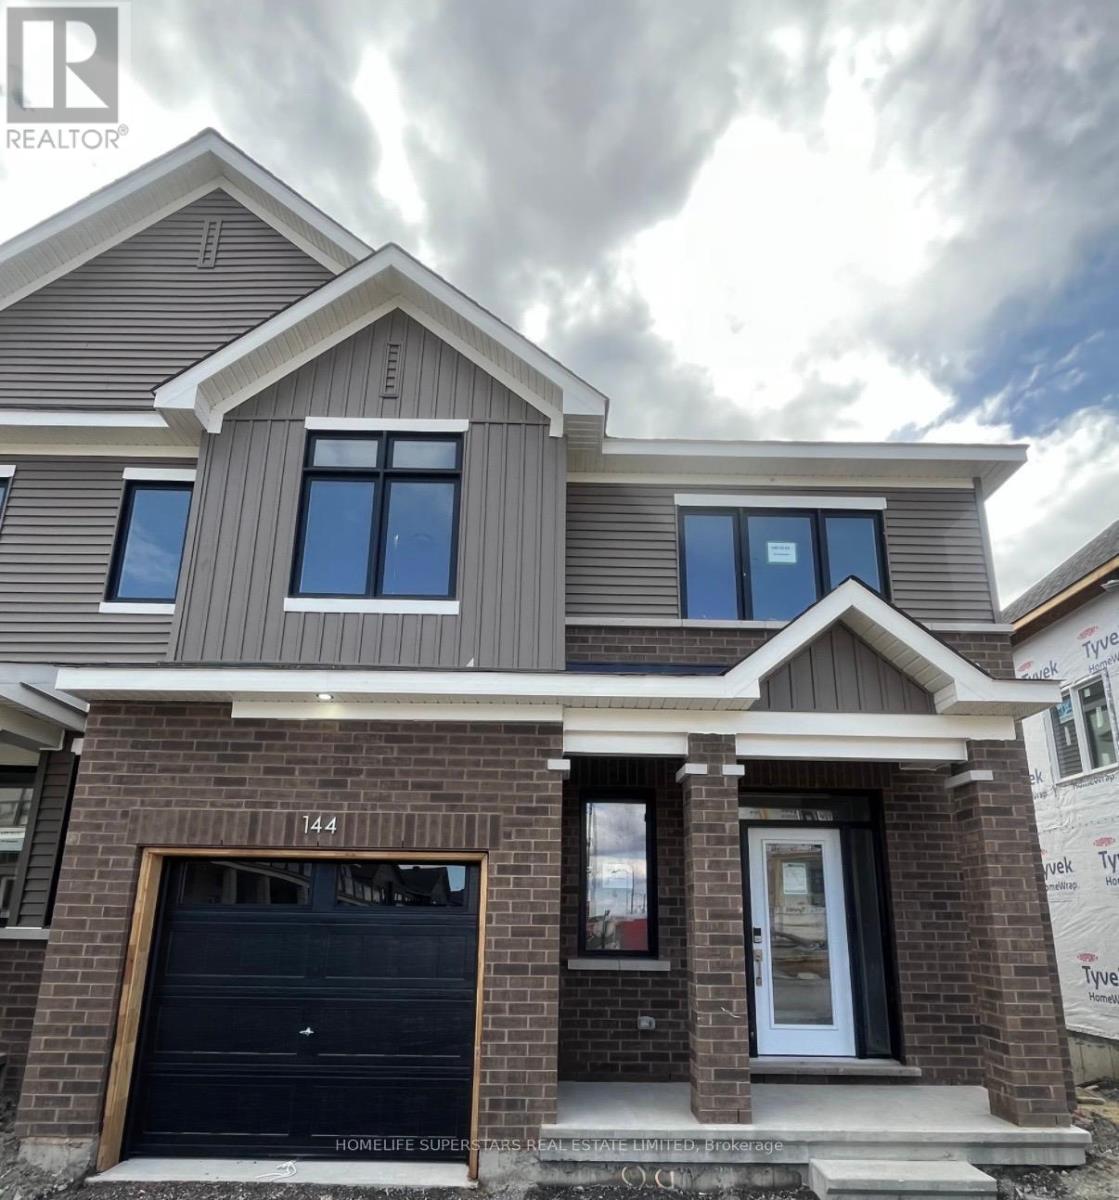
Ottawa, Ontario
Welcome to this spacious 3+1 bedroom, 4-bathroom townhome in the desirable Half Moon Bay community. Offering approximately 2,059 sq. ft. above grade plus 650 sq. ft. of finished basement space, this home provides generous living space across all three levels. The bright, open-concept main floor is designed for comfortable everyday living and entertaining. Upstairs, well-proportioned bedrooms provide plenty of space for the family. The finished basement offers a versatile in-law suite complete with a 4th bedroom, 4-piece bathroom, lower-level laundry, and door to the backyard, providing an ideal space for extended family, guests, or additional private living space. An attached garage plus two driveway parking spaces provide parking for three vehicles, adding everyday convenience for families and guests. Ideally located in a family-friendly neighborhood close to parks, schools, recreation, shopping, and everyday amenities, this home offers an exceptional combination of space, functionality, and flexibility. (id:50787)
507 - 8 Village Green Boulevard
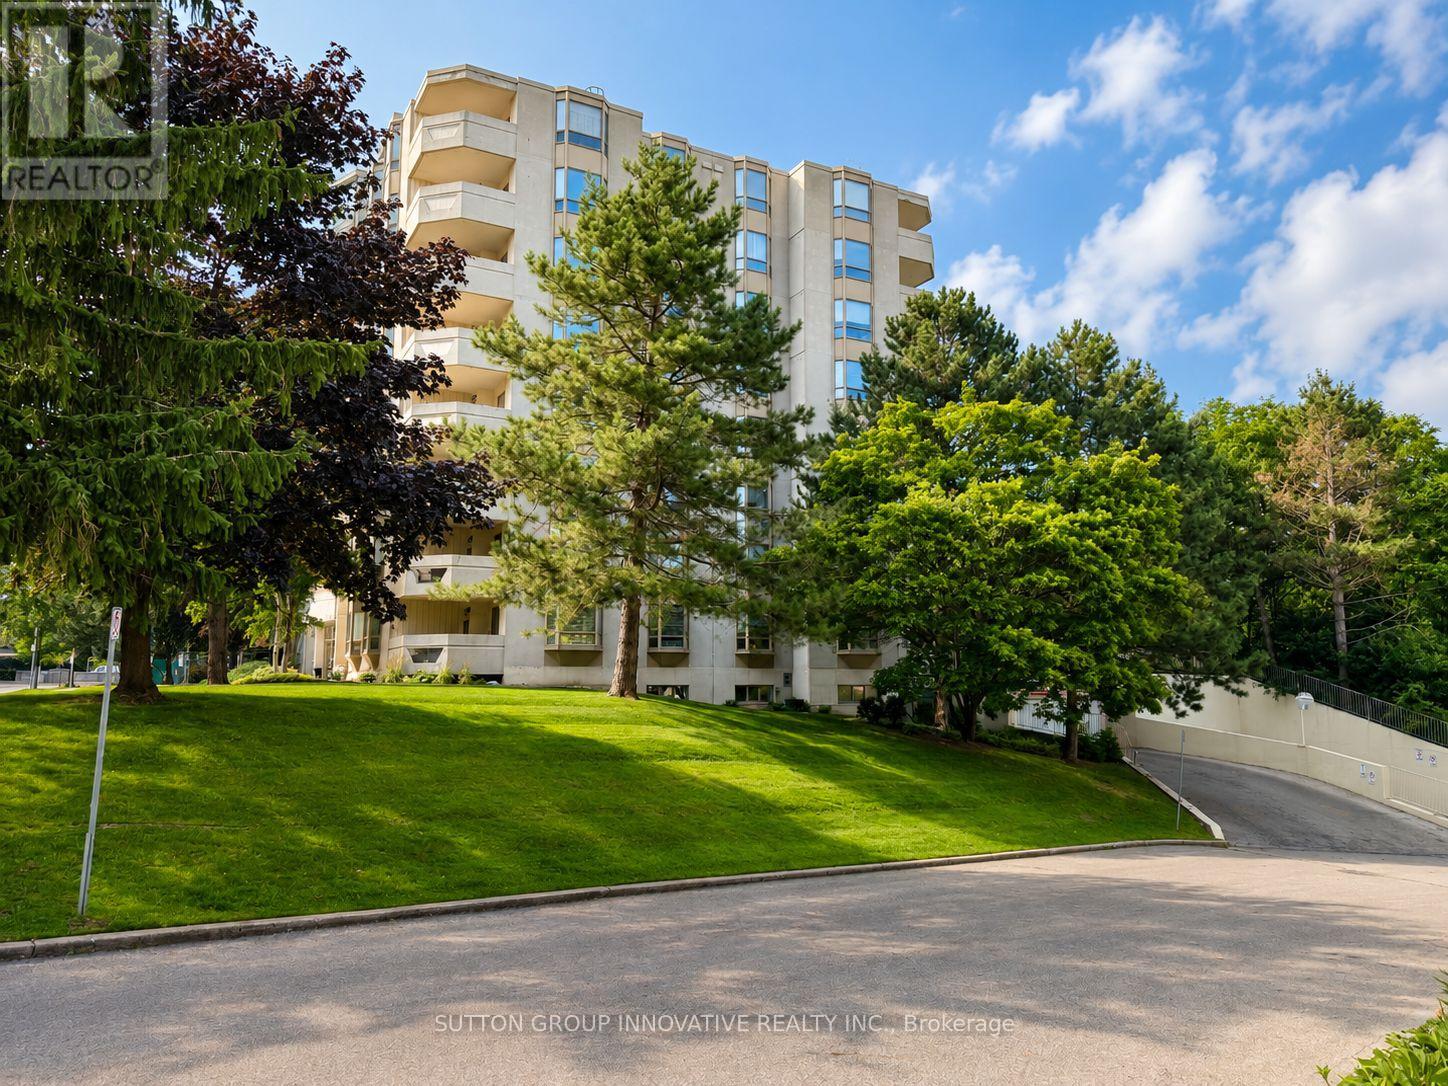
Hamilton, Ontario
Welcome to Village Green! Offering an impressive 1,200 sq. ft. of living space, this bright and beautifully updated 2-bedroom, 2-bathroom condo is an excellent option for those looking to downsize without sacrificing space or comfort. Located on the 5th floor of a quiet, well-maintained building, this carpet-free suite features large windows, California shutters throughout and plenty of natural light. The updated kitchen offers granite countertops, backsplash, white cabinetry, updated appliances and a convenient breakfast bar. A separate dining area flows into the oversized living room, with patio doors leading to a private southwest-facing balcony overlooking the escarpment. The spacious primary bedroom easily accommodates full-size furniture and features a beautifully renovated 4-piece ensuite. The second bedroom is ideal for guests, family or a home office. Both bathrooms have been fully renovated, including the stylish main 3-piece bath. Convenient in-suite laundry with a 2024 washer and dryer completes the unit. Enjoy building amenities including an exercise room, party room and sauna, plus underground parking and a storage locker. The building backs onto Hopkins Park with paved walking trails, while the rec centre, indoor pool and arena are directly across the street. Tennis courts, shopping, dining and highway access are all nearby. A spacious, move-in-ready condo offering the feel of a home with the ease of condo living! (id:50787)