
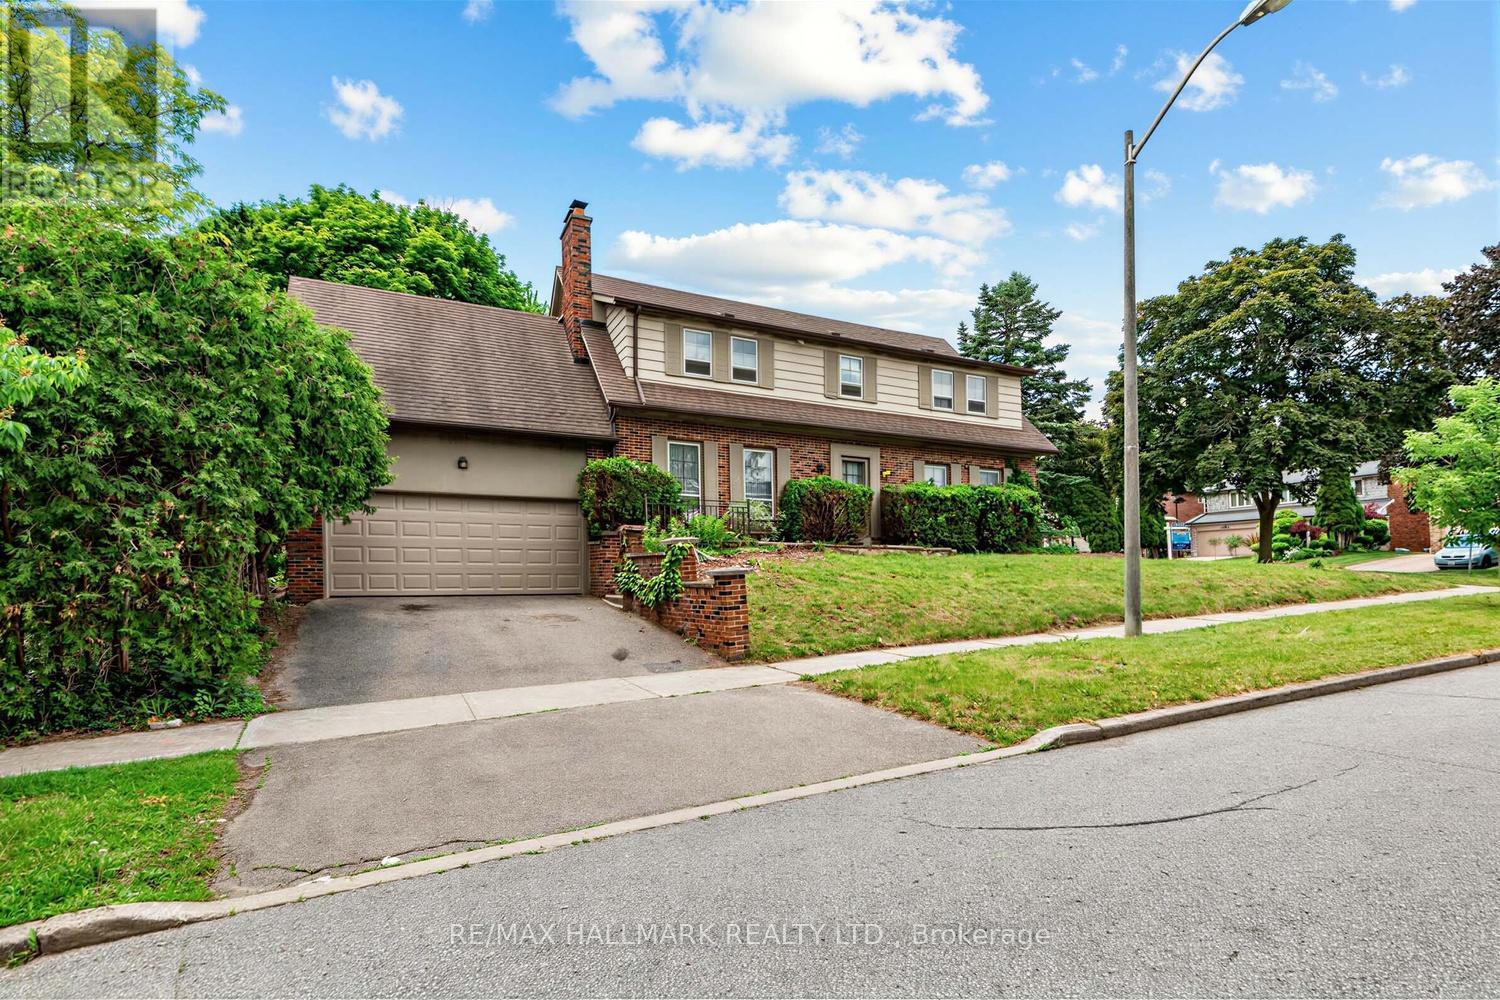
691 Conacher Drive
Toronto, Ontario
Welcome To This Exceptional 4-Bedroom, 3-Bath Detached Home Situated On A Generous 55' x 133' Corner Lot (Approx. 7,319 Sq. Ft.) In Prestigious Newtonbrook East, Surrounded By Multi-Million-Dollar Homes. A Rare Opportunity For First-Time Buyers, Renovators, Builders & Savvy Investors To Create, Renovate, Rebuild Or Unlock Significant Future Value In One Of North York's Most Coveted Communities. Ideally Located Near Parks, Excellent Schools, Shopping & Public Transit, With Convenient Bus Access To Finch Subway Station. An Outstanding Hold, Renovate, Build Or Invest Opportunity With The Location, Lot Size & Potential To Make It Your Own Or Maximize Its Long-Term Upside. (id:50787)
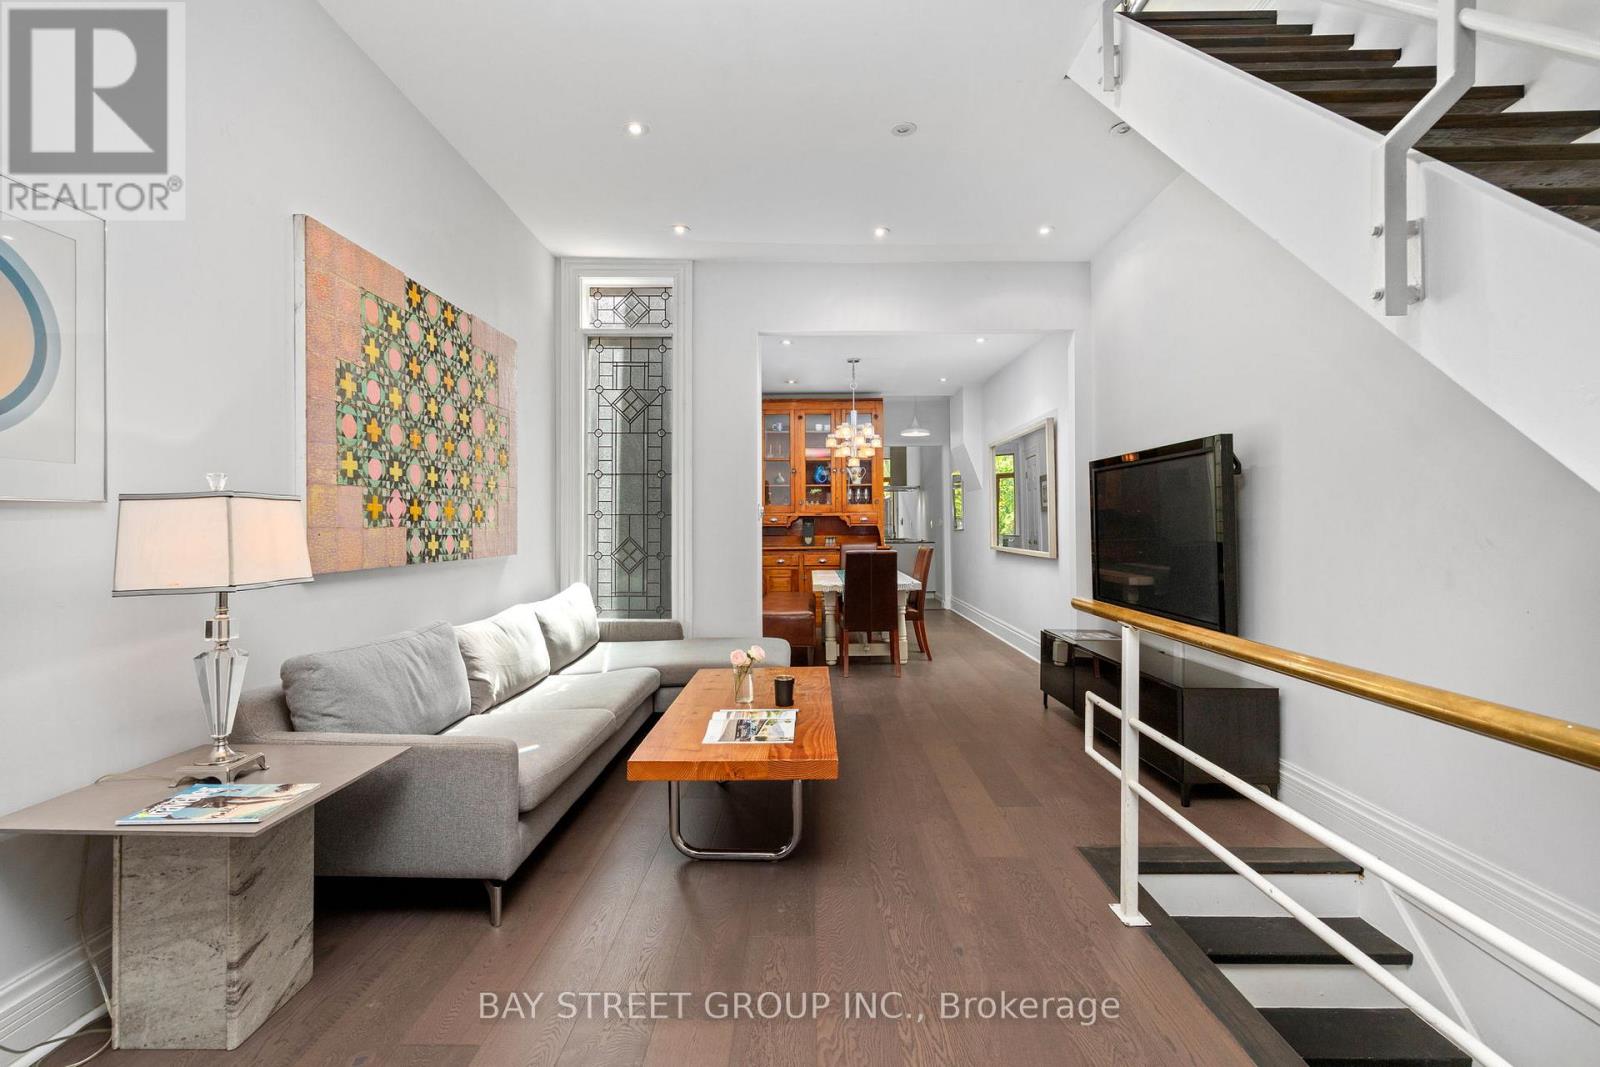
236 Seaton Street
Toronto, Ontario
Rarely offered, this beautifully updated Victorian home nestled in Cabbagetown South, sits on an extraordinary 161-ft-deep lot, with tandem capacity for 2 smaller vehicles. where timeless Victorian character meets thoughtfully designed modern living. Offering 2 generous bedrooms, a main-floor office, and a finished third-floor loft, the versatile layout provides exceptional flexibility for working from home, welcoming guests, or creating additional living space. Extensively updated with brand-new engineered hardwood flooring throughout the first, second, and attic levels, freshly painted interiors throughout most of the home, and a newer roof (2024), the home reflects exceptional pride of ownership. Nestled within a tranquil Zen-inspired garden, it offers remarkable privacy and a rare connection to nature, just moments from downtown Toronto.Step inside to a bright front office overlooking Seaton Street before entering a warm living room centred around a charming wood-burning fireplace and an elegant dining room, perfect for entertaining and everyday living.The beautifully updated kitchen features custom Cabico cabinetry, radiant heated floors, Bauhaus windows and sliding door, two skylights, Blanco sinks and faucets, and premium European appliances, including a Liebherr refrigerator, Liebherr wine refrigerator, Gaggenau gas cooktop, AEG double oven, AEG steam oven, Miele dishwasher, and Faber range hood.Beyond the sliding door, the landscaped rear garden offers exceptional privacy, framed by mature trees across the remarkable 161-foot-deep lot. The 2nd floor features 2 bedrooms and a bright skylit 4-piece bathroom. An elegant spiral staircase leads to the sun-filled 3rd-floor loft, ideal as a home office, creative studio, guest retreat, or reading nook.Rich in character yet thoughtfully updated for modern living, this is a rare opportunity to own a beautifully renovated Victorian in one of Toronto's most cherished historic neighbourhoods. (id:50787)

354 Bessborough Drive
Toronto, Ontario
Welcome home to this beautifully renovated 2-storey residence in the heart of Leaside - one of Toronto's most sought-after family neighborhoods. This 4+2 bedroom, 5 bathroom home blends modern style with everyday function, offering the perfect move-in-ready package for growing families. Completely renovated in 2025, the property boasts premium updates including a modern kitchen equipped with top-of-the-line KitchenAid and Miele appliances. Enjoy beautiful hardwood floors throughout, enhanced by the warmth of four gas fireplaces creating cozy living spaces. The home features two convenient laundry rooms, a new roof 2025, ensuring comfort and peace of mind. Step inside to find sun-filled principal rooms, sleek contemporary finishes, and thoughtful upgrades throughout, creating a space that feels both polished and welcoming. Upstairs, four generous bedrooms and beautifully appointed bathrooms provide comfortable, private space for the whole family. Basement creates the perfect space for extended family, in-laws or nanny quaters - whatever your family needs. Then you can Relax, unwind, and get lost in your backyard oasis where everyday feels like a getaway.Perfectly positioned just steps to Leaside's charming shops and cafés, with easy access to TTC transit, this home is also close to top-rated schools and Sunnybrook, plus nearby parks and green space for outdoor enthusiasts. A rare opportunity to own a fully renovated home in one of Leaside's best pockets - luxury, location, and lifestyle all in one. (id:50787)
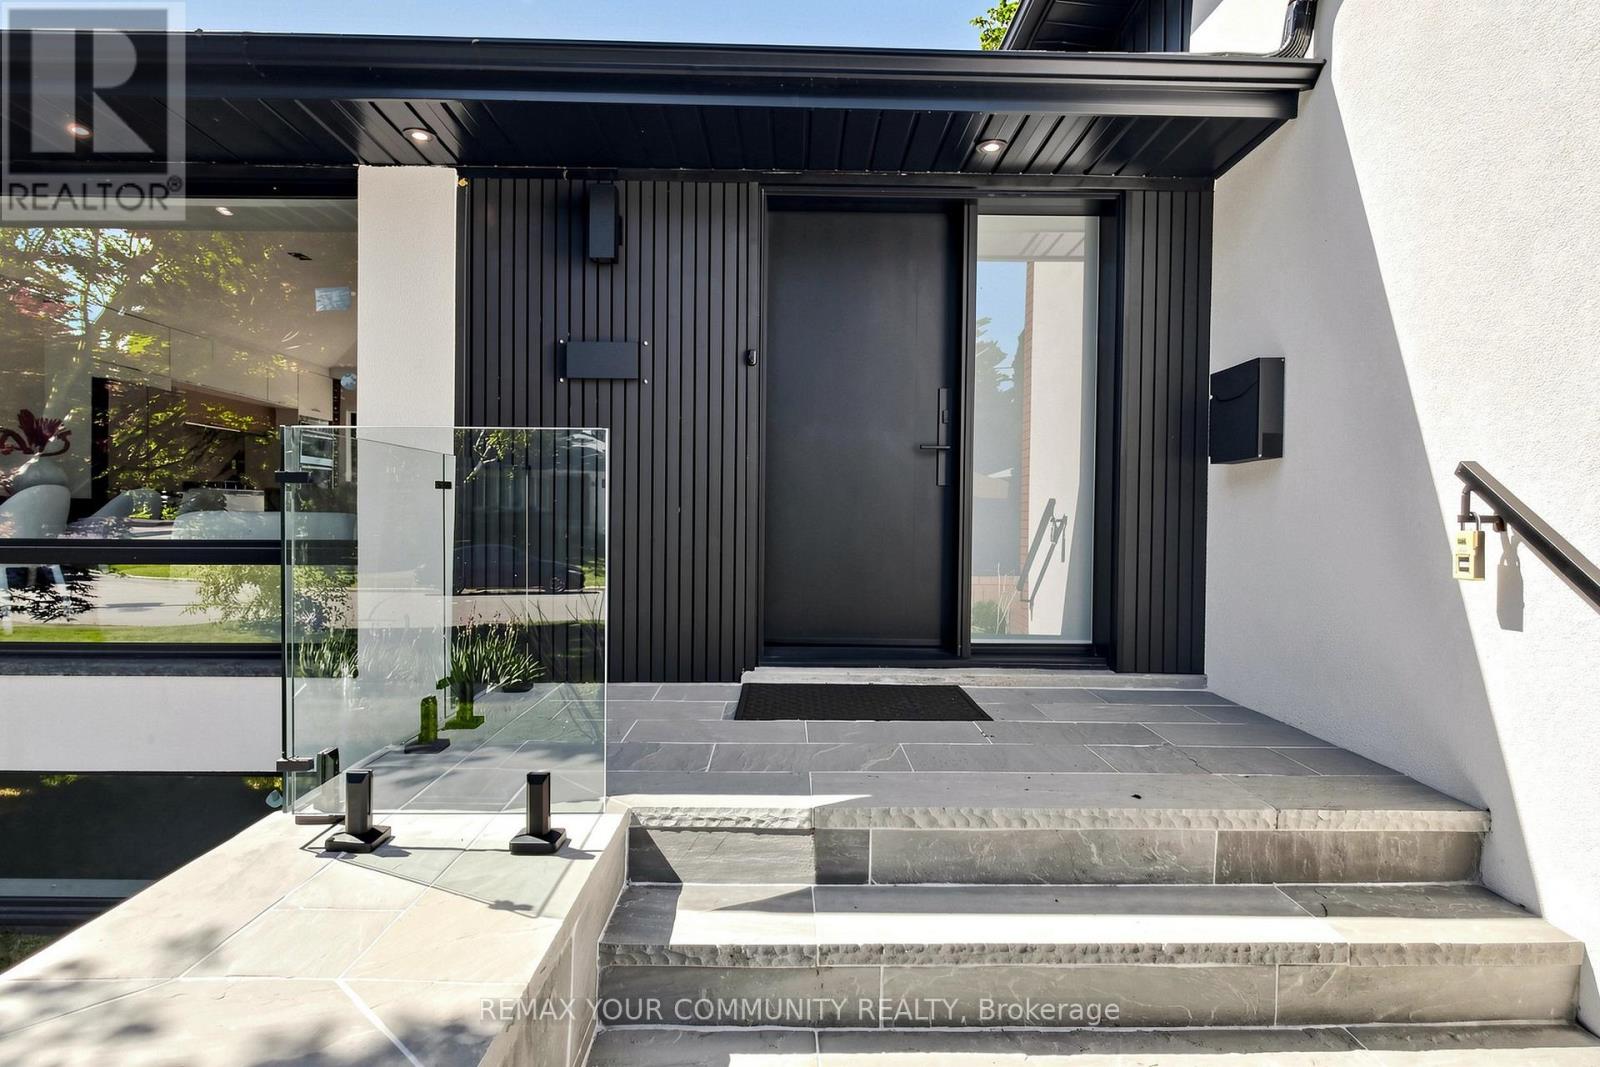
35 Geraldton Crescent
Toronto, Ontario
Stunning fully renovated side-split in the heart of Bayview Village. Rebuilt with closed permits, this 4+1 bedroom home offers a bright, open-concept layout designed with architectural plans. Featuring soaring ceilings up to 10 ft on the main floor and custom designer LED lighting throughout. Approx. 2,550 sq. ft. of usable living space (as per owner).The entire home has been spray-foam insulated, including full insulation in all walls and ceilings, with all-new framing, windows, and doors. Major upgrades include a new roof and skylights (2025), a new 200-amp electrical panel with new wiring throughout, a completely updated plumbing with new underground drainage, a new 50-gallon hot water tank, and a waterproofed foundation with damp proofing, weeping tile, sump pump, and backflow prevention valve.This home offers two kitchens and two laundries with a separate entrance, ideal for in-law living or additional income potential. Set on a rare wide lot expanding to approximately 69 ft at the rear, the property also features a new asphalt driveway, a new deck, a fully redesigned backyard with fresh landscaping, and a private outdoor seating area with a gas line for BBQ or fire pit.Easily accessible to major highways, and close to excellent schools, hospitals, libraries, and shopping. with just minutes' walk to ravine trails-offering and Tennis court, the perfect combination of convenience and lifestyle. (id:50787)
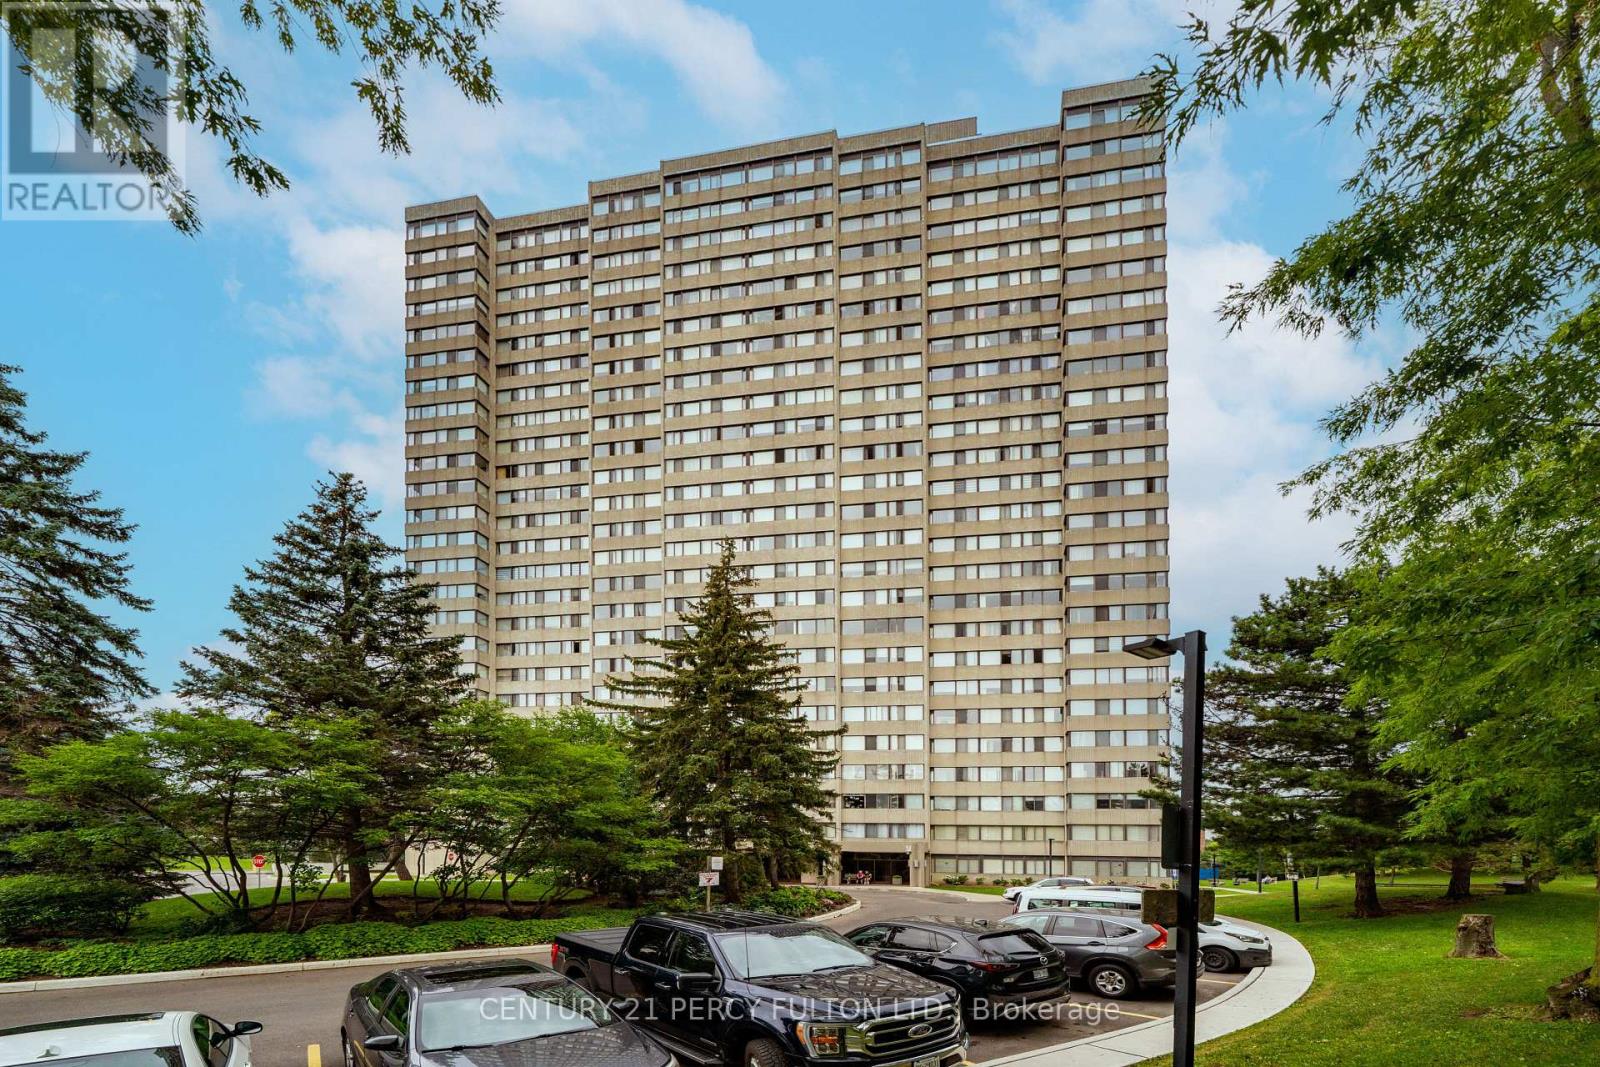
1003 - 133 Torresdale Avenue W
Toronto, Ontario
Welcome to 133 Torresdale Avenue, unit 1003, Toronto, ON, an amazing bright, spacious, CORNER UNIT with natural light throughout the living room and the dining area. This beautiful unit has spot lights in the kitchen, all 3 bedrooms and in the two bathrooms. A Masterpiece Quartzite Countertop Creates A Beautiful Focal Point in the Open Concept Living Area. Lots of Cabinet Space Complemented by Pull-Out Drawers, and a Bar in the sitting Area. This is a well maintained 3-bedrooms, 2-bathrooms condo that offers an incredible value and comfort in an excellent managed community. This unit also features a huge open-concept living and dining area with hardwood floors, large windows, and Ensuite Laundry room. INCLUDED IN the maintenance fees are: cable, Water, Hydro, Heat, and one UNDERGROUND Parking spot. Building amenities include: Gym, outdoor swimming pool, Sauna (2) concierge, party, meeting, pool, and game rooms. Enjoy a newly designed Gym and outdoor BBQ area. The building is surrounded by parks, trails, community ctr, schools, shopping, grocery stores, and restaurants. (id:50787)
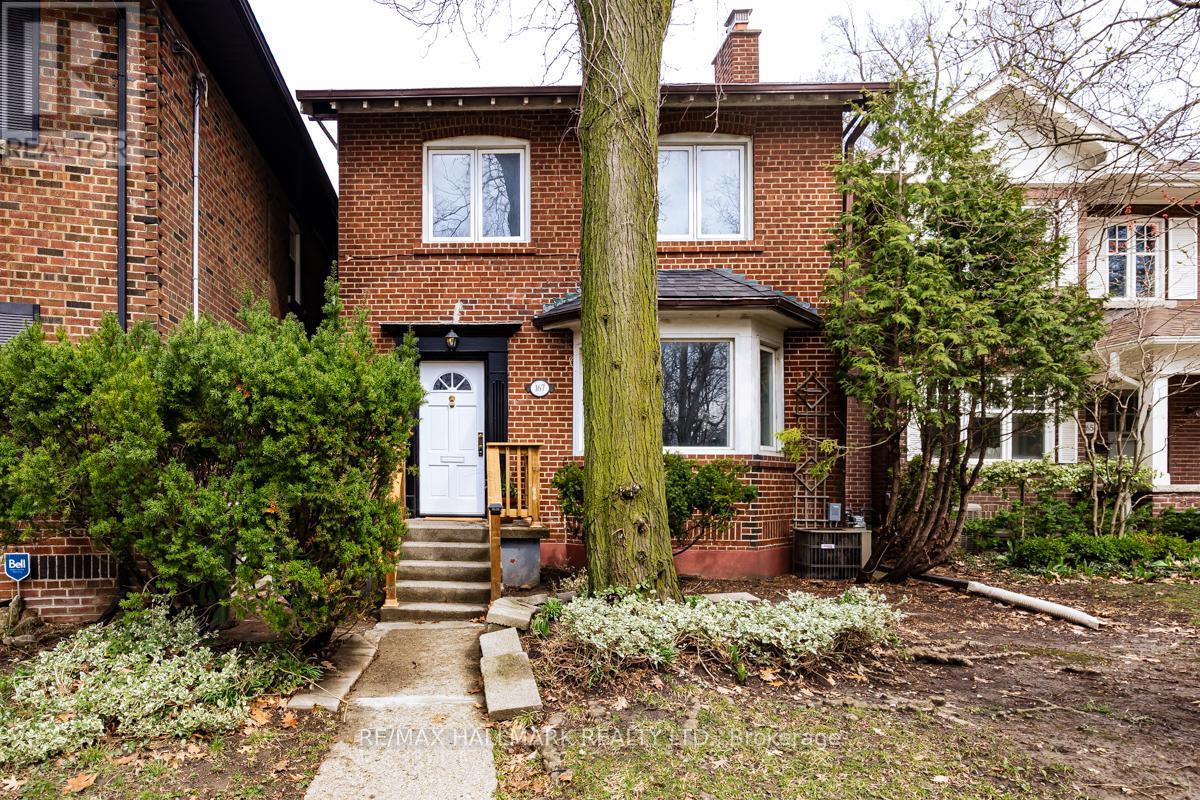
167 Welland Avenue
Toronto, Ontario
Your gateway into one of Toronto's most prestigious postal codes. This charming, delightful detached dream welcomes you with its abundance of character, warm natural light and a space that says, "Yes, we can stay here for the next 20 years." If top-rated schools are your calling card then look no further - Whitney Junior Public School and Rosedale Heights School For The Arts answer that call. Experience the magic of "Hidden Toronto" - get lost in the city's famous ravine system as you explore its countless trails (you'll become very familiar with the one that leads to Evergreen Brickworks). The area's charming tree-lined streets feel miles from downtown, even though you're minutes from it (an effortless TTC commute confirms that). Inside, you'll find a move-in ready home that's also ready for your personal touch on a timeline that suits you. 3 spacious bedrooms and 2 full bathrooms offer plenty of possibilities to meet you and your family where you are now and take you where you plan to go. A finished basement expands your living space, offering an ideal work, play or family room area. Plenty of storage throughout delivers an optimal space to grow with you, not against you. Morning coffees hit differently on the back sun deck or inside the adjacent sun nook, as afternoon light returns the favour from the front, bathing the living room and beyond in brightness and warmth. Enjoy a peaceful ravine-facing backyard that's big enough for summer evenings and small enough to keep your weekends. The built in garage and rear driveway parking satisfy those deal breaker's on your dreams list with ease. Did I mention the wood-burning fireplace? A rare find in this city and a feature you're sure to fall in love with. Suddenly, a neighbourhood you thought you couldn't afford to get into offers an opportunity you can't afford to miss out on. (id:50787)
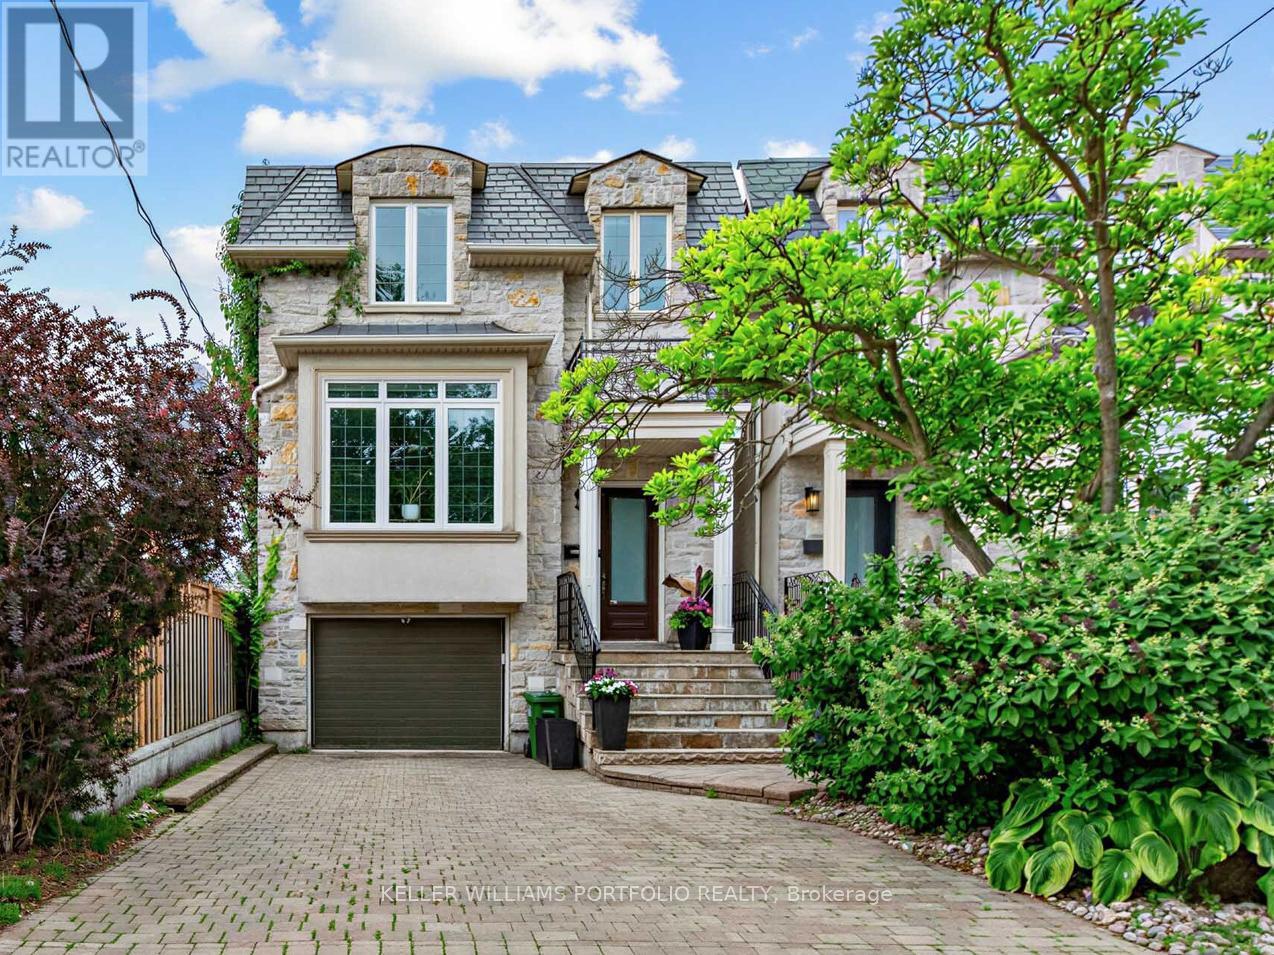
21 Albertus Avenue
Toronto, Ontario
Experience urban elegance in the heart of prestigious Lytton Park. Set on a picturesque, tree-lined, family-friendly street, this exceptional 4-bedroom, 5-bathroom residence offers a rare blend of timeless sophistication, modern comfort, and unmatched convenience in one of Toronto's most sought-after neighbourhoods. Thoughtful craftsmanship shines throughout, with soaring ceilings, gleaming hardwood floors, and natural stone finishes creating a refined yet welcoming atmosphere, enhanced by smart home features and remote-controlled blinds for everyday ease and comfort. Designed for effortless family living and entertaining, the elegant formal living and dining rooms are ideal for hosting holiday celebrations, while the open-concept kitchen, breakfast area, and family room form a warm, inviting space where family and friends naturally gather-perfect for both everyday living and cozy evenings by the gas fireplace. Unwind in the luxurious primary suite, a peaceful retreat complete with tranquil garden views, a spa-inspired ensuite, and a spacious walk-in closet. Three additional bedrooms and a convenient second-floor laundry room provide exceptional comfort and functionality for growing families, along with ample storage throughout. The walk-out lower level extends the living space even further-perfect for movie nights, a children's play area, a home gym, or welcoming overnight guests. Just steps to the boutiques, cafés, restaurants, and everyday conveniences of vibrant Yonge Street, and moments from some of Toronto's finest public and private schools, this home offers an unparalleled Lytton Park lifestyle with effortless access to downtown. More than a home-it's an opportunity to experience refined family living in one of Toronto's most prestigious communities. (id:50787)

220 - 16 Dallimore Circle
Toronto, Ontario
Renovated 2-Bedroom Suite at The Savoy at Camelot! Welcome to this beautifully renovated 2-bedroom suite in the highly sought-after Savoy at Camelot. Featuring new flooring, stylish light fixtures, updated hardware, and freshly painted throughout, this move-in ready home offers modern comfort and effortless living. This open concept kitchen boasts plenty of prep space and a granite breakfast bar overlooking the spacious living and dining area, perfect for everyday living and entertaining. Walk out to your private balcony and enjoy peaceful, treed views. The sun-filled primary bedroom features a full wall of mirrored closets, while the versatile second bedroom is ideal as a guest room, home office, nursery, or whatever best suits your lifestyle. The Savoy at Camelot is a beautifully maintained building backing onto the ravine, offering exceptional amenities including an elegant party and games room, exercise facility, sauna, and guest suite for visiting family and friends. Enjoy an unbeatable location just steps to Moccasin Trail, the Don Mills Trail system, parks, top-rated schools, the Shops at Don Mills, and convenient transit, with easy access to the DVP. This is a wonderful opportunity to own a beautifully updated suite in one of Don Mills' most desirable communities. You won't be disappointed! (id:50787)
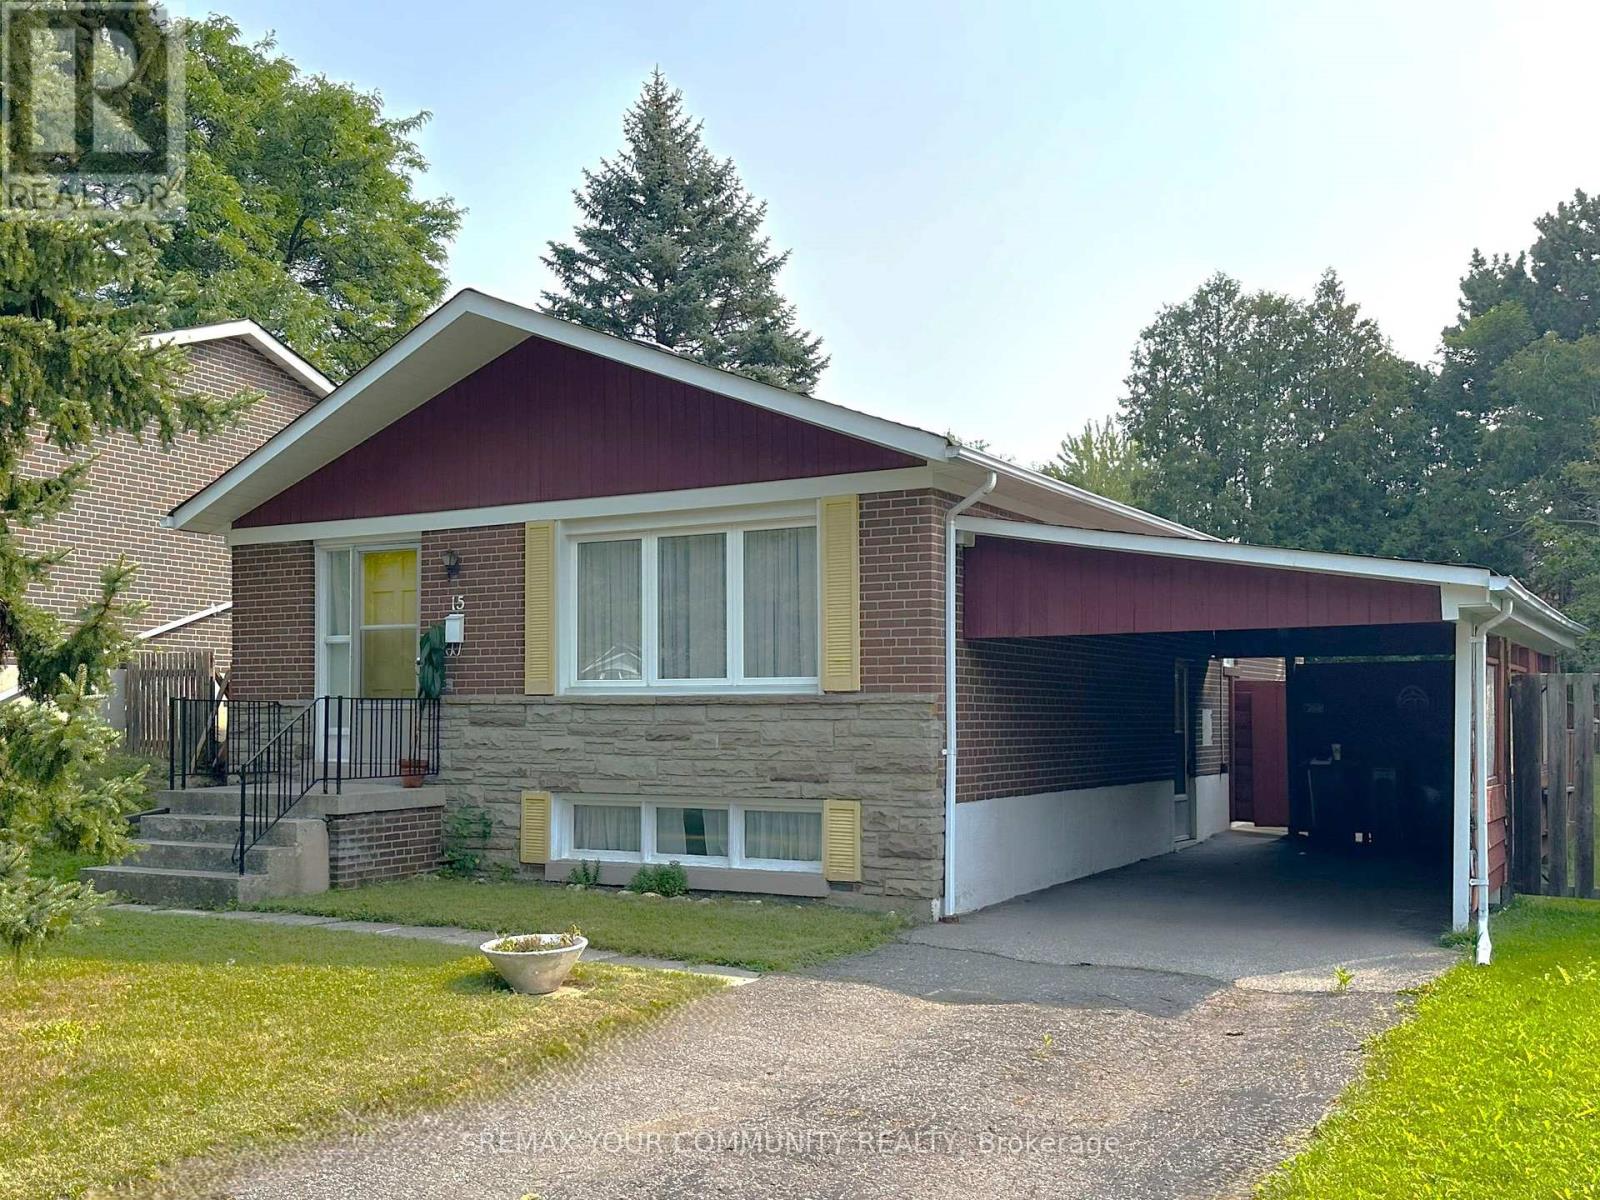
15 Resolution Crescent
Toronto, Ontario
Over 8000 sq feet of lot coverage! Highly coveted Hillcrest Village! This home is situated on a quiet tree lined crescent, lovingly cared for 3+1 bedroom bungalow, built by Schickendanz Brothers Ltd in 1965, first time offered for sale by original owner, fully fenced private rear oversized irregular shaped yard (see attached plan of survey), updated windows on the ground level, hardwood under broadloom on ground level, newer air conditioner and gas furnace, oversized open concept basement recreation room with above grade window, separate side entrance located under carport, 100Amp fuse electrical panel, eat in kitchen with custom seating for six around large table, separate utility room and separate oversized laundry-storage room. Great opportunity for the first time buyer to buy into the community, or ideal for the handyman to renovate, or to build a new home, total lot area over 8000 square feet (mpac is incorrect, refer to attached survey). The areas highly rated schools-A.Y. Jackson secondary, Zion Heights Junior High, Cresthaven Drive Public, all within walking distance. Walk to TTC, GO-Train, shopping plaza, Cummer park community center, library, place of worship, walking/hiking trails, Cresthaven drive park and tennis club. Close to Hwy's 401 and 404. (id:50787)
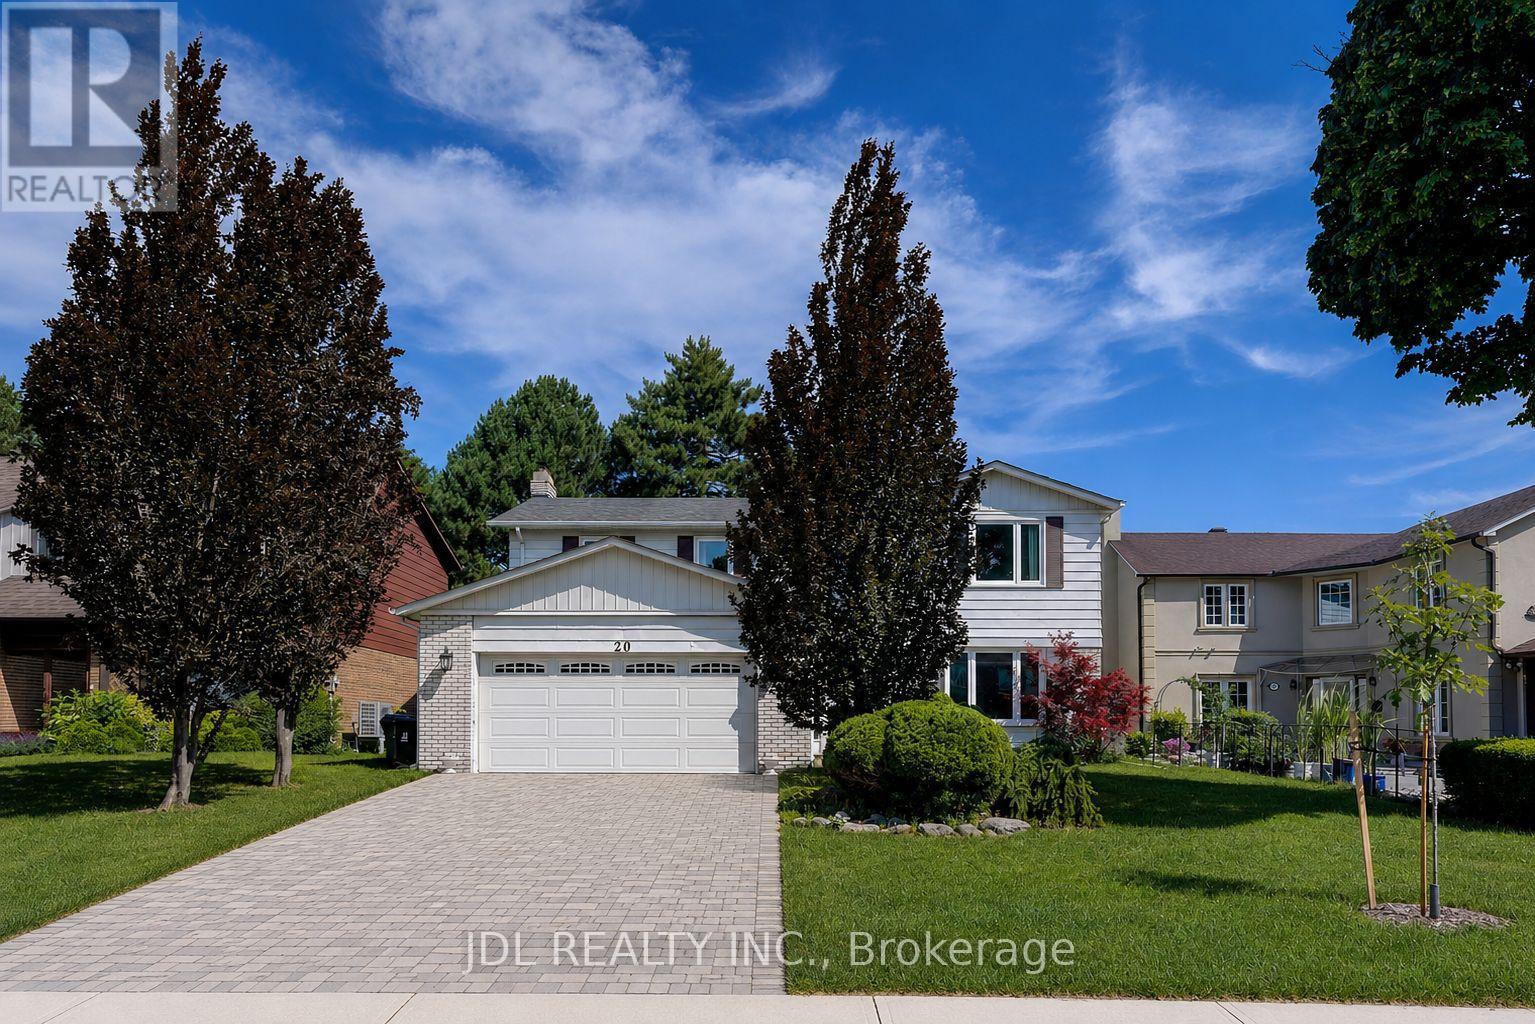
20 Mossgrove Trail
Toronto, Ontario
Beautifully maintained home nestled on a quiet, family-friendly street in one of Toronto's most desirable neighbourhoods. Bright, functional layout with spacious principal rooms, abundant natural light, and thoughtful updates throughout. The well-appointed kitchen flows seamlessly into the dining and living areas, creating an ideal space for everyday living and entertaining. Generous-sized bedrooms provide comfort and flexibility for growing families, professionals, or guests. Step outside to a private backyard perfect for relaxing, gardening, or hosting summer gatherings. Conveniently located close to top-rated schools, parks, walking trails, shopping, restaurants, transit, and major highways. (id:50787)
33 Rose Avenue
Toronto, Ontario
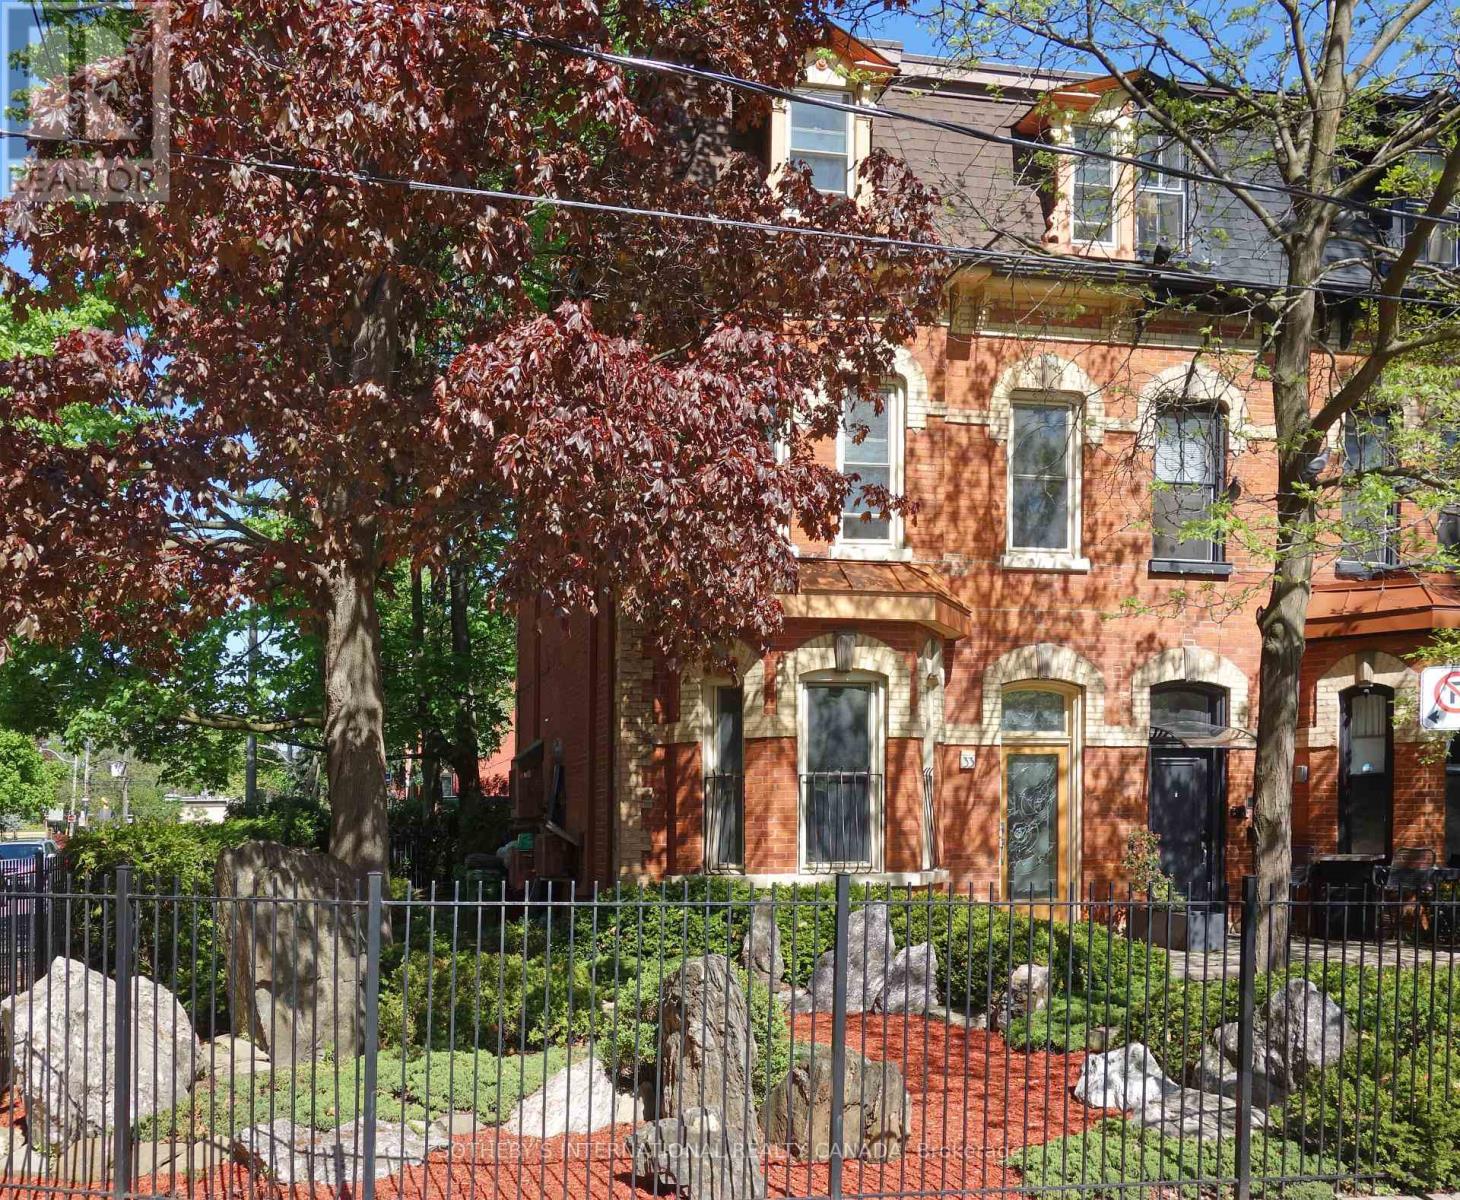
A rare Victorian masterpiece on coveted Rose Avenue. Nestled among mature trees and framed by exquisite, professionally designed Japanese-inspired gardens, this exceptional and extensively renovated semi-detached blends timeless architecture with striking design. Step through the solid mahogany front door, featuring a one-of-a-kind custom stained glass masterpiece handcrafted from more than 250 individually fused stained glass pieces, an unforgettable introduction to this truly unique residence.The main level is defined by soaring approx. 11-foot ceilings and elegant proportions, creating an atmosphere of light and sophistication. Inspired by Art Deco design, the interiors showcase clean architectural lines, rich detailing, and luxurious finishes throughout. A versatile main-floor bedroom or office adds flexibility for today's lifestyle. Designed with flexibility in mind, the upper levels provide expansive family accommodations, highlighted by a second kitchen, two spacious third-floor bedrooms with access to an oversized private balcony. The fully finished lower level offers a fourth bedroom, an additional living area, and a third kitchen. Adding to its versatility, the property has Committe of Adjustments approval (2000) for three units. Outside, the enchanting gardens create a private urban sanctuary where lush greenery, mature trees, natural stone landscaping, and peaceful outdoor spaces offer a tranquil escape in the heart of the city. A rare detached garage, together with additional private parking provides an exceptional convenience seldom found in this coveted neighbourhood. Ideally located just steps to parks, transit, shops, restaurants, and the vibrant amenities. (id:50787)
1815 - 352 Front Street W
Toronto, Ontario
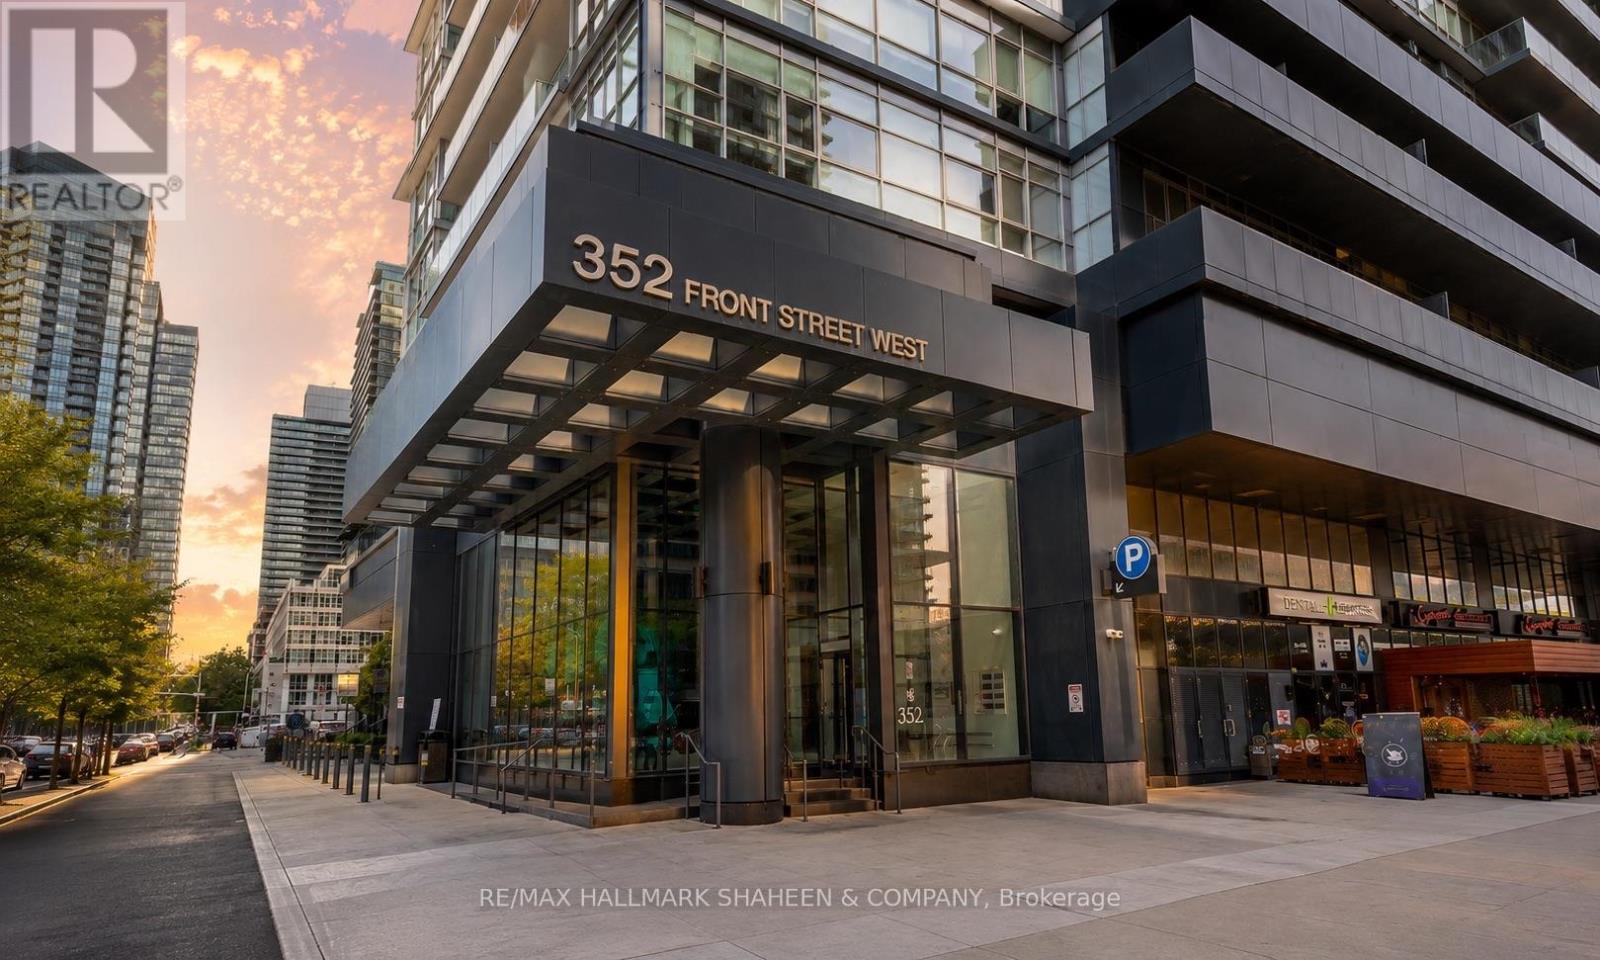
This stunning 2 bedroom + den, 2.5 bath condo offers an expansive and thoughtfully designed layout of over 1,100 square feet in the heart of Toronto's vibrant waterfront community. Featuring a rare split-bedroom layout, the two bedrooms are positioned at opposite ends of the unit for complete privacy, both showcasing breathtaking unobstructed city and sunset views. The generously sized den, which can be elegantly enclosed with glass doors, works beautifully as a third bedroom or a bright, productive home office. Inside, the open concept living space flows effortlessly into a modern kitchen featuring a large centre island, perfect for everyday living and effortless entertaining. A separate powder room adds everyday convenience, ensuring guests never intrude on your private bathrooms. Additional highlights include a wrap-around balcony accessible from multiple rooms & abuntant natural light with floor to ceiling windows. This unit also includes one parking spot and a locker. But the luxury doesn't stop at your front door. The building itself is built for ultimate enjoyment, offering numerous amenities including a spectacular rooftop terrace with gorgeous cabana seating ideal for soaking in day or night views over the vibrant city skyline. Stay fit with a well equipped gym for convenient workouts, host memorable gatherings in the stylish party room, and comfortably accommodate visiting family and friends in the guest suites. After a long day, unwind and recover in the sauna. What truly sets this home apart is its unbeatable location and lifestyle. Overlooking the park with seamless connectivity to everything the city has to offer, you're just minutes from Scotiabank Arena, the Financial District, world class dining, shopping. Highways are close by, making it easy to get anywhere you need to go quickly. It's an exceptional living experience in one of Toronto's most desirable neighbourhoods. Furniture in these photos has been virtually staged. (id:50787)