

26 Mcgregor Road
Toronto, Ontario
Welcome to 26 McGregor Rd. this 3+1 bedroom brick bungalow first time offered in 48 years located in the desirable Dorset park community, a family friendly neighborhood. This solid home has a functional layout with a bright living & dining area, 3 bedrooms, hardwood floors throughout main level, 1 4pc bath, freshly painted, new light fixtures, all hardwood floors sanded and stained, new vinyl floors in kitchen, basement and stairs, new stove, range hood and fridge, all done in August 2026, basement with separate entrance, with 4th bedroom and two large rec. rooms, large fenced yard with plenty of room for family gatherings and Bbq's minutes to public/Catholic, Elementary and Secondary Schools, shopping centres, community centre, public transit, 401 (id:67731)
229 - 165 Cherokee Boulevard
Toronto, Ontario
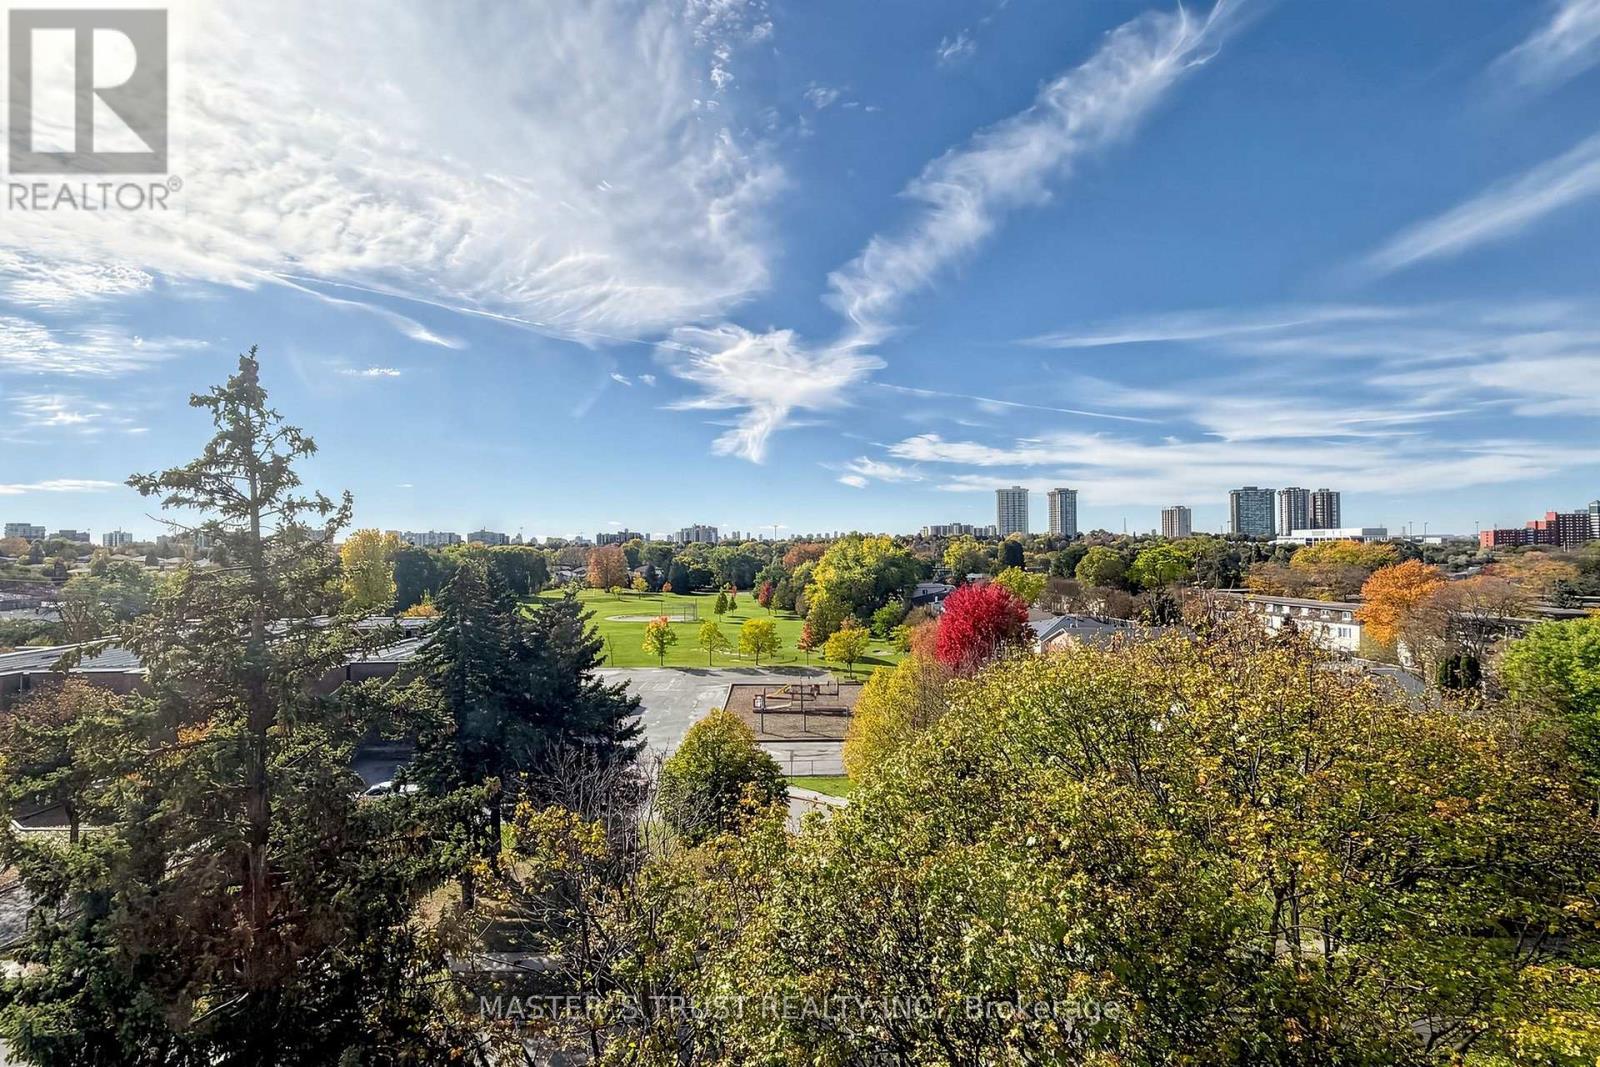
Don't Miss This! Spacious 3-level stacked condo townhome in North York, offering approx. 1,200-1,399 sq. ft. with 5 bedrooms, 2 bathrooms and 1 underground parking space. The multi-level layout provides flexibility for larger families, guests or a home office. An excellent opportunity for buyers seeking generous bedroom space with the convenience of condo townhome living. Easy access to Hwy 404 & 401! Walking distance to Seneca College, schools, parks, TTC bus stops, Finch Ave and shopping centres. (id:67731)
17 Corvette Court
Brampton, Ontario
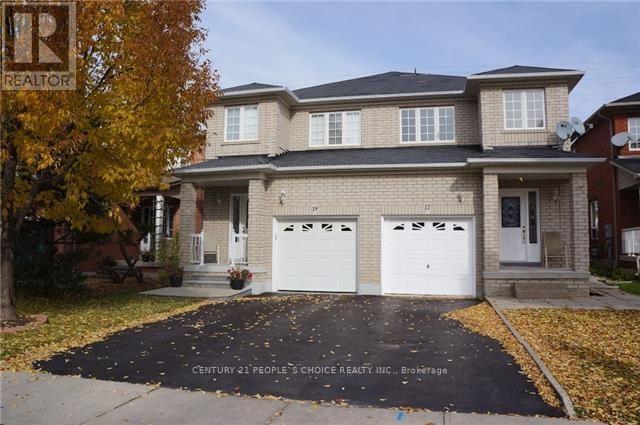
Location, Location, Location!! 3 Bedroom Semi Detached with finished Basement, All Bedrooms Feature Large Windows And Lot Of Sunlight. Beautiful Open Concept Living/Dining Room With access to the Backyard. Very Bright With Lots Of Large Windows, Stainless Steel Appliances And Full Sized Washer/Dryer. Excellent Location Close to Transit. Ball entry Homes "The Sunflower" Model. On An Oversized Lot W/Large Deck. No House Behind, Entrance From Garage To House. Liv/Din Combined. Large Eat-In Kitchen W/Ceramics & Walkout To Deck. Finished Basement W/3 Pc Bath. Oversized Master Bedroom W/ W/I Closet. Upgraded Kitchen With Backsplash, Pot Lights, Close To All Amenities Mount Pleasant Go Station, Transit, And Plazas, School Park And Cassie Campbell Community Centre!!! AAA tenants only. Single family preferred. One room in Bsmt being locked by landlord for storage of his items. (id:67731)
Uph 02 - 25 Fairview Road W
Mississauga, Ontario
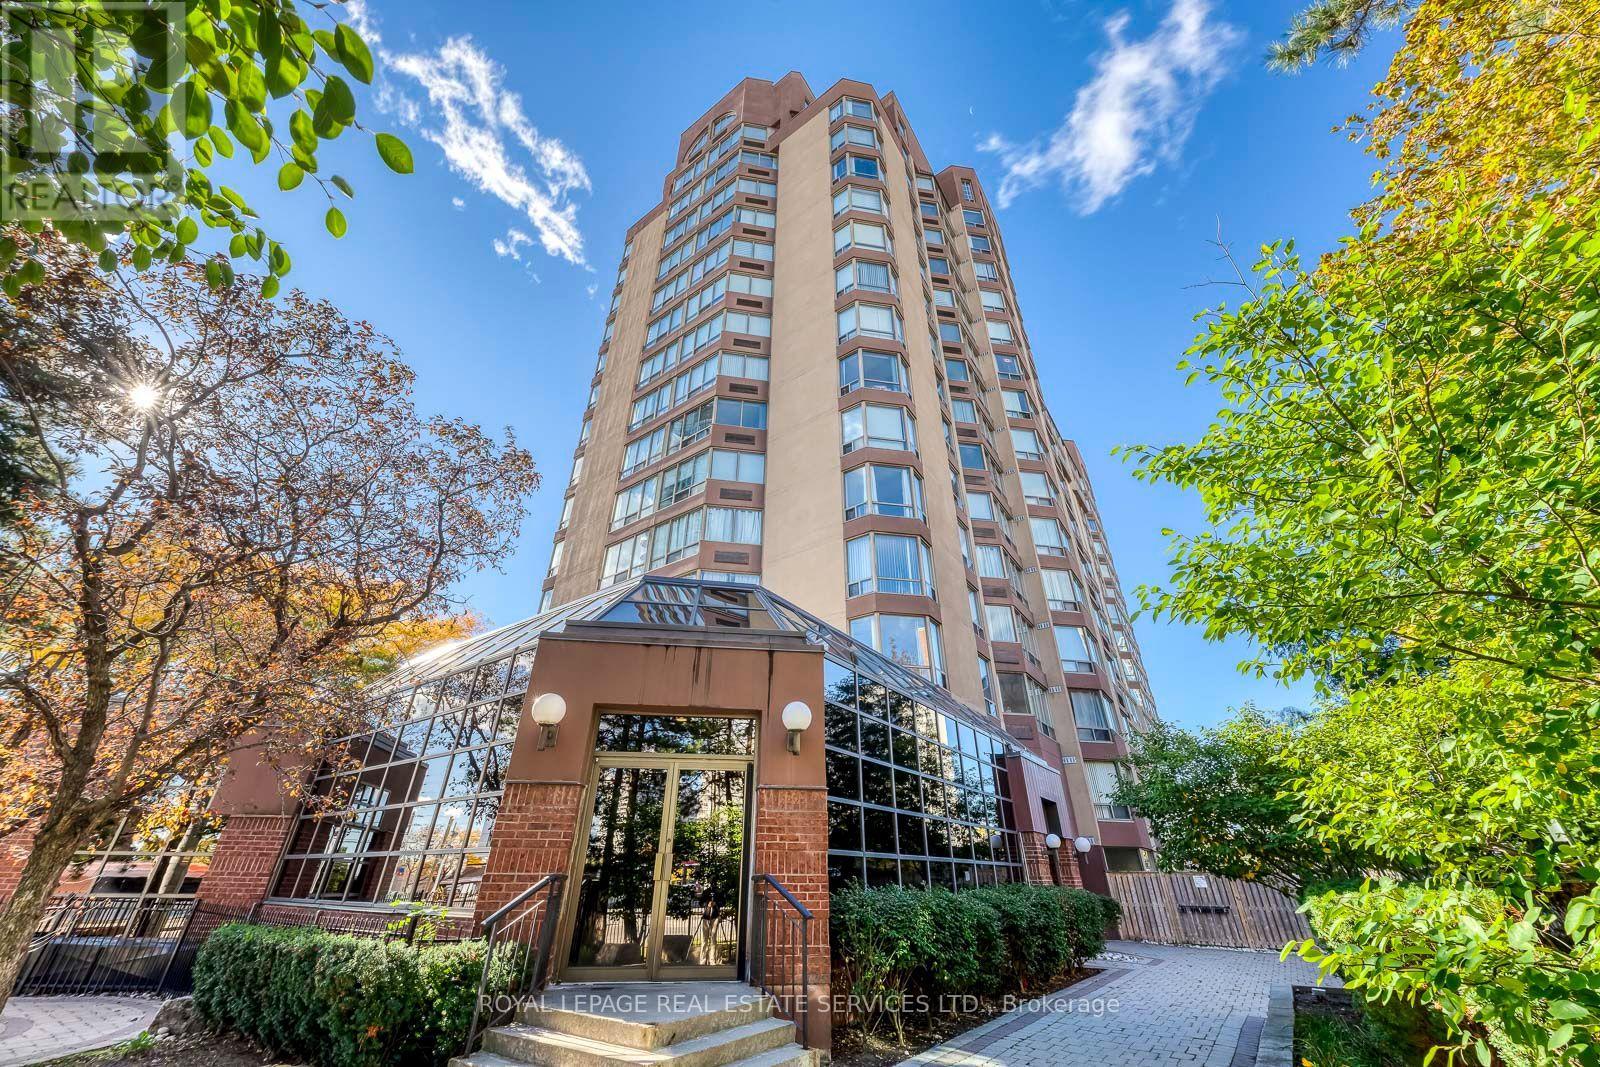
Rare Opportunity : Experience ultimate luxury in this stunning and trendy 2-storey Penthouse suite, perfectly positioned on a South-East corner to offer breathtaking, panoramic views of the lake and the city skyline. The Luxury of Space & Design : This architectural gem features a highly unique layout with two separate entrances on the 16th and 17th floors. Wow your guests by having them enter from the 17th floor, where they are welcomed by a dramatic, sweeping staircase. The upper level boasts a bright, open-concept living & dining room highlighted by a south facing pie-shaped window. Step through the sliding doors into your own private oasis-a rare 17 ft x 13.6 ft roof terrace perfect for outdoor lounging, dining, and entertaining. Gourmet Kitchen and Main Level Living : The modern kitchen is a chef's delight, complete with premium granite countertops, a breakfast bar, and a sun-drenched eat-in area framed by another massive pie-shaped window. A stylish powder room completes this elegant upper entertaining level. Serene Lower Level Retreat : Descend the staircase to the private living quarters on the 16th floor. The spacious primary bedroom features a large walk-in closet and a private 3-piece ensuite. A generous second bedroom has easy access to a full 4-piece main bathroom. Flex Space / Family Room: An open-concept family room and adjacent den (currently an office) that can easily function as a 3rd bedroom by adding a wardrobe. Dedicated ensuite laundry room equipped with a premium, newer LG all-in-one heat pump washer/dryer. Peace of Mind: Secure building with a staffed security desk from 3:30 PM to 3:00 AM. Exceptional transit access with the under construction Hurontario LRT (Hazel McCallion Line) right at your doorstep, effortlessly connecting you from Port Credit in Mississauga all the way to the Brampton Gateway Terminal. Don't miss the chance to own this one-of-a-kind urban retreat! (id:67731)
64 Doncaster Road
Brampton, Ontario
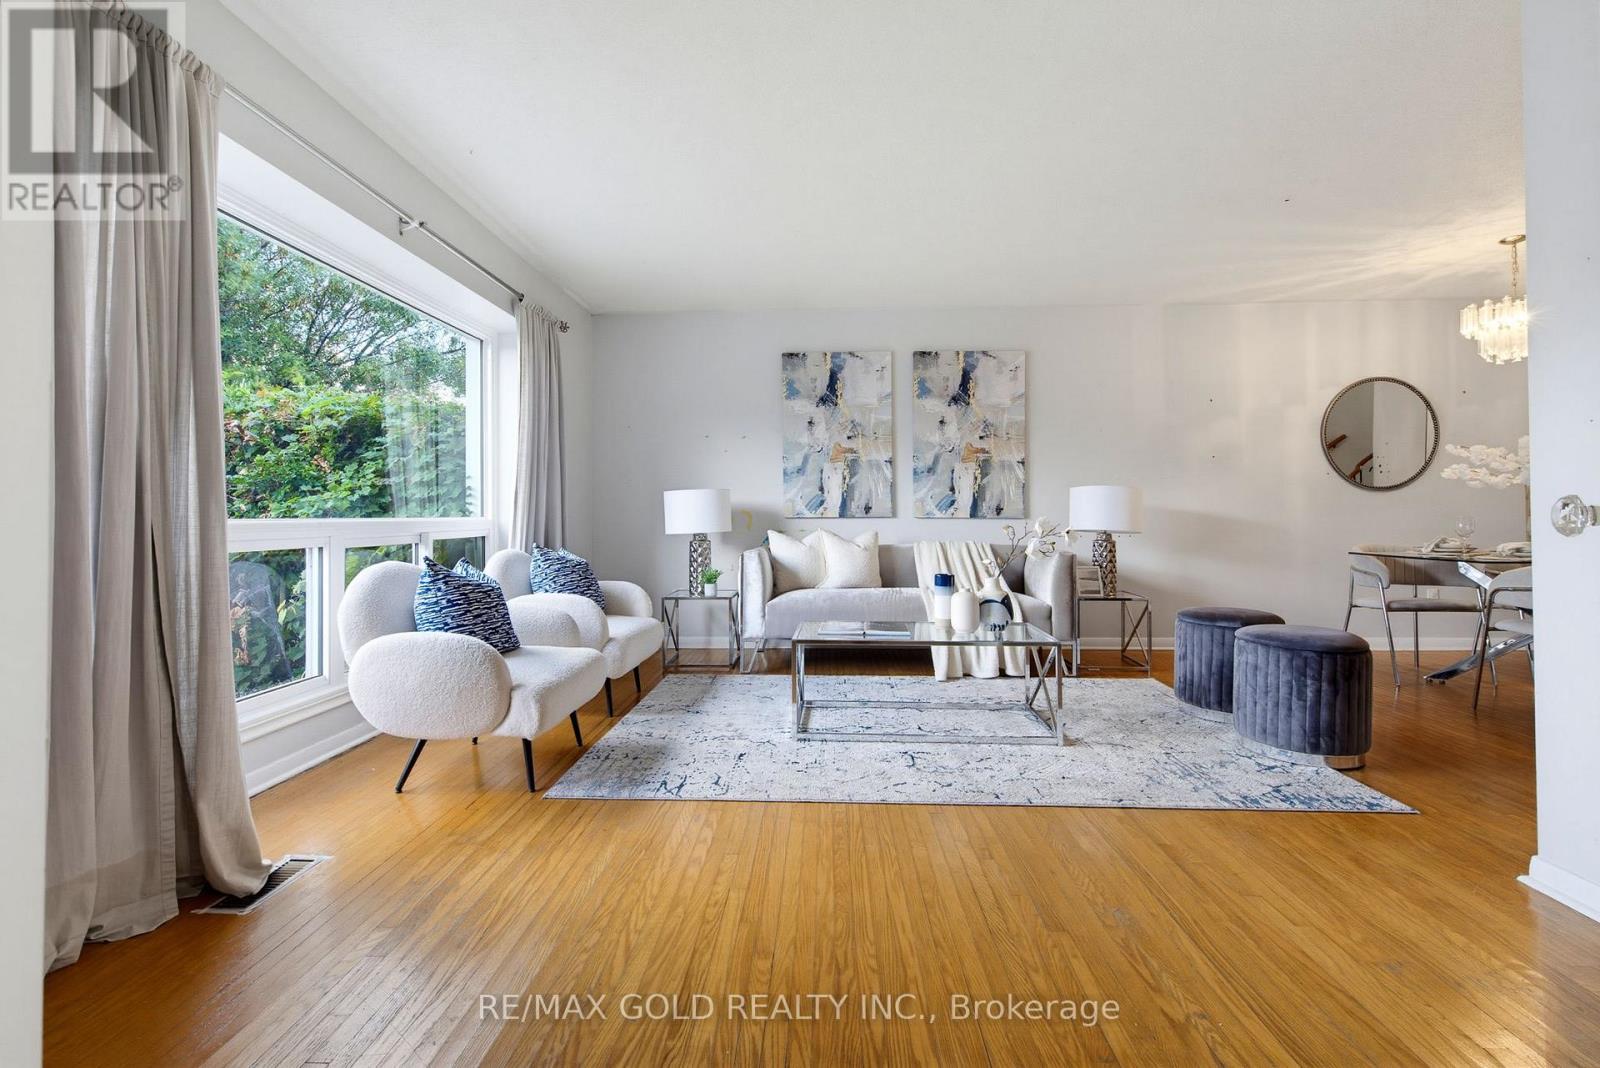
Location! Location! Location! Beautiful and spacious 3-bedroom semi-detached backsplit home featuring a finished basement and no carpet on the main or upper levels. The primary bedroom offers a walk-out deck, semi-ensuite bathroom, and a unique makeup area with walk-in closet. Enjoy the spacious finished basement with a cozy gas fireplace, 2-piece washroom, and crawl space for additional storage. An excellent opportunity for families or investors, offering great potential as a comfortable family home or rental property. (id:67731)
9 - 5030 Corporate Drive
Burlington, Ontario
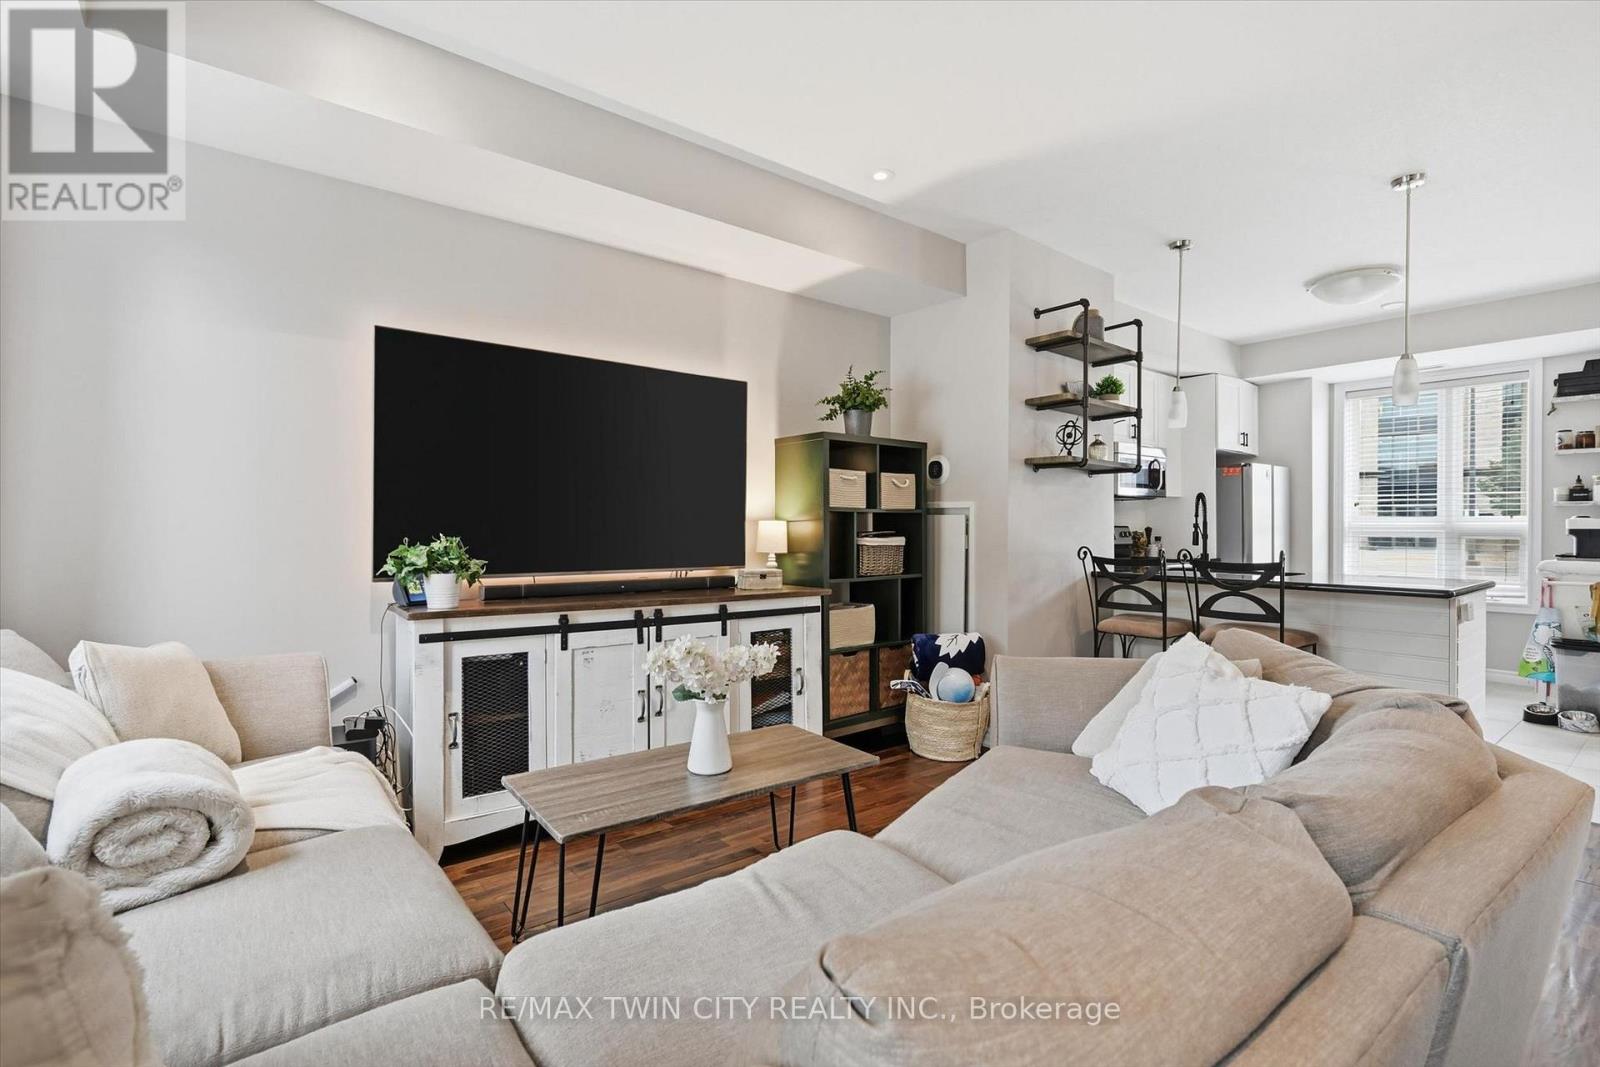
Welcome to stylish, low-maintenance living at The Vibe! This bright and inviting end-unit townhome offers a modern design, 1098 sqft, 2 bedrooms and 2 baths, neutral tones throughout, and an abundance of natural light. The open-concept main floor features impressive 9-foot ceilings, upgraded wood flooring, and a contemporary kitchen complete with stainless steel appliances, granite countertops, and a sleek glass tile backsplash. Enjoy the convenience of main-floor laundry, private bedroom balconies, and two exclusive parking spaces. An energy-efficient geothermal heating and cooling system provides year-round comfort. Enjoy easy parking options with 2 exclusive spots just outside your door! With its modern finishes, airy atmosphere, and desirable end-unit location, this townhome offers the perfect blend of style, comfort, and convenience in Burlington. Condo amenities include a party and theatre room, gym and roof top terrace for added entertainment and activity. Easy commuting with the QEW/403 and other major routes just minutes away along with an abundances of amenities, schools and parks close by. A fantastic opportunity to enjoy contemporary living at The Vibe! (id:67731)

601 - 21 Park Street E
Mississauga, Ontario
5 Reasons Why You Will Love This Condo: 1) This beautifully designed 2-bedroom, 2-bathroom suite offers a bright and functional open-concept layout, complete with ensuite laundry and a huge private balcony-perfect for relaxing or entertaining. Enjoy the added convenience of 1 parking space and 2 lockers, providing plenty of storage and everyday ease. 2) Spacious Primary Bedroom featuring a generous walk-in closet, large window offering plenty of natural light and a private three-piece ensuite. 3) An Excellent Opportunity for First-Time Buyers, Investors & Those Looking to Downsize. 4) Exceptional Building Amenities including guest suites, 24-hour concierge service, a fully equipped fitness & yoga studio, media/games room, business centre and a stunning outdoor terrace with BBQ station. Residents also enjoy a convenient pet spa, car wash and visitor parking. 5) Set in a prime location close to Trillium Health Partners - Mississauga Hospital, shopping, schools, parks, major highways and Port Credit GO Station, offering exceptional convenience for commuters and everyday living. (id:67731)
119 Oak Ridge Drive
Orangeville, Ontario
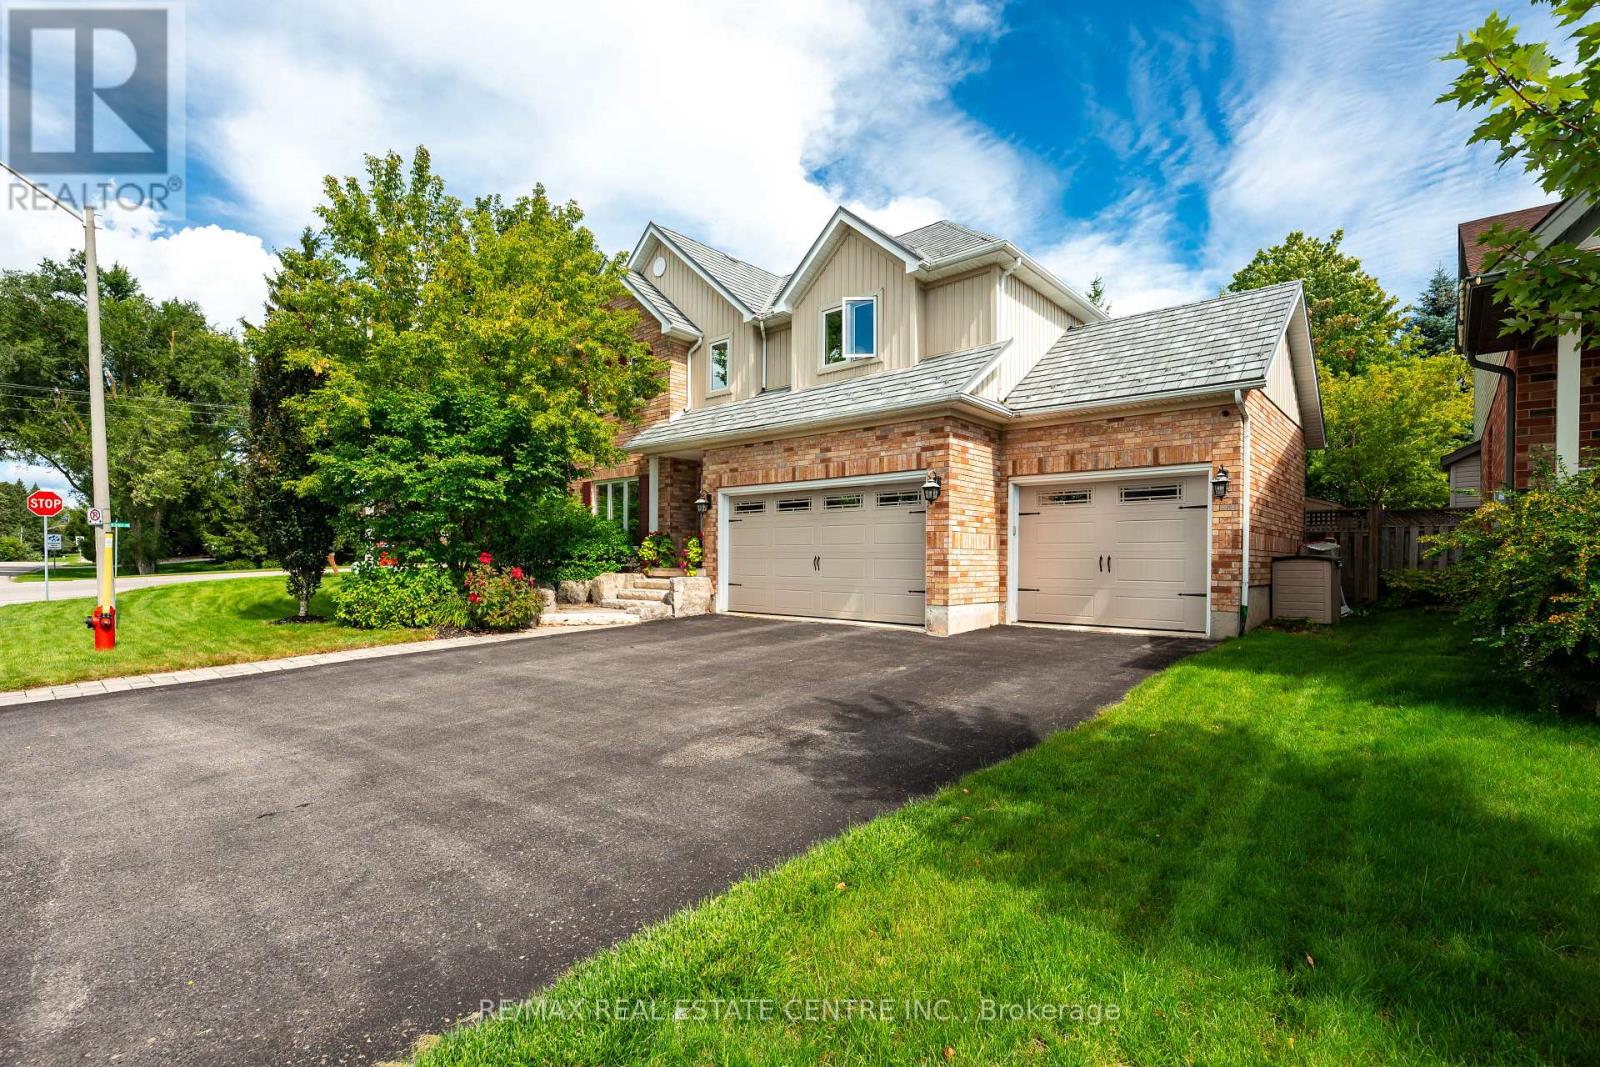
This Is The One You've Been Waiting For! Welcome To A Home That Truly Checks All The Boxes, Space, Style, Location, And An Incredible Backyard Oasis! This Beautifully Maintained 4-Bedroom, 4-Bathroom, Home With A Finished Basement Offers Plenty Of Room For The Entire Family, Inside And Out. Step Outside And You May Never Want To Leave! The Private Resort-Style Backyard Is An Entertainer's Dream Featuring A Sparkling Inground Swimming Pool, Hot Tub, Extensive Professional Landscaping And Beautiful Landscape Lighting That Transforms The Yard Into Something Truly Special After Sunset. Whether You're Hosting Summer Pool Parties, Relaxing In The Hot Tub Or Enjoying A Quiet Evening Outdoors, This Backyard Was Made For Making Memories. And Then There's The Finished 3-Car Garage, The Kind Of Garage That Just Might Make The Neighbours Jealous! Whether You're A Car Enthusiast, Or Need Extra Storage Or Simply Appreciate A Clean, Finished Space, This Is A Feature You'll Love. Inside, Enjoy A Completely Carpet-Free Home, A Freshly Painted Main Floor, Generous Living Space And A Finished Basement Offering Even More Room For The Family. Add A Durable Metal Roof And No Rental Equipment, And You Have A Home Designed For Both Comfort And Peace Of Mind. The Location Is Just As Impressive. Situated In A Family-Friendly Neighbourhood, You're Within Walking Distance Of A K-8 Public School, Playgrounds And Parks, Island Lake Conservation Area, As Well As The Shops, Restaurants And Pubs Of Downtown. A Beautiful Family Home, An Incredible 3-Car Garage, A Backyard That Feels Like Your Own Private Resort And A Location Where You Can Walk To Almost Everything, This Isn't Just Another House. This Could Be The One You Call Home. (id:67731)
2907 - 1928 Lake Shore Boulevard W
Toronto, Ontario
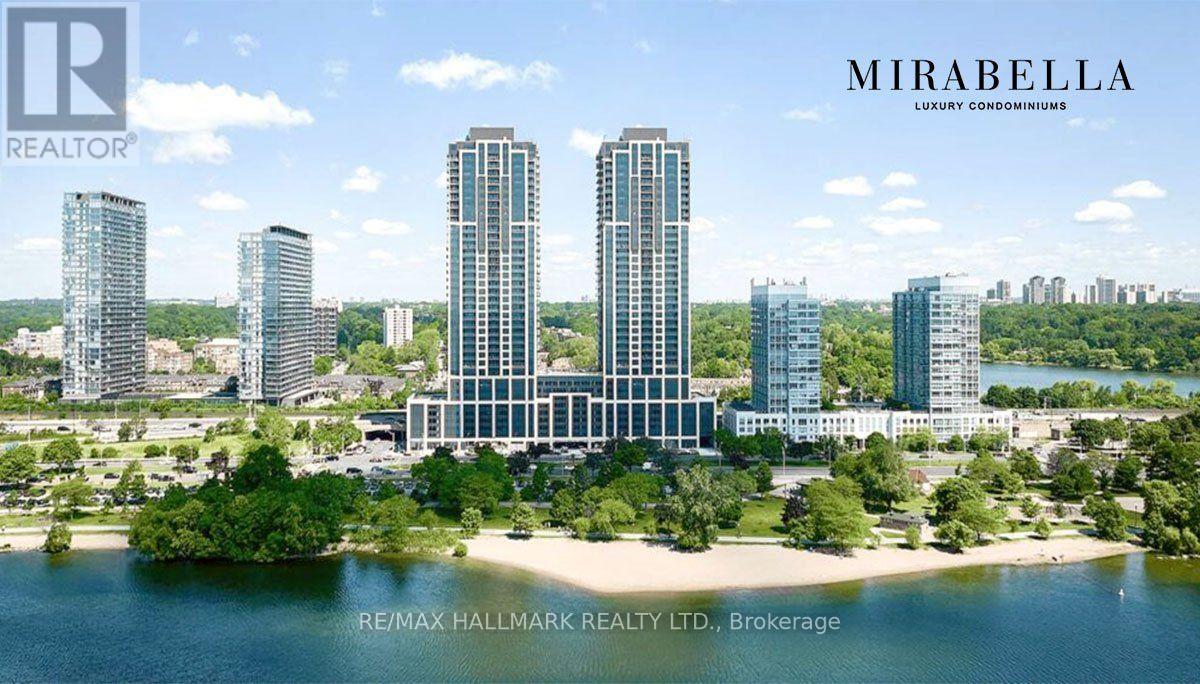
Lakeview! South Facing, Bright & Spacious 1Bedroom Suite plus a den that is converted to a bedroom. At Mirabella West Tower. Over 700 SQ FT including the balcony offering an open concept living space. From the comfort of your living room, enjoy the unobstructed view of Lake Ontario. Architecturally Stunning & Meticulously Built Quality, By Award Winning Builder. Luxury Upgrades Throughout.10,000 Sq.Ft. Of Indoor Amenities Exclusive To Each Tower, +18,000 Sq.Ft. Of Shared Outdoor Amenities. Nestled Within The High Park & Lake Ontario/Swansea Area. Minutes To All Highways, Airport, Walking And Bike Trails, Parks & Ttc At Your Doorstep. World Class "Central Park" Style Towers, In The Best Neighbourhoods, Amenities & Services Gta Has To Offer. Indoor Pool (Lake View),Saunas, Fully-Furnished Party Rm With Full Kitchen/Dining Rm, Fitness Centre (Park View) Library, Yoga Studio, Business Centre, Children's Play Area, Guest Suites, Outdoor entertainment with waterview, 24-Hour Concierge +++. (id:67731)
1 - 30 Laguna Parkway
Ramara, Ontario
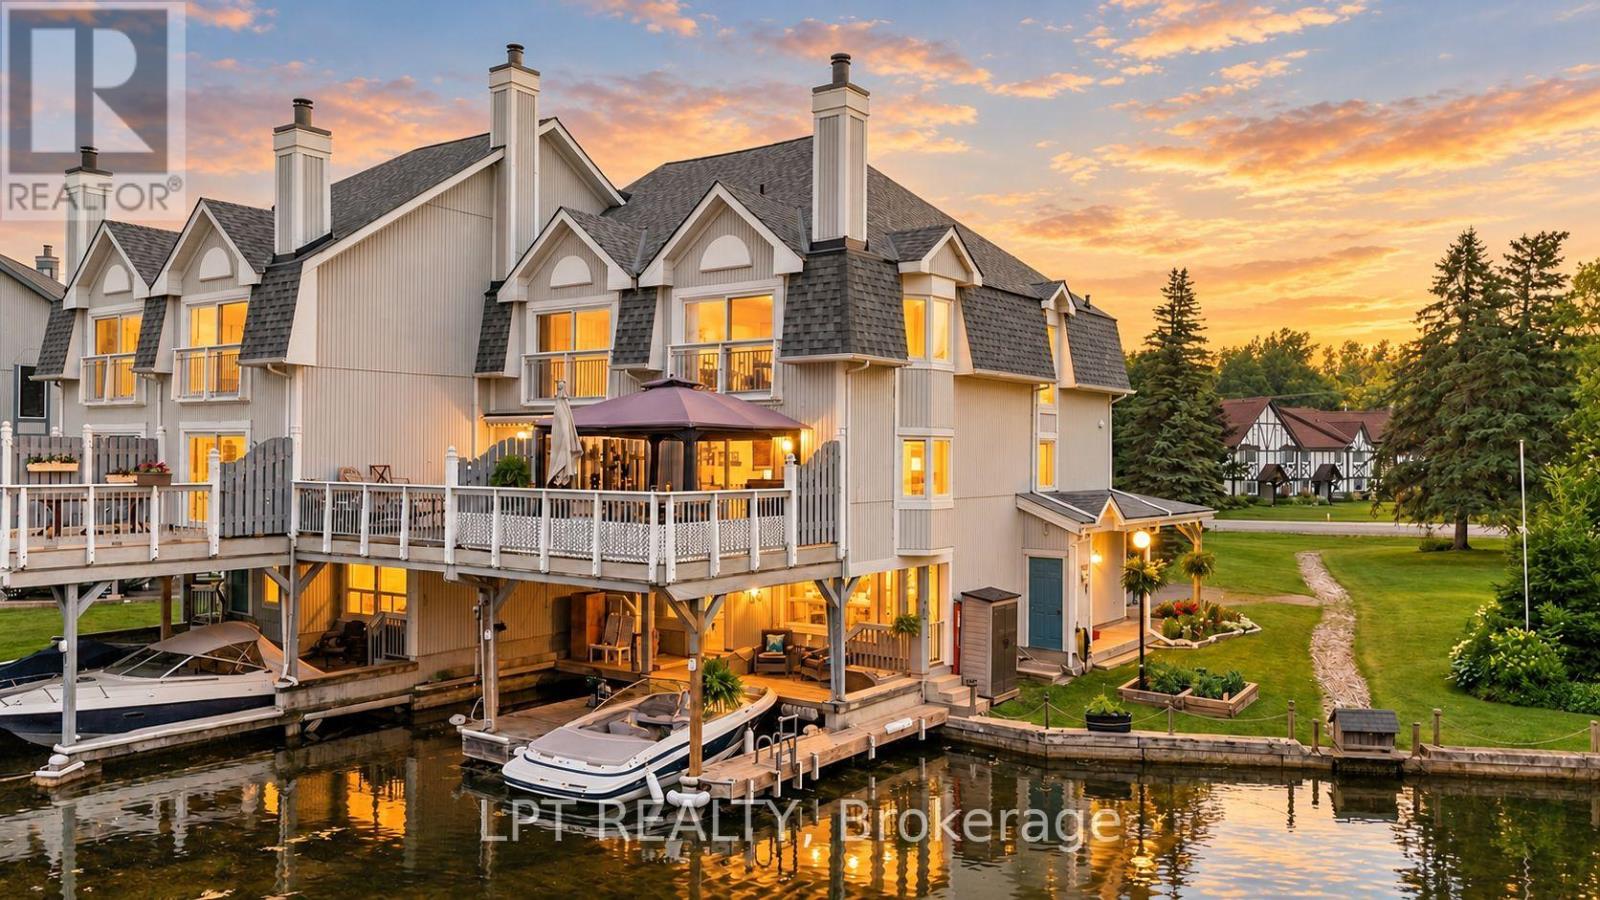
Live The Lagoon City Lifestyle! Imagine Leaving From Your Own Private Wet Slip, Cruising The Canals To Visit Friends, Heading Out For Dinner At A Local Waterfront Restaurant, Or Spending The Day Exploring Lake Simcoe. Drop Anchor At One Of Lagoon City's Two Sandy Beaches, Enjoy Pickleball Or Tennis, Join The Yacht Club, Stroll The Scenic Walking Trails, Or Take Part In The Many Recreational Activities & Special Events. Whether You Love An Active Waterfront Lifestyle Or Simply Prefer Relaxing On Your Expansive Deck Overlooking The Canal, Every Day Feels Like A Getaway. Welcome To This Beautifully Maintained End-Unit Condo Townhome Offering Over 1,800 Sq. Ft. Of Low-Maintenance Waterfront Living With 3 Bedrooms, 4 Bathrooms, Municipal Water And Sewer Services, And Canal Views Throughout. The Ground Level Features A Cozy Family Room Overlooking The Water With Updated Luxury Vinyl Flooring, A Renovated Laundry Room, A Bedroom Ideal For Guests Or A Home Office, And A 3-Piece Bathroom. The Main Living Level Offers Hardwood Flooring, A Cozy Fireplace, An Open-Concept Living And Dining Area, Walkout To The Waterfront Deck, An Updated Kitchen With Quartz Counters, Stainless Steel Appliances, Soft-Close Cabinetry, Pantry, Under-Cabinet Lighting And Heated Floors, Plus A 2-Piece Powder Room. Upstairs You'll Find Two Bedrooms & A Computer Nook, Including The Primary Suite With A Juliette Balcony, Walk-Through Closet With Custom Organizers And An Updated 3-Piece Ensuite With Heated Towel Bar. Outside, Enjoy Award-Winning Gardens, Your Private Wet Slip And Easy Access To The Water. Condo Living Includes Lawn Care, Snow Removal And Exterior Maintenance, Giving You More Time To Enjoy Ontario's Little Venice, Featuring Over 18 Kilometres Of Navigable Canals, Direct Access To Lake Simcoe, A Marina, Restaurants And Year-Round Recreation, Just Minutes To Brechin And Approximately 20 Minutes To Orillia. (id:67731)
47 Carondale Square
East Gwillimbury, Ontario
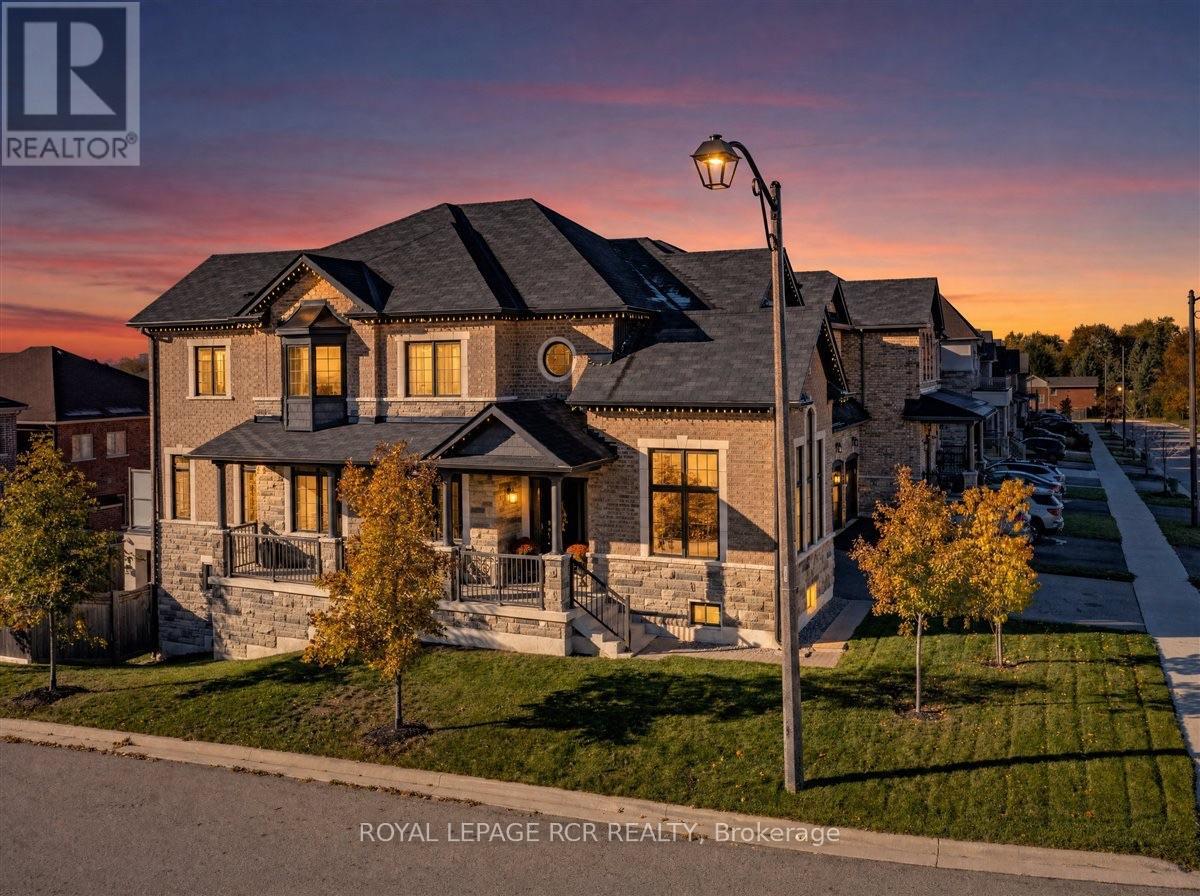
This gorgeous Sharon Village home is a showpiece! Featuring over $285,000 in upgrades and luxurious features, this semi-custom residence pairs beautiful craftsmanship with inviting spaces for everyday living and entertaining. A spacious front porch welcomes you to an interior showcasing custom panelled archways, upgraded trim, 7' doors and smooth 9' ceilings on both floors. Rich 5" oak hardwood, polished 24" x 24" porcelain tiles and oak stairs with upgraded railings reflect the quality throughout. Upgraded lighting, main-floor zebra blinds and bedroom blackout blinds add style and comfort.The stunning kitchen features custom cabinetry, glass-front displays, quartz counters, porcelain backsplash, a generous island with breakfast bar, stainless steel appliances and a custom wood hood surround. A two-sided gas fireplace connects the family and breakfast rooms, finished with barn-board on one side and porcelain on the other. Custom dining room built-ins enhance entertaining, while the spacious office offers French doors and a vaulted ceiling.The primary retreat boasts an impressive 18' walk-in closet with custom built-ins and a luxurious 5-piece ensuite with double vanity, freestanding tub and frameless glass shower. Two additional bedrooms share a 5-piece bathroom, while the fourth enjoys a private 3-piece ensuite. Walk out from the breakfast area to a structural steel deck with a poured concrete surface, frosted-glass railings and privacy screens. Below, a separate covered patio with pot lights and a wood-look ceiling creates an inviting gathering space within the fully fenced backyard.The partially finished walkout basement includes in-floor heating, finished laundry, a 4-piece bathroom and room to personalize. A two-car garage, fenced yard, backyard shed and a spot for a future hot tub complete this exceptional home. Area amenities are only minutes away including walking trails, Community Centre, Shopping and easy access to highway 404 and go train. (id:67731)
40 Lowther Avenue
Richmond Hill, Ontario
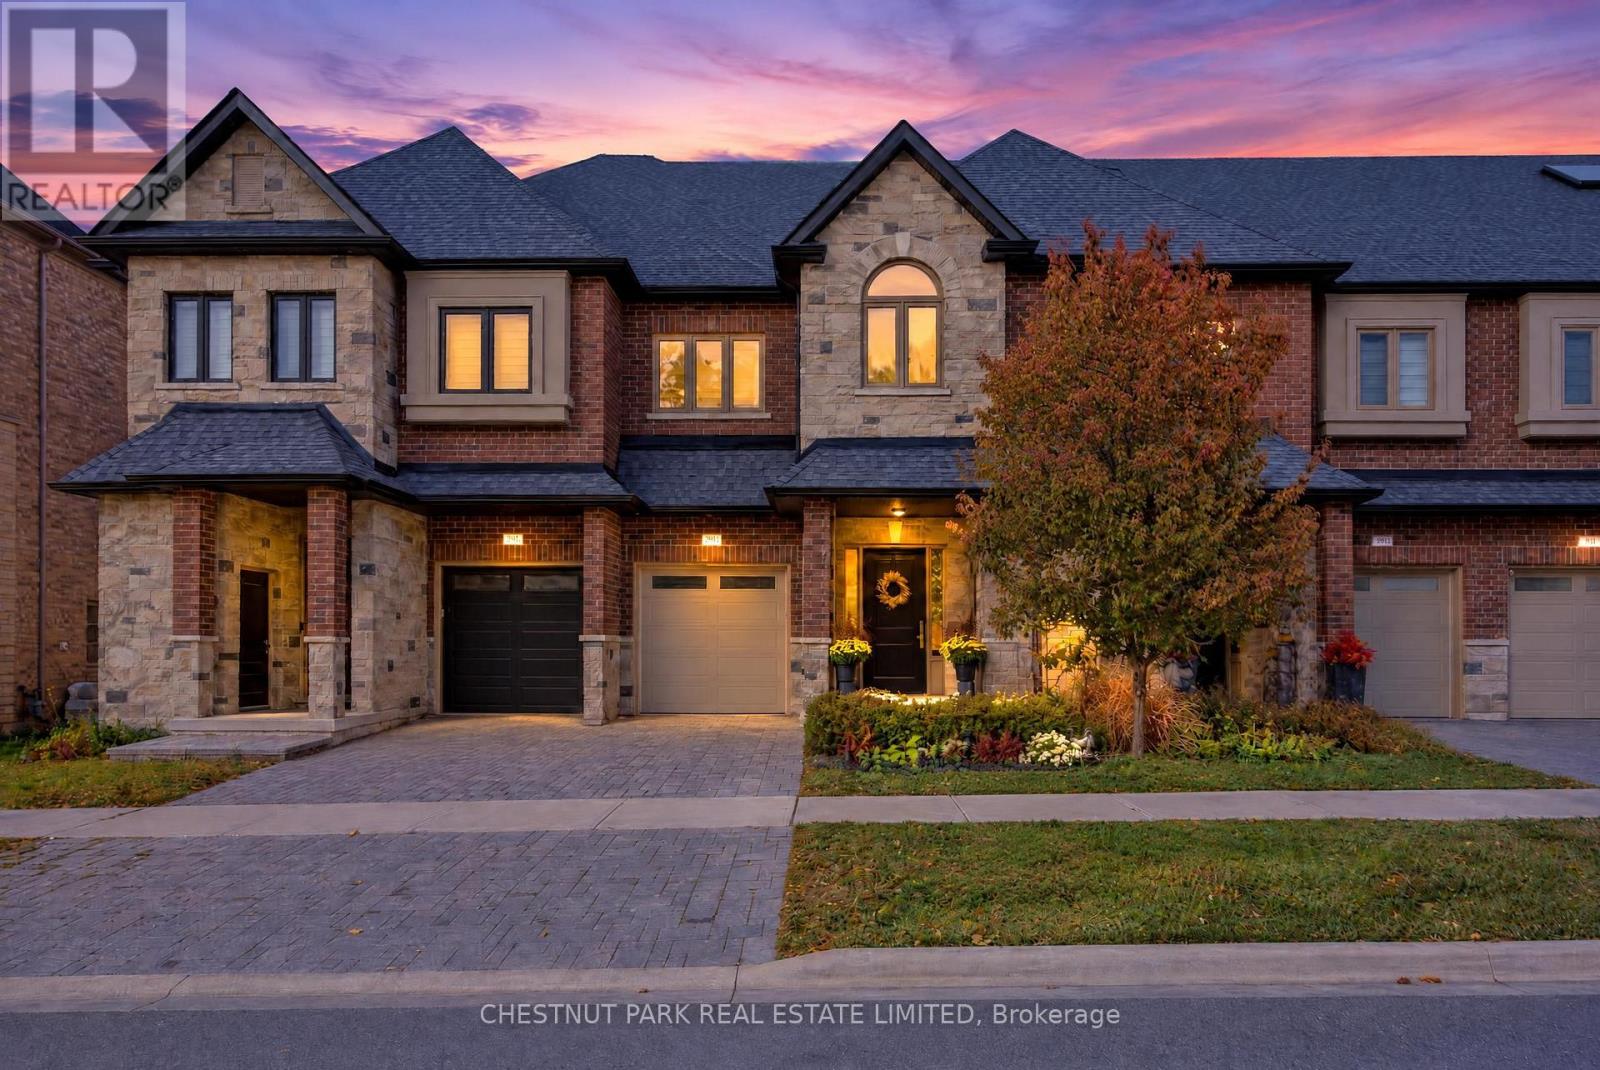
Welcome to 40 Lowther Avenue, an exceptional 3-bedroom, 4-bathroom freehold townhome in the desirable Oak Ridges community of Richmond Hill. Boasting impressive curb appeal with its attractive stone and brick exterior, this meticulously maintained, one-owner residence has been extensively upgraded, offering a wonderful blend of contemporary style, comfort and functionality. Bright, open-concept principal rooms provide an ideal setting for everyday living and entertaining. At the heart of the home is a chef's kitchen featuring elegant quartz countertops and a seamless connection to the dining and living areas. A contemporary electric fireplace set within a custom feature wall with stone accents creates a striking focal point. A walkout from the dining room leads to a deck and professionally landscaped backyard with privacy fencing and low-maintenance gardens, perfect for summer barbecues and outdoor dining. Upstairs, the generous primary retreat features a sizable walk-in closet and luxurious 5-piece ensuite. Two additional bedrooms offer comfortable accommodations, complemented by custom closet organizers. The oversized second-floor laundry room provides exceptional storage and practicality. The finished lower level offers versatile recreational space with a wet bar and bathroom, ideal for relaxing or hosting guests. A separate exterior garbage storage room, located outside the garage, is another thoughtful feature. Enjoy the natural beauty of the Oak Ridges Moraine, with Lake Wilcox Park, scenic trails and recreational facilities nearby. Shopping, restaurants, schools and major commuter routes are also easily accessible. Thoughtfully upgraded inside and out, this move-in-ready home offers stylish freehold living in a sought-after Richmond Hill neighbourhood. (id:67731)
122 Earlton Road
Toronto, Ontario
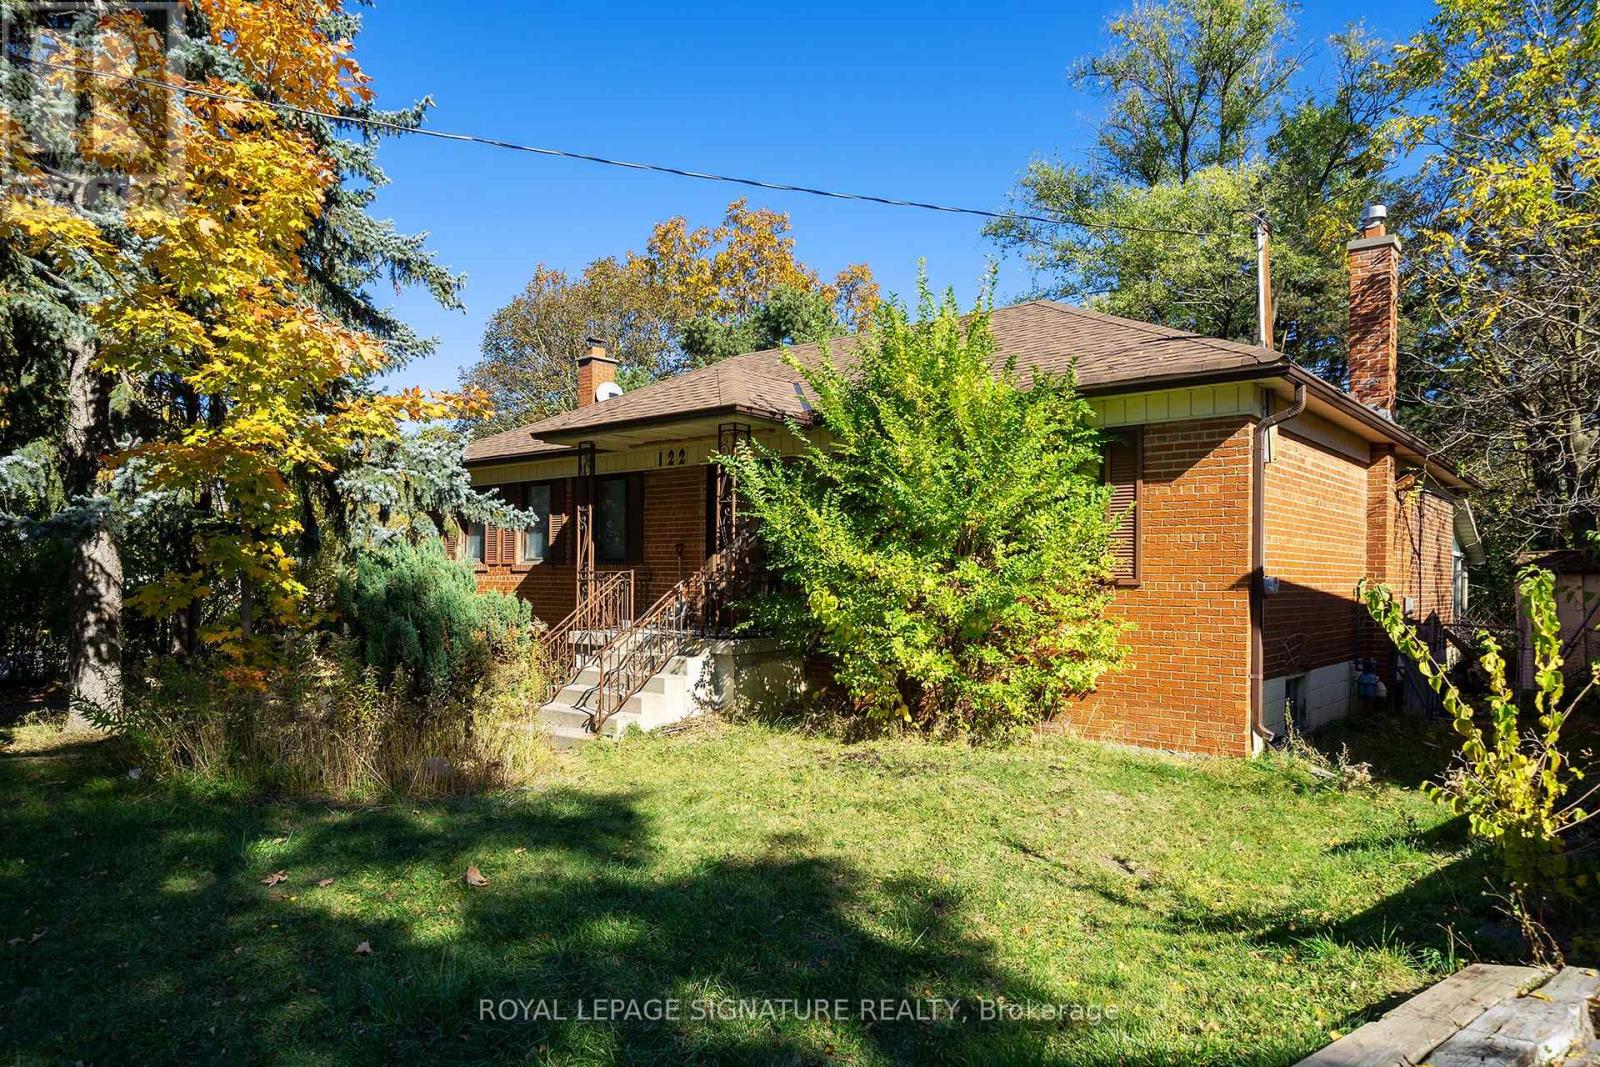
Attention Builders, Developers & Investors! Explore the potential of this approximately 12,712.17 sq. ft. irregular lot in Scarborough's Tam O'Shanter-Sullivan community, nearKennedy Rd and Hwy 401. Available individually or together with neighbouring 120 Earlton Rd-anopportunity to acquire adjoining properties. Buyers to conduct their own due diligenceregarding zoning, permitted uses and redevelopment potential. All development subject toapplicable approvals. Lot measurements and area are approximate. (id:67731)
120 Earlton Road
Toronto, Ontario
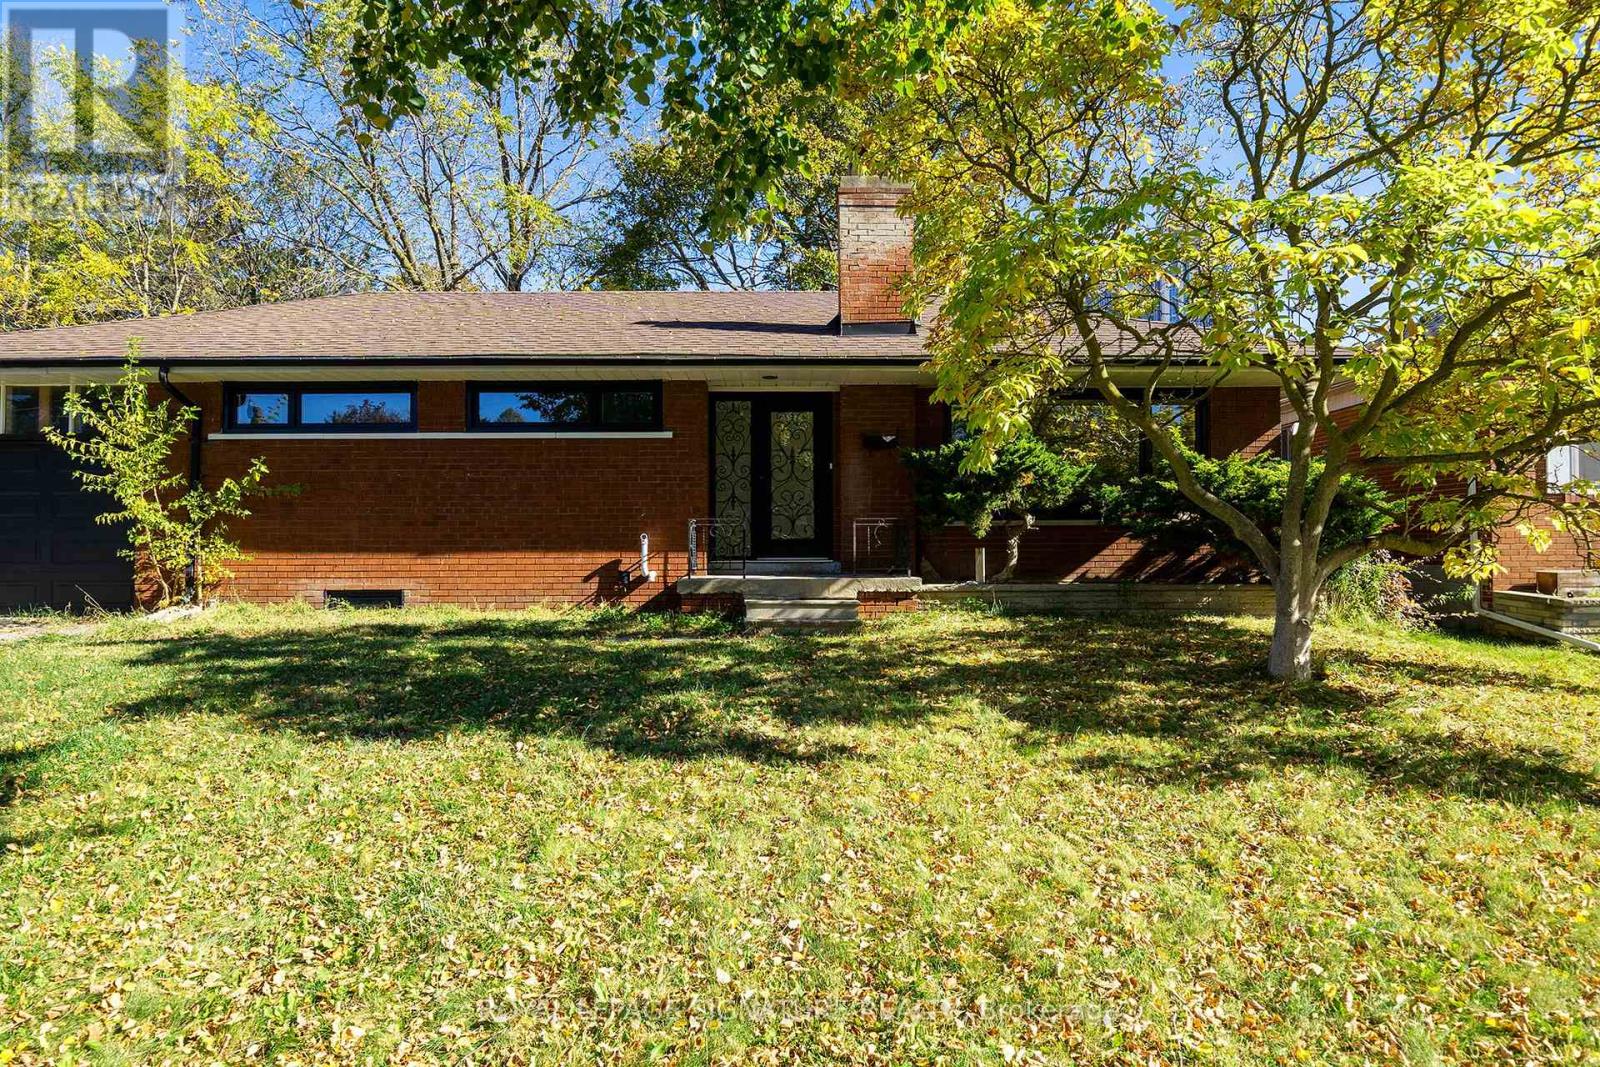
Attention Builders, Developers & Investors! Explore the potential of this approximately 14,068 sq. ft. irregular lot in Scarborough's Tam O'Shanter-Sullivan community, near Kennedy Rd andHwy 401. Available individually or together with neighbouring 122 Earlton Rd-an opportunity toacquire adjoining properties. Buyers to conduct their own due diligence regarding zoning,permitted uses and redevelopment potential. All development subject to applicable approvals. Lot measurements and area are approximate. (id:67731)

20 Potts Lane
Scugog, Ontario
Experience tranquil waterfront living on the shores of Lake Scugog in the friendly community of Caesarea. This custom-built 4-bedroom home is nestled on approximately 100 feet of sand-bottom shoreline, boasting million-dollar Western sunset views. Situated on a private double-wide lot spanning over half an acre, the property offers a rare blend of seclusion and community. The open-concept main floor is flooded with natural light and features breathtaking water vistas, Brazilian hardwood floors, and multiple walkouts. The gourmet kitchen is a chef's dream, equipped with an oversized entertainer's island and direct lake views. The primary suite serves as a true retreat, complete with a walk-in closet, a 4-piece ensuite, and a private walkout to a deck overlooking the water. Designed for year-round enjoyment, the expansive main and upper decks offer ample space for hosting, complemented by a gas BBQ hookup and a private dock. Whether you are swimming, boating, and fishing in the summer, or skating, snowmobiling, and ice fishing in the winter, this home embraces an active lifestyle. Located just 15 minutes from the amenities of downtown Port Perry, 25 minutes from the 407, and approximately an hour from Toronto, this home offers the perfect balance of rural tranquility and convenience. Become a part of the desirable Williams Point community today. (id:67731)
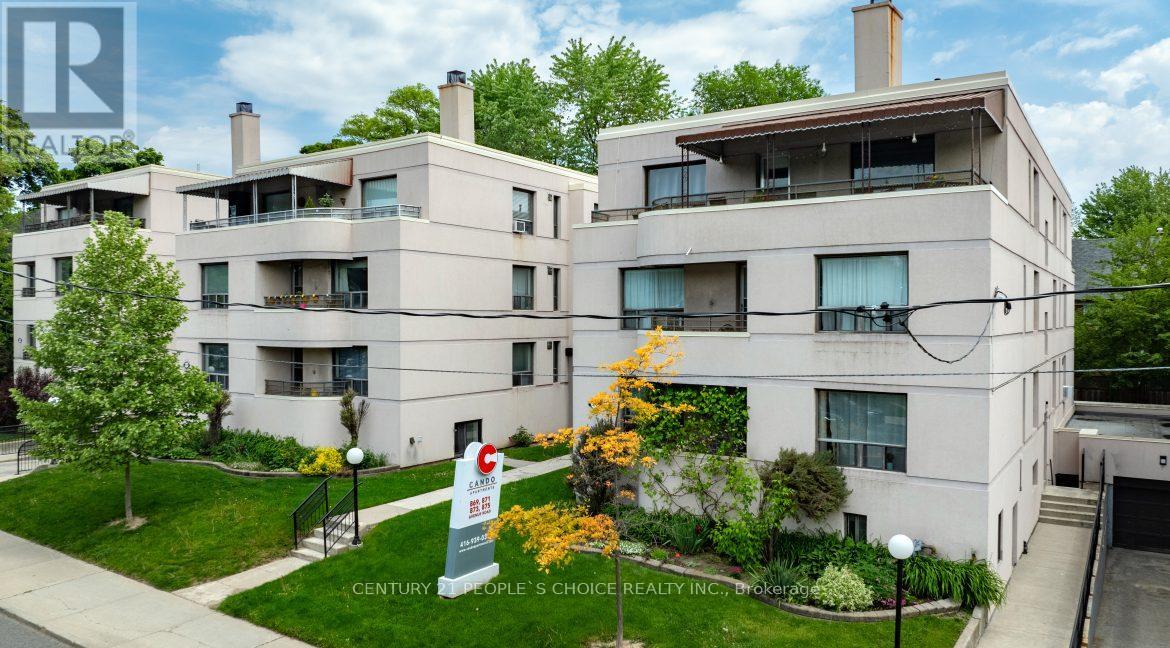
10 - 869 Avenue Road
Toronto, Ontario
Small Space, Big City Living! Newly renovated studio apartment in highly desirable Forest Hill South! This move-in-ready suite features a new kitchen and bathroom, plus new vinyl flooring throughout. A little space with everything you need to live comfortably-because great living is about location, not square footage! Enjoy a professionally managed, family-friendly rental building with attentive maintenance staff. Nestled in one of Toronto's most prestigious neighborhoods, you'll have easy access to parks, fitness and sports centers, walking trails, and the scenic Beltline Trail. A variety of shopping and dining options are also nearby, with convenient access to downtown Toronto. Smart, stylish, and perfectly located-make the most of city living in Forest Hill South!.........Now, let's address the elephant in the room or should we say, the staircase in the apartment? Yes, there is a random wooden staircase in the apt. The staircase is required to comply with fire code, and the good news is that the Landlord takes building maintenance and fire safety seriously! The bad news? Well... you have a random staircase in your apartment. But hey, let's get creative! Think shoe storage, clothing organization, or a unique way to make the space your own. It's certainly a conversation starter! (id:67731)

22 Kensington Road
Haldimand, Ontario
Welcome to this brand-new Paris design located in Empire's sought-after Gateway community in Caledonia. This stylish three-storey back-to-back freehold townhome features 3 bedrooms, 2.5bathrooms, and approximately 1,706 sq. ft. of thoughtfully planned living space. The ground level welcomes you with a functional entryway featuring a laundry area, interior access to the single-car garage with private driveway, and the home's mechanical room. From here, beautiful oak stairs lead you to the second floor where you will find a seamless layout ideal for everyday living, and entertaining. Upstairs, you'll find the primary retreat complete with a walk-in closet and a spa-inspired ensuite. Set within a growing, nature-focused neighbourhood, residents enjoy access to nearby walking and cycling trails, as well as outdoor recreation along the Grand River including fishing, canoeing, and boating. Easy access to Highway 403 makes commuting simple and convenient.**Qualifier for Enhanced New Housing Rebate. (id:67731)

116 Echovalley Drive
Hamilton, Ontario
Where modern comfort meets nature! Nestled in a desirable Stoney Creek Mountain neighbourhood and backing directly onto Green Space, this beautifully maintained 3+1 bedroom, 3-bathroom detached home offers the perfect blend of style, space and tranquility. The bright,open-concept main floor features 9-ft ceilings, hardwood flooring, a cozy fireplace and an open kitchen with granite countertops, ideal for everyday living and entertaining. Upstairs, enjoy three generous bedrooms, a versatile loft perfect for a home office and convenient 2nd-floor laundry. The finished basement offers a fourth bedroom and flexible space for a family room, TV lounge or recreation area. Freshly painted with new vinyl flooring upstairs, this move-in-ready home also features a 1.5-car garage with inside entry and a stamped concrete patio overlooking lush greenery. Close to schools, parks, shopping and everyday amenities, this is a home designed for comfortable living, inside and out. (Some photographs have been virtually staged or digitally enhanced for illustrative purposes. Please refer to the original photographs for the property's actual condition.) (id:67731)

1172 Meadowlark Ridge
London South, Ontario
Welcome to this absolutely stunning, less-than-5-year-old home in the desirable Meadowlark Ridge community of London, Ontario! Beautifully built and thoughtfully designed, this exceptional property is a true showstopper, offering a perfect blend of luxury, comfort, and nature-inspired living. Featuring separate living areas, two spacious family rooms, beautiful hardwood floors, upgraded washrooms, and exceptional upgrades throughout. Backing onto a tranquil ravine and surrounded by lush greenbelts, this home offers a peaceful, private setting with a serene connection to nature. Enjoy the added convenience of a private, tiled driveway and a calm, family-friendly neighbourhood, all while being just minutes from major highways, shopping, schools, and everyday amenities. An exceptional opportunity to experience elegant living in a beautiful natural setting! (id:67731)
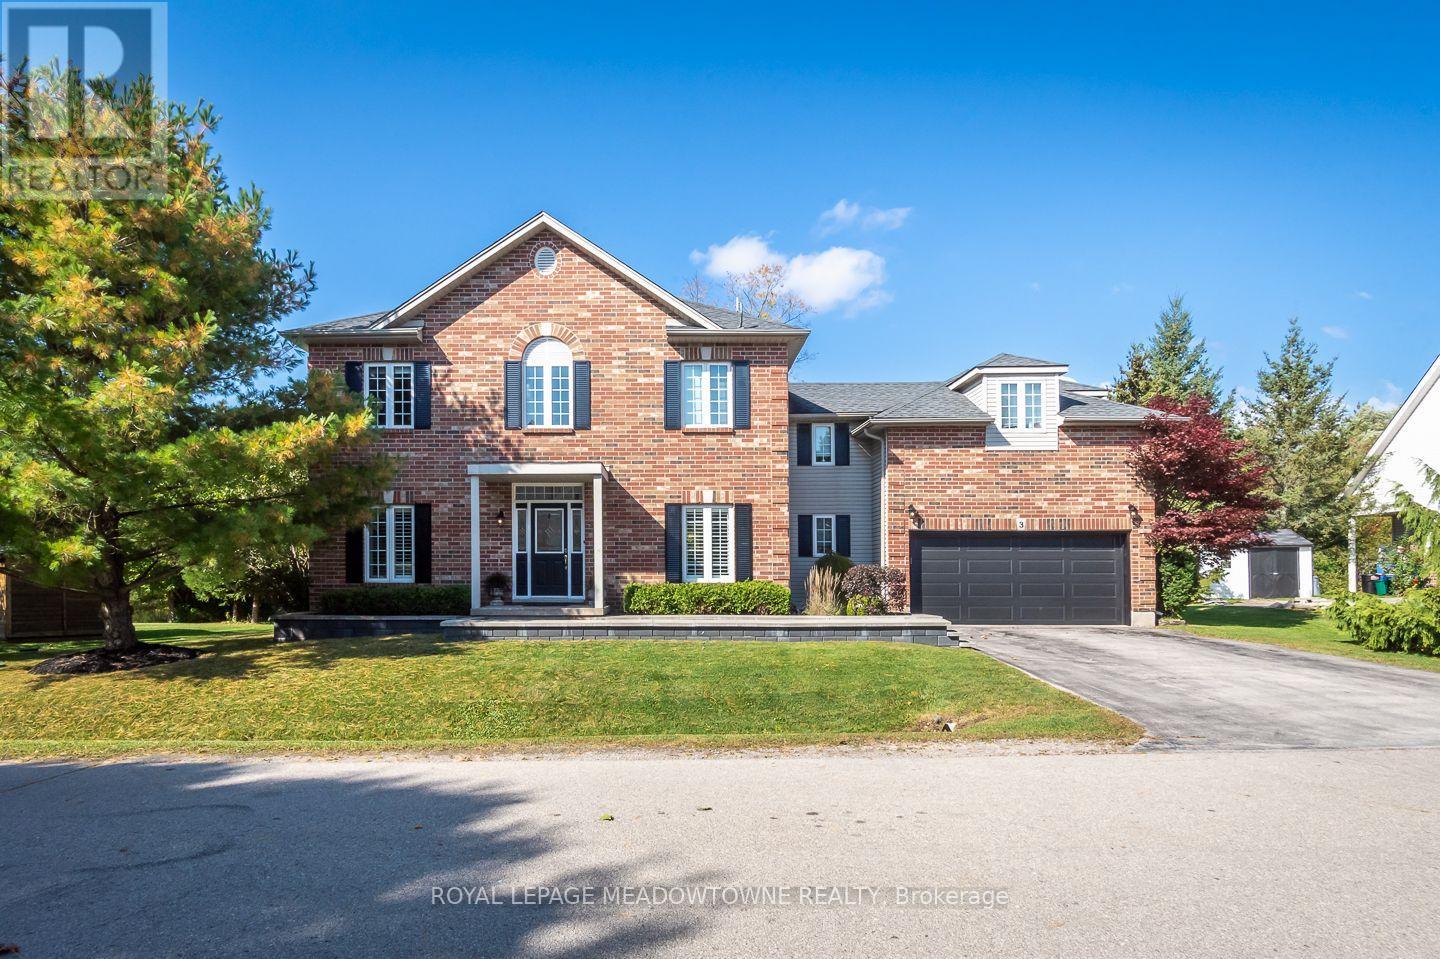
3 Valley Ridge Lane
Hamilton, Ontario
Welcome to 3 Valley Ridge Lane, a beautiful 4-bedroom detached home in Rural Flamborough's coveted Stonebrook Estates enclave, where peaceful conservation views and inviting living spaces create a wonderful place to call home. Set on a premium lot backing onto conservation land, this property offers an exceptional natural backdrop and a backyard deck installed in 2025, perfect for relaxing or entertaining. Inside, enjoy a thoughtfully designed layout with a spacious formal dining room, separate living room and cozy family room featuring a gas fireplace. The welcoming kitchen offers a large entertainer's island, soft white cabinetry, recently updated stainless steel appliances, butcher block countertops, tile backsplash, white farmhouse sink, eat-in area and direct backyard access. Upstairs, discover four generously sized bedrooms, including a primary retreat with a walk-in closet and private 3-piece ensuite. A 4-piece main bathroom and dedicated upper-level office add comfort and flexibility. The beautifully finished basement provides additional living space with carpet-free flooring, pot lights, laundry room and a rough-in for a future bathroom. Additional highlights include a main-floor mudroom, double-car garage with newly installed doors and interior access, parking for four vehicles and professional front hardscaping. A charming community parkette adds to the appeal of this welcoming neighbourhood. If you're searching for a family home in Rural Flamborough, Hamilton, that combines everyday comfort with beautiful natural surroundings, this is one you'll want to experience. (id:67731)
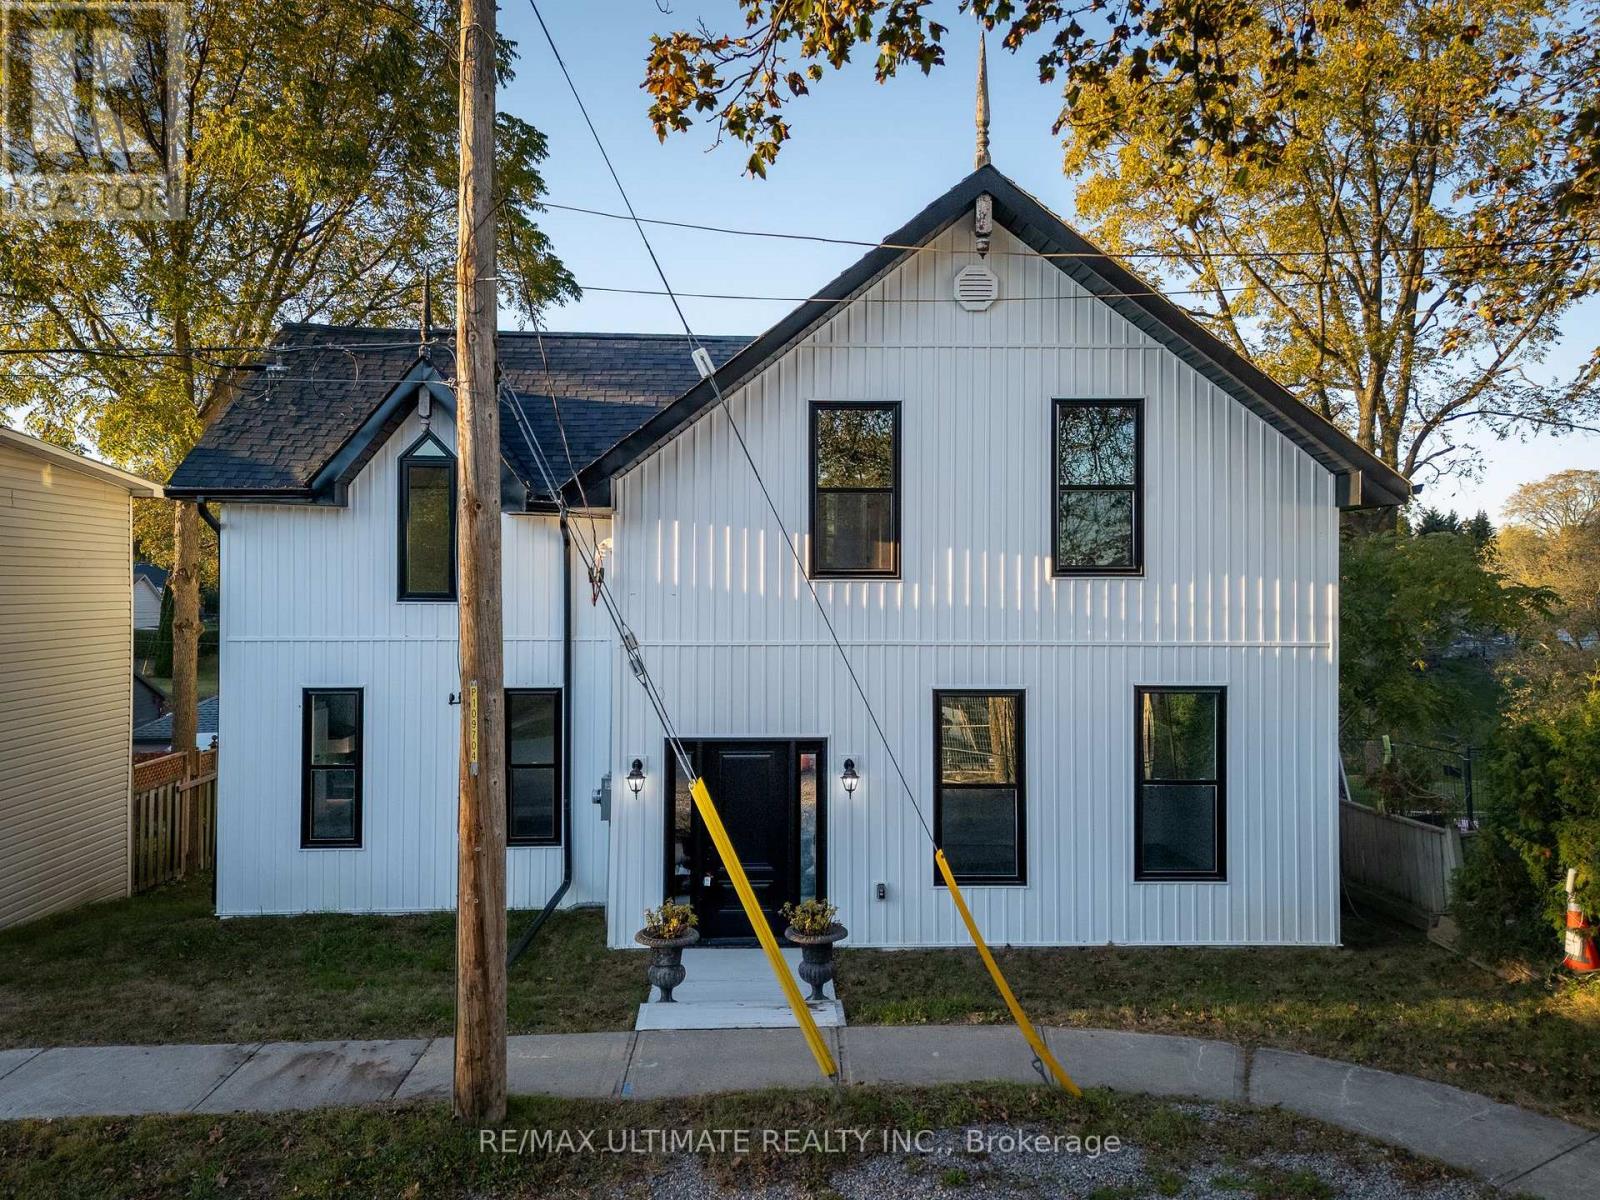
40 Charles Street
Port Hope, Ontario
Built in 1915 and fully renovated over the past year, this charming and unique century home in Port Hope's Englishtown neighbourhood offers the feel of a virtually new home while preserving its historic character. Completely rebuilt, the extensive renovations include new plumbing, electrical, insulation, windows and appliances, basement waterproofing and improvements to the foundation. The original 100+ year-old antique staircase has been carefully dismantled, refinished and reassembled, preserving a beautiful piece of the home's history. The bright main floor features high-end vinyl flooring, classic trim details and a spacious eat-in kitchen with an island, ideal for everyday living and entertaining. A separate dining area, main-floor laundry and three-piece bathroom add convenience. Step onto the deck, the perfect spot for morning coffee or evening entertaining, overlooking the spacious backyard with plenty of green space. The second floor boasts four bedrooms, including a generously sized primary, and a well-appointed main bathroom complete the home. Enjoy Port Hope's heritage architecture, independent shops, local restaurants, parks and scenic walks along the Ganaraska River, with downtown just a stroll away. Local Port Hope beaches are only a five-minute drive, while Cobourg Beach is a 20-minute drive away. Convenient access to Highway 401 and VIA Rail keeps the GTA within reach. A rare opportunity to own a beautifully updated century home combining extensive modern upgrades with timeless character. (id:67731)
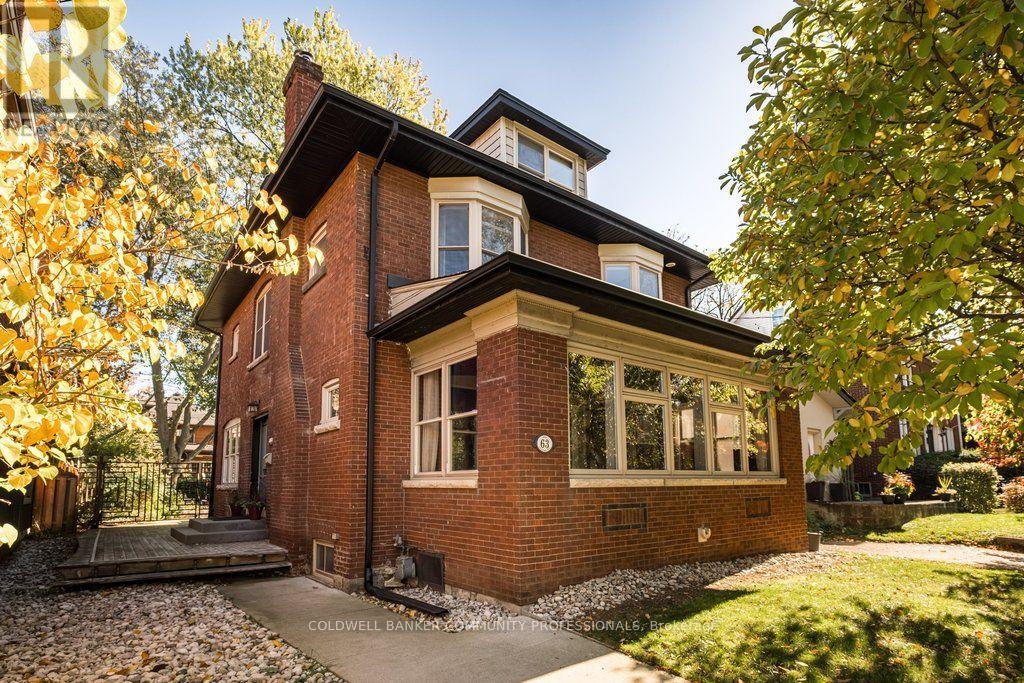
63 Chedoke Avenue
Hamilton, Ontario
Set on one of the city's most prestigious streets, this stately brick century home strikes the perfect balance between old world character and the conveniences modern-day families seek. A classic centre-hall plan, high ceilings, original hardwood floors, oversized original baseboards and beautiful French doors speak to the craftsmanship of another era. Extensively renovated in 2014, this inviting family home offers comfort and peace of mind, knowing everything has been done. The impressive custom kitchen with built-in appliances including high-end Wolf gas range delivers both style and substance. It flows effortlessly into the dining room, where generous windows fill the space with natural light. It's an inviting setting that feels equally suited to lively family dinners on a busy weeknight and long, leisurely meals with friends - a natural gathering place that is truly the heart of the home. The expansive living room features a wood burning fireplace, built in speaker system and enough space for two distinct sitting areas. Walk out to the extraordinary sunroom which offers a cozy space to linger, unwind and enjoy the changing seasons. With five bedrooms, four beautifully renovated bathrooms and an office (or small sixth bedroom), there is ample room for everyone. Bedroom level laundry is super convenient. The third-floor den is a wonderful flex space, perfect as a retreat for teenagers seeking their own space, a second home office or a quiet hideaway. Outside, enjoy the serenity of the generous yard and unwind in the hot tub after a busy day. Moments from the Chedoke Golf Course, Bruce Trail, McMaster University, Westdale Village and trendy Locke St and within the city's most coveted school district, this home offers an exceptional lifestyle in a truly remarkable location. (id:67731)
1944 Concession 4 Road W
Hamilton, Ontario
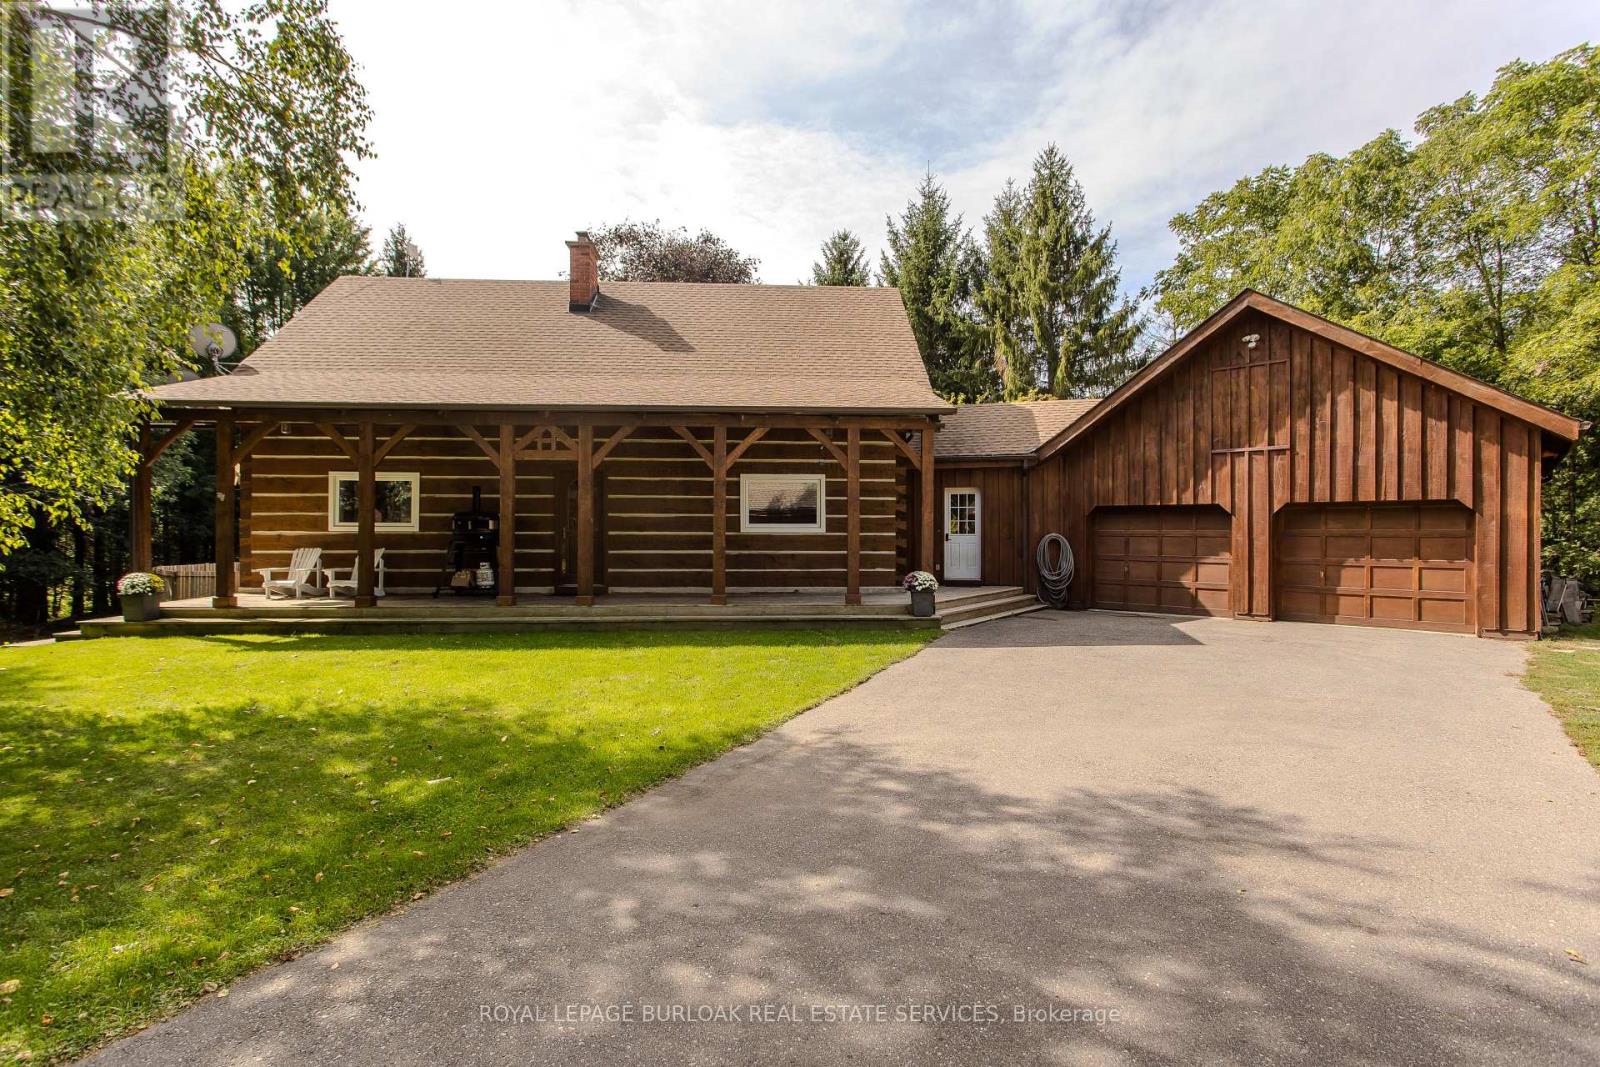
A rare opportunity to own a beautifully renovated log home where timeless craftsmanship meets modern style. Meticulously cared for and surrounded by mature trees, this exceptional property offers the feeling of a year-round cottage retreat while remaining within easy commuting distance of the city. Offering approx. 3,425 sq. ft. of finished living space, 3+1 bedrooms and 2 renovated bathrooms, the home combines authentic log construction with a bright, modern, open-concept interior. Exposed logs and soaring wood ceilings showcase its unique craftsmanship. The updated white kitchen features generous cabinetry, centre island/breakfast bar and flows openly into the dining and great room, with a walkout to the elevated deck overlooking the pool. A main-floor bedroom, full bath and laundry offer convenient main-floor living. Upstairs, an open loft overlooks the great room, with 2 generous bedrooms and a renovated bath with separate soaker tub and shower. The finished lower level adds a 4th bedroom, spacious recreation areas, fireplace and separate garage access. Outside, enjoy exceptional privacy, a private perimeter trail, fenced above-ground pool with wraparound deck and fire pit. For hobbyists, craftspeople or car enthusiasts, the property offers an exceptional 5 garage spaces. Two are attached to the home with a substantial unfinished loft above, while the detached 3-car garage is currently used as a dedicated workshop, with flexibility for 3 additional vehicles. Thoughtfully modernized with new windows in 2025, a newly renovated bathroom in 2026, geothermal heating and cooling, and numerous updates, this home delivers modern comfort without losing the warmth and character that make a log home so special. Set on approx. 1.5 private acres and less than 30 minutes from Burlington, Hamilton and Cambridge, it offers the peace of a country retreat while staying connected to the city. A true year-round cottage lifestyle within reach of the GTA. (id:67731)
241 West 5th Street W
Hamilton, Ontario
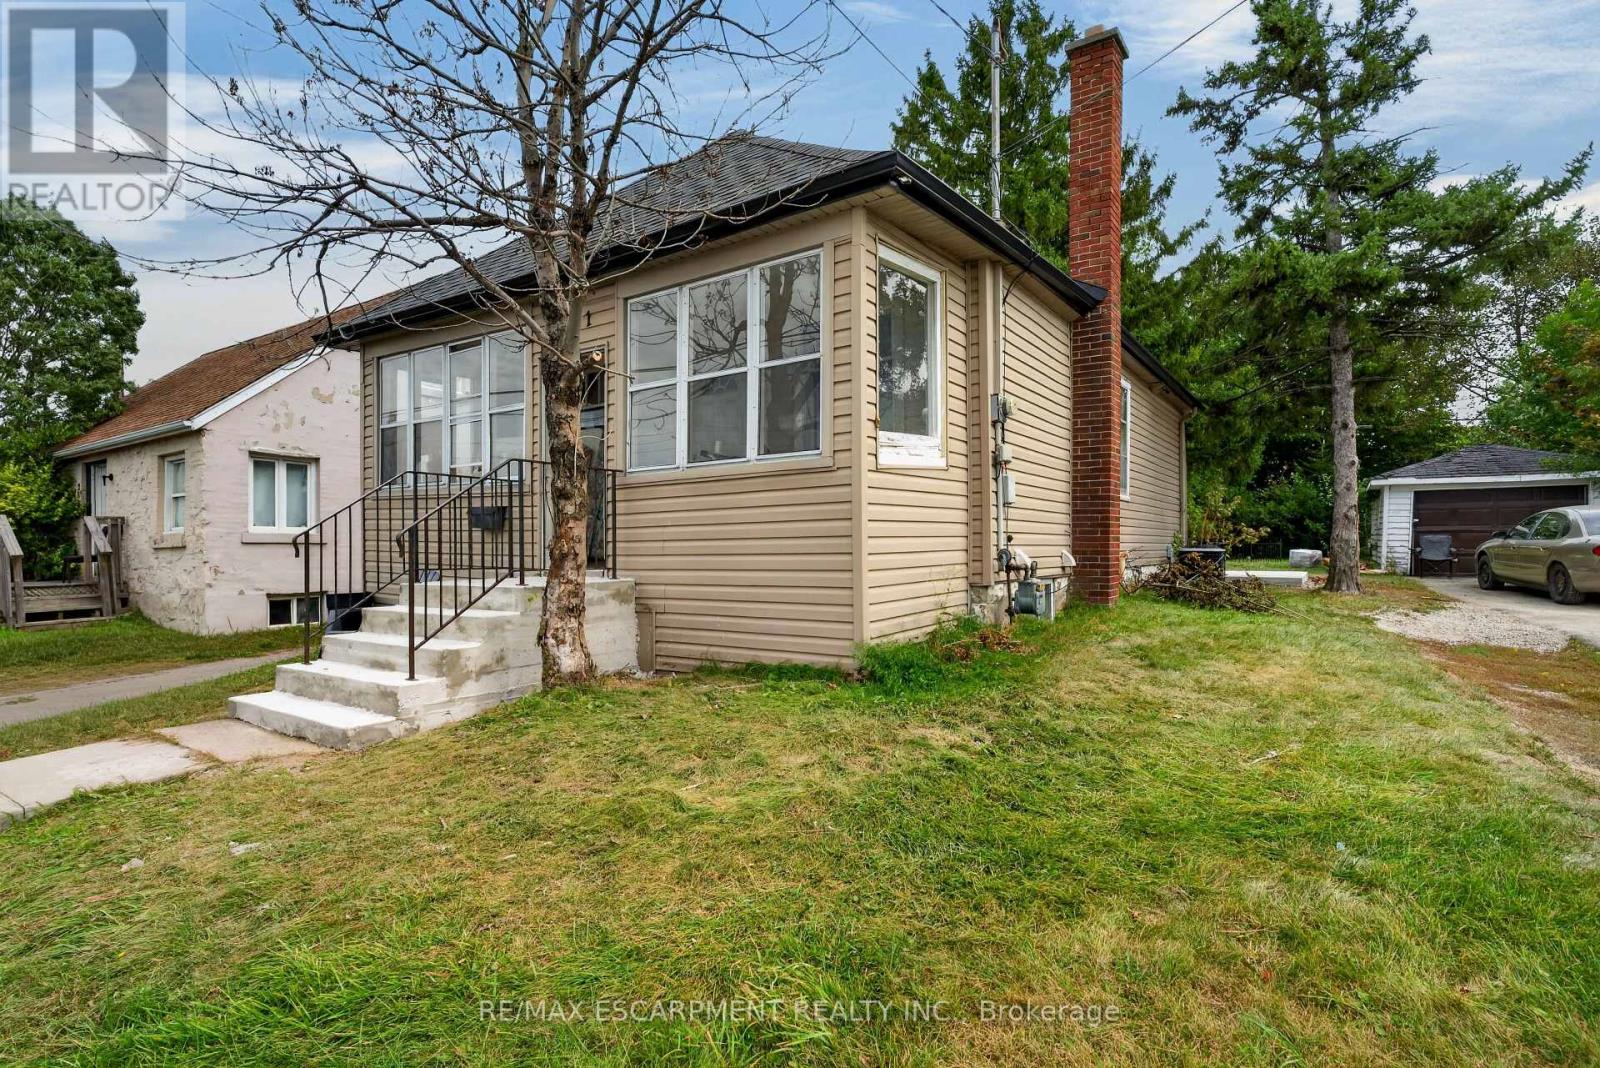
Look no further for your next investment property. Literally across the street from MohawkCollege, 241 West 5th offers 7 Bedrooms, 2 Kitchens, a Large Communal Dining area and 2 Bathrooms. Both kitchens and both bathrooms have been renovated in 2026, and are spectacular.Other amazing features on this property include a Large detached garage, a large driveway with plenty of parking, new concrete back porch and front stairs, and so much more. This property is cash flowing, and ready and waiting for you! All you have to do is sit back and enjoy. Lookingto let your money work for you? Look no further and start making a return on your investment. All RSA. Currently run by a Property Manager who will continue to manage it moving forward if desired. (id:67731)