
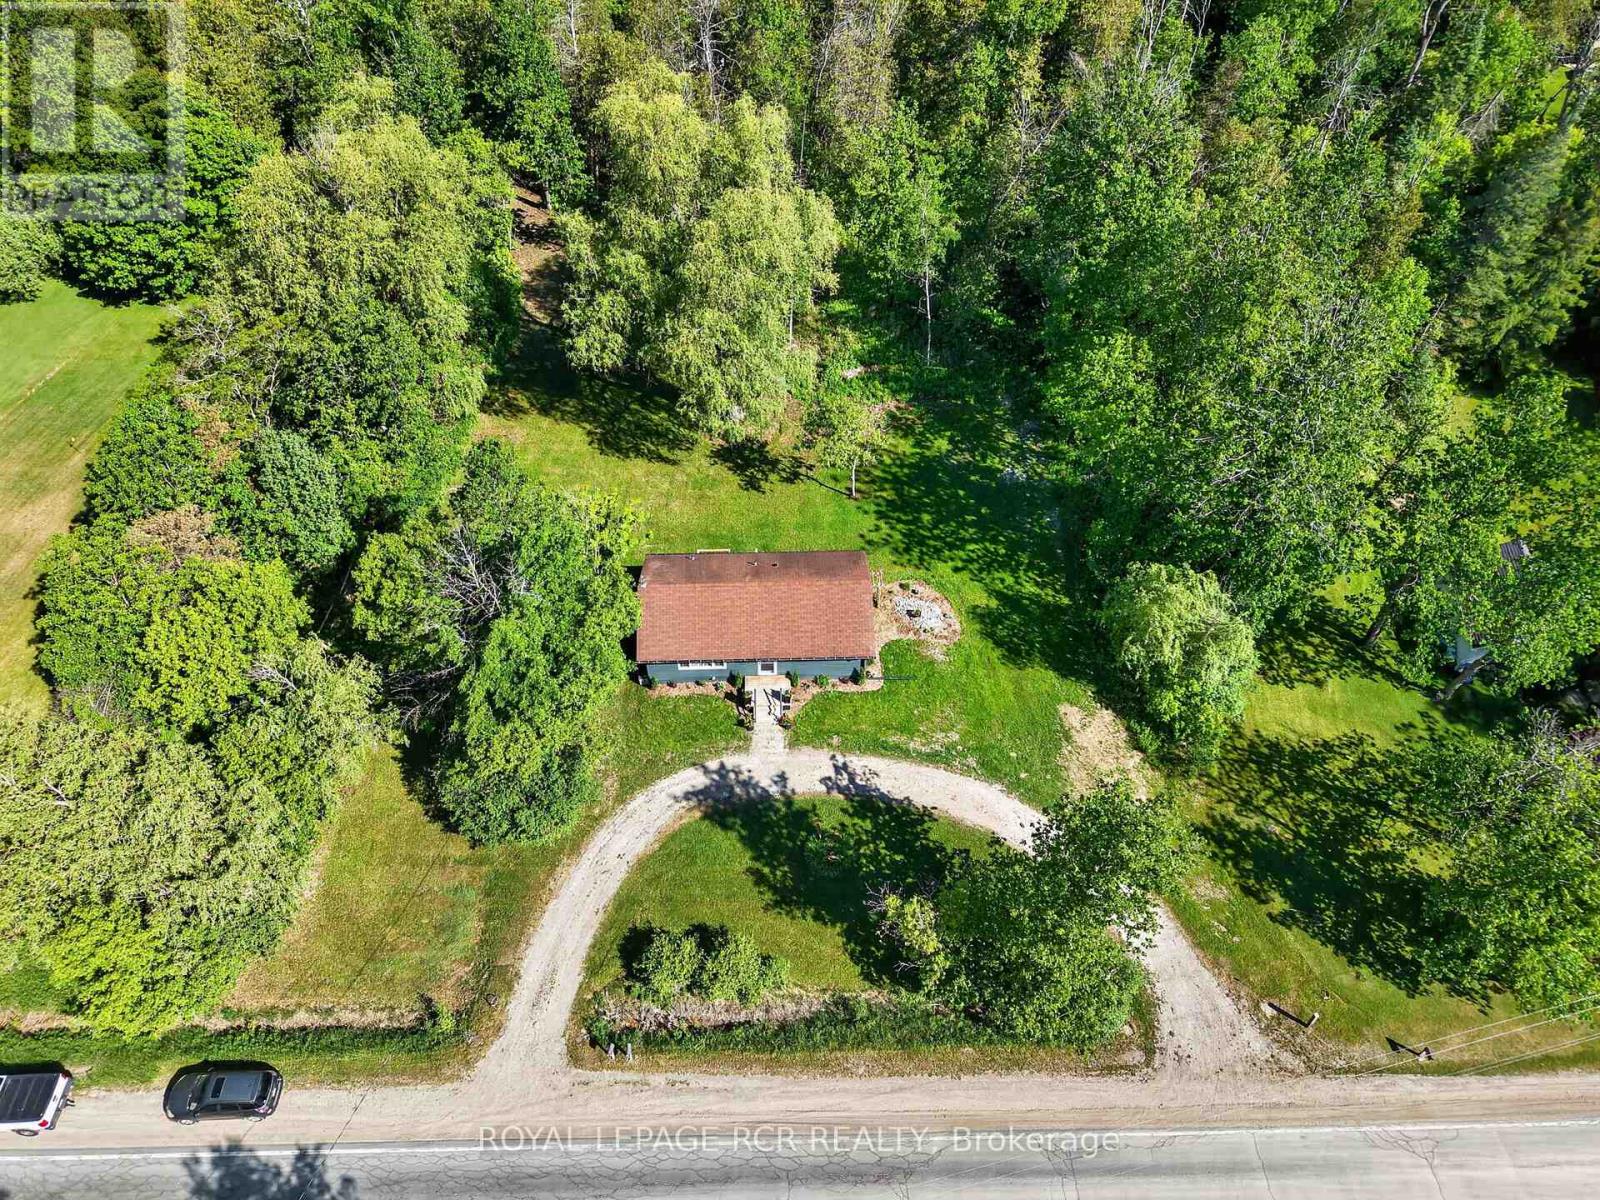
308451 Hockley Road
Mono, Ontario
Amazing opportunity to own your own home/cottage with the Nottawasaga River running through the yard. Recently renovated country bungalow. Private large lot with mature trees approx 47 meters of river front, inviting fire pit. 2026 additions - flooring, windows, kitchen, drywall, 4pc bathroom, brand new 10 x 12 deck. Seperate entrance to unfinished Basement. Close to all amenities, Hockley General Store and Airport Road. (id:67731)

689 Sandy Bay Road
Haldimand, Ontario
Spectacular waterfront location with stunning lake views that stretch for miles. This fabulous property is nestled among mature towering oak trees, providing natural shade and ultimate privacy. Located on a quiet dead-end road this spacious 4-bedroom home offers the perfect retreat from city life. The bright and airy open concept living area features a wall of windows that captures spectacular water views from the main living spaces. Outside, enjoy a large private lot with plenty of room for children and pets to play, armour stone break wall protection, and steps leading down to the shoreline. Just steps away from Freedom Oaks Golf Club's semi-private 18-hole course and restaurant, and only minutes to town, this property offers an exceptional blend of recreation, relaxation, and natural beauty. Bonus detached garage located on the south side of the road provides additional storage for vehicles, water toys, or workshop space. (id:67731)
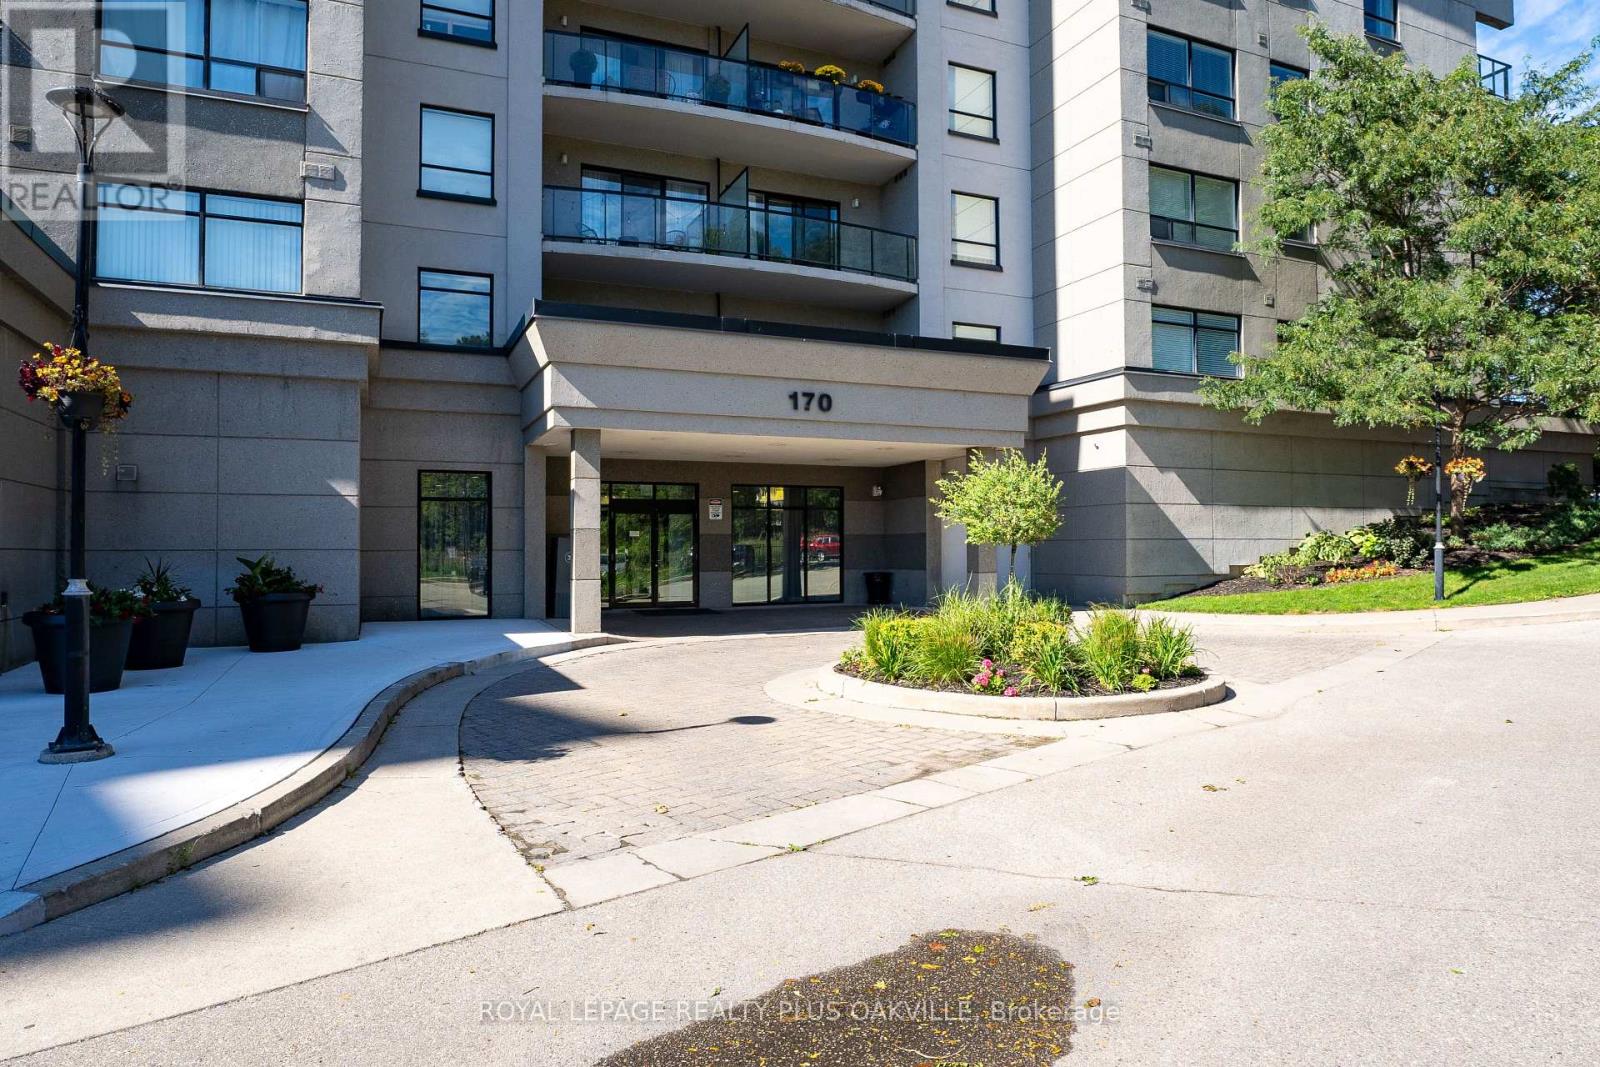
1207 - 170 Water Street N
Cambridge, Ontario
Not your typical condo layout, this expansive, bright and airy penthouse condo feels so spacious with its wide open layout, 10 ft ceilings and fantastic city view of historic Galt from its many windows. Plenty of space to spread out in this one bedroom plus den with lots of extra storage space in the laundry room and two extra closets. Comes with a parking spot and storage locker. The building boasts a guest room, party room, shared barbecue, rooftop patio, top floor gym with views, a secondary terraced outdoor space and common area lounge where you can enjoy the beautiful grand river views. (id:67731)
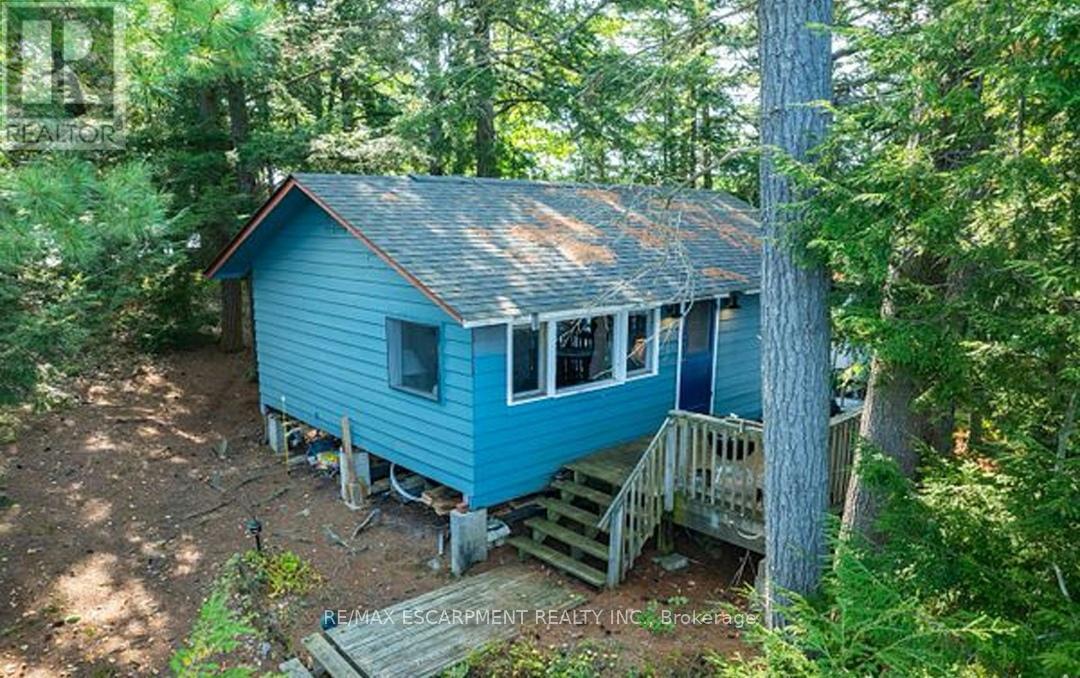
431 Healey Lake Water
The Archipelago, Ontario
Experience the serene beauty of island living with this delightful cottage at 431 Healey Lake in Ontario's picturesque Archipelago. Offering a unique blend of privacy and natural splendor, this charming property provides a tranquil retreat surrounded by pristine waters and lush landscapes. The cozy two-bedroom, one-bathroom cottage features an inviting, open-concept living space that captures the essence of rustic comfort. With direct access to the clear waters of Healey Lake, you can easily indulge in swimming, boating, and enjoying the peaceful natural setting. Though the cottage is modest, it offers a warm and relaxing atmosphere perfect for escaping the hustle and bustle of daily life. The property's location ensures both seclusion and convenience, accessible by a short boat ride from the mainland. This island retreat presents a rare opportunity to own a piece of paradise in The Archipelago. Experience the charm and tranquility of 431 Healey Lake firsthand. (id:67731)
Royal LePage First Contact Realty
11853 Lakeshore Road
Wainfleet, Ontario
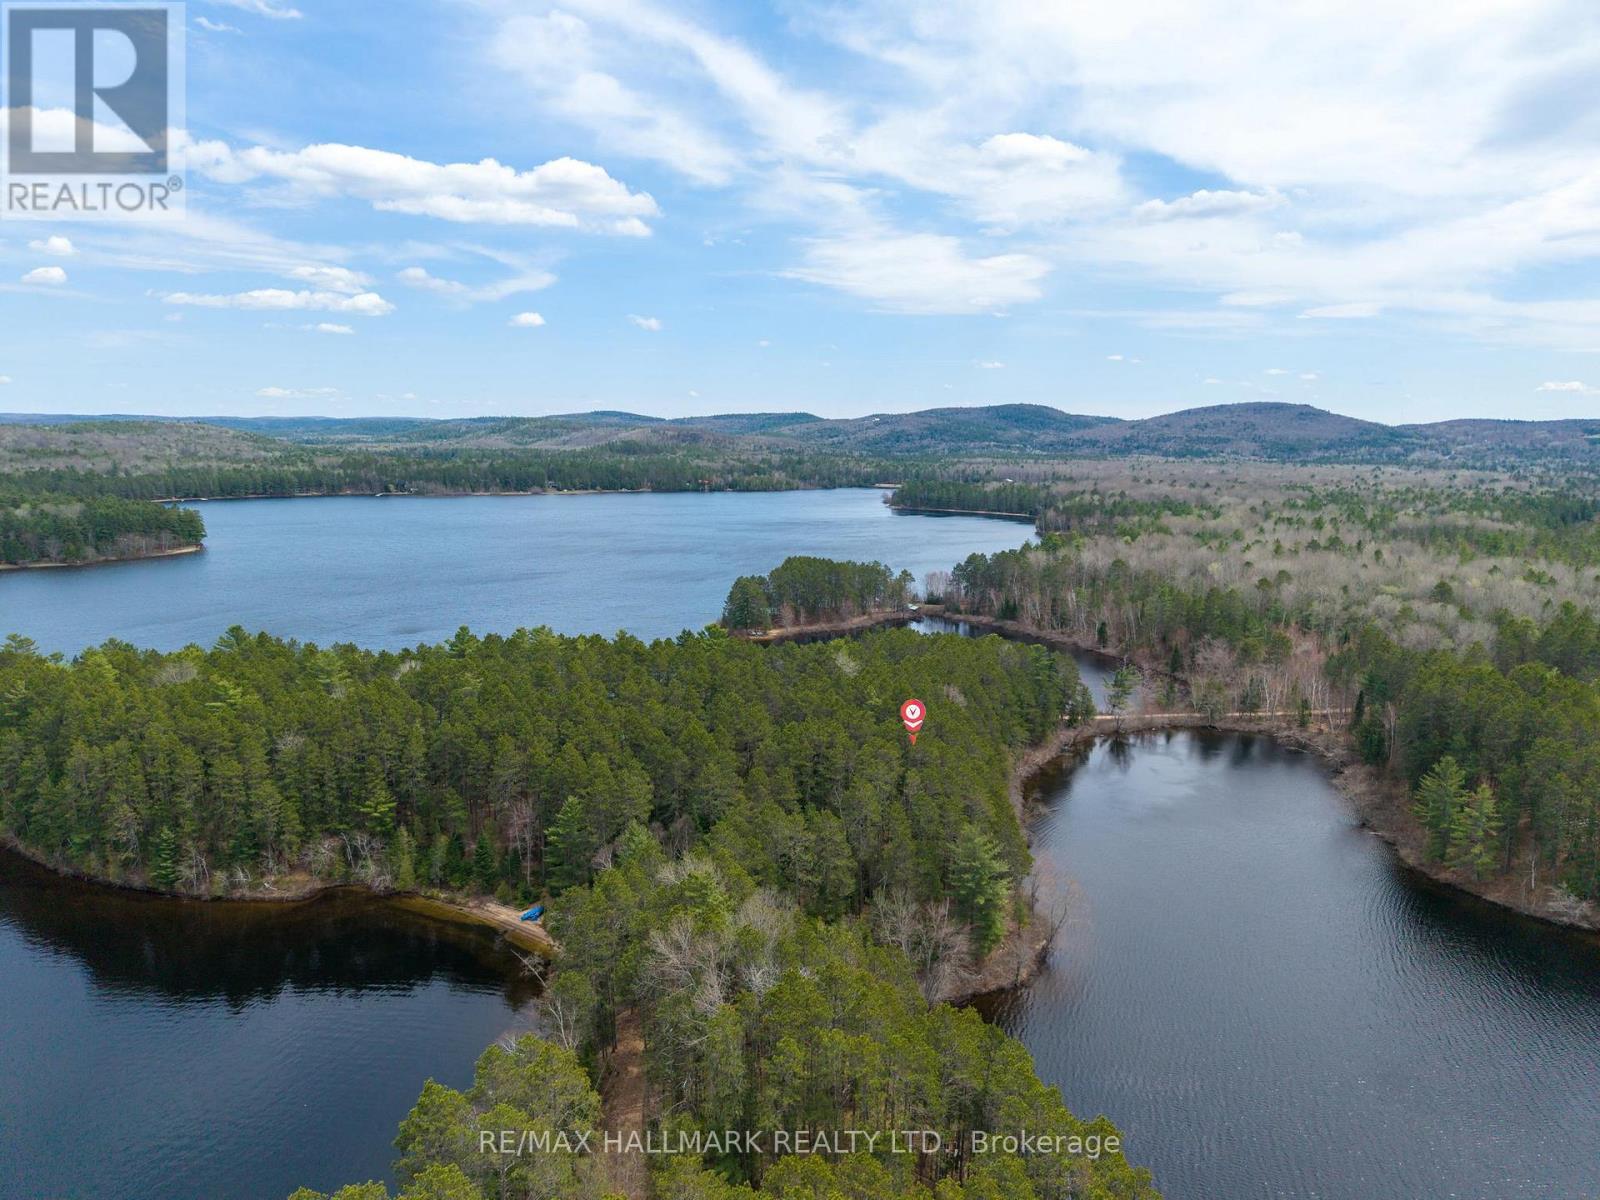
All season Cottage With Panoramic Views. Full Of Character Including Most Original Doors AndHardwood Floors. This Charming Cottage Is Situated High Up On The Shores Of Lake Erie NearbyLong Beach. 5-Minute Walk To Secluded Beach. Vaulted Living Room Ceiling And Triple WideSliding Door To Take In The Stunning Views. Recent Updates: Insulated, Encapsulated AndWinterized For All Season Use - New Kitchen With Backsplash, Quartz Counters And Ss Appliances,New Bathroom, All New Electrical, Baseboard Heating, New Flooring And Lighting. Extras: OwnedUV Water System & Hot Water Heater, All Appliances Included, Rear Deck, Grass Yard, GasFireplace W/Remote, Steel Break Wall, Fence And Sunshade. Some Furniture May Be Included. Don'tMiss Out On Gem! Great Investment/Rental Opportunity! Move In Ready. Front Yard Parking For 4Vehicles. (id:67731)
83 Chapel Road
Madawaska Valley, Ontario
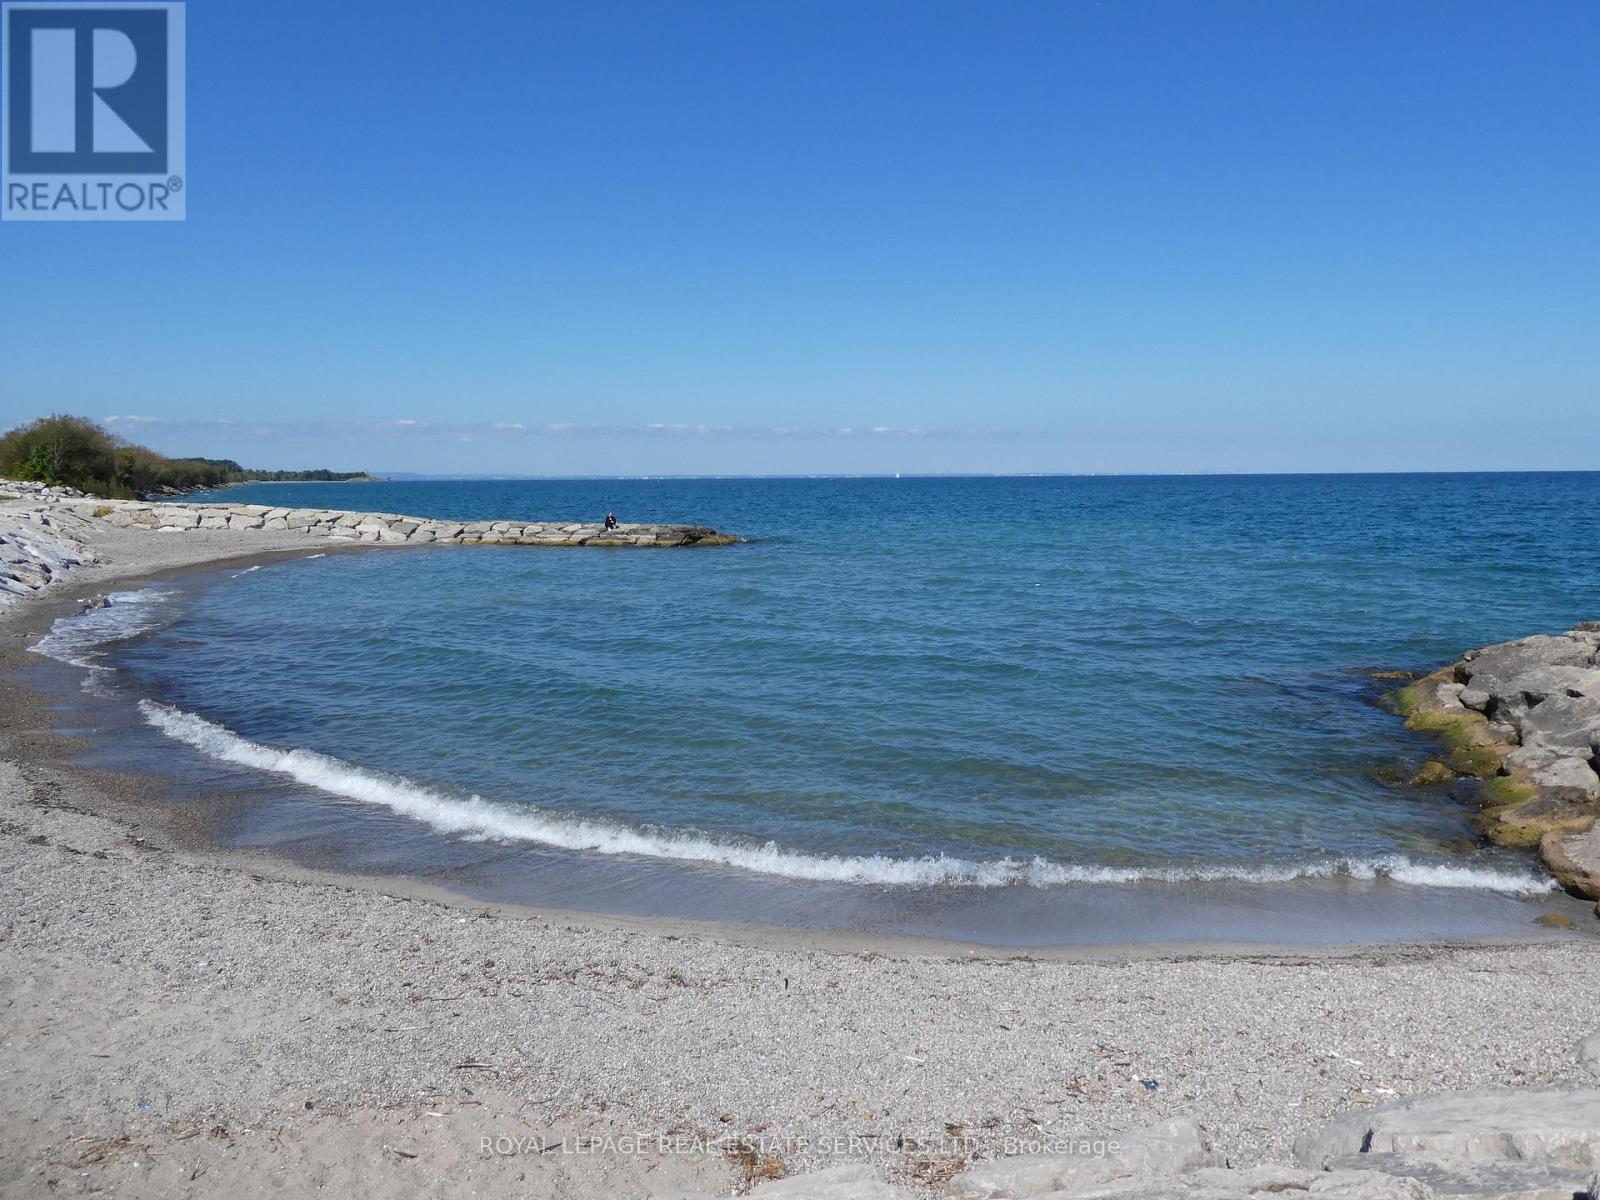
Escape to the lake! This charming waterfront cottage on desirable Wadsworth Lake offers the perfect blend of tranquility and convenience, located just minutes from Barry's Bay. The bright, open-concept layout features a cozy oven, large windows with panoramic lake views, and a seamless flow to an expansive lakeside deck. Enjoy a safe, shallow sandy shoreline ideal for all ages to swim, fish, and kayak. Boasting excellent year-round road access and close proximity to local shops, dining, and amenities, this turnkey property is your ultimate summer getaway or lucrative rental investment. (id:67731)
1702 - 385 Winston Road
Grimsby, Ontario
Award Winning, LUXURIOUS PREMIUM CORNER UNIT with 2 bedrooms and 2 baths plus 2 balconies with FABULOUS VIEWS of LAKE Ontario and the Niagara Escarpment! BRIGHT oversized windows allow for natural light to flow throughout. Trendy Kitchen with Stainless Steel appliances, Quartz Countertops, Island with seating for 4. Open floor plan Kitchen and Living room. Walk out from Living Room to balconies with unobstructed views of the LAKE and the Escarpment. Primary suite with 3 piece ensuite with glass shower. Second bedroom can be used as an office, perfect for working from home. In-suite Laundry area with stacked washer & dryer, Contemporary Blinds & Laminate Floors throughout. Numerous other UPGRADES. 1 Underground Parking space 110 & 1 Locker level 2-45. Charging Stations for your EV. The building offers impressive amenities including Full Gym with weights, spin, cardio & yoga. Wi-Fi Enabled Tech Lounge Area, Bike Storage. INCREDIBLE Indoor/Outdoor Rooftop Terrace with BBQ! Concierge on duty & building Surveillance Cameras, Pet Spa for self-serve pet washing. Location provides for easy access to Wine Country. Explore parks, conservation areas, and hiking trails nearby. BEACH on Lake Ontario is just across the street! Close to Shopping, Dining and future GO Train Station. A RARE OPPORTUNITY for you to live in this SPECTACULAR unit in the New Odyssey Development in 'Grimsby On The Lake'! (id:67731)
3 Hillside Drive
Kawartha Lakes, Ontario
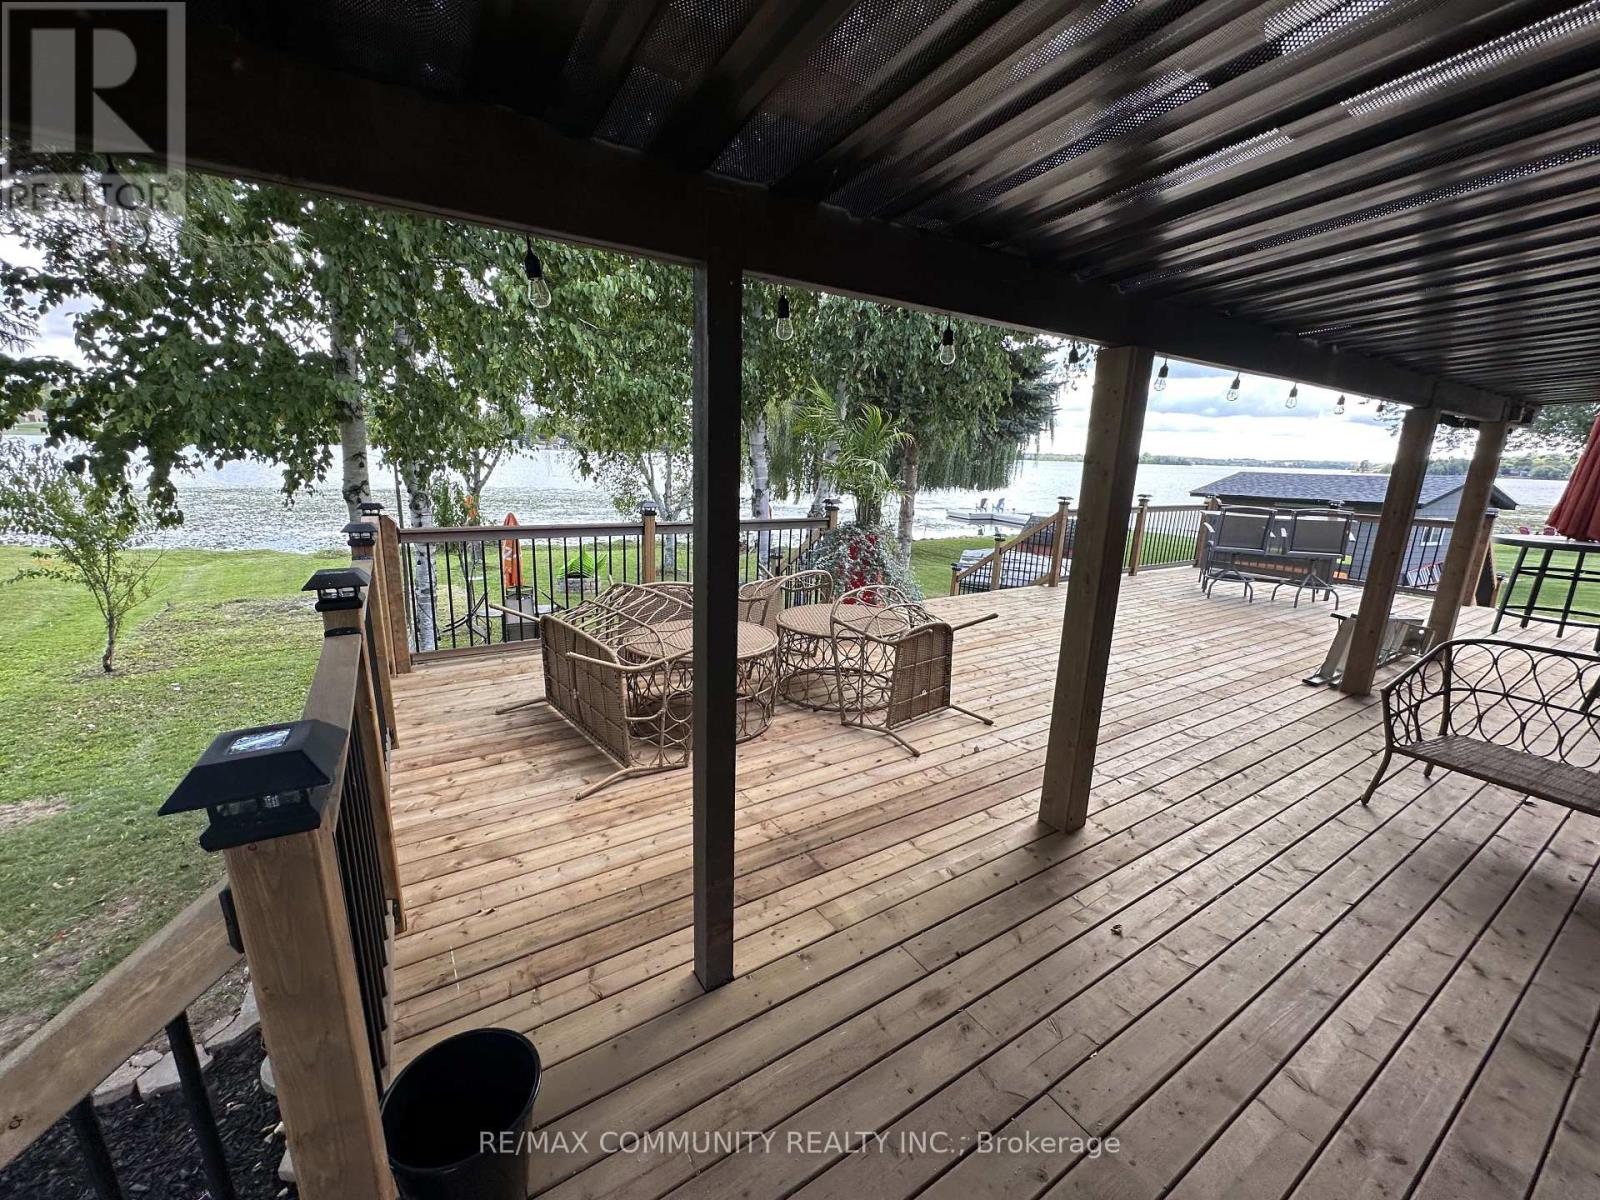
Nestled on the serene shores of Lake Scugog in a quiet bay, this charming 3-bedroom cottage-style waterfront home sits on over half an acre of level corner lot frontage, surrounded by million-dollar properties. Blending peace, tranquility, and modern comfort, it's the perfect escape from city life. Step inside to a warm open-concept living and dining space, a gorgeous custom kitchen with granite countertops and centre island overlooking the lake, plus patio doors leading to a spacious deck-perfect for morning coffee and breathtaking sunrises. Enjoy miles of boating access through the Trent-Severn Waterway, while loons, ducks, and swans add to the natural beauty. Complete with a modern bathroom, cozy recreation room, and expansive level yard, this is waterfront living at its finest. Municipal water at the road for future connection. (id:67731)
16 Place Polonaise Drive
Grimsby, Ontario
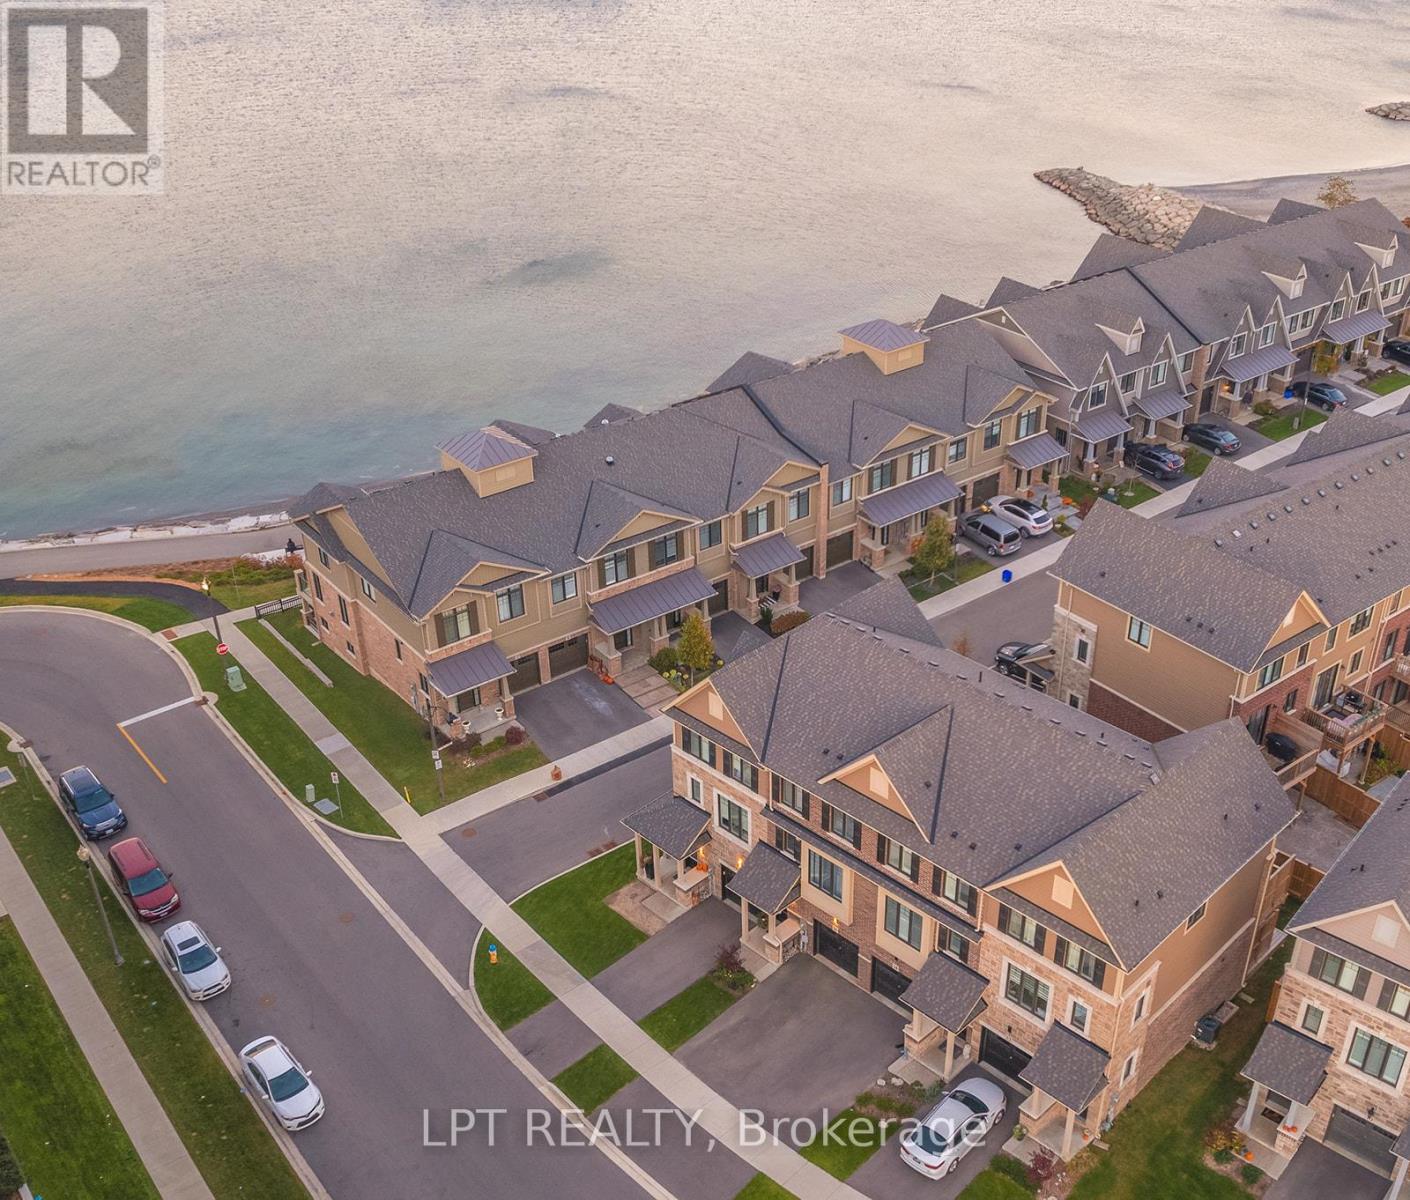
Welcome to 16 Place Polonaise Drive, the pinnacle of lakeside living. One of the few freehold townhomes with no fees in this community, ideally located in Grimsby on the Lake. This luxurious home offers 3 bedrooms and 2.5 bathrooms, with over 1,700 sq. ft. of thoughtfully designed living space. The main floor features a spacious family room, perfect for entertaining, with a walkout deck to your fenced backyard. The professionally designed kitchen boasts a waterfall island, stainless steel appliances, quartz countertops and backsplash and a walkout to a balcony ideal for outdoor entertaining and BBQs on summer days. A large open-concept living room and hardwood stairs complete the main level. Upstairs, the bedroom level includes a primary suite with a walk-in closet and a 3-piece ensuite, along with two additional bedrooms and a convenient upper-level laundry. The basement offers excellent potential to be finished to suit your needs. This property has been upgraded with central vacuum, wainscoting, California shutters, and a smart home security system, offering added comfort, style and peace of mind. Enjoy an unmatched lifestyle with sunrise and sunset strolls along the lake, located directly along the waterfront trail with sandy beaches. Just steps away from a children's playground, downtown Grimsby on the Lake, boutique shops, cafés, five-star restaurants, and local VQA vineyards. Minutes from the QEW, close to the Bruce Trail, Costco, Superstore, and schools. (id:67731)
580 Penryn Road
Cramahe, Ontario
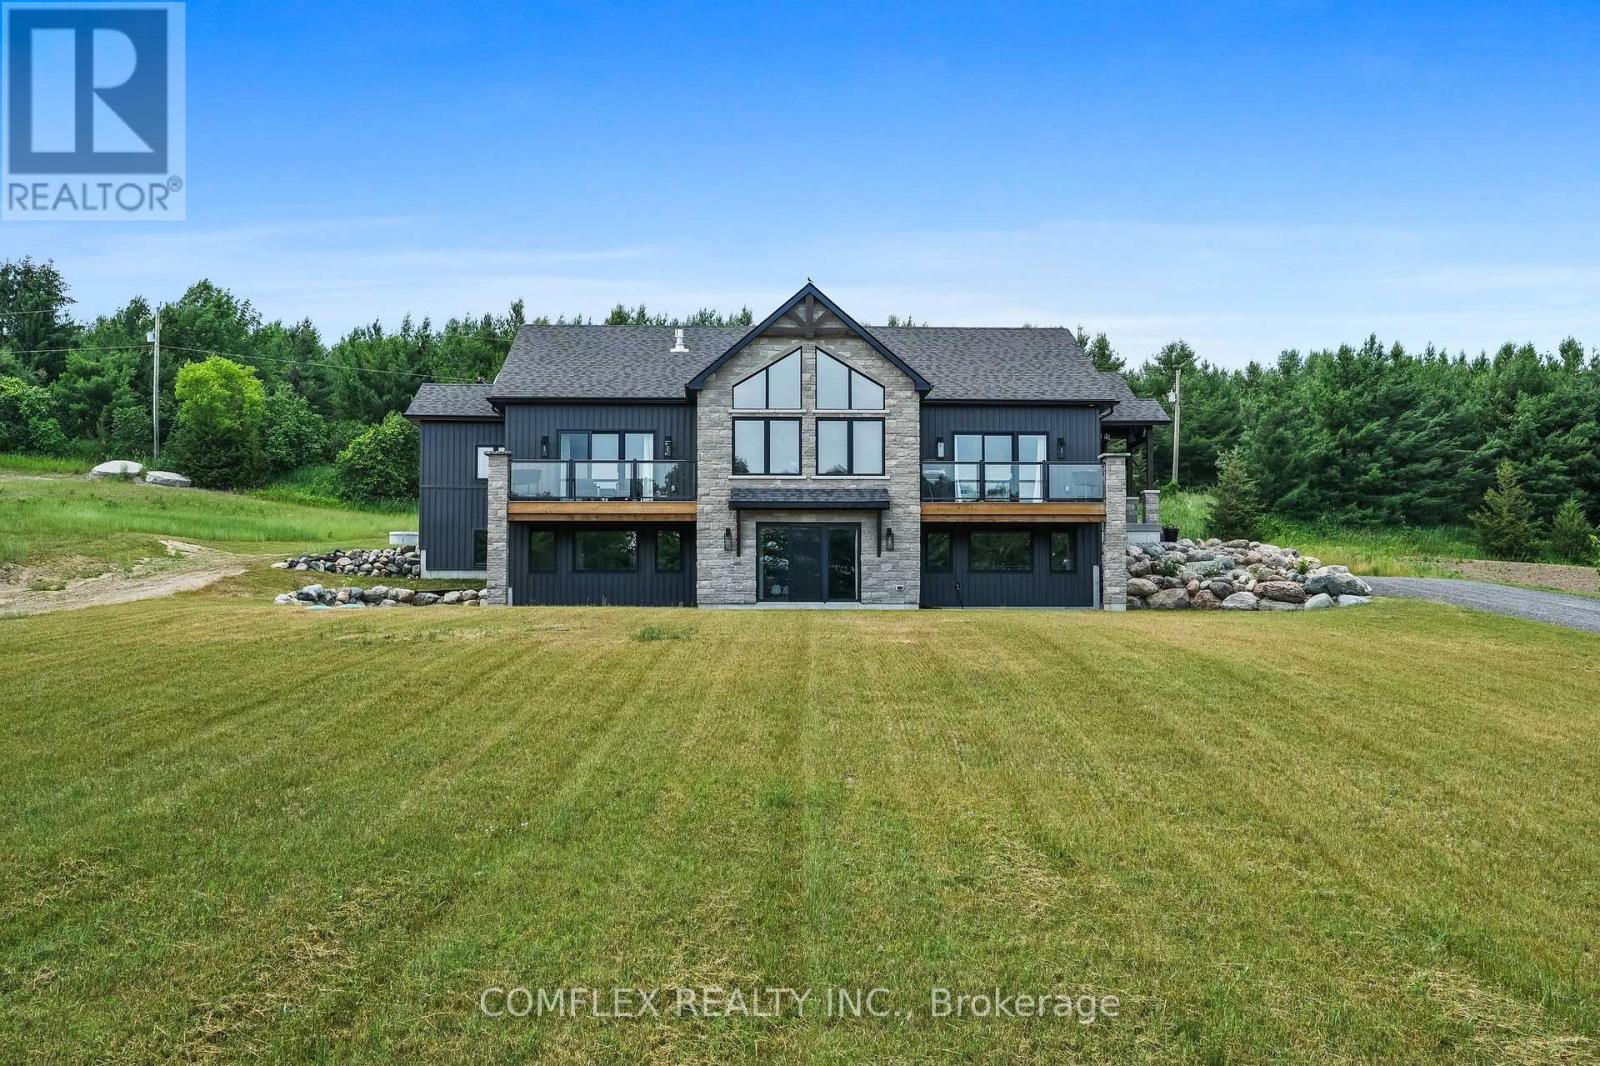
Welcome to your slice of paradise- a stunning 6-bed, 3-bath country home in Cramahe Township! Nestled on a 2-acre lot, this two year old custom-built gem blends modern luxury with serene rural living. Step inside to natural light flooding through south-facing windows, illuminating the open-concept main floor. The heart of the home is the custom-designed kitchen, a chef's dream featuring sleek granite countertops, a massive 10-foot island with a farmhouse sink, and top-of-the-line stainless steel appliances. Stylish pendant lighting and recessed pot lights create the perfect ambiance, whether you're preparing a gourmet meal or hosting a casual brunch. The dining room flows to a private deck with a gas BBQ line, perfect for gatherings or quiet evenings. Enjoy coffee with serene views of your expansive lot. The spacious living room is a true highlight, designed to inspire awe with its 15-foot cathedral ceilings, exposed beams, and a striking stone fireplace with a cozy hearth. Oversized windows frame breathtaking views of the rolling landscape. The primary bedroom is a luxurious sanctuary, complete with a walk-out to a private deck where you can unwind in peace. The spa-inspired ensuite is a haven of relaxation, featuring high-end finishes and an attached walk-in closet. Two additional bedrooms on the main floor offer versatility, perfect for children, guests, or a home office. The fully-finished basement features 3 bedrooms, a 5-piece bath, office, rec room, & ample storage, ideal for families or guests. A laundry room with garage access enhances practicality. Outside, the 2-acre lot is a private oasis with quiet roads for walking, cycling, or ATVs. High-speed satellite internet keeps you connected. Just 5 min north of Hwy 401 in Brighton, it offers easy access to Belleville, Trenton & the GTA, ideal for families, professionals, or anyone craving a peaceful retreat with urban convenience. This home is a lifestyle-luxurious, spacious & serene. Schedule your tour today! (id:67731)
16304a 17 Highway
Huron Shores, Ontario
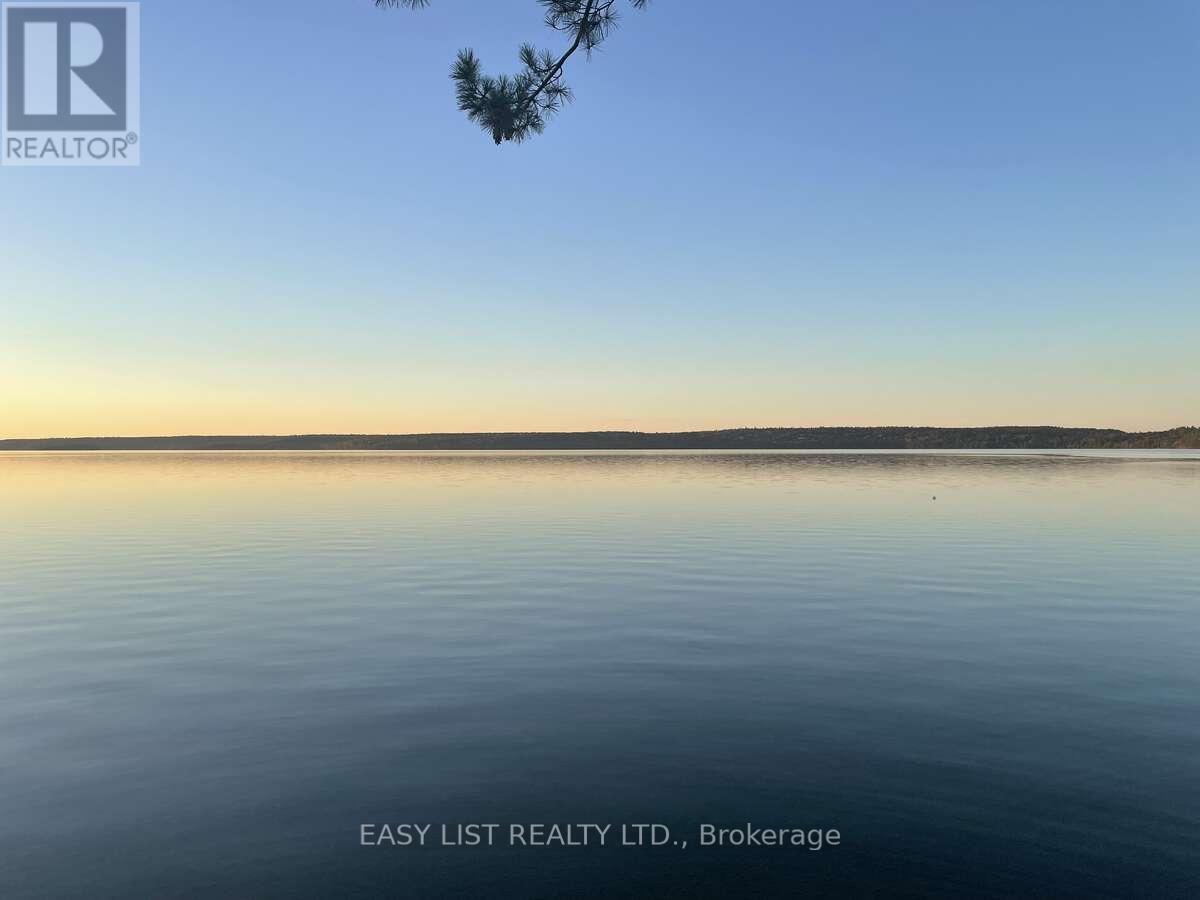
*** Visit the REALTOR website for further information about this Listing *** Rare private lakefront ownership in one of the best positions on Big Basswood Lake near Iron Bridge, Ontario, one of Northern Ontario's most pristine private inland lake settings. Quietly held for generations and rarely offered publicly, this approximately 5.42-acre waterfront property offers 283 feet of direct lake frontage on a peaceful freshwater lake accessible only from surrounding private lake homes. The setting feels protected, private, and increasingly difficult to replace, with limited shoreline development, mature trees, exposed Canadian Shield granite, wide open lake views, and a private sandy beach naturally tucked into the shoreline. The water entry is one of the property's rare advantages. The shoreline offers a gentle walk-in beach that stays shallow for approximately the first 30 feet before gradually becoming deeper, creating an ideal swimming area where the near-shore water warms beautifully in season. Set directly above the lake, the authentic two-story log cabin cottage offers 3 bedrooms, 1 bathroom, soaring wood ceilings, panoramic water views, a dramatic real stone fireplace, exceptional woodwork, solid construction, and timeless Amish craftsmanship throughout. This is not a crowded cottage subdivision or a manufactured luxury build. It is a real Northern Ontario lakefront retreat with privacy, character, land, beach frontage, protected surroundings, and soul. Located within the gateway to the Great Lakes region, the property offers fishing, boating, swimming, hunting, wildlife, and year-round outdoor recreation while remaining accessible by major highway connections across Ontario and the United States, approximately one hour from Sault Ste. Marie Airport. True lakefront ownership in a setting like this is rare. (id:67731)
669 North Shore Drive E
Otonabee-South Monaghan, Ontario
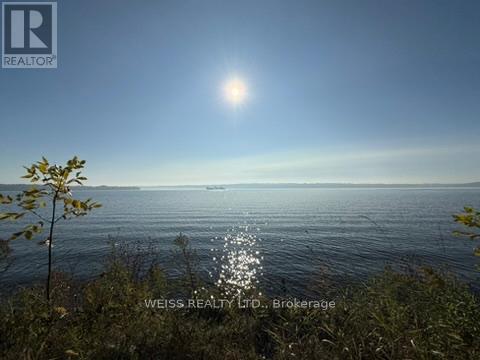
Located on the scenic shores of Rice Lake. The property offers an incredible opportunity to create your dream waterfront retreat. With approx 75 feet of pristine south-facing waterfront, and part of the renowned Trent-Severn Waterway, this lot provides ideal conditions for fishing, boating, and enjoying the stunning natural beauty of the area.There is an existing cottage however the lot is being sold as land value only.Take advantage of the spacious lot for your possible dream home. Many cottages in the area are being upgraded into luxurious homes, making this the ideal time to invest. The property next door is for sale at 671 North Shore and is also another approx 75 foot lot.The property is in a prime location with easy access to all amenities and is just a short drive from Peterborough, Durham Region, andToronto. The famous butter tarts at the local Bakery are a local treat, and golf enthusiasts will love the proximity to nearby courses.Whether you're looking for a weekend getaway or a full-time residence, this is a rare opportunity to own a piece of Rice Lake waterfront, where you can enjoy serene views, great fishing, and endless boating possibilities. Don't miss your chance to own one or both of these exceptional properties, ideal for building your perfect lakeside retreat! Cottage is not available to view. Being sold as land value. Property being sold as is where is with no warranties. (id:67731)
077597 7th Line SW
Melancthon, Ontario
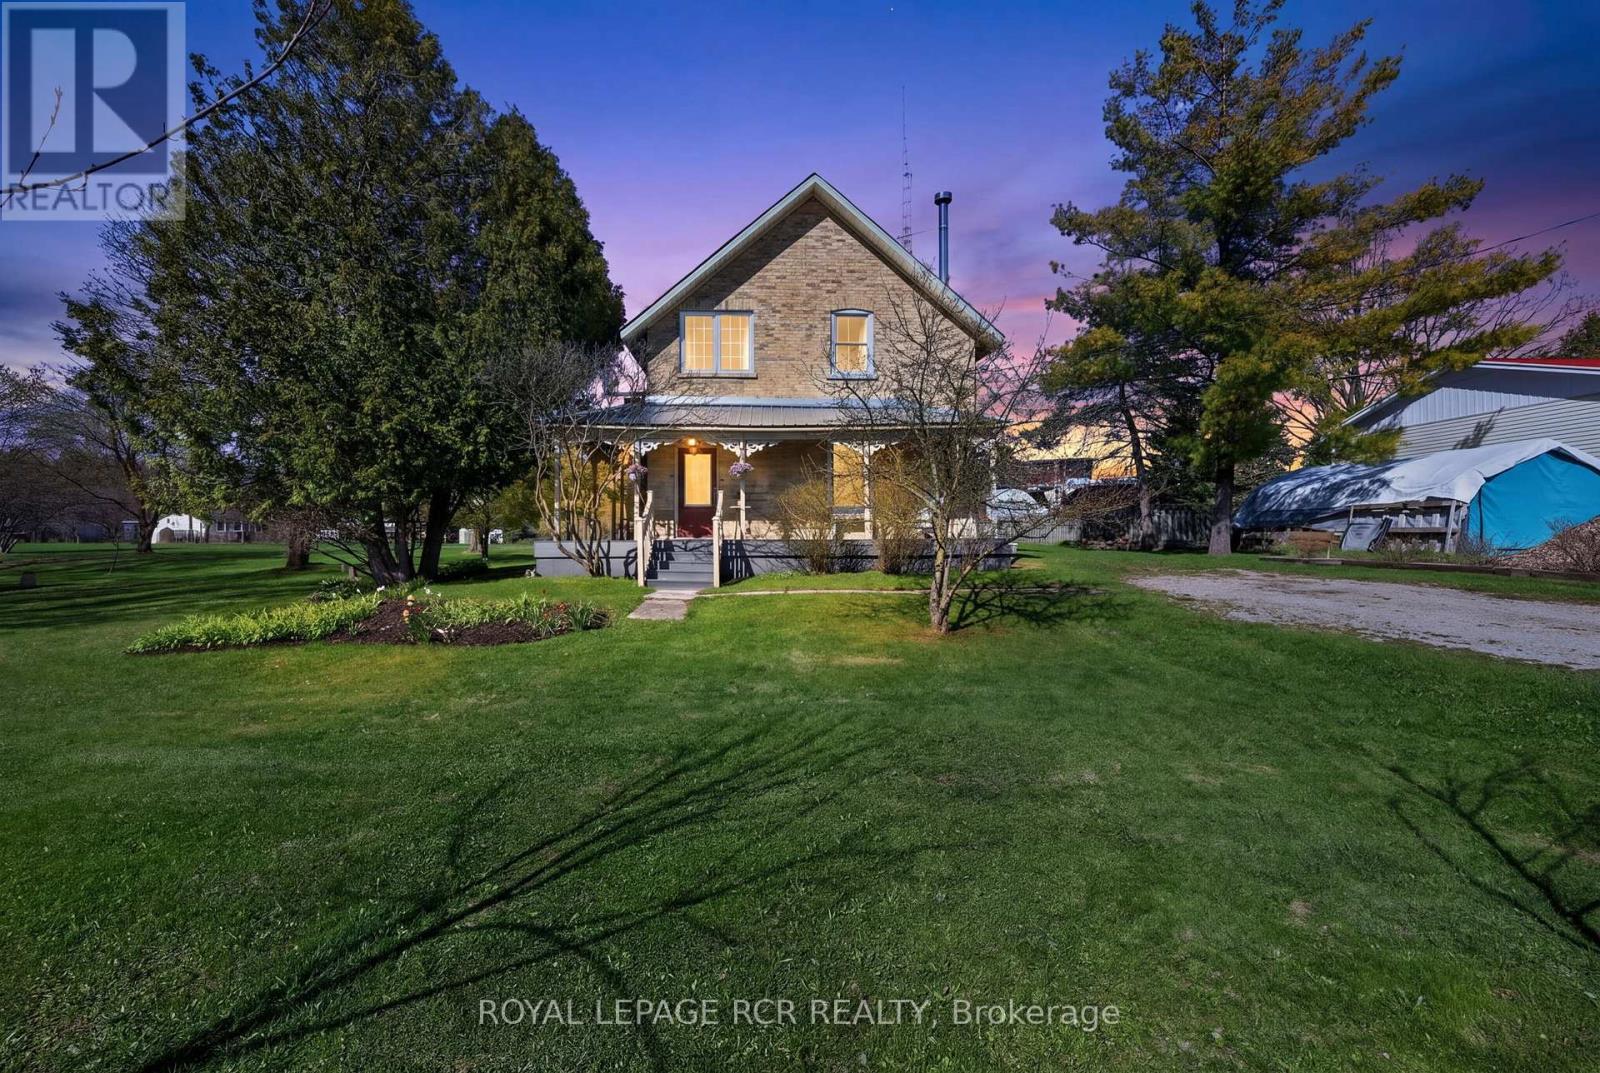
Located in the hamlet of Riverview in Melancthon, 077597 7th Line SW is a 1.82 acre property positioned directly alongside the Grand River, offering a rare combination of space, character, and natural surroundings. Set back from the road, the home is introduced by a covered wrap around front porch finished with composite decking, creating a quiet place to enjoy morning coffee while listening to the soothing sound of the waterfall in the distance. Inside, wood floors extend throughout the hall and kitchen on the main level, complemented by 9 foot ceilings, original trim work, and a restored staircase that reflects the home's craftsmanship and history. The living room features a wood stove and opens into the dining room that is currently used as a family room. At the rear, the full country kitchen is designed in a classic farm style layout, offering built-in shelving, a large bay window overlooking the river, and a walk out to the covered deck. A room off the kitchen is currently set up as a home office but can easily function as an additional bedroom depending on your needs. The back mudroom includes laundry, a second wood stove, and direct access to the deck through patio doors. This area also connects to an additional bonus room with exposed brick, leading through to both a wood storage room and a workshop, adding versatility for hobbyists or those requiring extra utility space. The upper level can be accessed by two staircases, one at the front of the home and one from the kitchen. Upstairs, wood flooring continues throughout, with large windows bringing in natural light. This level features four well proportioned bedrooms, including one with a walk in closet, all serviced by a 4 piece bathroom. Set beside the Grand River, this peaceful Melancthon property is an easy drive to Blue Mountain, Wasaga Beach, the Bruce Trail and Mulmur Hills for year round outdoor adventure. (id:67731)
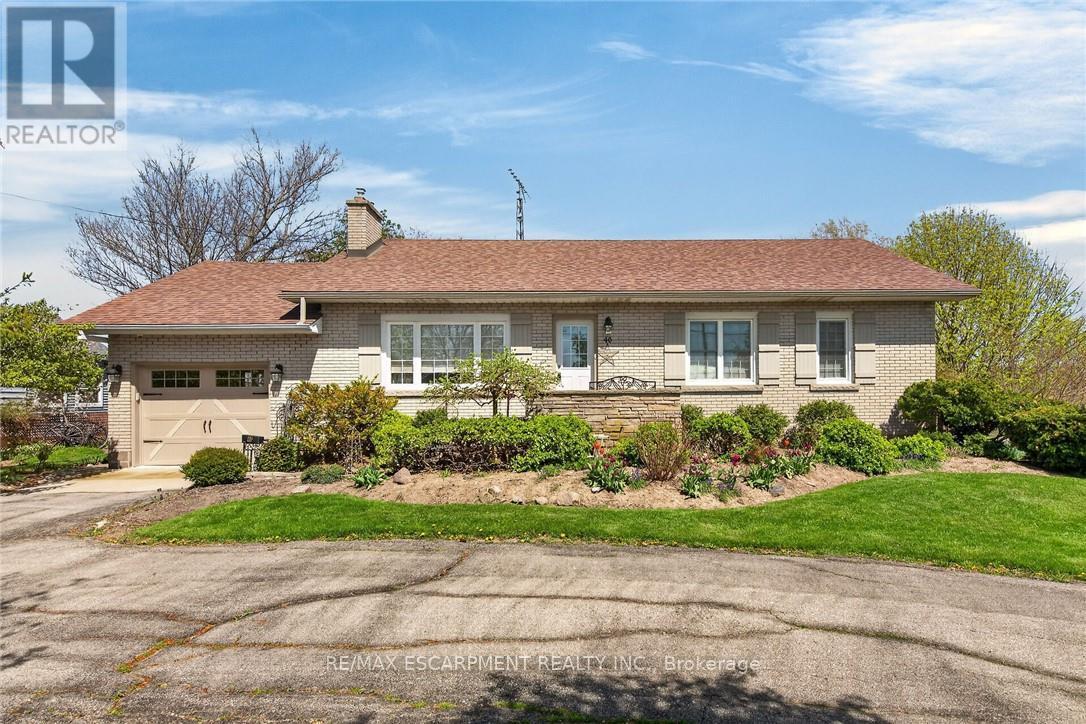
46 Erie Street N
Haldimand, Ontario
Beautifully maintained all brick waterfront bungalow situated on the northern outskirts of Selkirk, a friendly Haldimand County Village located 45-50 min commuting distance to Hamilton, Brantford & 403 - 20 min drive west to Port Dover's amenities with Hoover's Marina, Boat Launch, Restaurant & Lake Erie beaches less than 10 mins south. Attractive groomed circular drive provides entry to this solid one owner home positioned proudly on 0.52ac landscaped lot with manicured rear yard extending to meandering Stoney Creek enjoying breathtaking water views with picturesque forest & unblemished open land vistas beyond. Flag stone walk-way leads to front door accessing foyer introducing 1161sf of living space, 1161sf hi/dry partially finished basement level & 378sf attached double car garage. Comfortable living room highlights main floor feeling the warm ambience of n/g fireplace set in brick hearth plus an abundance of natural light flowing through large picture window - continues to well appointed kitchen sporting pine cabinetry & wainscoting, tile back-splash, appliances & dining area offering patio door walk-out to new private composite back deck w/metal railings-2020. Spacious 4pc bath flanks 3 roomy bedrooms which inc double door closets & plush carpeted flooring. North & South end built-in wall units accent expansive lower level family room - completed with large unfinished area housing laundry station, utility area, functional storage room & walk-up staircase to renovated garage boasting vaulted exposed joists ceiling (car hoist height), drywalled/insulated interior walls, new concrete flooring-2016 & insulated roll-up garage door-2016 with auto opener. Rustic board & baton pan-abode style shed incs covered porch/overhang overlooking glistening creek. Extras - roof shingles-2017, vinyl windows-2006, n/g furnace/AC-2024, 100 amp hydro (breakers), extra large water cistern & security/camera system. Experience life in "The Kirk" - where small town values still exist! (id:67731)
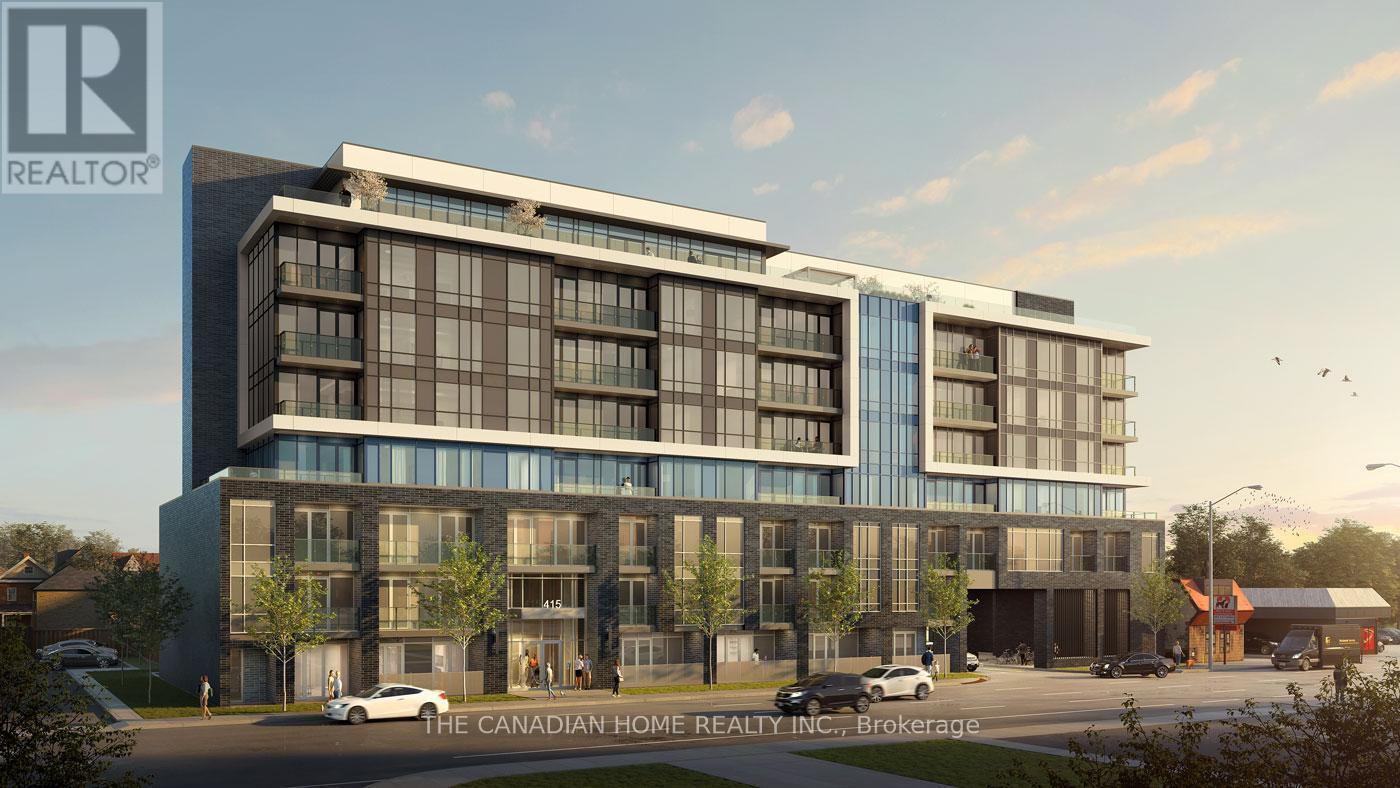
402 - 415 Main Street W
Hamilton, Ontario
***1 PARKING INCLUDED*** Discover urban living at its finest in this beautiful 1-bedroom +den, 1-bathroom condominium nestled at 402-415 Main Street West, Hamilton, Ontario L8P 0C9.Boasting approximately 567 square feet of modern elegance, this impeccably maintained unit features an open-concept layout, flooded with natural light, perfect for both relaxation and entertaining. The sleek kitchen is adorned with stainless steel appliances, while the spacious bedroom offers a tranquil retreat. The versatile den provides an ideal space for a home office or guest room. With included parking, convenience meets luxury in this prime location, offering easy access to vibrant downtown amenities, trendy shops, and delectable dining options. Elevate your lifestyle in the heart of Hamilton- schedule your viewing today! (id:67731)
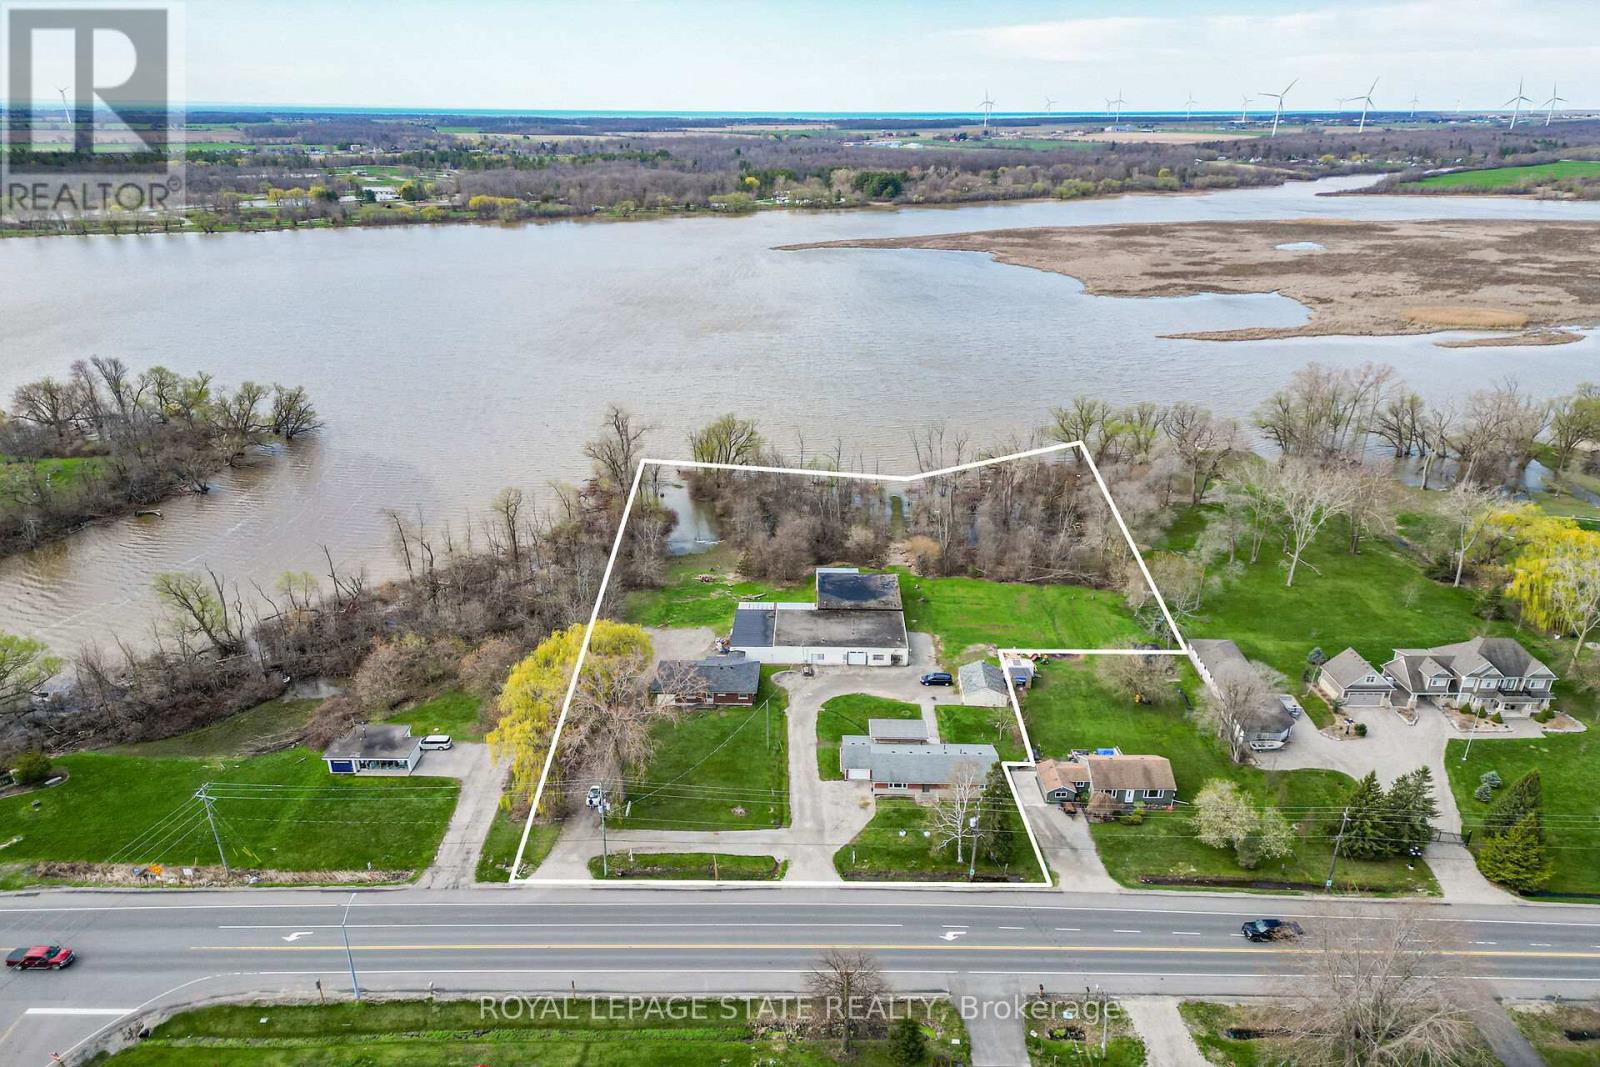
8410-8408 Highway 3
Haldimand, Ontario
A rare "triple threat" on the Grand River! This incredible package includes two properties (8408 & 8410 Hwy 3) sold together, featuring two homes and a massive 4,265 sq ft detached shop. This is the ultimate setup for a home-based business, car enthusiast, or serious hobbyist. The main residence offers incredible potential with a newer kitchen and hardwood flooring on-site, ready for your finishing touches. The second home is a "fixer-upper" blank canvas, perfect for a guest house or rental income. All of this is situated on a sprawling lot that backs directly onto the Grand River. Whether you need the unparalled shop space, a multi-generational living solution, or a waterfront retreat, this property delivers scale and opportunity that is nearly impossible to find elsewhere. (id:67731)
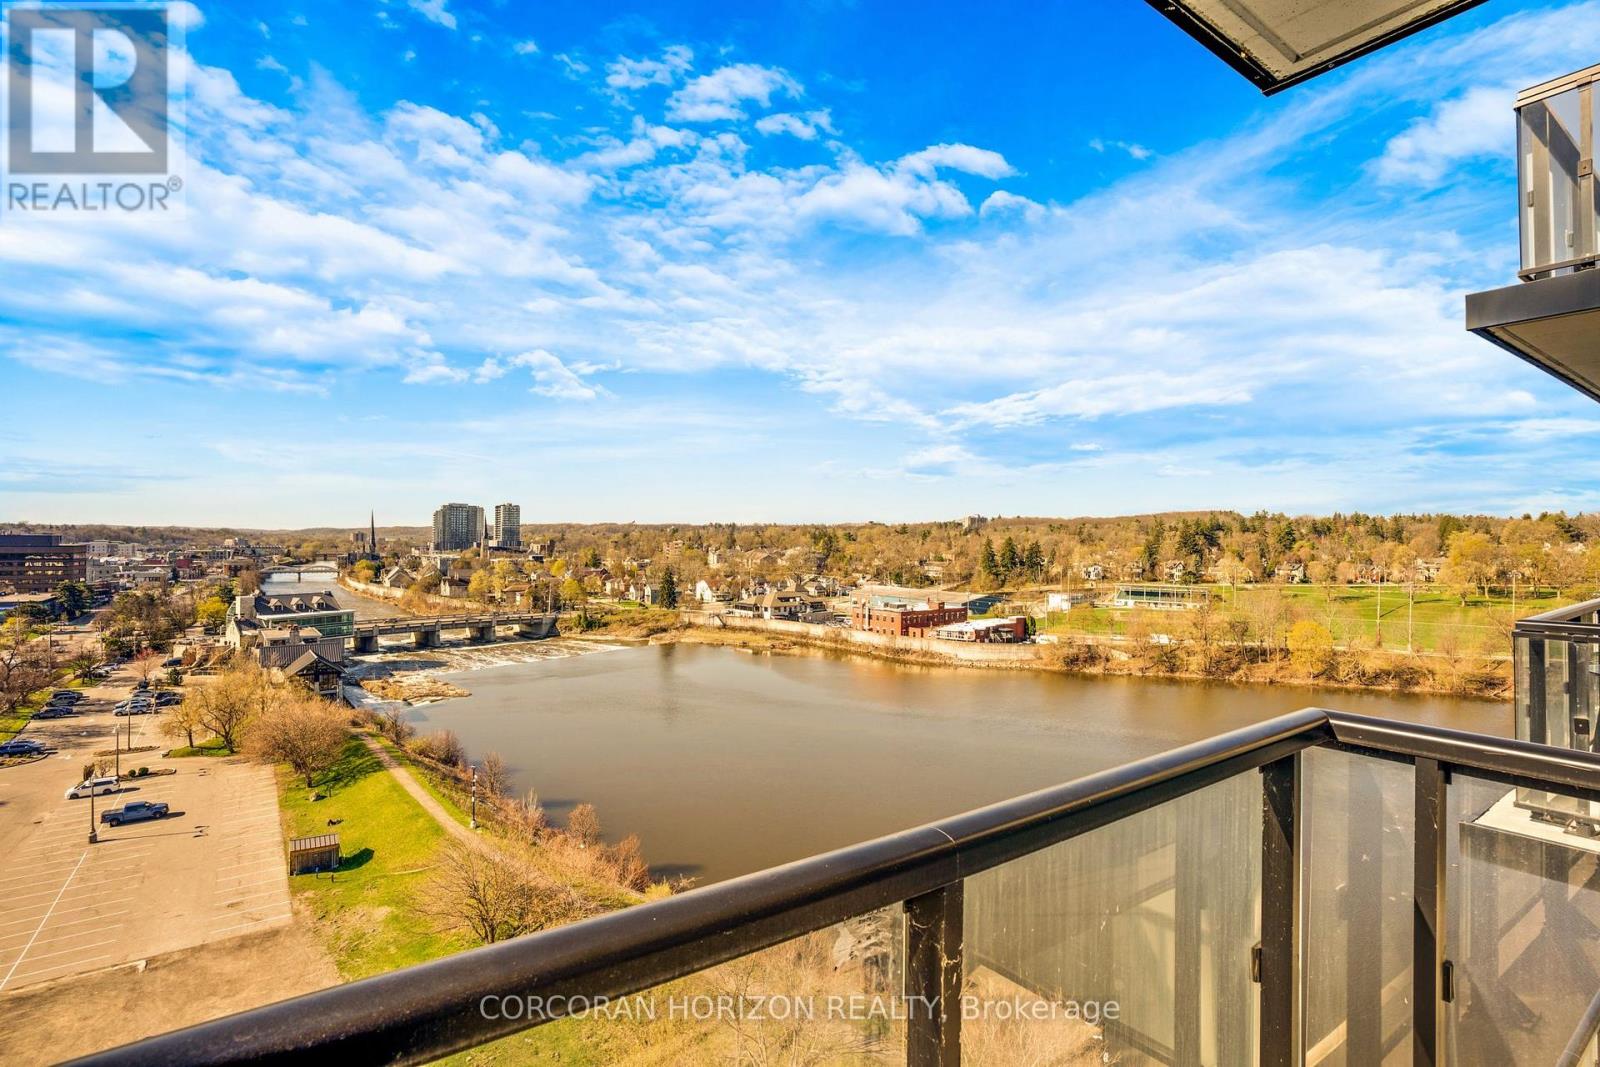
904 - 150 Water Street
Cambridge, Ontario
Welcome to Unit 904 at 150 Water Street - where modern comfort meets stunning riverside living. This beautifully designed 1-bedroom, 1-bathroom condo offers breathtaking, unobstructed views of the Grand River and downtown Cambridge right from your private balcony. Step inside to a bright and spacious living area featuring floor-to-ceiling windows that flood the space with natural light and provide seamless access to your balcony, perfect for relaxing or entertaining while enjoying the scenic surroundings. The contemporary kitchen is equipped with stainless steel appliances and a stylish peninsula with bar seating, ideal for casual dining or hosting guests. This unit includes one parking space and a locker for added convenience. Residents enjoy access to premium building amenities, including a fully equipped gym, party room, guest accommodations, and an outdoor terrace complete with BBQ facilities. Perfectly located right along the Grand River, you're just steps from picturesque walking trails, as well as a vibrant selection of restaurants, cafés, and shopping. Experience the best of riverside living in this exceptional condo. (id:67731)
1042 River Road
Haldimand, Ontario
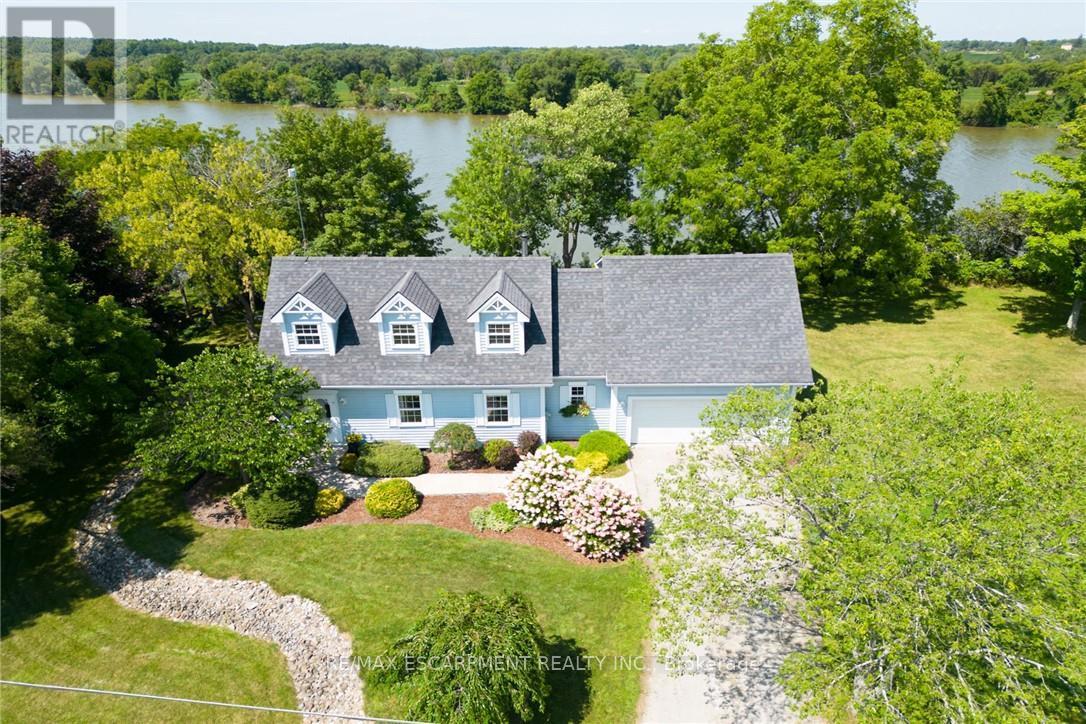
Spectacular waterfront property enjoying 186ft of coveted low profile/easy access Grand River frontage incs over 22 miles of navigable waterway at your doorstep. Savour tranquil views of the meandering Grand enjoying views of undisturbed natural lands across deep/wide portion of river - the ultimate venue for boating, waterskiing, canoeing, kayaking or fishing - wildlife & exotic waterfowl sanctuary. Follow flag stone walk-way accented with beautiful landscaping to front entry of updated 2 storey Cape Cod style home boasting over 1900sf of open concept living/dining area offering oversized water-view windows - continues to modern kitchen sporting ample cabinetry + walk-out to private 10x20 river facing deck, 3pc bath & convenient direct garage entry. Multiple classic dormers ensure an abundance of natural light flooding the spacious upper level incs roomy hallway, elegant primary bedroom enhanced with 2 river-view windows & 4 double door closets + 2 additional bedrooms. Easy access staircase provides entry to 874sf lower level/basement introduces rec/family room, laundry/utility room + handy storage area. Incs 3 parcels with separate ARN's - new government legislature may allow for potential future lot severance - sufficient area for auxiliary dwelling (ADU), tiny house or outbuilding/barnette. Relaxing 30/40 min commute to Hamilton, Brantford & Hwy 403 - 10 mins SW of Cayuga - less than 120 mins south of GTA. Extras - furnace-2014, AC-2023, c/vac, new vinyl windows-2024, roof shingles-2008, appliances, 2000 gal. cistern + septic. Unbeatable combination of incredible lot size & substantial water frontage. Life is "Grander" on the "Grand"! (id:67731)
1402 - 128 King Street N
Waterloo, Ontario
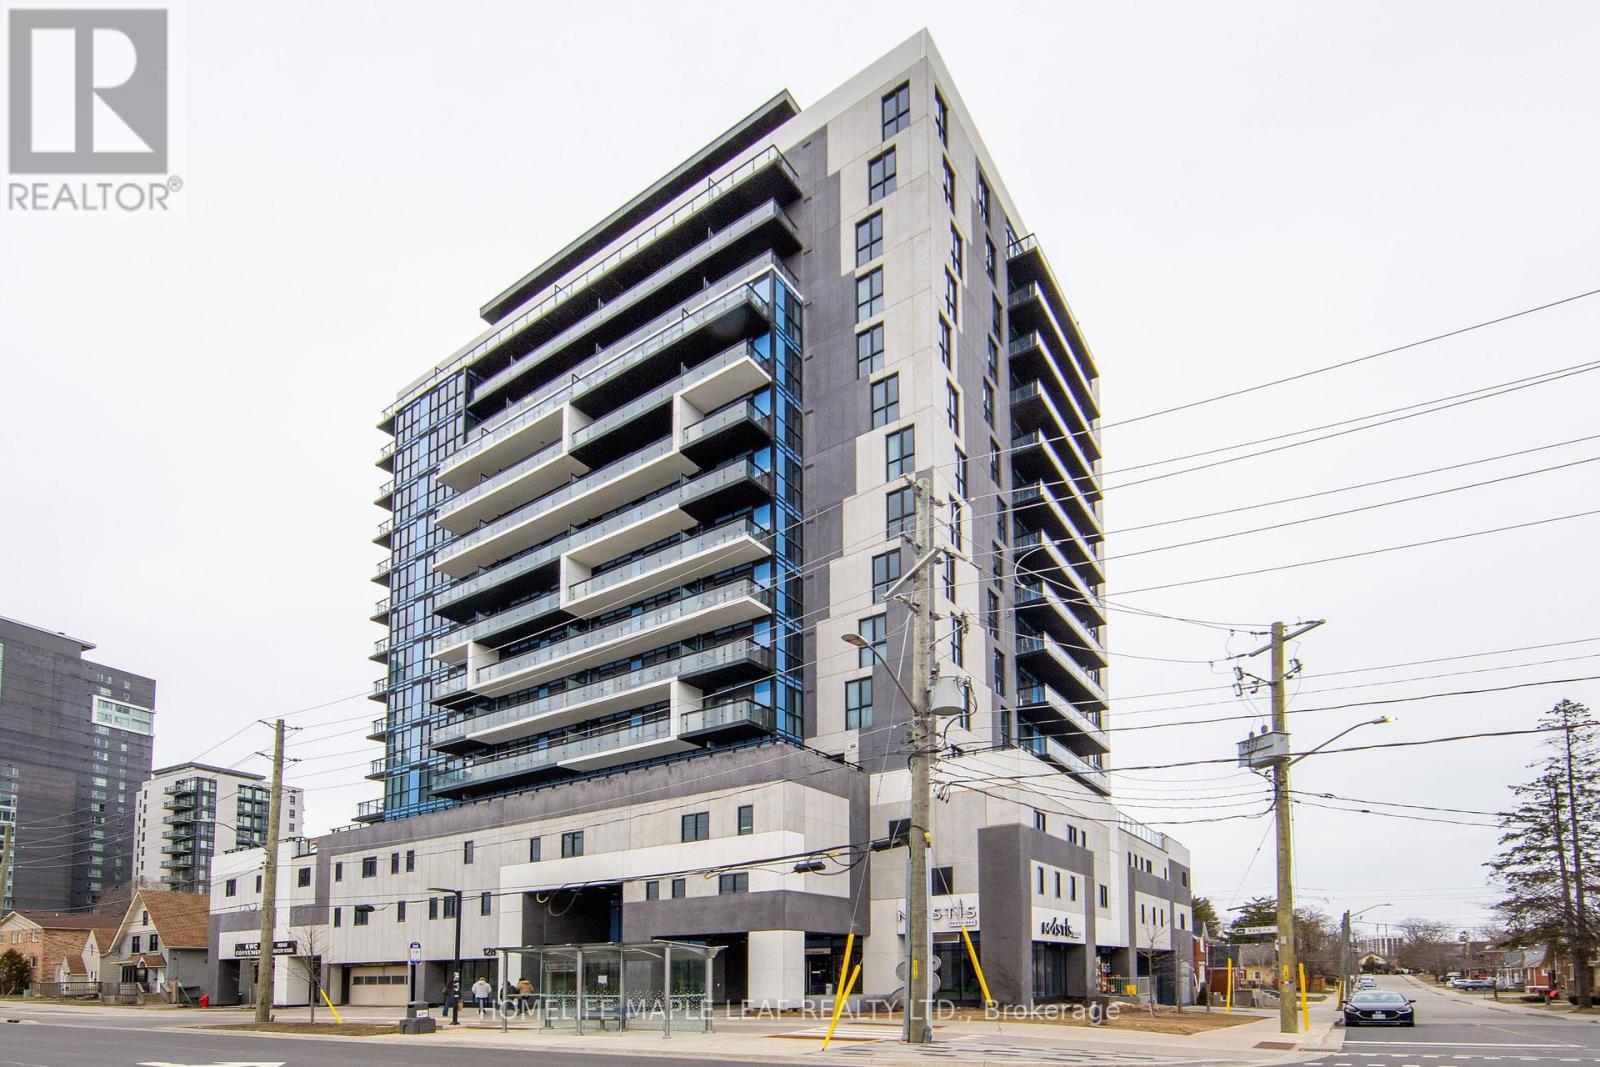
Welcome to 128 King St N 1402, Beautiful corner unit features 2 Bedroom, 2 washrooms plus open concept & 9 ft ceiling throughout. Open concept living kitchen area with S/S appliances. This unit features 2 balconies 1325 sqft & 48 sqft w/beautiful city view. Building offer indoor/outdoor amenities. Easy access with transit at doorstep, close to waterloo university, restaurants, shops and highways. Must look this unit, Show & Sell. (id:67731)
2592 Lakeshore Road
Haldimand, Ontario
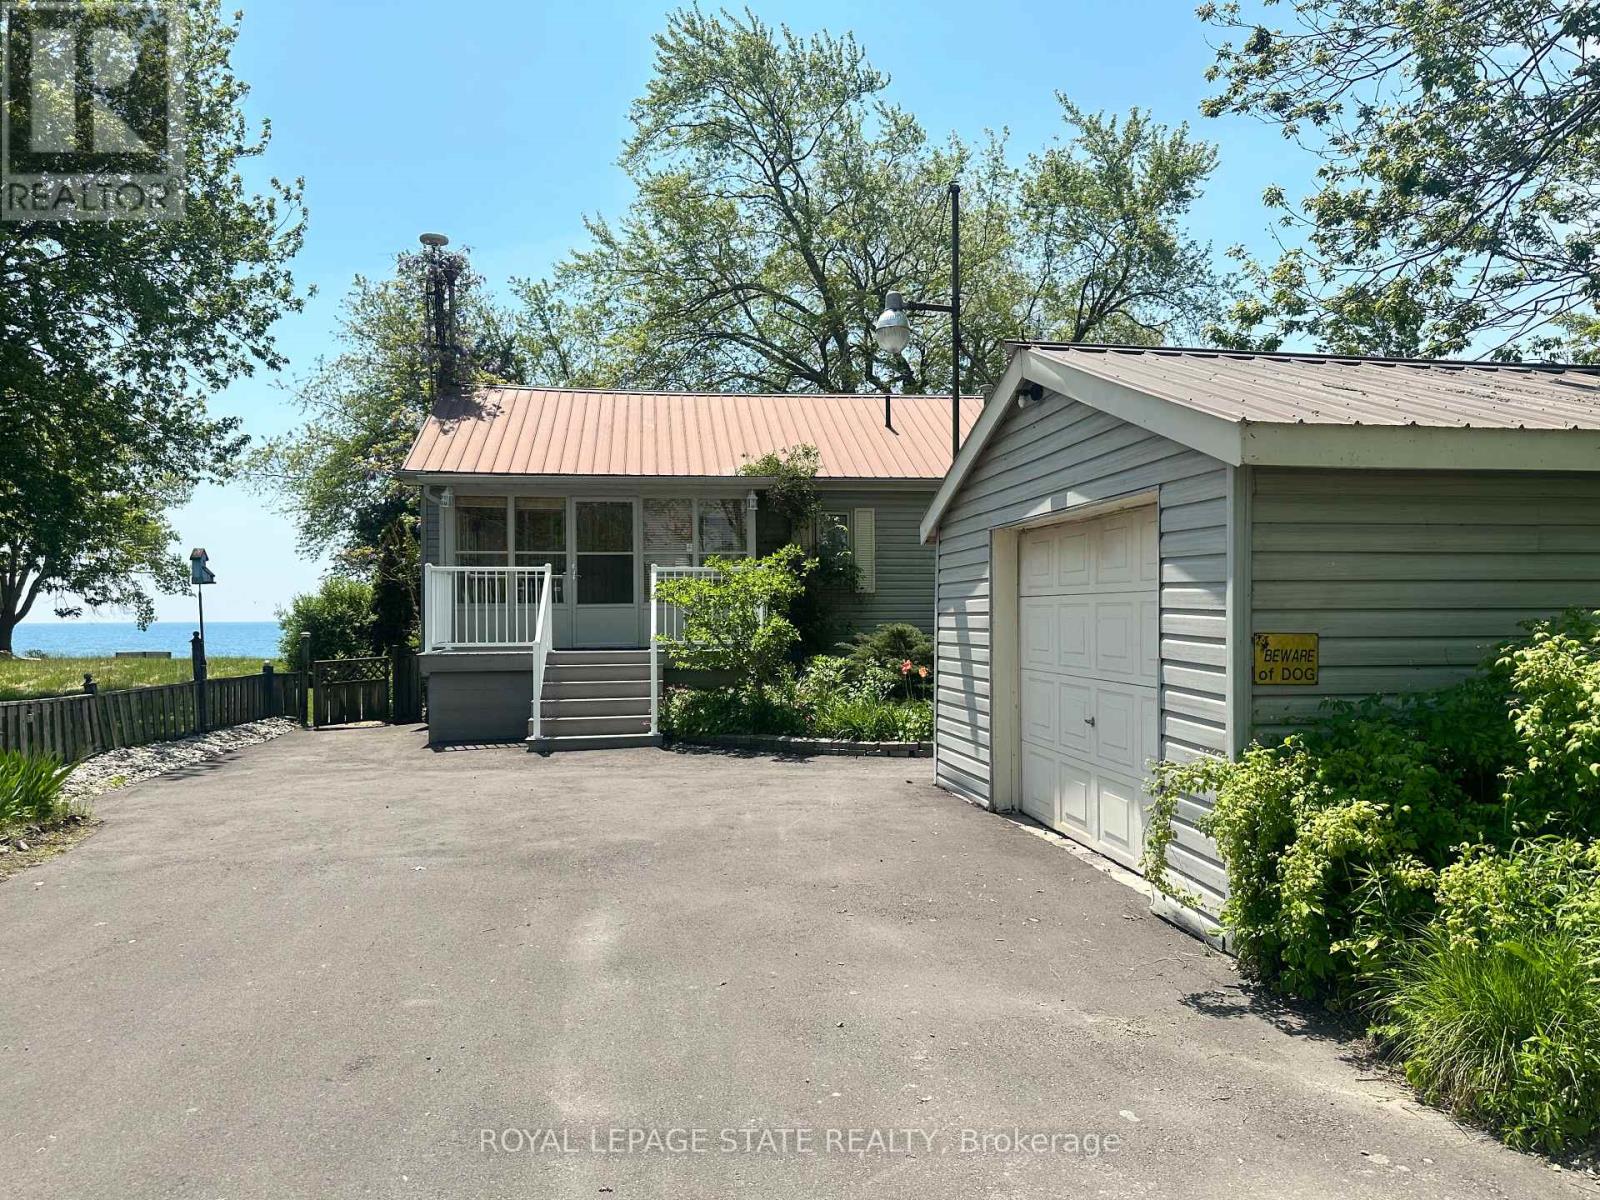
Welcome to the lake! This spacious year round home is nestled on a deep lot and features sandy beach waterfront - perfect for making summer memories. Relax on the concrete patio at the break wall, with metal stairs leading to the soft sand and sparkling water - the gentle slope into the water and sandy beach / bottom make this an ideal location for swimming or launching your paddle board or kayak. Inside the open concept living area is perfect for entertaining friends and family. The kitchen features stainless steel appliances, loads of storage and counter area, and a bright dinette and sunroom spaces to soak in the lake views. The large basement recroom is complete with a cozy fireplace and an additional den or bedroom, an ideal retreat for movie nights or game days. This home boasts thoughtful upgrades including an "Omni" basement system for peace of mind, a durable metal roof, and 1.5 car garage. The paved driveway easily accommodates up to four cars. Step out onto the upper-level deck for your morning coffee, enjoy alfresco dinners on the lower patio, and find serenity at the patio overlooking the lake. Here, every day is a vacation-summer fun, relaxation, and cherished moments await you at the lake! Laundry to be hooked up prior to closing. (id:67731)
2411 Soyers Lake Road N
Dysart Et Al, Ontario
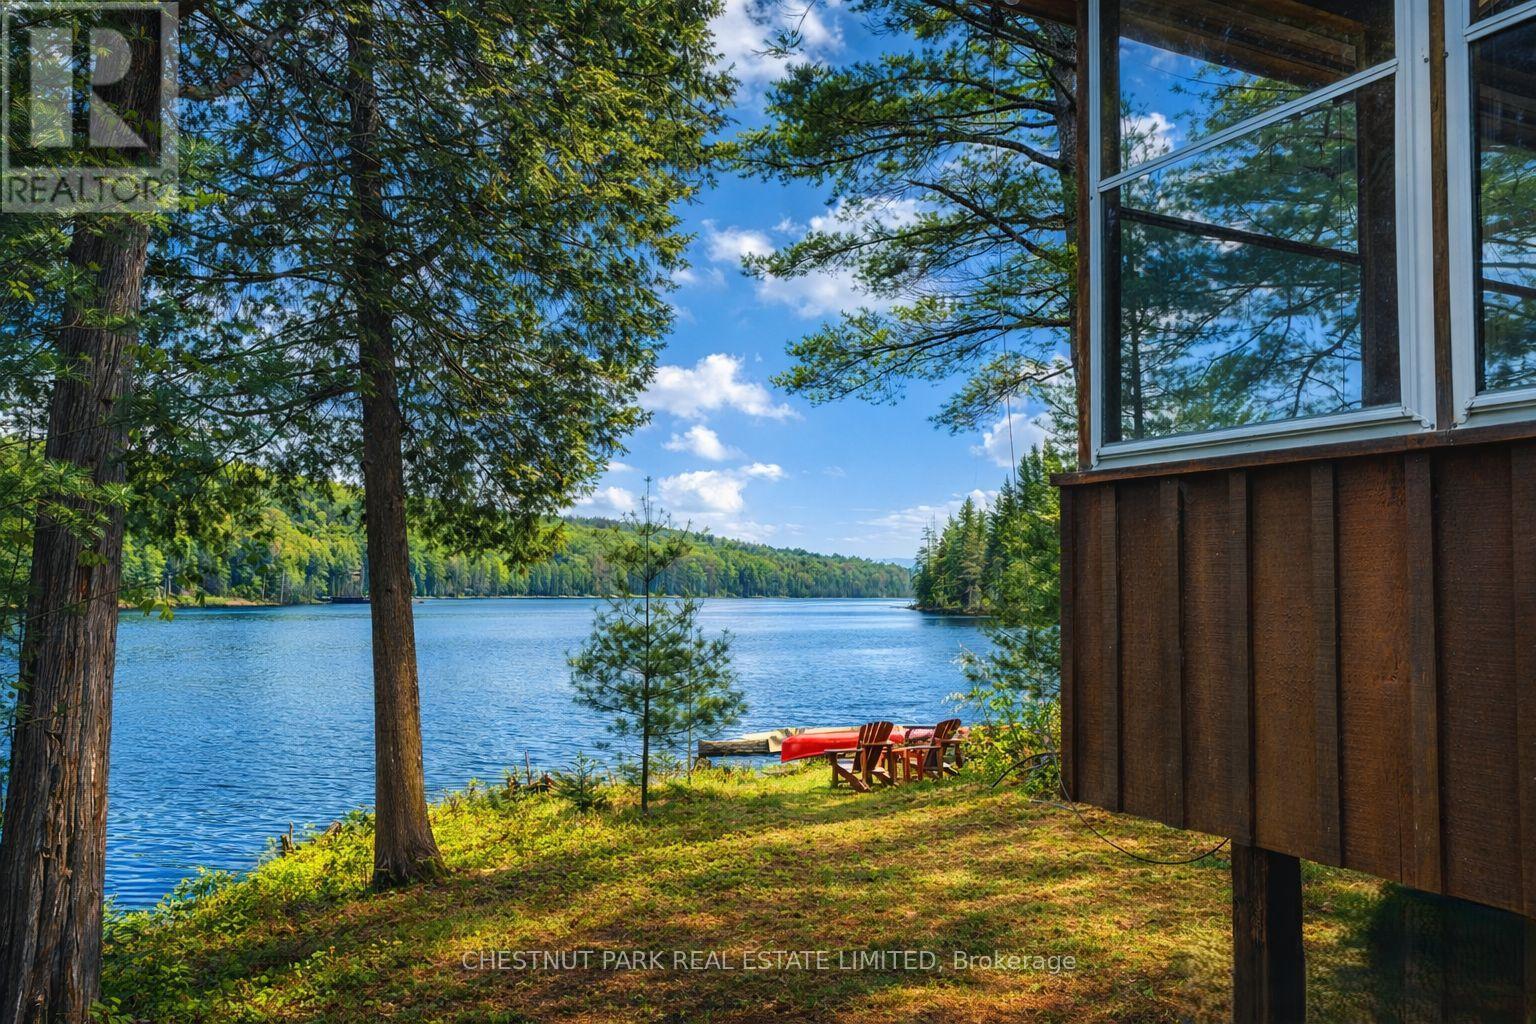
Discover unparalleled privacy on this rare 205-acre estate in the heart of the Haliburton Highlands, featuring a crystal-clear, spring-fed private lake surrounded by pristine forest, wetlands, and abundant wildlife. A true recreational and nature-lover's paradise, this property offers exceptional seclusion while being just minutes to Haliburton Village amenities. Accessed by a private gated driveway, the winterized cottage provides a strong foundation for a luxury retreat or off-grid lifestyle, complete with R52 insulation, metal roof, and soaring 12-ft cathedral ceilings. Expansive windows capture panoramic views of the private lake and surrounding wilderness, while multiple walkouts on both levels create seamless indoor-outdoor living and future expansion potential. Extensive private trail systems wind throughout the acreage, ideal for hiking, ATVing, snowmobiling, cross-country skiing, and exploring. With diverse terrain including mixed forest, wetlands, and water features, the property supports exceptional wildlife habitat, making it well-suited for hunting, recreation, or conservation use. Whether you're seeking a private family compound, recreational getaway, hunt camp, or year-round waterfront escape, this one-of-a-kind property offers unmatched privacy, acreage, and four-season enjoyment in one of Ontario's most desirable cottage regions. (id:67731)
Chestnut Park Real Estate
285 Baygrove Line
Haldimand, Ontario
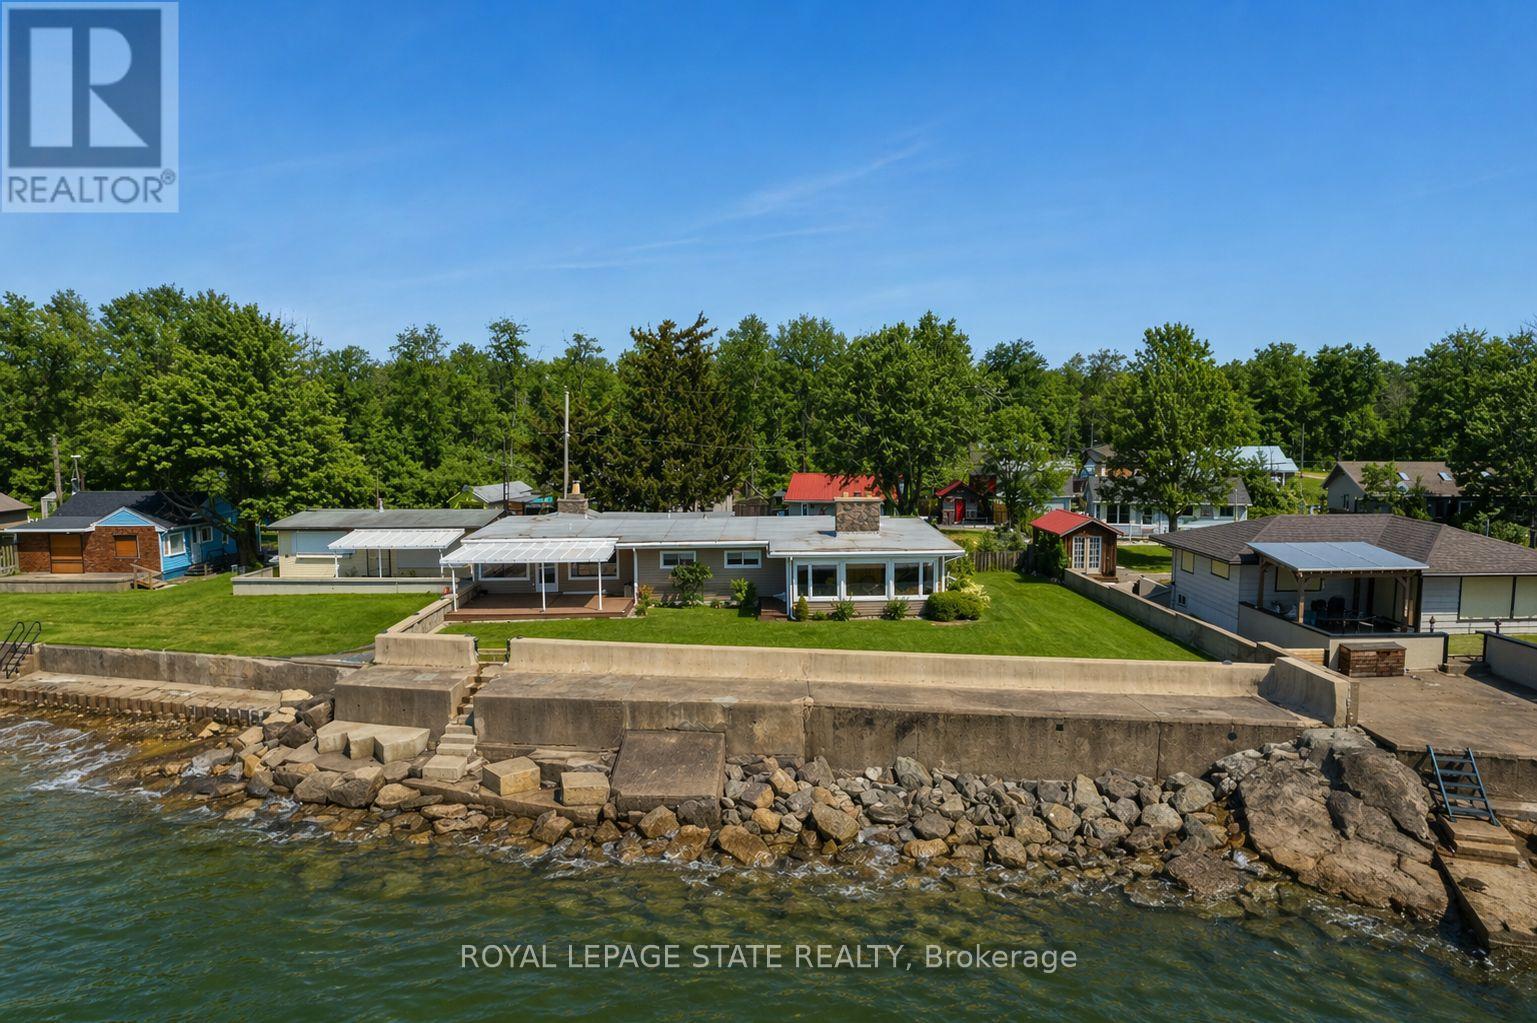
Incredible waterfront opportunity on Lake Erie! This exceptional waterfront property offers over 100 feet of shoreline, tucked away in a quiet, sought-after enclave. Lovingly maintained by the same owner for more than 20 years, this sprawling ranch-style bungalow showcases breathtaking, unobstructed water views from the moment you step inside. The welcoming interior features an open-concept, updated kitchen with rich wood cabinetry, granite countertops, and a functional peninsula-perfect for entertaining. A separate dining area and sitting room are perfectly positioned to capture serene views of the yard and lake beyond. Unwind in the cozy living room, complete with warm pine paneling and a wood-burning fireplace with airtight insert. Designed with family living in mind, the home offers four spacious bedrooms and two full bathrooms. The primary suite is a true retreat, featuring a generous bedroom, a private sitting area / sunroom overlooking the water, a 4-piece ensuite with separate tub and glass/tile shower, granite counters, and a bonus cedar closet. Comfort and peace of mind are ensured year-round with upgraded insulation, an updated propane furnace, central air, a backup generator, and roll-down shutters. Step outside to enjoy low-maintenance TREX-style decking, a retractable awning, flagstone patio, a protective break wall, and beautiful usable outdoor space. The property is complete with a double garage, ample parking, and a storage shed. A rare chance to own a prime stretch of Lake Erie property-ideal for your luxurious lakeside escape. (id:67731)
317 - 129b South Street
Gananoque, Ontario
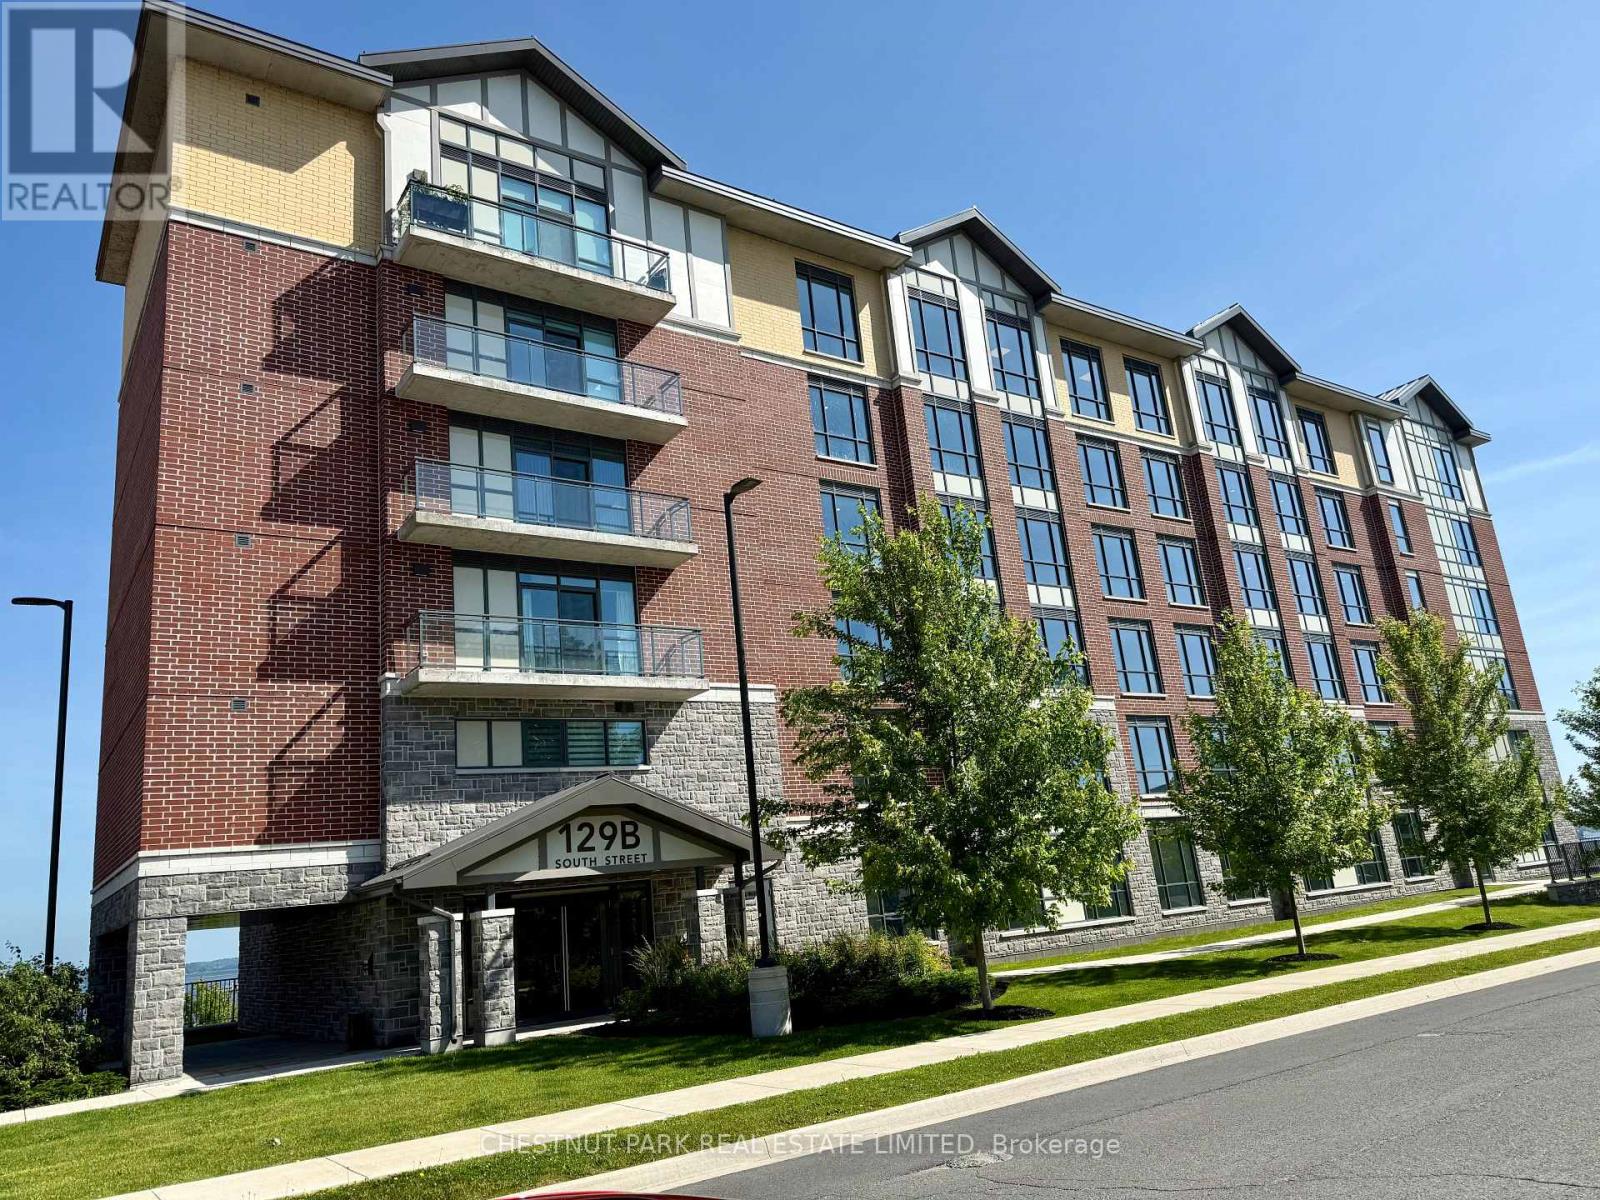
The Thousand Islands. Stunning Water Views! Experience upscale living in this exquisite 2-bedroom, 2-bathroom, 2-balcony condo overlooking the majestic St. Lawrence River with breathtaking views across to the U.S. shore. This light-filled suite features an open-concept layout with expansive principal rooms - perfect for everyday living or sophisticated entertaining. Enjoy the best of both worlds with two private balconies, one offering serene, panoramic river views, and the other capturing the endearing sights of the delightful town. The kitchen is a chef's delight, with premium finishes, modern appliances, and plenty of space for cooking and hosting. Every detail in this condo reflects quality and comfort, from the spacious bedrooms to the spa-inspired bathrooms. Every detail in the common areas is perfect including an elegant lounge with kitchen and dining area, a large outdoor terrace and a well equipped gym. In addition there is a fenced dog park on the south, waterfront, side of the building. Whether you're relaxing indoors or sipping coffee on your balcony as the sun rises over the water, this is refined condo living at its finest. (id:67731)
74 Miramichi Bay Road
Saugeen Shores, Ontario
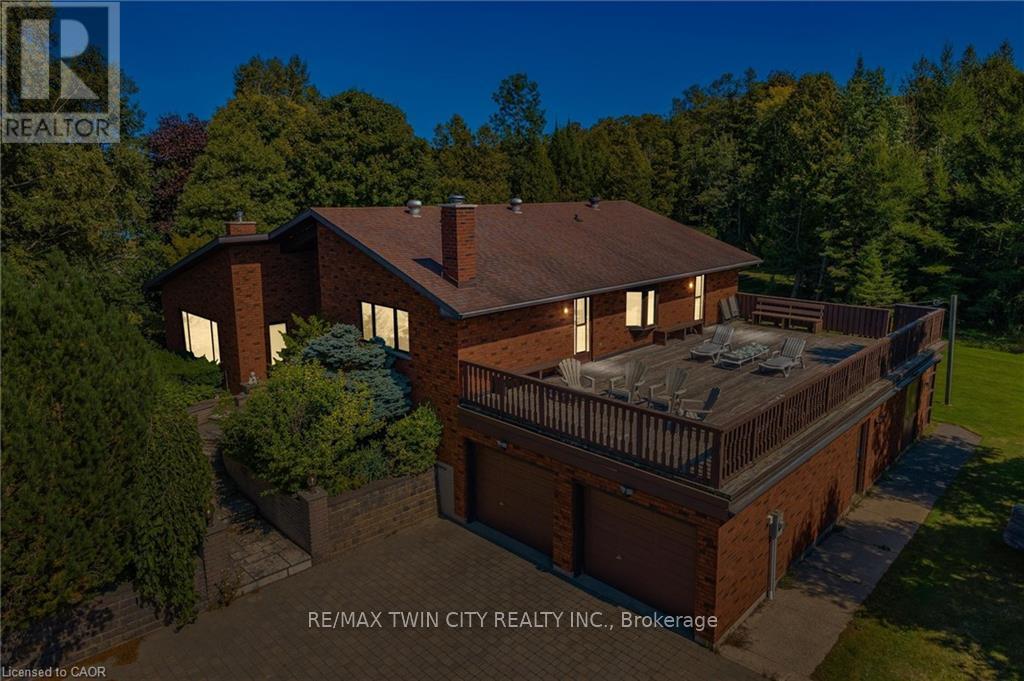
Welcome to 74 Miramichi Bay Saugeen Shores! Magnificent large side split home sits directly on Miramichi Bay. Panoramic views of Lake Huron on multiple sides. Ample windows bringing in the sunshine. This home was built for entertaining, featuring 5 bedrooms. Wonderful for family and friends. This home has multiple eating areas and outdoor spaces. Approximately 1/5 of acre is beautifully landscaped with mature trees and perennials, interlock driveway, ample parking, concrete walkways, steps and retaining walls.Two storey entry, open to a vaulted Great room accented with a wall to wall stone wood burning fireplace and insert. Accented with custom wood beams , solid oak floors and other mill work. Large picturesque window with breathtaking views, over looking Lake Huron. The formal dining room is open to kitchen and Great room for easy family gatherings for all seasons. The full eat in area allows for dining of 6 and exists directly onto. large covered porch with panoramic lake views. This area has always been the heart of the home! The second level features 3 bedrooms and a large bathroom. One of the bedrooms features a "bunky" for sleepovers. the cozy lower level with wood stove and 2 guest bedrooms on ground level, above grade, one with ensuite bath. There is a huge deck that spans the entire garage area with most magnificent views of the lake, where you can take in the renowned magical sunset views! This home was built to exacting standards, and is heavily insulated to survive the harshest weather to ensure you can enjoy living here year round. There are many trails to hike in the woods directly behind the home as well as the lake trail that runs along the shoreline in front of the home. Port Elgin and Southhampton, shopping, marina and community centres, nearby. Wonderful year around living! (id:67731)