
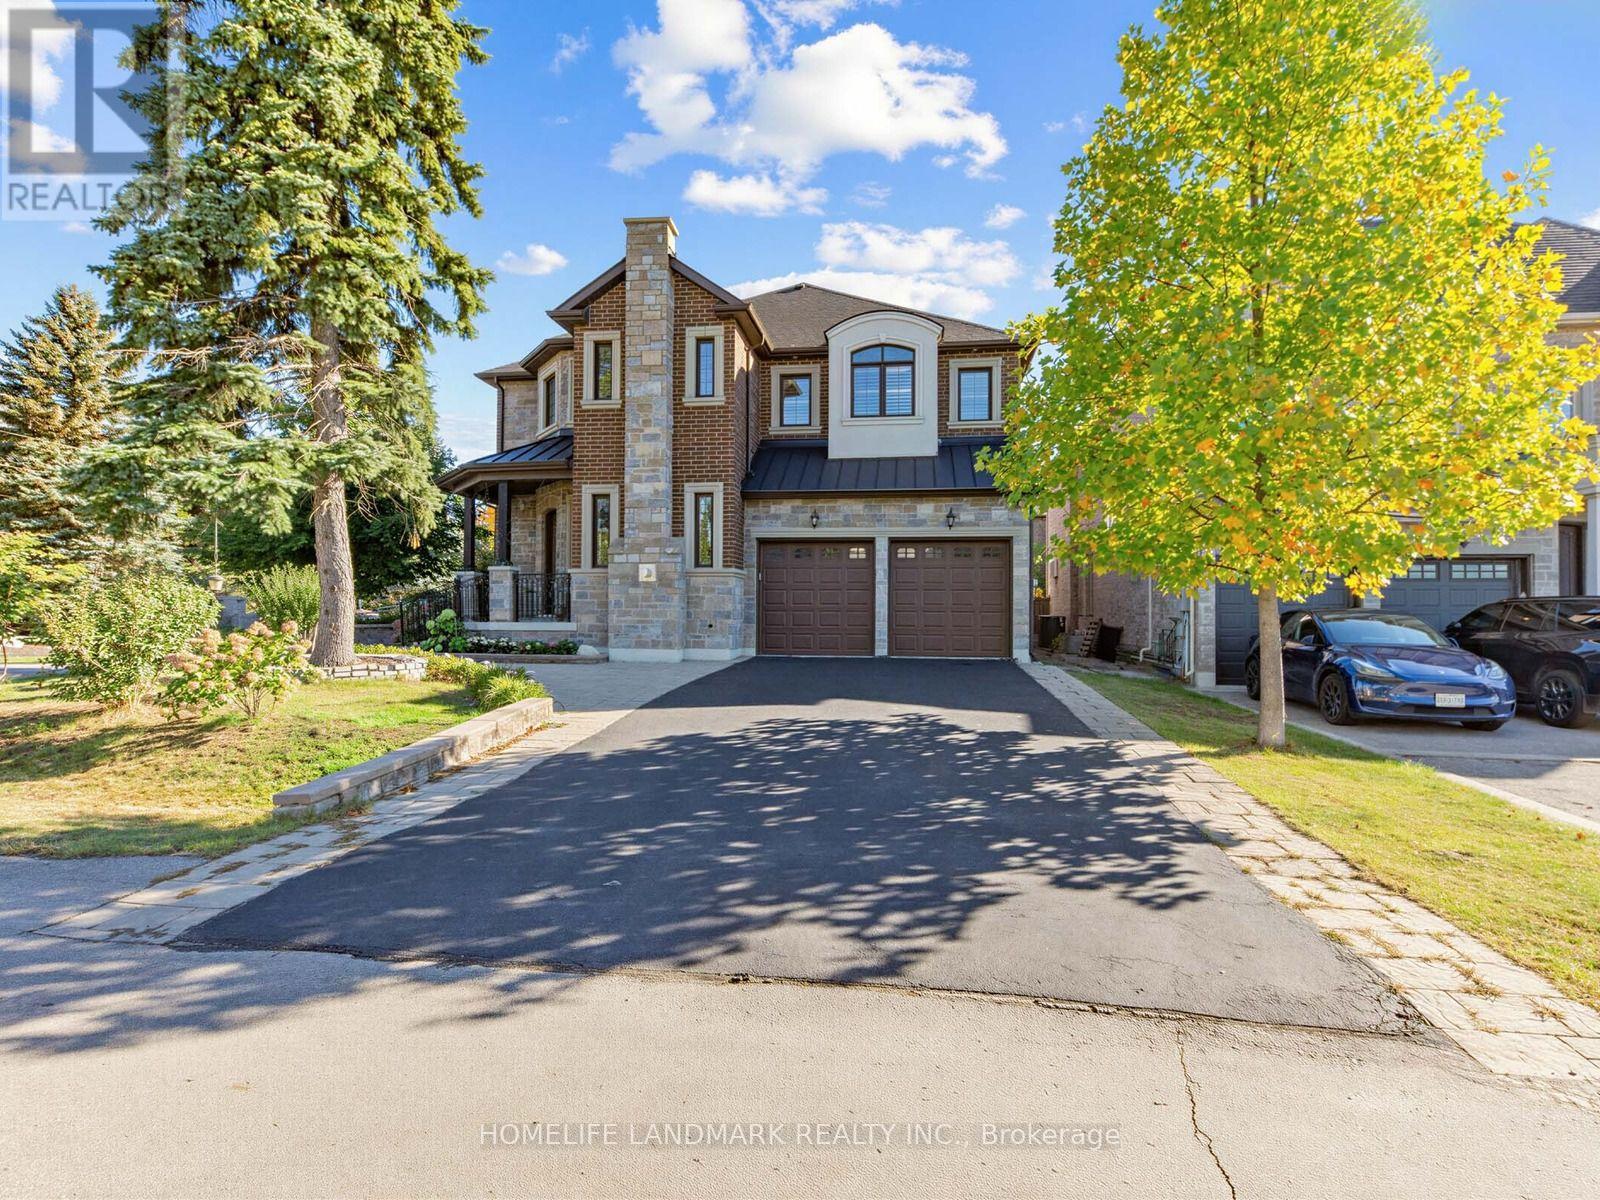
9a Anglin Drive
Richmond Hill, Ontario
Exquisite 2014 custom-built luxury residence offering 4,583 sq. ft. of meticulously crafted living space held by the original owners. Situated on a sun-drenched corner lot in a quiet neighborhood, this home features soaring 10-ft main ceilings, 9-ft upper/lower ceilings, rich hardwood floors, and newly installed potlights in both the main-floor family room and sunlit walk-up basement. Designed for effortless family living and grand entertaining, the main level showcases a private study room, an inviting family room, and an open-concept custom gourmet kitchen with solid granite countertops and a bright breakfast area. All four upper bedrooms feature private full ensuites and custom built-in closet organizers. The lavish primary sanctuary includes a stone gas fireplace, custom walk-in closet with spiral staircase detail, and the primary bedroom ensuite equipped with heated floors and a private steam bath. The walk-up lower level features direct outdoor access, a pre-wired home theater setup, and a whole-house surround sound system, all anchored by four cozy gas fireplaces throughout the home. Completed by an upgraded outdoor flagstone walkway, this exceptional home is zoned for top-ranked Richmond Hill High School and Trillium Woods Public School. (id:50787)
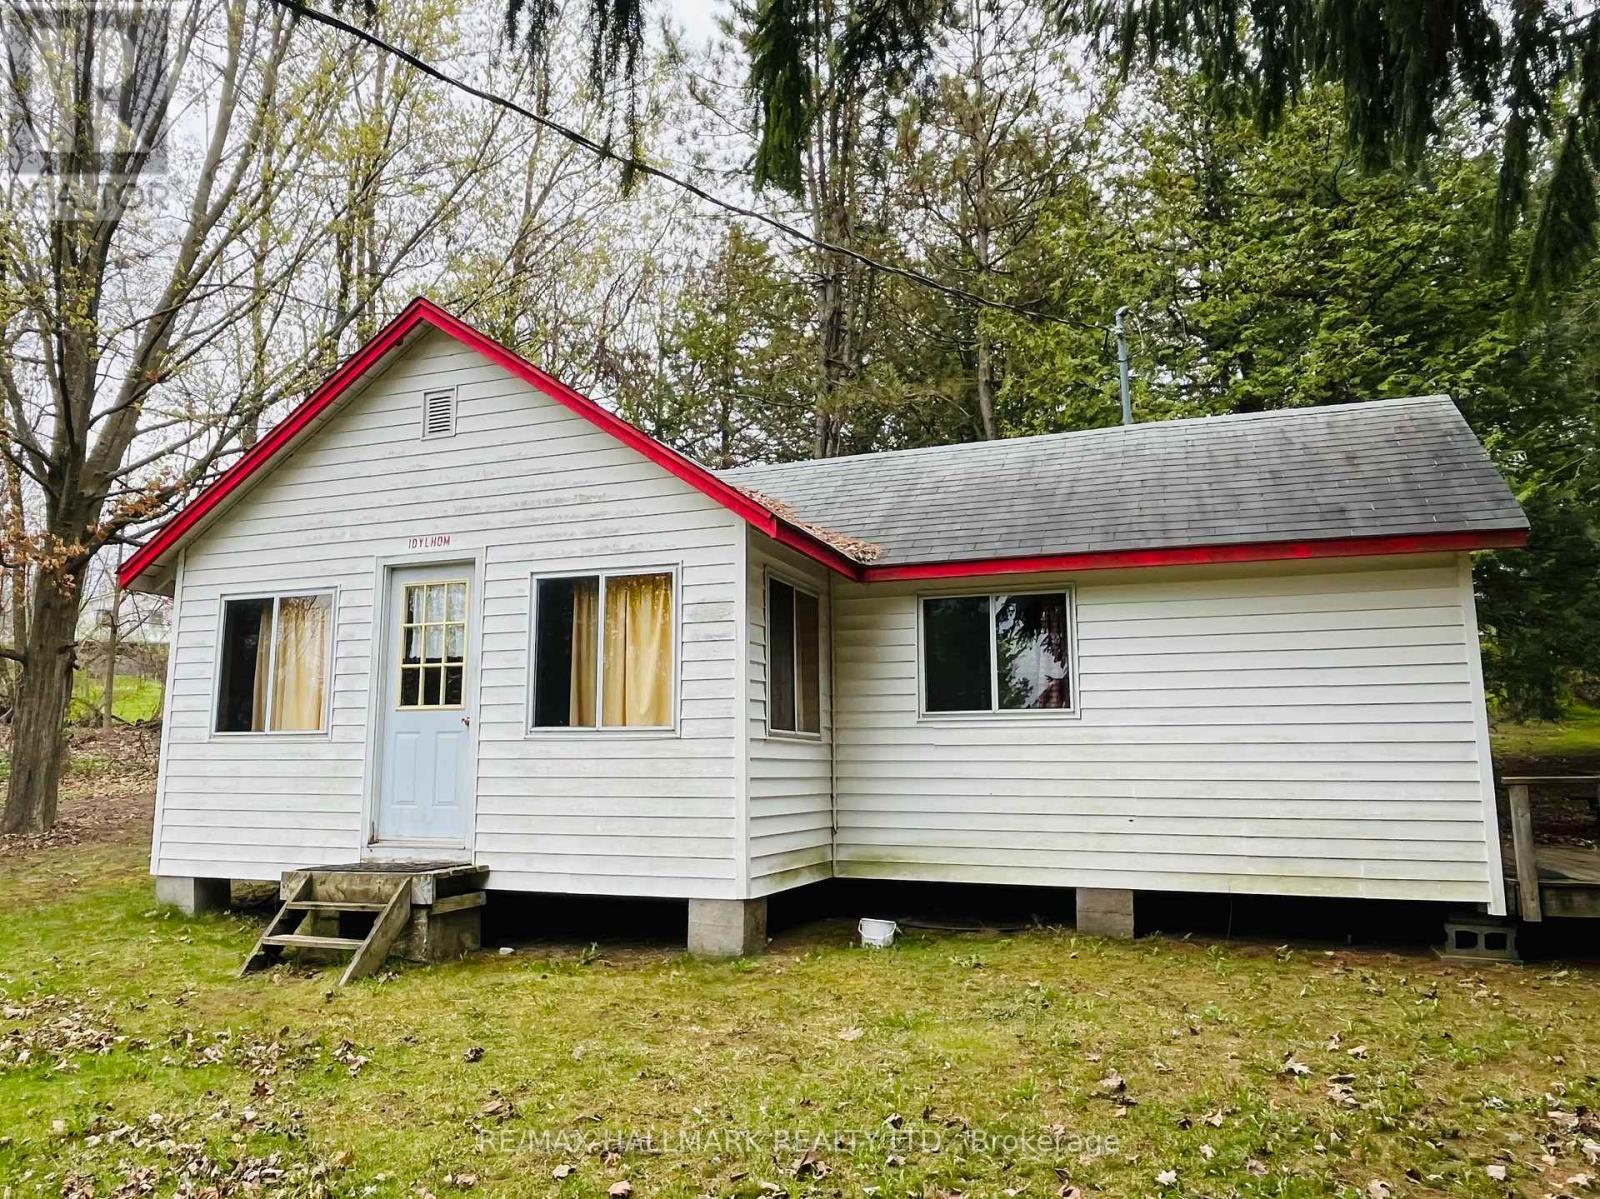
103 - 449 Island View Road
Alnwick/haldimand, Ontario
Unit 103 - Idylholm. Charming Cottage On Prime Rice Lake Waterfront Resort, 21 Years Less One Day Land Lease. This Fully Furnished 2-Bedroom, 1-Bathroom Cottage Is Located On One Of The Most Desirable Lots In Alpine Resort, Offering Stunning Sunset & Lake Views!! The Open-Concept Layout Creates A Spacious Yet Cozy Atmosphere, Perfect For Relaxing Or Entertaining. Enjoy The Outdoors On Your Large Private Deck, Ideal For BBQs And Evening Unwinding. (1) Private Boat Slip Is Included, Perfect For Fishing Trips And Boating Adventures With The Family!! Amenities Include, Clubhouse, Swimming Pool, Playground, Volleyball Court, Game Room, Laundry Facilities, And Much More!! An Affordable And Low-Maintenance Way To Enjoy Waterfront Living, This Seasonal-Cottage Is From (May 1st - October 31st) , Monthly Fee Is $400, Includes Property Taxes, Heat, Hydro, Electricity. Cottage Living Is Ideal For Families, Retirees, Or Anyone Seeking A Tranquil Escape On Beautiful Rice Lake. AIRBNB MANAGEMENT RENTAL PROGRAM AVAILABLE. GREAT CASH FLOW!! (id:50787)
RE/MAX Hallmark Eastern Realty
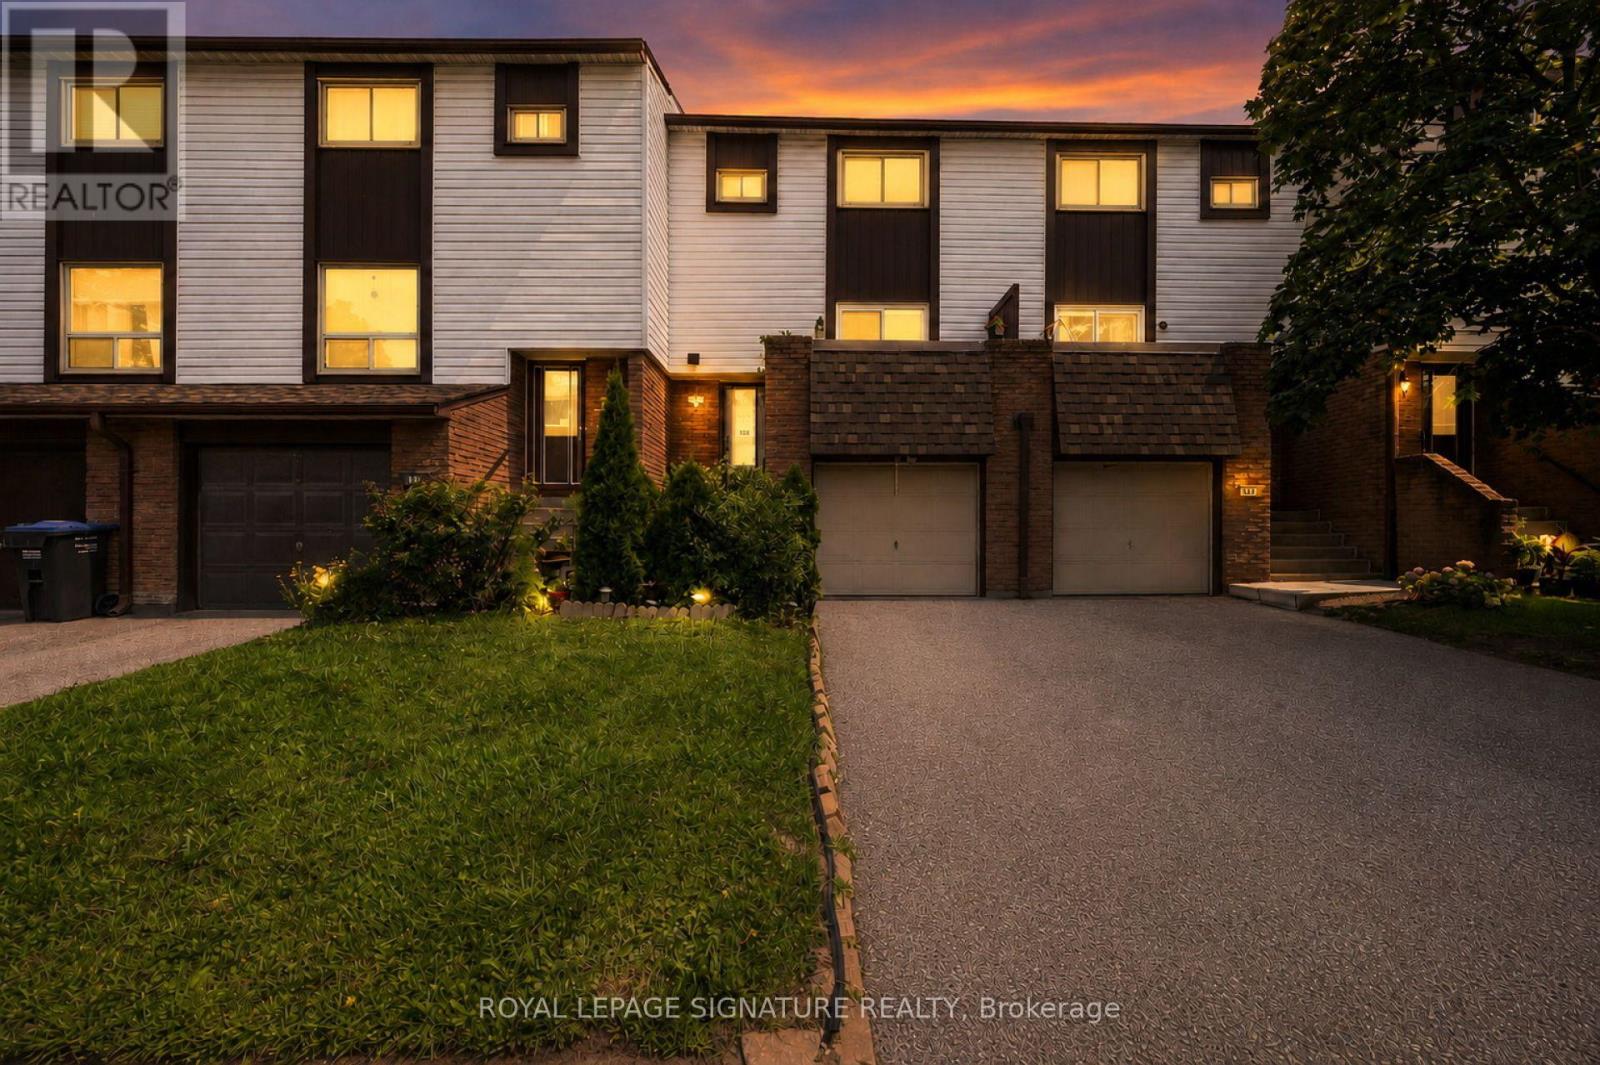
132 - 1221 Dundix Road
Mississauga, Ontario
Welcome to one of the few townhomes in the complex offering a PRIVATE BALCONY , WITH OVER 1300 SQFT OF LIVING SPACE. The perfect spot to enjoy your morning coffee or unwind at the end of the day. Pride of ownership is evident throughout this bright, spacious, and well maintained CARPET FREE home. The functional layout is complemented by newer stainless steel appliances ( NEW FRIDGE 2026), newer windows, a newer roof, and an updated heating and cooling system, offering comfort, style, and peace of mind. Ideally situated in a sought-after neighbourhood, you'll enjoy being just steps from parks, a community pool, scenic walking trails, schools, shopping, restaurants, public transit, and the GO Station, with quick and convenient access to the QEW for an easy commute. Whether you're a first-time buyer, downsizer, or investor, this move-in-ready home offers the perfect blend of comfort, convenience, and lifestyle. Don't miss your opportunity to make it yours! (id:50787)
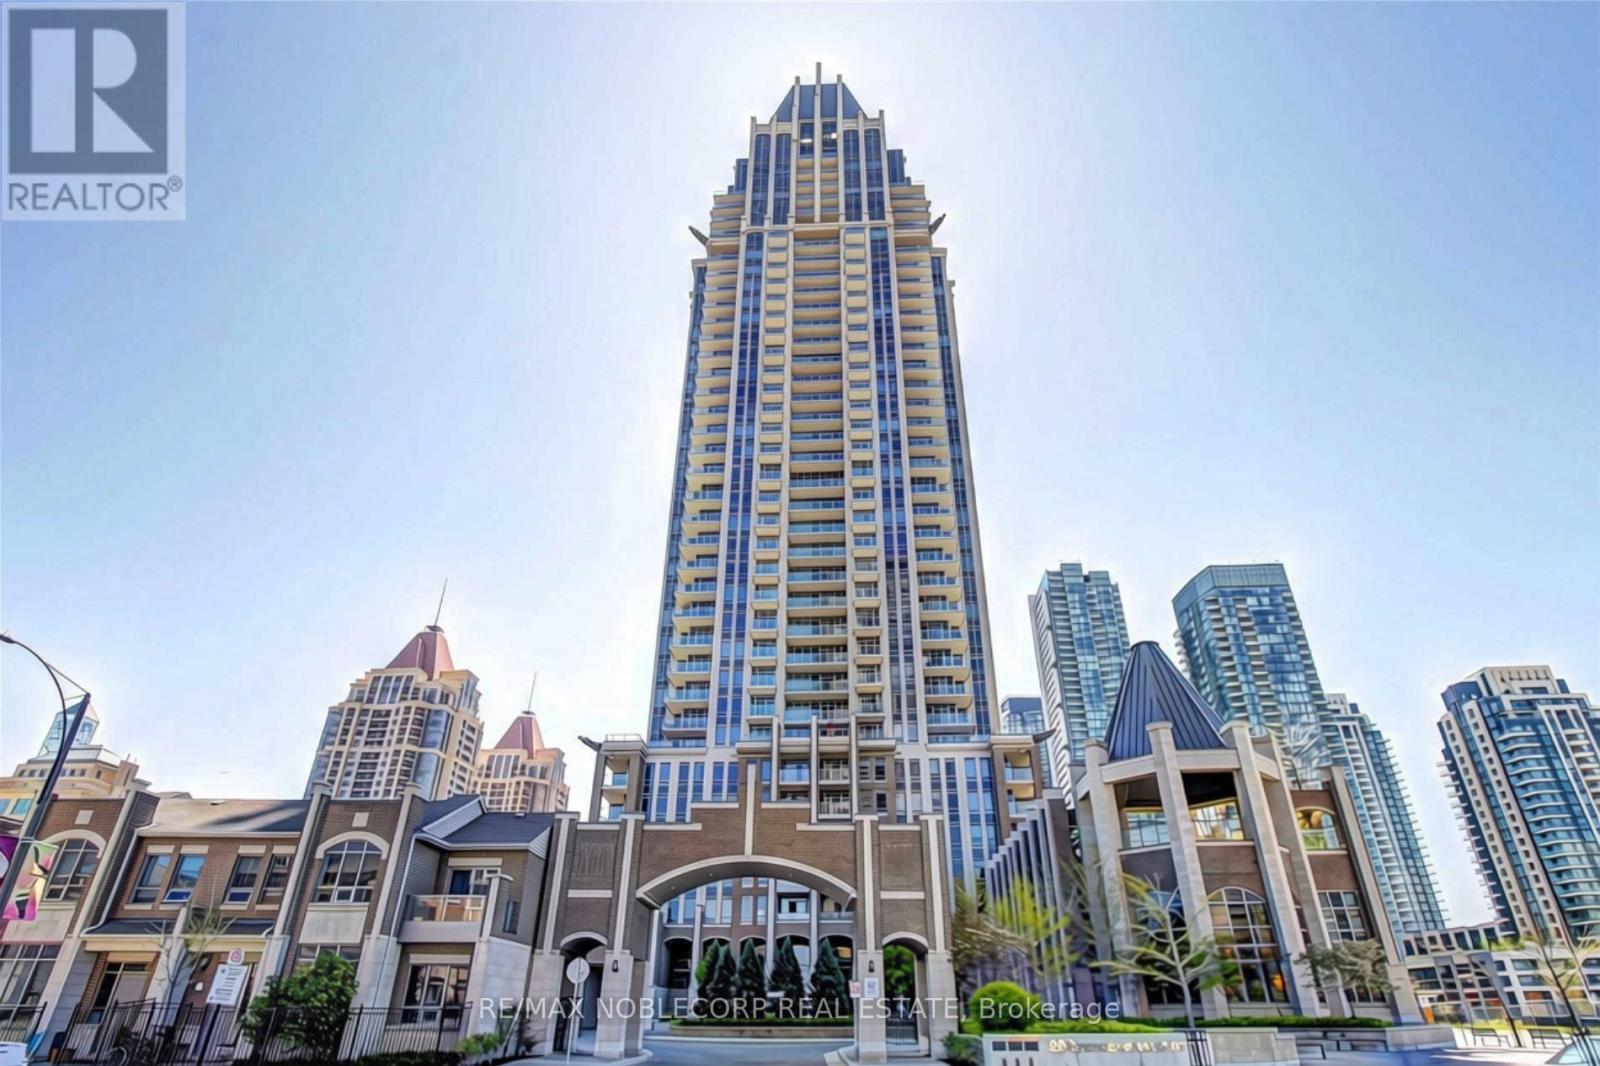
308 - 388 Prince Of Wales Drive
Mississauga, Ontario
Welcome to this bright and spacious 1-bedroom plus large den in the heart of Mississauga City Centre! With 2 full bathrooms, 1 parking space, and 1 locker, this 767 sq. ft. home offers room to relax and grow. The den makes a perfect home office or play space, while 9-foot ceilings, granite countertops, stainless steel appliances, and an open balcony add comfort and style. Enjoy a 3-acre park right next door, with Square One, Sheridan College, and transit steps away. Building amenities include an indoor pool, gym, hot tub, BBQ terrace, 38th-floor lounge, and 24-hour concierge. (id:50787)
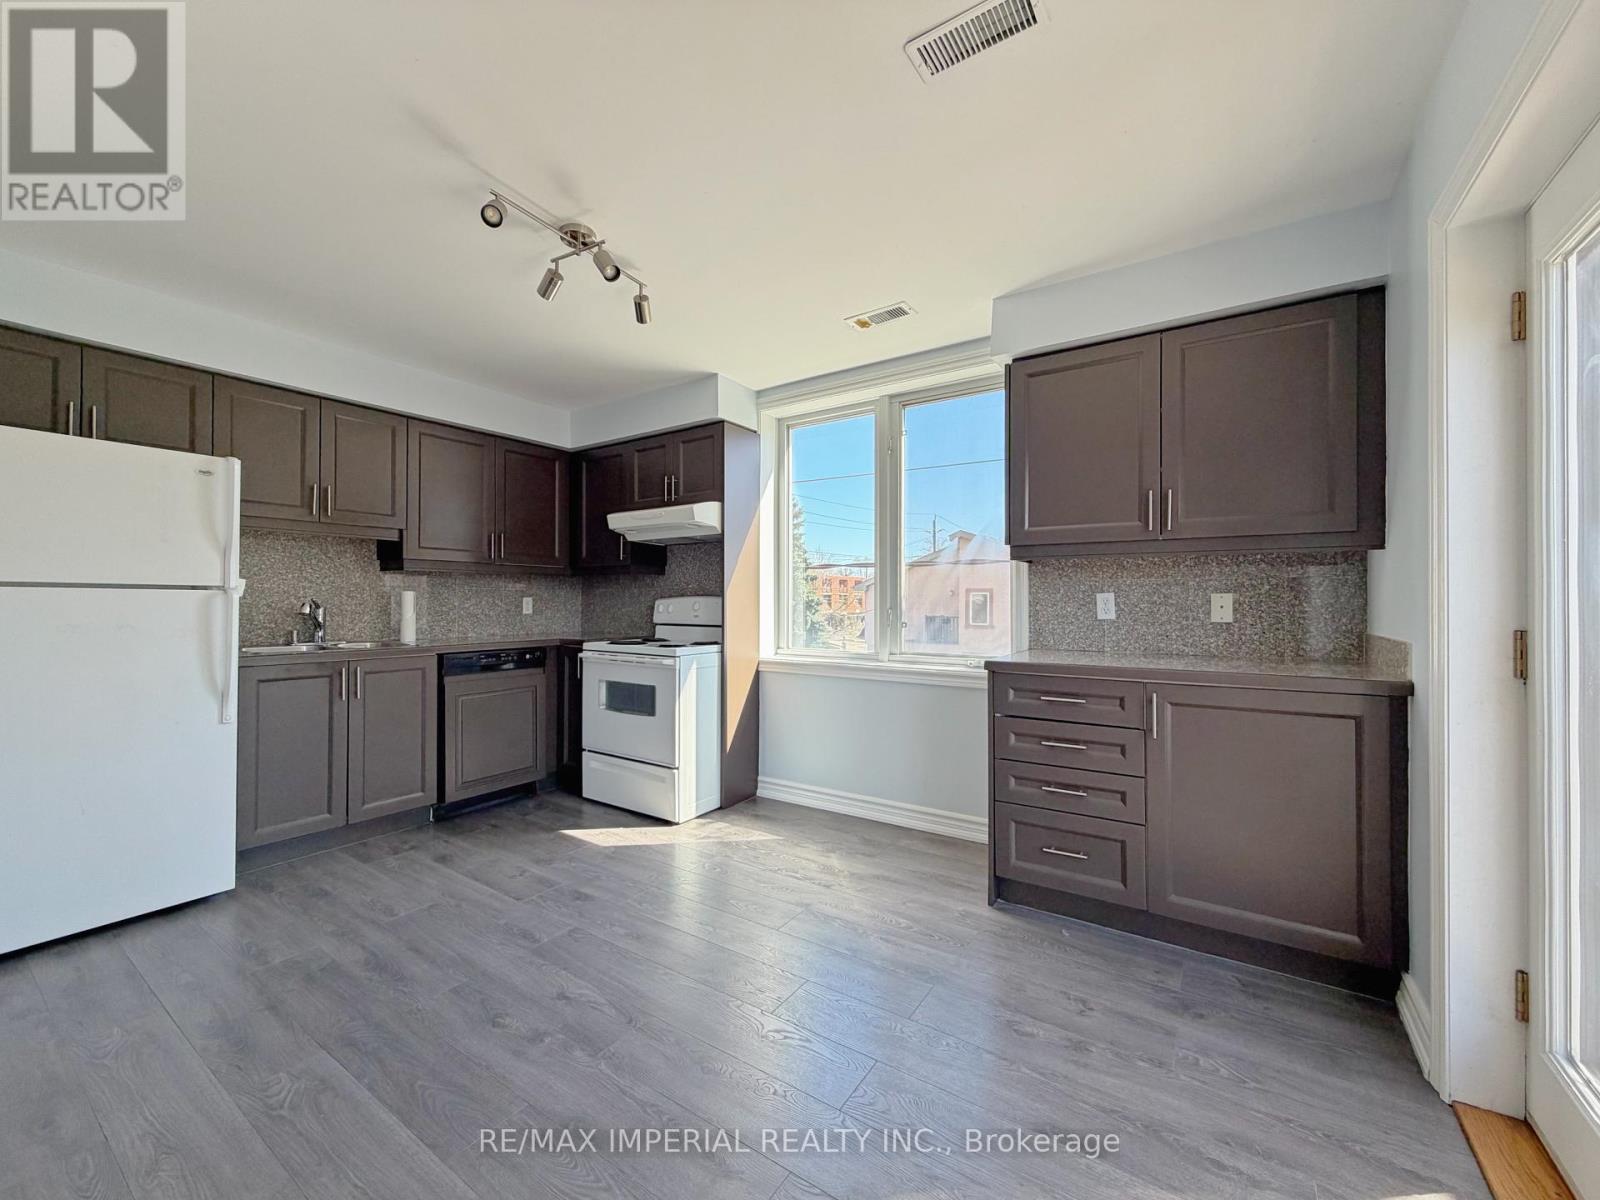
621a The Queensway
Toronto, Ontario
Most Desirable Location In South Etobicoke. Easy Access To Highway QEW and 427, Royal York Subway Station. Mimico GO Train Station. Costco, Sherway Garden Shopping Center, Ikea, Cinplex and More. Large 2 Stories Unit, Open Concept, Feels Like Living in the house. Upper Level Laundry for the best Convenience of your everyday life. Move in now. (id:50787)
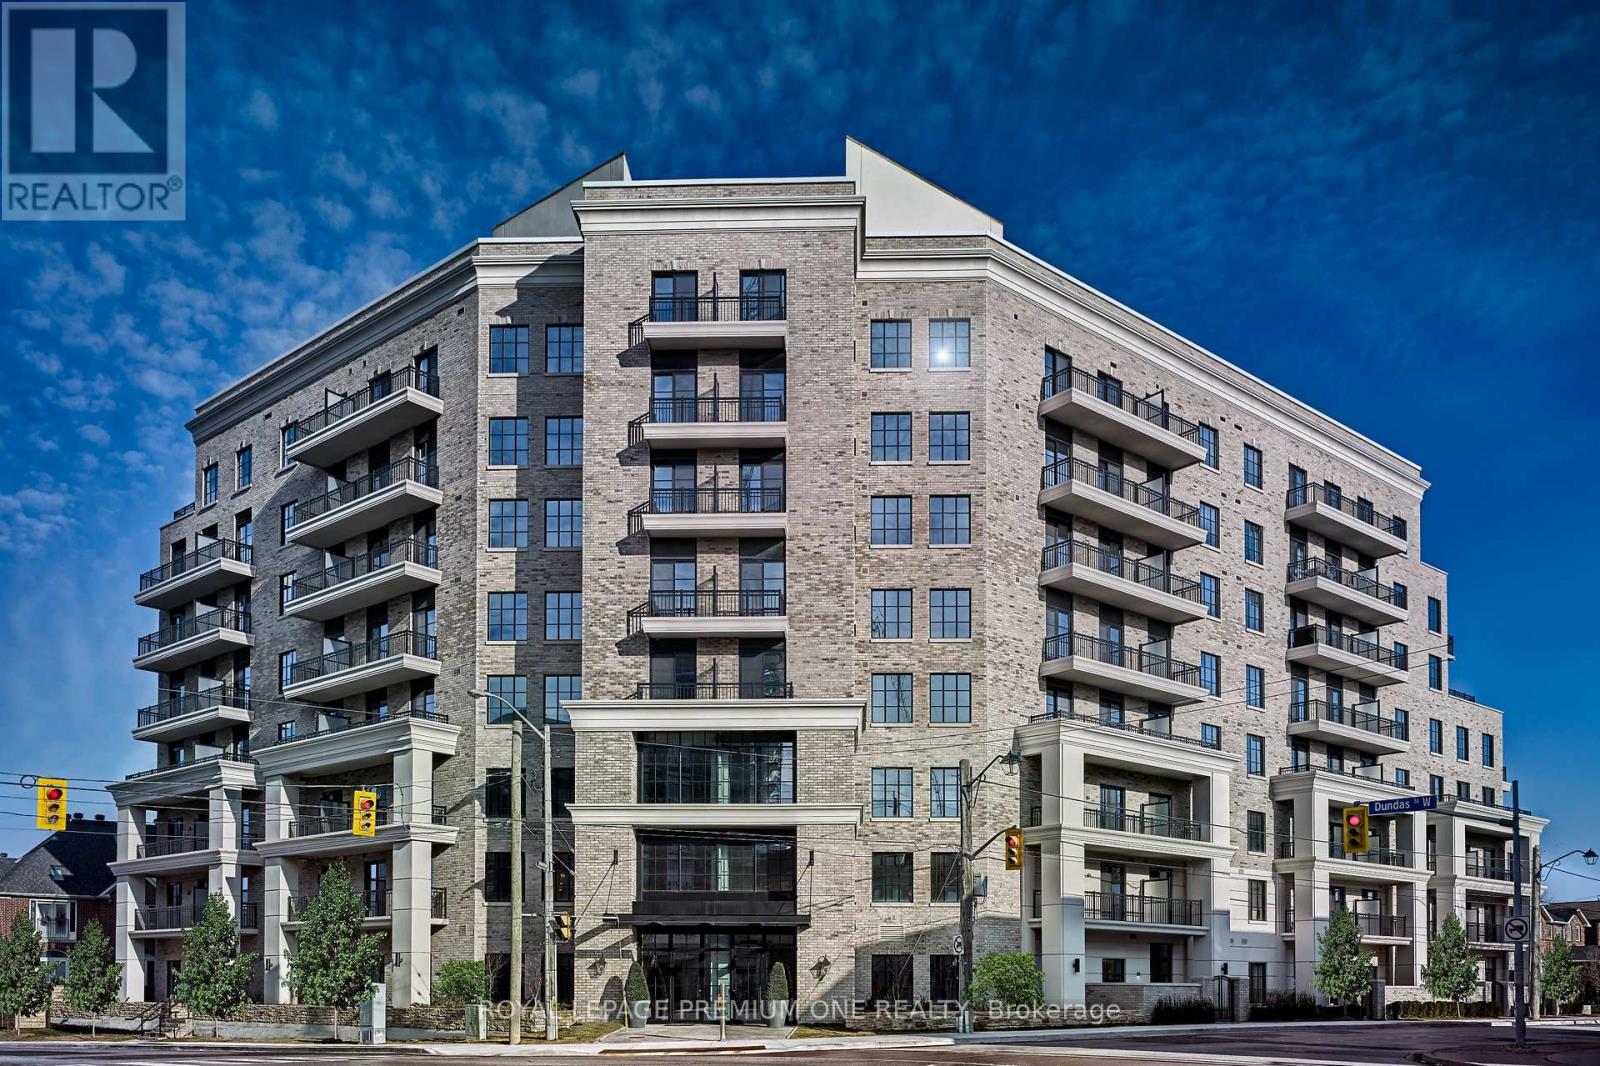
610 - 571 Prince Edward Drive N
Toronto, Ontario
Limited Time Offer: 2 Months' Rent FREE with a 1-Year Lease! Live in style at Kingsway Village Square--- a boutique condo residence at 571 Prince Edward Drive North, ideally located just steps from the vibrant shops and restaurants of Bloor West Village. This elegant suite features a private balcony and offers easy access to libraries, restaurants, gourmet food shops, and top-rated local schools. Just minutes to Royal York subway station and a short drive to Sherway Gardens for premium shopping. Residents enjoy exceptional building amenities, including 24/7 concierge service, fully equipped gym, and a stylish party room perfect for entertaining. Unbeatable location -- steps from boutique shops, Starbucks, Top-Rated Schools, Transit, and Scenic Walking Trails. Don't miss your chance to call this sought-after community home. Available: Underground parking ($150/month), Above Ground Parking ($75/month, Locker ($50/month) (id:50787)
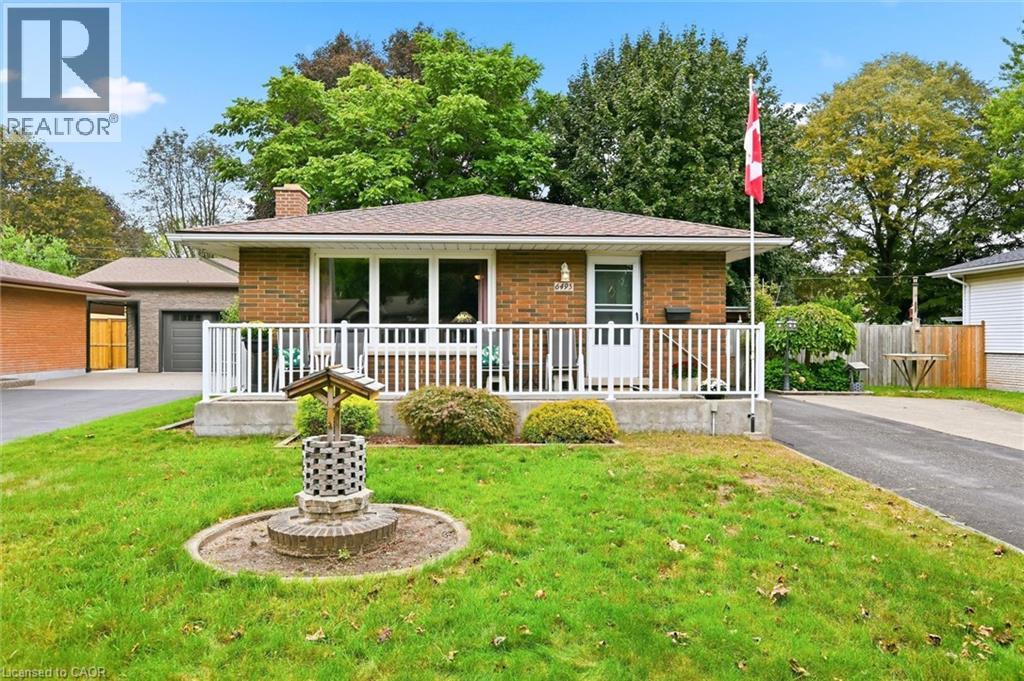
6495 Bracken Street
Niagara Falls, Ontario
Detached 3 bedroom 2 bathroom brick bungalow set on a large 60 x 100 ft lot, on a quiet tree-lined street . 6495 Bracken Street offers main floor living, a finished basement with a separate side entrance, and a double wide private driveway for up to six vehicles. The main floor features a bright living room, a kitchen and dining area, three bedrooms including a main floor primary bedroom, and a four-piece bathroom. The finished basement is anchored by a large family room with a wood-burning fireplace, plus a three-piece bathroom, laundry room, separate utility room, and closets for storage. With a separate entrance, a second bathroom, and finished living space already in place, this Niagara Falls bungalow offers strong potential for an in-law suite or basement apartment, subject to City of Niagara Falls approvals. Recent updates include a new electrical panel. The home also features central vacuum. The fully fenced backyard includes three storage sheds, pergola for comfortable outdoor dining and natural gas BBQ connection at pergola. The home is within walking distance of the Millennium Recreational Trail, the Rotary Storywalk Pathway, and a children's playground. Nearby schools include Cherrywood Acres PS, St. Mary, A.N. Myer SS, and Saint Paul, with quick access to the QEW and Highway 420 for commuting across the Niagara Region, Hamilton, and the GTA. (id:50787)
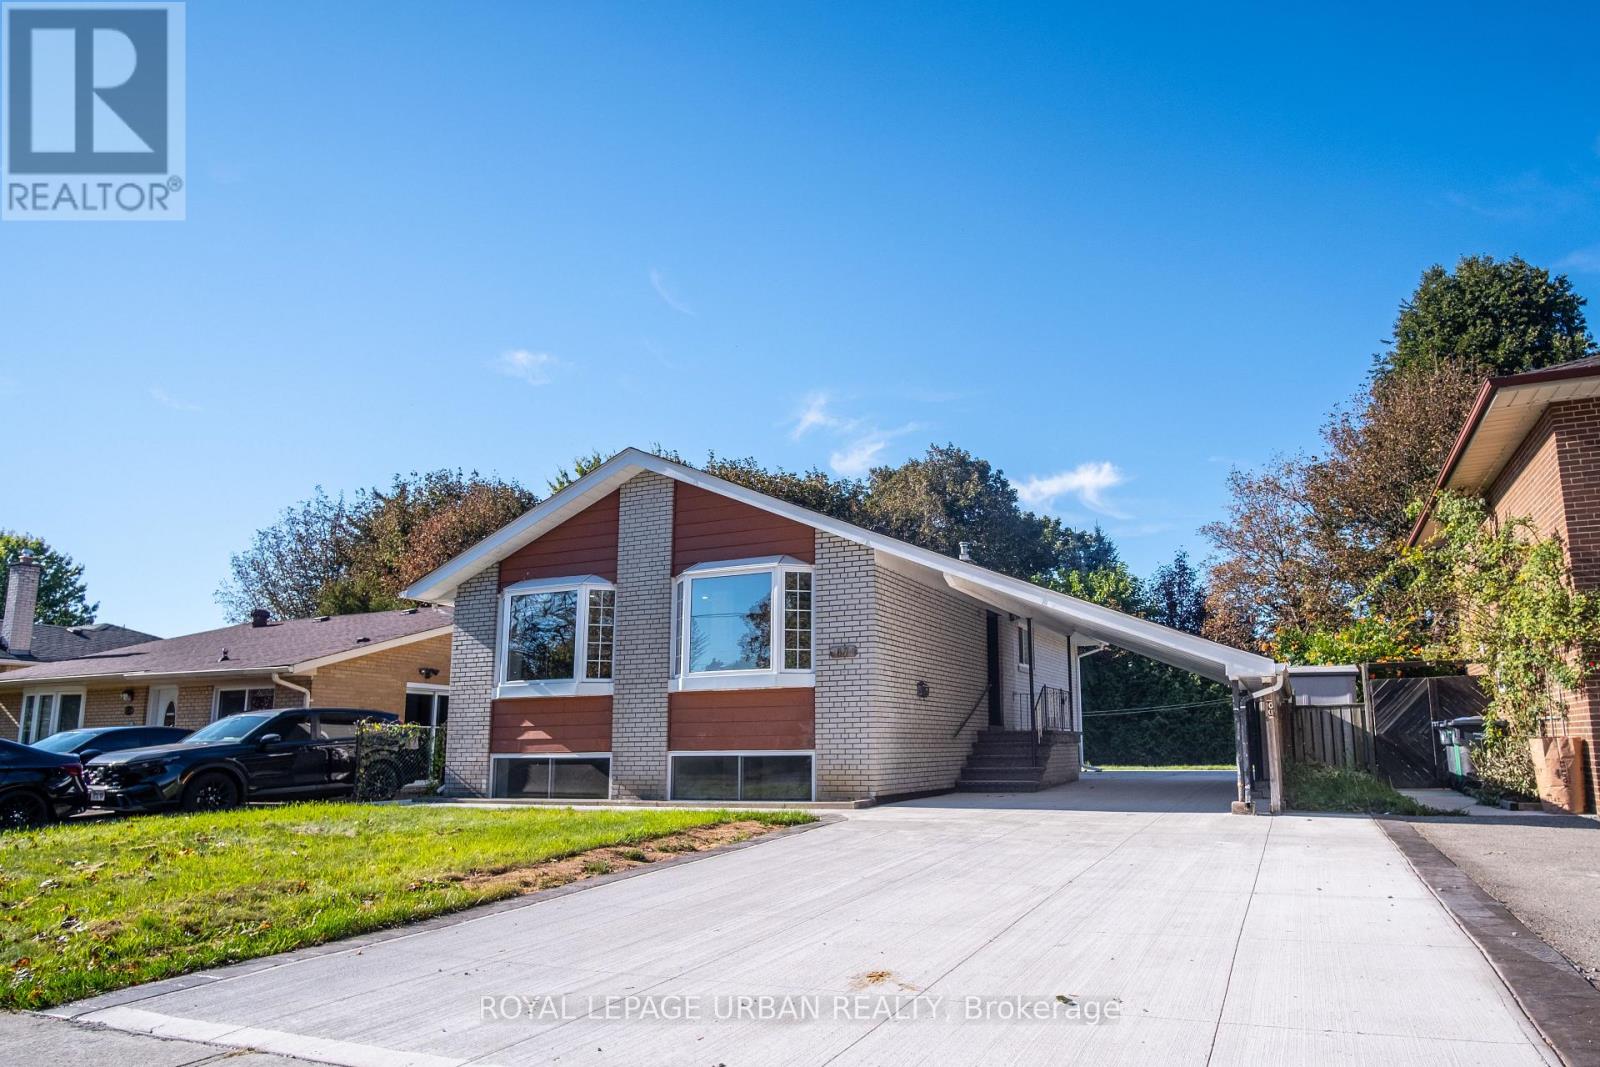
67 Campbell Drive
Brampton, Ontario
Newly Renovated Home Offering Exceptional Multi-Generational Living & Income Potential! An Excellent Opportunity For First-Time Home Buyers, Investors, And Families Seeking Flexible Living Arrangements. This Spacious Home Offers 3 Bedrooms On The Main Level, Plus 3 Additional Bedrooms In The Basement, 4 Bathrooms, And 3 Kitchens. It Also Features A Carport And A Large Private Driveway Accommodating Up To 6 Vehicles. The Versatile Layout Provides Endless Possibilities For Multi-Generational Living, Extended Family, Or Potential Rental Income. Large Front Bay Windows Fill The Home With Abundant Natural Light, Creating A Bright And Welcoming Atmosphere. Enjoy The Flexibility Of Living In One Portion Of The Home While Renting Out Another, Or Exploring The Potential To Rent Out Each Separately For Additional Income. Be The First To Enjoy The Extensive Renovations And Brand-New Appliances! Recent Upgrades Include A New Electric Water Heater, All-New Drains And Sewer, And Upgraded 200-Amp Electrical Service. The Basement Has Been Waterproofed At Both The Front And Back, With Additional Interior Waterproofing Throughout. All Showers Have Also Been Waterproofed For Added Peace Of Mind. Further Improvements Include All New Plumbing, A Flood-Protection Backwater Valve And Sump Pump. Move-In Ready And Thoughtfully Updated, This Property Combines Generous Living Space, Modern Upgrades, And Exceptional Versatility. A Fantastic Opportunity For Homeowners And Investors Alike! (id:50787)
54601 Vienna Line Line
Port Burwell, Ontario
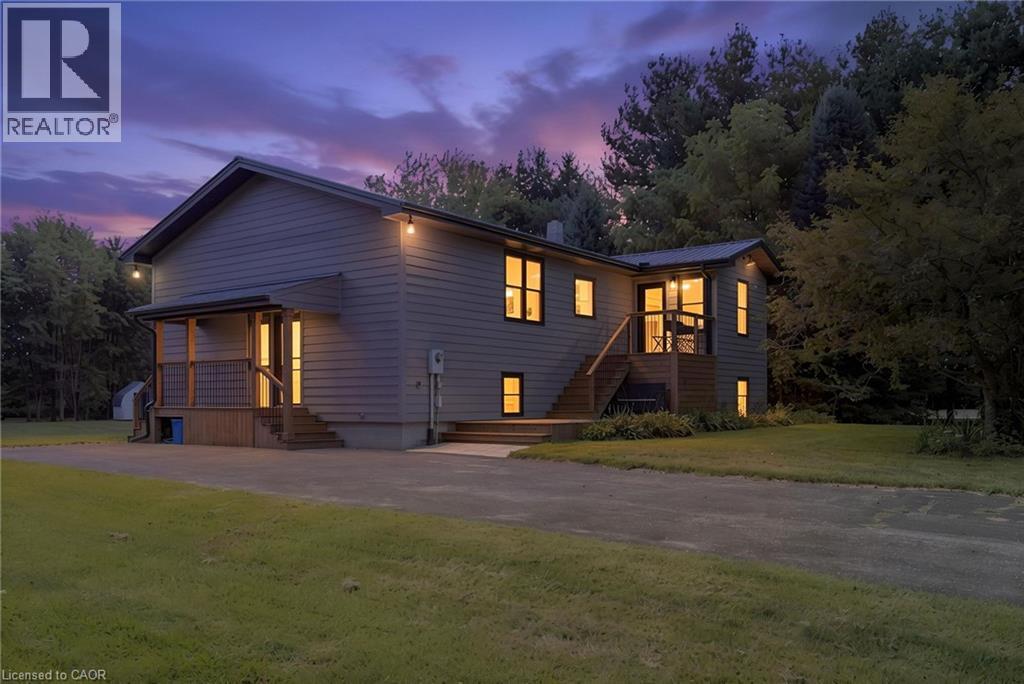
Welcome to your own little piece of the country, tucked away on nearly 2 acres surrounded by mature trees, privacy and the peaceful feel of rural living. Originally built in 1997, this home has been thoughtfully renovated throughout while still offering the space, setting and charm that make country properties so special. The main floor features a spacious primary bedroom with ensuite, a large kitchen complete with all new appliances and pantry, and comfortable living spaces overlooking the beautiful natural surroundings. The lower level offers two additional bedrooms, an updated bathroom and plenty of room for family, guests or hobbies. The home has been extensively updated with new windows, flooring, doors, paint and bathrooms, along with a one-year-old roof and brand-new well. Step outside and let your country lifestyle take shape. There is plenty of room for a large garden, chickens, a horse or even a few larger farm animals. The detached garage/workshop is perfect for projects, hobbies, equipment or extra storage. Mature trees, open space and a private setting create the perfect backdrop for enjoying slower mornings, summer evenings and everything that comes with country living. And when you want to head out, the beach and local restaurants are just a six-minute drive away. A beautifully updated home, nearly 2 acres and endless possibilities to make the property your own. (id:50787)
Real Broker Ontario Ltd Brokerage
96 Greentrail Drive Unit# 43
Hamilton, Ontario
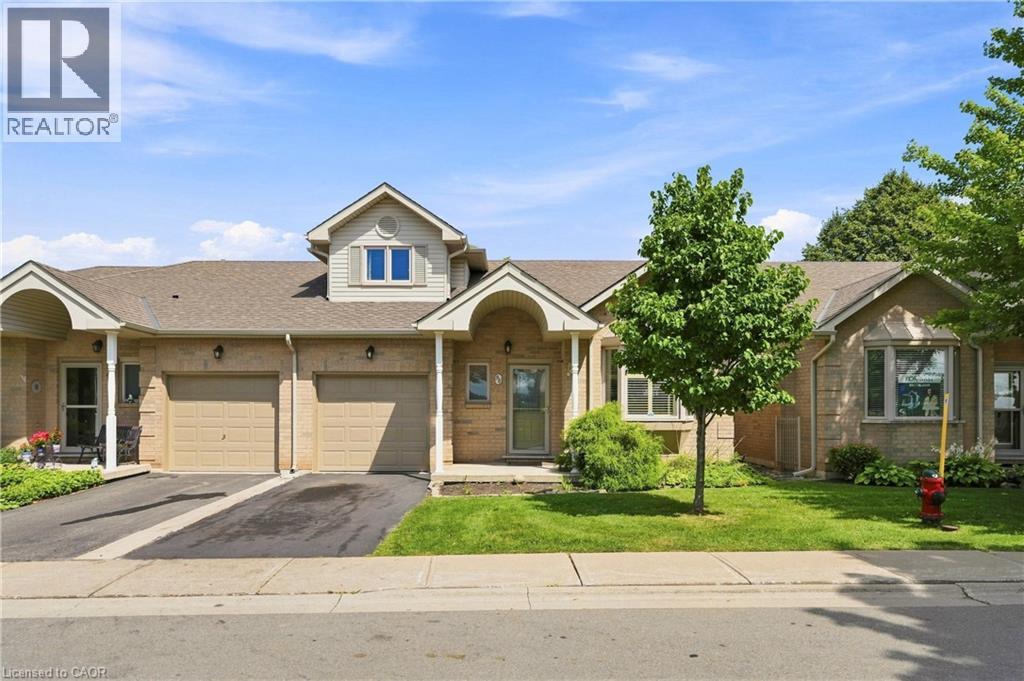
Welcome to 96 Greentrail Dr in the highly sought-after Twenty Place Community. This beautifully maintained end-unit townhome offers 1,679 sq ft—one of the largest floor plans in the community. With added privacy and an abundance of natural light, this 2+1 bedroom, 3 full and 1 half bathroom home blends space, functionality, and style. The main floor features a spacious primary bedroom with a private ensuite, soaring 9 ft and vaulted ceilings, select hardwood flooring, and bright open concept living and dining areas ideal for hosting family and friends. The kitchen was freshly painted in 2026, adding a crisp, modern touch. Upstairs, you’ll find a loft-style second bedroom, a 3-piece bath, and a versatile sitting area or den—perfect for a home office or quiet reading retreat. The fully finished basement was thoughtfully updated in 2024 and offers an additional bedroom, office, and fully renovated bathroom. It was freshly painted in 2024 and contains engineered hardwood flooring—providing excellent space for guests or hobbies. Enjoy your own private backyard retreat, plus the convenience of a one-car attached garage. Residents of Twenty Place enjoy exceptional amenities including an indoor pool, exercise room, library, tennis courts, and an active clubhouse. With lawn maintenance and snow removal included, this is carefree living at its finest in one of Hamilton’s premier adult lifestyle communities. (id:50787)
122 - 20 Elsie Lane
Toronto, Ontario
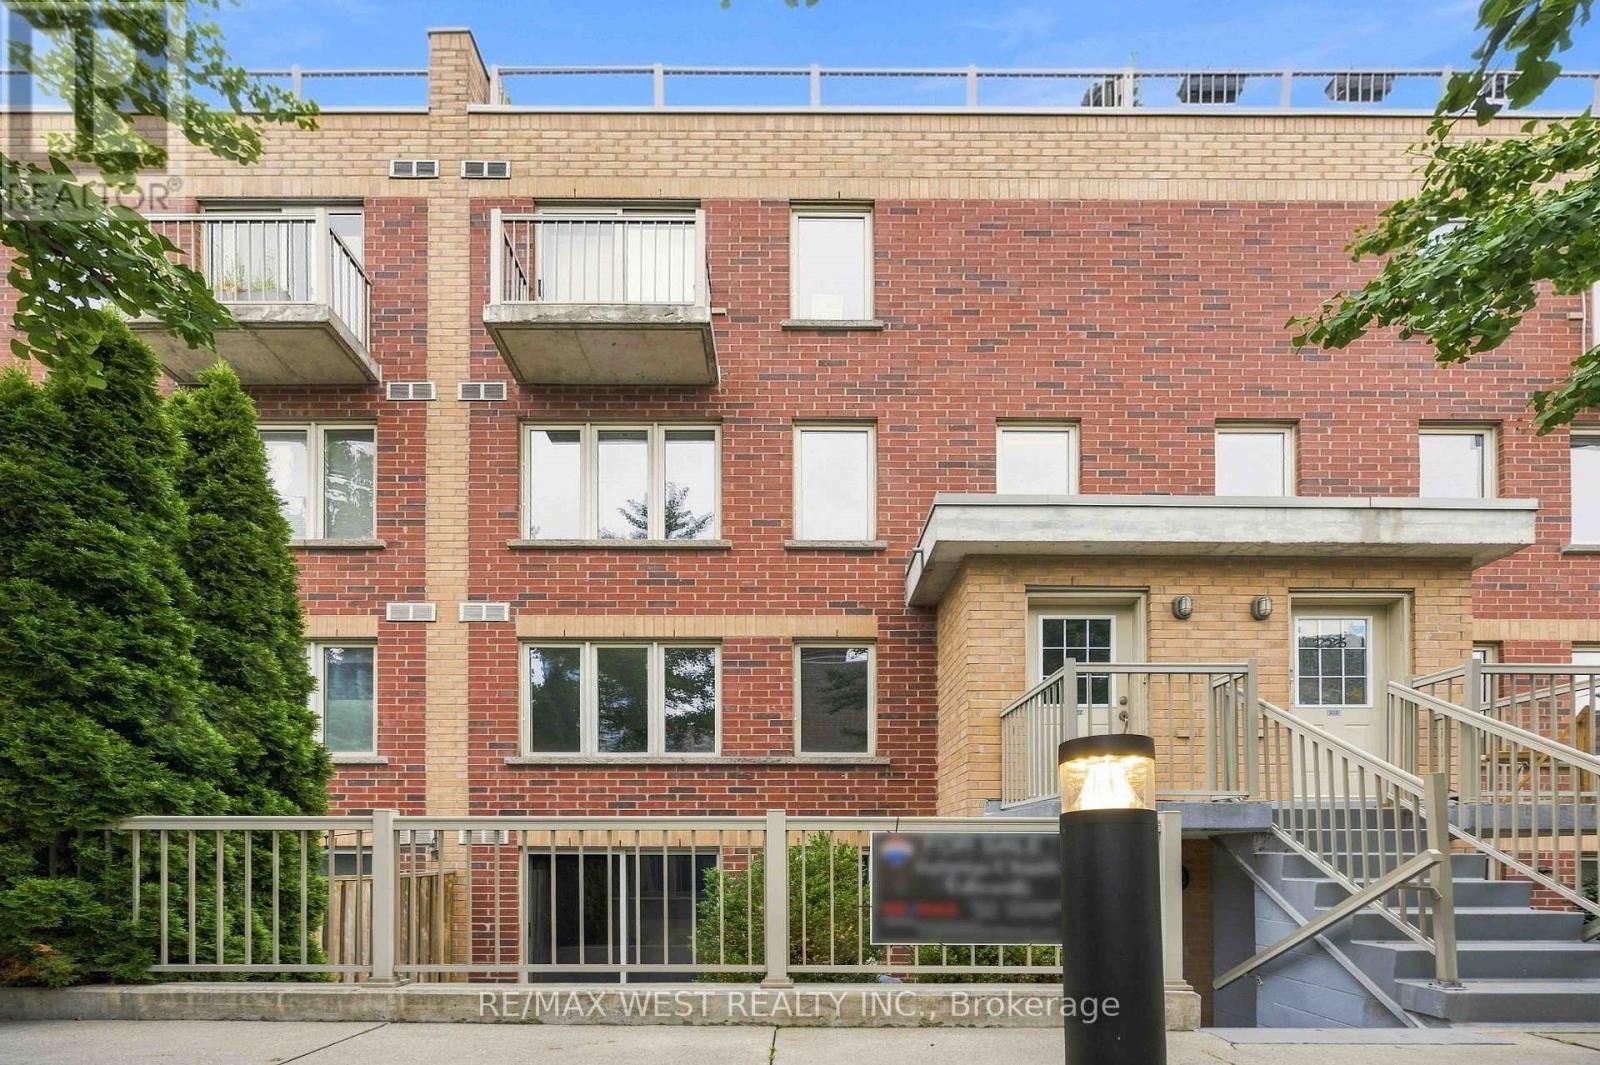
Welcome to Brownstones on Wallace, one of Toronto's most sought-after west-end communities, where stylish urban living meets exceptional connectivity. This beautifully updated 2-bedroom+ den, two-storey home offers an ideal combination of modern finishes, functional living space, privacy and an unbeatable location. Recently refreshed and move-in ready, the home features a brand-new kitchen with granite countertops, generous cabinetry and full-size stainless-steel appliances. The open-concept main floor offers a spacious living and dining area, perfect for entertaining, with convenient laundry located right on the main level. A walk-out leads to your private terrace, where BBQsare permitted-an ideal space to relax, dine or entertain outdoors. Upstairs, creates a fresh and inviting atmosphere throughout the living areas. Both bedrooms feature large windows that fill the rooms with natural light, while the spacious primary bedroom offers a walk-in closet. The versatile den provides the perfect space for a home office, study or additional storage. Additional highlights include a tankless water heater and one underground parking space, offering year-round convenience and protection from the elements .Exceptionally well positioned for transit and city living, the UP Express and GO Transit are just a 5-minute walk away, providing approximately 10-minute access to downtown Toronto and25-minute access to Pearson International Airport. Dundas West Station is also within easy walking distance, providing seamless connections throughout the city and access to major transit routes. With this level of connectivity at your doorstep, convenient, car-free living is truly within reach. (id:50787)
5684 Volpe Avenue
Mississauga, Ontario
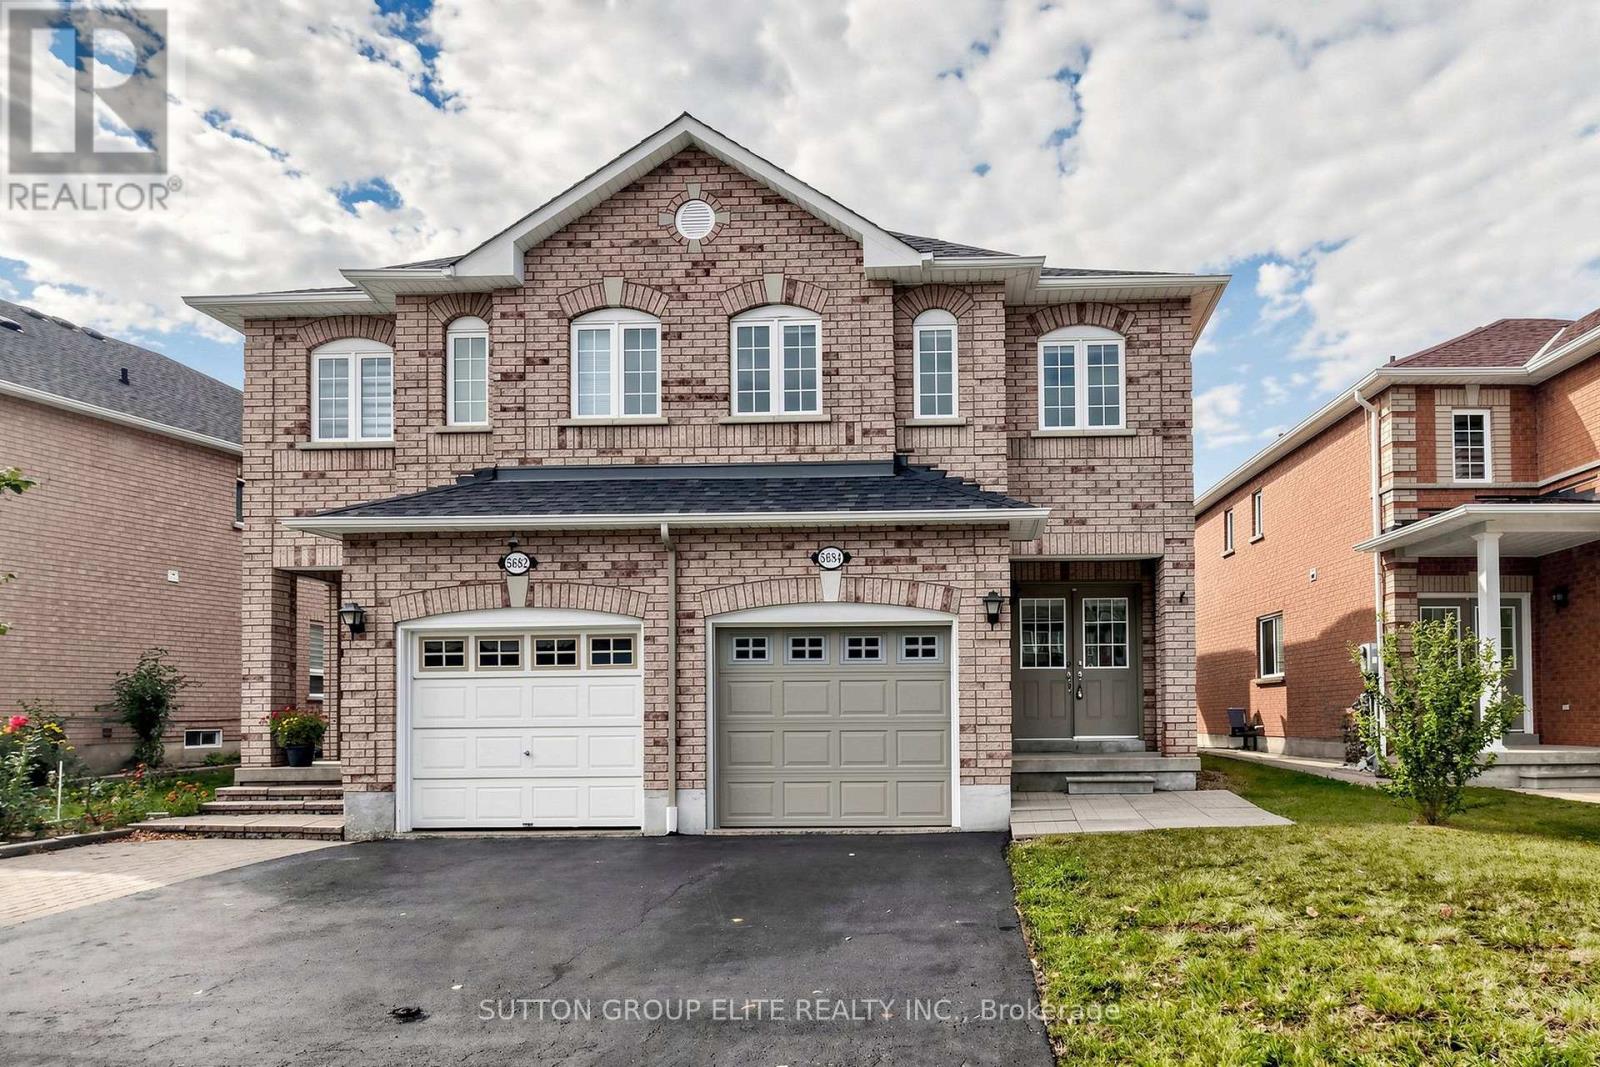
Spacious and spotless semi-detached home in desirable Central East Credit, offering over 1,810 sq ft (MPAC) of well-designed open-concept living space above grade. Features a custom chef's kitchen with premium quartz countertops, stylish backsplash, and custom cabinetry, seamlessly flowing into a vast living and dining area enhanced with bright LED pot lights. Generous 3-bedroom layout highlights a primary ensuite, walk-in closets and brand-new quality laminate flooring. The beautifully finished basement includes a large recreation room, 2-piece washroom, and an expansive laundry/storage area. Prime location within walking distance to top-rated schools, parks, Walmart Supercentre, Costco, Heartland Town Centre, transit, and major amenities. (id:50787)