
6 Kerry Court
Erin, Ontario
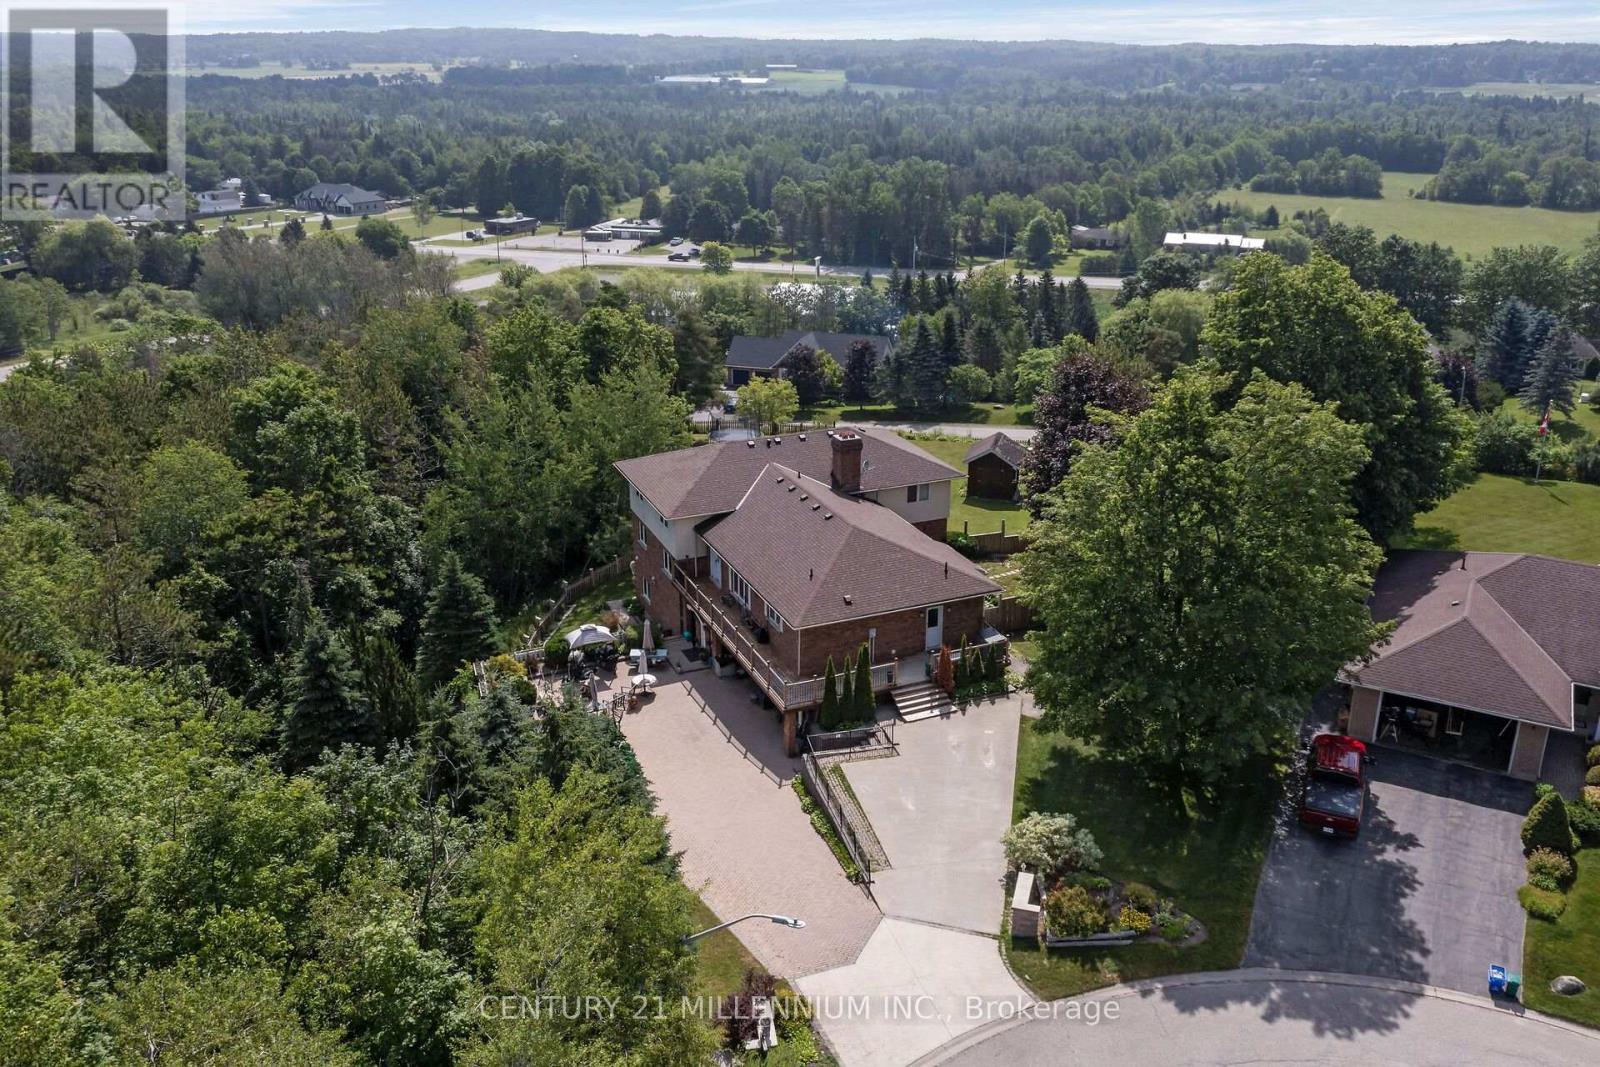
Can you even imagine all of this in one property? We have THREE living spaces, all with their own kitchens and laundry facilities, plus a 2-car garage, with parking for another 6. 1.5 acres of beautiful rolling land with the most stunning southern view for miles and miles! Situated on the very top of one of the few cul-de-sacs in Erin, there is only your 3 neighbors as traffic. Ok, let us jump in! The home is built on the side of a hill, therefore all living spaces have a walk out. Crazy right? Top floor walks into a lovely kitchen, dining and living room with a wood burning fireplace. This opens to an amazing side yard for dogs. Move up a few stairs to four bedrooms with a primary suite, complete with another fireplace, ensuite, and laundry, plus its own balcony to witness the view. Let us venture down to the next walk out, two beds, huge kitchen, living and dining space, plus extra rooms below. And so much sunlight pouring in. Third is a studio apartment with a lovely full kitchen walking out to its own private outdoor space, with its own entrance. There is just so much to see here, pictures cannot tell the story. All of this, plus a quick 35-minute commute to the GTA or 15 minutes to the GO TRAIN. Can you even imagine all of this? It's right here. (id:67731)
1514 - 255 Richmond Street E
Toronto, Ontario
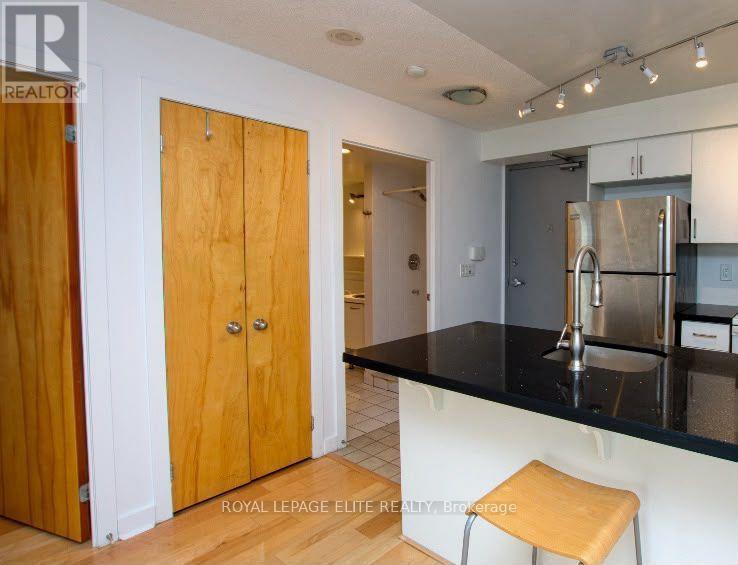
Experience the Best of Downtown Toronto Living at Space Lofts! Welcome to this stunning south-facing one-bedroom condo and enjoy breathtaking city skyline and Lake Ontario views from your spacious walk-out balcony. Featuring a renovated kitchen and bathroom with a separate shower and bathtub, this home combines comfort, style, and convenience. Perfectly located steps from St. Lawrence Market, the Financial District, Eaton Centre, Distillery District, and King Street, with easy access to streetcars and subway stations. Live comfortably in this well-managed building with 24-hour concierge service, offering added peace of mind, plus a gym, saunas, party room, guest suite, and visitor parking. A fantastic opportunity to enjoy stylish urban living with spectacular views and unbeatable convenience! Enjoy the added value of ALL utilities included - electricity, water, heating, and A/C! (id:67731)
19 Clara Street
Orangeville, Ontario
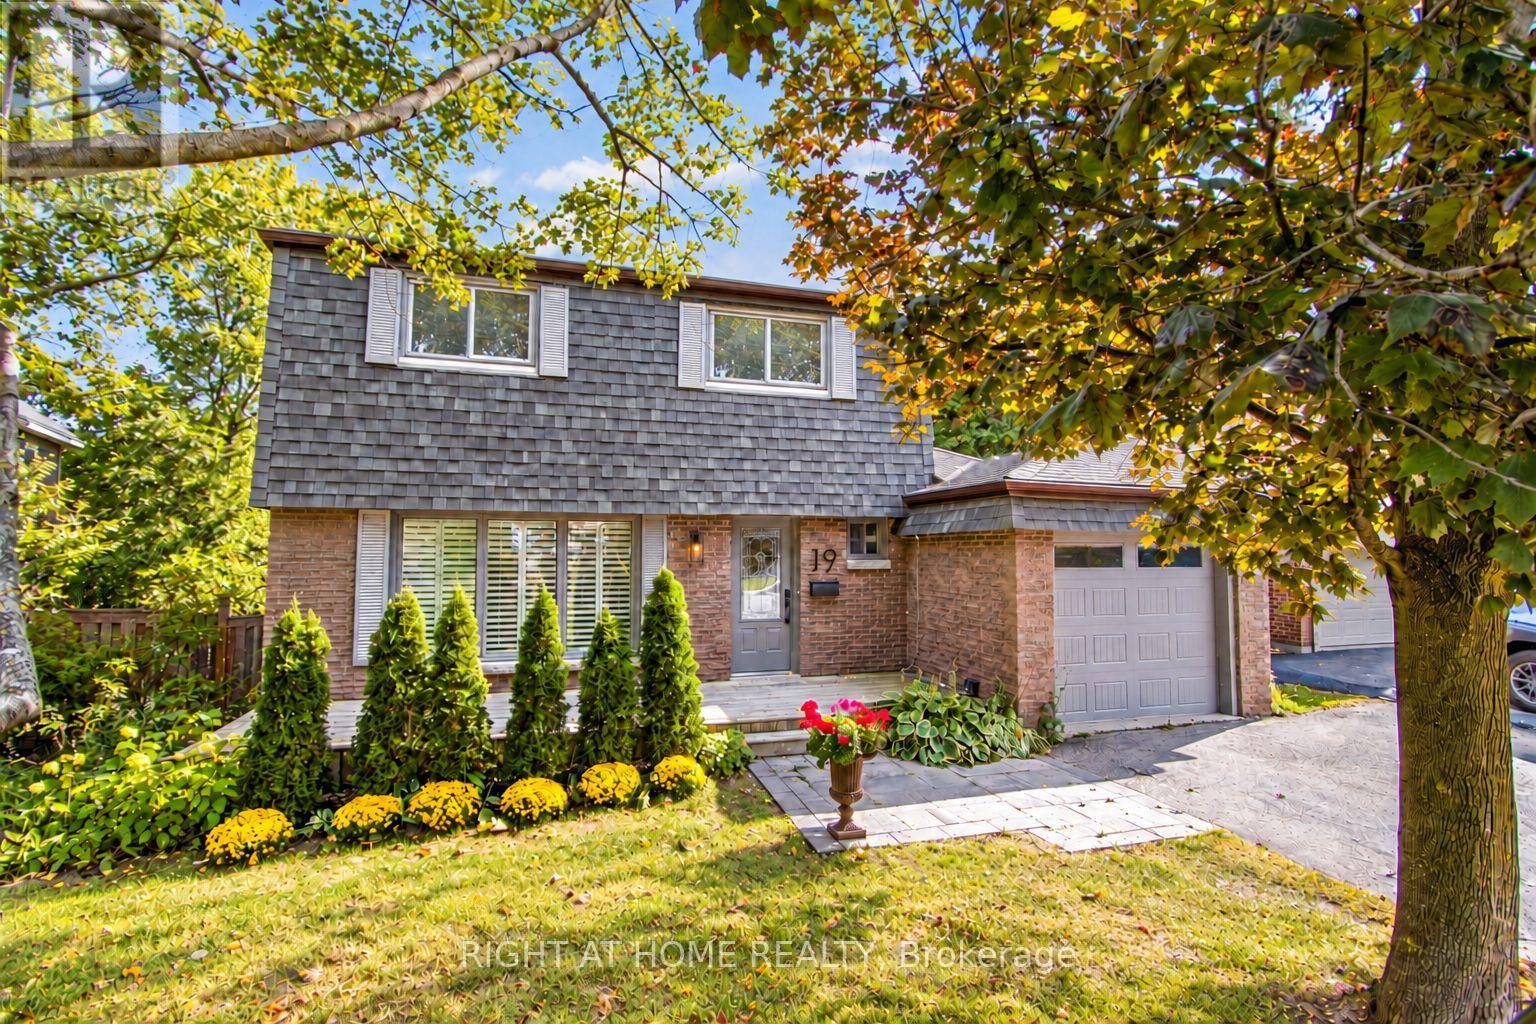
Welcome to 19 Clara Street, an extraordinary, professionally designed and extensively renovated home in the highly desirable heart of Orangeville, moments from historic Broadway's shops, restaurants and downtown charm. Far from cookie-cutter, this thoughtfully reimagined residence showcases exceptional craftsmanship, sophisticated finishes and attention to detail rarely found in the area. The bright, open-concept main floor features a stunning custom kitchen with stainless steel appliances, bespoke cabinetry and reverse osmosis filtration, flowing into elegant living and dining spaces with custom built-ins, wall and ceiling panelling, refined detailing, refinished oak floors and LED pot lights. Two separate sliding glass doors lead to an expansive wraparound backyard deck, connecting indoor and outdoor living. A beautifully appointed powder room completes the main level. Upstairs, the private primary suite features a walk-in closet, luxurious three-piece ensuite with glass shower and versatile adjoining office, which may alternatively serve as a separate bedroom, offering a flexible three-bedroom layout or two-bedroom-plus-office to suit your needs. An elegant four-piece bathroom completes the upper level. Major improvements include new insulation, complete rewiring of the main and second floors, updated cabinetry, fixtures and countless stunning finishes. Refreshed in 2026, the basement features new flooring, fresh paint, modern track lighting, and an unfinished laundry room with a bonus bathroom and additional storage. Set on a generous lot approximately 60 by 138 feet, the lush, remarkably private backyard is a tranquil retreat for gardening, entertaining or simply enjoying nature, complete with an expansive wraparound deck and storage shed. Attractive front interlocking, a welcoming porch and single-car garage complete this exceptional offering. A rare blend of thoughtful design, versatility and an outstanding central location. Book your private tour today. (id:67731)
5 - 121 Lakeshore Road W
Oakville, Ontario
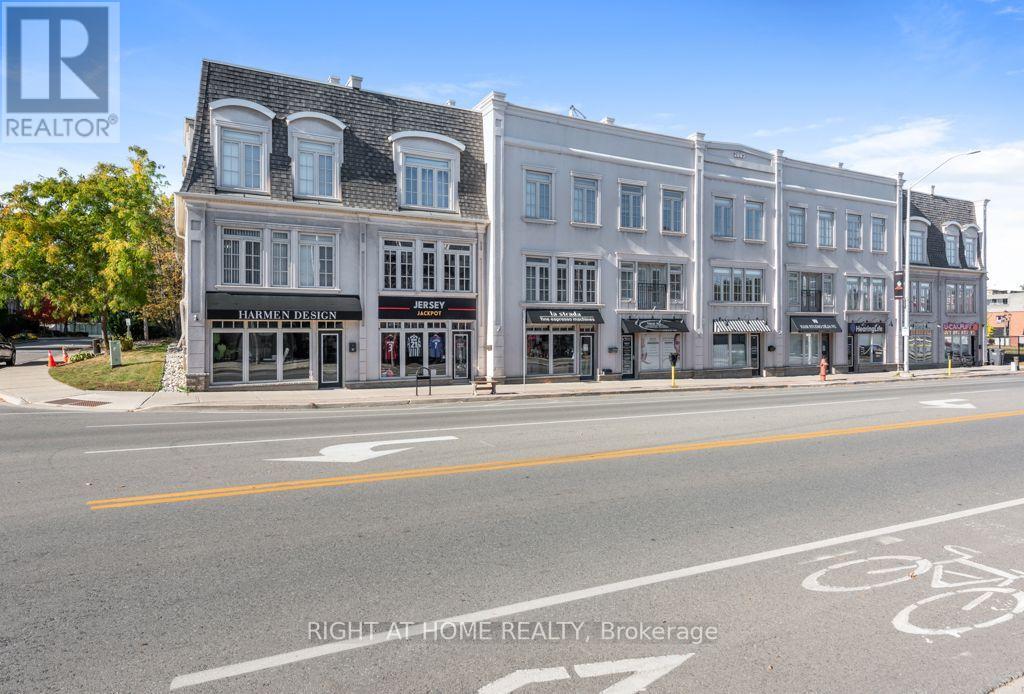
Beautiful, fully renovated freehold live/work property offering exceptional versatility inprime area of Downtown Oakville. Ideal for business owners, investors, this turnkey property features distinct commercial and residential components. The commercial unit with excellent visibility spans approximately 880 sqft. with high ceilings, dedicated office/kitchenette, and a 2-piece washroom. The residential 3-story layout features bright, open-concept living with generous principal rooms and large windows throughout. The layout includes 3 bedrooms, 2.5bathrooms, second-floor laundry and a private primary bedroom retreat complete with a walk-in closet and spa-inspired ensuite. Upgrades include wooden floors throughout, potlights, newer appliances, granite counters, custom made kitchen cabinets and built-in wall unit. Enjoy outdoor entertaining on the private rooftop terrace with sunset views. Fantastic location, steps to Oakville marina, lake, waterfront trails, cafes, and restaurants, with quick access to the GO Train, QEW, and 407. (id:67731)
C32 - 300 Mill Road
Toronto, Ontario
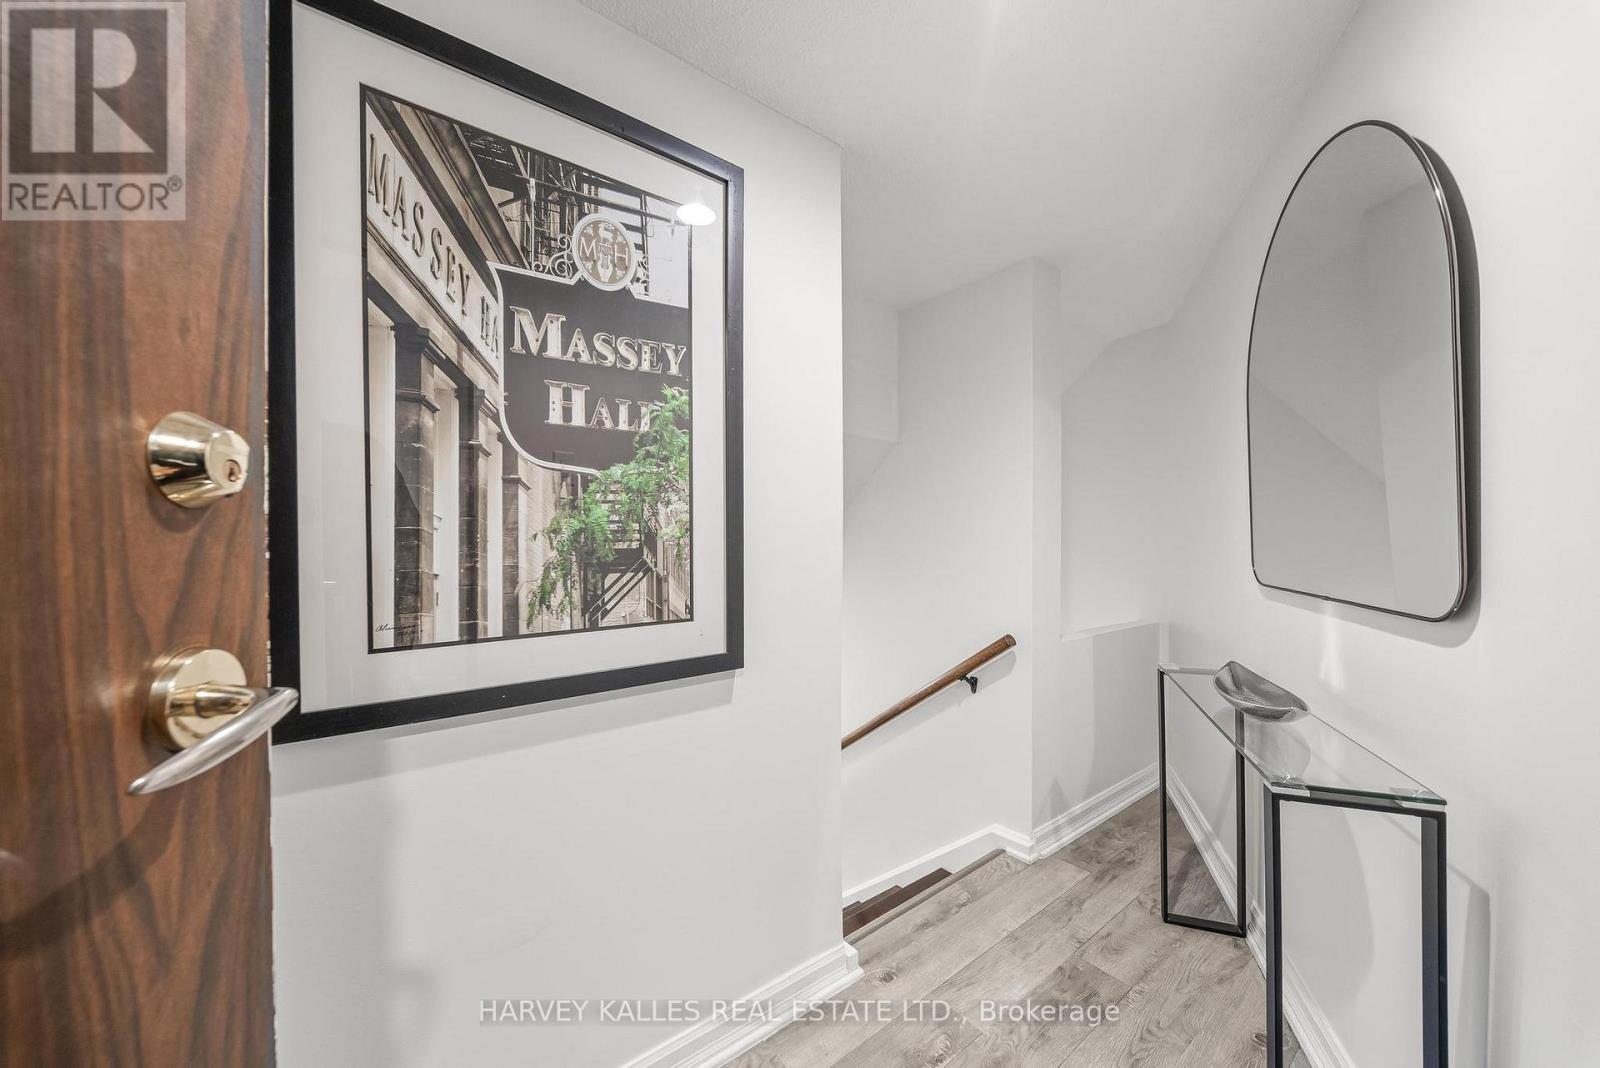
Welcome to an elevated expression of resort living at The Masters. Beautifully renovated and generously proportioned, this 1,705 sq. ft. three-bedroom residence at 300 Mill Road, Suite C32, captures sweeping views of Markland Wood Golf Course and the Etobicoke Creek ravine. Here, generous interiors and remarkable surroundings offer a truly distinctive address.Bathed in western light, the open-concept main floor balances everyday comfort with effortless entertaining. A chef's kitchen anchors the space, complemented by an inviting living area and a dining room sized for family gatherings. Step onto your private terrace to barbecue, unwind and savour spectacular sunsets over a backdrop of fairways and ravine greenery. The spacious primary suite offers a peaceful retreat with a walk-in closet, ensuite and ample storage. Two additional bedrooms provide flexibility for family, guests or a dedicated home office. Generous ensuite storage and a separate laundry room bring exceptional practicality to this thoughtfully designed home. Beyond your door, an extraordinary collection of amenities makes every day feel like a getaway. Enjoy indoor and outdoor saltwater pools, a sun deck, gym, four tennis/pickleball courts, a walking track, private gardens and a children's playground. Pursue your passions in the art and woodworking rooms, practise at the indoor golf driving range. A billiards lounge and party room with dining area set the stage for gathering, while clubs including pickleball, yoga and a book club foster a welcoming sense of community. A 24-hour concierge and guest parking complete the experience.Ideally situated near shops along Burnhamthorpe and Bloor, with convenient access to major highways, TTC and Mississauga transit. Sherway Gardens, Square One, Pearson Airport and downtown Toronto are all within an easy drive. Space to entertain, room to retreat and a setting that inspires. The Masters is more than a condo; it's a lifestyle. (id:67731)
406 - 4010 Eglinton Avenue
Toronto, Ontario
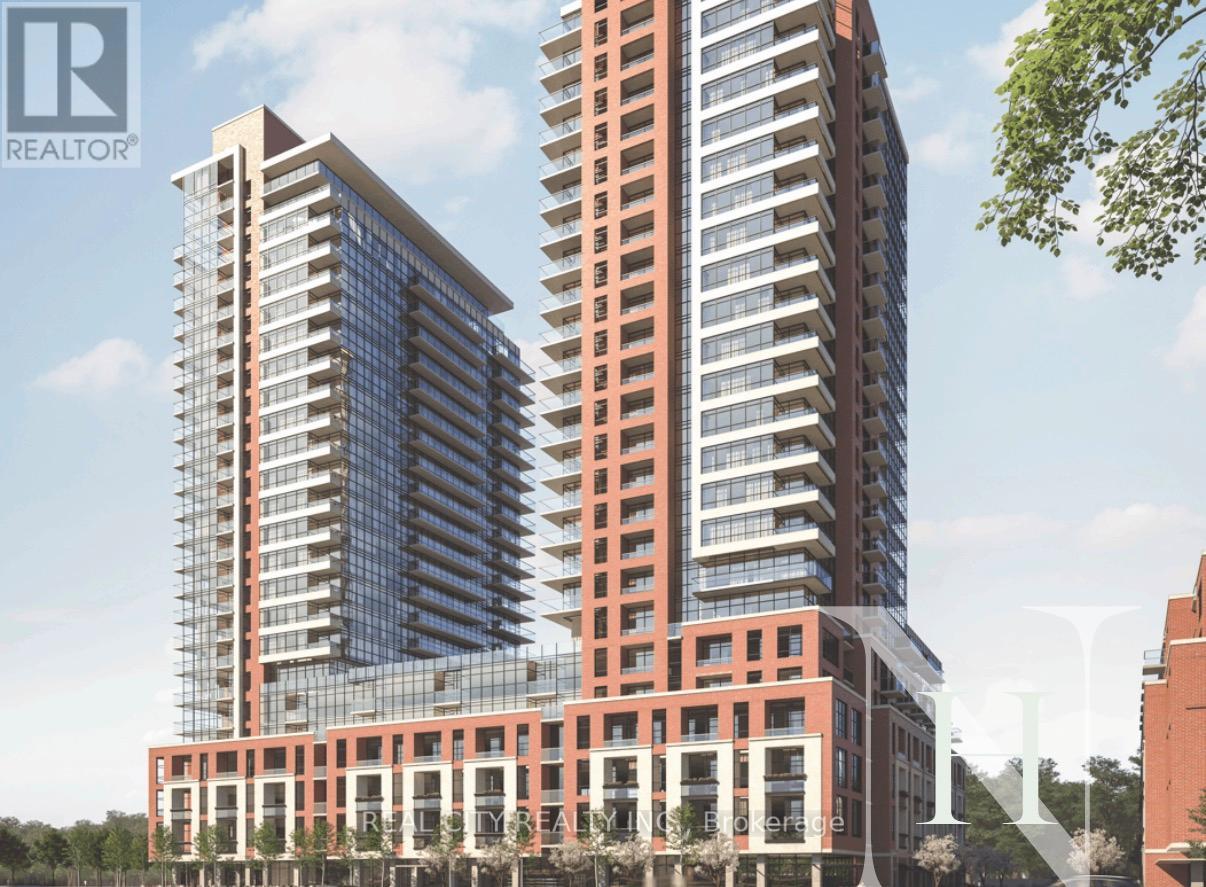
Welcome to one of most spacious 2 Bedrooms units in Toronto's most anticipated luxury condominium building, Notting Hill. Spacious master bedroom with provision to have small office inside with walk in closest and attached washroom. 2nd bedroom comes with big open window. 2 full washrooms with 1 one with bathtub and 2nd with standing shower . The in-suite washer and dryer provide everyday convenience. Unit comes with exclusive 300 sq ft of wraparound balcony. Lower floor with easy stairs option. Budiling has an impressive collection of upscale amenities, including a terrace pool, hot tub, dry sauna, outdoor BBQ area, pet spa, workspace Wi-Fi lounge, and large gym. Unit comes with one underground parking (id:67731)
Upper - 140 Cadillac Crescent
Brampton, Ontario
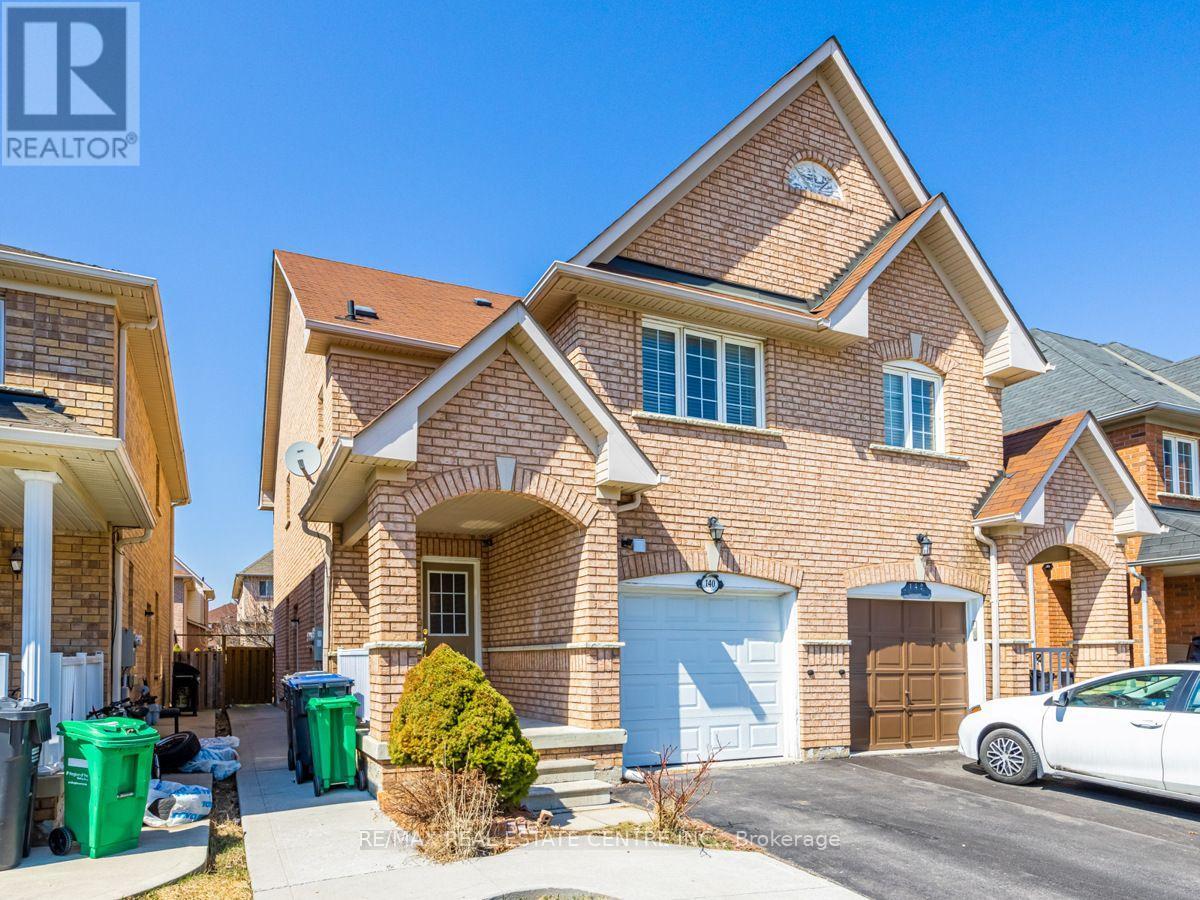
Welcome to this beautiful and well-maintained home in a desirable Brampton neighbourhood. The upper portion offers 3 spacious bedrooms and 3 bathrooms, along with modern kitchens featuring quartz countertops and backsplashes. The open-concept layout provides a bright and spacious living space with hardwood, laminate, and ceramic flooring throughout. The large kitchen features a quartz centre island with a breakfast bar and plenty of cabinet space. The second floor includes a cozy loft, while the generous primary bedroom offers a 4-piece ensuite. Additional features include California shutters, garage access, and a private entrance. The garage also includes a convenient self-contained laundry area. It comes with one garage parking space and one driveway parking space. The left side of the driveway is designated for the basement tenants. Five appliances are included: stainless steel fridge, stove, dishwasher, washer, and dryer. Excellent location close to schools, parks, public transit, Mount Pleasant GO Station, and recreation facilities. Important: The legal basement apartment is not included. Tenants are responsible for 70% of the utilities, or the landlord may consider a flat utility fee. (id:67731)
46 Hewson Crescent
Halton Hills, Ontario
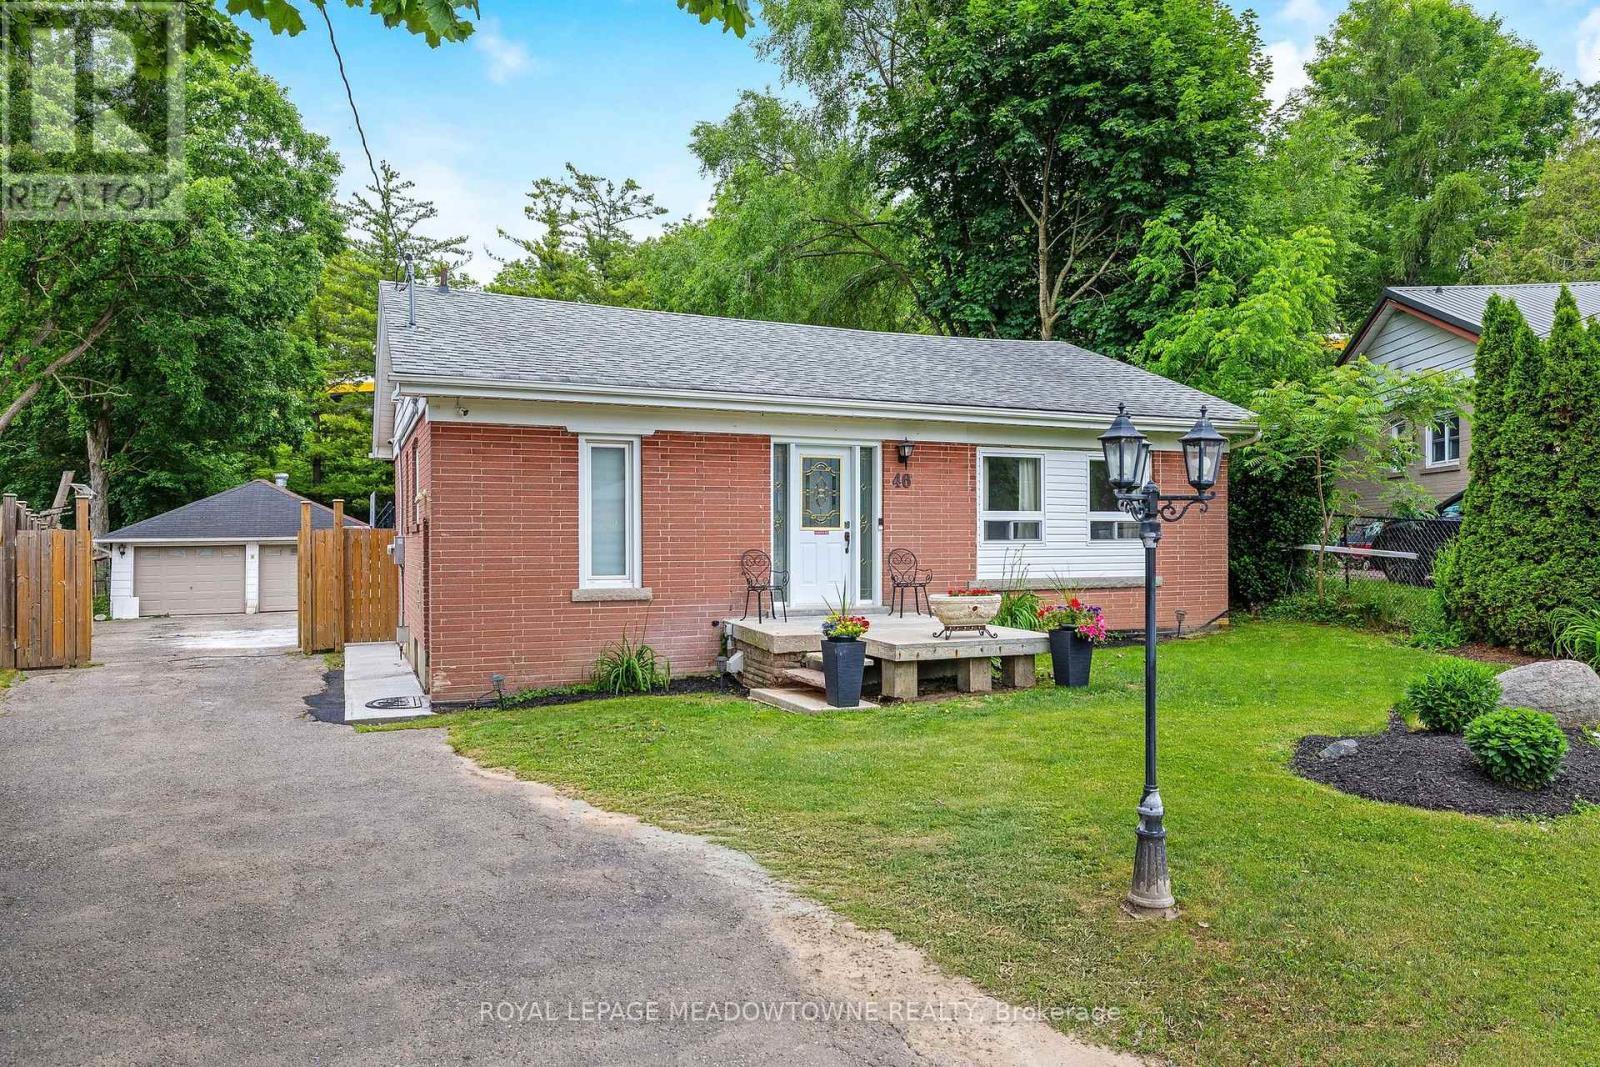
Location! Location! Fabulous Detached Bungalow on quiet crescent!! You can't beat this one! Almost 1/3 acre IN-TOWN!! Fully fenced yard, Double Detached Garage - Parking for 8+ cars! Home features 3+1 Bedroom, 2 full baths. Main floor has been stunningly updated! Every update was carefully thought-out. Amazing "Chef's" kitchen with walk-out to deck/yard. Beautiful Engineered hardwood & porcelain floors grace the main floor. NO CARPETS! The updated wood staircase with wrought iron spindles leads to the lower level offering a 4th bedroom/home office with above grade window & closet, large rec. room with gas fireplace, dry bar area, laundry room and great sized furnace/storage room. This is definitely a 'must see' home....very unique offering! (id:67731)

7779 Somerset Drive
Ramara, Ontario
Escape to waterfront living at 7779 Somerset Drive! Offering nearly 96 feet of waterfront, this spacious four-season retreat features 7 bedrooms, 4 bathrooms and large windows that fill the home with natural light. Two separate living units provide a versatile layout for hosting guests or enjoying time together with added privacy. The open-concept design creates a welcoming setting for entertaining, while the fireplace adds warmth and charm for relaxing evenings. Step outside to enjoy morning coffee by the water, summer gatherings and peaceful views from your own backyard. A detached 2-car garage and ample parking complete the package. Located just south of Washago, close to village shops, cafés, restaurants and Washago Centennial Park's beach and boat launch. Enjoy convenient highway access and an approximately 10-minute drive to Orillia for additional shopping, dining and entertainment. A wonderful opportunity to create lasting memories at your own waterfront getaway or enjoy the cottage lifestyle year-round! (id:67731)

35 Walter Tunny Crescent
East Gwillimbury, Ontario
Welcome to 35 Walter Tunny Cres In Prestigious Sharon Village! Situated On A Premium Lot, Around 3000 SF! $$$ Professional Fully Renovated: Brand New Quartz Backsplash And Counters Throughout Home ; The Most Popular New Wide Floor For First And Second Floor; Most Modern Design Stair With Fashion Steel Railing; Brand New Appliances Stove, Fridge, Dishwasher and Range Hood; Brand New High-Efficiency Energy-Saving Lights And Pot Lights Throughout; Most Modern Insulated Galvanized Steel Garage Doors With New Hardware And Related System. South Facing Kitchen And Open Concept With Lots Of Natural Sunlight. Beautifully Design With Professionally Landscaped Back Yard; No Sidewalk. A Must See Home! (id:67731)
30 Ben Sinclair Avenue
East Gwillimbury, Ontario
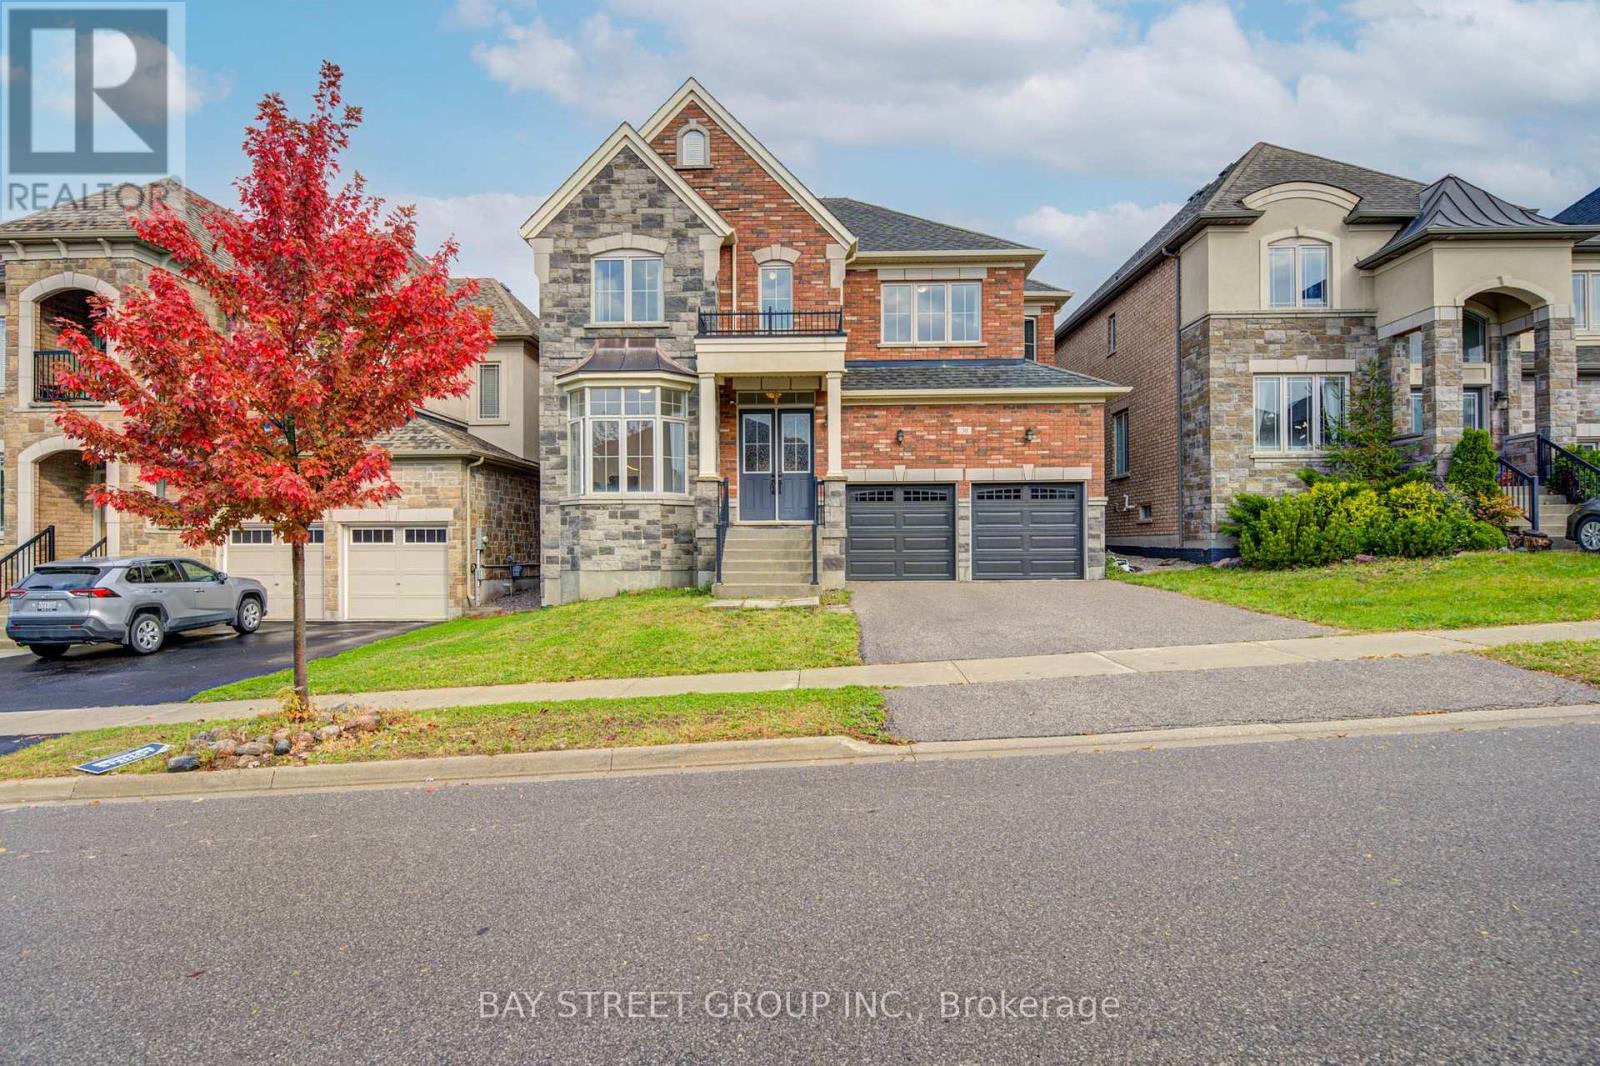
Bright and spacious south-facing detached home by Countrywide, situated on a premium 45-ft lot in Queensville. Featuring an attractive stone and brick exterior, this home offers 3,208 sq. ft. of living space, with 4 bedrooms, a main-floor office, 4 bathrooms and an attached double garage. The main floor boasts 10-ft smooth ceilings, complemented by taller windows and doors that enhance the sense of space and fill the home with natural light. The generously sized living room, family room and eat-in kitchen offer plenty of room for everyday family living and entertaining. The kitchen features a centre island and granite countertops, while pot lights, a gas fireplace and fresh paint throughout add to the home's inviting appeal. The main-floor office features a distinctive three-sided bay window, creating a bright and welcoming workspace. Upstairs, all four bedrooms feature walk-in closets, including an exceptionally large walk-in closet in the primary bedroom. The spacious primary suite also includes a separate exercise room and an expansive 5-piece ensuite with a freestanding bathtub. Three full bathrooms on the second floor provide added convenience for the four bedrooms. The backyard features interlocking stone and two large, ready-to-plant garden beds, perfect for flowers and plants. New steel garage doors further enhance the home's curb appeal. The newly built Queensville Community Centre offers an impressive range of amenities for all ages, including a library, indoor swimming pool, fitness facilities, indoor and outdoor sports courts, a skate park, and a playground with a splash pad. Just a short walk to both the new elementary school and the community centre, this home is also conveniently located near parks, shopping, restaurants, GO Transit, public transit, and Highways 404 and 400, offering an appealing blend of space, comfort and family-friendly convenience. (id:67731)
198 Twyn Rivers Drive
Pickering, Ontario
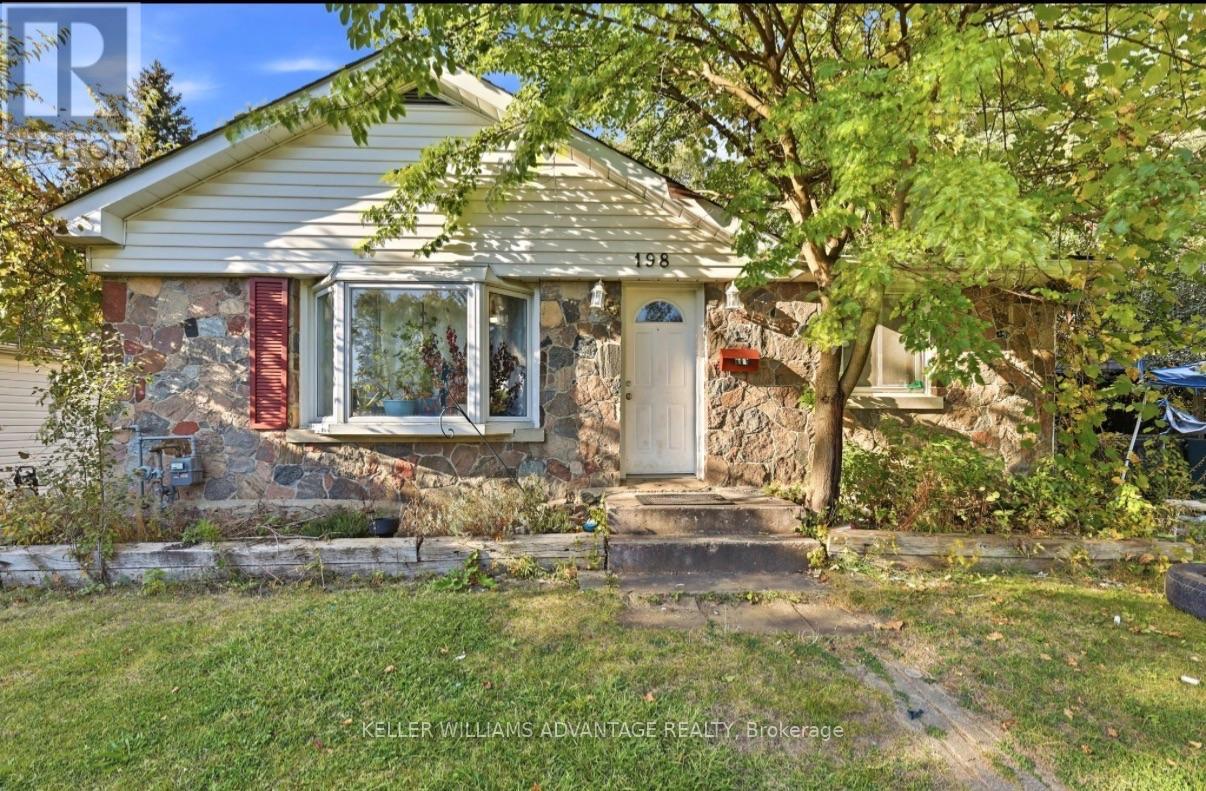
The residence features 3 bedrooms, 2 bathrooms, hardwood flooring, an open-concept living and dining area, and a beautiful wood-burning fireplace. The kitchen offers warm cherry cabinetry and opens naturally into the main living space, creating a comfortable layout for everyday living and entertaining. Outside, enjoy an expansive property with a circular driveway, parking for multiple vehicles, detached garage and plenty of outdoor space surrounded by mature greenery. A rare opportunity to enjoy an oversized property with character, flexible living options and incredible proximity to nature, while remaining conveniently connected to Pickering, Toronto, Highway 401, schools, shopping and amenities. (id:67731)