
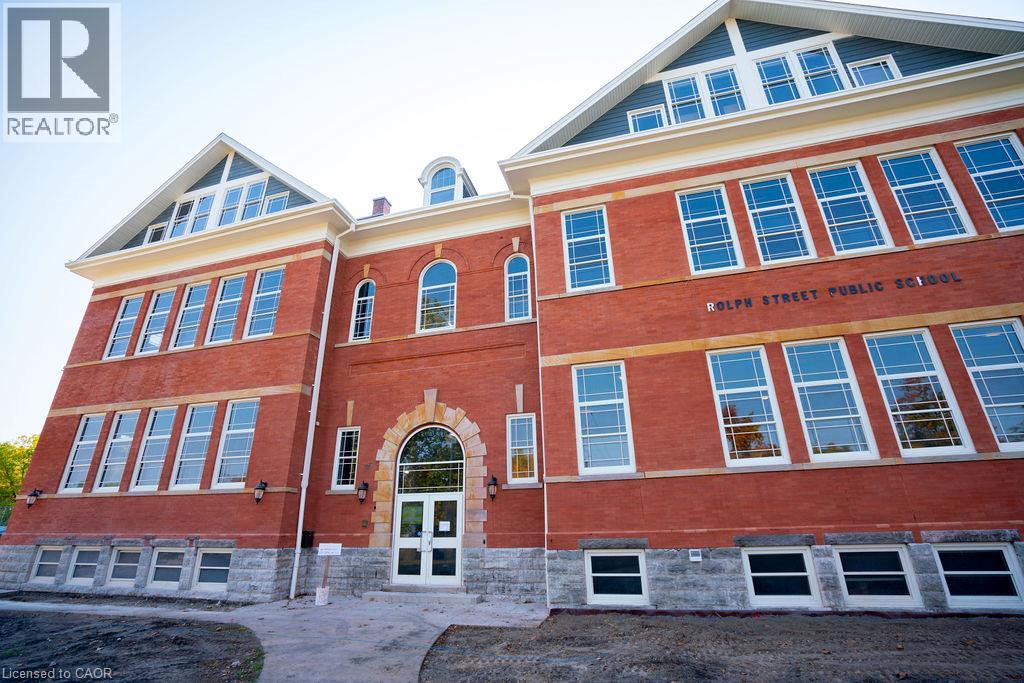
83 Rolph Street Unit# 206
Tillsonburg, Ontario
Experience unparalleled luxury living at the prestigious Oxford Estates in the heart of Tillsonburg. This spacious three-bedroom suite is distinguished by soaring ceilings over 13 feet high, expansive grand windows filling every room with natural light, and refined architectural details such as custom trim, exposed brick walls, and striking hardwood flooring. Designed for both comfort and style, the gourmet kitchen boasts gleaming granite countertops, sleek modern cabinetry, and premium finishes ideal for entertaining or everyday living. Enjoy peace of mind knowing your home is professionally managed and supported by an attentive on-site superintendent. Located steps away from vibrant downtown Tillsonburg, Oxford Estates combines convenience and community charm. Walk effortlessly to local parks, grocery stores, churches, and the hospital, immersing yourself in a neighborhood that perfectly balances urban amenities with a welcoming small-town feel. Parking available for $50 per spot. (id:50787)
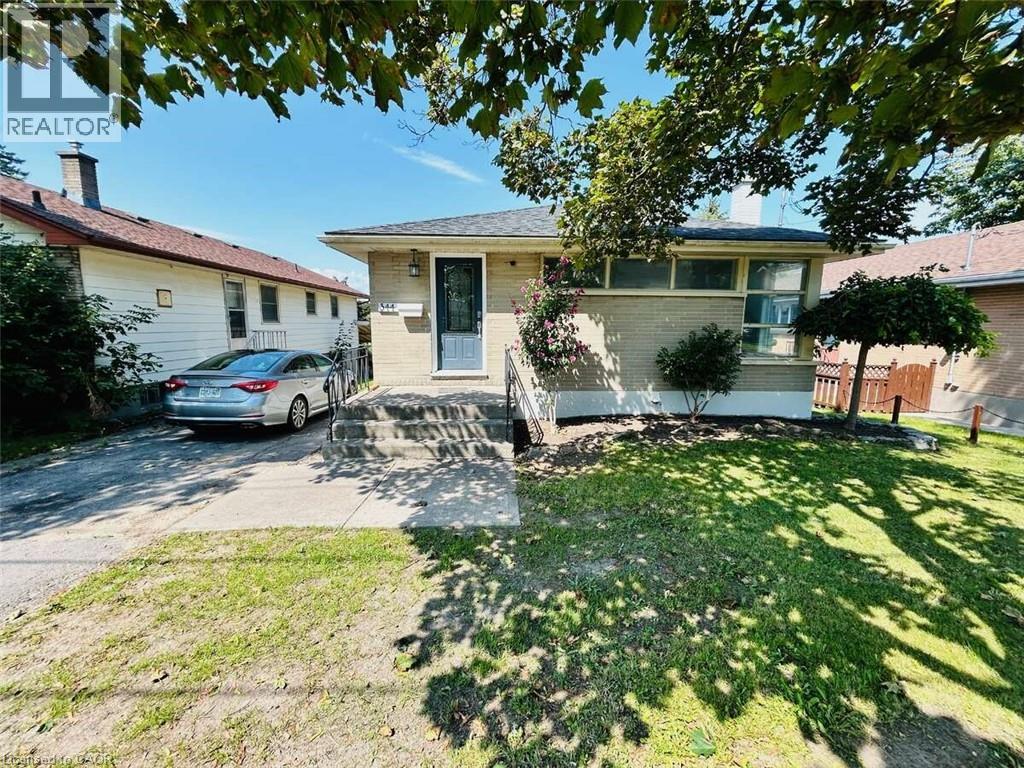
344 Victoria Avenue
Belleville, Ontario
For more info on this property, please click the Brochure button below. This prime brick bungalow, situated on a spacious 45x127 feet lot at the corner of Victoria Avenue and Humewood Drive, offers an exceptional opportunity for both family living and potential rental income. The property features 6 bedrooms and two full bathrooms, with three bedrooms on the main floor and three in the basement, each level boasting its own full kitchen. The basement, with its walk-out design, provides two separate entrances, one on the side and one in the backyard on the ground floor, making a total of three entrances to the house, ideal for rental purposes. The home’s large living hall, dining area, and expansive kitchen are bathed in natural light from numerous large windows, creating a warm and inviting atmosphere. The fully fenced backyard, featuring a 25-foot wide concrete patio and beautiful garden, provides a perfect space for relaxation and entertainment. Additional highlights include a master bedroom in the basement with attached furniture and a walk-in closet, ample storage in the laundry room, and a driveway accommodating up to three cars. With a bus stop right at the doorstep, this property is not only perfect for raising a family or retiring but also an excellent potential investment! (id:50787)
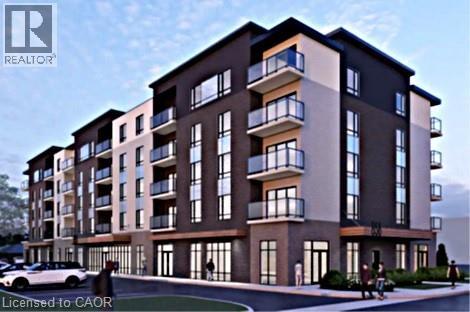
862 Niagara Street N
Welland, Ontario
Attention Developers!! Prime development opportunity land with a midsize 69 Stack towns & including 2 retail units, site plan approval near completion. Close to all amenities: Retail, Niagara College, Recreation, Schools and Public Transit. Property sold as is, where is basis. Seller makes no representations and/or warranties. RSA. (id:50787)
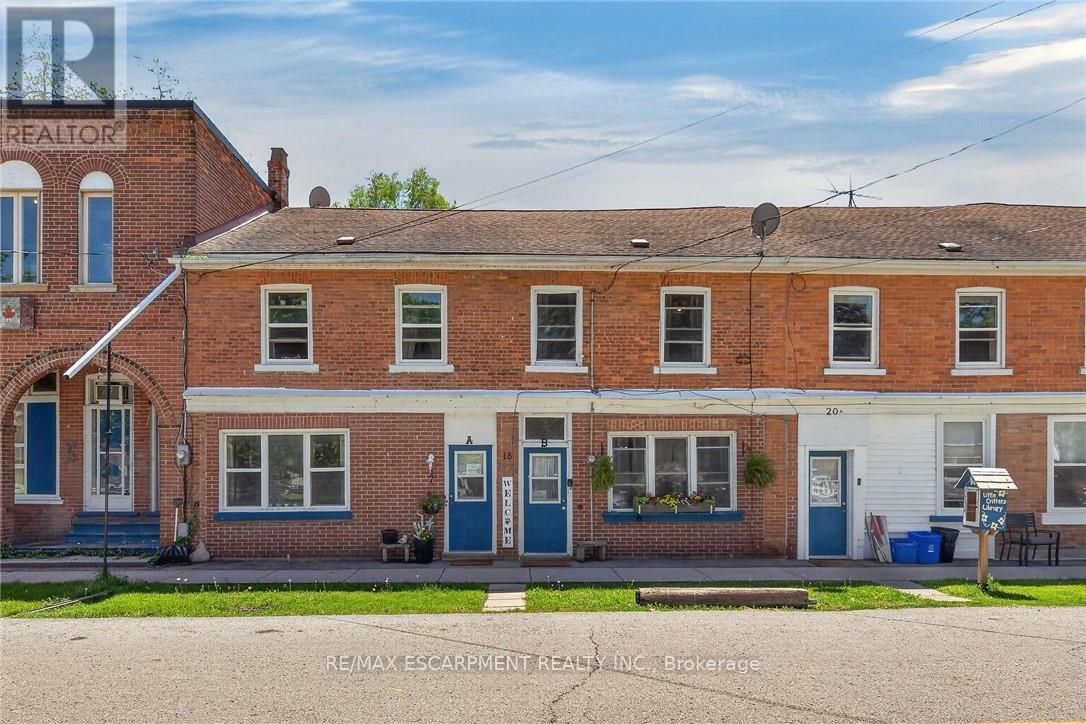
A&b - 18 King Street
Haldimand, Ontario
Ideal Cayuga Investment Opportunity! Attractive & Affordably priced side by side Duplex in charming Cayuga downtown Corridor directly across from the Village Green park & within steps to shops, restaurants, amenities, the Grand Vista walking trail, boat ramp, & parks! Whether you choose to live in one unit and rent the other, rent both for strong Investment cash flow, or create the ideal multigenerational living setup without having your in-laws in the same home - this property features versatility to meet all your needs. Great curb appeal with brick exterior, 1 dedicated parking spot per unit, generous sized separately fenced back yards, & private covered porches. Both townhome style units include a open concept main floor layout with functional kitchen, dining area, living room, & foyer area. Upper level features 2 spacious bedrooms and primary 4 pc bathroom. The utility styles basements provide ample storage & houses the utilities. Located 30 mins South of Hamilton, 403, & QEW. Endless possibilities and opportunity galore! (id:50787)
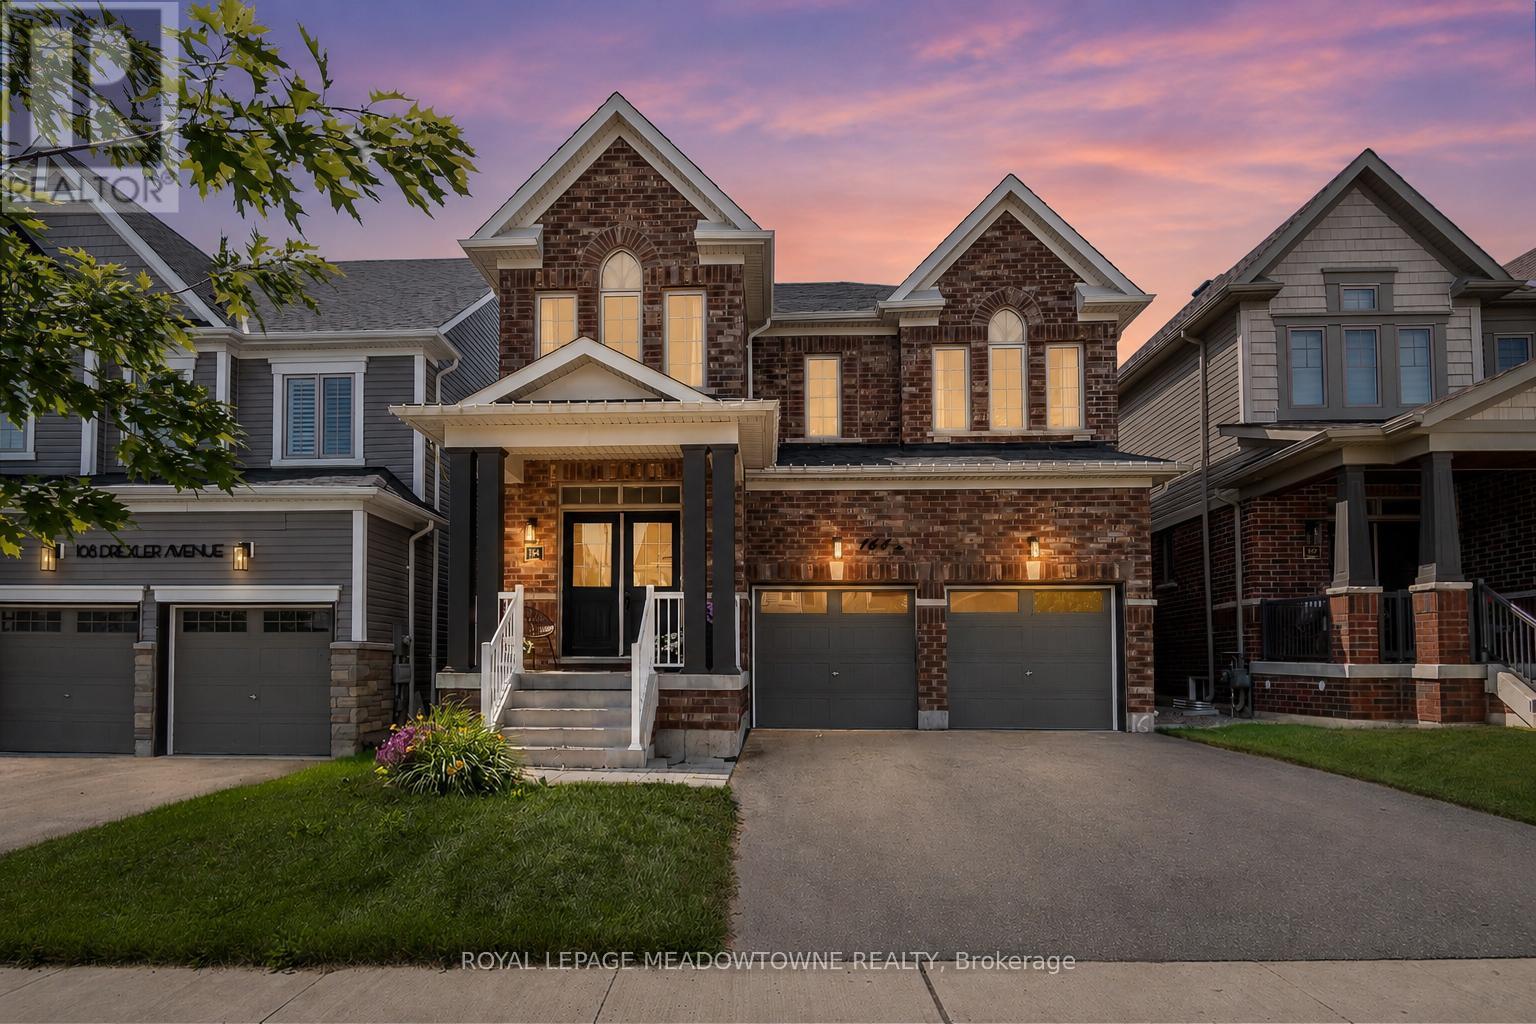
164 Drexler Avenue
Guelph/eramosa, Ontario
Over 3,000 sq ft above grade with 4 bedrooms, a main floor office, a loft, and 3 full bathrooms upstairs - this is the kind of space that is increasingly hard to find in Milton, Georgetown, or Guelph at this price point. This upgraded family home offers exceptional value for buyers who need more room, more functionality, and a layout that truly works for modern family living. The main floor features 9-foot ceilings, hardwood flooring, custom wainscotting, upgraded lighting, and a bright open-concept design. The kitchen includes a quartz waterfall island, extended cabinetry, stainless steel appliances, and a walkout to the backyard. The family room with gas fireplace and the separate dining area create a warm, functional space for everyday life and entertaining. Upstairs, all bedrooms are generously sized with hardwood flooring and large windows. The primary suite offers a walk-in closet and a spacious 5-piece ensuite. A versatile loft provides the ideal second office, playroom, or future 5th bedroom. With three full bathrooms upstairs, mornings run smoothly for busy families. The backyard backs onto the school grounds-a practical setup for families with young children, offering unmatched convenience for daily routines, drop-offs, and after-school activities. The basement features larger windows and is ready for your vision. Rockwood delivers a lifestyle that's hard to match: more breathing room, quieter streets, and a stronger sense of community-while still keeping you close to everything. Enjoy parks, trails, the library, local shops, Community Centre and Rockwood Conservation Area - All just minutes away. Plus quick and easy access to Milton, Guelph, Georgetown, the 401, and GO Transit. More space. More balance. More quality of life. More time with your family. Welcome home to Rockwood! (id:50787)
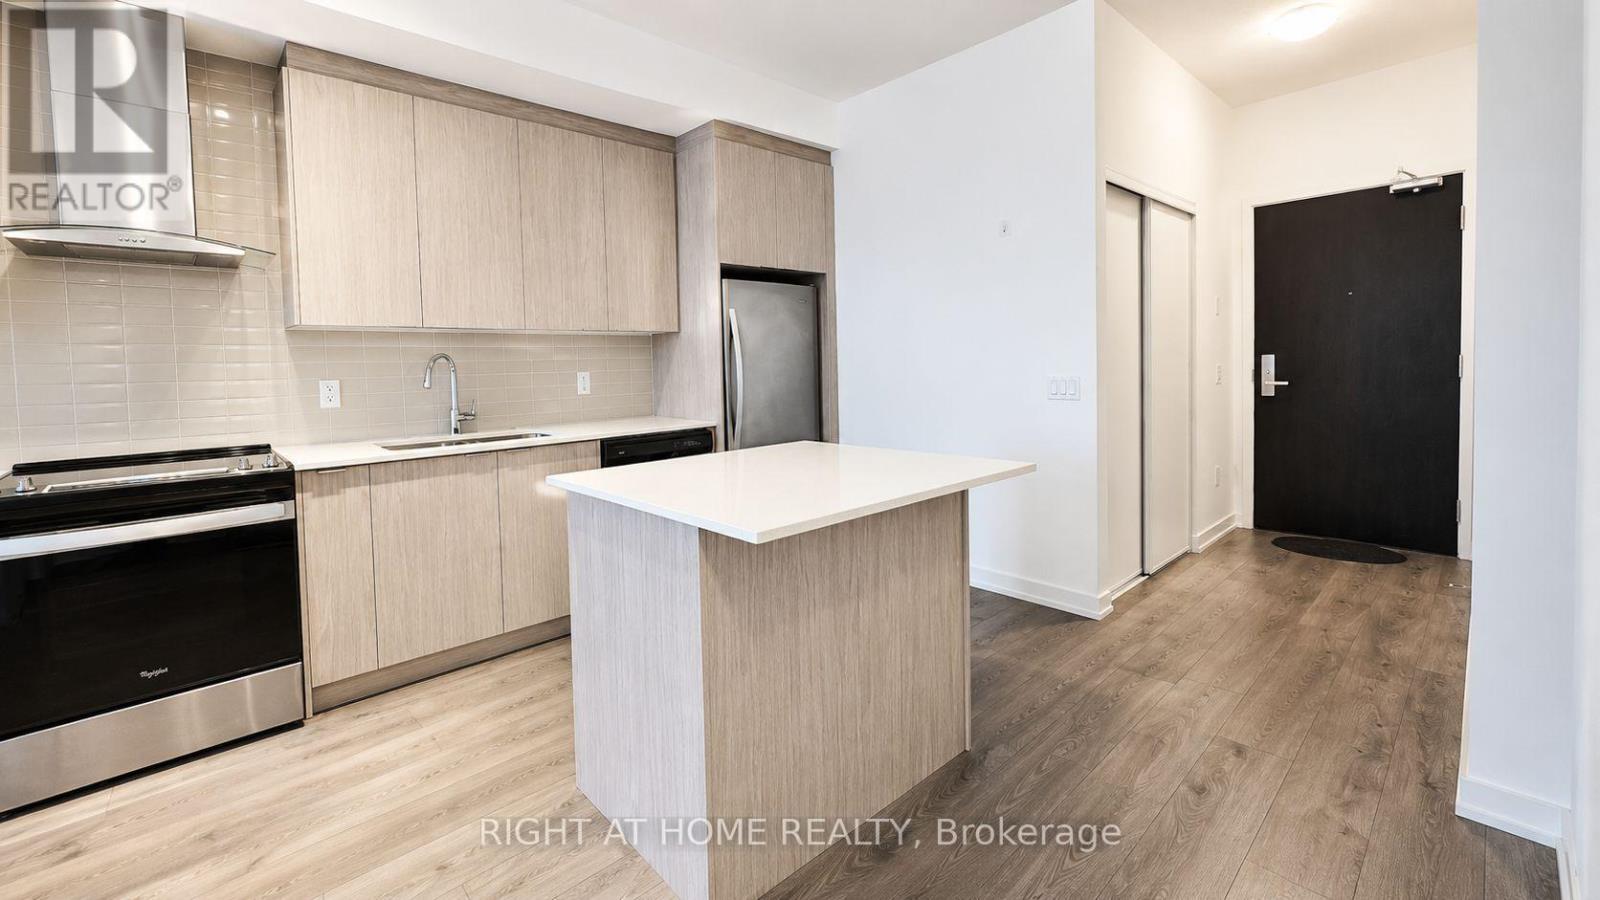
412 - 55 Duke Street W
Kitchener, Ontario
Spacious 1-Bedroom, 1-Bathroom apartment with a stunning balcony view - .Apartment and Appliances are in excellent and newer condition. This bright and modern unit features stainless steel appliances, convenient in-suite laundry, and newer finishes throughout. Ideally located with easy access to numerous amenities, and an LRT station right outside the building for effortless commuting. (id:50787)
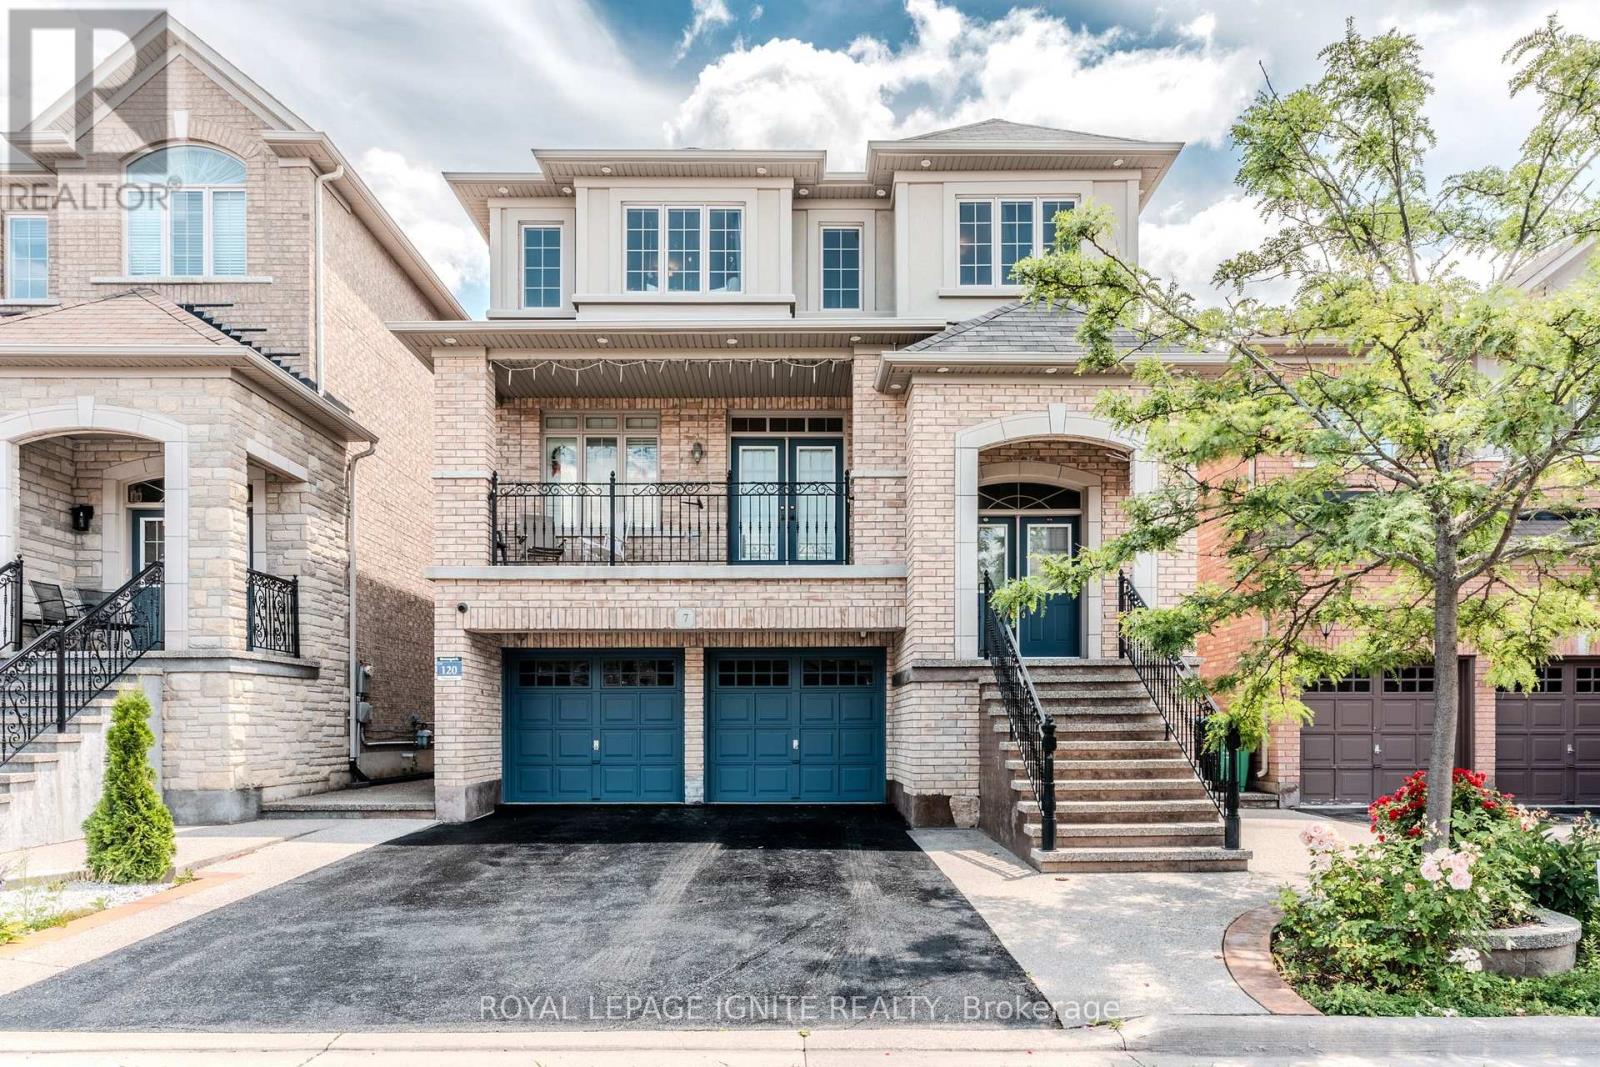
7 Picasso Drive
Brampton, Ontario
**Stunning 4-Bedroom Detached Gem in Sought-After Bram East!** Step into over 3100+ sqft of beautifully finished living space in this spacious and well-maintained 4-bedroom, 4-bathroom detached home, perfectly nestled in the prestigious Bram East neighbourhood. From its charming balcony to the thoughtfully designed finished walk-out basement, this home has it all. Enjoy cozy movie nights in your very own home theatre system or entertain guests on the interlocked backyard patio, complete with a convenient garden shed for extra storage. The bright, open-concept layout offers generous principal rooms, while the walk-out basement provides additional living or rental potential. Located close to top-rated schools, parks, transit, shopping, and major highways, this home is ideal for growing families or savvy investors alike. Don't miss this rare opportunity - luxury, comfort, and convenience await at 7 Picasso Drive! (id:50787)
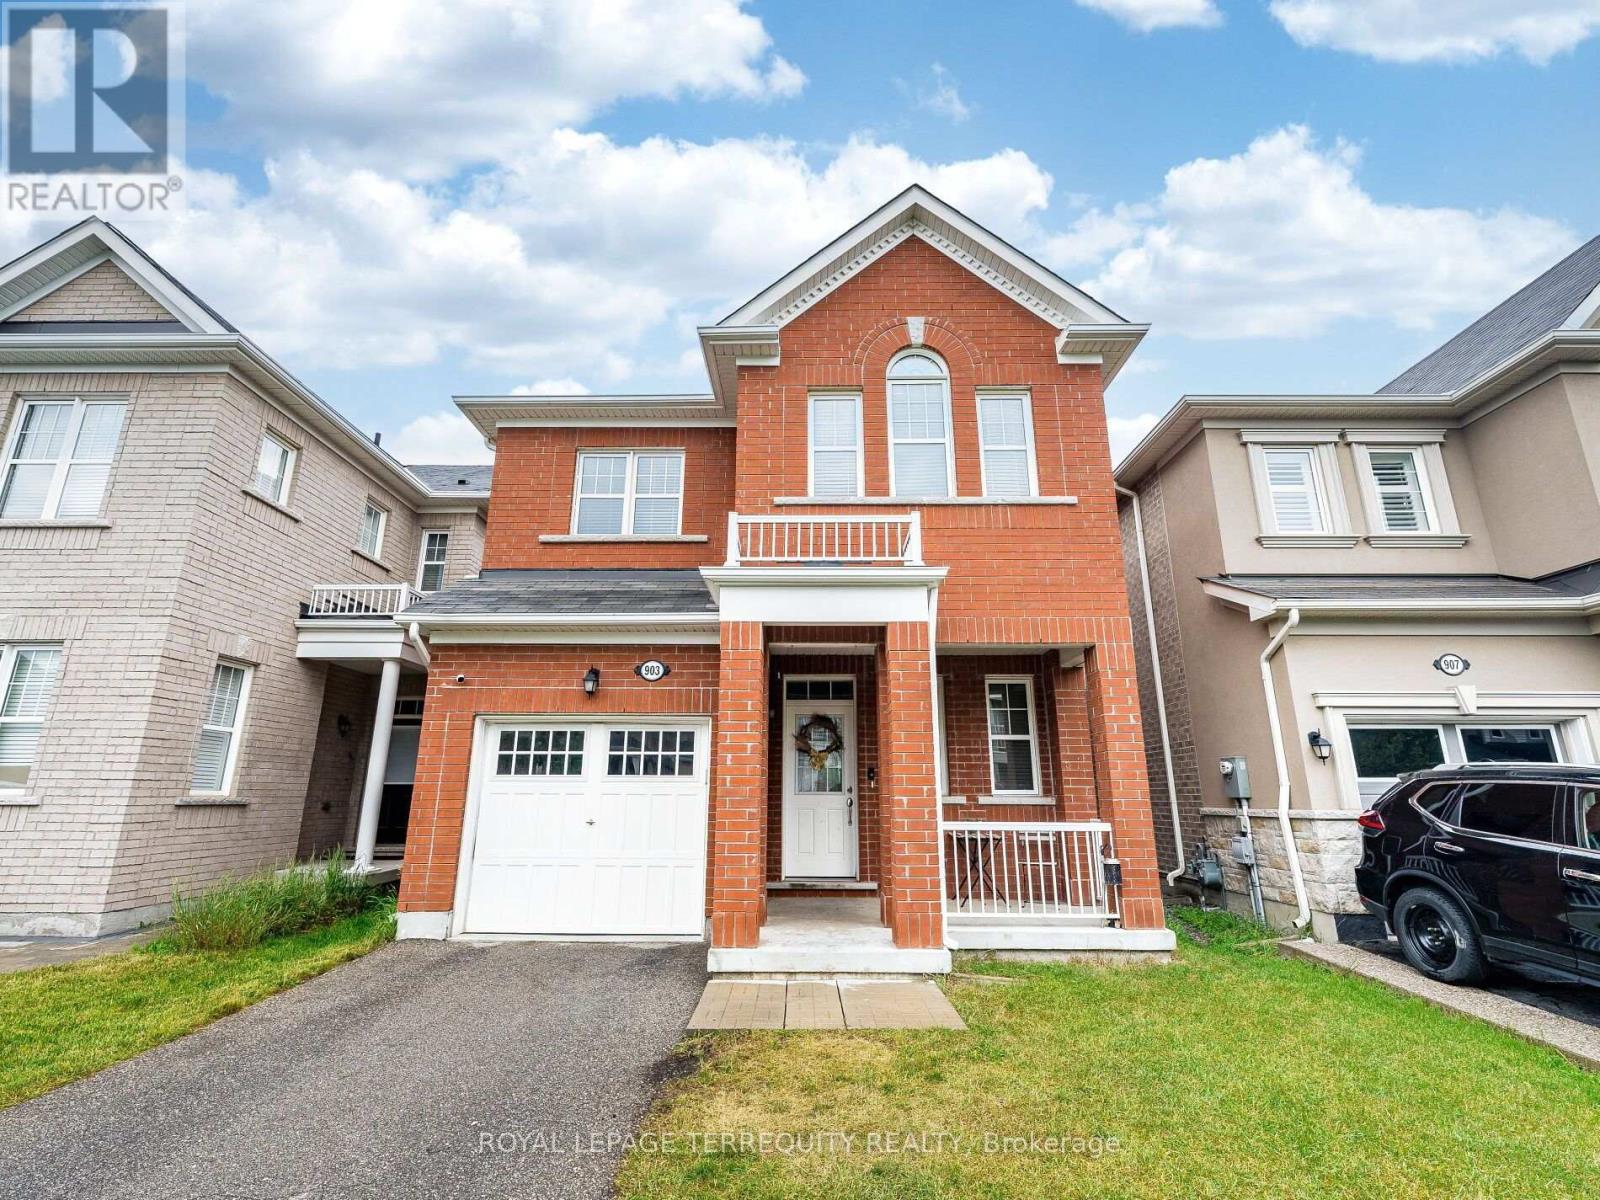
903 Penson Crescent
Milton, Ontario
Welcome to 903 Penson Cres Milton, the perfect first detached home, showcasing timeless red brick elevation and curb appeal in one of Milton's most desirable, family-friendly neighborhoods. With approx. 2000 square feet of thoughtfully designed living space, this residence offers a seamless blend of luxury, functionality, and comfort. Step inside to a warm and inviting main level featuring 9ft ceilings, rich hardwood floors, and a versatile layout with distinct living and dining rooms-perfect for both formal entertaining and casual family gatherings. Large windows flood the space with natural light, while the chef-inspired kitchen boasts stainless steel appliances (newer fridge), ample cabinetry, and a spacious breakfast area with walk-out access to a serene, fully fenced backyard-an ideal retreat for summer BBQs, outdoor dining, or quiet relaxation. Upstairs, discover four generously sized bedrooms and two full bathrooms, thoughtfully designed for privacy and convenience. The lavish primary suite is a true sanctuary, offering a spacious walk-in closet and spa-like 5-piece ensuite bath complete with a deep soaking tub, and dual vanities. A second washroom provides a perfect solution for multigenerational living or guests. *Pictures have been digitally enhanced to hide some tenants personal effects, interior will not show the same. (id:50787)
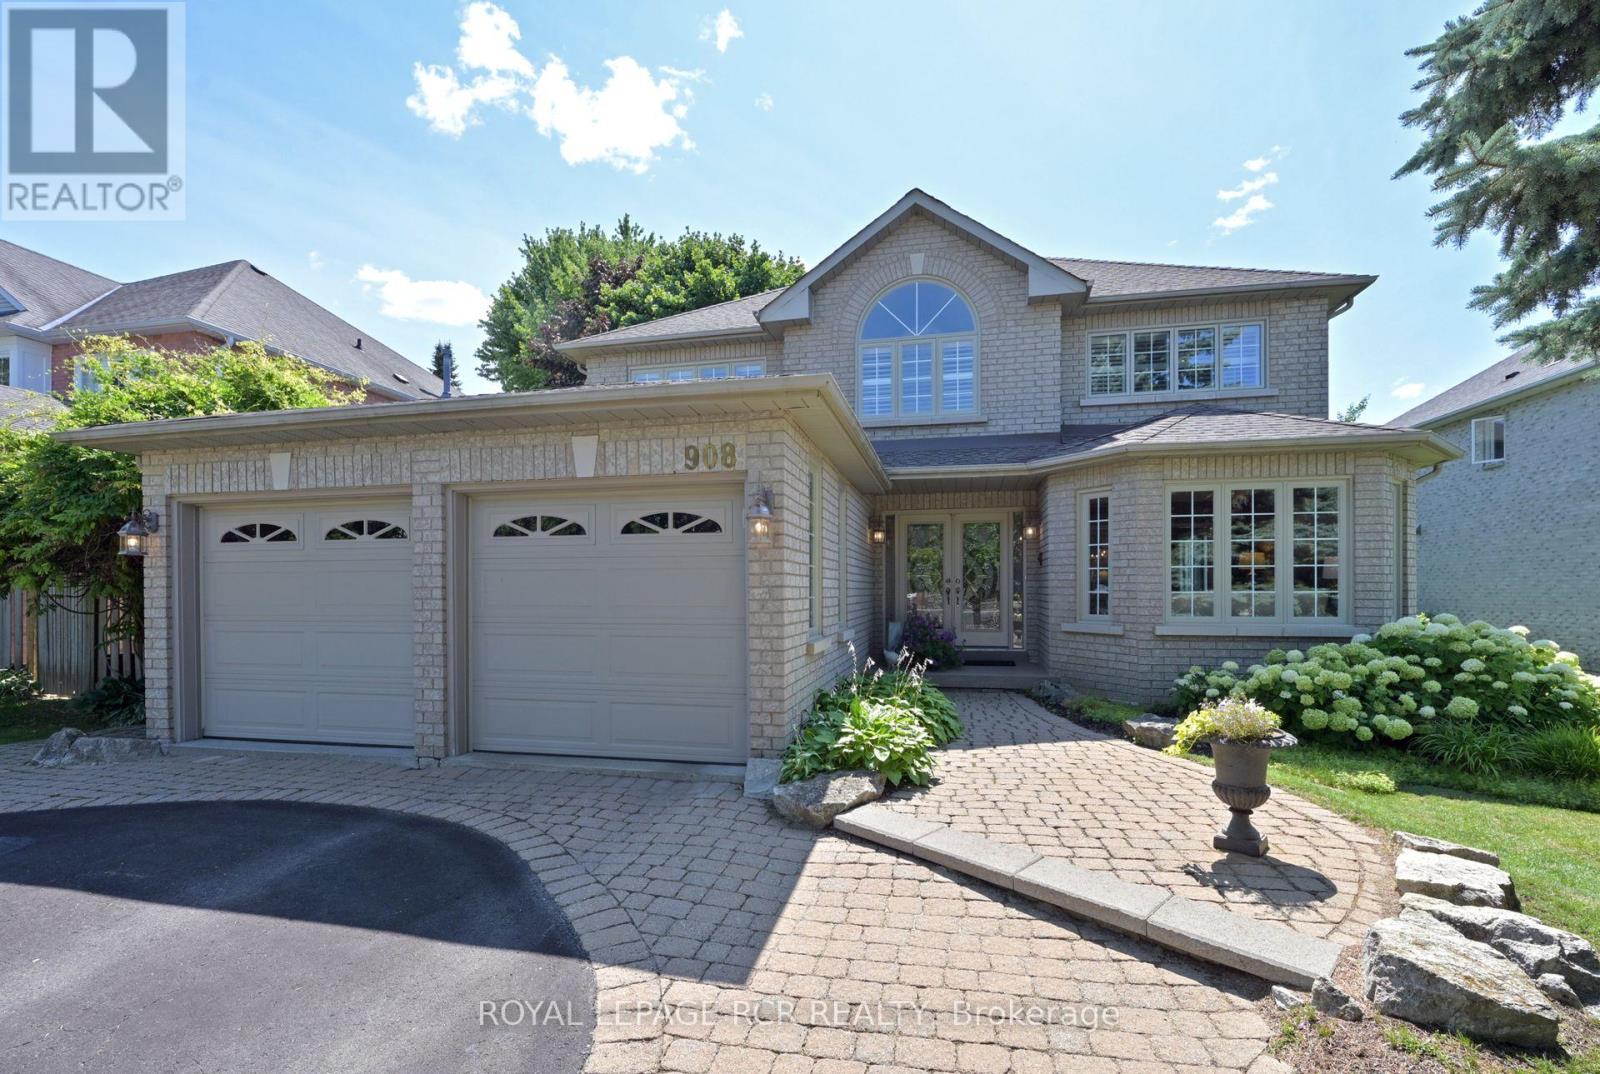
908 Schaeffer Outlook
Newmarket, Ontario
Comfort and Lifestyle come together in this exceptional 4 bedroom, 2.5 bathroom, detached home nestled on a mature generous sized lot with 60' ftg, in one of Newmarket's most sought after communities. Step inside to a welcoming foyer with cathedral ceiling along with handsome hardwood flooring & pot lighting throughout majority of the main floor. The spacious family room with cozy gas fireplace creates the perfect spot for relaxed evenings or entertaining guests. A bright, open-concept kitchen and breakfast area features ample cabinetry, a convenient breakfast bar, and a direct walk-out to your backyard retreat. The main floor laundry/mudroom offers direct access to the double car garage and backyard. The 2nd floor provides 4 well sized bedrooms for plenty of space for the entire family. The primary suite boasts a walk-in closet, a luxurious ensuite with soaker tub and separate shower plus access to a den/sitting room. Large windows in every bedroom fill the home with natural light. A professionally finished basement adds approximately 637 sf of additional living space - ideal for a home theatre, gym or playroom - while offering excellent storage with 47' x 23' ft storage/utility room featuring numerous built-in shelves. Enjoy the expansive deck, relaxing hot tub and beautifully landscaped grounds, creating your own backyard oasis for outdoor dining, entertaining and unwinding. This home is situated in a fantastic location just steps from scenic ravine, walking and biking trails. You will also find top-rated schools, parks, shopping, dining, public transit nearby and easy access to HWY 404 for the commuter. (id:50787)
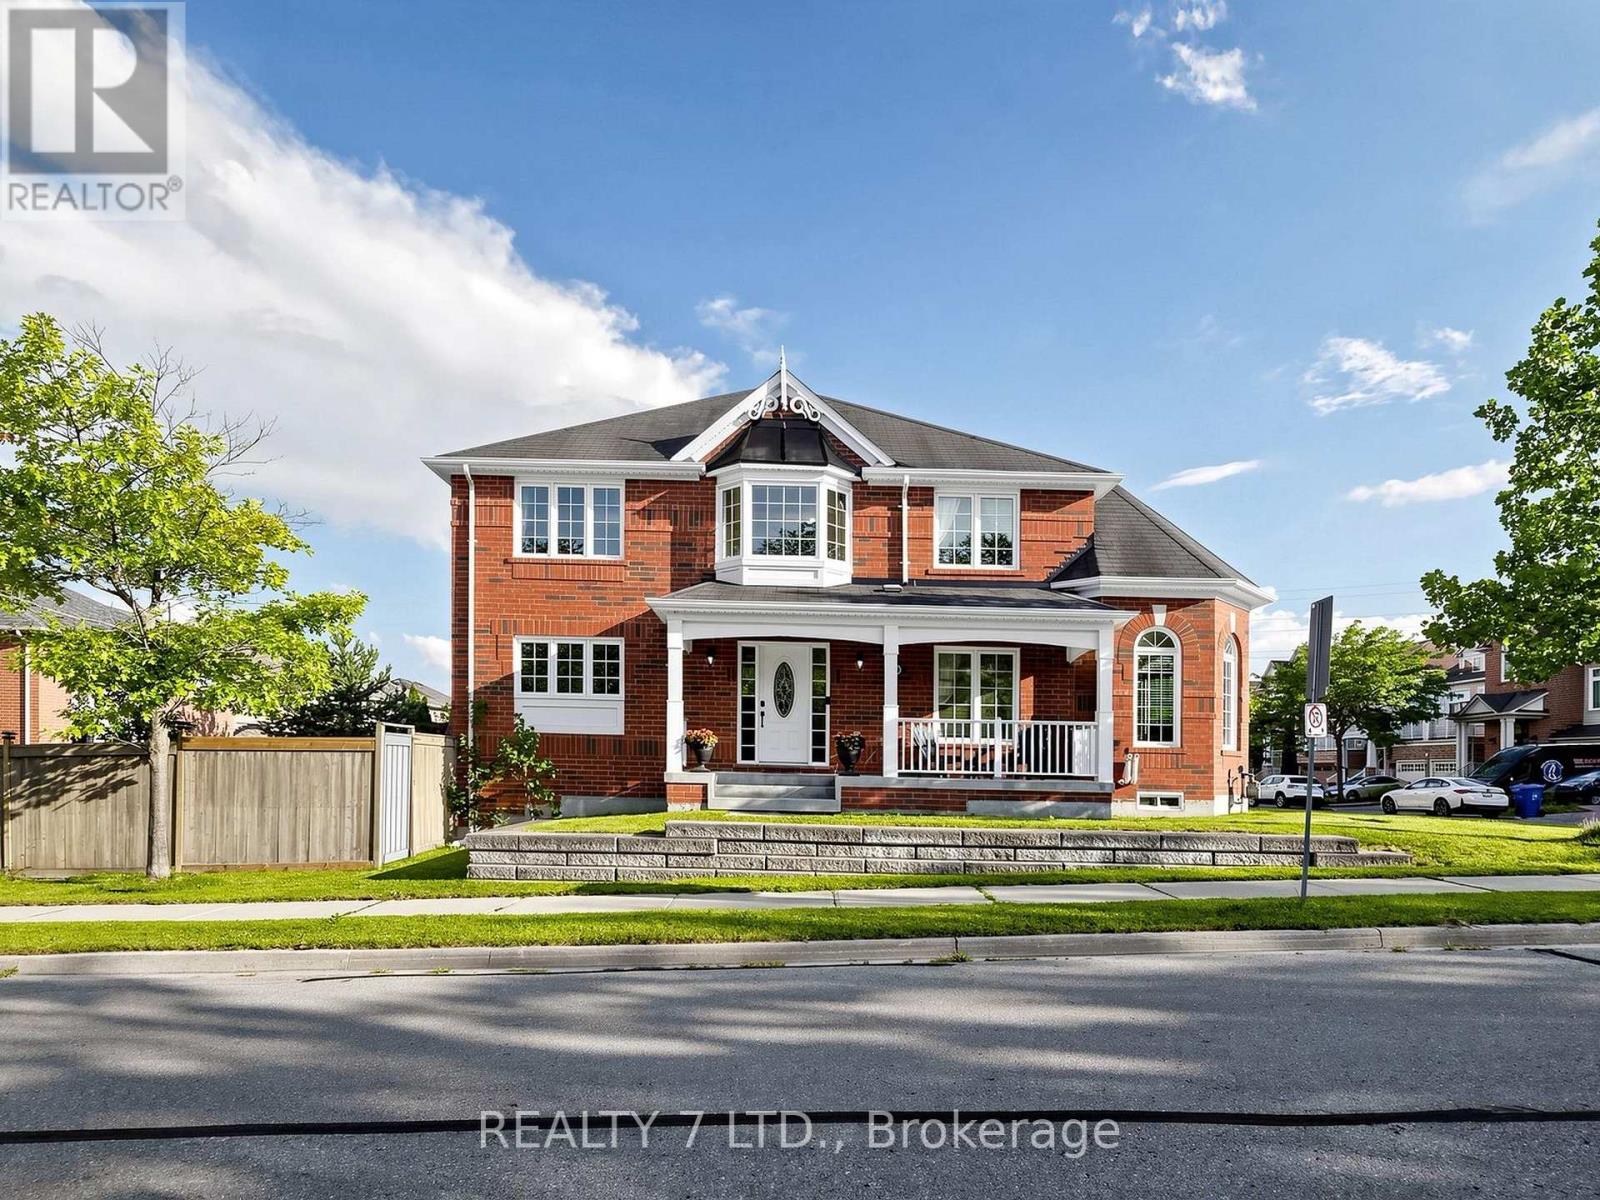
330 Cheryl Mews Boulevard
Newmarket, Ontario
Set on a prominent corner lot in the highly sought-after Woodland Hill community, this 4-bedroom home offers an impressive oversized front porch and large windows throughout that fillthe home with natural light.The spacious layout is ideal for everyday living and entertaining. The freshly painted kitchenfeatures a spacious single-bowl basin sink and upgraded gas stove. The primary bedroom offersa private ensuite and large walk-in closet, while the well-proportioned bedrooms provideplenty of space for the whole family. No rentals - all equipment owned.Close to schools, parks, trails and green space, this is a standout corner home in a highlydesirable community. (id:50787)
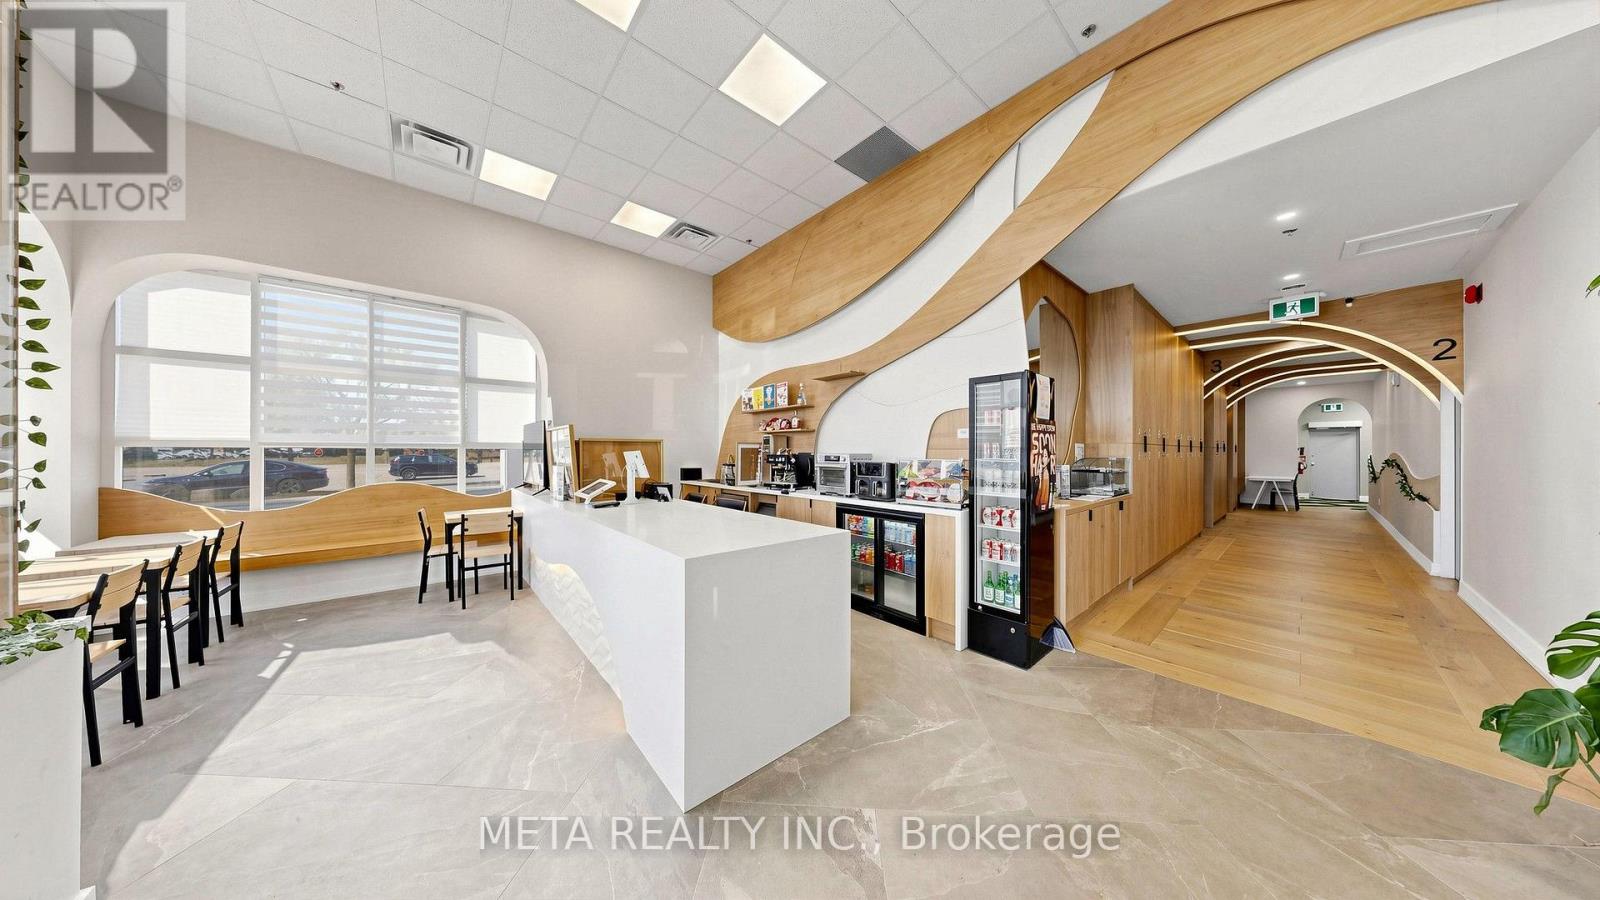
31 - 1600 Steeles Avenue W
Vaughan, Ontario
Turn-Key Indoor Golf Simulator & Lounge in Prime Concord / Vaughan Location! EXCEPTIONAL OPPORTUNITY to acquire a fully equipped, modern indoor golf facility and upscale lounge. Ideal for existing indoor golf operators looking to expand their brand footprint, or an ambitious owner-operator seeking a plug-and-play, ready-to-go business from day one!Features state-of-the-art, top-of-the-line MS Golftech simulator technology installed in private bays, offering high-speed camera sensors, advanced swing analytics, and hyper-realistic HD course simulation. Conveniently situated along a high-traffic commercial corridor (Steeles Ave W) with fantastic visibility, quick transit access, and ample plaza parking. *** Key Business Highlights: * 4 Private Simulator Rooms: Sound-insulated, private bay suites designed for client discretion, instruction, and small group bookings. Select rooms offer a connecting layout to easily accommodate larger parties and corporate events. * State-of-the-Art Simulation Powered by industry-leading MS Golftech systems in private multi-room setups for maximum client privacy and group bookings. * Upscale Cafe & Licensed Lounge: Complete with a premium brand Ascaso espresso machine setup for daily coffee sales and L.L.B.O licensed bar for league nights, and private corporate events. * Multiple Income Streams: Hourly private room rentals, annual memberships, private coaching, and event hosting. Turn-Key Operation: High-end fit-out, modern tech, established local customer base, and streamlined operations ready for seamless transition. OVER $650K Spent On Leaseholds, Equipments, And Software. DO NOT MISS THIS RARE OPPORTUNITY!!! (id:50787)
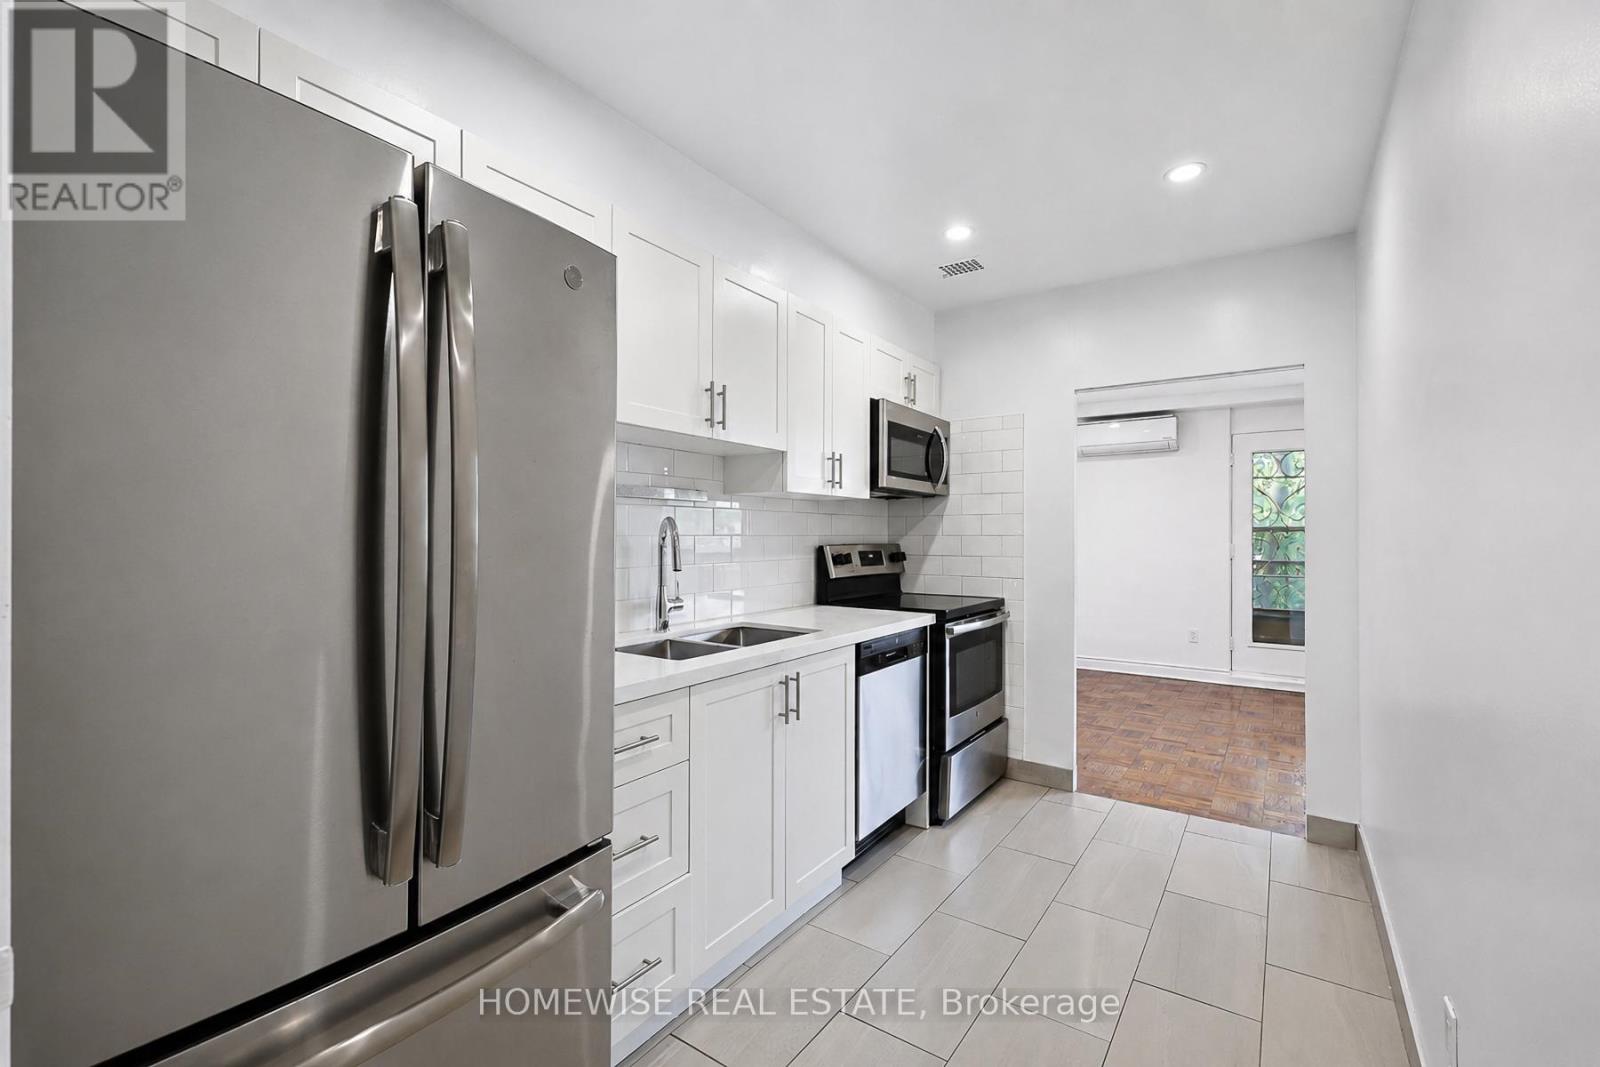
401 - 2500 Bathurst Street
Toronto, Ontario
A rare opportunity in the heart of Forest Hill North, this exceptionally spacious 1,091 sq. ft. one-bedroom, one-bathroom residence offers a remarkable sense of scale rarely found in condominium living. Thoughtfully designed for both comfort and functionality, the expansive living and dining areas provide an elegant setting for everyday living and effortless entertaining. The well-proportioned bedroom, abundant storage, and updated kitchen further enhance the suite's exceptional livability.A private 149 sq. ft. balcony seamlessly extends the living space outdoors, creating an inviting retreat for al fresco dining, morning coffee, or quiet relaxation.Ideally located near Bathurst and Eglinton in one of Toronto's most prestigious and established neighbourhoods, residents enjoy immediate access to an exceptional array of boutiques, cafés, restaurants, parks, top-rated schools, and convenient transit. A truly rare offering, this oversized one-bedroom residence presents an outstanding leasing opportunity in the coveted Forest Hill North community. Limited-Time Leasing Incentive: One Month Free Rent on a 13-Month Lease. (id:50787)
719 - 100 Rowena Drive
Toronto, Ontario
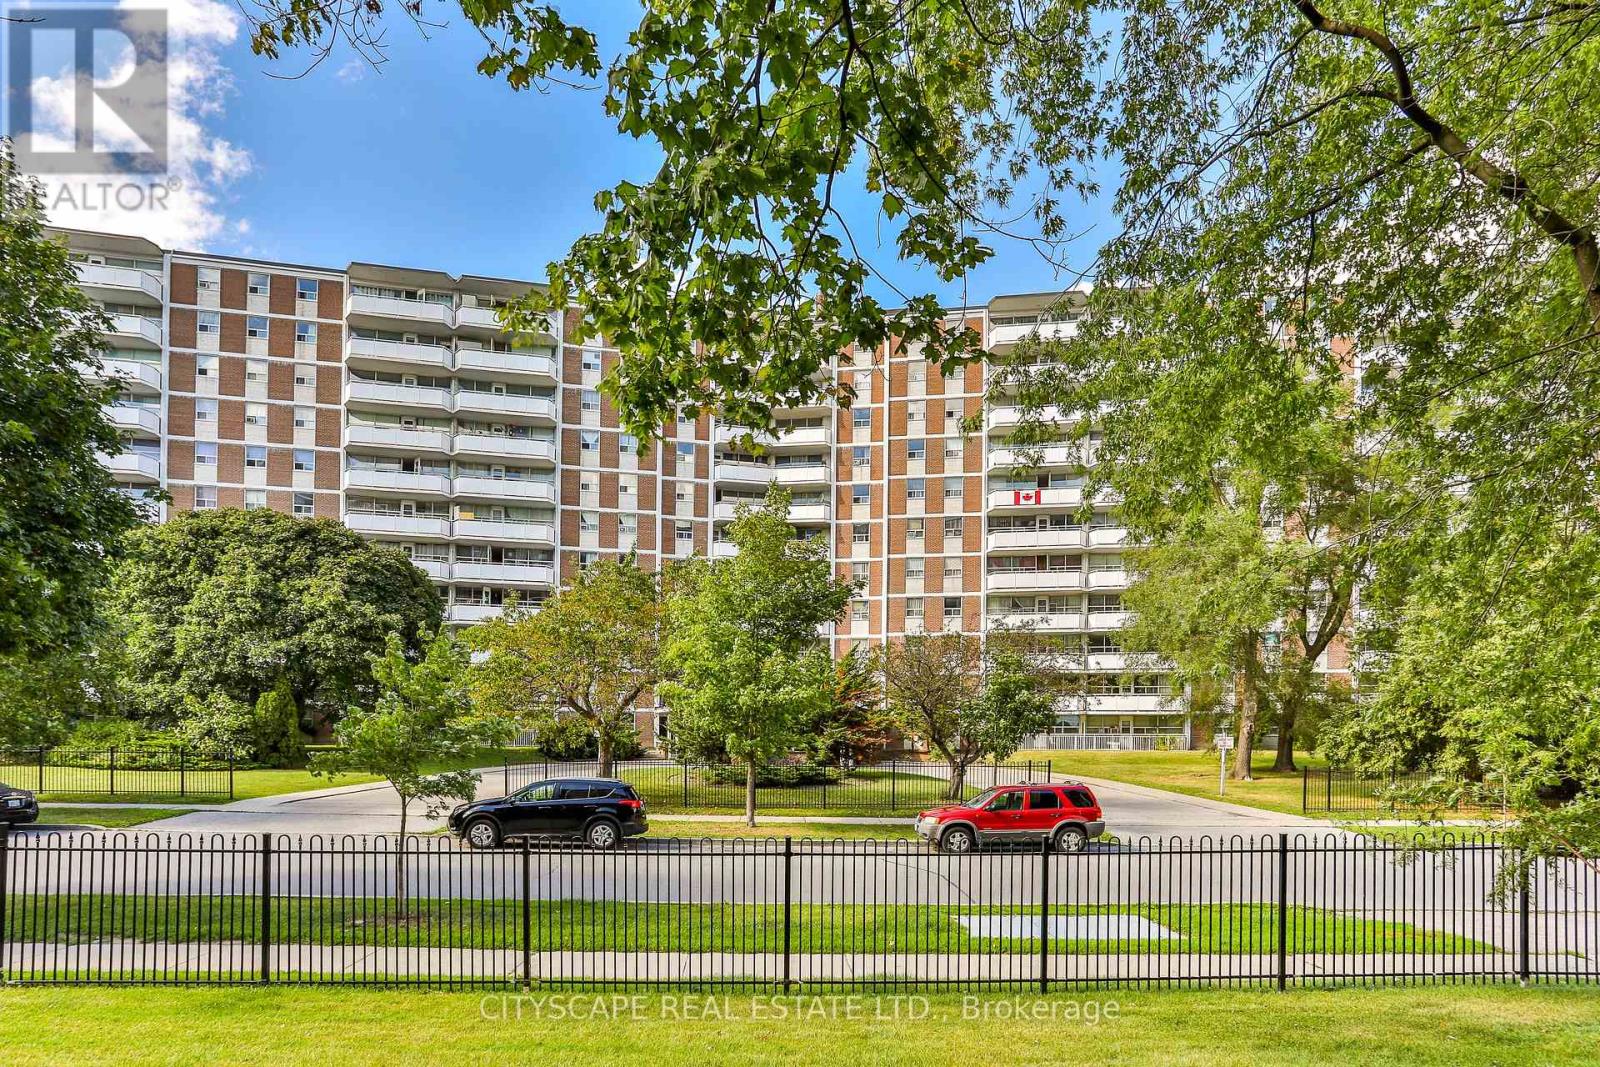
Live across the Parkway Mall. Spacious, bright, clean units with open dining area and large balconies. Newly painted in neutral colors with refinished floors. Newer counter tops and appliances in kitchen, plenty of storage and closet space. New tiles in hallways and kitchen. On site laundry. Cable and internet ready. Professionally landscaped grounds. Video controlled lobby and intercom system for added security. Property Management for added convenience. Fridge, Stove, Existing Elf's, Pet Friendly, Window A/C allowed Close to schools, shopping and churches, library, TTC outside your door, 401 and DVP a short distances. Well Equipped Laundry Room on-site*Pictures might be of similar unit* (id:50787)
404 - 124 Merton Street
Toronto, Ontario
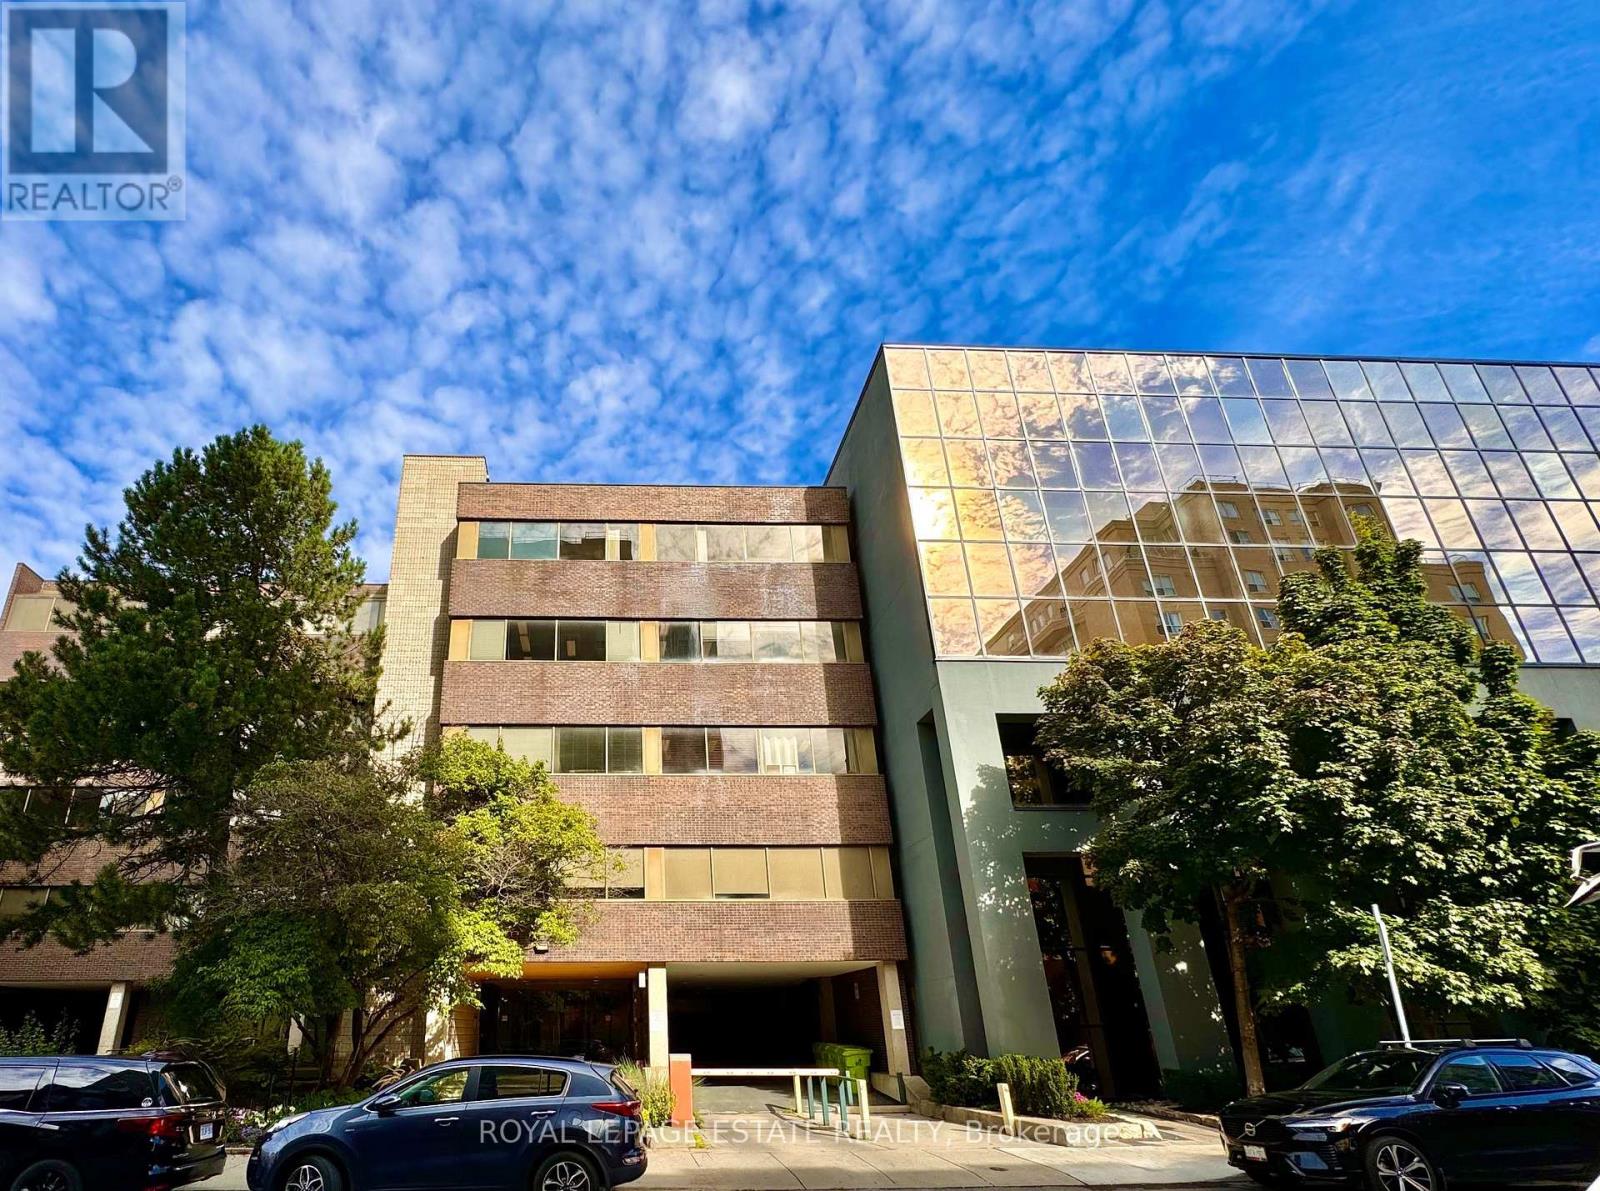
NEW PROMOTIONAL RATE: Year 1 discounted rate available for the first 2 qualified tenants who sign a min. 5-year lease before Oct 31, 2026! PLUS a limited-time incentive of 2 months net-free rent during the initial term, and Landlord-offered custom flooring/upgrade packages for select units. Flexible terms & various unit sizes available.Take your business to the next level in Midtown Toronto, in the heart of Davisville Village! This prime, centrally located Boutique Designer building known as "The Empress Building" is steps from TTC transit & abundant local amenities. Onsite management, daily cleaning, elevators, accessible washrooms, staff underground parking, & a unique 2nd-floor patio courtyard. Welcoming ambience suited for professional offices, clinical/supportive services, and creative uses. (id:50787)
305a - 124 Merton Street
Toronto, Ontario
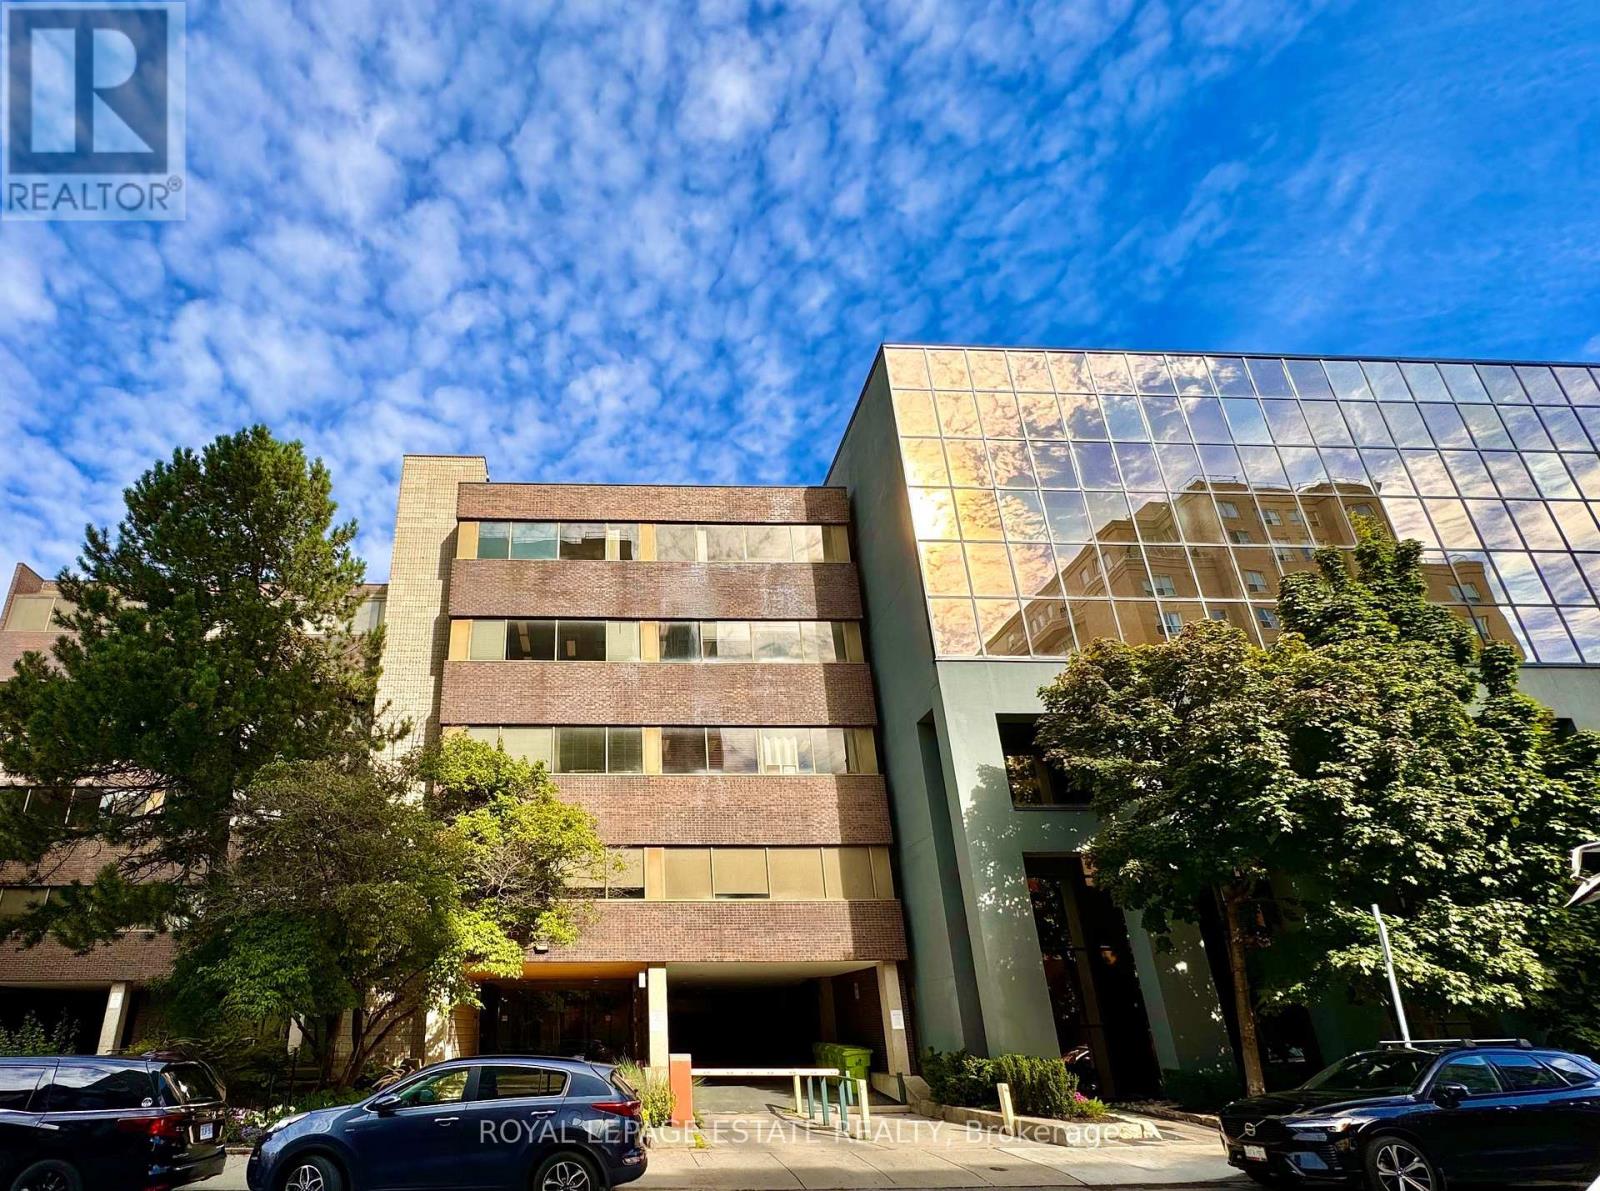
NEW PROMOTIONAL RATE: Year 1 discounted rate available for the first 2 qualified tenants who sign a min. 5-year lease before Oct 31, 2026! PLUS a limited-time incentive of 2 months net-free rent during the initial term, and Landlord-offered custom flooring/upgrade packages for select units. Flexible terms & various unit sizes available.Take your business to the next level in Midtown Toronto, in the heart of Davisville Village! This prime, centrally located Boutique Designer building known as "The Empress Building" is steps from TTC transit & abundant local amenities. Onsite management, daily cleaning, elevators, accessible washrooms, staff underground parking, & a unique 2nd-floor patio courtyard. Welcoming ambience suited for professional offices, clinical/supportive services, and creative uses. (id:50787)
3508 - 10 Navy Wharf Court
Toronto, Ontario
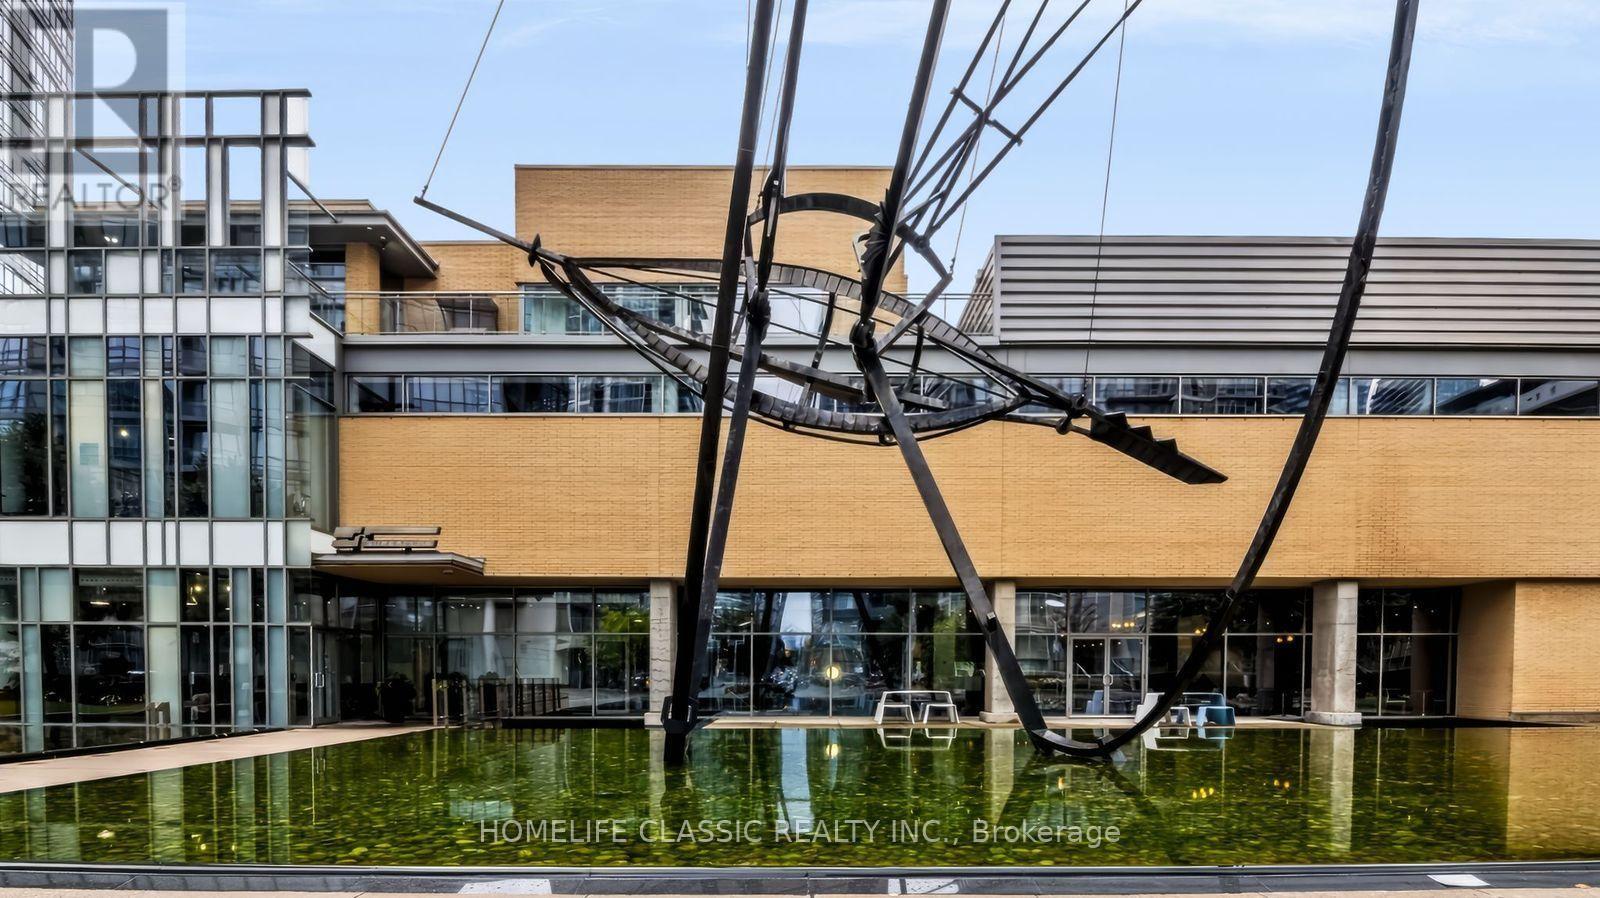
Enjoy bright Lake views during the day and beautiful sunsets the evening from your 35th floor balcony of this Southeast facing unit. Be the first to use your new Stainless Steel Frigidaire kitchen appliances. (Gas range, microwave, French door fridge, and a one-year-old new 3 rack Bosch Dishwasher for the cutlery) in a highly functional 665 Sqft layout that delivers an 11X 9 bedroom and a den that can fit a bed. Freshly painted walls, doors and trims. Four elevators serving all floors means rarely waiting. Great Investment- Maintenance fees include All utilities: Hydro, Water, Heat and cooling. Great value building and well managed 24/7 Concierge to receive your packages. Enviable level of amenities at the super- club (Indoor pool, Gymnasium, Indoor track, Weight room, Bowling alley, Party room+++ Pubs, Restaurants, Groceries, Financial and Entertainment district, hospitals and day care all close by. Base of the building incredible access to the Jays game and concerts. Spadina streetcar stops next door to take you to Union Station. Prime location to access the Gardiner Expressway. Live Downtown and work elsewhere. (id:50787)
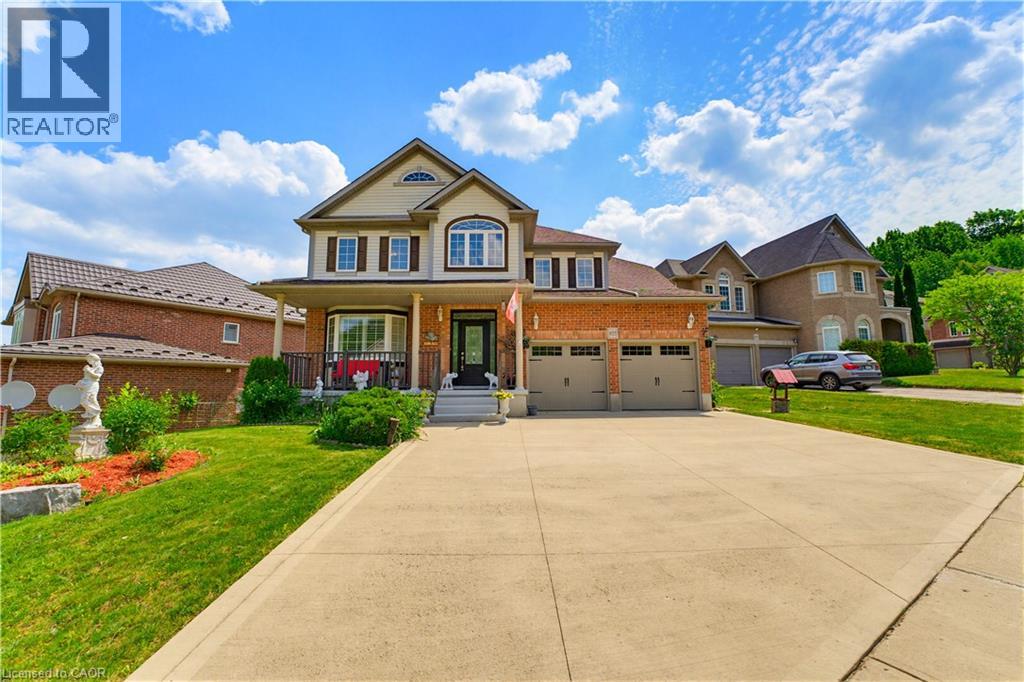
805 Munich Circle
Waterloo, Ontario
Welcome to 805 Munich Circle, a STUNNING LAURELVIEW HOMES-BUILT RESIDENCE nestled within the prestigious Rosewood Estates enclave of Clair Hills, one of Waterloo's most sought-after communities. Offering over 3,900 sq. ft. of finished living space, this exceptional 4-bedroom, 3.5- bathroom HOME IS PERFECTLY SITUATED ON A BEAUTIFULLY LANDSCAPED 0.16-ACRE LOT in a quiet cul-de-sac surrounded by nature trails and executive homes. Step inside to a grand two-storey foyer and discover elegant formal living and dining rooms accented by arched entryways and abundant natural light. The spacious kitchen is designed for both EVERYDAY LIVING AND ENTERTAINING, featuring white shaker cabinetry, granite countertops, mosaic tile backsplash, valance lighting, gas stove, peninsula island, recessed lighting and a bright dinette overlooking the backyard. The adjoining family room offers a cozy gas fireplace, wall-mounted TV feature, and EXPANSIVE WINDOWS SHOWCASING THE OUTDOOR SETTING. The main floor is complete with California shutters, laundry room, powder room, and direct access to the double-car garage. Upstairs, a curved hardwood staircase with wrought iron spindles leads to the SPACIOUS PRIMARY SUITE featuring a walk-in closet and 4-piece ensuite with soaker tub, granite vanity, and separate shower. Three additional bedrooms and a full family bathroom complete the upper level. The professionally finished basement expands the living space with a large recreation room, media/games area, full 3-piece bathroom, and VERSATILE HOBBY ROOM OR HOME OFFICE with walk-in closet. Enjoy outdoor living with a deck, gazebo, interlock patio, landscaped grounds, and private backyard retreat. Located just minutes from TOP-RATED SCHOOLS, PARKS, TRAILS, SHOPPING, UNIVERSITIES, AND THE BOARDWALK, this exceptional property offers the perfect combination of luxury, comfort, and convenience in one of Waterloo's premier neighbourhoods. A rare opportunity to call Rosewood Estates home. (id:50787)
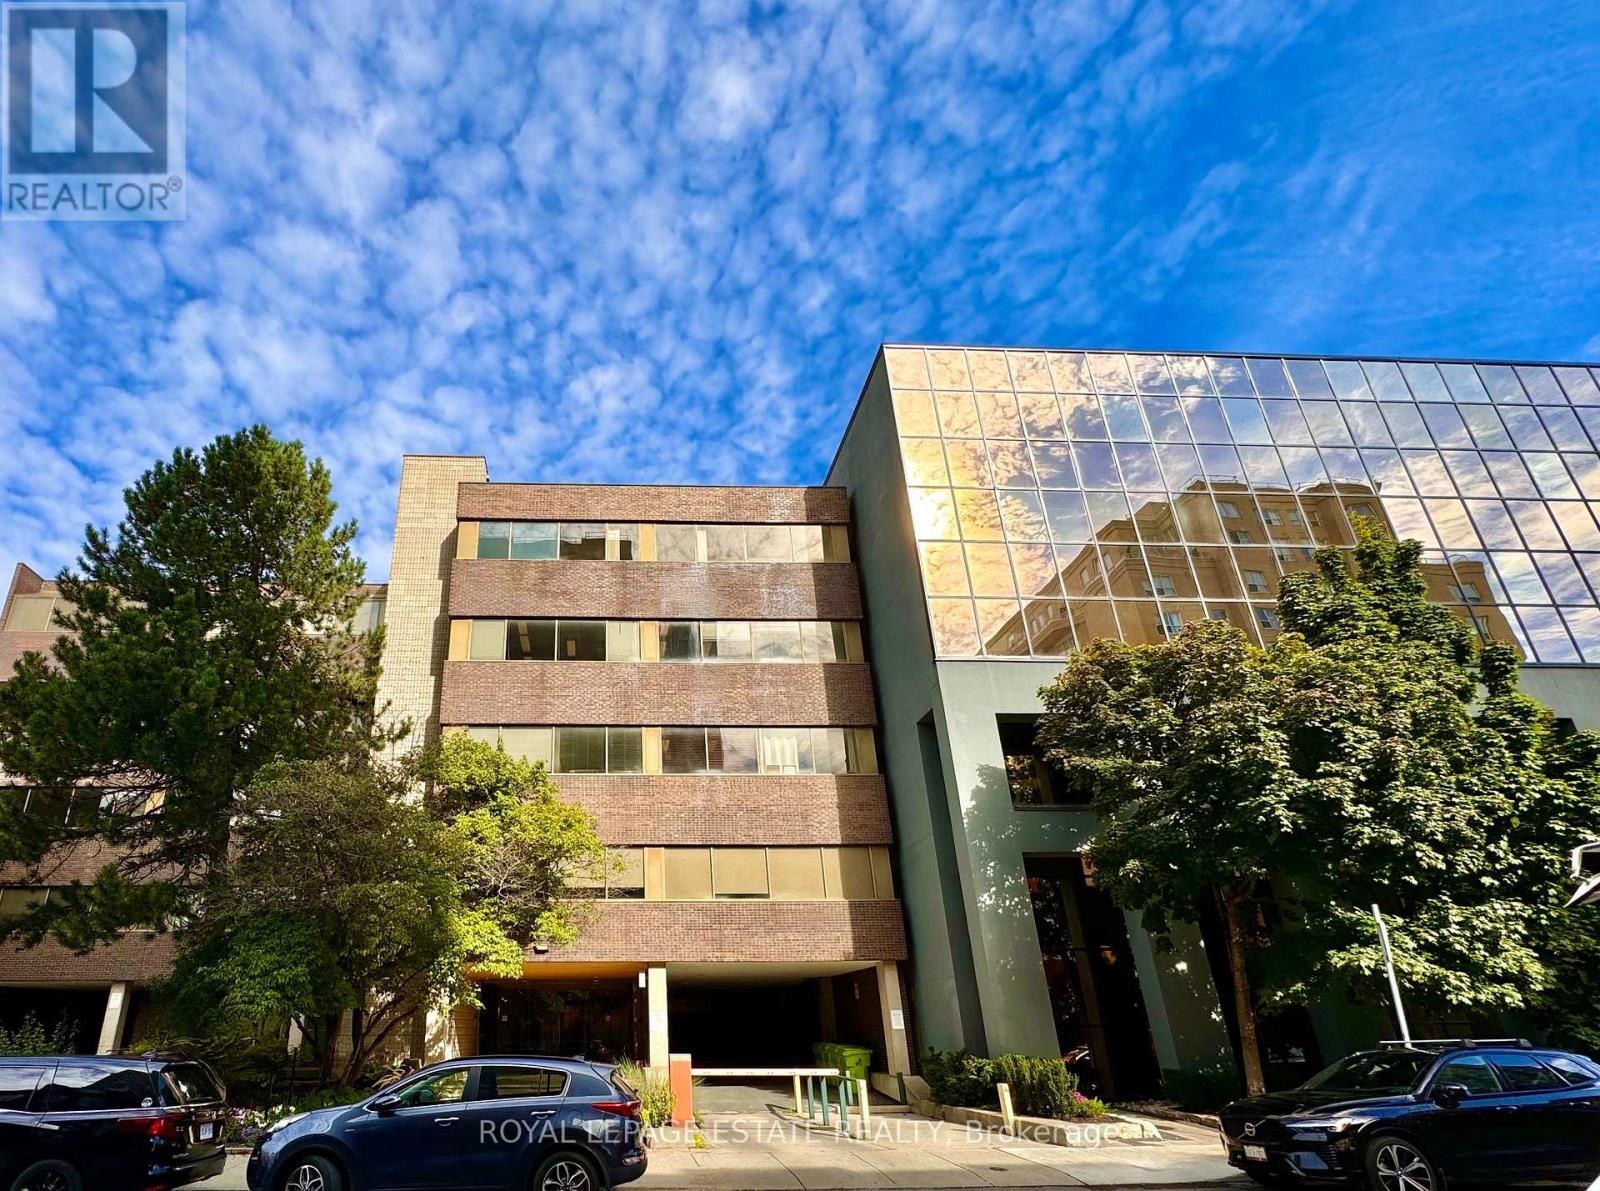
301a - 124 Merton Street
Toronto, Ontario
NEW PROMOTIONAL RATE: Year 1 discounted rate available for the first 2 qualified tenants who sign a min. 5-year lease before Oct 31, 2026! PLUS a limited-time incentive of 2 months net-free rent during the initial term, and Landlord-offered custom flooring/upgrade packages for select units. Flexible terms & various unit sizes available.Take your business to the next level in Midtown Toronto, in the heart of Davisville Village! This prime, centrally located Boutique Designer building known as "The Empress Building" is steps from TTC transit & abundant local amenities. Onsite management, daily cleaning, elevators, accessible washrooms, staff underground parking, & a unique 2nd-floor patio courtyard. Welcoming ambience suited for professional offices, clinical/supportive services, and creative uses. Unit 301A is a bright open concept space with a lot of natural light and a separate room with a kitchenette, that can be used as a staff room. (id:50787)
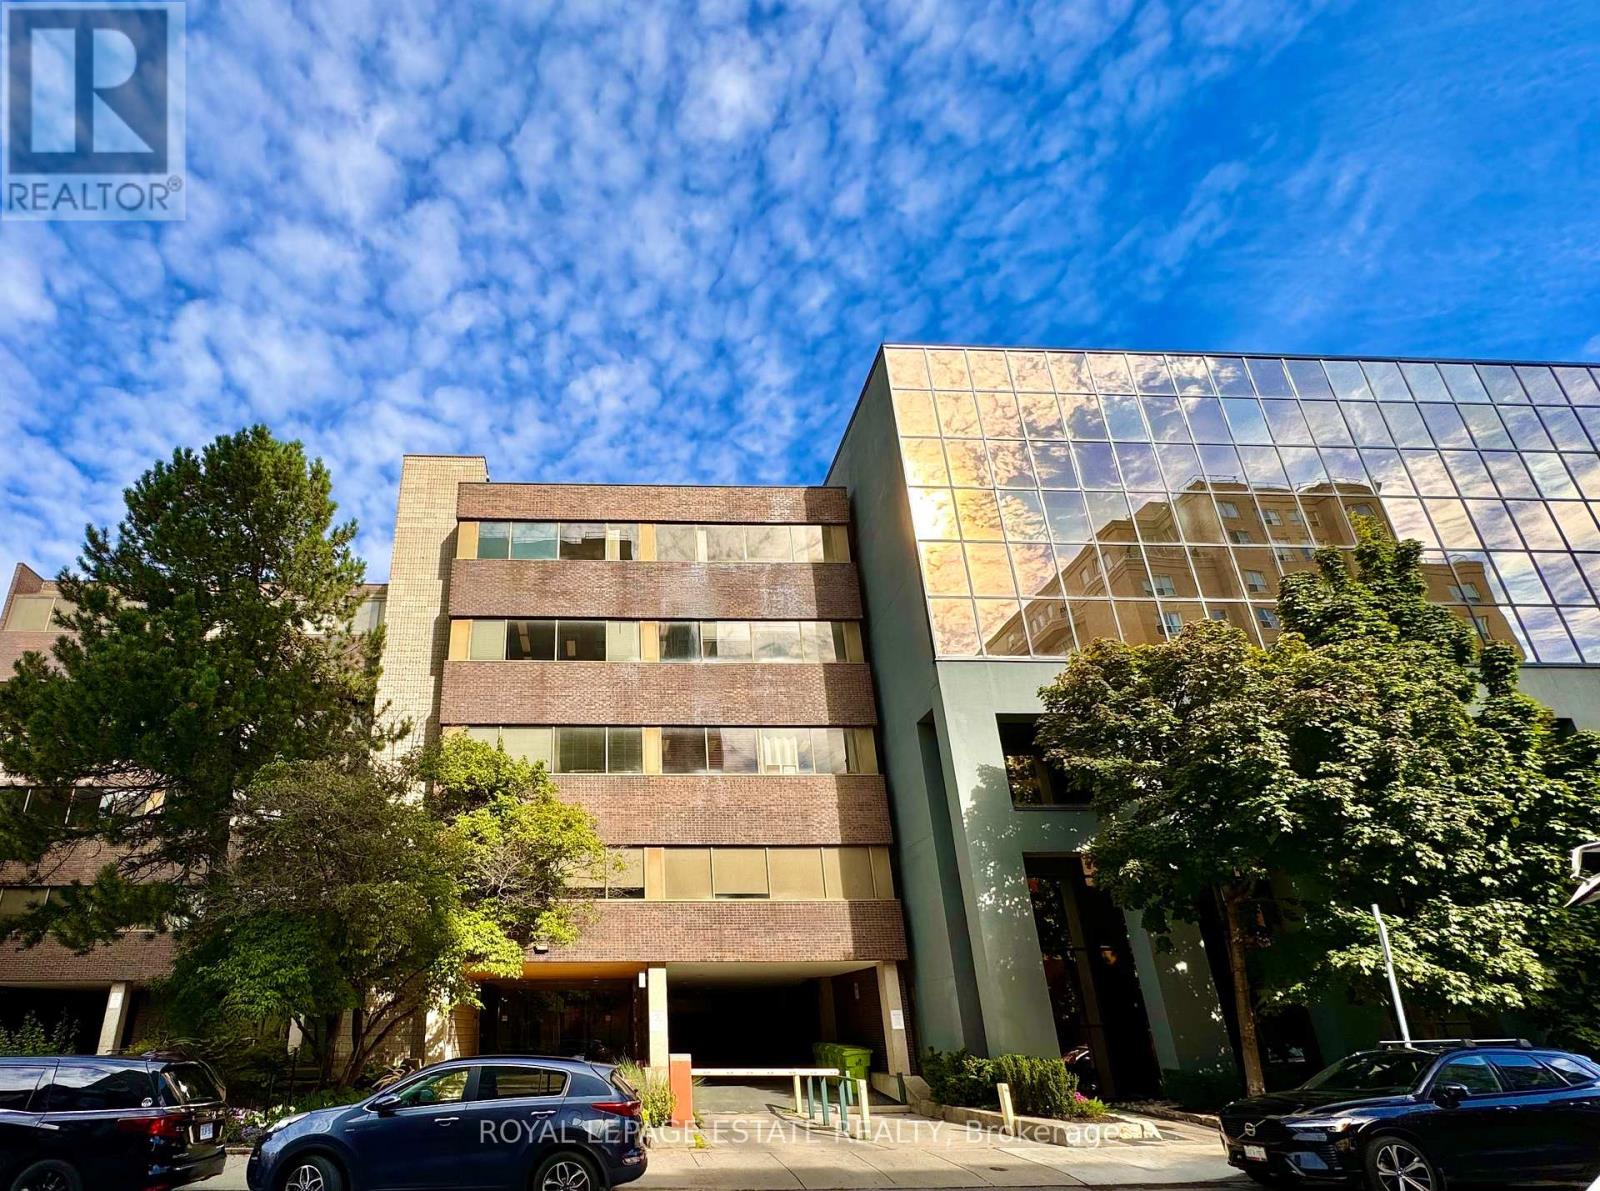
307 - 124 Merton Street
Toronto, Ontario
NEW PROMOTIONAL RATE: Year 1 discounted rate available for the first 2 qualified tenants who sign a min. 5-year lease before Oct 31, 2026! PLUS a limited-time incentive of 2 months net-free rent during the initial term, and Landlord-offered custom flooring/upgrade packages for select units. Flexible terms & various unit sizes available.Take your business to the next level in Midtown Toronto, in the heart of Davisville Village! This prime, centrally located Boutique Designer building known as "The Empress Building" is steps from TTC transit & abundant local amenities. Onsite management, daily cleaning, elevators, accessible washrooms, staff underground parking, & a unique 2nd-floor patio courtyard. Welcoming ambience suited for professional offices, clinical/supportive services, and creative uses. Unit 307 formerly a Pilates Studio, offers two separate offices, a kitchenette, storage space, and large windows with natural light overlooking the courtyard. (id:50787)
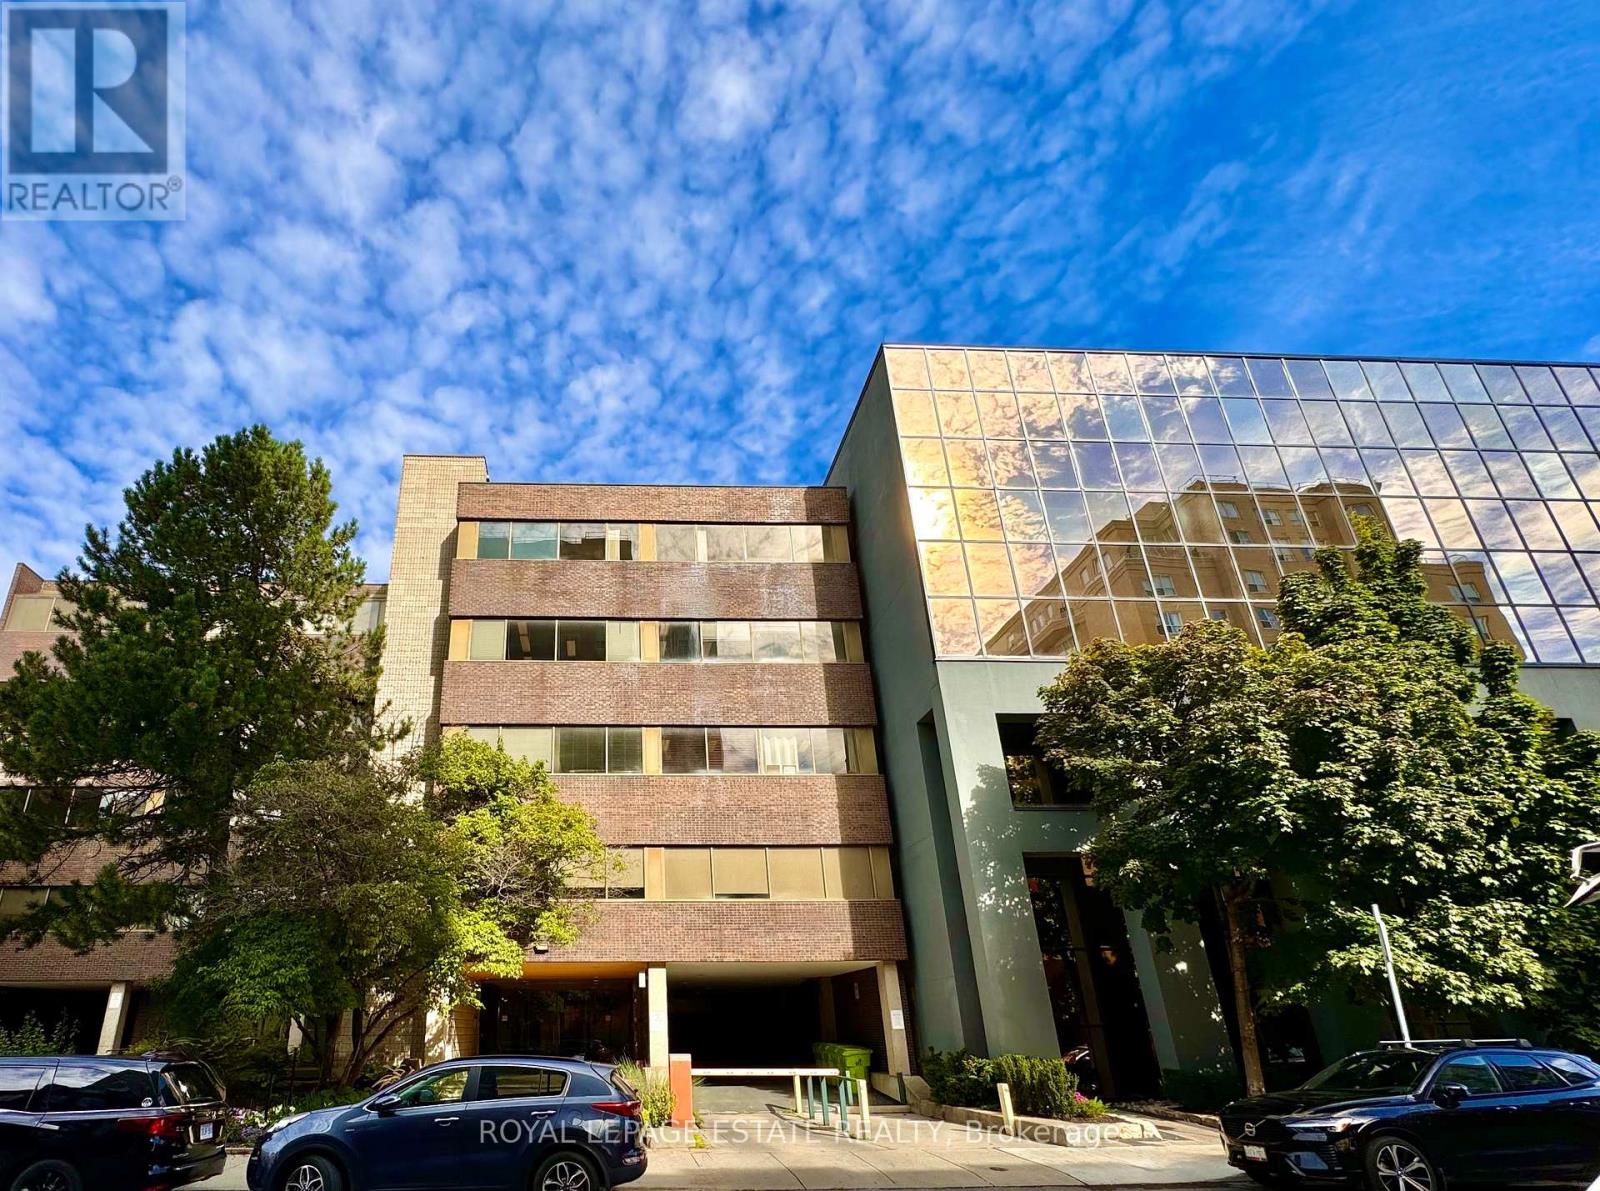
305 - 124 Merton Street
Toronto, Ontario
NEW PROMOTIONAL RATE: Year 1 discounted rate available for the first 2 qualified tenants who sign a min. 5-year lease before Oct 31, 2026! PLUS a limited-time incentive of 2 months net-free rent during the initial term, and Landlord-offered custom flooring/upgrade packages for select units. Flexible terms & various unit sizes available.Take your business to the next level in Midtown Toronto, in the heart of Davisville Village! This prime, centrally located Boutique Designer building known as "The Empress Building" is steps from TTC transit & abundant local amenities. Onsite management, daily cleaning, elevators, accessible washrooms, staff underground parking, & a unique 2nd-floor patio courtyard. Welcoming ambience suited for professional offices, clinical/supportive services, and creative uses. One of the larger office spaces available, unit 305 has a reception area, a kitchenette, a boardroom, and numerous offices throughout. There are two entrances to unit 305, allowing the space tot be divided and therefore reduced in size by approximately 500 SF (See 305A). (id:50787)
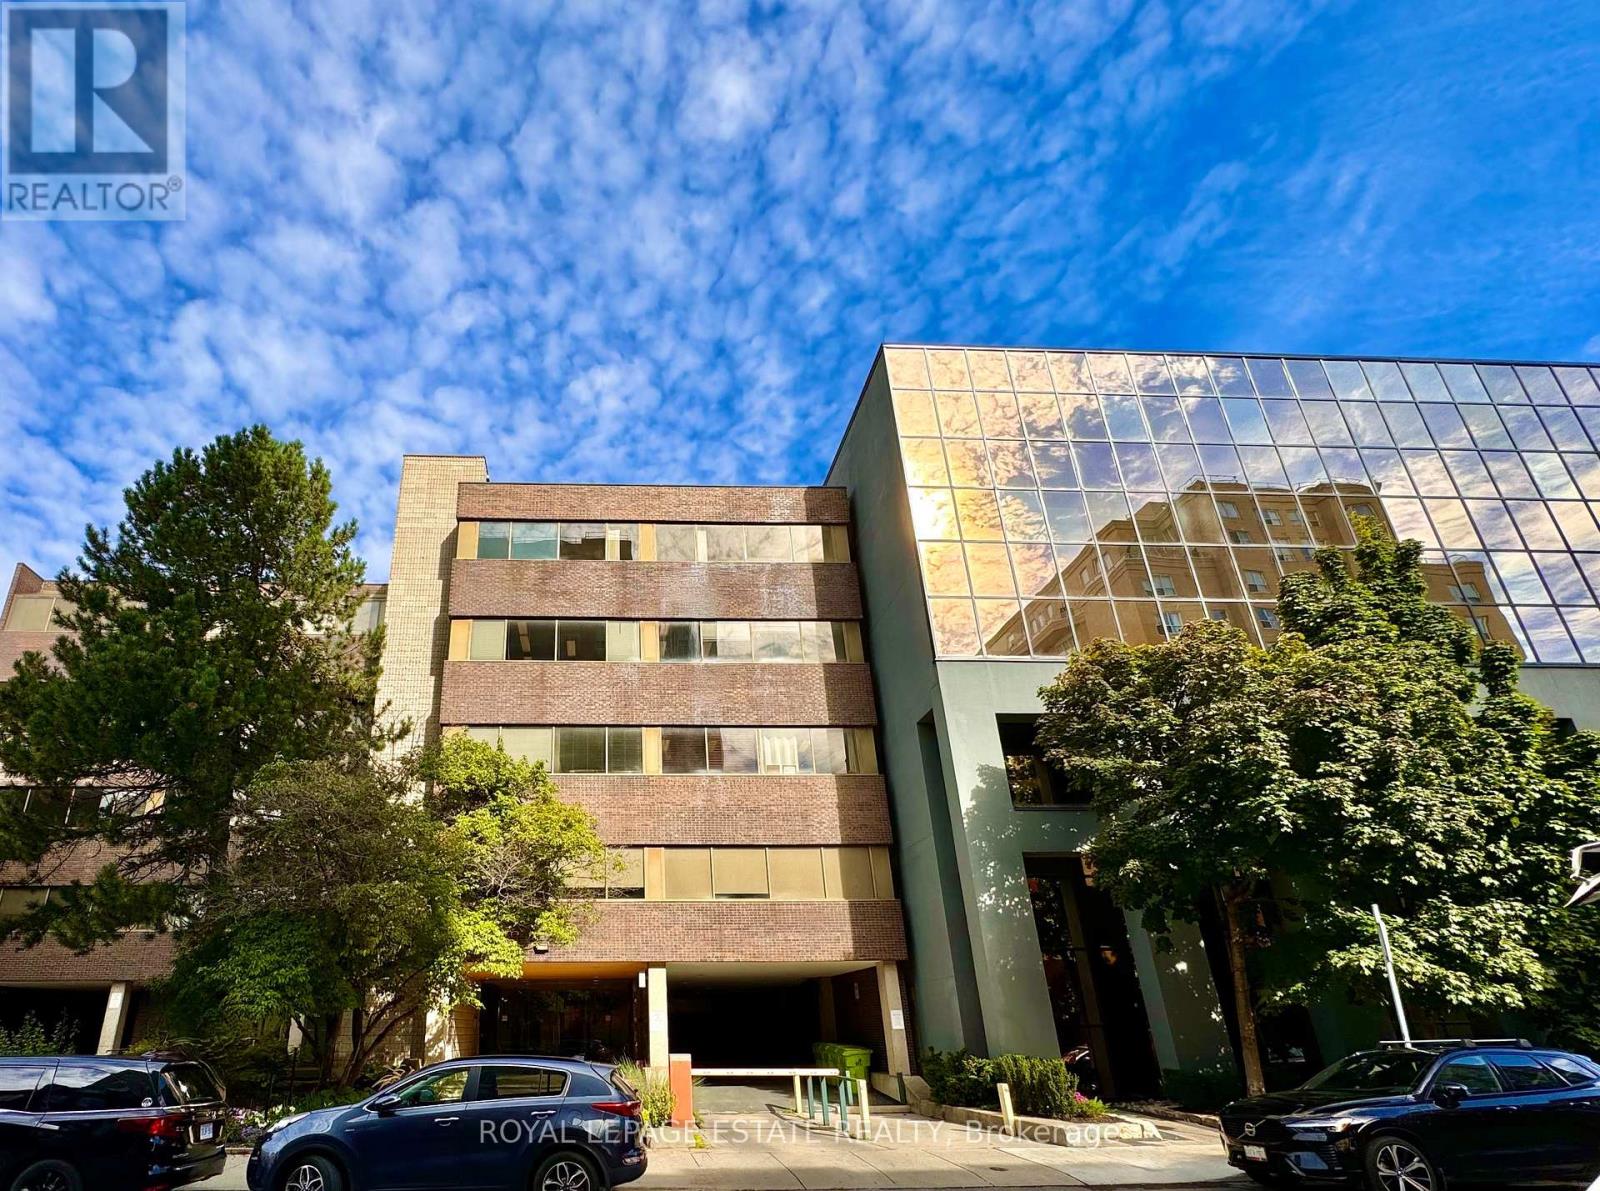
508 - 124 Merton Street
Toronto, Ontario
NEW PROMOTIONAL RATE: Year 1 discounted rate available for the first 2 qualified tenants who sign a min. 5-year lease before Oct 31, 2026! PLUS a limited-time incentive of 2 months net-free rent during the initial term, and Landlord-offered custom flooring/upgrade packages for select units. Flexible terms & various unit sizes available.Take your business to the next level in Midtown Toronto, in the heart of Davisville Village! This prime, centrally located Boutique Designer building known as "The Empress Building" is steps from TTC transit & abundant local amenities. Onsite management, daily cleaning, elevators, accessible washrooms, staff underground parking, & a unique 2nd-floor patio courtyard. Welcoming ambience suited for professional offices, clinical/supportive services, and creative uses.This unit has four similar sized offices (one with a lot of natural light) and two separate rooms that can be small offices or storage. There is also a reception area, and a kitchenette with lots of natural light. (id:50787)
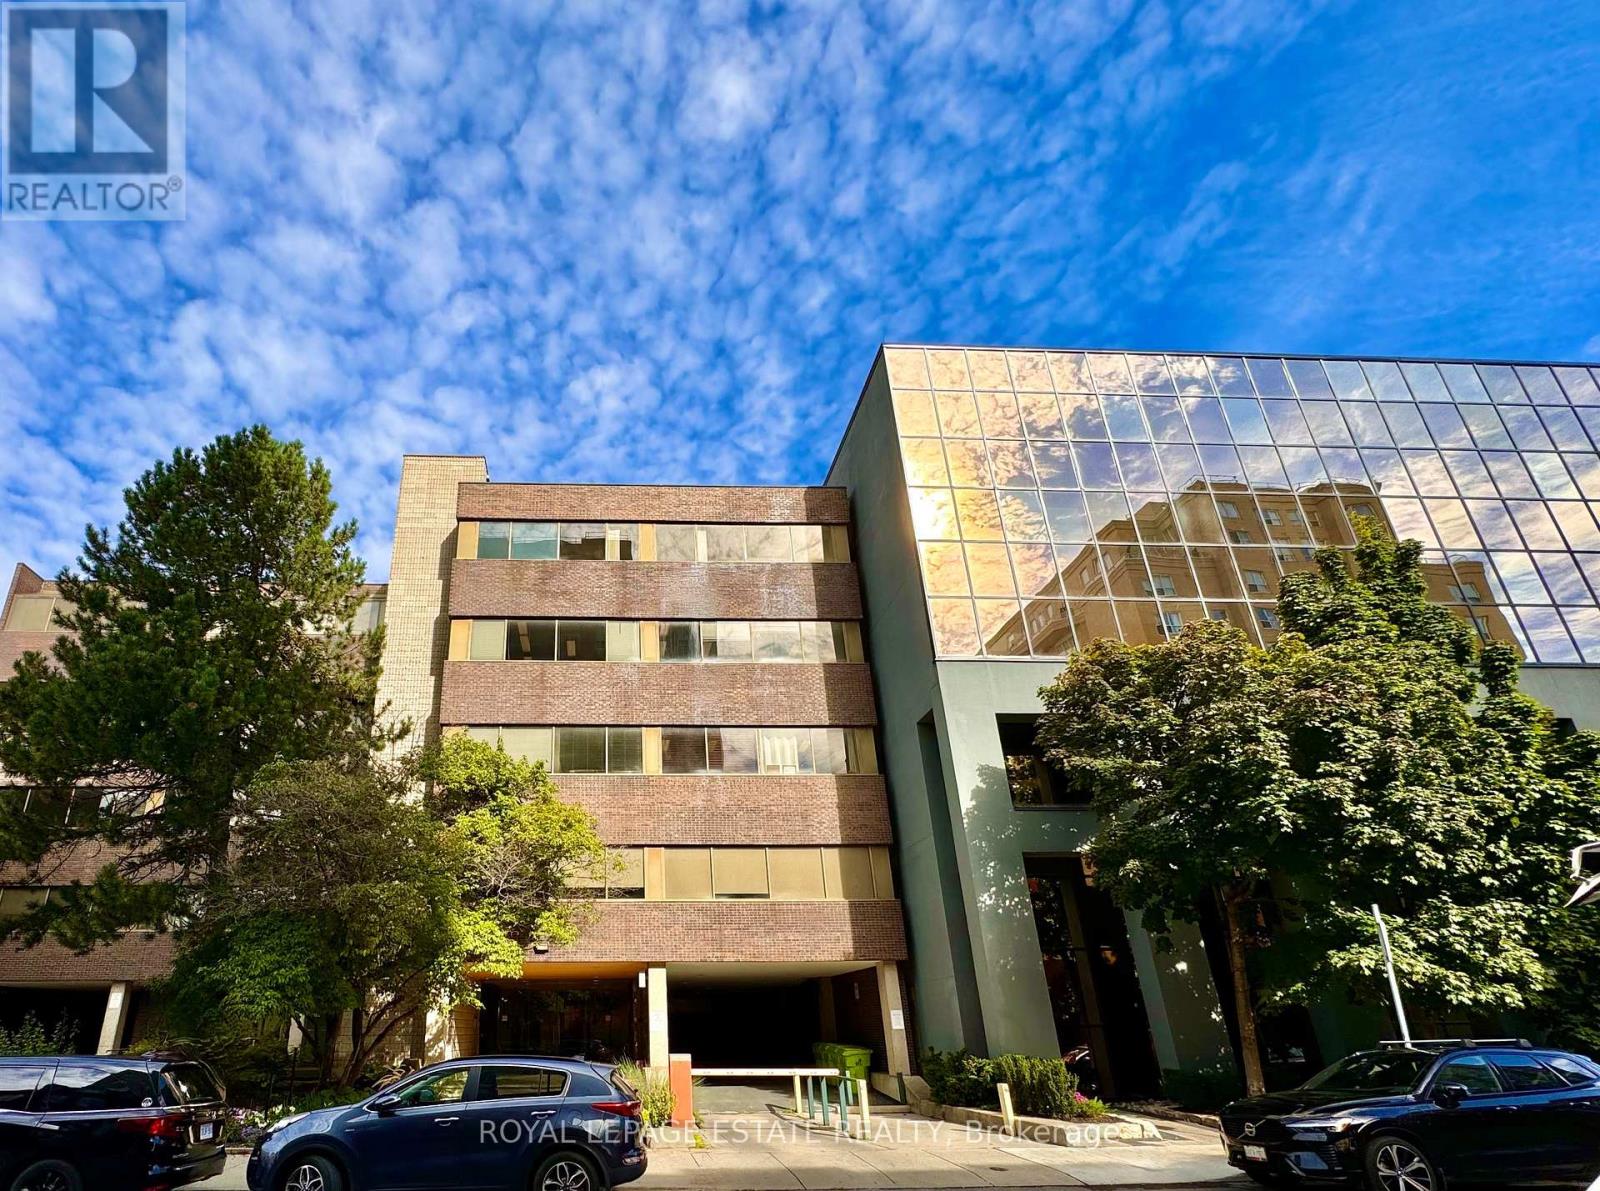
203 - 124 Merton Street
Toronto, Ontario
NEW PROMOTIONAL RATE: Year 1 discounted rate available for the first 2 qualified tenants who sign a min. 5-year lease before Oct 31, 2026! PLUS a limited-time incentive of 2 months net-free rent during the initial term, and Landlord-offered custom flooring/upgrade packages for select units. Flexible terms & various unit sizes available.Take your business to the next level in Midtown Toronto, in the heart of Davisville Village! This prime, centrally located Boutique Designer building known as "The Empress Building" is steps from TTC transit & abundant local amenities. Onsite management, daily cleaning, elevators, accessible washrooms, staff underground parking, & a unique 2nd-floor patio courtyard. Welcoming ambience suited for professional offices, clinical/supportive services, and creative uses. Unit 203 is a large open concept office with a large kitchenette and 4 separate rooms, a large boardroom (with a retractable screen), and a reception area. (id:50787)
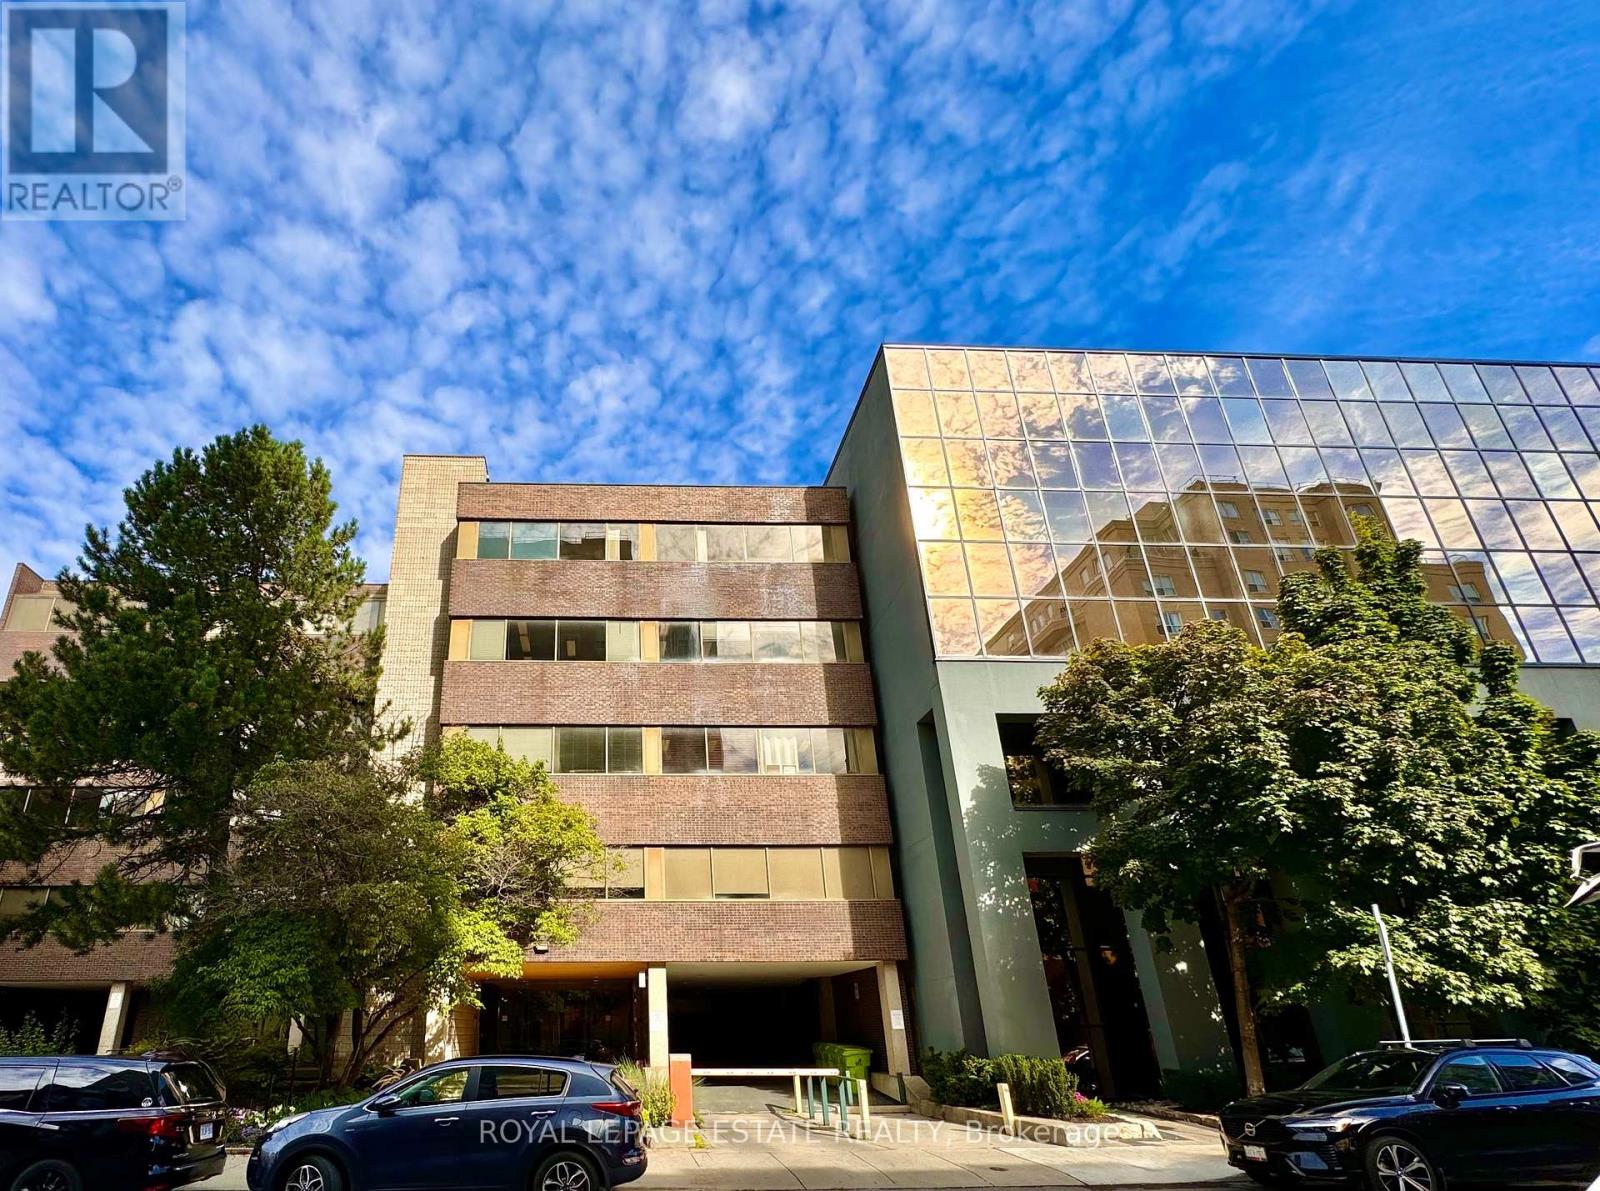
509 - 124 Merton Street
Toronto, Ontario
NEW PROMOTIONAL RATE: Year 1 discounted rate available for the first 2 qualified tenants who sign a min. 5-year lease before Oct 31, 2026! PLUS a limited-time incentive of 2 months net-free rent during the initial term, and Landlord-offered custom flooring/upgrade packages for select units. Flexible terms & various unit sizes available.Take your business to the next level in Midtown Toronto, in the heart of Davisville Village! This prime, centrally located Boutique Designer building known as "The Empress Building" is steps from TTC transit & abundant local amenities. Onsite management, daily cleaning, elevators, accessible washrooms, staff underground parking, & a unique 2nd-floor patio courtyard. Welcoming ambience suited for professional offices, clinical/supportive services, and creative uses. On the top floor and south-facing with plenty of natural light, unit 509 features a large open area in the centre surrounded by 6 sizeable offices, 3 of which have windows facing south and one larger office ideal for a boardroom. There is also a kitchenette. (id:50787)
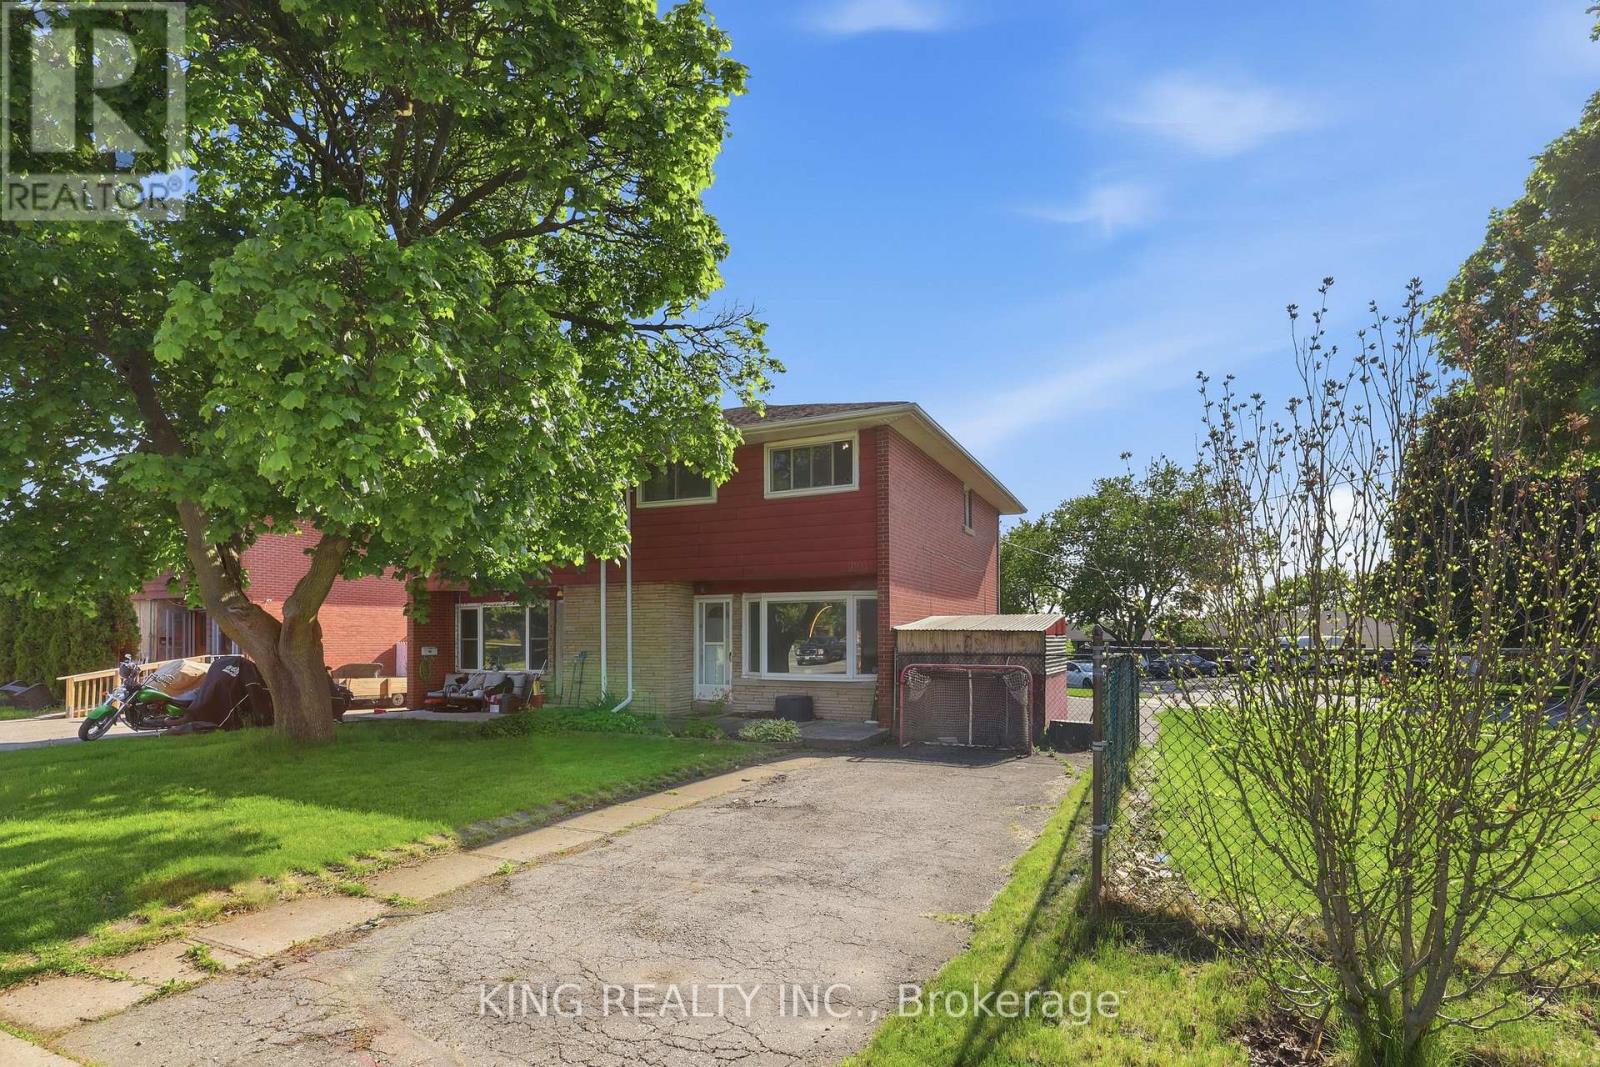
920 Concession Road
Cambridge, Ontario
Welcome to this well-maintained, move-in-ready home featuring a spacious and functional 6+2 room layout, perfect for comfortable family living. Recent updates include new flooring throughout and upgraded attic insulation (2023), offering modern comfort and improved energy efficiency. Bright and inviting living spaces make this home ideal for everyday living and entertaining. Located in a family-friendly neighbourhood close to schools, parks, shopping, public transit, and all essential amenities, this property is an excellent opportunity for first-time buyers, growing families, or investors. (id:50787)
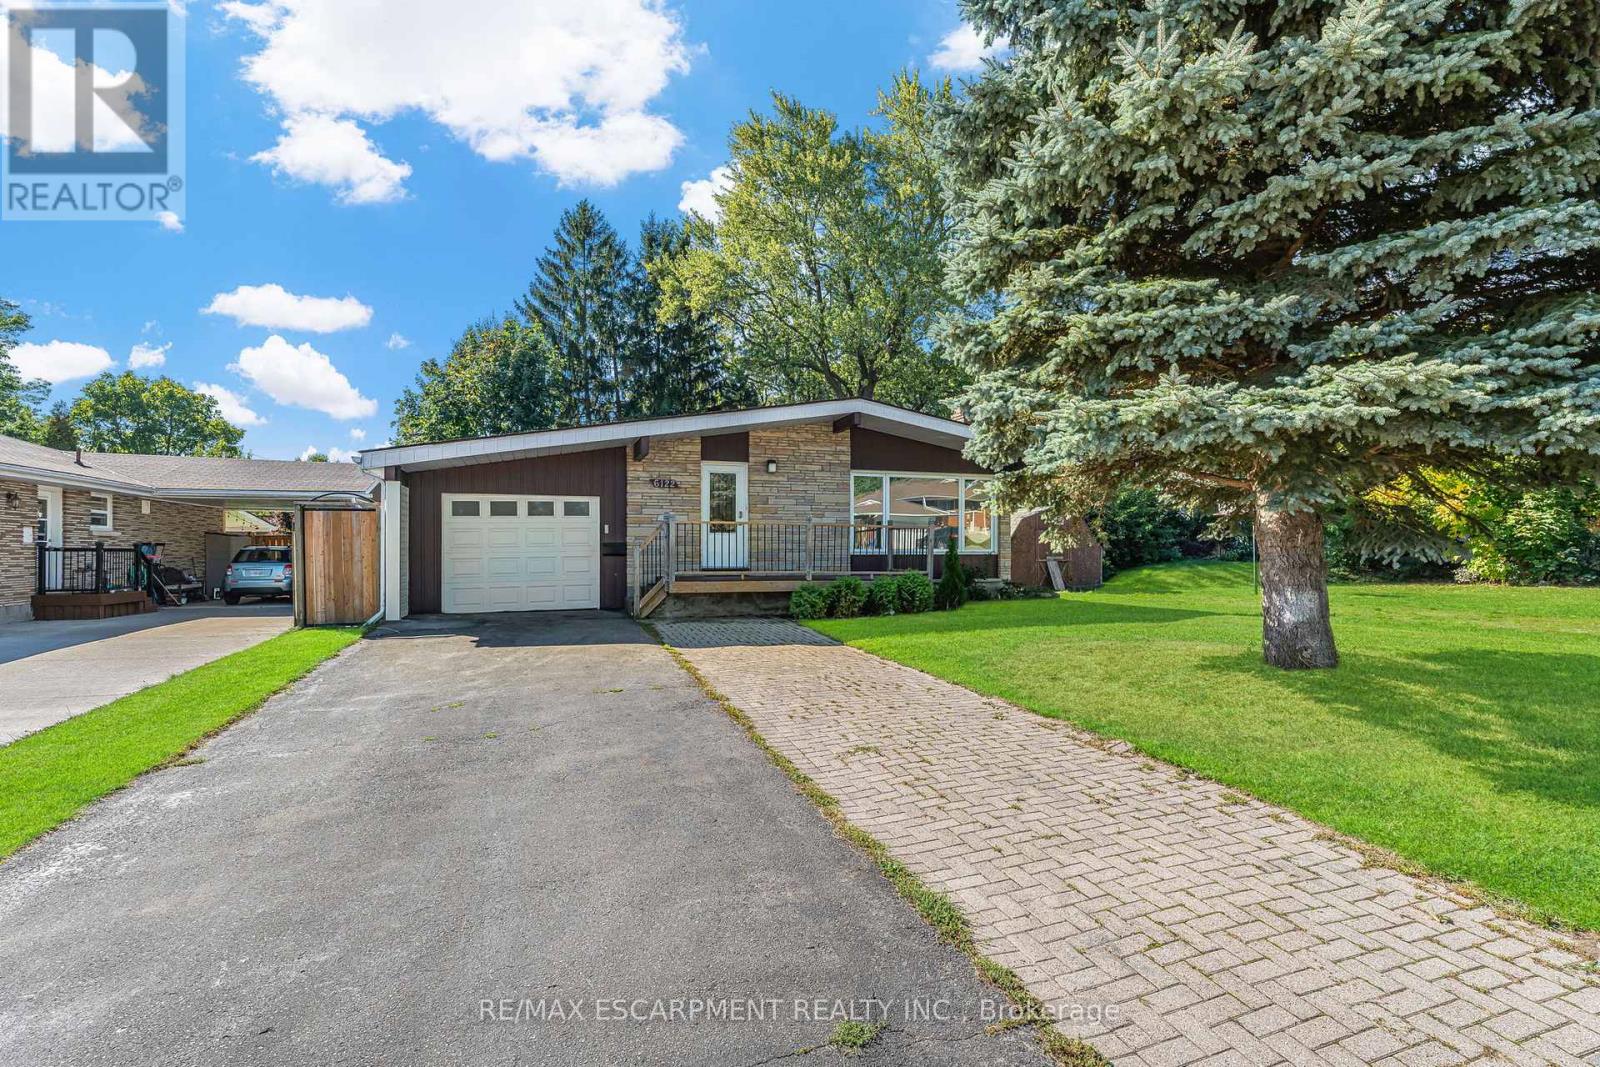
6122 Mayfair Drive
Niagara Falls, Ontario
Welcome to 6122 Mayfair Drive, a beautifully updated home in a desirable Niagara Falls neighbourhood. The main floor features a stunning kitchen with rich cabinetry, granite countertops, and included appliances. The open-concept dining and living areas showcase warm, rich-colour flooring, creating an inviting space for everyday living and entertaining. Three generous bedrooms and a completely redone 3-piece main bath complete this level. Freshly painted and thoughtfully updated, this home is truly move-in ready. The fully finished basement offers excellent potential for an in-law suite or multigenerational living, featuring a beautifully finished bath with a walk-in shower and a large, bright room with plenty of windows-ideal as a recreation room or an oversized bedroom with a walk-in closet. Modern mechanicals include forced air natural gas, air exchanger with HEPA filter, on-demand tankless water heater, and water softener. Outside, enjoy the extended drive-through garage with front and rear doors, a double-wide paved/interlock driveway, and a lovely yard. The backyard also features a 10x20 shed with garage door, man door, and built-in shelving-perfect for storage or hobbies. Centrally located between the QEW and Highway 405, just minutes to Niagara Falls, Clifton Hill, schools, shopping, and parks. Please note: some photos have been virtually staged. (id:50787)
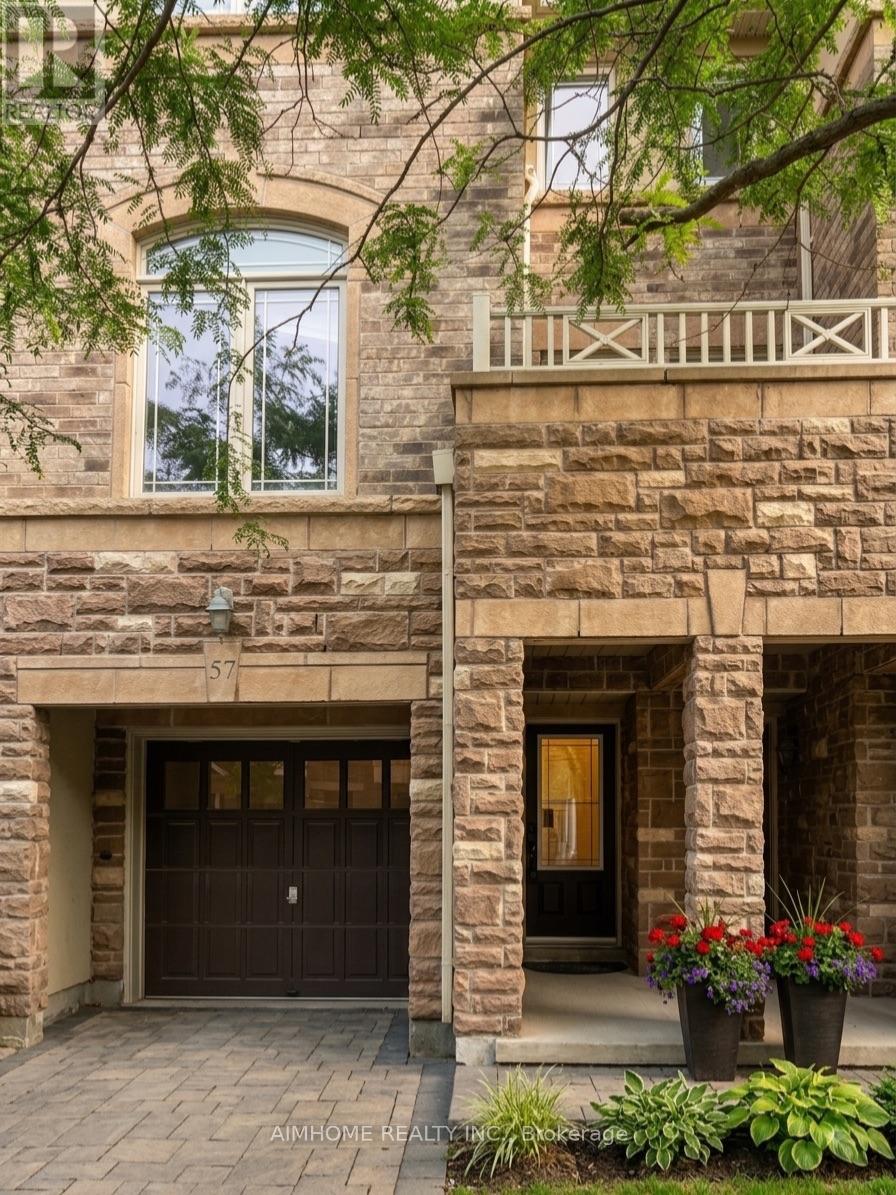
57 - 6625 Falconer Drive
Mississauga, Ontario
Welcome to 57-6625 Falconer Drive - a well-maintained 3-storey condo townhome in the quiet, sought-after Meadow on the Green enclave in the Village of Streetsville.This bright executive townhome offers approximately 1,600-1,800 sq ft of living space with 3 bedrooms and 3 bathrooms. Features typically include: 9-ft ceilings on the main (second) level with open-concept living/dining/kitchen layout Chef-inspired eat-in kitchen with stainless steel appliances, extended cabinetry, and good storage Generously sized bedrooms upstairs, primary with 3-piece ensuite and closet Versatile ground-floor room (office/family room/den) with walkout to patio/terrace and direct interior access to the garage 2 parking spaces (built-in garage + driveway) Low monthly maintenance fees . Location highlights: Steps to Meadow on the Green Park (tennis courts, baseball diamond, playground) Short walk to Credit River / Credit Valley Trail Highly rated St. Aloysius Gonzaga Secondary School boundary (school bus available) Transit at the doorstep, easy access to Highways 401/403/407 and Streetsville GO Close to Heartland Town Centre, local shops, restaurants, and the historic Streetsville village coreQuiet, family-friendly, child-safe complex with ample visitor parking. Ideal for families or professionals seeking low-maintenance living in a desirable west Mississauga location. (id:50787)
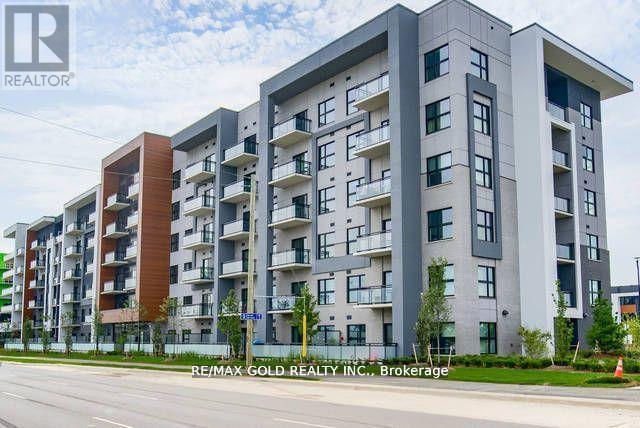
607 - 128 Grovewood Common
Oakville, Ontario
Live in Oakville's Vibrant Uptown Core, Top Floor, Functional Layout, 2 Bed, 2 Ensuite Baths Condo offers modern Comfort & Style, 900 Sq Ft+ 55 Ft Open Balcony, Stylish Finishes, Ample Sun Exposure & Amazing Views, This Apartment Features Elevated 10 Ft Ceiling feels Grandeur Expansive Open Concept Living Space, Perfect for Entertaining. 7" Wide Plank Laminate throughout, Functional & Trendy Kitchen, Backsplash, Granite Counter, Extended Upper Cabinets offers Abundance of Space, Adorned with High End S/S Appliances, Open to Living/Dining room has Breakfast Bar, Balcony w/Sweeping Clear Views gives space for Morning Rejuvenation & Evening Relaxation away form busy road, Spacious Primary Bdrm features W/I closet, Upgraded Ensuite Bath w/Super Shower. In-suite Laundry w/Extra Space, Upgraded Kitchen & Bath Rms, Bevelled Mirrors in Foyer, Bed Room Closet, Upgraded Interior Door/Hardware Pkg W/Trims, Visitor Parking. Condo that has optimal utilization of Every Inch of Living Space. One Underground Parking & Locker. Residents enjoy Social Lounge, Fitness Studio. Steps away to all Essentials. Incredible opportunity, move into a Penthouse that gives Comfort, Style and Great Location in Oakvilles Vibrant & Well Connected Neighborhood. You don't want to miss! (id:50787)
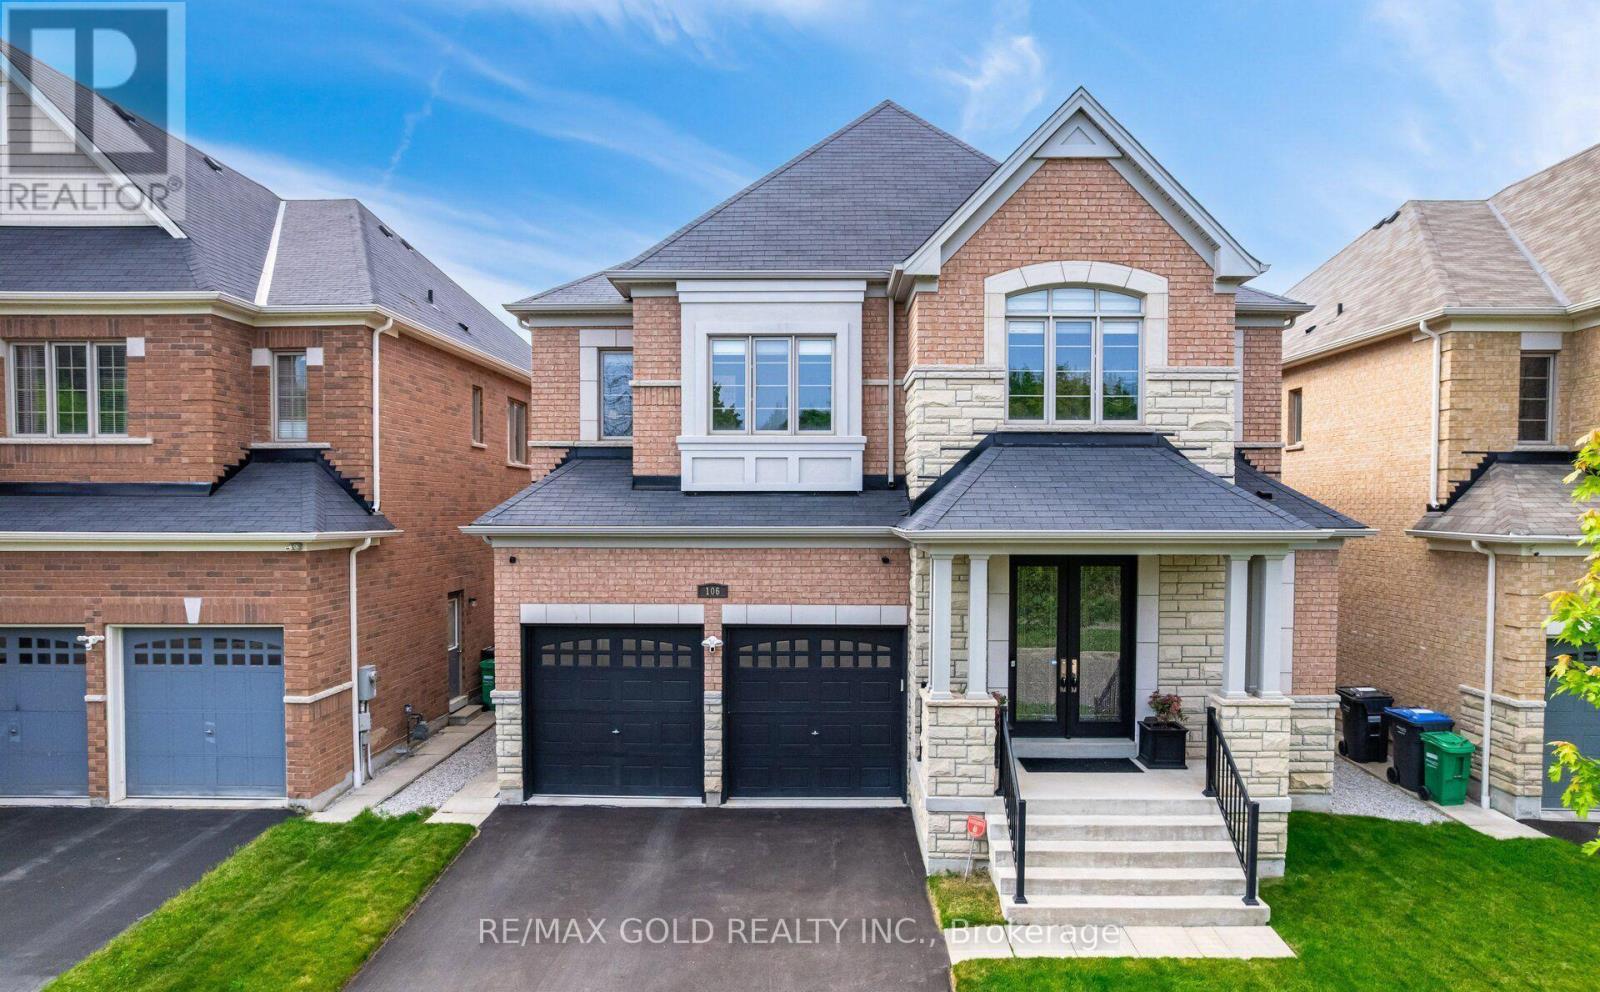
106 Rising Hill Ridge
Brampton, Ontario
Welcome to Amazing Home overlooking Green Space,Premium 46Ft Lot, Featuring Extraordinary Luxurious Finishes. Step into Stunning 3,903 Sq Ft above grade, Possible 6K sqft of Living space w/Finished Bsmt. 4 Brms, 4 Baths, Den. Possibility to convert Upper Family Room to 5th Brm w/Double Closet. Home designed for modern living, spacious, and functionality. Premium Quality Construction. Prime Location of Bram West offering Unparalleled Convenience, Community that offers Green Space, Ponds, Parks, Schools, Shopping & Hwys. Enter into Grand Foyer, and walk into Living Room and Formal Dining that blends Comfort and Sophistication. Upgrades Galore: Elevated Smooth Ceilings 10 on Main & 9 on 2nd Floor, Throughout Wide Plank Hand Scrapped Hardwood Flooring, Porcelain 24x24 Tiles Diagonal Layout, Oak Stairs w/Upgraded Pickets, Posts, Baseboards and Trims, Main Door w/Inserts, Extended Chefs Kitchen, Upgraded Cabinetry w/Soft Close, Large Island, Granite Countertops & Backsplash, Ample Storage, Crown Moulding, Valance Lighting, Ultra High End Wolf Appliances, Sub-Zero Full Size Fridge & Freezer, Stove, Chimney, B/I Oven and Microwave, Breakfast Area features Wine Rack. A perfect space for Entertaining. Family Rm w/Gas Fireplace, upgraded Mantle, Large Windows overlooking the Backyard. Laundry w/Granite Countertop, Upgraded Cabinetry & Faucet. Spacious Bdrms, Expansive Windows, No Carpets, Upgraded Light Fixtures, Zebra/Blackout Blinds, Motorized Blinds (Kitchen Window, Patio Door). Master bdrm w/Rm Size Spa like Ensuite Bath, Free Standing Tub, Frameless Extended Glass Shower. All Bath Rms w/Granite Countertops, Upgraded Tiles & Faucets, Double Under Mount Sinks. 2 Family Rooms, Home comes w/2 Ensuite Bathrooms & Jack & Jill Bathroom, 3 Walk-in Closets & 2 Large Closets. Untouched Bsmt w/ Sep Entrance, Cold Cellar,Smart Layout w/Timeless Appeal offering Perfect Balance of Elegance. Schedule your tour today and experience this marvel for yourself. (id:50787)
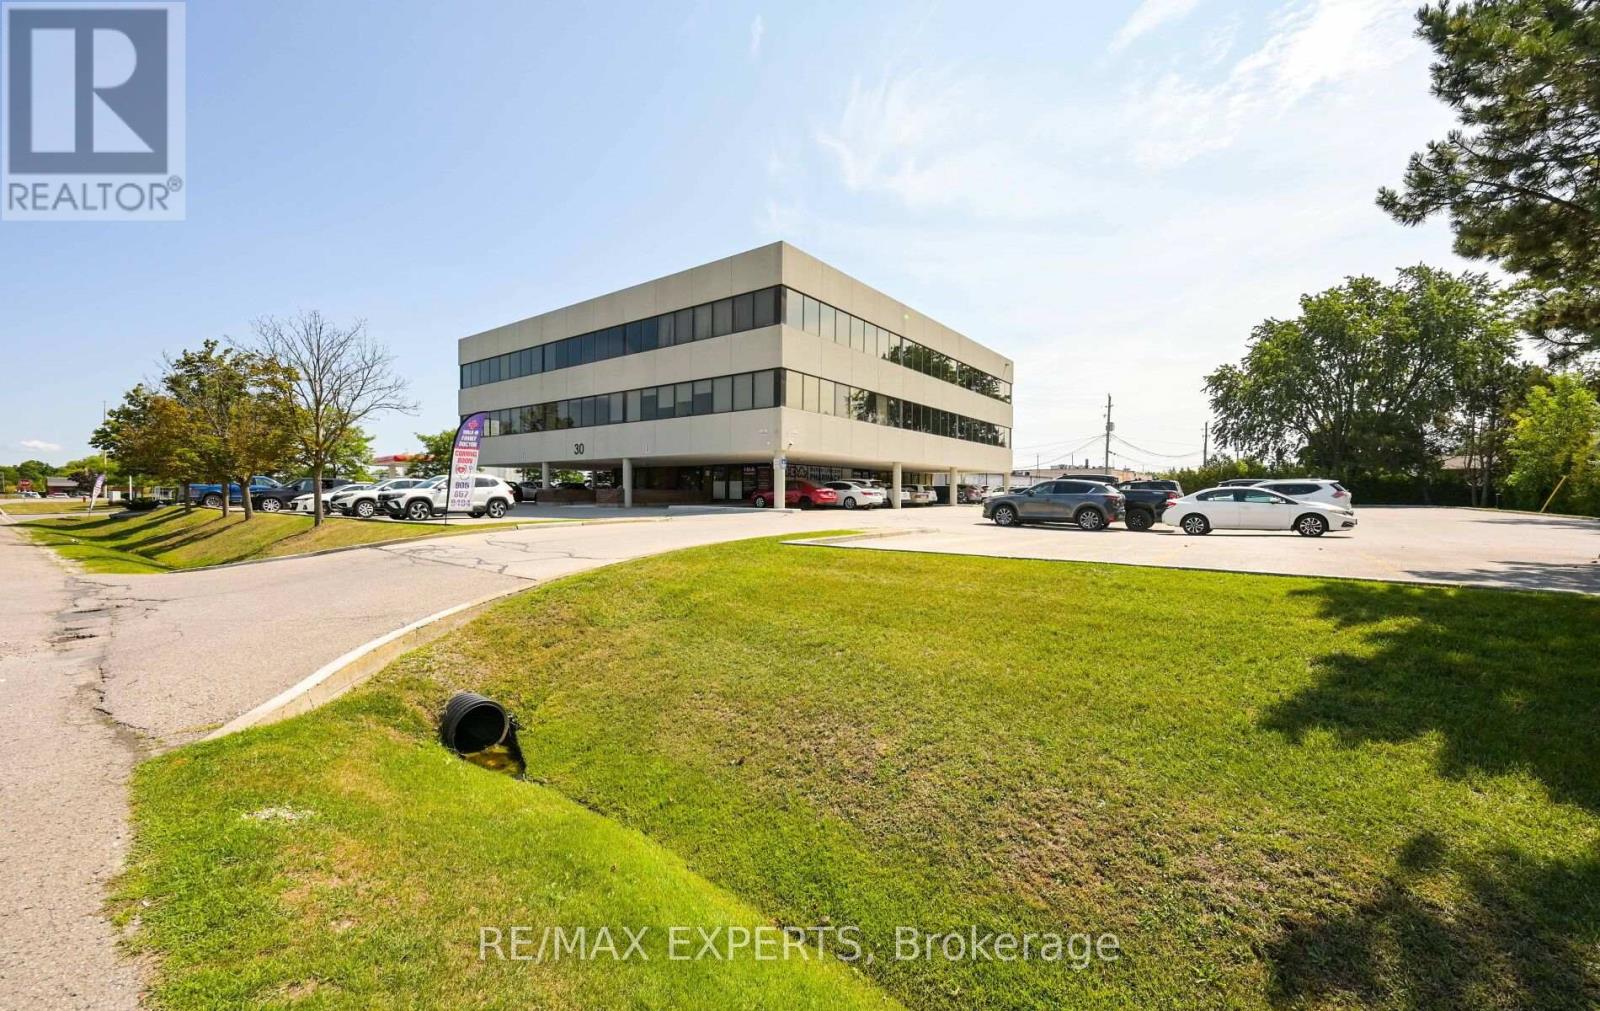
210 - 30 Martha Street
Caledon, Ontario
Excellent opportunity to lease approx. 1,028 sq ft of office space at 30 Martha Street, a well-established professional building in the heart of Bolton. Bright, functional layout suited to medical, dental, legal, accounting, or general professional use. Join an established roster of professional and health services tenants in this well-maintained, sought-after building. Ample on-site parking for staff and clients. Steps to downtown Bolton's shops, restaurants, and services, with quick access to Highway 50 and major commuter routes. Flexible space ready for your business, an ideal setting for practices and professionals looking to establish or expand in a growing community. (id:50787)
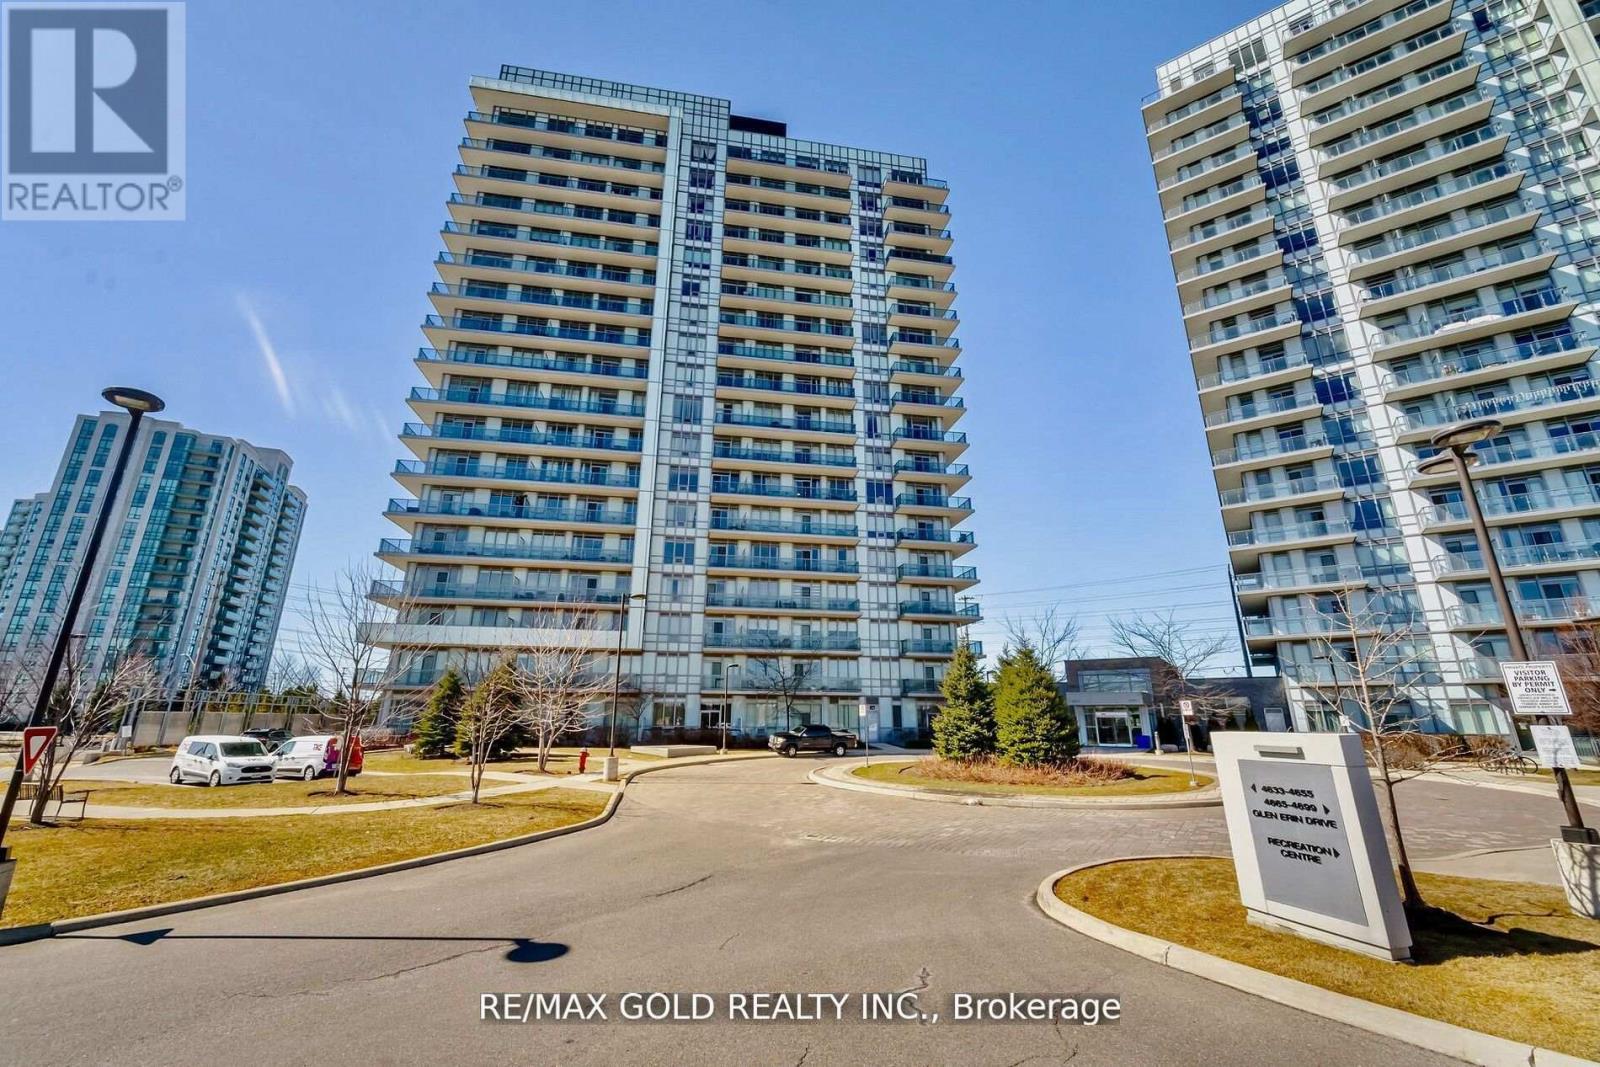
607 - 4633 Glen Erin Drive
Mississauga, Ontario
Welcome to Erin Mills, 2 Bedroom, 1 Bathroom, 2 Parking, Bright & Spacious unit, Located in one of the Most Sought After Neighbourhoods, 9 Ft Ceilings, 24 Hr Security Plus Excellent Amenities. Walkout to Private Large balcony W/Privacy Screen/Panel and unobstructed CN Tower View. Abundance of Natural Light with Large Floor-To-Ceiling Windows, Unobstructed South East Exposure, Gleaming Laminate Flooring, Great layout. 2 Parking & Locker included. Upgraded Modern Kitchen, Open Concept, Caesar Stone Countertop, Undermount Sink, Valance Lighting, Glass Mosaic Backsplash, Stainless Steel Appliances, Extended Cabinets. Foyer has Closet W/Bevelled Mirrors, In-suite Alarm, Outdoor Outlet for Electric BBQ, Upgraded Contemporary Bathroom W/Granite Countertop, Mirror W/Ledge Frame, Washer & Dryer, Custom Window Coverings. Freshly Painted. Building Amenities Incl Indoor Pool, Fitness Club with Cardio & Weights, Steam Room & Sauna, Library & Study Retreat, Resident Lounge, Party Rm, Dining & BBQ Area, Sun Bathing Roof Top Open Terrace for Entertaining, Yoga & Pilates Studio. Landscaped Grounds & Gardens. Great Location, Condo in close proximity to High Rated Schools, Parks, Public Transits, Credit Valley Hospital, Erin Mills Shopping, Restaurants, Trillium Hospital and much more. Min to Go Tran, Hwy 403/401/Qew. Walk To Loblaws, Walmart, Nations Supermarkets, Erin Mills Town Shopping Centre W/Shops & Dining, Gonzaga/John Fraser High School. Next To Parks & much more. Opportunity Not To Be Missed. (id:50787)
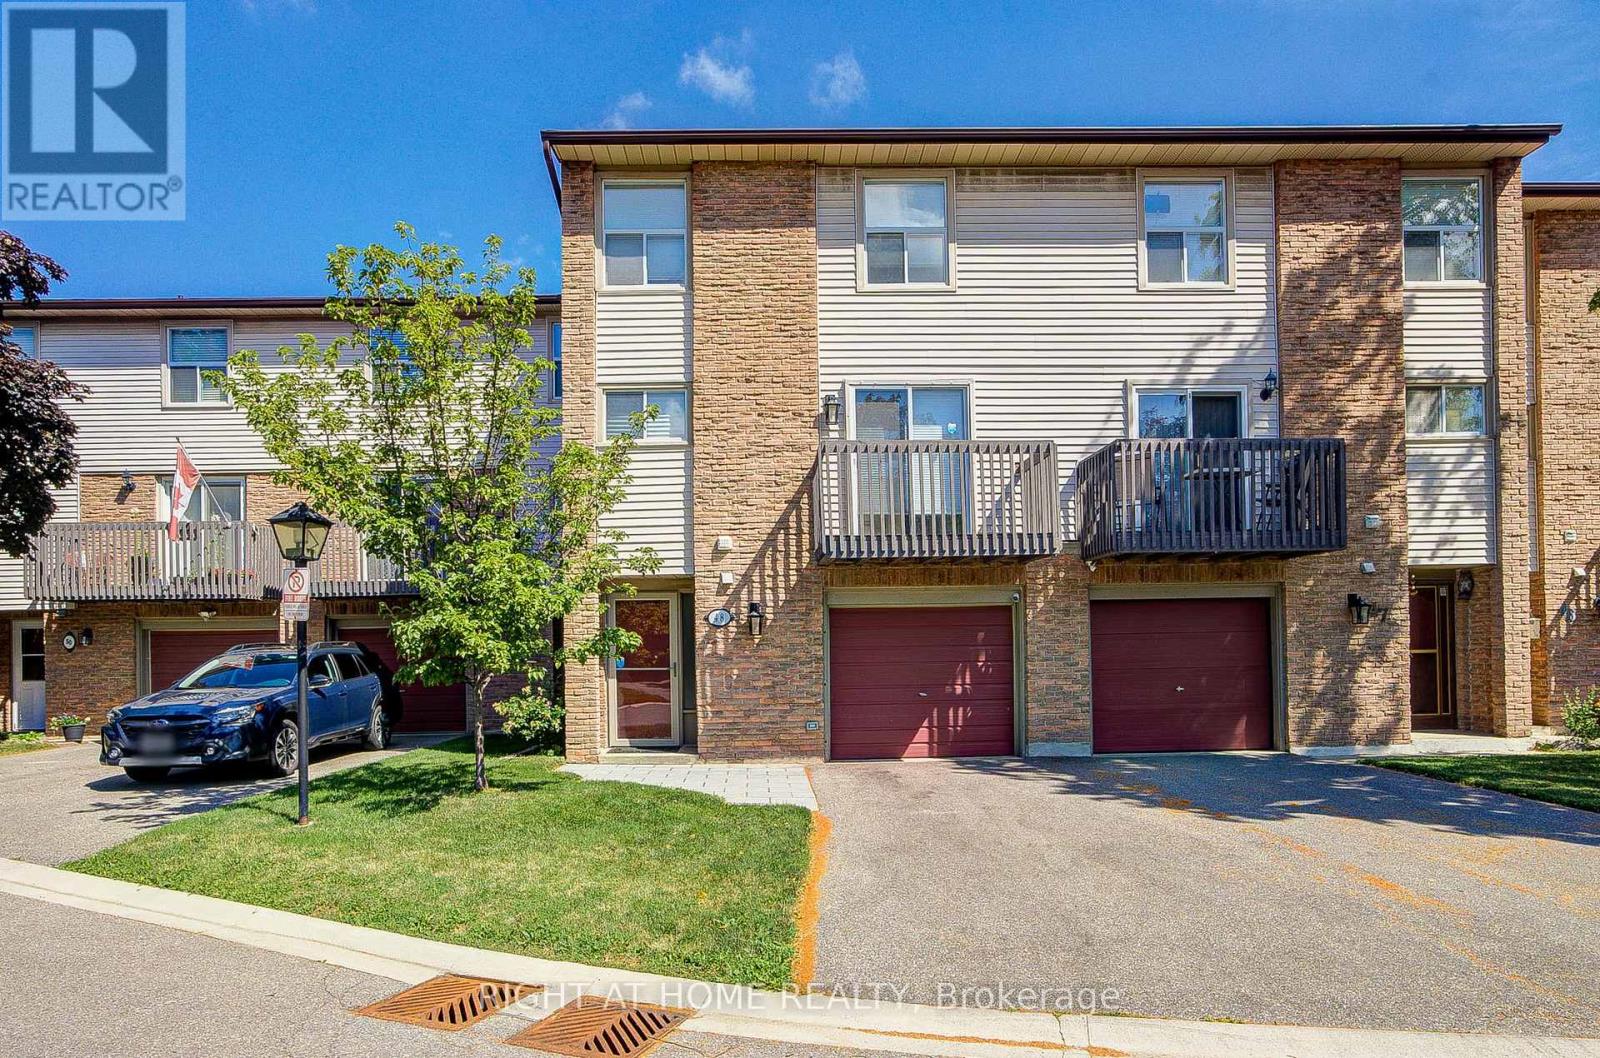
48 - 6100 Montevideo Road
Mississauga, Ontario
Welcome to this beautiful and bright 3-bedroom, 2-bathroom condo townhome, offering the perfect blend of comfort, style, and convenience. Featuring soaring 11-foot ceilings and an abundance of natural light in the living room, this home provides an airy, open-concept living space ideal for families and professionals alike. The spacious, newly renovated kitchen is a standout feature, boasting modern finishes, stainless steel appliances, ample cabinetry, and direct access to a private balcony; perfect for morning coffee or evening relaxation. The newly renovated bathroom adds a fresh, contemporary touch and enhances the home's move-in-ready appeal. Overlooking the living area, the dining room creates an inviting setting for family gatherings, entertaining guests, or intimate dinners. Enjoy the convenience of main-floor laundry, eliminating the need for trips to the basement. Complete with a single-car garage and private driveway parking, this well-maintained townhome is ideally located in the heart of the community, just minutes from shopping, schools, parks, transit, and a wide range of everyday amenities. An exceptional opportunity to enjoy modern living in a highly desirable location. (id:50787)
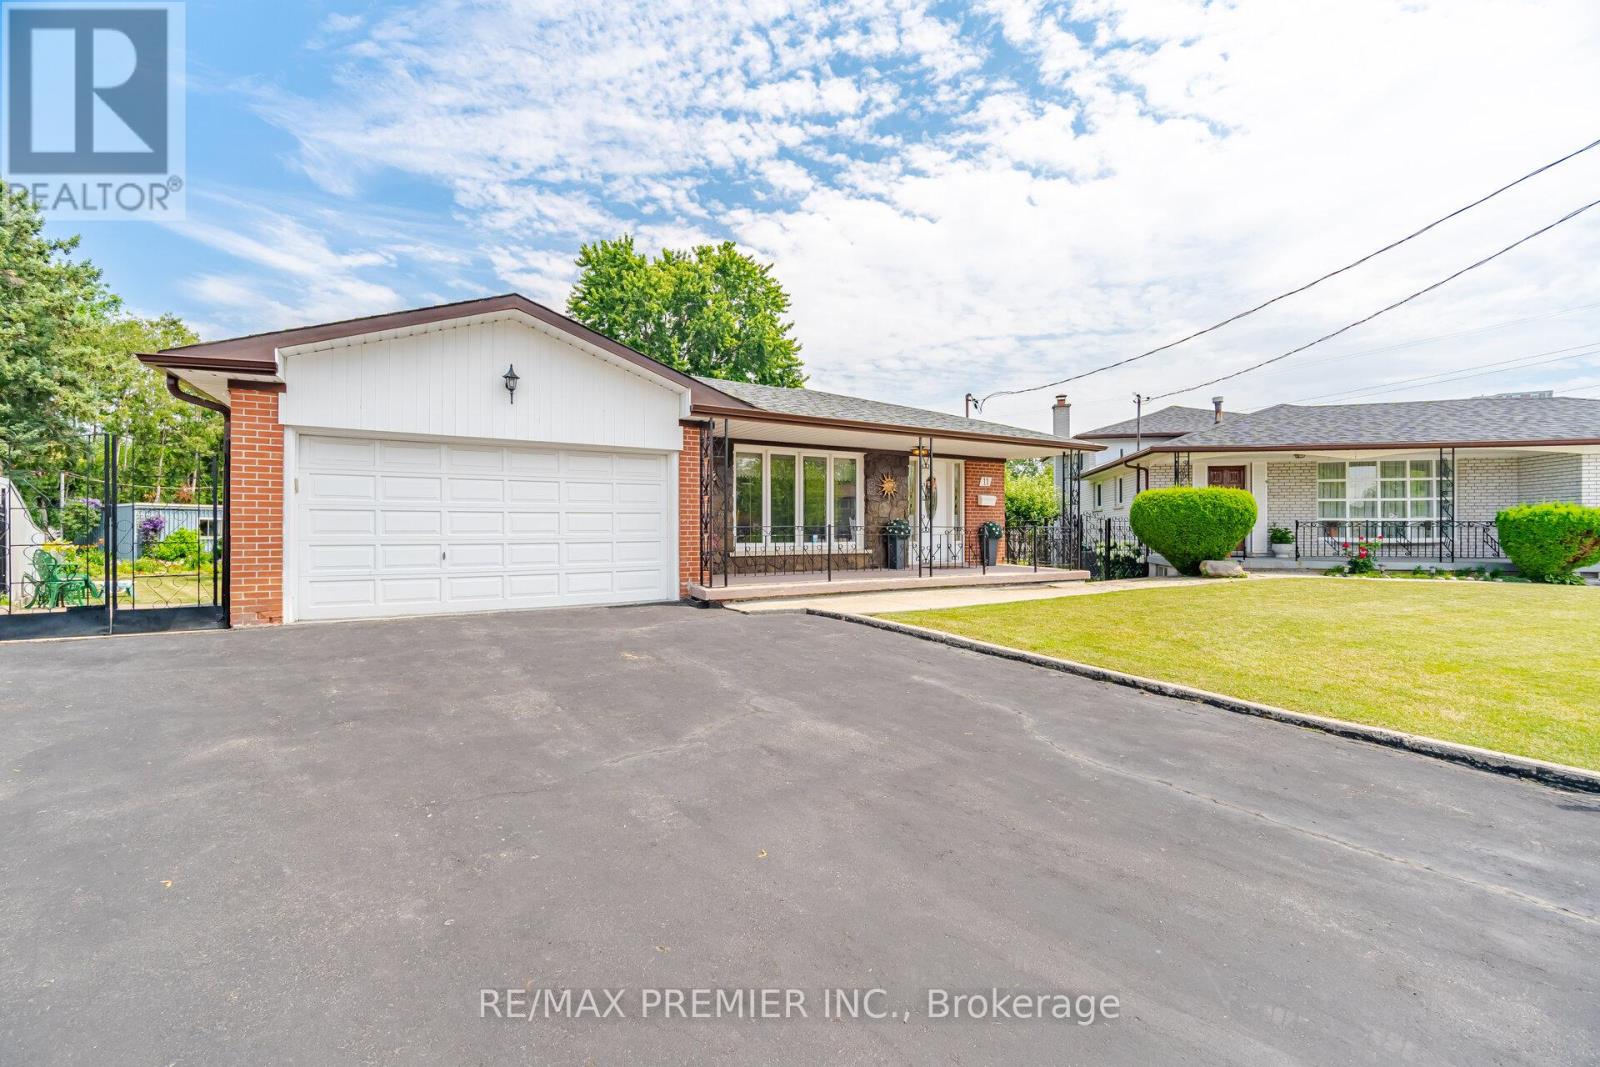
11 Kinnie Court
Toronto, Ontario
Best value! Fabulous detached bungalow on massive, resort like pie shaped lot, offering an incredible backyard with endless possibilities of entertaining, gardening, a future pool, or potential expansion! Exceptional opportunity! This well-maintained 3 bedroom home is bright and functional. Main floor features spacious principal rooms, and a well designed layout with a full 4 pc bathroom. The fully finished basement, complete with a separate side entrance, with kitchen and 3 piece bathroom, offering outstanding flexibility for extended family, an in-law suite, or future potential income. A double garage and large double driveway provide ample parking and storage. Ideally located close to excellent schools, parks, shopping, public transit and major highways. This home is perfect for families, investors or anyone seeking a home on an oversized lot in an established neighbourhood. Don't miss this wonderful opportunity! (id:50787)
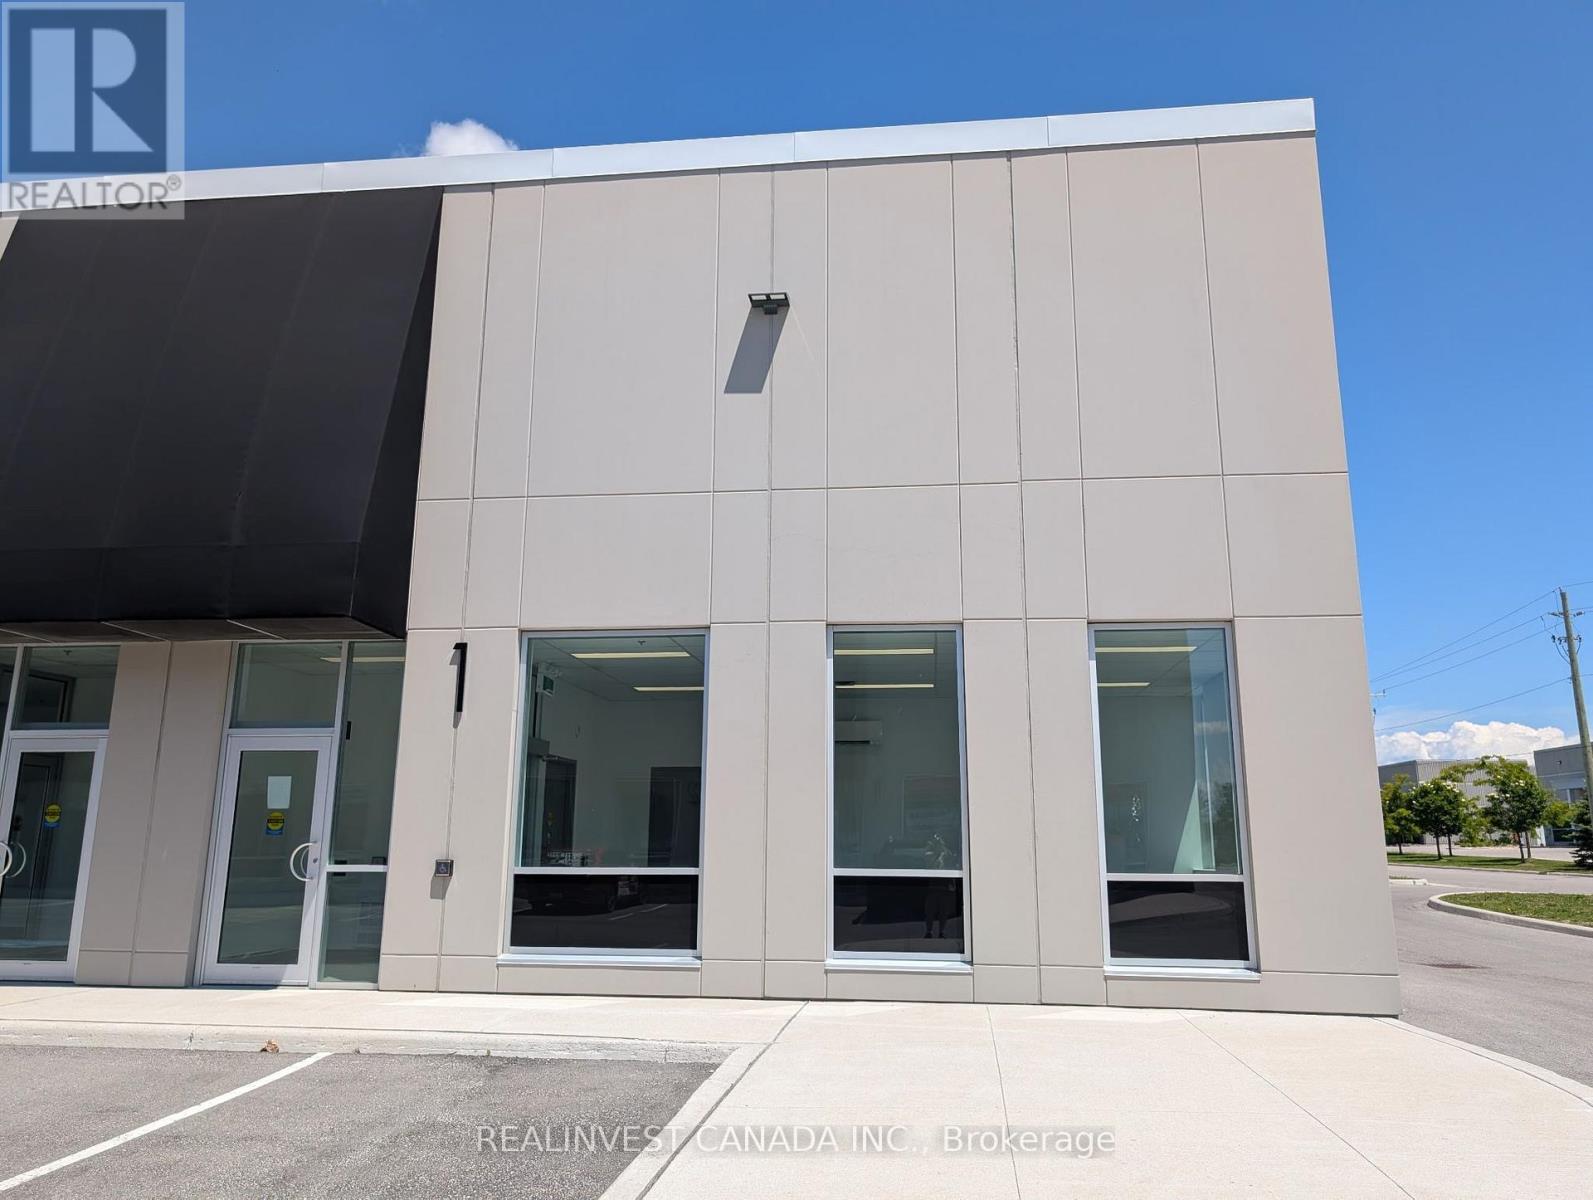
1 - 251 King Street
Barrie, Ontario
Brand new and never occupied! High - visibility corner industrial unit available for lease at 251 King Street (Unit 1), located in South Barrie's premier Mapleview Drive West & Reid Drive industrial node. This premium, pristine space offers 2,631.78 sq. ft. of gross leasable area, including 491 sq. ft. of turnkey, air-conditioned office or showroom space, with the balance configured as a bright, ultra-clean warehouse. Designed for maximum efficiency, the unit boasts an impressive 21 foot clear height, a large 14 x 14 ft drive-in loading door, energy-efficient LED lighting, and ample shared parking. Flexible Light Industrial (LI) zoning permits a wide variety of clean commercial uses, making it ideal for warehousing, light assembly, and professional trades. Enjoy rapid access to Hwy 400. Establish your business with a polished, premier corporate image in a brand-new facility. Move-in ready. (id:50787)

23 Rainwater Lane
Barrie, Ontario
Modern Living Meets Smart Design in the Heart of Barrie. Welcome to this beautifully crafted 3-storey townhome offering the perfect blend of style, functionality, and energy efficiency-ideal for first-time buyers, families or investors ready to step into homeownership with confidence. Featuring 3 spacious bedrooms and 2 bathrooms, this thoughtfully designed home welcomes you with a bright, open-concept layout filled with natural light. The contemporary kitchen is both stylish and practical, complete with quartz countertops, sleek square-edge detailing, and a stainless steel dual-basin sink-perfect for everyday living and entertaining alike. The living area flows seamlessly to your private patio, creating an inviting indoor-outdoor space to relax or host guests. The Work from home space is unique and able to be closed off from guests. Luxury vinyl flooring runs throughout, complemented by striking open tread stairs that add a modern architectural touch. Upstairs, the primary bedroom offers a peaceful retreat with a walk-in closet and a private 3-piece ensuite, while additional bedrooms provide flexibility for family, guests, or a home office. Enjoy the convenience of a spacious double-car garage and premium finishes throughout, including pot lights and upgraded details. Built with sustainability in mind, this home features an ENERGY STAR qualified advanced heating and cooling system with a ground source heat pump, along with an efficient water heating system-helping you save on utilities while reducing your environmental footprint. Located in a vibrant, community-focused neighbourhood, residents enjoy shared amenities designed for year-round enjoyment, including a summer pickleball court, winter ice rink, outdoor fitness equipment, and a community park. Tarion warranty and HST included. A fantastic opportunity to own a stylish, energy-efficient home in one of Barrie's growing communities. (id:50787)
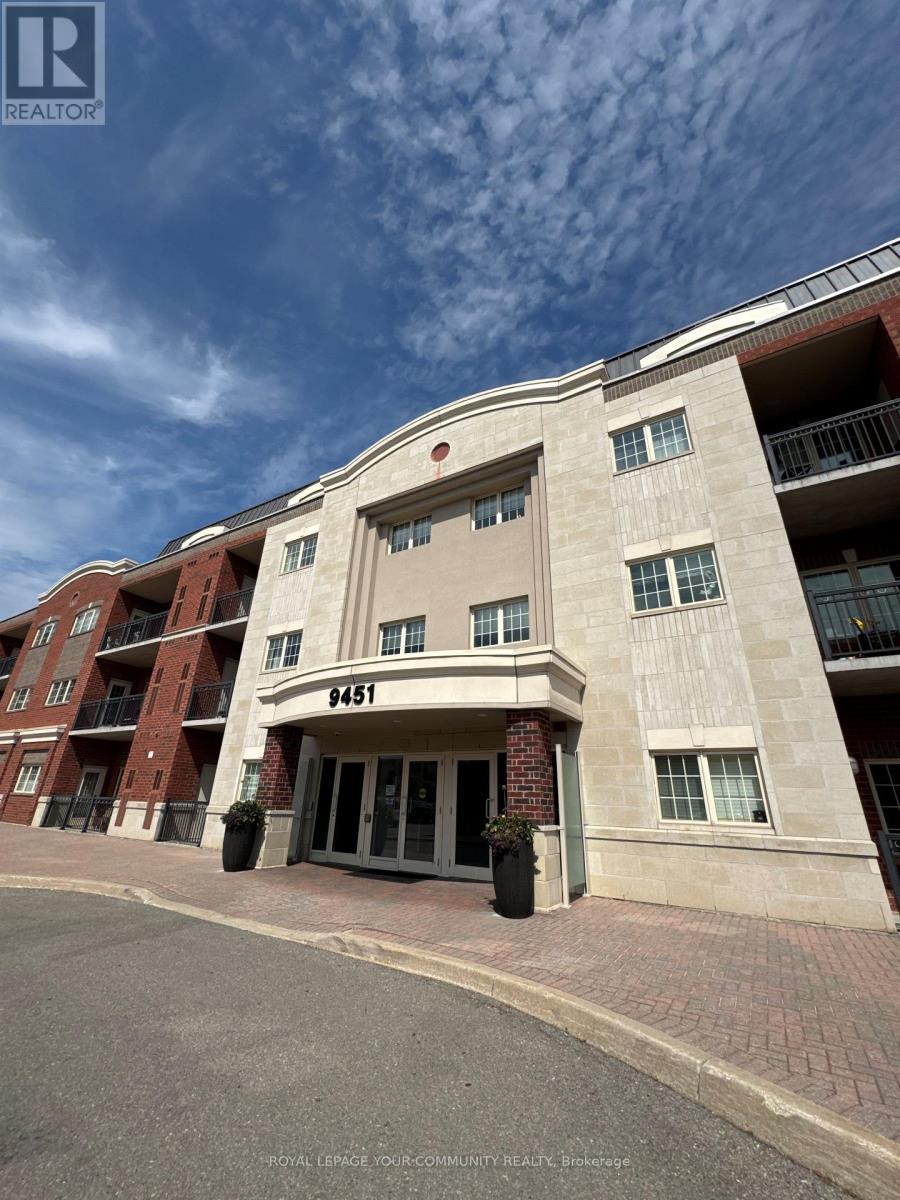
301 - 9451 Jane Street
Vaughan, Ontario
Bright & Super Clean 1 Bedroom 858Sqft Suite In Private Low Rise Condo. Walkout 93Sqft Covered Balcony W/Excellent Views Of Wonderland Fireworks Display. Gleaming Laminate Floors Throughout, Spacious Kitchen/Dining Area W/Breakfast Bar, Granite Counters. Very Convenient Parking/Locker Located Steps From Elevator. 2nd Entry Direct To Locker From Garage. Enclosed Private Lounge On 3rd Floor. Amenities: Gym, Library/Entertainment Centre, Card/Meeting Room. (id:50787)
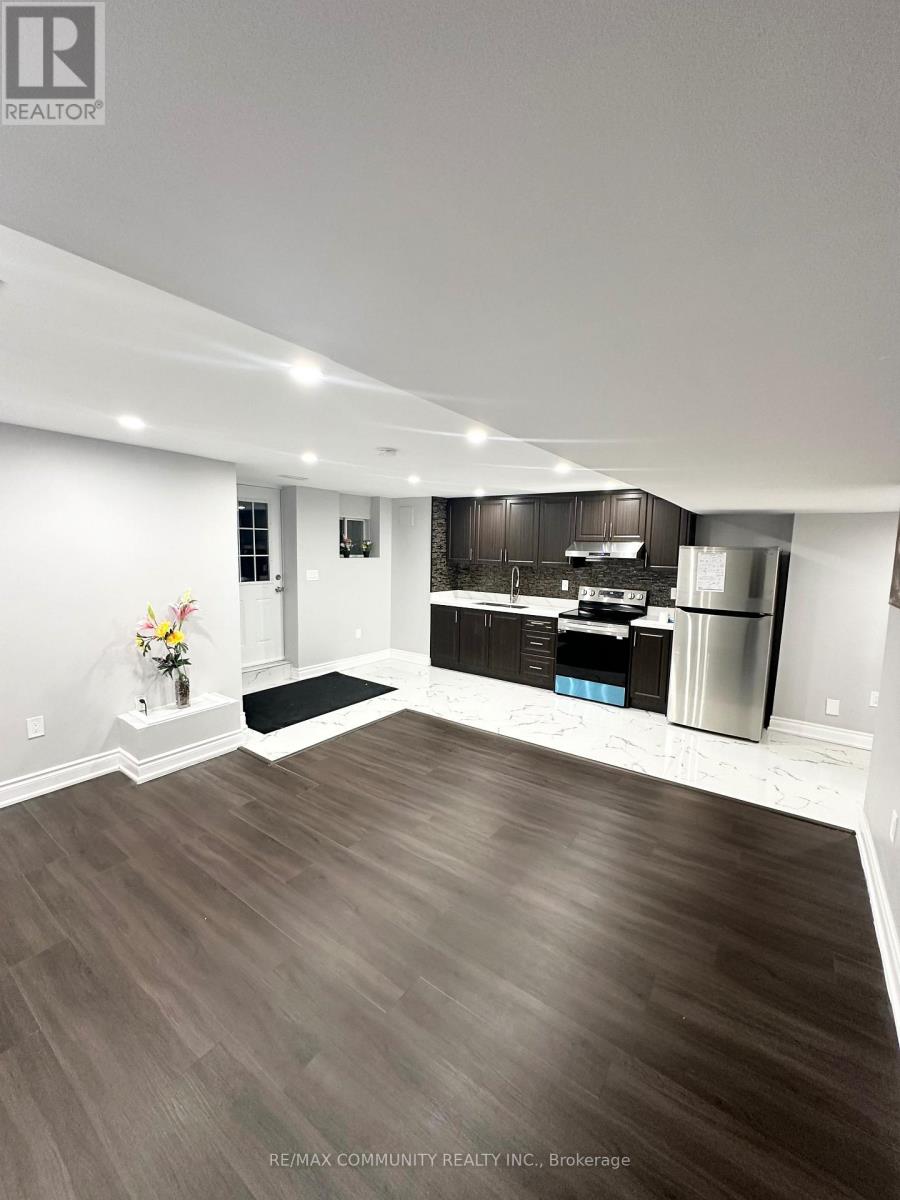
Basement - 6962 14th Avenue
Markham, Ontario
Spacious 1 Bedroom near all amenities, transit, walking trails, and shops. With Full Kitchen. Parking Spot. A+ Tenant Only! Max 2 persons. Prime Location Box Grove Community with Separate Entrance, away from Highway 7, close to Hospital, School, Shopping, Medical Centre, Library, Spacious 1 Bedroom near all amenities, transit. Tenant Has to pay 30% of Utilities. (id:50787)
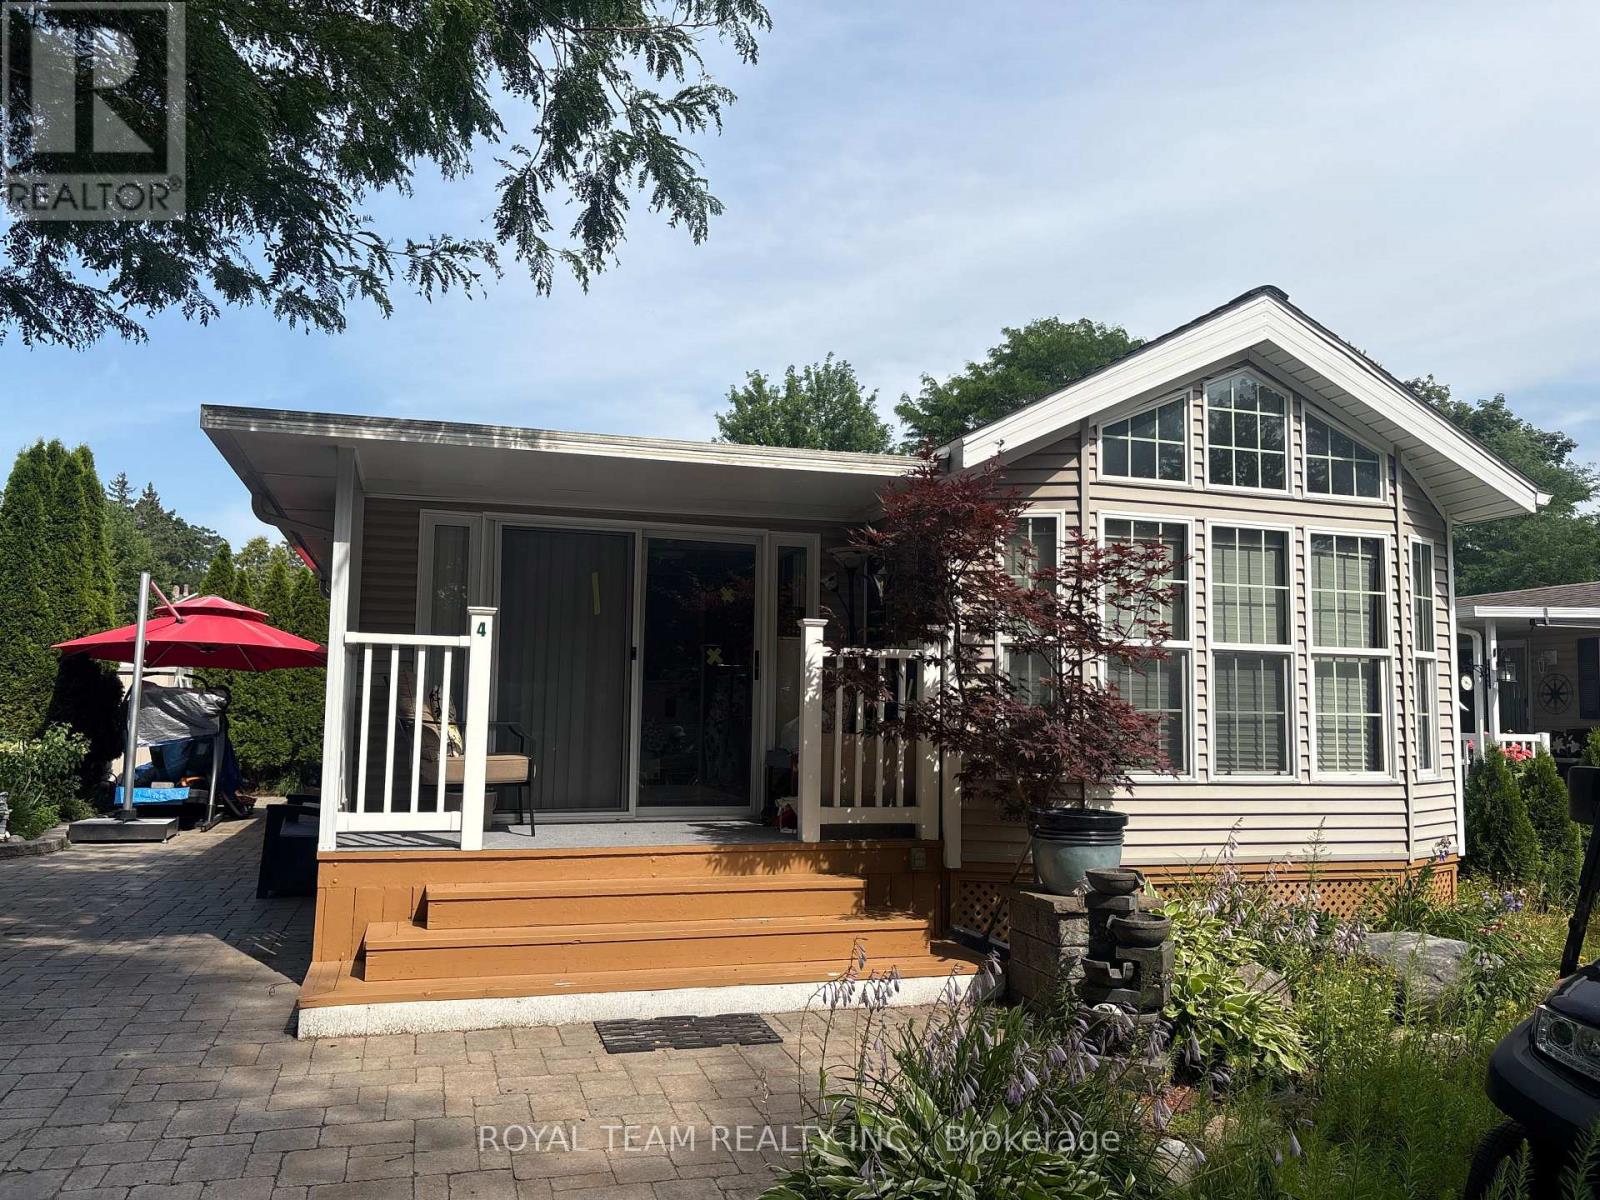
Site Maple Lane 4 - 15014 Ninth Line
Whitchurch-Stouffville, Ontario
Enjoy cottage living at its best at Cedar Beach Resort on Musselman Lake! This spacious and recently renovated 3 season park model home features two full-size bedrooms, a comfortable living room and a summer veranda. Recent updates include new pot lights and high-quality appliances, offering comfort and convenience throughout. Outside, there is a private backyard, that creates a cozy outdoor space. This beautiful home comes with a great interlocking stone driveway. Cedar Beach Resort is a friendly, family-oriented community with private residents-only beach access, two pools, a kids' splash pad, tennis courts, volleyball, multiple playgrounds and plenty of activities for all ages. Regular resident events, games, competitions and seasonal activities create a fun and welcoming atmosphere, while quiet hours ensure a comfortable environment for everyone. Conveniently located a short drive from Toronto and Aurora. Fees 2026 are included. Occupancy from April 1st to October 31st. The sellers are also open to negotiating on additional furniture or items the buyer may wish to keep. Buyer And Buyer's Agent to Verify All Info/Measurement/Taxes (id:50787)
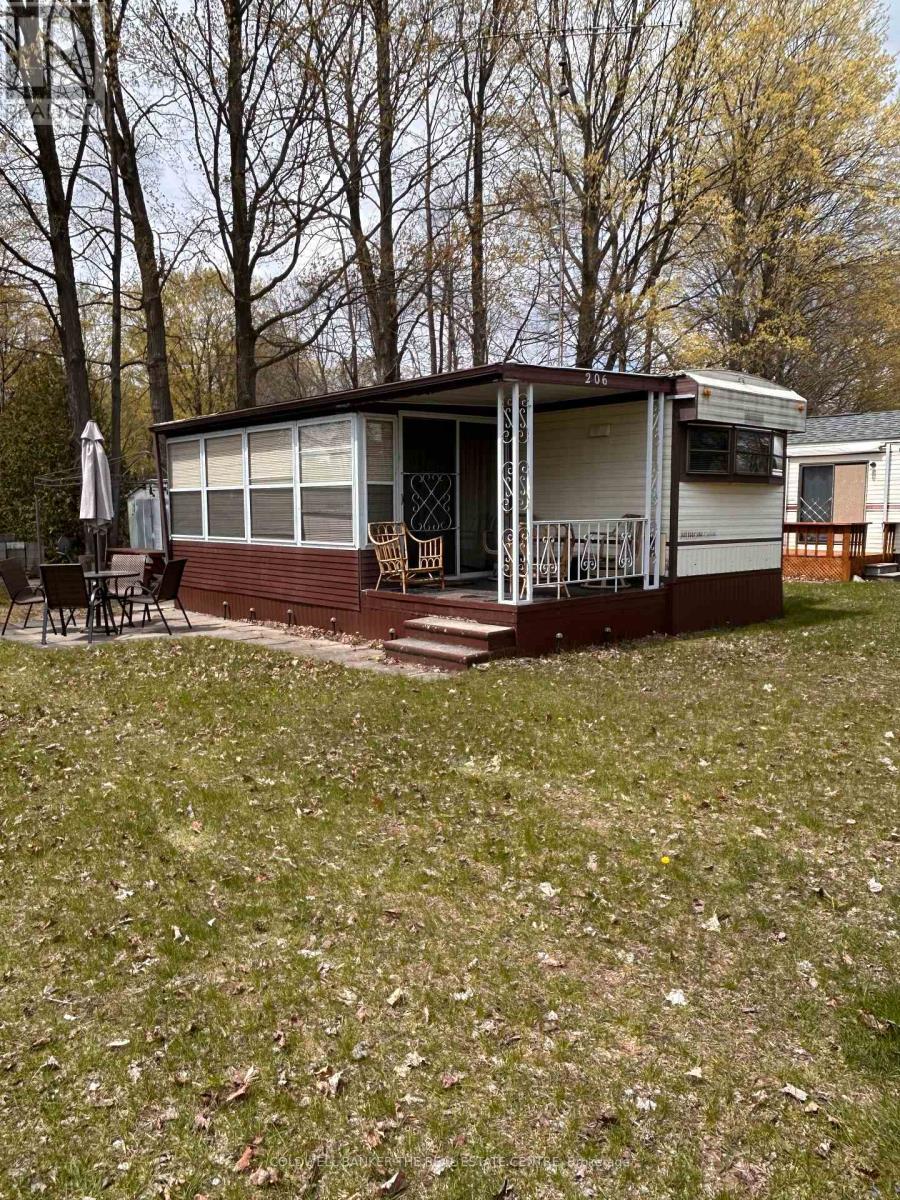
206 - 285 Crydermans Side Road
Georgina, Ontario
Welcome to Lyndhurst Golf & Park for seasonal enjoyment! This is your chance for an affordable getaway close to the city and 10 minutes from Lake Simcoe. This spacious and sun lit seasonal home offers a reasonable alternative to escape to nature, backing on to Black River, in your own place. This two bedroom, one bathroom home features ample living space, a walkout to the sunroom with new vinyl flooring and an open kitchen with room for a dining table including a full size stove and fridge, and ample cupboard space. Storage galore in this home with built-ins in the living room, bedroom, linen closet. Access To Park Amenities, Including An 18-Hole Golf Course, Outdoor Pool, Dog Park, Trails and access to the Black River along with access to the Clubhouse With Social Activities. April 25 - October 25 Landlease fee $3855, plus HST, Includes Road Maintenance, Water & Septic. Buyer's subject to Lyndhurst Park Approval and a Landlease transfer fee of 5% of purchase price. Shower is "as is" and has never been used by Sellers. Own your own vacation retreat! (id:50787)
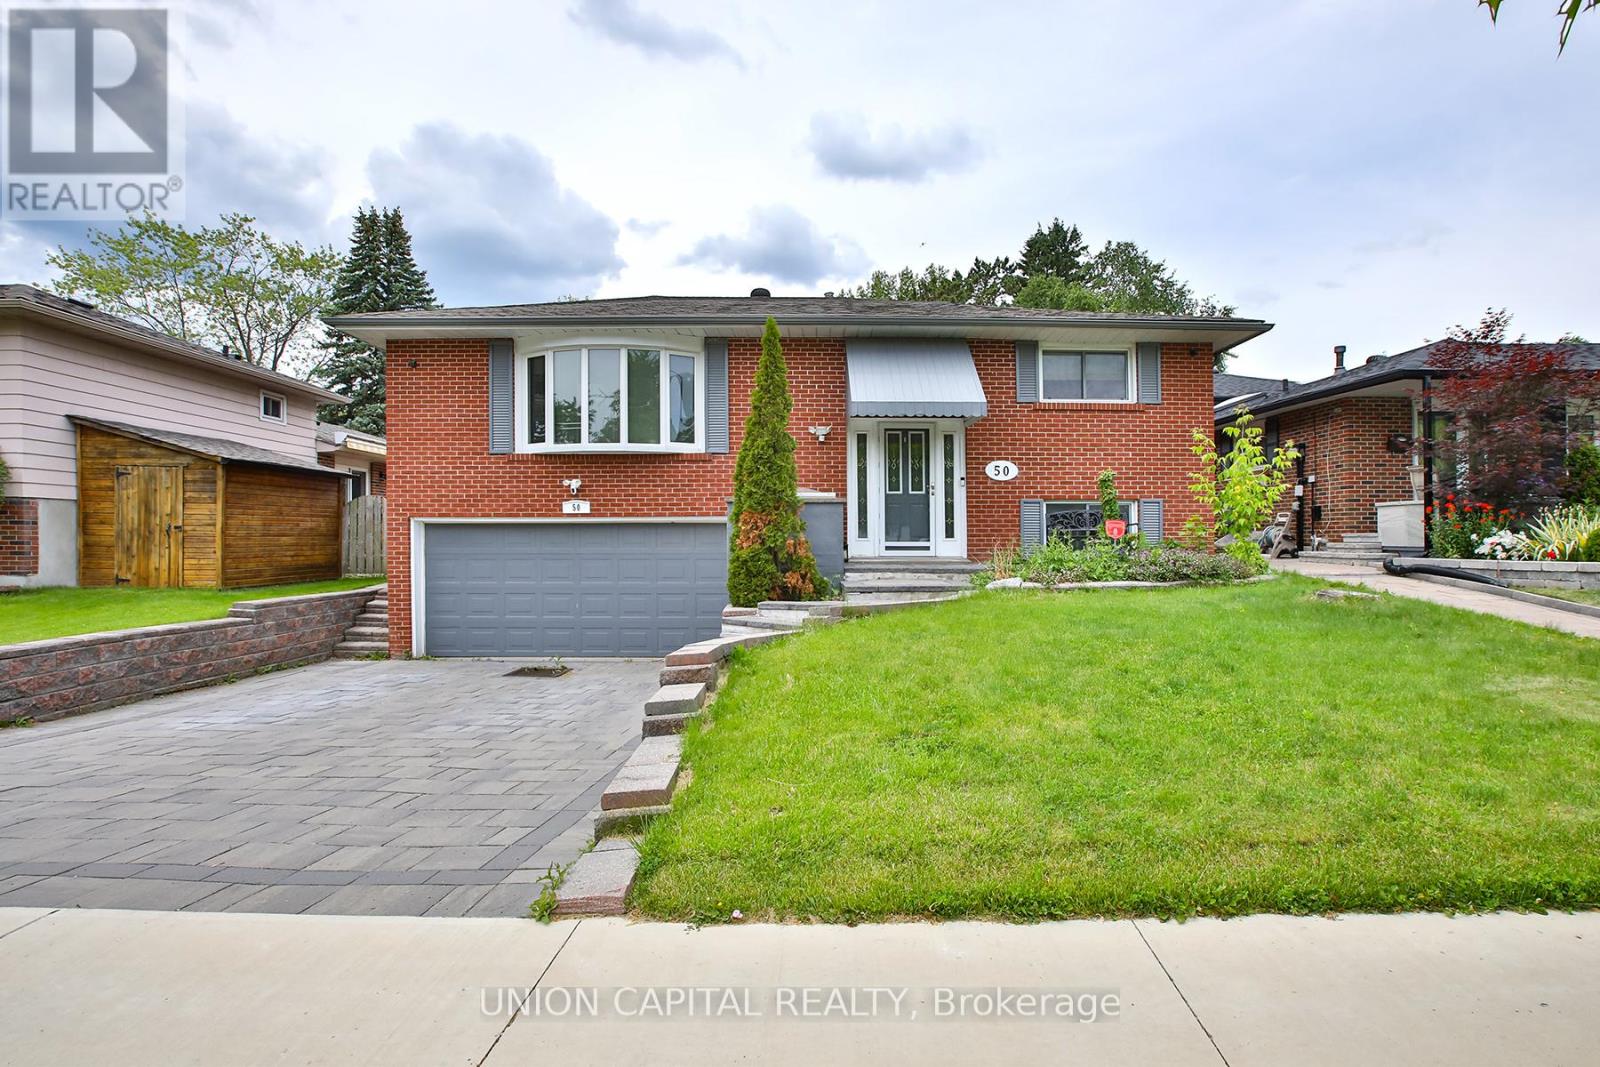
Lower - 50 Wichey Road
Toronto, Ontario
Welcome to this bright and spacious 1-bedroom basement apartment in the desirable Port Union neighbourhood. Featuring a private separate entrance, a generous layout, ensuite laundry and one parking space, this home offers both comfort and convenience. Ideally located just steps to TTC transit with quick access to Highway 401, commuting is effortless. No pets and no smoking. AAA tenants preferred. Utilities are included. (id:50787)
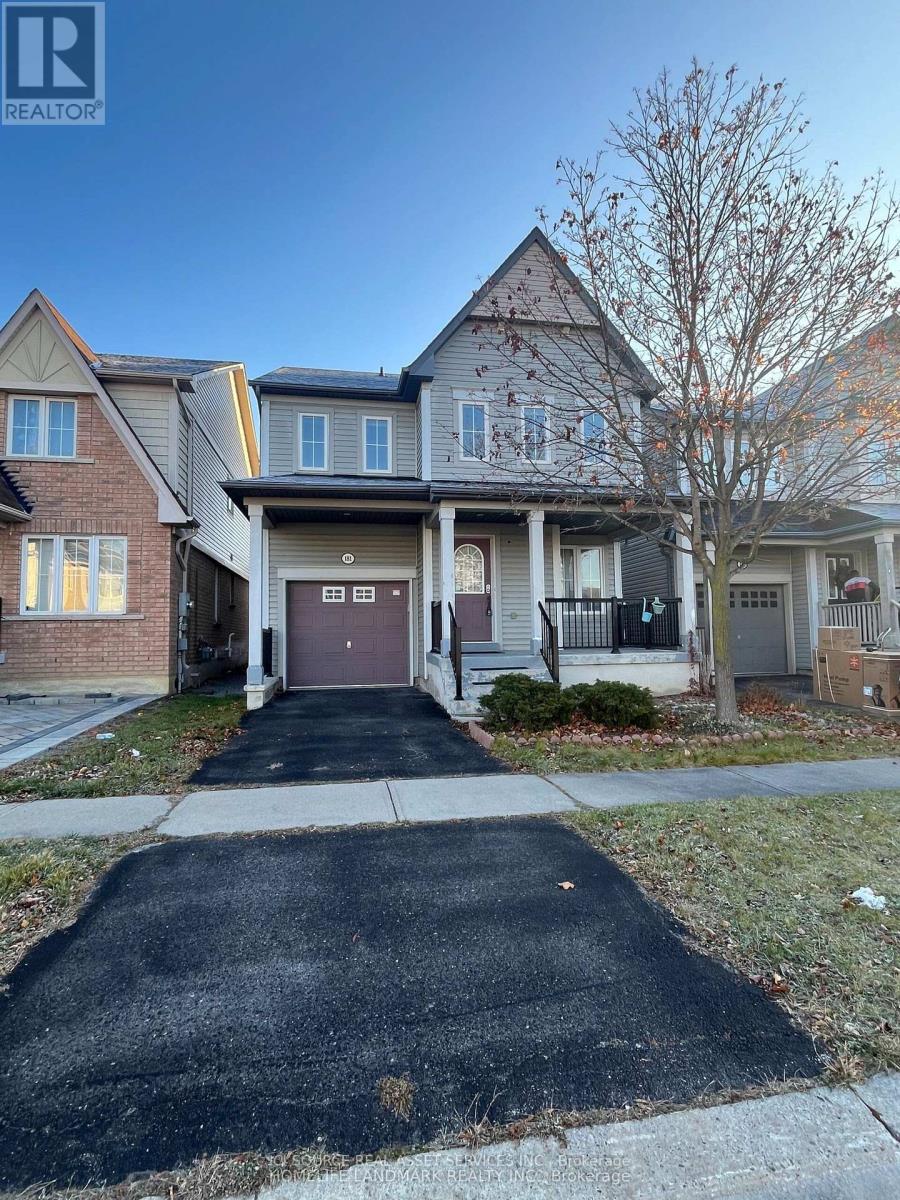
181 Norland Circle
Oshawa, Ontario
Spacious and well-maintained 4-bedroom, 3-bathroom detached home in a desirable family-friendly Oshawa neighbourhood. Features generously sized bedrooms and principal rooms, a functional layout, and an unfinished basement included for additional storage or flexible use. Includes an attached single-car garage plus one driveway parking space. Conveniently located within walking distance or a short drive to Costco, Shoppers Drug Mart, grocery stores, restaurants, cafés, banks, schools, parks, public transit, Durham College, Ontario Tech University, and many other everyday amenities. Easy access to Highways 401 and 407 makes commuting a breeze. A wonderful opportunity to lease a spacious home in an excellent location. Utilities are extra, tenants' responsibility *For Additional Property Details Click The Brochure Icon Below* ***Landlord is a registered Salesperson with RECO. (id:50787)
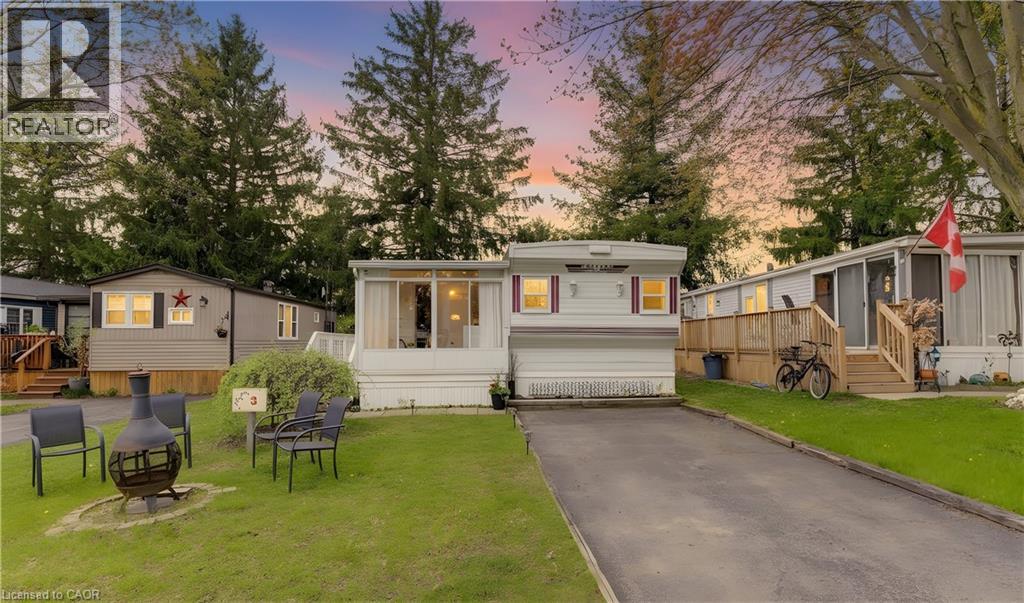
580 Beaver Creek Road Unit# 3
Waterloo, Ontario
AFFORDABLE LIVING! Lovely 2 bedroom mobile home in picturesque Green Acres Park at edge of Waterloo. This lovingly maintained mobile home is located in a choice location on a street with a wide boulevard with light standards just inside the entrance to the park. A view of the sun setting over the countryside from your sunroom is just one of the many perks of this location. Bright and airy sunroom leads into spacious living room with laminate flooring and second entrance onto deck and rear patio. Very large bright kitchen with island and dining area large enough for full dining room table. Two full bedrooms and pretty bathroom with corner shower. In suite laundry and central air conditioning are additional features. Green Acre Park features a community swimming pool, a games room, a catch and release fishing pond for plenty of outdoor activities. Enjoy resort-style amenities, peaceful surroundings, and low yearly carrying costs. Annual Park fees include water & taxes (park closed Jan & Feb). This property is the perfect getaway for the ultimate cottage feel with the modern convenience of amenities around the corner and ample visitor parking. Park approval required for all purchasers. Enjoy the comforts of 10-month seasonal living (park closed Jan and Feb) surrounded by nature, old growth trees and a spacious lot. Call and book your appointment. Seller will pre-pay lease payments for a new buyer’s first year. (id:50787)
55 Cooper Street Unit# 6008
Toronto, Ontario
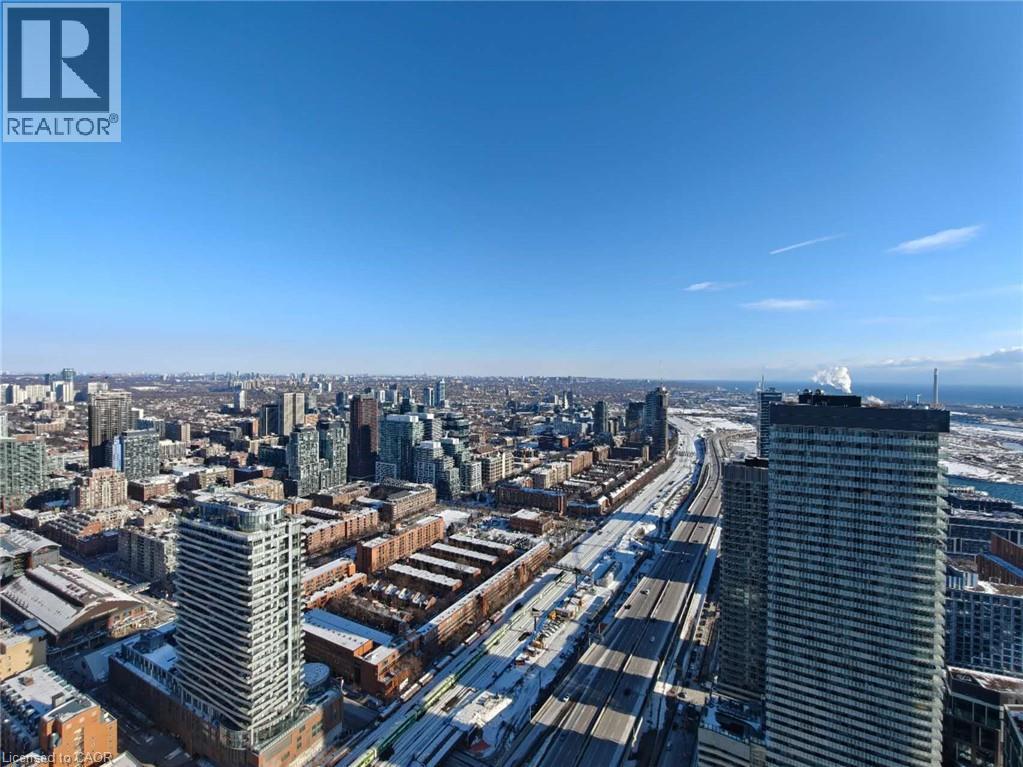
Experience elevated waterfront living in Suite 6008 at Sugar Wharf Condominiums by Menkes. Perched on the 60th floor, this beautifully designed 1-bedroom suite features breathtaking south-facing views of Lake Ontario, floor-to-ceiling windows, and a rare extended balcony that offers exceptional outdoor living with stunning lake and city views. The open-concept layout is complemented by contemporary finishes, including laminate flooring, quartz countertops, and integrated appliances. Enjoy premium amenities including a fitness centre, yoga studio, indoor lap pool, co-working spaces, entertainment lounges, guest suites, and a rooftop terrace. Bell high-speed Internet and Unity Fitness membership are included. Ideally located just steps to Sugar Beach, Farm Boy, LCBO, Loblaws, Union Station, the Financial District, waterfront trails, restaurants, and the future PATH extension. An exceptional opportunity to enjoy luxury waterfront living in one of Toronto's most sought-after communities. (id:50787)
60 Hooyo Terrace
Toronto, Ontario
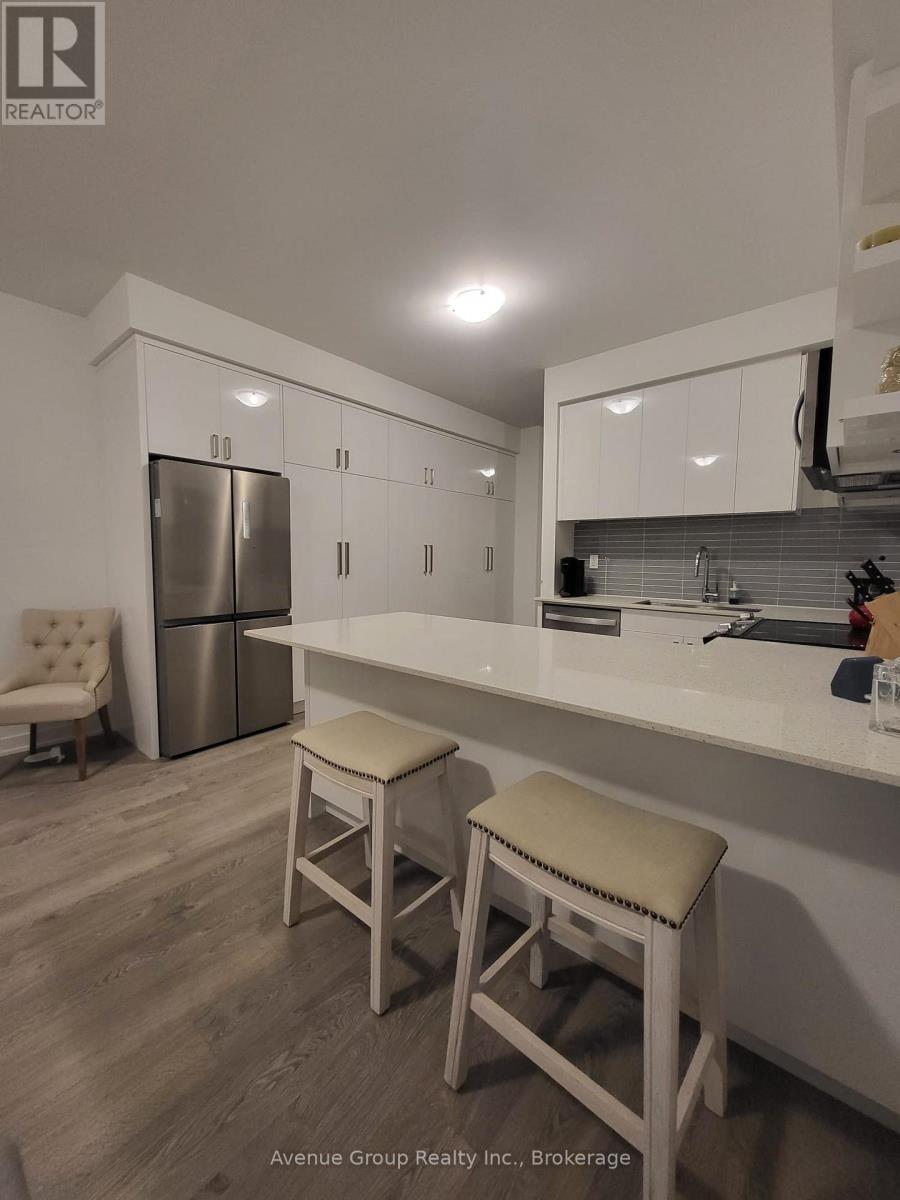
Stunning 4 Bedroom plus Den, Basement, Two Car Tandem Parking in the Garage in the New Lawrence Heights Community. Perfect Home and Location for Growing and Larger Families with Multiple Vehicles. Conveniently located Walking Distance to Yorkdale Subway, Yorkdale Mall, Highways, Shopping Centers, Schools, Restaurants. The Home Features A Modern Kitchen With Built-in Appliances, Upgraded Kitchen and Bathroom Cabinets, Patio off the Main Floor and a Balcony off the Master Bedroom. Brightly Lit Home with Lots of Windows. Please Note Photos some photos are virtually staged and some are from previous home staging. All Images with Furnishing are for visual purposes only. (id:50787)
104 Garment Street Unit# 803
Kitchener, Ontario
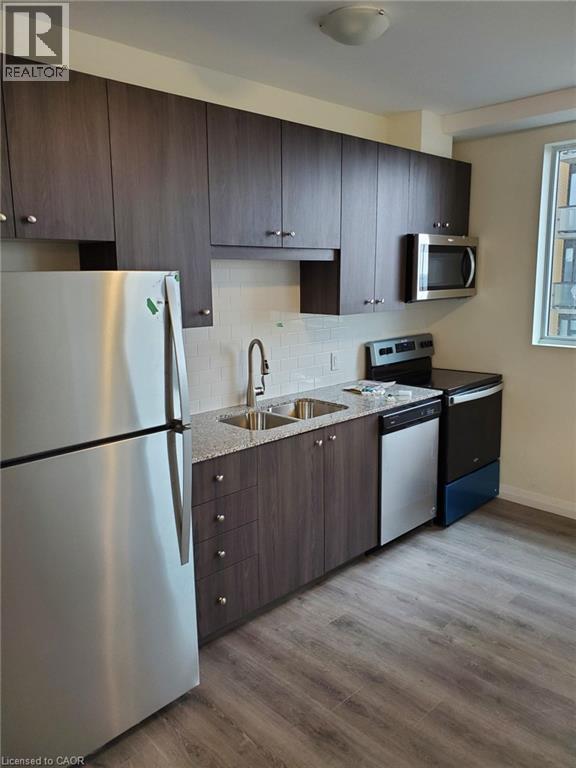
Welcome to Unit 803 at 104 Garment Street, where contemporary design meets the convenience of downtown Kitchener living. Located in the highly sought-after ONE HUNDRED Condominiums in the heart of the Innovation District, this beautifully appointed 1-bedroom, 1-bathroom suite offers 683 sq. ft. of thoughtfully designed living space, perfect for professionals, students, or anyone seeking a vibrant urban lifestyle. Just steps from the ION LRT, Google, Victoria Park, cafes, restaurants, and the city's growing tech hub, you'll enjoy exceptional walkability and effortless access to everything Downtown Kitchener has to offer. Inside, you'll find an open-concept layout enhanced by soaring 9-foot ceilings, oversized windows that flood the space with natural light, and stylish engineered flooring throughout. The gourmet kitchen features custom cabinetry, granite countertops, an undermount sink, stainless steel appliances, and ample prep space for everyday cooking or entertaining. Step outside to your spacious private balcony, perfect for enjoying your morning coffee or unwinding at the end of the day. The suite also includes in-suite laundry, additional storage, and one underground parking space. Residents of ONE HUNDRED enjoy an exceptional collection of amenities, including a fully equipped fitness centre, elegant party lounge with catering kitchen, rooftop terrace with BBQs, theatre room, bike storage, and an on-site car share program. High-speed internet is available at an affordable rate, adding even more convenience to everyday living. The location is second to none, with Grand River Hospital just minutes away, the University of Waterloo, Wilfrid Laurier University, and Conestoga College all within approximately a 10-minute drive. Costco, shopping, major banks, pharmacies, parks, entertainment, and countless dining options are all close by, making this an ideal home for anyone who values both comfort and connectivity. (id:50787)
Exp Realty
46 Linkdale Road
Brampton, Ontario
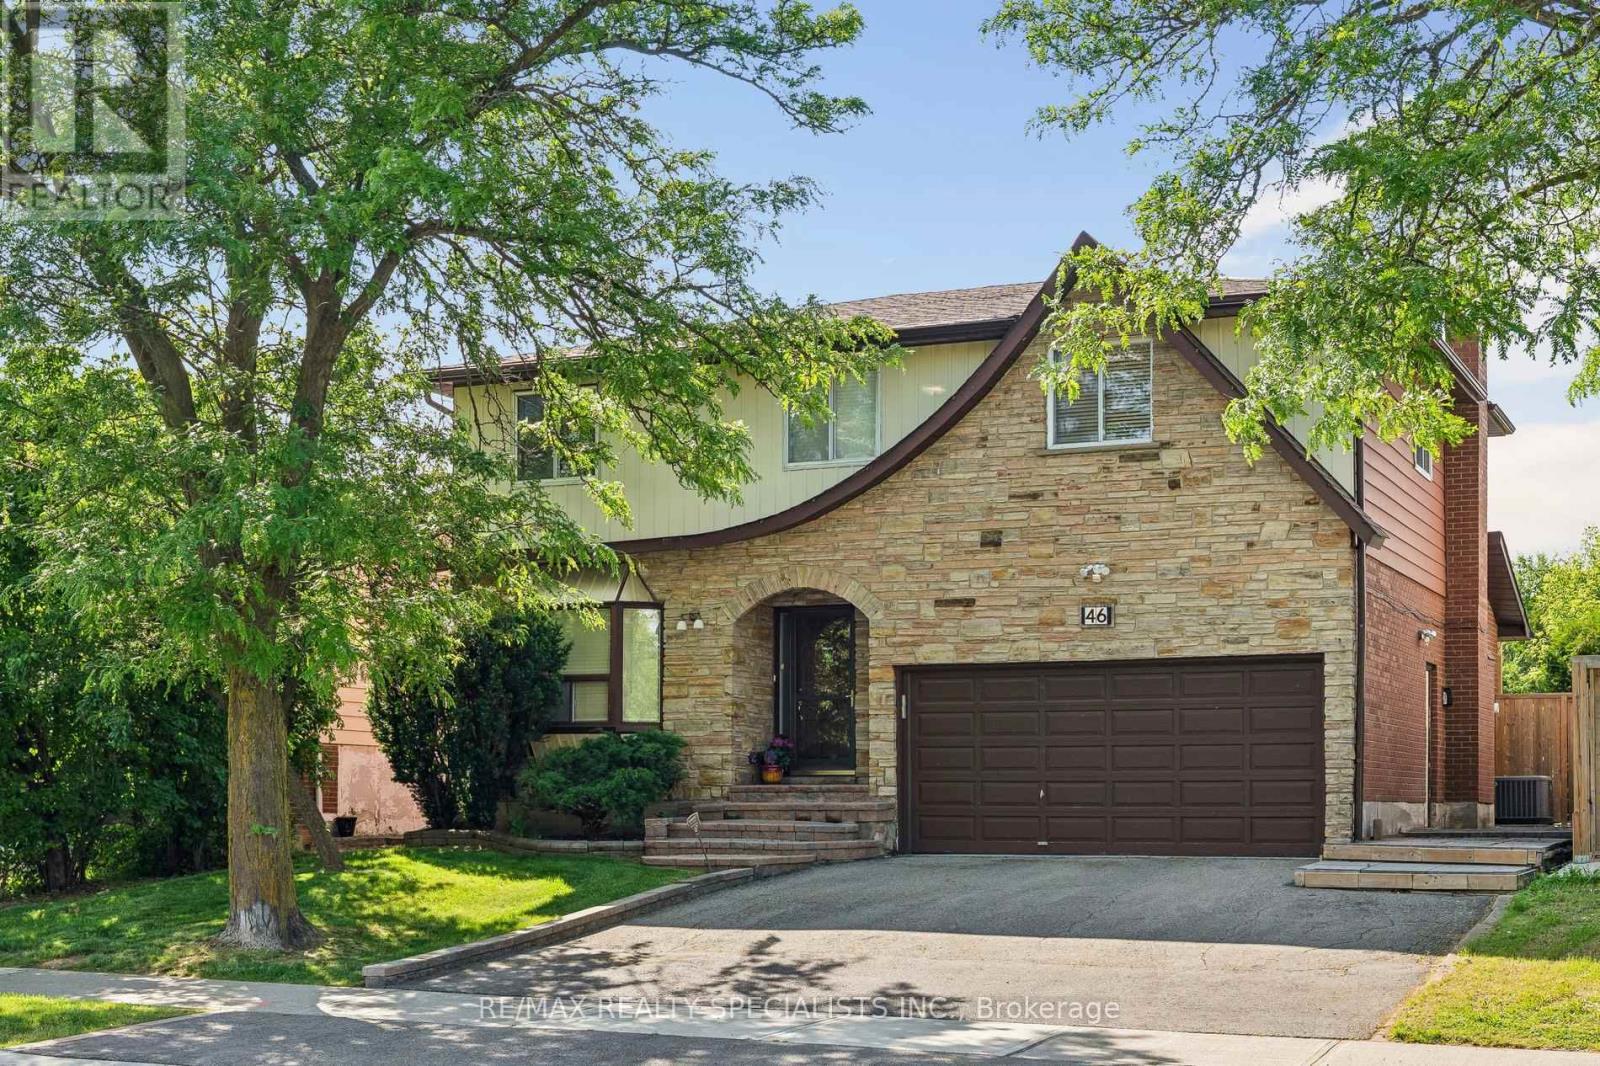
Welcome to this beautiful and spacious 4-bedroom, 3 bathroom family home, perfectly nestled on a generous, private lot with seamless accessto Highway 410, public and catholic schools, and public transit. Step inside to find a freshly painted, light-filled layout featuring separate formalsitting and dining rooms, a functional kitchen, and a convenient main floor laundry room with new appliances (2026) alongside a 2-piece powderroom. The heart of the home is the rear family room, boasting a walk-out to your private backyard. Step out onto the massive entertainer's deck,complete with a hot tub, beautiful gazebo overlooking the lush, well-maintained lawn. Upstairs, retreat to the oversized primary bedroomfeaturing a large walk-in closet, accompanied by three additional sun-drenched bedrooms and a full 4-piece bathroom. The lower level offers anopen canvas with a rough-in for an additional bathroom-bring your imagination to complete your dream recreation room, home gym, or nannysuite. Don't miss this turnkey opportunity in a highly commuter-friendly location! (id:50787)
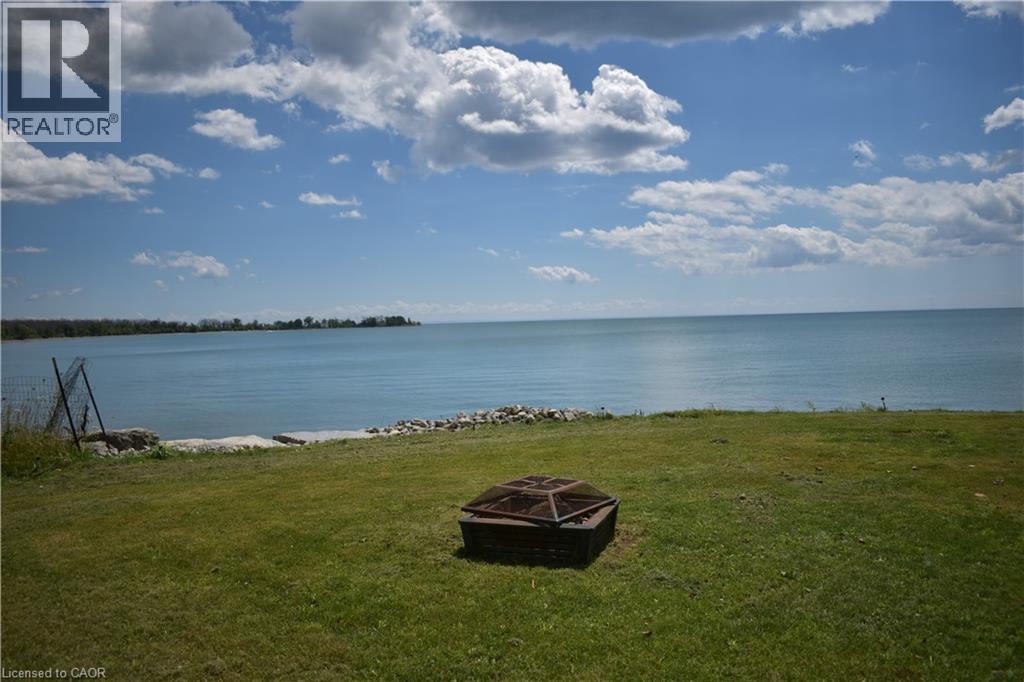
3 Horseshoe Bay Road
Dunnville, Ontario
Well-maintained 3-bedroom, 1-bath waterfront cottage on Lake Erie offers a solid concrete break wall, scenic views, and sits on an 80’ x 257’ lot. Includes a 24’x24’ garage (2015) with guest/games room, 3-piece bath, and lake gear storage; major updates like full septic (2012), roof, foundation, and drainage (2015); additional lofted shed for storage. Minutes from Dunnville’s shops and dining. Fully furnished and equipped—lake toys, canoe, BBQ, lawn equipment—making this a turn-key summer retreat or rental investment. (id:50787)
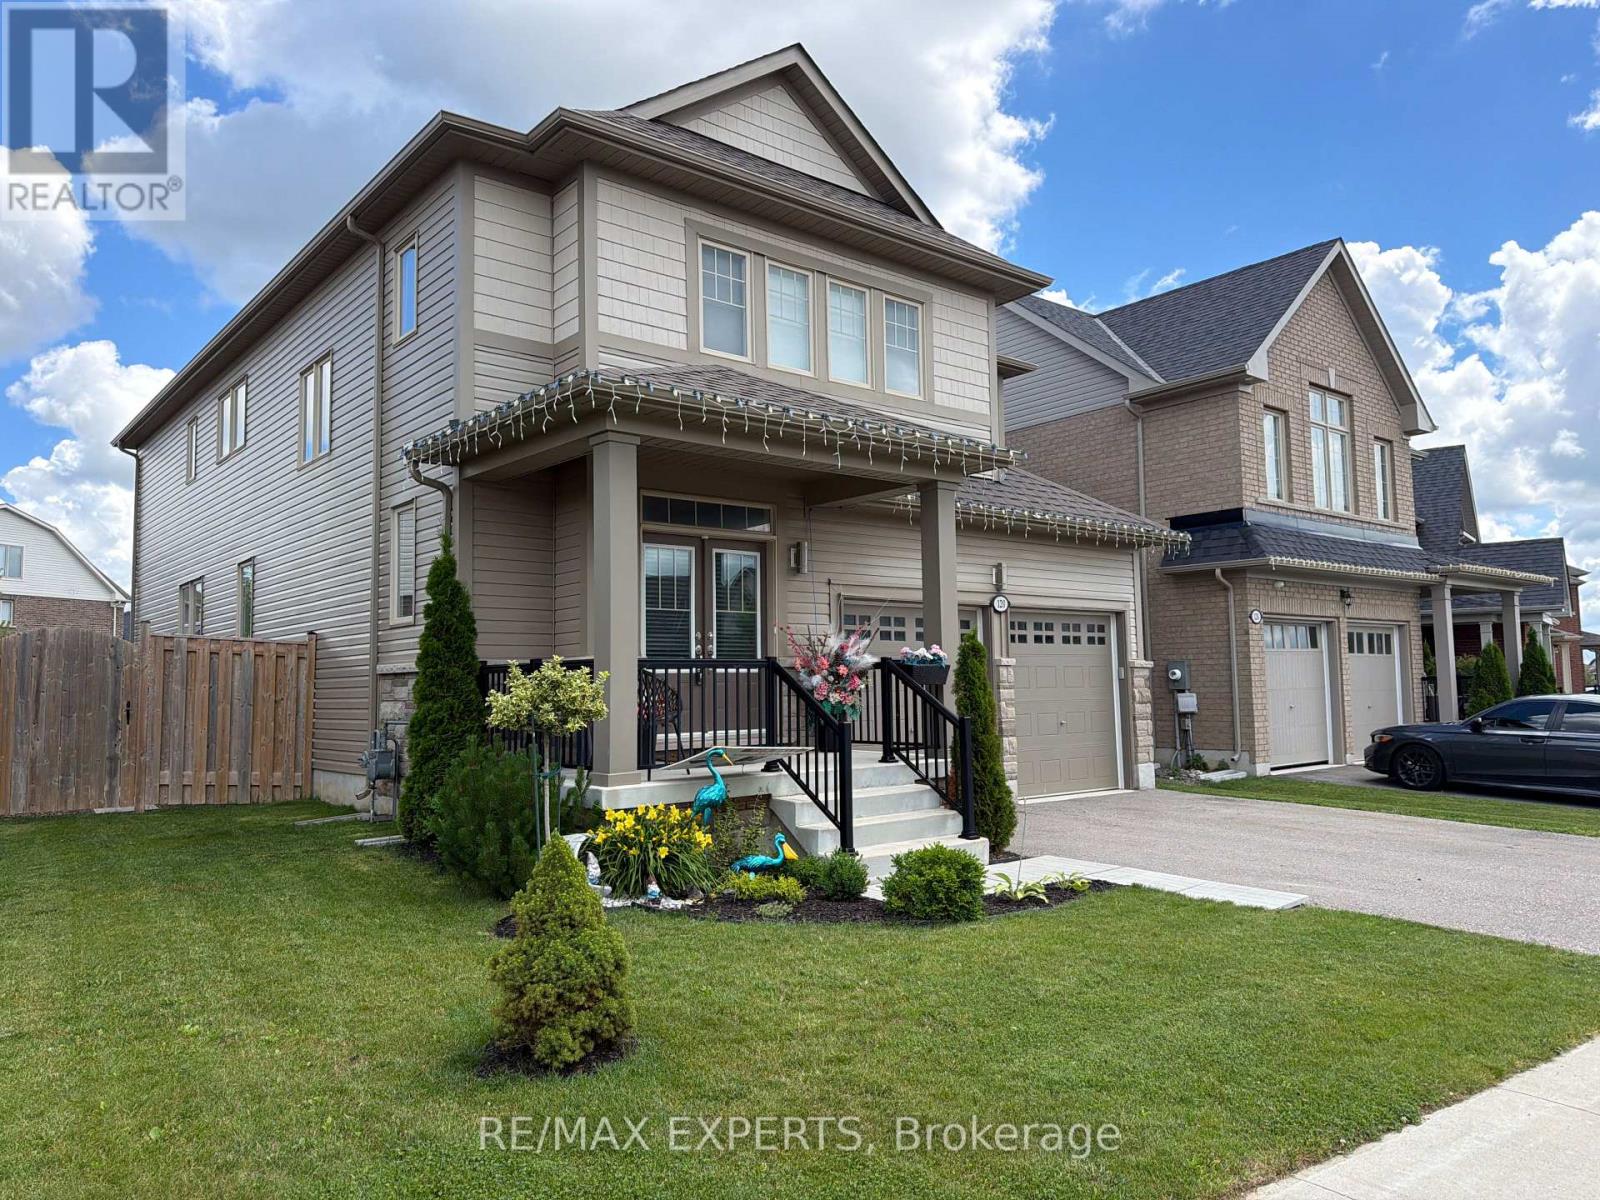
120 Farley Road
Centre Wellington, Ontario
WELCOME TO THIS STUNNING 4 BEDROOM, 4 BATH LUXURY HOME CLOSE TO SCHOOLS, SHOPPING AND ALL AMENITIES. THIS BEAUTY FEATURES A GORGEOUS KITCHEN WITH S/S APPLIANCES, A LARGE ISLAND,UNIQUE BACKSPLASH, BEAUTIFUL COUNTERTOPS AND AN EXIT TO THE DECK. NEXT YOU COME INTO AN OPEN CONCEPT LIVING AND DINING ROOM, OF WHICH THE LIVING ROOM HOSTS A FIREPLACE AND ANOTHER EXIT TO THE DECK. ON THE MAIN FLOOR THERE IS ANOTHER SEPARATE ROOM WHICH CAN BE USED AS AN OFFICE OR A FAMILY ROOM. UPSTAIRS YOU HAVE 4 LARGE BEDROOMS EACH EQUIPPED WITH A WALK-IN CLOSET, AND 2 OF THESE BEDROOMS EQUIPPED WITH ENSUITE BATHS. LAST BUT SURELY NOT LEAST, YOU HAVE AN INCREDIBLE SIZED DECK AND BACKYARD FOR YOUR PLEASURE. DO NOT MISS THE OPPORTUNITY TO SEE THIS GEM. (id:50787)
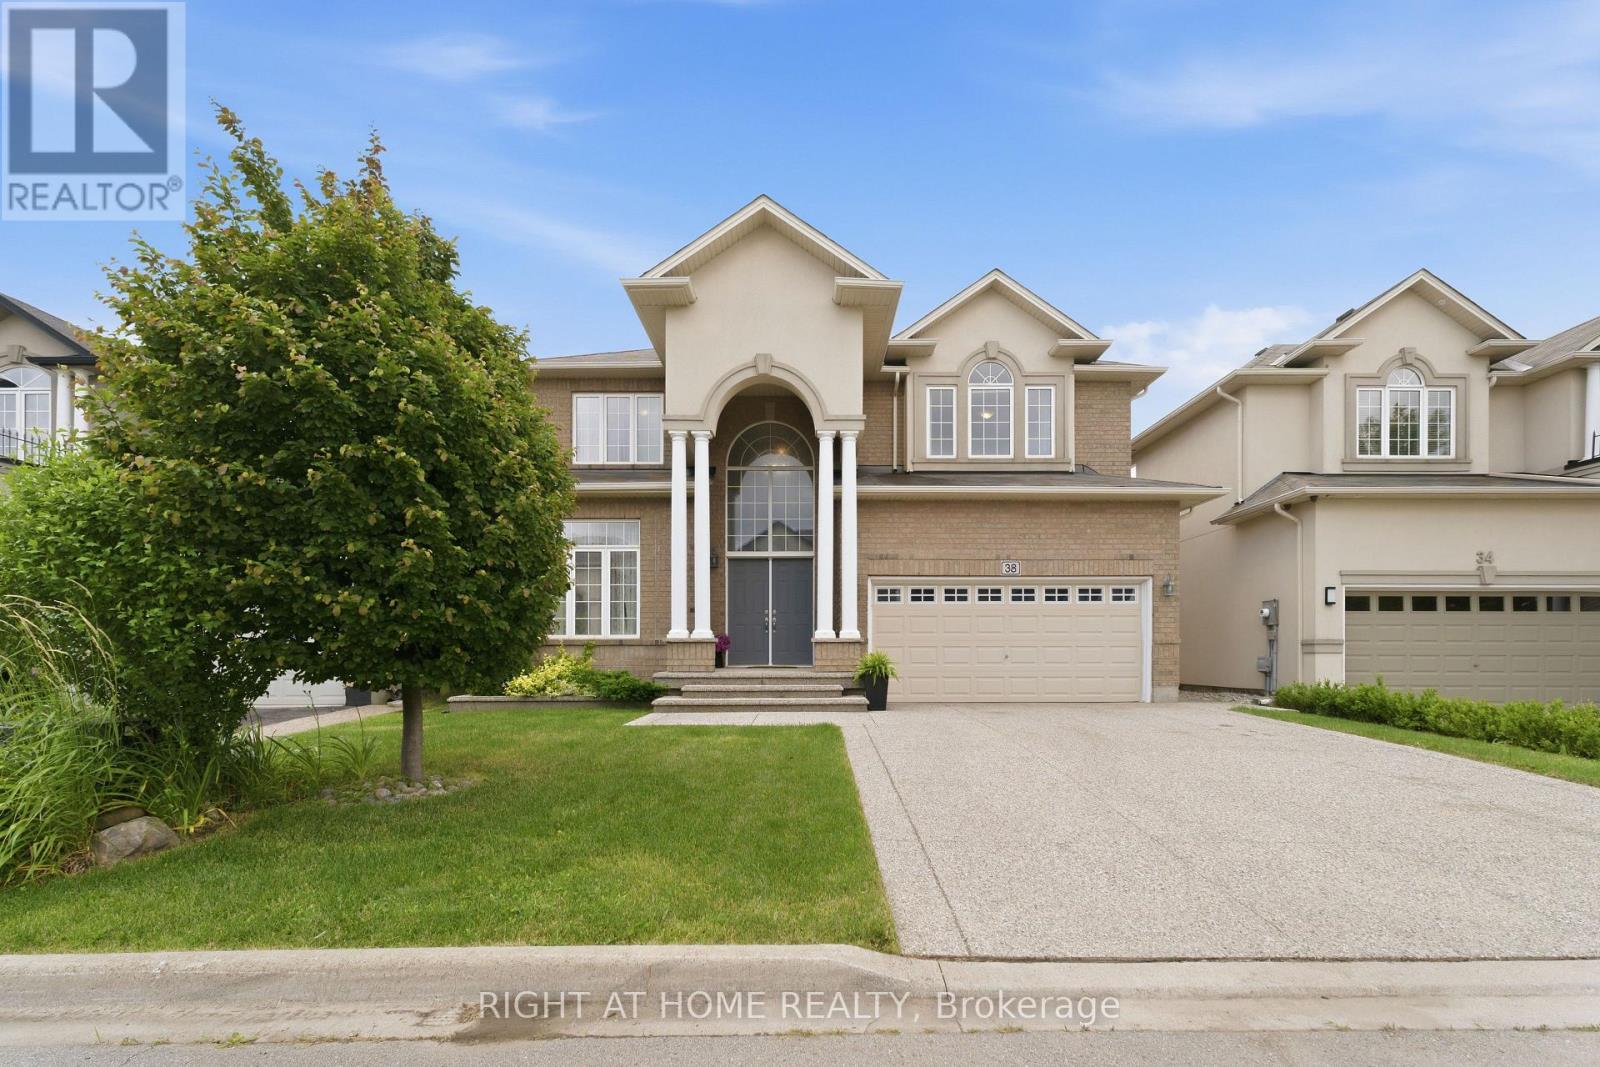
38 Weaver Drive
Hamilton, Ontario
Nestled on a premium 46-foot lot in Ancaster's sought-after Meadowlands neighbourhood, this spacious 4-bedroom home offers over 3,300 sq. ft. of thoughtfully designed living space. With a main-floor office, second-floor family room and laundry, and expansive windows overlooking a wooded lot with no rear neighbours, this home offers the perfect blend of space, comfort, and natural beauty. Enjoy peaceful treetop views, birdsong, and exceptional privacy, all while being within walking distance of a large neighbourhood park and Tiffany Hills elementary school, an ideal setting for growing families. The bright main floor features 9-foot ceilings, hardwood flooring, crown moulding, and a dramatic double-height foyer. A dedicated office provides an ideal work-from-home space or can serve as an additional main floor bedroom. Spacious living and dining areas flow into the chef's kitchen, while upgraded oversized windows fill the home with natural light. The family room, breakfast area, and kitchen overlook the large backyard, deck, and wooded backdrop. Convenient interior access from the garage completes the main level. The primary suite has large windows framing the wooded views for exceptional privacy and features a walk-in closet and a spacious ensuite with a soaker tub and private water closet. Three additional generously sized bedrooms provide plenty of room for family or guests. A versatile second-floor family room can easily be converted into a fifth bedroom, while the spacious laundry room with a utility sink and ample storage adds everyday convenience .The unfinished basement offers a large open layout with mechanicals neatly positioned along one wall, creating endless possibilities for a recreation room, home gym, or in-law suite (id:50787)