
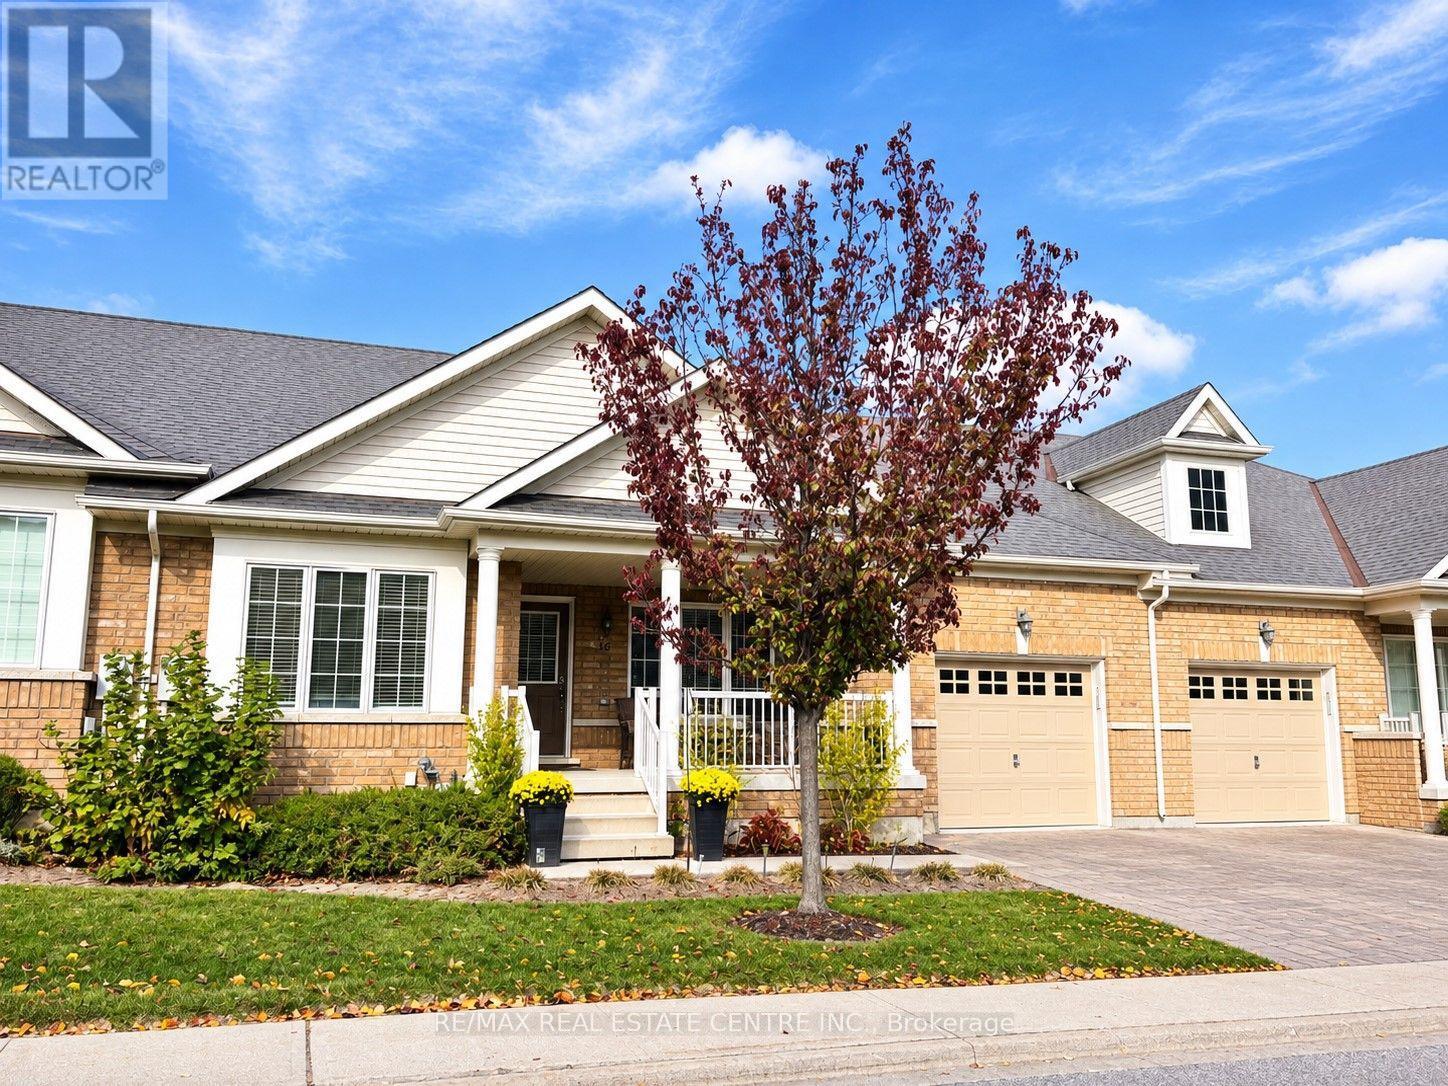
16 Lacorra Way S
Brampton, Ontario
Welcome to desirable Rosedale Village, a sought after gated adult lifestyle community! This beautiful Adelaide Rose Bungalow Townhouse offers 1345 sq. ft. of open concept living. Enjoy two covered porches, perfect for every occasion - from morning coffee on the spacious front porch to entertaining family and friends on the rear porch and patio. Plank hardwood flooring flows throughout. The breakfast area features a walkout to the rear porch, creating a seamless connection to outdoor living. The primary bedroom features a walk-in closet, and a 3-piece ensuite with a glass shower. Windows, roof, and furnace all replaced. Rosedale Village is a Resort like community with a Private Golf Course (Fees Included), Beautiful Clubhouse with Indoor Saltwater Pool, Auditorium, Exercise Room, Sauna and Meeting/Party Rooms. Join in the fun with the various activities, social clubs, travel group, golf tournaments, Pickleball/Tennis Courts, Bocce Ball, Shuffleboard and so much more! Lawn & Snow Removal Included. 24/7 Security/Gated Community. Experience comfortable, carefree living in this desirable adult lifestyle community! (id:67731)
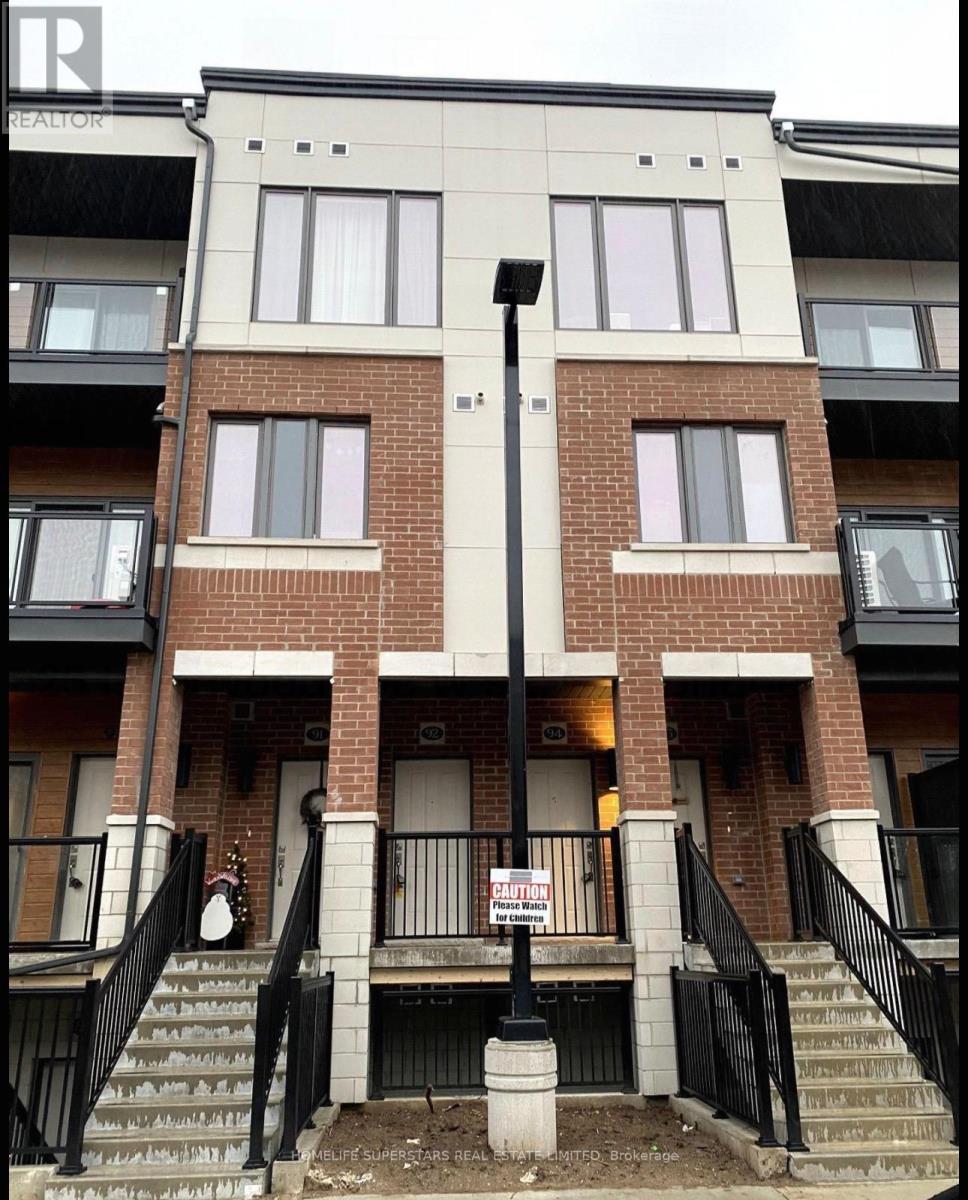
92 - 25 Isherwood Avenue W
Cambridge, Ontario
Just like new 1285 sqft Condo Town house 2 Bedrooms & 3 Washrooms Located In the Highly Sought area of Galt North Of Cambridge. Minutes From 401, Restaurants & all Amenities. 9' Ceiling on 2nd n 3rd floor, Upgraded Fixtures, And Stainless Steel Appliances. Quartz Countertops, Tons Of Storage And Counter Space, an Island With a Breakfast Bar, And Sliding Doors with 2 balcony. Upstairs You Will Find 2 Good-Sized Bedrooms with 2 washroom,, balcony and a Convenient Laundry. Lots Of Natural Light. (id:67731)

2907 - 1928 Lake Shore Boulevard W
Toronto, Ontario
Lakeview! South Facing, Bright & Spacious 1Bedroom Suite plus a den that is converted to a bedroom. At Mirabella West Tower. Over 700 SQ FT including the balcony offering an open concept living space. From the comfort of your living room, enjoy the unobstructed view of Lake Ontario. Architecturally Stunning & Meticulously Built Quality, By Award Winning Builder. Luxury Upgrades Throughout.10,000 Sq.Ft. Of Indoor Amenities Exclusive To Each Tower, +18,000 Sq.Ft. Of Shared Outdoor Amenities. Nestled Within The High Park & Lake Ontario/Swansea Area. Minutes To All Highways, Airport, Walking And Bike Trails, Parks & Ttc At Your Doorstep. World Class "Central Park" Style Towers, In The Best Neighbourhoods, Amenities & Services Gta Has To Offer. Indoor Pool (Lake View),Saunas, Fully-Furnished Party Rm With Full Kitchen/Dining Rm, Fitness Centre (Park View) Library, Yoga Studio, Business Centre, Children's Play Area, Guest Suites, Outdoor entertainment with waterview, 24-Hour Concierge +++. (id:67731)
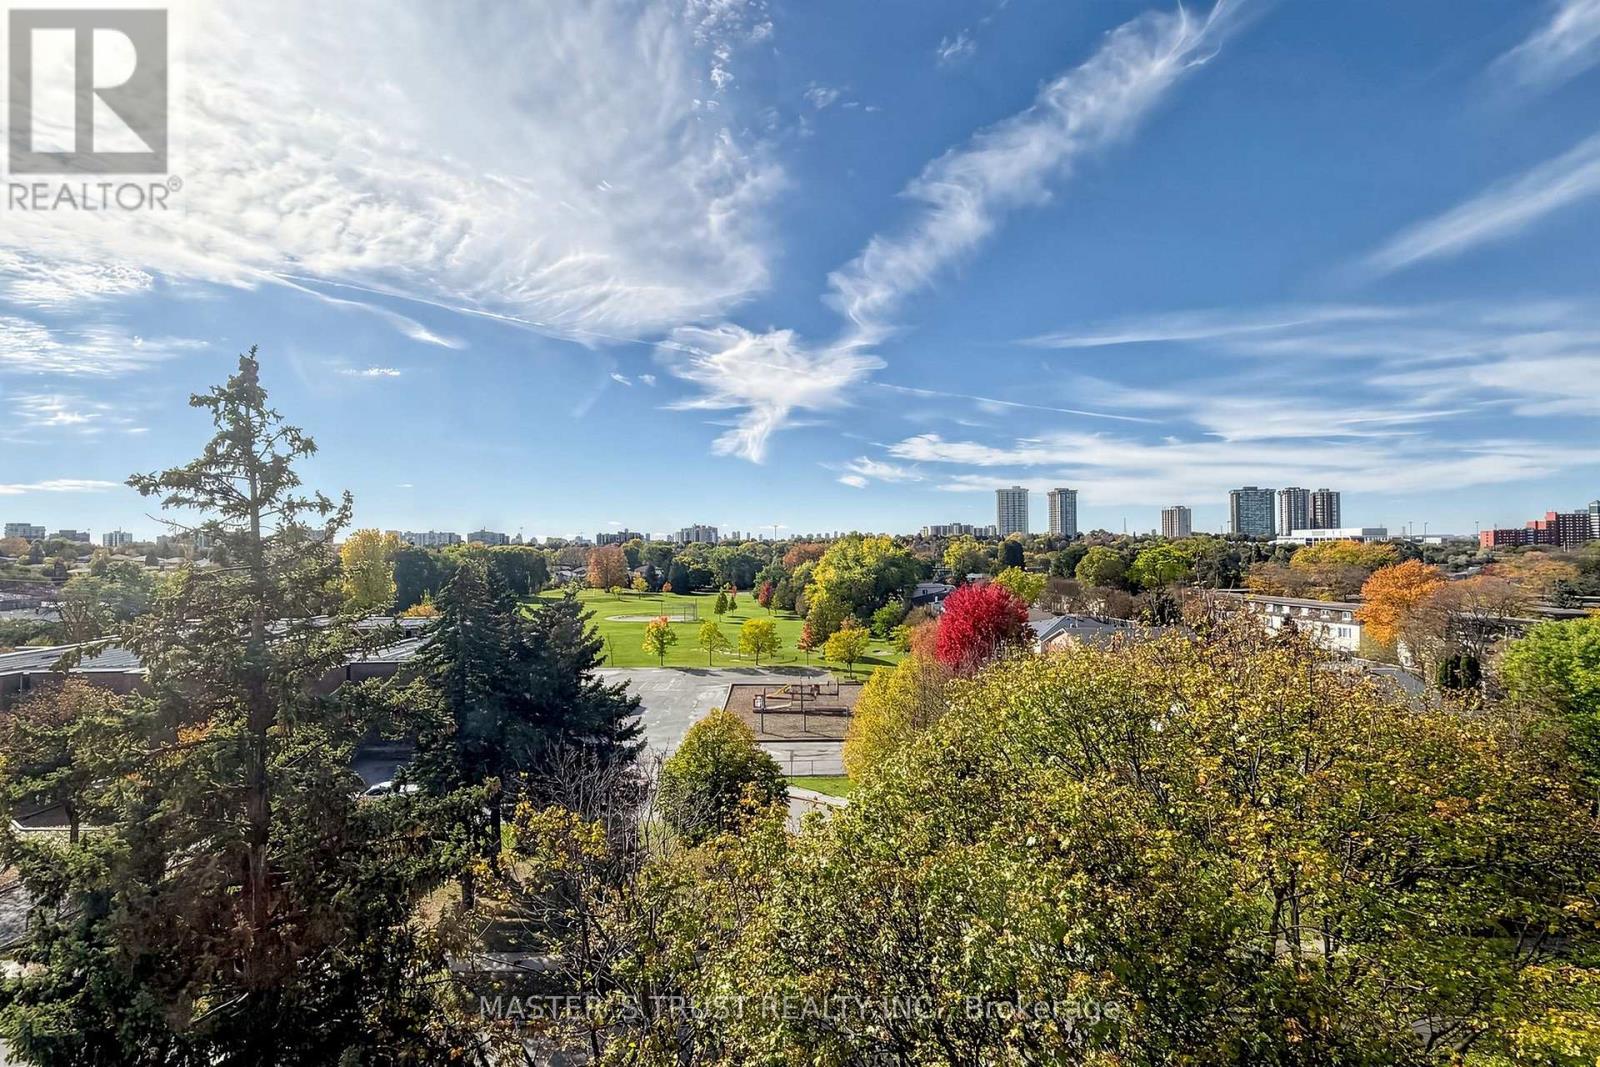
229 - 165 Cherokee Boulevard
Toronto, Ontario
Don't Miss This! Spacious 3-level stacked condo townhome in North York, offering approx. 1,200-1,399 sq. ft. with 5 bedrooms, 2 bathrooms and 1 underground parking space. The multi-level layout provides flexibility for larger families, guests or a home office. An excellent opportunity for buyers seeking generous bedroom space with the convenience of condo townhome living. Easy access to Hwy 404 & 401! Walking distance to Seneca College, schools, parks, TTC bus stops, Finch Ave and shopping centres. (id:67731)

1 - 642 Shoreline Drive
Mississauga, Ontario
Lovely Townhouse Condo With 2 + 1 Bedrooms, 2 Full Bathrooms, Master Has 3 Pc Ensuite, Lower Level Can Be Used As 3rd Bedroom, Family Room, Home Office, Or Entertainment Area. Lower Level Also Has An Exit Door To Garage/Outside. Huge Private Balcony W Gas Hook Up For BBQ, Central A/C. Location Is Key As It Is Close To Cooksville Go Train & Square One Transit Terminal As Well As Major Bus Routes (One bus to Kipling subway & UTM). Walking Distance To Local Schools And Grocery Stores. This Is A Lease Take-Over Until July 31, 2027. Option To Go Longer As Needed. (id:67731)
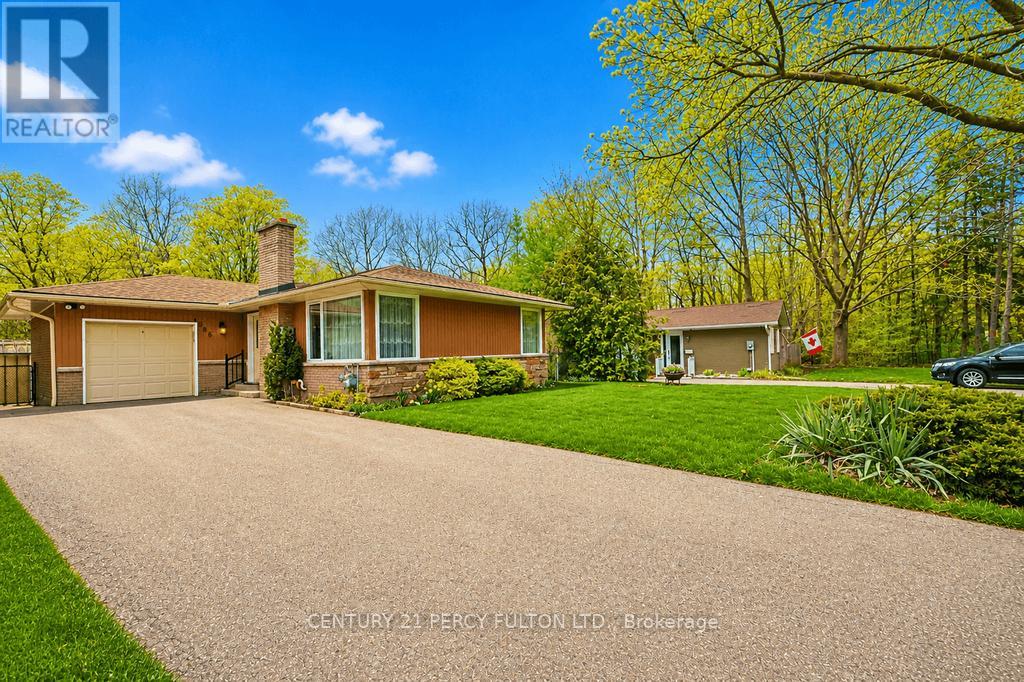
1386 Forest Glade Road
Oakville, Ontario
This exceptional 60x151' lot offers one of the best values in Oakville. Tucked away at the end of a quiet street and backing onto a picturesque ravine, the home provides outstanding privacy and a serene natural setting. The sun-filled backyard enjoys excellent exposure, creating the perfect space for outdoor living and entertaining. A long private driveway adds convenience and plenty of parking. Located within a highly sought after school district, this is an incredible opportunity for families, investors or those looking to create their dream home. Rarely do lots of this size and setting become available at such an attractive price point. Don't miss your chance to unlock the full potential of this prime Oakville property! (id:67731)
Bsmt - 11 Oxendon Road
Brampton, Ontario
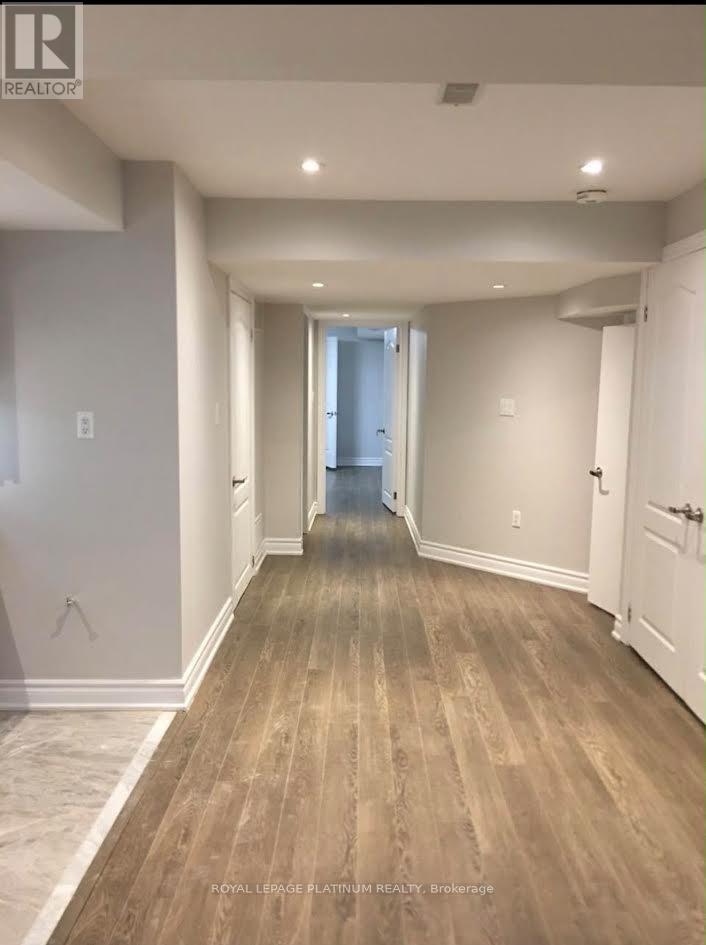
A spacious and bright two-bedroom, one-bath basement apartment in Northwest Brampton. Features a family-sized kitchen and family room, with both bedrooms generously sized, located within 2 walking distance to to the park, and 2 minutes WALK to the bus stop. Also a5-minute drive to Mount Pleasant GO Station, and close to schools and parks. RENT PLUS 30%UTILITIES (id:67731)

58 Del Ray Crescent
Wasaga Beach, Ontario
Discover the ideal combination of style and practicality in the newly built Humber model by Zancor Homes, situated on a generous premium corner lot. Enter through a grand foyer, the front dining room is versatile, easily transforming into an extra living area. The kitchen is equipped with stainless steel appliances, light cabinetry, a stylish stacked backsplash, upgraded countertops, and plenty of storage. An island with a built-in sink adds to the kitchen's functionality. The open-concept design effortlessly connects the kitchen, breakfast nook, and living room, creating a warm atmosphere for entertaining and unwinding. A handy 2-piece washroom is also located on the main floor. Upstairs, comfort continues with a practical laundry room. The home features four bedrooms and 3.5 bathrooms, including a primary suite with a luxurious 5-piece ensuite and a spacious walk-in closet. Additional highlights include an unfinished lookout basement, providing potential for extra light and space. Over 60K in Add-Ons! - Larger Basement Windows with external frames - Double entry main door with 22"x64" glass inserts - Large garden doors instead of sliding door- Frameless glass shower in lieu of bathtub in 2nd washroom - Fireplace in main floor - Extended Master Bedroom Windows - 52'' tall - Free standing tub in master bathroom - Exterior motion sensor light - Additional outlets installed CAT-5 for internet - Electric car garage opener - Smooth ceiling on the main floor- Shower niche with quartz surround in all the washrooms - Upgraded kitchen sink - undermount - Upgraded Viking & Classic vanity of drawers in ensuite - Upgraded shower floor in main washroom - Pull-out door base cabinet waste/recycle center with soft close - Viking & Classic - Pots and Pan drawers in kitchen - Glass door on kitchen cabinets - Brand new appliances installed - 36" French door Samsung Fridge, 30" Samsung electric stove and dishwasher, LG front load washer and dryer (id:67731)

124 Vanier Street
Whitby, Ontario
Beautiful 3-Bedroom Semi-Linked Townhouse In Desirable Pringle Creek, Whitby! This Well-Kept 2-Storey Home Features An Open-Concept Kitchen, Large Breakfast Area With Walk-Out To Deck & Fully Fenced Backyard. Bright Great Room, 3 Spacious Bedrooms Including A Large Primary With 4-Pc Ensuite (Separate Soaker Tub & Shower) & Walk-In Closet. Ensuite Laundry, Central Air, Gas Heating. Steps To Schools, Parks, Shopping & Transit. Fridge, Stove, Dishwasher, Range Hood, Washer/Dryer, All Window Coverings & ELFs. Included. Available Immediately! (id:67731)
1432 Coral Springs Path
Oshawa, Ontario
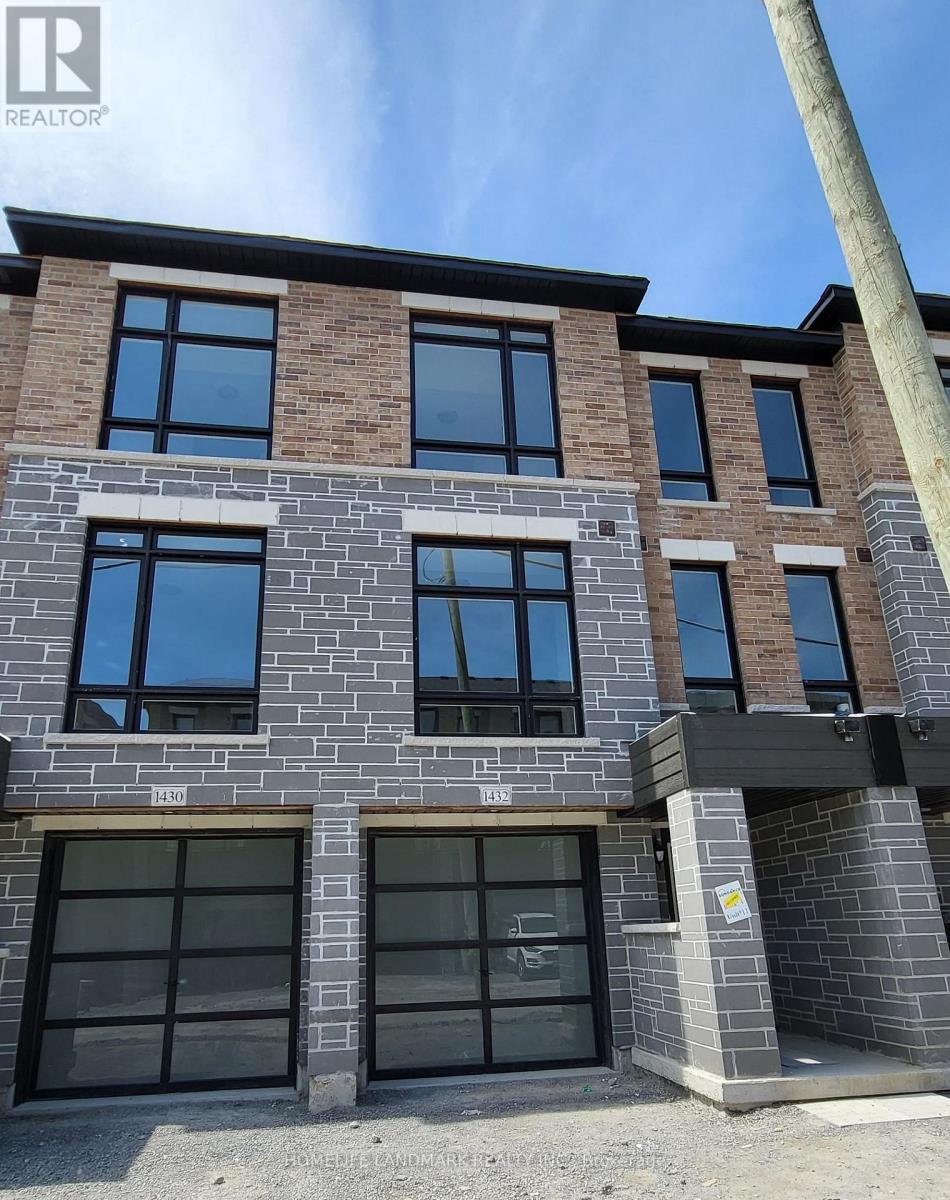
Beautiful Townhouse 3Bed 3Bath With 1674 Sft Floor Plan Located In The Highly Desirable North Oshawa. Open Concept With Lot Of Windows Providing Tons Of Natural Light. Rec Room W/O To Backyard. Kitchen With S/S Appliances, Upgraded Granite Countertop And Kitchen Island W/Breakfast Bar, Garage To House Access. 9Ft Ceilings On 2nd Leve. Close To Lot Of Amenities, Schools, Ontario Tech University And Durham College. (id:67731)
1171 Attersley Drive
Oshawa, Ontario
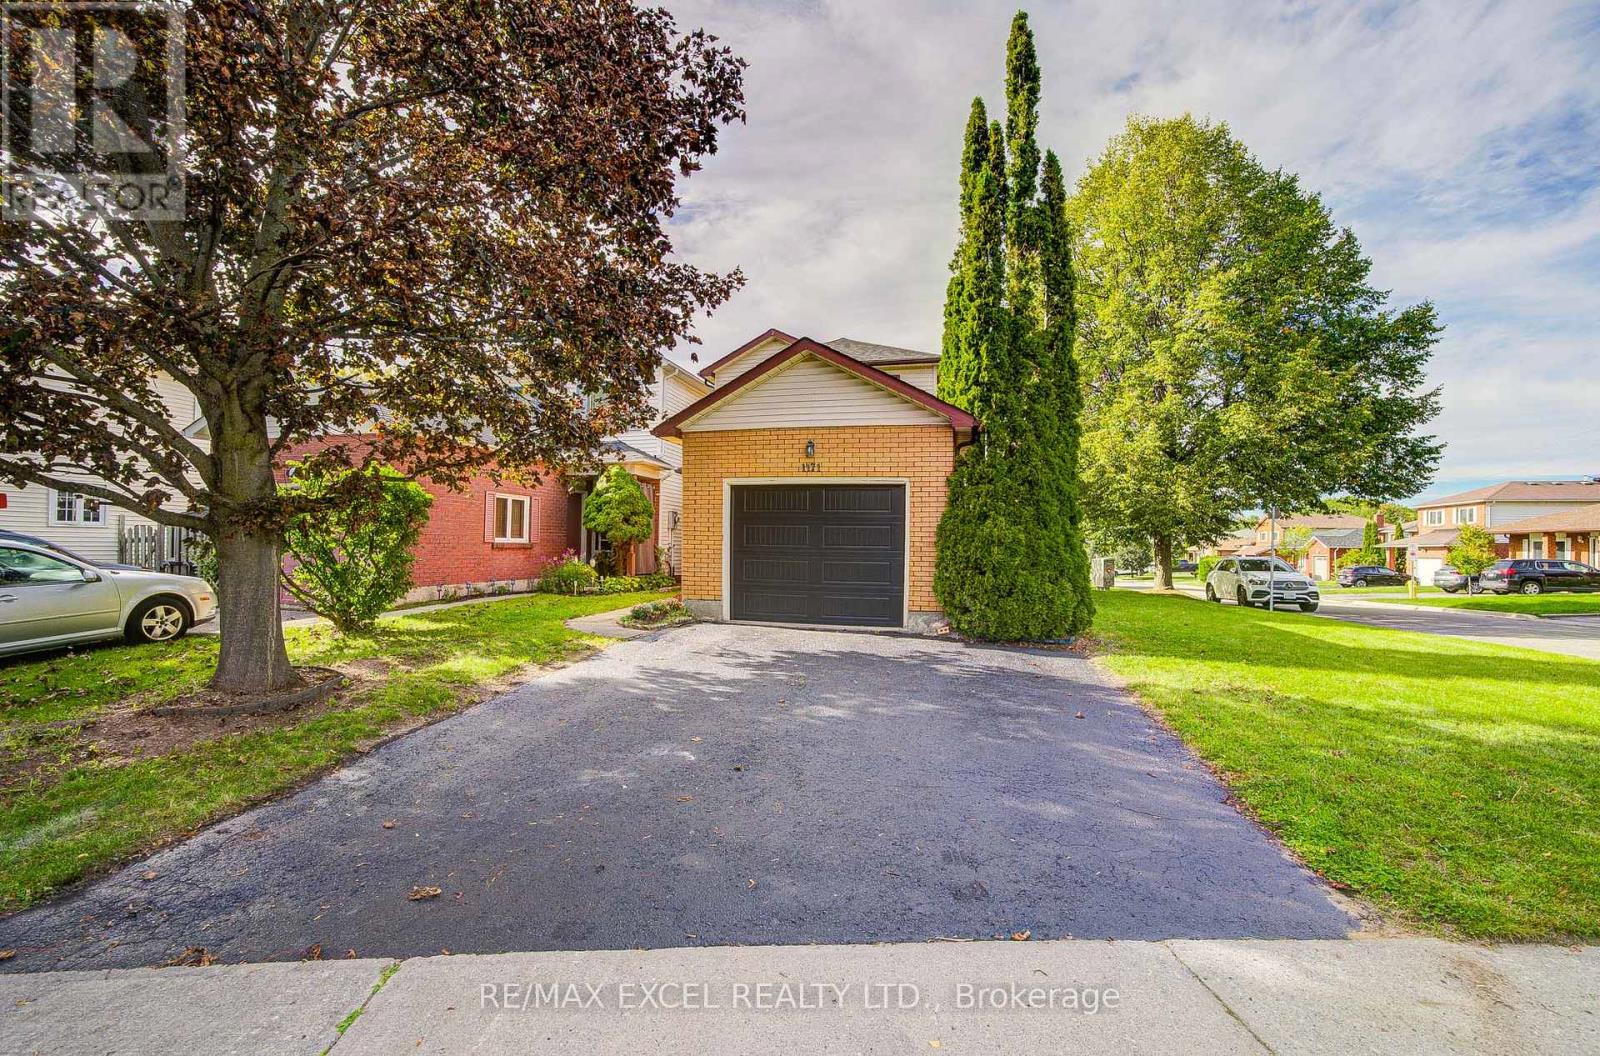
Welcome to this completely renovated 2-storey home, thoughtfully updated from top to bottom with modern finishes and a fresh, contemporary design. Featuring 3+1 bedrooms and 3 bathrooms, the home offers 3 spacious bedrooms on the second floor, including a primary bedroom with double closets and a newly renovated 3-piece bathroom. The main floor features a convenient 2-piece powder room and a stylishly renovated living space.The beautifully updated interior showcases a modern kitchen with brand-new appliances, contemporary bathrooms, new high end engineer wood flooring, modern light fixtures, and pot lights throughout. The living area features a stunning wood-slat accent wall with an integrated electric fireplace, adding warmth and a sophisticated designer touch. New elegant iron railings further enhance the home's modern aesthetic. The finished basement provides additional living space with a fourth bedroom, 4-piece bathroom, and dedicated laundry room. New roof and new garage door. Step outside and enjoy your own private retreat with an Arctic Spa above-ground pool, perfect for relaxing and entertaining. Located in a family-friendly neighbourhood surrounded by abundant green space, with Harmony Valley Conservation Area, Harmony Creek, East Branch of Oshawa Creek, parks, trails, and community centres nearby. Enjoy easy access to Pinecrest's shopping centre, cinema, restaurants, golf, Durham College, and Ontario Tech University. With public transit, schools, shops, and everyday amenities close by, plus easy access to Highways 401 and 407 just minutes away, this beautifully renovated home offers modern comfort, stylish living, and exceptional convenience. ** This is a linked property.** (id:67731)

1 - 490 Brock Avenue
Toronto, Ontario
A spacious three-bedroom apartment set across two levels, main floor and basement, in a well-maintained legal fourplex in one of Toronto's most convenient west-end neighbourhoods.The thoughtfully laid-out unit offers three spacious bedrooms and two bathrooms, providing plenty of room for a family, professionals sharing, or anyone looking for more space than a typical apartment. The main living areas are complemented by a functional kitchen featuring granite countertops and stainless-steel appliances, while the convenience of a private washer and dryer and central air conditioning adds to comfortable everyday living.Residents also have access to the backyard, offering a welcome outdoor space in the city.The location is a major highlight. The property is approximately a 7-minute walk to both Dufferin and Lansdowne subway stations, providing easy access across Toronto. You're also just steps from Dufferin Mall for shopping, groceries and everyday essentials, while nearby Dufferin Grove Park offers green space, recreational facilities and a strong community atmosphere. Heat and water is included in the price. City permit is required for street parking. (id:67731)