
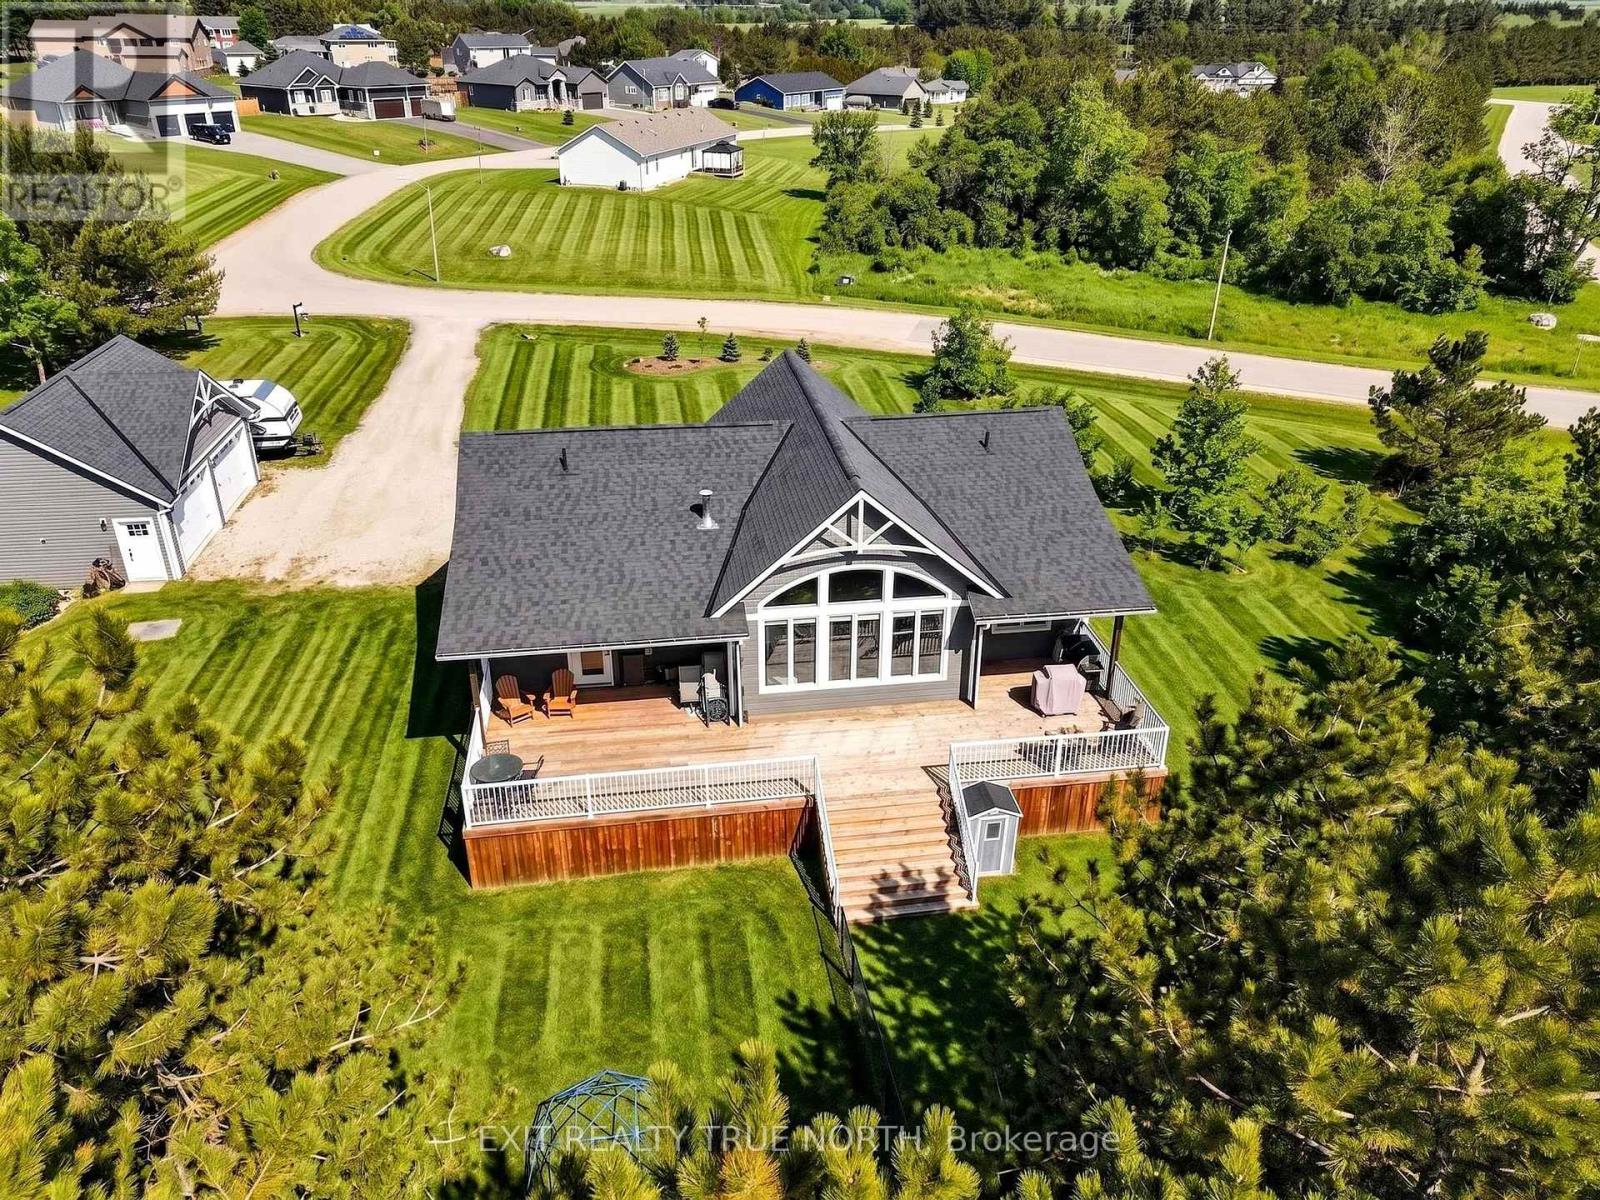
139 Rue Eric
Tiny, Ontario
Set on just over an acre in the quiet community of Lafontaine, this exceptional home offers privacy, natural surroundings, and a level of craftsmanship that's evident throughout. The gently sloping lot extends into your own apple orchard with no neighbours behind, offering a great balance of space and functionality for outdoor enjoyment and activities. Inside, the main living area features hardwood flooring, cathedral ceilings with exposed beams, and large front and rear windows that fill the space with natural light. The stunning chef-inspired kitchen is thoughtfully designed for both everyday living and entertaining, featuring quartz countertops, a standalone island, and seamless flow into the dining and living area complete with a cozy gas fireplace. The primary suite includes a walkout to the back deck, a walk-through closet, and a finished four-piece ensuite. With three bedrooms and two full bathrooms, the layout works perfectly for anyone seeking quality main floor living. The fully finished lower level offers additional flexibility and space with radiant in-floor heat, a large open area for recreation, fitness, or in home office, plus two additional bedrooms-perfect for extended family or guests. A separate heated garage and workshop adds valuable versatility, complete with its own radiant in-floor heat and a convenient two-piece washroom-ideal for hobbyists, contractors, or anyone needing a dedicated workspace. Located just minutes from Lafontaine Beach Park, you'll enjoy easy access to one of the area's best sandy shorelines for swimming, kayaking, and sunset walks, while everyday amenities and dining are just a short drive to Midland and Penetanguishene. Don't let this amazing opportunity pass you by! (id:67731)
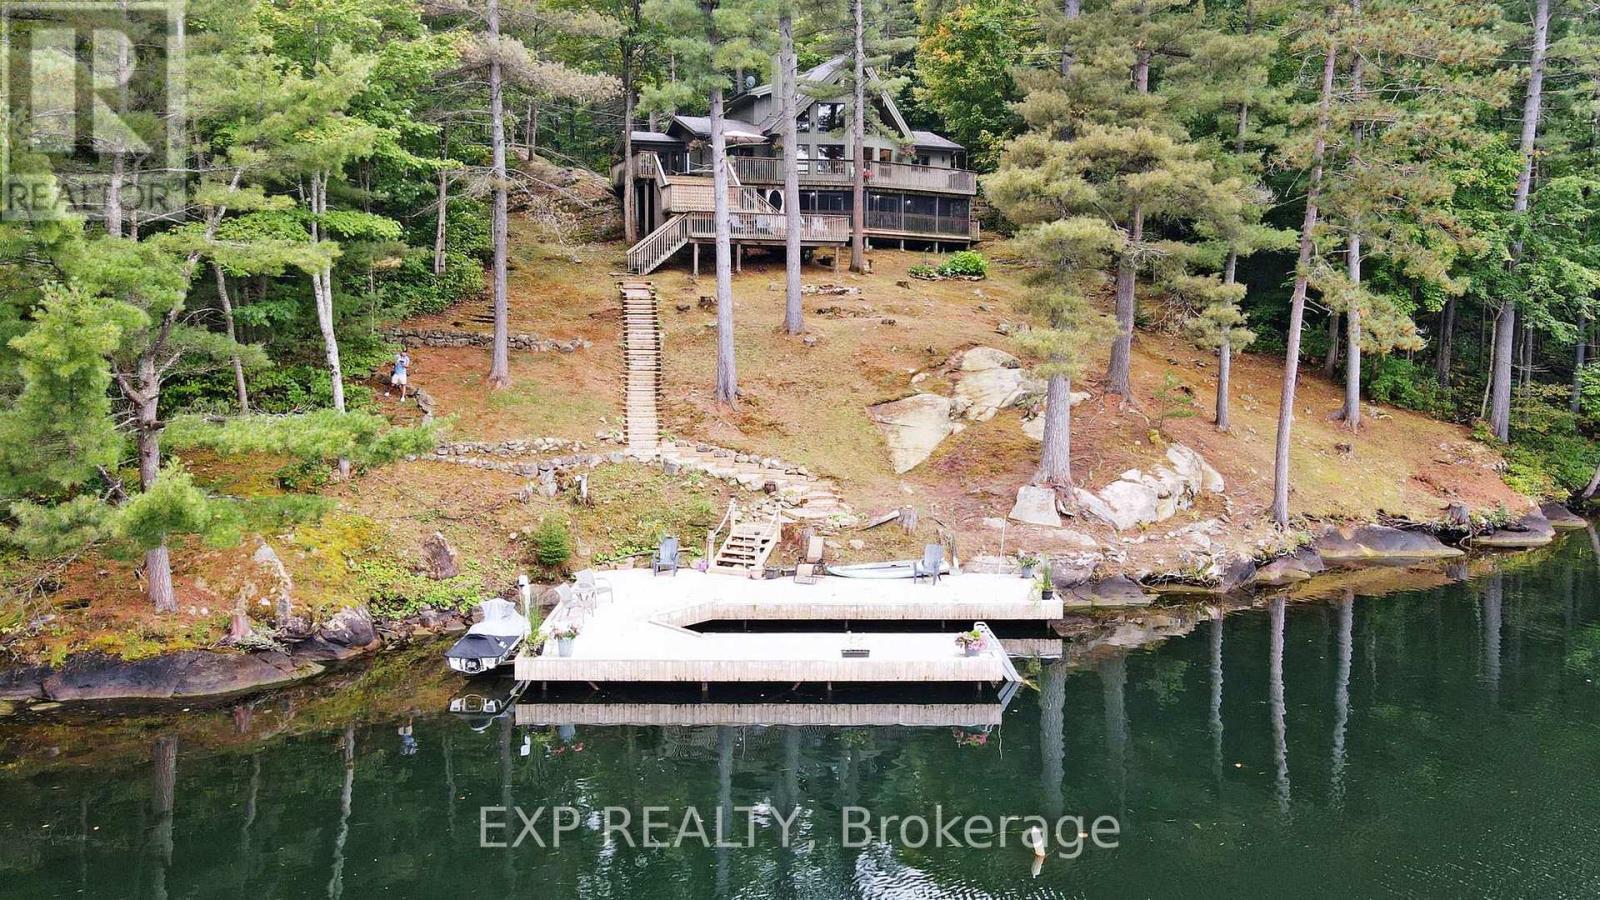
3413 Flat Rapids Lane
Severn, Ontario
Deep water. Five private acres. Direct access to the Trent-Severn Waterway. Some waterfront is for looking at-this is waterfront you live on. Tucked at the end of a year-round private road on just over five wooded acres, this fully winterized four-season home offers approximately 218 feet of direct Severn River frontage and roughly ten feet of water at the dock. That means real boating: deep-water access from your own shoreline, with the Trent-Severn Waterway beyond it-no shallow approach, no compromise. Step inside and the river follows you. The great room rises to a vaulted wood ceiling, anchored by a floor-to-ceiling stone wood-burning fireplace. Hardwood runs underfoot, while a full wall of windows pulls the water straight into the room. The kitchen is built for the way cottages actually live, with custom cabinetry, granite counters, a centre island with seating and updated appliances (2022). It opens to a multi-level deck that steps down toward the dock, keeping the river part of daily life indoors and out. Four bedrooms: three on the main level, plus a private upper-level primary retreat with a walk-in closet and three-piece ensuite. On the lower level, a screened porch sits beneath the main deck and opens to the river-a sheltered spot for morning coffee, summer meals and evenings by the water. The finished walkout lower level adds a generous recreation room and a flexible room suited to a home office, den or guest space. Outside: a hot tub, a circular drive with parking for ten, and recent peace-of-mind upgrades including a 2023 UV water system and a 2022 lake pump. Privacy, deep water and four-season comfort-fifteen minutes from Coldwater, and a world away. This is the Severn River done right. (id:67731)
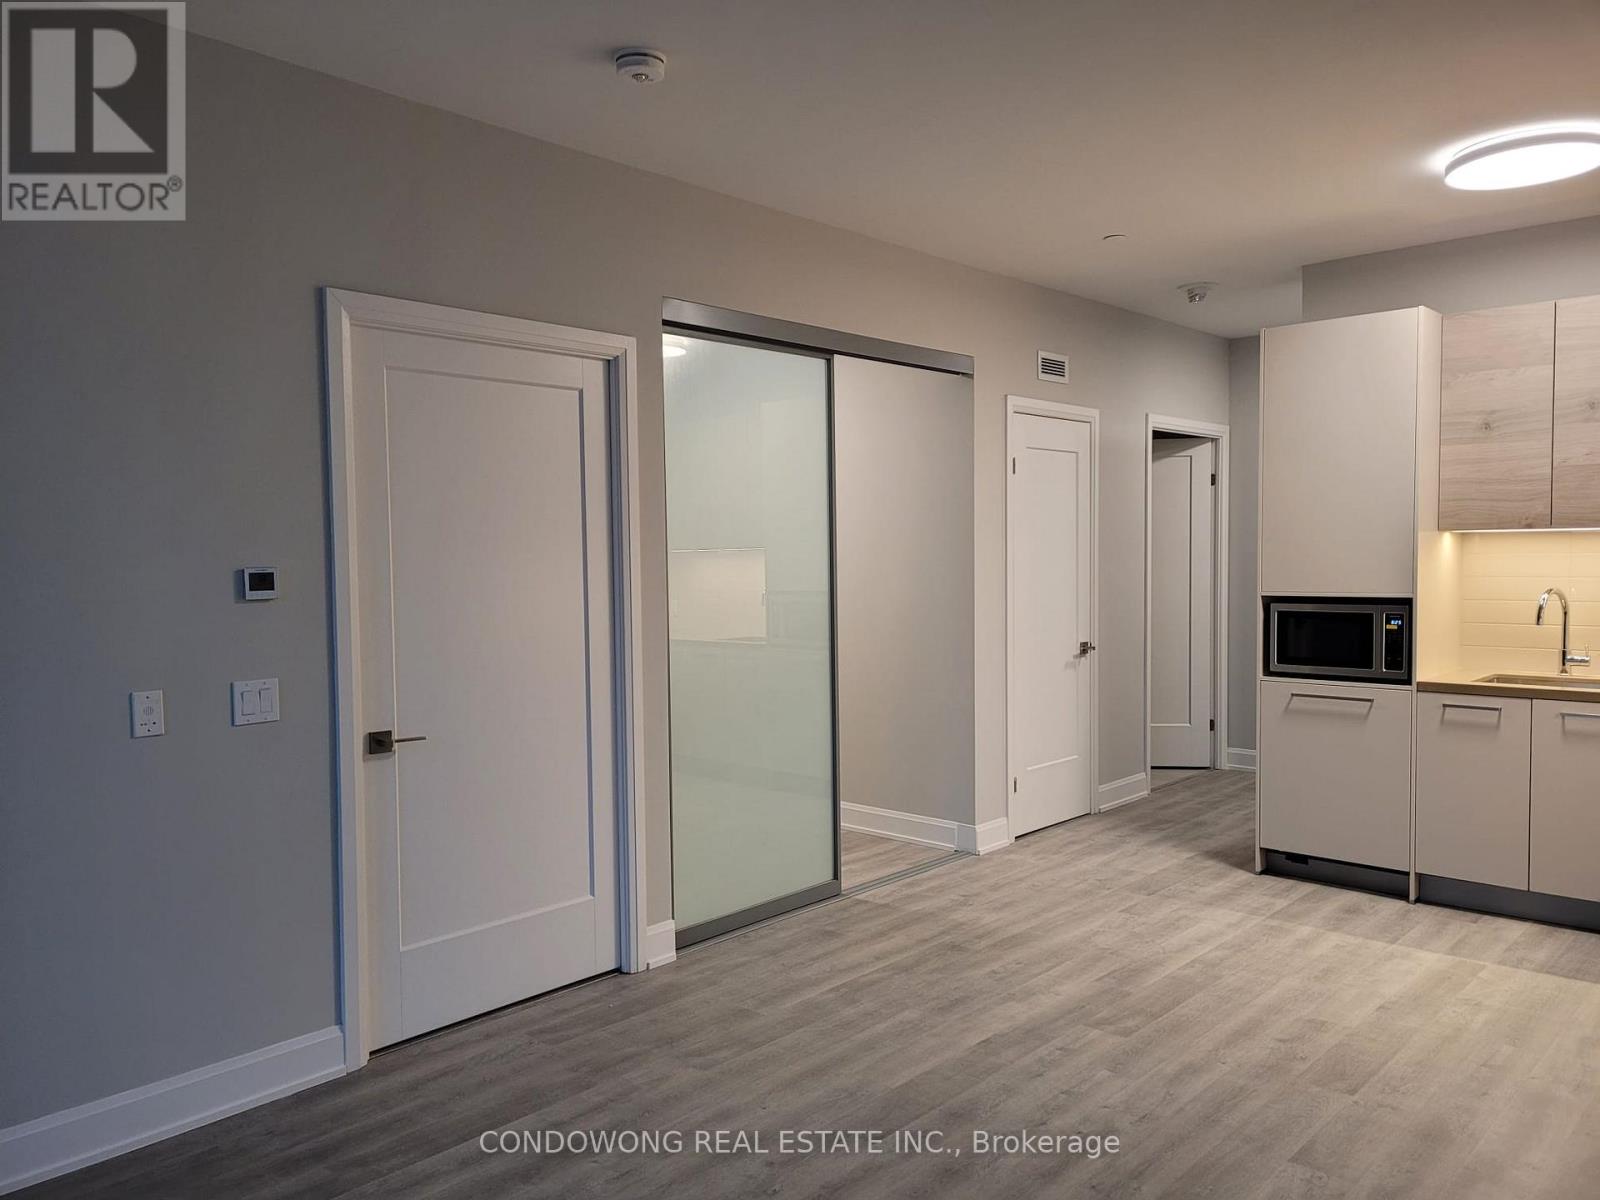
110 - 12 Gandhi Lane
Markham, Ontario
Prime Commerce Valley location for lease at 12 Gandhi Lane! Bright and spacious 1-bed + den suite featuring a smart open floor plan, 9ft ceilings, floor-to-ceiling windows, and a modern kitchen with stone counters & S/S appliances. Features a generous primary bedroom plus a distinct den perfect for a remote workspace. Located steps from Viva bus transit, dining, and shops along Hwy 7. Quick access to Hwy 404/407 and Langstaff GO Station. Five-star building amenities: indoor pool, full gym, party room, guest suites, and 24/7 concierge. Ideal turn-key home for young professionals or couples. A must-see! (id:67731)
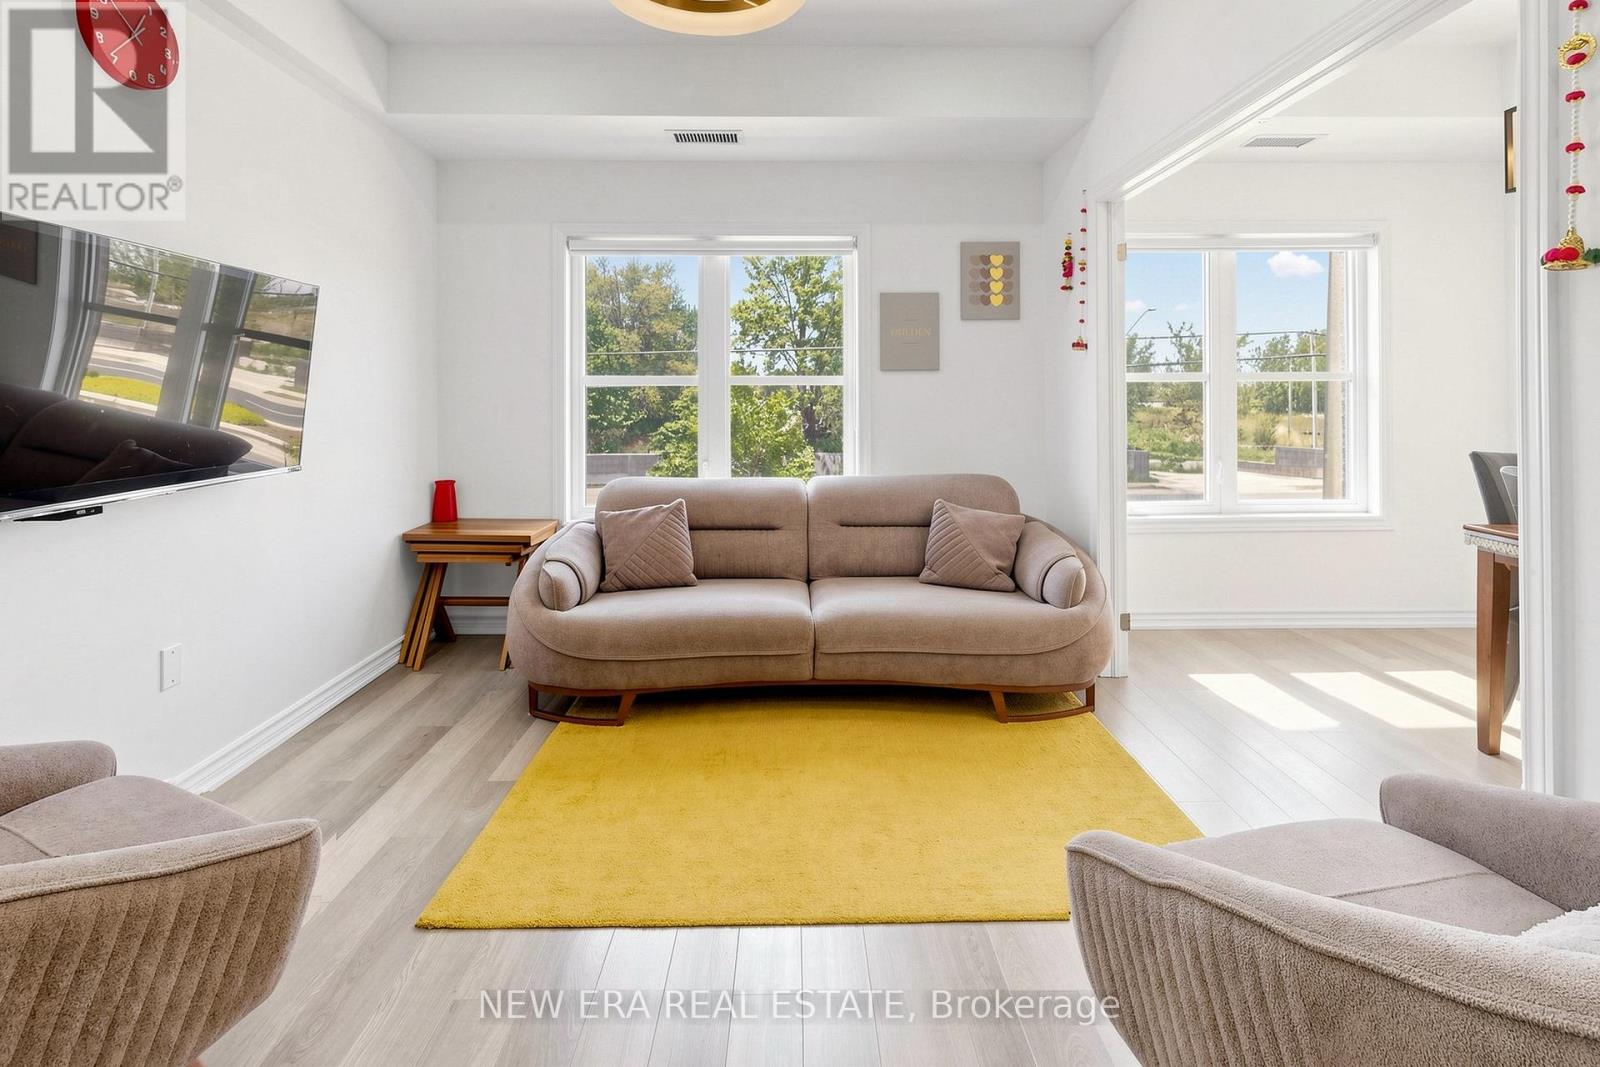
216 - 3865 Major Mackenzie Drive W
Vaughan, Ontario
Welcome to this exceptional two-storey condo residence in the heart of highly sought-afterVellore Village. Thoughtfully designed and beautifully maintained, this bright and spacious home offers an ideal blend of comfort, functionality, and style. The open-concept layout features generous living and entertaining spaces enhanced by soaring 9-foot ceilings and large windows that fill the home with natural light. The versatile dining area, complete with double doors, can easily serve as a home office, guest room, or third bedroom to suit your lifestyle needs. The well-appointed kitchen overlooks the main living area, creating a seamless flow for everyday living and entertaining. Upstairs, you'll find two spacious bedrooms, each featuring its own charming Juliet balcony. The primary retreat includes a walk-in closet and a private ensuite bathroom, providing a comfortable and relaxing escape. Enjoy the convenience of three full bathrooms, underground parking with elevator access, and abundant visitor parking. Ideally situated within walking distance to schools, parks, community amenities, shopping, and everyday conveniences, with quick access to Highway 400 for effortless commuting. An outstanding opportunity to own a move-in-ready home in one of Vaughan's most desirable family-friendly communities. (id:67731)
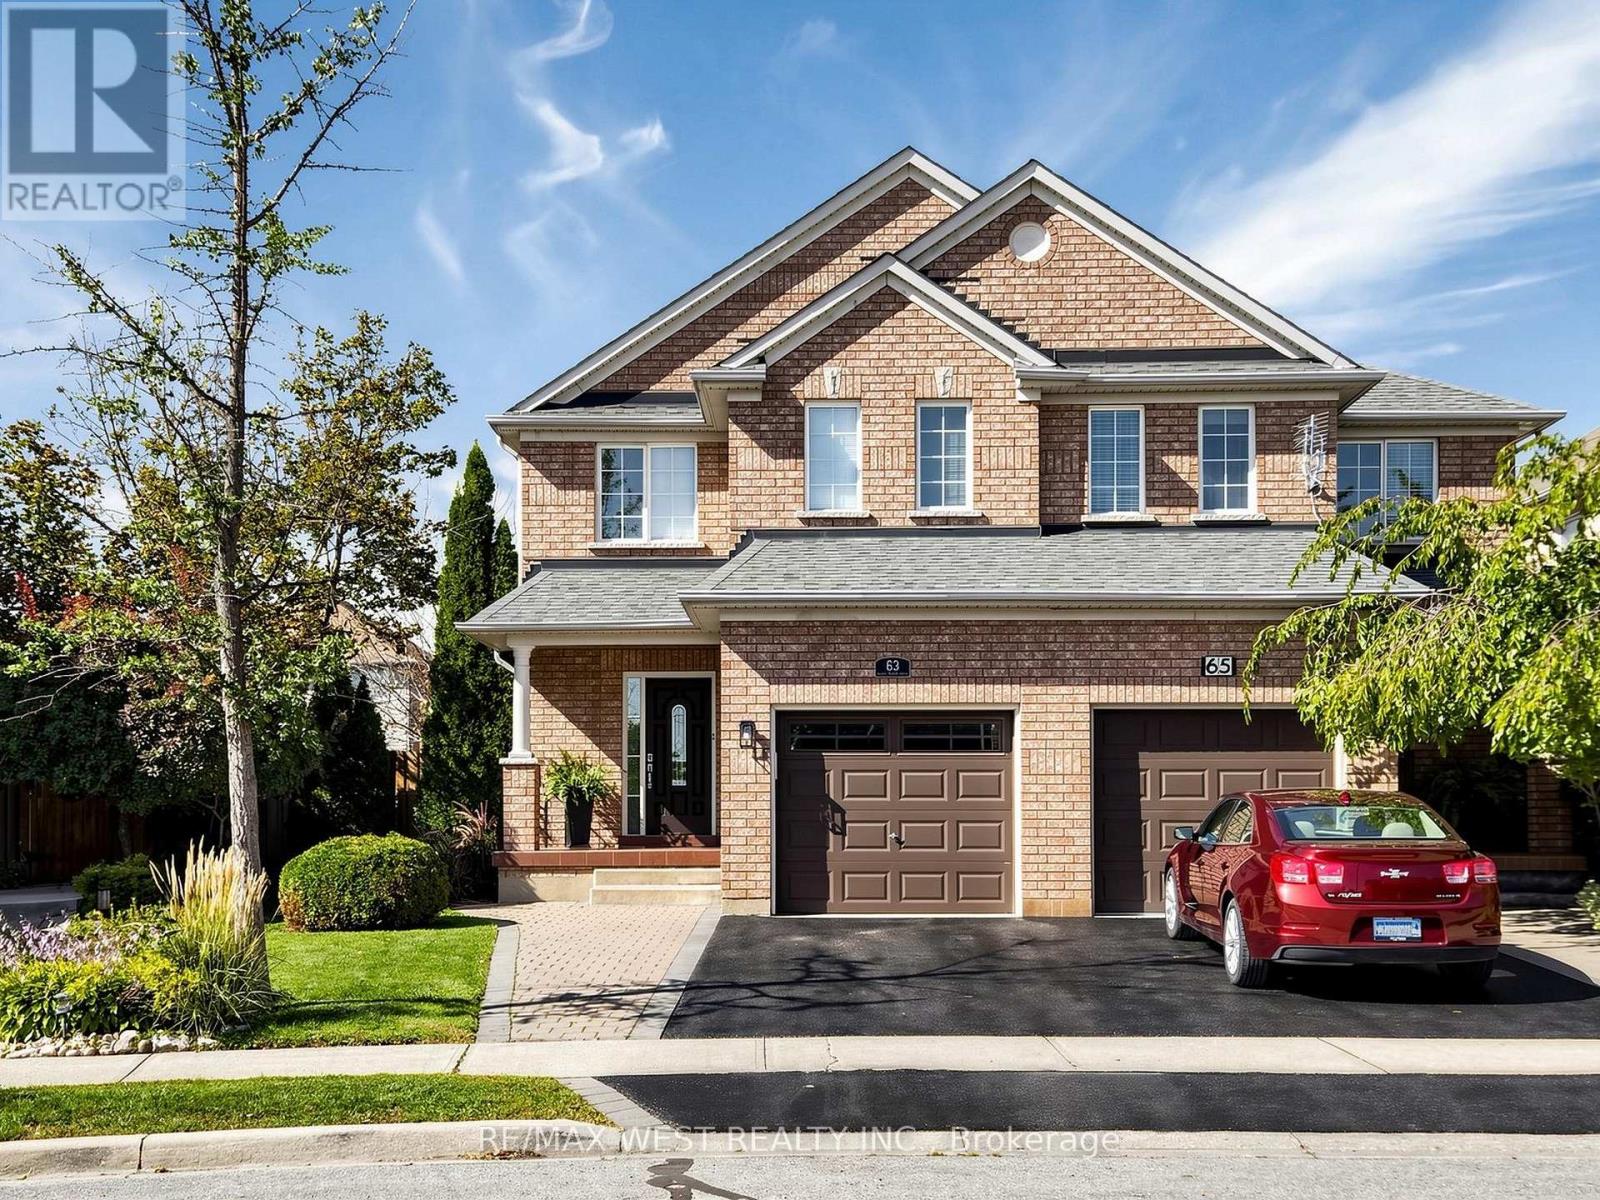
63 Echo Ridge Crescent
Vaughan, Ontario
Cozy 2 Storey Semi-Detached Home on a Pie Shaped lot. Freshly painted throughout and well maintained. Features included Kitchen with Breakfast Area and Walkout to Large Patio area Family Room with Electric Fireplace and Spacious Dinning Room . Main floor entrance from Garage. Main floor 2 piece Bath and 2 full Baths on second floor. Three Spacious Bedrooms with Closets. Single Garage with Private Drive. Basement includes Recreation Room , kitchenette laundry , Cold room , Bedroom , Laundry room and lots storage rooms . Professionally Landscaped with Private fenced rear yard with shed. Located Close to Highways and all Amenities (id:67731)
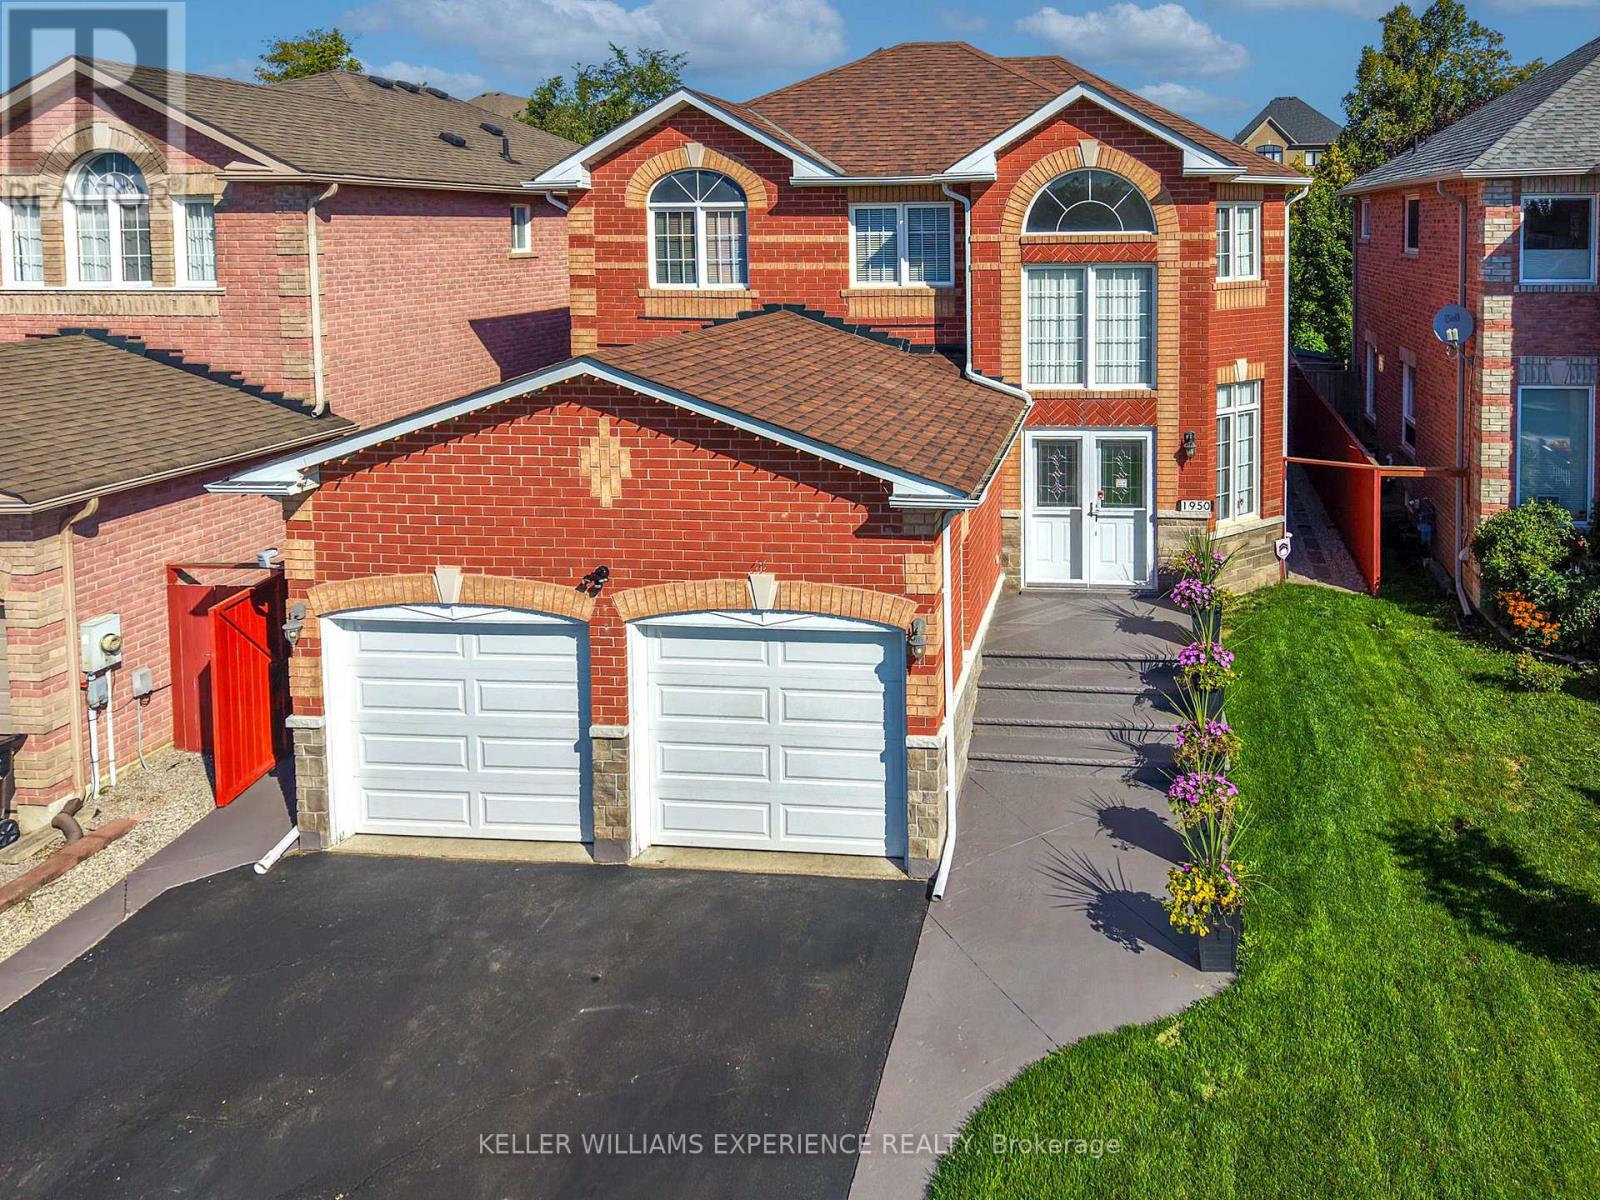
1950 Mill Street
Innisfil, Ontario
Welcome to 1950 Mill Street! This Spectacular Upgraded 4 Bedroom Home Backs Onto A Greenspace Feautring An Open Flow Main Floor W/ 9' Ceilings, Hardwood Floors Throughout 1st and 2nd Floors. Open Concept Kitchen W/ Quartz Countertops, S/S appliances, Double Sink, Breakfast Area W/ Walk Out Accessing Backyard Oasis. Polished Porcelain Tiles Flowing Throughout Main Floor. Large Master Bedroom Features An Open Walk-In Closet, Upgraded 4 pc ensuite W/ Glass Shower and Corner Tub, Upgraded 3 pc Bathroom W/ Glass Sliding Doors. Finished Basement W/ Pot Lights, Offering Addtional Entertainment Space And Open Concept. (id:67731)
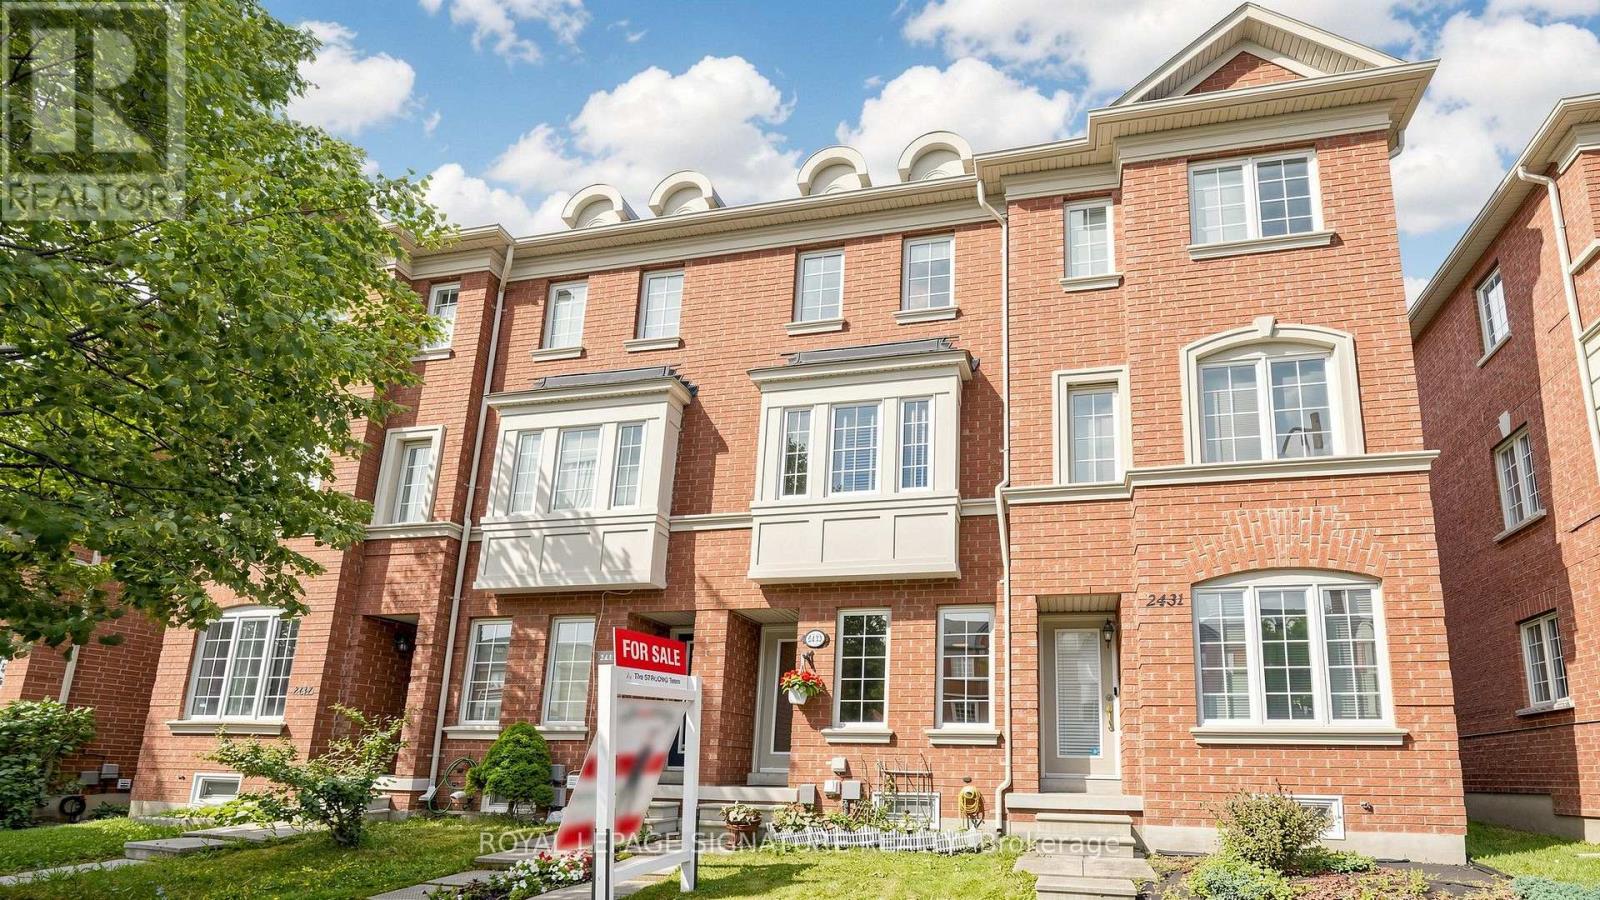
2433 Bur Oak Avenue
Markham, Ontario
Priced to Sell! Freehold Townhome (No Maintenance Fees) with 2 Ensuite Baths Located In Desirable Cornell Community Of Markham! Ideal For First-Time Home Buyers, Investors, Or Small Families! Lots of Potential with Incredible Value! Featuring Functional Layout Designed For Comfortable Everyday Living, Thoughtfully Designed Floor Plan Allows Each Level To Serve Its Own Purpose-Ideal For Work, Relaxation, And Everyday Living. Featuring Privacy And Shatter-Resistant Window Film, Direct Access To The 1-Car Garage With Durable Epoxy Flooring For Easy Maintenance, Plus Parking For Two Additional Vehicles On The Private Driveway. New LED Pot Lights ('26) in Family Room, New Kitchen Faucet ('26), Breakfast Area, And Walk-Out To A Newly Rebuilt Composite Balcony/Deck ('23) With Epoxy Waterproofing-Perfect For Outdoor Relaxation. The Upper Level Offers Two Generously Sized Bedrooms, Each With Its Own Ensuite Bathroom. The Primary Bedroom Includes Custom Closet Organizers, While The Guest Bathroom Features An Upgraded Shower Fixture ('26). Nestled In A Family-Friendly Neighbourhood Surrounded By Ponds, Parks, Walking Trails, And Green Spaces. Conveniently Located Close To Schools, Markham Stouffville Hospital, Cornell Community Centre, Library, Cornell Community Park, Viva Transit, GO Station, Highway 407, Shopping, And Everyday Amenities. An Excellent Opportunity To Own A Move-In Ready Home In One Of Markham's Most Sought-After Communities! See Virtual Tour, Floor Plan & 3D Matterport! (id:67731)

273 William Forster Road
Markham, Ontario
Step into this beautifully refreshed detached home in Markham's premier Cornell community. Built by Forest Hill, this spacious residence features four bedrooms and four bathrooms, perfect for modern family living. The interior has been extensively updated with custom kitchen and premium new flooring throughout the upper level. The main floor offers a bright, open-concept layout with a large family room and a contemporary kitchen equipped with stainless steel appliances A key feature is the convenient side door entry, positioned just a simple wall away from creating a completely separate entrance to the basement-offering massive potential for a future in-law suite or rental income. Upstairs, the home continues to impress with its fresh flooring and a primary retreat featuring a private ensuite. Located in a top-tier school district near Cornell Village Public School and Bill Hogarth Secondary, you are just steps from the upcoming flagship community park, diverse shopping, transit, and major highways. This move-in-ready home perfectly blends modern luxury with significant future potential. (id:67731)
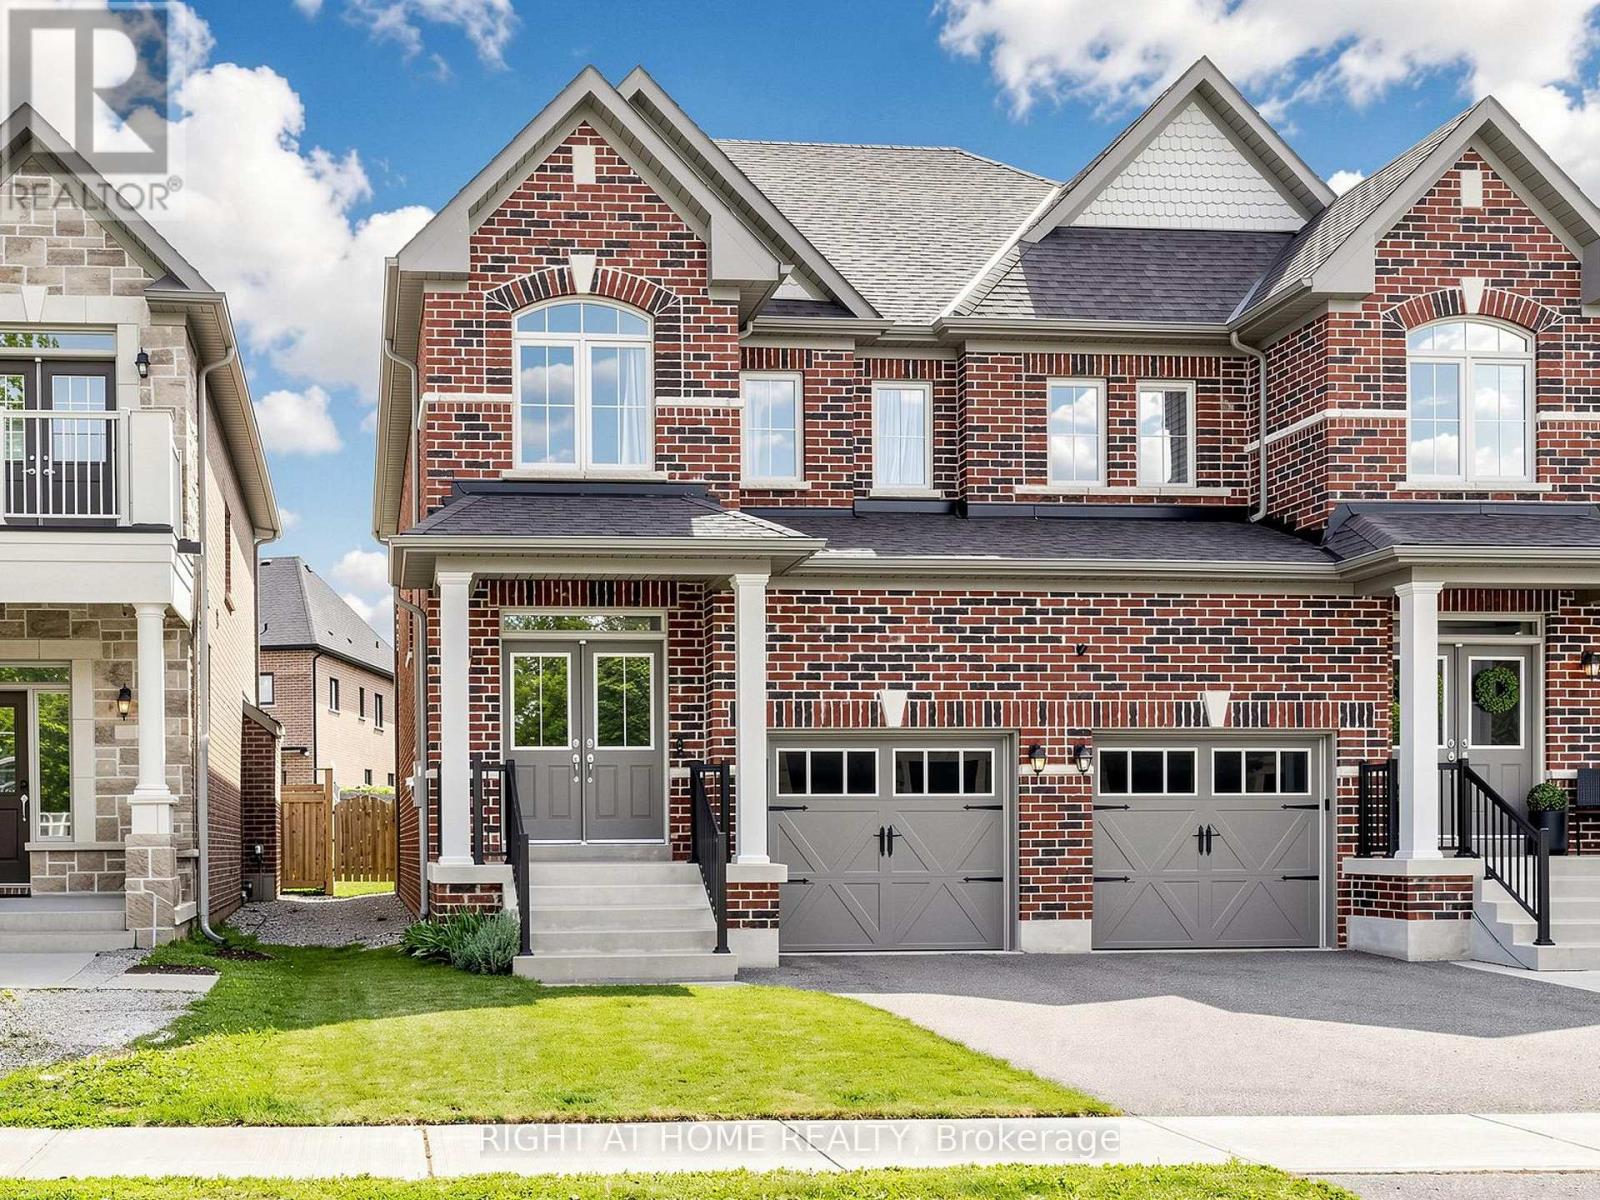
133 Countryman Road
East Gwillimbury, Ontario
Welcome to 133 Countryman Road, a solid and well-cared-for semi-detached home in the desirable Sharon community of East Gwillimbury. This bright and spacious home features 9-ft ceilings on the main floor and an inviting open-concept layout ideal for comfortable family living and entertaining. The functional kitchen offers a convenient island and quartz countertops, overlooking the spacious living and dining areas. Hardwood flooring adds warmth and elegance, while the gas fireplace in the living room creates a cozy focal point. The generous, fully fenced backyard provides plenty of space for children, pets and outdoor gatherings. Upstairs, you'll find three good-sized bedrooms, including a spacious primary bedroom with a 4-piece ensuite, plus an additional full bathroom serving the other bedrooms. Ideally located in Sharon Village, a modern and family-friendly community with easy access to major transportation routes and everyday amenities. Highway 404 and the East Gwillimbury GO Station are just minutes away, offering convenient commuting to Toronto. Nearby Newmarket provides an abundance of shopping, dining and services, including Upper Canada Mall, Costco and Southlake Regional Health Centre. A great opportunity for young families, first-time buyers or anyone looking for a solid home in a growing community with excellent commuter access. Move-in ready and waiting for you to make it your own! (id:67731)
15395 Bayview Avenue
Aurora, Ontario
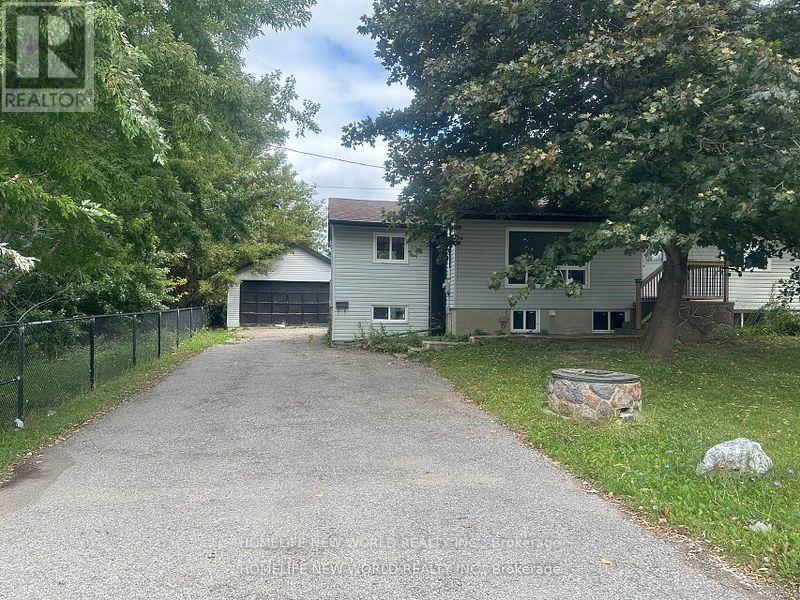
Located in the highly desirable Bayview and Wellington area, this property offers convenience and accessibility to everything you need. Backing onto serene ponds, it provides a peaceful and scenic view.Oversized Garage Perfect for storage (offered as-is).Spacious Lot 75 feet x 189 feet with a pool-sized backyard.Ample Parking Driveway can accommodate up to 4 cars. Great for those needing a workshop and additional parking.Upgrades Most windows have been replaced including the kitchen, living room, master bedroom, and all basement windows.Renovated Main Floor Featuring a brand-new kitchen, new paint and flooring.Basement Partially finished and offered as-is. No pet, no smoking. (id:67731)
740 Krosno Boulevard
Pickering, Ontario
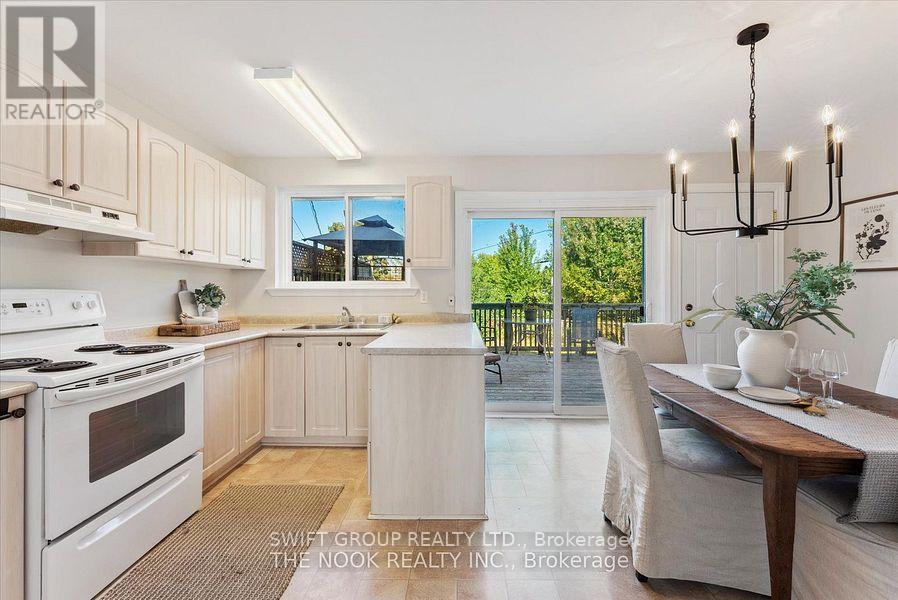
Client RemarksRarely found! Freehold end-unit townhouse with DETACHED GARAGE, secondary private driveway, 91' frontage and no neighbours behind! Double driveway at main entrance means parking for 3 cars without having to shift cars around! Sunny main floor with large eat-in kitchen that walks out to a generous deck and wide, mature yard. Three spacious bedrooms and updated bathroom! Incredibly convenient location: walking distance to GO train, restaurants, playgrounds, dog park, Frenchman's Bay, waterfront trails, local transit, elementary school and shopping! This adorable home is move-in ready, just waiting for some personal touches. (id:67731)
1103 - 2191 Yonge Street
Toronto, Ontario
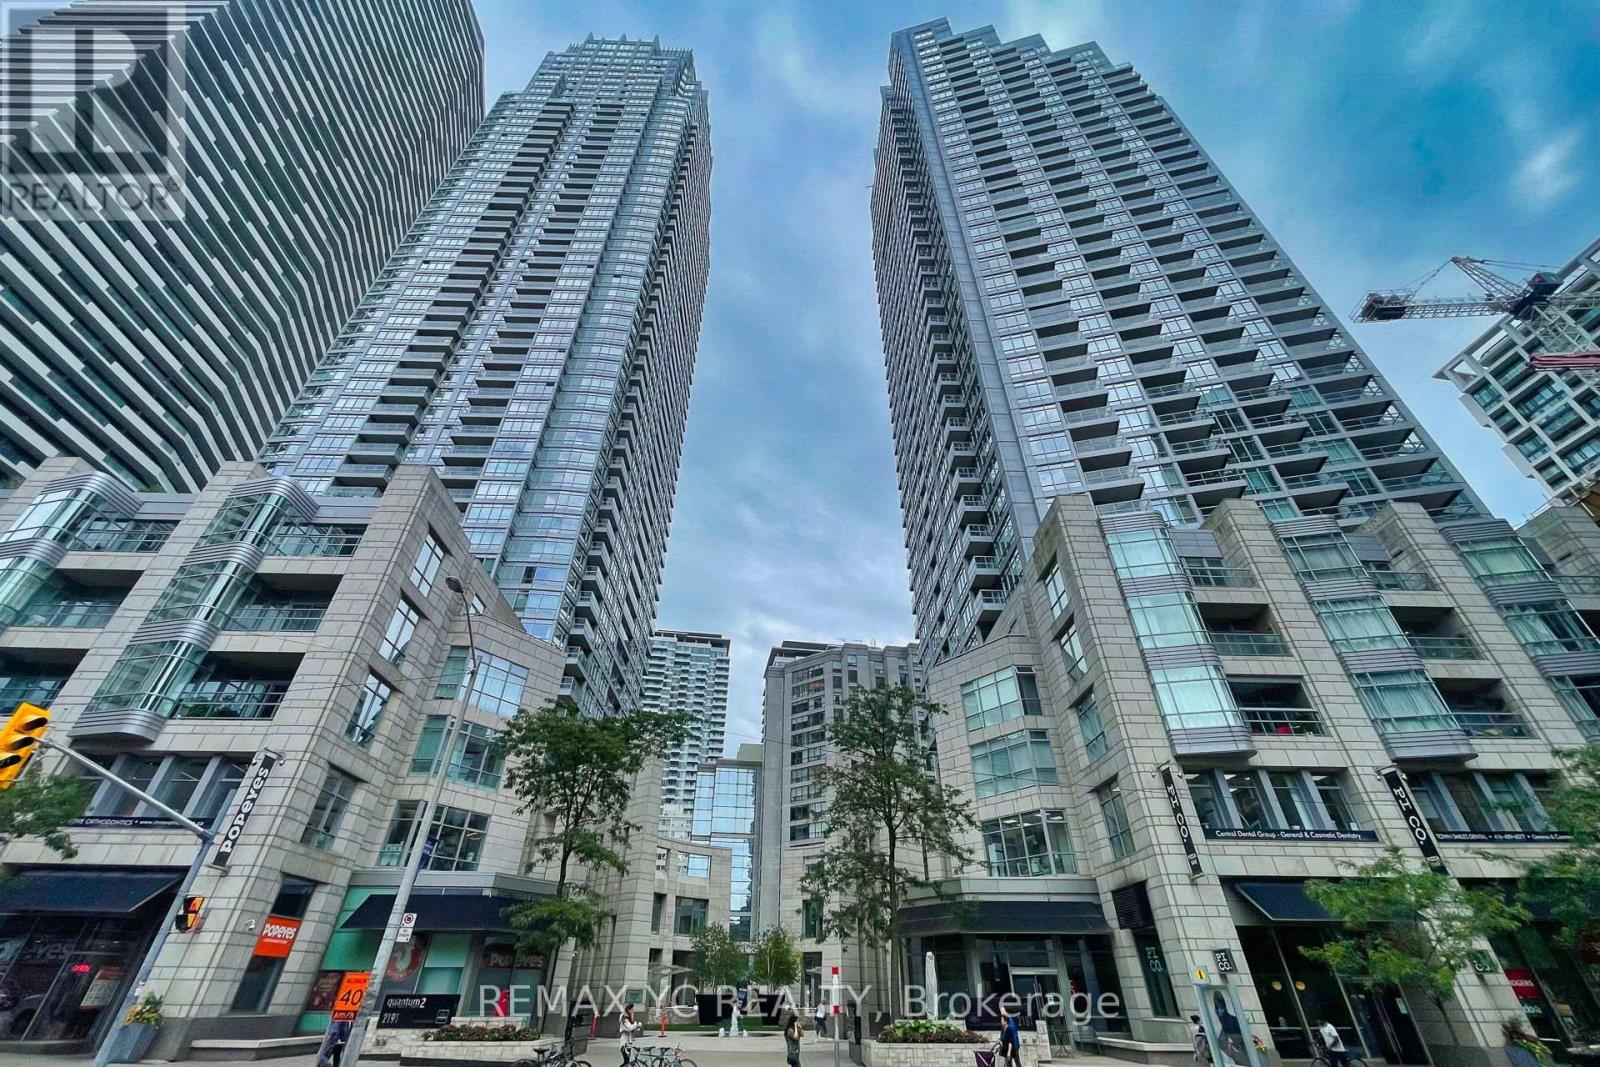
Welcome to Quantum North Tower by Minto, in the heart of Midtown Toronto. This bright, well-laid-out 1 Bedroom + Den offers 700 sq. ft. of interior living space plus a 52 sq. ft. south-facing balcony with plenty of natural light. The suite has 9 ft ceilings, an open-concept living and dining area, and a modern kitchen with stainless steel appliances. The den is a practical space for a home office or guest area. The unit was freshly painted in 2025 and has an upgraded washer and dryer (2021), so it is ready to move in. 1 parking space and 1 locker are included. You are steps from Eglinton Subway Station and the Crosstown LRT, with restaurants, cafes, shopping, parks and entertainment all within walking distance. Building amenities include a 24-hour concierge, indoor pool, fitness centre, party room, billiards lounge, outdoor BBQ terrace and guest suites. (id:67731)
1904 - 33 Elmhurst Avenue
Toronto, Ontario
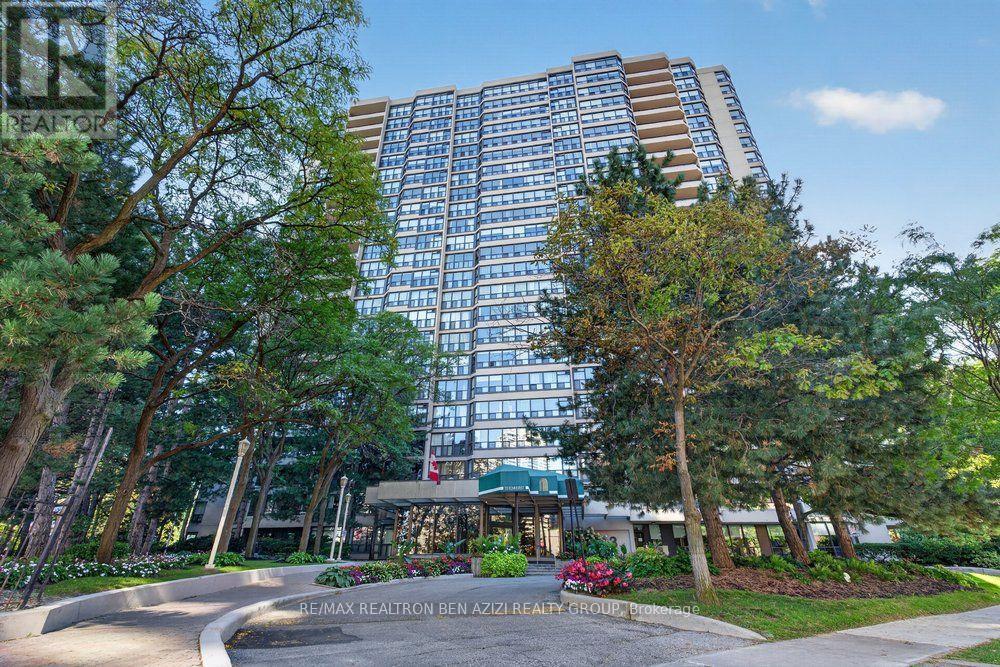
Exquisitely Renovated 2 Bedroom, 2 Bath Condo In The Heart Of North York! Originally A 2+1-Bedroom Layout, The Solarium Was Removed And The Suite Was Expertly Reconfigured Into A Spacious, Functional 2-Bedroom Floor Plan-Truly A Gem! Offering Over 1,250 Sq. Ft. With Beautiful South-West Views. Bright, Open-Concept Living Space With New Wood Flooring, Pot Lights And A Dedicated Dining Area. Modern Kitchen With Quartz/Marble Countertops, Stainless Steel Appliances And Ample Cabinetry, Connected To A Laundry Room With Built-In Shelving. Custom-Built Wall Unit With Fireplace Adds Style And Function. Primary Bedroom Features A 3-Piece Ensuite And Double Closet. Prestigious Building With 24-Hour Concierge And Excellent Amenities. Prime Location Steps To Sheppard-Yonge Subway, Hwy 401, Longo's, Food Basics, Parks, Schools, Shops And Restaurants. (id:67731)
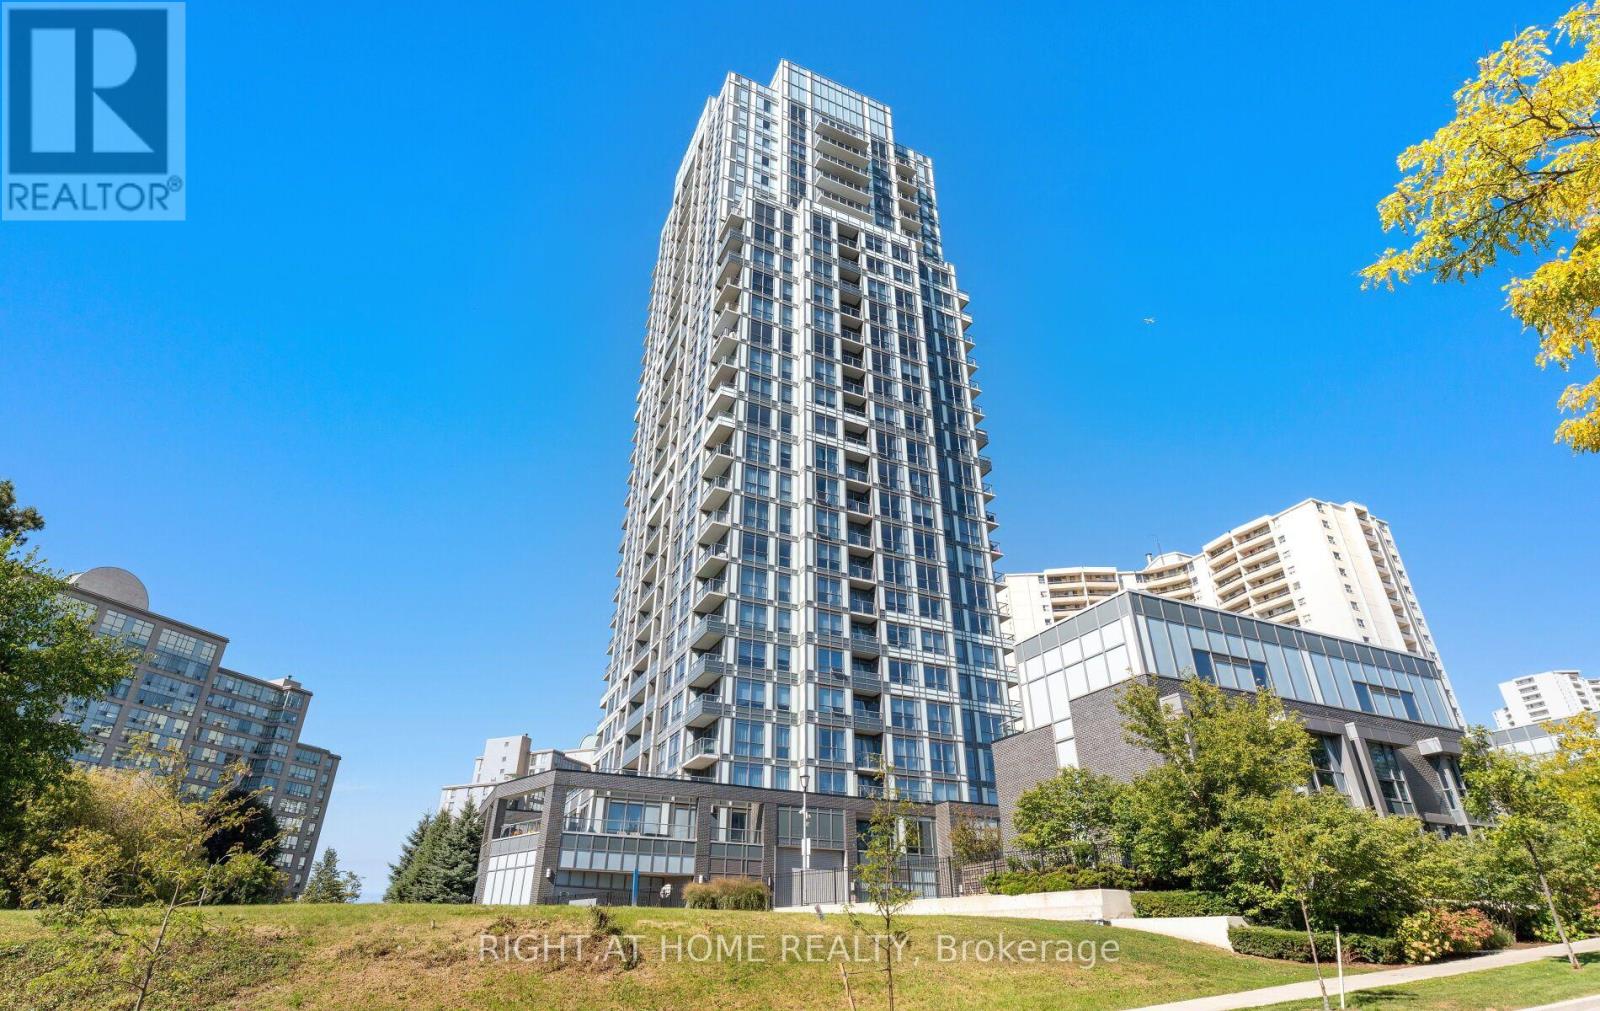
2112 - 18 Graydon Hall Drive
Toronto, Ontario
Invest in the ultimate urban retreat. Step into this meticulously maintained 1-bedroom plus den suite. Bathed in natural light from southern exposure, the open-concept living area features floor-to-ceiling windows and unobstructed downtown horizon views alongside the lush Don River. The modern kitchen boasts dark cabinetry, granite counters, an island, and a full-size oven and microwave-no euro-sized cooking here. The roomy, versatile den easily serves as a dedicated home office, comfortable guest bedroom, or a quiet nursery. Enjoy a 24/7 concierge and resort-level amenities, including a gym with yoga area, media room, guest suites, and a BBQ terrace. Entertain easily using the party room's full kitchen and dining room, supported by abundant visitor parking. Enjoy immediate access to Highway 401, the 404/DVP, Fairview Mall, and a nearby subway station. Parking and locker included. Elevate your everyday. (id:67731)
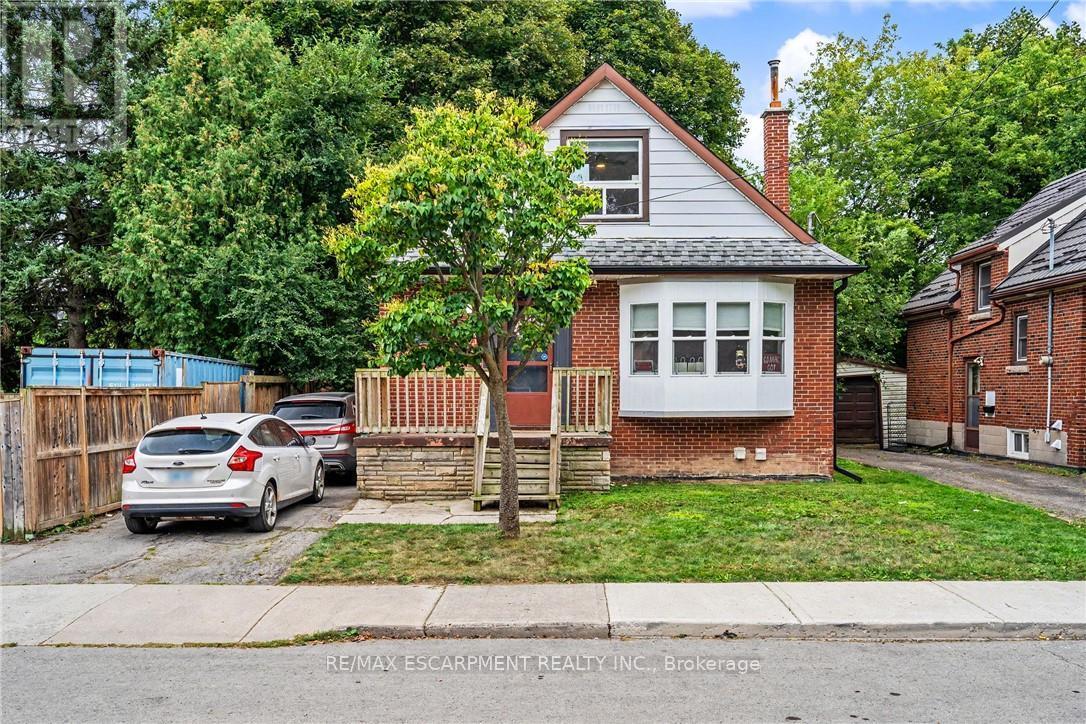
15 Mapes Avenue
Hamilton, Ontario
Welcome to 15 Mapes Avenue! This versatile and spacious home sits on a quiet, family-friendly street just minutes from McMaster University and the offerings of Westdale. Offering an exceptional layout with 2 bedrooms on the second floor plus 3 additional bedrooms in the finished basement, this property is ideally suited to families, investors, students, or those looking for excellent live-and-rent potential. The main floor is designed for comfortable everyday living, featuring a welcoming foyer, bright living room, separate dining room and functional kitchen, along with a convenient 4-piece bathroom. A charming 15' sunroom extends the living space and offers a wonderful spot to relax, work from home or enjoy views of the backyard. Upstairs, two well-proportioned bedrooms provide comfortable private accommodations. The finished lower level adds significant versatility, with three additional bedrooms, a 3-piece bathroom and a generous laundry/furnace room-ideal for extended family, guests, student accommodations or potential rental income. Outside, the deep lot offers a substantial backyard with plenty of room for children, entertaining, gardening or future enhancements, while the carport provides convenient additional parking. Just minutes from McMaster University, transit, parks, shops and everyday amenities, this is an opportunity to create a home that works for you-or capitalize on the strong demand of this highly convenient location. (id:67731)
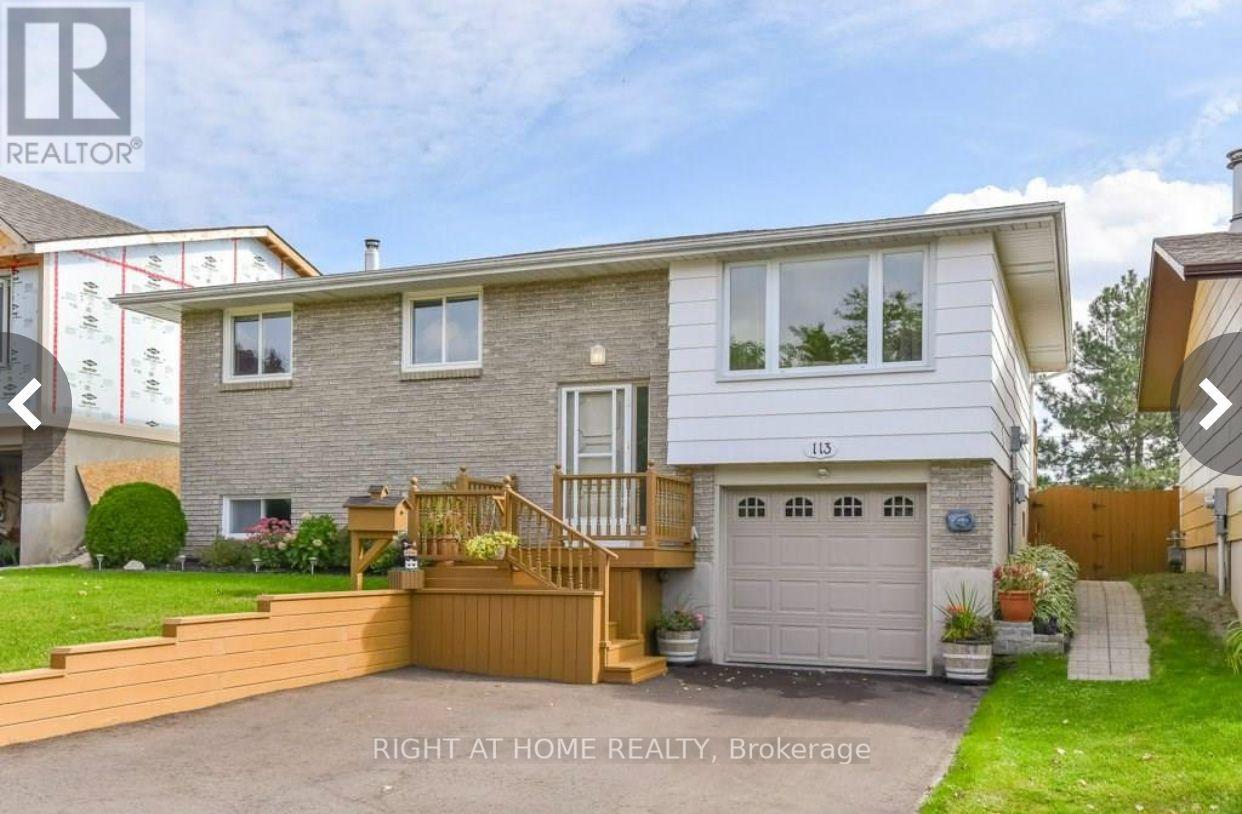
113 Southwood Drive
Kitchener, Ontario
Welcome to 113 Southwood Drive. This bright and cozy raised bungalow will make a Perfect Home for both First Time Buyers and Savvy Investors. Located in the prestigious mature neighbourhood of Country Hillson a family-friendly quiet street close to schools, parks, and essential amenities. *** The open concept main living area is warm and inviting, with updated laminate flooring, modern lighting and a large window flooding the space with natural light. Three good size bedrooms with big windows and roomy closets provide enough space for your Family. *** Finished Lower Level offers you a huge Family/Rec room with wood-burning Fireplace, additional room with above-grade window that could be your Home Office(currently being used as a storage room) and a 3-pcs Washroom (new in 2019). For added convenience there is direct access to the Garage with a bonus lockable room in the back of the Garage allowing for additional storage or a workshop. *** Outside, a generously-sized deck overloos huge fully fenced backyard space that further enhances the appeal, offering privacy, tranquillity, and ample room for gardening, children's play, or simply enjoying the outdoors. A custom water basin system (2017) saves you approx. 450 litres of water, available for you to water your low maintenance gardens and grass. You also have additional lockable storage utilizing the space under your wooden deck. This home also offers a single-car garage and parking space for 2 cars in the driveway *** 113 Southwood Drive is an excellent choice for a variety of lifestyles. Whether you're looking for a forever home or a smart investment, this property offers endless possibilities and great potential in a desirable setting. Don't miss your chance to explore the charm andversatility of this home. (id:67731)
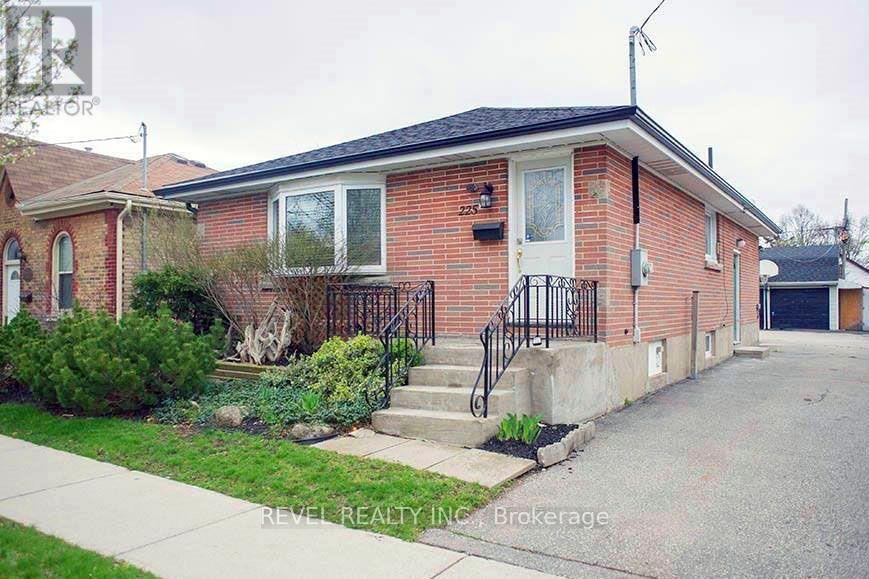
Main - 225 Chatham Street
Brantford, Ontario
UTILITIES INCLUDED! This renovated main floor unit at 225 Chatham Street offers 2 bedrooms, 1 full bathroom and in-suite laundry, with heat, hydro and water included in the monthly rent. The bright main living area features hardwood flooring and LED pot lights, along with a separate dining area just off the kitchen. The updated white kitchen offers quartz countertops, a stylish backsplash, newer flooring and plenty of cabinet space. The renovated 4-piece bathroom features a quartz-topped vanity, glass-enclosed tub/shower and updated fixtures. Both bedrooms offer large windows and newer carpet with upgraded underpad. A detached garage provides additional storage space. Centrally located and move-in ready. (id:67731)
6757 Regional 20 Road
West Lincoln, Ontario
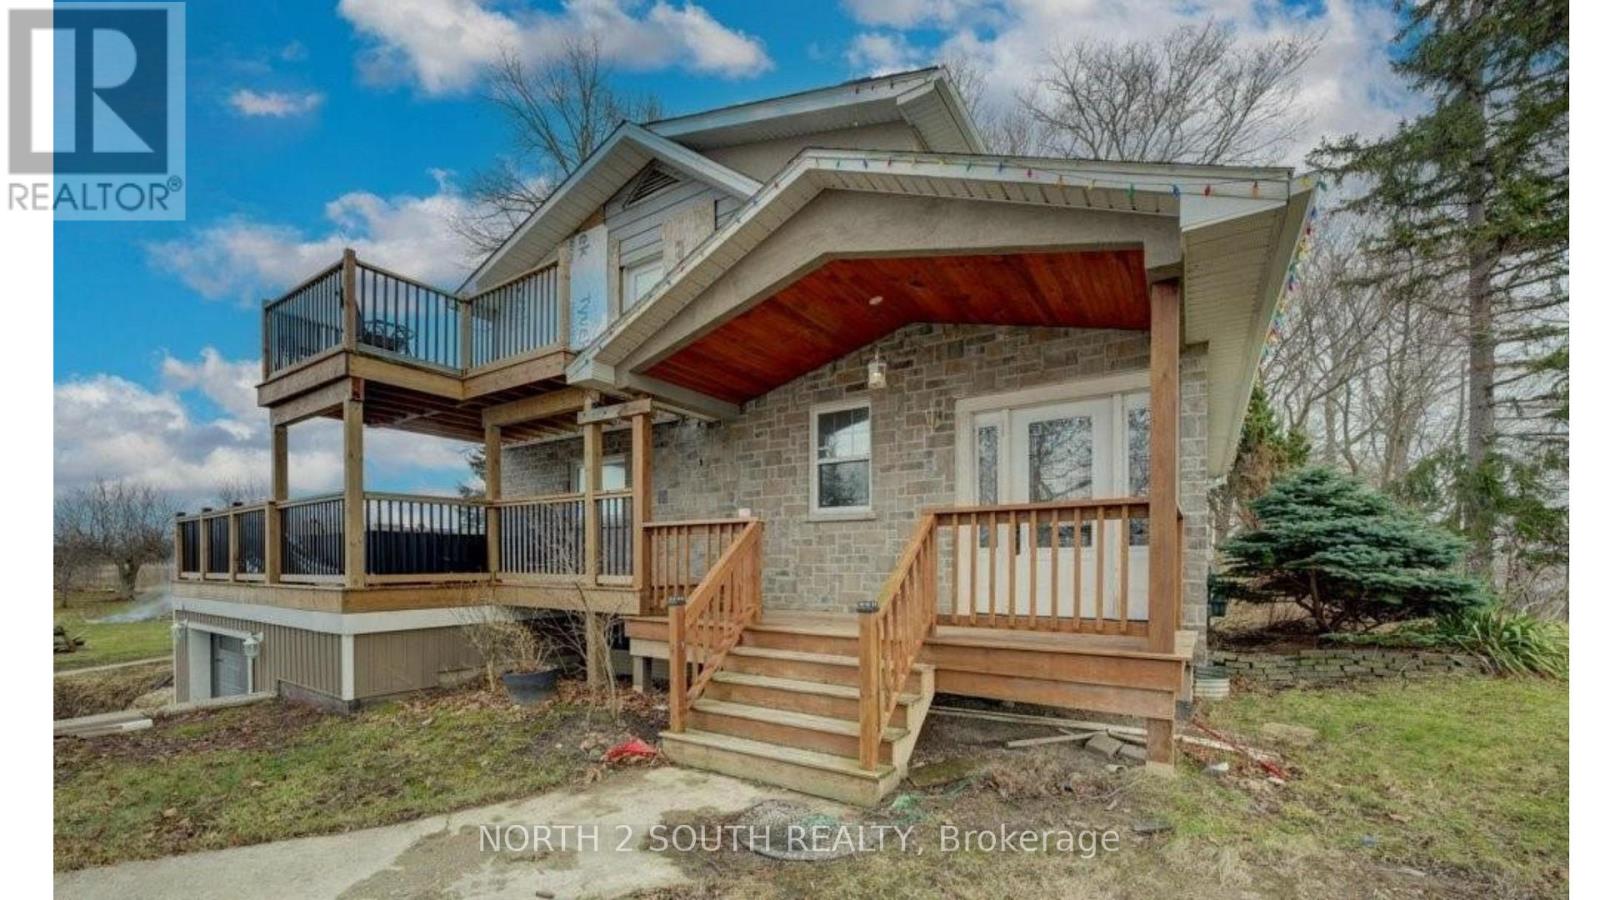
This 1.8-acre property is a handyman special with plenty of upside for the right buyer. The home offers almost 1,700 sq/ft with 4 good size bedrooms, 2 bathrooms, main floor laundry, hardwood floors, a gas fireplace, walkout basement, and a 2-level deck with a walkout from the primary bedroom. The lot is wooded, private, and set in a quiet area close to town. The property also includes a 24 x 38 insulated shop with hydro and a 16 x 24 barn with power, stalls, and a fenced area for animals, making it a great option for a hobby farmer. Located inside the urban boundary, the property also offers future commercial development potential. Furnace and air conditioning were updated in 2015. This is a great opportunity for someone looking for land, outbuildings, and future upside. (id:67731)
88 Nanport Street
Brampton, Ontario
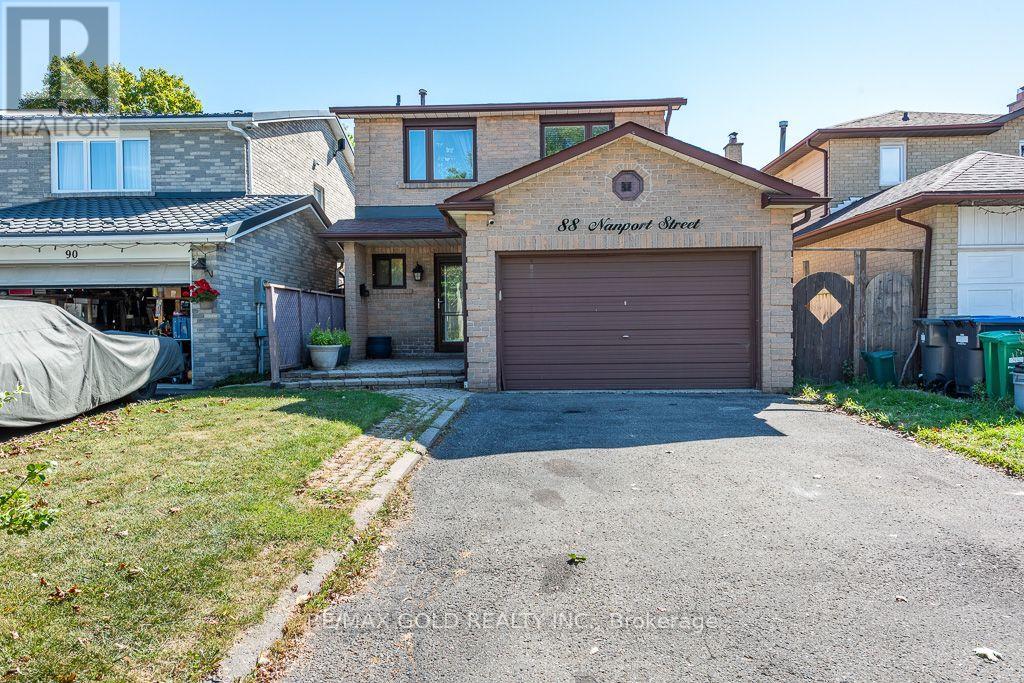
Beautifully Maintained 4-Bedroom Family Home In The Desirable N Section, Ideally Situated On A Premium Lot Backing Onto A Park, Offering A Peaceful Country-Like Setting In The City. Enjoy Serene Park Views From The Primary Bedroom Walkout Terrace And Relax On The Private Patio. Spacious Eat-In Kitchen Features Granite Countertops, Pot Drawers And Plenty Of Cabinet Space. Finished Basement Offers A Large Recreation/Family Room With Cozy Fireplace, Perfect For Family Gatherings And Entertaining. Additional Features Include Main-Floor Powder Room With Granite Countertop,, Interlocking Front Entrance And Walkway. A Well-Cared-For Home Offering Comfort, Privacy And Beautiful Outdoor Views- Move In And Enjoy! (id:67731)
302 - 1 Lomond Drive
Toronto, Ontario
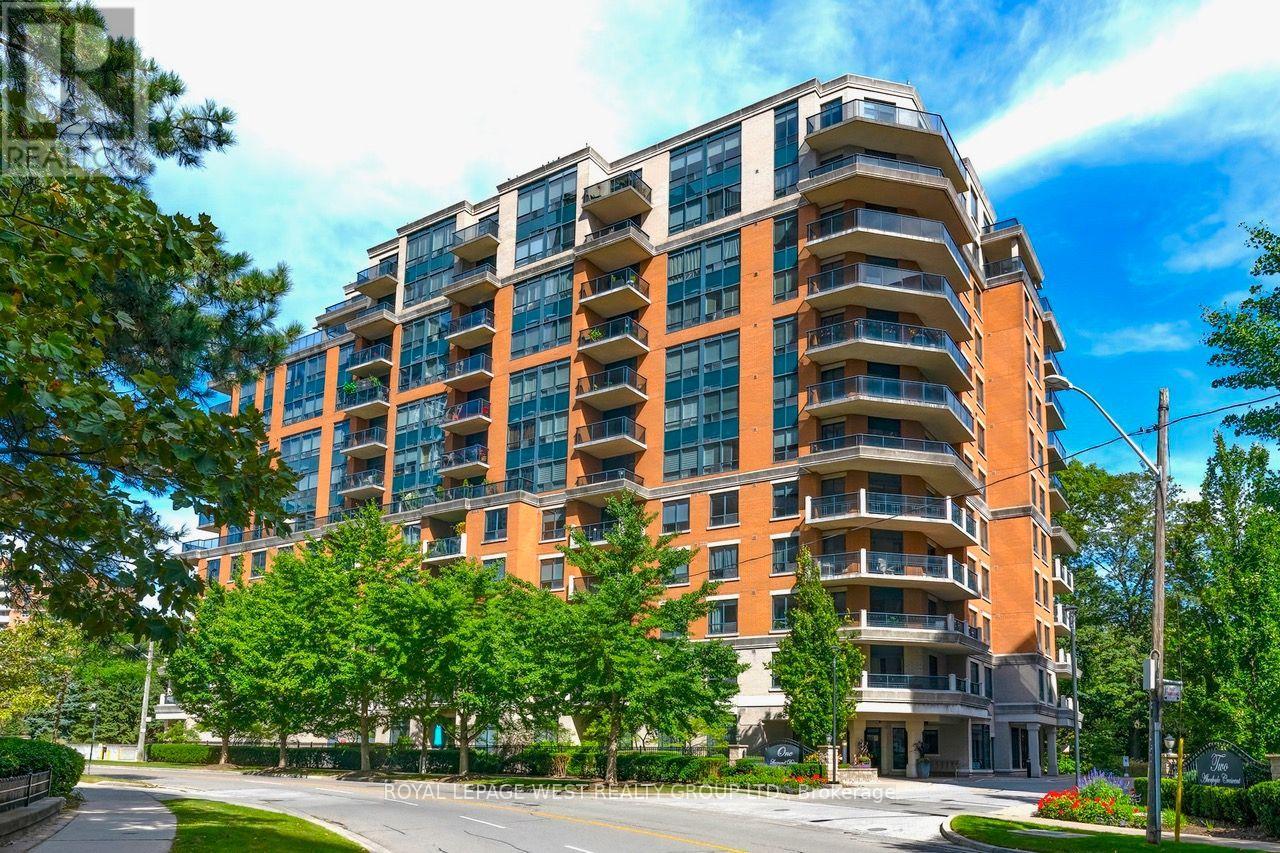
Welcome to Unit 302 at 1 Lomond Drive, ideally situated in a sought-after west-end neighbourhood. This well-appointed 2+Den, 2 Bathroom suite offers 1,250 sq. ft. of living space, with a functional layout that includes generous living and dining areas, a versatile den, in-suite laundry and one dedicated parking space. The renovated kitchen features a bright breakfast area with a window, while both bedroom offer walk-in closets. Enjoy an exceptional location with Thomas Riley park directly behind the building and Islington subway station just steps away. The Kingsway is nearby, offering an array of shops, cafes and restaurant, with Sobeys and GoodLife Fitness directly across the street. Excellent schools are also within close proximity. Residents enjoy a full range of building amenities, including 24-hour concierge service, party room, gym, billiards room and bicycle storage. This smoke-free building offers a well-rounded lifestyle with generous living space, thoughtful updates and an unbeatable west-end location with everyday essentials and recreation right outside your door. (id:67731)
903 - 1485 Lakeshore Road E
Mississauga, Ontario
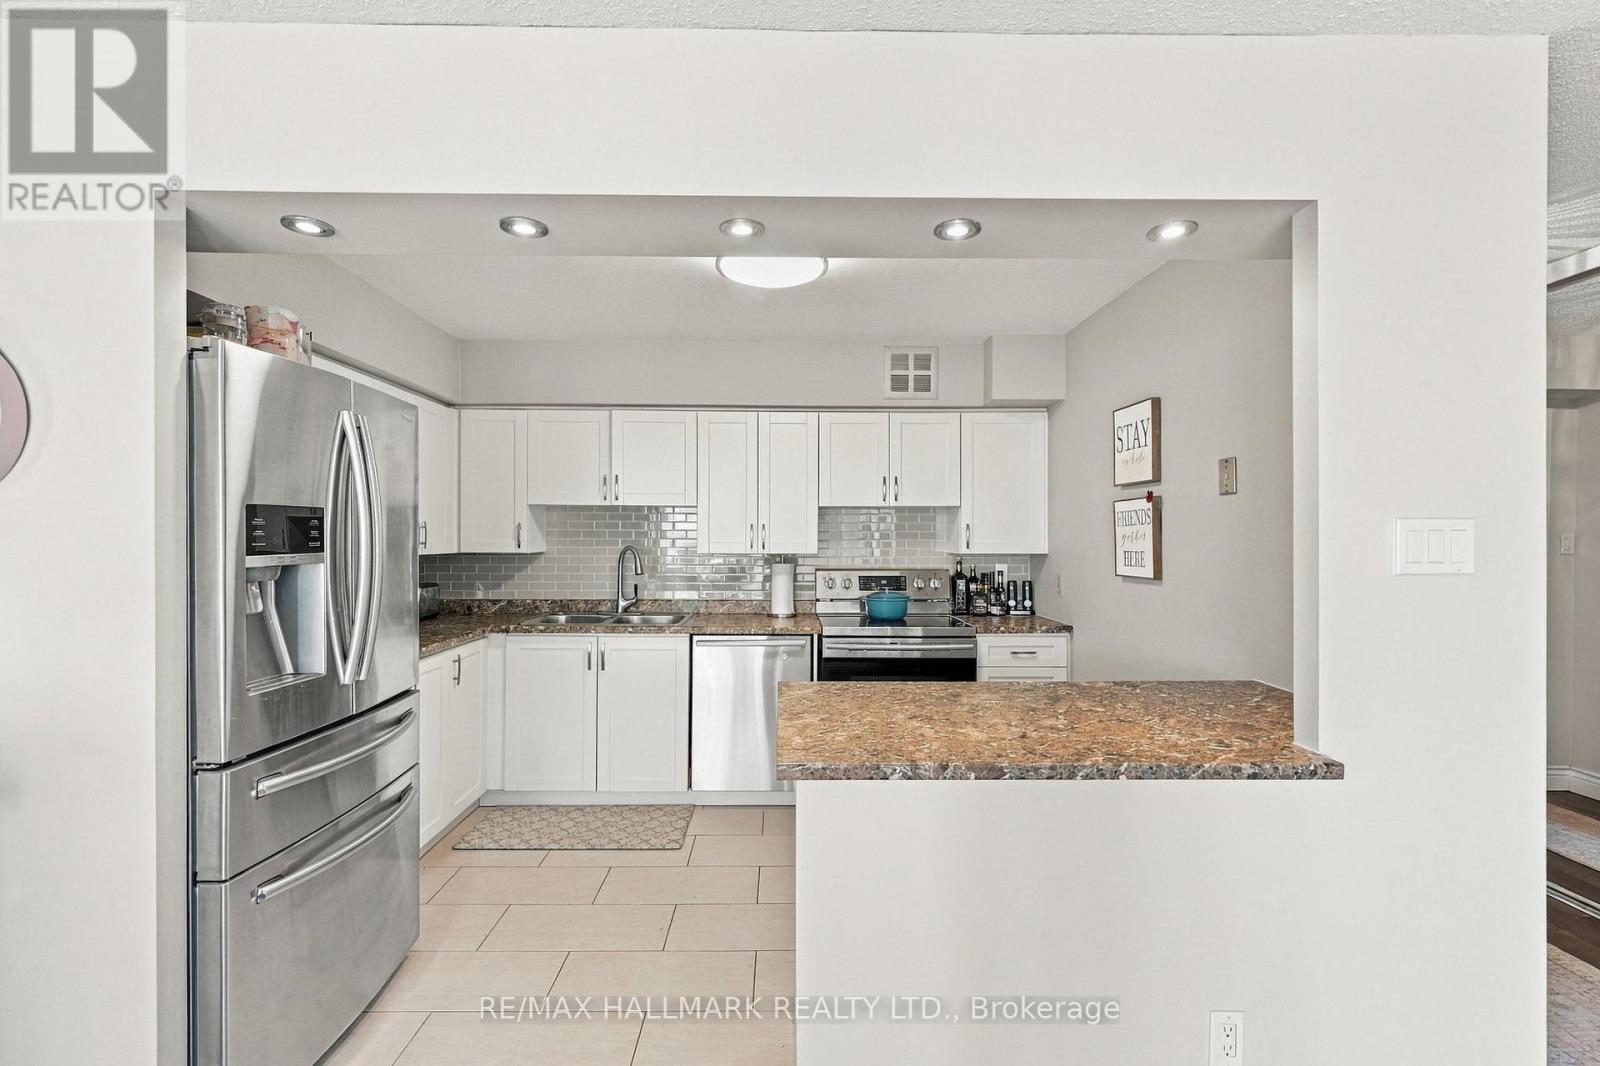
Bright southeast facing suite at Lakeview On the Park with lake views in a well-cared for building. This unique two-bedroom plus den offers an open kitchen with premium stainless appliances, a flexible den, and a spacious primary with walk-in closet, additional PAX wardrobe and sleek ensuite. Includes 3 parking spots and a locker. Enjoy on-site management, gym, tennis court, hobby room, visitor parking, beautifully landscaped gardens and all-inclusive maintenance fees, minutes to the lake and everyday essentials. (id:67731)
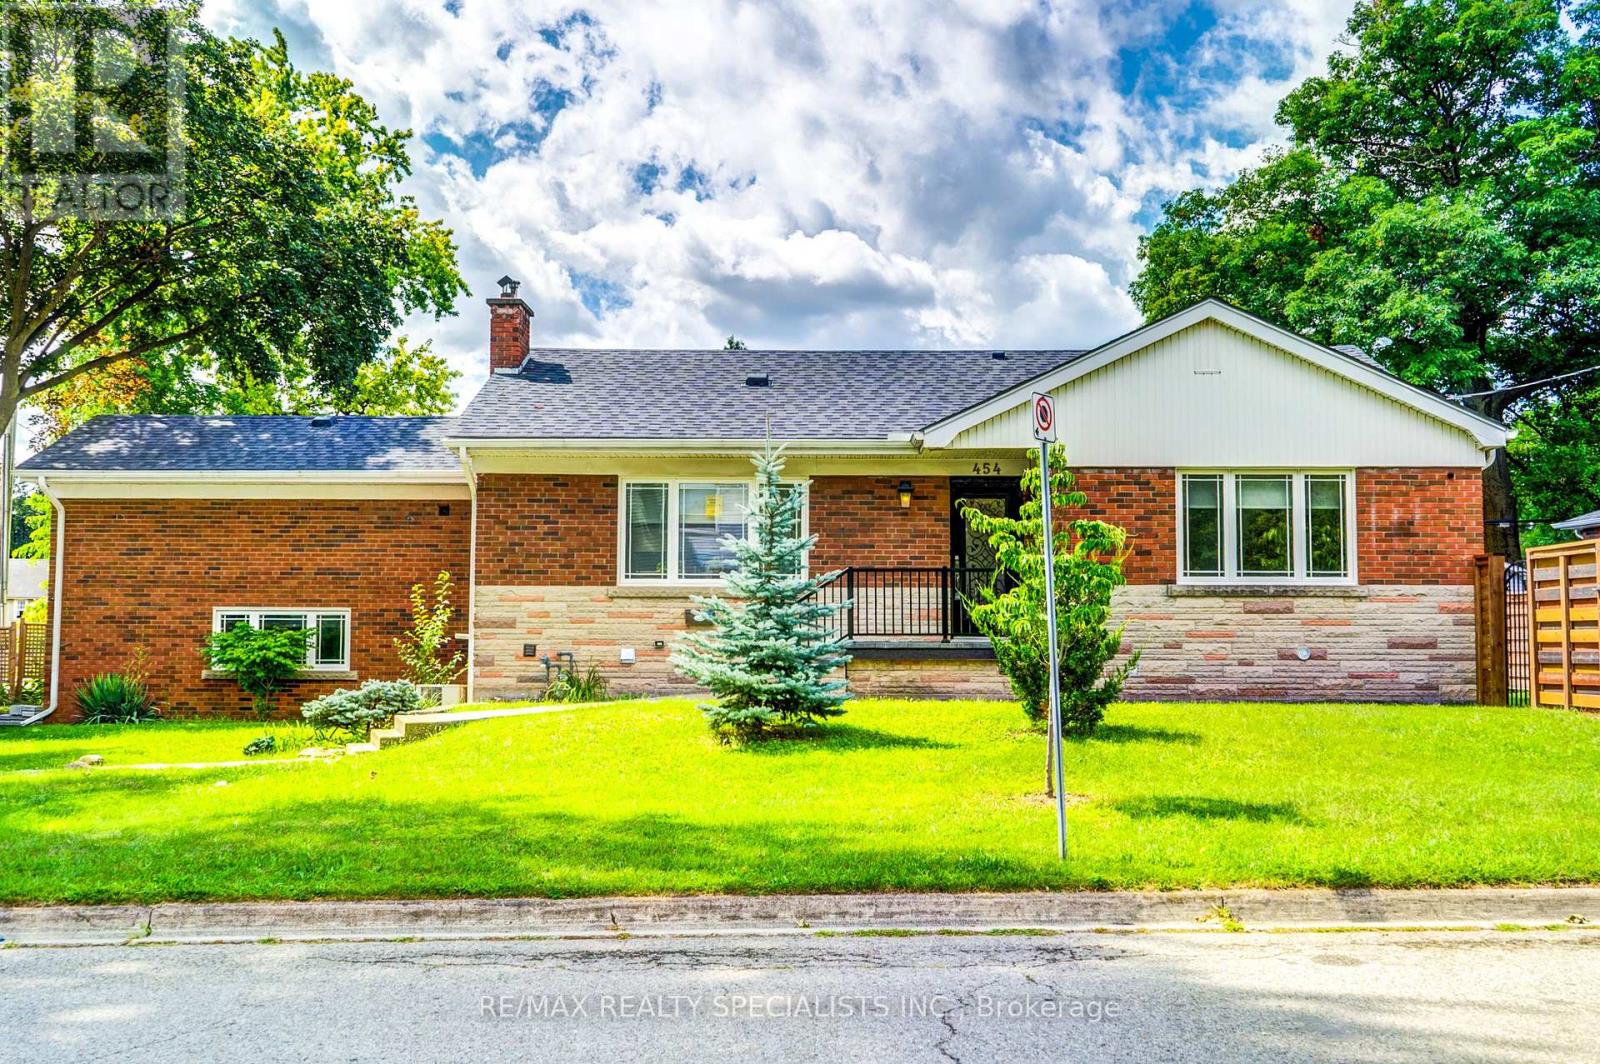
Lower - 454 Mayzel Road
Burlington, Ontario
Fully Renovated & Legal 1 Bedroom 1 Bathroom Basement Apartment on Bright corner property. Incredibly bright, never lived in since the reno, lower level that does not feel like a lower level. 1 Parking. Separate entrance through manicured side yard. Shared Garage Space for Storage Items (Winter Tires, Bike etc). Perfect space and it is two doors down from the Library and Central Park. The home is also a short walk from all of Burlington's shops and nightlife! (id:67731)
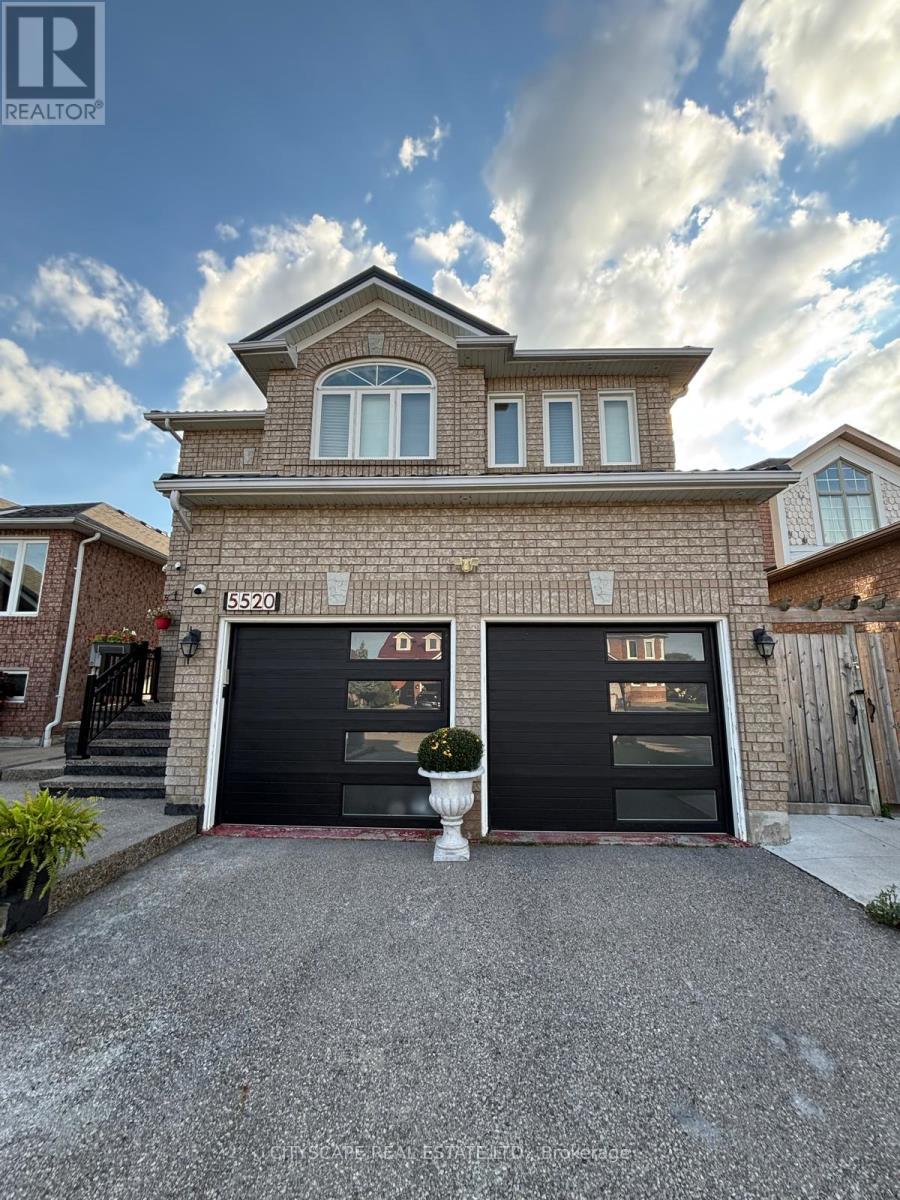
Bsmt - 5520 Prosper Circuit
Mississauga, Ontario
Gorgeous 2-Bedroom Legal Basement apartment in the heart of East Credit available for Lease. Well Maintained, walking distance to Grocery, Schools, Clinic, Transit. Quiet And Safe Neighborhood. Spacious, Private Separate Entrance. 2 Bedrooms with large windows, Lots Of Storage / Pantry And A 3-Piece Bathroom. SS Fridge, Electric Stove, Kitchen Hood, Laundry Washer/Dryer. Pot lights. 2 Car Parking Spots On the Driveway. (id:67731)
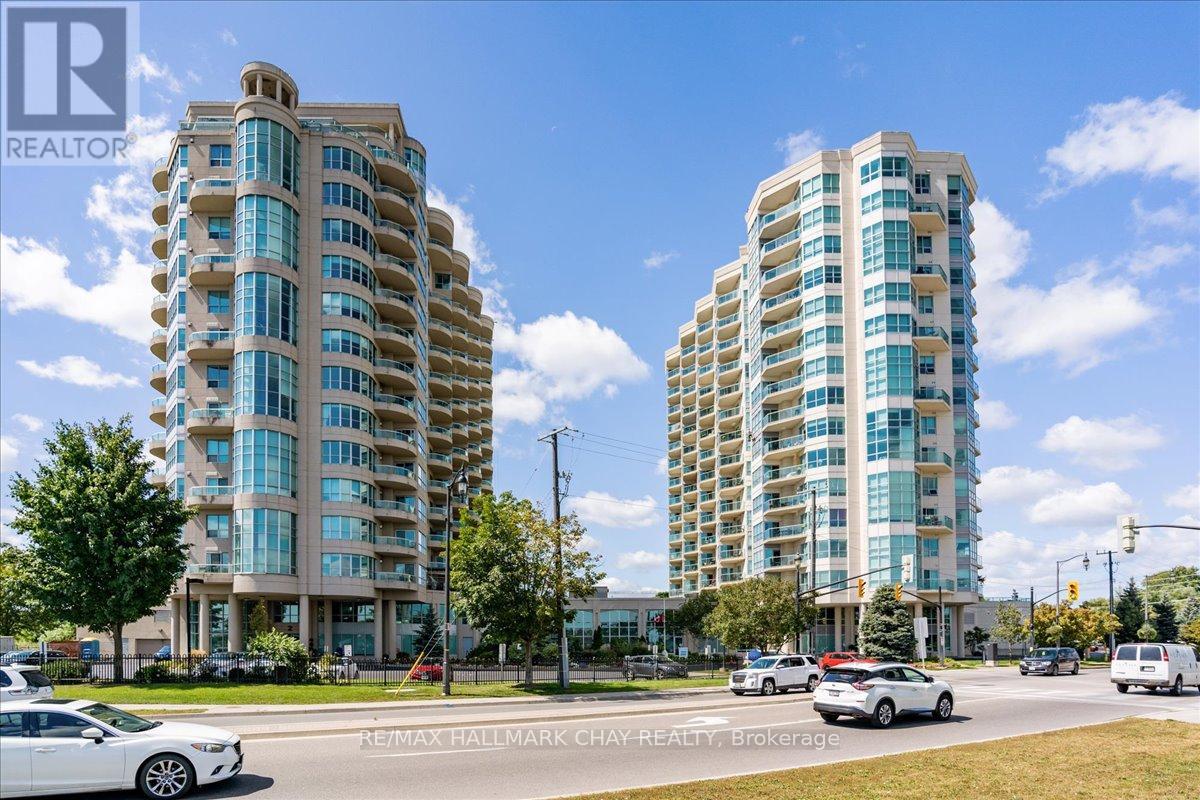
1411 - 2 Toronto Street
Barrie, Ontario
Welcome to the prestigious Grand Harbour. Beautiful waterfront view overlooking Kempenfelt Bay in Barrie. Spacious 14th floor front suite, 1,614 square ft, 2 bedroom, 2-bath plus den. This waterfront condo captures everything people love about living along the shores of Kempenfelt Bay. Step inside to a bright open-concept layout, designed for both comfort and entertaining. Expansive windows invite natural light throughout. Open kitchen overlooks the main living space, perfect for entertaining. The separate den/conservatory provides valuable bonus space-ideal as a home office, reading/T.V. room. Beautiful hardwood floors, newer dishwasher and microwave, full height cabinets, pot lights. Nice sized laundry room with storage. Very well cared for by the original owner. One of the true highlights is the private balcony. Enjoy your morning coffee or relaxing evenings with the city lights reflecting on the water, the balcony becomes an extension of your living space. Barrie's waterfront offers a scenic shoreline, parks, beaches, walking trails, and the marina, making it a favourite destination for residents year-round. Just steps away, downtown offers restaurants, cafés, and shops, creating the perfect blend of nature and urban convenience. Wonderful building amenities and social activities include an indoor pool, hot tub, sauna, exercise room, games room, party room, guest suites and extensive social activities. Pet friendly building, underground parking and an exclusive storage locker. This is a perfect place to call home. (id:67731)