

4109 Bonnie Beach Road
Ramara, Ontario
RARE DIRECT WATERFRONT PROPERTY ON LAKE SIMCOE - RAMARA, NEAR ORILLIA! A rare opportunity to own an exceptional 4-season waterfront property in Ramara, near Orillia, featuring over 105 feet of direct frontage on beautiful Lake Simcoe! Enjoy the ultimate waterfront lifestyle with swimming, boating, fishing, and breathtaking lake views, all approximately 90 minutes from the GTA.This unique property offers desirable southern exposure, providing abundant sunshine throughout the day and spectacular views of both sunrise and sunset. Enjoy a shallow swimming area with a rocky bottom and no weeds, along with a sandy beach area and a charming bunkhouse nestled by the water-a truly unique feature that adds character and versatility to this special waterfront setting. The property also previously featured a marine rail, which could potentially be restored.The spacious ranch-style bungalow offers approximately 1,400 sq. ft. on the main floor, plus approximately 1,200 sq. ft. of basement space. The open-concept living and dining area showcases unobstructed waterfront views, creating the perfect setting for relaxing and entertaining. The main floor features four bedrooms, including a primary bedroom with an ensuite bathroom where you can unwind in the tub while enjoying beautiful lake views.Whether you're looking for a year-round waterfront residence, a family cottage, or a peaceful lakeside retreat, this property offers a rare combination of space, shoreline, and year-round enjoyment. (id:67731)
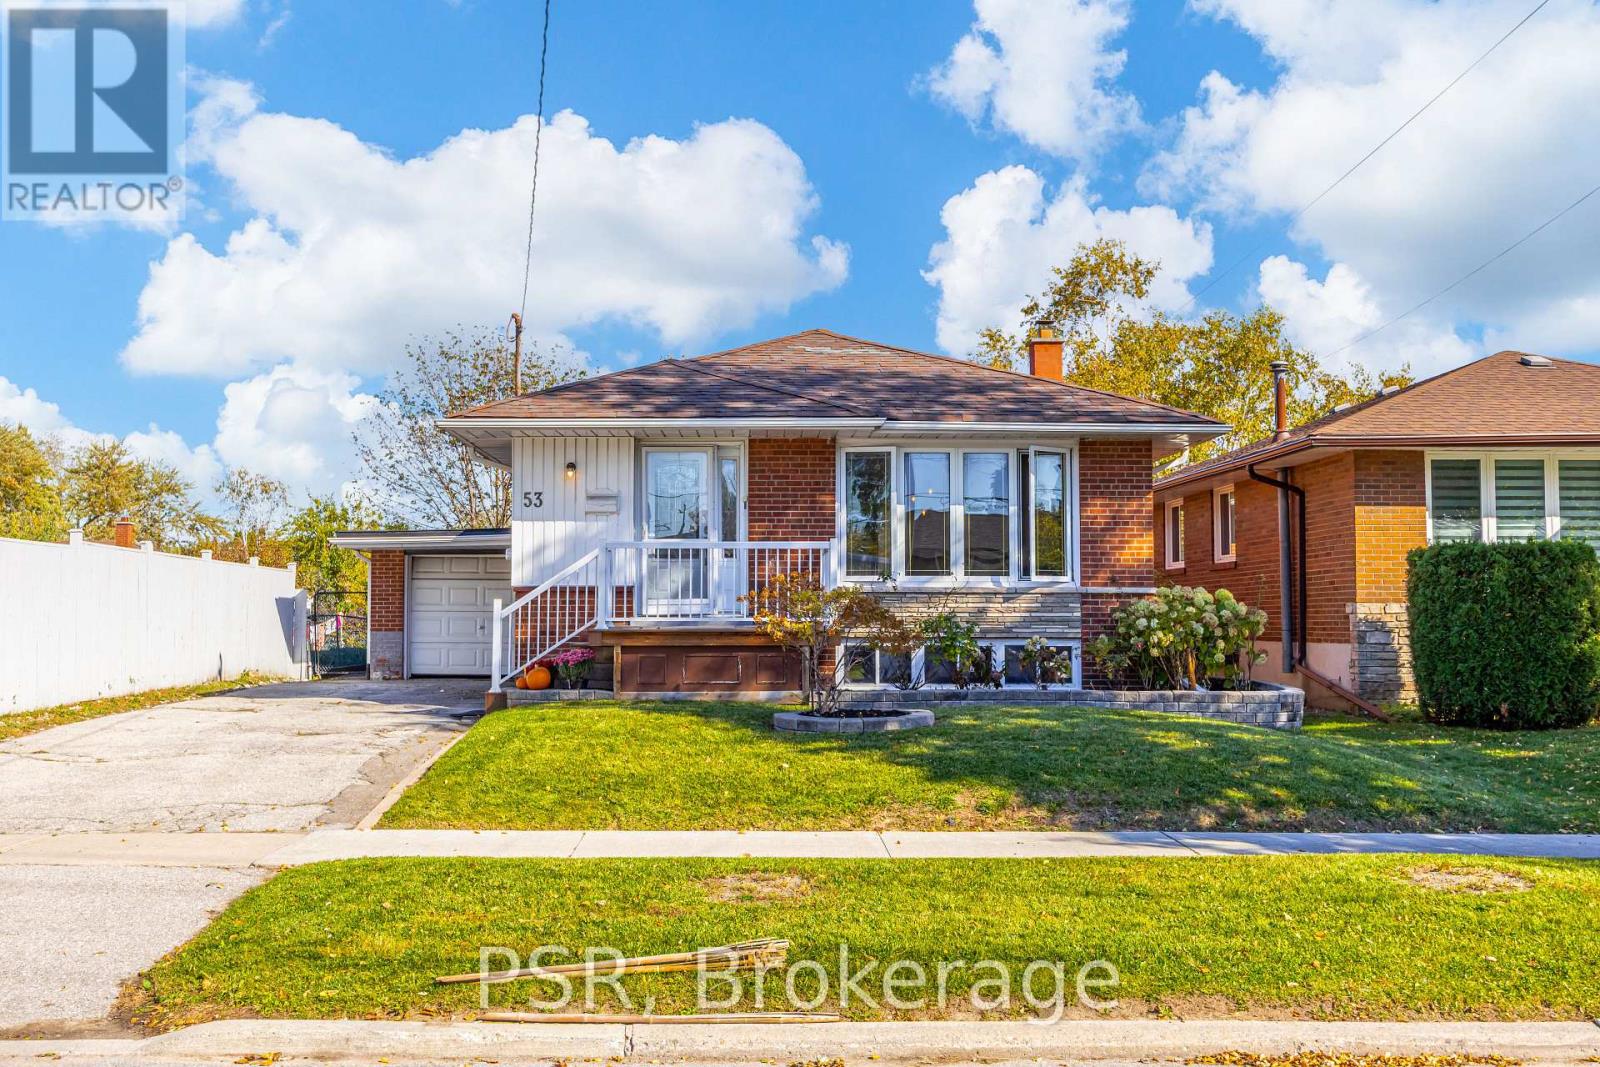
53 Marcos Boulevard
Toronto, Ontario
Gorgeous Bright Bungalow Backing Directly Onto a Park! Located in a quiet, established community where rental opportunities are rarely available, this charming home offers a wonderful combination of space, privacy, and convenience. Featuring bright, spacious living areas, hardwood floors, crown moulding, and a renovated kitchen, this home is full of character. Enjoy the peaceful backyard with a spectacular park view, complete with a patio, flower and vegetable gardens. Ideal for Two Families or Extended Family Living! The separate side entrance leads to a finished basement featuring its own kitchen, bathroom, laundry, large bedroom, and spacious recreation room, offering excellent flexibility for multi-generational living. Conveniently located just a short walk to TTC bus service connecting directly to Kennedy Station, with access to both Subway Line 2 and the Eglinton Crosstown LRT Line 5. Also within easy reach of two GO stations and Highway 401, making commuting throughout the GTA a breeze. Close to schools, supermarkets, restaurants, shopping, and everyday essentials, all while enjoying the tranquility of a quiet residential neighbourhood. Additional features include a front porch, garage, private driveway with parking for up to four vehicles. Tenant responsible for all utilities, including gas, water, garbage removal, hot water rental, furnace rental, and property maintenance, including snow removal. (id:67731)
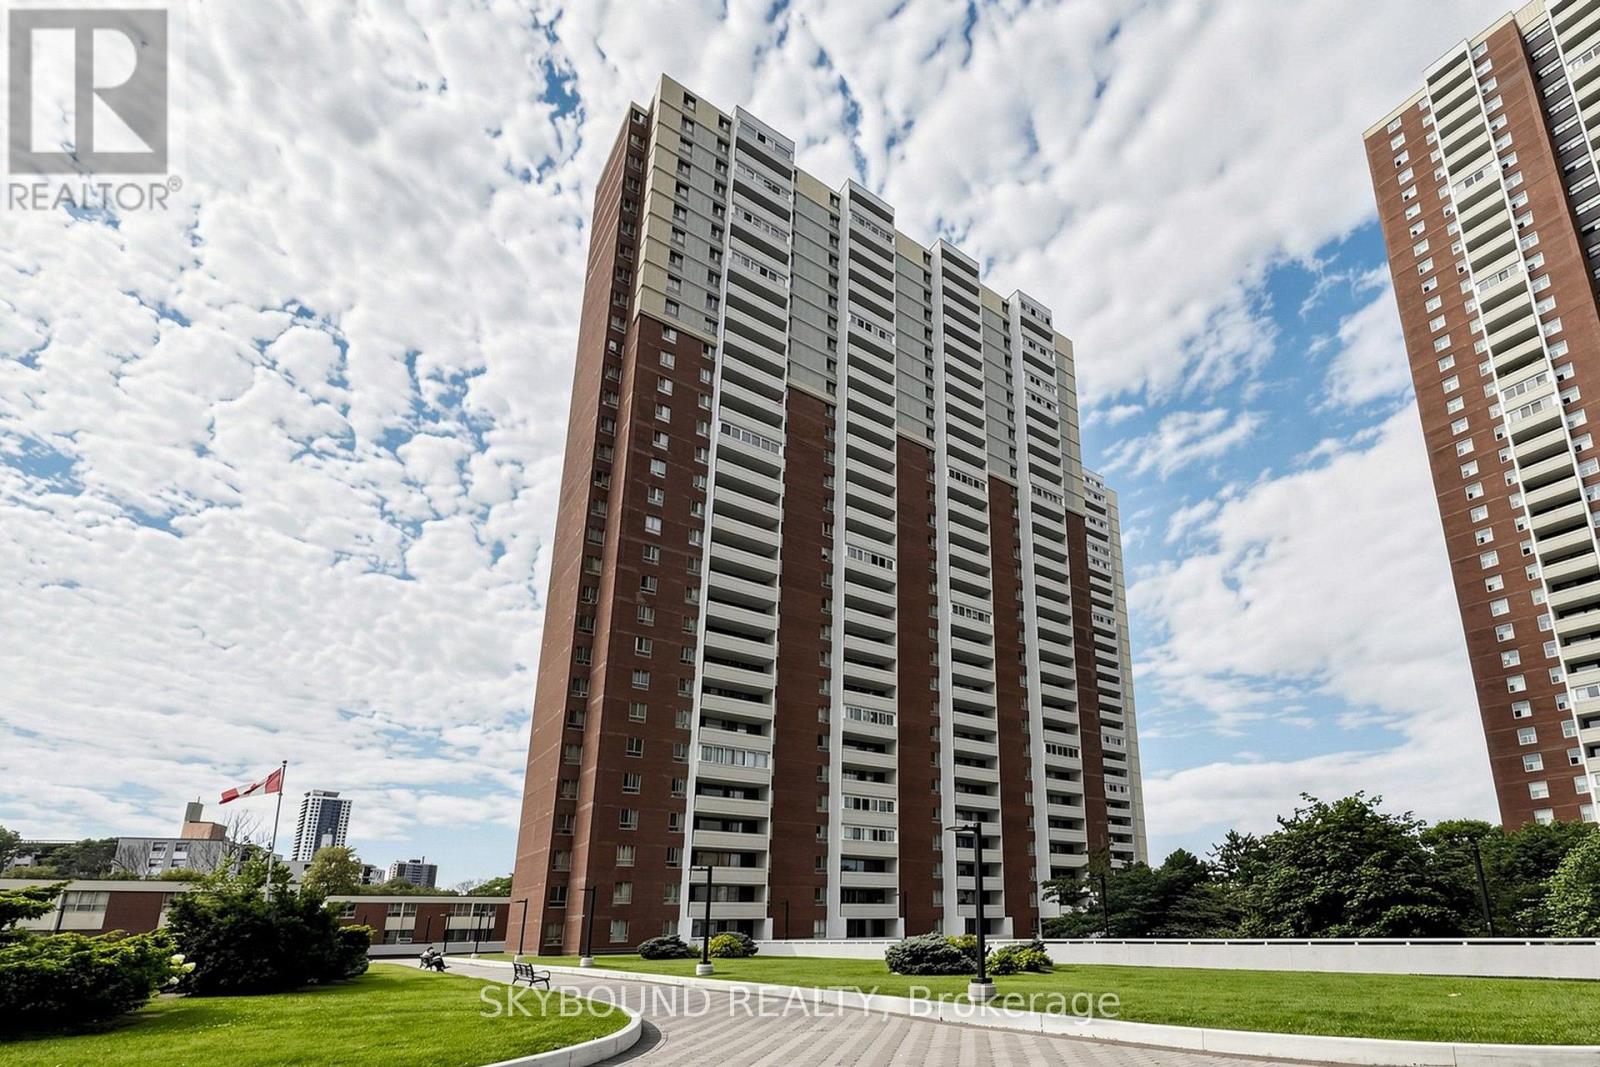
1710 - 1 Massey Square
Toronto, Ontario
Welcome to Massey Square! Newly renovated 1200 sq ft 3-bedroom/2-bathroom suite with sweeping views of the Toronto skyline! Three large, spacious bedrooms with ample closet space, brand new flooring throughout (no carpet), beautifully renovated kitchen with quartz counters, porcelain tile flooring, and stainless steel appliances, renovated bathrooms, ensuite washer/dryer, and a large balcony with gorgeous unobstructed sunset views. Residents have access to Crescent Town Club - an incredible sports and recreation facility with a swimming pool, basketball court, fully equipped gym, squash courts, ping pong tables, and shared community spaces with tons of activities. A 10 mins walk to Victoria Park subway station, a quick stroll to Danforth Ave, and an easy drive to the downtown core. **All utilities (heat/hydro/water and cable TV included in the condo fees)** (id:67731)
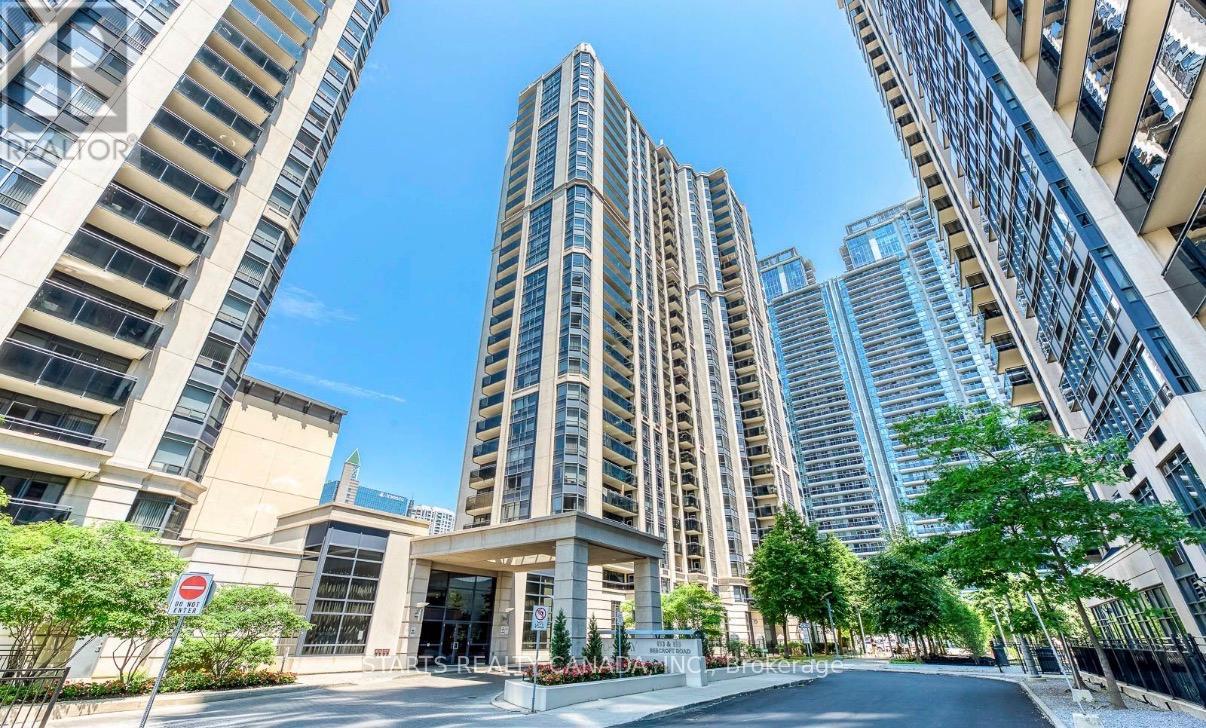
2611 - 155 Beecroft Road
Toronto, Ontario
Create your own urban sanctuary in one of the largest corner suites in the heart of North York! Offering approximately 970 sq. ft. of beautifully updated living space, this bright and spacious unit features 2 spacious bedrooms and 2 bathrooms. Extensively upgraded with modern finishes throughout, the suite showcases a stylish kitchen with a functional layout, ample counter space, updated cabinetry, double sink, and premium stainless steel appliances, double-door refrigerator, and a bright eat-in area illuminated by natural light from the window. Make the balcony your own peaceful covered oasis, perfect for summer mornings or evening relaxation. Additional highlights include modern light fixtures and the primary bedroom is your personal retreat, complete with a walk-in closet and an ensuite walk-in closet, providing both comfort and functionality. Unbeatable location!!! Quick access to TTC, North York Centre Station, along with quick access to Yonge St, Sheppard Station, and Hwy 401, parks, schools and large library. Steps to North York Civic Centre, many restaurants, cafes, grocery stores including Galleria, Longo's and T&T supermarket at Empress Walk! The building features 24-hour concierge, plus exceptional amenities including an indoor swimming pool, sauna, fitness centre, billiard and party room, and guest suites. Don't miss this chance to make this corner suite your new home! (id:67731)
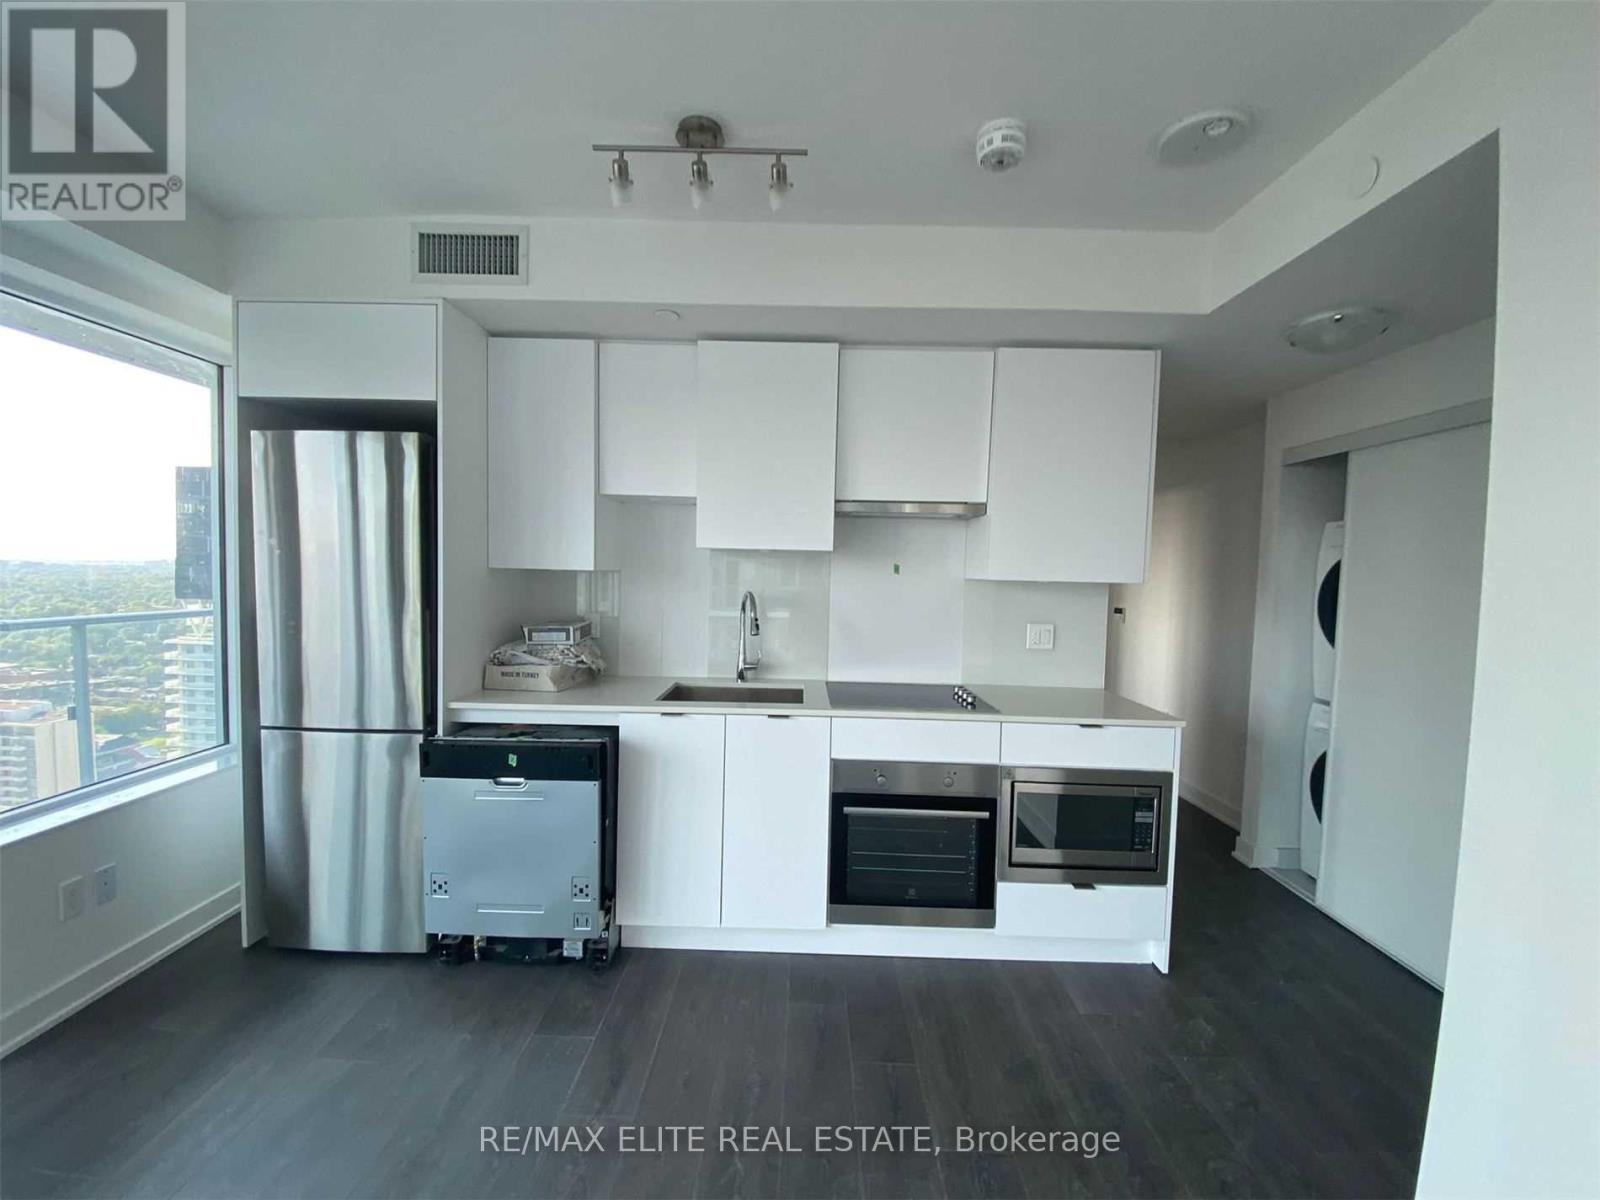
3209 - 99 Broadway Avenue
Toronto, Ontario
Welcome To Citylights On Broadway North Tower. Architecturally Stunning, Professionally DesignedAmenities, Craftsmanship & Breathtaking Interior Designs - Y&E's Best Value! Walking Distance ToSubway W/ Endless Restaurants & Shops! The Broadway Club Offers Over 18,000Sf Indoor & Over 10,000SfOutdoor Amenities Including 2 Pools, Amphitheater, Party Rm W/ Chef's Kitchen, Fitness Centre +More!2 Bed, 2 Bath W/ Balcony. S/W Exposure. Parking & Locker Included. (id:67731)
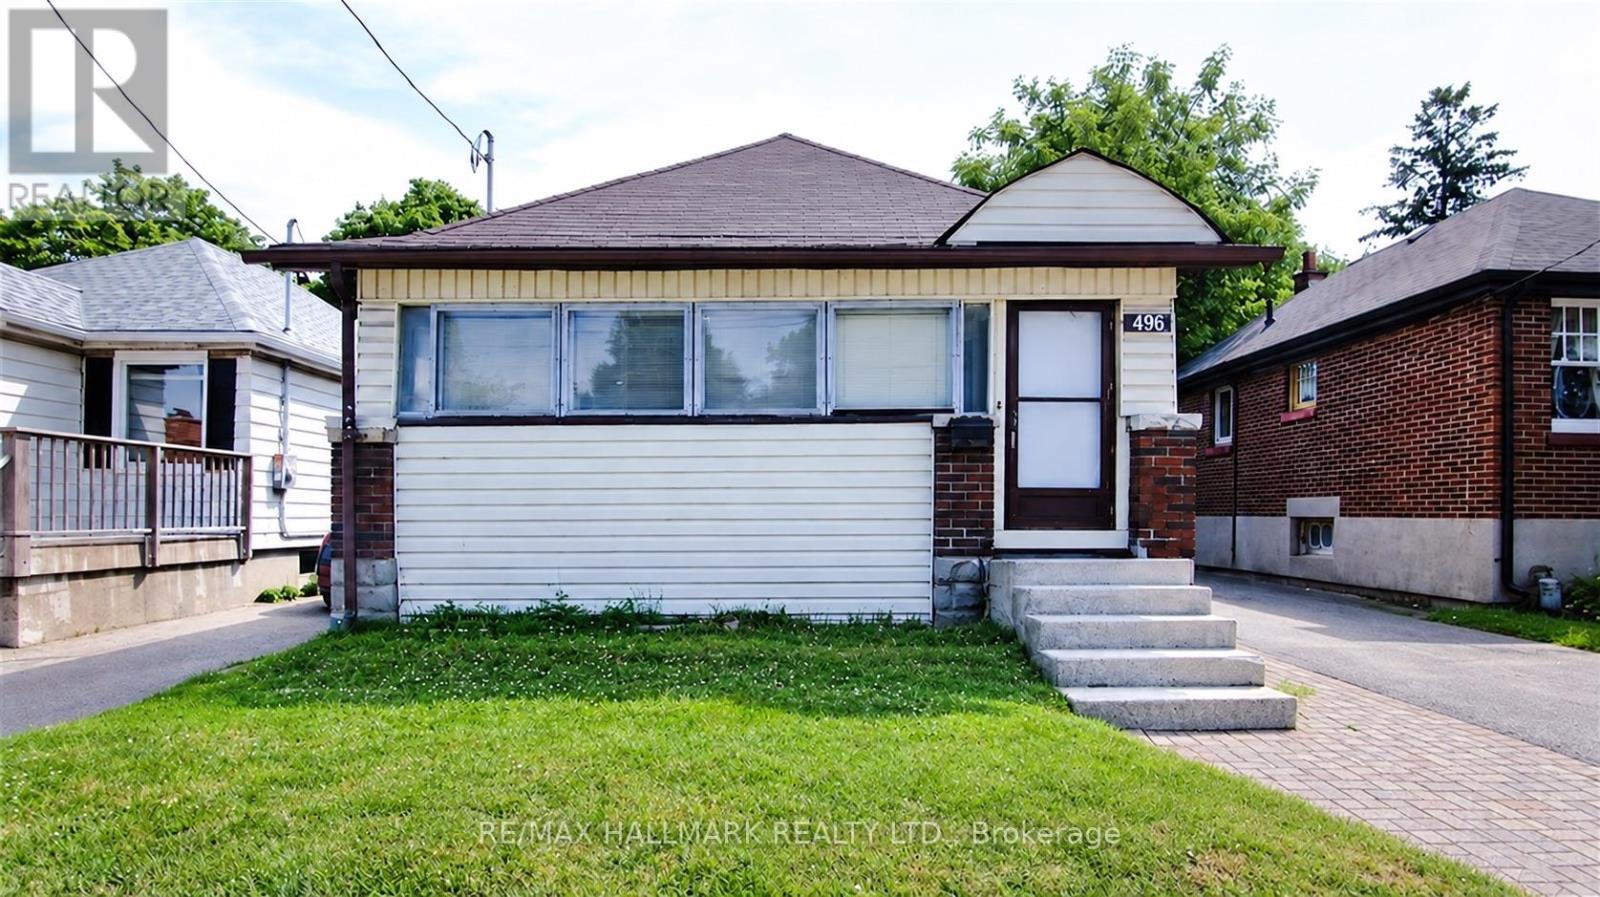
496 Highbury Avenue N
London East, Ontario
Move-in ready 2-bedroom, 1-bath detached bungalow for lease in London East, set on a deep 35 x 125 ft lot. Enter through a fully enclosed front porch, a handy spot for boots and coats or a sunny place to sit. The kitchen offers plenty of cupboard space and stainless steel appliances, next to a roomy living area. Both bedrooms and the 4-piece bath are on the main floor. The full basement adds laundry, a mudroom area and extra space for storage, a home office or hobbies. Outside, the private fenced backyard features a covered gazebo for summer dinners or gardening, and the private driveway fits 3 cars. Gas forced-air heat and central air for year-round comfort. Getting around is easy: LTC buses run along Highbury Ave, part of the city's East London Link rapid transit corridor (under construction) linking Downtown and Fanshawe College. Minutes to Food Basics at Oxford & Highbury, the Dundas St shops, Argyle Mall, Kiwanis Park trails and the East Lions Community Centre with indoor pool and gym. Available immediately for a 12-month lease. (id:67731)

25 - 715 Lawrence Avenue W
Toronto, Ontario
Modern Urban Living with Exceptional Convenience! Welcome to Midtowns by Wycliffe Homes, where contemporary style meets everyday comfort in this beautifully designed 765 sq. ft. stacked condo townhouse. Featuring 2 bedrooms and 1.5 bathrooms, this bright and functional home offers a thoughtfully designed two-level layout with 9-foot ceilings throughout. The open-concept main floor showcases hardwood flooring, a modern kitchen with upgraded quartz countertops and stylish backsplash, perfect for comfortable everyday living and entertaining. The lower level features two bedrooms with laminate flooring, ample closet space, and convenient ensuite laundry. Enjoy the privacy of your own entrance, plus the added convenience of one underground parking space and an owned locker. Location is everything! Just a 4-minute walk to Lawrence West Subway Station, directly across from Lawrence Allen Centre for groceries, shopping, restaurants, and everyday essentials. Only one subway stop to Yorkdale Shopping Centre, with easy access to Highways 401 and Allen Road. Stylish. Convenient. Well-connected. A wonderful place to call home! (id:67731)
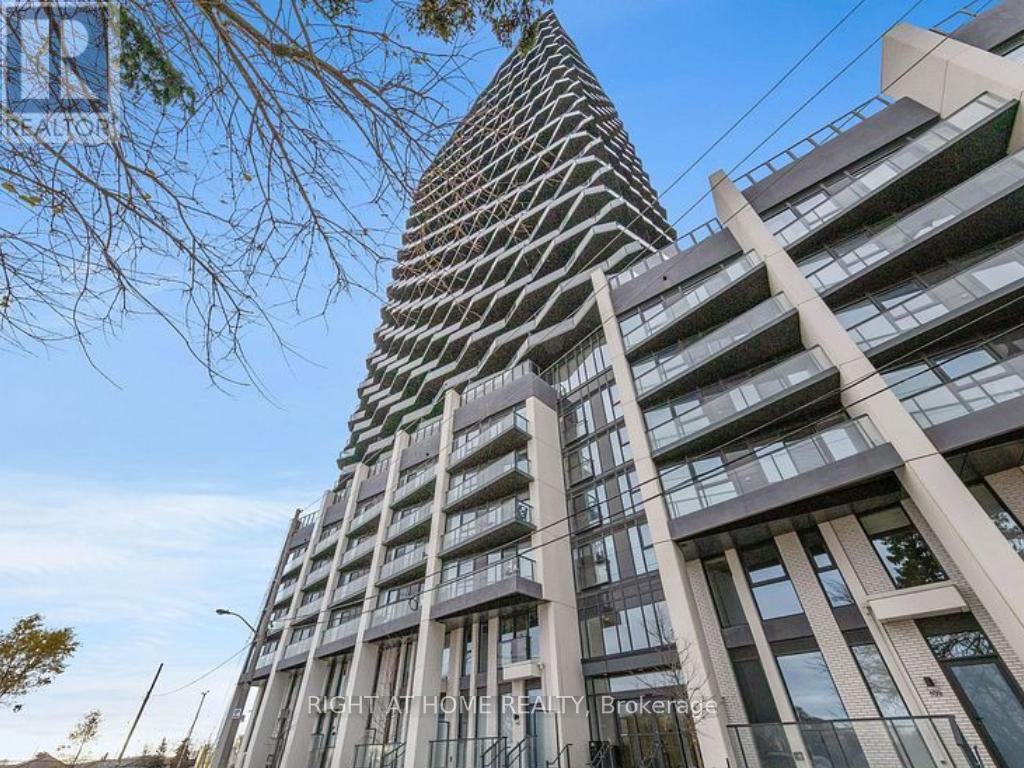
2303 - 36 Zorra Street
Toronto, Ontario
Welcome Home to Thirty Six Zorra Condos! Highly sought-after building offering modern, impeccably designed suites with top-tier amenities and convenience. The DUNDAS floor plan features 2 bedrooms, 2 bathrooms, and 900+ sq.ft. of total living space (approx. 700 sq.ft. interior + 300 sq.ft. wrap-around balcony) with stunning panoramic city views. Enjoy 9,500 sq.ft. of indoor & outdoor amenities including a rooftop pool with cabanas, BBQ areas, demo kitchen, rec room, pet run, and co-working/social spaces. Prime south Etobicoke location steps to Sherway Gardens, Costco, Kipling Station, restaurants, and cafes.Includes Parking and Locker. (id:67731)
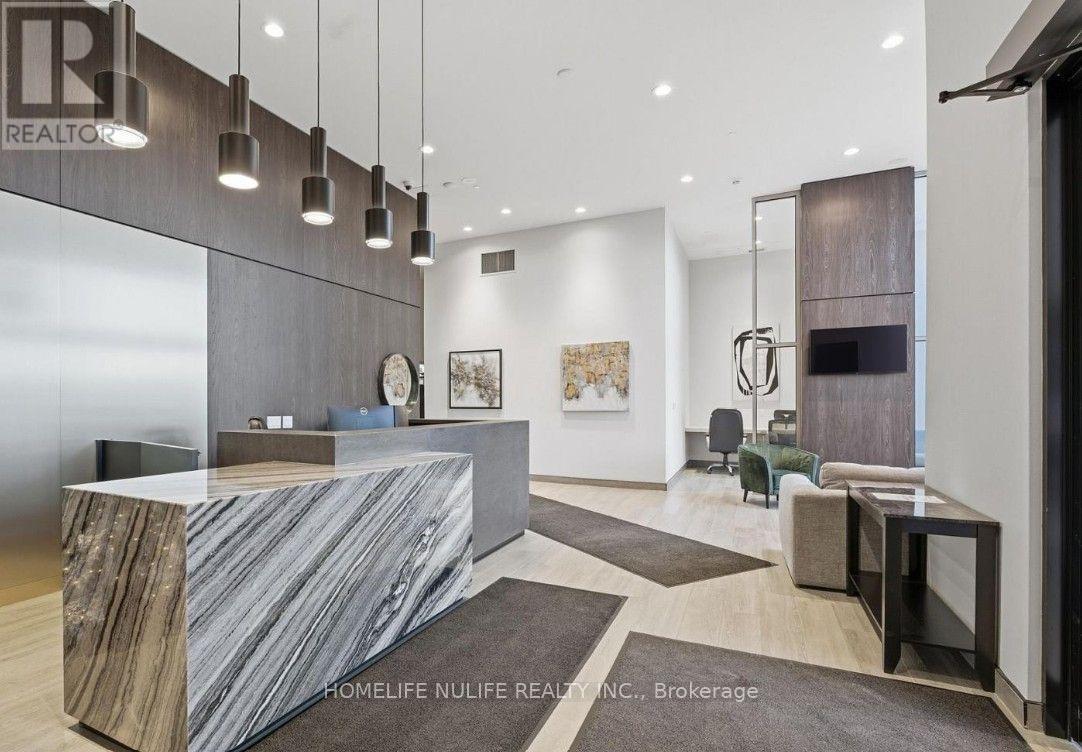
320 - 8020 Derry Road
Milton, Ontario
Welcome to this charming and conveniently located 1+1 bedroom unit in Milton! Perfect for those seeking comfort and convenience in a great neighborhood. Features include: 1 spacious bedroom plus an additional den, ideal for a home office, guest room, or extra living space. Walking distance to stores, shopping, and everyday essentials. Convenient location with easy access to major roads and local amenities. Comfortable living space in Milton neighborhood. Enjoy the convenience of having shopping and daily necessities just steps away! Don't miss this opportunity to enjoy comfortable living in a convenient Milton location! (id:67731)
2431 - 700 Humberwood Boulevard
Toronto, Ontario
One Bedroom Luxury Condo for Lease in Excellent Location and in Most Demanded area with Ensuite Laundry, Open Balcony, Combined Living & Dinning Room. One Car Parking, One Locker, 24 Hours Security (Conceirge). Close to Humber College, Guelph Humber University, Woodbine Centre, Woodbine Racetrack, Airport, Highways : 401, 427, 407, 409, 27, TTC at Doorstep , Direct bus to Subway. Great amenties---Indoor pool, Sauna, Gym, Aerobics, Tennis Court, BBQ, Billiards, Two Spactacular Party Rooms, Guest Suites, Amazing Lobby with Two Spacious and Sunny Sitting Rooms, Awesome Panoramic View, Backs to Conservation Area / West Humber River. East View makes unit Sunny and Bright. (id:67731)
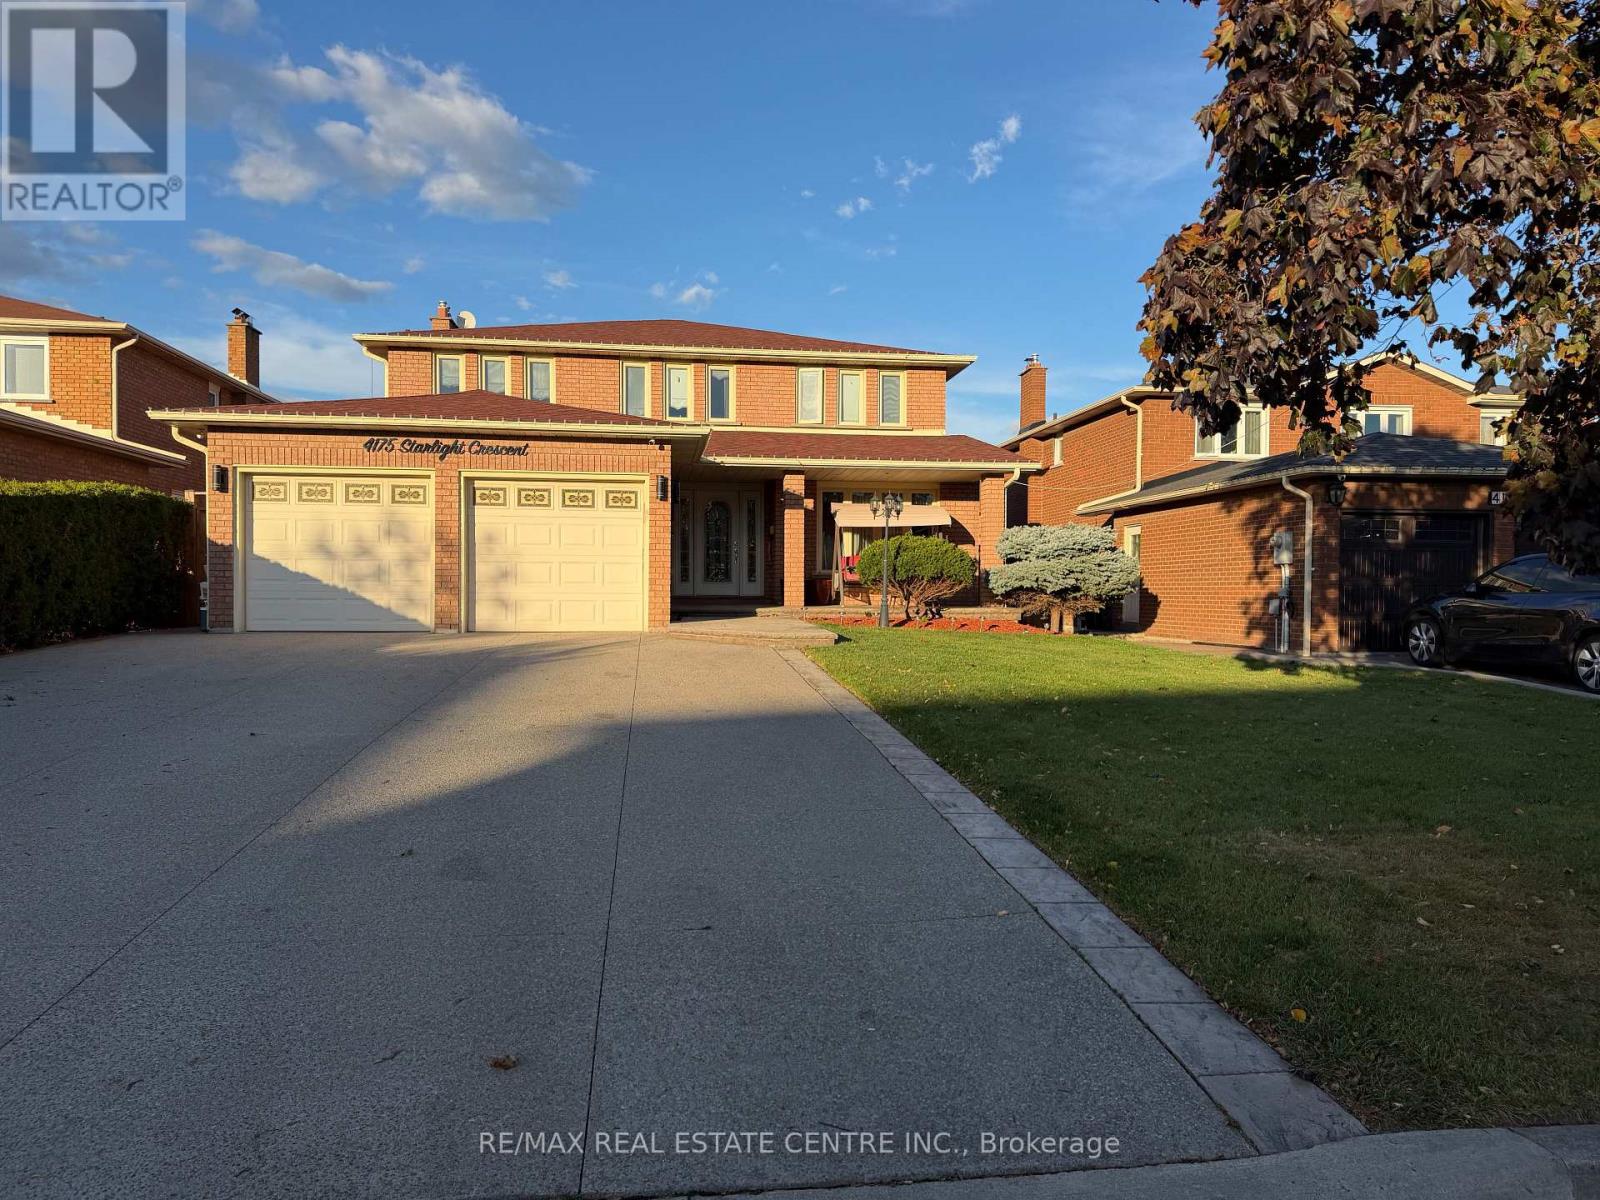
4175 Starlight Crescent
Mississauga, Ontario
Grand, Bright and Beautiful Basement Suite Situated on a Quiet and Private Crescent in a Desirable East Mississauga Location. Features Approximately 1400 Sq. Feet of Living Space With One Bedroom, Stunning Huge Brand New Cherry Wood Kitchen With S/S Appliances and Granite Counter Tops. Enormous Family Room With Mahogany Gas Fire Place, Gorgeous Brand New Luxurious Bathroom and In-Suite Laundry. Above Ground Windows and Separate Entrance. Super Convenient Location. Steps to Public Transit, Schools, Shopping and All Amenities. Easy Access To Hwy's 403, 410 & 401. All Utilities and 2 Parking Spots are Included. THIS IS A DEFINITE MUST SEE! (id:67731)
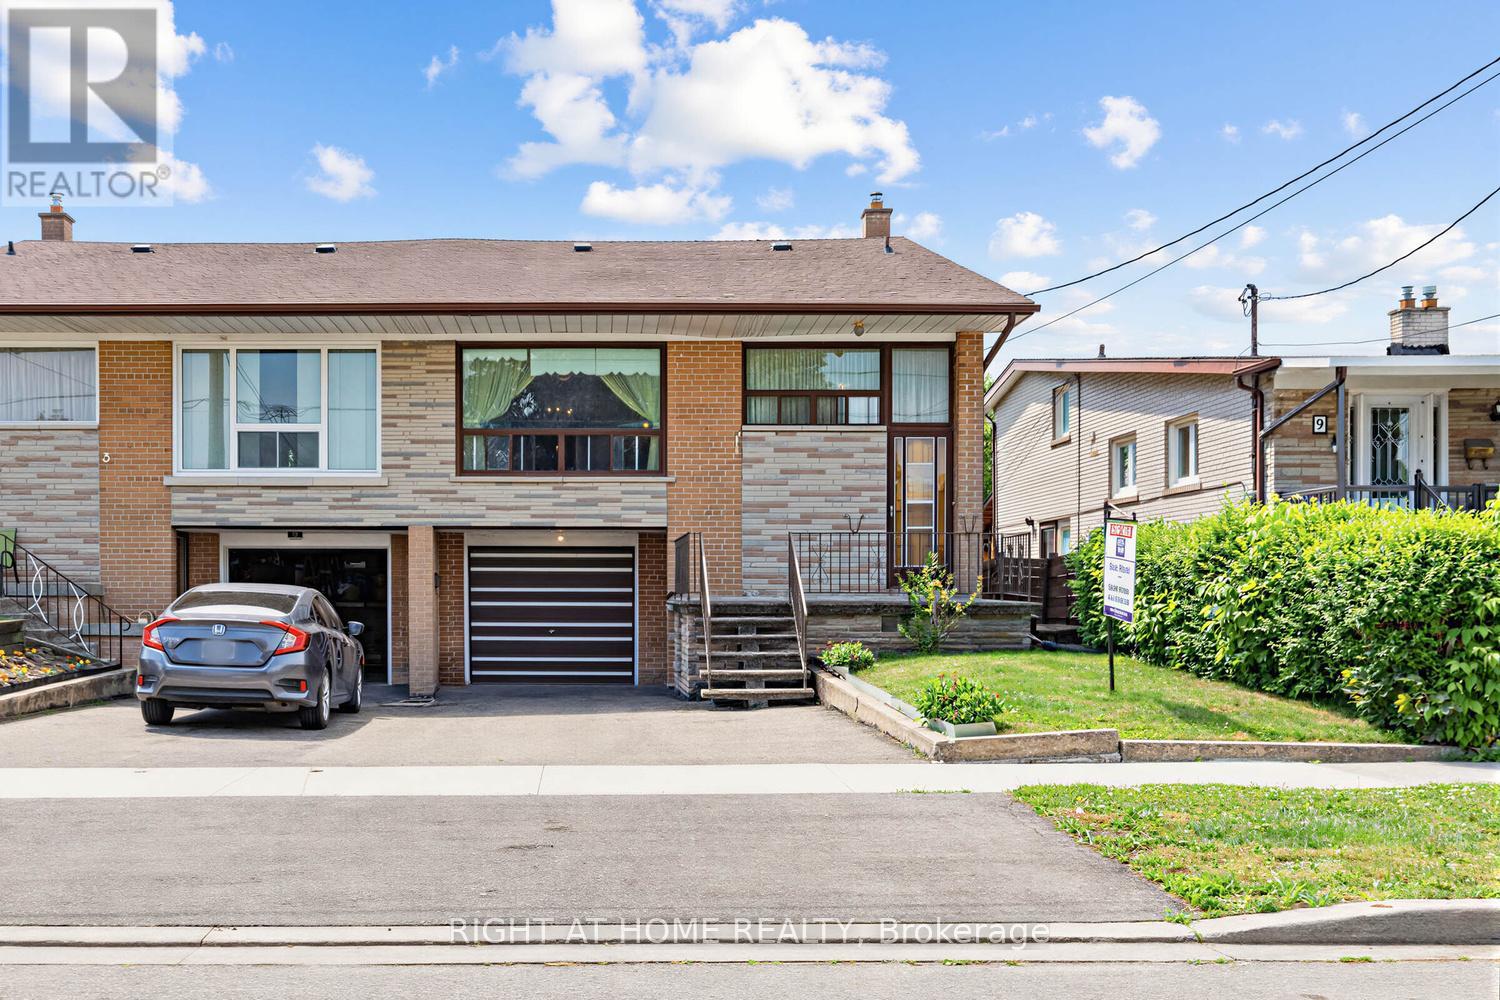
7 Daystrom Drive
Toronto, Ontario
Well maintained, long time owner occupied family home with finished basement. Updated roof and mechanicals. Close to Finch LRT, schools, shopping, transportation hi-ways and other amenities. Basement has separate entrance, kitchen, and bathroom. (id:67731)