
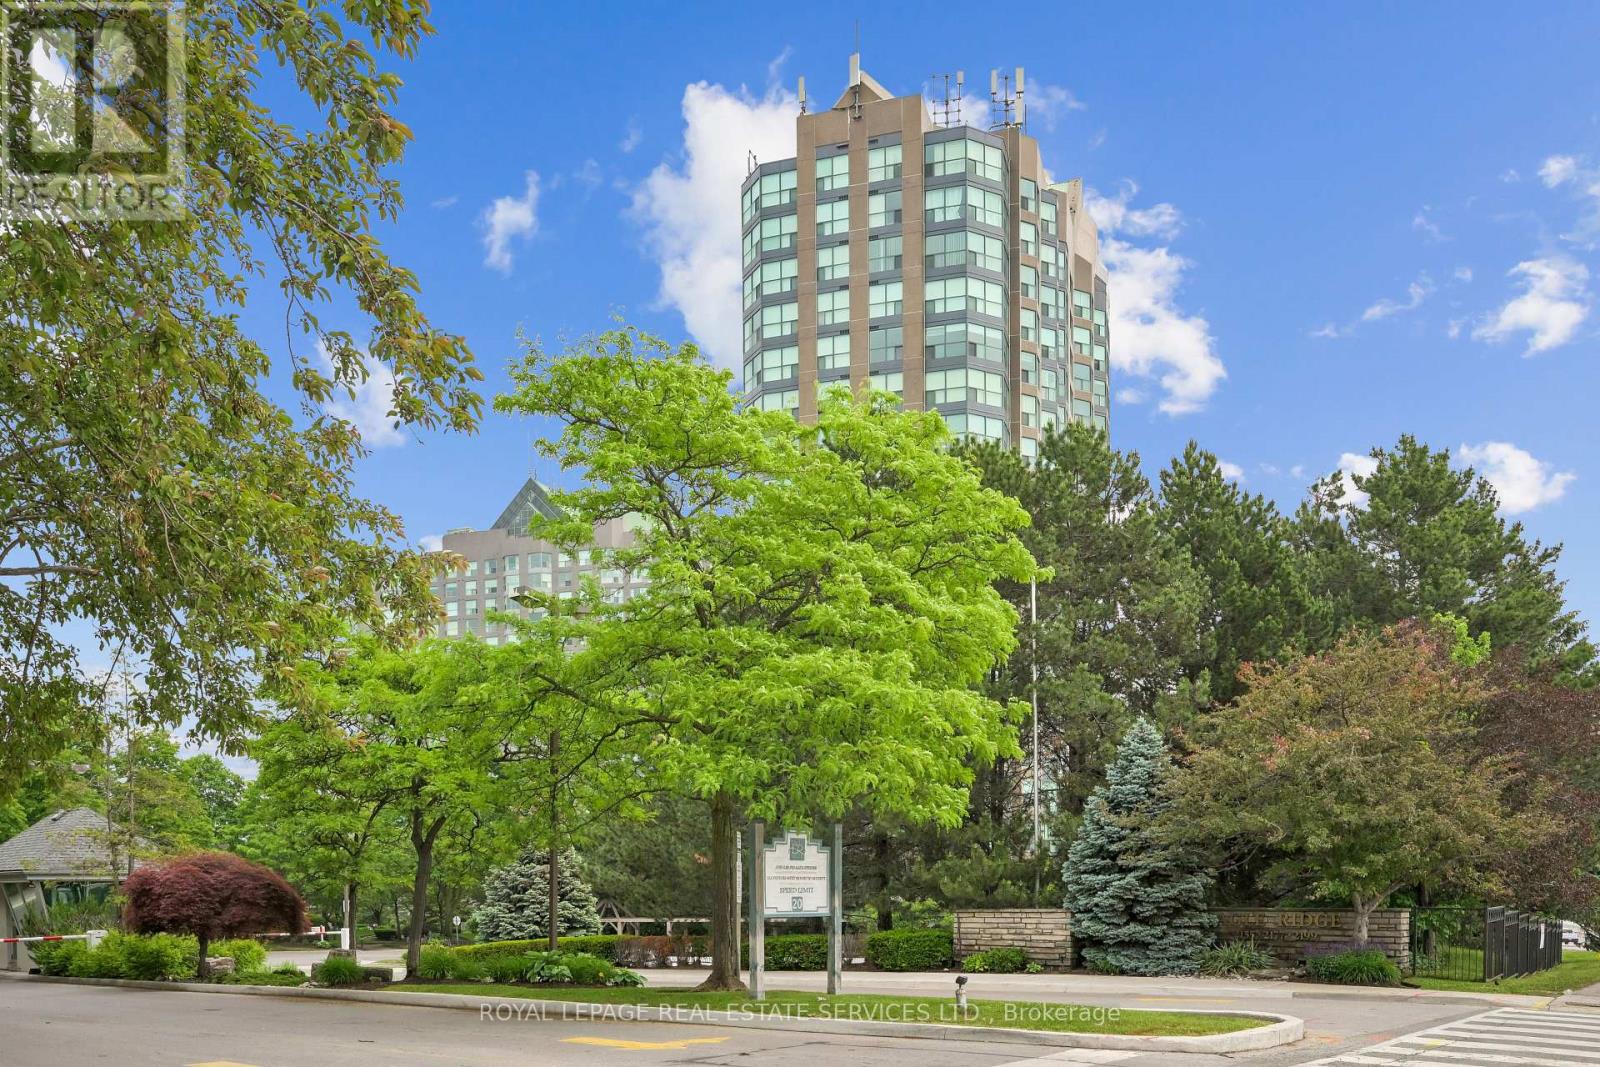
1211 - 2155 Burnhamthorpe Road
Mississauga, Ontario
Welcome to Suite 1211 at Eagle Ridge, a bright and spacious 2-bedroom, 2-bathroom condominium offering approximately 970 sq. ft. of comfortable living space in one of Mississauga's most sought-after gated communities. Freshly painted and featuring updated engineered flooring throughout, this move-in-ready suite boasts a functional open-concept layout filled with natural light and spectacular panoramic views above the treetops. The spacious primary bedroom features a walk-in closet, full ensuite bath, and convenient ensuite laundry. A generous second bedroom and additional full bathroom provide excellent flexibility for family, guests, or a home office. The full-sized kitchen overlooks the living and dining areas, making everyday living and entertaining effortless. A rare bonus is the private deeded locker room (approximately 9' x 10'), offering substantially more storage than a traditional locker, along with a premium owned parking space. Maintenance fees are all-inclusive and cover heat, hydro, water, air conditioning, internet, cable TV, building insurance, parking, and common elements. Residents enjoy exceptional amenities, including a 24-hour gated entrance and security, an indoor pool, a sauna, a fitness centre, squash courts, a billiards room, a party room, a BBQ area, a children's playground, and ample visitor parking. Ideally located close to highways, transit, shopping, parks, and schools, this well-maintained home offers outstanding value, convenience, and resort-style living in the heart of Mississauga. A fantastic opportunity for first-time buyers, downsizers, and investors alike! (id:67731)

315 - 402 The Eastmall
Toronto, Ontario
Modern 2-bedroom, 3-bathroom condo townhouse in a highly desirable Etobicoke neighbourhood. Thisbright, upgraded home features 9-foot ceilings, an open-concept layout, and contemporary wood-lookflooring throughout-completely carpet-free. Conveniently located minutes from public transit, majorhighways, grocery stores, shopping centres, and Kipling Subway Station. Ideal for first-time buyers,professionals, or investors. Includes underground parking and a locker. Building amenities include anoutdoor fitness area, party room, and visitor parking. (id:67731)
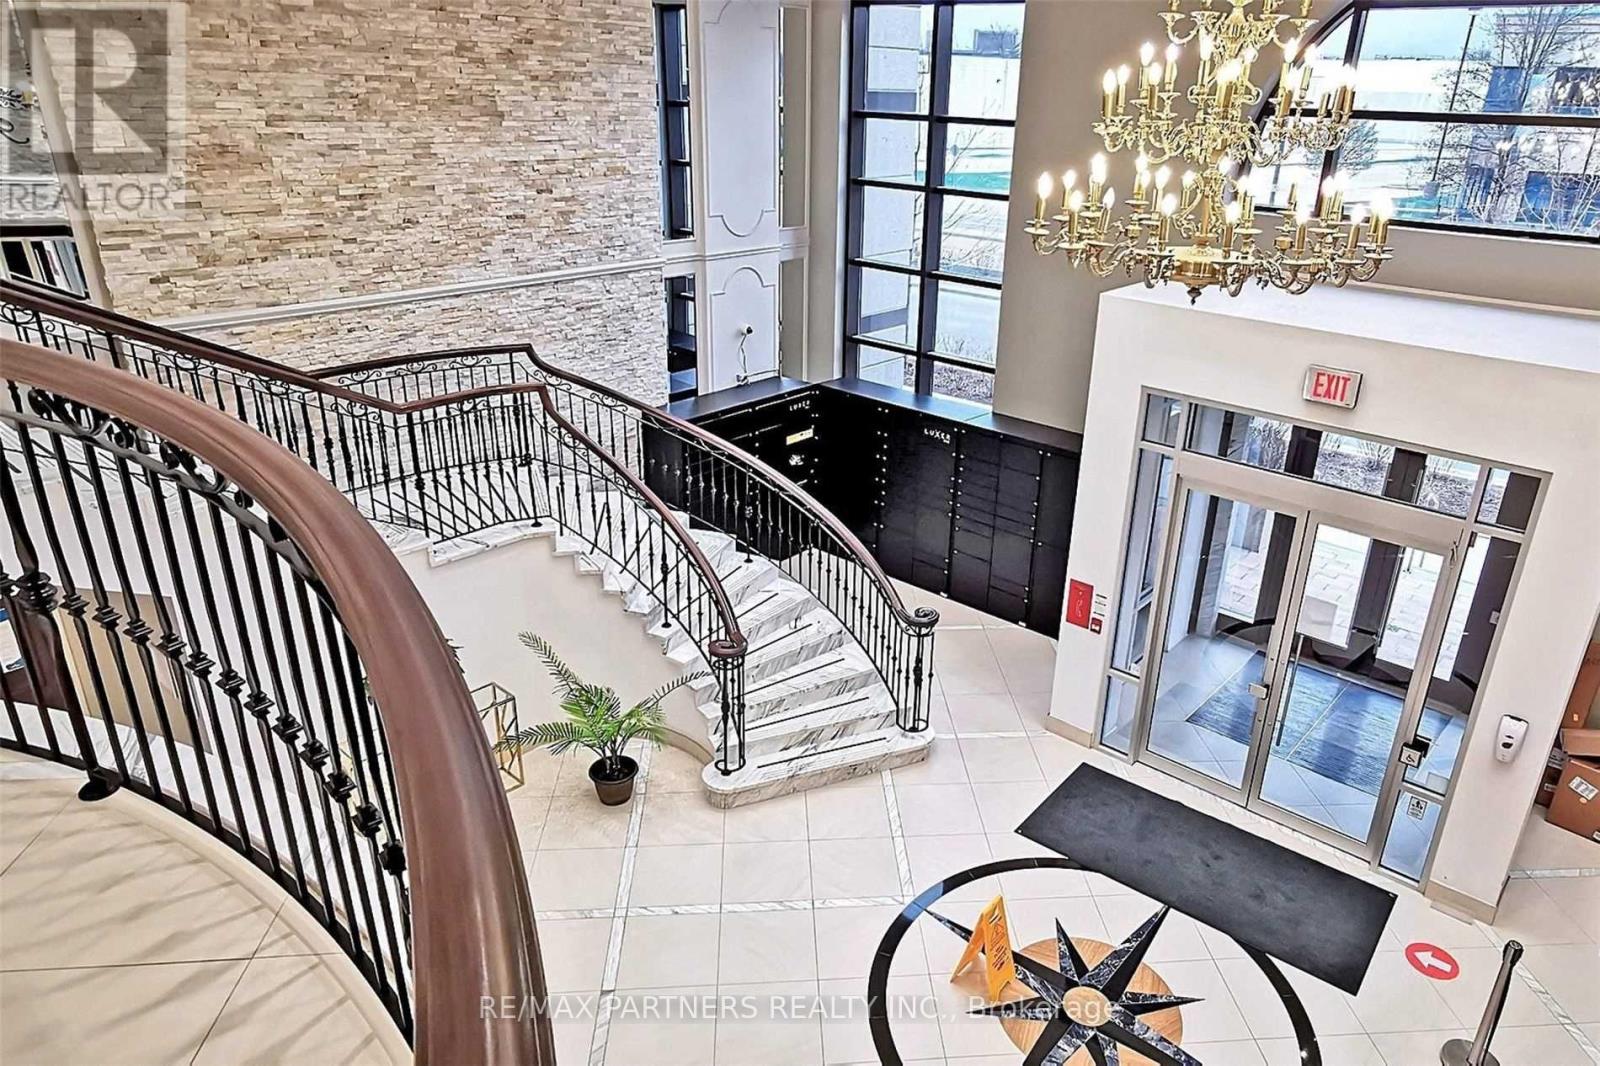
605 - 38 Cedarland Drive
Markham, Ontario
*Luxurious 2+1 Newer Condo Located In Prestigious Unionville* Bright Corner Unit* 985 Sq Ft Open Concept Layout W/High Ceiling! Laminate Flooring Through-Out! Steps To Viva Bus Terminal* Amenities: Indoor Pool, Basketball Court, Jacuzzi, Exercise Room, Party Room, 24 Hrs Concierge, Bbq Area & More! Close To Hwy 7/407/Go Station, Cineplex, Top Ranking Unionville Hs, Whole Foods* Walking Distance To Markam Civic Centre, Shopping Plaza/Restaurant & Much More!! (id:67731)
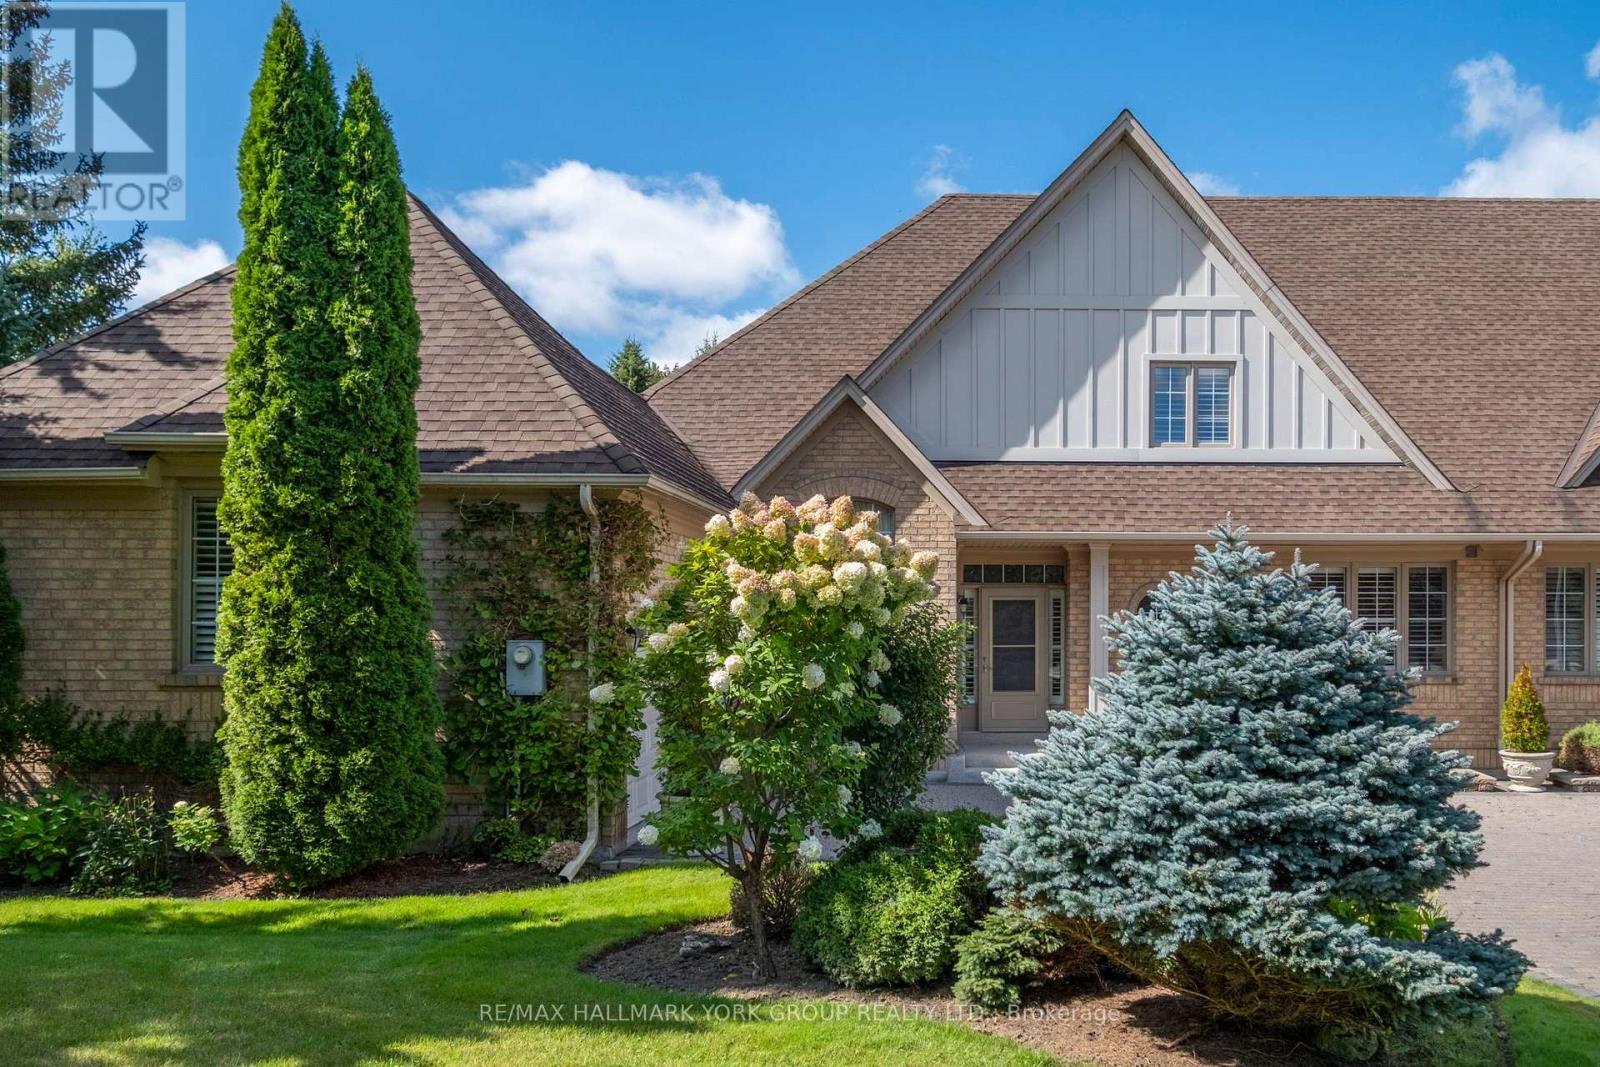
422 Falconwood Hollow
Aurora, Ontario
Welcome to this beautifully appointed luxury semi-detached bungaloft, nestled within an exclusive gated enclave of just 30 residences in Aurora's highly desirable Vandorf area. Impeccably maintained by the original owner and surrounded by an atmosphere of privacy and tranquility, this exceptional home offers the perfect blend of elegance, comfort and effortless living. Step inside to a bright, open concept layout highlighted by a spectacular two-storey great room, creating an impressive sense of space and grandeur. The thoughtfully designed floor plan offers generous principal rooms, abundant natural light and an inviting flow that is equally suited to sophisticated entertaining and relaxed everyday living. The bungaloft design provides the convenience of main-floor living while offering additional space and flexibility on the second level - ideal for guests or a private retreat. This is a rare opportunity to enjoy an intimate, well-kept neighbourhood while being close to everything Aurora has to offer. The sought-after Vandorf location provides a wonderful balance of peaceful surroundings, nature and convenient access to shopping, dining, recreation and major routes. Private. Elegant. Effortless. This is luxury Aurora living at its finest. (id:67731)

199 Shephard Avenue
New Tecumseth, Ontario
WELCOME TO THIS STUNNING DETACHED HOME IN THE HEART OF DESIRABLE ALLISTON! BEAUTIFULLY RENOVATED AND MOVE-IN READY, THIS BRIGHT AND SPACIOUS HOME FEATURES AN INVITING OPEN-CONCEPT LAYOUT, SMOOTH CEILINGS, AND LUXURY VINYL FLOORING THROUGHOUT THE MAIN FLOOR. THE SHOWSTOPPING KITCHEN OFFERS STAINLESS STEEL APPLIANCES, AMPLE STORAGE, AND A BUILT-IN DESK-PERFECT FOR EVERYDAY LIVING AND ENTERTAINING. RETREAT TO THE GENEROUS PRIMARY BEDROOM FEATURING A 4-PIECE ENSUITE AND HIS-AND-HER CLOSETS, PLUS TWO ADDITIONAL SPACIOUS BEDROOMS WITH LARGE CLOSETS. STEP OUTSIDE TO YOUR BEAUTIFULLY LANDSCAPED, FULLY FENCED BACKYARD COMPLETE WITH A GAZEBO, CREATING THE PERFECT SETTING FOR SUMMER GATHERINGS OR QUIET EVENINGS. THE PROFESSIONALLY FINISHED BASEMENT WITH ROUGH-IN OFFERS EVEN MORE SPACE AND FUTURE POTENTIAL. A BEAUTIFUL HOME THAT CHECKS ALL THE BOXES-DON'T MISS YOUR CHANCE TO MAKE IT YOURS! (id:67731)
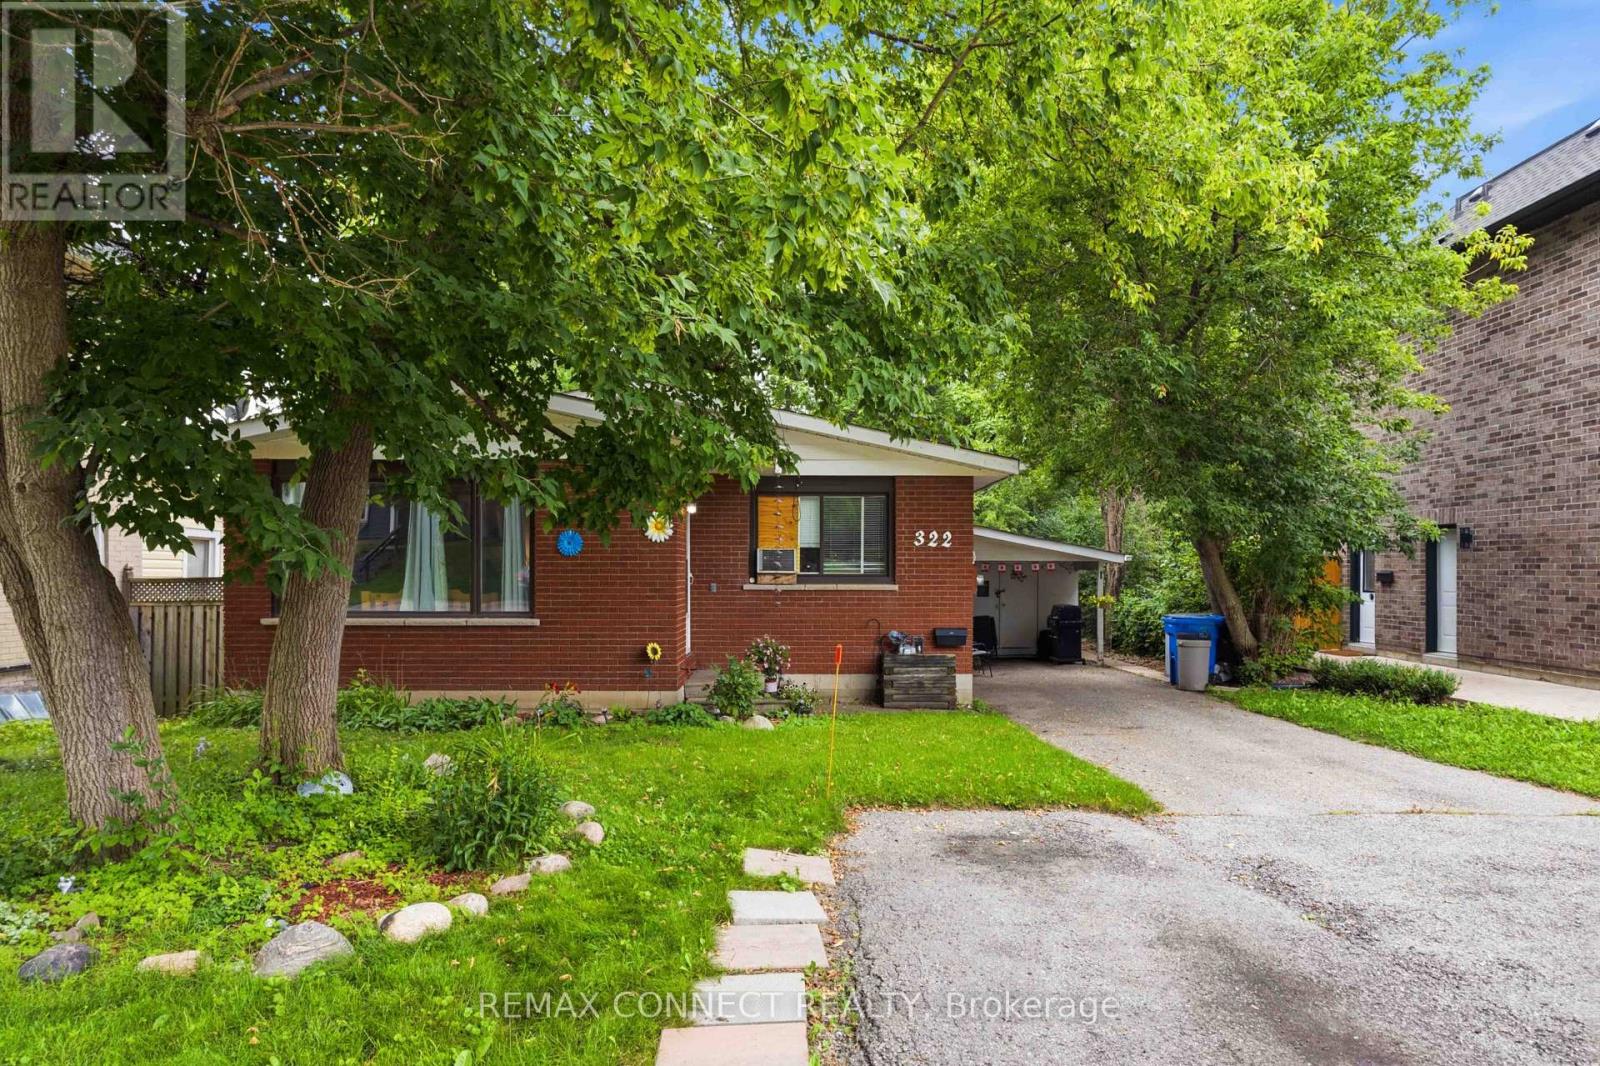
322 Andrew Street
Newmarket, Ontario
Welcome to 322 Andrew Street, a spacious bungalow located in a well-established Newmarketneighbourhood. This versatile home offers three bedrooms and two bathrooms on the main level,along with a bright and functional layout ideal for everyday living. The finished basement provides additional living space, including a fourth bedroom, third bathroom and second kitchen, offering flexibility for extended family, guests or a private work-from-home area.With generous interior space and a desirable location close to local amenities, this property presents an excellent opportunity to create a home that suits your family's needs. (id:67731)
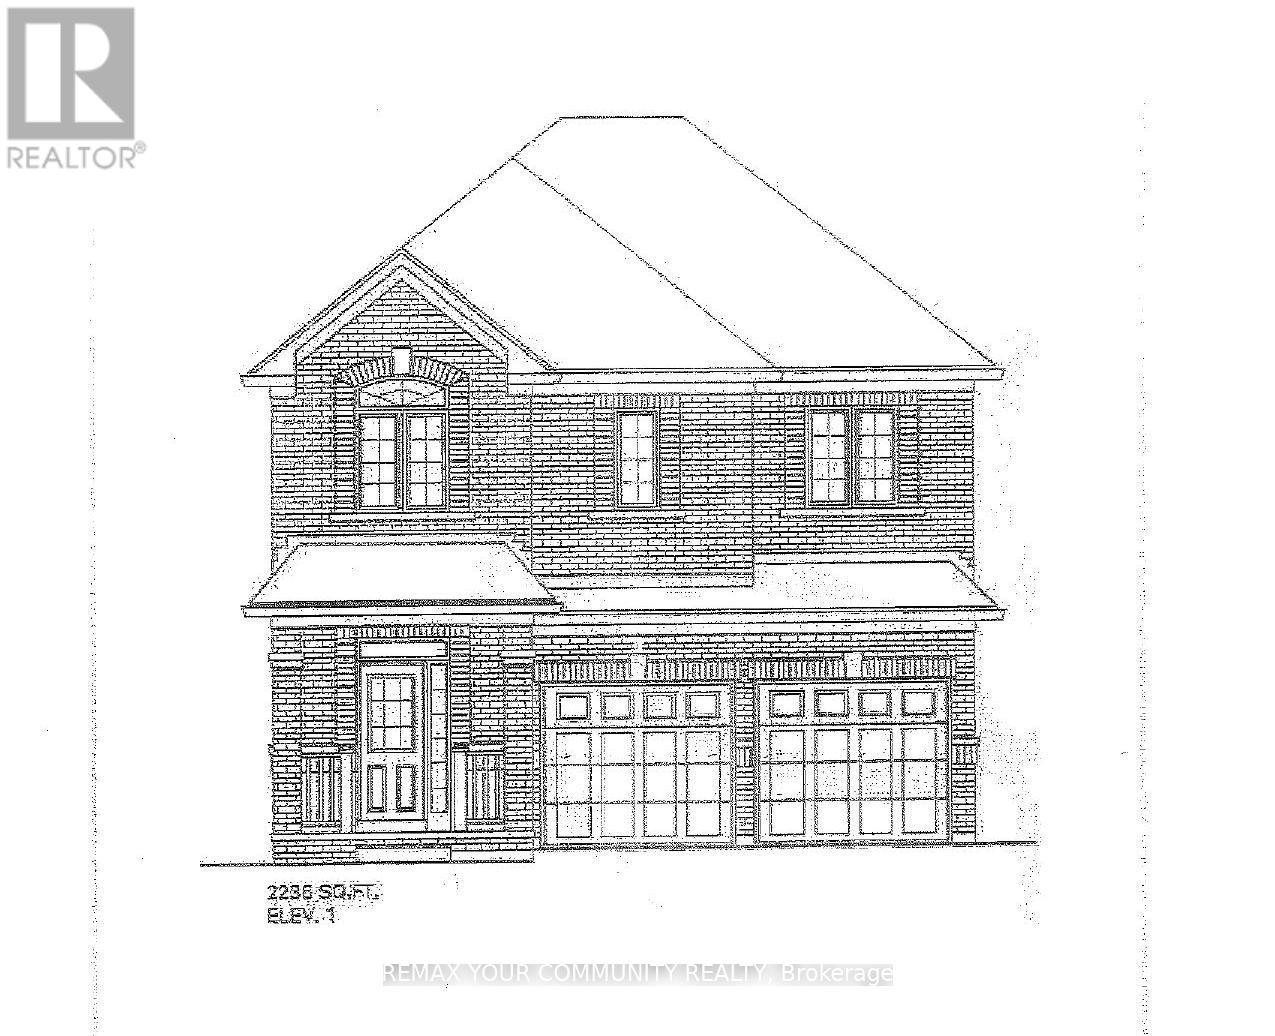
2979 Zenith Park Way
Pickering, Ontario
Brand New - Under Construction. "Hazelnut" model - 2236 sq ft elevation. Walkout basement, backing onto green space, Full Terion warranty. (id:67731)
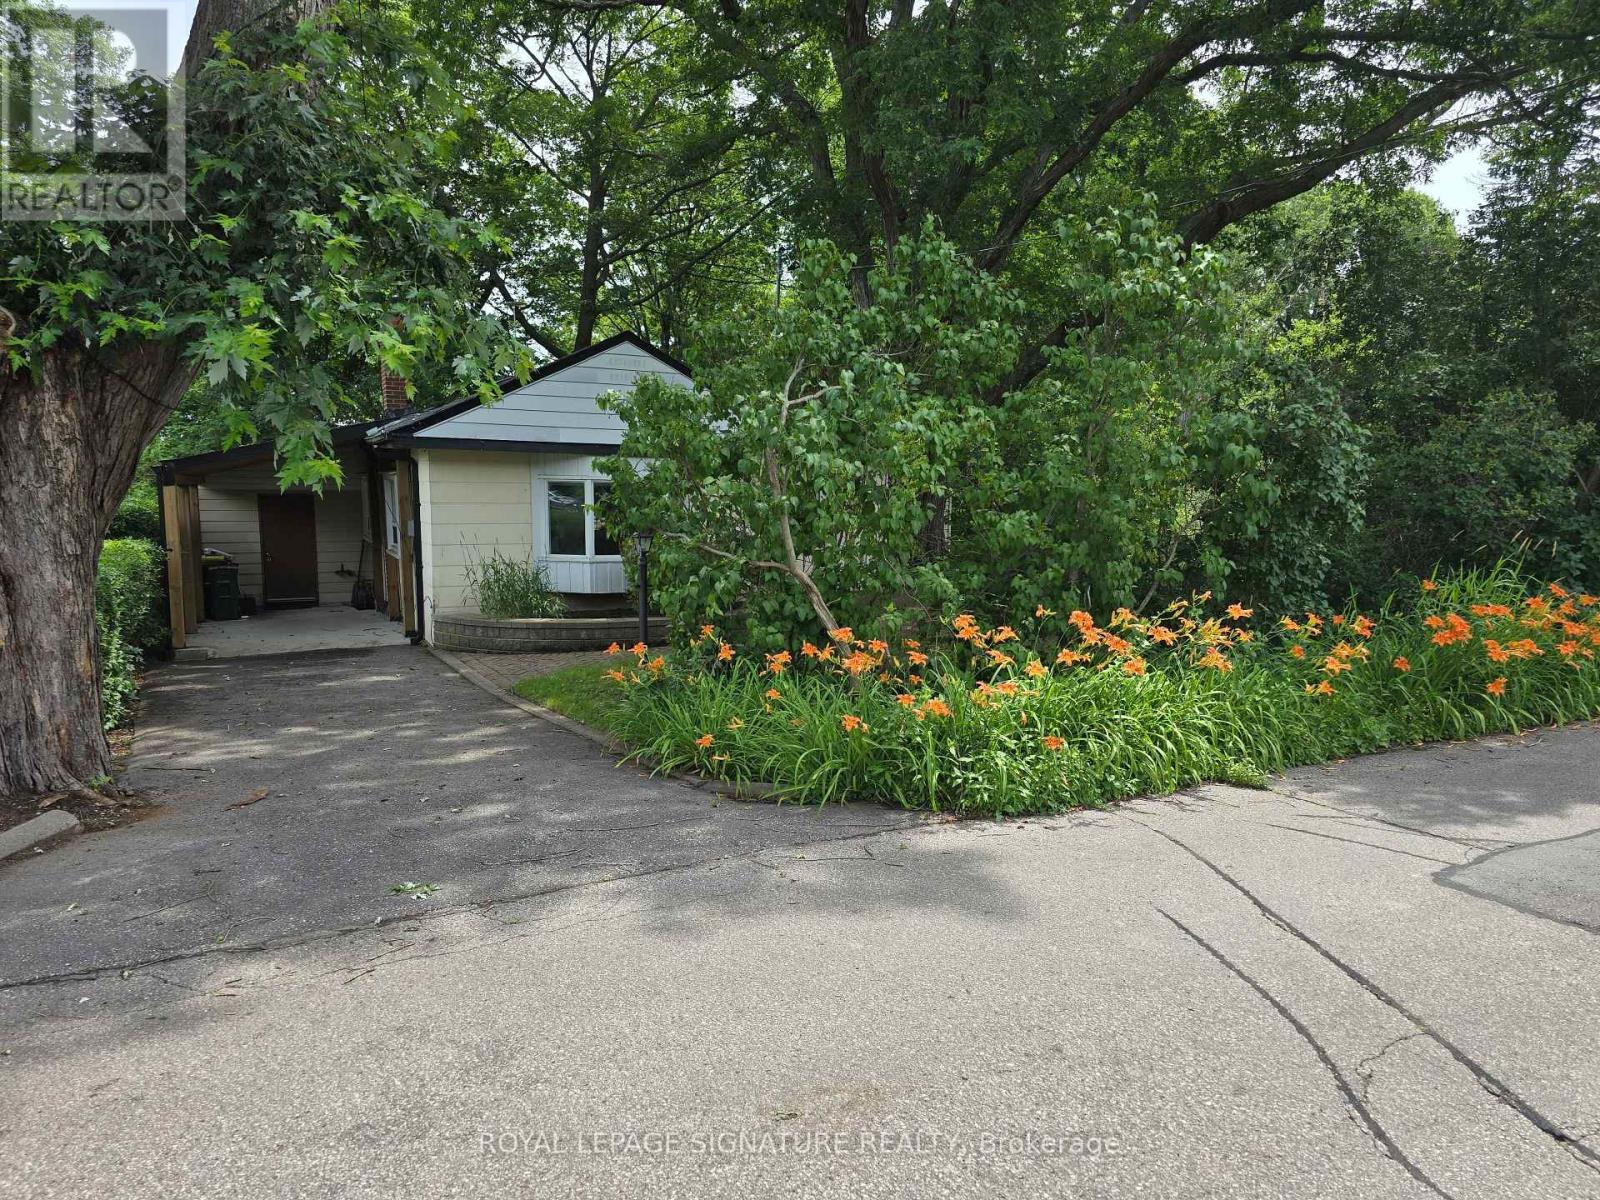
429 Rouge Hills Drive
Toronto, Ontario
Your cottage in the woods awaits. Backing onto the beautiful Rouge River Valley in the prime West Rouge Lakeside Community, this home offers a rare opportunity to live adjacent to Rouge National Urban Park - an urban wilderness just moments from the center of Canada's largest metropolis. The property features approximately 1,797 sq. ft. of above-ground living space with a stunning forest view. Originally built in 1935. The home includes three bedrooms, two bathrooms, and large living and dining areas. The huge family room features a vaulted ceiling and a walk-out to a deck overlooking the ravine. A solarium also is built off the deck. Easy access to the 401, TTC buses, Rouge GO Train Station, and shopping. It is also near excellent schools, the Black Dog Pub, local restaurants, the beach, and waterfront trails along the lake. Property is being sold in "AS IS, WHERE IS CONDITION" with No Warranties. (id:67731)
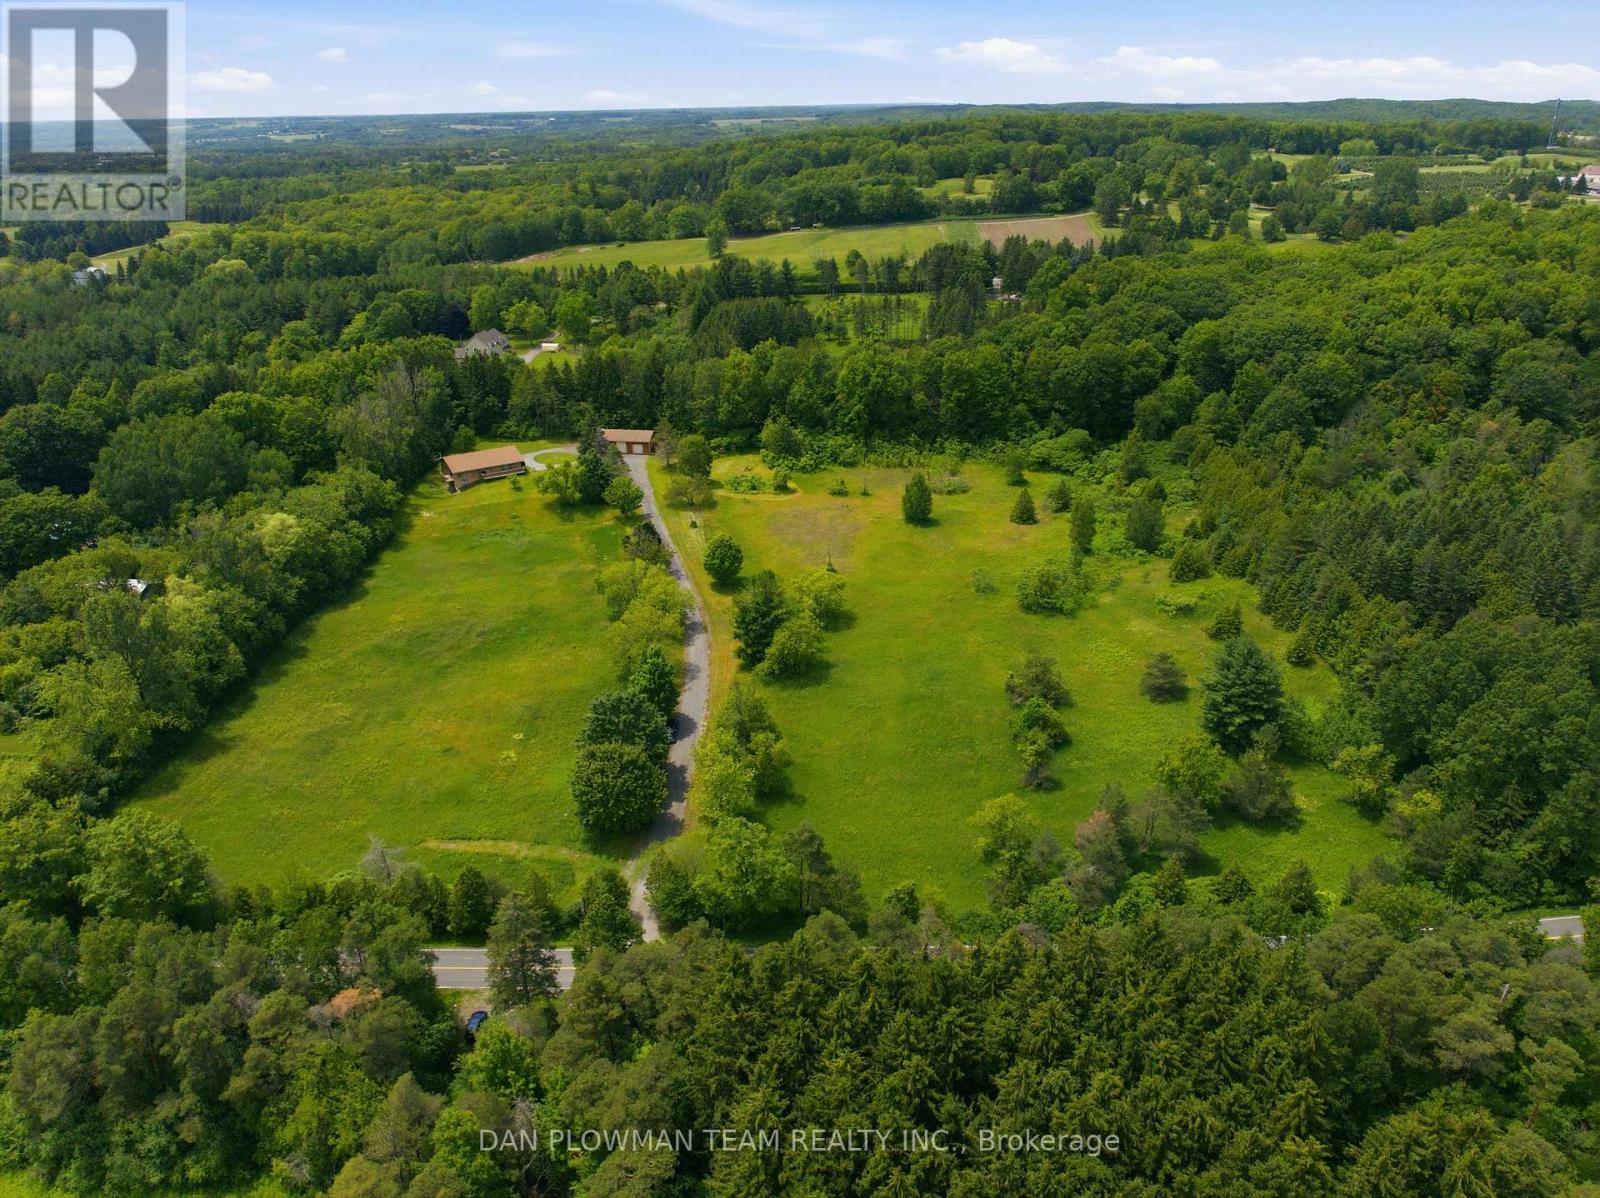
9640 Dagmar Road
Whitby, Ontario
Discover An Extraordinary Opportunity To Own A Private 10-Acre Estate In The Heart Of Whitby. This Custom Bungalow Offers An Exceptional Blend Of Luxury, Comfort, And Country Serenity, All Within Minutes Of Urban Amenities. The Thoughtfully Designed Main Level Features 3 Spacious Bedrooms And 2 Well-Appointed Bathrooms, Including A Tranquil Primary Retreat With Direct Access To A Private Deck Overlooking The Picturesque Grounds. Designed For Both Everyday Living And Entertaining, The Bright And Inviting Main Floor Also Boasts A Second Expansive Deck, Ideal For Hosting Family And Friends While Enjoying Breathtaking Views Of The Surrounding Landscape. The Unfinished Walkout Basement Presents Endless Possibilities To Create Additional Living Space Tailored To Your Lifestyle. Car Enthusiasts, Hobbyists, And Entrepreneurs Will Appreciate The Impressive Detached Heated 3-Car Garage Complete With An Integrated Workshop And Capacity For Up To 6 Vehicles. Ample Parking For Up To 20 Vehicles Ensures Plenty Of Space For Guests, Recreational Vehicles, And Equipment. A Rare Offering Combining Privacy, Versatility, And Upscale Country Living On A Spectacular 10-Acre Setting. (id:67731)
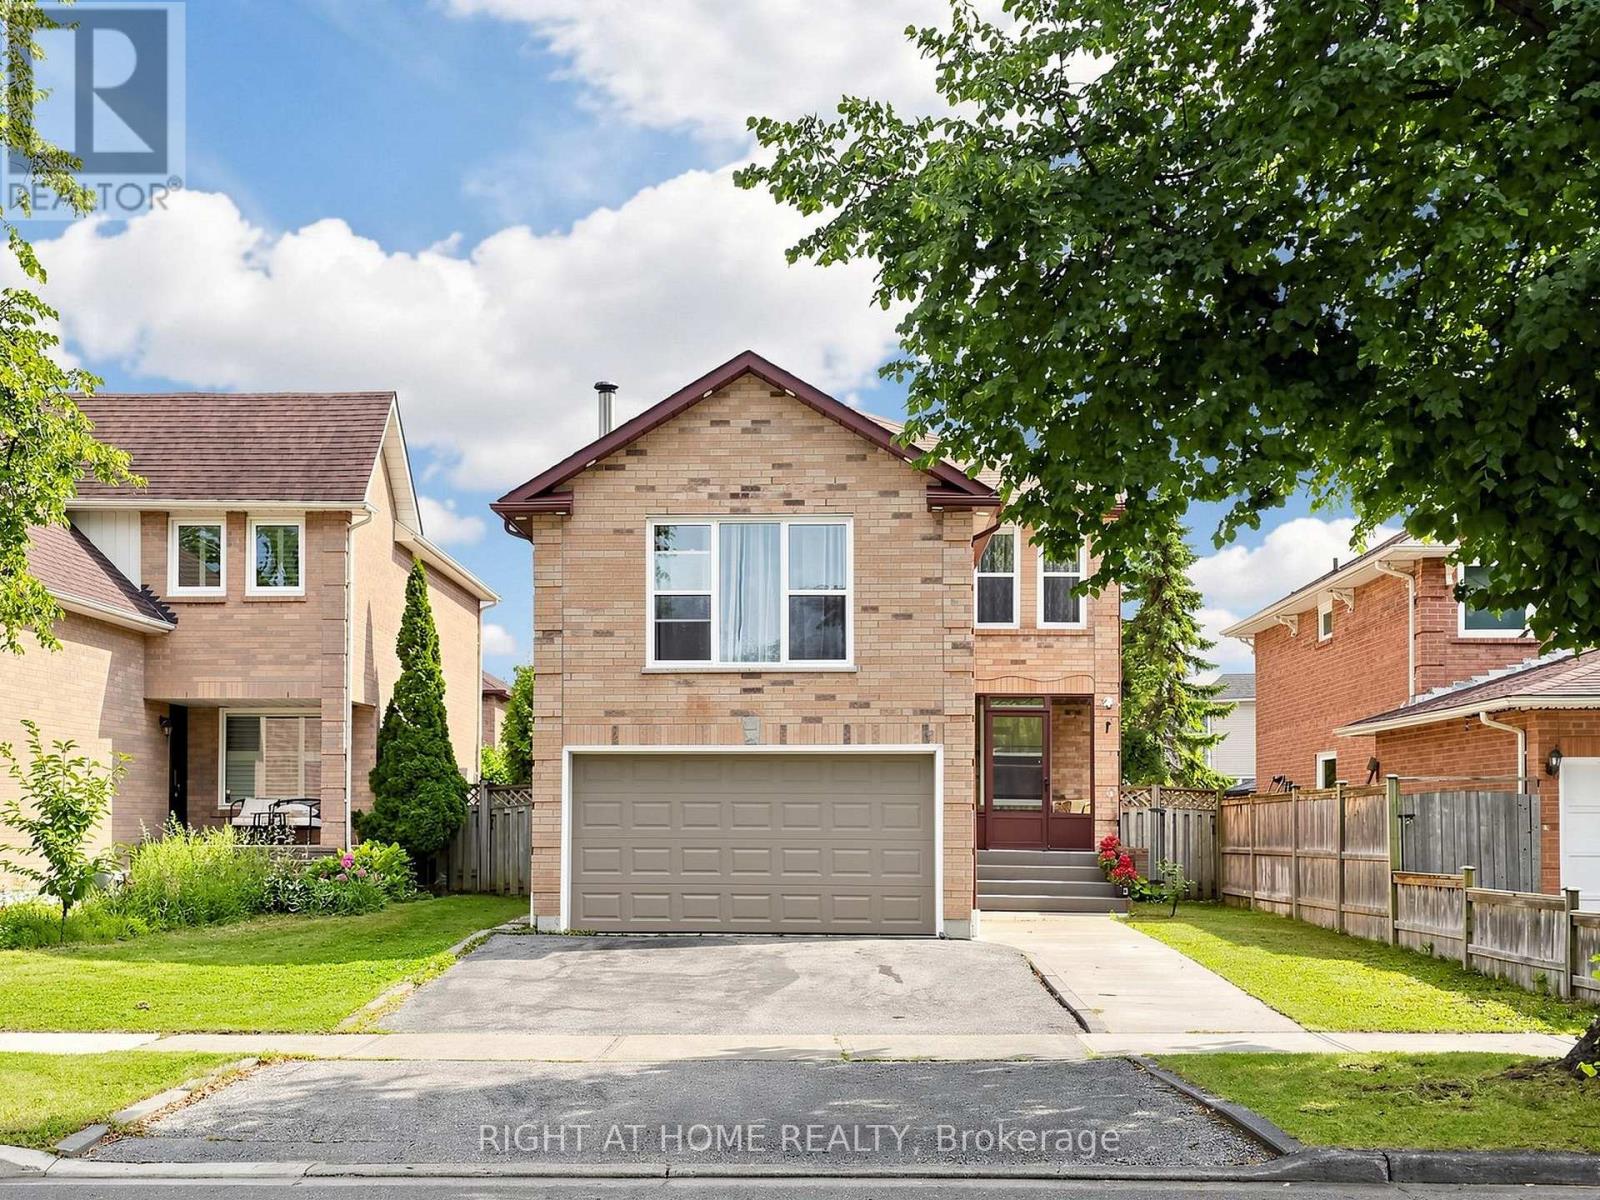
59 Brennan Road
Ajax, Ontario
Welcome to 59 Brennan Road, located in one of Ajax's most sought-after, family-friendly neighbourhoods! This warm and inviting home offers a spacious, well-designed layout featuring two separate living areas, an upgraded kitchen, and a finished basement with side entrance -perfect for growing families and entertaining. The property also includes a four-car driveway. Conveniently located minutes from Highway 401 and popular amenities, with schools and parks within walking distance. A wonderful place to call home! (id:67731)

2503 - 33 Helendale Avenue
Toronto, Ontario
PRIME YONGE & EGLINTON 1-BEDROOM | SUN-DRENCHED , Get ready for the ultimate midtown condo package where location, layout, and luxury meet! This bright, open-concept suite is flooded with natural light through big windows and opens onto a private balcony with breathtaking, clear horizon views. The modern kitchen comes fully equipped with integrated panel appliances and designer finishes, while the spacious primary bedroom features a generous walk-in closet for maximum storage. Best of all, you are just steps from Eglinton Station and the Yonge Eglinton Centre-putting the subway, Metro, LCBO, and an endless array of top restaurants right at your doorstep. Complete with top-tier building amenities including a gym, creative studio, social lounges, and an outdoor terrace, this home offers fast, effortless transit access downtown or north to Highway 401. (id:67731)
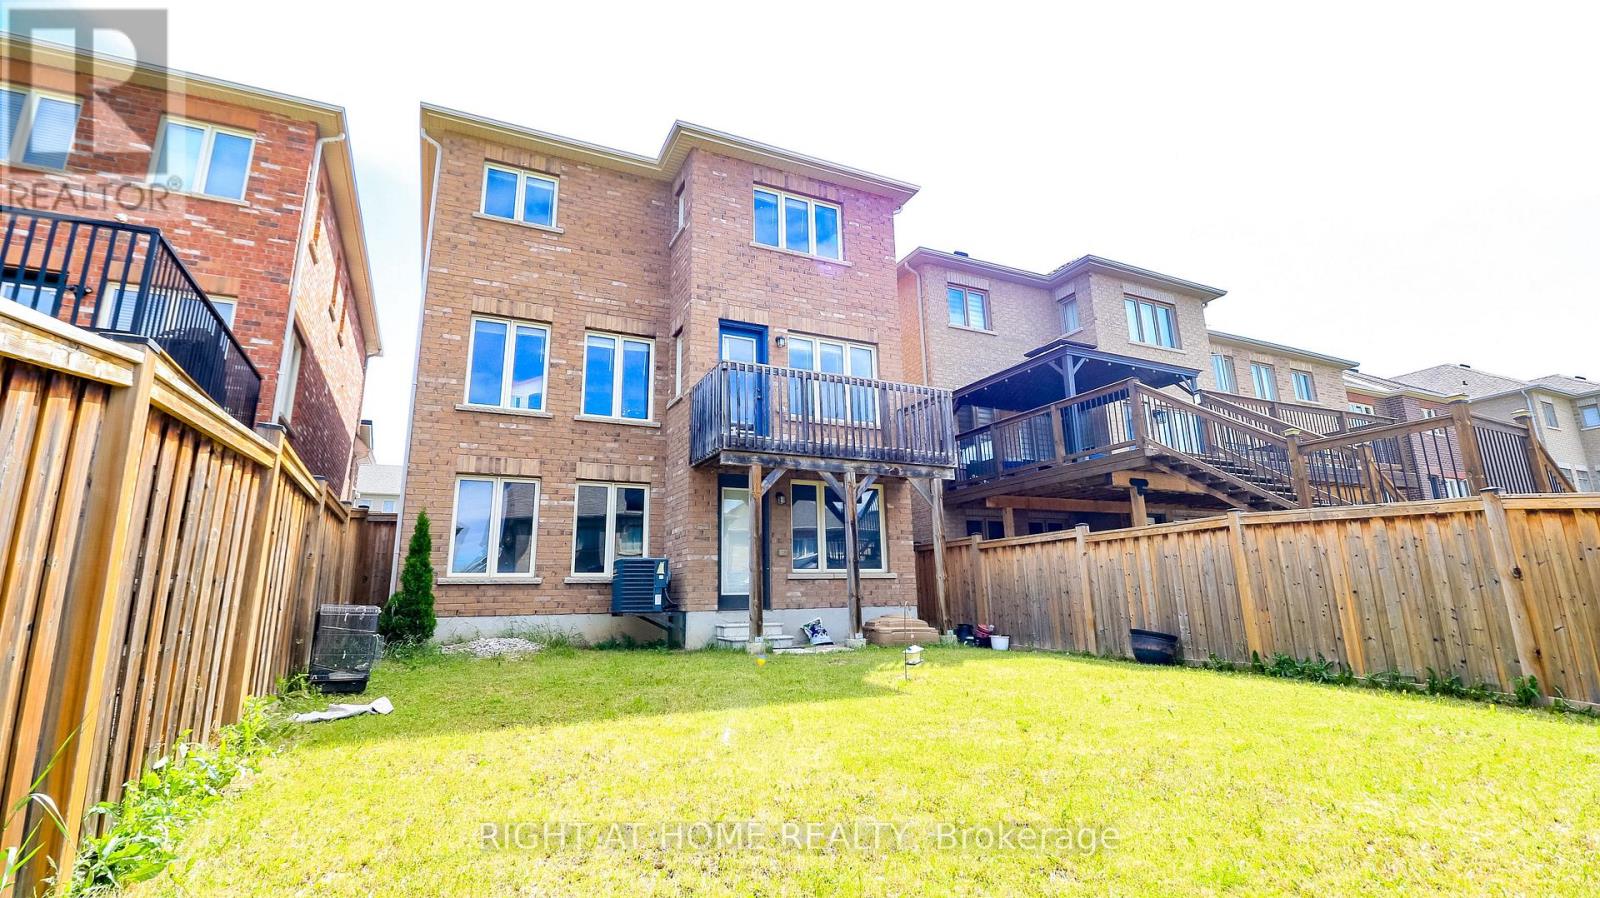
8 Cherry Lane
New Tecumseth, Ontario
Nestled in the heart of the highly sought-after Treetops community, this stunning all-brick detached home offers 2,130 sq. ft. of above-grade living space with 4 spacious bedrooms. Enjoy a fully fenced backyard and a walk-out basement, providing excellent potential and convenience. Located just steps from Treetops Park, the splash pad, and the elementary school, this home is perfect for families seeking a vibrant, family-friendly neighborhood. Conveniently situated only 10 minutes from Highway 400, offering easy access for commuters.The seller is motivated. (id:67731)
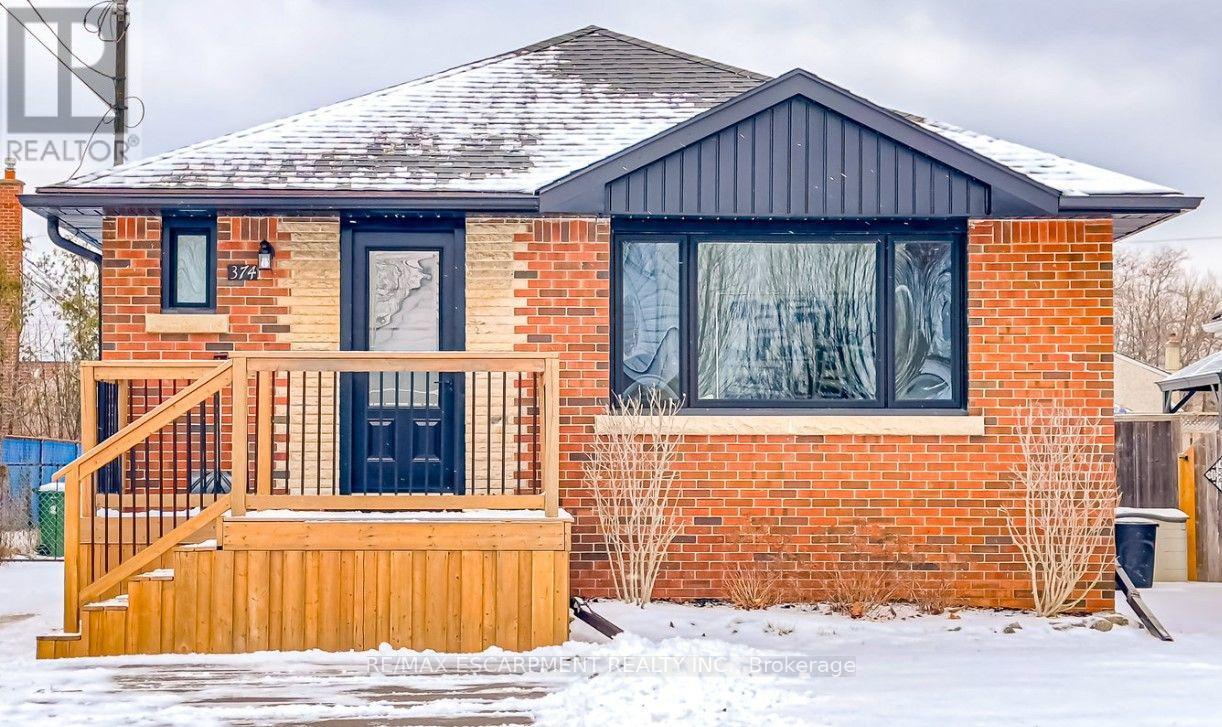
Basement - 374 East 16th Street
Hamilton, Ontario
Bright and spacious 1-bedroom lower-level suite featuring a functional open-concept layout with a separate living area, full kitchen, and 3-piece bathroom. The kitchen offers ample cabinetry, full-size stainless steel appliances, generous counter space, and room for a dining table. The large bedroom includes a window and closet, while the finished living area provides plenty of space to relax or work from home. Laundry is conveniently located on the lower level. Situated in a convenient Hamilton location close to public transit, Mohawk College, parks, LimeRidge Mall, shopping, and the Lincoln Alexander Parkway. (id:67731)
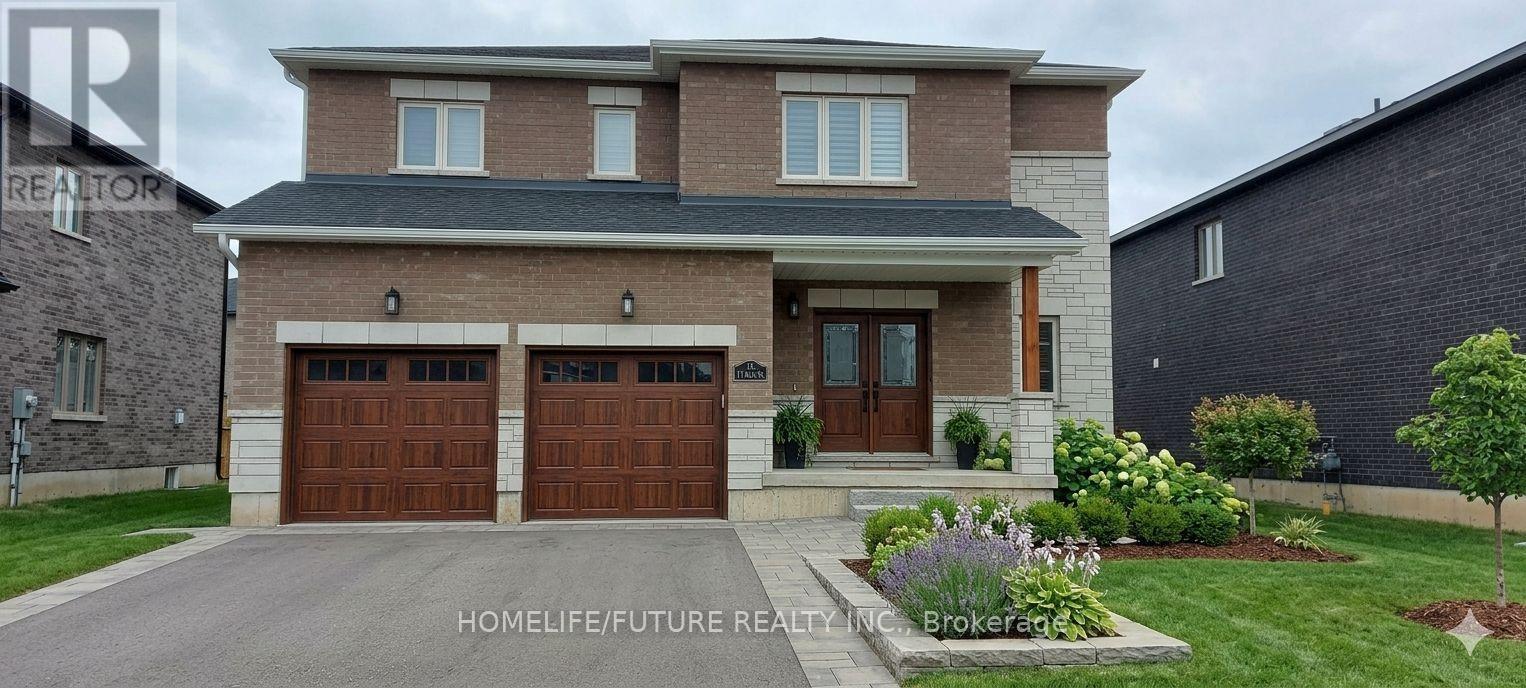
11 Bird Street
Norfolk, Ontario
Welcome To This Spacious And Well-Maintained Detached 2-Storey Home In A Desirable Family-Friendly Neighbourhood Of Simcoe. Featuring Approximately 2,500-3,000 Sq. Ft. Of Living Space, This Home Offers 4 Generous Bedrooms, 3 Bathrooms, And A Bright, Functional Layout Perfect For Families. The Main Floor Boasts Separate Living And Dining Rooms, An Eat-In Kitchen With Breakfast Area And Walk-Out To The Backyard, Ideal For Entertaining. The Spacious Primary Bedroom Includes A Walk-In Closet And A 5-Piece Ensuite, While The Additional Bedrooms Are Generously Sized. Enjoy The Convenience Of A Private Entrance, Central Air Conditioning, Attached Double Garage With Parking For Up To 4 Vehicles, And A Fully Fenced Backyard. Located Close To Parks, Schools, Shopping, And Other Everyday Amenities. Immediate Possession Available From September 1, 2026. Some Photos are AI Generated (id:67731)
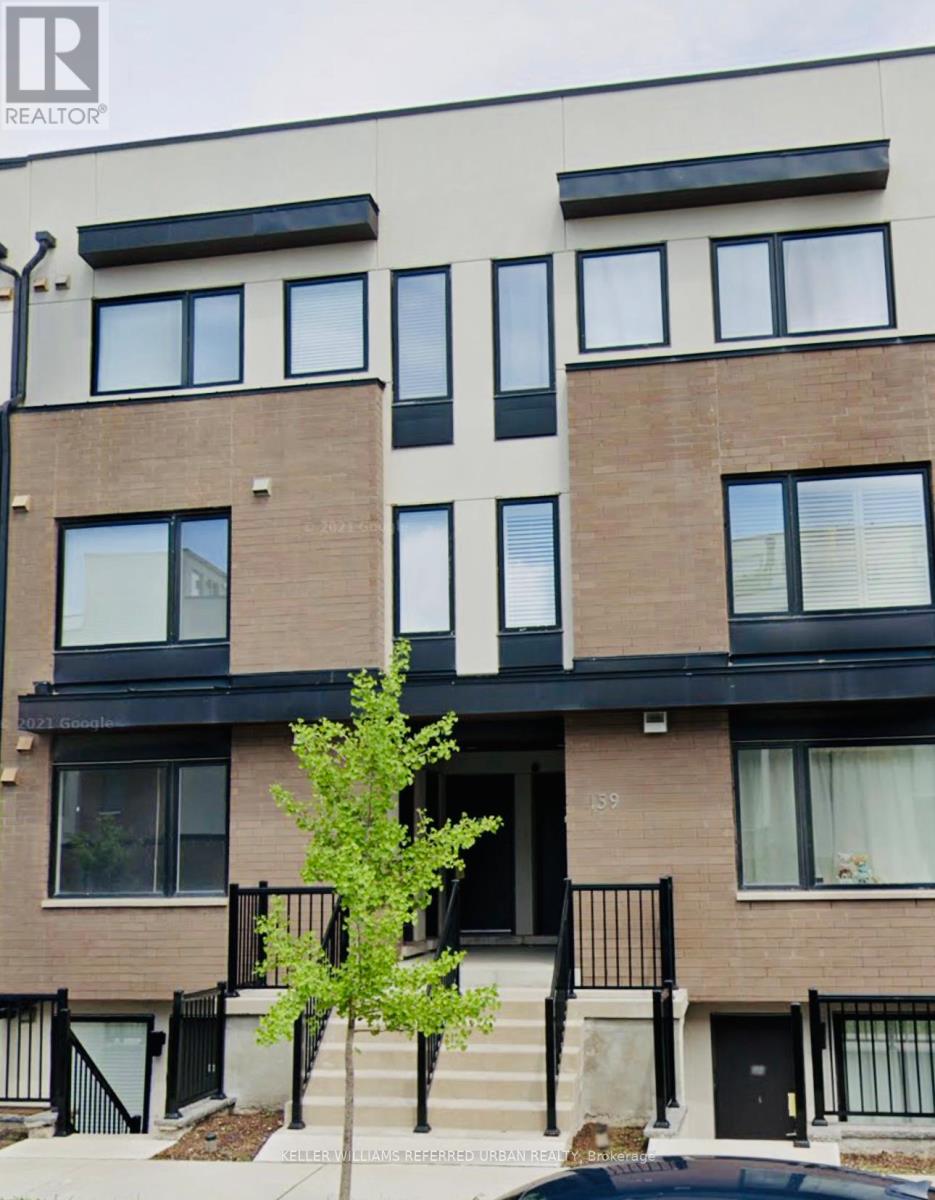
2 - 159 William Duncan Road
Toronto, Ontario
Rare Opportunity to Lease This Bright & Spacious 2 Bedroom + Den Suite in the Highly Desirable Downsview Park Community! Featuring an Open-Concept Layout with an Abundance of Natural Light, This Well-Appointed Unit Offers a Private Entrance, Ensuite Laundry, and Surface Parking Included. Enjoy Generously Sized Bedrooms with Excellent Closet and Storage Space, Including a Primary Retreat with a Walk-In Closet and Private Walk-Out Balcony. The Versatile Den is Ideal for a Home Office or Study Area. Modern Finishes Include Wide-Plank Laminate Flooring Throughout and Smooth Ceilings. Take Comfort in Controlling Your Own Heating and Cooling. Ideally Located Steps to Downsview Park and Minutes to the Subway, Hwy 401, Shopping, Restaurants, and Everyday Amenities. Surrounded by Green Space, Residents Enjoy Easy Access to Tennis Courts, Basketball Courts, Playgrounds, Walking Trails, Scenic Ponds, and More. A Perfect Blend of Comfort, Convenience, and Outdoor Living! (id:67731)
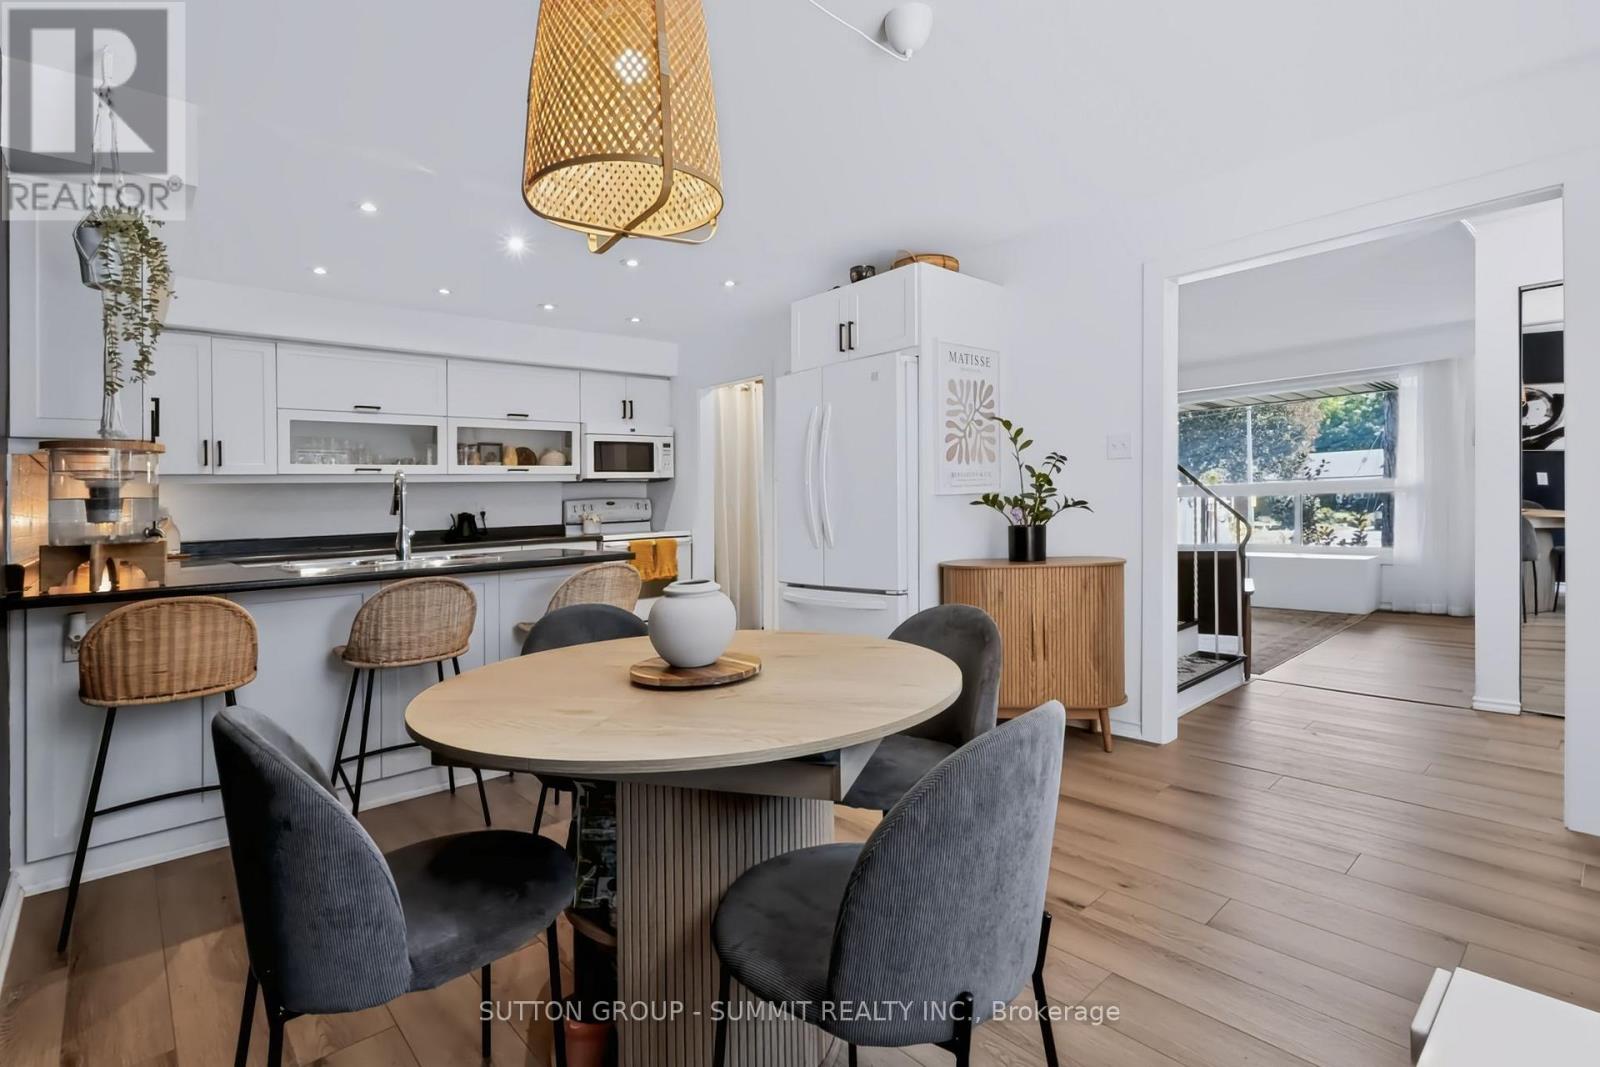
16 - 4018 Longmoor Drive
Burlington, Ontario
Beautifully renovated, this 3-bedroom, 2-full-bathroom townhome is located in the highly sought-after Longmoor neighborhood of South Burlington. Offering the perfect blend of peaceful suburban living and urban convenience, this home is just steps from the Centennial Bike Path, Iroquois Park, and a short drive to downtown Burlington. The spacious, open-concept living and dining area welcomes you with brand-new hardwood floors, smooth ceilings, and oversized windows that flood the space in natural light. This bright and modern layout is ideal for family living and entertaining.The updated eat-in kitchen features sleek white cabinetry, a stylish backsplash, potlights, and ample storage. Doors open to a private, fully fenced backyard -- your serene retreat for entertaining or relaxation. Upstairs, you'll find three generously sized bedrooms, all with hardwood flooring and abundant natural light. The primary bedroom offers a large closet and ensuite privileges, adding a touch of luxury to your daily routine. The fully finished basement provides added versatility, perfect for a rec room, home office, or den, complete with an updated full bathroom. Conveniently located near top-rated schools, scenic lakefront parks, trails, and shopping, this home is also minutes from the Appleby GO Station, making commuting effortless. Dont miss your chance to own this stunning townhome in one of Burlingtons most desirable neighborhoods. Schedule your showing today and experience the perfect blend of comfort, style, and convenience! (id:67731)
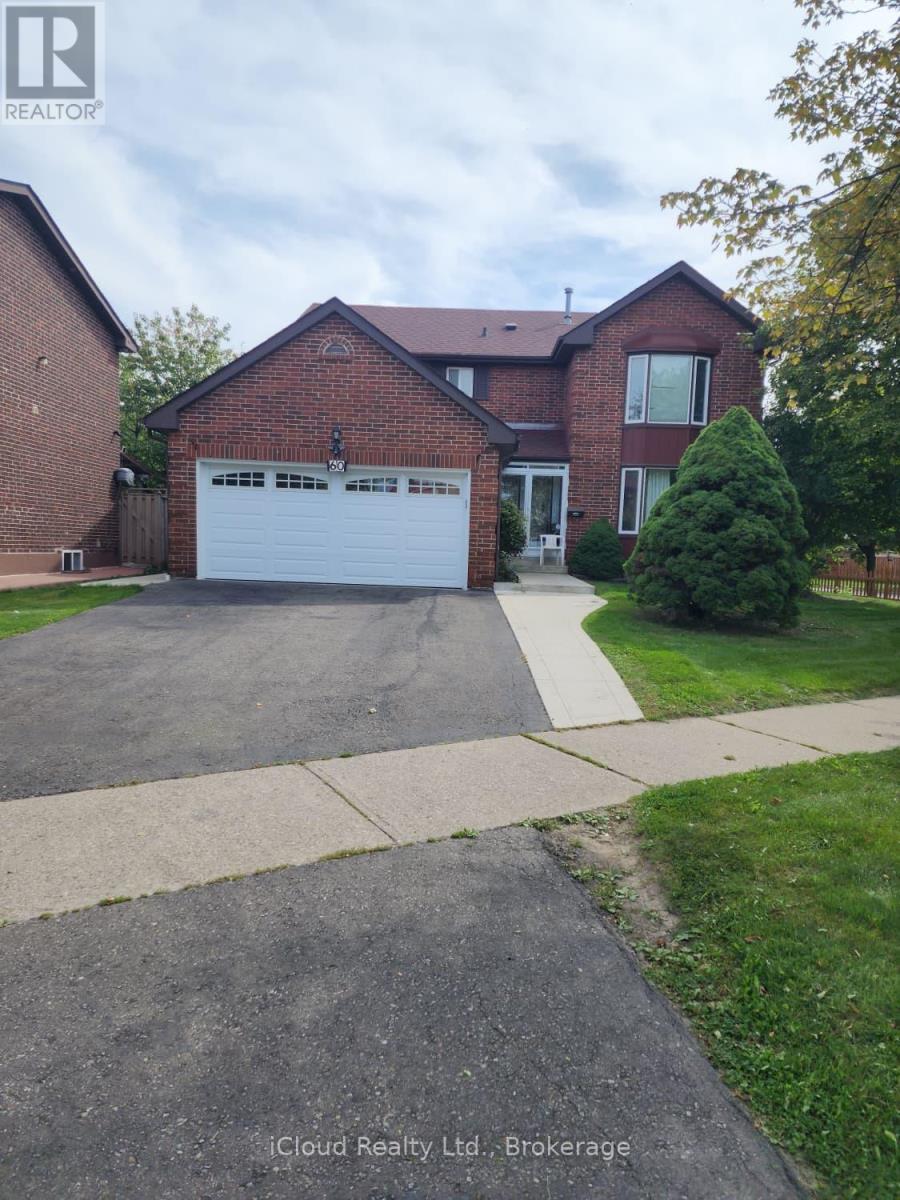
60 Torrance Woods
Brampton, Ontario
Absolutely gorgeous Detached 4+2 Bedroom Home Located on a 56 x 102 ft lot in a Most Sought-After Area of Brampton, Has Many Upgrades. Well Maintained by the Owner, Two Patio Doors. Roof, Furnace and Garage Door are like new. Deck in the Backyard is for Outdoor Relaxing. Outside is where this home Truly Shines as Surrounded by Mature Fruit Trees. The Private Fully Fenced Yard is your own Backyard Oasis. The Spacious Kitchen and Breakfast area offer plenty of room for everyday family living and entertaining. Upstairs, you will find Generously Sized Bedrooms, including a Walk-In Closet and Ensuite. Den on Ground Floor can be used as an Office or 5th Bedroom. This House is in a Convenient Location, close to HWY 407 & 401, schools, parks, public transit, shopping centres, restaurants and places of worship. Professionally Finished 2 Bedroom Legal Basement with Separate Entrance is an Additional Source of Rental Income. Recently Rented for $1900/Month - Tenants would like to stay. (id:67731)
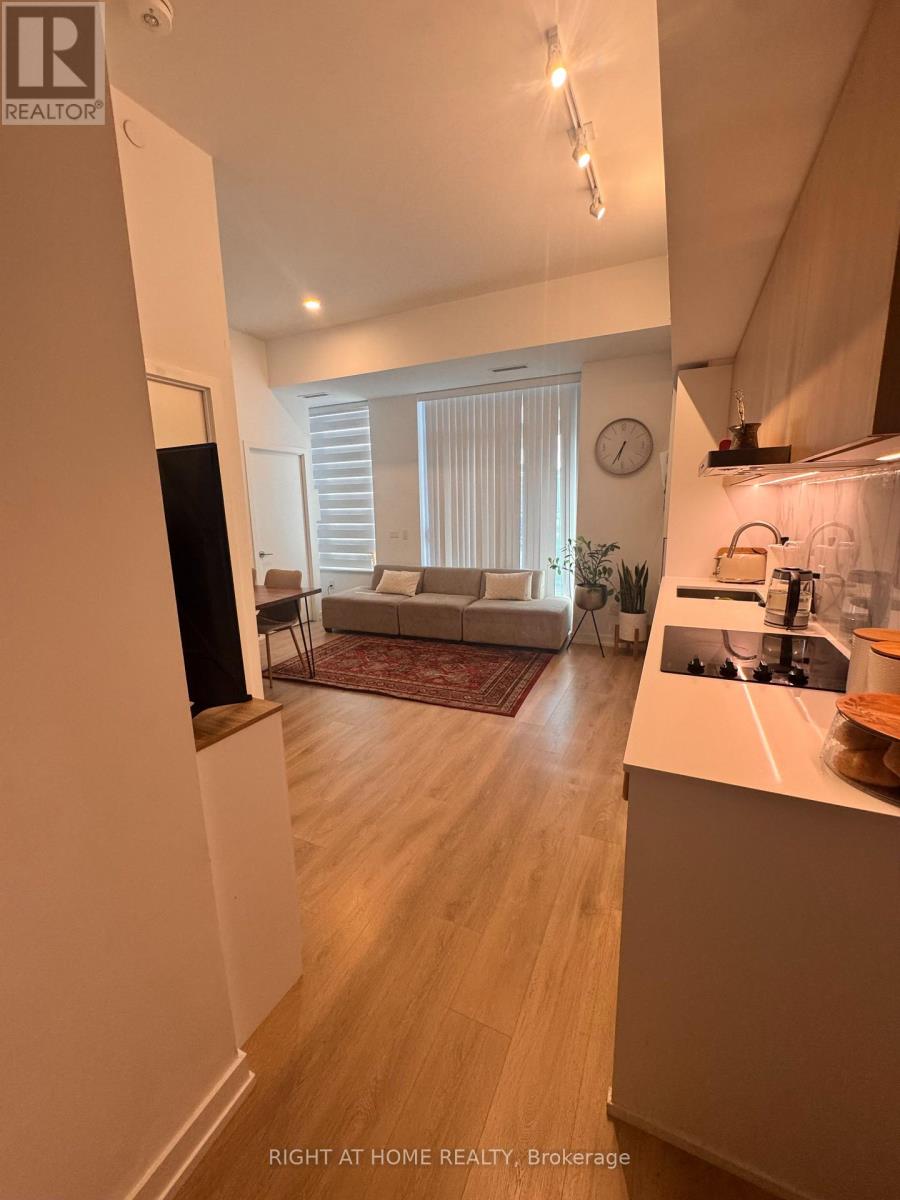
119 - 1100 Sheppard Avenue W
Toronto, Ontario
Welcome to Westline at 1100 Sheppard Ave W - a beautifully furnished ground floor 2-bedroom, 2-bathroom suite offering the perfect blend of comfort, style, and convenience. This suite feels like a townhouse having two separate entrances- one through the building, and one directly from the patio. This thoughtfully designed home features approximately 717 sq. ft. of interior living space plus an impressive 209 sq. ft. private patio - ideal for morning coffee, outdoor dining, or simply enjoying your own private outdoor space. The open-concept living, dining, and kitchen area is bright and inviting, complemented by contemporary finishes and a functional split-bedroom layout. The spacious primary bedroom features a private ensuite, while the second bedroom offers excellent flexibility for guests, family, or a home office. Fully furnished and move-in ready, this suite also includes one parking space. Enjoy the convenience of ground-floor living without sacrificing modern condo amenities, including concierge service, fitness facilities, social/party spaces, visitor parking, and more. Ideally situated near TTC transit, subway and GO connections, Highway 401, York University, Downsview Park, Yorkdale Shopping Centre, and everyday shopping and dining. A rare opportunity to lease a stylish, furnished ground-floor suite with generous private outdoor space in a highly connected North York location. Available at the end of this month - don't miss it! (id:67731)
Basement - 10 Pine Bough Manor
Richmond Hill, Ontario
Wow! What A Great Spacious And Bright Walk-out And Raised Basement Apartment Having 2 Full Bedrooms With Above Grade Windows Plus A Den With Door And Closet, More Like The 3rd Bedroom; Feels Like Ground Level Bungalow. Well Built, Solid Bricks, Stone Walk-Way With Stone Stairs, Stone Driveway And Wider Entrance. Enjoy The Sun Filled fenced Backyard. Close To Parks, Schools, Public Transit. Shopping Areas And Many More. Beautiful, Renovated And Lots of Brand New Inclusions. Just Painted All Over. One Large Cooler Room With Racks, Plus Additional Storage With Racks In The Laundry Room. Rent: $2,200 Per Month Only. Very Cooperative Owners Living Upstairs, Always There To Solve Any Problem. Do not Miss The Opportunity, Enjoy This Quite, Nice And Beautiful Sober Neighbourhood Of Richmond Hill And Feel Like Your Own Home. (id:67731)
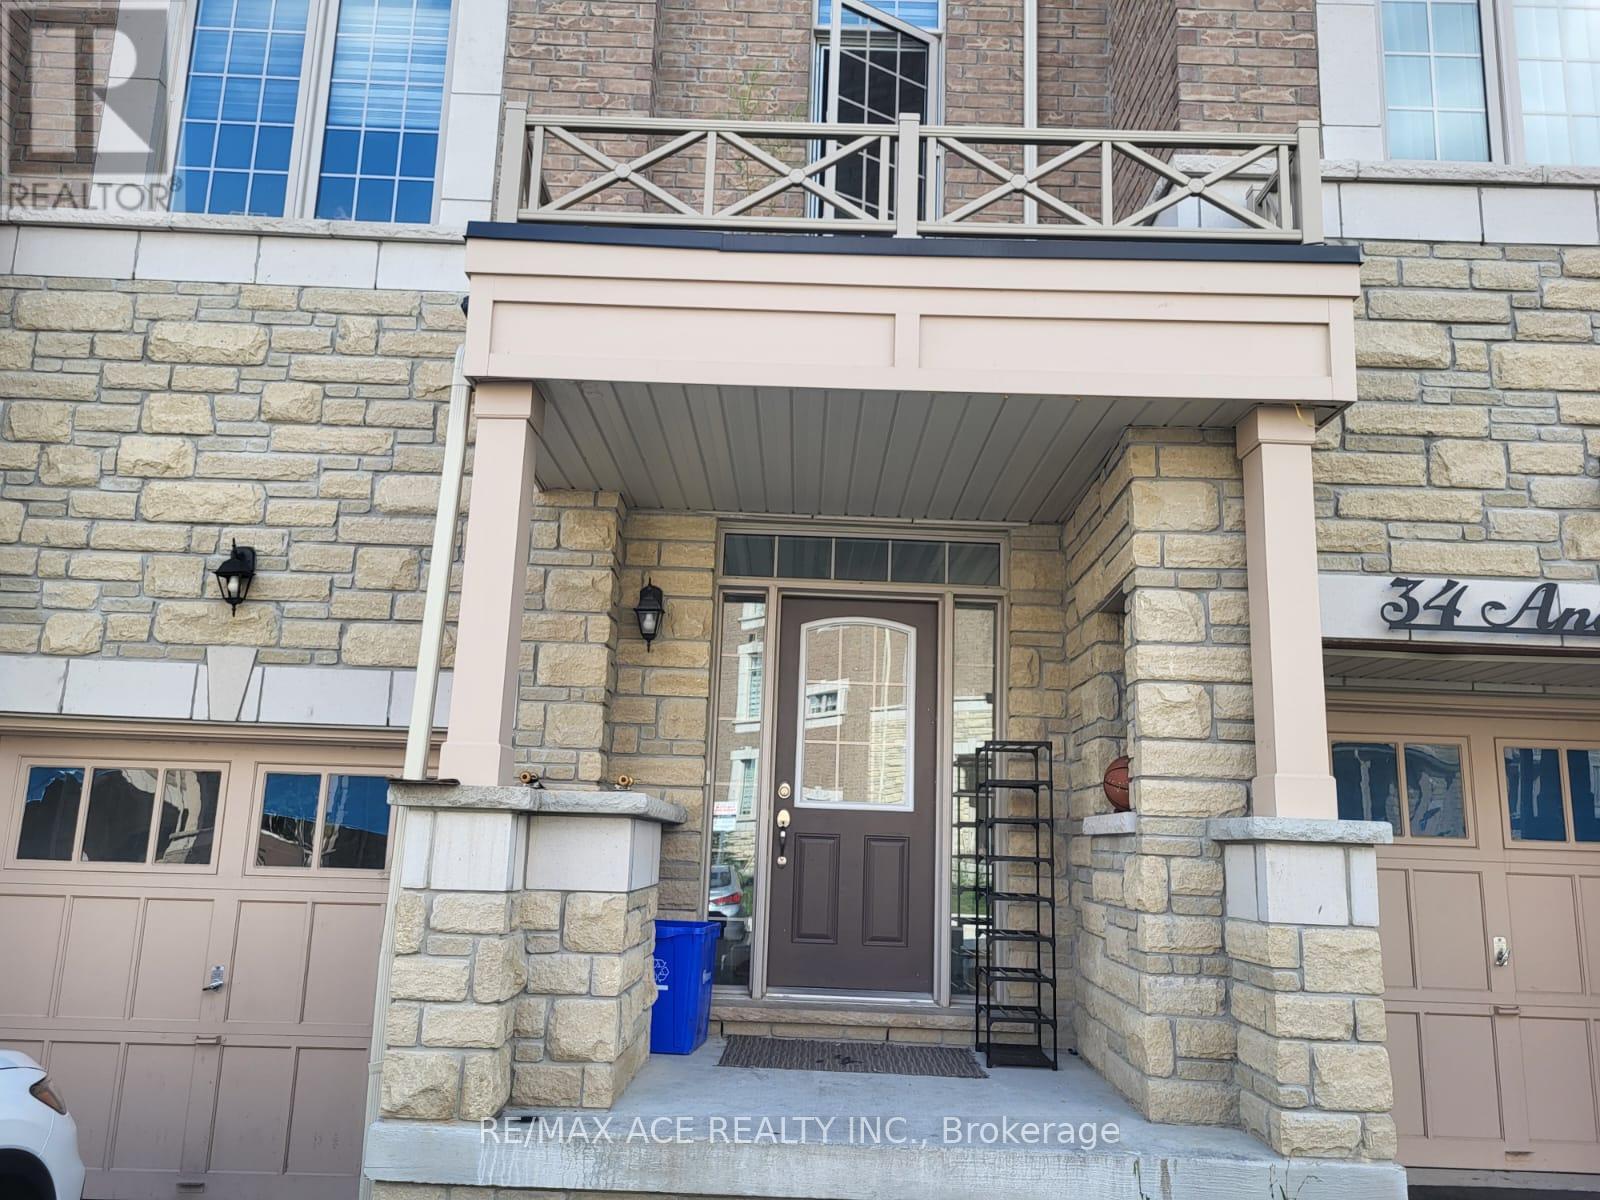
32 Andress Way
Markham, Ontario
Spacious 4-Bedroom Townhouse Backing Onto Ravine Lot Overlooking Pond, Super Bright With 9-Foot Ceiling, Large Windows, Open Concept, Hardwood Floor. Beautiful Eat-In Kitchen With Quartz Countertop & Breakfast Area That Walks Out To Fenced Yard! Stainless Steel Kitchen Appliances. Lovely Primary Bedroom With Walk-In Closet & Stunning 5-Piece En Suite Bath. Easy Access To Golf Course, Schools, Park, Costco, Walmart, Home Depot, Canadian Tire, And All Major Banks. Middlefield Collegiate Institute. (id:67731)

102 - 39 Upper Duke Crescent
Markham, Ontario
Beautiful luxury main-floor condo located in the heart of Downtown Markham! This rare 1-bedroom suite offers direct street access and a private patio, providing the convenience and feel of a townhome. Featuring soaring high ceilings, floor-to-ceiling windows, and a fully equipped kitchen-an uncommon find in a 1-bedroom condo. This well-maintained unit is perfect for first-time buyers, professionals, or empty nesters. This unit is freshly painted with full sized appliances. Heat and water are included in the maintenance fees. Includes 1 underground parking space and 1 locker. Enjoy 24-hour concierge service and an unbeatable location just steps to shops, restaurants, Cineplex, York University Markham Campus, VIVA public transit, GO transit, St. Augustine CHS and with quick access to Highways 404 & 407. Amenities include: gym, golf simulator, theatre, meeting room, guest suites and visitors parking. (id:67731)
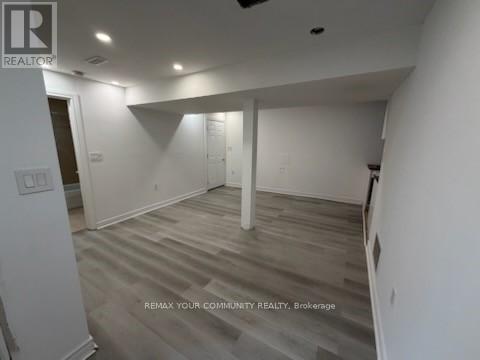
#1 Basement - 34 Main Street S
Newmarket, Ontario
In the heart of the Newmarket Centre in Main St. Safe and full of adventure and entertainment. NEWLY RENOVATED. COZY AND WARM WITH ENOUGH SUN AND LIGHT. WATER INCLUDED. (id:67731)
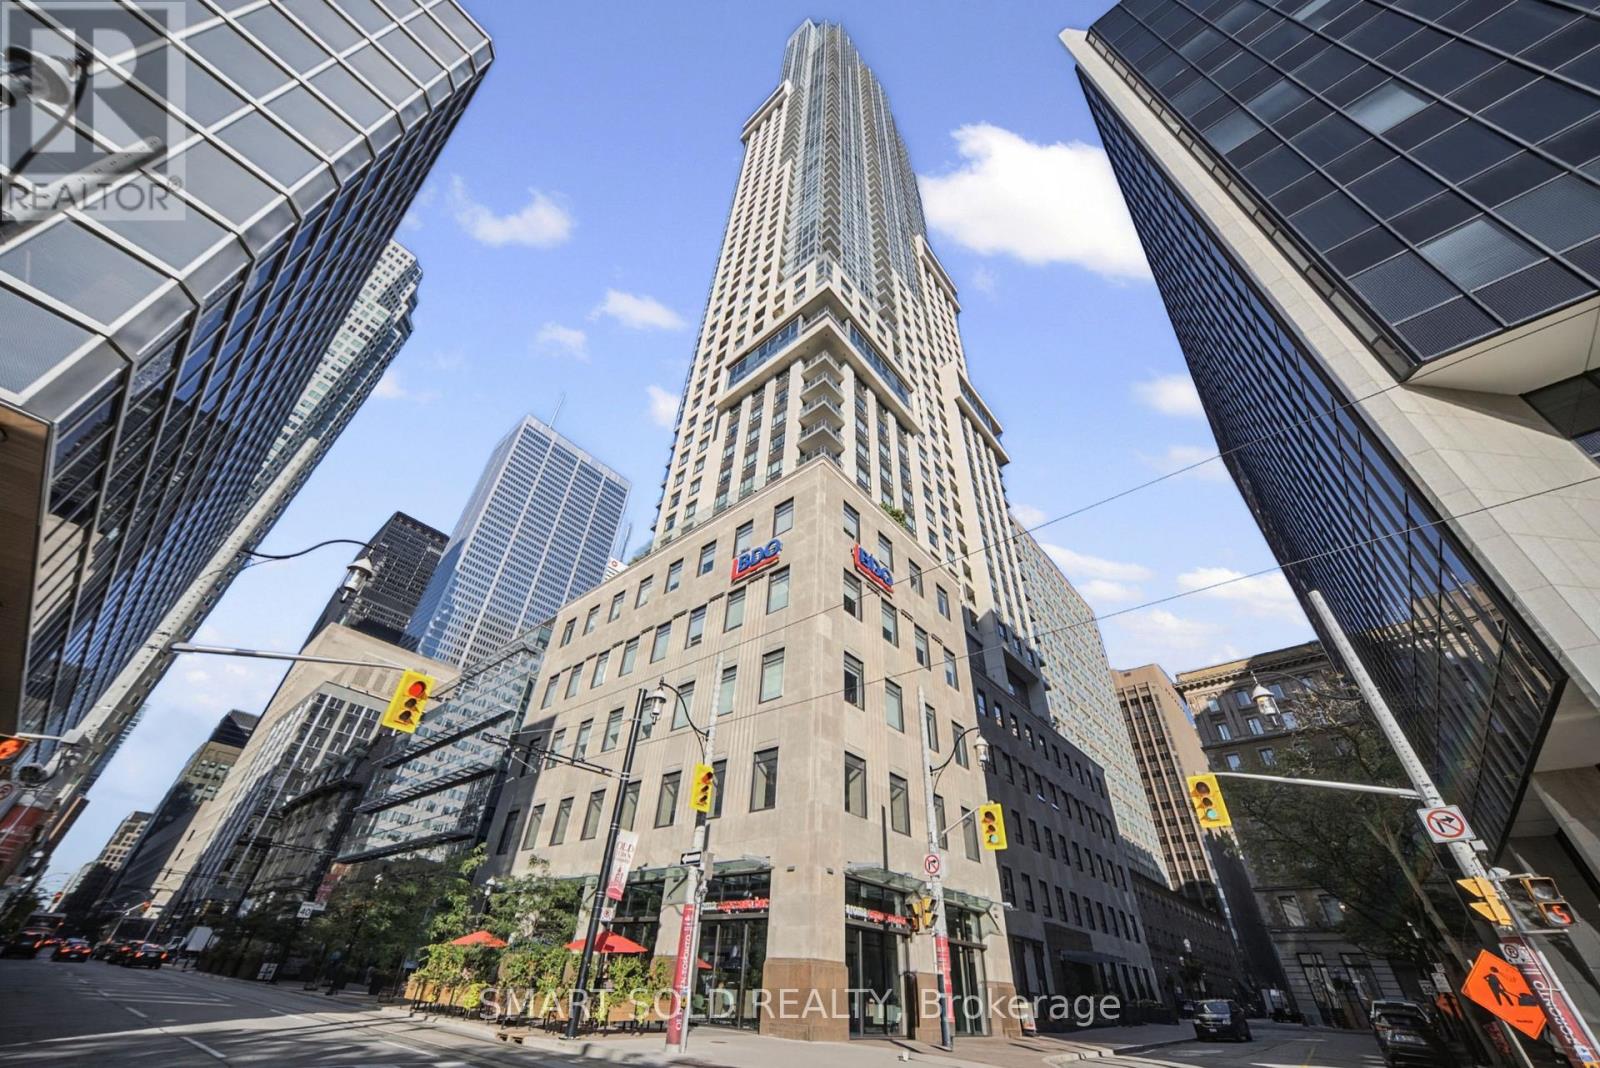
2109 - 88 Scott Street
Toronto, Ontario
Luxurious South-Facing CORNER 2-Bedroom + Den Suite At 88 Scott, Offering Unobstructed Panoramic Views Of Lake Ontario And The City Skyline In One Of Downtown Toronto's Most Prestigious Neighbourhoods. Thoughtfully Designed Open-Concept Layout With Newer Flooring Throughout, Completely Carpet-Free, Freshly Painted, Smooth Ceilings With Pot Lights, And Expansive Windows Flooding The Space With Natural Light. This Bright And Spacious Unit Features A Formal Dining Area And A Chef's Kitchen Boasting A Large Waterfall Centre Island With Breakfast Bar Seating, Sleek Stone Backsplash And Countertops, Premium Cabinetry, And Top-Of-The-Line Stainless Steel Appliances, Overlooking A Stunning Living Area With A South-Facing Balcony Showcasing Breathtaking Views Of Berczy Park And The Toronto Skyline. The Primary Suite Is A True Retreat, Complete With A Large Walk-In Closet, A Spa-Inspired Ensuite, And A South-Facing Exposure. The Well-Separated Second Bedroom Offers Added Privacy, Featuring A Functional Layout, Mirrored Sliding Closet Doors, And Another Large Window For Abundant Natural Light. The Versatile Den Offers The Ideal Space For A Home Office, Study, Or Entertainment Area. Complete With 1 Parking Space And 1 Locker. Enjoy World-Class Amenities Including A Rooftop Terrace, Fitness Centre, Indoor Pool, Outdoor Dining Area, Two-Level Sky Lounge & Bar, Guest Suites, Sauna, Theatre, 24-Hour Concierge And More. Unbeatable Downtown Location Just Steps To King Subway Station, PATH, St. Lawrence Market, Berczy Park, Union Station, The Financial District, Top Employers Including Google, Brookfield Place, PwC, KPMG, Scotiabank Arena, And The Harbourfront. (id:67731)
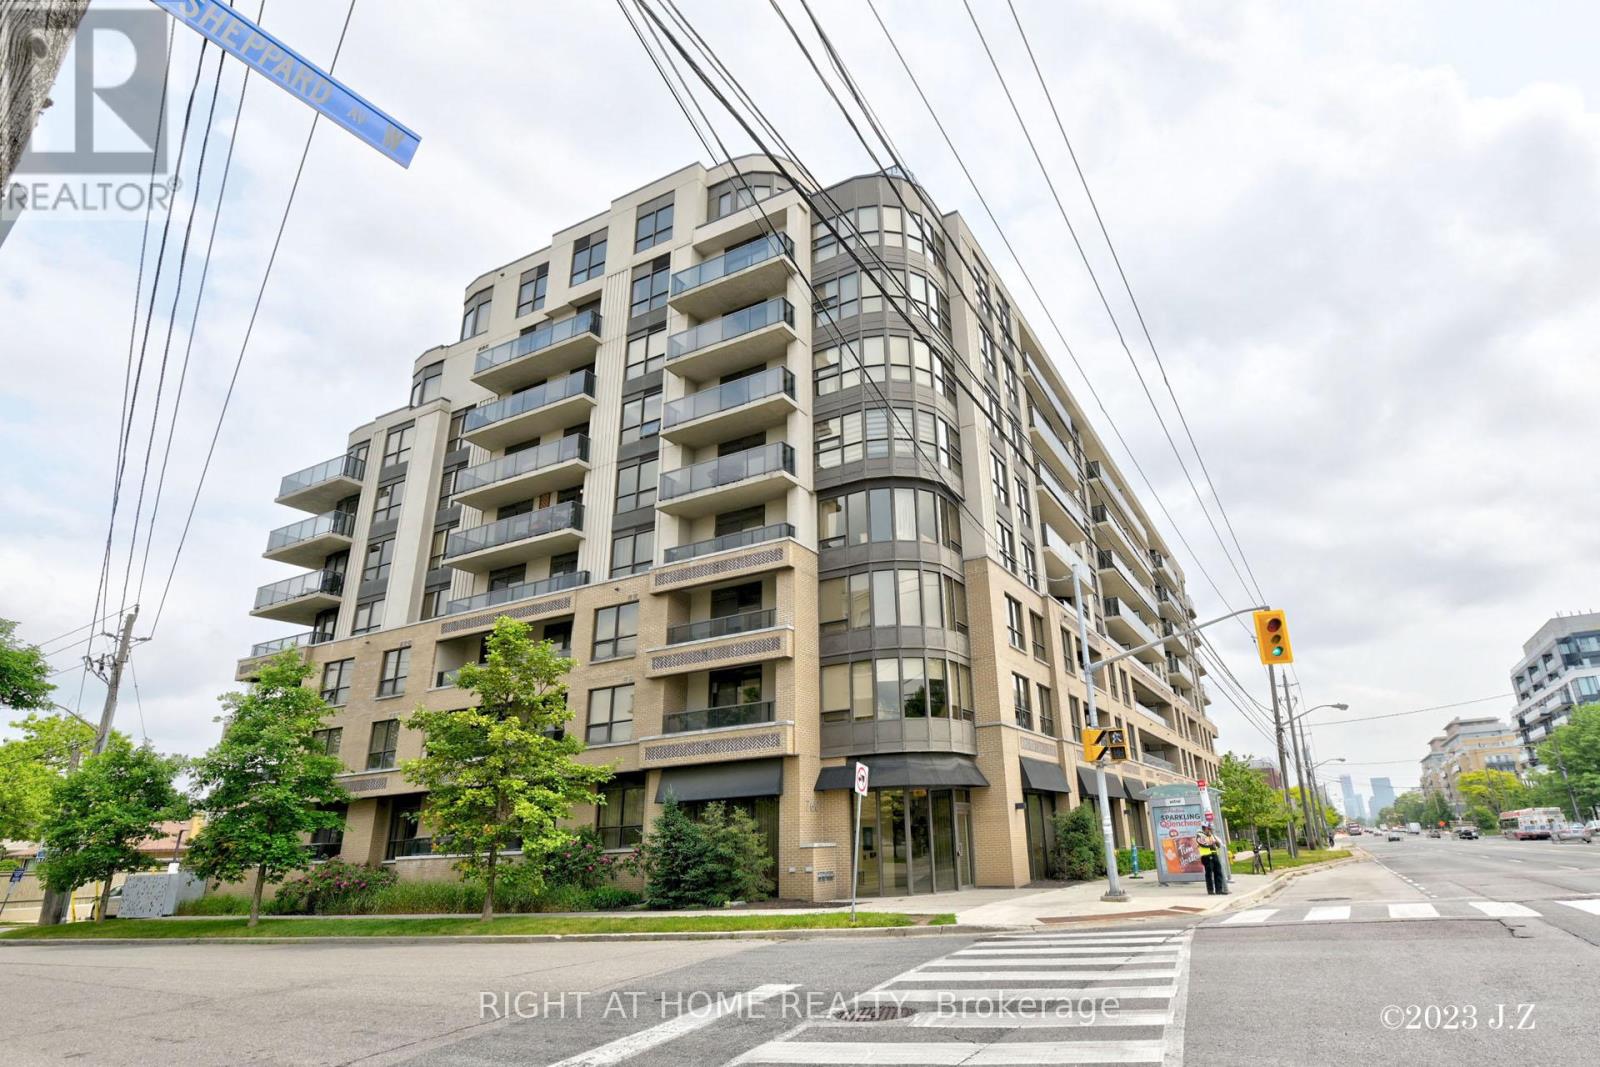
312 - 760 Sheppard Avenue W
Toronto, Ontario
Welcome to this spacious 2-bedroom unit featuring a desirable split-bedroom floor plan and plenty of natural light. Centrally located in sought-after Bathurst Manor, this bright home offers beautiful south-facing views and a thoughtfully designed open-concept layout.The modern kitchen features stainless steel appliances, a breakfast bar, and ample space for everyday living and entertaining. The primary bedroom includes a 4-piece ensuite and double closet for added comfort and convenience.One parking space and a locker are included.Enjoy a fantastic location just minutes from the subway, shopping, cafés, parks, schools, TTC, and a variety of restaurants. Everything you need is right at your doorstep! (id:67731)