
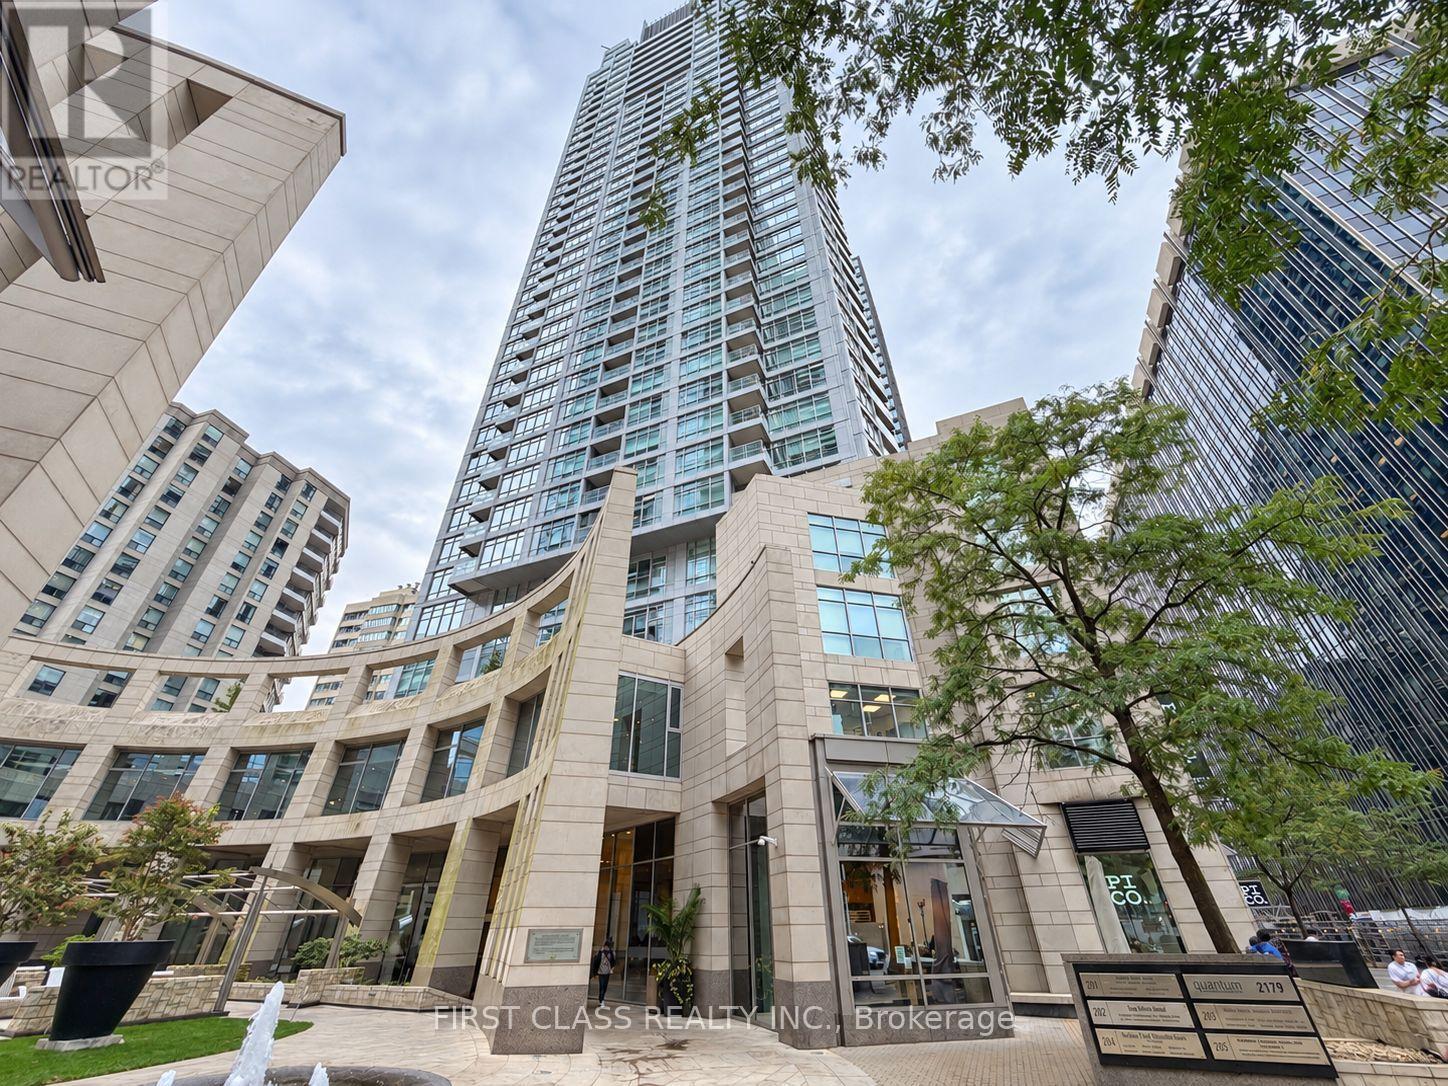
2912 - 2181 Yonge Street
Toronto, Ontario
Enjoy an unbeatable location in the heart of Yonge & Eglinton, surrounded by restaurants, cafés, shopping, entertainment, parks, and everyday conveniences. This one bedroom condo with 596 sq ft offers a comfortable living and dining area, an open-concept kitchen with large pantry closet, and a spacious bedroom with excellent natural light. Large windows create a bright and inviting atmosphere throughout the suite. The building offers great amenities including an indoor pool, fitness centre, theatre room, party room, meeting room, resident lounge, and coworking space, Just steps to Eglinton subway station and transit, with easy access to downtown Toronto and major routes. A fantastic opportunity for first-time buyers, professionals, investors, or anyone looking for a convenient urban lifestyle in one of Toronto's most desirable neighbourhoods. One parking included. Some photos are virtually staged. (id:67731)

136 Forest Road
Cambridge, Ontario
Nestled on a picturesque street lined with mature trees in historic West Galt, this classic two-storey residence seamlessly pairs timeless century-old architectural character with modern updates. Bathed in natural light from generous windows throughout, the home showcases historic craftsmanship highlighted by rich, authentic oak details alongside a refined palette of natural modern materials. Designed with an airy and fluid layout connecting the front and rear gardens, the main living and dining spaces are sunlit throughout the day, framed by views of maple, oak, elm, and walnut trees. The heart of the home features an updated kitchen lit by windows on three sides, leading directly onto a private deck overlooking the backyard retreat. The upper level holds three spacious, sunlit bedrooms and a full bathroom overlooking the rear grounds. Expanding the home's versatility, the fully finished basement features a private separate entrance for a dedicated one-bedroom apartment complete with its own kitchen and full bathroom-an ideal configuration for multi-generational living, extended guests, or rental income potential. Situated on a generous 40' x 117' deep lot, the property boasts a lush backyard framed by mature canopy, offering a peaceful setting for outdoor living and entertaining. Essential mechanical updates provide complete peace of mind, including a high-efficiency furnace (2022) and central air conditioning (2023).Located in one of Cambridge's most charming neighbourhoods, West Galt offers an effortless walkable lifestyle near historic downtown streets, boutique shops, parks, and top-rated schools. A rare turn-key property that thoughtfully honours its heritage. Welcome home to 136 Forest. (id:67731)

21 Crescent Moon Lane
Kawartha Lakes, Ontario
DREAM. SEARCH. MOVE. First time offered! This fully detached Cornerstone Custom Homes bungalow features a builder-installed stone front, a significant upgrade enhancing its curb appeal. Set on a generous lot with 90' frontage, this spacious 1,760 sq. ft. home offers 2+1 bedrooms, three bathrooms and a two-car garage on a private cul-de-sac in the Kings Bay community, just nine minutes north of Port Perry. Repainted throughout (2026), this inviting home blends comfort with thoughtful updates. The eat-in kitchen features granite countertops, luxury vinyl flooring, new stainless steel appliances (2026), a microwave and a new range hood (2026). The breakfast area's garden-door walkout leads to a large deck with newly replaced deck boards, a manual awning and a gas barbecue with a direct gas connection. Enjoy a corner gas fireplace in the main-floor great room and entertain in the separate formal dining room, both featuring hardwood floors. The primary bedroom offers its own garden-door walkout to the deck and a five-piece ensuite. Main-floor laundry provides convenient access to the oversized 21'x22' two-car garage featuring new garage doors (2026). The lower level includes an additional bedroom, broadloom in the finished areas in the basement, a three-piece bathroom, a second gas fireplace, and an unfinished furnace room/workshop. Additional highlights include a Whirlpool washer (2024), dryer (2025), furnace (2023), Central Air(2023),roof (2012) and carpets cleaned (2026). The expansive driveway, repaved in 2023, accommodates ten vehicles, with room for two more in the garage. Discover comfortable bungalow living with inviting outdoor green space and easy access to charming Port Perry and its amenities - hospital, shopping & banks. (id:67731)
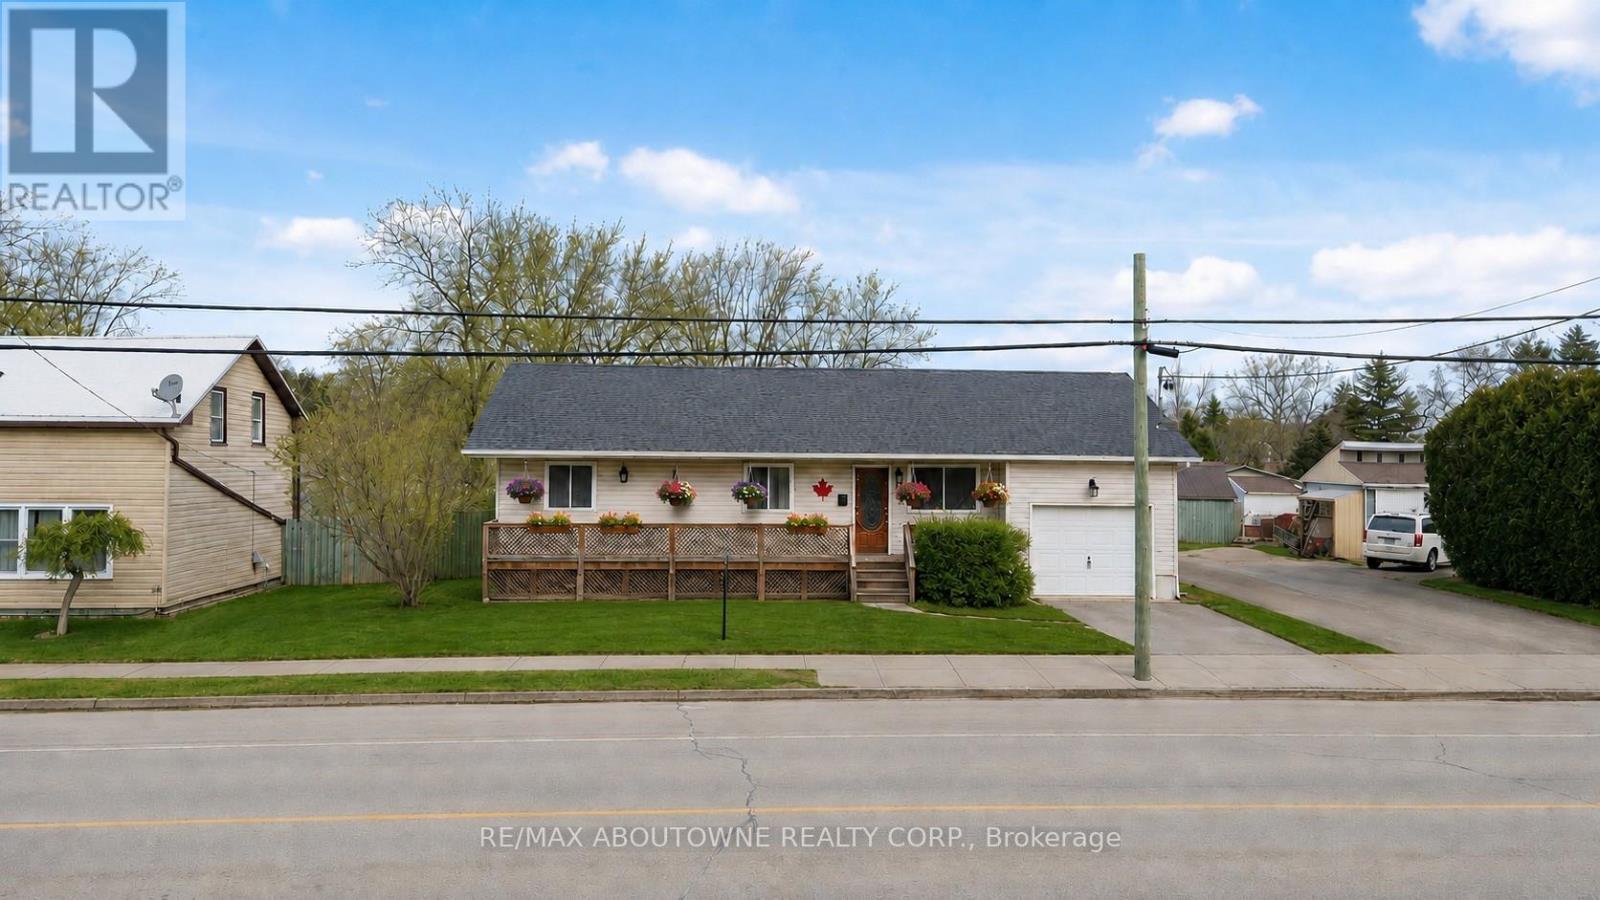
12 Main Street W
Haldimand, Ontario
Escape to the Country - Space, Serenity & Modern Comfort! Discover the perfect blend of peaceful country living and modern convenience with this beautifully renovated bungalow, situated on an impressive 73 x 246-foot lot in scenic Haldimand County. Offering plenty of room to grow, both inside and out, this move-in-ready home is ideal for first-time buyers, growing families, or anyone looking to escape the hustle and bustle of city life. The bright and inviting main floor features a spacious living room, separate dining area, a stylish updated white kitchen, three generously sized bedrooms, and a modern 4-piece bathroom. The fully finished lower level provides additional living space with a large recreation room, fourth bedroom, and second 4-piece bathroom-perfect for entertaining, overnight guests, or extended family. The true highlight of this property is the exceptional oversized lot! With an expansive backyard and picturesque countryside views, there's plenty of space for children to play, pets to roam, gardening, summer barbecues, or simply relaxing and enjoying the peace and privacy of your own outdoor retreat. Experience the charm and tranquility of country living without compromising on convenience. Located just 5 minutes from the lake, 10 minutes from the hospital, and close to shopping and everyday amenities, this property offers the best of both worlds. If you've been dreaming of a little more space, fresh country air, and a place to truly call home, this is your opportunity! (Pictures have been virtually stagged) (id:67731)

36 Hanover Place
Hamilton, Ontario
Welcome to 36 Hanover Place! This spacious 5 bedroom, 2 bathroom raised bungalow is tucked away in a quiet, mature pocket located in a very sought after neighbourhood. Offering a surprisingly spacious layout that feels bigger than it looks. Featuring a 3 car driveway and a single car garage with convenient interior access. The bright main level offers 3 generous bedrooms, an eat-in kitchen with stainless steel appliances, stone counter tops, upgraded cabinetry and a stylish backsplash. Families can gather for meals in the separate dining room and relax in the spacious living room. The lower level features 2 additional bedrooms, a large recreation room, an updated 3-piece bathroom, and an oversized laundry room. A separate rear entrance provides excellent potential for an in-law suite or additional living space. This home really has it all!! Upgraded roof, windows, furnace, A/C, soffits/fascia/gutters & downspouts. Relax outdoors in your private backyard or entertain friends and family on your concrete patio with gazebo and a convenient gas line hookup for your BBQ. Conveniently located just minutes from the Red Hill Parkway, with shopping, schools, parks and amenities nearby. Whether you're a first-time homebuyer, growing family, downsizer or looking for multi-generational living, this well-cared-for home offers space, flexibility and endless potential. You can relax knowing that all the major expenses have been looked after. Thoughtfully cared for and ready for its next chapter, bring your personal touch and make this house your new home! Photos have been virtually staged and/or enhanced to showcase this beautiful home. (id:67731)
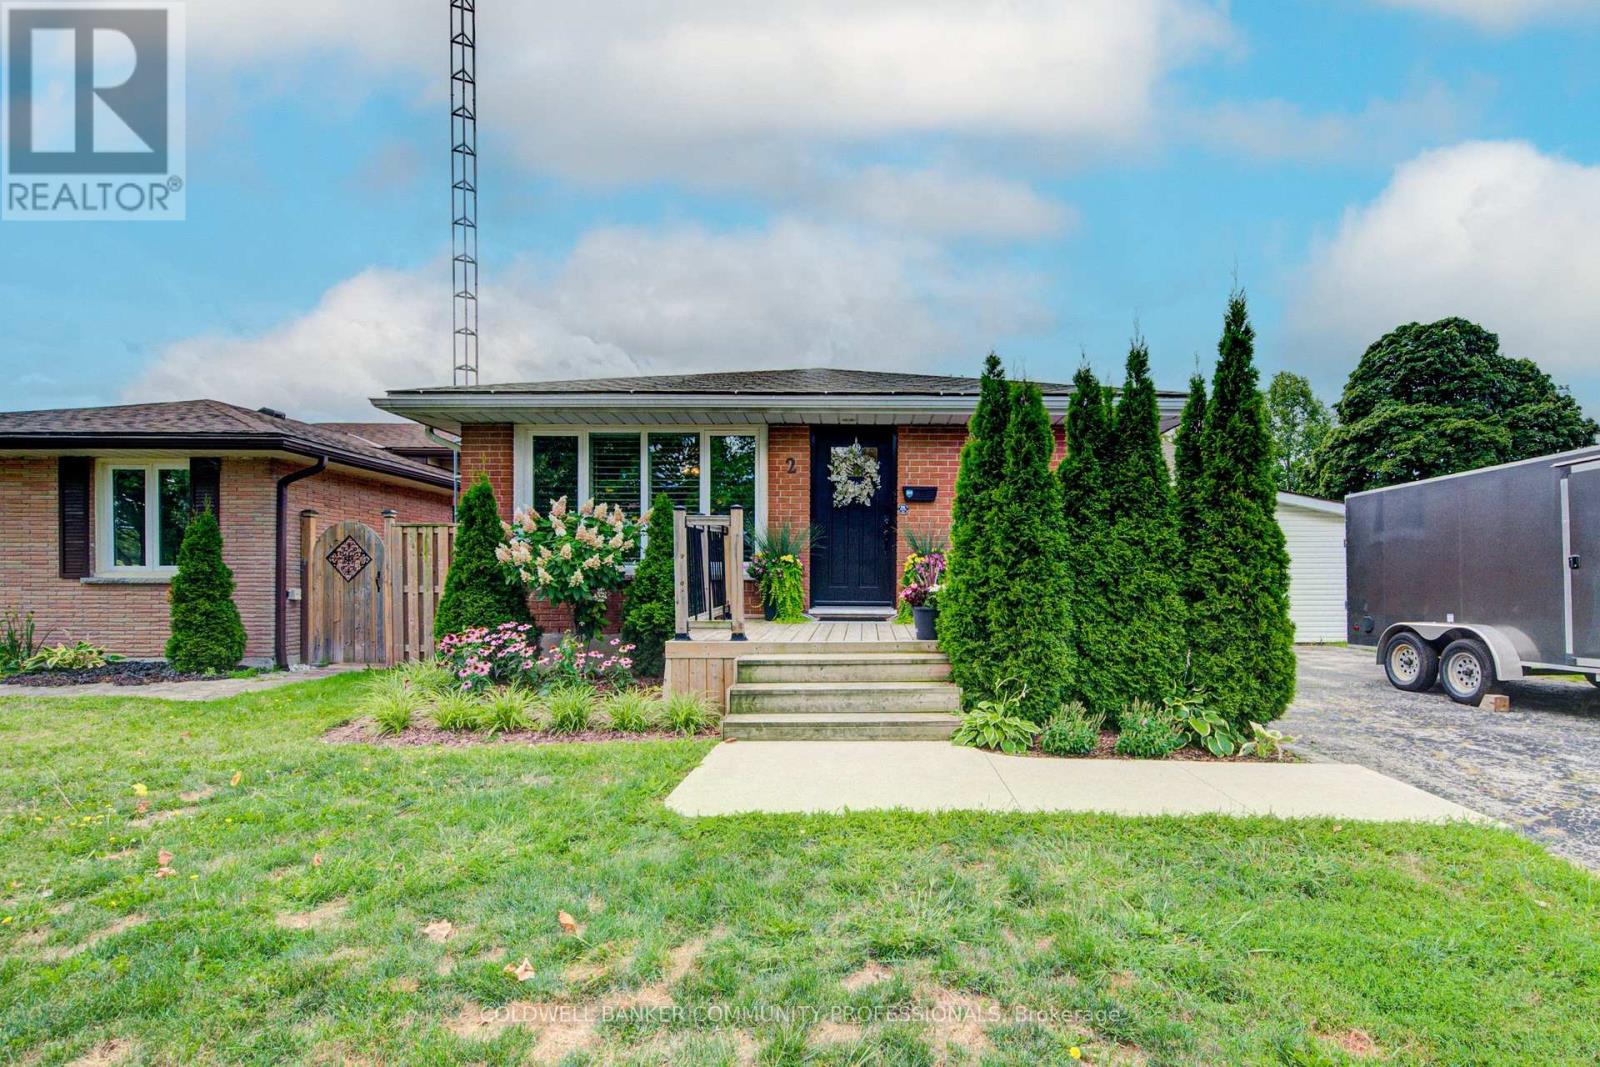
2 Allanton Boulevard
Brantford, Ontario
Spacious corner lot, and room to make yourself at home! Welcome to 2 Allanton Boulevard in Brantford's desirable Fairview neighbourhood. Located just steps from schools, parks and green space, this property offers a family-friendly setting with everyday amenities and convenient highway access nearby. The main floor features a functional layout with three bedrooms, a spacious living area and a full bathroom with ensuite privileges. One bedroom also offers direct access to the backyard, making it easy to step outside and enjoy the outdoor space. Complete with a 19' x 38' in-ground pool and a generous deck, the backyard offers plenty of room to relax, entertain and make the most of the warmer months. Downstairs, the finished basement adds valuable living space with a large recreation room, bar area, den and updated 3-piece bathroom with heated flooring. A walk-up provides direct access to the backyard, offering added convenience and flexibility for a guest space, home office, teen retreat or potential in-law setup. With a spacious corner lot, private pool area, finished basement and flexible living space, 2 Allanton Boulevard offers plenty of possibilities in a convenient Brantford location. (id:67731)
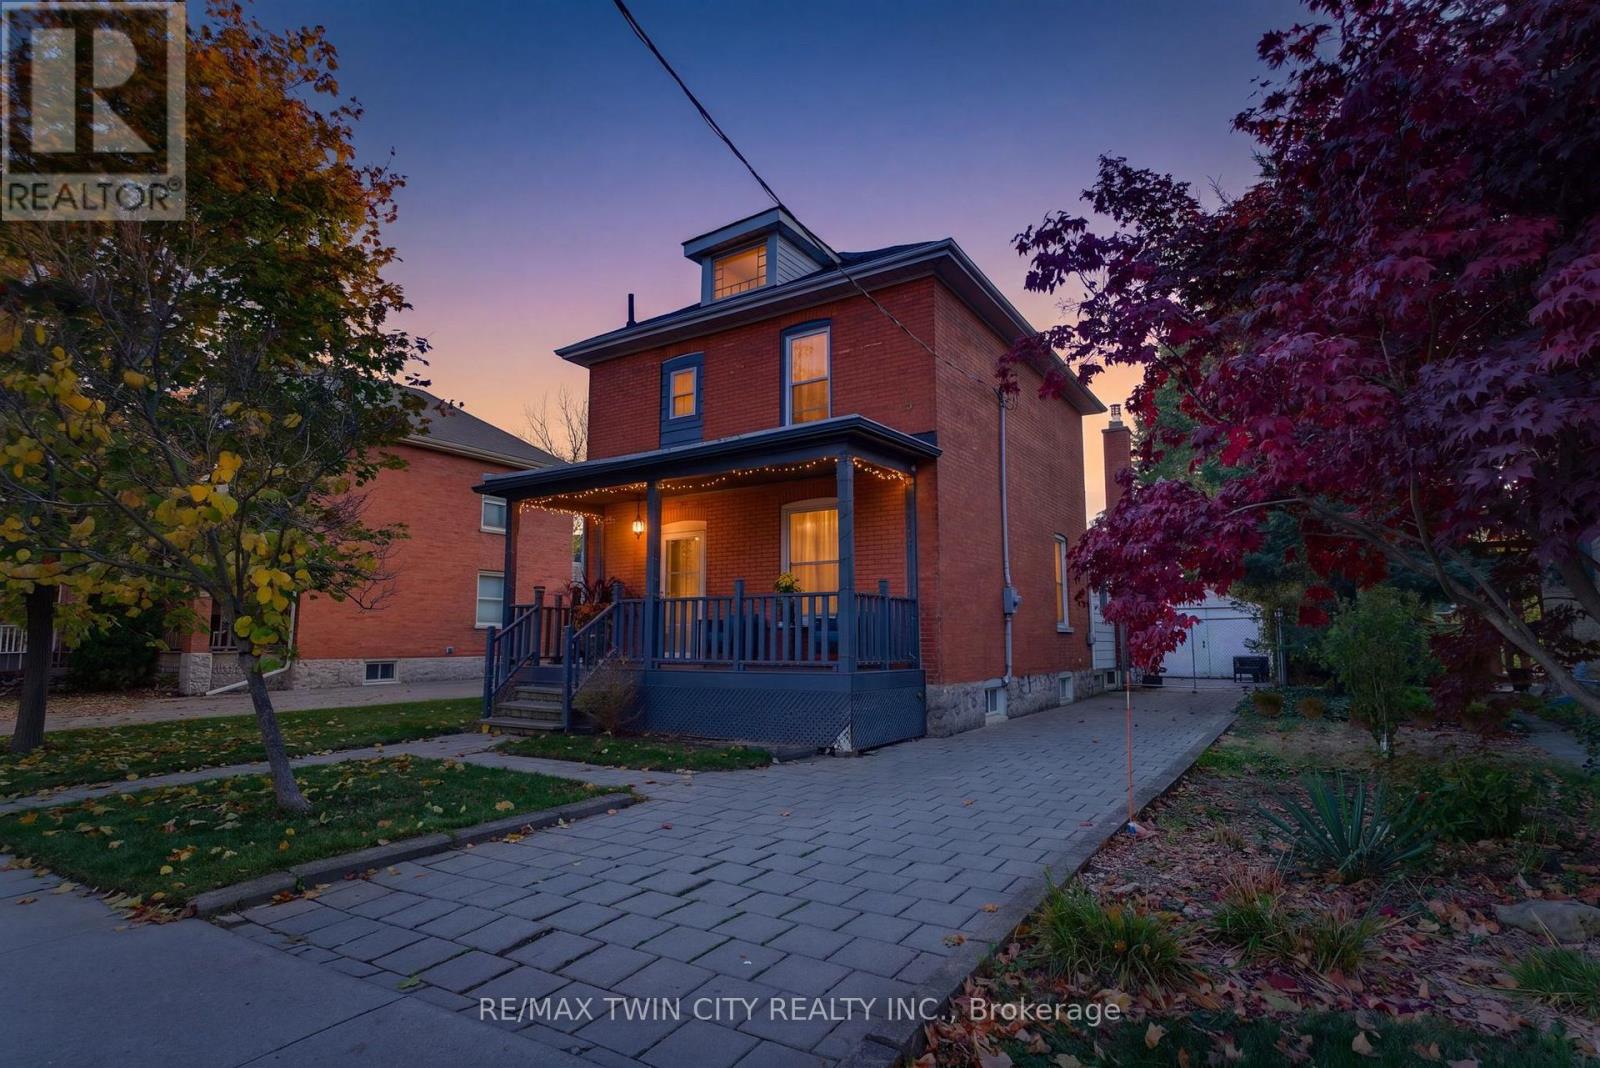
540 Vine Street
Cambridge, Ontario
Tons of space in the most adorable neighbourhood! Welcome home to 540 Vine Street in Preston. Before you even step inside, you'll love the curb appeal of this red-brick century home, with its expansive driveway, a maple tree out front, and a covered porch spanning the full width of the home. Inside, you're greeted by the front living and dining rooms, both with upgraded light fixtures, tall period-style baseboards, and vinyl plank flooring. Just steps away, the cozy kitchen boasts two-tone cabinetry. The back of the home is sure to steal your heart: a freshly painted large family room with exposed brick, new recessed lighting, and a gas fireplace, plus yard access through a sliding patio door or the side door. A spacious laundry room and 3pc bathroom with new shower complete the main level. Charming solid wood stairs lead to the second floor, where you'll find three good-sized bedrooms with generous closets and an oversized 3pc bathroom with a clawfoot tub and plenty of storage. The unfinished basement offers room for storage, plus an area ready to be finished as a recreation room. Out back, the fully fenced yard features a paver patio, a detached garage, and oodles of room for kids and pets to play. This nook of Preston offers mature trees, unique homes, pride of ownership, and access to all the major necessities in life. Don't miss your chance to call 540 Vine Street home! Book your private showing today! (id:67731)
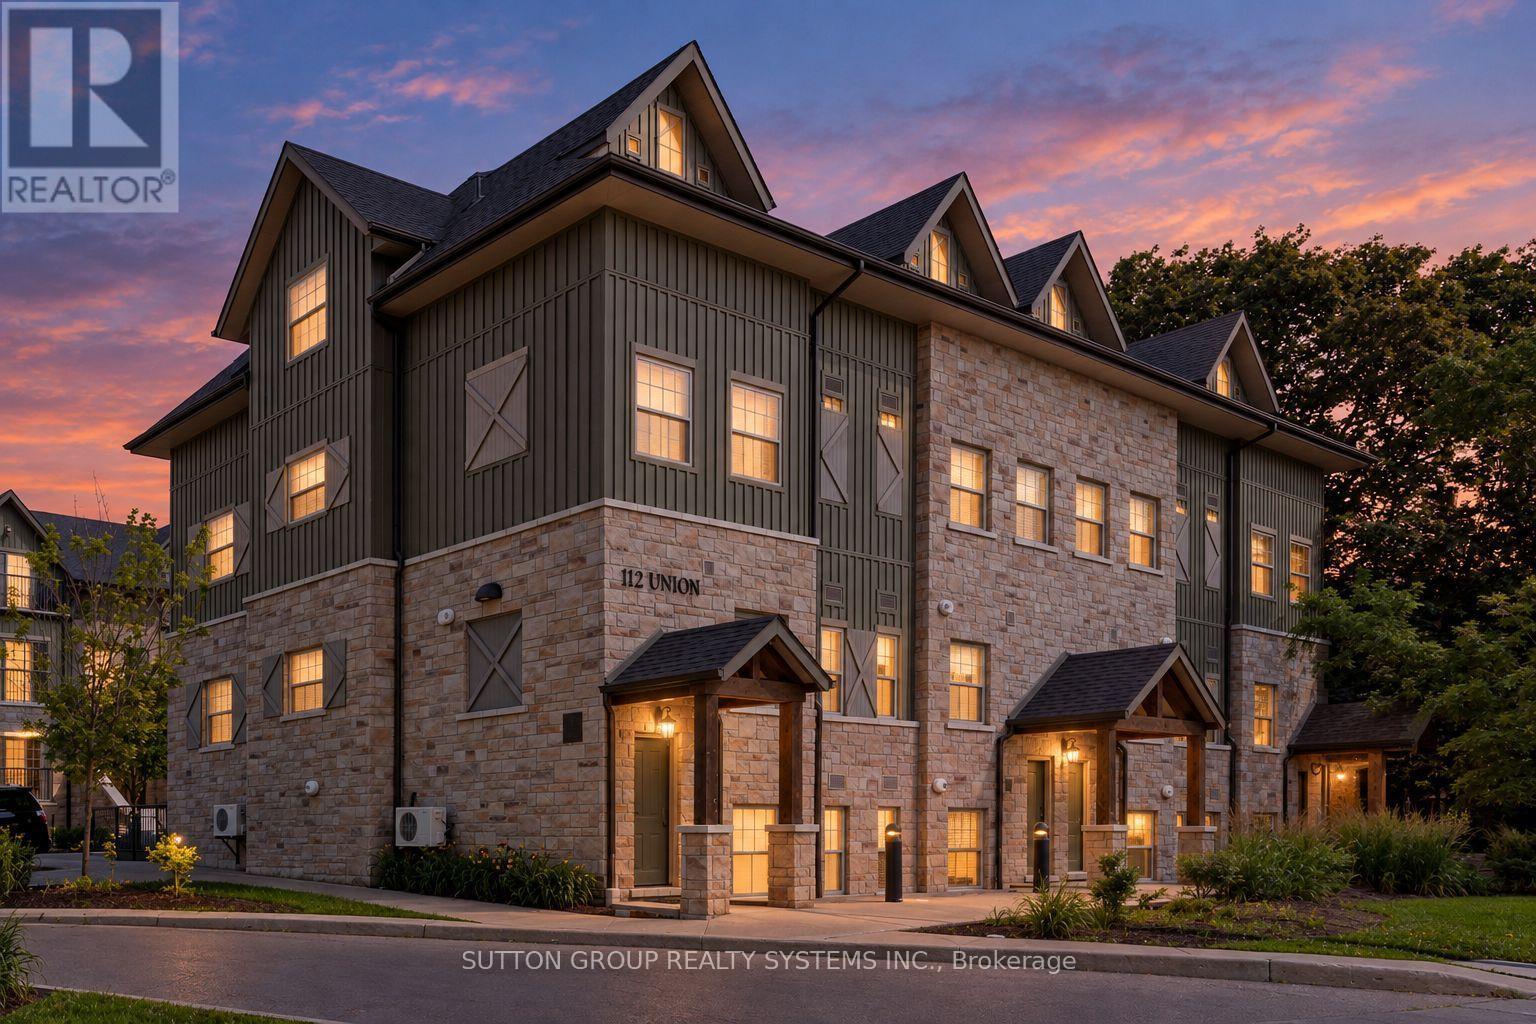
A302 - 112 Union Street E
Waterloo, Ontario
Stylish 2-Bedroom Condo Townhouse in Waterloo! This inviting 2-bedroom, 2-bathroom condo townhouse features 9-ft ceilings, large windows, and is carpet-free throughout. The modern kitchen boasts quartz countertops and stainless steel appliances. While the bright, open-concept main floor seamlessly connects the kitchen and living area, creating an ideal space for everyday living and entertaining. Upstairs, the spacious primary bedroom offers **two** walk-in closets, one with custom built in organizers, and a private balcony, providing the perfect peaceful place to unwind. The second bedroom also connects to a semi-ensuite bathroom. Enjoy the convenience of ensuite laundry on the second floor. Easy Hwy access and minutes From The Shops at Waterloo Town Square, University of Waterloo, Restaurants, Cafes, and Kitchener Go! Perfect for first-time buyers, professionals, or investors seeking stylish, low-maintenance living in a convenient Waterloo location! (id:67731)
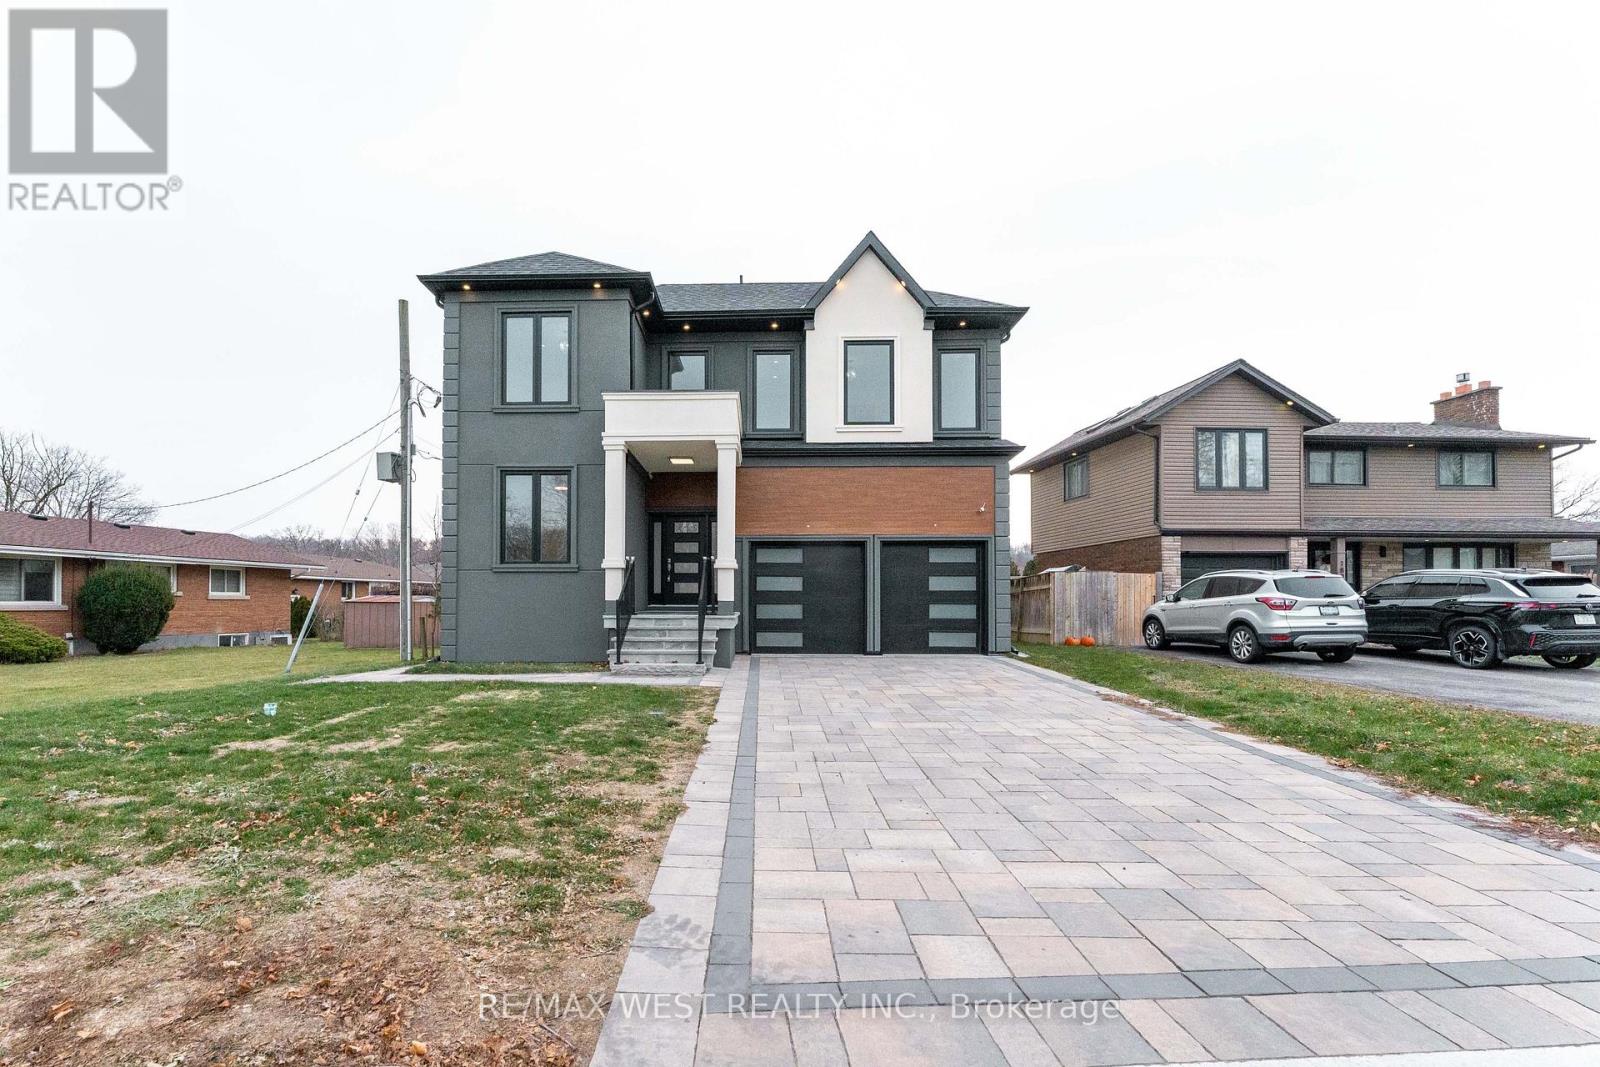
185 Riverview Boulevard
St. Catharines, Ontario
Brand-new custom-built 4+2 bedrooms, 5-bathroom home offering approximately 5,000 sq. ft. of exceptional living space, backed by Tarion Warranty. Located in one of St. Catharines' most desirable ravine neighbourhoods, this luxury residence combines modern design with thoughtful functionality. Featuring 10-ft ceilings on the main and second floors and a 9-ft basement, this carpet-freehome boasts premium hardwood flooring throughout. Modern Kitchen with quartz countertops and high-quality appliances. The open concept layout is enhanced by extra-wide hallways, a fireplace, an office, and two skylights on the second floor. Main floor large hallway can be used as extra living space / breakfats area. The primary bedroom includes a walk-in closet with custom organizers. The second bedroom offers its own ensuite and walk-in closet, ideal as a second primary or guest suite. The third bedroom also features a walk-in closet with organizers. Double-door closets in bedrooms provide ample storage. Designed for ultimate comfort, the home includes two separate furnaces with independent temperature control for the basement/main floor and second floor. The basement offers a separate builder entrance, 2 additional bedrooms , large recreational room , rough-in kitchen, separate laundry room for extended family lives. Walk-out to deck for your relaxing. Long driveway accommodating up to 4 vehicles. Second-floor hallway with skylights suitable as a study room or additional living space. Laundry room with custom organizers and pantry .A rare opportunity to own a luxury custom home in a premium location. (id:67731)
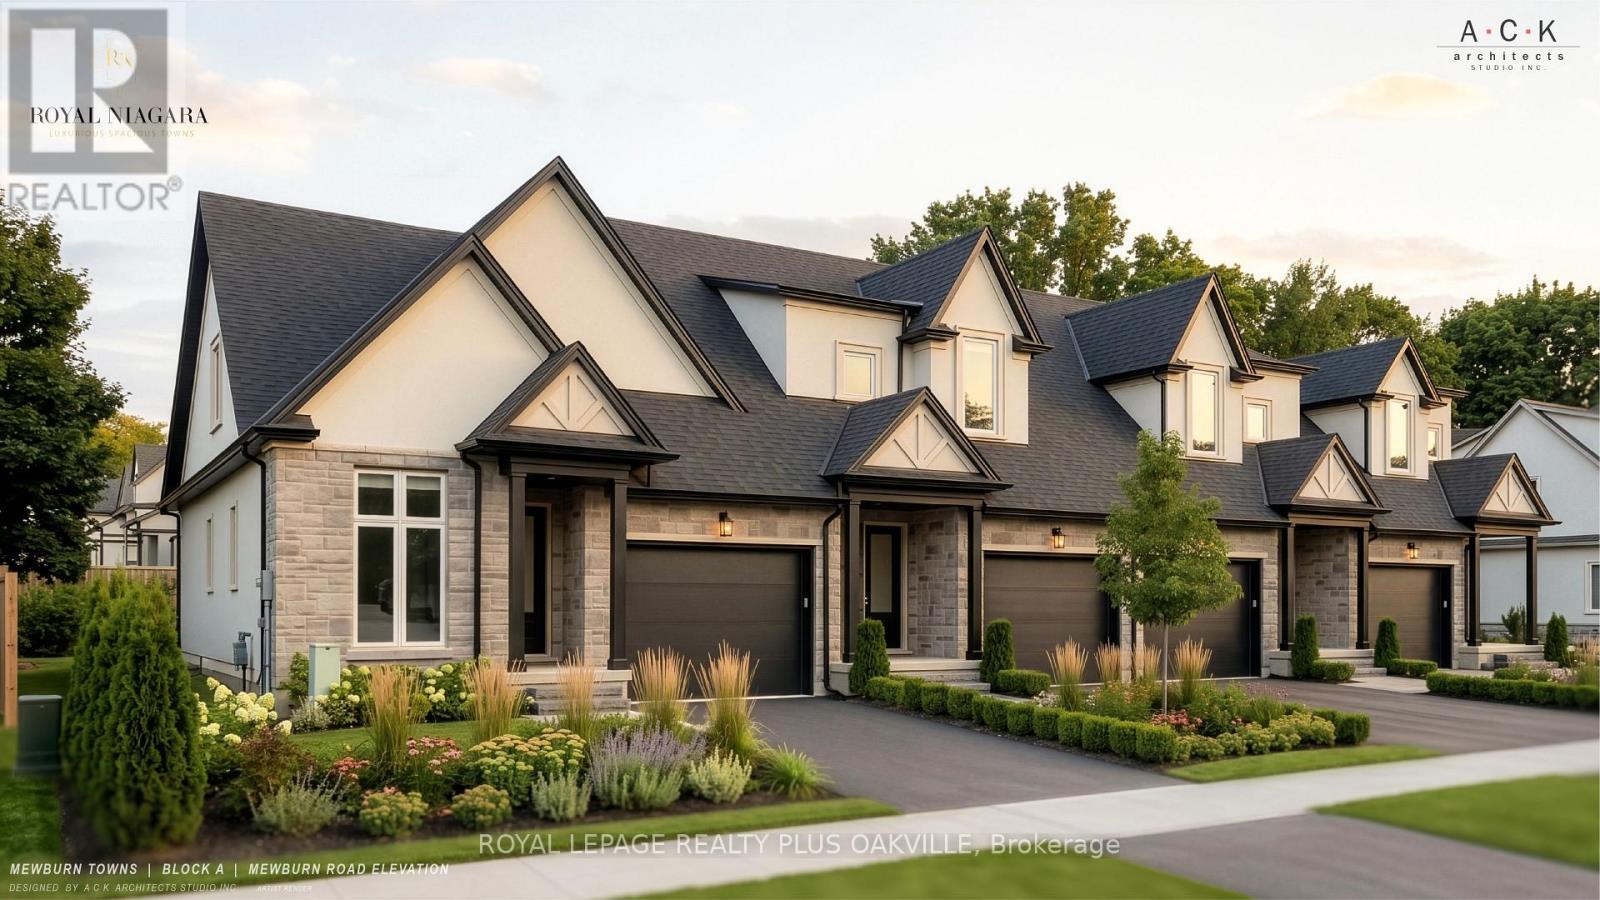
11 - 2700 Mewburn Road
Niagara Falls, Ontario
A brand-new bungaloft townhome at Royal Niagara, built by Royal Living. Early enough to pick your own finishes.1,710 sq ft above grade with 3 bedrooms and 2.5 baths. The primary bedroom is on the main floor, with a walk-in closet and its own ensuite. The first thing you'll notice is the 10' ceilings on the main floor and 9' upstairs, with the dining room open to the above. The great room has a 60" wall-mounted electric fireplace with pot lights overhead. The kitchen has quartz counters, tall 36" upper cabinets, soft-close drawers, lighting under the cabinets, an undermount double sink with a pull-out faucet, and space ready for a full-depth fridge and dishwasher. There's also a powder room and a mud/laundry room off the garage, so laundry stays on the same floor as the primary bedroom. Upstairs are two more bedrooms, a bathroom, and a loft. Luxury vinyl flooring runs throughout (no carpet), with tiled bathrooms, quartz vanities, and solid oak stairs. The garage is 20' deep with an EV rough-in and a door straight into the house. Sit out on the covered front porch or the covered back deck, rain or shine. The unfinished basement gives you room to grow, with a future bath area already shown on the plan. Built with 2x6 exterior walls and ahigh-efficiency gas furnace, plus a tankless water heater (rental, with a buy-out option), Ring doorbell, and CAT-6wiring. Covered by Tarion. Freehold on a POTL with a $125/month common element fee. Price includes HST .Move in as early as February 2027, with flexible timing. (id:67731)
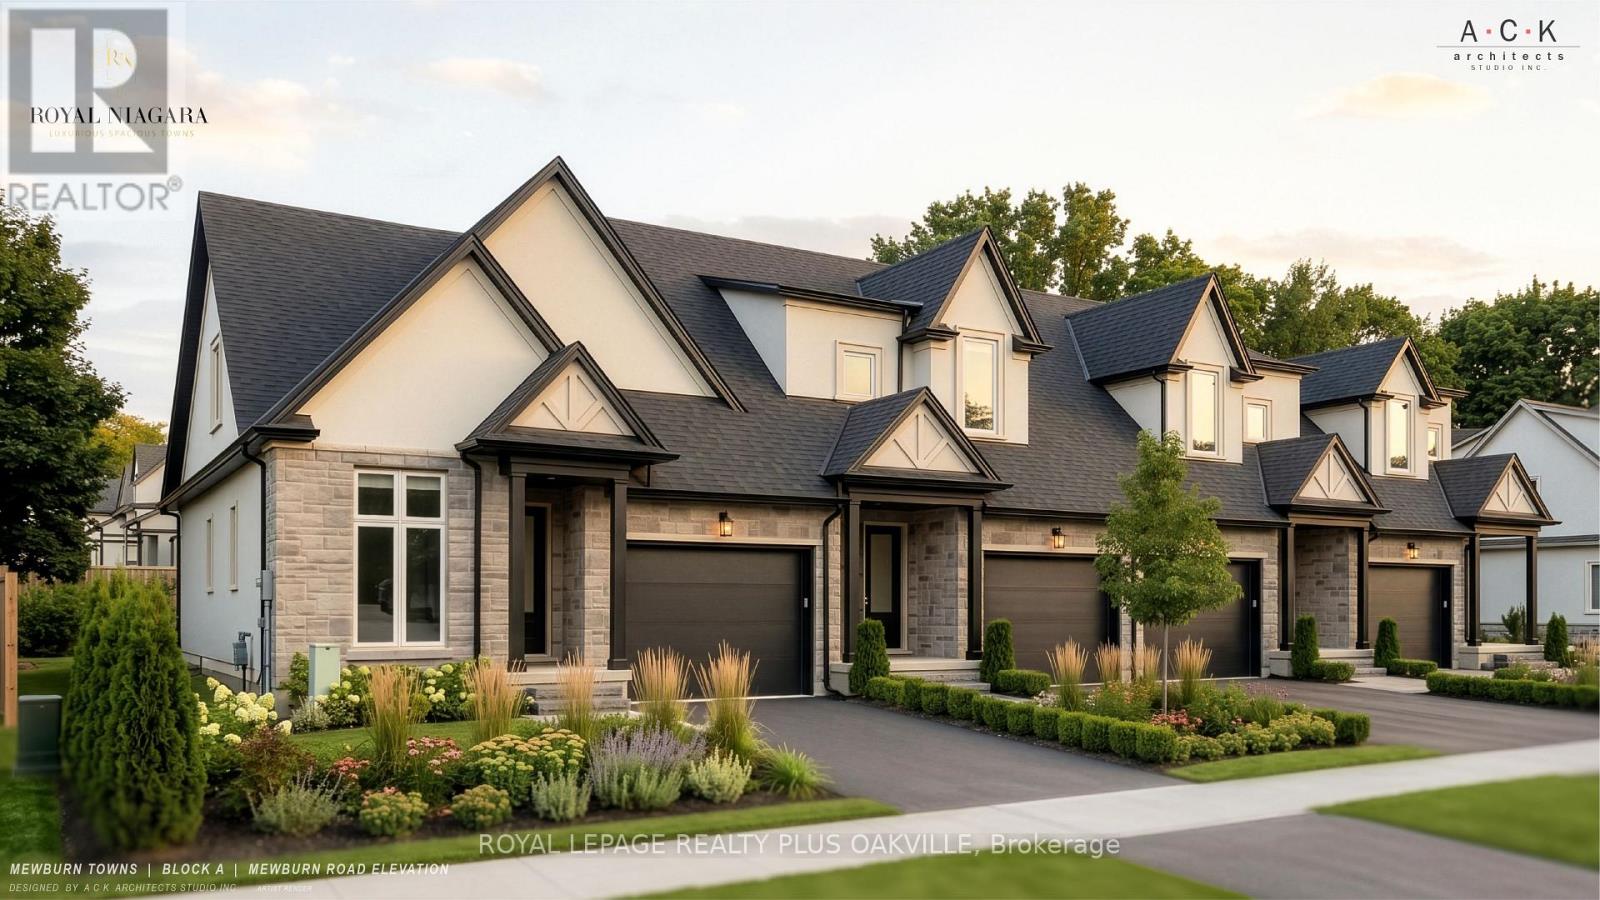
3 - 2700 Mewburn Road
Niagara Falls, Ontario
A brand-new townhome at Royal Niagara, built by Royal Living. Early enough that you can pick your own finishes. 1,700 sq ft above grade with 3 bedrooms and 2.5 baths. The first thing you'll notice is the 10' ceilings on the main floor and 9' upstairs. The great room has a 60" wall-mounted electric fireplace with pot lights overhead. The kitchen has quartz counters, tall 36" upper cabinets, soft-close drawers, lighting under the cabinets, an undermount double sink with a pull-out faucet, and space ready for a full-depth fridge and dishwasher. There's also a sitting room and powder room on the main floor. Upstairs, the primary bedroom has a walk-in closet and its own ensuite, and laundry is on the same floor as the bedrooms, so no more hauling baskets up and down stairs. Luxury vinyl flooring runs throughout (no carpet), with tiled bathrooms, quartz vanities and solid oak stairs. The garage is a roomy 14' x 20' with an EV rough-in and a door straight into the house. Sit out on the covered front porch or the covered back deck, rain or shine. The unfinished basement gives you room to grow, with a future bath area already shown on the plan. Built with 2x6 exterior walls and a high-efficiency gas furnace, plus a tankless water heater (rental, with a buy-out option), Ring doorbell and CAT-6 wiring. Covered by Tarion. Freehold on a POTL with a $125/month common element fee. Price includes HST. Move in as early as February 2027, with flexible timing. (id:67731)
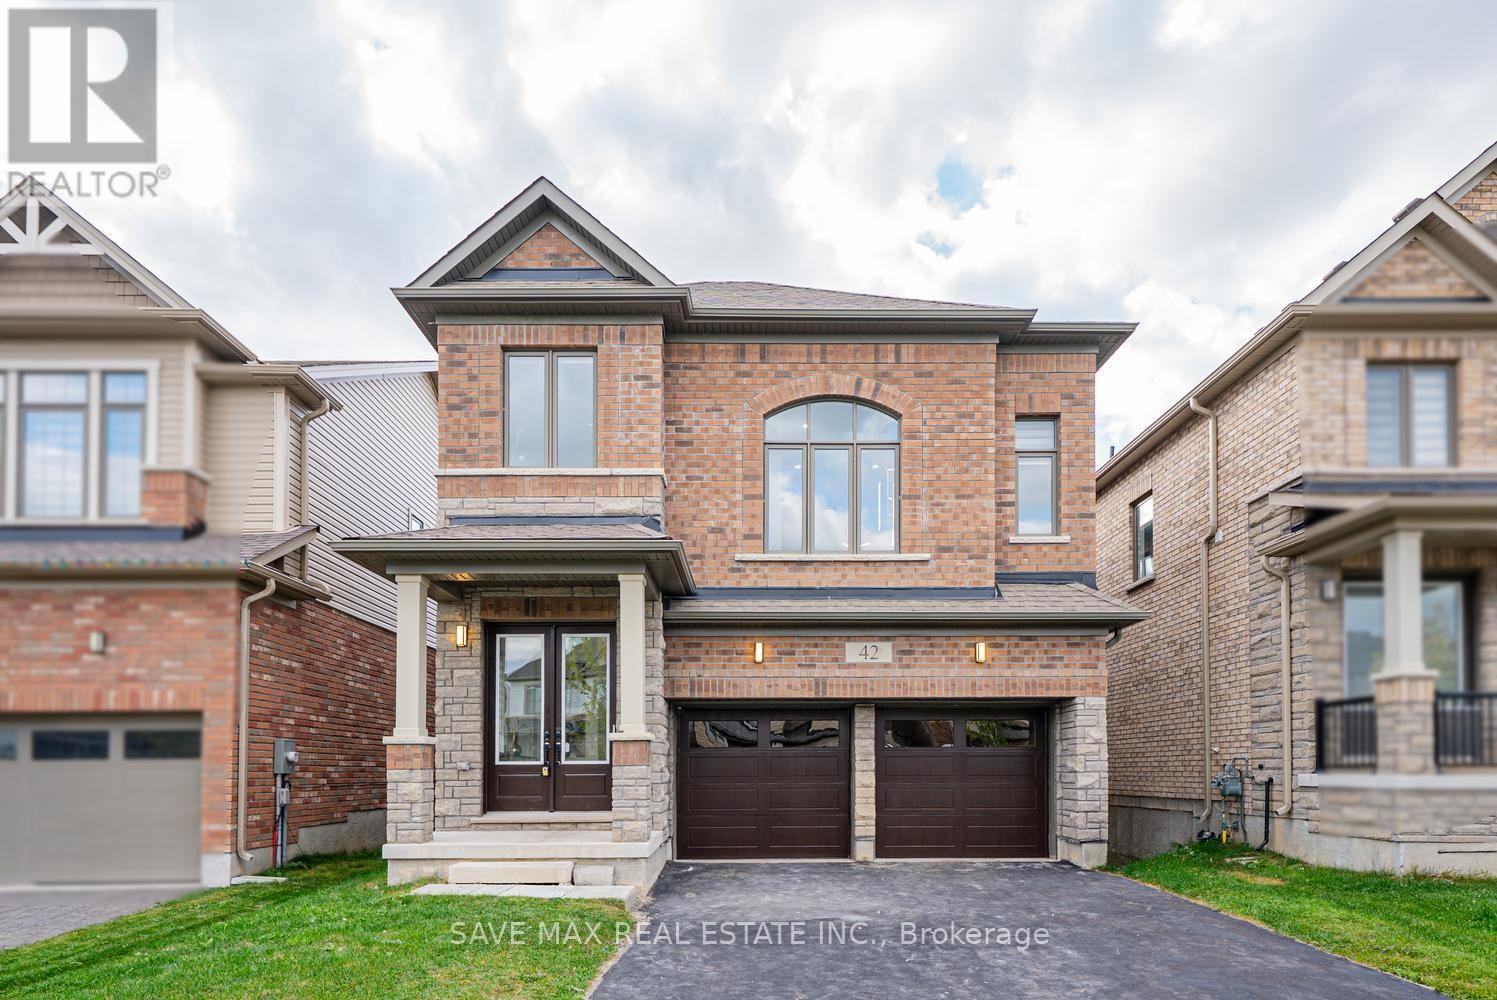
42 Prince Philip Boulevard
North Dumfries, Ontario
**STUNNING 4-BEDROOM | 4-BATHROOM BRICK HOME | 9-FT CEILINGS | DOUBLE-DOOR ENTRY | BEAUTIFUL HARDWOOD FLOORING | SPACIOUS GREAT ROOM | GOURMET-STYLE KITCHEN | MINUTES TO HWY 401**Welcome to an exceptional residence where **refined modern finishes meet timeless comfort** in the charming community of Ayr. This impressive 4-bedroom, 4-bathroom brick home offers a thoughtfully designed layout, generous living spaces, and an array of stylish upgrades throughout.The elegant **double-door entry** sets the tone for the home, opening to a bright and spacious interior enhanced by **9-foot ceilings, contemporary pot lights, fresh paint, and beautiful hardwood flooring throughout the main level**. The expansive layout offers an effortless flow between living, dining, and entertaining spaces.At the heart of the home is a **beautifully appointed kitchen** featuring **granite countertops, upgraded appliances, abundant cabinetry, and a generous centre island**-an ideal setting for both everyday family living and sophisticated entertaining. The impressive **great room positioned between the two levels** provides an inviting additional gathering space and adds a distinctive touch to the home's overall design.The **private primary retreat** features a spacious walk-in closet and a luxurious **4-piece ensuite**, creating a relaxing escape at the end of the day. Well-proportioned additional bedrooms offer flexibility for family, guests, or a home office.Step outside to a **private backyard with endless potential**, ready to be transformed into a beautifully landscaped outdoor oasis, entertaining space, or peaceful retreat.Enjoy the best of **Ayr's sought-after small-town lifestyle**, with picturesque streets, charming downtown amenities, restaurants, grocery shopping, and local breweries, all while being conveniently located just minutes from **Highway 401**. A sophisticated, spacious and beautifully finished home offering the perfect balance of **comfort, style and convenience**. (id:67731)