
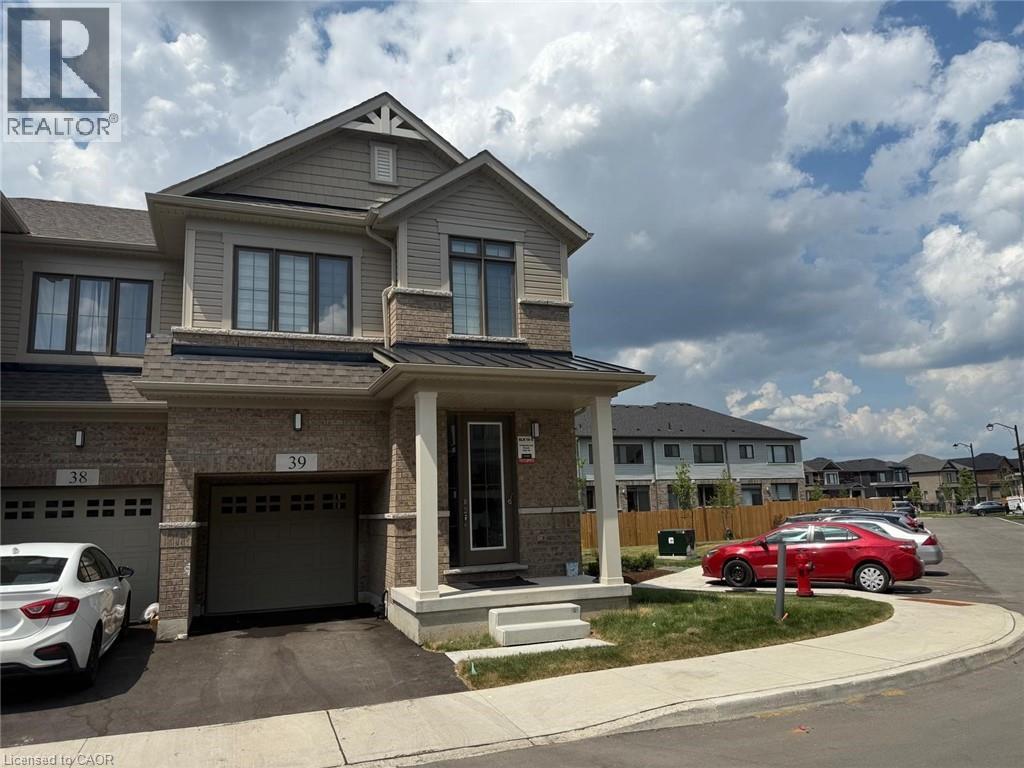
15 Blacklock Street Unit# 39
Cambridge, Ontario
RENT $2800 + Utilities . Available from October 1,2026. Welcome to this beautifully designed 4-bedroom, 2.5-bathroom townhouse in the family oriented neighborhood of Cambridge. This home boasts a spacious, open-concept layout with stylish flooring throughout and a modern kitchen outfitted with stainless steel appliances—ideal for both everyday living and entertaining. The generous primary bedroom offers a serene retreat, featuring a walk-in closet and a luxurious ensuite bathroom. Natural light pours in through large windows, creating a warm and inviting atmosphere throughout the home. Enjoy the convenience of an upstairs laundry area, a private driveway with an attached garage. Located in the highly sought-after Westwood Village area of West Galt, Cambridge, this townhome is just a short walk from Bismark Park, which features amenities for kids, teens, and adults. It’s also just minutes from downtown Cambridge, Highway 401, the Amazon distribution center, and Conestoga College. (id:50787)
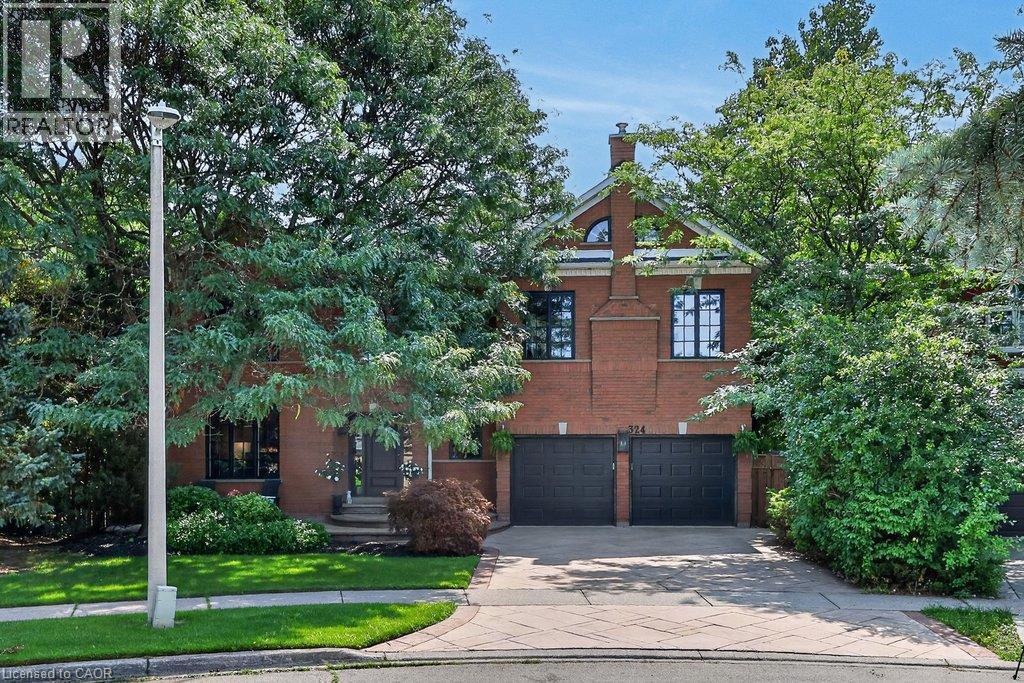
324 Oakridge Court
Oakville, Ontario
Some homes impress with their interiors. Others with their setting. Rarely do you find one that delivers both quite like this. Tucked into a quiet court and set against a spectacular mature ravine in the heart of River Oaks, this exclusive model offers over 6,000 sq ft of finished living space and a remarkable combination of privacy, scale and timeless sophistication. Generous principal rooms unfold across a light-filled main level, from elegant living and dining rooms to a 25-ft kitchen with custom cabinetry and premium built-in appliances and a separate family room with fireplace. At the rear, a nearly 22-ft sun room with skylights and fireplace draws your eye to the greenery beyond. Upstairs, the impressive primary retreat spans almost 30 ft and is joined by three generous bedrooms and a substantial private office with its own fireplace. The lower level is made for entertaining, with a large recreation room and wet bar, gym, full bath, winecellar, separate tasting room and walk-up to the backyard. But step outside and the character of this property changes completely. More private resort than backyard, a series of outdoor living spaces unfolds against the ravine. A sparkling pool and hot tub anchor the setting, surrounded by extensive hardscaping and an elevated deck for dining and BBQs. A covered pergola creates an intimate outdoor lounge, while a separate terracetucked among the trees offers another quiet escape. Mature landscaping wraps around it all, creating remarkable privacy and a backdrop that changes with the seasons. All this in one of Oakville's most established family neighbourhoods, surrounded by parks and trails and close to highly regarded public and private schools. A home where exceptional space, remarkable privacy and the natural beauty of its ravine setting come together in one of River Oaks' most desirable locations. (id:50787)
135 Gerber Meadows Drive
Wellesley, Ontario
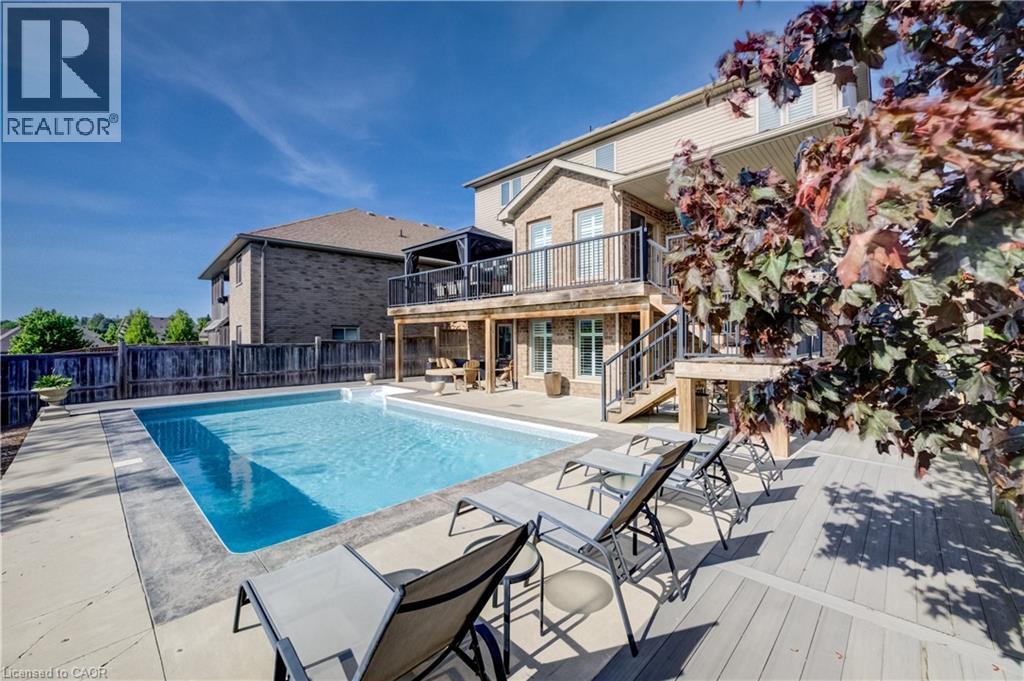
OPEN SUN, aug 23rd 1-3! $100,000 PRICE REDUCTION—EXCEPTIONAL WELLESLEY FAMILY HOME! Move-in ready and packed with value, this custom-built D.G. Lavigne home offers the perfect blend of space, comfort and an incredible backyard lifestyle. Situated on a premium 50' x 127' lot, this 4-bedroom, 4-bathroom home features approximately 2,300 sq. ft. above grade plus 700 sq. ft. of finished basement living space. The main floor welcomes you with a formal dining room, oversized great room with cozy fireplace, and beautiful eat-in kitchen featuring granite countertops, breakfast bar, under-cabinet lighting and abundant cabinetry. An oversized main-floor laundry room adds exceptional convenience. Upstairs, the spacious primary suite offers his-and-hers walk-in closets and a generous ensuite with large shower, makeup area and bonus storage. Three additional bedrooms provide plenty of space for family, guests or a home office. The fully finished walkout basement features a large recreation room, cold cellar and stylish 3-piece bathroom, with excellent potential for a future 2-bedroom in-law suite. THE BACKYARD IS THE SHOWSTOPPER! Enjoy your own private oasis with a spectacular 16' x 32' inground sports pool, multiple patios and decks, beautifully landscaped sitting areas, gardening space and room for pets. Fully fenced and designed for entertaining, relaxing and making unforgettable summer memories. Additional highlights include a double garage, triple exposed-aggregate driveway with parking for 3, oversized covered front porch and pride of ownership throughout. Located in a quiet, family-friendly Wellesley neighbourhood, just 15 minutes to Waterloo and Costco and minutes from the new Wellesley Sports Complex. If you're looking for a move-in ready home with over 3,000 sq. ft. of finished living space, a fantastic family layout and a backyard you'll never want to leave, this is the one to see! A rare opportunity to own a home with unforgettable outdoor lifestyle! (id:50787)
31 Streamside Drive
Smithville, Ontario
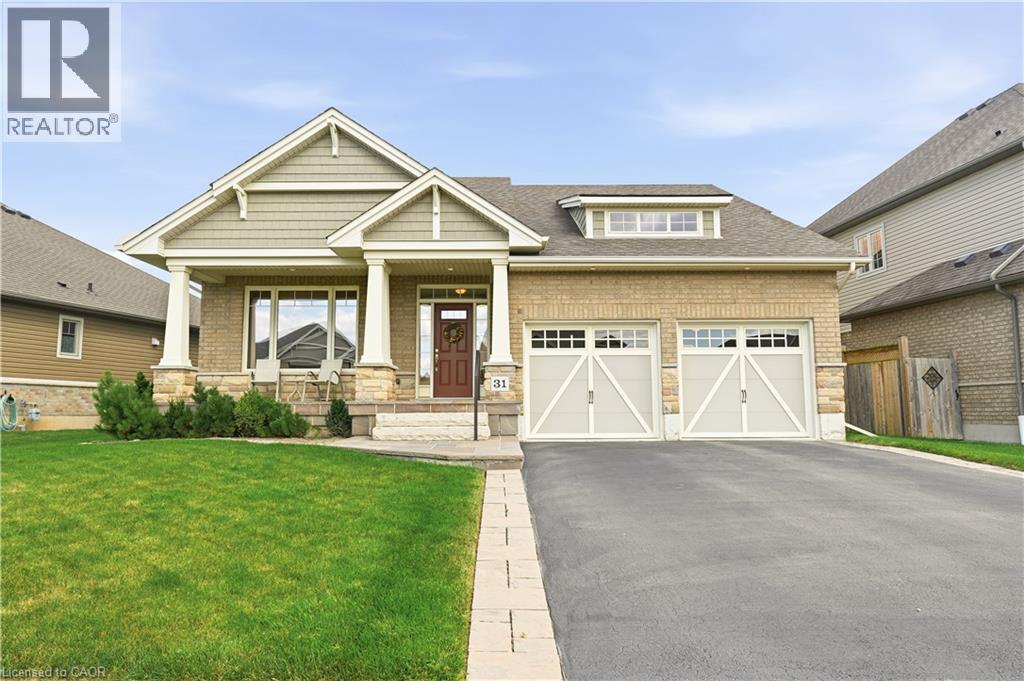
Welcome to this well-maintained brick bungalow in the heart of Smithville! Built in 2012, this inviting 1+1 bedroom, 3 full bathroom home offers a practical layout with comfortable living spaces and excellent outdoor features. The kitchen provides a walkout to a wood deck overlooking the fully fenced rear yard, while the lower level offers a poured concrete patio, perfect for enjoying the outdoors or entertaining family and friends. The home is equipped with a Honeywell True Fresh ventilation system, sump pump with battery backup, and 100-amp electrical service. The finished lower level provides additional living space and a third full bathroom, offering flexibility for guests, a home office, recreation area or growing family. Enjoy an exceptional location within the neighbourhood, with St. Martin's Catholic Elementary School nearby, along with Leisure Park and the beautiful 20 Mile Creek. The new arena, library, skate park, splash pad and recreation centre are all just a short walk away. Conveniently close to schools, shopping and all the amenities of the village of Smithville, this home combines comfortable living with a fantastic family-friendly location. (id:50787)
234 Eleanor Avenue
Hamilton, Ontario
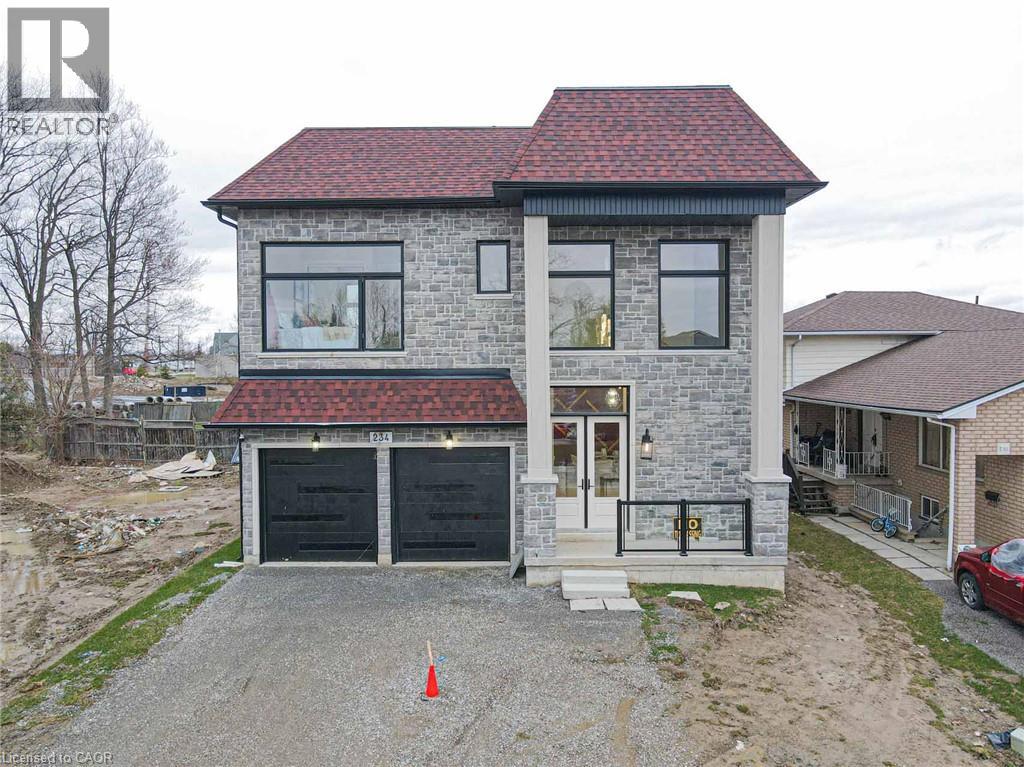
A truly exceptional 2026 custom-built luxury residence defined by grand scale, refined craftsmanship & architectural excellence. Boasting soaring 12 ft ceilings on the main level, 11 ft on the second floor & an impressive 10 ft ceiling in the basement, this home offers an unparalleled sense of openness. Oversized 8 ft doors & expansive windows flood the interior with natural light, while the thoughtfully designed layout seamlessly blends elegance with everyday functionality. The heart of the home is a statement designer kitchen, complete with premium built-in appliances, sleek quartz countertops, and custom cabinetry, ideal for both entertaining and family living. Elevated finishes continue throughout with custom chandeliers, a striking skylight on the second floor, and sophisticated designer feature walls that add depth and character. A dramatic glass-railing staircase enhances the modern aesthetic, while spa-inspired custom bathrooms deliver a luxurious retreat experience. Strategically positioned for the discerning Hamilton luxury market, this home offers both lifestyle and long-term value. Featuring interior access from the double car garage into the home, along with a rare side entrance providing direct access to the basement and main floor, this property offers exceptional flexibility and potential for multi-generational living or future income opportunities. Complete with a large backyard deck perfect for entertaining and located near major highways, top-rated schools, and key amenities, this is a standout opportunity in one of Hamilton's most sought-after and rapidly growing communities. (id:50787)
251 Northfield Drive E Unit# 312
Waterloo, Ontario
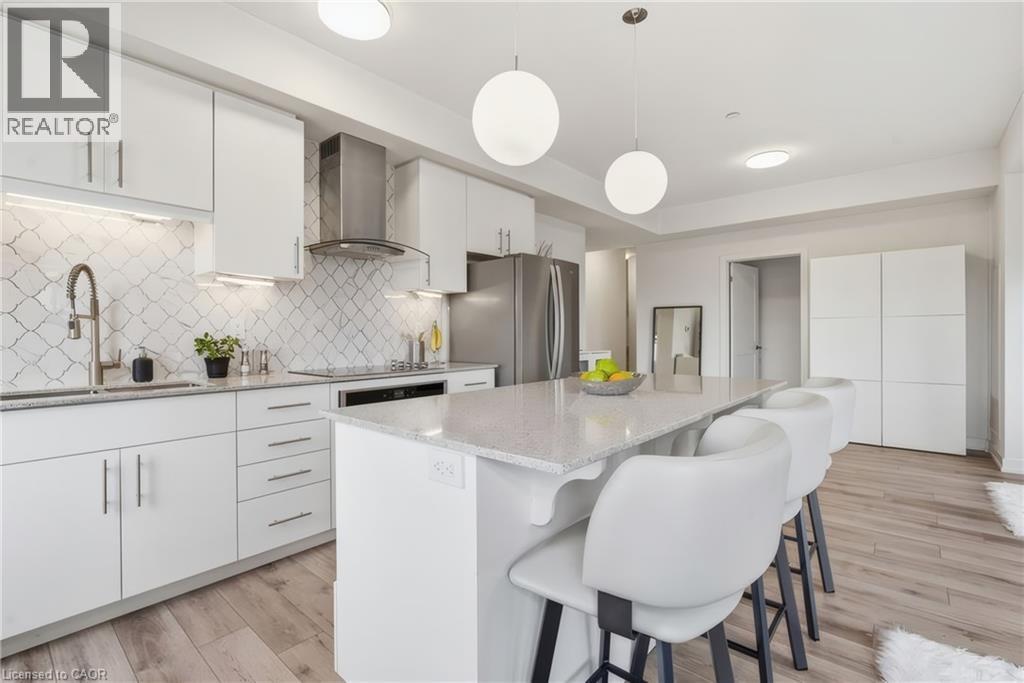
You just finished your workout at the condo's gym and now you're craving a scone from Cobs Bread. Take a quick walk to pick up some treats and while you're down there, make that hair appointment you need to make and pick up some steaks for company this weekend. Don't forget the lunch date with your friend at Browns Social House in a few hours. Back inside, it's time to get ready for work. You feel like a change in scenery so you set yourself up in the co-working space. It's finally time to unwind with a glass of wine on one of your two private balconies. This is life at Blackstone! Nestled in one of Waterloo’s most desirable communities, Blackstone offers an exceptional blend of modern luxury, convenience, and lifestyle. Thoughtfully designed with elegant finishes throughout, this sophisticated 2-bed suite features expansive windows that flood the space with natural light. The primary bedroom features a spacious walk-through closet that leads to the private ensuite bath. An additional full bathroom is perfect for guests. The stunning chef-inspired kitchen is complete with sleek stainless steel appliances, contemporary cabinetry, and stylish finishes that seamlessly flow into the open-concept living and dining areas. Rich laminate flooring extends throughout the unit, enhancing the home’s refined aesthetic. Residents of Blackstone enjoy access to an impressive collection of upscale amenities, including a residents’ lounge and event space, work space, a fully equipped fitness studio, beautifully designed outdoor terraces, and BBQ area. This pet-friendly building even features a convenient dog washing station! High-speed internet is included in the condo fees for added value, and the owned parking space is an extra perk! Perfectly positioned near RIM Park, St. Jacobs Farmer’s Market, Conestoga Mall, and vibrant Uptown Waterloo, and convenient highway access, this location offers effortless access to exceptional dining, shopping, recreation, and entertainment. (id:50787)
176 Wheat Lane
Kitchener, Ontario
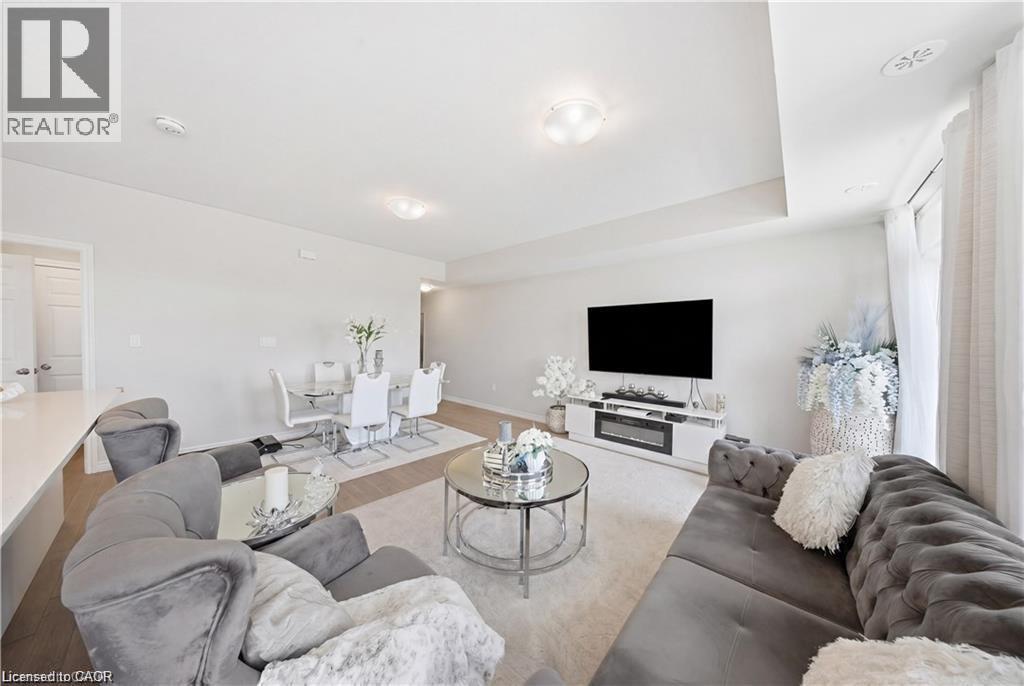
Welcome to 176 Wheat Lane, a stunning end-unit townhome loaded with over $30,000 in builder upgrades and offering the perfect blend of style, comfort, and convenience. This move-in-ready home features 3 bedrooms, 2.5 bathrooms, and a bright open-concept layout designed for modern living. The showpiece kitchen boasts an oversized island, quartz countertops, ceramic backsplash, and premium finishes, while hardwood flooring, main-floor laundry, central air, and five included appliances add everyday convenience. The spacious primary retreat features a walk-in closet, private covered balcony, and a spa-inspired ensuite with a frameless glass shower. Enjoy peaceful park and nature views from two covered balconies, perfect for relaxing or entertaining. Located in one of Kitchener's most desirable newer communities, just minutes from schools, parks, trails, shopping, recreation facilities, and RBJ Schlegel Park. A rare opportunity to own a beautifully upgraded end-unit home in a family-friendly neighbourhood. Flexible possession available. (id:50787)
50 Lemon Grass Street Unit# A
Kitchener, Ontario
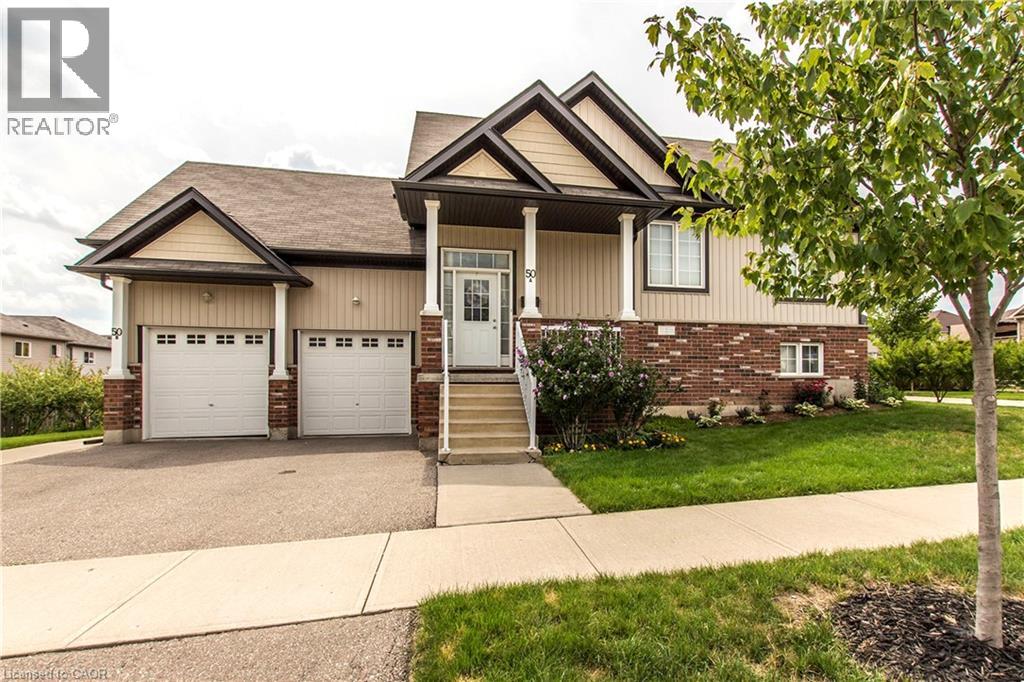
Well-maintained and clean 3-bedroom, 2-bathroom upper unit of a legal duplex. With 1,425 sq. ft. of open-concept living space, this home offers comfort, convenience, and modern features, perfect for families or professionals. Bright and Spacious Design with the open-concept kitchen/living room. Beautiful laminate throughout and upgraded with all new carpet in the bedrooms. Large and private primary bedroom suite with a walk-in closet and 4-piece ensuite bath. Modern and energy efficient, equipped with separate forced air gas furnace with a heat recovery system to reduce heating costs. Stainless steel fridge, stove, dishwasher, washer, and dryer included. Includes plenty of storage and additional basement space for your convenience. Enjoy a private attached single car garage along with an outdoor parking space. Private balcony and a large shared yard space. Move-in ready, this unit has been meticulously maintained. Located in a family-oriented neighbourhood, centrally located near The Boardwalk Mall, University of Waterloo & Wilfrid Laurier University, many schools (top-rated), bike trails, groceries, and public transit. You won't want to miss out on this one! Utilities extra, available August 15th. (id:50787)
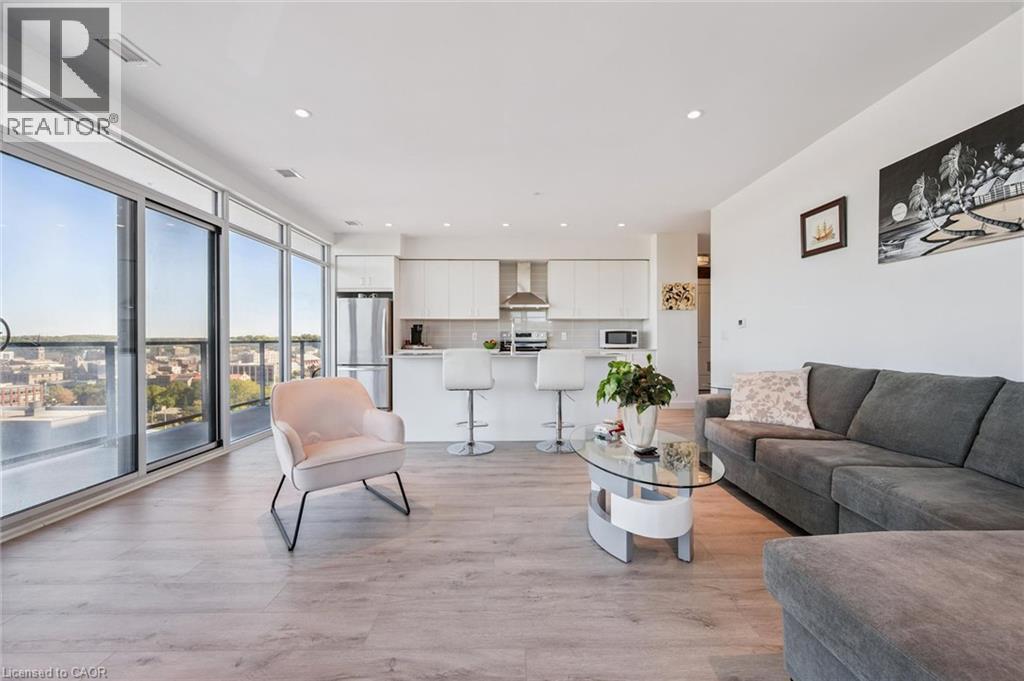
15 Glebe Street Unit# 902
Cambridge, Ontario
STUNNING VIEWS from this 9th-floor corner unit in the vibrant Gaslight District! Discover this beautiful 2-bedroom, 2-bathroom condo just steps from the Grand River, offering spectacular treed views over historic West Galt. Featuring 9-foot ceilings, laminate flooring, and an open-concept design, this home perfectly blends modern style with everyday comfort. The spacious living area flows seamlessly into a contemporary kitchen complete with sleek white cabinetry, quartz countertops, upgraded stainless steel appliances, and a large island ideal for cooking, dining, and entertaining. Step out onto the full-width balcony—accessible from both the living room and the primary suite—and take in the beautiful outdoor space. The primary bedroom offers two closets and a 4-piece ensuite with double sinks and a walk-in shower. A second bedroom, additional 4-piece bathroom, and convenient in-suite laundry complete the thoughtfully designed layout. One parking space is included. As a corner unit, enjoy extra windows and sweeping views to the north and west, filling the space with natural light. Residents enjoy exceptional amenities including multiple lounges, a games room with billiards and ping pong, a state-of-the-art fitness and yoga studio, stylish party room with bar, co-working spaces, and stunning outdoor terraces overlooking Gaslight Square—featuring fire pits, pergolas, and BBQ areas. Step outside and embrace the vibrant downtown lifestyle- walk along the Grand River trails, explore nearby cafe's and shops, or visit the weekend Farmer’s Market. Live in the heart of the Gaslight District, surrounded by incredible restaurants, events, and entertainment. Maintenance fees include gas and internet. Book your private showing today! (id:50787)
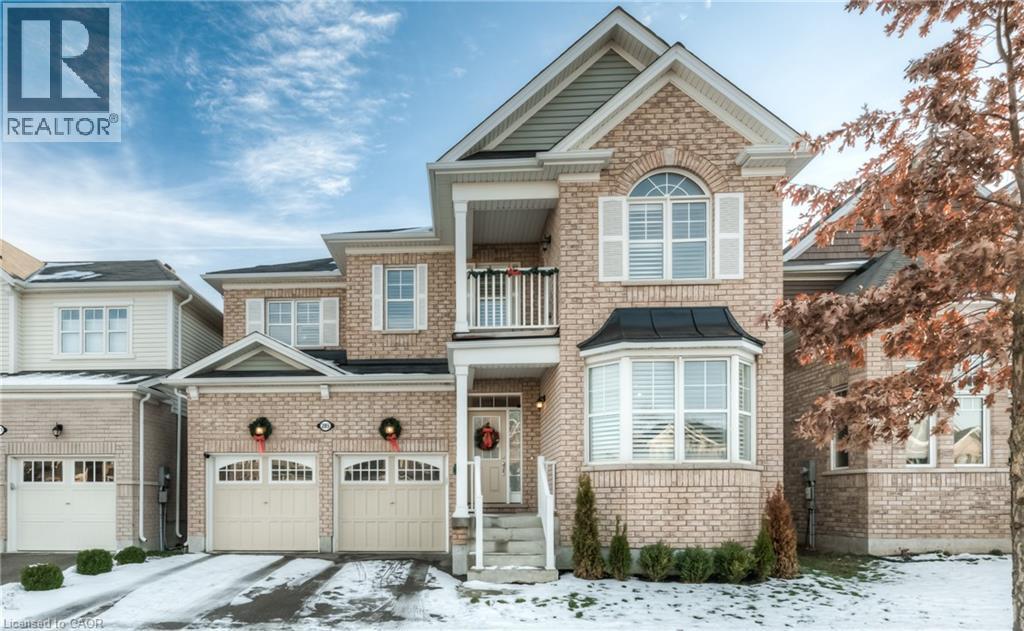
285 Seabrook Drive
Kitchener, Ontario
Welcome to 285 Seabrook Drive—an immaculate and spacious five-bedroom, 3.5-bathroom home backing onto a park with no rear neighbours. This beautiful all-brick home offers an open-concept layout, modern finishes and plenty of space for comfortable family living. The main floor features a spacious foyer, nine-foot ceilings, hardwood and ceramic flooring, hardwood stairs, a private den or home office, formal dining room, bright living area and convenient main-floor laundry. The large white kitchen is complete with extended cabinetry, a centre island, quartz countertops and high-end stainless steel appliances. Modern light fixtures, California shutters and a double-sided gas fireplace add style and warmth throughout the space. Sliding doors from the kitchen lead to a fully fenced backyard with a massive deck overlooking the park. Upstairs, the impressive primary bedroom features a deep walk-in closet and a luxurious five-piece ensuite. Four additional bedrooms and two four-piece bathrooms provide ample space, including a Jack-and-Jill bathroom connecting two bedrooms. The upper level also offers access to a private balcony. Located just steps from Janet Metcalfe Public School and within walking distance of trails, Hewitt Park, RBJ Schlegel Park and nearby shopping centres. Easy highway access makes commuting convenient. An exceptional lease opportunity in a sought-after family-friendly neighbourhood. Schedule your private showing today! (id:50787)
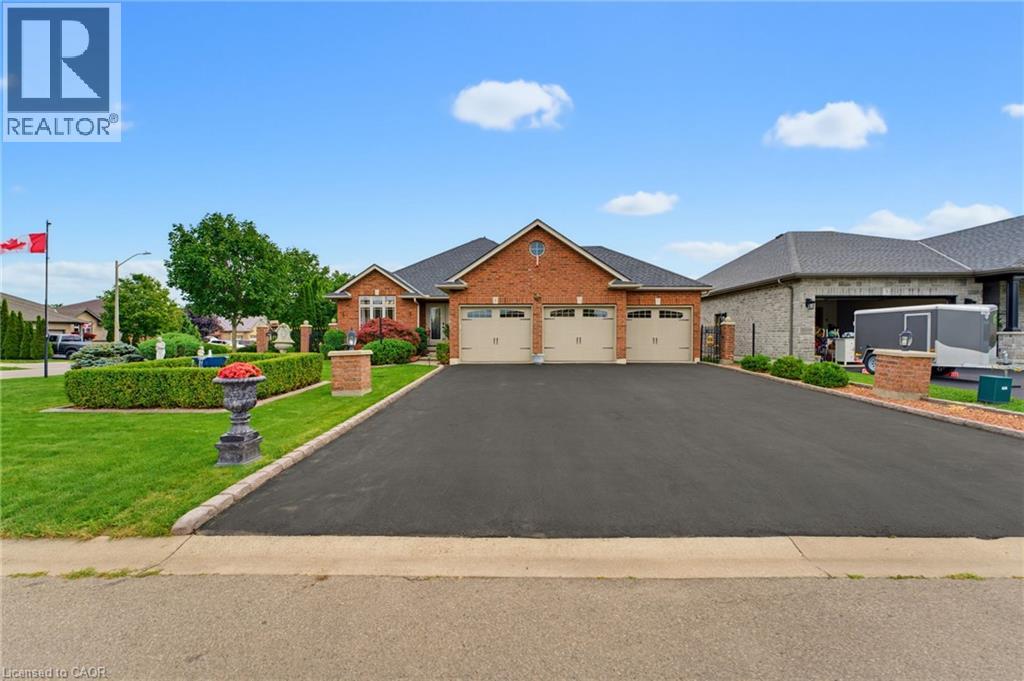
1 Galinee Trail
Port Dover, Ontario
Welcome to 1 Galinee Trail, a beautifully maintained 2+2 bedroom, 3 bath bungalow on a spacious corner lot in Port Dover, with a garage that is sure to get your attention! Car enthusiasts, hobbyists or anyone looking for exceptional workspace will appreciate the impressive 3-car garage with vaulted ceiling, custom garage door track, gas furnace, BendPak hoist, 220V welding plug and plenty of room for vehicles, toys and projects. A triple-wide driveway provides parking for up to nine vehicles. Inside, the bright 1,474 sq ft main floor features hardwood flooring, vaulted ceilings and a comfortable open-concept layout. The spacious kitchen offers maple cabinetry, granite countertops, a large island with seating, gas stove and newer stainless steel appliances, while the adjoining living room is centred around a cozy gas fireplace. A separate dining room can also serve as a home office. The primary bedroom includes a wall of closets and private 4-piece ensuite, with a second bedroom, 3-piece bath and convenient main-floor laundry completing this level. The partially finished lower level adds a large Rec Room with a second gas fireplace, two additional bedrooms and another full bathroom. Outside, enjoy the refreshed deck, steel gazebo and sunshade, hot tub, landscaped gardens, 5-foot-deep koi pond, shed, fully fenced yard and turf-covered patio for four-legged family members. Updates include shingles ('25), washer ('25), dishwasher and refrigerator ('26), microwave ('25), water heater ('21), central vac (7 yrs), and two new inverters for the solar panels ('26). Port Dover offers the small-town lakeside lifestyle people love, with its beach and pier, shops, restaurants, theatre, parks and trails, while Norfolk County is known for waterfront communities, farm markets, wineries, breweries and outdoor recreation. Brantford is approximately 40 minutes away and Hamilton about an hour, making it easy to enjoy a quieter pace of life without giving up access to the city. (id:50787)
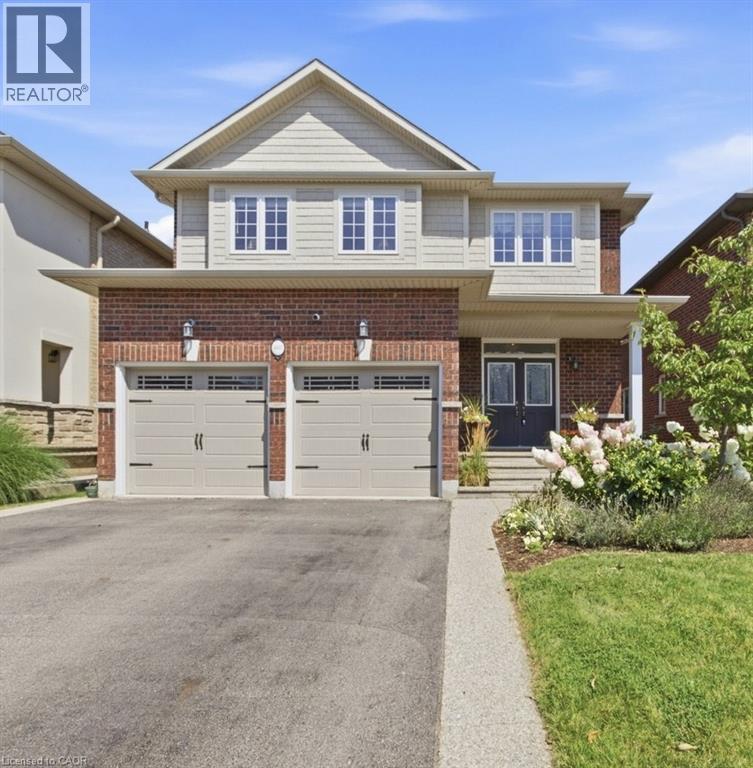
401 Valridge Drive
Ancaster, Ontario
This beautifully updated 4-bedroom, 4-bathroom home offers the space, functionality and location today's families are looking for. Nestled in a quiet area of town and within walking distance to schools, biking and hiking trails, sports complexes and fields, municipal pools and community amenities, this is a home designed for both everyday living and entertaining - all just minutes from the 403. Step inside to a bright, inviting open-concept main floor featuring newer flooring and a stunning custom kitchen that truly serves as the heart of the home. Designed with both style and function in mind, the kitchen showcases a large centre island, quartz countertops and an abundance of cabinetry and storage space. The spacious living and dining areas flow beautifully together, creating an ideal setting for family gatherings and entertaining. Upstairs, the generous primary bedroom features a walk-in closet and private ensuite, while three additional bedrooms and a full bathroom provide plenty of room for the entire family. The finished basement adds even more valuable living space, complete with a large recreation area and a newly finished bathroom - perfect for movie nights, a home gym, playroom, teen retreat or guest space. A convenient main-floor laundry/mudroom with additional storage adds to the home's thoughtful functionality. Outside, enjoy a large fenced backyard and spacious deck with built-in lighting, perfect for summer entertaining. Best of all, the property backs onto a trail, offering added privacy and a peaceful natural backdrop. With its spacious layout, beautiful updates, exceptional storage and family-friendly location, this home checks all the boxes. Everything your family needs is right here - simply move in and enjoy! (id:50787)
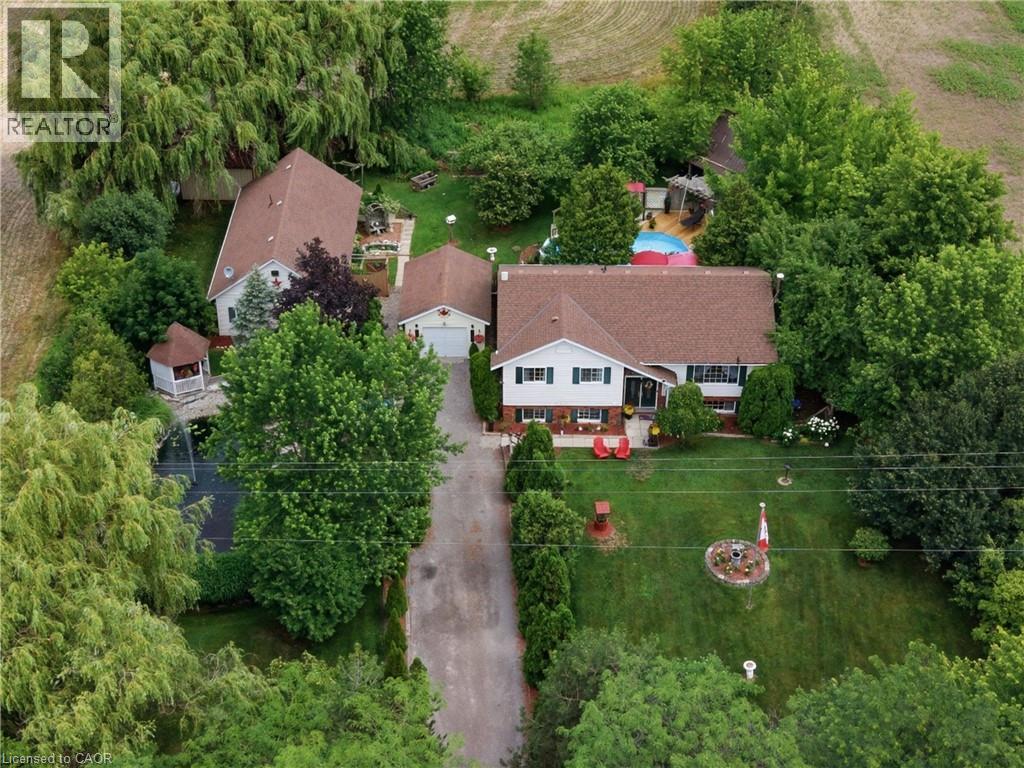
7332 Canborough Road
Dunnville, Ontario
Welcome to this beautifully maintained country property offering the perfect blend of comfort, space and versatility. Nestled on a picturesque lot with stunning landscaped gardens, a tranquil pond, and an above ground pool, this home provides a peaceful retreat while remaining just minutes from Dunnville. The main residence features 3 spacious bedrooms, including a primary suite complete with a private ensuite. Thoughtfully designed for every day living and entertaining, the home offers generous living spaces and an abundance of storage throughout. A separate one bedroom, one bathroom in-law suite adds incredible flexibility- ideal for extended family, guests, multi-generational living or potential rental income. Car enthusiasts, hobbyists, and those needing extra workspace will appreciate the convenience of both an attached and a detached garage, providing exceptional storage and endless possibilities for vehicles, equipment or a workshop. Outside, you'll fall in love with the meticulously landscaped grounds, where mature gardens, the serene pond and inviting pool create your own private oasis. Whether you're hosting family gatherings, enjoying quiet evenings outdoors or simply taking in the beauty of the surroundings, this property offers a lifestyle that is hard to match. If you've been searching for your move-in ready country home with exceptional outdoor living, abundant storage, and a separate in-law suite, this is an opportunity you won't want to miss! (id:50787)
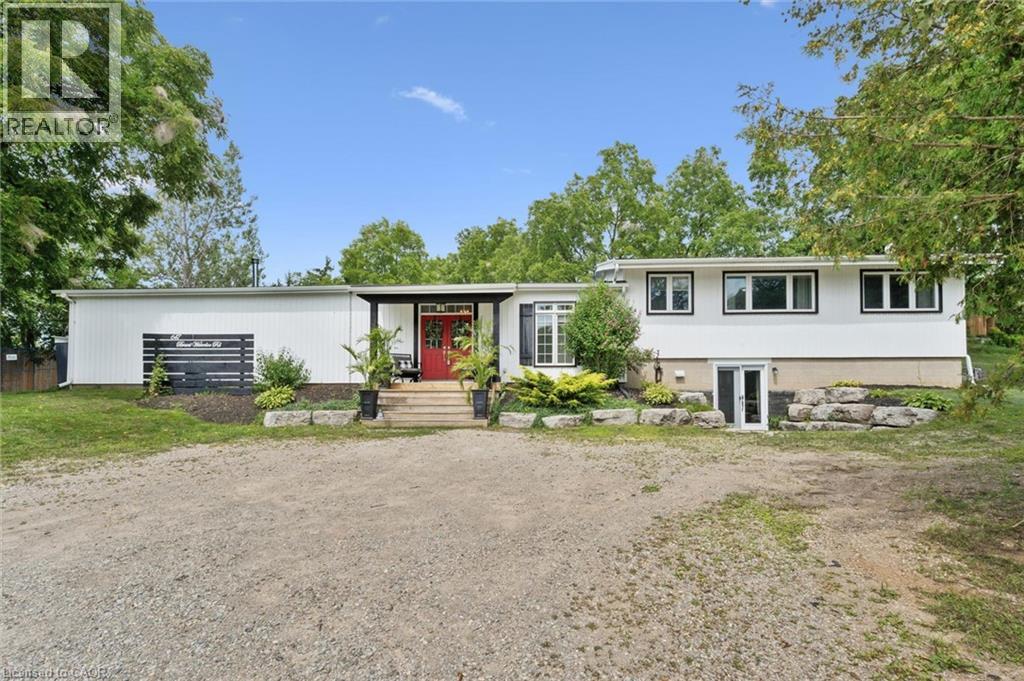
647 Brant-Waterloo Road
Ayr, Ontario
Welcome to the perfect blend of country living and city convenience! Set on a picturesque 0.6-acre lot, this beautifully updated 3+1 bedroom, 3+1 bathroom sidesplit offers approximately 3,100 sq. ft. of versatile living space, in-law suite potential, possible lot severance potential, and Z3 zoning with a site-specific exemption allowing for select commercial uses. Step inside to an impressive open-concept main level featuring soaring 14' vaulted ceilings, reclaimed white pine flooring, industrial-style ductwork, and barn track doors that add warmth and character. The custom kitchen features a 36 farmhouse sink, large centre island with hand-scraped maple top, and walk-in pantry. The adjoining dining and great rooms are ideal for everyday living and entertaining, with a wood-burning fireplace and four 8' sliding doors creating a seamless connection to the outdoors. A versatile den/office, which could also serve as an additional bedroom, is privately positioned on the main level, along with a 2-piece bathroom and laundry area. Upstairs, the spacious primary retreat offers a walk-in closet and spa-inspired ensuite with curbless shower, soaker tub, and double vanity. Two additional bedrooms and a 3-piece main bathroom complete this level. The lower level provides additional flexibility with a private 1-bedroom area offering potential for an in-law suite. Outside, enjoy an armour stone retaining wall, privacy fencing, stamped concrete patio, and dedicated firepit area. Experience peaceful country living while remaining close to walking trails, schools, shopping, golf courses, Bannister Lake Conservation Area, and everyday amenities. Cambridge is approximately 12 minutes away, with Kitchener and Brantford approximately 30 minutes away. Recent improvements include the main house roof, main-level windows, septic system, well pump, and more. A unique property offering space, character, flexibility, and country tranquility within easy reach of the city! (id:50787)
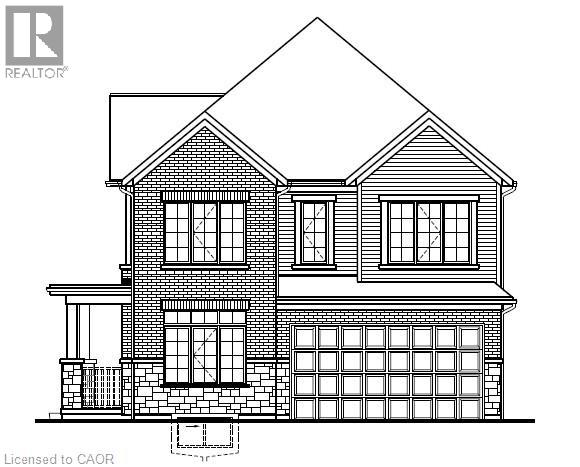
54 Pine Warbler Street Unit# Lot 0023
Kitchener, Ontario
Build your dream home in the sought-after Harvest Park community of Doon South! The Raina offers 2,611 sq. ft. of thoughtfully designed living space with 4 bedrooms and 2.5 bathrooms. This bright and spacious home welcomes you with a large foyer and a convenient main-floor Home Office, perfect for working from home! Continue into the open-concept great room, dinette and kitchen, designed for comfortable everyday living and entertaining. The kitchen features a large center island with breakfast bar, ample cabinetry and a convenient Walk-in Pantry. A mudroom with direct access to the double-car garage and a 2-piece powder room complete the main level. Upstairs offers 4 spacious bedrooms, 2 full bathrooms and an Upper Floor Laundry Room. The primary suite features a generous walk-in closet and private ensuite with double sinks, separate shower and soaker tub. Three additional bedrooms provide plenty of space for family, guests or additional work-from-home needs. Select your finishes with the Builder's Designer Team to fully personalize your new home! Enjoy the benefits, efficiency and comfort of a Energy Star Home. The unfinished basement provides excellent potential for future living space, with an optional finished basement layout available. LOCATION! LOCATION! LOCATION! In the desirable Doon South, Harvest Park community, just minutes from Hwy 401, the expressway, schools, shopping, golf courses, walking trails and everyday amenities. An exceptional opportunity to build a brand-new home and make the Raina your own! ONLY 7 lots left! The builder is currently advertising an effective price after available HST rebates. Rebates are subject to purchaser eligibility, and assignment of rebates to the builder. (id:50787)
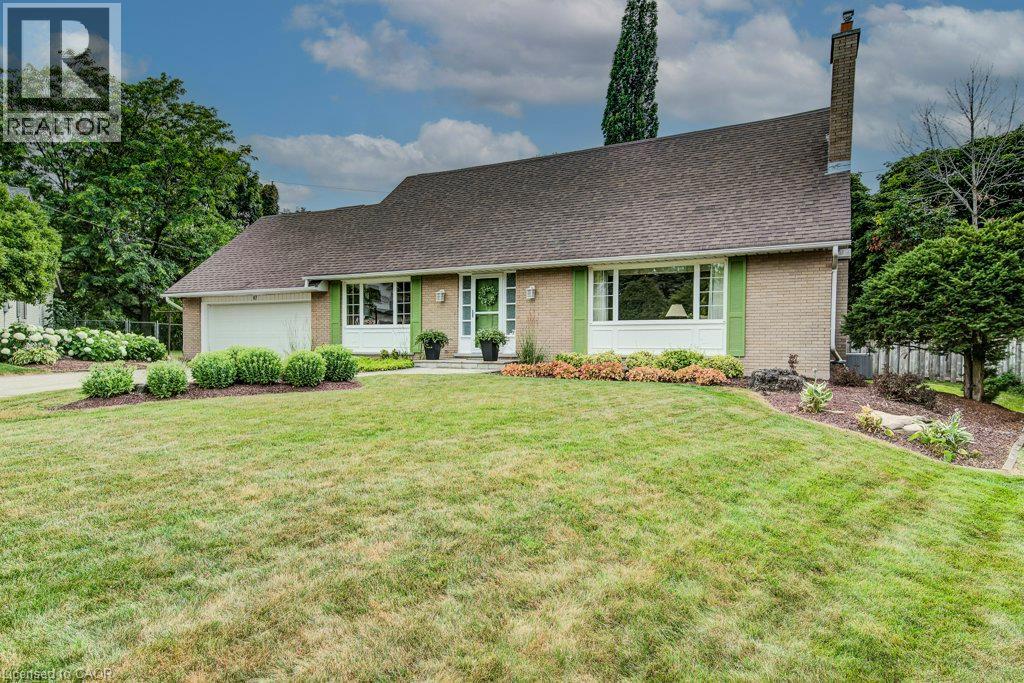
97 Somerset Crescent
Waterloo, Ontario
Nestled at the end of a quiet, family-friendly cul-de-sac in one of Westmount's most sought-after neighbourhoods, this lovingly maintained home has been cherished by only two owners and offers an exceptional opportunity for its next family. Ideally located just steps from the highly coveted Empire Public School, this prime location combines a peaceful setting with unmatched convenience. Situated on an impressive pieshaped lot, the property boasts a private, expansive backyard with endless possibilities, including ample space to create your dream pool and outdoor oasis. Designed with family living in mind, the spacious main floor offers a functional layout featuring a large eat-in kitchen overlooking the beautifully landscaped backyard, formal living and dining rooms for entertaining, and a separate family room for everyday relaxation. A convenient mudroom with main floor laundry and powder room is ideally located off the garage. Completing the main level is a bright threeseason sunroom, offering a wonderful space to enjoy the outdoors with the potential to be converted into a four-season living area for yearround enjoyment. Upstairs, you'll find three exceptionally generous bedrooms, a spacious four-piece family bathroom, and a primary retreat complete with its own ensuite. Abundant storage throughout the upper level adds to the home's practicality. Tucked discreetly behind the primary bedroom is a hidden bonus room—a rare and versatile space perfect for a nursery, home office, fitness room, dressing room, or private retreat. A fully finished basement extends the living space even further, featuring a large recreation room currently set up with a pool table, an additional separate room ideal for a games room, office, or guest space, a three-piece bathroom, and convenient walk-up access to the garage. Offering an unbeatable location, an exceptional family-friendly floor plan, a remarkable lot, and endless potential to personalize, this is a rare opportunity. (id:50787)
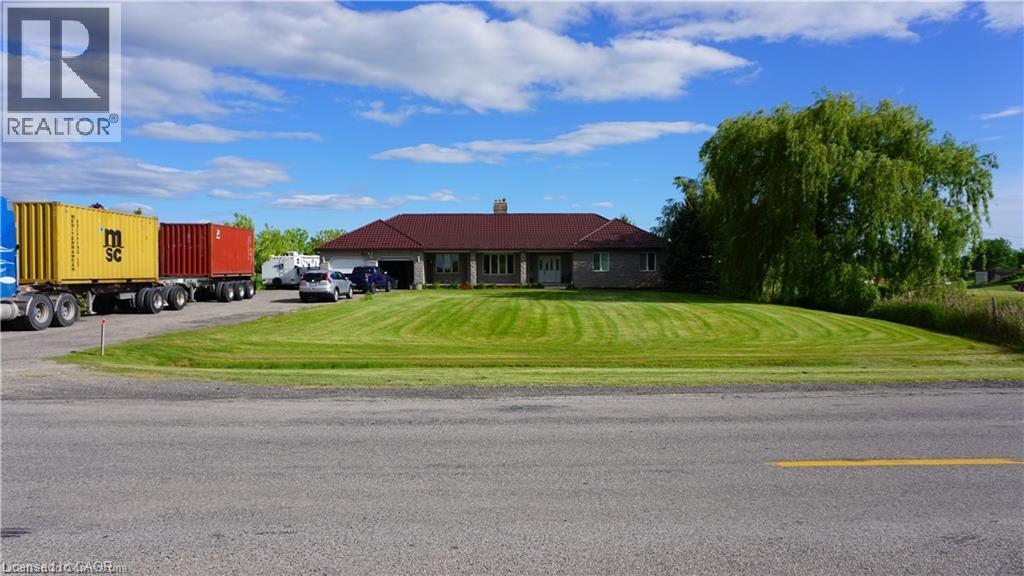
3088 Haldimand Rd 9
York, Ontario
Charming Country Bungalow with Stunning Features! Welcome to this beautiful 3-bedroom country bungalow. Highlights include: Spacious primary suite with a ensuite bathroom, a walk-in closet, and private walk-out to the backyard complete with a hot tub room. A sun room ideal for morning coffee or quiet reading time. Formal dining room and a bright eat-in kitchen with plenty of space to entertain. Enjoy the outdoors on your own private pond. 10-car driveway for guests and ample parking. Durable metal roof for long-lasting protection and easy maintenance. This property is perfect for anyone seeking a serene, nature-inspired lifestyle with plenty of space for family and friends. Come discover the possibilities with this property. (id:50787)
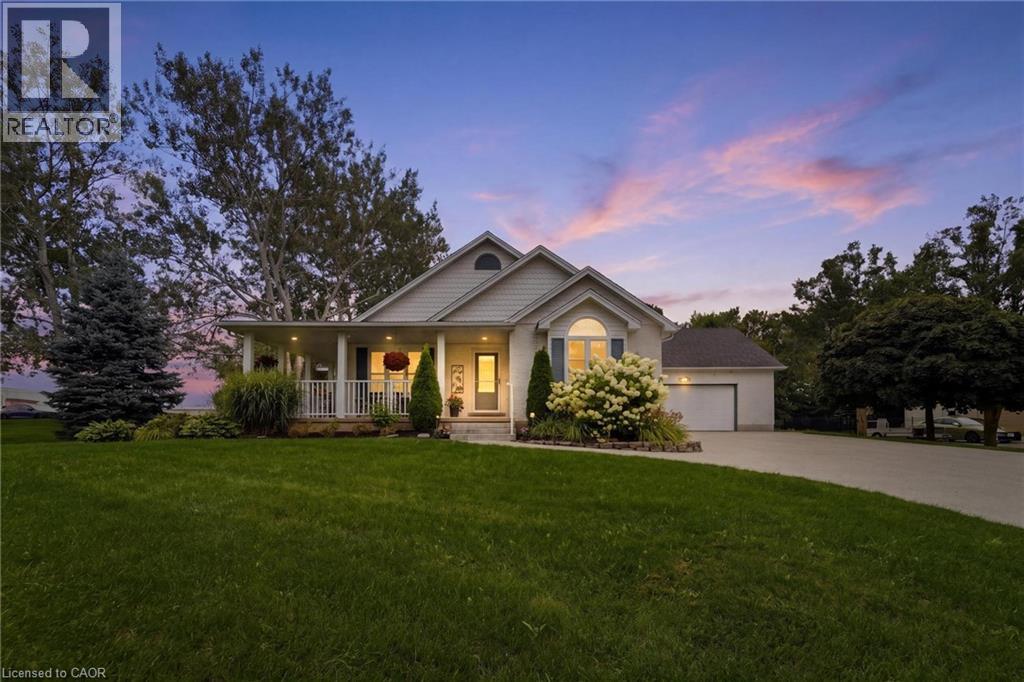
15 Shephard Place
New Hamburg, Ontario
Welcome to this beautifully maintained bungalow situated on a just over 1/2-acre landscaped lot in one of New Hamburg's most sought-after neighbourhoods. Offering exceptional space, versatility, and a prime location just 15 minutes to Kitchener and 20 minutes to Stratford, this home is perfect for families, multi-generational living, or those seeking room to grow. The main floor features a spacious primary suite complete with a stunning coffered ceiling, walk-in closet, and beautifully updated 5-piece ensuite. Engineered hardwood floor flows throughout much of the main level, where you'll also find a bright living room with a cozy gas fireplace, a spacious kitchen with dinette, and a large dining room that could easily serve as a family room. A second bedroom, convenient 4-piece bathroom, and laundry/mudroom with direct access to the double car garage complete the main floor. Enjoy your morning coffee or evening sunsets from the inviting wraparound front porch. The finished lower level offers incredible additional living space, featuring a large rec room with a second gas fireplace, a full second kitchen, two more bedrooms, and office, an updated 4- piece bathroom, and abundant storage. Outside, you'll appreciate the expansive pool-sized backyard, beautifully landscaped grounds, a composite deck ideal for entertaining, a storage shed with hydro, and a large newer concrete driveway with plenty of parking. This is a rare opportunity to enjoy country-sized living with all the conveniences of town just minutes away! (id:50787)
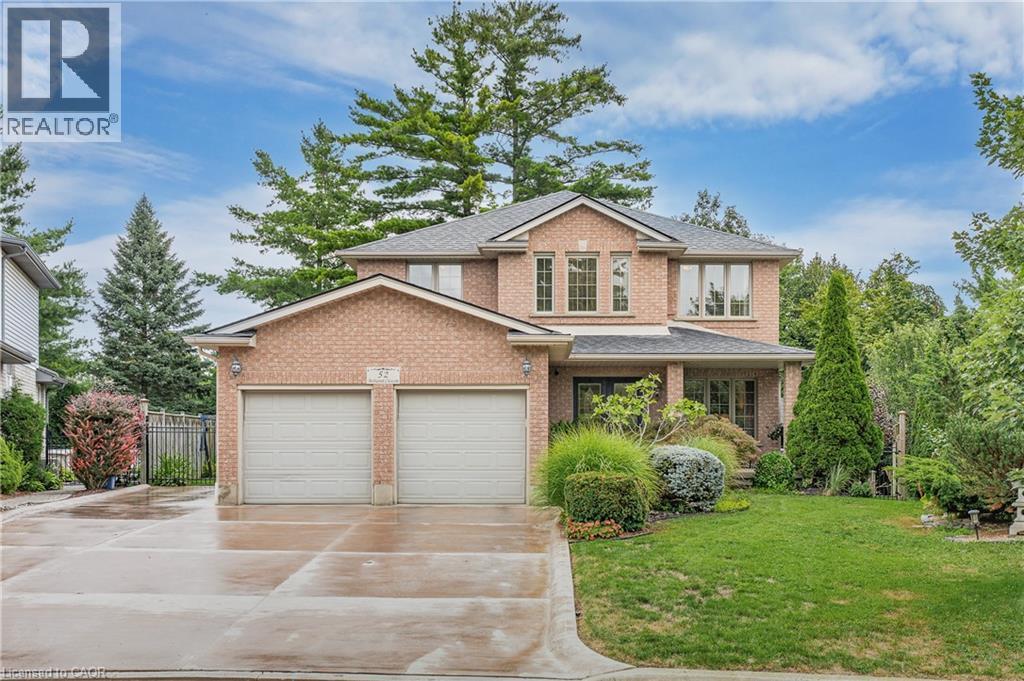
52 Archwood Crescent
Cambridge, Ontario
First time offered for sale! Custom built by reputable Dunnink Homes, this all-brick 4+1 bedroom, 3.5 bathroom home reflects the care and thoughtful planning of its original owners, who worked closely with the builder. Offering approximately 2,400sq. ft. above grade, the home is completely carpet-free and showcases impressive 1 thick hardwood flooring, planed and finished on site, throughout the main and upper levels. A bright, spacious foyer opens to the formal living and dining rooms. The inviting great room features a gas fireplace, while the eat-in kitchen offers granite countertops, abundant cabinetry, a pantry and views of the backyard. Patio doors open to an expansive, maintenance-free indoor-outdoor tiled deck with no wood to stain or replace. Reinforced during construction for the owners' plans for a future sunroom, the deck also provides valuable storage underneath. Main-floor laundry, a powder room and inside entry from the double garage add everyday convenience. Upstairs, the spacious primary retreat offers a walk-in closet and ensuite with a Jacuzzi tub and separate glass-enclosed shower, complemented by three additional bedrooms and a full bathroom. The fully finished basement features laminate flooring, a large recreation room, wet bar, gas fireplace with a custom marble surround, fifth bedroom, three-piece bathroom, cold room and ample storage. A large rear window offers potential for a future walk-down entrance and in-law setup, subject to municipal approvals. The fully fenced, landscaped yard features mature cedar hedges for privacy, an irrigation system and a detached 10' x 10' all-brick shed with hydro. Additional highlights include custom blinds, a hardwired security system, brushed-concrete parking for six vehicles, several windows with updated glass and aluminum, and furnace and central air replaced in 2019. A substantial family home built with enduring quality, exceptional space and thoughtful details, ready for its next chapter! (id:50787)
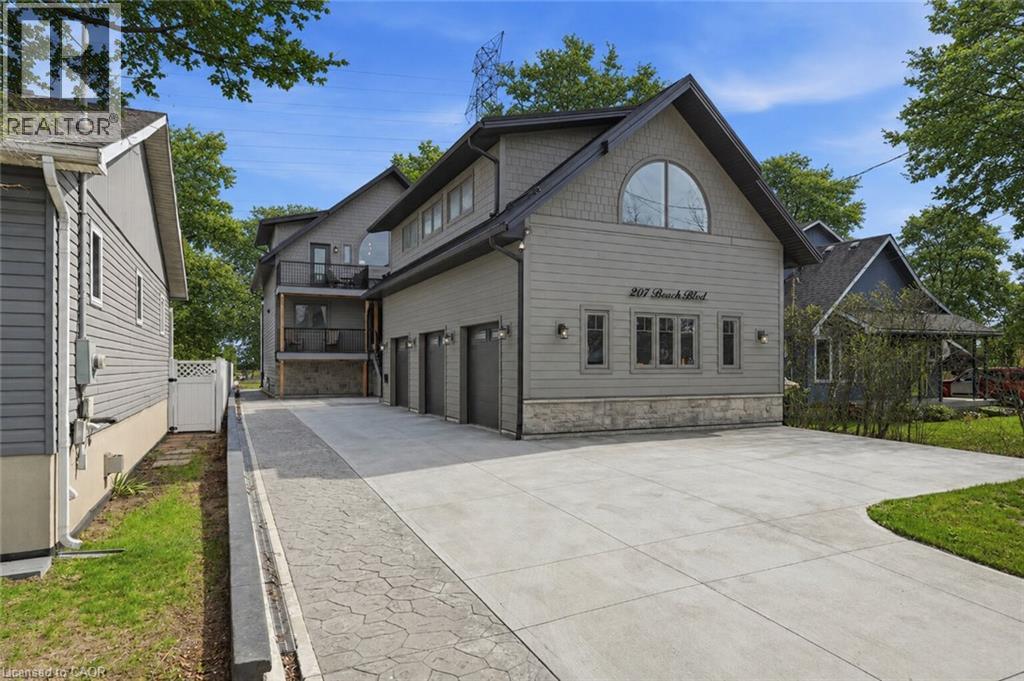
207 Beach Boulevard
Hamilton, Ontario
Welcome to this custom-built waterfront residence on Hamilton Beach! Built in 2022, this thoughtfully designed home blends modern style, functionality, and breathtaking views of Lake Ontario. Step into a grand open-concept main living area with soaring 22-ft ceilings and expansive windows that flood the space with natural light. The bright kitchen features a quartz waterfall island with matching quartz surfaces, stainless steel appliances, pot filler, and expansive counter space, flowing seamlessly into the main living space. The living room offers a warm and cozy setting with a gas fireplace, while a striking spiral staircase leads to the loft above. A main floor bedroom with a 2-piece bath and glass shower adds flexible living arrangements. Upstairs, the loft-style primary retreat captures stunning lake views, complete with a walk-in closet, 5-piece ensuite with soaker tub & glass shower, and a private balcony. A den offers ideal space for a home office. The upper level entertainment area includes a 3-piece bath with potential to convert into a primary suite or 2-bedroom layout ideal for multigenerational living. The lower level offers a workshop, exercise space, bathroom, and walk-up access to the yard. The backyard is your private escape, featuring a large deck with glass railings, hot tub, and firepit sitting area, all set against serene Lake views. Heated and insulated 3-car garage with parking for up to 6 vehicles and a separate hydro panel. Finished with a full Steel roof throughout. Set on Beach Blvd, enjoy expansive beachfront trails and sandy shoreline for sunset walks and biking, with close proximity to parks, dining, shopping, and easy highway access-blending lifestyle and convenience. Don't miss the opportunity to own this exceptional waterfront residence. (id:50787)
43 Goldenview Drive
Guelph, Ontario
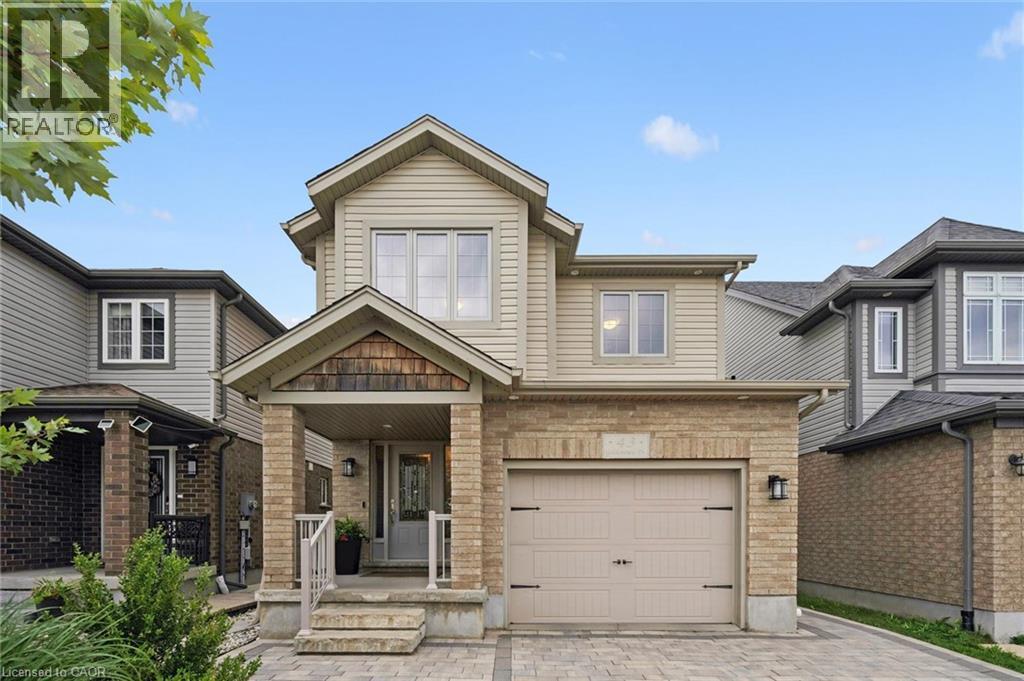
Built by Dan Clayton Homes on a quiet street in the north end of Guelph, with high-end finishes throughout! Sitting at over 2000 square feet, this four-bedroom home with a walkout basement impresses from the moment you pull up front. An interlock stone driveway and walkway with parking for four cars lead you up to the front porch. The main level is spacious and well cared for. Ceramic tile is in the entranceway, bathroom, kitchen and dinette; hardwood flooring is in the formal living room and dining room. The kitchen features Barzotti soft-close cabinetry, quartz counters and an island with a breakfast bar. The stainless steel appliances include a gas stove and a high-end fridge and dishwasher that were replaced in 2025. Double doors lead outside to a large deck with pergola overlooking your fully fenced backyard. A solid wooden staircase leads you upstairs to four bedrooms, two full bathrooms and a very convenient laundry room. All four bedrooms are spacious and feature large windows. The primary bedroom has a walk-in closet and luxurious ensuite with walk-in shower, large soaker tub, double sinks and quartz counters. The main 4-piece bathroom is also upgraded with tile surround and quartz counters. The unfinished walkout basement has 9-foot ceilings, a patio door, huge windows, and a bathroom rough-in, leaving many options for a family room, or a possible accessory apartment. There is also an interlock stone patio already completed outside these doors! This family-friendly neighbourhood is steps away from Wilson Farm Playground, the Royal Recreation Trail, and Guelph Lake. You can enjoy some of the best hiking, biking, fishing, kayaking, and swimming the City has to offer without ever getting in your car! (id:50787)
7664 Maltby Road E
Puslinch, Ontario
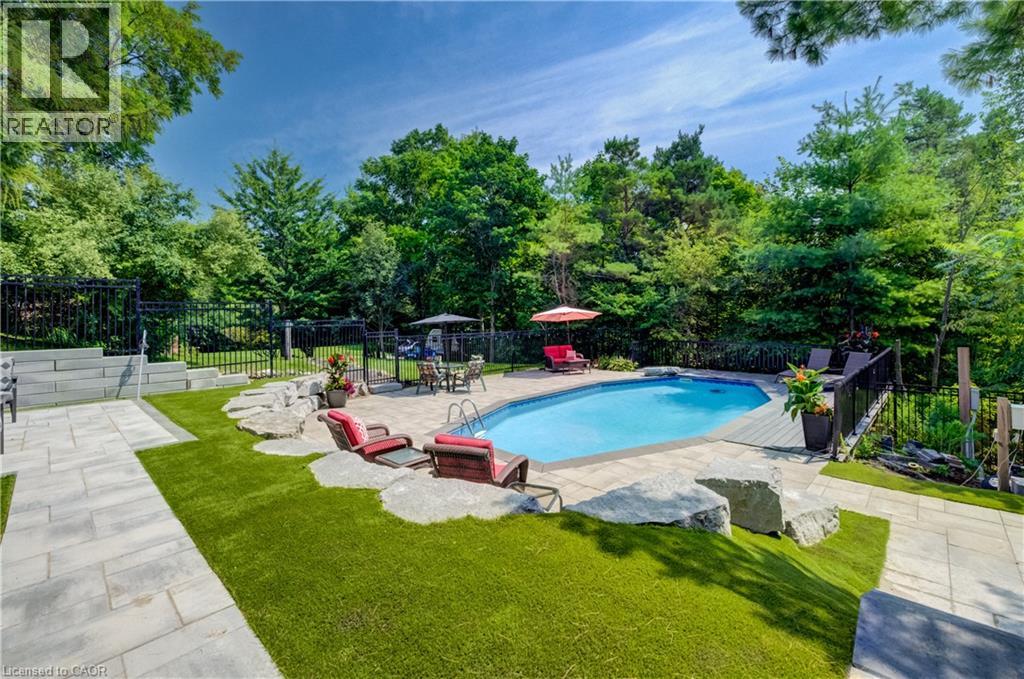
Welcome to your private oasis in the heart of Puslinch, where peaceful country living meets everyday convenience. Backing directly onto Victoria Park Valley Golf Club—a 27-hole executive-length course—this exceptional property lets you step from your backyard onto the greens for a quick round after work. Set on 1.4 beautifully landscaped acres surrounded by mature trees, this 4-bedroom, 2.5-bathroom home offers remarkable privacy and an abundance of space to relax, entertain, and enjoy the outdoors. Play lawn games on the expansive, level lawn, dine alfresco in the outdoor kitchen beneath the pergola beside a tranquil waterfall, or spend summer afternoons by the saltwater on-ground pool, tucked into a peaceful, tree-lined setting. Inside, thoughtful updates pair modern comfort with timeless style. Renovated in 2022, the main floor features hardwood flooring, fresh paint, updated lighting, and a showstopping kitchen complete with Corian countertops and backsplash, custom cabinetry, stainless steel appliances—including a built-in oven and microwave—and an oversized island perfect for casual meals and effortless entertaining. The sun-filled living room is framed by large windows overlooking the private backyard, while the inviting three-season sunroom provides a quiet place to unwind and take in the surrounding natural beauty. Upstairs, you’ll find four generously sized bedrooms. The spacious primary suite features dual closets and a renovated 4-piece ensuite with an oversized walk-in shower. An updated 5-piece main bathroom comfortably serves the remaining bedrooms. Finished in 2025, the lower level adds even more versatile living space with a cozy recreation room, games area, and bonus room ideal for a home office, gym, or guest retreat. From poolside summer days and dinners under the stars to twilight rounds of golf, this one-of-a-kind property offers space, serenity, and an exceptional lifestyle just minutes from every amenity. (id:50787)
2000 15 Side Road
Milton, Ontario
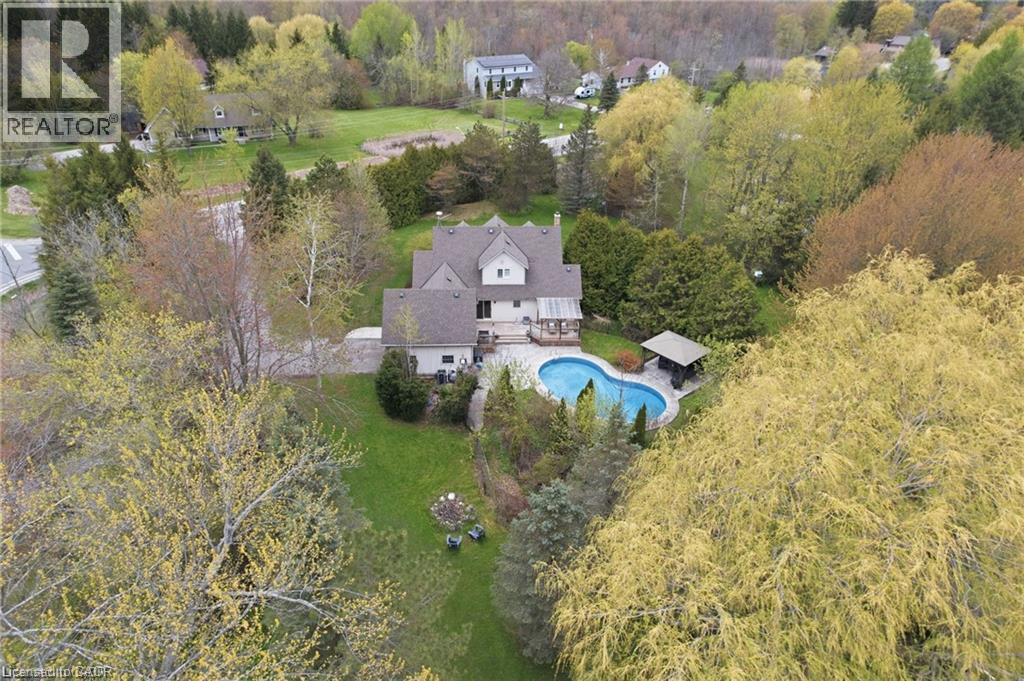
Escape to your own private country estate in the highly sought-after community of Moffat. Nestled on a beautifully manicured 207 x 207 ft lot surrounded by towering mature trees and a massive, lush green lawn, 2000 15 Side Rd features the perfect blend of serene rural living and modern convenience. This charming 4 bed, 2.5 bath home boasts traditional dormer windows and a picturesque covered front porch, offering the perfect spot to sit back, relax, and enjoy the peaceful view. The backyard oasis serves as the crown jewel of the outdoor space, featuring a sapphire, saltwater, heated pool, an adjacent concrete patio area (perfect for BBQing!), a poolside gazebo for shaded outdoor entertaining, and an extensive rear deck wrapping off the main house. Inside, the home features a highly functional multi-level layout starting with a soaring main floor Foyer that opens into a spacious living room, warmed by a cozy fireplace, and formal dining area. The bright and beautifully updated kitchen boasts a central island with casual breakfast seating, connecting seamlessly to the rear deck, making it ideal for family living and entertaining. The main level also hosts a generous primary bedroom retreat complete with a large walk-in closet and a private 4-piece ensuite, an expansive, tiled mudroom (perfect for main floor laundry, if desired) with direct garage access and a convenient 2-piece powder room. Up a separate staircase to a private lofted bedroom or office space, overlooking the driveway. Another interior staircase takes you to the Upper level featuring 2 spacious bedrooms and their own 4 pc bath. A Finished lower level with huge Rec Rm and plenty of storage space completes the home! This entire property is a perfect haven for growing families or anyone seeking a peaceful retreat without sacrificing proximity to city amenities. Fibre optic high-speed internet is available. (id:50787)
91 Dominique Street
Kitchener, Ontario
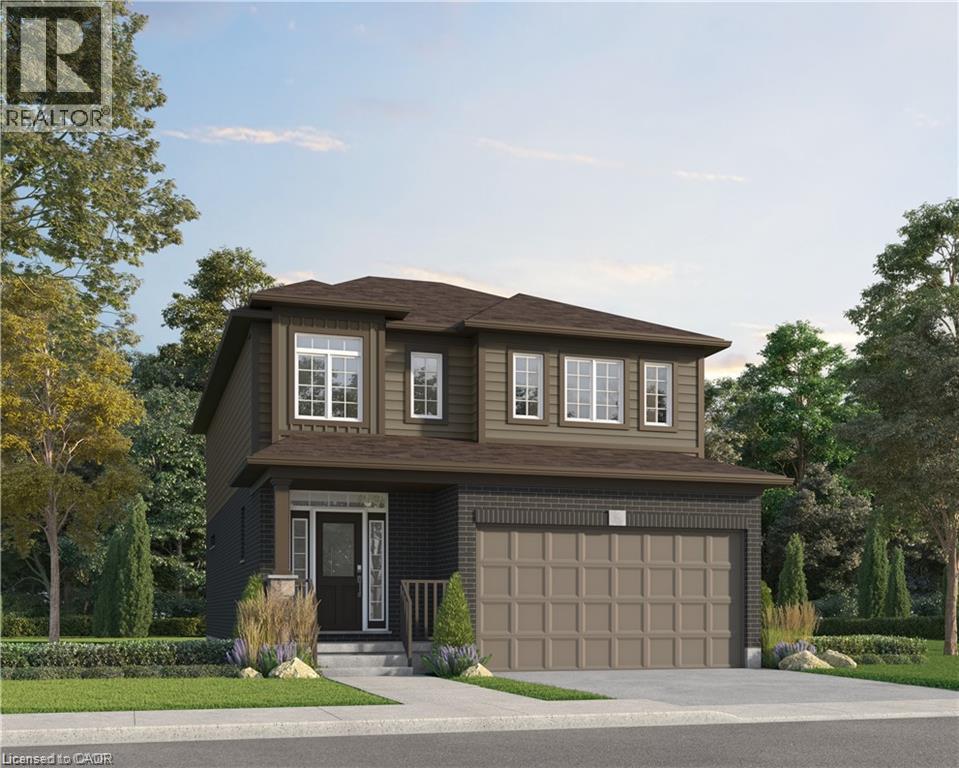
Welcome to 91 Dominique Street, a beautifully upgraded ENERGY STAR® Certified home in Trussler West offering 2,101 sq. ft., 3 bedrooms and 2.5 bathrooms. The open-concept main floor features 9' ceilings, laminate flooring and pot lights. The kitchen showcases quartz countertops, herringbone backsplash, extended 45.5 upper cabinets with under-cabinet lighting, soft-close cabinetry, additional cabinetry and a walk-in pantry. Upstairs offers three bedrooms, a separate family room and convenient laundry. An oak staircase, ERV and high-efficiency furnace complete the home, while the unfinished basement offers future potential with a 3-piece bath rough-in and space for a bedroom and wet bar. (id:50787)
Royal LePage Wolle Realty
RE/MAX Real Estate Centre Inc.
Peak Realty Ltd.