
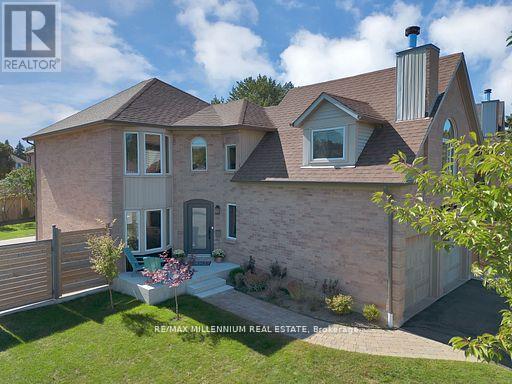
4165 Credit Pointe Drive
Mississauga, Ontario
Welcome to **4165 Credit Pointe Drive**, Located in the Prestigious Credit Pointe Village. This extensively renovated residence situated on an impressive **67' x 120' corner lot**. Offering approximately **2,000 sq. ft. of spacious open-concept main-floor living**, this exceptional home combines contemporary style, thoughtful design and everyday functionality. The main floor features a bright, expansive layout with **brand-new hardwood flooring, pot lights and smooth ceilings throughout**, creating a polished and sophisticated atmosphere. The renovated kitchen offers a modern setting for both everyday living and entertaining, while the upgraded bathrooms showcase a fresh, contemporary feel. The second level features **three generous bedrooms** plus a unique **family room/loft above the garage**, providing an ideal space for a family room, home office, media room or private retreat. Additional features include **central vacuum, Newly built Shed, Newly built Fence , Upgraded Modern kitchen and bathrooms, brand-new hardwood flooring, pot lights, Separate entrance to Basement, smooth ceilings, 200AMP Panel, double-car garage and ample parking**.The home's spacious layout offers excellent flow and a natural sense of balance, creating a warm and welcoming environment throughout. Set in a desirable East Credit location close to ***Credit Valley Hospital***schools, parks, shopping, restaurants, GO Station, Public transit and major highways**, this is a home designed for both sophisticated entertaining and comfortable family living.A Rare opportunity to own a thoughtfully renovated 3+1 bedroom residence on an exceptional corner lot, offering impressive space, modern finishes and a highly versatile floor plan. (id:50787)
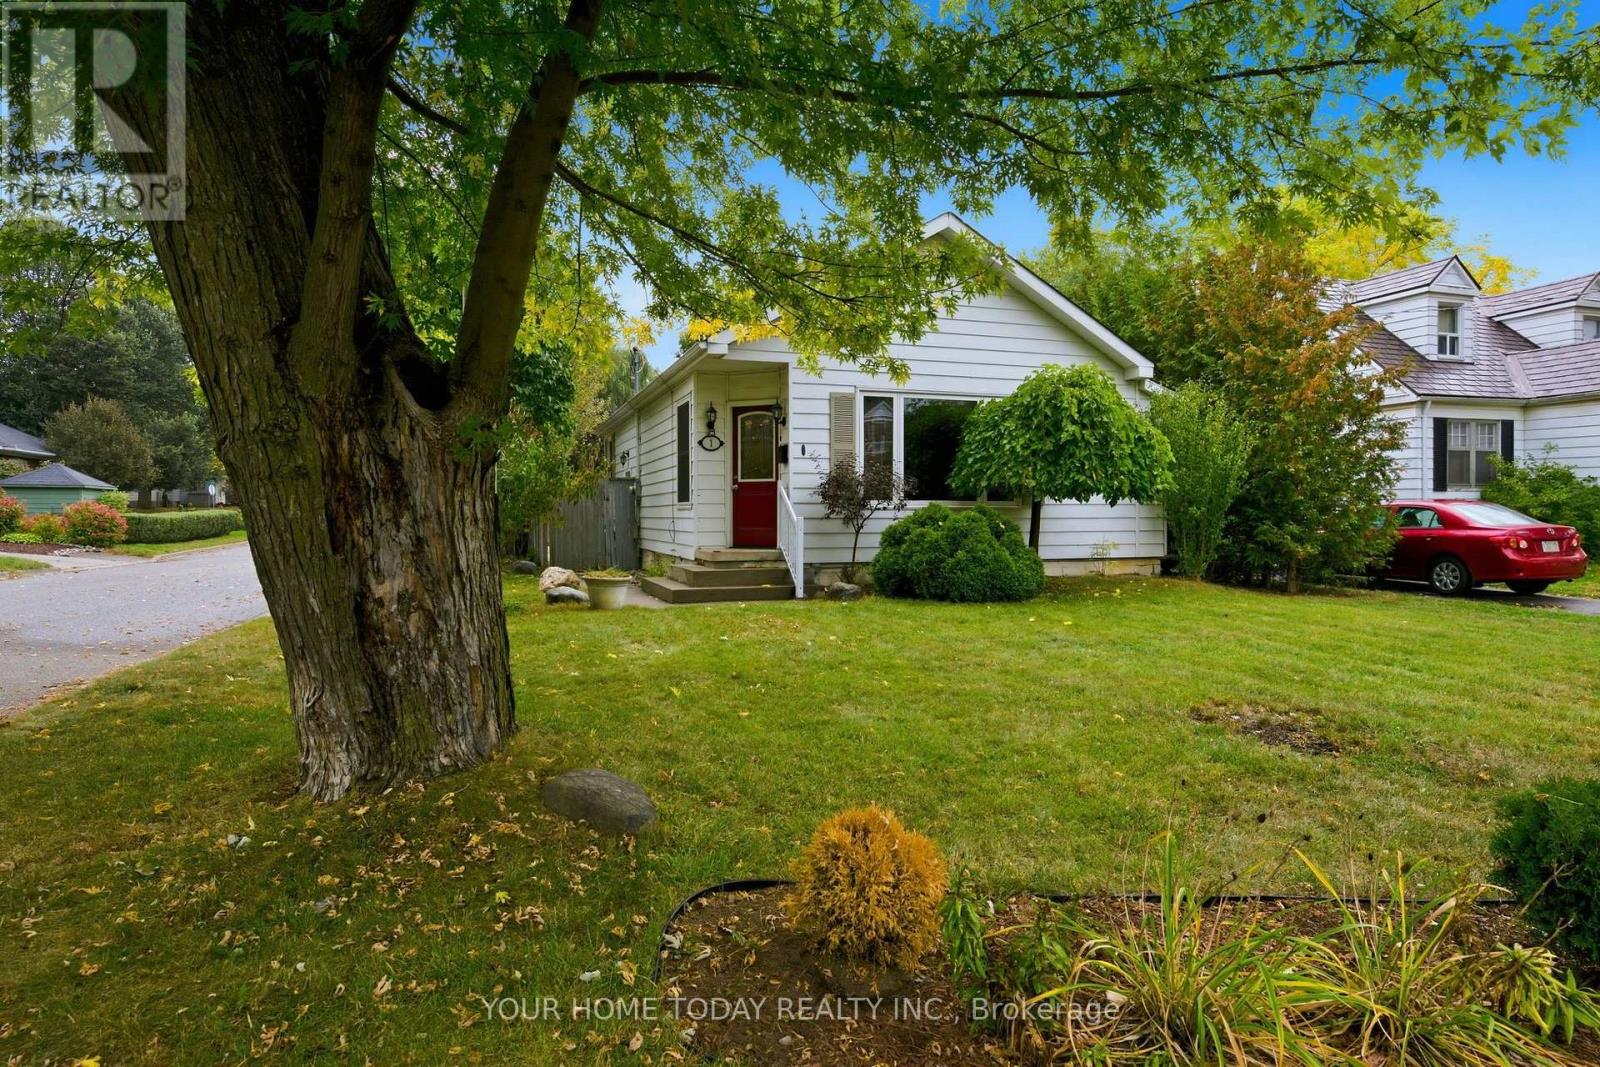
1 Ostrander Boulevard
Halton Hills, Ontario
Cute as a button and situated on a quiet dead-end street, this charming home is a wonderful fit for first-time buyers, young families or those looking to downsize and simplify. Set on a large, mature lot, it offers great curb appeal, a welcoming feel and excellent in-law potential thanks to a separate side entrance leading to the finished basement. A spacious, sun-filled foyer with vaulted ceilings opens to the beautifully updated open-concept main level featuring stylish flooring, crown moulding, plenty of pot lights and tasteful finishes throughout. Warm wood detailing appears in several areas of the home, adding character and personality while helping set it apart from the typical cookie-cutter interior. The combined living and dining areas provide great space for everyday living and entertaining, while the adjoining well-equipped kitchen keeps everything connected in one bright, open living space. Three bedrooms, including one with a vaulted wood ceiling, the main 4-piece bathroom and convenient laundry complete the level. An eye-catching staircase leads to the separate side entrance and continues to the finished basement, where the in-law potential really comes into play with a spacious rec room, fourth bedroom, 4-piece bathroom and plenty of storage and utility space. Outside, the private backyard is ready to enjoy with a huge deck, extensive patio area, large shed and loads of room to relax, entertain or play. Just steps to the GO Station and close to parks, schools, shops and amenities. Totally move-in ready and packed with charm! (id:50787)
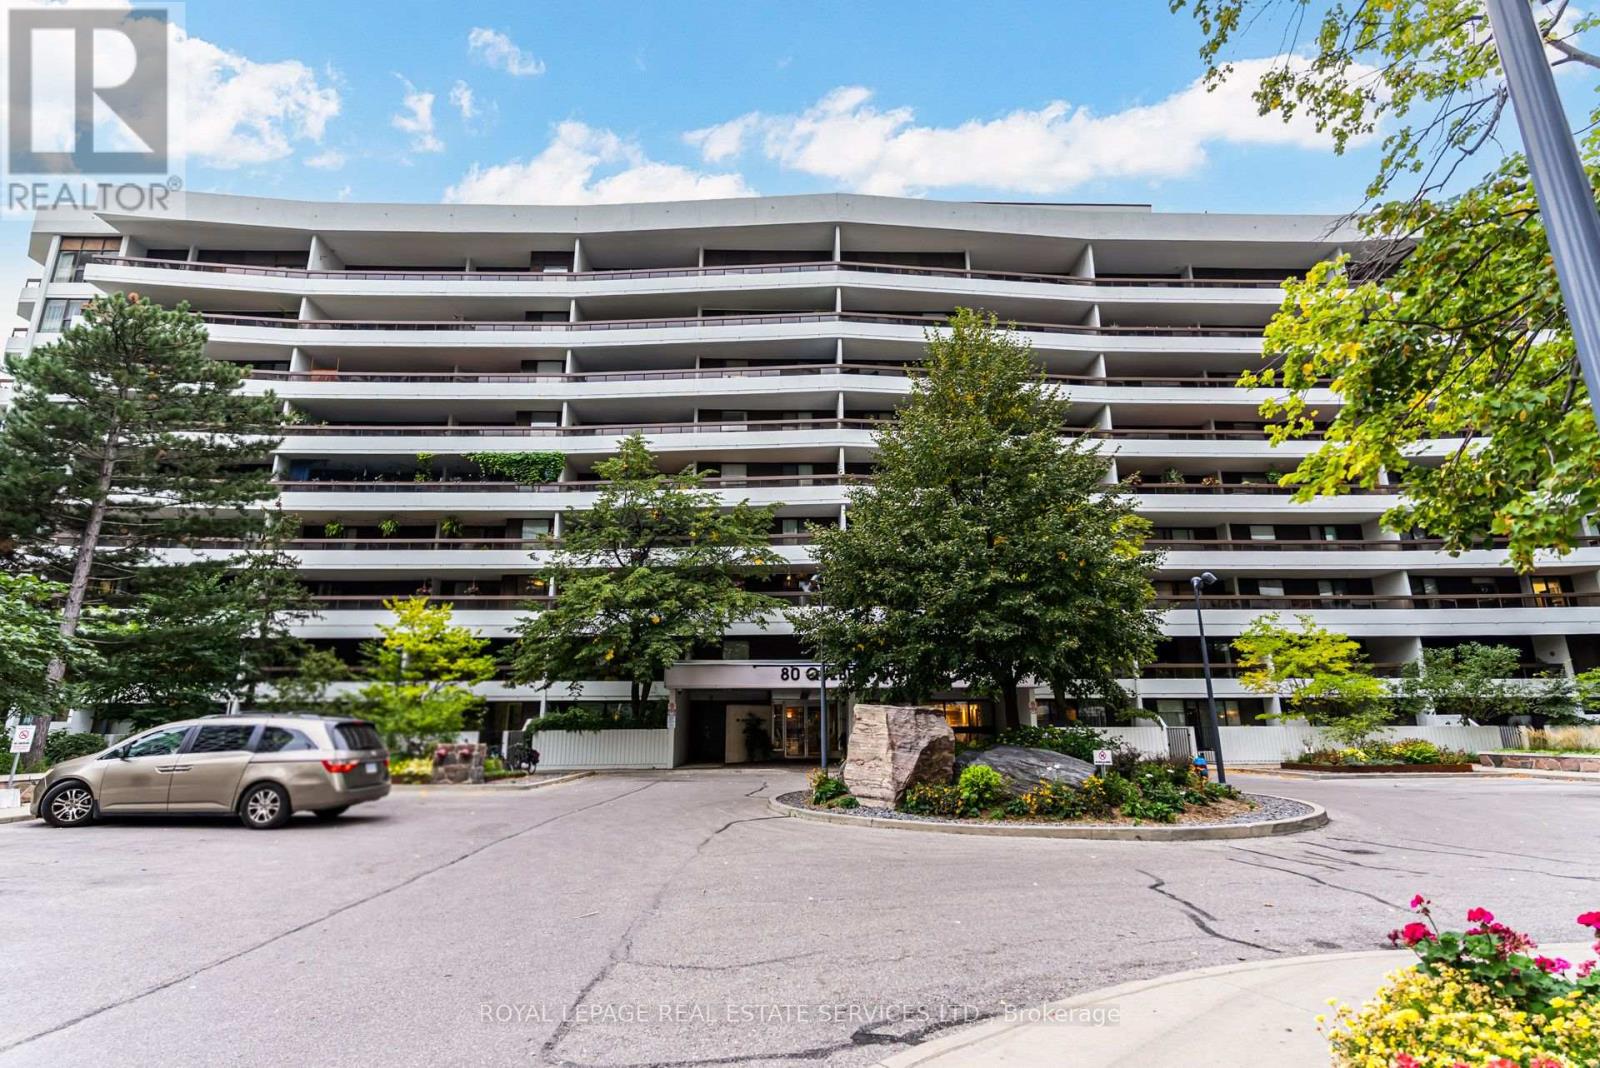
202 - 80 Quebec Avenue
Toronto, Ontario
Nature, space and convenience in the heart of High Park Neighbourhood! This spacious 3-bedroom, 2-bathroom condo offers a rare combination of privacy, generous living space and an enviable location. Set on a coveted and quiet South West corner of a well-maintained mid-rise building, this suite is enveloped by mature trees and lush greenery, creating a peaceful retreat just minutes from the energy of the city. The thoughtfully designed layout features spacious principal rooms, ample storage and multiple closets, plus the added luxury of three expansive balconies that are perfect for morning coffee, outdoor dining or simply enjoying the treed surroundings. A dedicated storage locker and underground parking space add everyday convenience. The all-inclusive maintenance fees provide exceptional value, covering water, heat, hydro, air conditioning, and Rogers Fibre TV and Internet for predictable, worry-free living. Enjoy an impressive array of building amenities, including two gyms, saunas, tennis courts and an outdoor pool, as well as a party room, library and multiple activity rooms. An active social calendar and welcoming community provide plenty of opportunities to connect with neighbours. Ideally positioned just steps from High Park, the subway, Bloor West Village and The Junction, with an abundance of shops, cafes, restaurants and everyday conveniences nearby. Excellent schools, community facilities, public transit and major highways are also within easy reach. An exceptional opportunity for families seeking space and amenities, or for those downsizing from a larger home without giving up comfort, storage or the outdoors. Come discover the space, serenity and convenience of this High Park gem! Open House this Saturday and Sunday 2:00 to 4:00 PM. (id:50787)
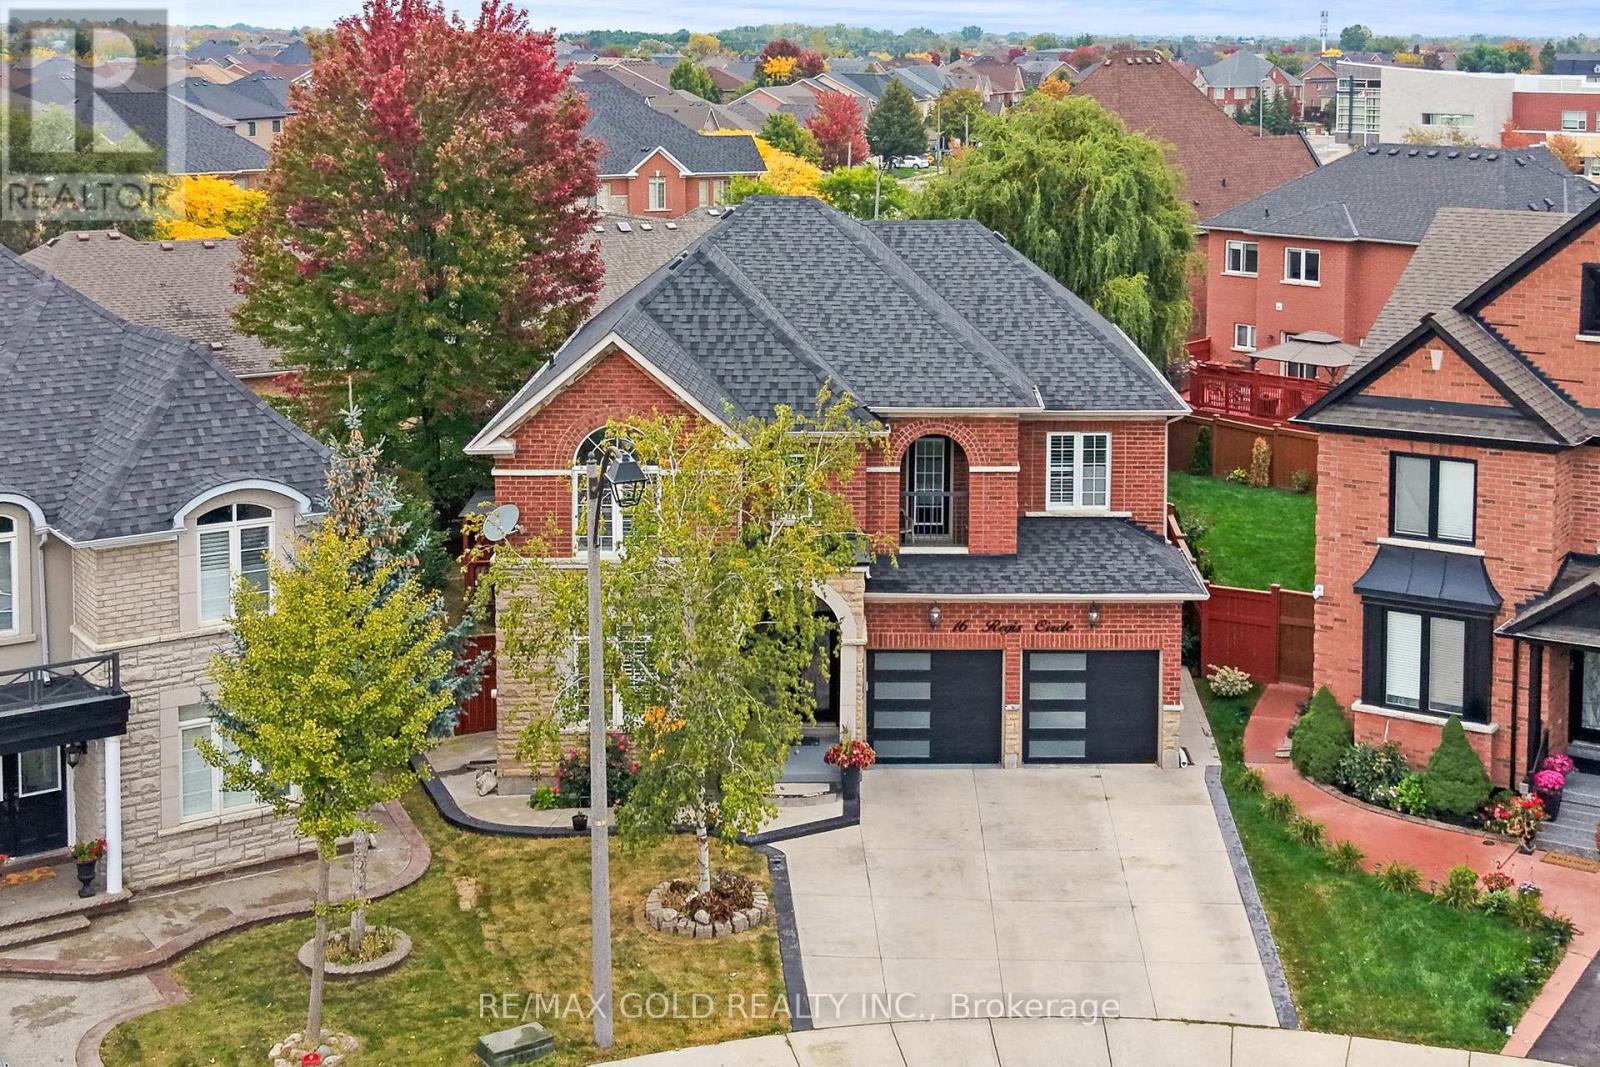
16 Regis Circle
Brampton, Ontario
3064 Sq Ft As Per MPAC!! Welcome To This Beautiful Fully Detached Luxurious Home Situated On 128 Ft Deep Pie Shaped Lot. This Stunning Home Features A Finished Basement With Separate Entrance. Main Floor Showcases An Elegant Layout With A Separate Family, Combined Living & Dining Rooms, Enhanced By Hardwood Flooring Throughout. Huge Den On The Main Floor, Perfect For A Home Office Or Additional Living Space. Upgraded Kitchen Is Equipped With Stainless Steel Appliances & Breakfast Area. Second Floor Offers 5 Spacious Bedrooms & 3 Full Washrooms. Primary Bedroom Features Ensuite Bath & A Walk-In Closet. Finished Basement Comes With 2 Bedrooms, Kitchen & 2 Washrooms. Recent Upgrades Include Roof Replaced In 2022, New Hot Water Tank & AC. Conveniently Located Close To Shopping Malls, Schools, Parks, Public Transit, Major Highways & All Essential Amenities. (id:50787)
1192 Flagship Drive
Mississauga, Ontario
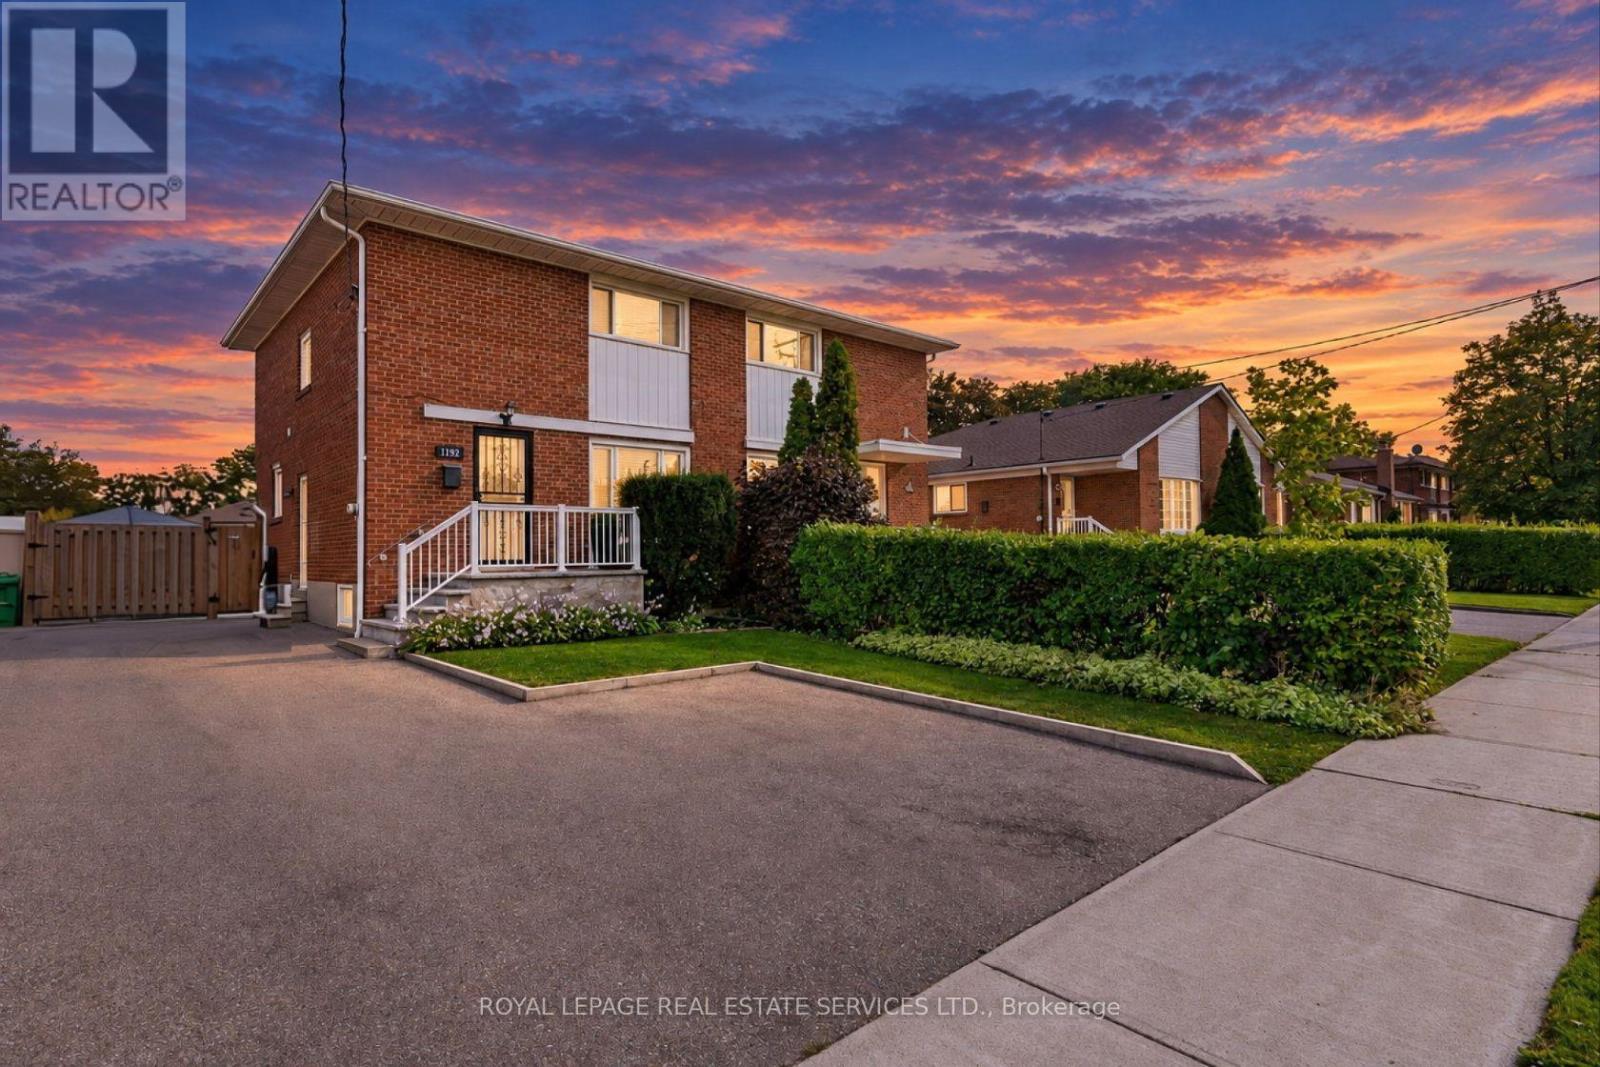
Beautifully maintained home in the heart of Applewood! Nestled among the tree-lined streets of Applewood and surrounded by top-ratedschools, parks and walking areas, this 3-bedroom home boasts the following features: 1800 sq. ft. of finished living space, a spacious livingroom with oversized windows overlooking the front yard, an open-concept kitchen with stainless steel appliances and a breakfast bar, a diningarea with walkout to a private deck and rear yard, and a powder room. Upstairs offers three excellent-sized bedrooms and a 4-piece bath. Theprimary bedroom features large south-facing windows and a private 3-piece ensuite. The lower level offers an excellent income-producingapartment or in-law suite with a separate kitchen space, spacious family room, above-grade windows, a 3-piece washroom and high ceilings.room. Situated on an expansive 3,788 sq. ft. (31x120) lot, enjoy an oversized driveway with at least 4 parking spaces and a professionallylandscaped front and rear yard. Conveniently located close to Dixie GO Station, Sherway Gardens, top-rated schools, parks, shopping, andeveryday amenities. (id:50787)
531 - 531 Arlington Boulevard
Burlington, Ontario
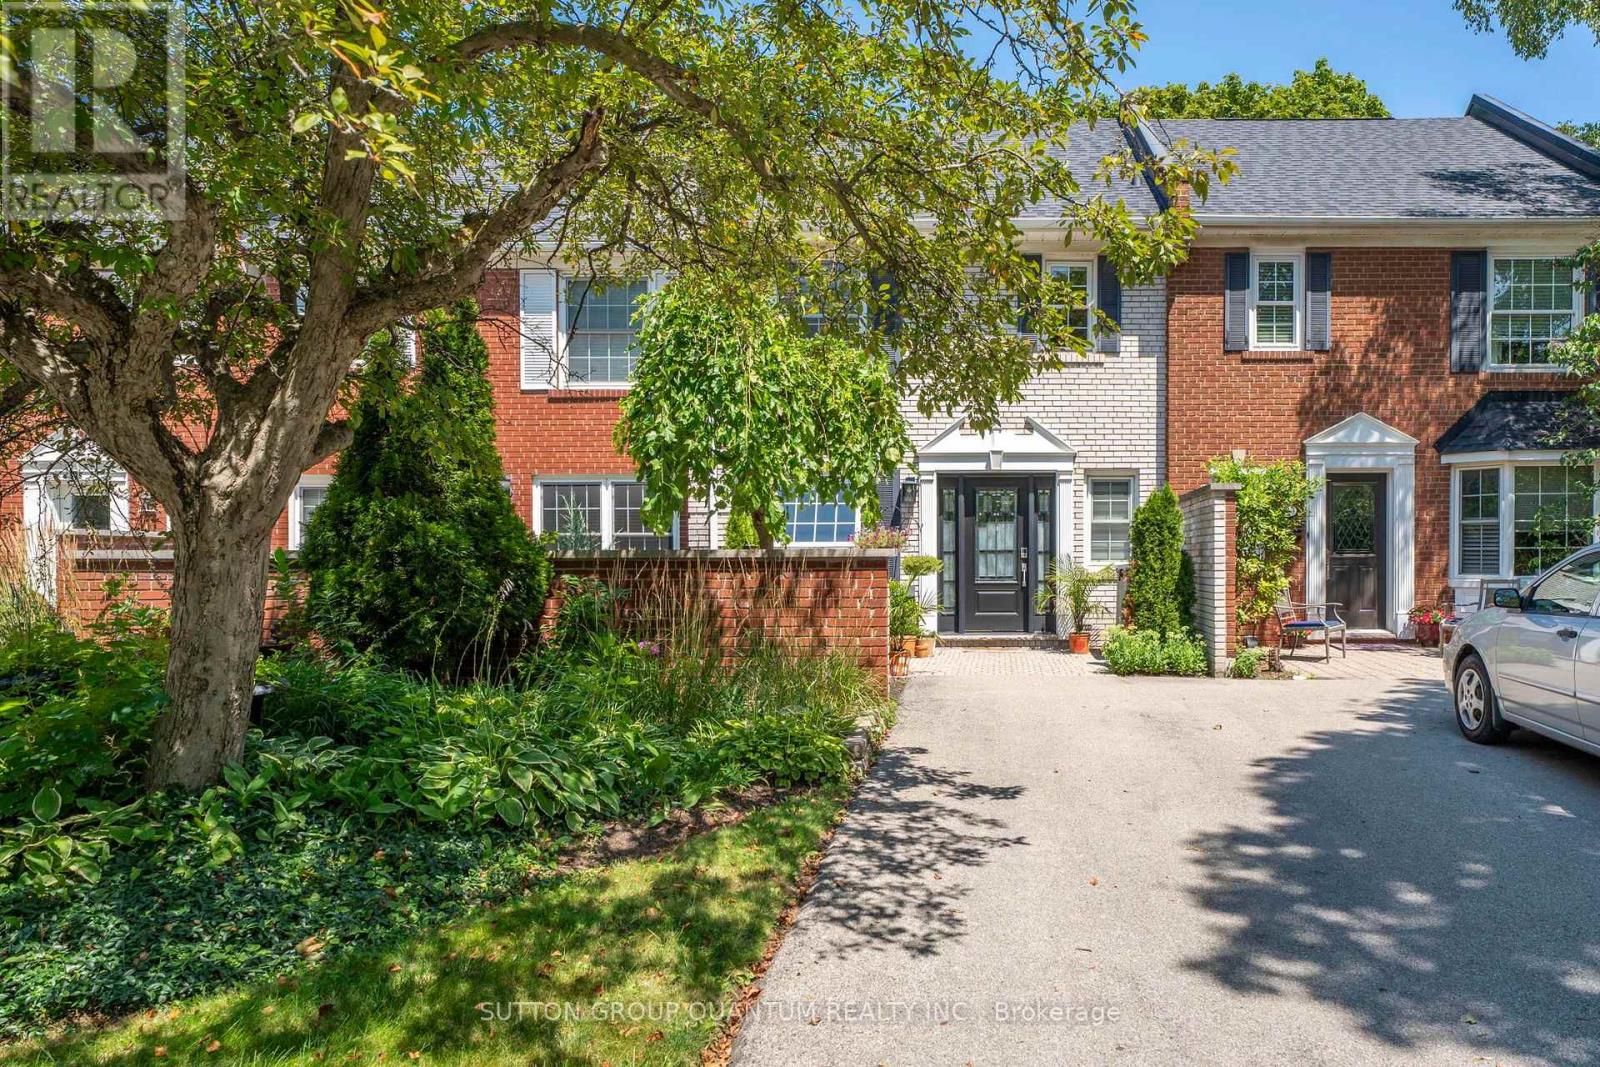
Nestled on a quiet, tree-lined street in Burlington's sought-after Roseland neighbourhood, this beautiful English-style townhouse combines timeless character with extensive, thoughtfully completed updates throughout. The bright and inviting main level features rich hardwood floors and a spacious open-concept living room with large windows overlooking the surrounding greenery. Updates such as modern pot lights, fresh paint, new trim and baseboards, and new interior doors with updated hardware give the home a fresh, polished feel. A charming fireplace with custom built-ins creates a welcoming focal point. At the heart of the home is the beautifully renovated eat-in kitchen, featuring new cabinetry, countertops and appliances, with a cozy dining area perfect for everyday meals and entertaining. A fully updated powder room completes the main level. Upstairs, you'll find three large bedrooms, including a lovely primary retreat, along with an updated family bathroom featuring new flooring, fixtures and finishes. The completely refinished lower level adds valuable living space with a comfortable recreation room, dedicated laundry area and thoughtfully designed storage. Outside, the private back garden has also been refreshed with updated landscaping, creating a peaceful setting for dining, entertaining or relaxing outdoors. Filled with natural light and beautifully updated from top to bottom, this special Roseland home offers the character of an established neighbourhood with the comfort and finish of a thoughtfully renovated home. (id:50787)
B - 157 Hallam Street
Toronto, Ontario
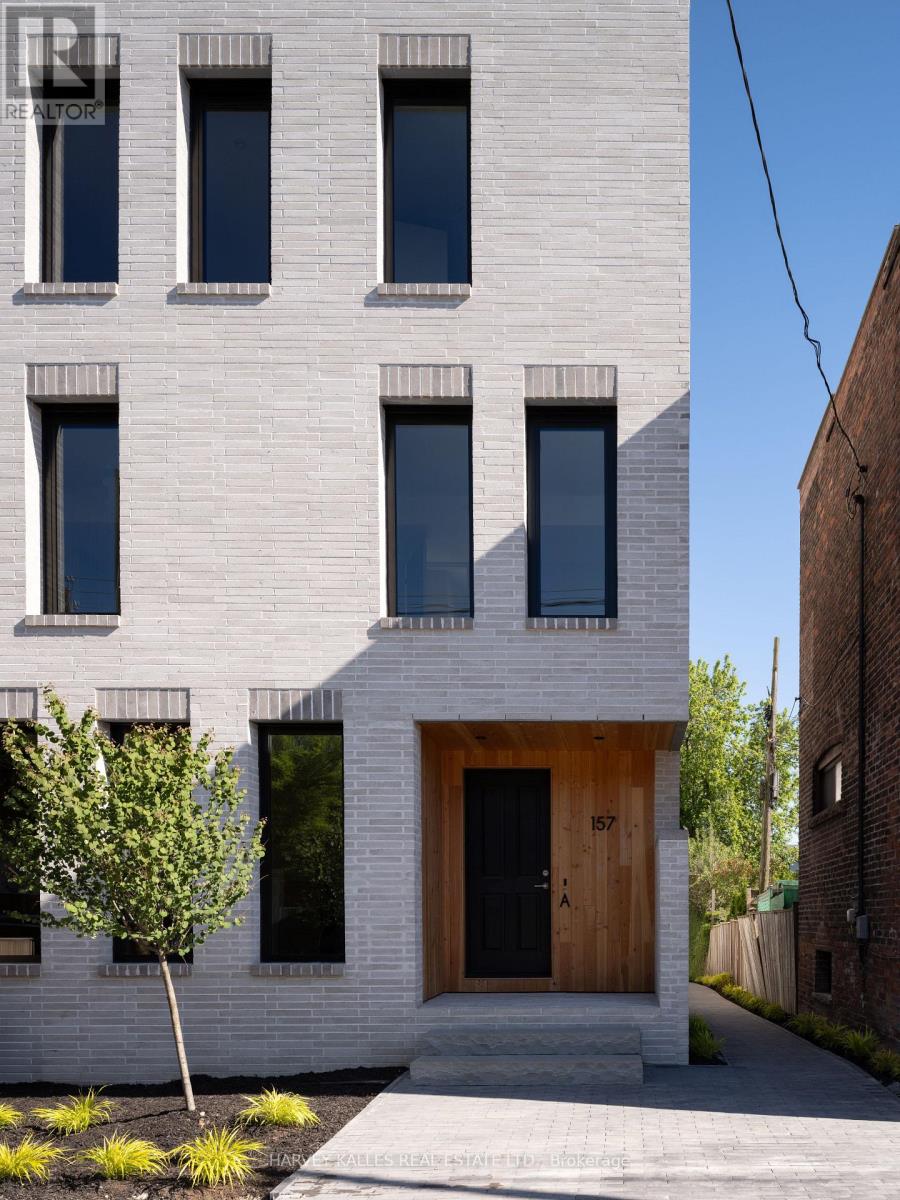
Welcome to this exceptionally luxurious 3-storey home in the heart of Dovercourt Village,perfectly situated steps from transit, local amenities, and an incredible selection of cafésand restaurants. Offering 3 bedrooms, 3 bathrooms, and thoughtfully designed living spacesfilled with natural light, this home blends timeless design with exceptional craftsmanship.The spacious primary suite features an expansive walk-in closet with abundant storage and aluxurious 5-piece ensuite with natural stone flooring. The bright, open-concept main flooroffers an inviting space while the finished lower level provides the perfect media room oradditional family living space.Premium finishes include custom Walnut millwork, -inch engineered white oak flooring, solidnatural white oak stair treads, European tile, Ontario-made European-style windows, a solidwood front door, and designer lighting sourced locally and abroad. The kitchen is appointedwith Laminam porcelain countertops, while Corian countertops with integrated sinks elevate thebathrooms. High-quality brushed gold, brushed nickel, and chrome plumbing fixtures, integratedstep lighting, and flush-mount air grilles showcase the home's exceptional attention to detail.A rare opportunity to own a beautifully crafted home in one of Toronto's most sought-afterneighbourhoods.Garage parking available at additional cost. (id:50787)
A - 157 Hallam Street
Toronto, Ontario
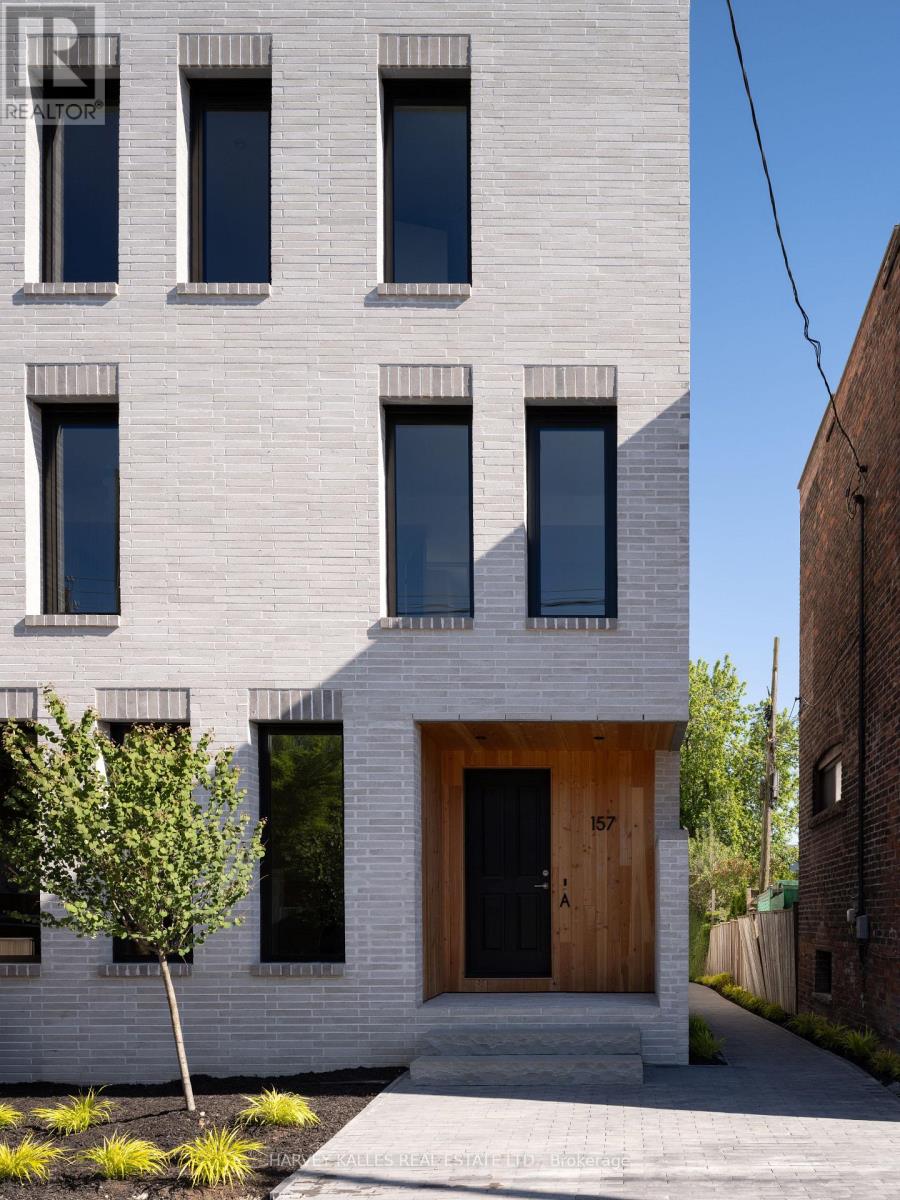
Welcome to this exceptionally luxurious 3-storey home in the heart of Dover court Village, perfectly situated steps from transit, local amenities, and an incredible selection of cafés and restaurants. Offering 3 bedrooms, 3 bathrooms, and thoughtfully designed living spaces filled with natural light, this home blends timeless design with exceptional craftsmanship. The spacious primary suite features an expansive walk-in closet with abundant storage and a luxurious 5-piece ensuite with natural stone flooring. The bright, open-concept main floor offers an inviting space while the finished lower level provides the perfect media room or additional family living space. Premium finishes include custom Walnut millwork, -inch engineered white oak flooring, solid natural white oak stair treads, European tile, Ontario-made European-style windows, a solid wood front door, and designer lighting sourced locally and abroad. The kitchen is appointed with Laminam porcelain countertops, while Corian countertops with integrated sinks elevate the bathrooms. High-quality brushed gold, brushed nickel, and chrome plumbing fixtures, integrated step lighting, and flush-mount air grilles showcase the home's exceptional attention to detail. A rare opportunity to own a beautifully crafted home in one of Toronto's most sought-after neighbourhoods. Garage parking available at additional cost. (id:50787)
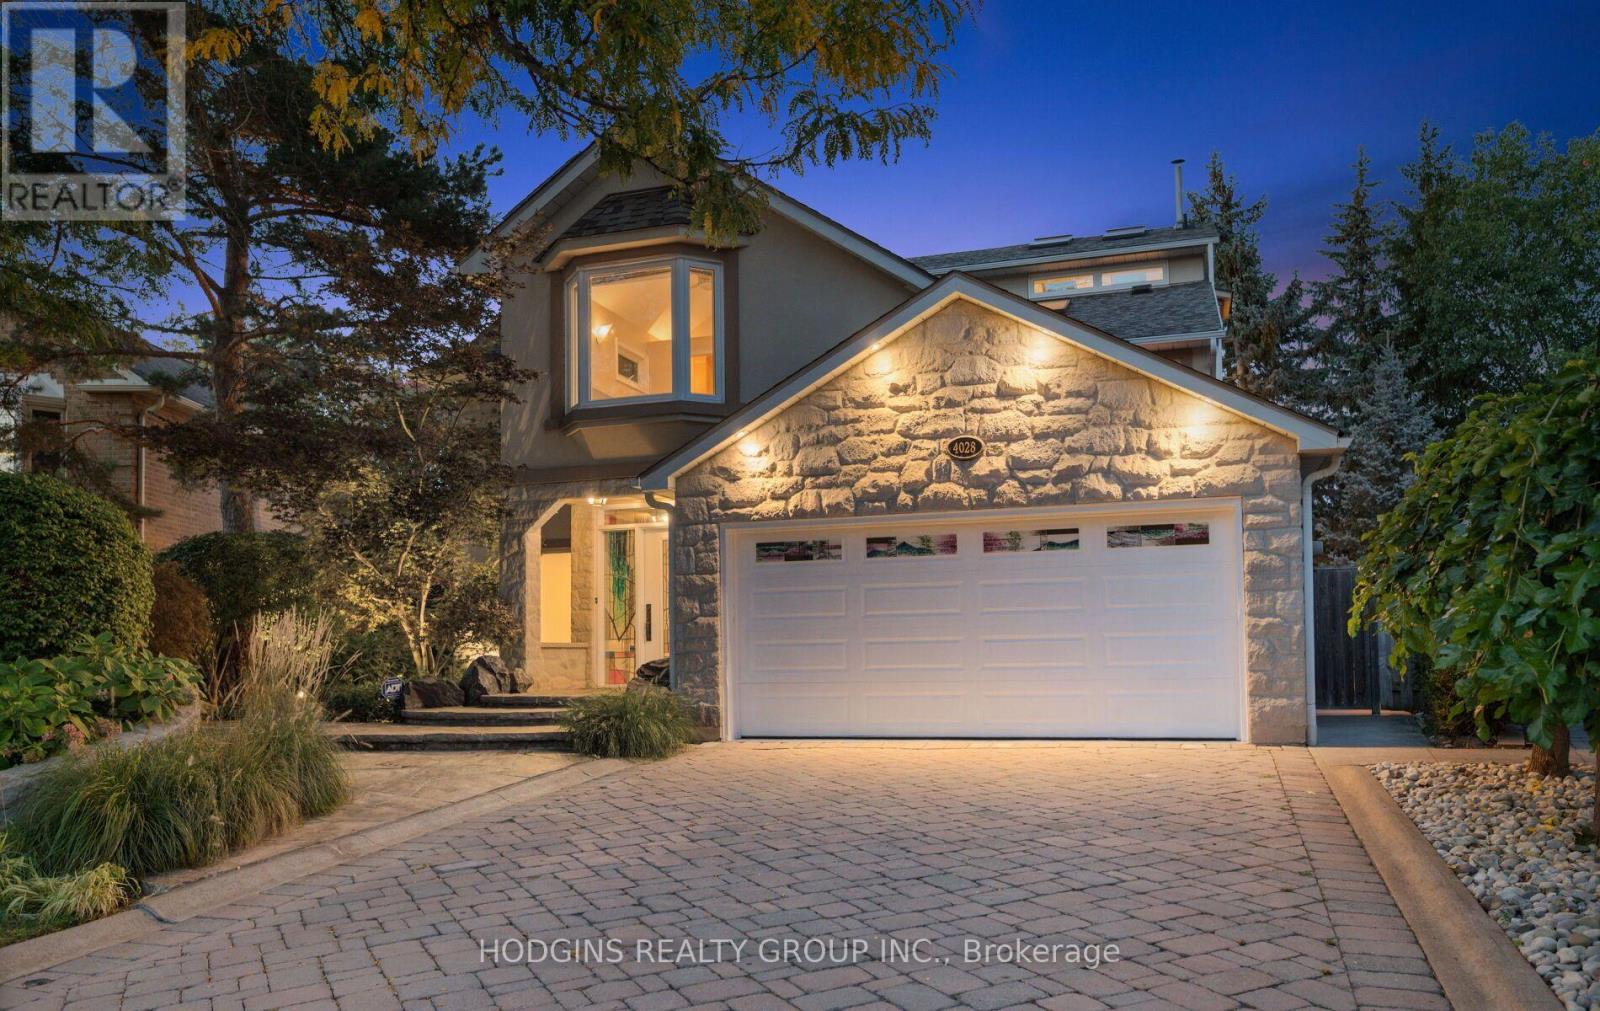
4028 Powderhorn Court
Mississauga, Ontario
A brilliant celebration of light, space, and architectural innovation, this extraordinary four-level estate spans over 5,500 sq. ft. of custom finished living space. Over $1M was spent transforming the interior redesign. Dramatic stacked fireplaces in slate, copper, and stainless steel connect a 20-foot-high office to a vaulted loft overlooking treetops with skyline views as far as Mississauga City Centre. Chef's kitchen features Imperial Green granite, two Sub-Zero fridges, new induction stove, an integrated island dining table, a 3-tier coffee bar and a walk-out to a glass-railed balcony with built-in BBQ. Ten skylights, bay windows, and an 18-light chandelier bathe the house with light. The home offers 4+1 bedrooms and 6 bathrooms, including vaulted ceilings in two bedrooms and a mini-loft in a third bedroom. Natural cherry, maple, and purple heart flooring includes design inlays that connect the bedrooms. Walk-out lower level includes an in-law suite, recreation/gym area, great storage, and a 48-bottle wine rack. Backing onto a lush ravine and its meandering Mullet Creek, the stunning $500K landscaping harmoniously merges the property with greenery beyond its glass fence. Exterior features include hand-cut limestone walls, stone pathways, and an outdoor oasis that has a 32'x10' heated saltwater pool, retractable safety cover, waterfalls, water shear, and a three-season Lanai with gas fire pit and Phantom screens. This unique home offers turn-key luxury living in prestigious Sawmill Valley, steps to top schools, trails, parks and Credit Valley Hospital. (id:50787)
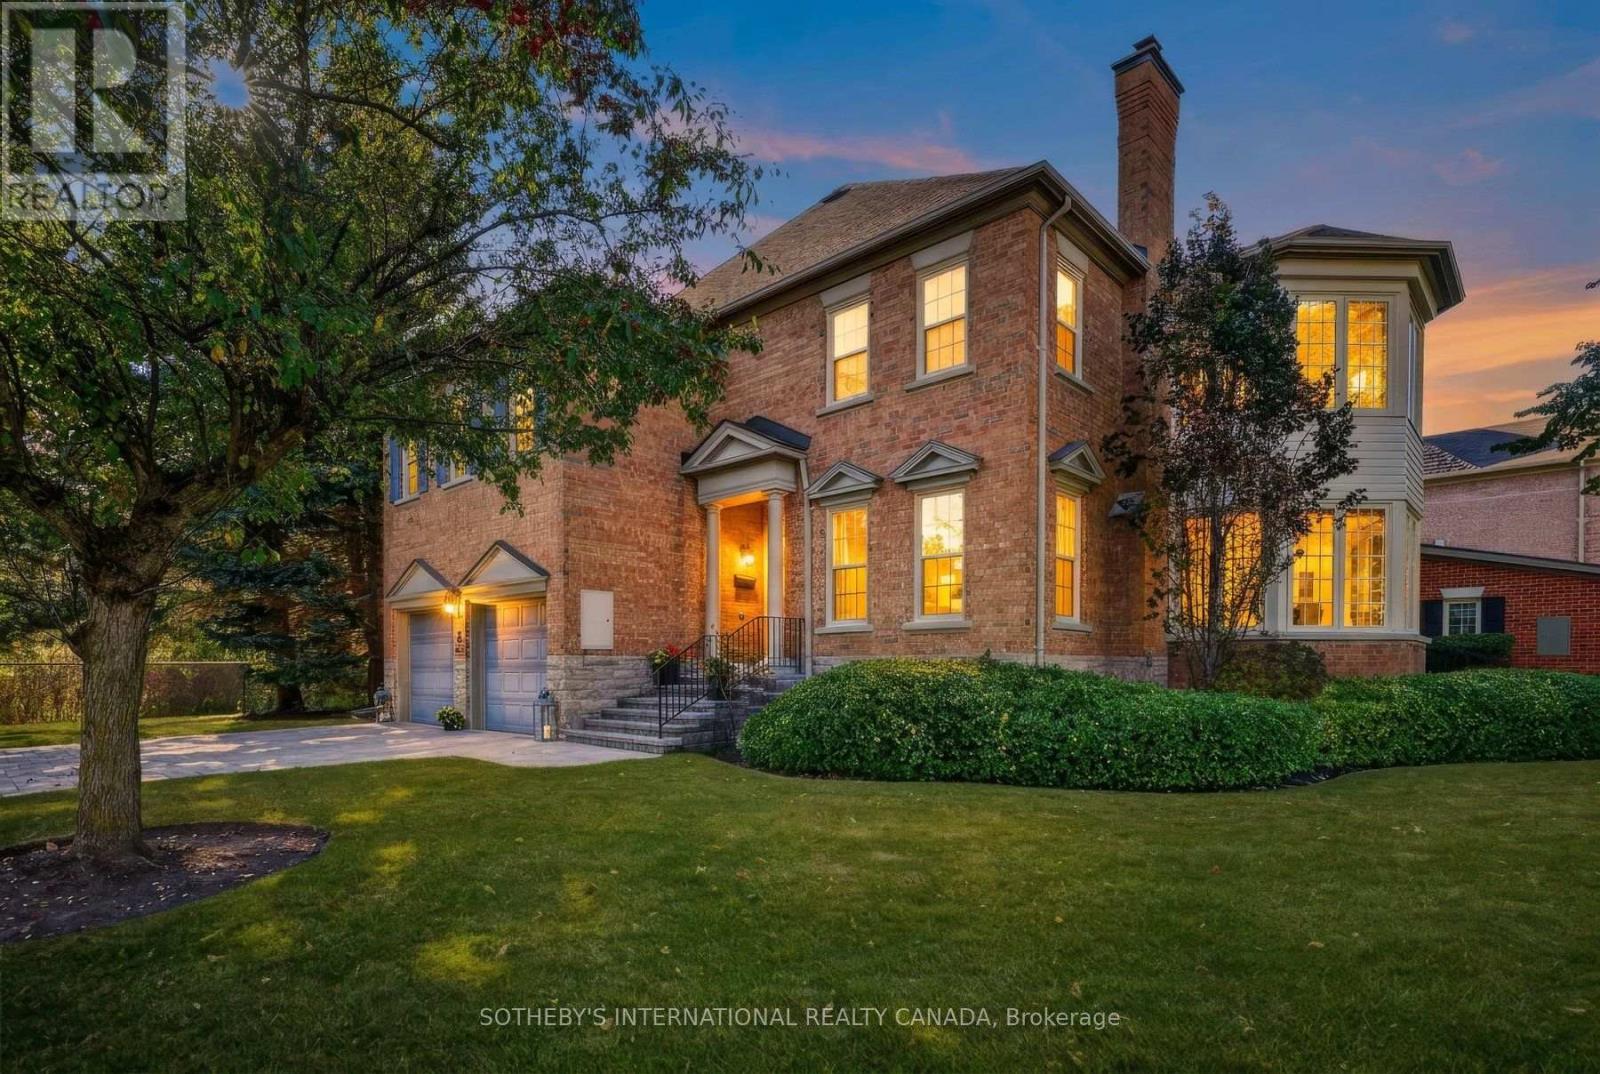
4211 Millcroft Park Drive
Burlington, Ontario
A rare detached-like townhome experience in the heart of Millcroft. This exceptional street-facing end unit enjoys a uniquely private position, with no neighbouring residence immediately flanking either side and a peaceful ravine backdrop. Offering approximately 2,831 sq. ft. above grade, the home delivers the scale and comfort of a full-sized executive residence with the ease of condominium living. Generous principal rooms provide outstanding flexibility for everyday life and entertaining, including an elegant living room, inviting great room and a bright sunroom surrounded by windows. The kitchen offers ample workspace and a walkout connecting the interior to the private natural setting. Main-floor laundry and interior access to the attached two-car garage add everyday convenience. Upstairs, the spacious primary retreat offers room for a sitting area, a walk-in closet and private ensuite, complemented by two additional well-proportioned bedrooms. The expansive lower level provides recreational space, excellent storage and future potential. The ravine creates a beautiful natural buffer behind the home, enhancing the privacy and separation of its immediate setting. Close to parks, trails, schools, shopping, recreation and commuter routes, this is an uncommon opportunity to enjoy the presence and proportions of a detached home with a more carefree lifestyle. (id:50787)
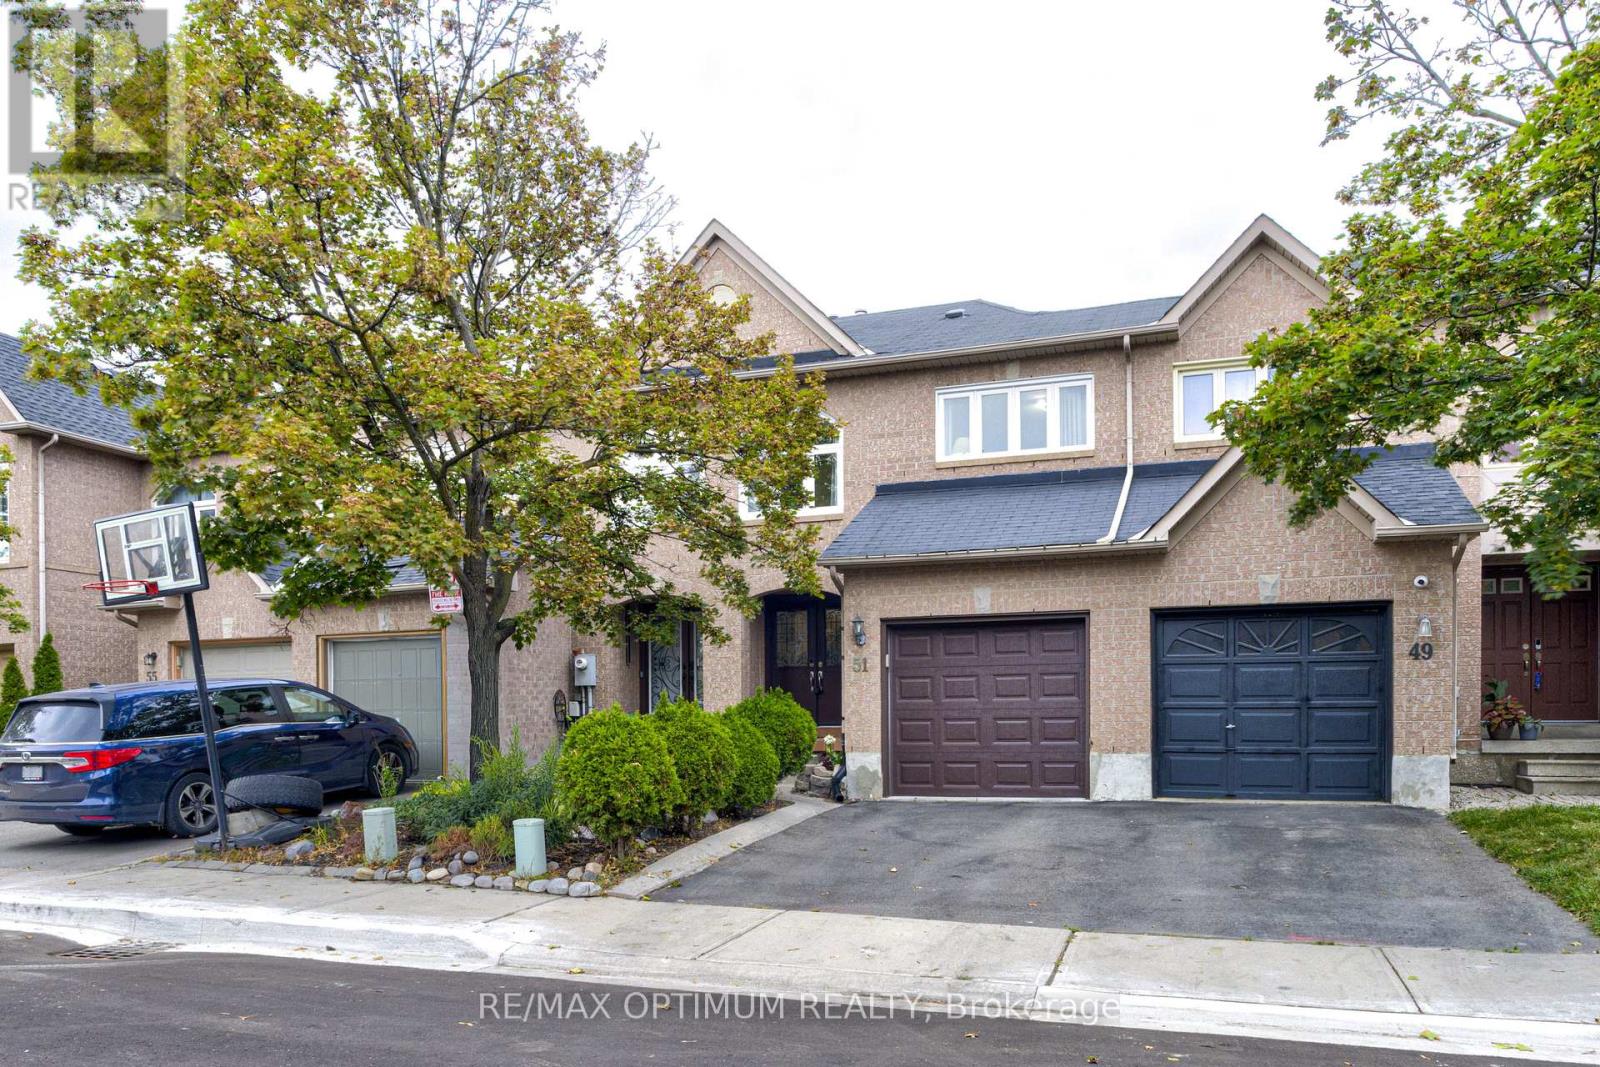
51 Goldenlight Circle
Brampton, Ontario
Welcome to this beautifully maintained townhome in a highly convenient and family-friendly Brampton location. Ideally situated within walking distance to schools, shopping plazas, public transit, parks, and a wide range of everyday amenities, this home offers comfort, convenience, and great value. A double-door entry welcomes you into a bright and inviting interior featuring hardwood flooring throughout both the main and second levels. The modern kitchen is complete with a ceramic backsplash, ample cabinet space, and a walkout to a spacious custom deck that has been freshly painted and features built-in benches, creating a perfect outdoor space for relaxing, entertaining, or enjoying time with family and friends. The home also offers generously sized bedrooms with plenty of natural light and comfortable living space for the whole family. An excellent opportunity for first-time buyers, young families, or anyone looking for a move-in-ready home in a desirable Brampton neighbourhood with everything you need close by. In 2021 all windows replaced, new garage door installed with mobile features in 2021 and fully renovated kitchen with newer appliances. (id:50787)
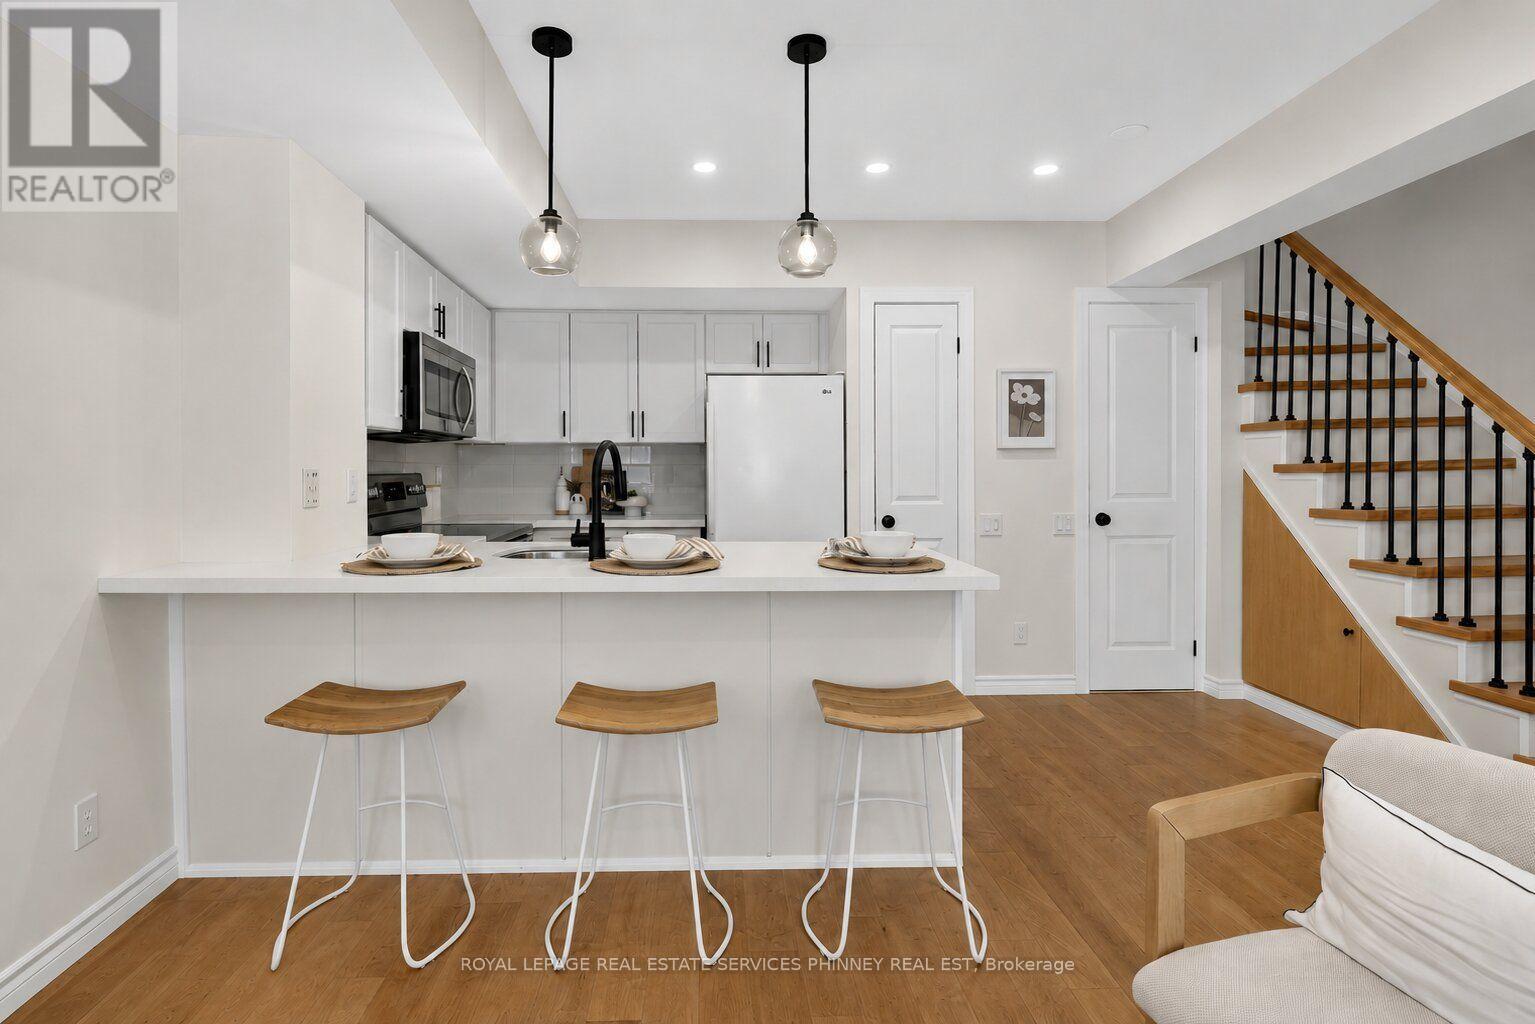
50 - 93 The Queensway
Toronto, Ontario
Welcome to this beautifully renovated townhome in the highly sought after High Park neighbourhood! Bright, inviting, and thoughtfully updated throughout, this charming 1+1 bedroom home is filled with natural light and features new kitchen countertops, new stainless steel appliances (excluding the fridge), new flooring on the stairs and second level, and stylishly updated bathroom vanities and flooring.The open-concept living and kitchen area is perfect for both everyday living and entertaining. Step out to the private patio, where you'll enjoy plenty of shade on warm summer days, along with a convenient gas line for effortless BBQs and outdoor dining.The spacious primary bedroom offers abundant natural light, a generous closet, and new flooring, creating a comfortable and relaxing retreat. The versatile den provides the perfect space for a home office or reading nook, adapting easily to your lifestyle.Move in and enjoy everything this vibrant community has to offer. Residents have access to outstanding amenities, including an indoor pool, fitness centre, and party room. Just beyond your doorstep, discover the scenic trails of High Park, enjoy cycling along the Waterfront Trail, and experience the perfect balance of urban convenience and natural beauty. This is a rare opportunity to enjoy the best of city living in one of Toronto's most desirable neighbourhoods. (id:50787)