

63 - 60 Arkell Road
Guelph, Ontario
Still searching for the right accommodation? Nestled in one of South Guelph's most sought-after communities, this stunning luxury townhome offers an exceptional blend of sophistication, space and comfort. Spacious and modern this 3+1-bedroom, 4-bathroom home features soaring 9-foot ceilings and the versatile layout provides comfortable private spaces for studying/working and relaxing.Enjoy landscaped views in front and a sun-filled greenbelt backdrop from morning to afternoon in a prime central location. Steps to the University of Guelph shuttle and direct transit to campus, with trails, a new school, and Stone Road's restaurants, grocery stores and shopping just minutes away. The bonus ground-floor room has a full bathroom and offers an ideal space for a home office or private living/sleeping area. Additional conveniences include an attached garage with interior access, nearby visitor parking, included landscaping and easy access to Highway 401. A rare opportunity to own a luxury home in one of Guelph's most desirable communities. Enjoy major savings with an owned furnace, hot water tank, and water softener, plus low-maintenance living with POTL fees that include snow removal, landscaping, insurance, and window cleaning. A fantastic lifestyle and investment opportunity in a high-demand location. Visitor parking conveniently located nearby. Income and expense statement available. *Some images have been digitally enhanced using AI. (id:67731)
70 Hunter Road
Orangeville, Ontario
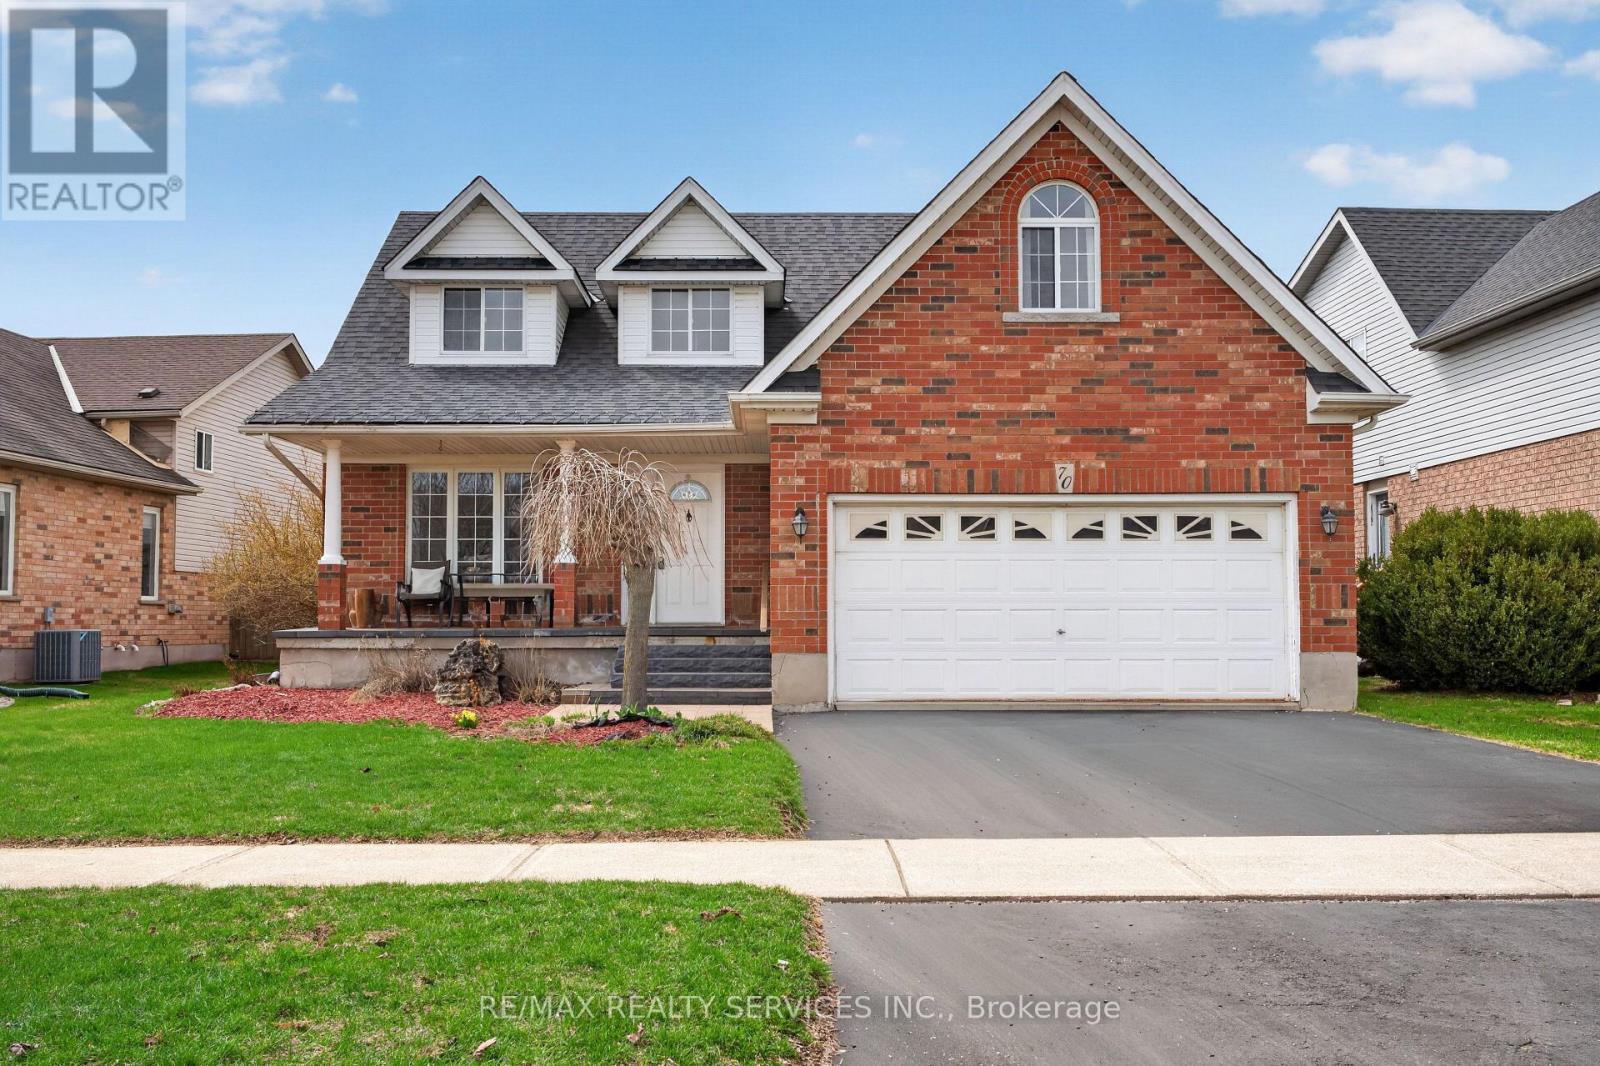
WELCOME TO THIS WELL-MAINTAINED DETACHED HOME nestled in a quiet, family-friendly neighbourhood in ORANGEVILLE. Offering approximately 2,001 SQ FT ABOVE GRADE, this residence features 4 BEDROOMS and 4 BATHROOMS with a functional layout ideal for families.-THE MAIN LEVEL offers a bright, practical design for everyday living and entertaining. The UPDATED KITCHEN features quartz countertops(2017) and stainless steel appliances, open to living/dining. Flooring updates (2019) add a MODERN TOUCH.-THE FULLY FINISHEDBASEMENT offers 2 ADDITIONAL BEDROOMS and a separate living area, ideal for extended family or in-law potential.-THIS HOME HAS BEENWELL MAINTAINED with updates including roof (2014), furnace (2024), water softener (2018), washer/dryer (2021), and EV charger (2025).Additional improvements include bathrooms (2022), basement flooring (2025), interlocking (2021), and front patio (2023),enhancing function and curb appeal.-AS AN ADDED BONUS, the hot water tank rental includes a promotional credit covering the next two years and will transfer to the new owner, offering TWO YEARS WITH NO RENTAL PAYMENTS.-SITUATED NEAR PARKS, SCHOOLS, AND AMENITIES, this move-in ready home offers SPACE, COMFORT, AND LONG-TERM VALUE in one of ORANGEVILLE'S MOST DESIRABLE communities. PLEASE DONT LET THE CAT OUT! (id:67731)
2025 - 85 George Appleton Way
Toronto, Ontario
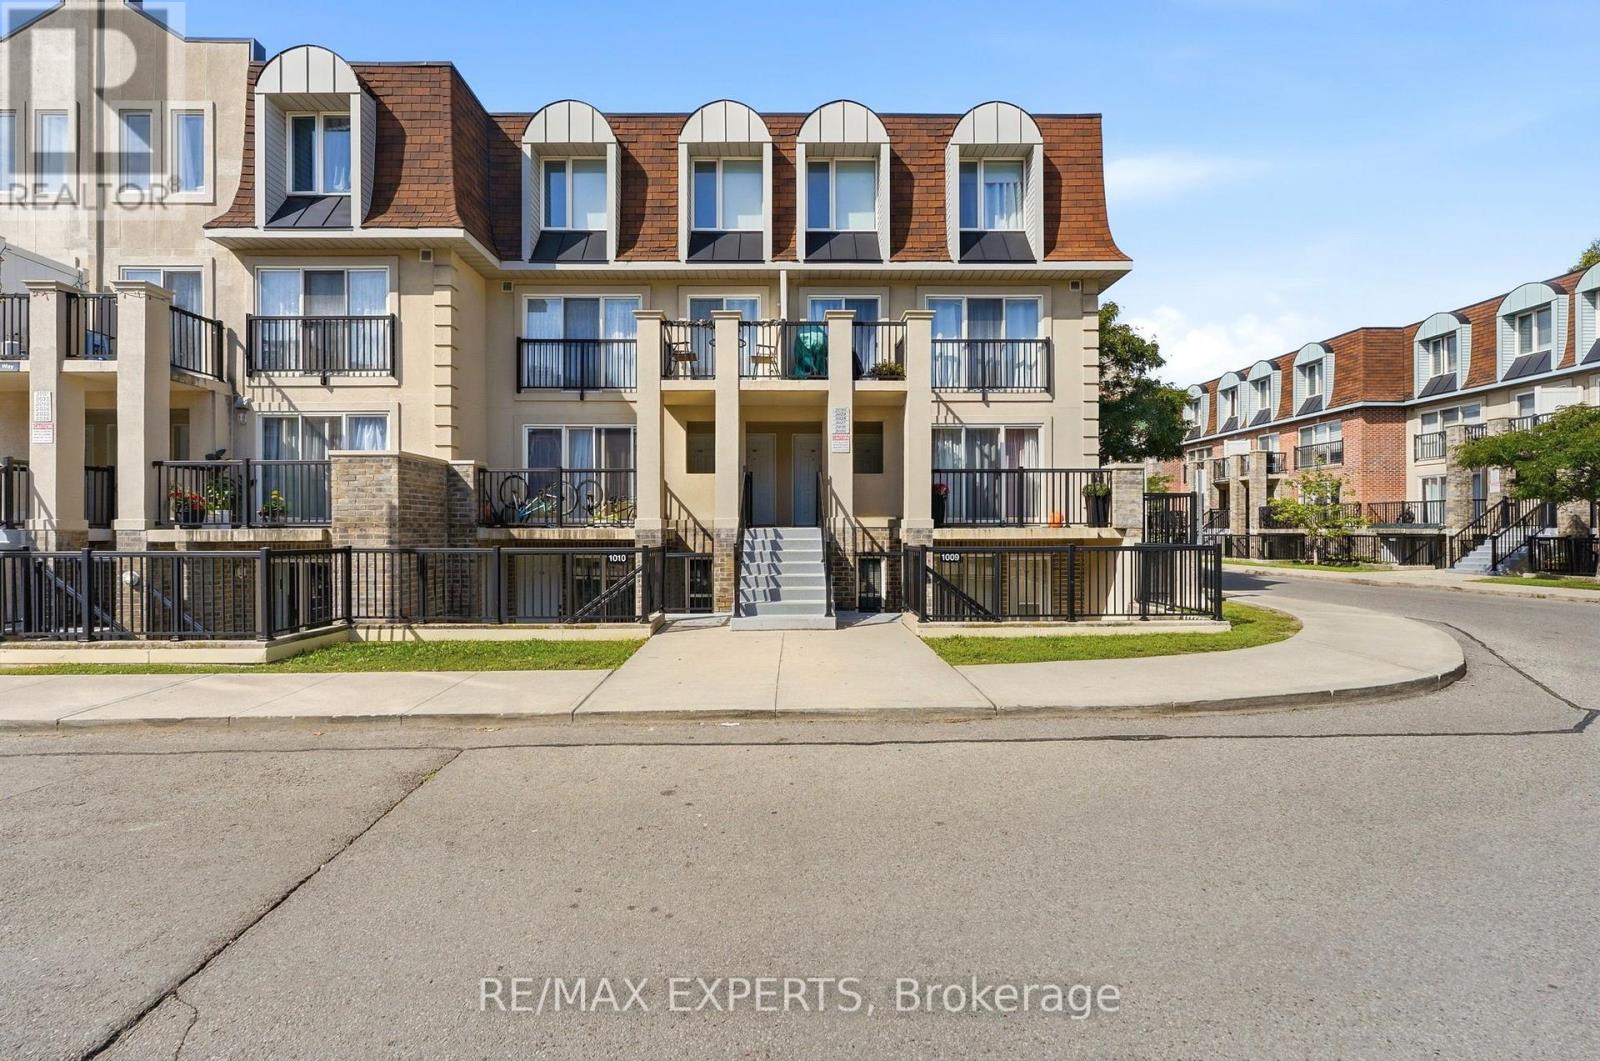
Welcome to 85 George Appleton Way, Unit 2025 - a bright and beautifully appointed 2-bedroom,1-bathroom condo townhouse offering the perfect blend of comfort, convenience and modern living in the heart of Keele & Wilson.This spacious main-floor unit features a functional open-concept layout with a bright living and dining area, well-appointed kitchen and two generously sized bedrooms. Enjoy the convenience of brand-new appliances, offering a fresh and modern feel throughout the home. Ideally located close to major highways, TTC, Yorkdale Shopping Centre, Downsview Park, York University, schools, parks, restaurants and everyday amenities. Easy access to Highway 401, Allen Road and major transit routes makes commuting throughout Toronto a breeze. Whether you're a first-time buyer, downsizer or investor, this well-located condo townhouse isan excellent opportunity in a highly convenient North York location. Move-in ready and waiting for you to call it home! (id:67731)
116 - 2001 Bonnymede Drive
Mississauga, Ontario
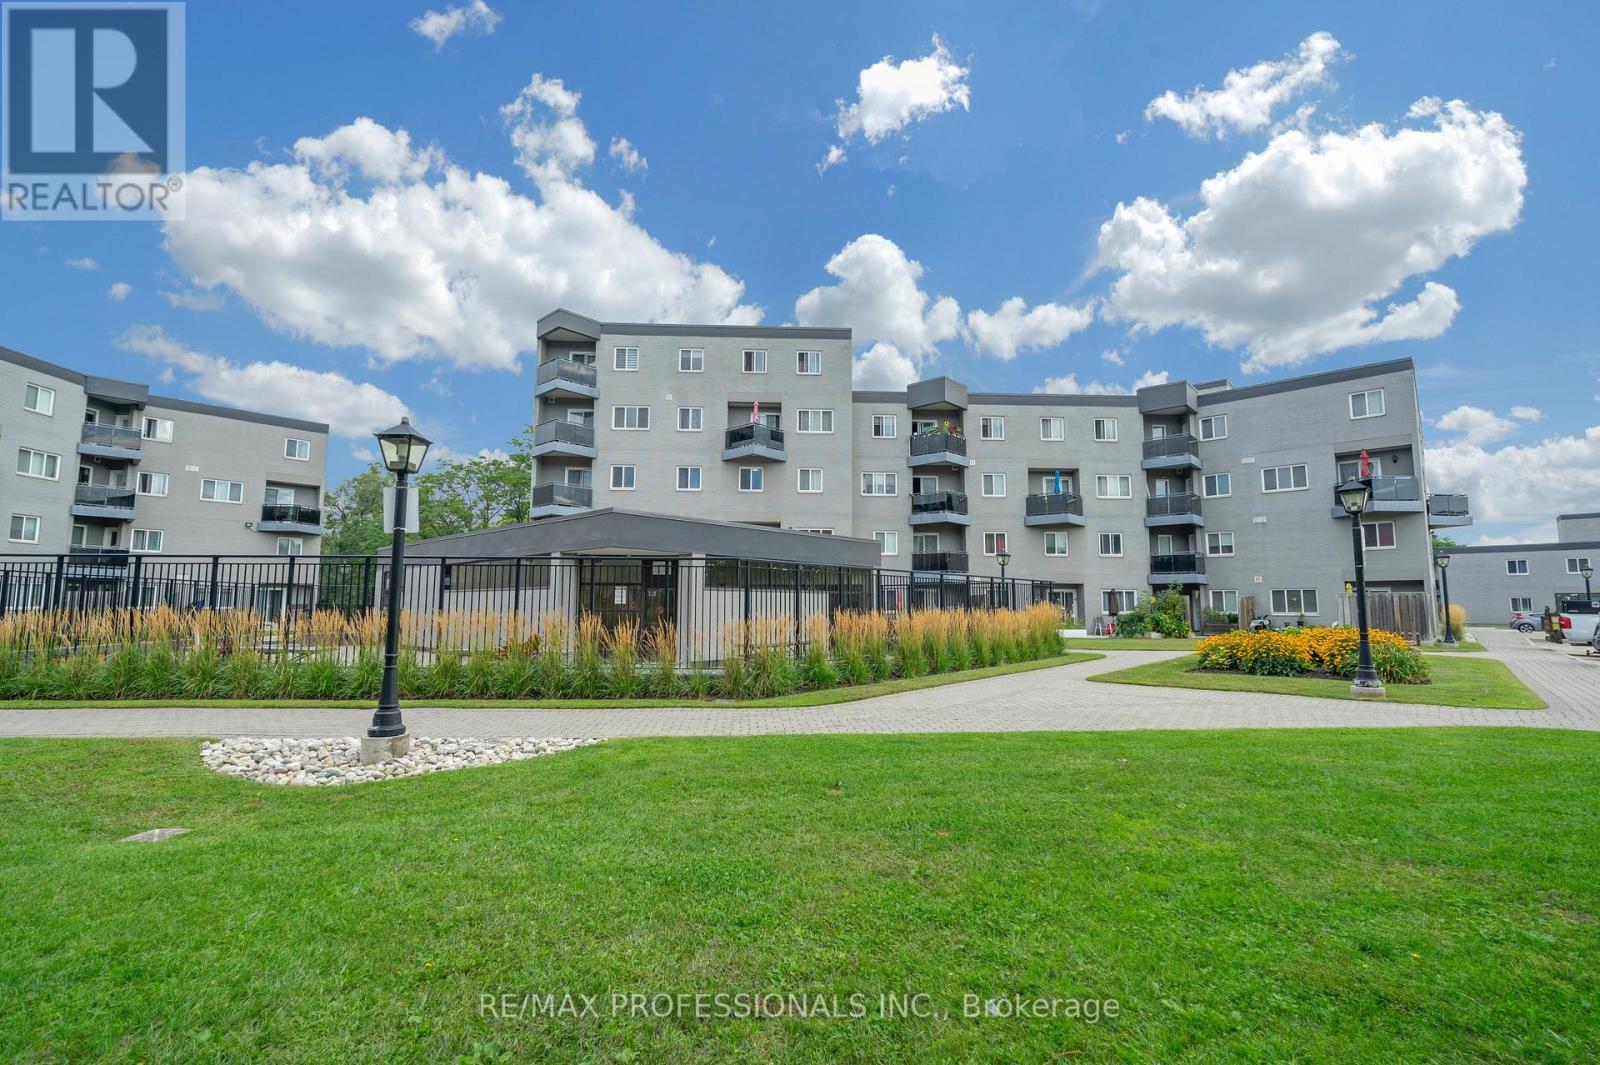
Highly Sought after South of Lakeshore Neighbourhood. Large two-level unit with 3 bedrooms and 2 baths. Just minutes to Lake Ontario Parks and Trails. 14 Minute walk to Clarkson Go Train. Short walk to Lakeshore Shopping and Restaurants. Additional parking spot available for rent from management for $50/month (id:67731)
1 - 130 Glen Shields Avenue
Vaughan, Ontario
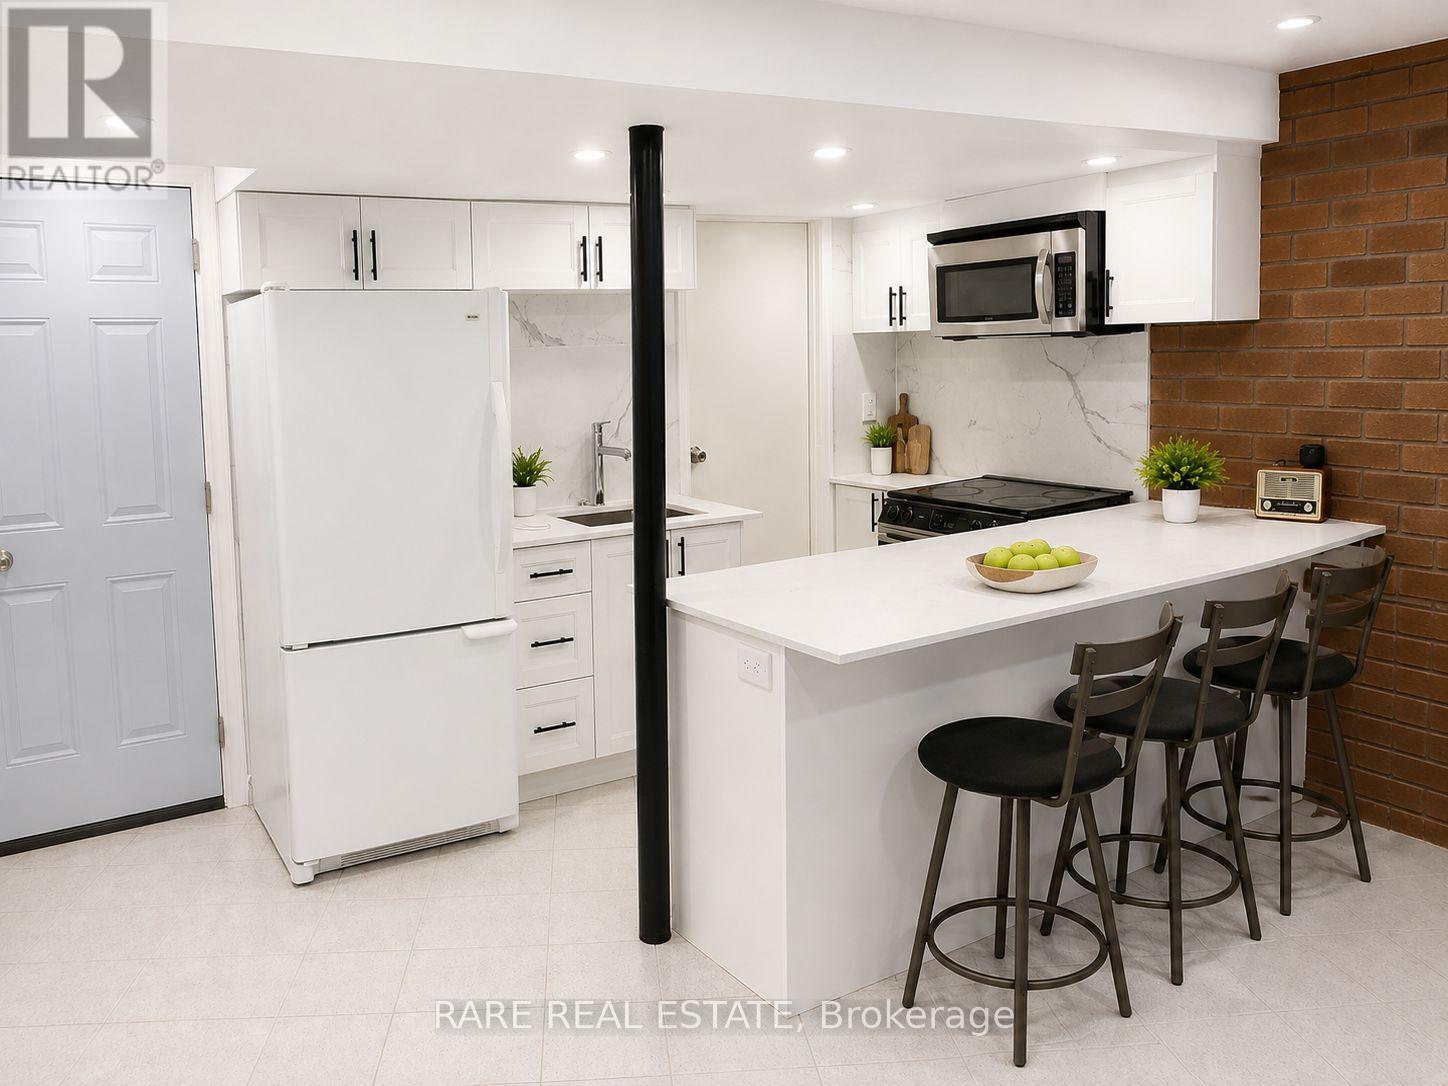
Welcome to Unit 1 at 130 Glen Shields, a beautifully maintained 2-bedroom walkout suite that offers something truly rare at this price point: space, privacy, and a natural setting that makes coming home feel like a genuine escape.The layout is open and airy, with an open-concept living and kitchen area that flows naturally and makes great use of every square foot. Large windows throughout pour in natural light and frame the peaceful, lush surroundings that define this property. Step outside through your private walkout entrance onto your own backyard and patio space, set against a stunning ravine backdrop that provides a sense of privacy and tranquility you simply can't find everywhere.The suite also features a full bathroom and a separate private laundry, two practical essentials that make all the difference in day-to-day living.Outside your door, the neighbourhood is quiet, family-friendly, and incredibly well-connected. A school is right down the street, with parks, shopping, transit, and major roads all conveniently close by. Parking and additional storage available! (id:67731)
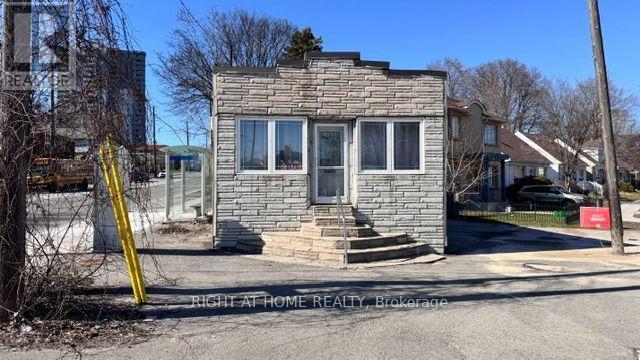
104 Danforth Road
Toronto, Ontario
Great Opportunity!! Discover this versatile property in a prime Toronto location, ideal for both residential living or exceptionally converted to commercial/professional use. Access From Danforth To a two bedroom with a bathroom, and Access from Warden to a Separate Room With a Bathroom. Conveniently situated on the intersection of Danforth Rd & Warden Ave, this property offers outstanding visibility and accessibility in a high-traffic neighborhood. Property features* Approx. 700 sq. ft. of functional space* Suitable for residential or commercial use*, partially Finished basement for additional storage/workspace, Outdoor parking space, TTC bus stops directly at your doorstep on both Danforth Rd and Warden Ave, Excellent exposure in a vibrant and growing community Perfect for convenient live/work opportunity or professionals, small businesses for anyone seeking a highly accessible area. Schedule your private viewing today and explore the possibilities this unique property has to offer. "The Property Will Be Sold As-Is" (id:67731)
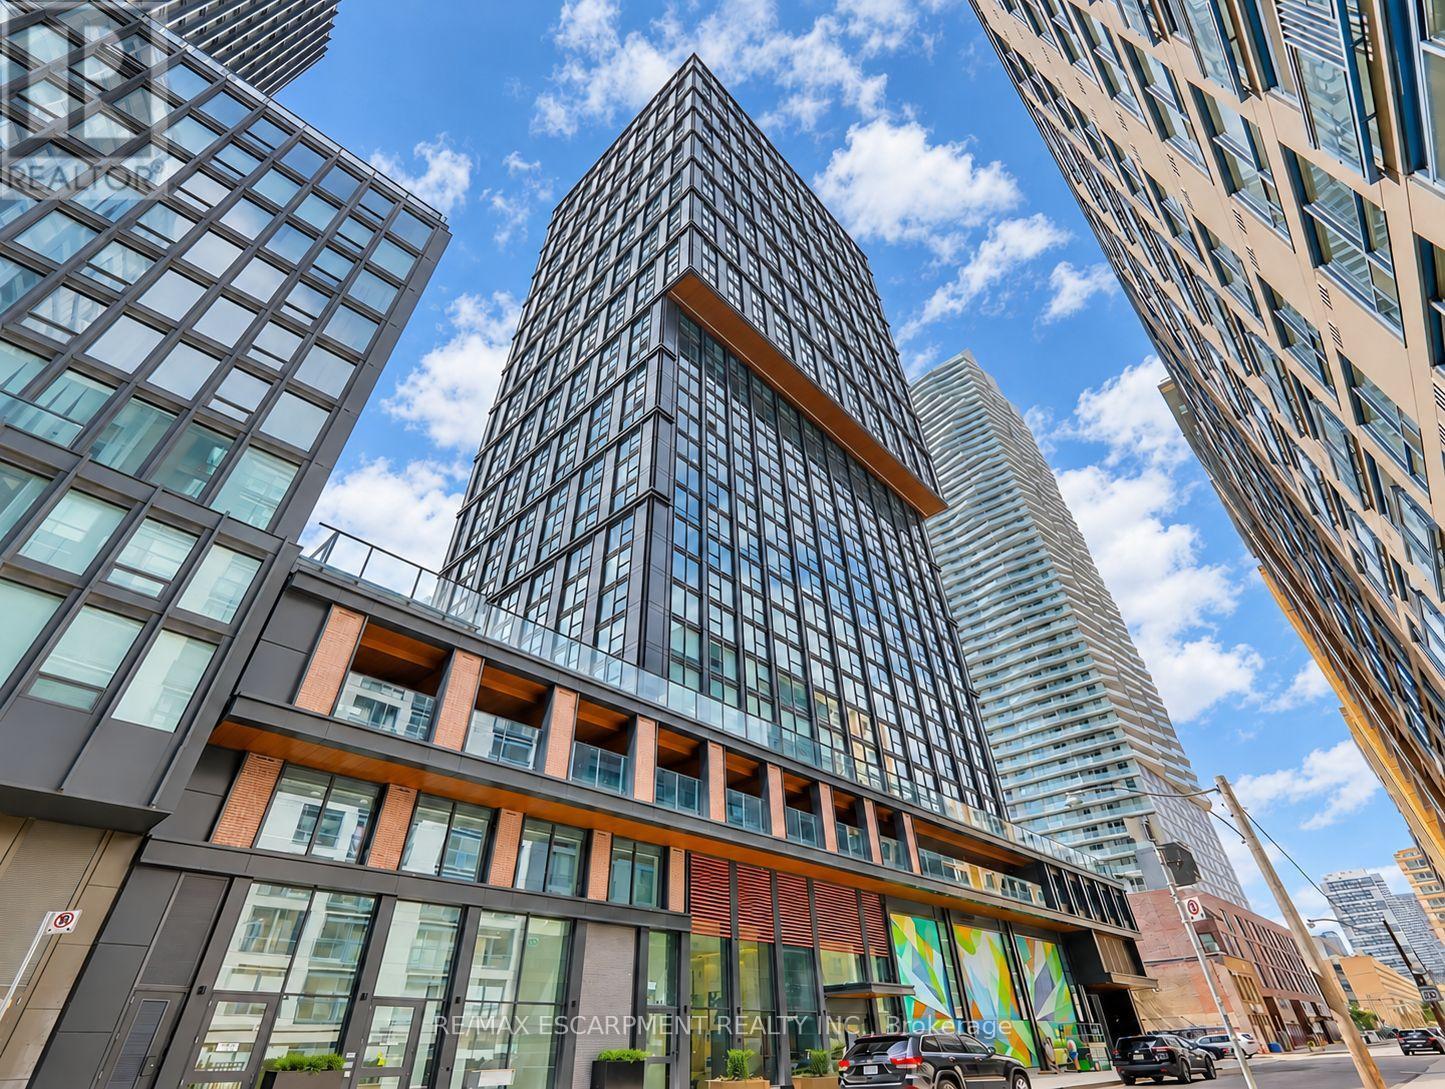
1010 - 82 Dalhousie Street
Toronto, Ontario
Bright, modern and thoughtfully laid out, this 2-bedroom plus study, 2-bathroom condo offers approximately 734SF of comfortable downtown living. High ceilings, tall windows and light-toned flooring create an airy feel, with city views adding to the urban setting. The open-concept living and dining area connects to a sleek kitchen featuring integrated appliances, contemporary cabinetry and a herringbone backsplash. The split-bedroom layout places bedrooms on opposite sides of the suite for added privacy, while the primary bedroom enjoys its own ensuite. A second full bathroom adds everyday convenience, and the dedicated study provides a spot for a desk, keeping your work or study space separate from the main living area. Ensuite laundry completes this functional home. Available for lease, with a versatile layout suited to working from home, sharing with a roommate or accommodating overnight guests. Residents enjoy 24-hour concierge service and amenities that make it easy to stay active, productive and connected. Fit a workout into your day at the fitness centre or yoga studio, settle into a shared workspace, or enjoy fresh air on the outdoor terrace with BBQs. Guest suites offer a convenient option for visiting family and friends. Step outside into a neighbourhood where daily errands, dining and entertainment are all close at hand. Toronto Metropolitan University, CF Toronto Eaton Centre and TMU subway station are a short walk away, making the location especially convenient for campus life and commuting. Explore nearby cafes and restaurants, shop along Yonge Street or meet friends for dinner before a performance at Massey Hall or the CAA Ed Mirvish Theatre. The Financial District is within walking distance, while nearby subway and streetcar connections put the wider city within easy reach. From morning coffee and groceries to an evening out, this central location lets you spend more time enjoying Toronto, with a comfortable home to return to. (id:67731)
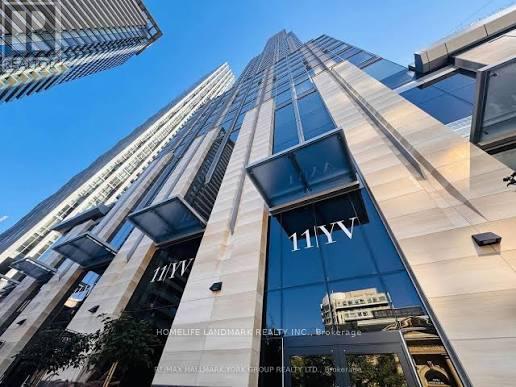
1007 - 11 Yorkville Avenue
Toronto, Ontario
Welcome to this spacious two-bedroom, two-bathroom suite at 11 Yorkville Avenue, featuring one of the building's most desirable layouts. The open-concept design is complemented by a modern kitchen with premium appliances and a private balcony. Residents enjoy luxury amenities including a 24-hour concierge, indoor and outdoor pools, fitness centre, sauna, rooftop deck and garden, party room, and meeting room. Ideally located just steps from Yonge-Bloor Subway Station, Yorkville shopping, the University of Toronto, Toronto Metropolitan University, world-class dining, and the Four Seasons Hotel. (id:67731)
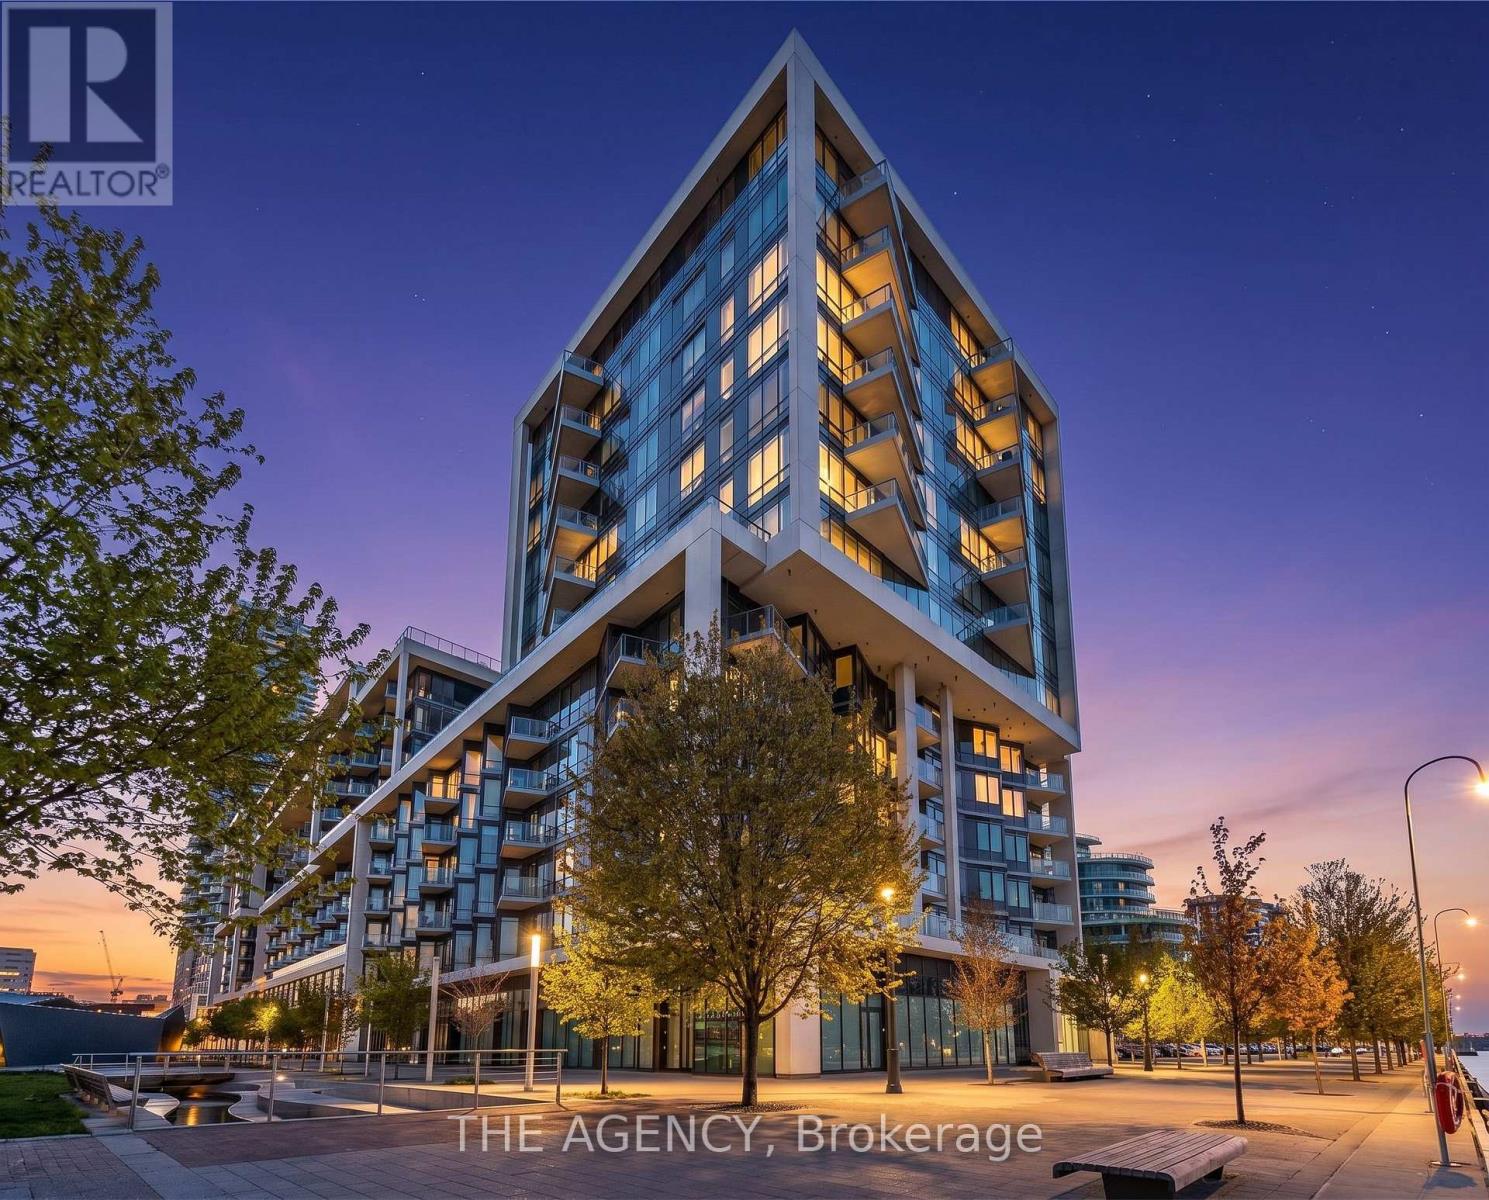
530 - 55 Merchants' Wharf
Toronto, Ontario
Welcome to Aqualina at Bayside by Tridel, one of Toronto's premier waterfront communities. This bright and beautifully maintained 1-bedroom suite offers an exceptional opportunity to own in one of the city's most sought-after lakefront neighbourhoods. The open-concept layout features floor-to-ceiling windows, soaring natural light, laminate flooring throughout, and a modern kitchen with built-in appliances and ample storage. Enjoy peaceful views toward Lake Ontario from your private Juliet balcony, the perfect spot for your morning coffee or an evening unwind. Thoughtfully designed for both comfortable living and entertaining, this suite offers an efficient layout with a bright, inviting living space and a seamless connection between the kitchen and living areas. Residents of Aqualina enjoy an impressive collection of resort-style amenities, including 24-hour concierge service, a rooftop infinity pool, fitness centre, yoga and spinning studios, theatre room, library, party room and more. Located along Toronto's vibrant waterfront, you're just steps from the boardwalk, parks, cafes, restaurants and lounges, while being minutes from the downtown core and the city's many conveniences.Whether you're a first-time buyer, professional, downsizer or investor, this is an excellent opportunity to own a stylish waterfront residence in a highly regarded Tridel community. Experience the lifestyle of waterfront living at Aqualina, where exceptional amenities, a connected location and the beauty of Lake Ontario come together. (id:67731)
2 Stewart Avenue
Thorold, Ontario
Beautiful Spacious 4 Bedroom Bungalow with 1 Bathroom Utilities - Parking: 3 Parking- Shared Laundry Excellent Location: 2 Minute Drive to Brock University and 15 Minute Dr to Niagara Falls- Walking Distance to Bus Stop (id:67731)
154 Cacandee Road
Trinidad, Ontario
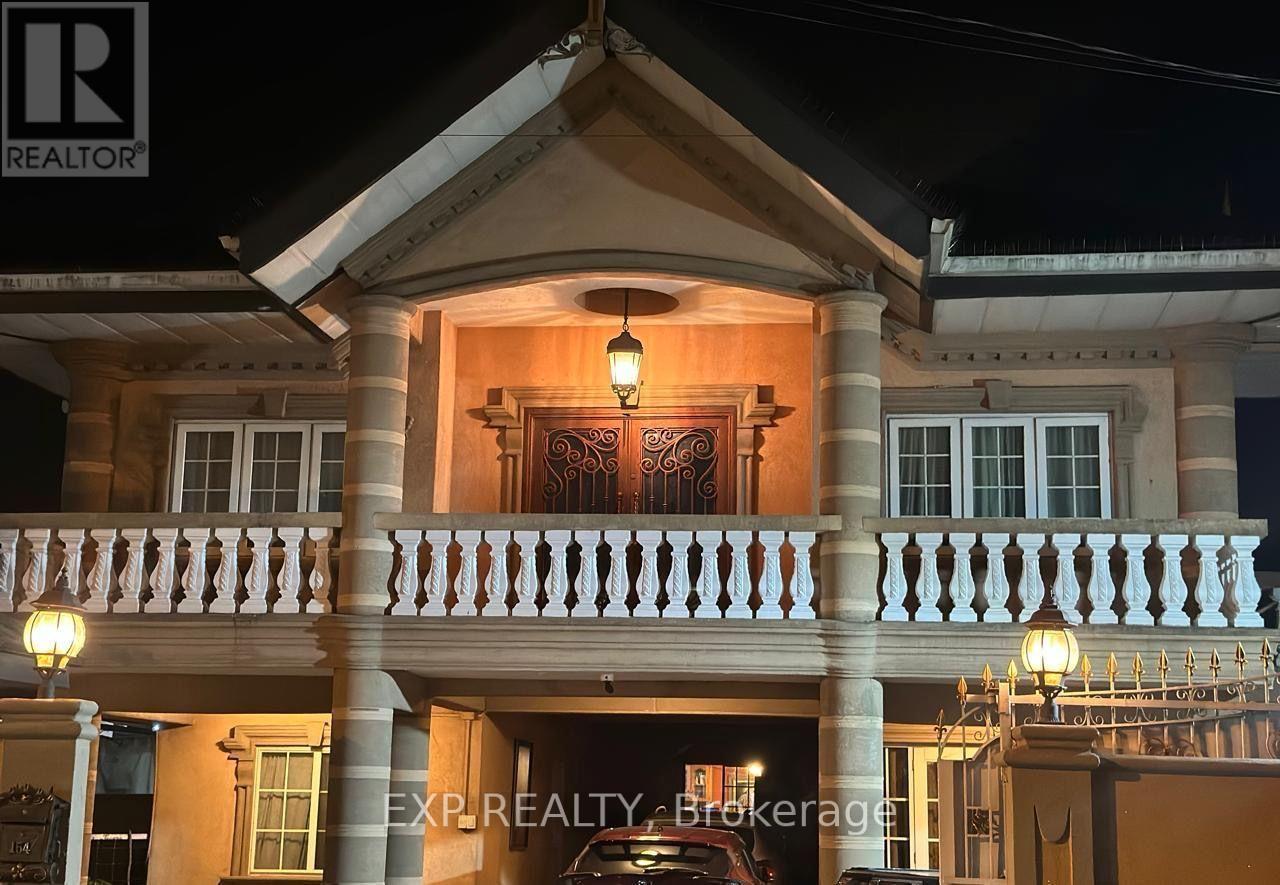
Welcome To This Exceptional Approximately 5,000 Sq. Ft. Two-Storey Reinforced Concrete Residence, Ideally Situated On Cacandee Road In The Heart Of Felicity, Chaguanas. Beautifully Designed With Generous Living Spaces And Quality Finishes, This Impressive Property Is Perfect For Large Or Multi-Generational Families While Also Offering Outstanding Future Potential. The Home's Attractive Stucco Exterior And Tiled Front Entrance Create Excellent Curb Appeal. Inside, The Thoughtfully Designed Main Floor Features A Spacious Living Room, Family Room, And Elegant Formal Dining Room, Providing The Perfect Setting For Both Everyday Living And Entertaining. The Heart Of The Home Is The Expansive Kitchen, Complete With Premium Quartz Countertops, Abundant Cabinetry, And Generous Preparation Space. A Separate Pantry Offers Additional Storage And Convenience. The Upper Level Provides Another Living Room And Family Room, Creating Additional Private Gathering Areas For Family Members Or Guests. This Remarkable Residence Boasts 8 Spacious Bedrooms And 8 Well-Appointed Bathrooms, Offering Exceptional Comfort, Privacy, And Flexibility. Parking For Approximately 5-6 Vehicles Further Enhances The Home's Practicality. Ideally Located In The Thriving Community Of Felicity, Chaguanas, This Exceptional Property Offers Convenient Access To Schools, Shopping, Restaurants, Places Of Worship, And Major Transportation Routes. In Addition To Being An Outstanding Family Residence, The Property's Size, Layout, And Central Location May Make It An Excellent Candidate For Professional Use Such As A Medical Practice, Dental Clinic, Law Office, Or Other Professional Services, Subject To All Applicable Zoning Requirements And Approvals. Whether You're Searching For A Prestigious Family Home, An Income-Generating Investment, Or A Property With Future Commercial Potential, This Exceptional Residence Offers A Rare Opportunity In One Of Central Trinidad's Most Desirable Locations. (id:67731)
Upper - 38 Yardley Crescent
Brampton, Ontario
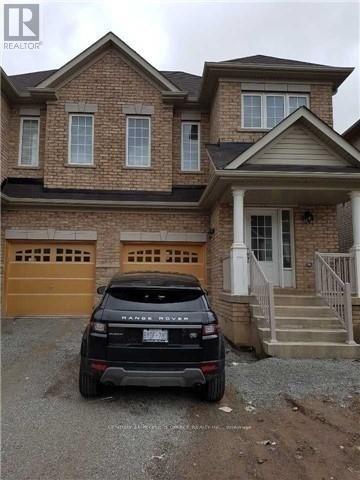
Location! Location!! Location!!. New House In A Great Community, Steps To Jean Augustine Secondary School, Transit Service, Minutes To Mount Pleasant Go Station And Other Amenities. Double Door Entry.4 Bedroom With 4 Pc Ensuite In Master Bedroom. Tenant To Pay 70% Of Utilities. (id:67731)
6 - 32 Wagon Lane N
Barrie, Ontario
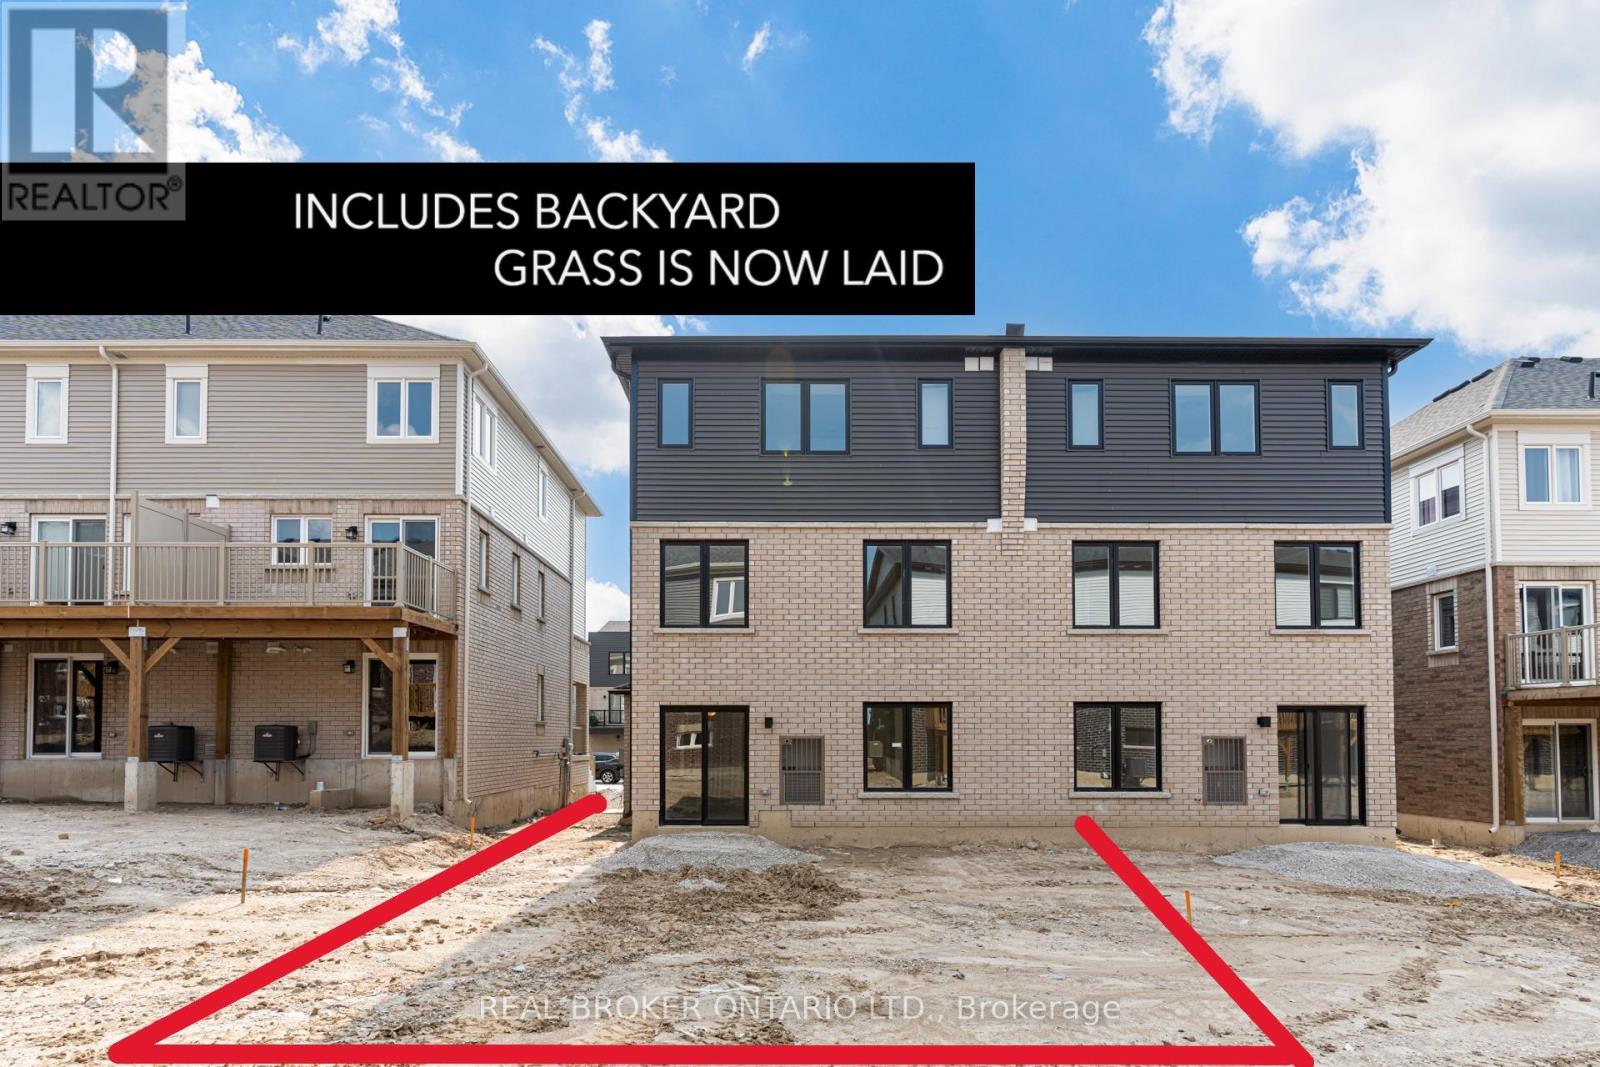
Welcome to this bright and modern 1-bedroom, 1-bathroom condo offering the perfect blend of comfort, privacy, and convenience. One of the standout features is the private backyard, providing your own outdoor space to relax, entertain, BBQ, or enjoy the sunshine-an uncommon feature in condo living. The unit includes one designated parking space and stainless-steel appliances, including a fridge, stove, built-in dishwasher, washer, and dryer. Located in a newer low-rise building with only 6 units, the property is surrounded by established detached homes and townhouses, creating a residential neighbourhood feel. Conveniently located just 5 minutes from Barrie GO Station and 10 minutes from Highway 400, with Costco, Walmart, Home Depot, restaurants, shopping, and everyday amenities all within approximately 10 minutes.Whether you're a first-time buyer, young professional, student, or couple, this is an opportunity to enjoy low-maintenance condo living without giving up your own private outdoor space. (id:67731)
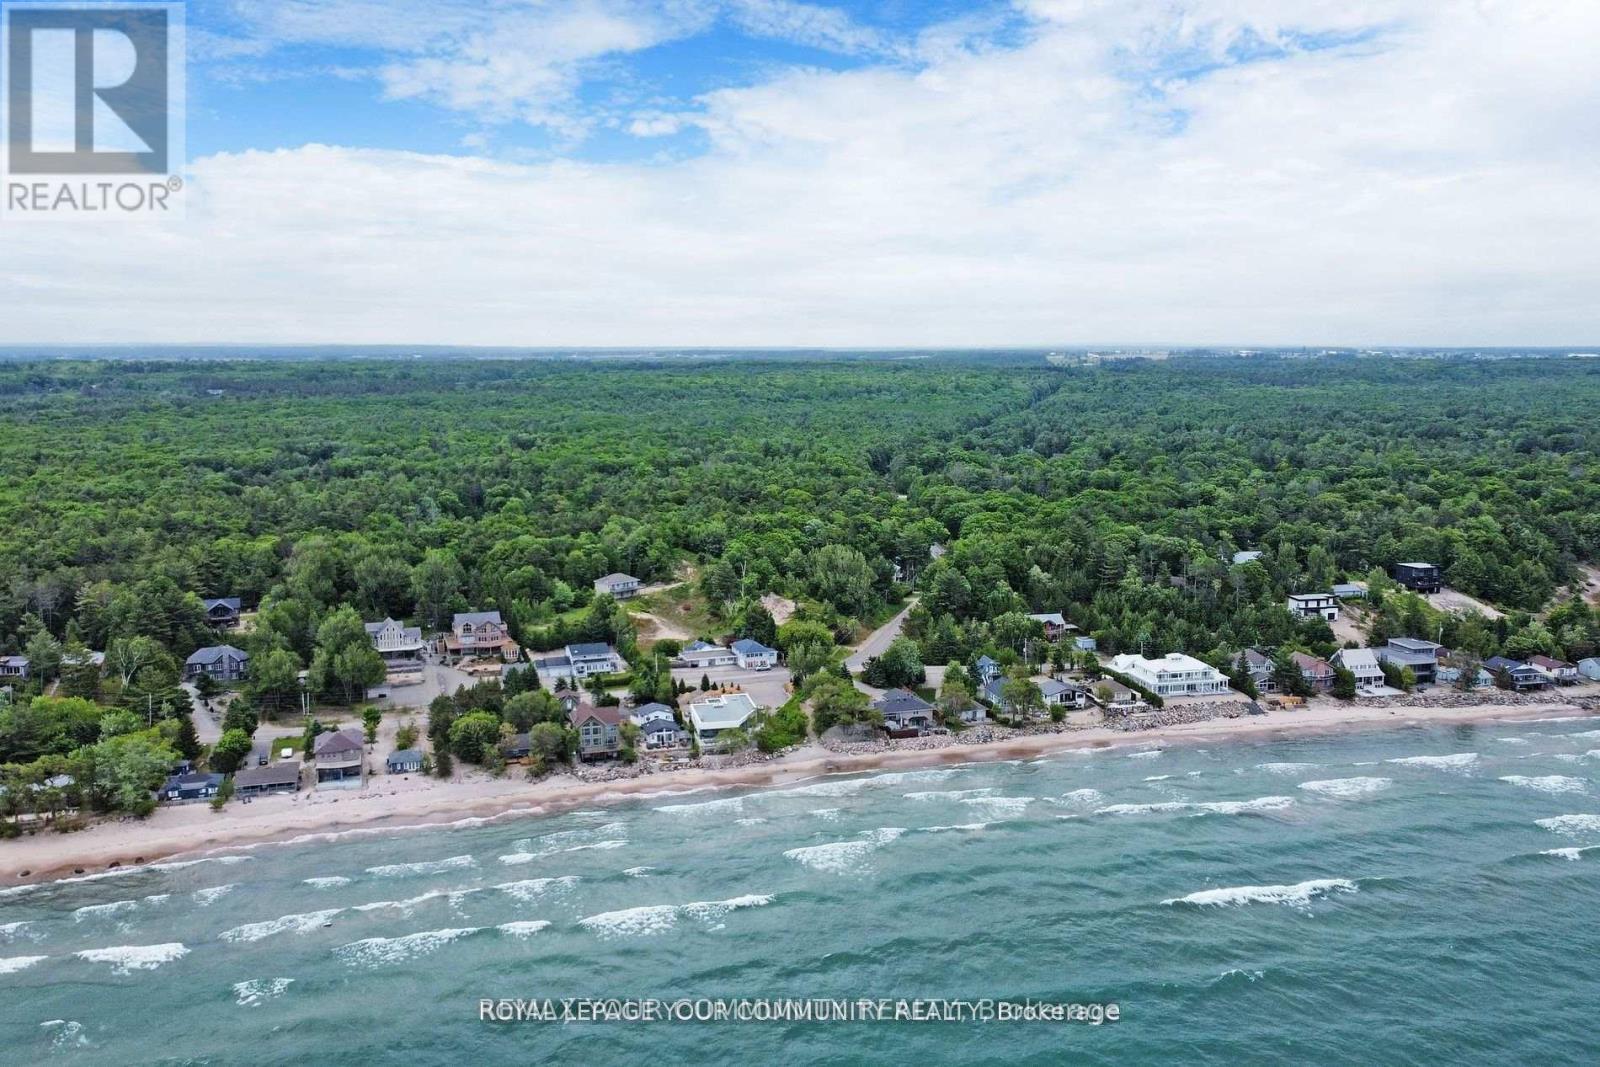
1207 Tiny Beaches Road S
Tiny, Ontario
Welcome to this charming cottage retreat nestled in the heart of Tiny Beaches Road, just a short stroll from the stunning blue waters of Georgian Bay. Lovingly maintained and cherished By the same family for many years, this inviting home offers the perfect setting to create lasting family memories. Enjoy your morning coffee on the spacious terrace while taking in the peaceful sounds of the waves along the shoreline. Surrounded by mature trees, the private yard provides exceptional shade, tranquility, and an ideal space for outdoor entertaining. Don't miss this rare opportunity to own a beautiful property in a prime location, within walking distance to a private beach and the natural beauty that makes Tiny so desirable. (id:67731)

203 - 481 Rupert Avenue
Whitchurch-Stouffville, Ontario
Welcome to Unit 203 at 481 Rupert Avenue, Stouffville! This bright, 755 square foot 1+1 condo features a spacious primary bedroom and versatile den right off the entry. The kitchen is modern and functional, offering plenty of cabinet and counter space for all your culinary needs. Moving past the kitchen, the open-concept living room flows seamlessly out to your private open balcony. The unit also features a 4-piece bath, full-size in-suite laundry, and a premium surface-level parking spot right at the front of the building. With low-cost, maintenance-free living and fantastic amenities, you'll have access to a gym, indoor pool, party room, and convenient visitor parking. This condo is ideally situated, just a short walk from parks, schools, and all your shopping needs, making it a perfect blend of comfort, convenience, and community. (id:67731)
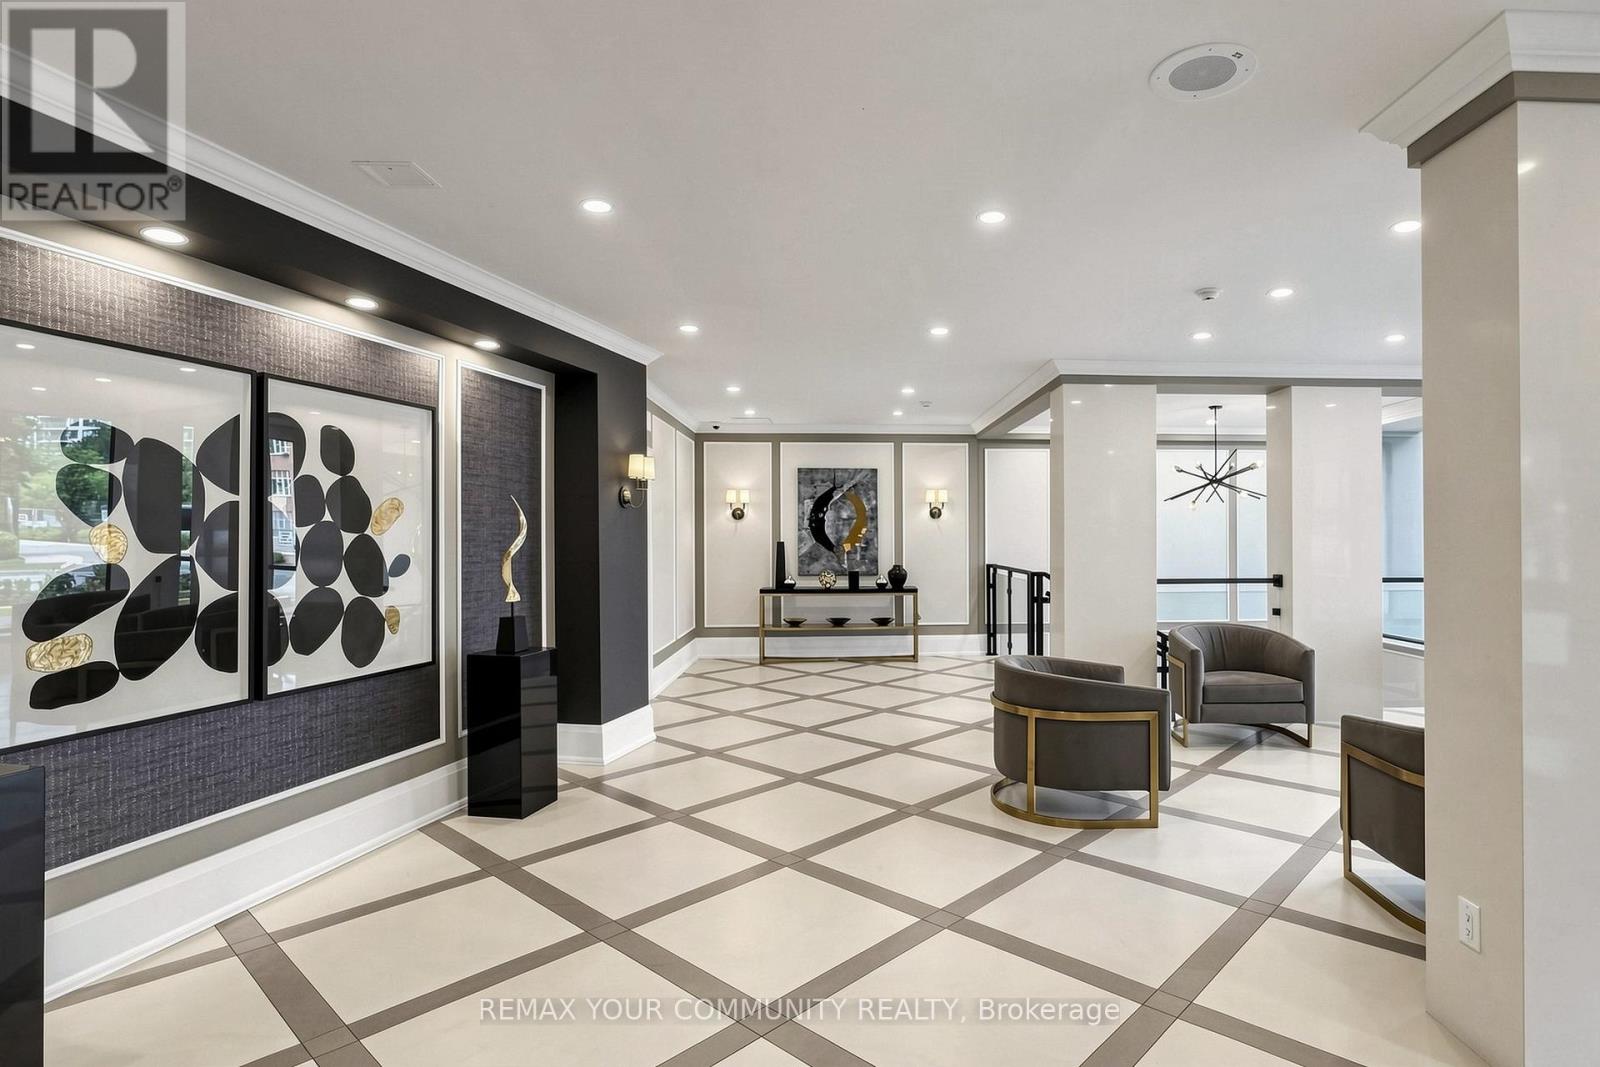
1609 - 5444 Yonge Street
Toronto, Ontario
Welcome to Skyview on Yonge by Tridel, a sought-after residence in the heart of North York offering the perfect blend of space, convenience, and lifestyle. This spacious suite features approximately 1,413 sq. ft. of well-designed living space, including a large primary bedroom, versatile den, two washrooms, one parking space, and a generous locker. The den can easily function as a guest room, home office, or additional living space to suit your needs. Enjoy a bright and functional layout with expansive living and dining areas, a spacious kitchen with eat-in area, and unobstructed north-facing views. The generous floor plan provides the comfort and practicality often sought by downsizers who are not ready to compromise on space. Residents enjoy an exceptional selection of amenities, including indoor and outdoor pools, fitness facilities, tennis and squash courts, party rooms, beautifully landscaped gardens, Guest Suites, Squash Courts and a private BBQ area. Ideally located just steps to Finch Subway and vibrant business district of North York. Minutes to Mel Lastman Square, Library, parks, entertainment, schools, and major highways including 401 and 407. A wonderful opportunity for professionals, downsizers, and anyone seeking a spacious, low-maintenance lifestyle in one of North York's most connected and amenity-rich neighborhoods . (id:67731)
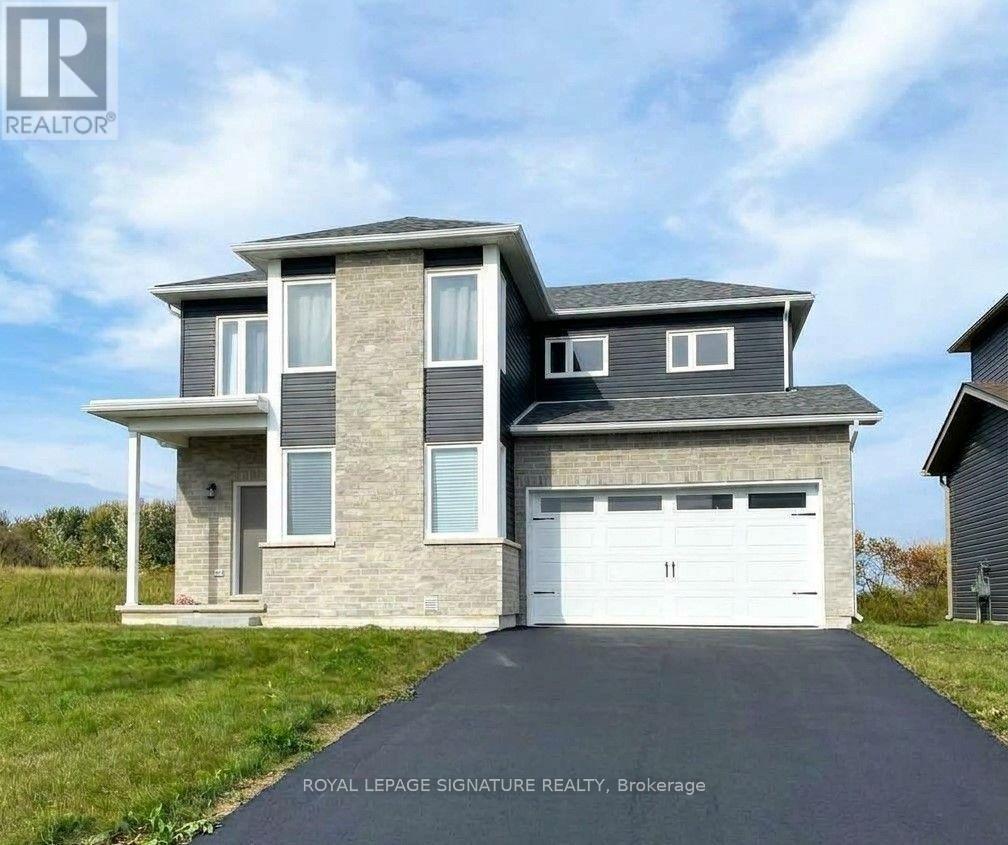
14 Griffin Street
Prince Edward County, Ontario
Beautiful bright detached in new Picton neighbourhood! 5 bedroom, 4 bath home with finished basement. Open concept main floor with high ceilings. Upgraded custom-designed kitchen: maximized cabinet space and extended center island, overlooks Great Room/Living area. 2 largest bedrooms (2nd floor) have unobstructed scenic views and walk-in closets. Spacious primary bedroom has 3pc en-suite with upgraded tiles and glass shower. 3 more sunny bedrooms, one on main floor. Basement professionally finished by Builder, full height with 2 windows (1 egress), upgraded 3piece bath-shower w/ sliding glass doors, great storage spaces. Main floor laundry room and direct entry to garage. Other upgrades include: exterior stone front and additional spot lights, upgraded bathroom countertops, some faucets & light fixtures. Excellent Picton location has all the conveniences - Walking distance to grocery stores (No Frills, Foodland, Metro), Dollaramas, Tim Horton's, Gym and Pool (Prince Edward Fitness and Aquatic Center), Millennium Trail, Main Street Picton (restaurants, cafes, library, theatre, park). Quick easy drive to Sandbanks beaches, wineries, Picton Harbour, Base31 attractions, Bloomfield and Wellington. A wonderful home in prime PEC - ready to move in! (id:67731)
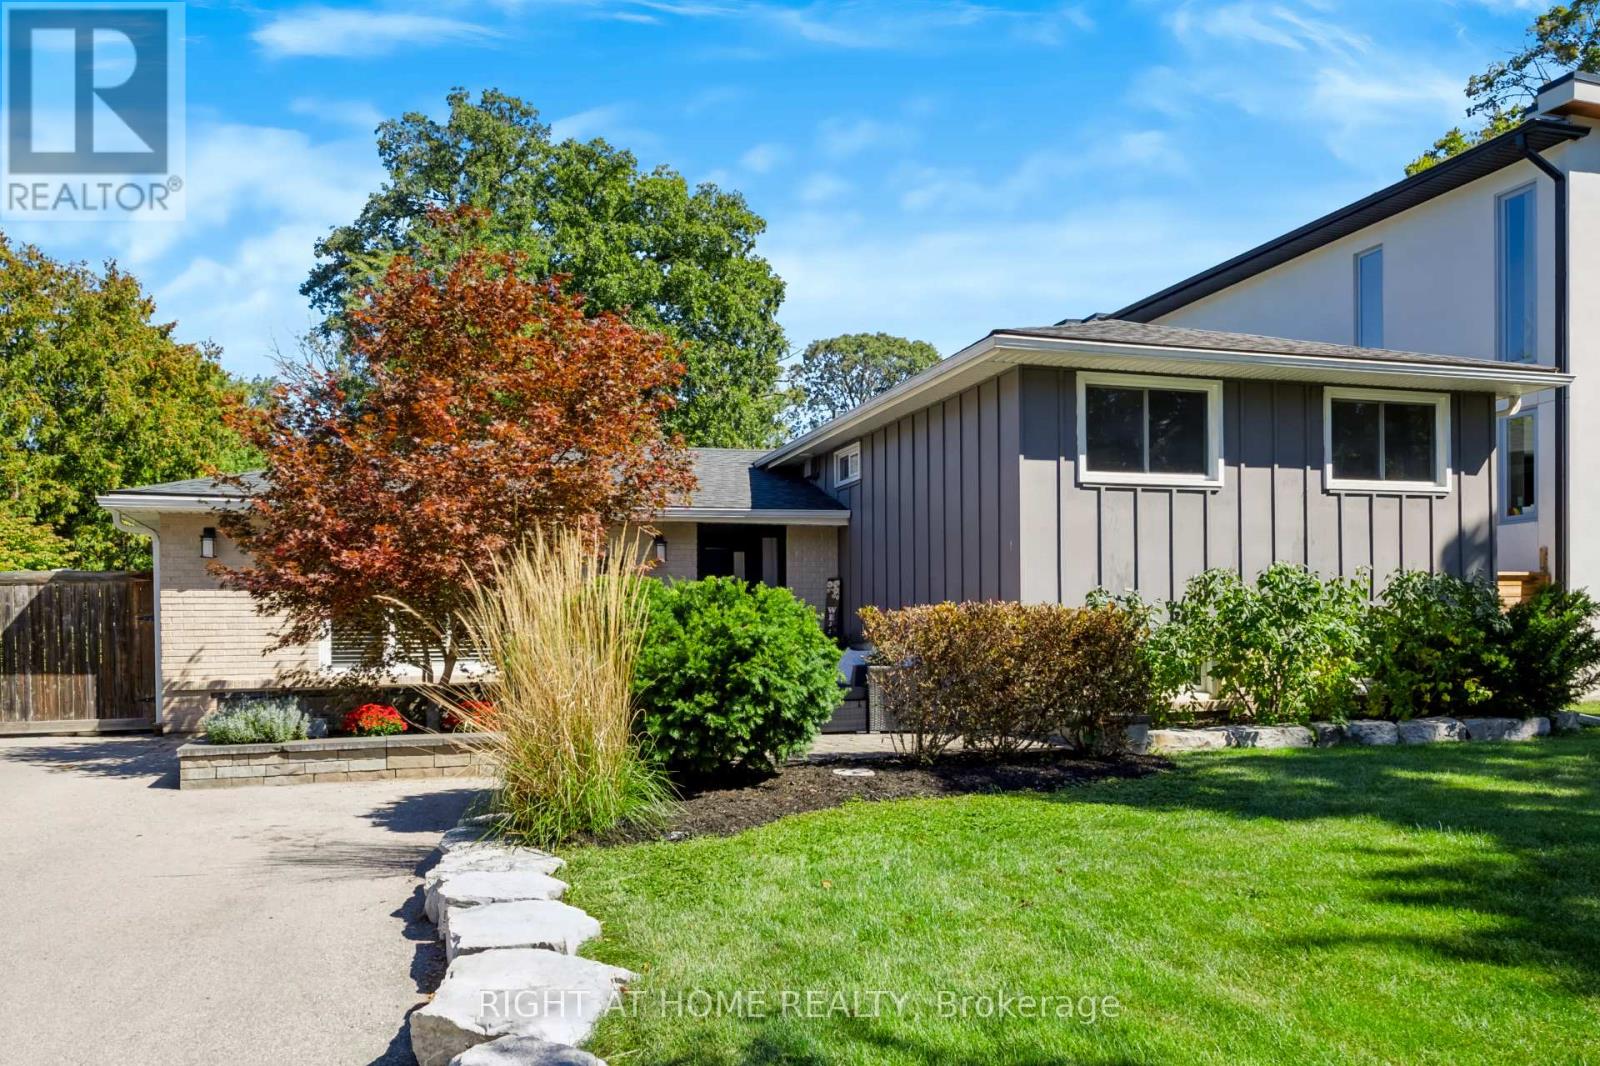
493 Forestwood Crescent
Burlington, Ontario
Welcome Home to this beautifully updated 3 bed, 2 bathroom home in a highly sought after neighbourhood! Offering an ideal combination of style, comfort, and functionality, this move in ready home has been thoughtfully updated throughout and is perfect for both everyday family living and entertaining.The spacious kitchen is the heart of the home, featuring stainless steel appliances and plenty of room for family and friends, with a new refrigerator installed in 2026. Recent updates throughout provide peace of mind and modern convenience, including a new roof and blown-in insulation, professionally installed front and rear doors (2025), and fresh paint. The upstairs bathroom was renovated in 2026, while solid-core doors throughout add an elevated feel and improved privacy. Storage is exceptional, with a generous walk-in closet and closet organizers in every closet and a large crawl space making organization effortless.The fully renovated basement expands the living space with a large family and entertainment area perfect for movie nights, game days, a home gym, playroom, or gathering with friends and family.Step outside to your own private backyard oasis! Fully landscaped and designed with entertaining in mind, this incredible outdoor space features a gazebo and inviting pool area, creating the perfect setting for summer gatherings, relaxing evenings, and making memories. The pool has been thoughtfully maintained with a new liner and filter in 2024 and a pool heater installed in 2023. It also features a water fall and led lighting.With extensive updates, beautiful finishes, exceptional storage, a finished basement, and an entertainer's dream backyard, this home offers the opportunity to simply move in, settle in, and enjoy everything it has to offer! (id:67731)
72 Sandhill Crane Drive
Wasaga Beach, Ontario
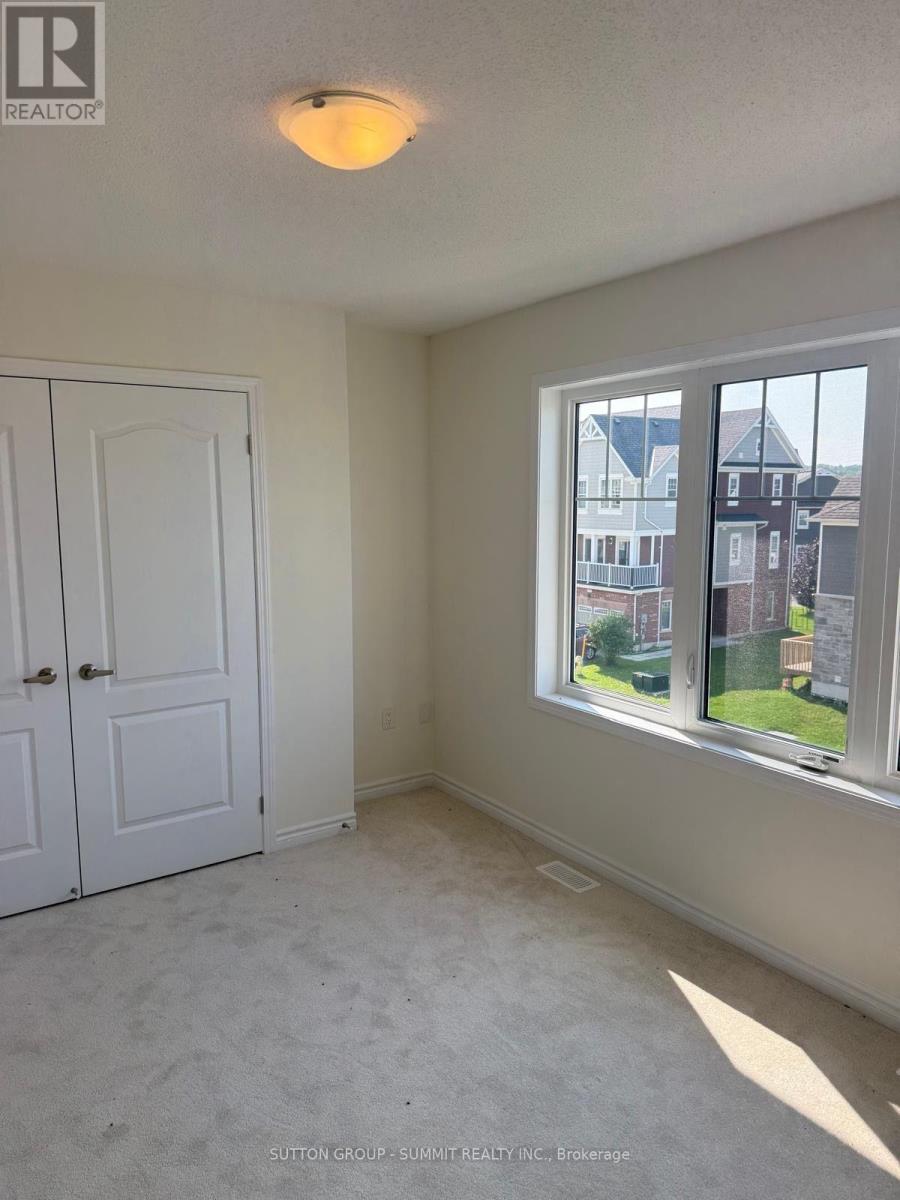
Wake up every morning to spectacular sunrise views stretching across the golf course in this stunning executive townhouse nestled in one of the area's most desirable lifestyle communities.This beautifully designed home offers 3 generous bedrooms and a sun-filled, modern layout that blends comfort with sophistication. The main level features impressive 9-foot ceilings and a seamless open-concept design perfect for entertaining or relaxing with family.The chef-inspired kitchen is the heart of the home, complete with an oversized island ideal for gatherings, meal prep, and casual dining. Step outside to your premium walk-out backyard and enjoy uninterrupted views of the golf course and tranquil ravine, your own private retreat.Located just steps from the golf course, future park, and community clubhouse, this property offers the ultimate lifestyle experience. Only minutes to beaches, top-rated schools, shopping, dining, and everyday conveniences, and just 30 minutes to ski resorts and the vibrant Blue Mountain Village.Whether you're looking for refined living, a weekend escape, or a family home in a growing community, this property delivers on every level.Opportunities like this don't last, book your private showing today. (id:67731)
5317 County 9 Road
Clearview, Ontario
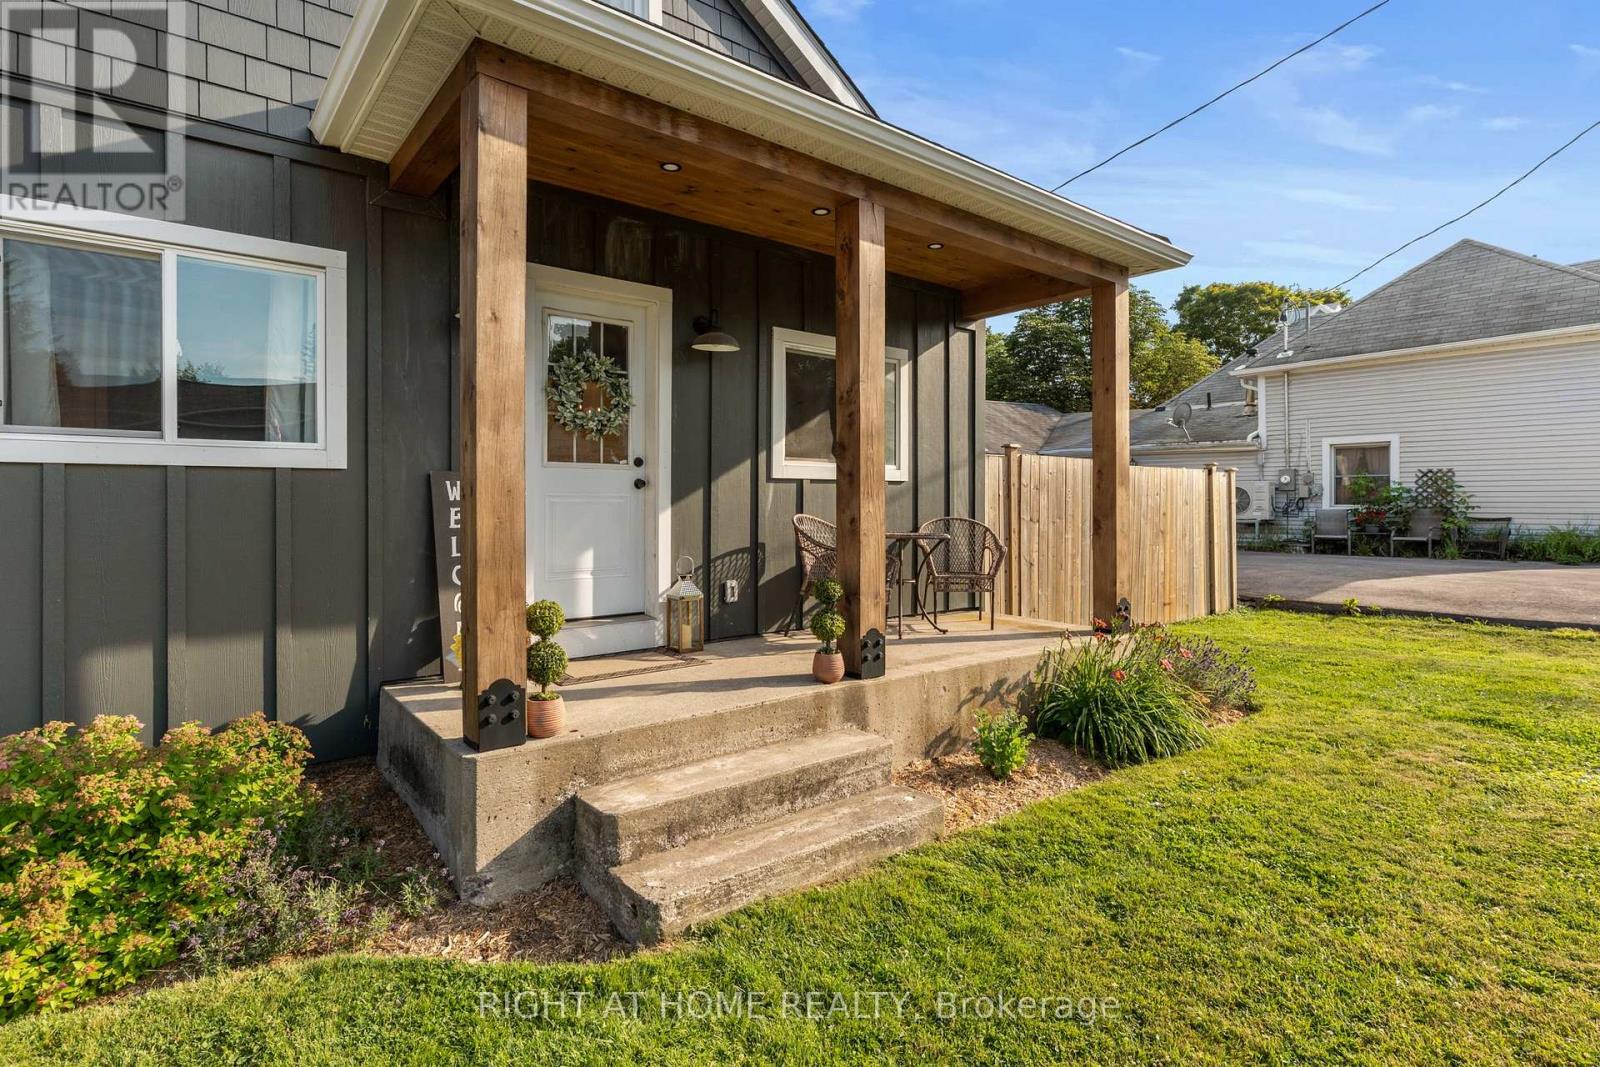
This 3 bedroom home sits on a large lot in one of the area's most sought after communities, just a short walk to the school, library, park, and only minutes from the rail trail, conservation area, fishing, kayaking, and ATV trails. Inside, all three bedrooms are a great size, the dining room has plenty of space for family dinners, and the kitchen features recently updated cabinets. The breezeway creates a practical mudroom with access to both the front and backyard, making it the perfect place to kick off boots, store backpacks, or dry off after a swim. Outside is where this property really shines. The large yard has plenty of room for kids, dogs, gardens, or simply enjoying the outdoors, and the above ground pool is ready for those hot summer afternoons. If you're looking for a home with space to spread out, both inside and out, this one is worth a look. This is a 1 1/4 storey home. Ceiling height upstairs is 6 ft at the highest point. (id:67731)
Bsmt - 30 Rockport Crescent
Richmond Hill, Ontario
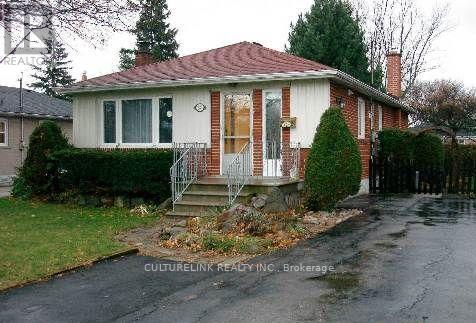
Well Kept Brick Bungalow In A Very Desirable Location, Bright, Clean, Spacious and Comfortable 2 Bedrooms Basement Apartment, Excellent School Area, Bayview Secondary School, Jean Vanier C H S, Crosby HTS, Steps to Bayview Ave., YRT Bus, Go Station, Restaurants, Supermarkets, Banks, Shopping Malls, ETC.. Move-in Ready, Convenience to ALL. (id:67731)
26 Elm Grove Avenue
Richmond Hill, Ontario
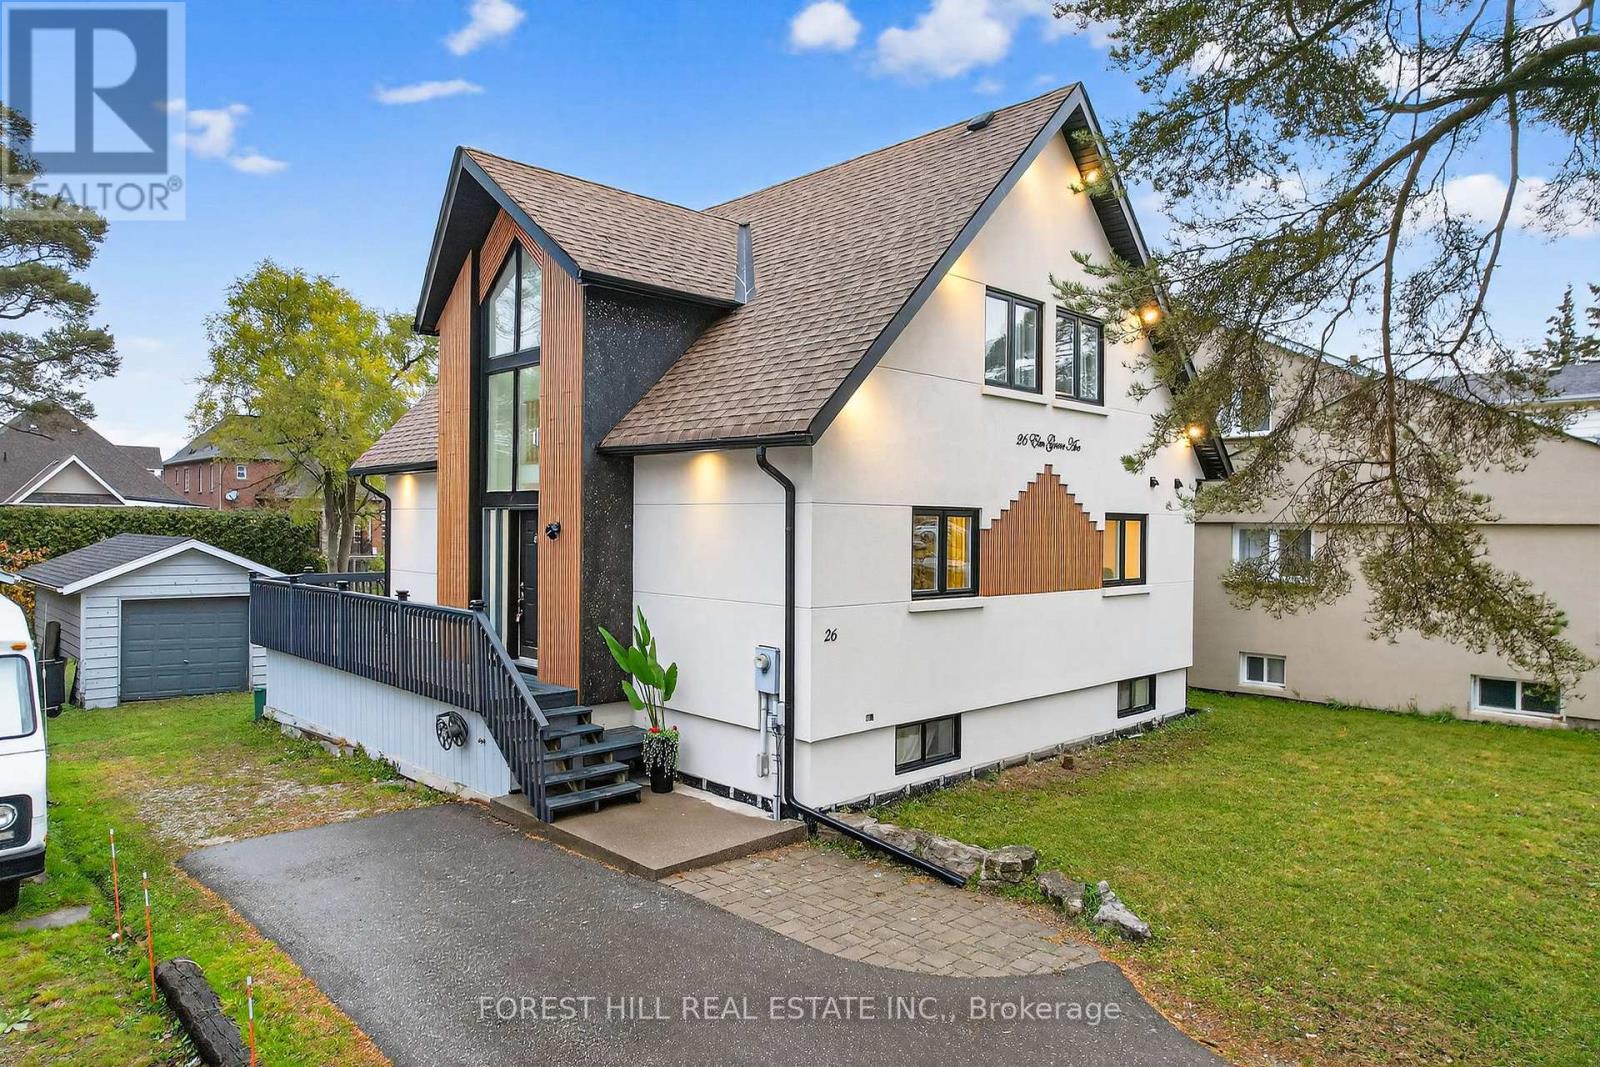
*Rare Richmond Hill Opportunity!* 2 + 2 Beds | 3.5 Bath | 50 x 209 ft Lot Newly renovated 2-story home featuring 4 spacious bedrooms & 3.5 bathrooms on an oversized 50 x 209 ft lot. Located in the most desirable part of Richmond Hill, with city confirmation for potential lot severance ( ask LA for PDF) offering exceptional investment and development potential. A perfect blend of modern living and future opportunity. Fridge(2025) /Dishwashers(2024) / Washer & Dryer(2025) / SS Stove 2024) (id:67731)

821 - 8110 Birchmount Road
Markham, Ontario
Location, Location, Location, Nexus Condo by Rimingtons in the heart of downtown Markham, Corner Unit with 2 beautiful and spacious split bedrooms, 9 feet ceiling, Sunny south exposure and unobstructed view, 24 hours concierge, Open concept kitchen with granite top, under mounted sink, breakfast bar, and stainless-steel appliances, Easy access to 407, 404, Go Train, York University Markham Campus, PAN Am Centre, Library, Supermarket, Shops, Parks & Restaurants and more. (id:67731)

2312 - 1 Massey Square
Toronto, Ontario
Fully renovated, spacious and move-in ready unit with spectacular unobstructed CN Tower and Toronto skyline views. Features a bright layout, brand new kitchen and bathrooms, in-suite laundry, ample storage, and an enclosed balcony for year-round enjoyment. Excellent location close to Victoria Park Subway Station, TTC, shopping, schools and amenities. Residents enjoy access to Crescent Town Club facilities including pool, gym, tennis, squash and more. A must-see! (id:67731)