
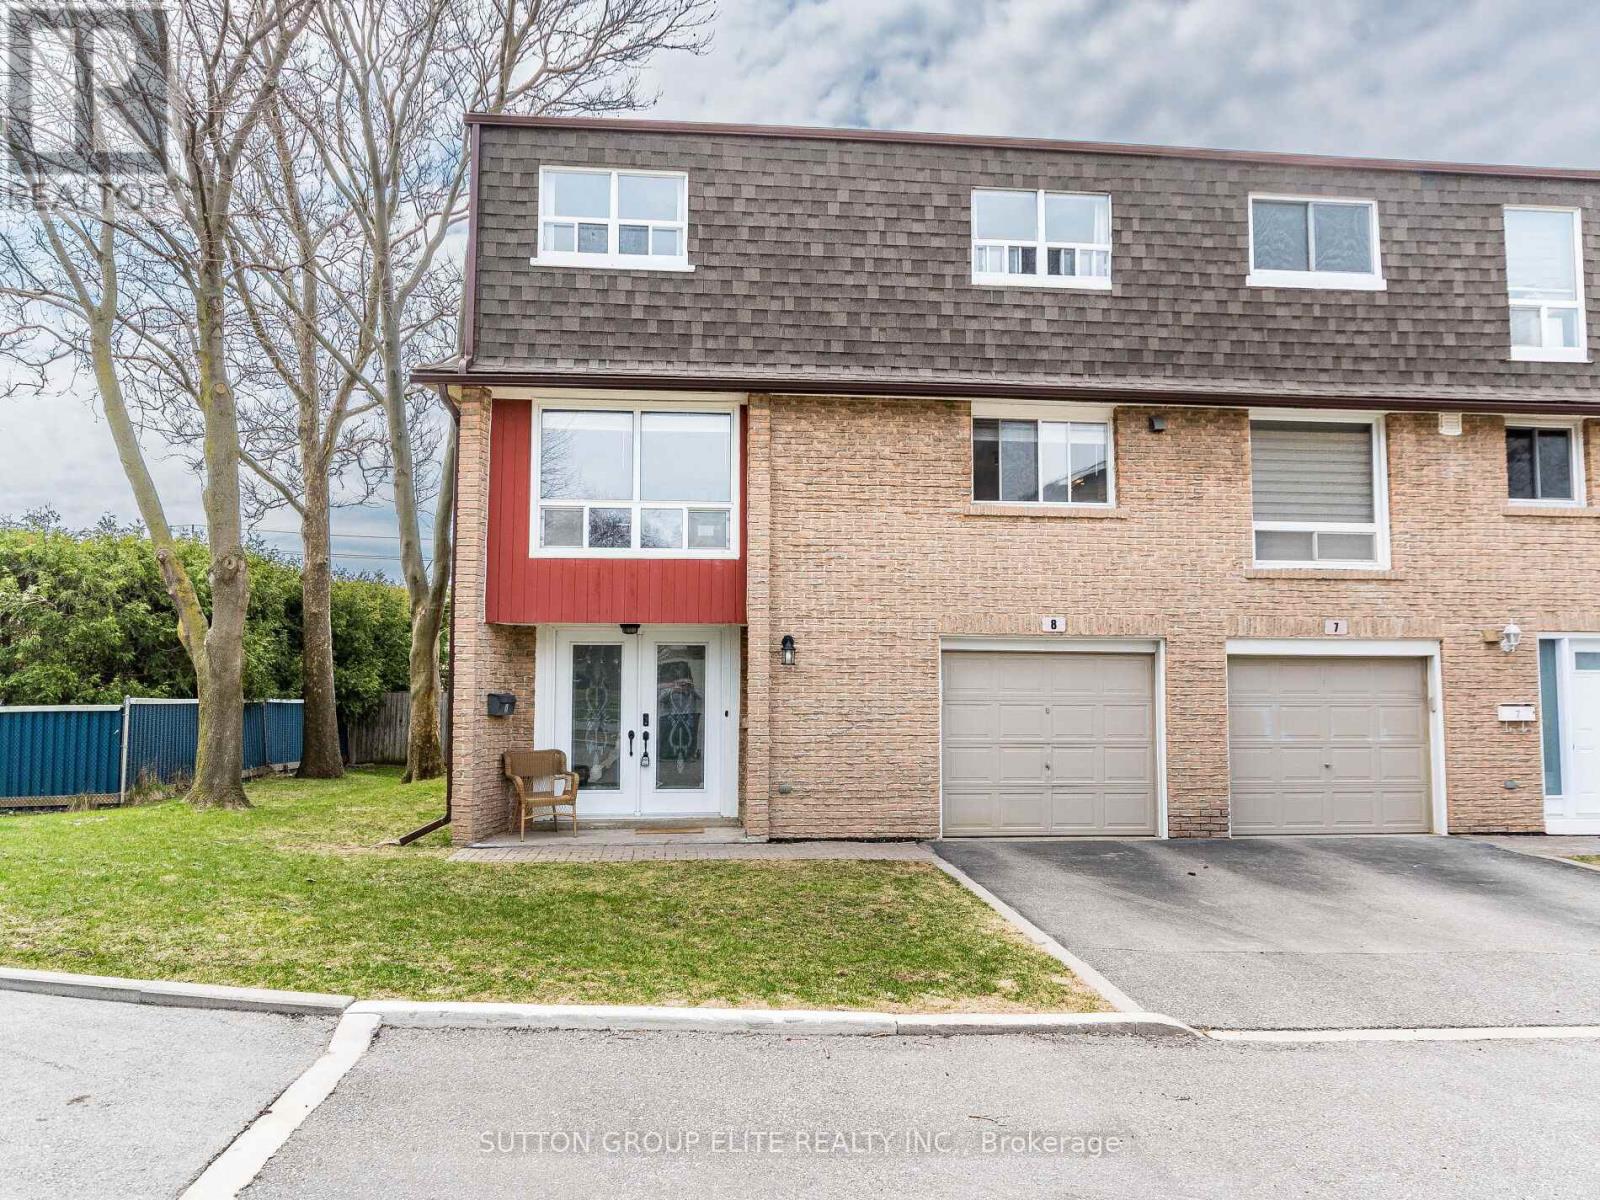
8 - 640 Rathburn Road E
Mississauga, Ontario
One of the widest & largest properties in the complex ! End unit that feels like semi detach; very rare double door entrance leading up to fully renovated and updated living space. With almost 1800sqft, this spacious unit leaves nothing to be desired. Sunken living room with 20ft ceiling and pot lights, built in fireplace, overlooking the private and secluded backyard. Formal dining room, that leads to modern, gourmet delight open concept kitchen, with plenty of cabinets and rare 2 separate sinks and large windows. Hardwood thru ought; Designer colors, renovated bathrooms; Please note, Owners have installed efficient ductless 4 zone HEAT PUMP system, that provides heating and cooling thru entire property, with separate controls for each zone, thus , significantly reducing electrical bills. 2nd floor windows are being installed by the end of this week. In addition to basement, there is a large crawl space to store all of your seasonals. Please note, some phots are from the previous listing and some of the furniture might be different; (id:50787)
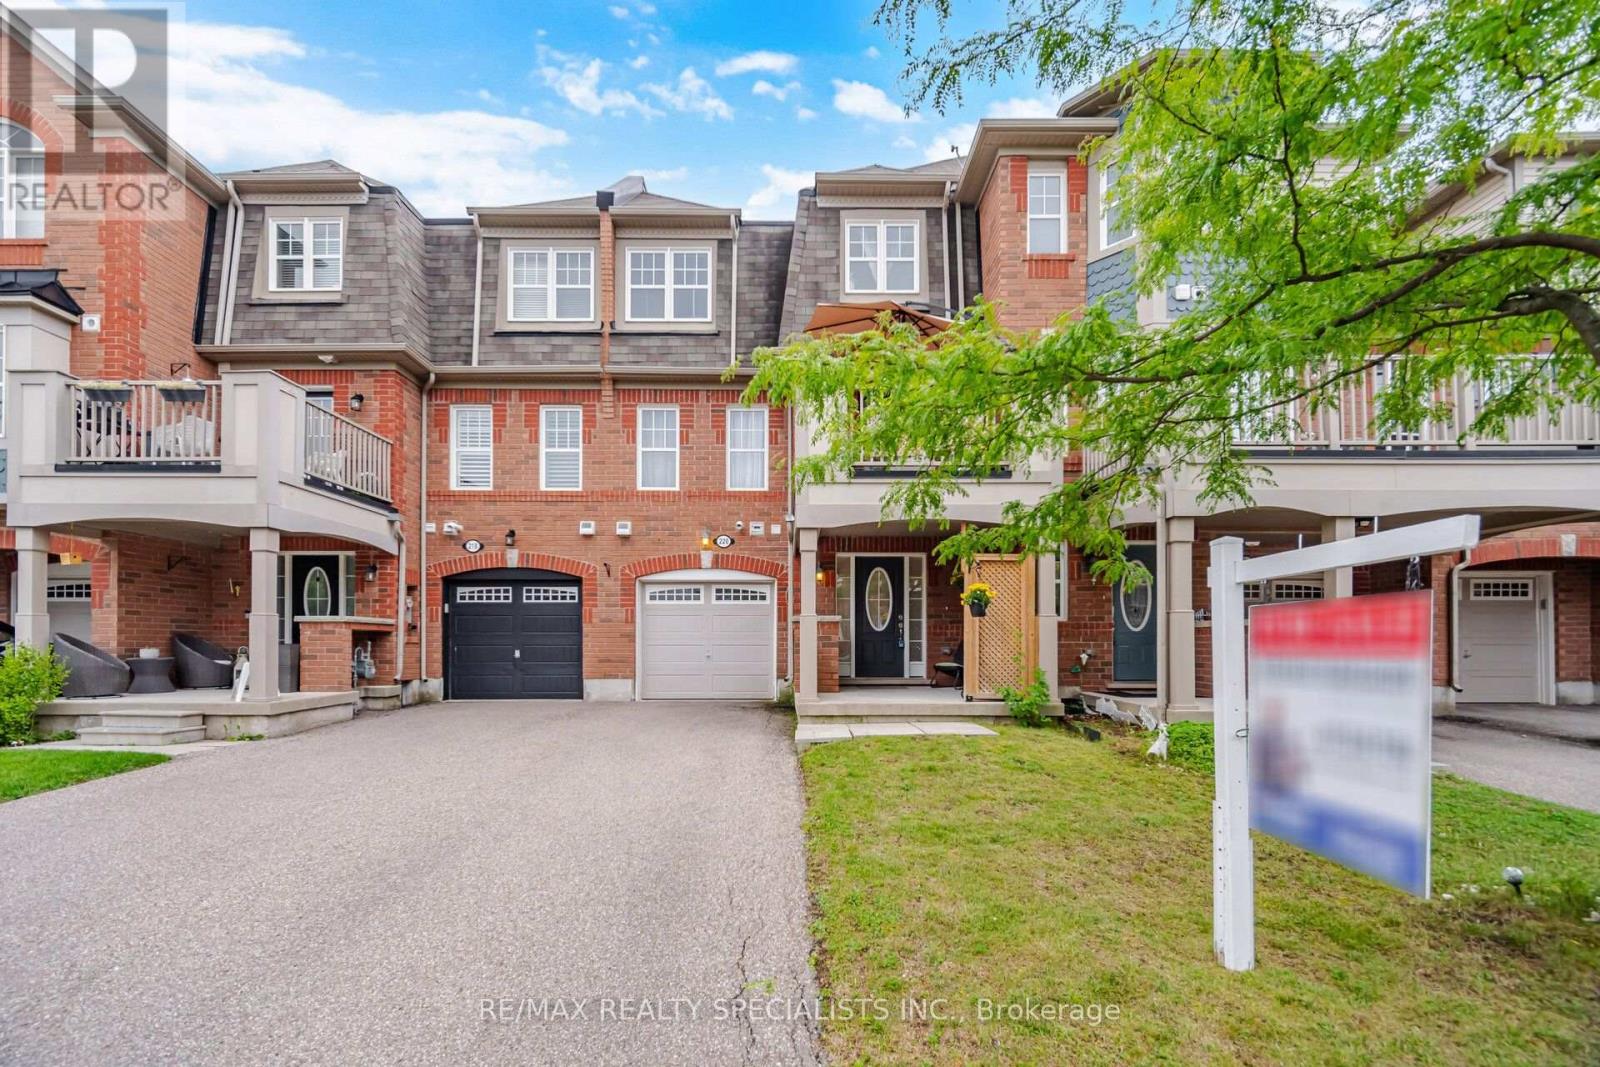
220 Mortimer Crescent
Milton, Ontario
***MUST SEE*** This Carpet-free Cozy Home Comes With No Sidewalk And 3 Parking Spots***This Stunning 2 Bedroom Freehold Townhome Is Located In One Of The Most Desirable Harrison Community. The Private Porch Welcomes You To This Tastefully Upgraded & Cozy Home Featuring Laminate Floors On 2nd & 3rd Floors With Stunning Light Fixtures, Freshly Painted, Kitchen Comes With Quartz Counters, Stainless Steel Appliances & Breakfast Bar. Enjoy Your Morning Coffee or An Afternoon BBQ On Your W/O Balcony. Close To All Amenities, Schools, Parks Sports Centres, Velodrome & Hospital. **A Rare Find in Milton - 2 Parking Spots On Driveway** (id:50787)
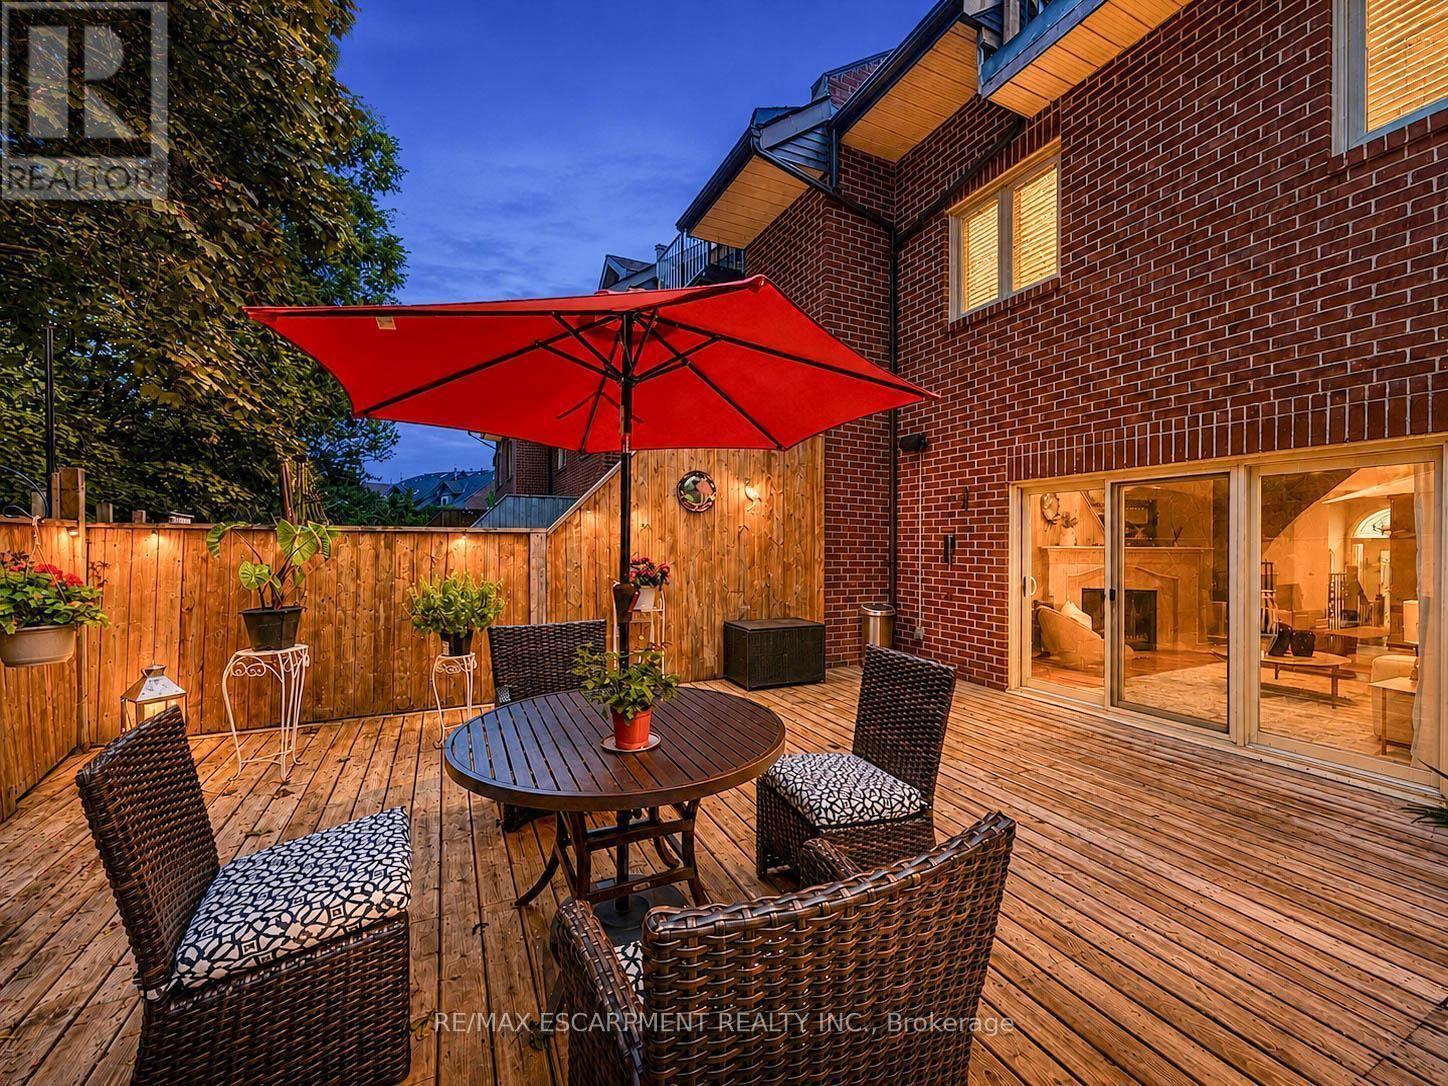
45 Tradewind Drive
Oakville, Ontario
Welcome to this exceptional 3-storey townhome in Oakville's prestigious Schooners Reach community, offering over 2,800 sq. ft. of finished living space and the feel of a detached home just steps from the lake. Step inside to a bright, expansive main floor where the open-concept kitchen, dining and living areas are filled with natural light throughout the day. Generous proportions, built-in cabinetry and a seamless layout create an inviting setting for everyday living and entertaining. Step outside to the large private deck overlooking a serene courtyard, offering a peaceful extension of the living space. Upstairs, two exceptionally spacious bedrooms feature oversized wardrobes, along with a full bathroom and convenient upper-level laundry. Continue to the third floor, dedicated entirely to the impressive primary retreat featuring a luxurious 5-piece ensuite and private balcony with a gentle lake view. The finished lower level, renovated in 2024, adds flexible space ideal for a gym, office or recreation area. Additional updates include refrigerator and dishwasher (2023), luxury curtains on the main floor and primary bedroom (2024), natural gas pipeline replacement (2025), upgraded Washlet toilets (2025), animal-prevention screening (2025) and driveway repairs (2026). Just 150 metres from Lakeshore, enjoy easy access to beautiful tree-lined trails leading toward the water, along with the community's private tennis court and peaceful surroundings. A double garage and additional parking add convenience. Offering exceptional space, privacy, natural light and lakeside living, this is a rare opportunity in one of Oakville's most distinctive communities. Indoor and deck furniture are negotiable. (id:50787)
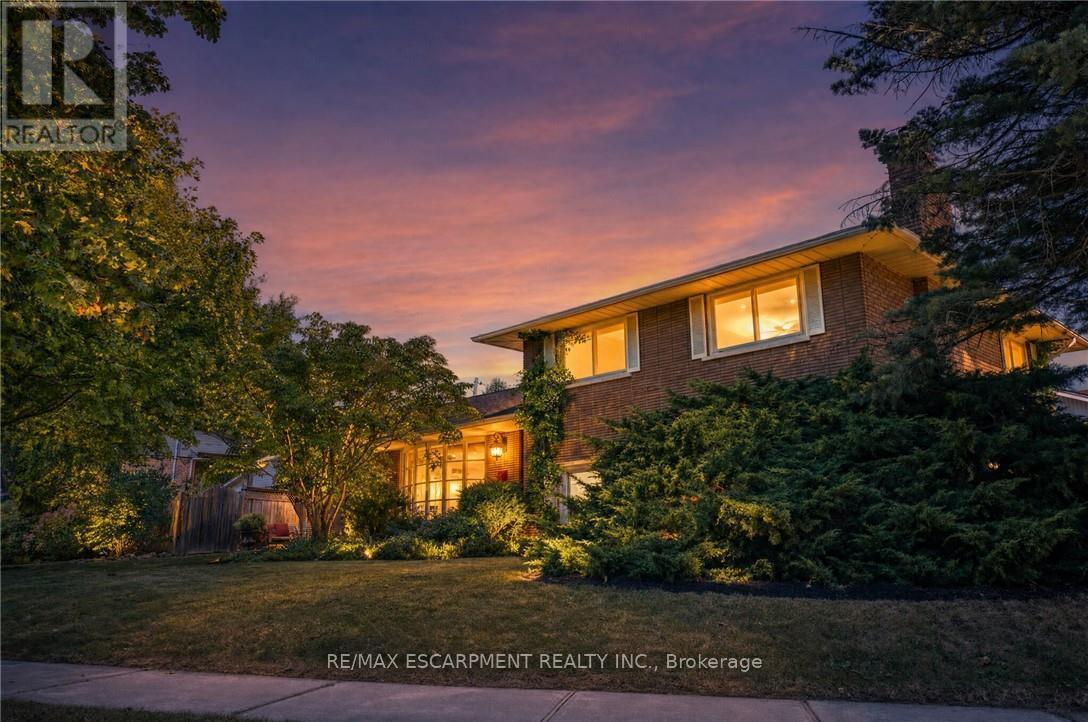
517 Rosedale Crescent
Burlington, Ontario
Welcome Home To This Beautifully Renovated And Exceptionally Spacious Four-Level Side-Split - A Fairly Rare Home Design In This Area - Offering Approximately 1,990 Square Feet Of Above-Grade Living Space On A Generous 79' X 120' Lot. Thoughtfully Designed For Both Everyday Family Living And Entertaining, This Four-Bedroom, Two Full-Bathroom Home Combines Character, Functionality And Impressive Outdoor Space, Complete With A Single-Car Garage. The Heart Of The Home Is The Open-Concept Main Level, Where The Kitchen, Dining And Living Areas Have Been Thoughtfully Opened Up And Enhanced By Striking Cathedral Ceilings And Distinctive Barn-Board Architectural Accents. Rich Engineered Hardwood Flows Seamlessly Throughout, Creating A Warm And Cohesive Feel From One Space To The Next. The Expansive Lot Offers An Exciting Array Of Possibilities. Along the south side of the property, a separate above-grade entrance, patio area, with the potential to build a separate private driveway, which would provide an ideal setting for a future self-contained in-law suite or additional living space, subject to the necessary approvals. On The North Side, Enjoy A Beautifully Landscaped And Exceptionally Private Retreat Featuring A Concrete Pool And Inviting Sitting Area - Perfect For Summer Entertaining Or Relaxing With Family And Friends. Located In A Highly Desirable South Central Burlington Neighbourhood, This Home Is Conveniently Close To Excellent Schools, Burlington Mall, Parks, Major Highways And The Shores Of Lake Ontario. A Rare Combination Of Four-Level Side-Split Living, Generous Interior Space, An Oversized Lot, Private Pool, Single-Car Garage And Future Potential Makes This A Home With Both Immediate Appeal And Long-Term Possibilities. (id:50787)
32 Allonsius Drive
Toronto, Ontario
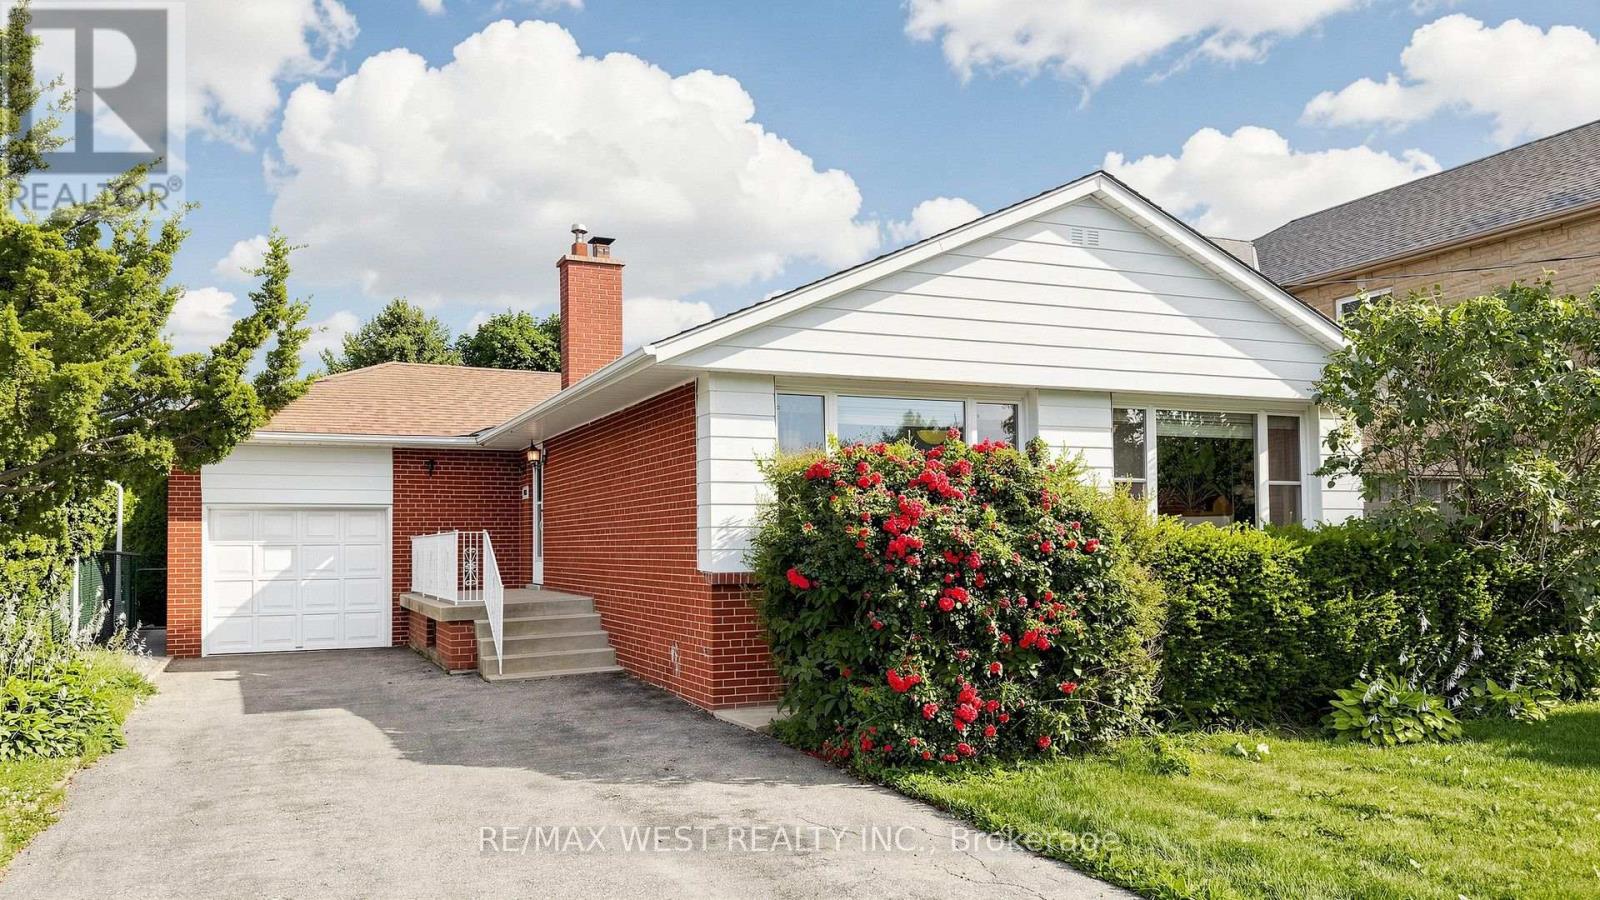
Exceptional Opportunity! This spacious 3+3 bedroom bungalow is situated on a premium 50 x 120 ft. lot and offers incredible versatility for families, investors, or those seeking multi-generational living. The bright, open-concept main floor features a spacious living and dining area, an updated kitchen, and large windows that fill the home with natural light. The fully finished basement features a separate walk-out entrance, three additional bedrooms, a second kitchen, a 3 piece bathroom, Large Cold Room and excellent potential for an in-law suite or income-generating accommodation (buyer to verify all applicable requirements and retrofit status). Recent updates include the windows and furnace, providing added comfort and peace of mind. With two full bathrooms, parking for up to five vehicles, and a generous backyard on a premium 50 x 120 ft. lot, this property offers exceptional space and future potential. Ideally located in a sought-after family neighbourhood, close to Millwood French Immersion School, parks, shopping, public transit, and major highways. Whether you're looking for a spacious family home or an outstanding investment opportunity, this versatile property checks all the boxes. Don't miss your chance to own this exceptional bungalow! (id:50787)
303 - 1150 Briar Hill Avenue
Toronto, Ontario
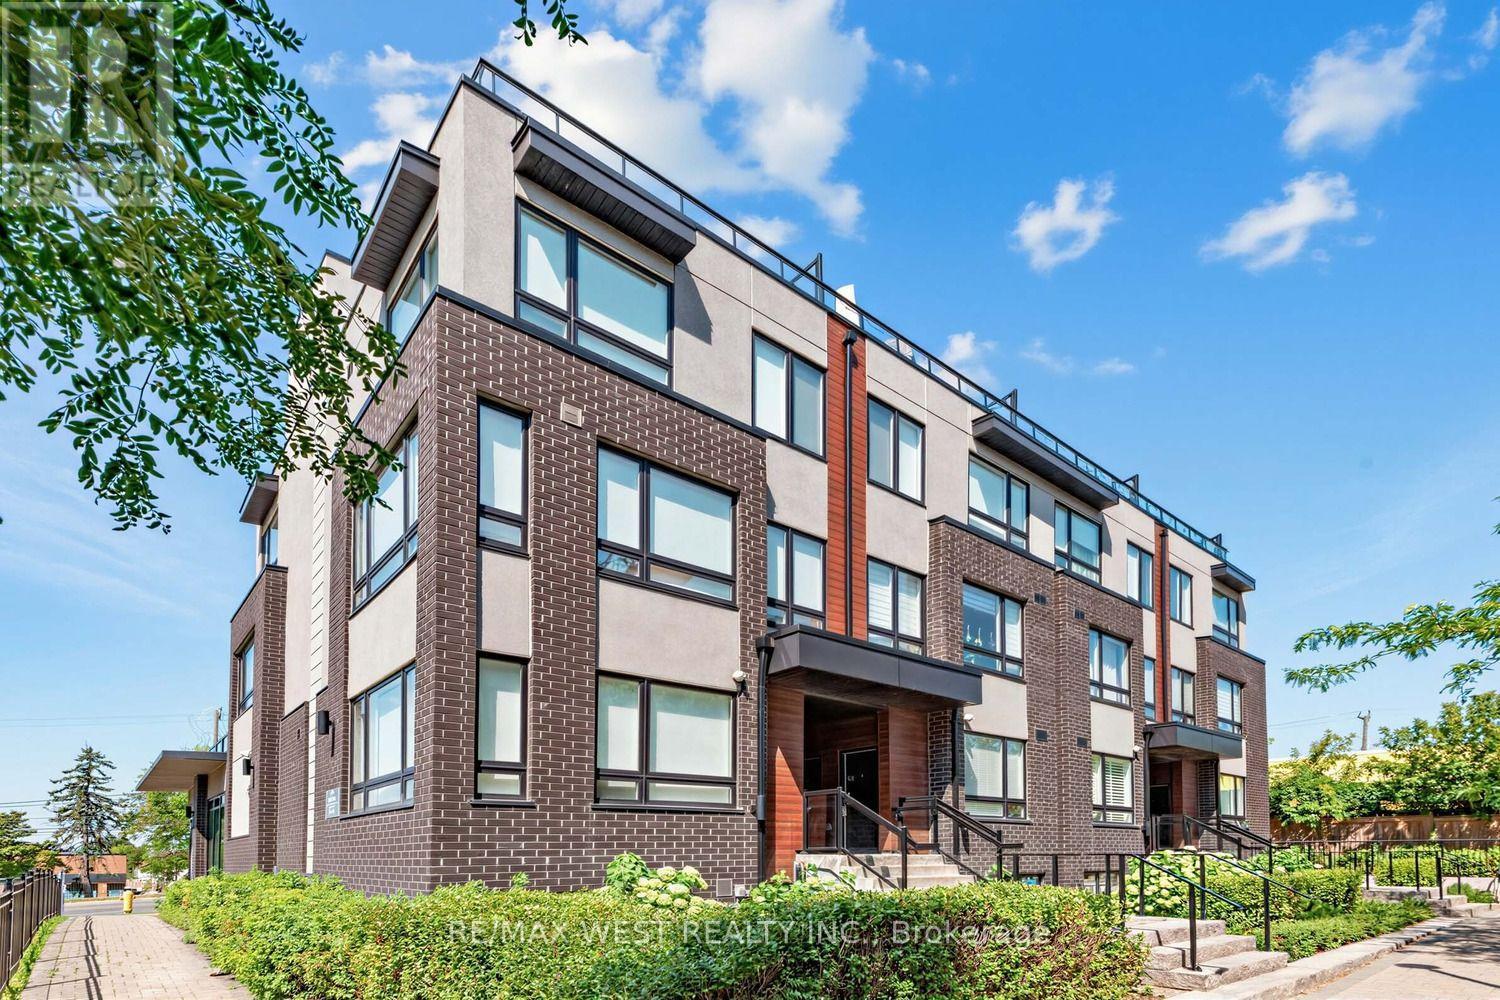
RARE DUAL-TERRACE TOWNHOME | 1,048 SQ FT INTERIOR + 658 SQ FT OF PRIVATE TERRACES! Welcome to 1150 Briar Hill, Unit 303, a beautifully designed 2-bedroom, 2-bathroom condo townhouse in an intimate enclave, and one of only 3 units with two oversized terraces in the complex. Uniquely positioned away from neighbouring units, this home offers exceptional privacy and a peaceful outdoor experience. Start your morning coffee on the expansive main terrace, afternoon tea, then gather with family and friends for an alfresco dinner on warm summer evening. Upstairs, the rooftop terrace becomes your private escape to soak up the sun, enjoy a work out, relax, or simply unwind under the open sky. The 3rd floor den adds a versatile bonus space that can easily accommodate a work/hobby desk or gym equipment. Enjoy a thoughtfully designed home with almost 20K in upgrades and professional Feng Shui design, creating a balanced and welcoming environment. Ideally located near Yorkdale Shopping Centre, Hwy 401, Allen Expressway, TTC, the Eglinton Crosstown LRT and Pearson Airport, with excellent schools, parks, and city amenities. Unit 303 is more than a condo-townhome, it is a private urban retreat designed for living, entertaining and enjoying every day. (id:50787)
1309 Gatehouse Drive
Mississauga, Ontario
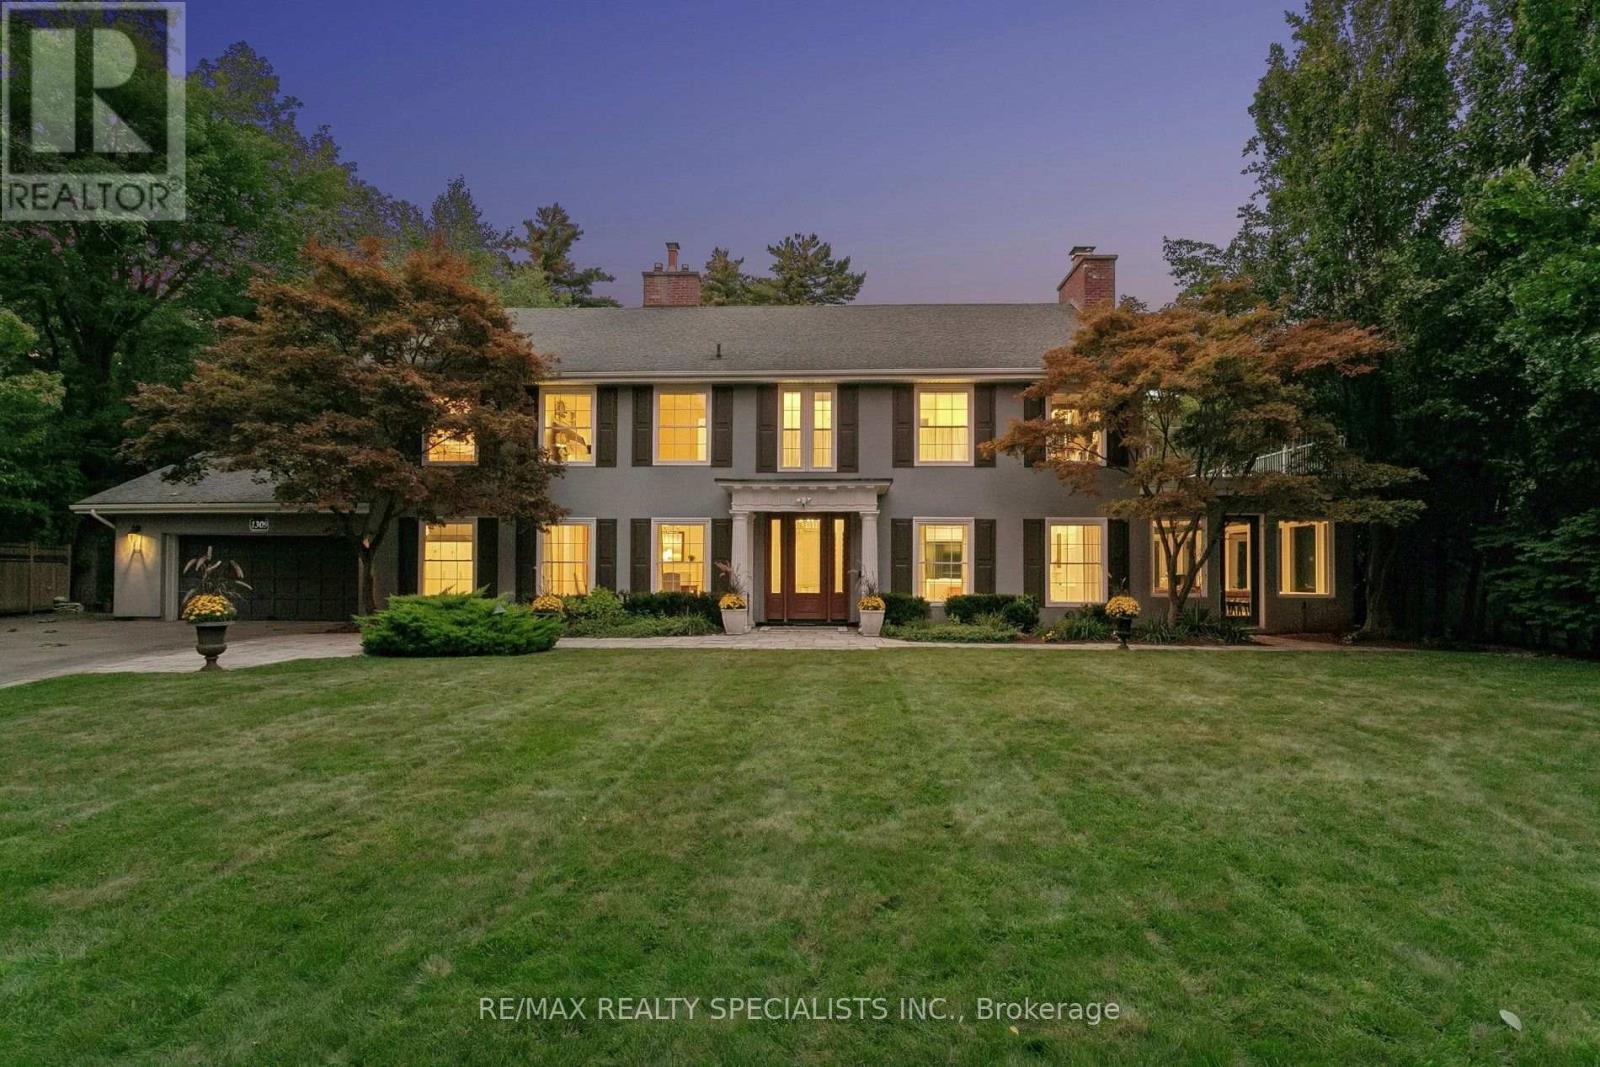
A piece of Clarkson history, reimagined for modern living. Known historically as Bexhill House, this exceptional property has been thoughtfully transformed in 2025, combining the scale and character of an estate with sophisticated design and exceptional functionality. Set on .82 acres, the home stands watch over Rattray Marsh, Lake Ontario and the Toronto skyline, with most rear windows enlarged to maximize the extraordinary connection to the landscape and views. The brand-new kitchen is the heart of the home, featuring custom cabinetry, oversized island, Taj Mahal stone countertops, fully integrated appliances and a sunny breakfast room opening to the generous deck. The expansive great room features a wood-burning hearth, custom millwork and generous windows, while a formal dining room and main-floor office with private client entrance add versatility. Upstairs, every bedroom now enjoys its own ensuite, including a completely reimagined primary suite with fireplace, luxurious new bathroom and expansive custom his-and-hers closets. The show-stopping indoor pool is designed for year-round enjoyment, with floor-to-ceiling retractable doors opening completely to the backyard. A sauna, hot tub and rolling lawns create a private retreat-without ever having to skim leaves from the pool. A wine cellar anchors the basement recreation room. Two dedicated laundry areas and generous storage add the practical details that make the home exceptionally livable. Nature is truly at your doorstep, with trails through Rattray Marsh and easy access to Lake Ontario and Jack Darling Memorial Park. Yet this private setting remains conveniently connected to the city. An extraordinary combination of land, views, indoor-outdoor living and resort-style amenities, all brought together in a beautifully reimagined home. (id:50787)
179 Hallam Street
Toronto, Ontario
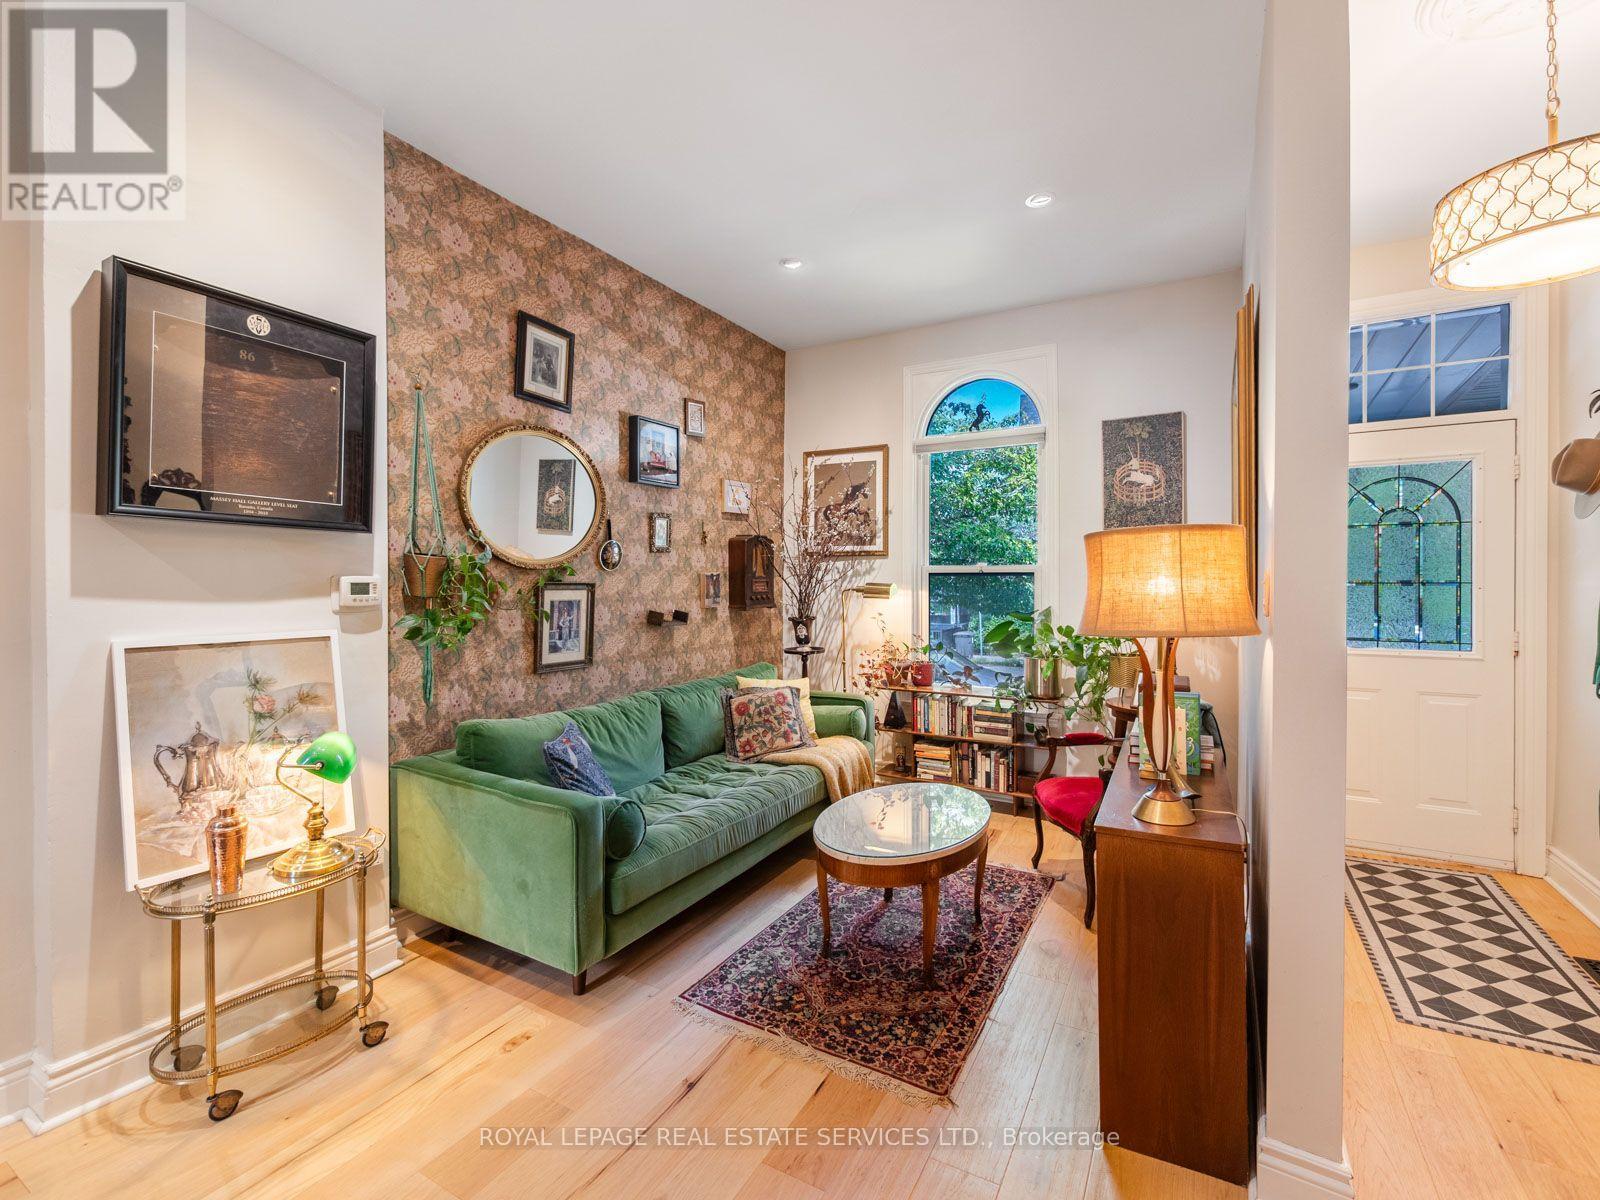
A peaceful retreat with a whimsical soul in the heart of Dovercourt Village. Welcome to 179 Hallam St, a wonderfully unique Victorian rowhome offering more than 1500 sq ft of living space across 3 levels and an extraordinary 132 ft deep lot creating a private urban escape in the middle of the city. A wonderful alternative to condo living, with the added flexibility of income potential from the self-contained lower level suite.Extensively updated yet refreshingly individual, this is a home with personality: sophisticated without pretension, beautifully considered yet relaxed and welcoming. Art, colour and collected pieces bring warmth throughout, while a William Morris wallpapered accent wall adds a touch of whimsy to the open concept living and dining space. Hardwood floors, natural light and an inviting layout create the perfect backdrop for the next owner's style. Beyond, the galley kitchen leads directly outside to one of the homes most special features.The incredible 132 ft deep south facing backyard is lush, peaceful and remarkably private. Dine under the grape vines, entertain friends, garden or simply slow down, surrounded by established perennials and native wildflowers that bring colour and texture with minimal upkeep.Upstairs, the primary bedroom features built in closets and plenty of natural light. A second room offers flexibility as a bedroom, nursery, gym or workspace, while an open concept office/den and 4 piece bathroom complete the level.The finished lower level is set up as a self contained 1 bedroom suite with its own entrance, kitchen and bathroom, ideal for rental income, family or additional living space.Tucked away yet wonderfully connected, with beloved Dovercourt Park, cafés, restaurants, shops, Bloor Street and transit close by. In the Dovercourt PS and highly sought after Bloor CI catchments. Whimsical yet peaceful, this is a wonderfully individual home with space, flexibility and an extraordinary garden in the heart of the city. (id:50787)
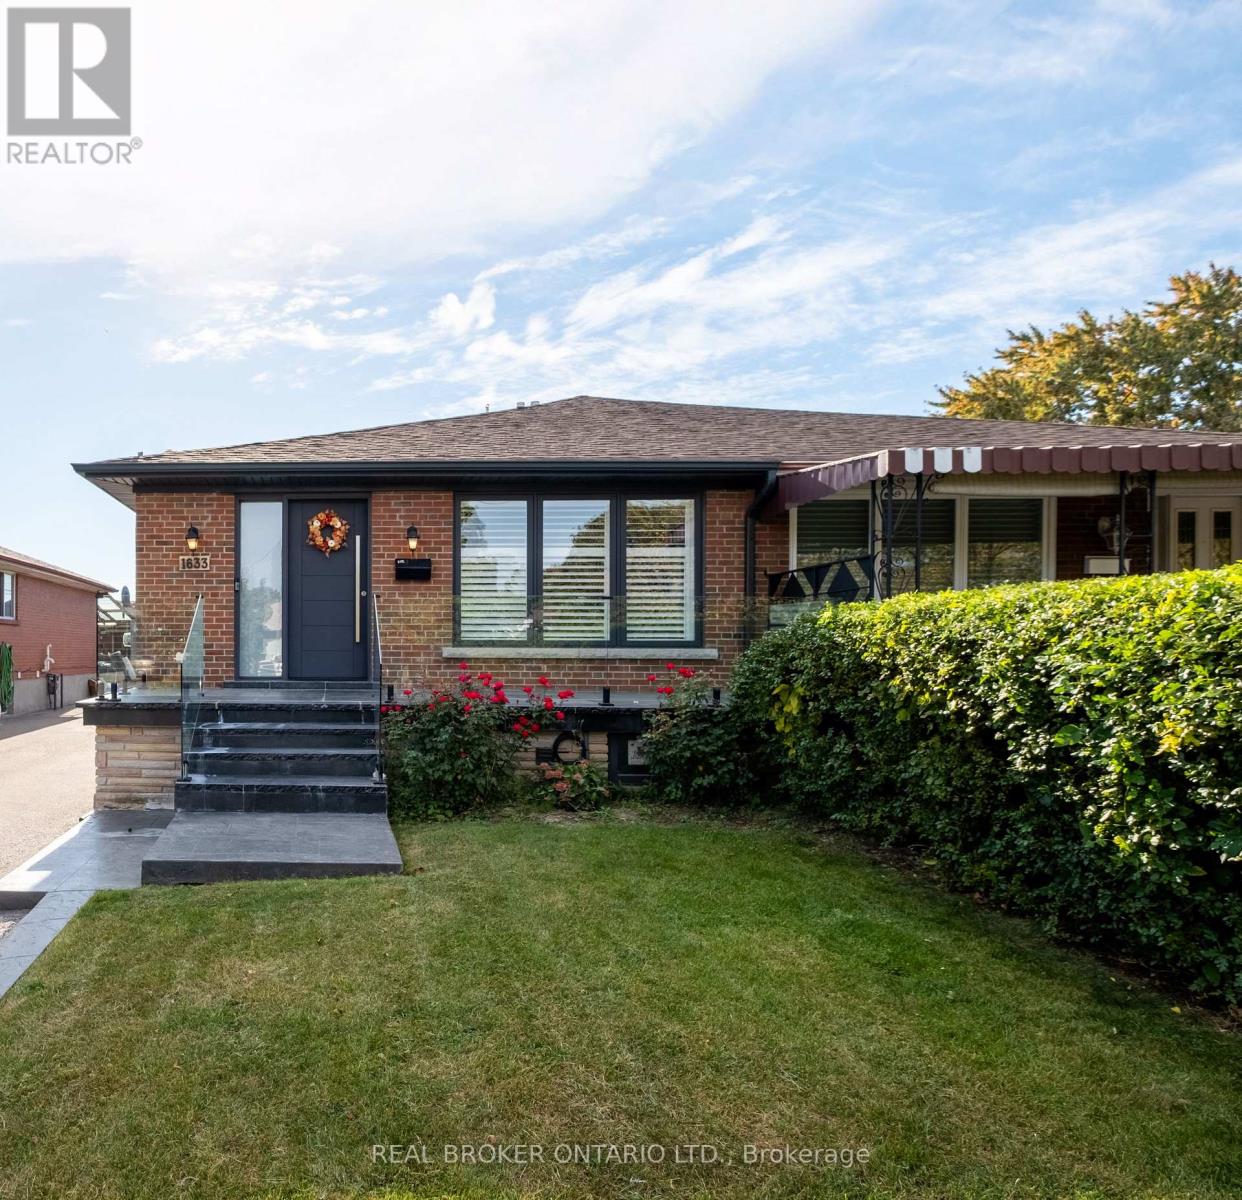
1633 Coram Crescent
Mississauga, Ontario
Masterfully Upgraded Executive Home in Mississauga. This meticulously modernized residence showcases exceptional craftsmanship alongside highly sophisticated infrastructure upgrades and a deep expansive lot. The open-concept main floor boasts soaring 9-foot ceilings, premium 7-inch engineered natural wood flooring, and custom Perola cabinetry accented by striking quartz countertops and backsplashes. Uniquely engineered for high efficiency, the home is structurally equipped with two dedicated electrical panels, two separate furnaces (including an attic unit), and advanced soundproof foam insulation. The versatile layout features entirely separate entrances for both the main floor and the massive basement walk-out, effortlessly catering to multi-generational living or private guest suites. Complete with two full sets of high-end stainless-steel appliances and a fully separated lower-level laundry room featuring oversized machines, every detail has been executed for premium convenience. Perfectly situated on a quiet crescent with friendly neighbours, this home offers an unparalleled blend of suburban tranquility and urban accessibility. Nestled in a highly connected pocket of Mississauga, residents enjoy immediate proximity to major commuter highways, making travel across the GTA effortless. The neighborhood is rich in lifestyle amenities, standing just moments away from top-rated schools, local parks like Fleetwood Park, and diverse dining and shopping options. For premium retail, entertainment, and dining, the upscale Sherway Gardens hub is just a short drive away, providing the ultimate convenience for a busy, modern lifestyle. (id:50787)
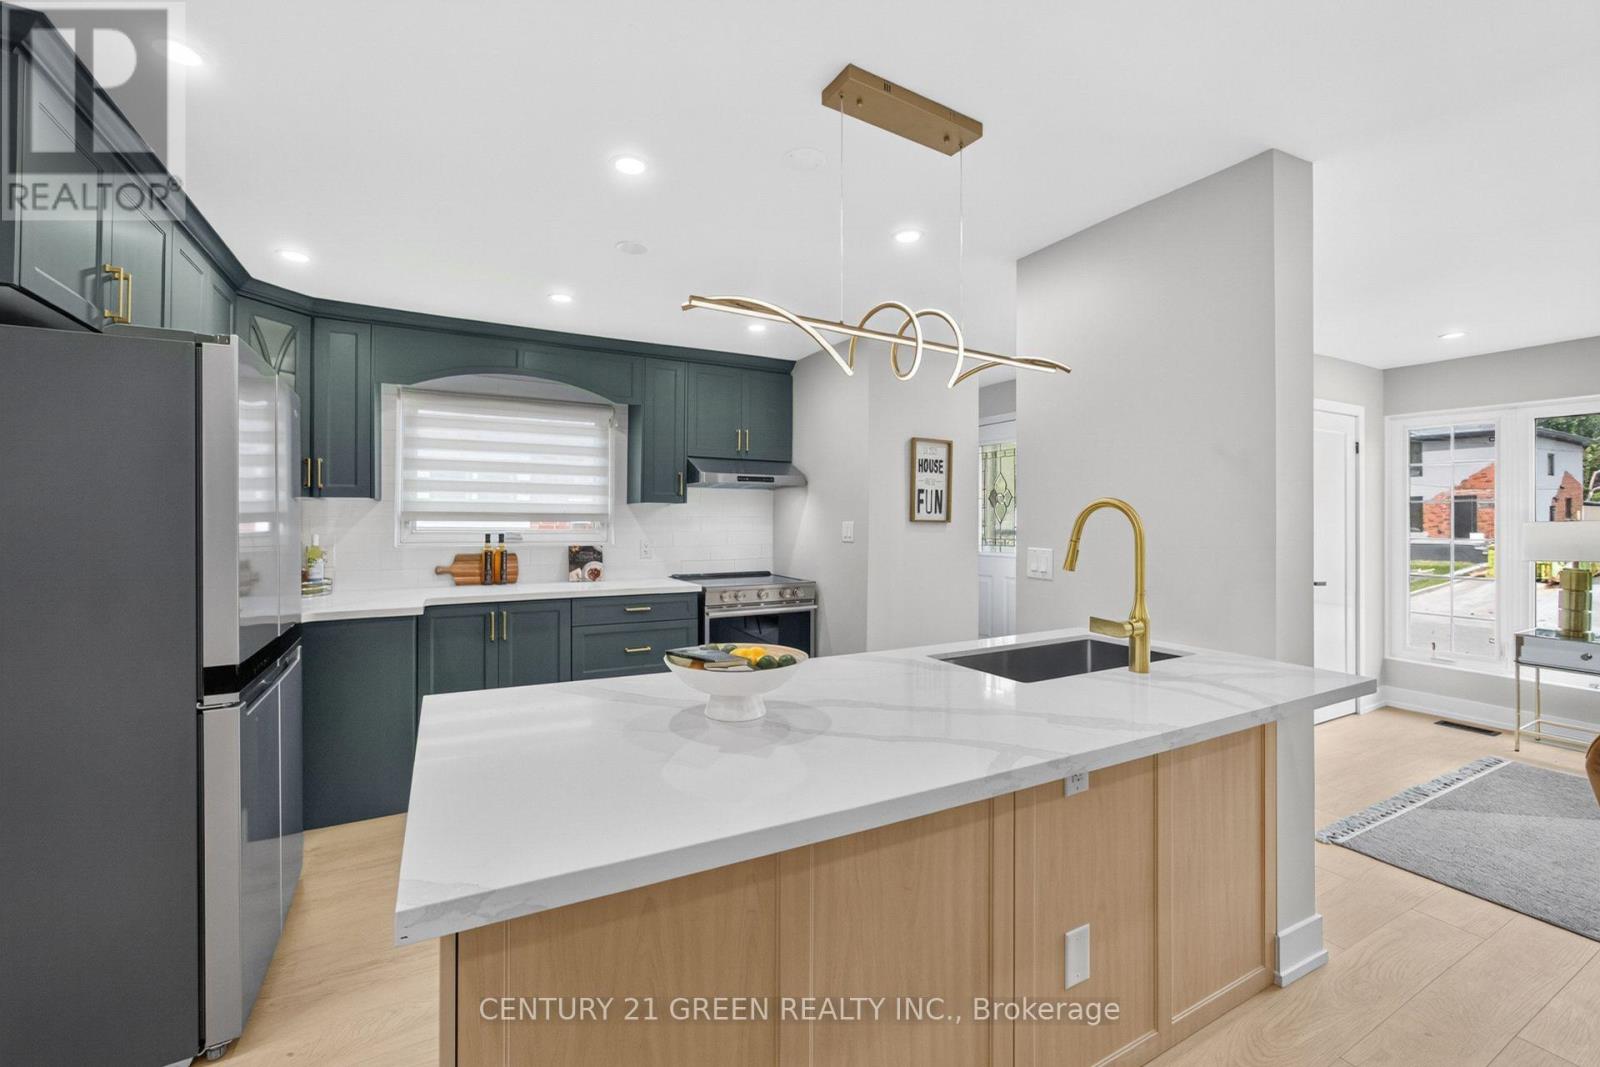
3628 Anniversary Road
Mississauga, Ontario
Beautifully renovated with quality materials and attention to detail, this bungalow offers 3+2 bedrooms, 2.5 bathrooms, a fully finished legal basement apartment, and two newly added bathrooms. The renovations were completed in accordance with the City's building permit requirements. The main level features a striking olive-green kitchen with quartz countertops, upgraded appliances, modern flooring, and contemporary finishes. Downstairs, a bright white kitchen gives the basement apartment its own distinct style. A large lot and ample driveway parking add everyday convenience. The spacious solarium brings in abundant natural light and provides extra room to relax or entertain. With two bathrooms on the main level-a rare find in a bungalow-the layout works especially well for families. Thoughtfully designed for comfortable living, this home also offers flexibility for multi- generational households or those seeking investment potential. Come see the quality and character for yourself! (id:50787)
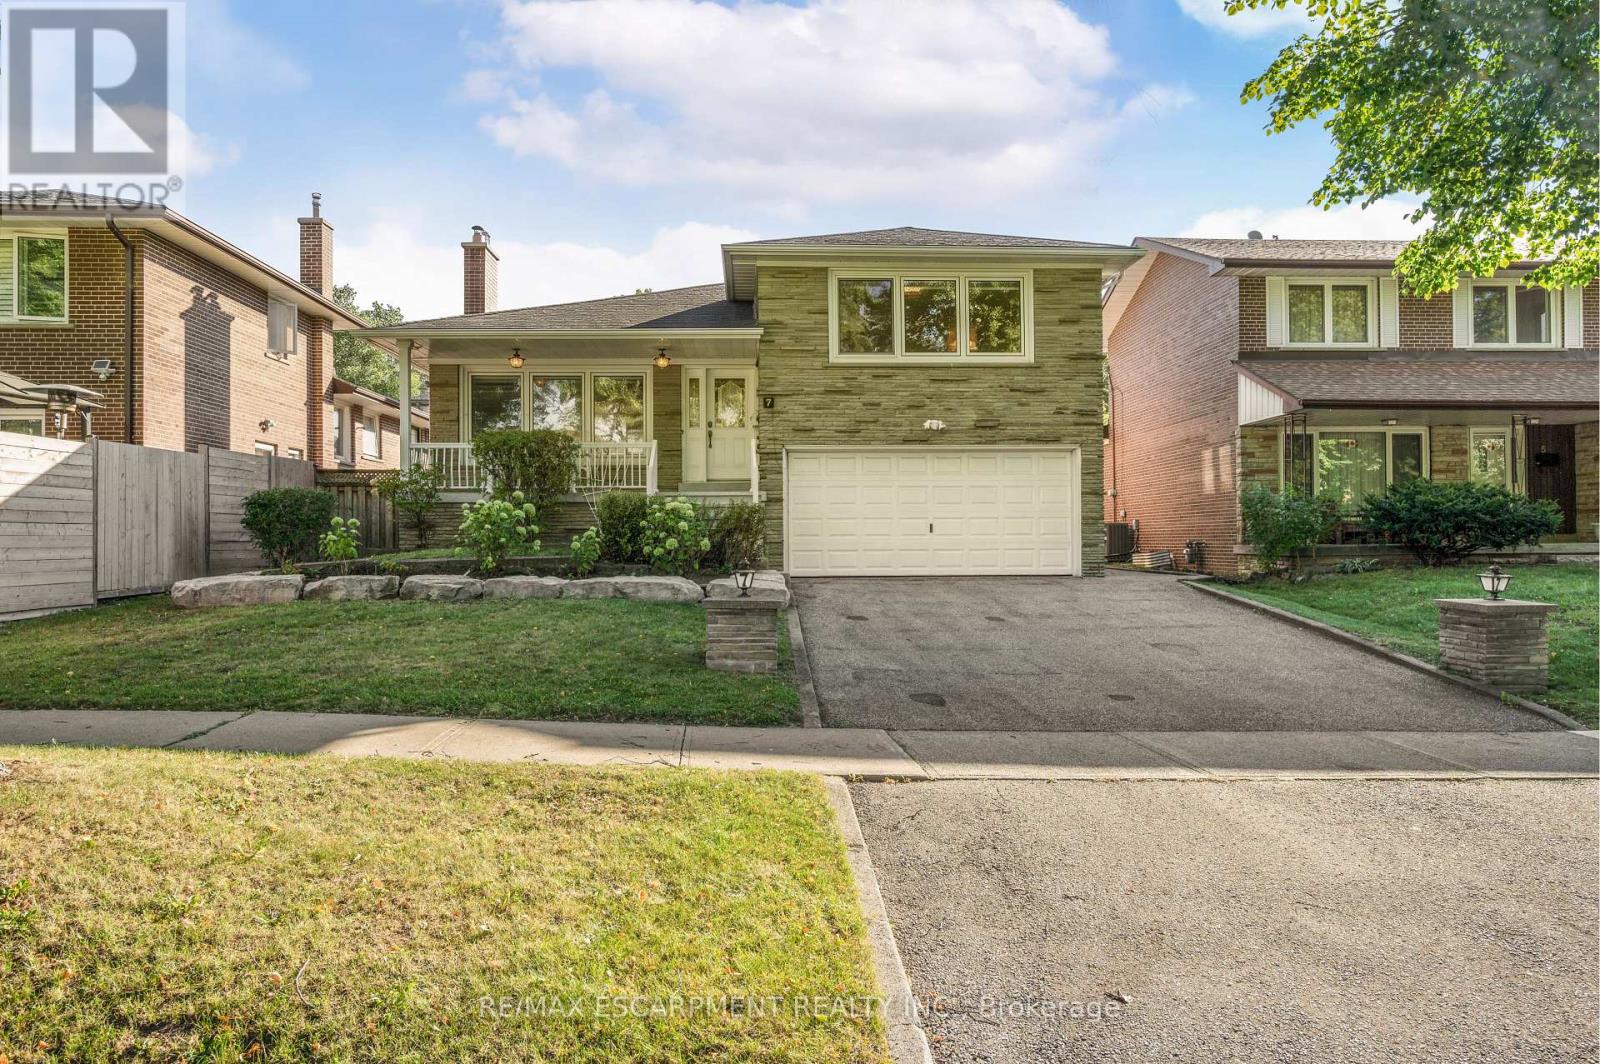
7 Watling Street
Toronto, Ontario
Welcome to 7 Watling Street, a warm and welcoming sidesplit tucked into a quiet, family-friendly Etobicoke pocket. Mature trees, peaceful streets, and a true neighbourhood feel create an inviting place to settle in and make a home. This well-loved property offers a comfortable multi-level layout with generous room sizes and plenty of opportunity to update and tailor the space to your own style. The home begins with an inviting front porch area that sets a charming tone and offers a lovely spot to relax outdoors. Inside, the main floor features a sun-filled living and dining area with large windows and an easy flow into the kitchen. Here you will find granite countertops, stainless steel appliances, abundant cabinetry, and a cozy breakfast area ideal for casual meals or morning coffee. A walkout to the composite deck extends the living space outdoors for relaxed dining and effortless entertaining. Upstairs, three spacious bedrooms are complemented by a renovated four-piece bathroom and a private two-piece ensuite in the primary bedroom. The lower level offers a versatile area that can serve as a family room, children's playroom or den, with a convenient three-piece bathroom nearby that adds flexibility for guests or busy households. The basement provides even more room to enjoy with a large recreation area featuring a built-in bar, along with a combined laundry and utility room and plenty of storage for seasonal items and household essentials. Outside, the mature lot provides a private backyard with multiple areas to unwind, entertain, and enjoy the seasons, complete with an inground sprinkler system. The property also features a two-car garage and a generous double driveway that enhances everyday ease. This inviting home blends potential, space, and location, giving you the chance to move into a desirable Etobicoke community and create a home that truly reflects your vision and future plans. . *Some images have been digitally staged and/or enhanced.* (id:50787)
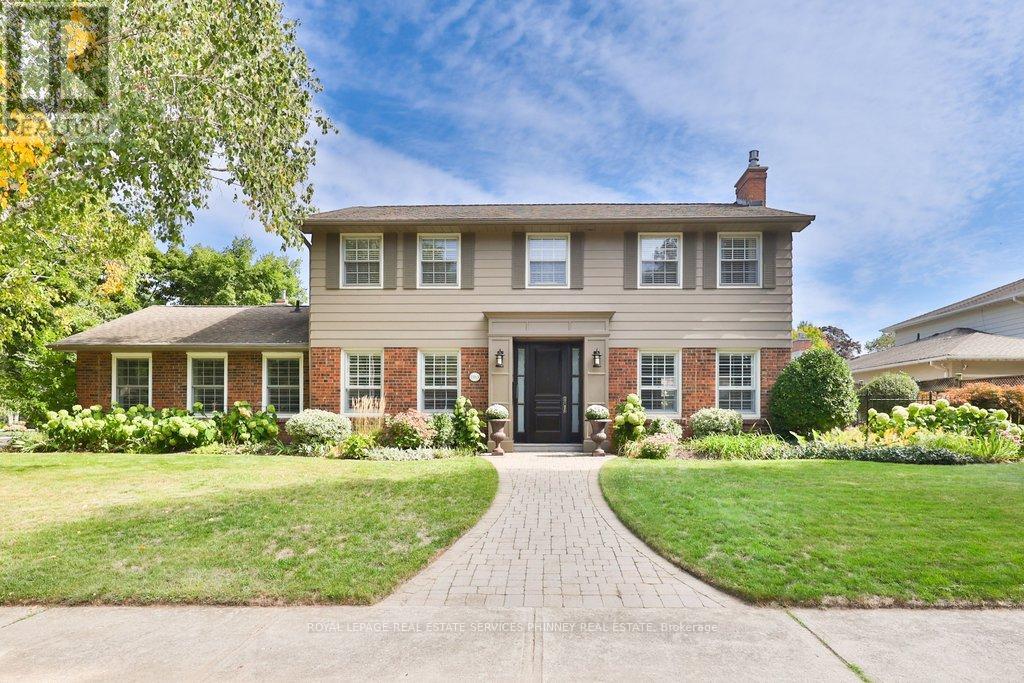
1163 Cayente Place
Mississauga, Ontario
The perfect family home in the heart of prestigious Lorne Park. This cherished home has remained in the same family for over 40 years & is finally ready for a new one to call it home. Designed with family living in mind, the home features an ideal layout filled with natural light from an abundance of windows. Impeccably maintained & thoughtfully upgraded over the years, it features hardwood flooring & pot lights throughout. The spacious principal rooms are perfect for entertaining, holidays, & everyday living. There is ample space for children to play, grow, & create lasting memories. At the heart of the home is the gourmet kitchen with Quartz counters, stainless steel appliances, & an eat-in peninsula. The spacious living room has a gas fireplace & hardwood floors, & it overlooks both the front & back yards. The dining room is ideal for hosting family gatherings & includes a perfect nook for a servery. The cozy family room offers additional space with a second gas fireplace, hardwood floors & lots of natural light. The upper level has four bedrooms, including a primary suite complete with a walk-in closet, a double closet, & a four piece ensuite bathroom. An additional newly renovated four piece bathroom serves the remaining bedrooms. The fully finished lower level is perfect for entertaining, featuring a large rec room with a cozy gas fireplace, built in speakers, wet bar, & pot lighting throughout. Relax and unwind in the sauna complemented by a renovated bathroom with heated floors & change room. A convenient walk up provides direct access tothe spectacular backyard. The backyard is professionally hardscaped with stunning perennial gardens making it very low maintenance, a saltwater pool & plenty of space to dine outdoors. Perfect for hosting neighbourhood pool parties. Ample storage, garage access & main floor mudroom for added convenience. Top rated schools, easy access to major highways/GO transit, minutes to lake/trails, steps to shops. (id:50787)