

255 Raspberry Place
Waterloo, Ontario
Just 3 Years New! Stunning Executive Freehold Double-Car Garage Townhome in the Highly Sought-After Vista Hills Community of Waterloo! Welcome to this beautifully upgraded Ferncliff Model offering 2,371 sq. ft. of thoughtfully designed living space in the prestigious Vista Hills neighbourhood. Virtually staging, featuring 4 spacious bedrooms, 4 bathrooms, and a functional layout, this exceptional home is ideal for growing families and multi-generational living.The main and second levels boast 9-foot ceilings, a bright and spacious Great Room with a dining area, and a spectacular upgraded kitchen featuring premium cabinetry, under-cabinet lighting, gleaming granite countertops, a large breakfast bar, and a convenient powder room. Enjoy outdoor living with both a covered front balcony and a covered rear porch. The fourth bedroom, complete with its own private ensuite, is located on this 2nd level, making it perfect for guests, in-laws, or a private home office. The Third-floor features three generously sized bedrooms and two full bathrooms, including a spacious primary suite with its own ensuite bath. For added convenience, the laundry room is located on the bedroom level. The home showcases upgraded laminate flooring throughout with no carpet anywhere, complemented by elegant upgraded hardwood staircases. Over $16,000 in builder upgrades add exceptional value and style.The walk-up basement 9' ceining with a rough-in for a future bathroom offers outstanding potential to create approximately 300 sq. ft. of additional finished living space, including the possibility of a fifth bedroom with a bathroom, a recreation room, or an in-law suite. Additional highlights include a double-car garage with garage door opener, parking for up to four vehicles, and thousands of dollars in quality upgrades throughout. Ideally located just minutes from Costco, shopping, banks, restaurants, parks, and all major amenities. This townhome is in one of Waterloo's premier neighbourhoods. (id:50787)
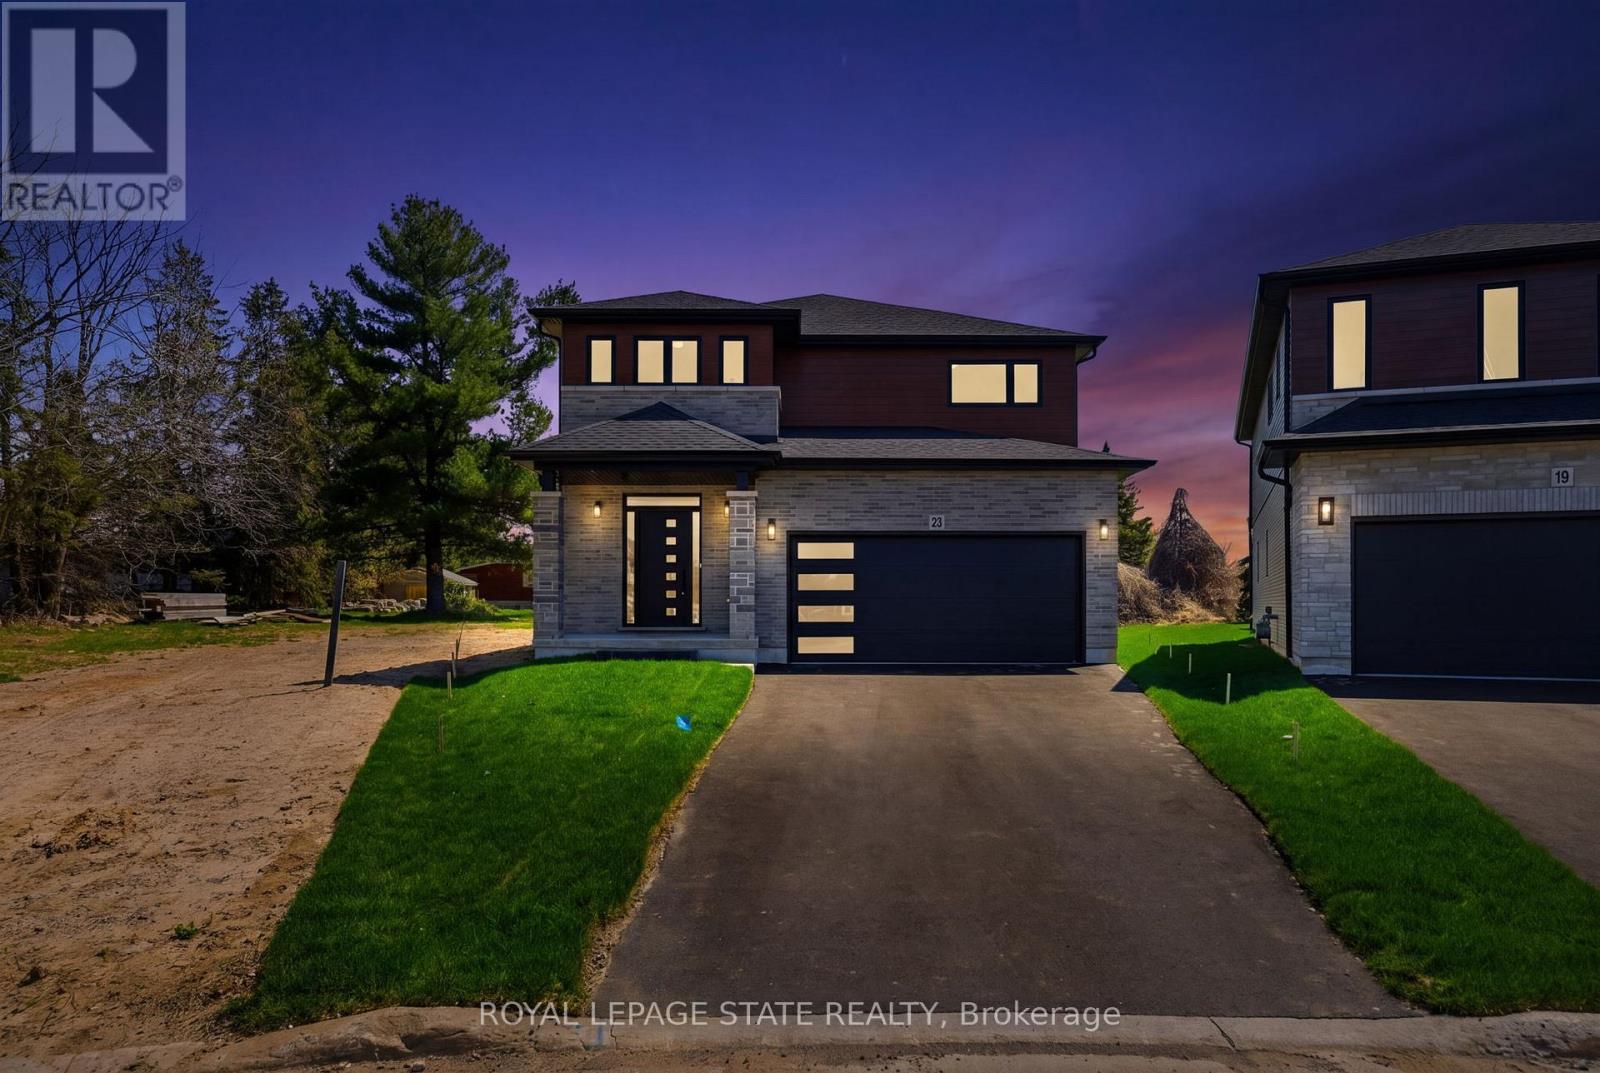
23 Woodvalley Court
Hamilton, Ontario
Welcome to this stunning brand new Winzen built home on a quiet, established court in one of Hamilton Mountain's most desirable neighbourhoods. Set on a premium, pie-shaped lot, this property offers a large backyard, perfect for entertaining, kids, and future bbqs. Inside you'll find a bright, open-concept floor plan with high ceilings, large windows, and modern finishes throughout. The main level showcases hardwood flooring, sleek tile, and contemporary design, anchored by a chef-inspired kitchen featuring quartz countertops, centre island with seating, and ample cupboard and counter space. Upstairs offers four generously sized bedrooms, ideal for families, home office, or guest space, along with convenient second floor laundry. The primary bedroom retreat features double walk-in closets and a luxurious ensuite bathroom, delivering style and functionality. The unfinished basement features high ceilings, oversized windows, bathroom rough-in and a side entrance, making it ideal for a future in-law suite or multigenerational living. The exterior is complete with paved driveway and double car garage, offering excellent curb appeal. Perfectly located near Ancaster Meadowlands shopping, top rated Hamilton Mountain schools, parks, and with quick access to Hwy 403, this home is ideal for commuters, professionals, and growing families. This home is perfect for buyers searching for a new construction home in Hamilton, move-in, family ready home, or a modern home close to Ancaster and the Meadowlands Power Centre. This home offers the perfect blend of location, lifestyle, and long-term value - don't miss the rare opportunity to own a new build in an established Hamilton Mountain neighbourhood. (id:50787)

115 Green Road
Hamilton, Ontario
Welcome to this spacious and recently upgraded side-split in Stoney Creek, offering approximately over 2,000 sq. ft. of finished living space and a flexible layout ideal for families, multi-generational living, or buyers looking for added income potential. Featuring 2+2 bedrooms, 2 full bathrooms, and two kitchens, this home provides excellent functionality across multiple levels, with the lower level offering great potential for extended family use or a future income setup. The separate double garage adds even more value, with plenty of room for parking, storage, or use as a workshop. Ideally located close to schools, parks, public transit, and everyday amenities, this property also offers beautiful views of the escarpment, combining space, convenience, and long-term potential in a desirable Stoney Creek location. (id:50787)

2147 Governors Road
Hamilton, Ontario
Set on an incredible 100' x 297' country property and lovingly cared for by the same family for over 20 years, this beautifully updated bungalow offers the space and flexibility that's increasingly hard to find. Imagine family gatherings with room for everyone, morning coffee overlooking the gardens, summers by the pool, and finally having the workshop you've always wanted with a studio retreat for whoever claims it first. Inside, generous living spaces are complemented by a spacious lower level with private entrance, offering wonderful options for multi-generational living, including a stylishly stunning kitchen and modern bath with tiled glass shower. Practical details have been considered too, with cistern water provided by a registered City provider and a recent septic system pump out and assessment, with report available. An easement was also granted by the City for a garage addition at the front of the property. At $899,999, 2147 Governors Road offers something increasingly rare-space, flexibility and possibility, all in one remarkable property. (id:50787)

28 King Street W
Cramahe, Ontario
Step into timeless charm and everyday comfort in this character-filled family home, where inviting spaces and thoughtful updates, including a renovated kitchen, create the perfect setting for modern living. A large covered front porch welcomes you home and sets the tone for the warmth and charm found throughout. Inside, bright and spacious principal rooms feature a carpet-free layout, highlighted by a cozy living room with fireplace, perfect for gathering with family and friends. An elegant family room with a beautiful arched entrance and built-in shelving offers additional living space, while the sun-soaked dining room provides ample room for hosting memorable family dinners and celebrations. The updated eat-in kitchen is designed for both function and style, featuring stainless steel appliances, tile backsplash, generous cabinetry and counter space, and room for casual meals. A convenient main-floor laundry area and versatile flex space with a walkout, ideal as a playroom, home office, or den, complete the main level. Upstairs, the spacious primary bedroom features a walk-in closet and an adjoining private room that can serve as a home office, nursery, dressing room, or personal retreat. Two additional bedrooms and a full bathroom provide comfortable accommodations for family and guests. The lower level offers excellent storage options, ensuring plenty of space for seasonal items and household essentials. Outside, enjoy a private fully fenced backyard retreat featuring a large deck, mature trees, and abundant green space for outdoor entertaining, gardening, or family activities. The attached garage spans the depth of the home and provides exceptional storage for vehicles, recreational equipment, tools, and yard supplies, with convenient access directly to the backyard. Ideally located short walk to everyday amenities, schools, shopping, and convenient access to Highway 401, this charming home offers the perfect blend of character, space, and convenience. (id:50787)

14 Twelve Trees Court
Prince Edward County, Ontario
Stunning brand new 2 Storey in Lakeside Landing, on waterfront court in the destination Village of Wellington, Prince Edward County. Modern, Open Concept design with luxurious upgrades in this 4 bedrooms home. Premium hardwood, 10' ceiling at 1st floor & 9' ceiling 2nd floor. An airy open floor plan with a cozy natural gas fireplace featured in the great room. Composite back deck with glass railing & stairs to ground. The second level features 4 spacious sun-filled bedrooms. The private primary bedroom suite offers a large walk-in closet & deluxe 4 piece ensuite with oversized frameless glass shower. Convenient upper level laundry room, tiled floor. Walk to village shops, cafes, restaurants, the beach boardwalk, LCBO, The Drake Devonshire, local markets, and grocery store. (id:50787)
Royal LePage Proalliance Realty
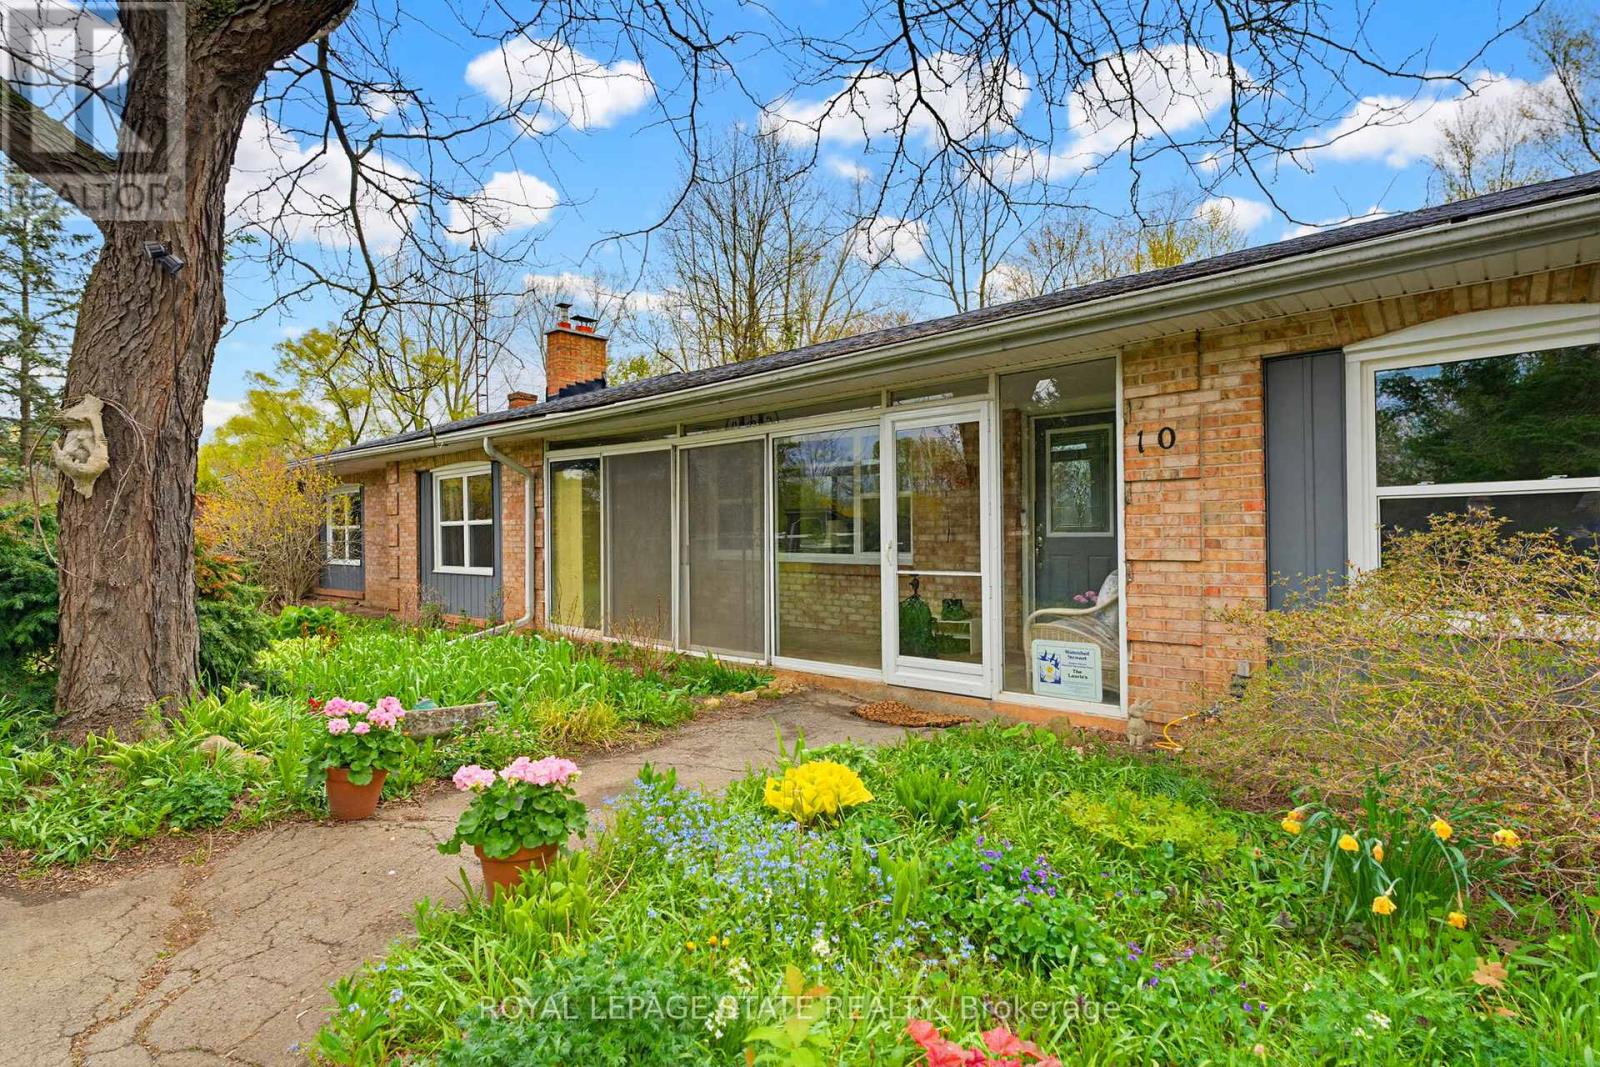
10 Huisman Lane
Hamilton, Ontario
Set on approximately 10 acres in the heart of desirable Flamborough, this distinguished country estate offers a rare blend of refined rural living and a fully equipped equestrian facility. The four-bedroom bungalow is thoughtfully positioned to take in the surrounding pastoral landscape, offering privacy, comfort, and an authentic countryside lifestyle. Purpose-built for the discerning equestrian, the property showcases an impressive 70' x 110' indoor riding arena complete with four box stalls, a heated tack room, and wash stall. Complementing the indoor facilities are a 200' x 85' outdoor riding arena, 70' x 65' lunging paddock, and four well-maintained paddocks designed for efficient rotational grazing. A 25' x 40' detached garage/workshop further enhances the functionality of the estate. The land offers a harmonious balance of open, usable acreage and naturalized areas, providing both operational flexibility and exceptional privacy. This is a turnkey opportunity for equestrian professionals, hobby farm enthusiasts, or those seeking a true rural estate lifestyle. The property is subject to A2 (Agricultural) zoning with portions designated under P8 (Conservation/Hazard Land) overlay. A2 zoning support rural residential and agricultural/equestrian uses, while P8- regulated areas are environmentally protected and not available for development. Ideally located within easy reach of Waterdown, Ancaster, and Hamilton, and offering convenient access to Highway 403 and the QEW, this estate delivers an exceptional balance of country seclusion and commuter accessibility. (id:50787)

98 Summers Drive
Thorold, Ontario
Spacious, well-maintained Mountainview home offering over 2,000 sq. ft. of thoughtfully-designed living space. With 3 bedrooms plus a versatile bonus room - perfect as a nursery, bedroom or home office - this home adapts to your lifestyle.Step inside to a bright, two-storey open-ceiling living area that creates an immediate warmth of space and light. The recently-installed hardwood living room flows into a large kitchen with ample cabinetry, ideal for everyday living and entertaining.Upstairs, unwind in your large, oasis-of-a-master-bedroom featuring a walk-in closet and large windows. Walk down an open hallway overlooking the first-floor living space to the other bedrooms. The finished basement was built with flexibility in mind, offering generous storage spaces, a media-center closet and large bathroom with a modern curbless shower; designed with the potential to add another bedroom.Built in 1999 and proudly owned by only two owners, this home has been carefully maintained and updated. Enjoy natural gas hookups for the dryer, stove, and BBQ - helping to reduce utility costs - along with a newer high-efficiency A/C unit. The roof was replaced in 2019 with durable 50-year shingles by highly-rated Baron Roofing. Step outside to your private backyard escape, featuring an updated deck covered by a sun sail and many trees to provide shade and privacy. *For Additional Property Details Click The Brochure Icon Below* (id:50787)
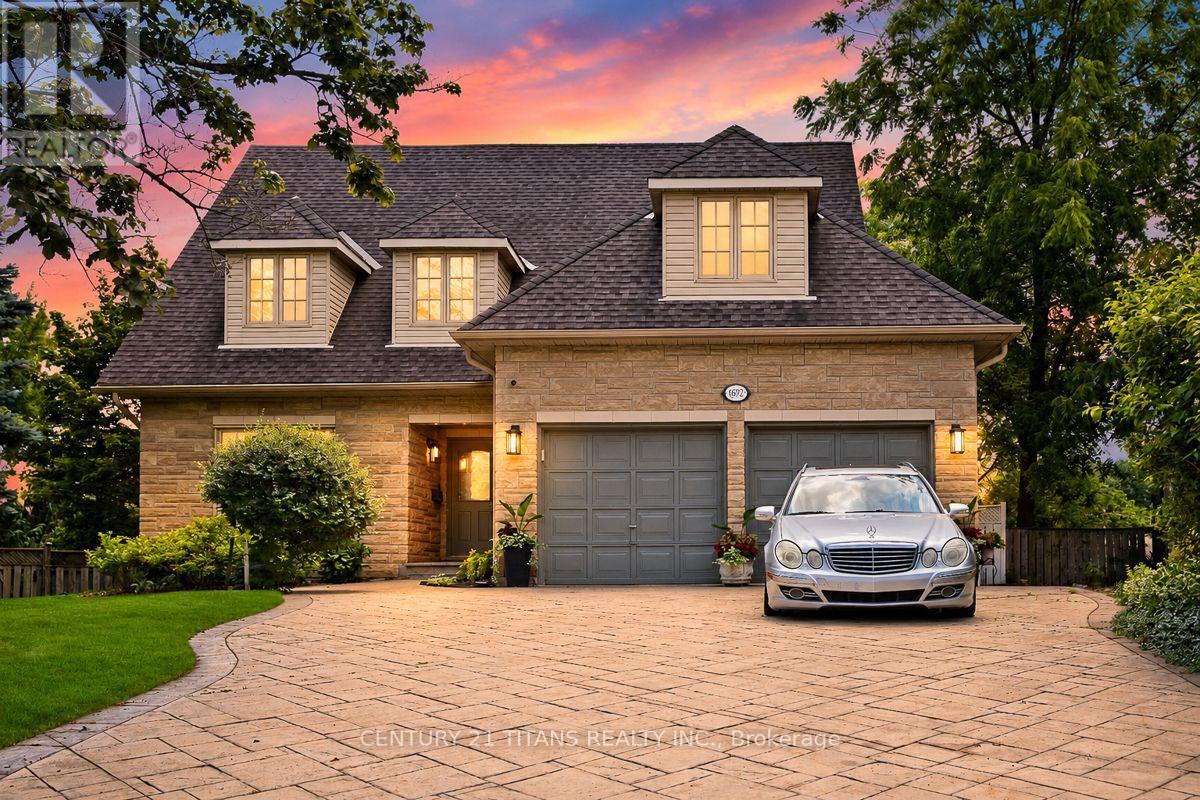
1692 Baymill Court
Mississauga, Ontario
Tucked away on a quiet court, this exceptional home sits on a rare pie-shaped lot, offering a private, cottage-like retreat surrounded by mature trees. Enjoy complete serenity, where the only sounds are birdsong and the breeze through the trees. Thoughtfully renovated with meticulous attention to detail, this stunning home features spacious principal rooms, generous queen-sized bedrooms, and five beautifully updated bathrooms with modern fixtures and a skylight that fills the space with natural light. The gourmet kitchen is designed for both everyday living and entertaining, showcasing granite countertops, a marble backsplash, and abundant workspace. Two inviting fireplaces add warmth and character, while the expansive deck overlooks the beautifully landscaped, fully fenced backyard-perfect for relaxing or hosting family and friends. The finished walk-out basement offers a versatile suite ideal for teenagers, extended family, a nanny, or in-laws. Additional highlights include a versatile main-floor Office/Library that can easily be converted into a bedroom or private in-law suite, an elegant oak staircase leading to the finished basement, a spacious main-floor laundry room with direct access to the garage, premium Pella windows at the front of the home, extensive professional landscaping, and a double driveway finished with patterned concrete.Perfectly situated on the doorstep of the charming Streetsville Village, this exceptional home is just a short walk to boutique shops, cafés, restaurants, and lively seasonal festivals. Enjoy nearby recreation facilities, an arena, top-rated schools, and picturesque hiking and biking trails along the scenic Credit River. Convenient access to GO Transit and major highways provides an easy commute while allowing you to enjoy the tranquility, character, and natural beauty of one of Mississauga's most sought-after neighbourhoods. (id:50787)
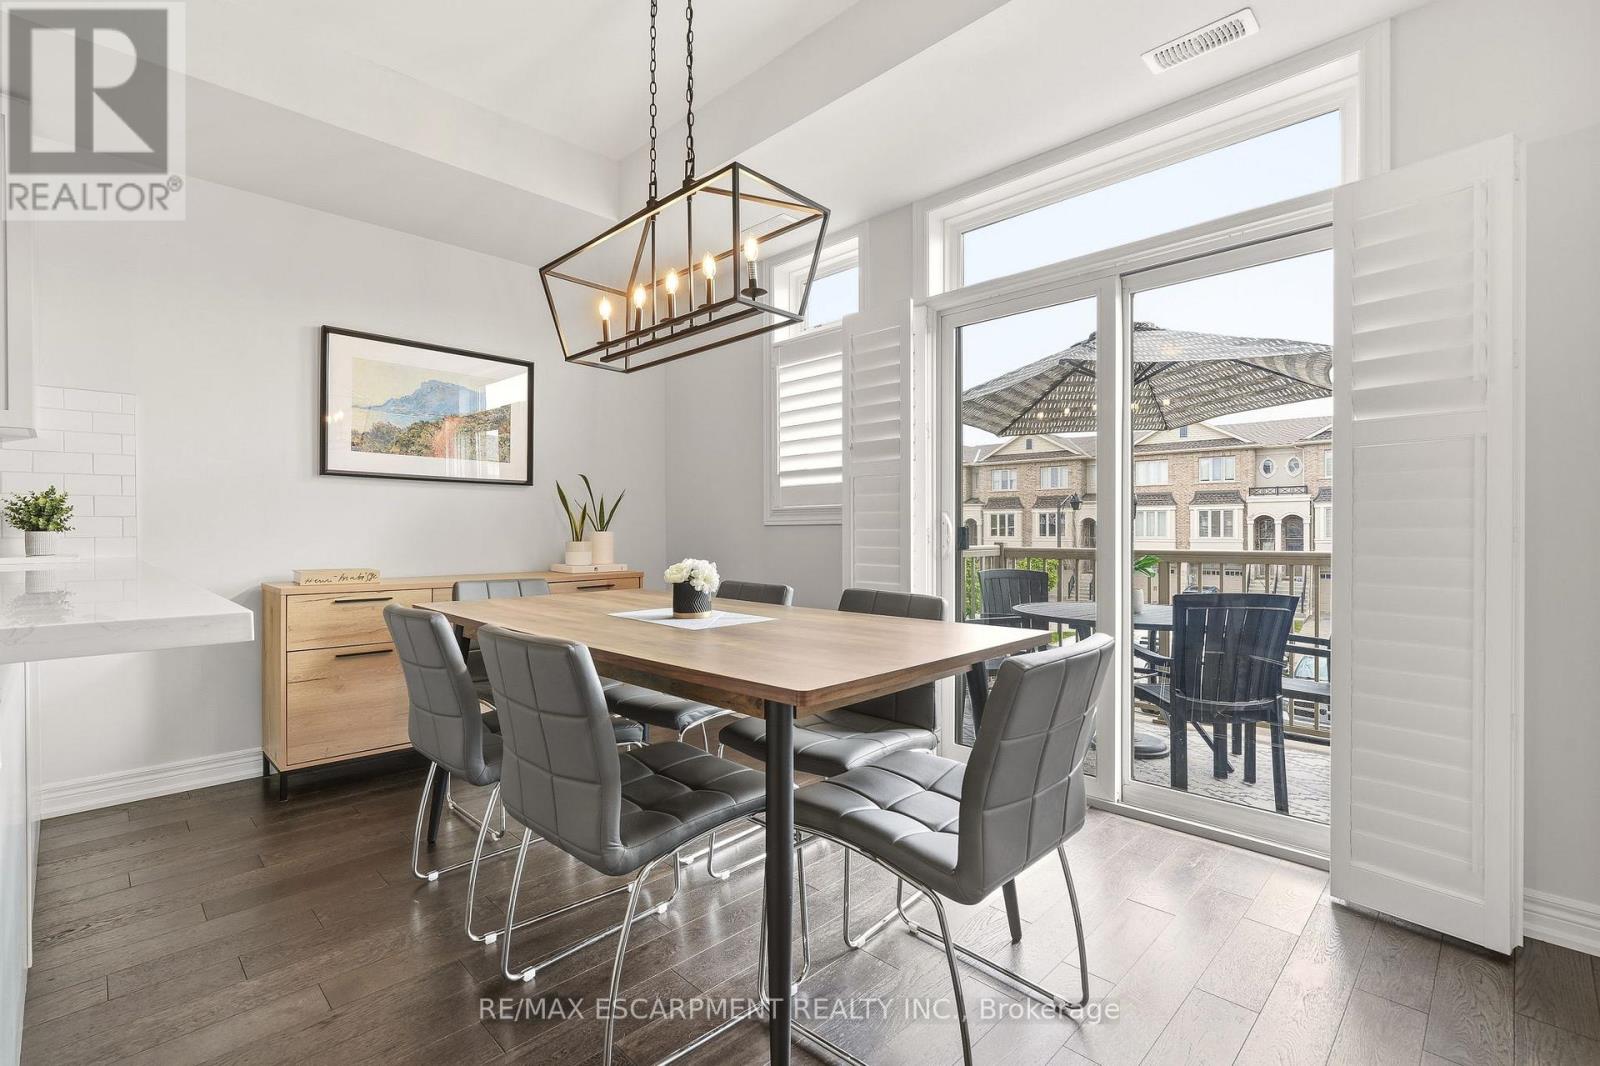
39 - 4171 Palermo Common
Burlington, Ontario
Welcome to this bright and stylish 2-bedroom, 2-bathroom townhouse in the heart of South Burlington. The open-concept main level offers an easy, inviting flow with plenty of natural light, a spacious living area, and a modern eat-in kitchen featuring quartz countertops and stainless steel appliances. Upstairs, two generous bedrooms are complemented by convenient upper-level laundry and an oversized bathroom with ensuite privilege to the primary bedroom. Ample parking and low maintenance fees add to the appeal, making this a fantastic option for easy, low-maintenance living. Ideally situated close to Appleby GO, the QEW, public transit, shopping, parks, and everyday amenities - everything you need is just minutes away. A move-in-ready opportunity in an incredibly convenient South Burlington location! (id:50787)
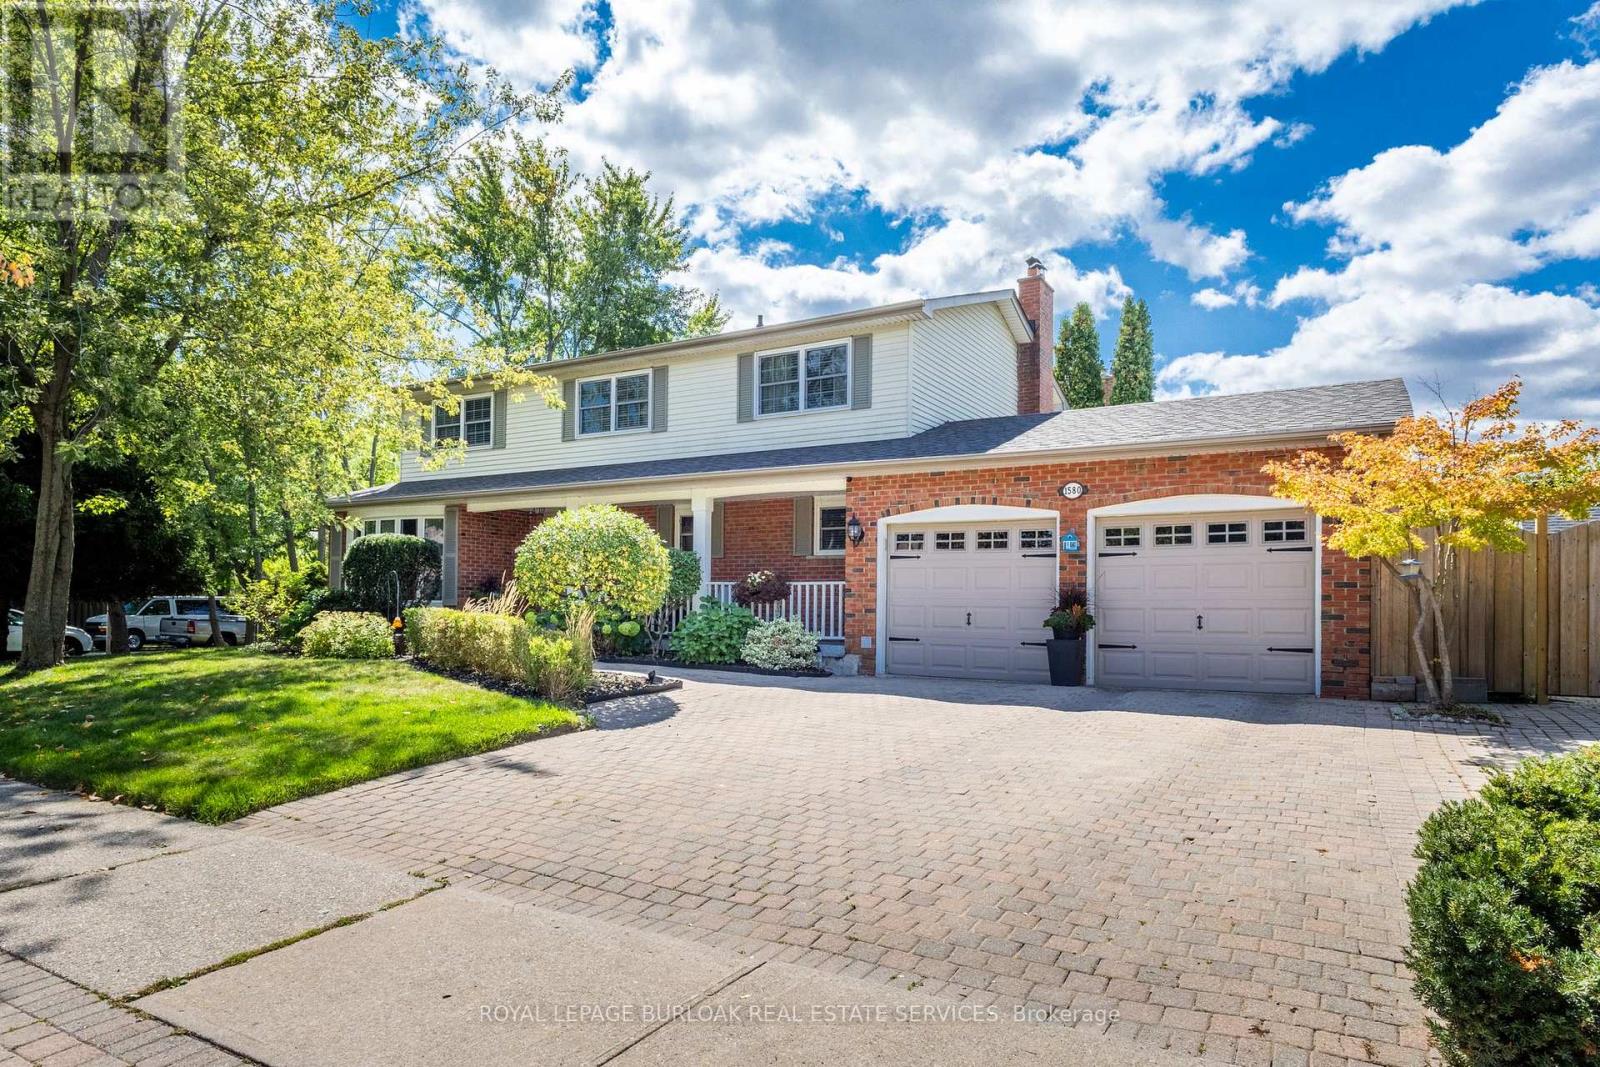
1580 Woodeden Drive
Mississauga, Ontario
This spacious 4+1 bedroom, 2+2 bathroom home offers the perfect blend of comfort and function in one of Mississauga's most sought-after neighbourhoods. Situated on a corner lot with side yards and impeccably maintained by the original owner. Step inside to an excellent floor plan designed for both family living and entertaining. The main level features a bright family room, ideal for gatherings, with a cozy gas fireplace to create warmth and charm throughout the seasons. Upstairs, the primary suite is a private retreat complete with its own ensuite bathroom, providing the perfect escape at the end of the day. The finished lower level includes an additional bedroom, recreation space, and a convenient second powder room - ideal for guests, a home office, or multigenerational living. Irrigation throughout the property will keep your lawn and gardens in pristine shape. Outside your door, you're just steps to Woodeden Park, where you can enjoy tennis courts, green space, and family-friendly recreation. The home also offers easy access to major highways, making commuting and city connections seamless. Located in prestigious Lorne Park, this home offers proximity to top-ranked schools, scenic parks, Lake Ontario, shopping, and more. (id:50787)
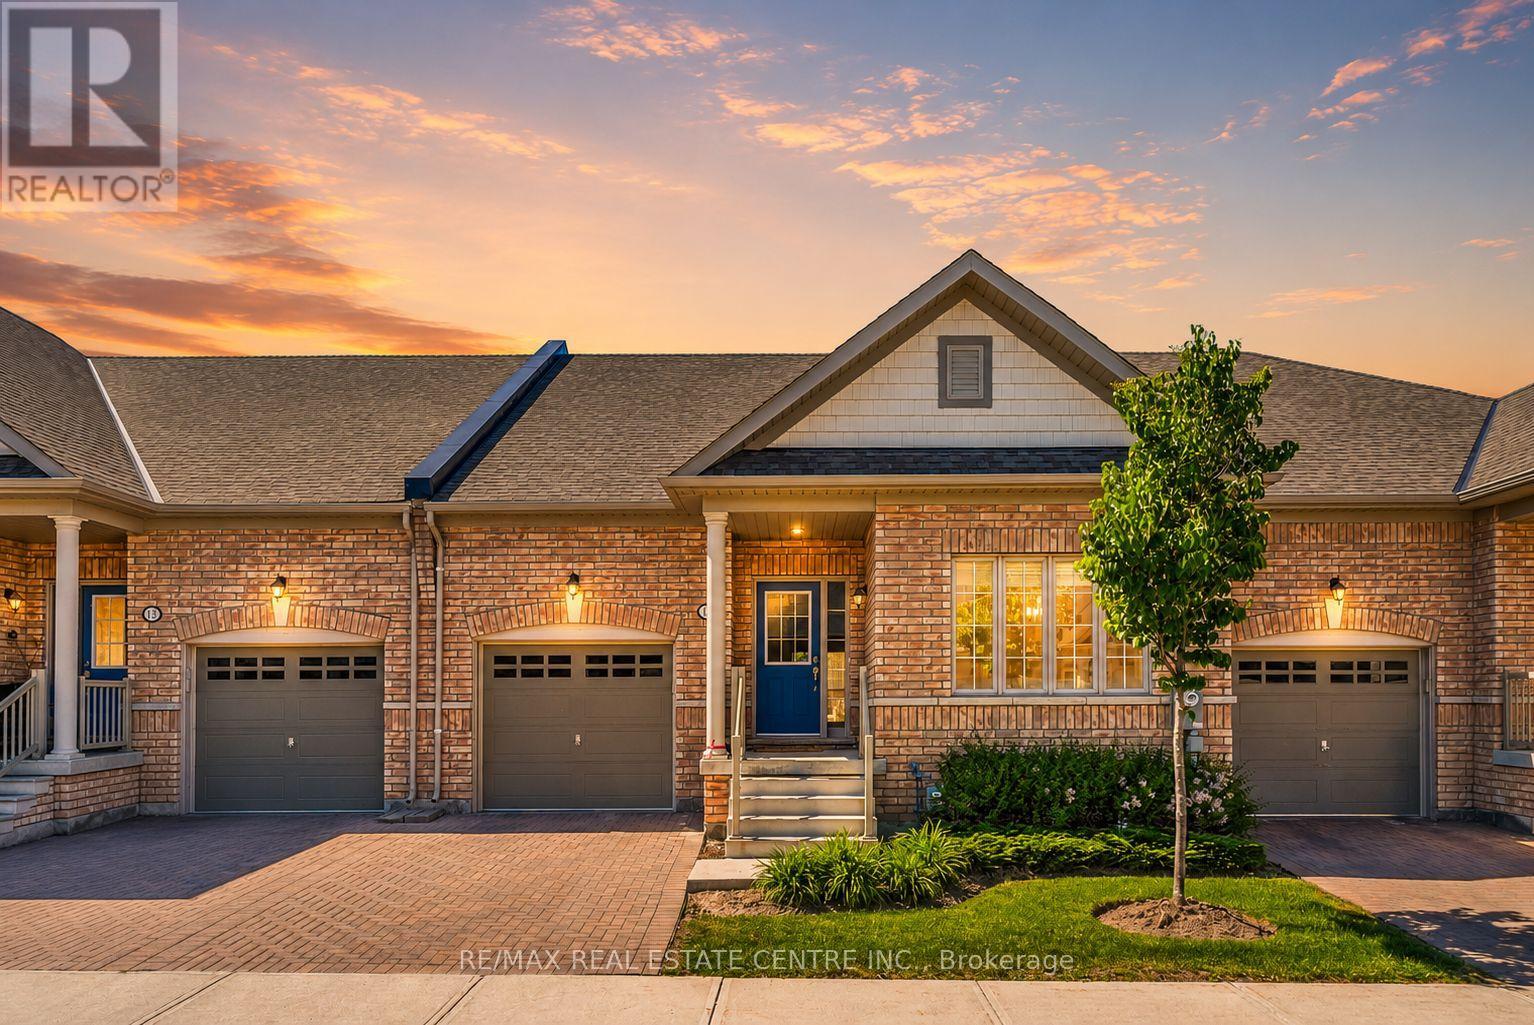
11 Overlea Drive
Brampton, Ontario
Welcome to Rosedale Village, Brampton's premier gated community for active adults.This move-in ready 2-bedroom, 2-bathroom bungalow offers a bright open-concept layout with hardwood floors, a cozy gas fireplace, and timeless finishes throughout. Large windows fill the home with natural light, while a walkout leads to a sunny backyard perfect for relaxing or entertaining.The spacious unfinished basement provides endless potential for additional living space tailored to your needs.Enjoy a resort-inspired lifestyle on over 300 acres featuring a 9-hole executive golf course, clubhouse, fitness centre, indoor pool, tennis courts, social activities, and more. Conveniently located near shopping, restaurants, and major highways.Condo fees include lawn maintenance and snow removal, including the driveway, making for truly carefree living. (id:50787)
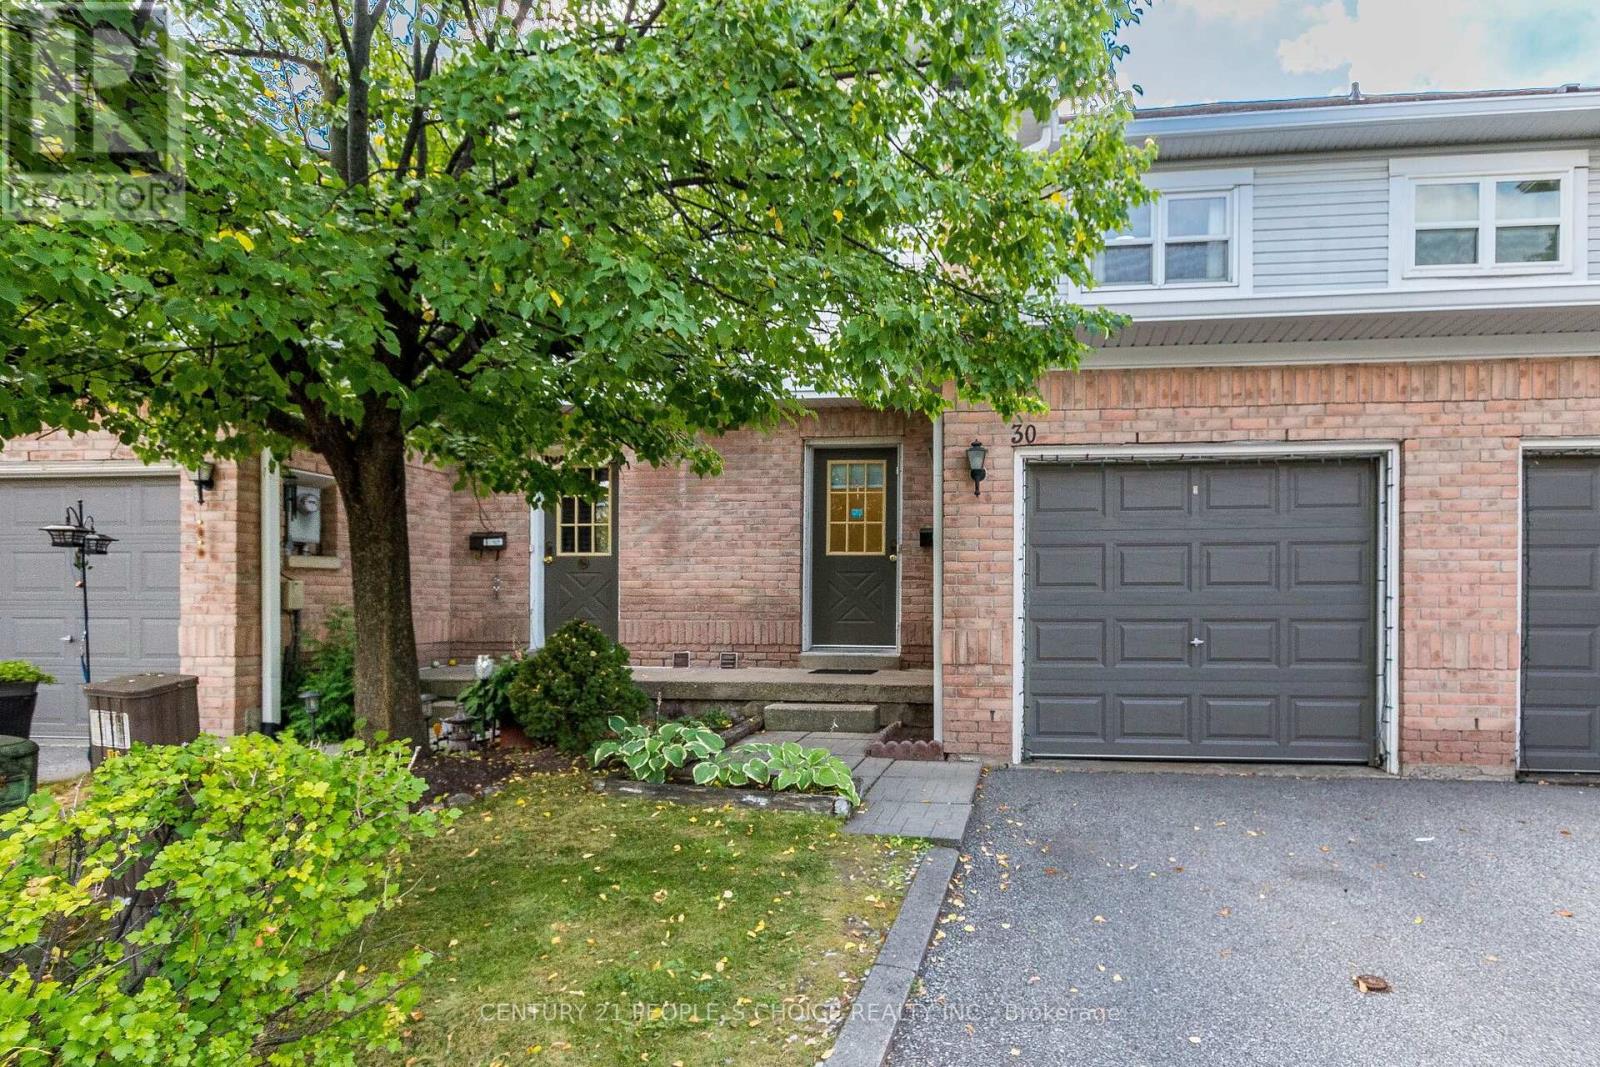
30 Brisbane Court
Brampton, Ontario
Welcome to this charming 3-bedroom, 3-bath executive townhouse nestled on a peaceful court in sought-after South Springdale! Bright and functional layout featuring a well-appointed eat-in kitchen with upgraded oak cabinets, breakfast bar and appliances. Spacious primary suite includes a 4-piece ensuite and his-and-her closets. Beautiful Laminate flooring, mirrored closets and a glass-panel front door add style throughout. The finished open-concept basement with pot lights is ideal for family gatherings or entertaining. Freshly painted throughout and upgraded with new laminate flooring on the main level. Gutters and roof recently replaced, with windows planned for replacement this fall. Move-in ready and close to schools, parks, shopping, transit & highways! (id:50787)
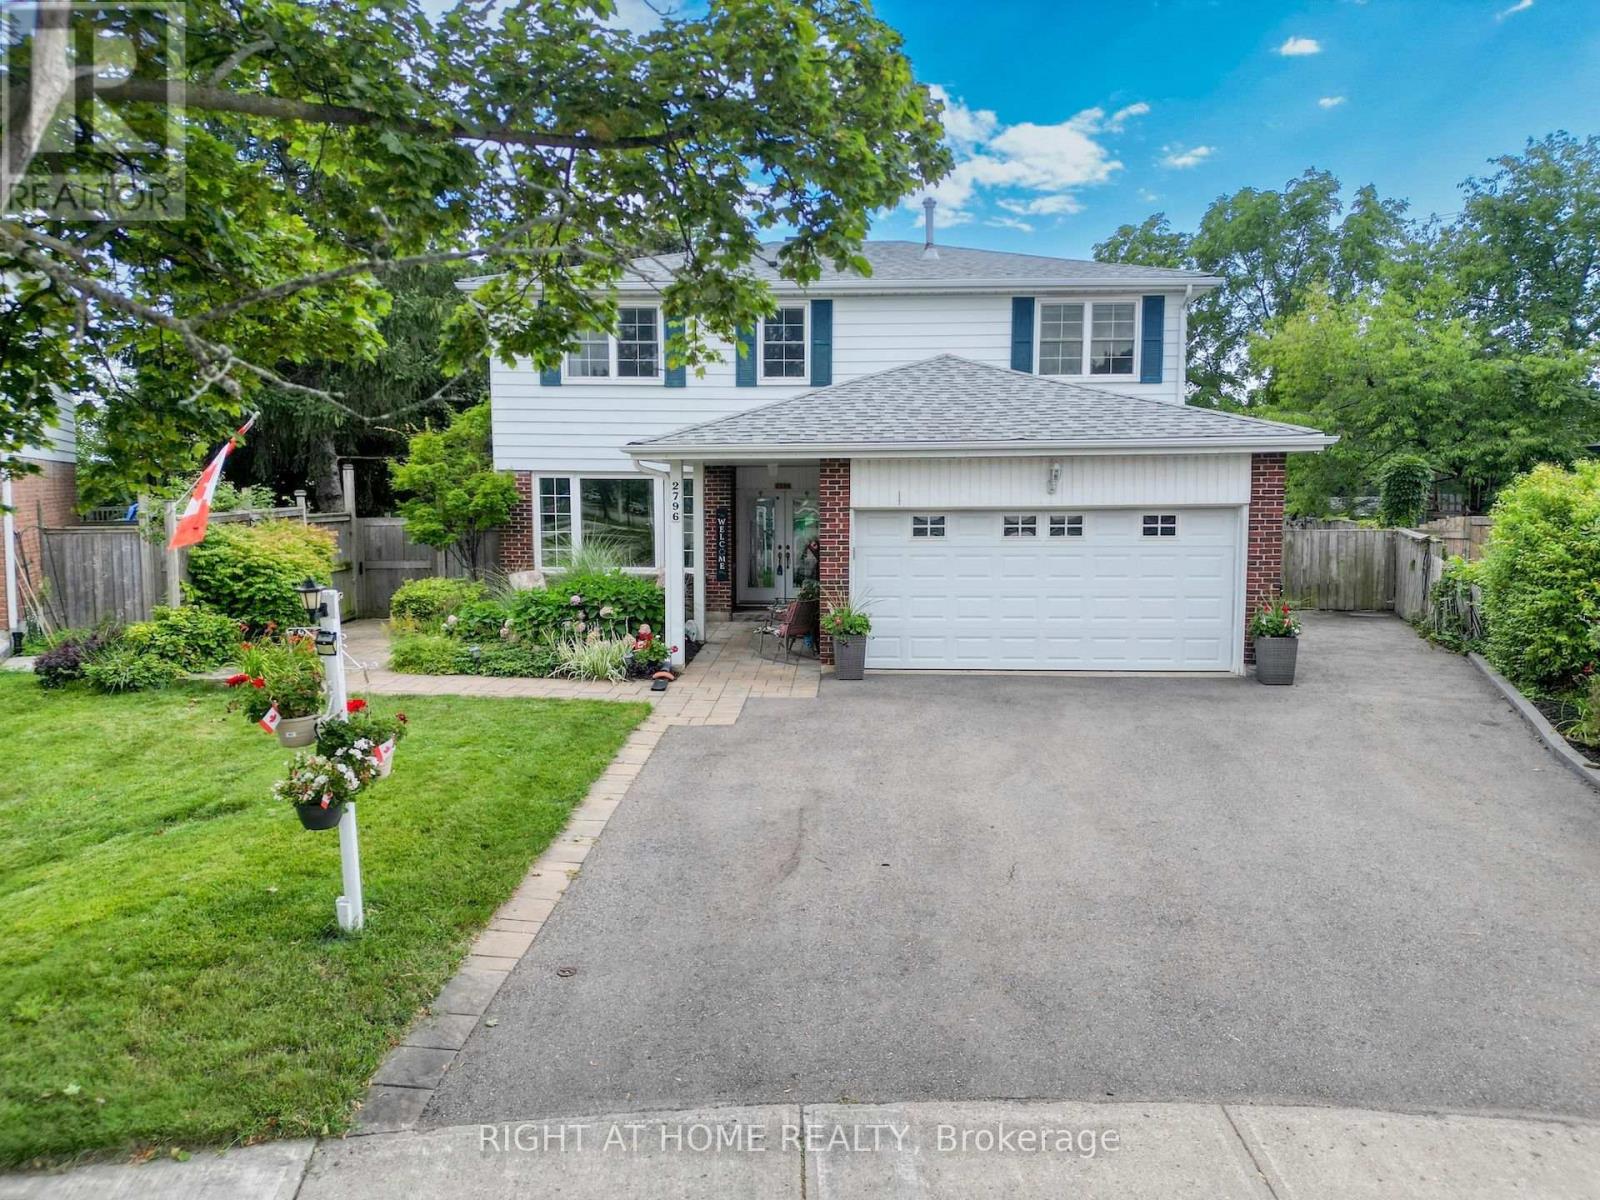
2796 Tallberg Court
Mississauga, Ontario
Legal Basement Apartment! Welcome to 2796 Tallberg Court, a beautifully maintained 4+1 Bedrooms and 3.5 Bathrooms Home situated on the largest pie-shaped lot on the street, tucked away on a quiet, family-friendly court. Completely renovated down to the studs in 2006, this property offers exceptional quality and lasting peace of mind with major upgrades including new kitchen cabinets, windows, exterior and interior doors, electrical wiring with 200 amp electrical panel, and updated plumbing. A standout feature is the fully legal walkout 1-bedroom 1-bathroom basement apartment with own laundry, providing exceptional flexibility for multigenerational living, extended family, guests, or valuable rental income to help offset mortgage costs. Additional upgrades: roof shingles 2014, furnace and A/C 2023, Gas stove 2013, Dishwasher 2016, washer/dryer main floor 2020. The expansive pie-shaped backyard is a rare find, providing endless possibilities for outdoor entertaining, gardening, play, or future enhancements, an increasingly rare find. Ideally situated within walking distance to top rated public, catholic and private schools, Clarkson GO Station, shopping, public transit, parks, and a community center with hockey rink, indoor pool, splash pad, library and skateboard park. This exceptional home offers outstanding value in one of Mississauga's most sought-after neighborhood's. Don't miss your chance to own a beautiful property with built-in income potential on one of the most desirable lots in the neighborhood. (id:50787)
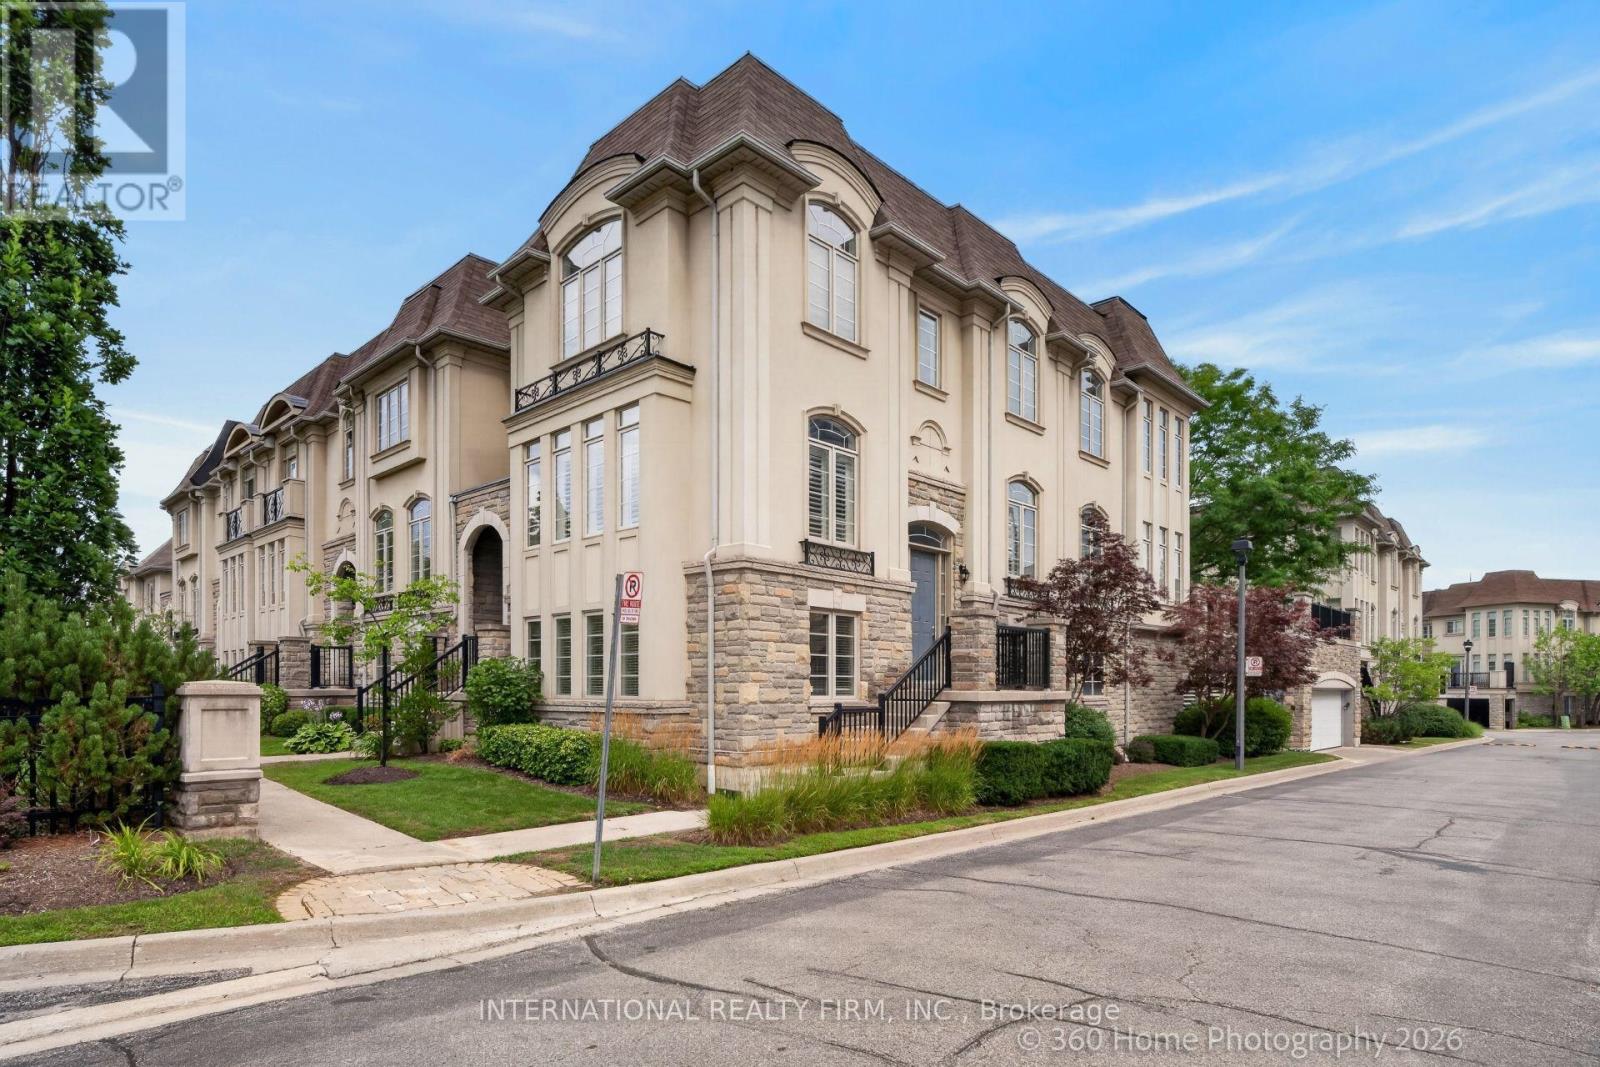
37-4135 Shipp Drive
Mississauga, Ontario
Welcome To This Beautifully Renovated And Freshly Repainted 3-Storey Condominium End Unit Townhome In The Heart Of Mississauga City Centre. Offering Spacious Living Across Three Finished Levels, A Private In-Home Elevator, Partially Fenced Backyard, Double Garage And Private Double Driveway. Ideally Located South Of Rathburn Road West And East Of Hurontario Street, With Excellent Access To Schools, Parks, Shopping, Transit And Major Highways. Just Minutes From Square One Shopping Centre, Mississauga City Hall, City Centre Transit Terminal And Hwy 403.The Main Level Features A Recreation Room, Bedroom, 4-Piece Bathroom And Utility Area, Providing Flexible Space For Guests, Extended Family Or A Home Office. Hardwood Flooring, California Shutters And A Granite-Topped Vanity Add To The Appeal. A Wood Staircase With Iron Pickets Leads To The Upper Levels. The Second Level Offers Spacious Living, Dining And Family Rooms, Kitchen And 2-Piece Powder Room. The Family Room Features Hardwood Flooring, Built-In Shelving, Gas Fireplace With Stone Accent Wall And Walkout To The Rear Yard. The Kitchen Features Granite Countertops, Backsplash And Built-In Stainless Steel Appliances. Pot Lights, Crown Moulding And California Shutters Complete This Level. The Third Level Features Three Bedrooms, Two Full Bathrooms And Convenient Laundry. The Spacious Primary Bedroom Includes A Sitting Area, Walk-In Closet And 5-Piece Ensuite. Hardwood Flooring, Granite-Topped Vanities, Crown Moulding And California Shutters Add Elegant Finishing Touches. A Rare In-Home Elevator Provides Convenient Access To All Three Levels. Brand New Furnace Install July 2026. A Spacious, Move-In Ready Home In An Exceptional Central Mississauga Location! (id:50787)
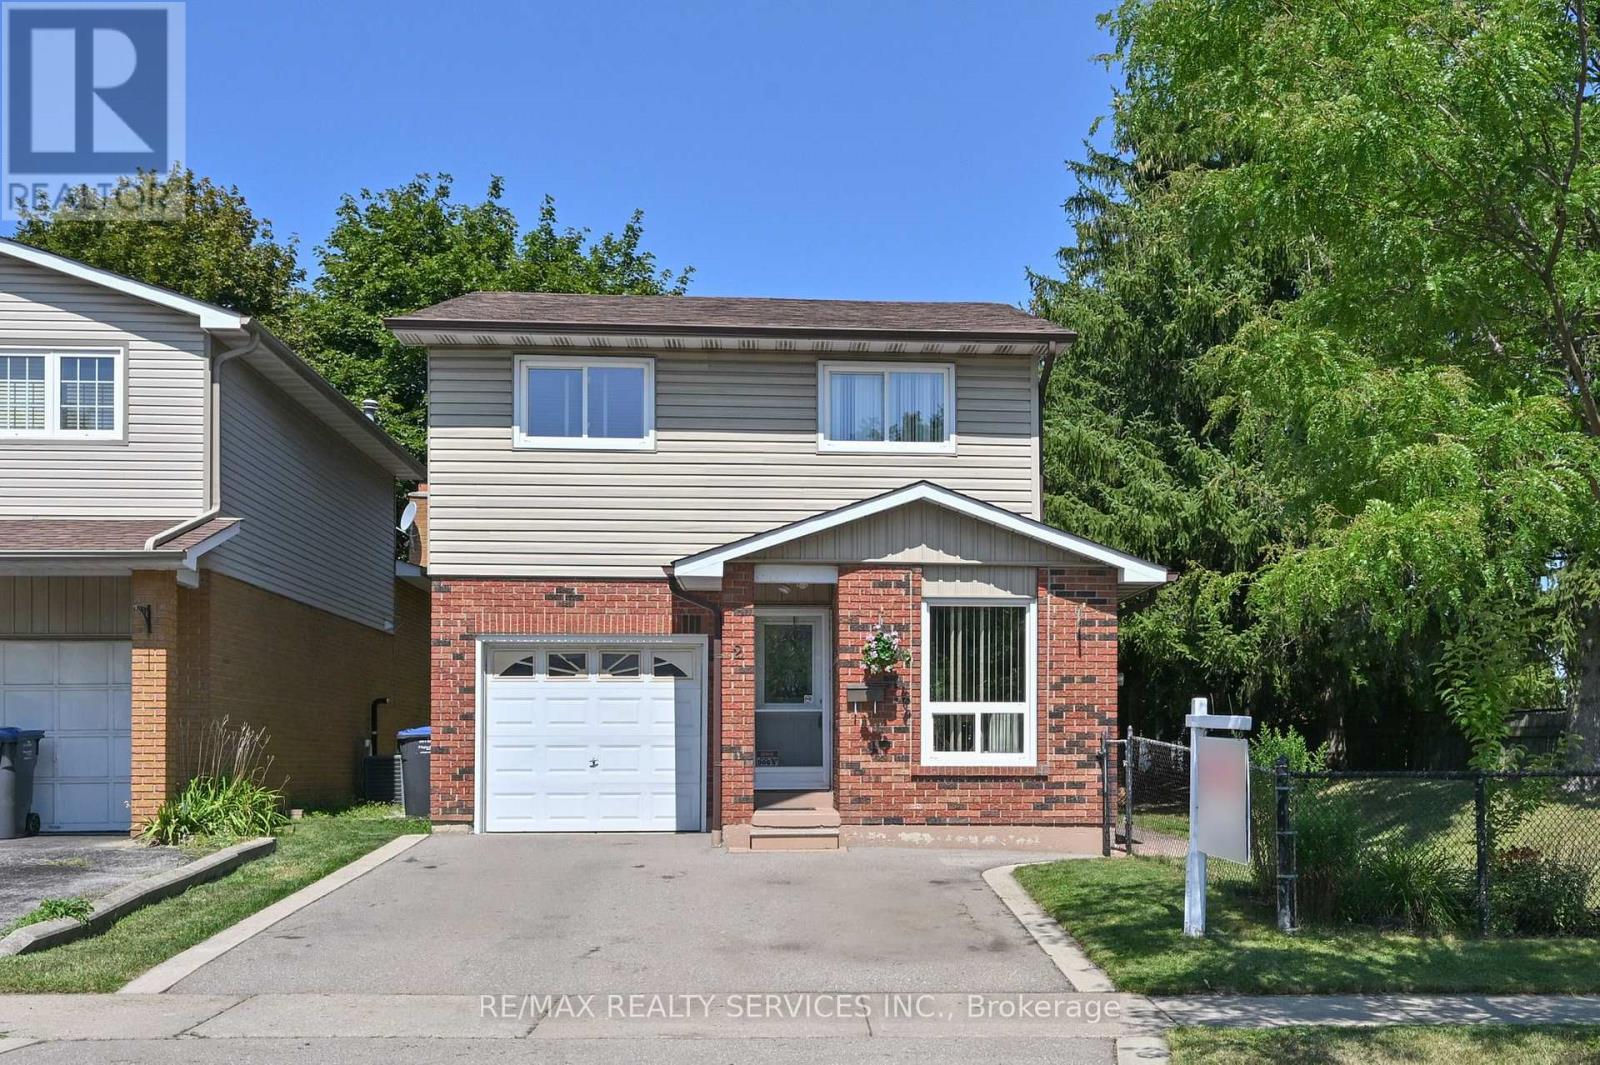
2 Lindridge Avenue
Brampton, Ontario
Welcome To This Well Maintained 5 Level Backsplit Home Located In The "L" Section Of Bramalea!! This Home Offers Large Principal Rooms Thru Out! The Kitchen Offers An Eating Area With A Large Picture Window and Offers A Dining Area With Patio Door Walkout To A Large Deck! The Main Floor Also Offers A Powder Room & Garage Access. Interior Doors Have Been Updated Thru Out The Home. New Flooring On The Main Level. A Few Steps Down Takes You To An Inviting Family Room With Large Windows & A Fireplace. A Few Steps Up, & You Will Be Blown Away By the Massive Living Room. There Is Also A Large Basement. The Possibilities Are Endless. Upstairs Offers 3 Good Sized Bedrooms. The Primary Bdrm Offers Double Closets (Hers & Hers) & Also Offers A Renovated Semi Ensuite. This Home Is Walking Distance To Schools, Shopping, Parks, Trails & Transit. Quick Access to Hwy #410. ** This is a linked property.** (id:50787)
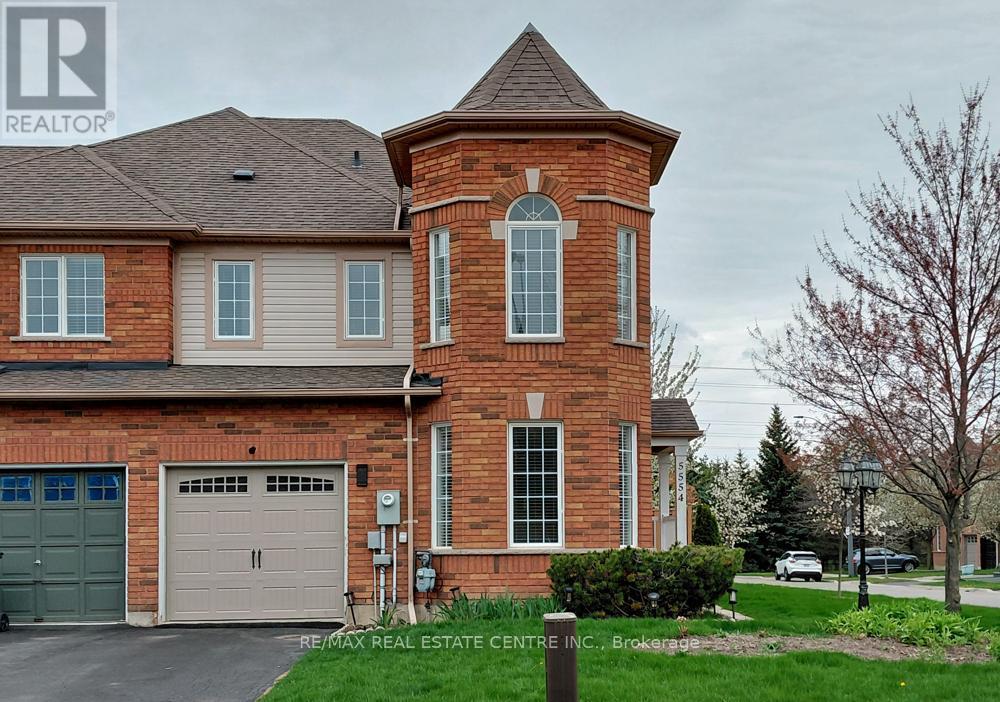
5554 Linwell Place
Mississauga, Ontario
You have arrived at 5554 Linwell Place, a bright end-unit townhome in the Churchill Meadows neighborhood of Mississauga. With a practical layout and plenty of natural light, this home feels open and welcoming from the moment you walk in. The main living areas work well for both everyday living and entertaining. The spacious eat-in kitchen features granite countertops, stainless steel appliances, a tile backsplash, and a pantry, providing plenty of storage. The dining area overlooks the side yard and includes a walk-out to the private, fully fenced backyard -an inviting spot for summer barbecues or relaxing outdoors. The adjoining living room, with hardwood flooring and a gas fireplace, offers a comfortable place to gather with family or friends. Upstairs, the primary bedroom includes a walk-in closet, a 4-piece ensuite, and space for your reading or sitting area. Two additional bedrooms with ceiling fans share a bright 4-piece main bathroom. The finished basement adds valuable living space with a rec room and a separate den, ideal for a home office, playroom or media area. Located close to parks, excellent schools, shopping, and everyday amenities, the home also offers convenient access to major highways for commuting throughout the GTA. (id:50787)
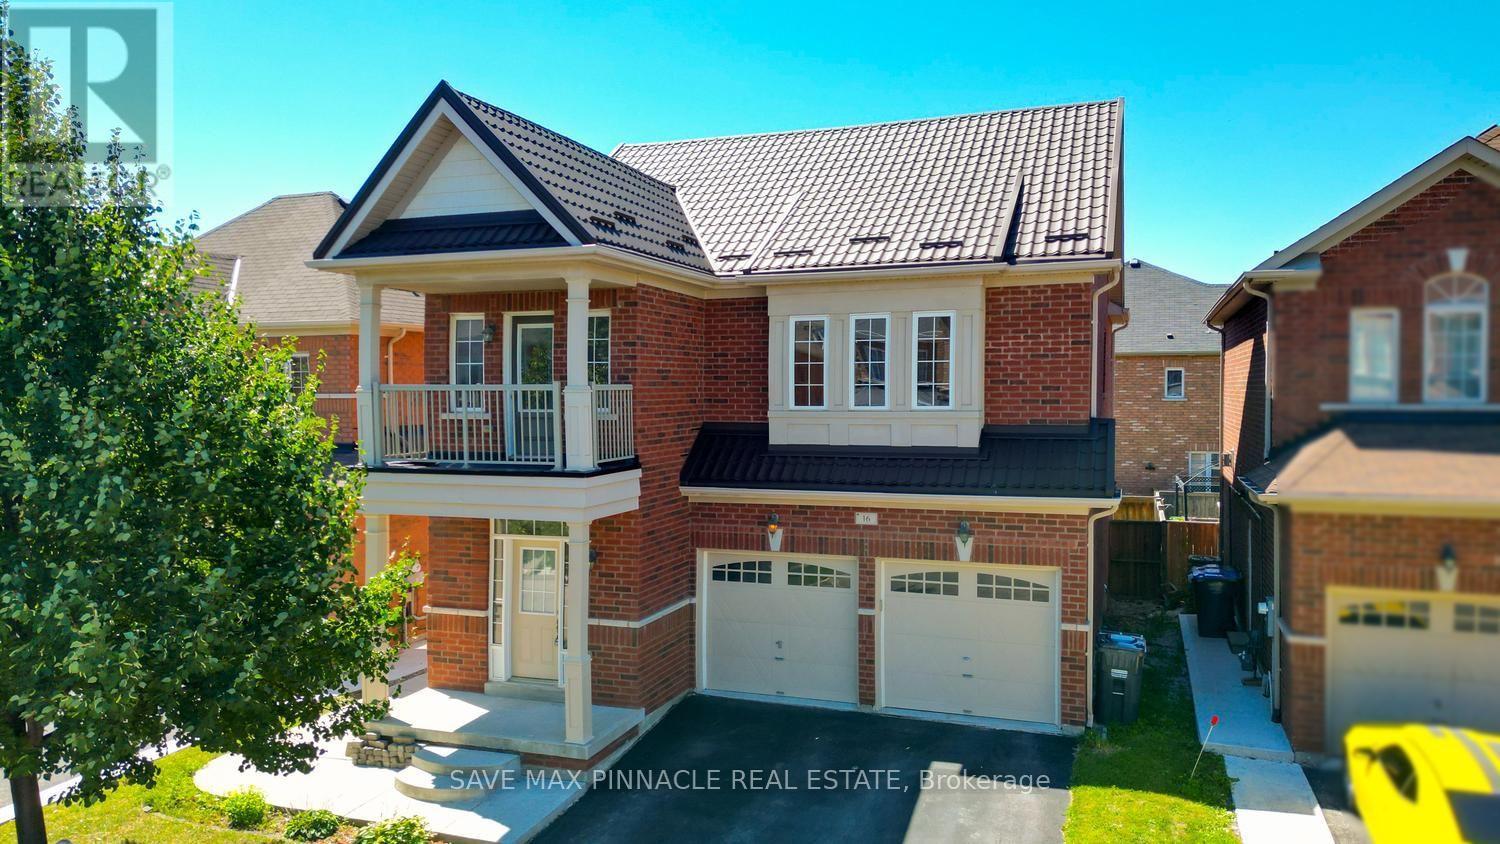
16 Baby Pointe Trail
Brampton, Ontario
Welcome to this beautiful east-facing, fully detached home offering 4+2 spacious bedrooms and 5bathrooms, complete with a legal 2-bedroom basement apartment-an excellent opportunity forextended family living or rental income. Situated on a premium no-sidewalk lot, this homecombines elegance, functionality, and exceptional value. Step inside to a bright and invitinginterior featuring 9-foot ceilings on both the main and second floors, creating an open andairy atmosphere filled with natural light.Elegant hardwood flooring extends throughout the main and second levels, while thechef-inspired kitchen showcases quartz countertops, a large centre island, a stylishbacksplash, and stainless steel appliances-perfectly blending style and functionality foreveryday living and entertaining.All bedrooms are generously sized and provide convenient access to adjoining or connectedbathrooms, ensuring comfort and convenience for the entire family. One of the second-floorbedrooms features a private walkout balcony, offering the perfect space to enjoy your morningcoffee or unwind in the evening.A side entrance leads to the legal 2-bedroom basement apartment, providing an outstandingincome-generating opportunity or ideal accommodation for extended family. Step outside to enjoythe beautifully landscaped backyard featuring a deck, perfect for summer barbecues, outdoordining, and family gatherings. Additional outdoor storage sheds provide added convenience.Notable upgrades include a hardwood staircase, central air conditioning, a heat pump (2022),and a durable metal roof (2018), ensuring long-term comfort and peace of mind.Ideally located close to Mt. Pleasant GO Station, parks, schools, shopping, and other essentialamenities, this exceptional home offers the perfect combination of luxury, convenience, andinvestment potential. (id:50787)
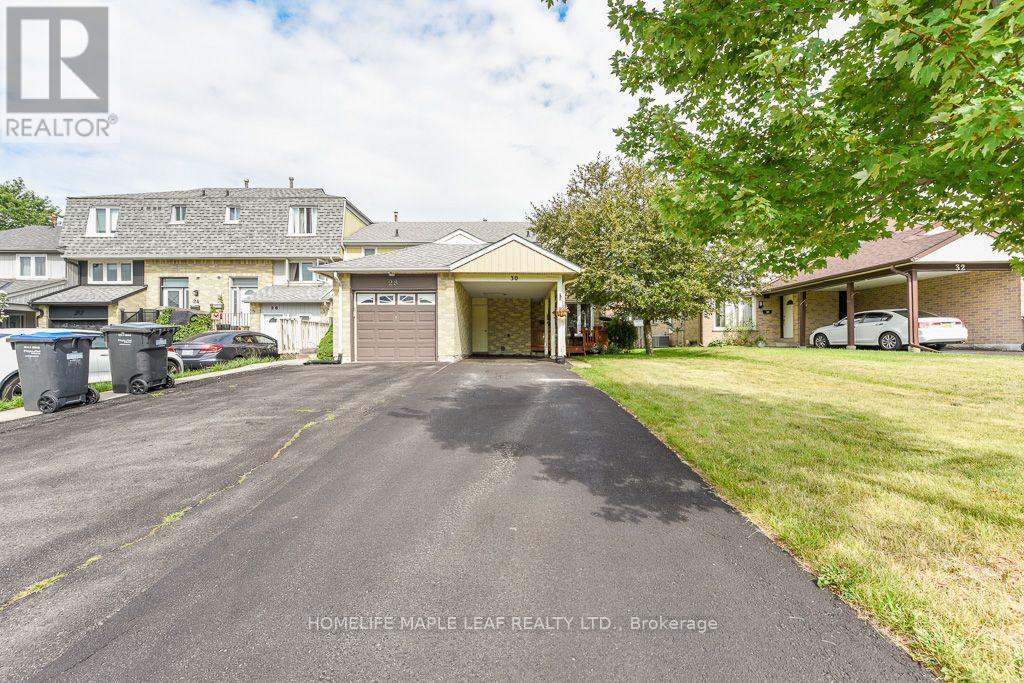
30 Primrose Crescent
Brampton, Ontario
Welcome to this well-maintained end-unit townhouse in a desirable Brampton neighbourhood! Offering 3 bedrooms, 2 full bathrooms, and 3-car Parking with no sidewalk, this home is ideal for families, first-time buyers, or investors. The finished basement provides additional living space and features a convenient lower-level laundry area. Pride of ownership is evident throughout with numerous updates, including windows (2008), kitchen cabinets. lighting & tile (2009), high-efficiency furnace (2011), roof shingles with ice shield and upgraded vents (2013), R50 attic insulation (2014), front entry door (2016), hot water tank (rental 2017), central air conditioning and hot water tank (rentals with service, 2021), and driveway sealed (2026). Move-in ready and conveniently located close to schools, parks, shopping, transit, and major highways. Enjoy walking distance to 2 outdoor Ice rinks. Loafer's Lake Park & Recreational Centre. The Etobicoke Creek Trail & Cyril Clark Library. Offering exceptional recreational & family friendly amenities right in the neighbourhood. (id:50787)
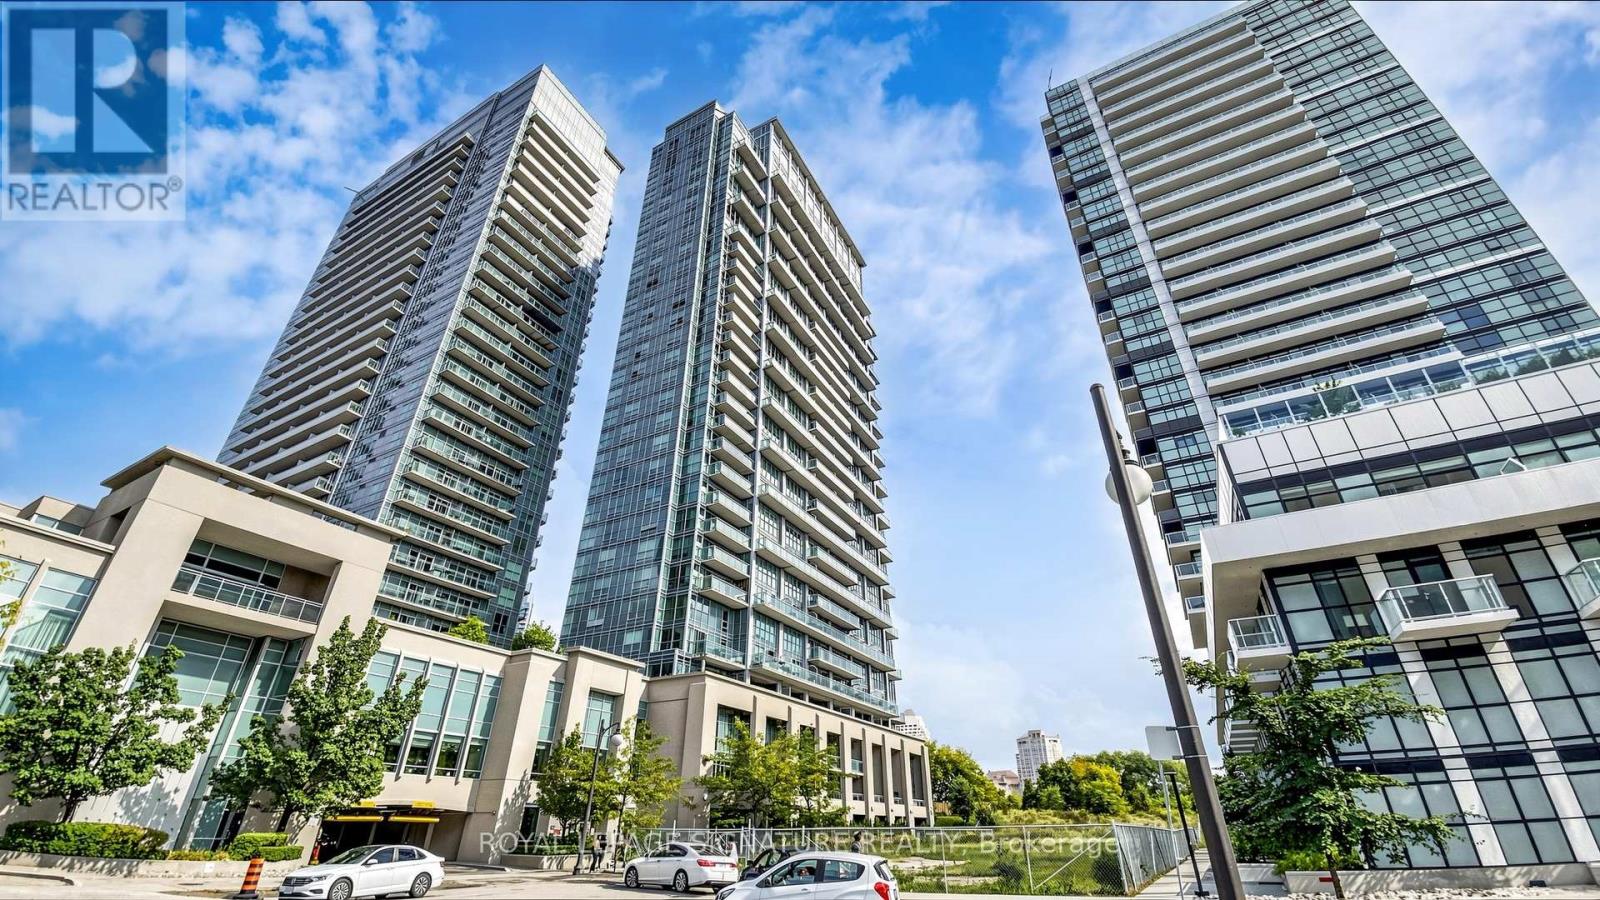
2524 - 165 Legion Road
Toronto, Ontario
Experience elevated condo living in this beautifully designed 2-bedroom, 2-bathroom corner suite offering breathtaking views of Lake Ontario and the Toronto skyline. Featuring soaring 10-foot ceilings and an efficient, open-concept layout, this bright and airy residence maximizes both space and natural light. The modern kitchen flows seamlessly into the living and dining areas, while the private balcony provides the perfect setting to enjoy spectacular lake and city views. The spacious primary bedroom features custom closet organizers for exceptional storage, and both generously sized bedrooms offer the rare convenience of their own ensuite bathrooms. California shutters throughout add timeless style and privacy. Residents enjoy an outstanding selection of premium amenities, including indoor and outdoor swimming pools, a fully equipped fitness centre, sauna, theatre room, BBQ terrace, elegant party room, and 24-hour concierge service. Ideally located just minutes from the waterfront, parks, trails, restaurants, cafés, shopping, transit, and major highways, this exceptional suite offers the perfect blend of luxury, comfort, and convenience in one of Toronto's most sought-after waterfront communities. (id:50787)
Harvey Kalles Real Estate Ltd.
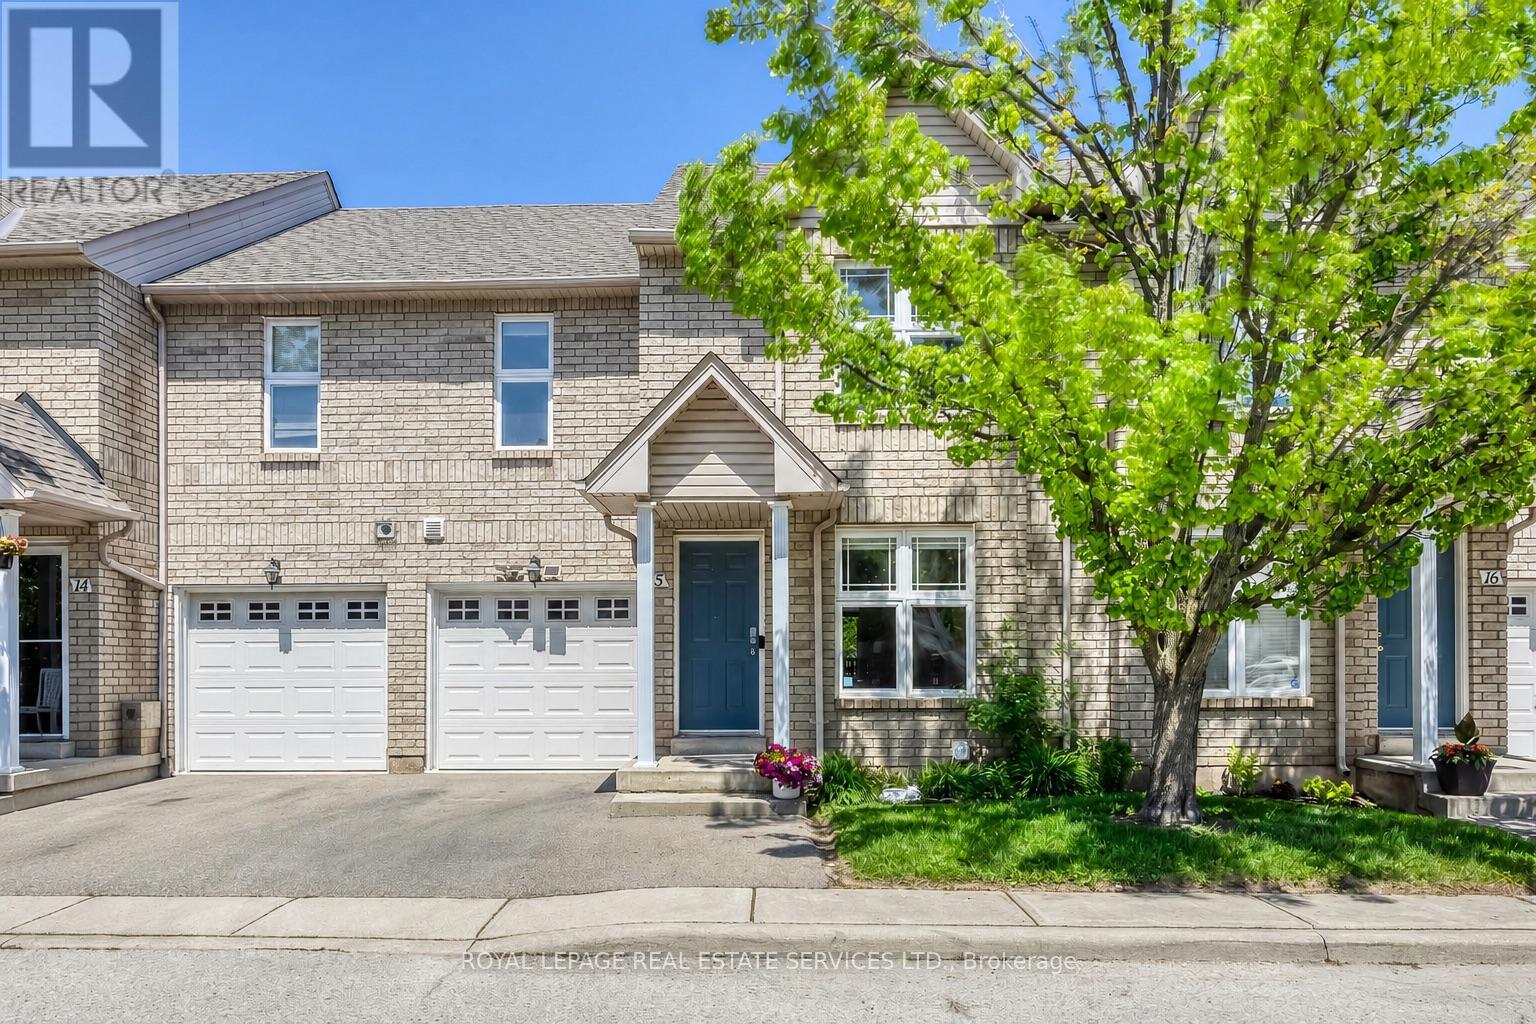
15 - 2189 Postmaster Drive
Oakville, Ontario
Stunning Fully Renovated 3-Bedroom Condo Townhouse. Welcome to this beautifully updated 3-bedroom condo townhouse, completely renovated from top to bottom with sophisticated, modern finishes. Offering approximately 2,360 sq. ft. of total living space, this home features a bright, open-concept layout designed for both comfort and style. The main floor showcases smooth ceilings, pot lights ,complemented by elegant hardwood and vinyl flooring throughout. The fully renovated kitchen is a true highlight, featuring ample cabinetry, a large quartz breakfast island, stainless steel appliances, and a stylish backsplash-perfect for both everyday living and entertaining. Upstairs, you'll find three generously sized bedrooms. The primary and second bedrooms include walk-in closets, while the beautifully designed ensuite bathroom offers double sinks for added convenience. The professionally finished lower level provides additional living space, including a versatile office area and a spacious Rec room-ideal for relaxing. Enjoy the convenience of direct access to the garage and a private, fully enclosed backyard-perfect for outdoor enjoyment. Recent upgrades include: Furnace & heat pump (2024) Hot water tank (2024) Washer (2024) Located in a friendly, family-oriented neighbourhood, this home is within walking distance to excellent schools and parks, and just minutes from Glen Abbey Community Centre, Bronte GO Station, and grocery stores. This exceptional home won't stay on the market for long-make it yours today. (id:50787)
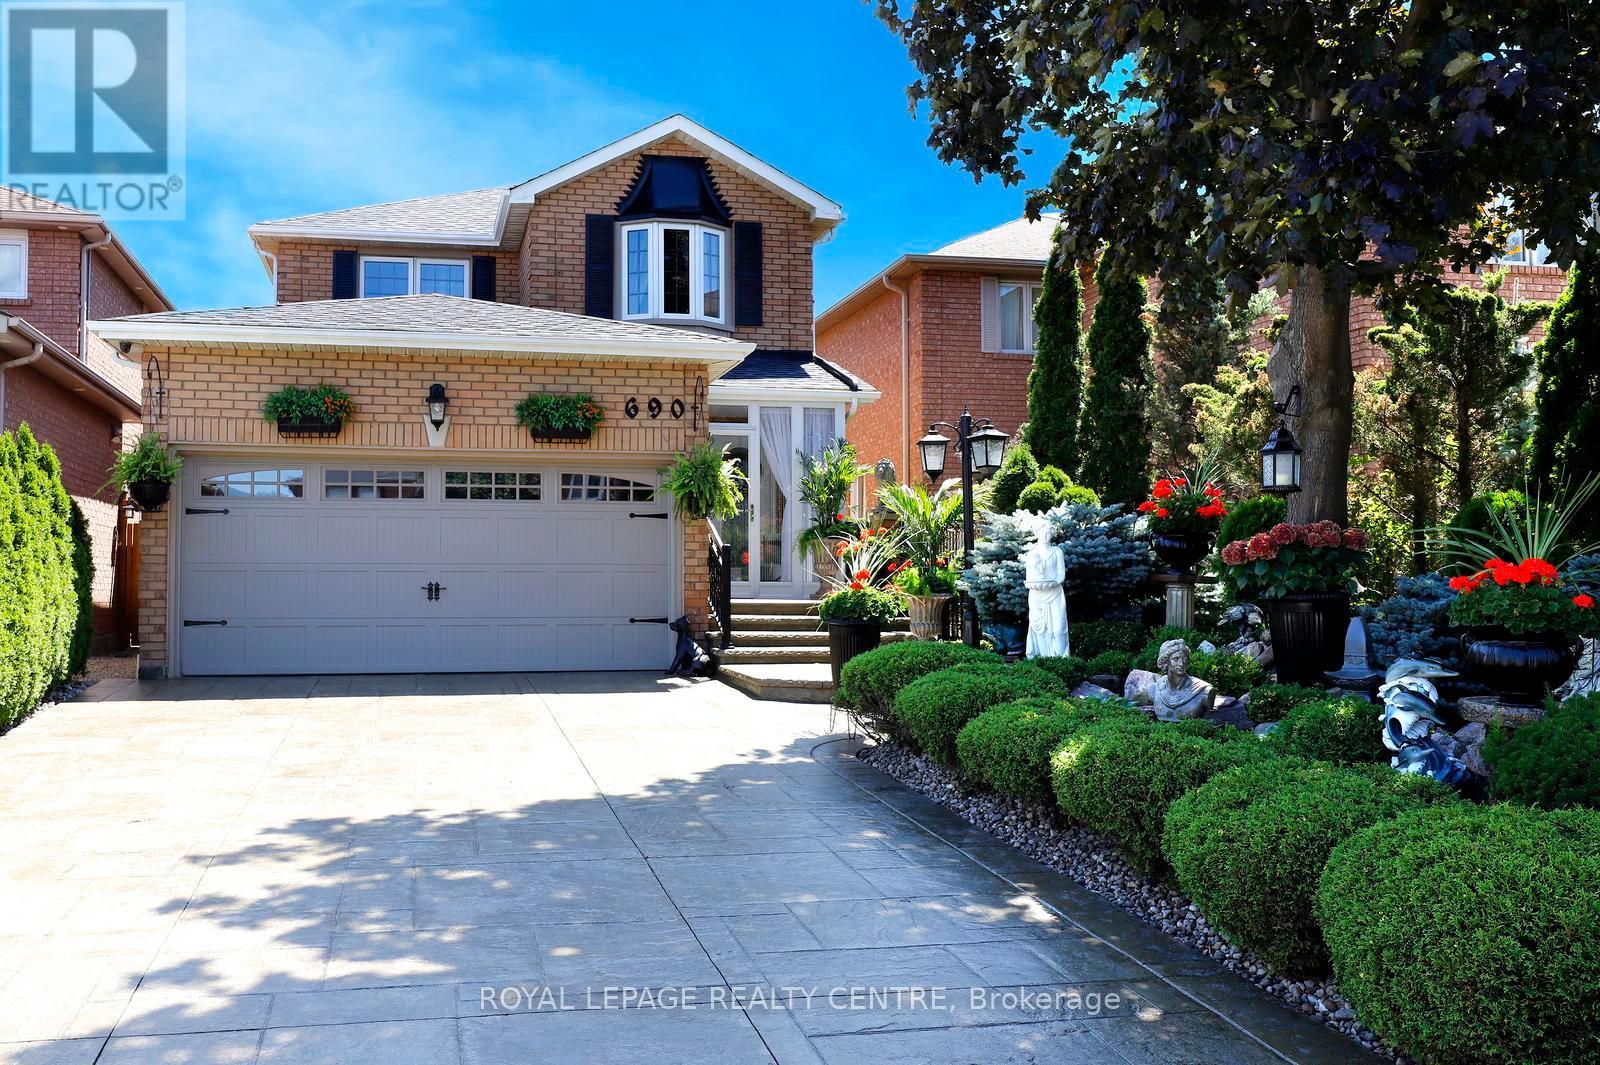
690 Ashprior Avenue
Mississauga, Ontario
Exceptional 4-Bedroom, 4-Bath Family Home Set On A Beautifully Landscaped Lot In One Of Mississauga's South-After Neighbourhoods. Impeccably Maintained And Filled With Natural Light, Hardwood Floors Throughout The Main And Second Levels. Spacious Kitchen Features Granite Countertops, Refined Cabinetry And A Large Centre Island Overlooking The Inviting Family Room. Walk Out To A Private Backyard Retreat With A Spacious Deck -Perfect For Sophisticated Entertaining And Relaxed Summer Evenings. Four Generous Bedrooms Include A Serene Primary Suite With A Walk-In Closet And Luxurious 5-Pc Ensuite. The Lower Level Offers A Spacious Recreation Area With A Kitchen And Versatile Space For A Home Office, Gym Or Playroom. Ideally Situated Near Parks, Excellent Schools, Shopping And Transit-An Exceptional Offering Combining Timeless Elegance, Comfort And Convenience. (id:50787)
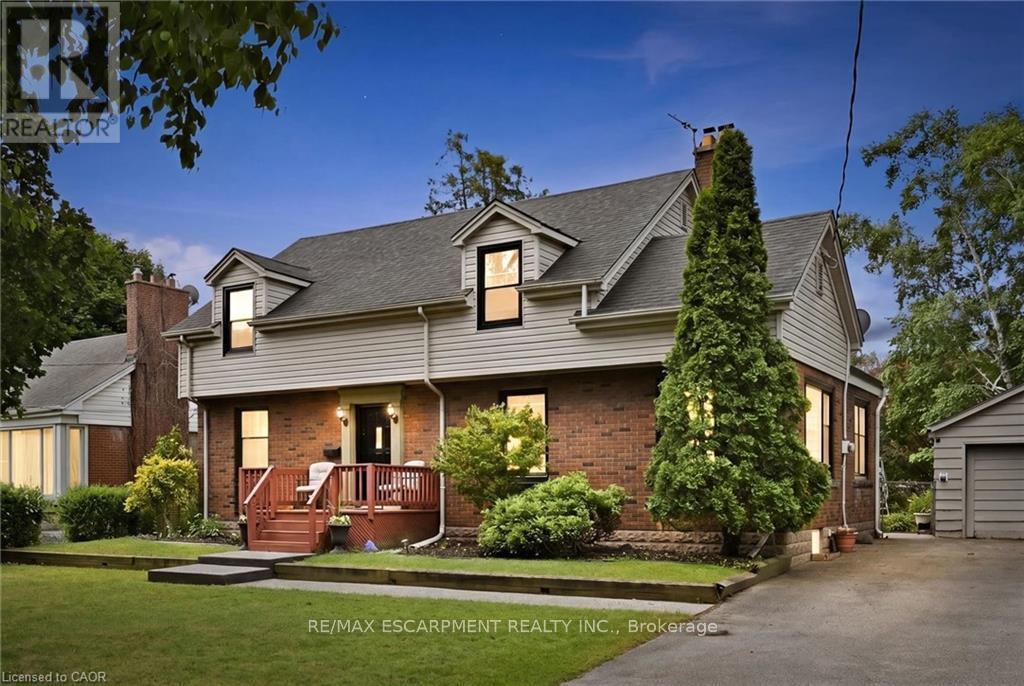
938 Cloverleaf Drive
Burlington, Ontario
Welcome to 938 Cloverleaf Drive, a rare offering on an impressive 70' x 175' lot in Burlington's highly sought-after Aldershot community. This well-maintained home offers 2,068 sq. ft. of living space with spacious principal rooms, including a bright living room, formal dining room, large family room, main-floor office, and eat-in kitchen. Upstairs, you'll find three generously sized bedrooms highlighted by an oversized primary retreat. Step outside to discover a private backyard oasis surrounded by mature trees and lush landscaping. Enjoy summer days by the 20x40 Gunite in-ground pool, entertain on the expansive outdoor living areas, and take advantage of the detached garage and ample parking for family and guests. Situated on a quiet, family-friendly street in one of Burlington's most desirable neighbourhoods, this exceptional property is just minutes from parks, trails, golf courses, marinas, schools, and major commuter routes. A rare opportunity to own a premium lot with outstanding outdoor space in the heart of Aldershot. (id:50787)
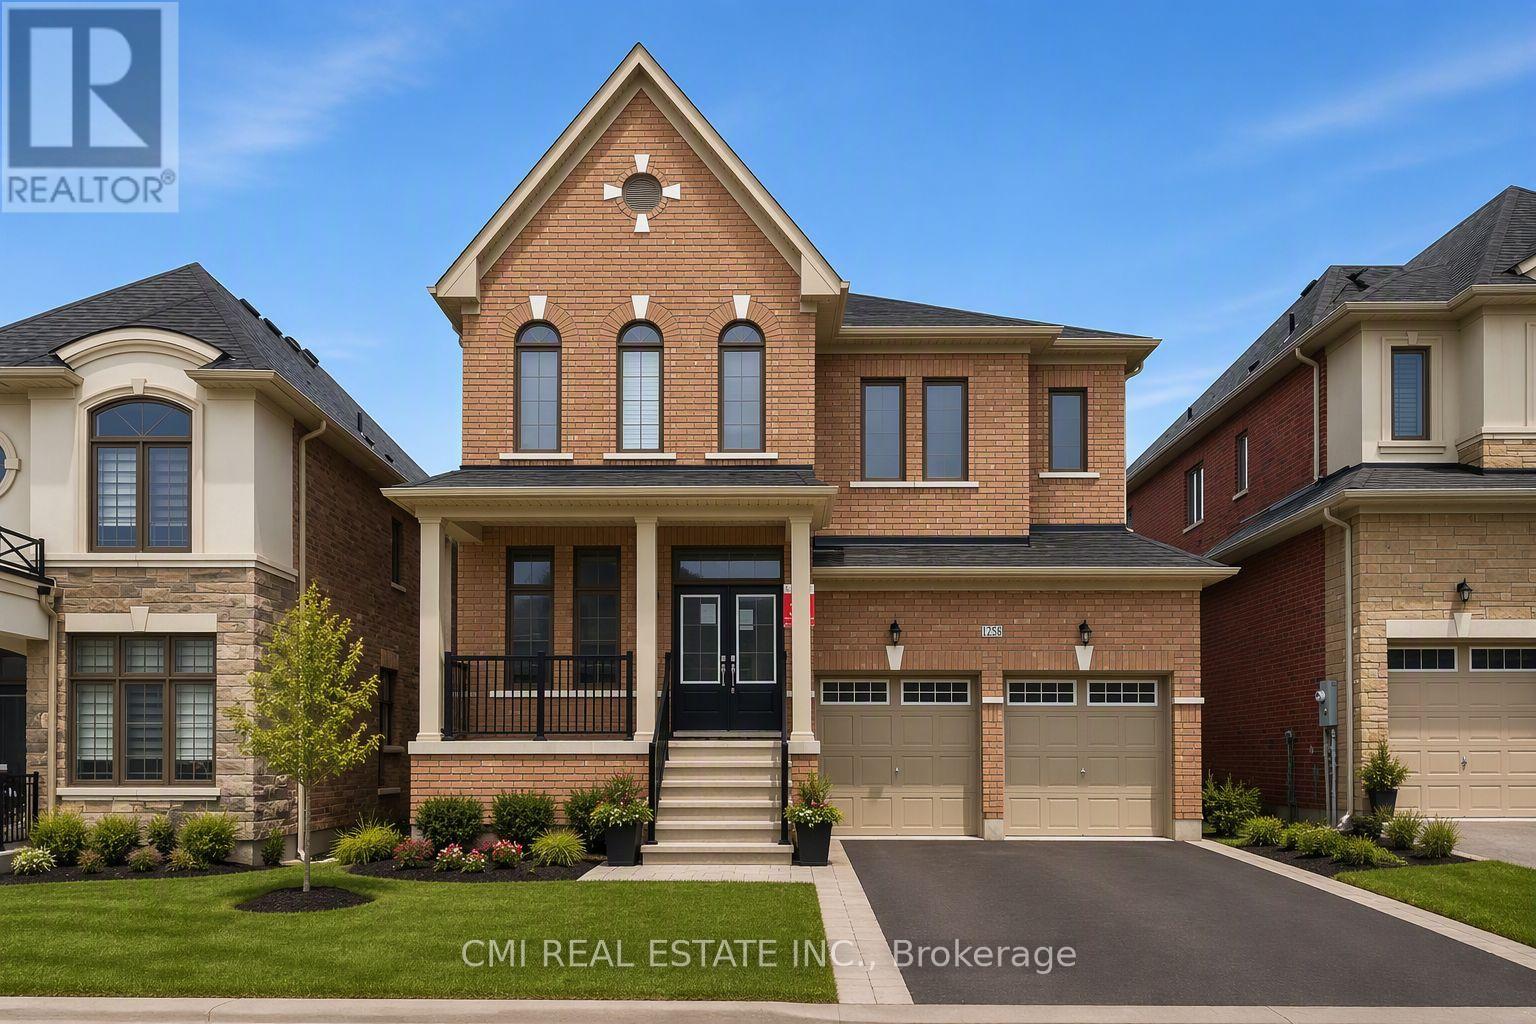
125 Raspberry Ridge Avenue
Caledon, Ontario
Welcome to 125 Raspberry Ridge Avenue in the heart of Caledon East. This stunning, move-in ready home offers approximately 2,750 sq. ft. of luxurious living space, perfectly situated on a premium 44 x 114 ft ravine lot. Designed with both elegance and functionality in mind, this home features 4 spacious bedrooms and 4.5 bathrooms, with a private ensuite in every bedroom, plus a two-car garage. The main floor impresses with 10-foot ceilings and a contemporary kitchen complete with quartz countertops and an upgraded backsplash-ideal for everyday living and entertaining. The sense of space continues upstairs and into the basement with 9-foot ceilings, creating a bright and open atmosphere throughout the home. Set within the highly desirable community of Caledon East, this exceptional property combines upscale finishes, thoughtful design, and a tranquil ravine setting. (id:50787)
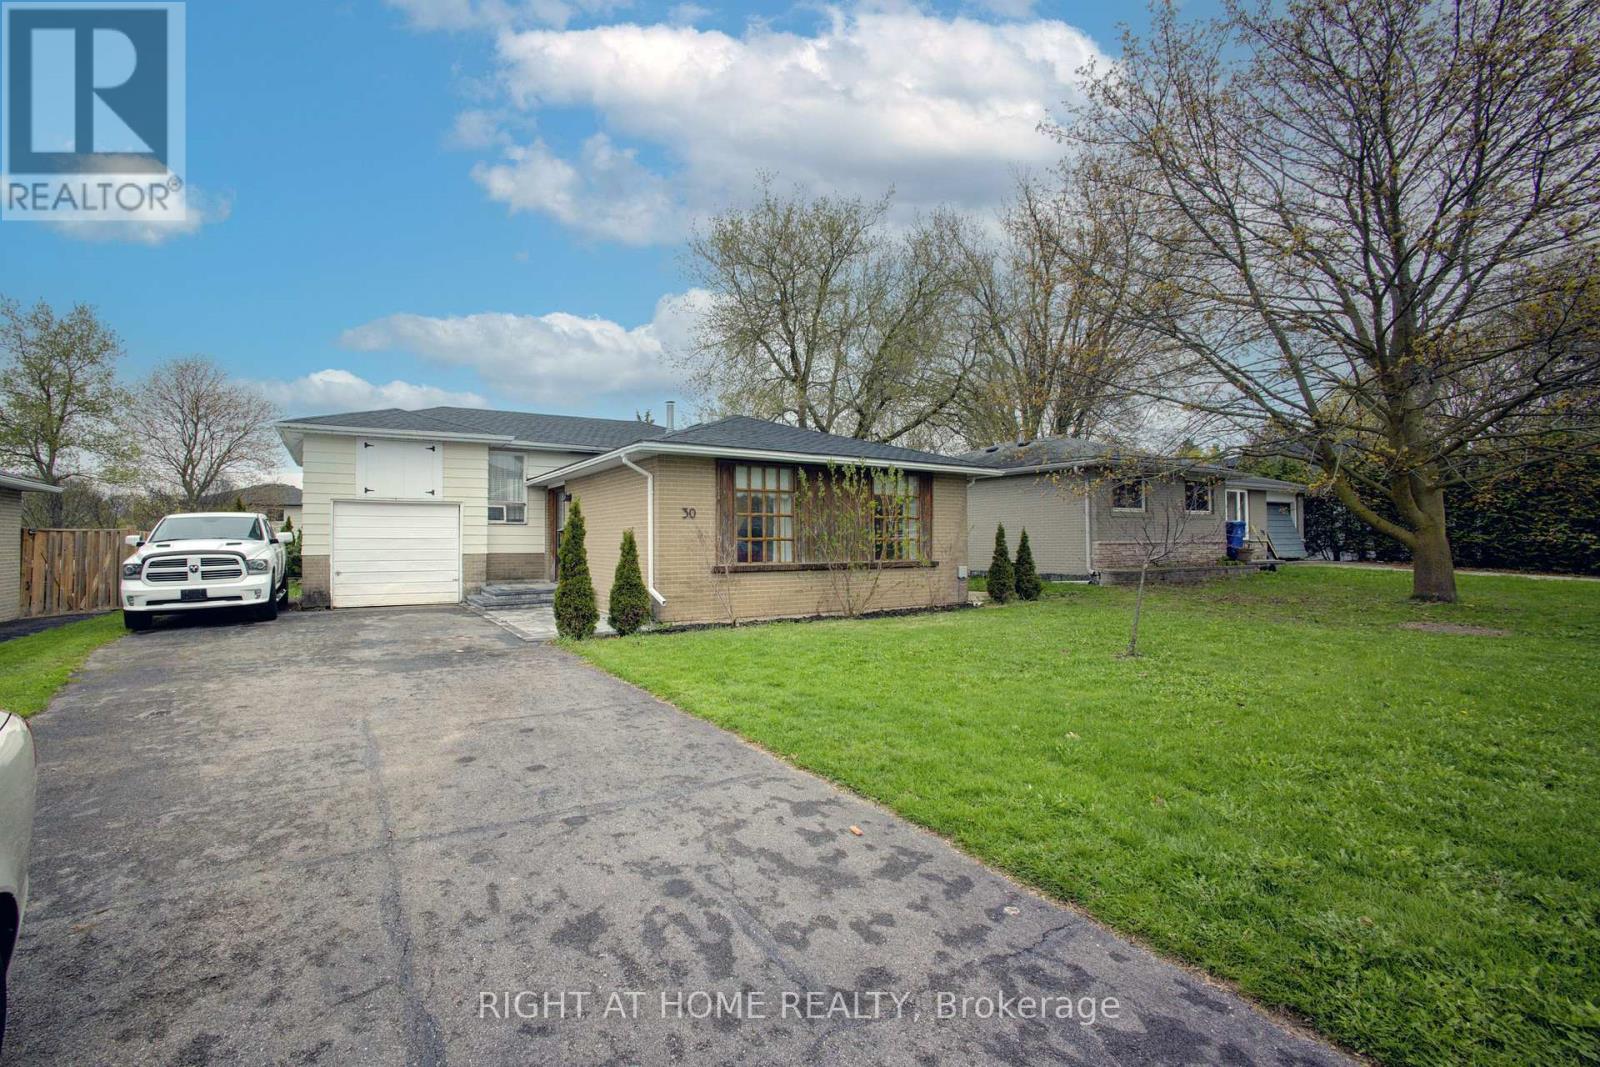
30 Parkview Drive
Orangeville, Ontario
Home Sweet Home! If the walls could talk, they would actually sing many of the songs that were played here over the years! First time offered for sale, this family home is filled with fun memories and now it is ready to welcome a new family to continue the joy! This 4 level backsplit will impress you with the open concept main floor, renovated kitchen with breakfast bar and built-in appliances, extra large primary bedroom (originally 2 bedrooms converted into 1, can be converted back), 3 more bedrooms and a 4th level family "music room" where there were many years of songs played, dancing and togetherness! An added bonus is the storage space above the garage that was used to store snowmobiles and motorcycles! The large lot is fantastic - 60 ft x 100 ft - which provides an extra long and extra wide driveway, with enough parking for 6 cars! The location is fabulous! Walking distance to 3 schools, parks, public transit and more! Recently freshly painted and 2 upstairs windows replaced! Roof was re-shingled in 2025! Hot water heater is owned and included! Furnace was replaced in 2011! All of the appliances are included! Great value for the asking price!! This home is simply awesome and you can be the next lucky owner to live in it! (id:50787)
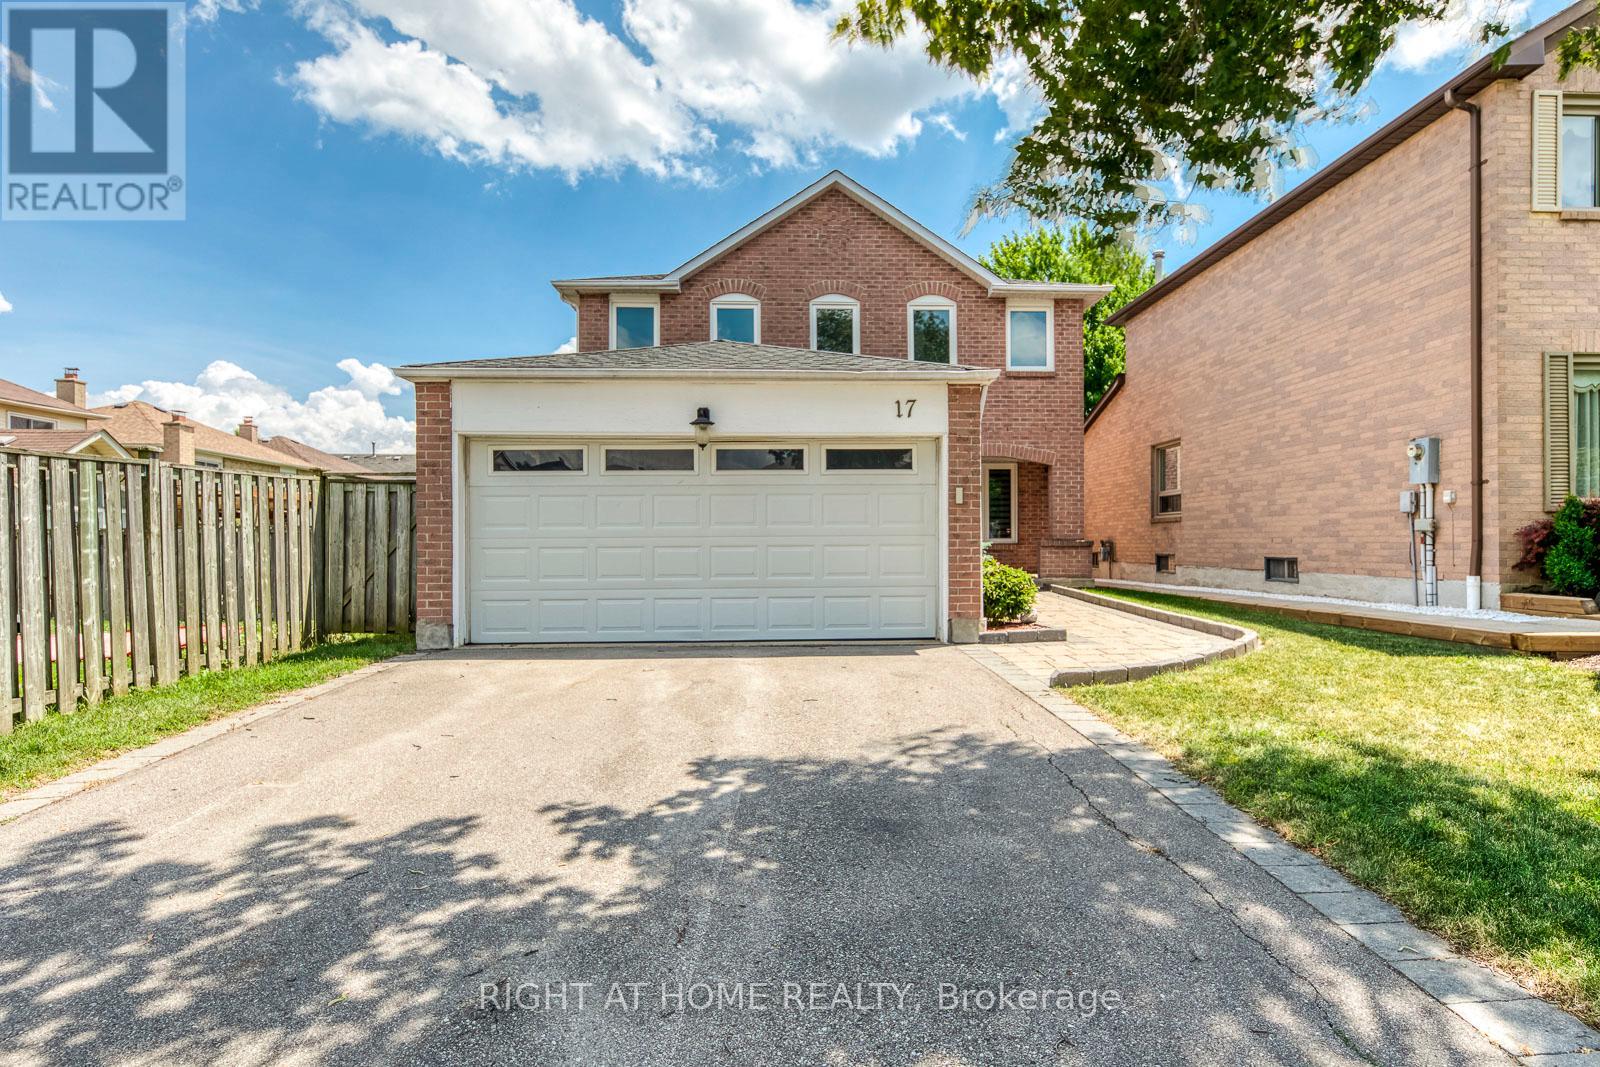
17 Nickel Crescent
Brampton, Ontario
Welcome to this beautifully maintained 4-bedroom family home located in Brampton's prestigious N-Section>> A neighborhood known for its quiet, tree-lined streets, top-rated schools, established amenities, and unmatched convenience. Steps to parks and schools, Minutes to Hwy 410, and offering easy access to transit and Bramalea City Centre! This well-kept home features a practical, spacious layout with no wasted space + upgraded Roof & A/C in 2023 >> Formal Sunny Living and Dining rooms with large windows provide comfort, privacy, and a warm setting for gatherings. Family chef enjoys cooking in the updated eat-in kitchen, complete with modern cabinetry, upgraded Stainless Steel Appliances, Pot Lights & Ceramic Back-splash, overlooking open concept family room with Pot Light & Fireplace and a walkout to a lush, spacious backyard-perfect for BBQ, outdoor activities, or planting your favorite flowers and vegetables. 2nd level offers 4 generous bedrooms, including a primary bedroom with a private 4 Pcs. ensuite and a huge walk-in closet. Convenient main floor includes a large laundry room with inside access to the double-car garage. Exterior features include an interlocking walkways, a welcoming front porch, and a long driveway with no sidewalk can park 4 cars. Don't forget the spacious, unspoiled basement with a large cold room is ready for your personal touch-ideal for a recreation room, home office, gym, basement apt or additional living space for extended family and extra income for your mortgage >> Just pack and settle your beloved family in this clean, comfortable & well-loved nest in an exceptional neighborhood! (id:50787)
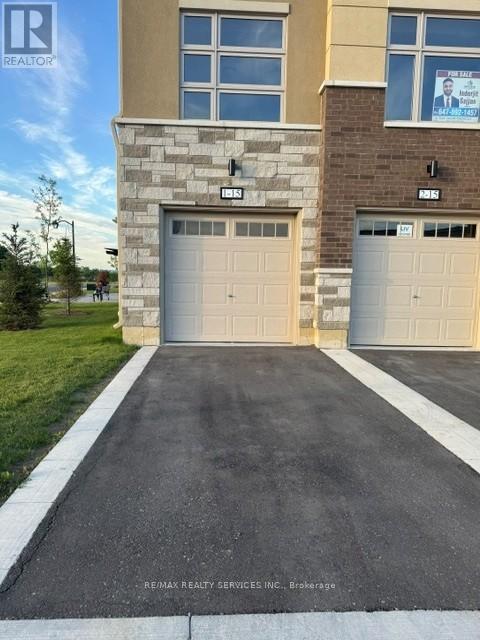
1 - 15 Fieldridge Crescent
Brampton, Ontario
Welcome to this beautiful stacked townhome in a growing and family-friendly Brampton neighbourhood. Offering 3 bedrooms and 1.5 bathrooms, this one year new home is perfect for first-time buyers, young families, or investors looking for a move-in-ready property. The main floor features a bright and open layout with large windows that bring in plenty of natural light. The modern kitchen is designed with sleek cabinetry, upgraded with pot lights and ample storage space, flowing seamlessly into the living and dining areas-ideal for everyday living and entertaining. You'll find three comfortable bedrooms and a well-appointed bathroom. Conveniently located close to schools, parks, shopping, public transit, and other everyday amenities, this home offers the perfect balance of comfort, style, and convenience. A great opportunity to own a modern home in one of Brampton's sought-after communities. (id:50787)
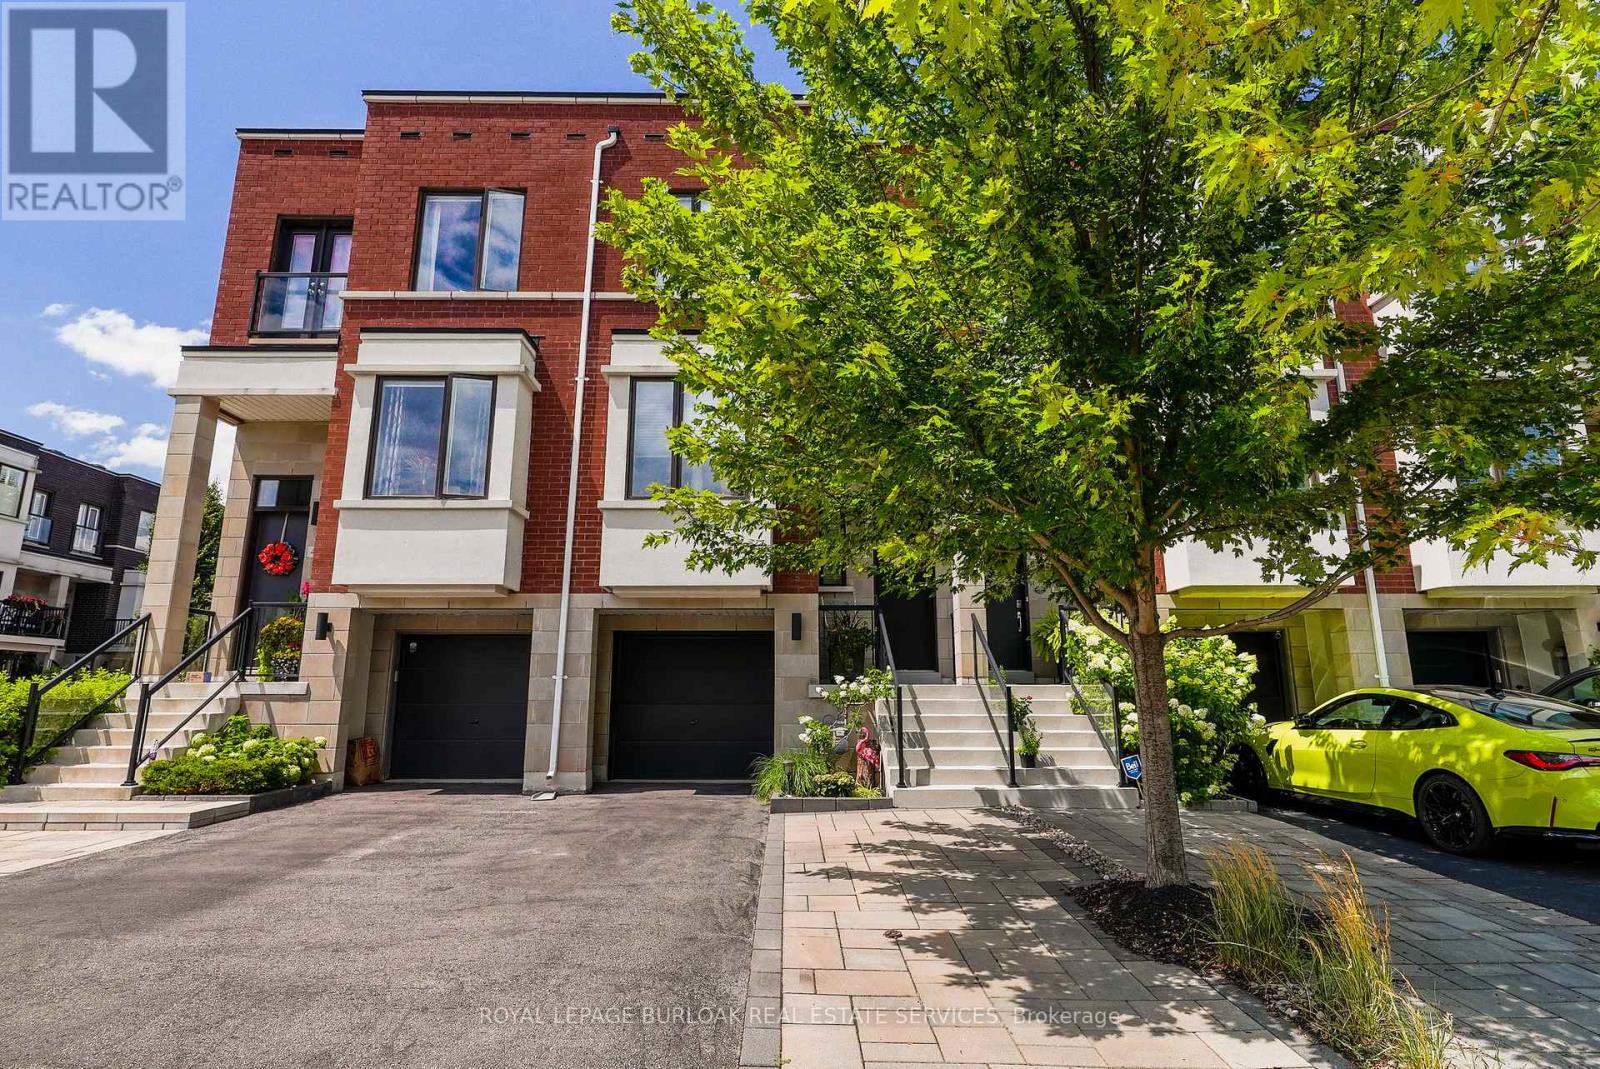
467 Nautical Boulevard
Oakville, Ontario
Luxurious, modern, and impeccably upgraded, this freehold townhome is nestled in the highly sought-after lakeside community of Lakeshore Woods. Thoughtfully designed for modern living, this home features a bright, open-concept layout with soaring 10-foot ceilings, oversized windows, and premium finishes throughout. The gourmet kitchen is beautifully appointed with quartz countertops, upgraded cabinetry, high-end appliances, a dual gas/electric range, and ample workspace. A custom stone feature wall, designer window coverings, and refined details create a warm, inviting atmosphere throughout the main living space. The spacious primary suite offers a luxurious 5-piece ensuite complete with a freestanding soaker tub, glass shower, and upgraded tile feature wall. Convenient second-floor laundry adds everyday practicality. The versatile walk-out lower level offers the perfect space for a family room, home office, fitness area, or media room, and features a new custom dry bar complete with cabinetry, quartz countertops, and a bar fridge-ideal for entertaining. Outside, enjoy a professionally finished backyard with Techo-Bloc patio stones, creating a private outdoor retreat. An extended driveway provides parking for up to three vehicles. Ideally located just steps from the lake, scenic trails, parks, and the shops and restaurants of Bronte Village, with quick access to major highways and GO Transit. A rare opportunity to own a move-in-ready home in one of Oakville's most desirable neighbourhoods. (id:50787)
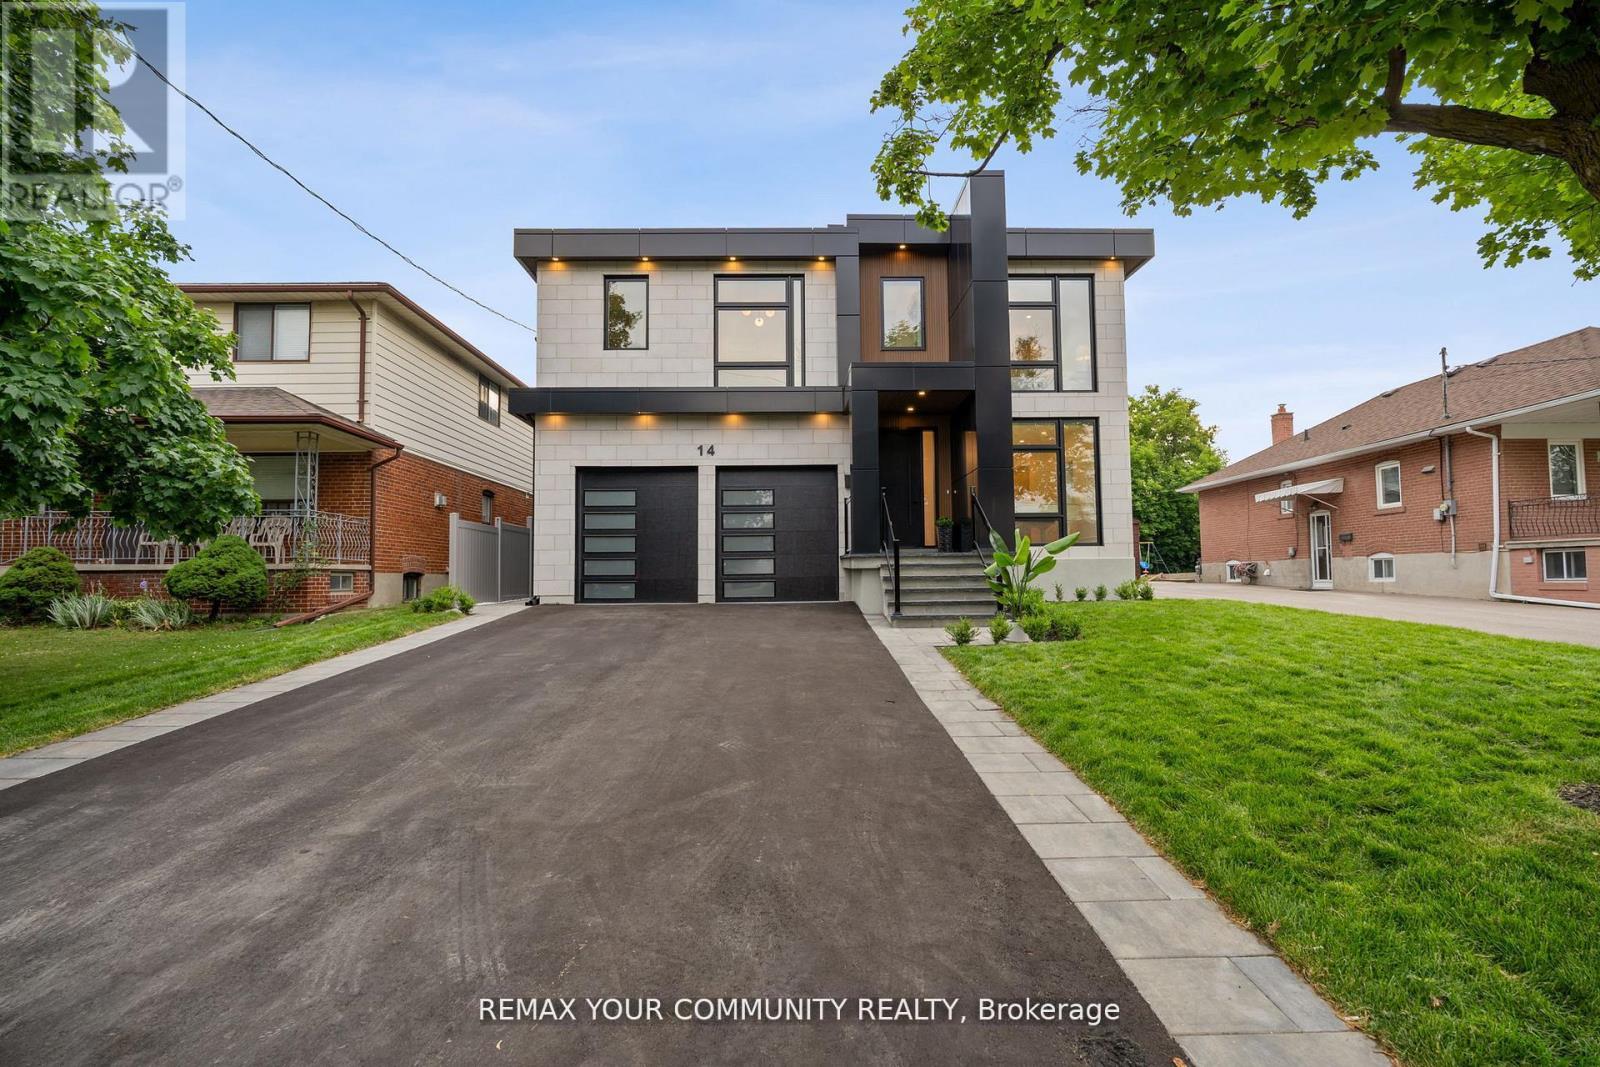
14 Ranwood Drive
Toronto, Ontario
Step into a realm of unparalleled luxury at 14 Ranwood Drive, an architectural masterpiece that redefines modern living in the west part of Toronto. This distinctive residence with a living space of over 4800 square feet, harmoniously blends sophistication, comfort, and functionality, offering a lifestyle that is both grand and inviting. As you enter, be captivated by the soaring 9 ft ceilings that create an airy atmosphere, adorned with exquisite hardwood flooring that flows seamlessly throughout. Oversized solid-core wood doors and contemporary baseboards add an elegant touch, while energy-efficient LED lighting and stylish pot lights illuminate every corner of this beautifully designed home. The highlight is a custom gourmet kitchen, featuring state-of-the-art smart appliances, sleek quartz countertops, and a concealed walk-in butler's pantry, perfect for both daily meals and lavish entertaining. The open-concept layout is anchored by a stunning floating staircase, leading you to a serene main-floor office-an invaluable space for productivity. Ascend to find five generously proportioned bedrooms, each designed with convenience in mind, with bath ensuites, ensuring both comfort and privacy for family living. The fully finished in-law suite, complete with its own kitchen and separate entrance, opens the door to endless possibilities-ideal for extended family stays or potential rental income. Outside, indulge in the meticulously landscaped lot featuring a sophisticated irrigation system and beautiful interlocked pathways, enhancing your outdoor oasis. This extraordinary home offers a unique lifestyle where elegance meets practicality. Embrace a living experience that must be seen to be fully appreciated-a truly rare offering in today's competitive market. Minutes from Humber River Hospital, Highways 400 and 401. (id:50787)
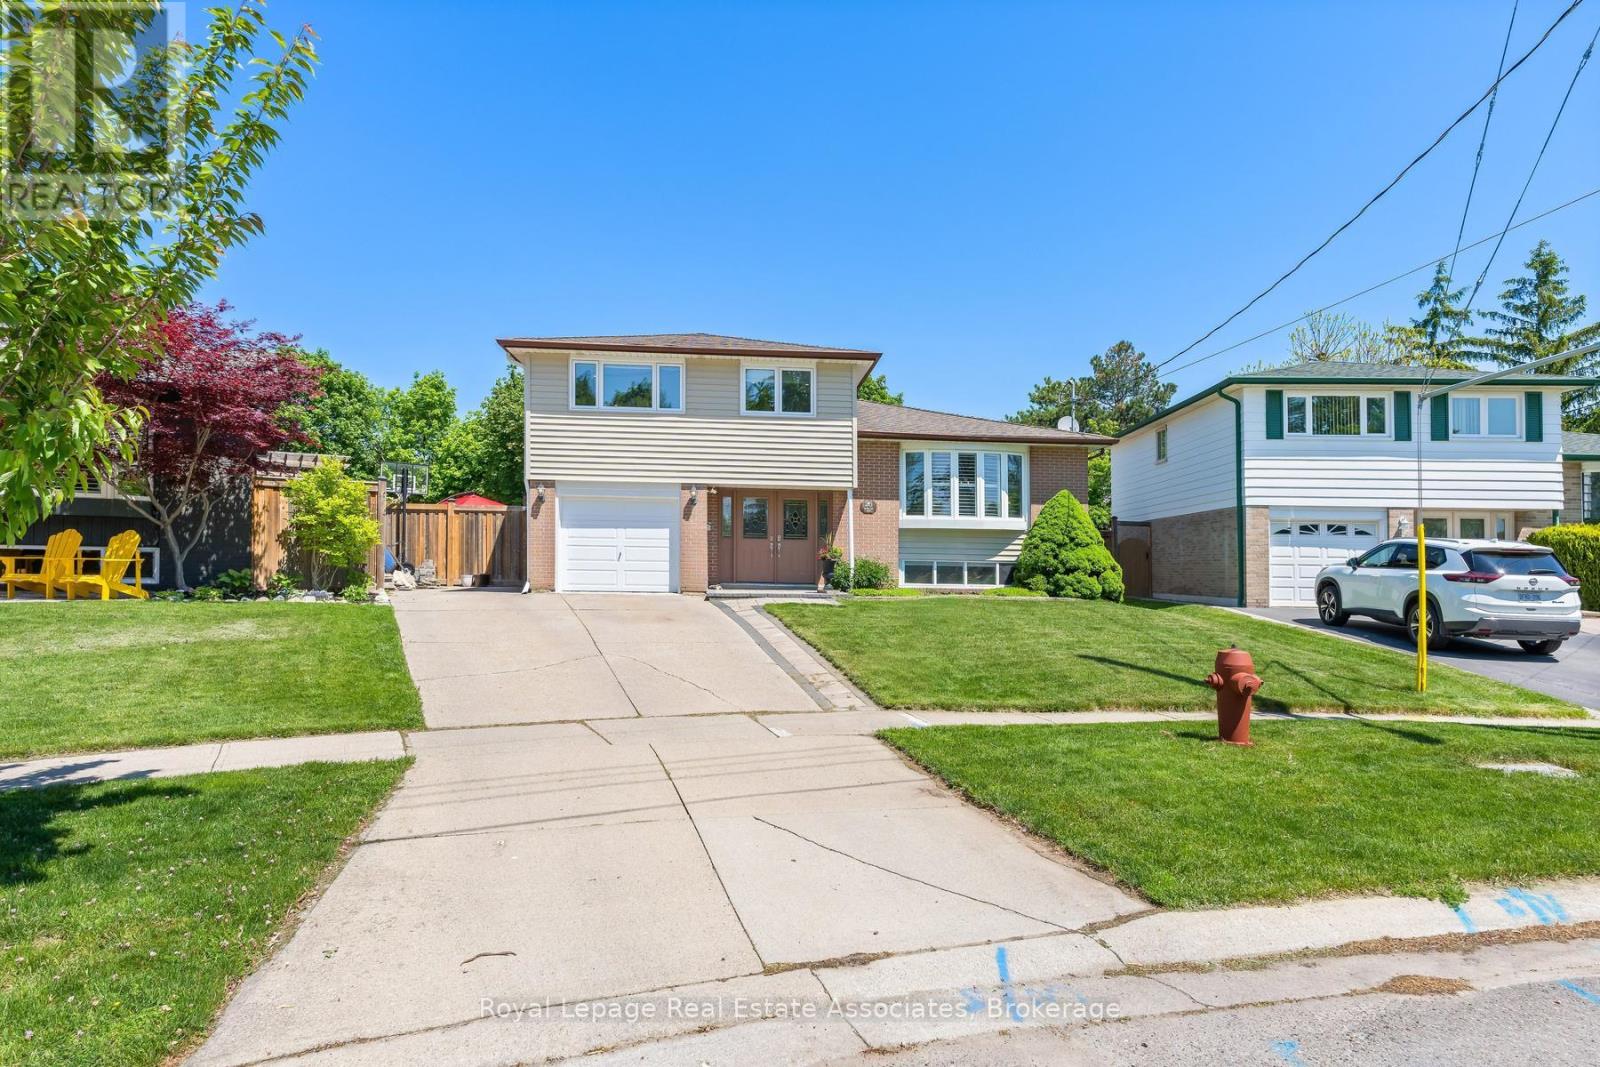
26 Marilyn Crescent
Halton Hills, Ontario
Tucked into a quiet neighbourhood in Georgetown, this inviting 5-bedroom side split on an oversized pie shape lot offers a thoughtful blend of space, comfort, and versatility-perfect for growing families or multi-generational living. This unique property showcases a spacious, recently completed addition on the ground floor, creating an in-law suite offering its own living space, bedroom, 3-piece bathroom, and a walkout to the backyard. From the moment you step inside, the home feels warm and welcoming. The main floor is designed for everyday living and easy entertaining, with an open-concept living and dining area highlighted by a charming bow window that fills the space with natural light. The eat-in kitchen features stainless steel appliances, a tile backsplash, above-cabinet lighting, granite countertops, and built-in cabinetry creates the perfect spot for casual meals, with sliding doors that lead directly out to the backyard. Upstairs, you'll find four generously sized bedrooms, ideal for families of all sizes, along with a renovated 5-piece bathroom. The finished basement adds even more room to relax and entertain, with above-grade windows, a wet bar and an additional 3-piece bathroom. Step outside and discover a backyard that feels like your own private retreat. Thoughtfully designed with multiple levels, it features a wood deck, stone patio, and an above-ground pool-ideal for summer days spent with family and friends. A tranquil pond with a waterfall feature adds a touch of serenity, making this outdoor space just as special as the home itself. All of this, set in a sought-after Georgetown location close to schools, shopping, and the charm of the downtown core-offering the perfect balance of convenience and community. (id:50787)
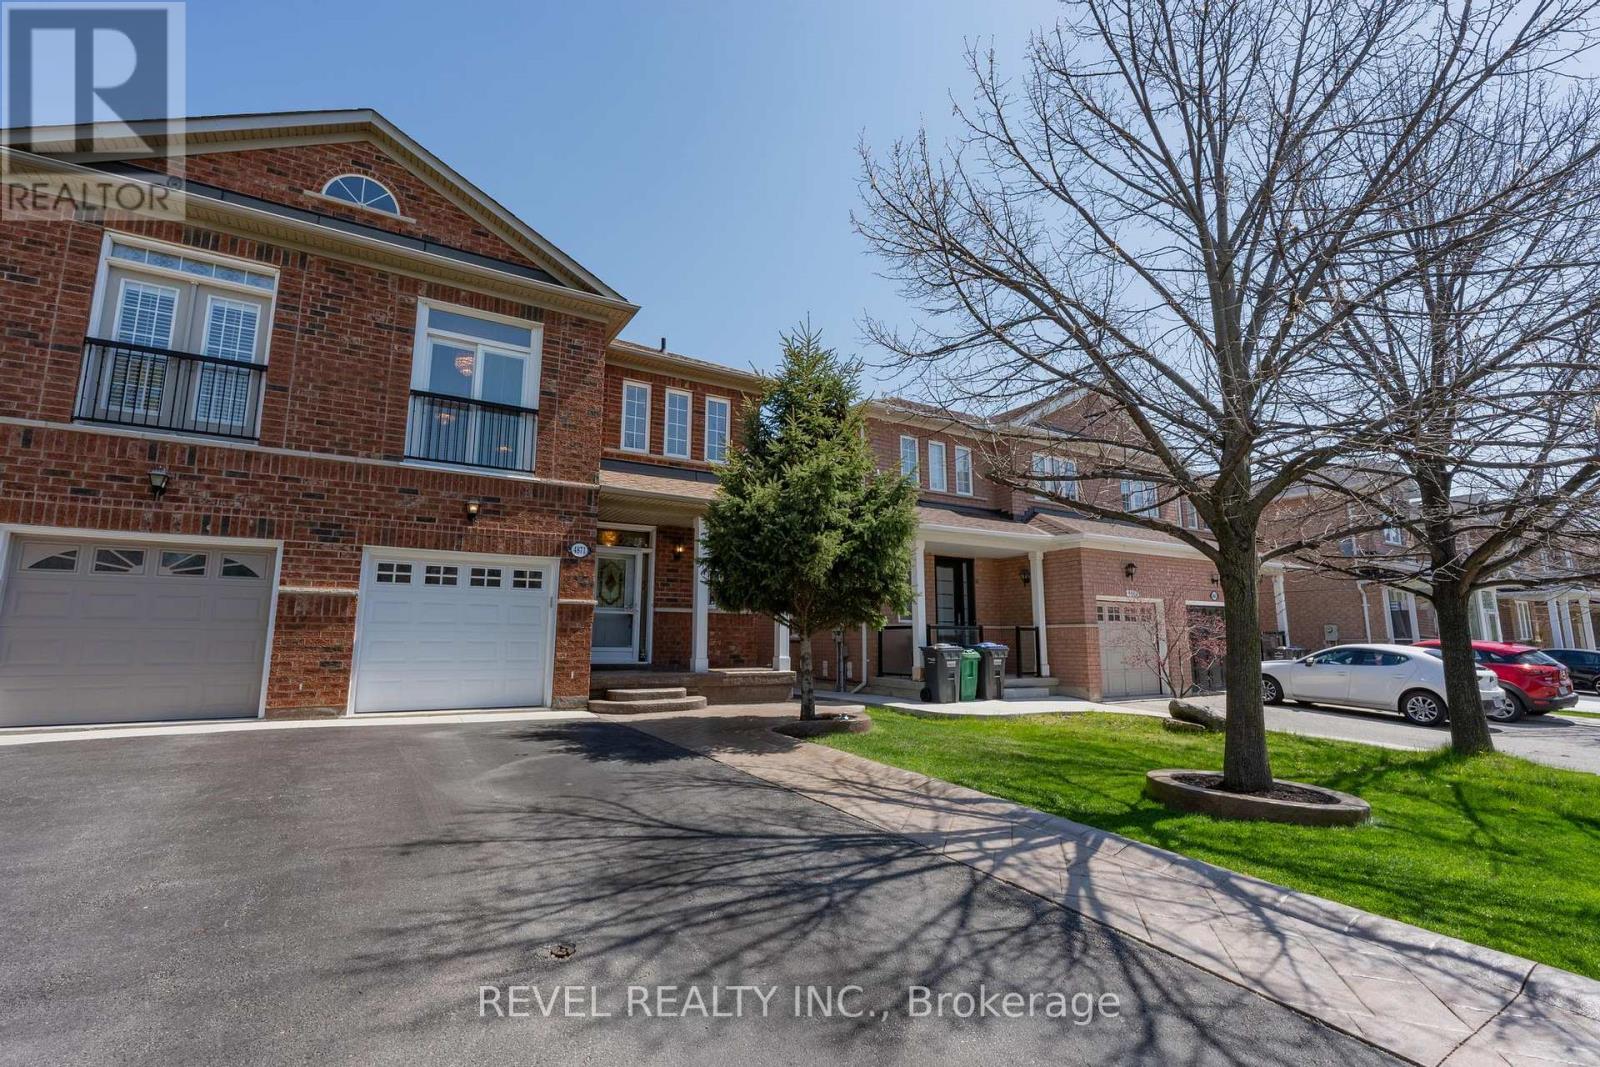
4871 James Austin Drive
Mississauga, Ontario
Welcome to this beautiful and well cared for family home offering space and a great layout for everyday living. The bright main floor features a spacious kitchen, open living and dining areas, and plenty of natural light throughout. Upstairs, you will find large bedrooms plus an oversized second floor family room that is perfect for movie nights, a playroom, home office, or could easily be converted into a 4th bedroom. The finished basement adds even more living space for the whole family to enjoy. Step outside to a private backyard perfect for relaxing or entertaining. Located in a family friendly neighbourhood close to schools, parks, shopping, and all major amenities, square one, public library 403, 401 groceries, restaurants and more. Original Owner. (id:50787)
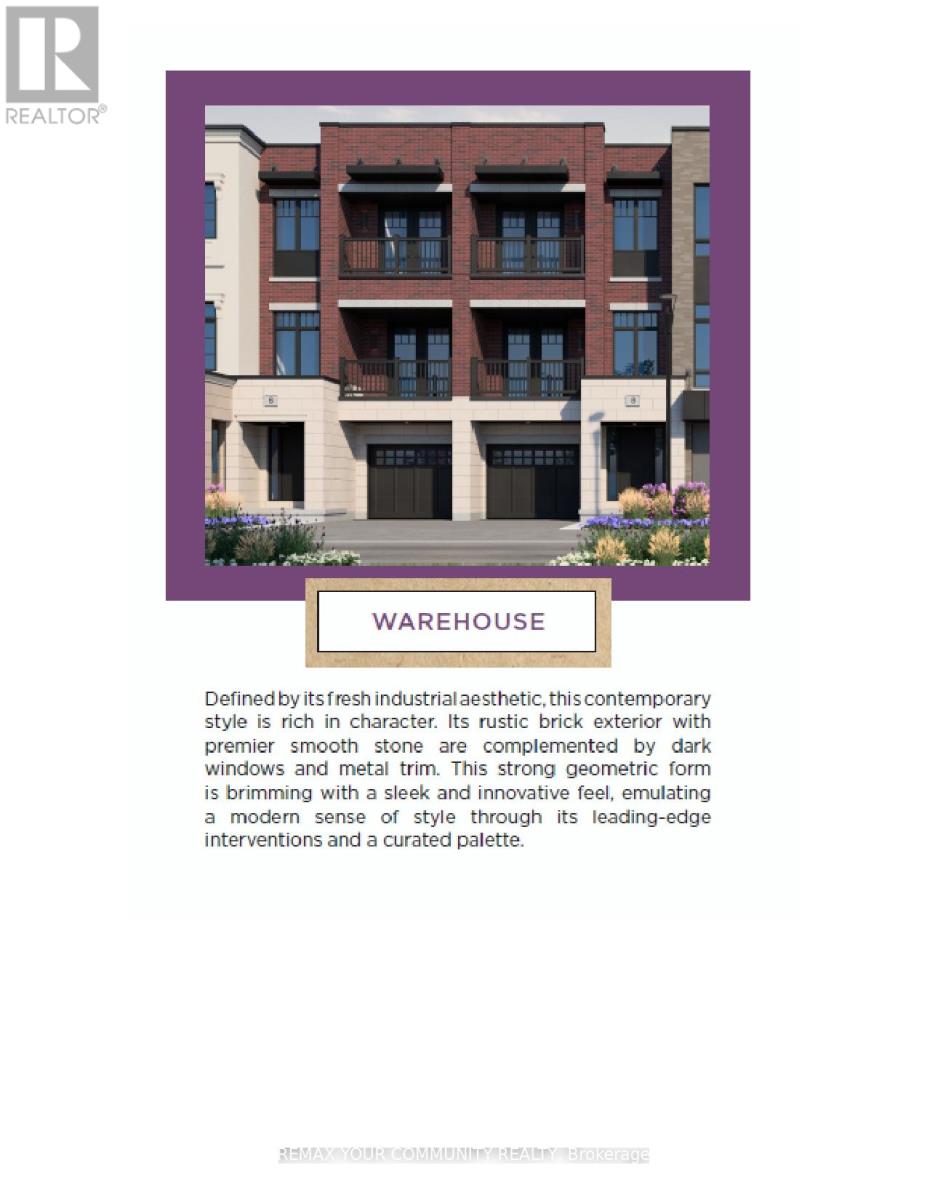
1725 Barbertown Road
Mississauga, Ontario
Welcome to Artisan Homes - a rare opportunity to own in an exclusive enclave of just 75 residences, inspired by the nature-focused design. Nestled along the Credit River and surrounded by mature woodlands, this community blends natural beauty with modern design, creating a tranquil and elevated lifestyle just minutes from urban conveniences. Each home is thoughtfully positioned to offer a private backyard setting with no direct rear neighbors, ensuring enhanced privacy and access to nature backing onto the Credit River or preserved green space.We are pleased to present a stunning 3-bedroom townhome offering approximately 1,637 sq. t. of luxury living space, designed for today's modern lifestyle.This exceptional home features: - A gourmet kitchen with built in table top - French doors leading to a covered balcony - perfect for indoor-outdoor living - A bright open-concept great room overlooking the kitchen. A primary retreat with 3-piece ensuite and his/hers closet with French Doors walking out to the Large Roof Terrace which measures over 200 square feet of living (not included in house square feet). Two additional bedrooms with a shared main bath, third bedroom with French doors and walkout to a covered balcony - Enjoy luxury finishes throughout, including designer bathrooms and premium flooring selections. Please refer to schedules for full details on incentives and interior finishes.Closing: February 2027 This is a limited opportunity in a highly desirable setting - this home is backing onto Woodlands with Peace and Tranquility. (id:50787)

920 Calder Road
Mississauga, Ontario
Custom Estate New Built In Offering Around 6,500 sqf Of Luxury Living Space (4200+ sqf Above Grade) Where Modern Architecture Meets Luxury, Published In DesignLinesMagazine, Located In Highly Sought-After Meadow Wood/ Rattray Marsh On Dest-End Rd Near Lake,Top-Rated Schools, Minutes To Go Station. Featuring 5 Bedrooms, 6 Baths, Open Concept Flr Plan, Soaring 20 Ft Ceiling Foyer& Living Rm, 10 Ft 1st& 2nd Flrs Bdrms, 9ft Basement, Circular Driveway, 2nd Flr Separate Mech Rm, Modern Canadian Aluminum/Wood Floor-Ceiling Windows& Doors, Marble Flrs Foyer& Powder Rm, 3 Gas Fireplaces, Custom Millwork, Modern Luxury Chandeliers& Wall Scones, Wide Plank Eng Hdwd, 1st Flr Sound Proofed Ceilings, Floating Metal/Solid Wood Staircase& Modern Metal Railings, Spacious Living Rm 2 Sets of Sitting Areas For Large Gatherings Boasts Focal Point Floor-Ceiling Luxury Fireplace Stone Surrounds& O/C 10-12 Seats Dining Rm. Grand Chef's Gourmet Kitchen HighEnd Stained Oak Wood Custom Cabinetry, Expansive Centre Island, Leather-Finished Granite Countertops& Backsplash, Gas Cooktop, Integrated Appliances. Large Family Rm W/ Flr-Ceiling Windows, W/O To Porch, Modern Marble 7 ft Linear Fireplace, Built-In Sound System& Bookcases. Breakfast Rm W/ Window, Large Office W/ Front Yard Window, Elegant Powder Rm W/ Marble Vanity, Mud Rm. Primary Bdrm Has Large Walk-In Closet, W/O Terrace, Spa-Like 7-Pc ensuite, Custom Vanities& Makeup Station, Marble Countertops, Heated Flrs, Soaker Tub, Double Shower, Prv Water Closet. 3 Well-Sized Bdrms W/ W/I Closets, 4-Pc Ensuites Inclds Second Primary Bdrm W/O Terrace. Second Flr Laundry Rm W/ Custom Cabinetry, Marble Countertops. Walk-Up Finished Basement W/ Separate Sideyard Entrance Designed For Entertainment, Large Great Rm, 2-Tier Wet Bar, Gym, bedroom5, 4-Pc Bath, Cold Rm, Insulated Flrs, Fireplace Stone Surround. The Amenities Extend To Lush Mature Trees/Evergreen Landscaping, Cedar Treed Private Backyard, Metal Fence All All Around& Security Systems. (id:50787)
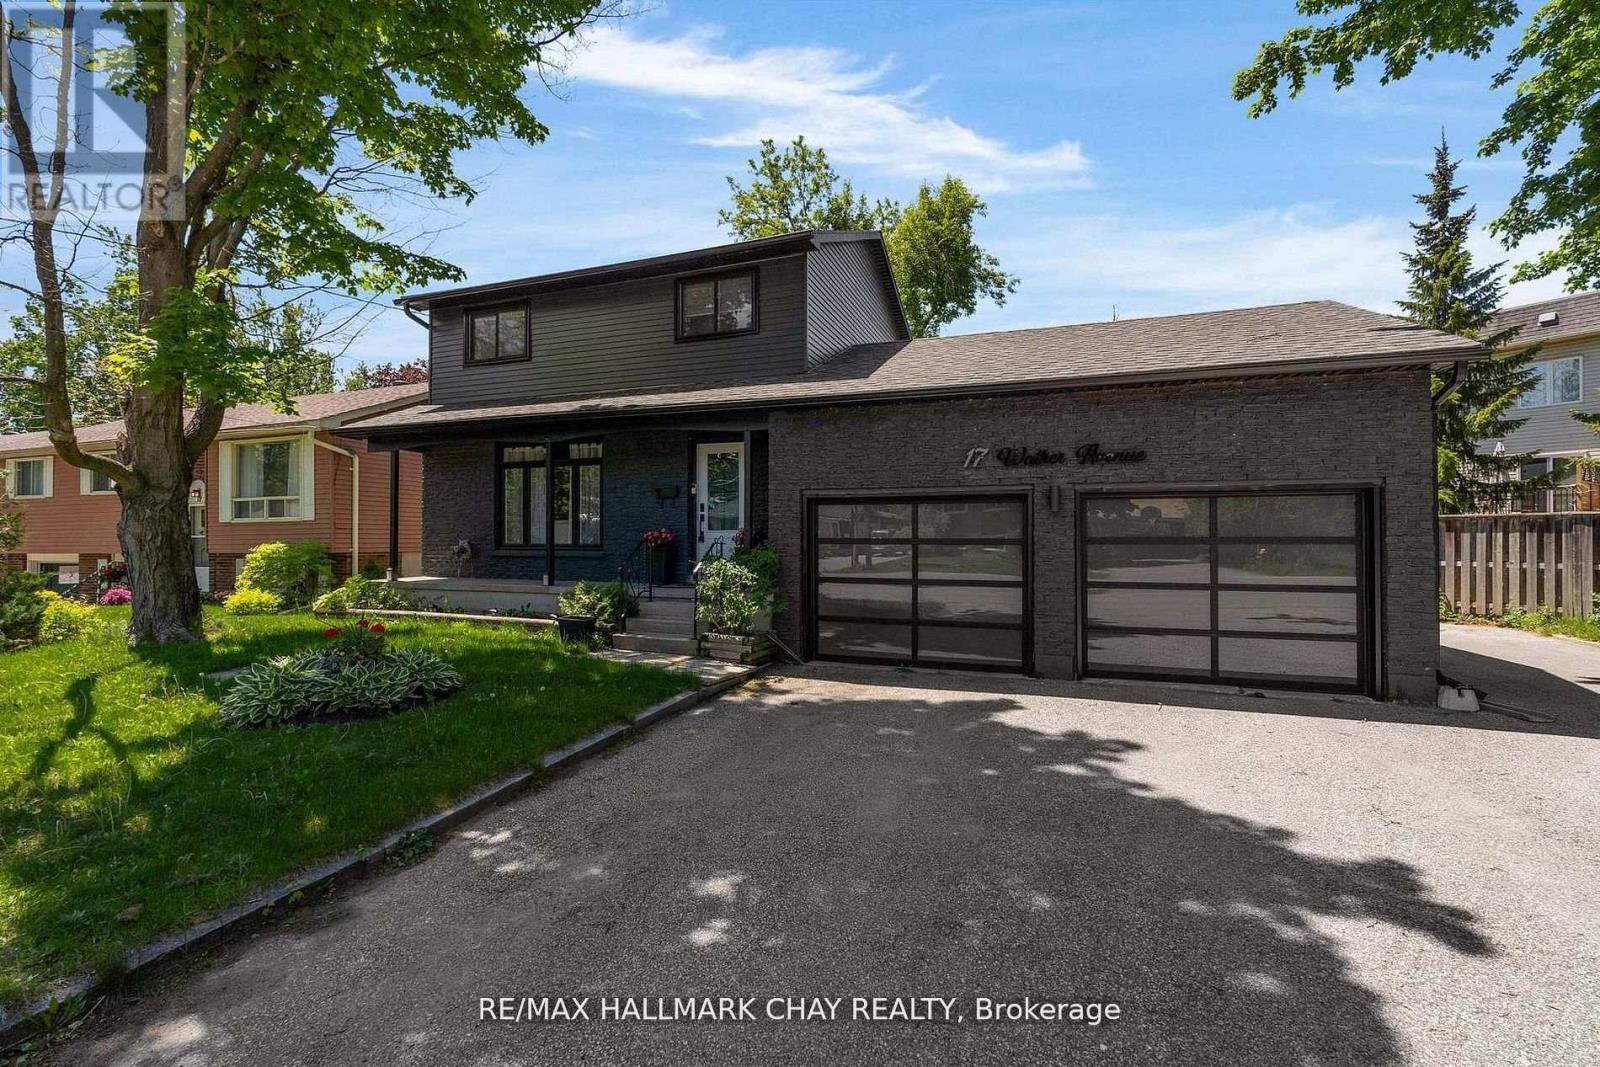
17 Walker Avenue
Orillia, Ontario
Modern Sophistication Meets Family Comfort in Prime Orillia. Experience an impeccably updated 2-storey residence designed for the discerning modern family. From the striking black brick and aluminum exterior to the landscaped grounds, this home commands attention. The heart of the home is a chef-inspired kitchen featuring espresso cabinetry, granite counter-tops, and a massive centre island. The main floor balances elegance and warmth, offering a sun-drenched living room with an angel stone fireplace and a separate family room that flows out to the back deck. With a fully finished lower level featuring engineered hardwood and a fourth bedroom, this home offers expansive square footage in an unbeatable location near Lakehead University, the waterfront, and top-tier amenities. (id:50787)
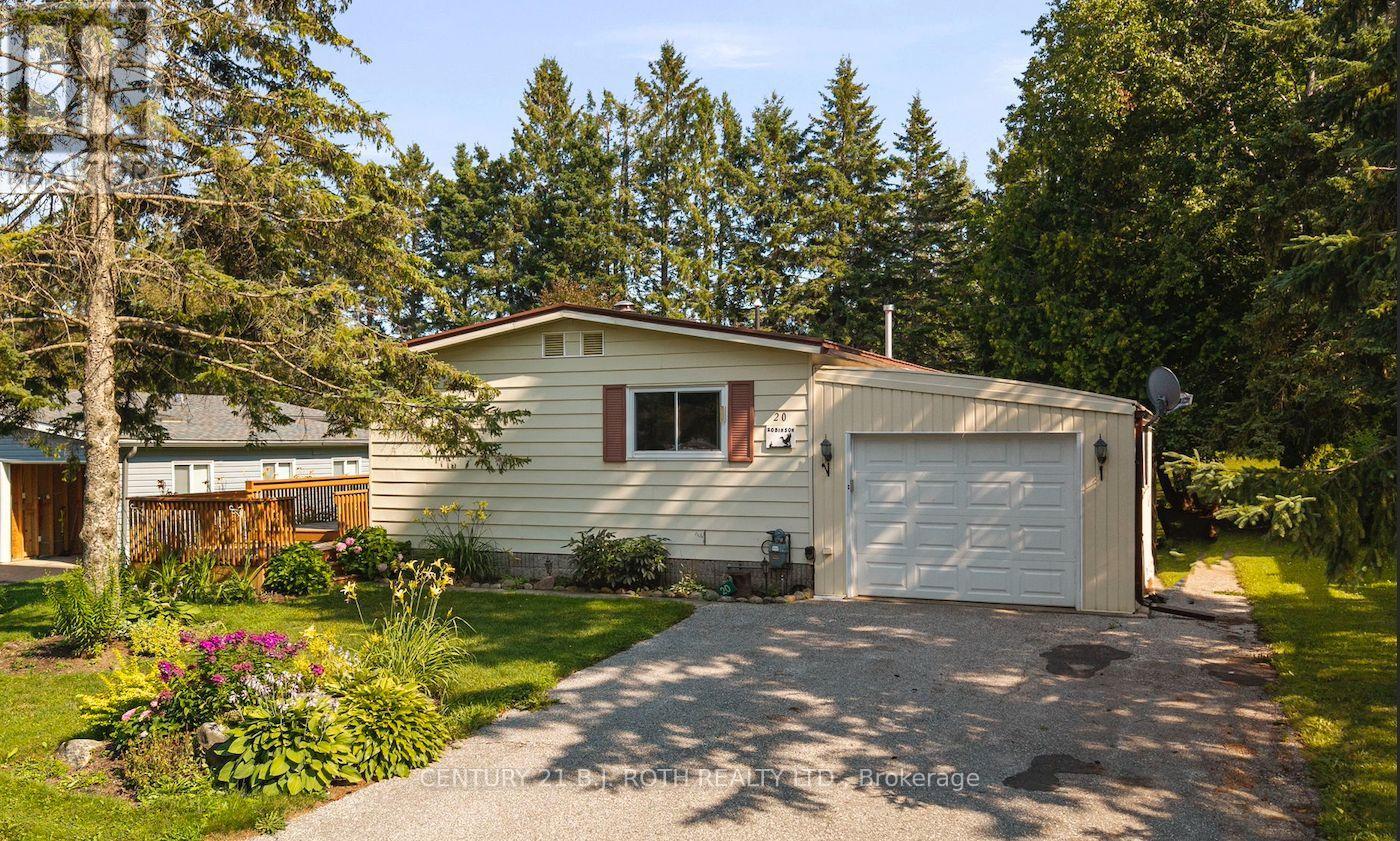
20 Cameron Drive
Oro-Medonte, Ontario
Welcome to 20 Cameron Drive, offering carefree living in Big Cedar Estates, a resident-owned community located just 10 minutes from Orillia with frontage on beautiful Bass Lake. This spacious two-bedroom, two-bathroom home features a large primary bedroom with a private ensuite, a separate dining area, natural gas heating and central air conditioning. An enjoyable three-season screened-in sunroom and updated deck overlook the private rear yard, creating inviting spaces to relax or entertain. A convenient interior walkout provides direct access to the attached garage. Monthly fees of $365 include water, sewer, lot fees, lawn cutting, driveway snow removal, leaf removal, garbage and recycling pickup, Rogers TV and fibre-optic internet, plus use of the community clubhouse. RV and boat storage is also available. Vacant and ready for immediate possession, this is an excellent opportunity to enjoy a relaxed, low-maintenance lifestyle in a welcoming lakeside community. (id:50787)
202 - 181 Collier Street
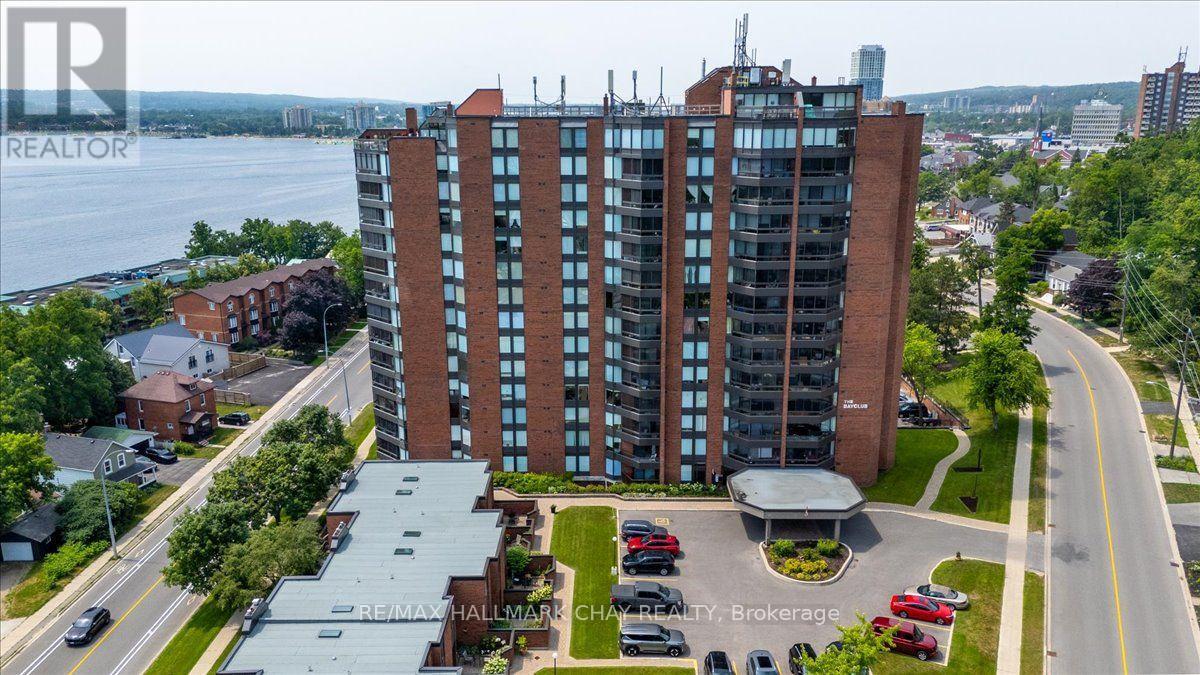
Barrie, Ontario
Welcome to the Bayclub. This spacious 3 bedroom, 2-bathroom 1,425 square foot suite is a perfect blend of style, comfort, and quiet east end living set along Barrie's waterfront. Thoughtfully renovated, this home features a stunning kitchen with quality finishes, elegant hardwood floors throughout the main living spaces, and stylish upgraded bathrooms. Enjoy bright, spacious living areas that make everyday life and entertaining effortless, providing plenty of room for guests. Upgrades include granite counters, pot lights, coffee bar, pot drawer, pull outs and custom cabinet features, stainless appliances, upgraded doors throughout, electric blinds, upgraded lighting and fans. Spacious screened in sun porch. BBQ's are permitted on the balcony. Large laundry room with ample storage. This home provides a low-maintenance lifestyle by the water, move-in-ready and is an exceptional opportunity to enjoy everything the Bayclub has to offer including the best variety of recreational activities of all Barrie condos. Largest pool of all the Barrie condominiums, indoor squash court, pickle ball court, expansive workshop for those who are handy or want to be, exercise room, billiards room, library, sauna, party room, guest suite, potting room for plant enthusiasts. Live in Superintendent and wonderful owners. Located just steps from the waterfront, you'll have easy access to scenic walking trails, parks, marinas, Parkview seniors center and Barrie's vibrant downtown with its shops, restaurants, and year-round events. Cable TV and internet is included in the fees. (id:50787)
187 Trail Boulevard
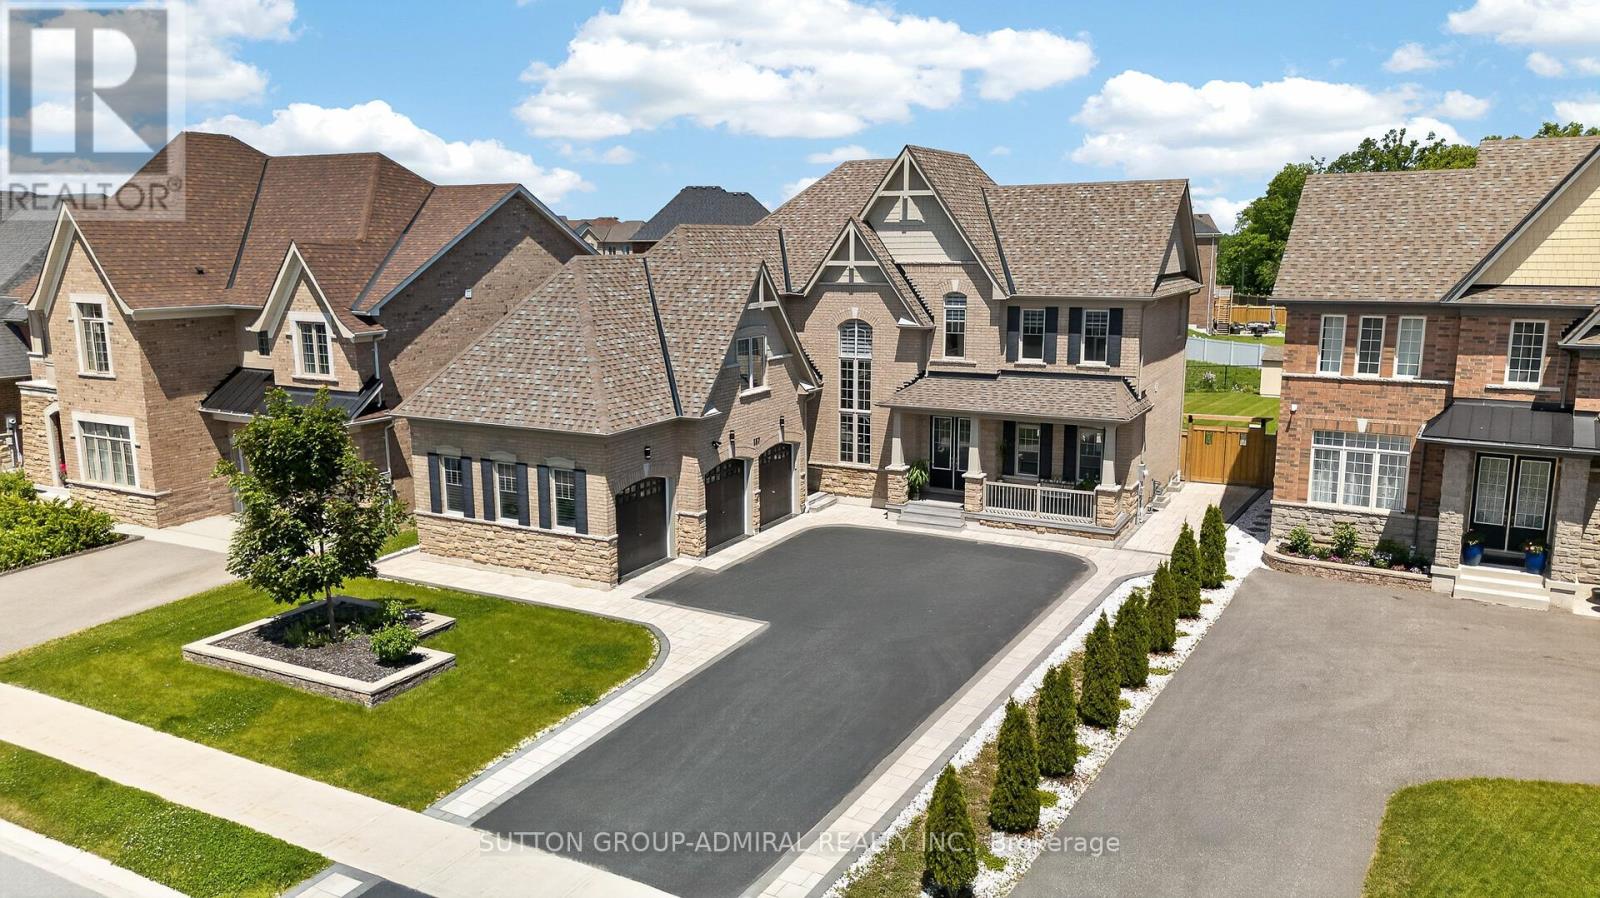
Springwater, Ontario
Welcome to this exceptional 3-car garage, 4+1 bedroom, 4 bathroom executive home offering 3,620 sq. ft. of beautifully upgraded living space on an oversized lot. Designed with luxury, comfort, and long-term functionality in mind, this home has been thoughtfully upgraded from top to bottom. Truly, no detail has been left untouched. The main floor impresses with 10 ft ceilings, , oak stairs, modern railings, crown moulding, pot lights, and an upgraded subfloor. At the heart of the home is a custom chef-inspired kitchen featuring quartz countertops, premium built-in appliances, cooktop and high-end cabinetry, The main level also offers spacious principal rooms, dedicated office space, French doors leading to the backyard, and a seamless connection to the outdoor living area. Upstairs, you will find four generous bedrooms, each with its own walk-in closet, including a luxurious primary suite with a spa-inspired 5-piece ensuite. Additional second-floor bathrooms include a 3-piece and 4-piece bath, along with the convenience of upper-level laundry. This home is loaded with premium structural and lifestyle upgrades, including upgraded basement windows, an additional entrance, extended cold room, 200 amp electrical panel, smart home rough-in, water softener, reverse osmosis system, humidifier and air return upgrades. Even the 3-car garage has been fully insulated and finished with epoxy flooring and Wi-Fi openers, adding comfort, function, and a true premium feel. Outside, enjoy an oversized lot with two backyard access points, raised deck, new fence, automatic sprinkler system in the front and back, upgraded soffits, stamped concrete porch, and a professionally designed landscaping master plan with pool permit already in place. A rare opportunity to own a move-in ready, meticulously upgraded home with luxury finishes, thoughtful design, and incredible indoor-outdoor potential. Not approved by the bank? SELLER WILL CONSIDER VTB OPTION FOR FULL OR PARTIAL MORTGAGE AMOUNT (id:50787)
89 King Street
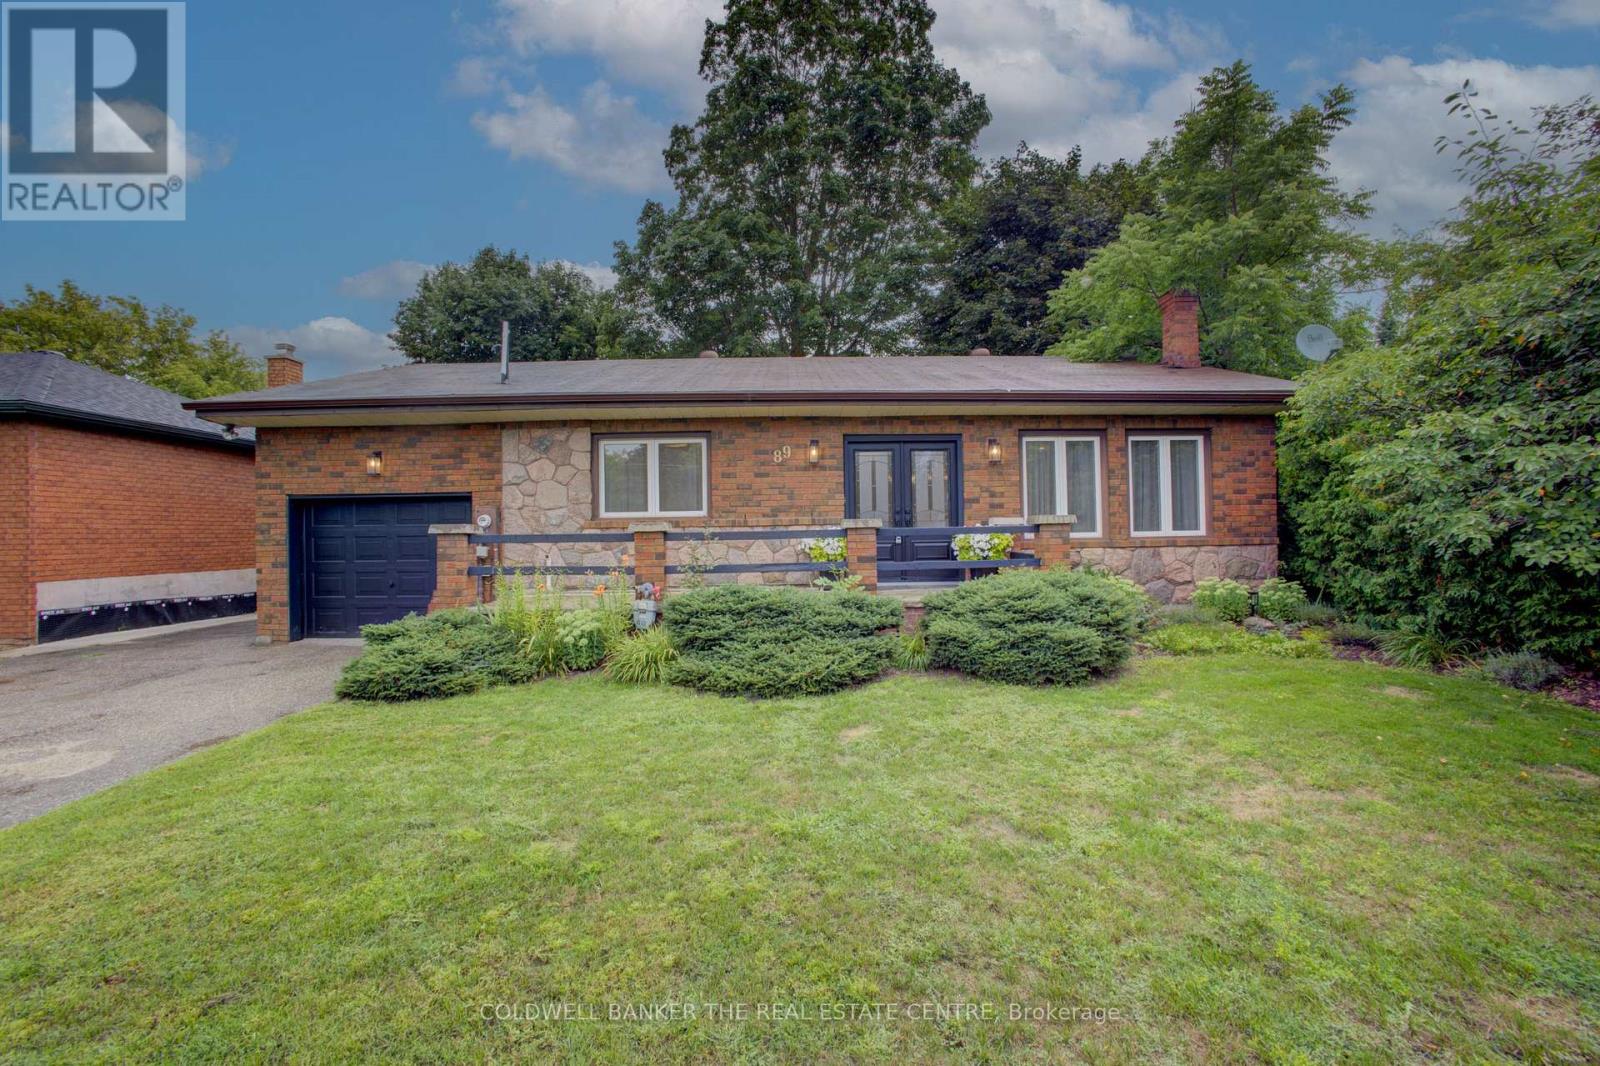
Essa, Ontario
How lucky you are to find this meticulously renovated bungalow in Angus! This all brick beauty may be just what you need for your next move. A statement kitchen that is both timeless and practical boasts stainless appliances including a 6 burner gas cooktop, separate oven, dishwasher and French door fridge. A long centre island sets the stage for casual eating with a coffee station directly behind you. Plenty of custom cabinetry throughout this home for all your storage needs. The kitchen and formal dining room are conveniently connected to your raised back patio for outdoor entertaining amidst the magically lit mature trees, lawn and gardens. Relax in your open concept living room boasting a gas fireplace and large windows or sink into the recreation space below that is perfect for game night. This priced to sell home has so much to offer with it's in-law suite that has a separate entrance through the garage, main floor and basement laundry, and flex rooms that can be bedrooms, an office or a den depending on your changing needs. For those who don't know, Angus is very close to Base Borden and Barrie and has many amenities including a library, schools, shops, parks and the Barrie - Collingwood rail trail. What are you waiting for? (id:50787)
506 Vaughan Mills Road
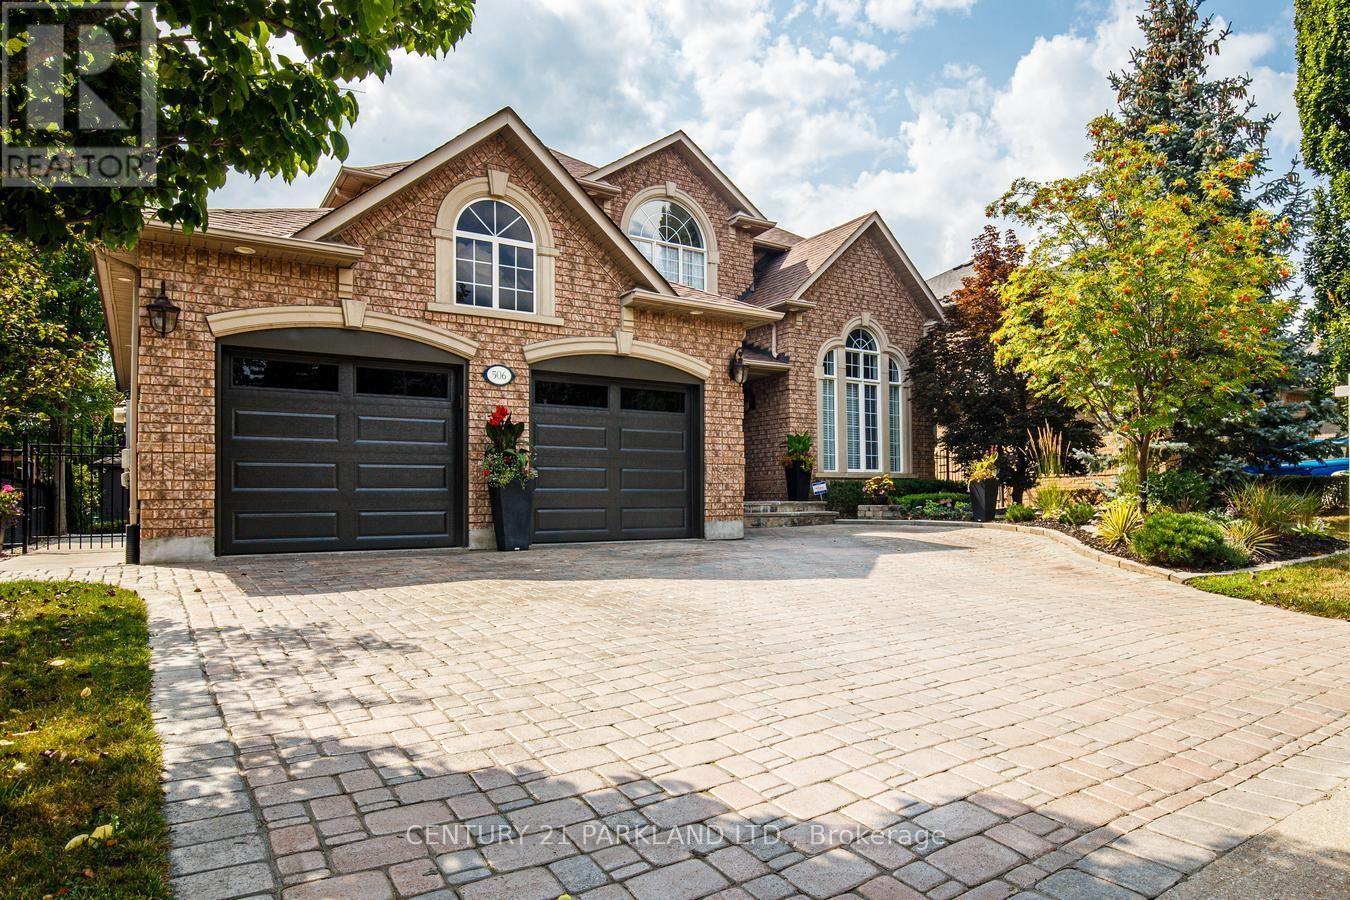
Vaughan, Ontario
Rarely Offered, Original Owners, Pride of Ownership! Detached Upgraded 4 Beds + 4 Baths with Coveted 3-Car Tandem Garage Situated on 60 x133 Ft. Lot in Prestigious Islington Woods! This Distinguished Family Home Features an Exceptional Opportunity to Enjoy Luxury Living in One of Vaughans' Most Prestigious & Desirable Communities. Surrounded by Mature Trees & Professional Landscaping, The Property Offers Endless Opportunities with both Interior & Exterior Entertaining. Thoughtfully Designed, this Dwelling Exudes a Functional, Practical Layout not Compromising Privacy or Space. Upper Floor Consists of a Primary Retreat Furnished with a Walk-In Closet & Ensuite Bath. Three Additional Bedrooms are Spacious & Bright with a Servicing Washroom. Main Floor Boasts Living & Dining Rooms, Mudroom with Entrance from Garages; Main Floor Laundry, Open Concept Living, Comfortable Family Room (with 2 Skylights & Gas Fireplace) extending from Renovated Kitchen with Centre Island & Custom Cabinetry. Walk-Out to Private Oversized Backyard Oasis: 5 Ft. Deep Saltwater Pool with Outdoor Covered Kitchen Area Including: BBQ; Pizza Oven, Cabana with 2-Pc Bath, Golf Putting Area. The Fully Finished Basement Enhances the Living Space with a Fully Equipped Second Kitchen, Open to Family/Living Space, Gas Fireplace, 3-Pc Bath, Separate Staircase Entrance from Garage & Mudroom, Creating an Inviting In-Law Suite. (id:50787)
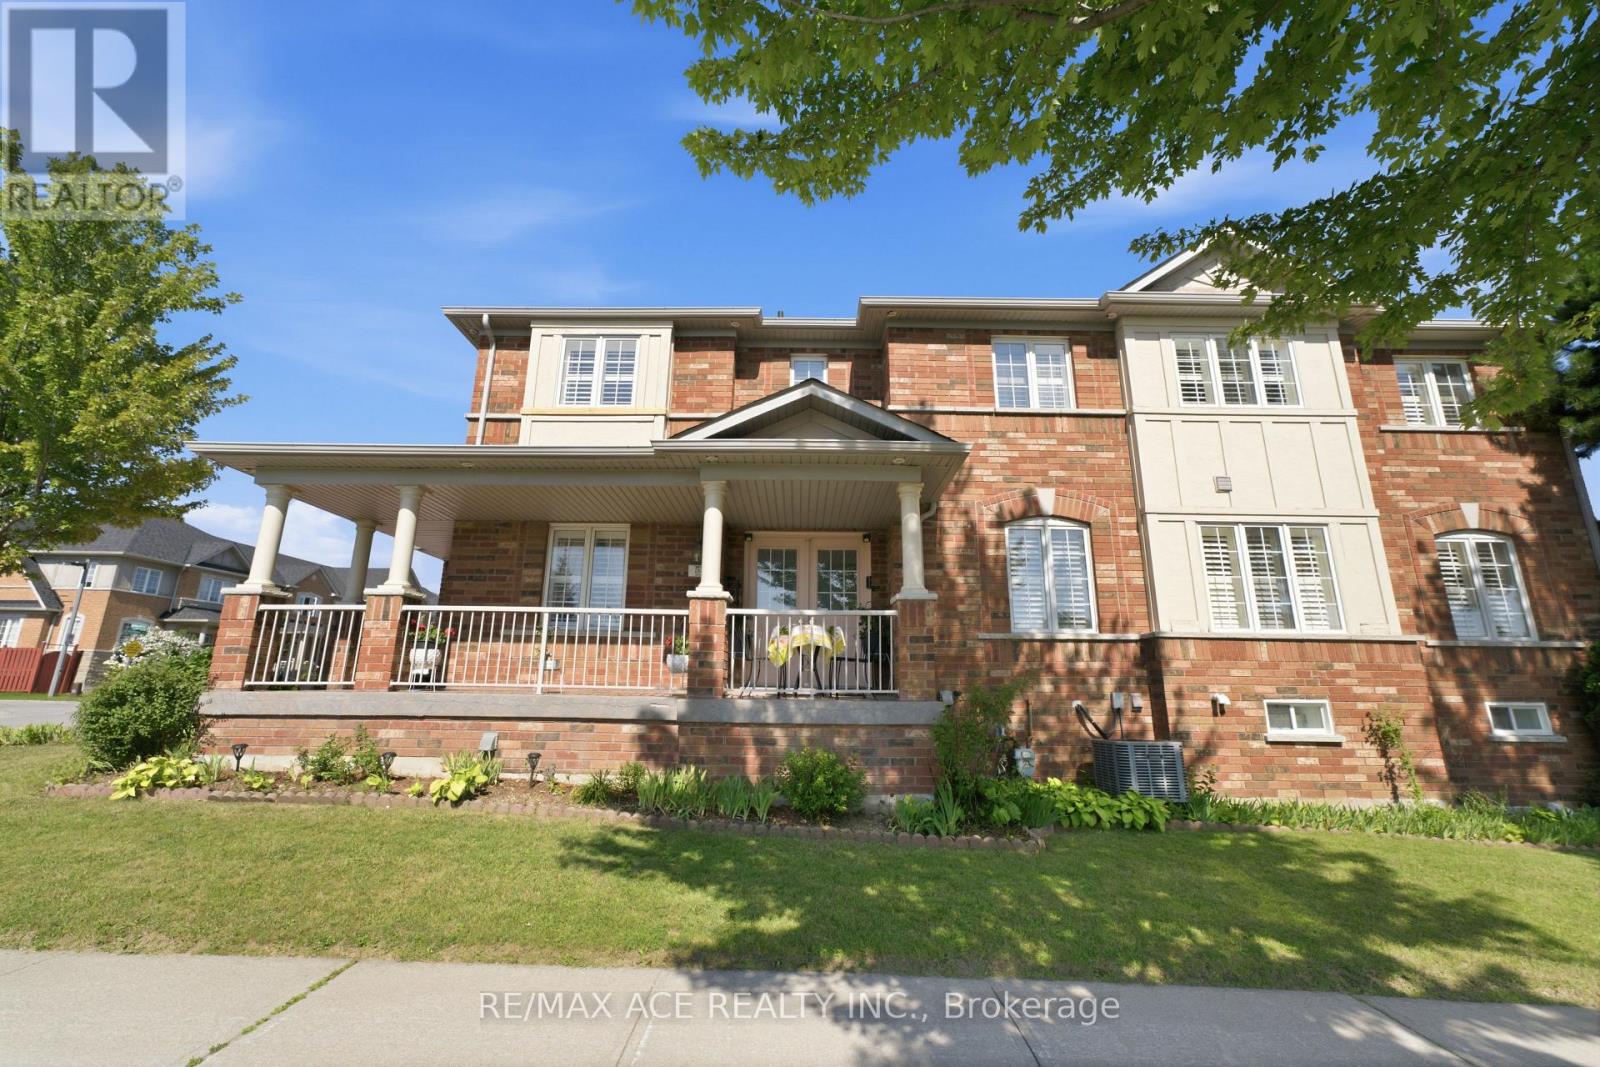
58 Andriana Crescent
Markham, Ontario
Discover The Epitome Of Modern Living In This Stunning 4 Bedroom + 4 Bathroom Semi- Detached Home Located In The Desired Box Grove Area. The Open-Concept Main Floor Boasts Elegant Hardwood Flooring And An Exquisite Oak Staircase Adorned With Iron Pickets. The Kitchen Is A Chef's Dream, Featuring Calcutta Gold Quartz Counters And Backsplash, Complemented By An Extra-Large Kitchen Sink. Upstairs, You'll Find 4 Spacious Bedrooms, Including A Primary Bedroom With A Luxurious 4Pc Ensuite And A Walk-In Closet. The Bright And Airy Finished Basement Offers Additional Living Space, Illuminated By Pot Lights And Enhanced By Dricore Sub Flooring, Making It Perfect For Entertaining Or Relaxing. Additionally, The Basement Provides Ample Storage Space, And Boasts Its Own 2Pc Bathroom And Wet Bar For Convenience. Located Close To The Box Grove Plaza, Highway 407, YRT Transit, Markham Stouffville Hospital, Cornell Community Centre ,Schools, Golf Courses, Parks & Trails, Longos, Walmart, & So Much More. Don't Miss Out On This Incredible Opportunity To Call This Your New Home! Corner Lot! (id:50787)
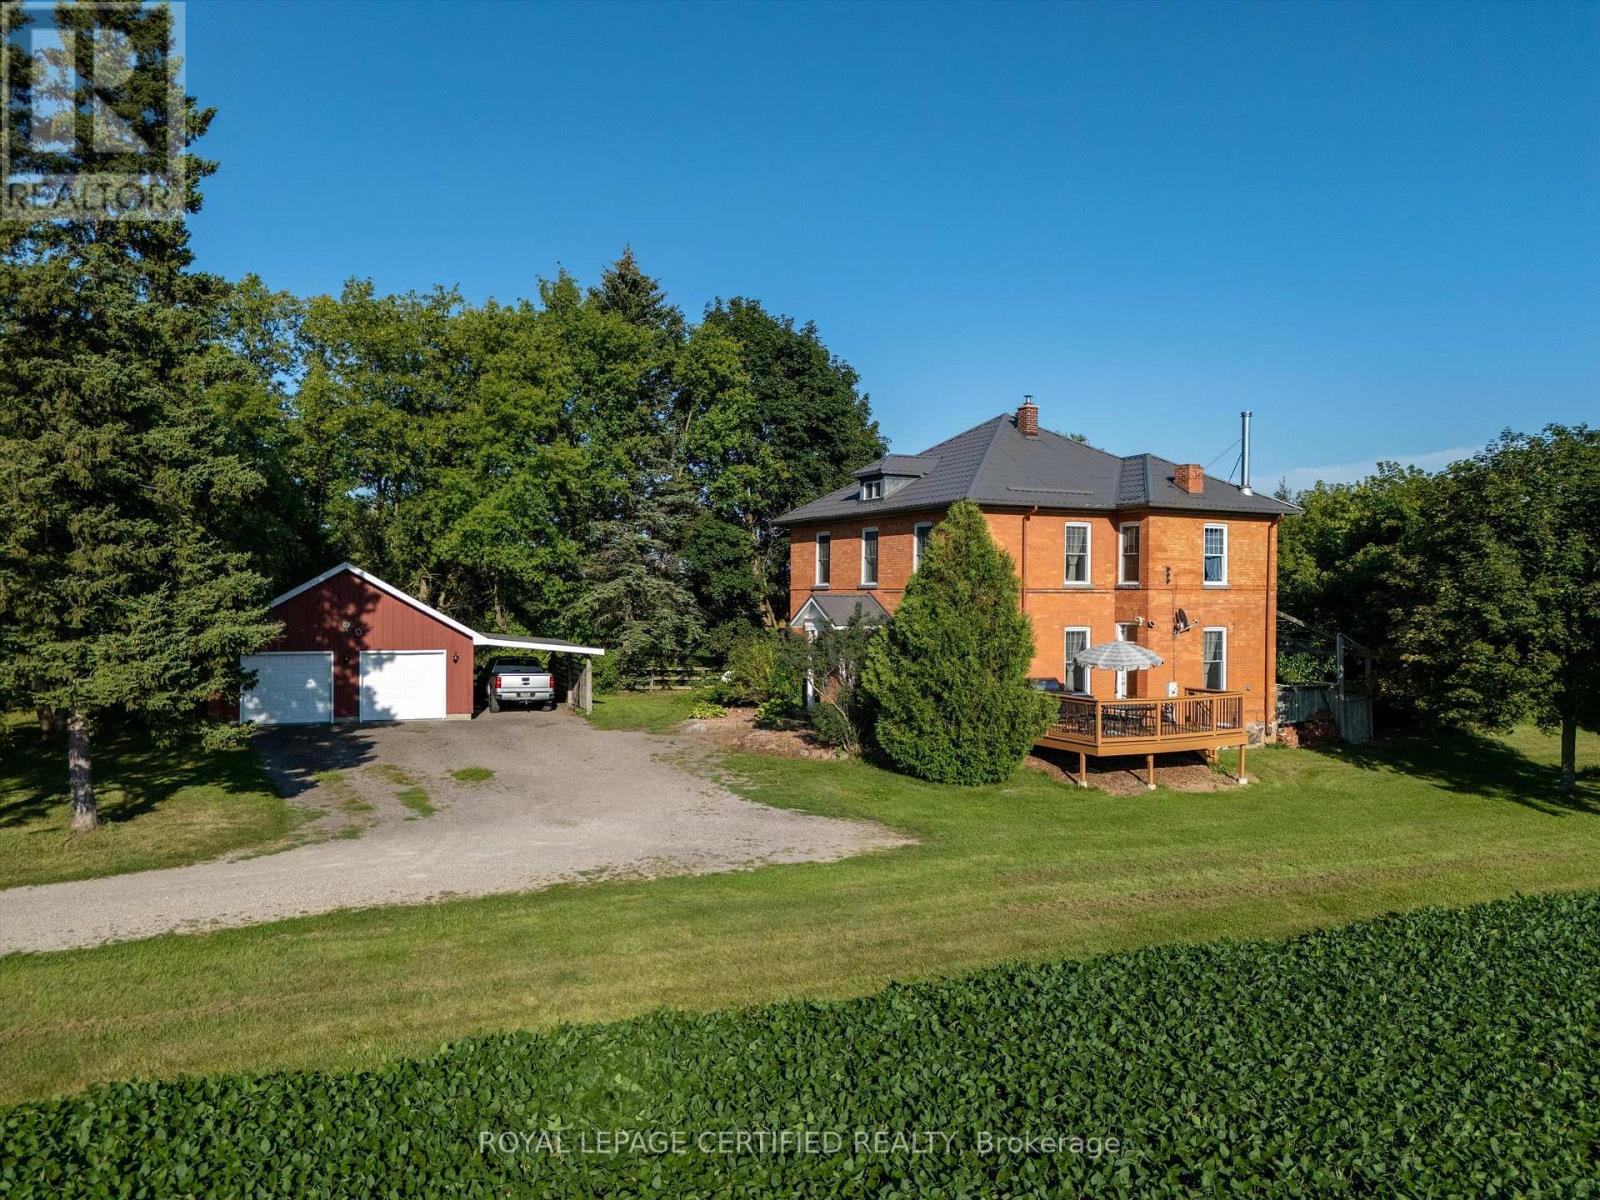
4621 5th Line
New Tecumseth, Ontario
Welcome to 4621 5th Line, New Tecumseth, a captivating century home situated on approximately one acre and offering 2,459 sq. ft. of finished living space filled with timeless character and country charm, with 10 Foot Celing. The inviting layout features a spacious country kitchen, formal living and dining rooms, a comfortable family room, plus convenient main-floor laundry and bathroom facilities. Distinctive interior features include a wood-burning fireplace, rich mahogany walls, elegant built-in bookshelves, and hardwood flooring. Upstairs, the unique bedrooms offer beautiful views of the surrounding countryside. Notable improvements include a heat pump installed in 2024, a roof with a lifetime warranty, updated windows and doors, and upgraded electrical. Enjoy outdoor living on the large deck and tennis court in the front yard. The unspoiled attic offers exciting future potential. Ideally located for commuters seeking peaceful country living with convenient access to nearby communities and major routes. (id:50787)
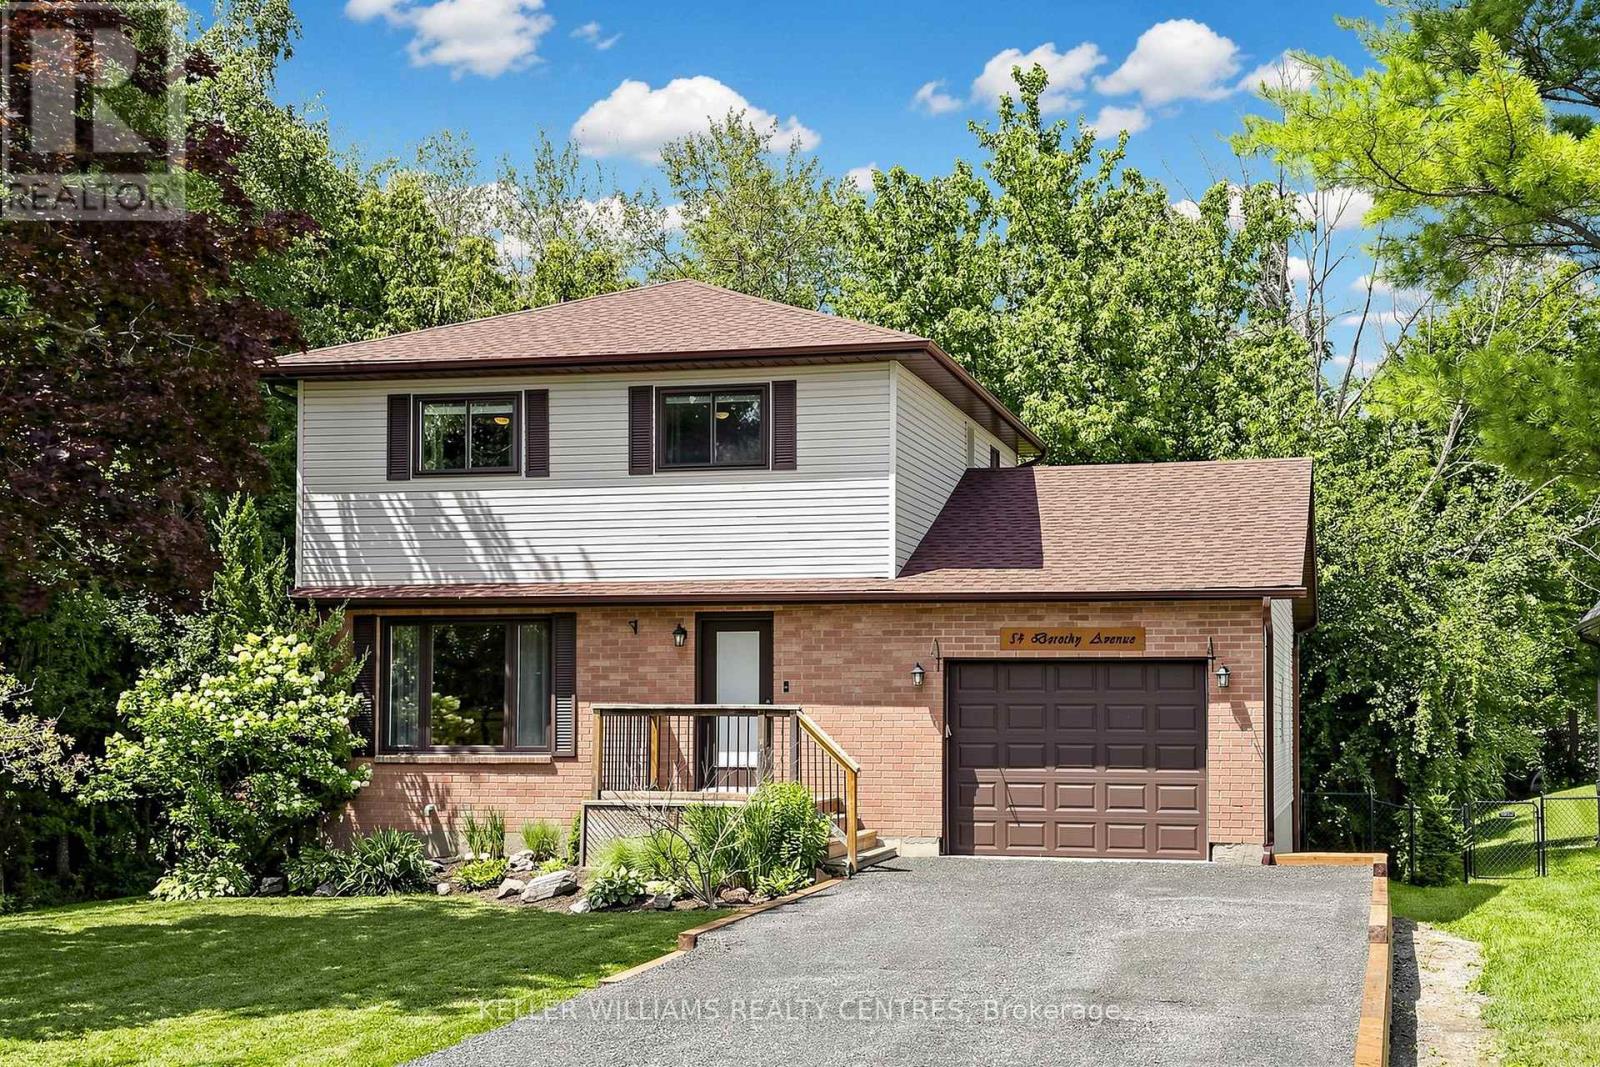
54 Dorothy Avenue
Georgina, Ontario
Imagine living surrounded by Water, Parks, Beaches and the Beauty of Nature. Welcome to 54 Dorothy Avenue in Sutton. This meticulously maintained 3 Bedroom Home is located within walking distance of Sibbald Point Provincial Park and features numerous recent updates, including a new Roof (2025), Air Conditioner (2025), Furnace (2026), Driveway (2026) and Retaining Wall (2026), just to name a few. The Main Floor offers an open-concept Living, Dining and Kitchen Area with direct access to a spacious Deck overlooking the fully fenced and private Backyard, which extends an impressive 250 feet deep and includes a Shed and Fire Pit. Upstairs, you'll find three generously sized Bedrooms, including the Primary Suite, which features His-and-Hers Closets and beautiful views of the Backyard. The Basement provides plenty of additional living space, complete with 8-foot Ceilings and a Dry Bar, making it the perfect place to relax or entertain. The extra-long Garage offers both Parking and additional storage space and can be heated with its own separate Furnace. Don't miss your opportunity to make this exceptional Property in an incredible location your next Home. (id:50787)

54 Stave Crescent
Richmond Hill, Ontario
Welcome to this exceptionally spacious 3,259 sq. ft. residence nestled in Richmond Hill's highly sought-after Westbrook community. Step into the large entry foyer to find soaring ceilings, beautiful granite flooring, and a breathtaking curved wood staircase accented with elegant metal pickets.Beyond the impressive entrance, gorgeous engineered hardwood flooring flows seamlessly throughout the main and second levels. Designed for grand entertaining and comfortable everyday living, the main floor boasts spacious, separate living and dining rooms, a dedicated private office, and an expansive family room. At the heart of the home is a modern kitchen featuring a convenient walk-out directly to the backyard-perfect for summer barbecues.Retreat to the upper level where the generous proportions continue with incredibly large bedrooms. The luxurious primary bedroom suite is a true private oasis, complete with a walk-in closet, an exclusive dressing room, and a spa-like ensuite bathroom featuring a 6-jet Jacuzzi tub. Car enthusiasts will also appreciate the meticulously maintained garage, upgraded with epoxy flooring.The beautifully finished lower level expands your living space further, featuring a huge additional bedroom, a second office, a pristine 3-piece bathroom, and your very own private sauna. Entertain guests in the massive recreation room, which comes complete with a pool table that stays with the home!As evening falls, the property's striking exterior is beautifully illuminated by 32 pot lights, conveniently operated by remote control to create stunning curb appeal.Located in a premier neighborhood, this home offers unparalleled access to top-rated education. It is zoned for the highly esteemed St. Theresa of Lisieux Catholic High School, making it an incredible choice for growing families. (id:50787)
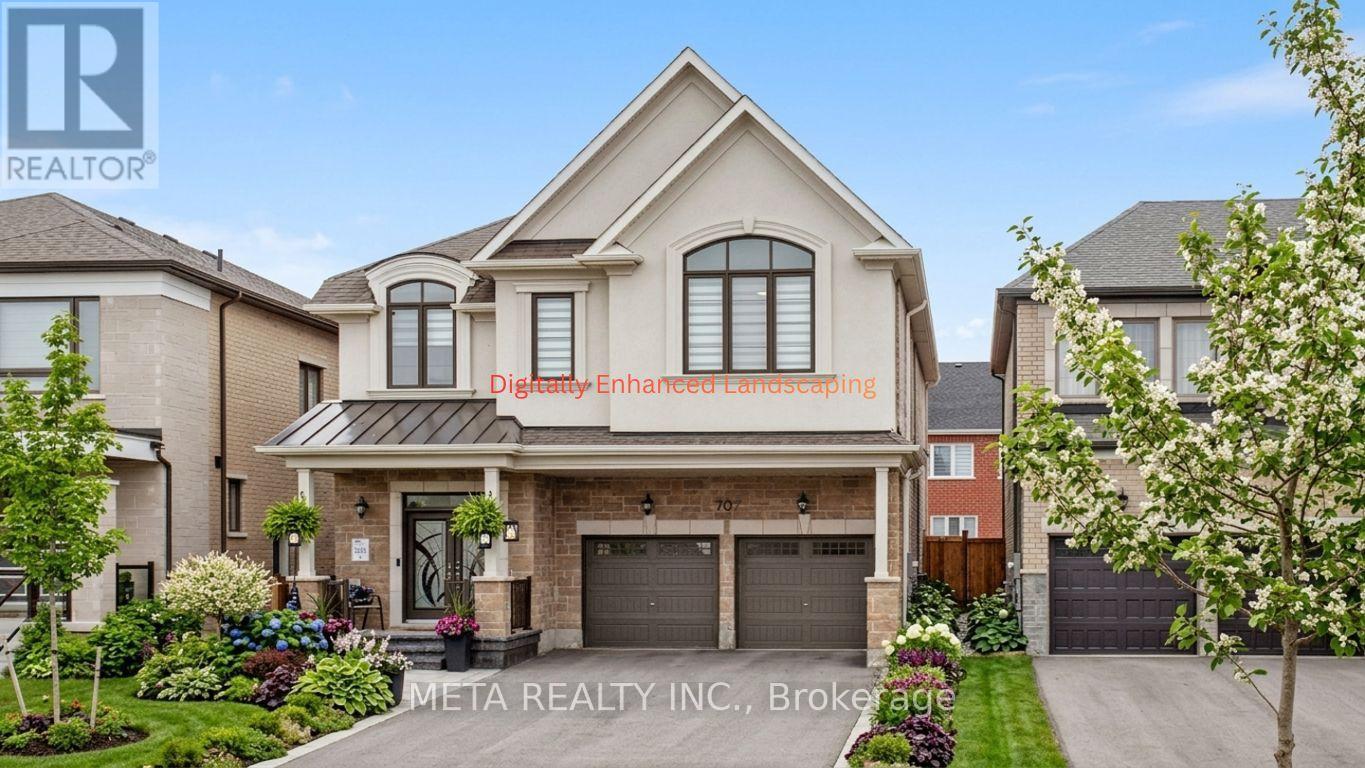
707 Lamb Street
Innisfil, Ontario
LUXURY 5-BEDROOM MATTAMY MODEL HOME IN LAKEHAVEN! Situated on a PREMIUM LOT directly across from a park, this beautifully upgraded residence offers 5 bedrooms, 4 bathrooms, 9' CEILINGS on the main and second floors, oversized windows, pot lights, coffered ceilings, and a custom front door. The bright OPEN-CONCEPT layout features a gourmet kitchen, spacious living and dining areas, hardwood flooring throughout the upper level, and convenient second-floor laundry. The elegant primary suite boasts a raised boxed ceiling and spa-inspired ensuite. Enjoy a FULLY FENCED backyard with stamped concrete, gazebo, and storage shed. Additional highlights include a DOUBLE-CAR GARAGE, parking for up to 6 vehicles, and a TESLA-READY EV CHARGING OUTLET. Ideally located minutes to Innisfil Beach Park, Friday Harbour Resort, GO Transit, Gateway Casinos, and Tanger Outlets. A perfect blend of luxury, comfort, and convenience in one of Innisfil's most desirable communities. PLEASE NOTE: Exterior images have been digitally enhanced; landscaping and grass may not reflect current conditions. Some interior images have been digitally enhanced for illustrative purposes. (id:50787)
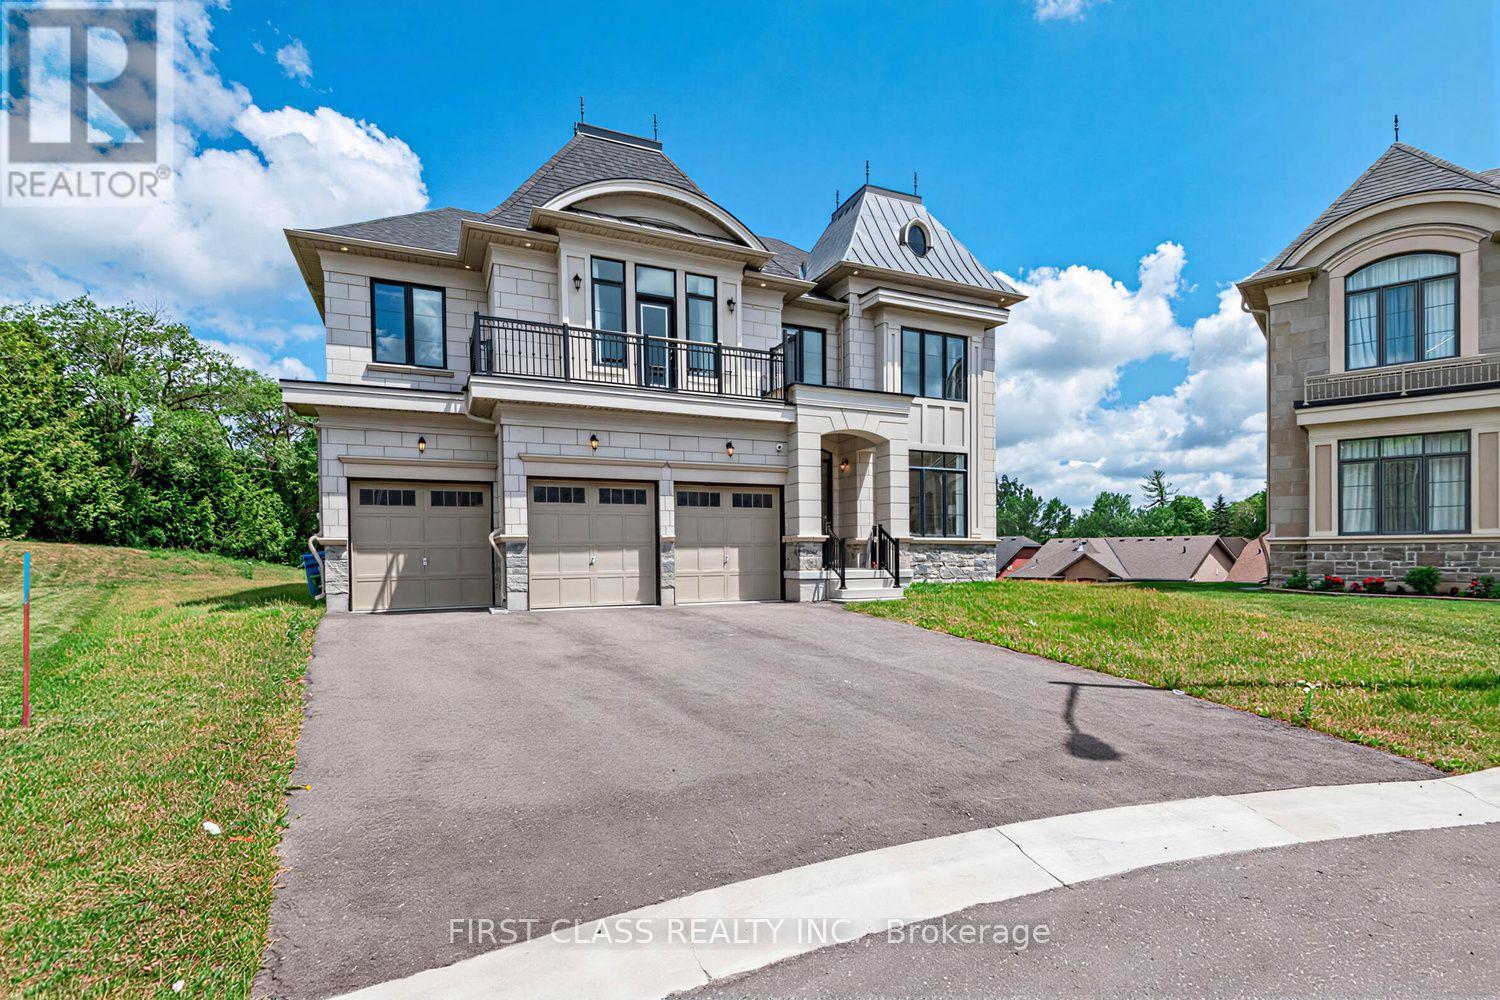
15 Kenneth Campbell Court
Aurora, Ontario
Welcome to this beautifully appointed luxury home in Geranium's prestigious Allegro community. Set on an exceptional pie-shaped lot, this nearly new residence offers 4483 sq.ft. above grade with a functional layout designed for modern family living. Featuring a rare three-car garage, 10-foot ceilings on the main floor, a private library, elegant formal dining room, spacious great room, and a gourmet kitchen with premium Sub-Zero, Wolf and Asko appliances, walk-in pantry, and servery. The breakfast area opens onto an impressive covered loggia, extending the living space outdoors and creating the perfect setting for entertaining or everyday enjoyment. The upper level offers four generous bedrooms, each with its own ensuite, highlighted by a spacious primary suite with a luxurious five-piece ensuite and walk-in closet. An unspoiled basement with 9-foot ceilings and bathroom rough-in provides endless opportunities for future customization. The oversized pie-shaped backyard offers exceptional privacy and ample space for a pool, sports court, or your dream outdoor retreat. Ideally located close to excellent schools, parks, golf courses, shopping, and major commuter routes. (id:50787)
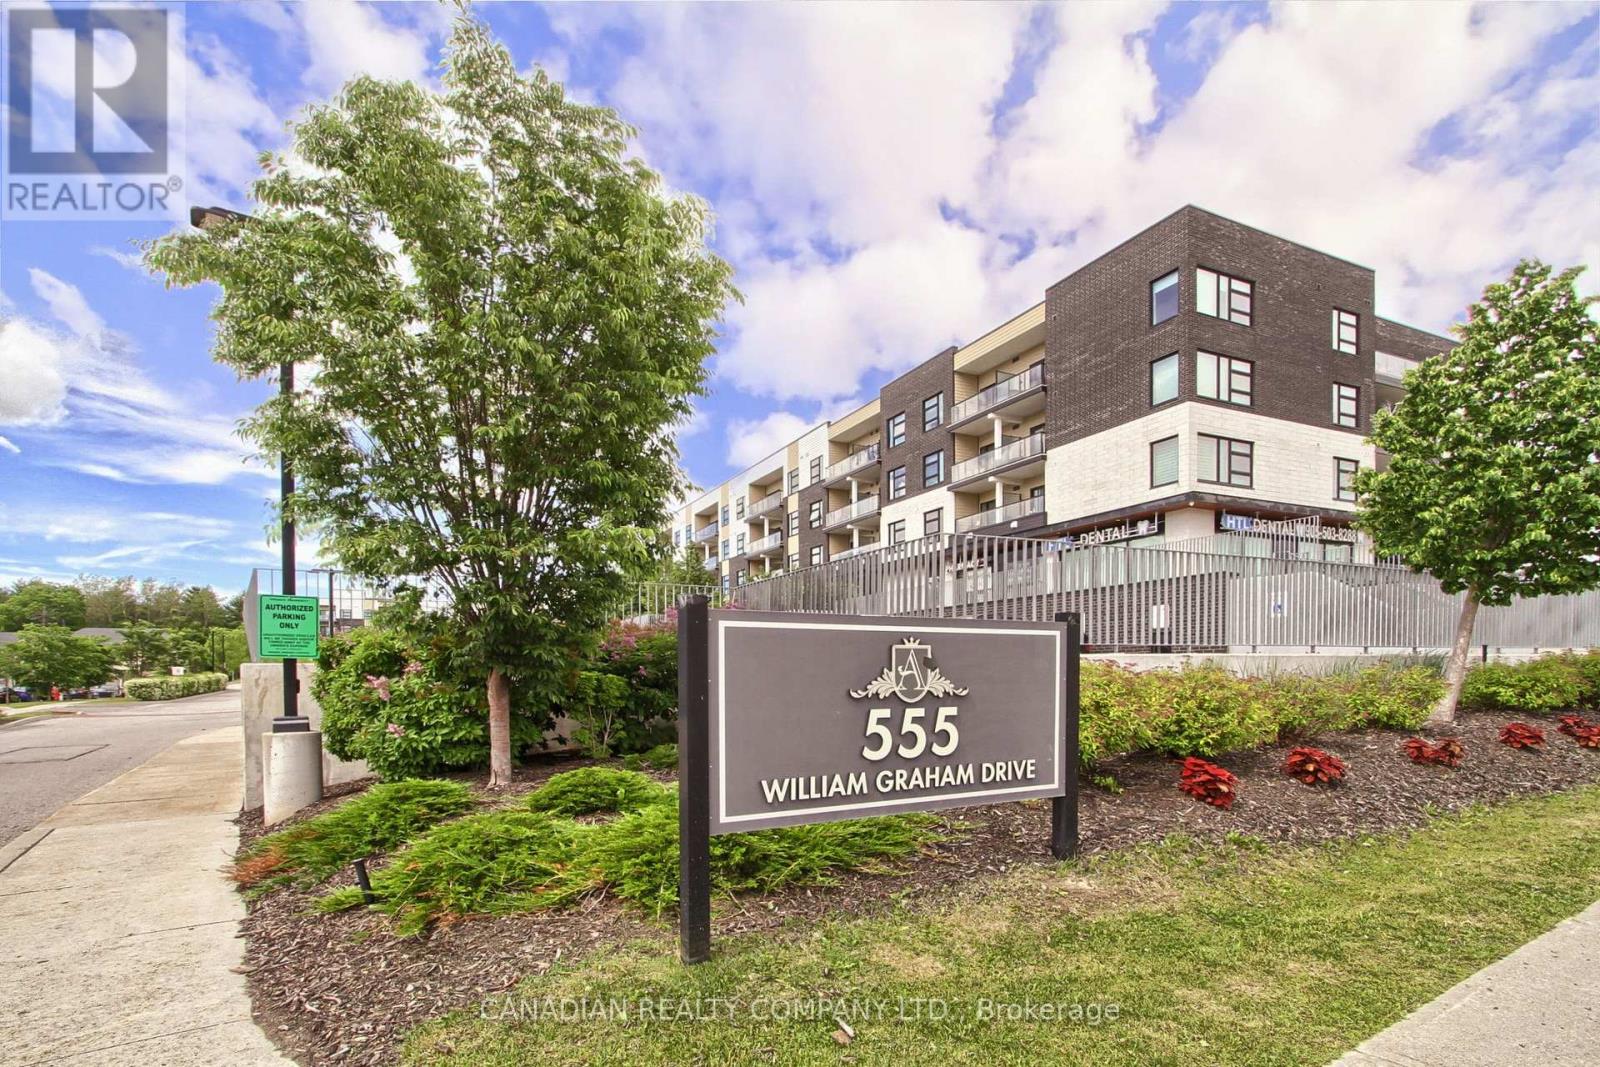
233 - 555 William Graham Drive
Aurora, Ontario
Welcome To The Arbors: A Low Rise, Upscale Condo: Offers Easy Access To Public Transit, Hwy 404, Go Station, Rec Centre, Local Schools & Shopping Centers Making This A Highly Desirable Location. This Bright 2 Bedroom 2 Bathroom Open Concept 722 Sf Unit (Plus Balcony) Is Loaded With Numerous Upgrades Such As S/S Appliances, Crown Moldings, Vinyl Plank Flooring, Baseboards, Casings, Levered Handles, Decor Switches/Outlets, Closet Organizers, Remote Controlled Blinds, Smart Home Front Door Lock, Nest Thermostat & More. Other Features Include Smooth 9' Ceilings, W/O From Living Rm To Covered Balcony With Glass Panel Railings, Spacious Kitchen With Custom Backsplash & Stone Counters, Plenty Of Cabinets With Soft Close Doors & SS Appliances. Master Bedroom With Pocket Door Entry, Custom W/I Closet & 3 Pc Bath With Custom Shower Featuring Glass Partition With Glass Door & Shower Light. The 2nd Bedroom Is A Good Size And Has Double Closet With B/I Closet Organizers & Access To a 4 Pc Main Bathroom. Laundry Room With Stacked Washer/Dryer & B/I Shelves. Enjoy All The Amenities That This Boutique Style Condo Has To Offer Including Bike Storage, Indoor/Outdoor Party Rooms, Billiards Room, Library, Full Equipped Gym, Dog Wash, Guest Suite & Concierge (id:50787)
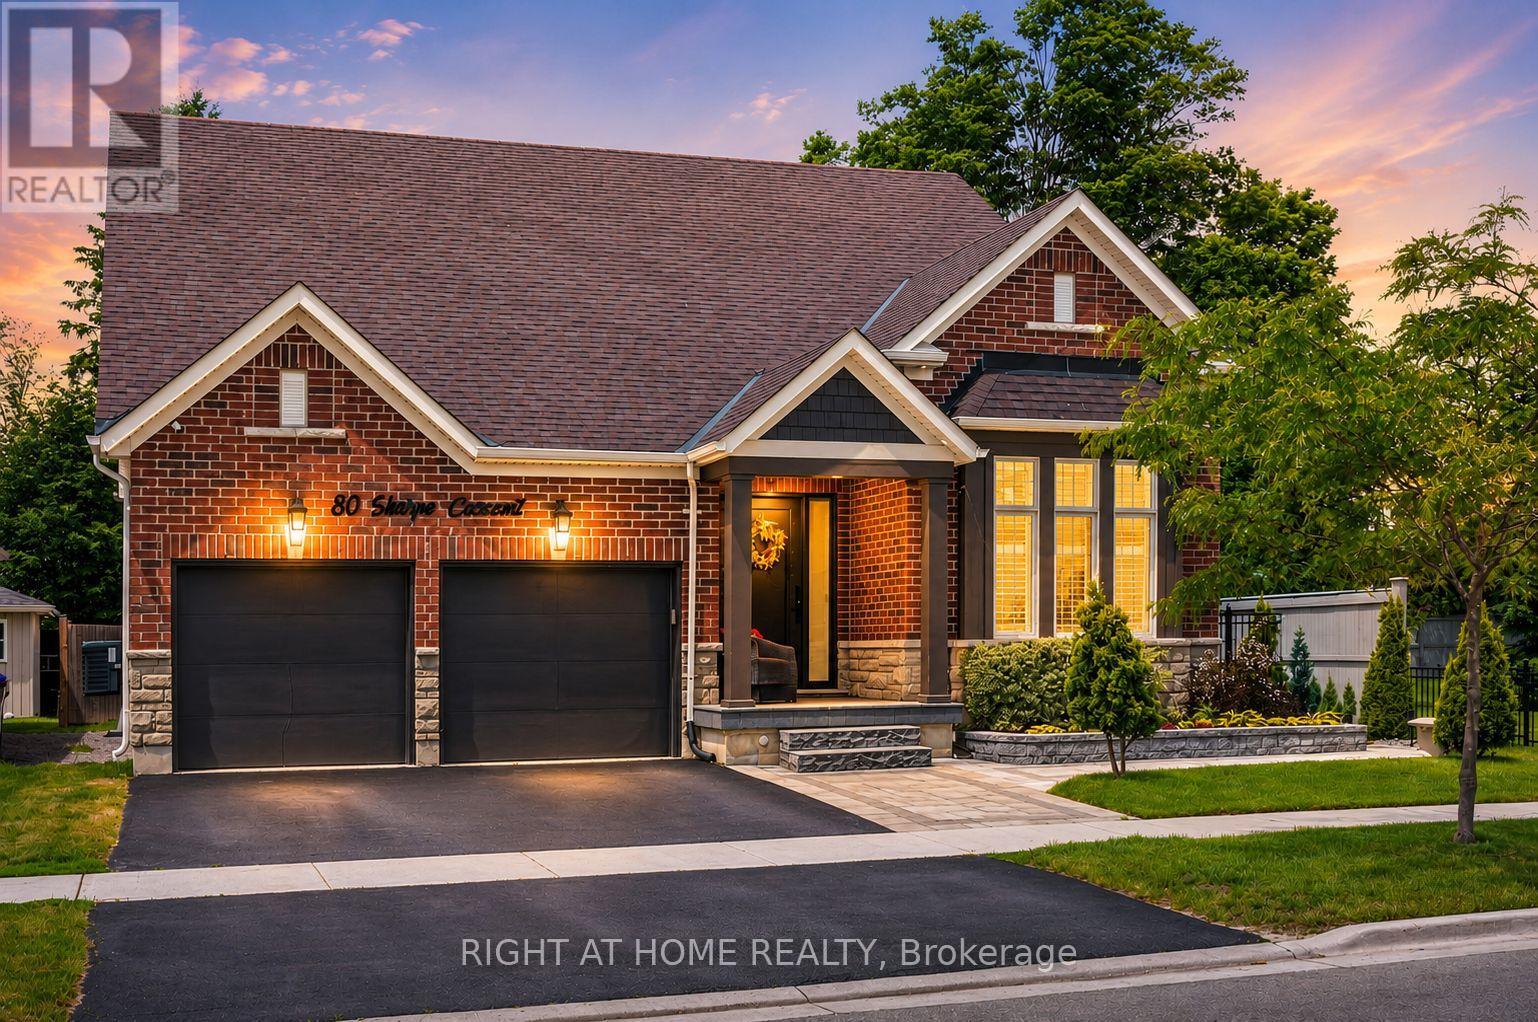
80 Sharpe Crescent
New Tecumseth, Ontario
Welcome To 80 Sharpe Crescent, A Rare Bungaloft In The Heart Of Tottenham! Offering A Floor Plan That Is Nearly Impossible To Find, This Exceptional Home Features Nearly 5000 Sq Ft Of Beautifully Finished Living Space Designed For Growing Families, Multi Generational Living, And Those Who Refuse To Compromise On Space. The Main Floor Boasts Two Primary Suites, A Feature Rarely Found In Today's Market, Making It Ideal For Extended Family, Guests, Or Homeowners Seeking The Convenience Of Main Level Living. The Bright And Spacious Layout Offers Comfortable Everyday Living And Effortless Entertaining, Enhanced By 9 Foot Ceilings, Generous Principal Rooms, And An Abundance Of Natural Light. Upstairs, You'll Find Two Additional Bedrooms, A Full Bathroom, And A Massive Family Room Retreat Perfect As A Media Room, Games Room, Home Office, Or Additional Living Space. This Flexible Upper Level Creates The Perfect Separate Living Area For Family Members. The Fully Finished Basement Takes This Home To Another Level. Featuring Two Oversized Bedrooms, Including One With A Walk In Closet, A Stunning Full Bathroom, An Expansive Family Room, And A Dedicated Dining Area, This Incredible Lower Level Is Perfect For Extended Family, Guests, Or In Law Suite Potential. The Abundance Of Finished Space Makes This A Home That Truly Keeps On Giving. Bungalofts Are Among The Rarest Home Styles In Tottenham, With Only A Limited Number Ever Built. Combining The Convenience Of Bungalow Living With The Space And Versatility Of A Two Storey Home, This Property Truly Stands Apart. Located In One Of Tottenham's Most Desirable Communities, Residents Enjoy Small Town Charm, Excellent Schools, Parks, Walking Trails, Local Shops, Restaurants And Community Events, Featuring 6 Bedrooms, 5 Bathrooms, Multiple Family Rooms, And Incredible Flexibility For Multi Generational Living, This Is A Rare Opportunity To Own One Of Tottenham's Most Unique And Versatile Homes. (id:50787)
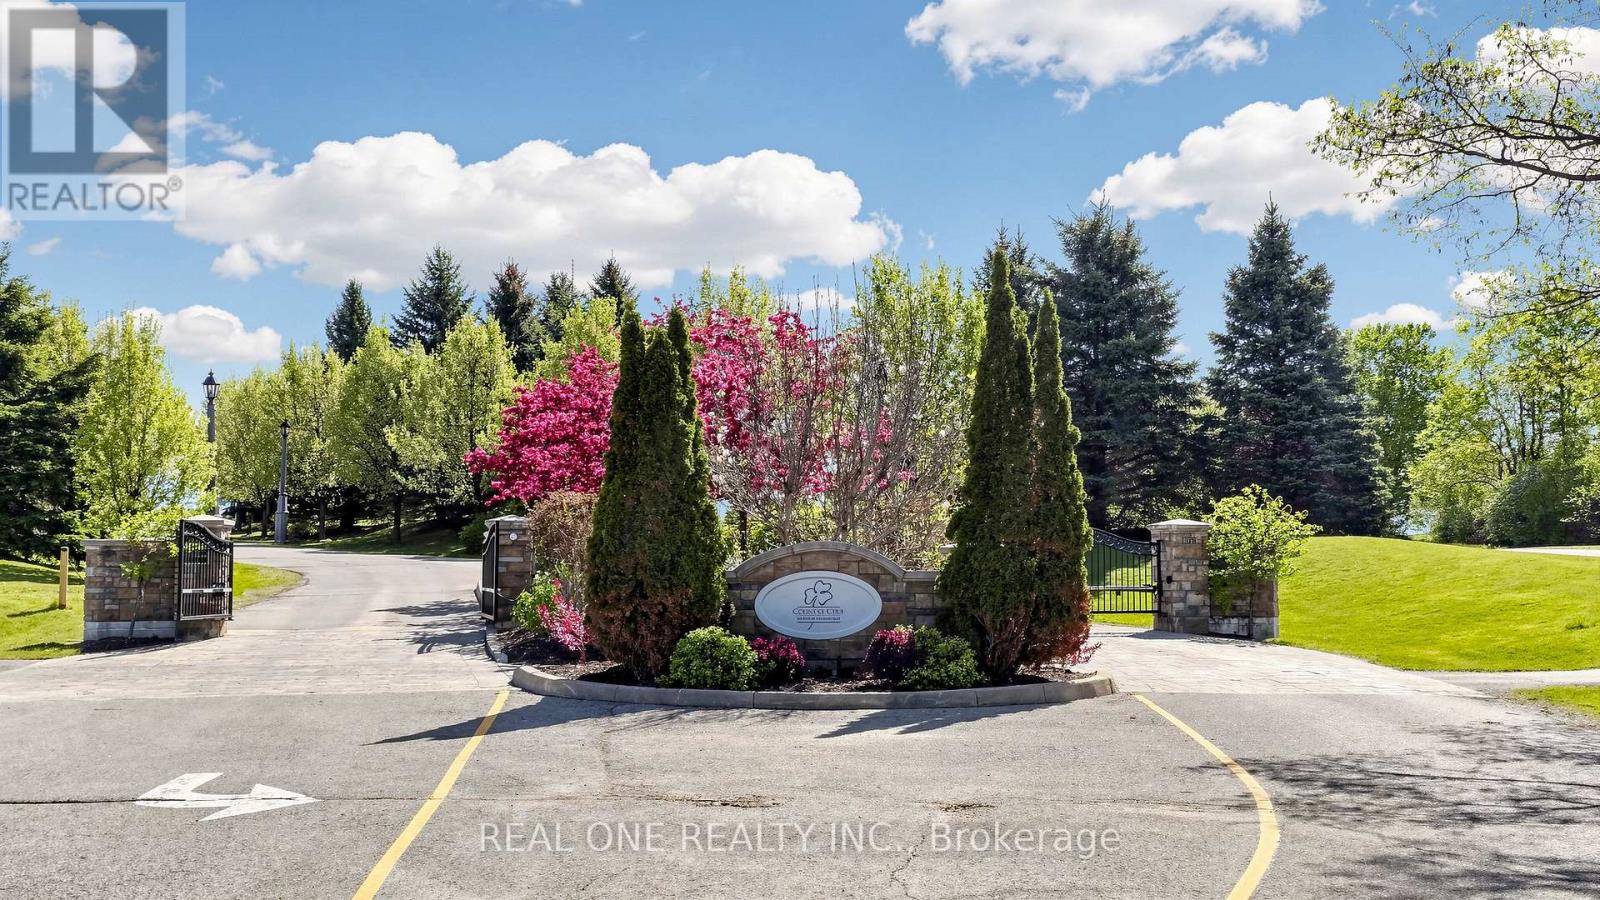
58 Emerald Hts Drive
Whitchurch-Stouffville, Ontario
Welcome to 3428 Sq Ft Free Hold House in the prestigious Emerald Heights gated community! Open Concept 9-18 Ft Ceiling, Hardwood Floor Throughout, Custom Kit with Granite Counter top, Walk Though the Pantry, 6 Jet Whirlpool, Cornice Mourlding, Home Theatre, Lookout Window in the Basement. Roof (2021), Air-Conditioner (2019), Furnace (2019), Enjoy $1,038.02/month maintenance fee, covering Water, club house amenities, tennis court, community pool, hot tub sauna, fitness center, party room w/kitchen, children play ground. All within a safe, private gated enclave. This is more than a home-it's your private Ravine Retreat in Emerald Heights. (id:50787)