
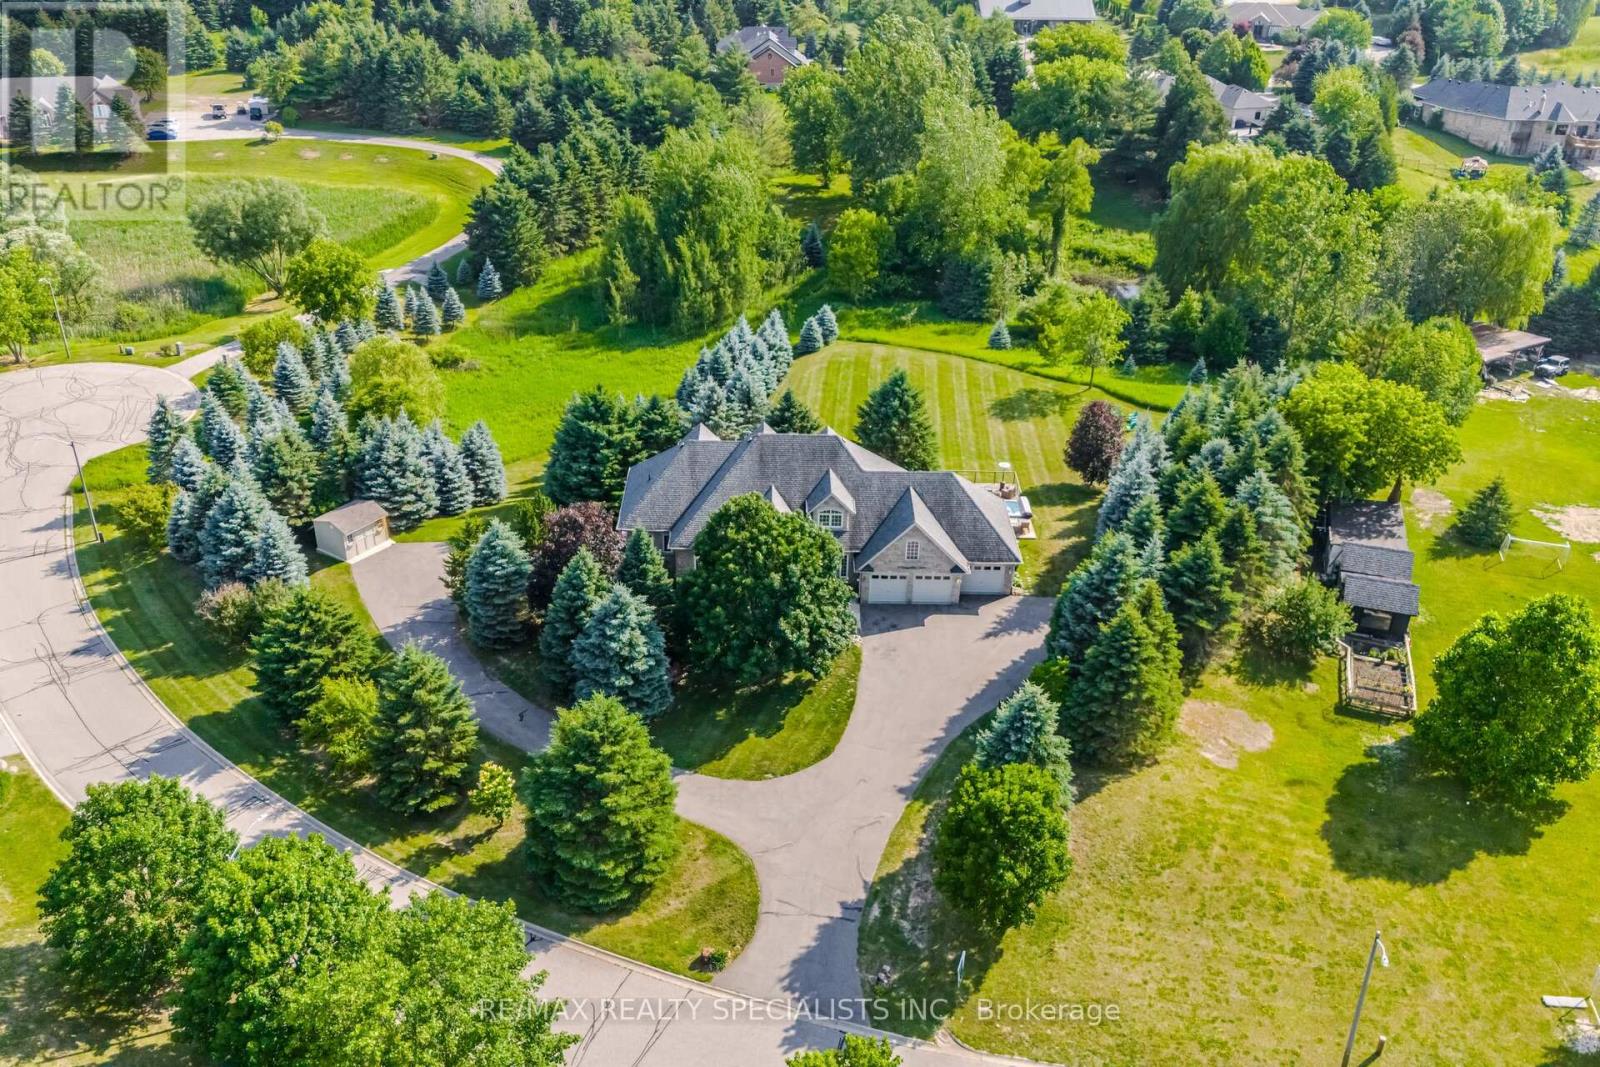
4 Tranquility Court
Caledon, Ontario
Welcome to this private country retreat offering peaceful 2.6 acres of rural living, flexible space, income potential, and convenient access to nearby towns. Set on a quiet road with beautiful valley views and sought-after southwest exposure, this home is filled with natural light throughout the day. Ideally located just minutes to Tottenham, Schomberg, Bolton, Nobleton, Highway 9, the Caledon Rail Trail, scenic walking trails, Vince's Market, and the LCBO. The home features a dedicated main-floor office overlooking the front yard and a spacious lower-level gym with a full bathroom, large window, and walkout to the backyard. The lower level offers excellent flexibility for a guest suite, additional bedroom, recreation room, studio, or workspace. Outdoor living includes a large custom deck (2022), swim spa (2022), brand-new rollaway swim spa cover (2026), infrared sauna, sprinkler system, and shed on a concrete foundation (2022), all designed for relaxing and entertaining with sunset views. A fully self-contained heated floor nanny/in-law suite provides exceptional versatility and is currently generating approximately $2,400/month in rental income. The suite includes its own laundry, updated appliances, and an accessible walk-in shower, ideal for multi-generational living or mortgage support. Additional features include an oversized 4-car tandem garage with an extended bay and direct deck access, plus a large, professionally paved driveway with ample parking. Extensive updates include 19 replacement windows (2019 & 2025), upgraded well water system with new pressure tank and whole-home filtration, reverse osmosis systems in both units, new washers and dryers in both homes, updated appliances, additional spray-foam insulation, roof (2015), driveway (2018), and more. A well-maintained property offering space, flexibility, income potential, and a peaceful country lifestyle just minutes from everyday conveniences. (id:67731)
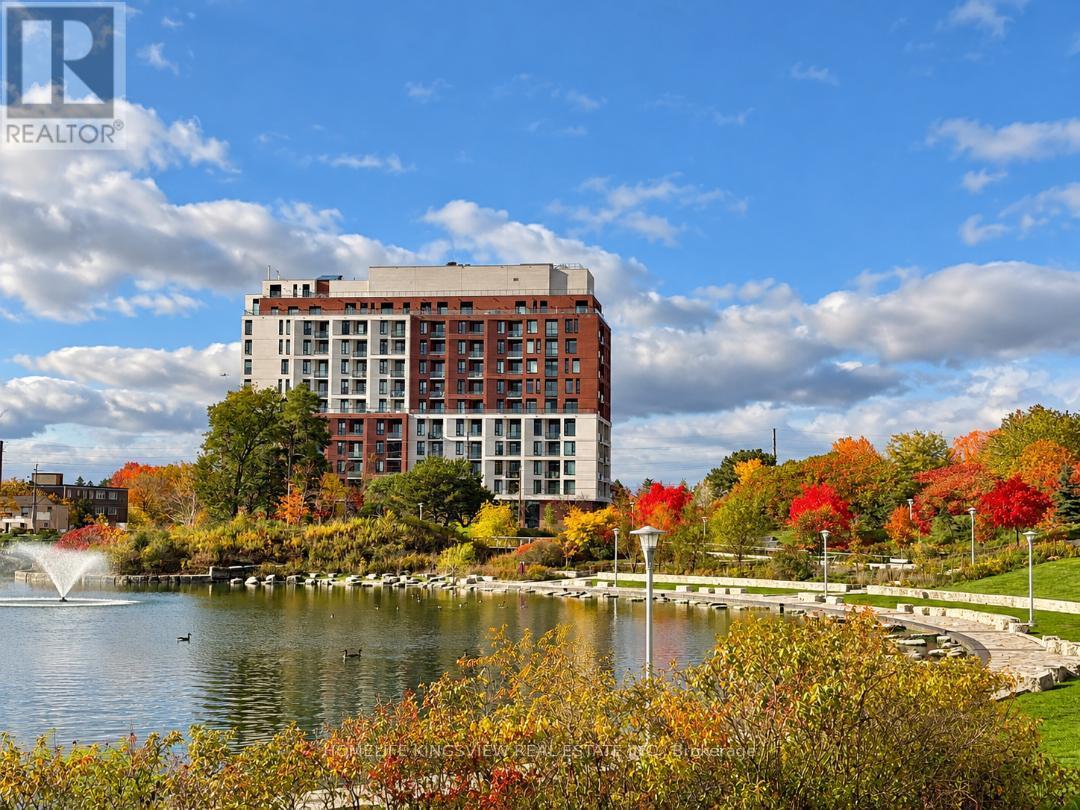
504 - 3100 Keele Street
Toronto, Ontario
Modern, bright and beautifully designed, this 1-bedroom + den suite is located on the 5th floor and offers 542 sq. ft. of stylish, functional living space. Featuring high ceilings, a floor-to-ceiling window, abundant natural light and vinyl flooring throughout. The versatile den offers excellent flexibility and can easily serve as a home office, guest room or second bedroom. The contemporary kitchen features quartz countertops, a stylish backsplash and built-in stainless steel appliances, seamlessly connecting to the open-concept living area. Step out from the living room onto your private balcony - perfect for morning coffee or relaxing at the end of the day. The spacious primary bedroom features a large window and double closet, while the modern 4-piece bathroom conveniently incorporates ensuite laundry. Enjoy an exceptional location directly across from Downsview Park, surrounded by green space, scenic trails and cycling routes with connections toward York University. Commuting is easy with convenient access to Wilson Subway Station, Sheppard West Station, Downsview Park GO and Hwy 401. Humber River Hospital, Yorkdale Shopping Centre, Costco and numerous shops and services are all just minutes away. Residents enjoy an impressive collection of amenities, including 24/7 concierge and security, FOB-secured elevator access, a fully equipped fitness centre, library, resident lounge and co working space. The spectacular rooftop terrace features landscaped gardens, BBQ areas, a chef's kitchen and beautiful open views. Includes a private locker (approx. 3' x 5'). An excellent opportunity for first-time buyers, professionals or investors in one of Toronto's rapidly evolving neighbourhoods. Move in and enjoy! (id:67731)
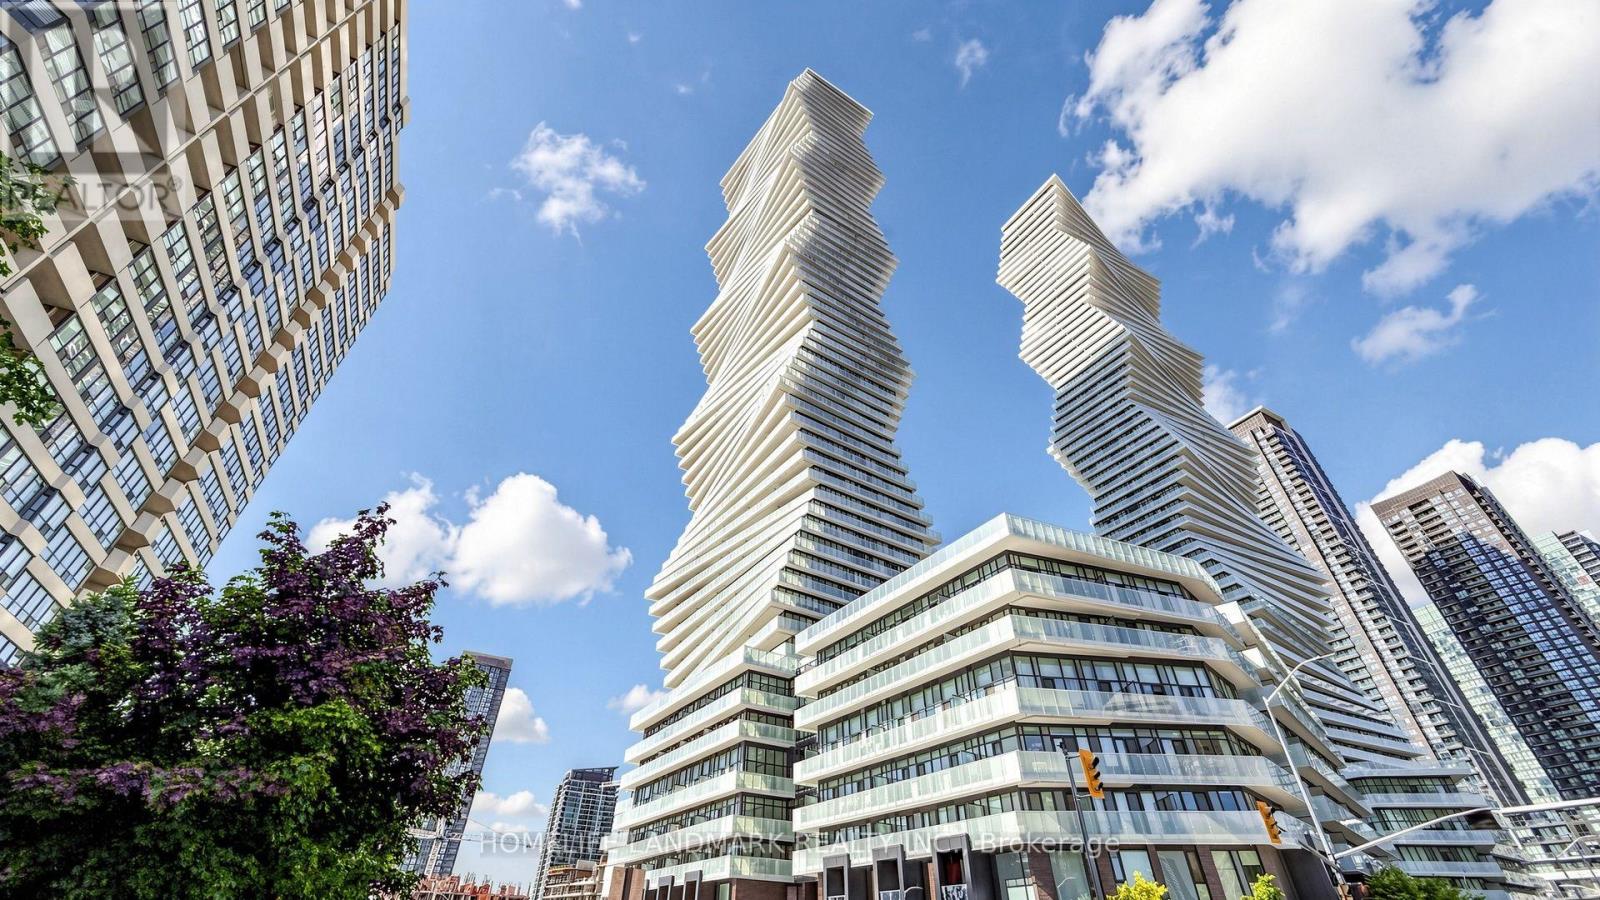
1706 - 3883 Quartz Road
Mississauga, Ontario
Bright and spacious 1-bedroom condo in the heart of Mississauga City Centre at M City Phase 2. South-facing unit with abundant natural sunlight and beautiful lake views. Excellent open-concept layout with a bright and airy feel throughout. Steps to T&T Supermarket, Square One Shopping Centre, restaurants, cafes, transit, parks and all the conveniences of downtown Mississauga. One parking space included. A fantastic opportunity for both end users and investors! FYI, Some photos have been virtually staged for illustration purposes. (id:67731)
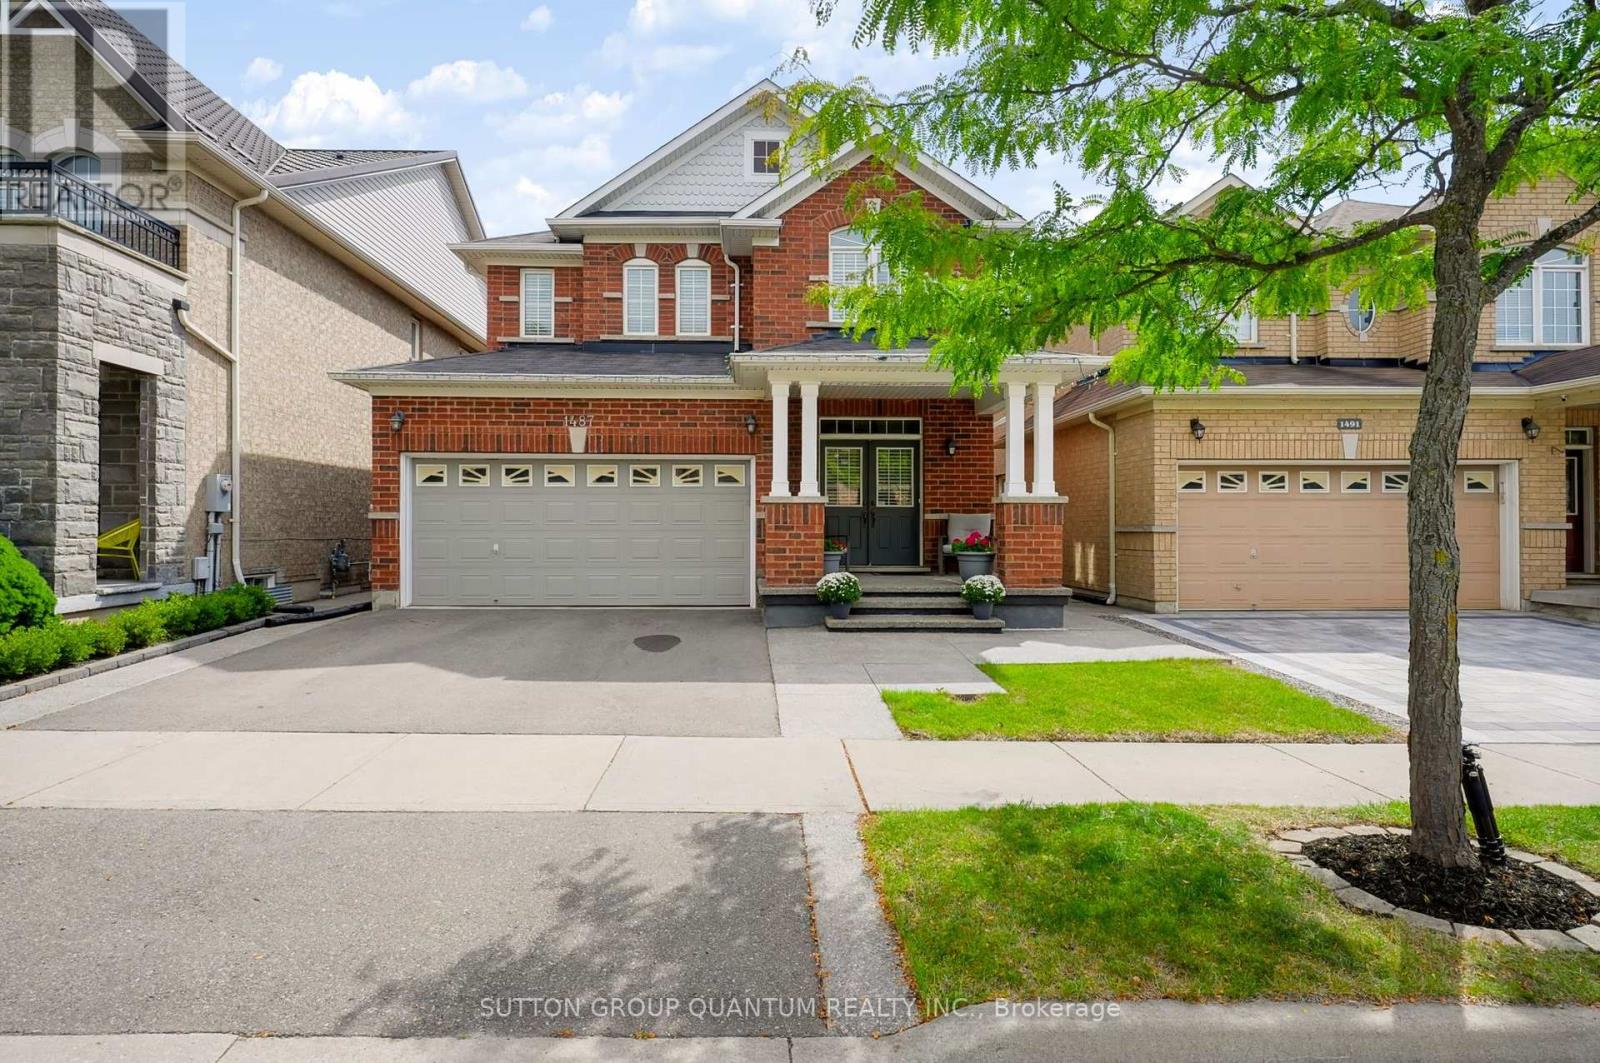
1487 Rolph Terrace
Milton, Ontario
Welcome to this beautifully maintained detached home, proudly cared for by its original owners and ideally located in Milton's highly sought-after Beaty neighbourhood. Backing onto a peaceful conservation area, this property offers exceptional privacy, scenic views and a wonderful connection to nature. The bright, open-concept main floor features a spacious living and dining area, a welcoming family room with a fireplace, and a stylish eat-in kitchen overlooking the terrace. The kitchen is equipped with KitchenAid stainless steel appliances, quartz countertops and plenty of space for everyday family living and entertaining. A powder room, mirrored foyer closet and convenient interior access to the double-car garage complete the main level. Upstairs, you will find four spacious bedrooms and convenient second-floor laundry. The impressive primary bedroom features beautiful conservation views and a bright five-piece ensuite with a window and elegant marble countertop. A three-piece main bathroom serves the additional bedrooms. The finished walkout basement provides excellent additional living space, complete with a full-size kitchen, three-piece bathroom, fireplace and cold room. Step outside to a generously sized backyard that is perfect for entertaining, relaxing and enjoying the private natural surroundings. A wonderful opportunity to own a well-cared-for family home in one of Milton's most desirable communities! (id:67731)
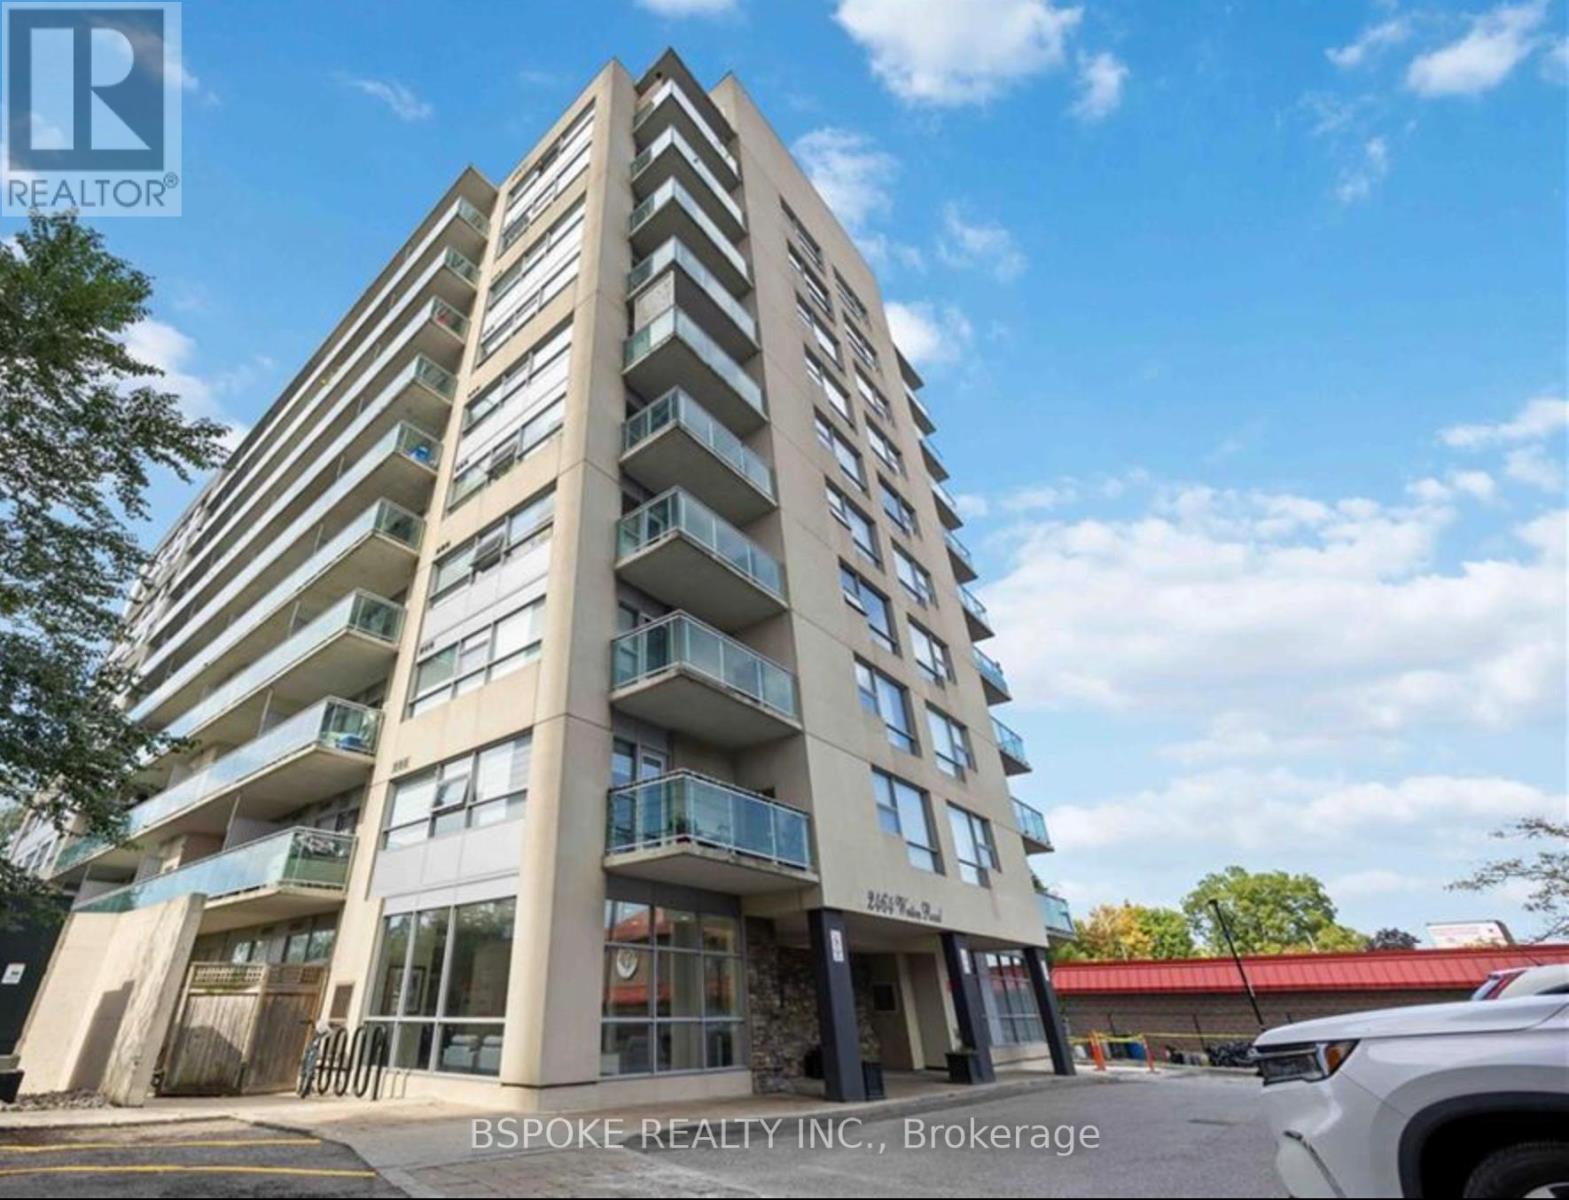
808 - 2464 Weston Road
Toronto, Ontario
Move-in ready studio condo offering exceptional value and convenience. Freshly painted, professionally cleaned, and thoughtfully updated with new lighting, this bright, open-concept unit is ideal for anyone seeking a low-maintenance lifestyle in a well-managed building. The functional layout features no separate bedroom, maximizing flexibility and flow, with in-suite laundry for everyday ease. Step outside to a generous private balcony, an extension of your living space that's perfect for morning coffee, working from home, or unwinding at the end of the day. Parking is included in the rent, and all existing appliances, light fixtures, and window coverings are included for tenant use. Enjoy building amenities such as a fully equipped gym, party/meeting room, and ample underground visitor parking, all supported by a well-regarded property management team. Conveniently located with a bus stop steps away, easy access to Hwy 401, and close to grocery stores, shopping, dining, parks, walking trails, and a nearby golf course. Approximately 20 minutes to downtown. A great space at a great price - ideal for tenants looking for comfort, convenience, and value. Tenant pays heat, hydro, and contents insurance. Landlord is open to leaving the bed and dining table for tenant use. (id:67731)
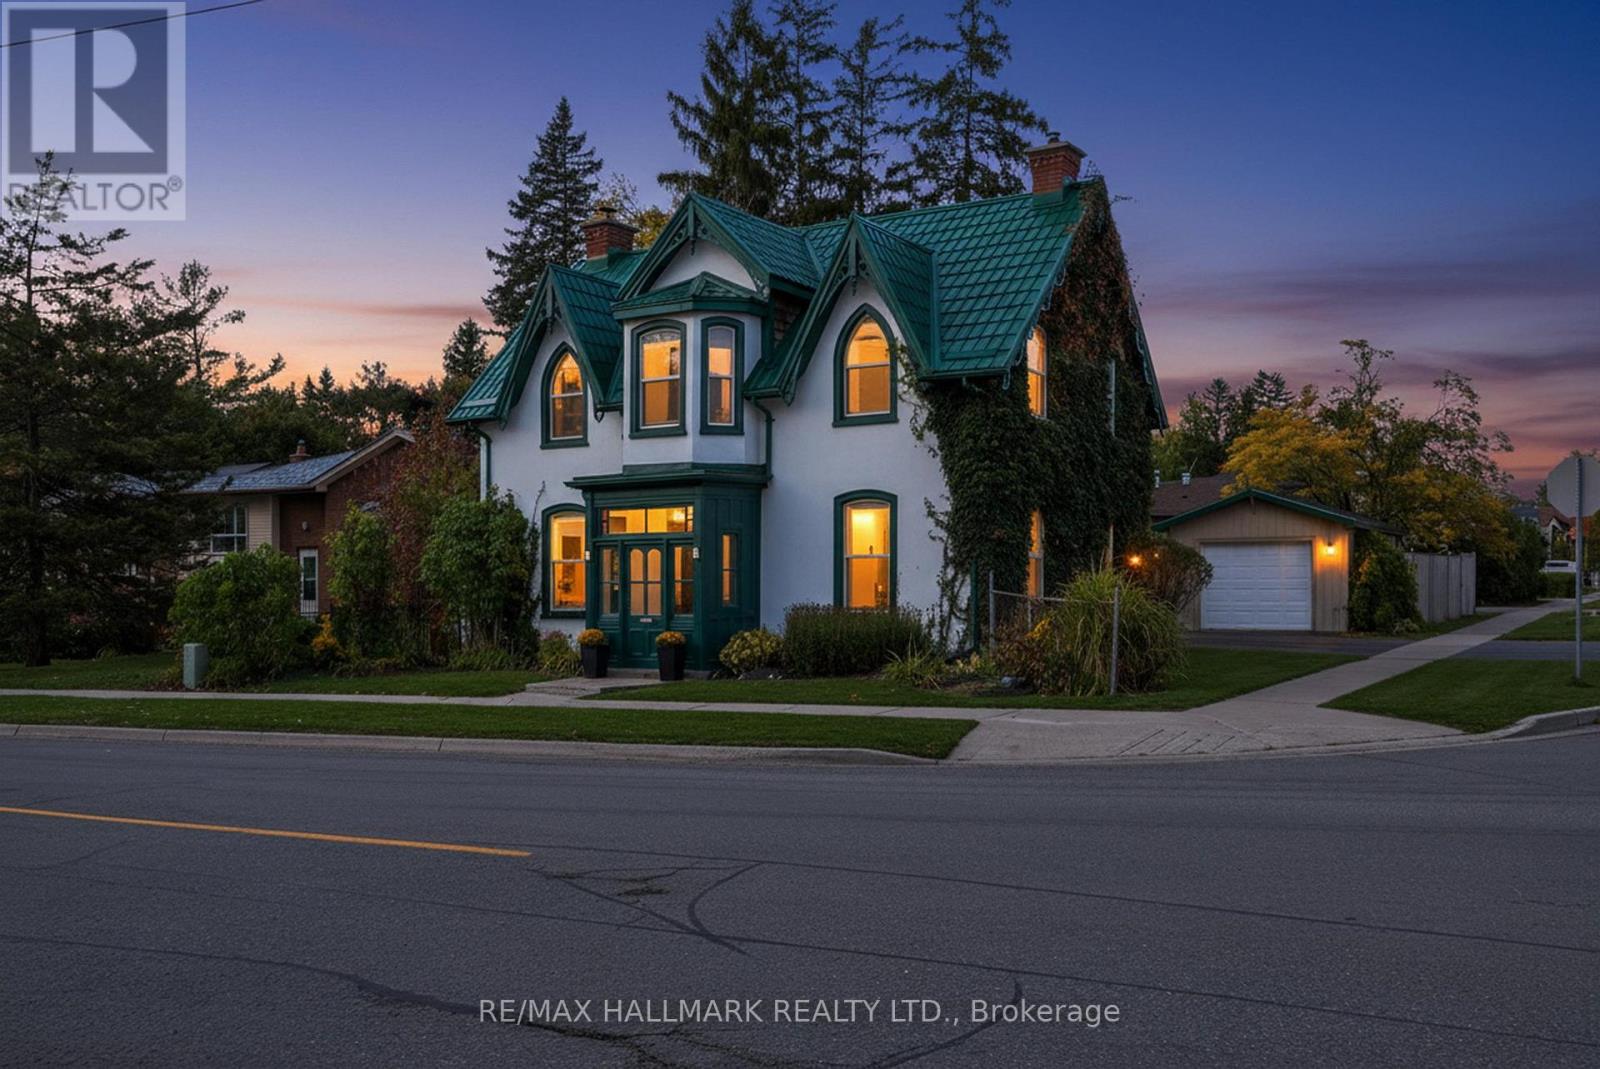
84 Wellington Street E
Barrie, Ontario
TIMELESS CHARACTER, GENEROUS FAMILY LIVING, & A BACKYARD MADE FOR SUMMER MEMORIES IN THE HEART OF BARRIE! Discover a truly special 4 bedroom, 2 bathroom home offering over 2,700 sq. ft. of character filled living space in Barrie's sought-after City Centre. Originally designed by renowned architect Eustace Bird, this architectural gem beautifully blends historic craftsmanship with thoughtful modern updates, creating a home that feels both distinctive and perfectly suited for today's family lifestyle. From the moment you step inside, soaring 10 ft ceilings, an original wood staircase, impressive 12 inch baseboards, and beautifully preserved period details showcase the warmth and craftsmanship rarely found in modern homes. The renovated kitchen is designed for everyday family life and entertaining alike, featuring heated floors and a walkout to the backyard, while multiple spacious living areas provide plenty of room to gather, relax, work, and play. Upstairs, four bedrooms offer the flexibility growing families need, whether for children, guests, a home office, or all three. Step outside to a lush, fully fenced backyard oasis where kids can play, friends can gather, and summer evenings can be enjoyed around the pond and tiki bar. A durable metal roof completed in 2017 adds peace of mind, while careful restoration throughout the home preserves its historic character without sacrificing modern-day comfort. Ideally located just a short walk from downtown Barrie, families can enjoy easy access to schools, parks, shops, restaurants, community amenities, and the beautiful waterfront, all while coming home to the charm of one of the city's established neighbourhoods. Rich in history, filled with personality, and offering the space inside and out that families are looking for, this is a home built for creating memories for years to come. (id:67731)
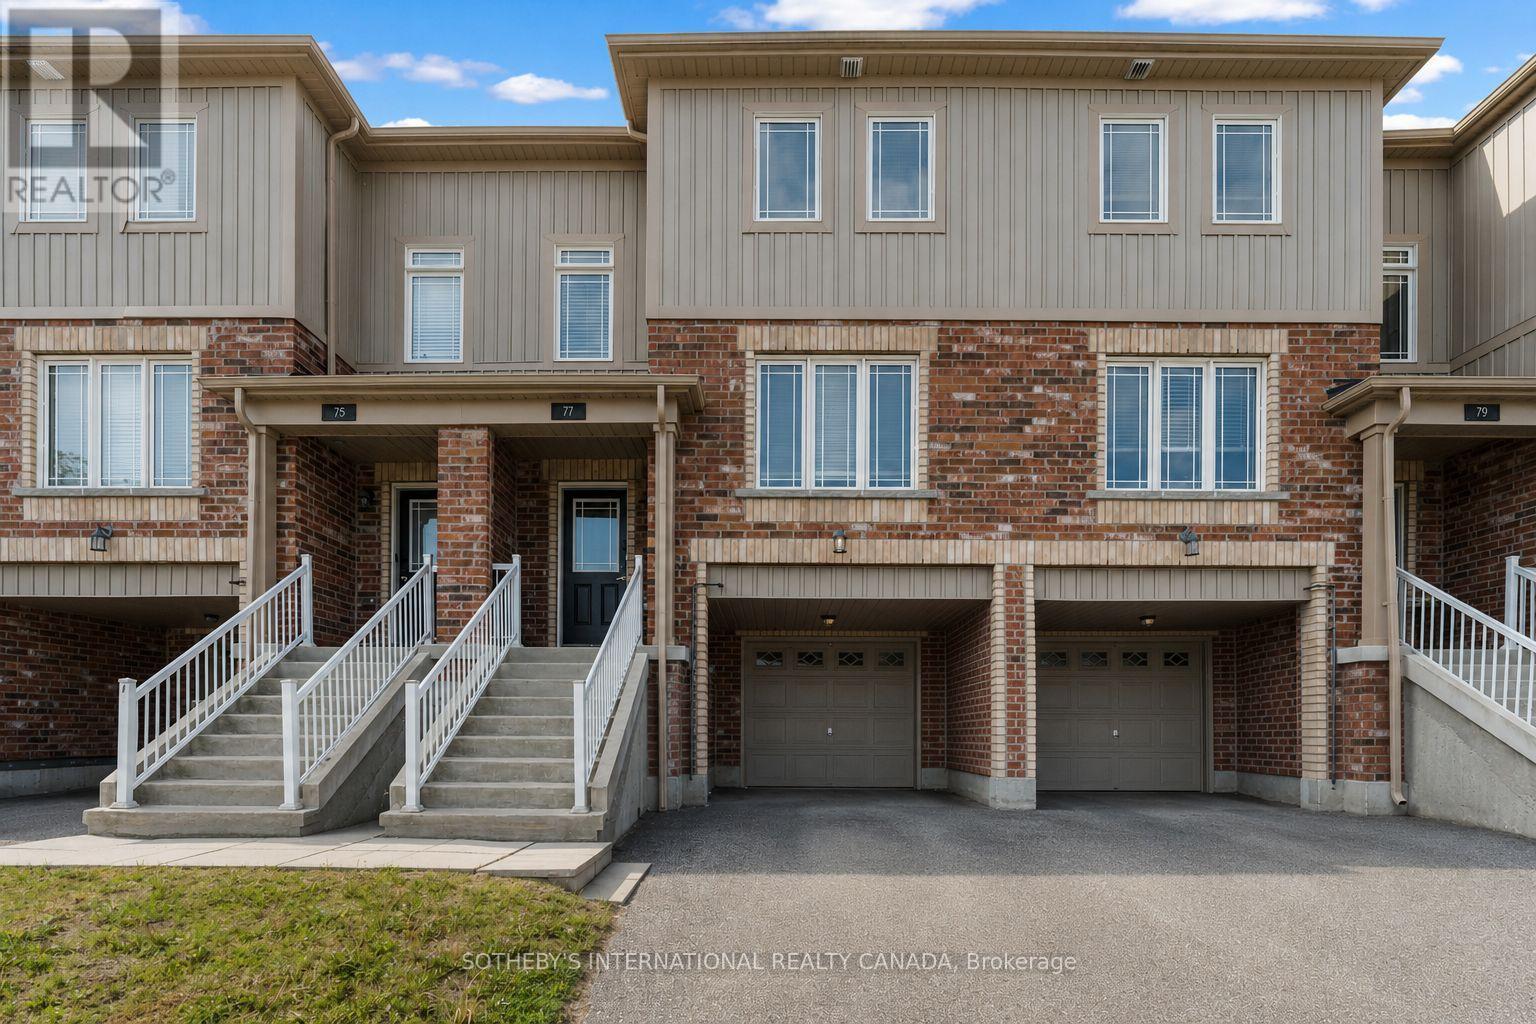
77 Franks Way
Barrie, Ontario
Welcome to 77 Franks Way, a thoughtfully designed 3-bedroom townhome nestled in one of Barrie's most desirable and established enclaves, the Allandale neighborhood. Offering a harmonious blend of refined comfort and exceptional convenience, this residence presents an outstanding opportunity for families, professionals, and discerning buyers seeking a vibrant community lifestyle. This inviting townhome features a well-appointed layout that maximizes both space and natural light. The upper level offers three generously sized bedrooms, providing quiet retreats for family or guests, alongside ample closet space and versatile room to accommodate a home office or creative studio. The main living areas are designed for seamless flow, perfect for both relaxed daily living and entertaining. Location is paramount, and 77 Franks Way delivers unparalleled access to the best of Barrie. You are just moments away from the pristine shores of Kempenfelt Bay, the Allandale Waterfront, and its extensive network of scenic walking and cycling trails. Unmatched connectivity with the Allandale Waterfront GO Station located minutes away, ensuring a seamless commute to the Greater Toronto Area. Surrounded by a robust selection of lifestyle amenities, including boutique shopping, highly-rated local dining, fitness centers, and expansive parks. Situated in a premier school district, this address offers exceptional educational pathways for growing families. 77 Franks Way is more than an address-it is a gateway to the active, well-connected, and highly sought-after Allandale lifestyle. (id:67731)
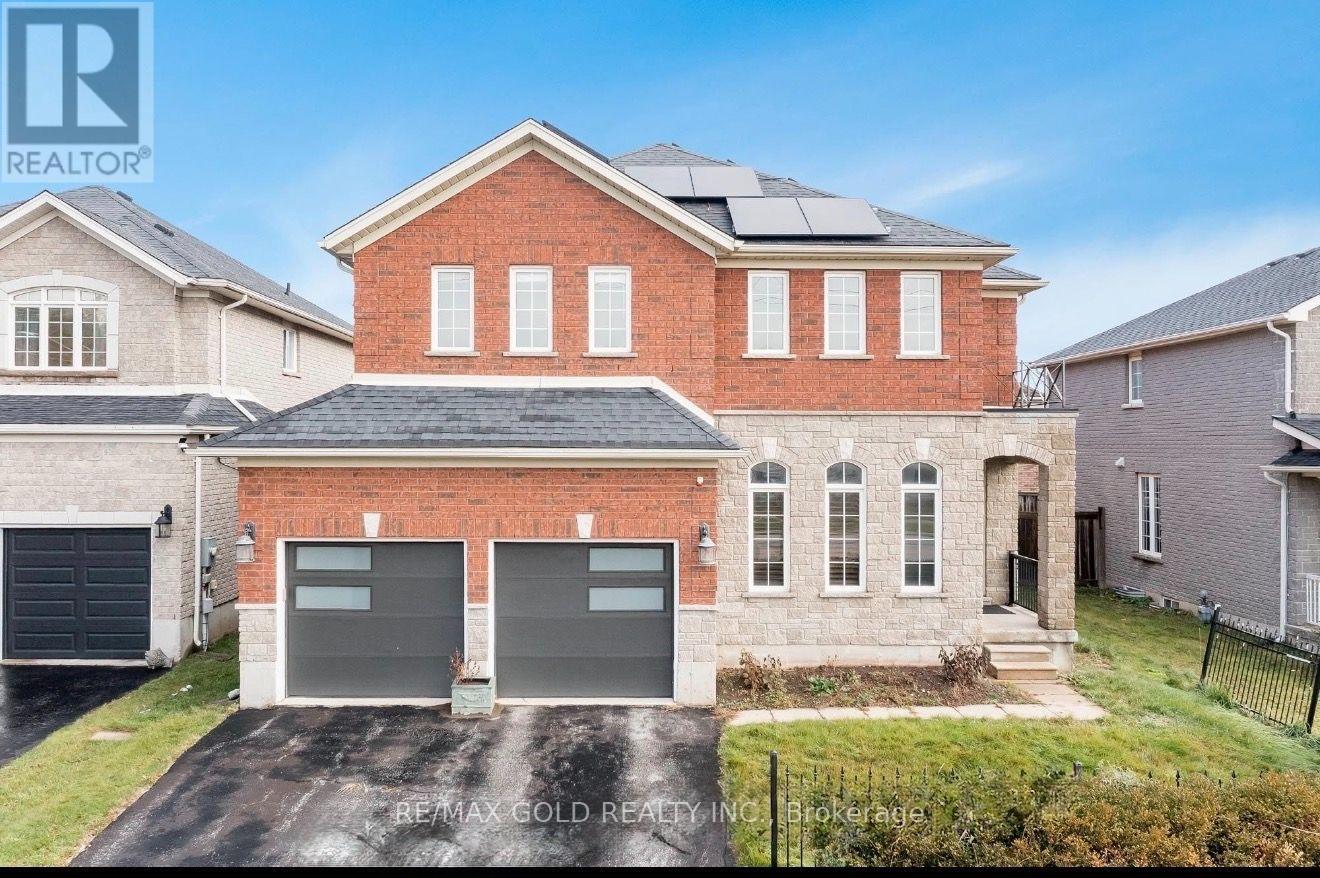
3 Prince William Way
Barrie, Ontario
Offers Anytime.$5000 extra Bonus if the offer received before 31st October 2026.From the moment you step inside, this former model home makes an impression. A soaring 20-foot ceiling gives the family room a sense of grandeur, while an elegant open staircase and expansive windows bring light and grace to the main level. Across 2,773 sq. ft. above grade, 4 generous bedrooms offer room to retreat, and a beautifully appointed kitchen invites everyone to gather. Crown moulding adds a refined finish, while three fireplaces lend warmth and character throughout.The finished basement offers another place to come together, with a spacious recreation area, full bathroom and 7.1 Sound system with projector & 5 Reclining chairs make Cinemax theatre effect made at home. Outdoors, a fully fenced backyard and upgraded concrete patio set the scene for summer dinners and quiet mornings. Fully owned solar panels add a practical touch to this distinctive home. Just beyond your door, the best of the neighbourhood awaits leafy paths at Sandringham Park, nearby schools, local plazas and Shoppers Drug Mart for everyday ease. Barrie South GO Station keeps you connected, while the shores of Barrie's Lakeshore waterfront are approximately a 15-minute drive away close enough to make a sunset by the water part of any evening. (id:67731)
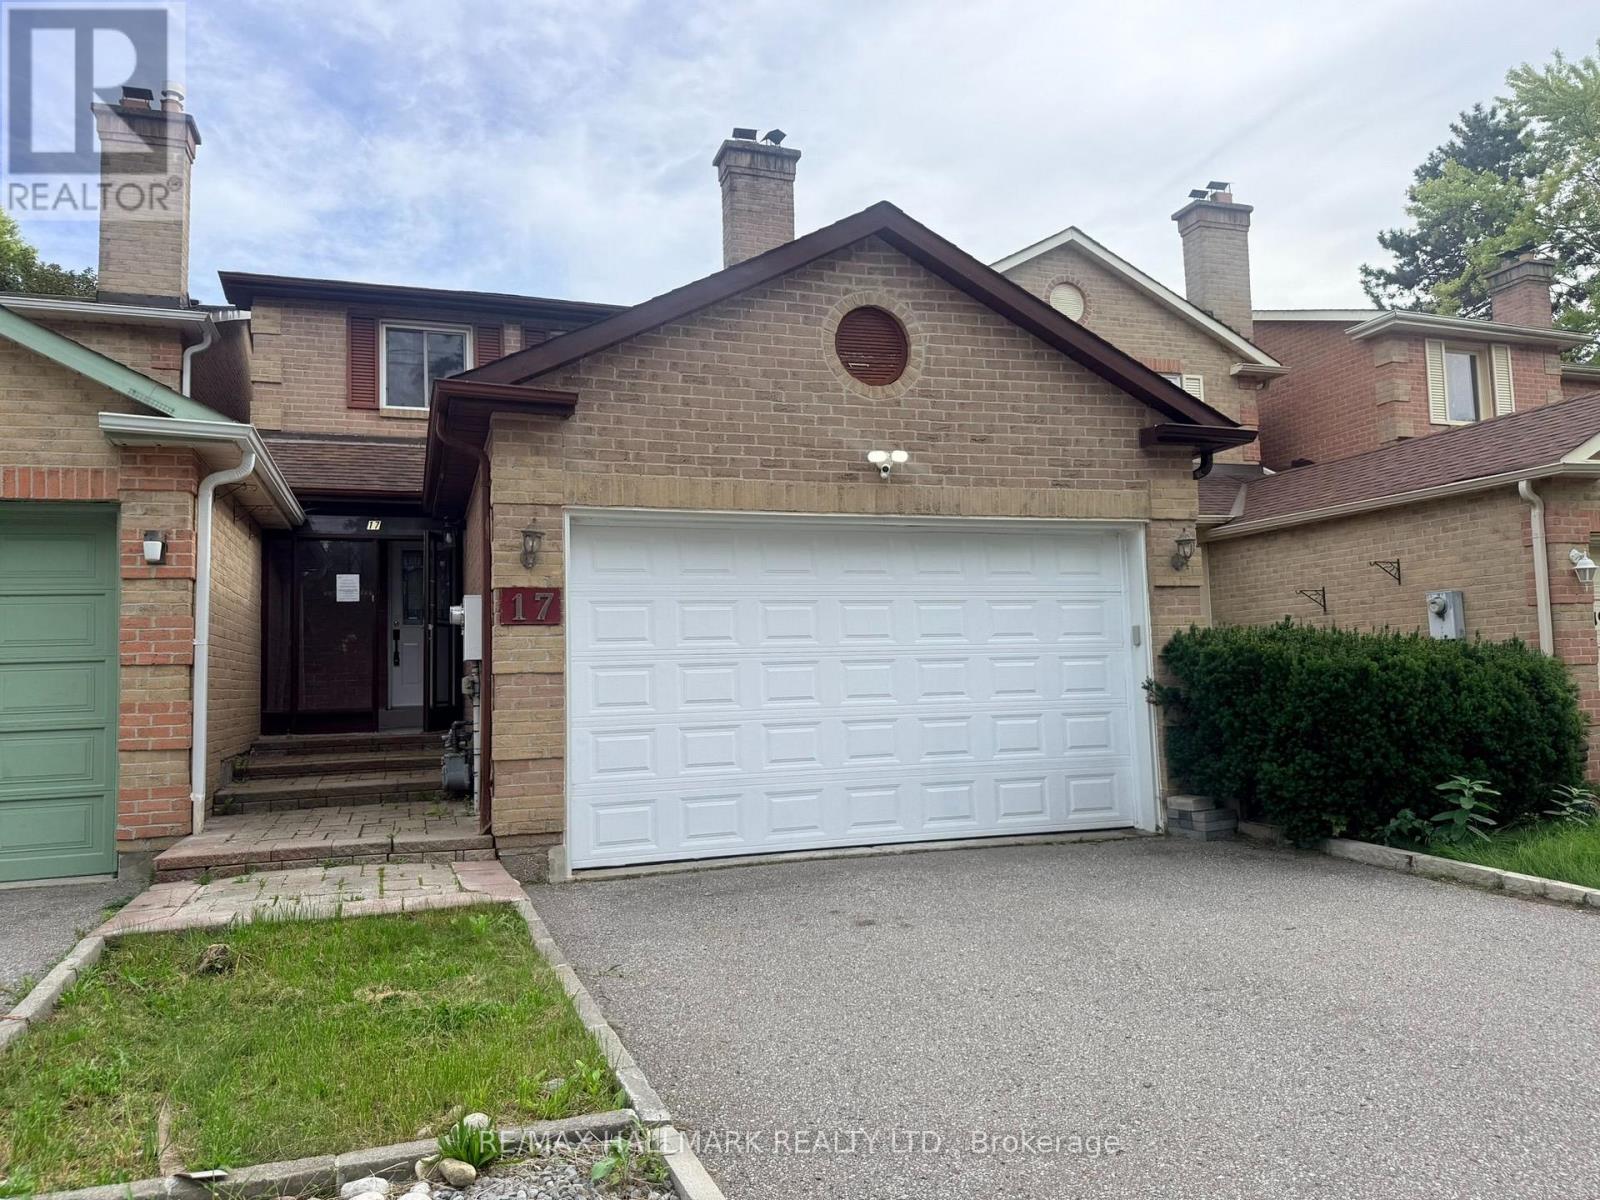
17 Old Wellington Street
Markham, Ontario
Welcome to Historic Markham Village. This 1641 Sq' home, 3+1 Bedrooms, 4 Bathrooms, Sunken Living Room with gas firelplace, Entertainers Kitchen with a Family Room with bar stool seatng area & walkout to the fully enclosed with wood fencing backyard through patio doors. Attached 2-car garage with long driveway. Close To Schools, parks, community centres, local shopping & restaurants. Quick access to Markham Go Station, Highways & Transit routes. (id:67731)
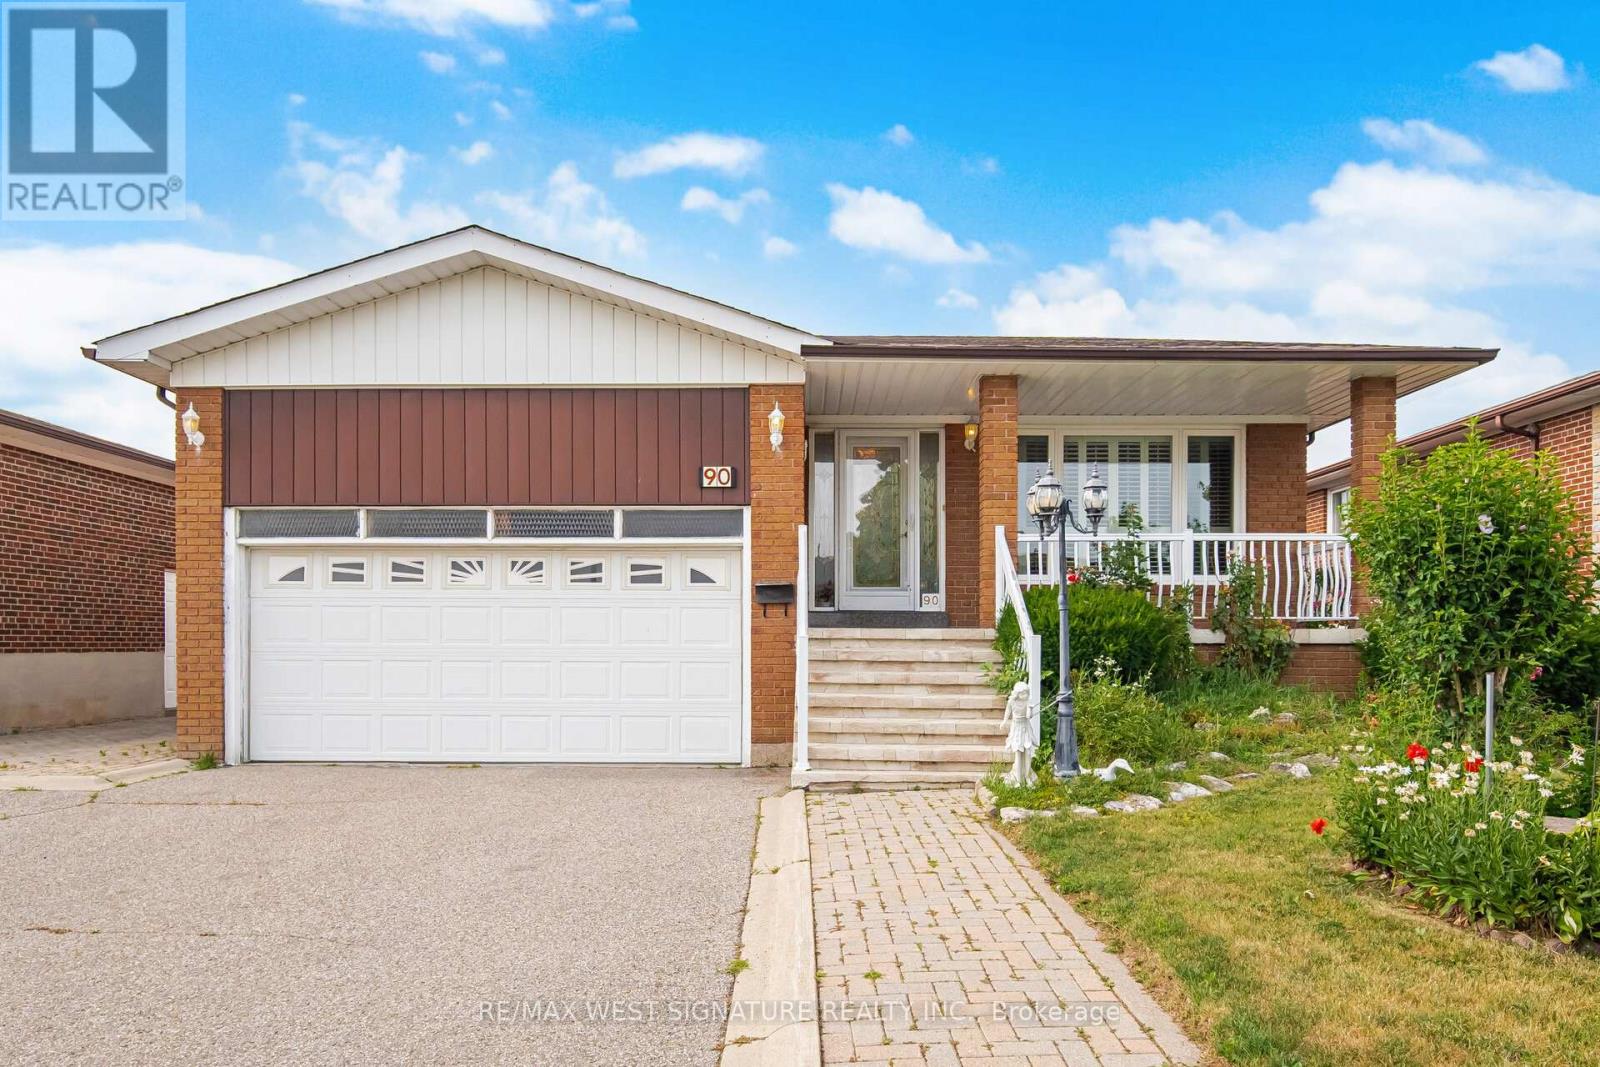
90 North Ridge Road
Vaughan, Ontario
Welcome to 90 North Ridge Road in one of the Woodbridge's most sought after locations! Spacious 3 bedroom solid brick bungalow on a beautiful 50x120 ft mature lot! Open concept living/dining room, large eat-in kitchen and good sized bedrooms, separate entrance to a fully finished basement with kitchen, bathroom and large open rec room and fireplace! Perfect for nanny, extended family or investors with $$$ rental income! Never roof, thermal windows, Carrier efficiency furnace, 2 car garage & more!! Close to all shopping, schools, amenities and transit! A GREAT PLACE TO CALL HOME!! (id:67731)
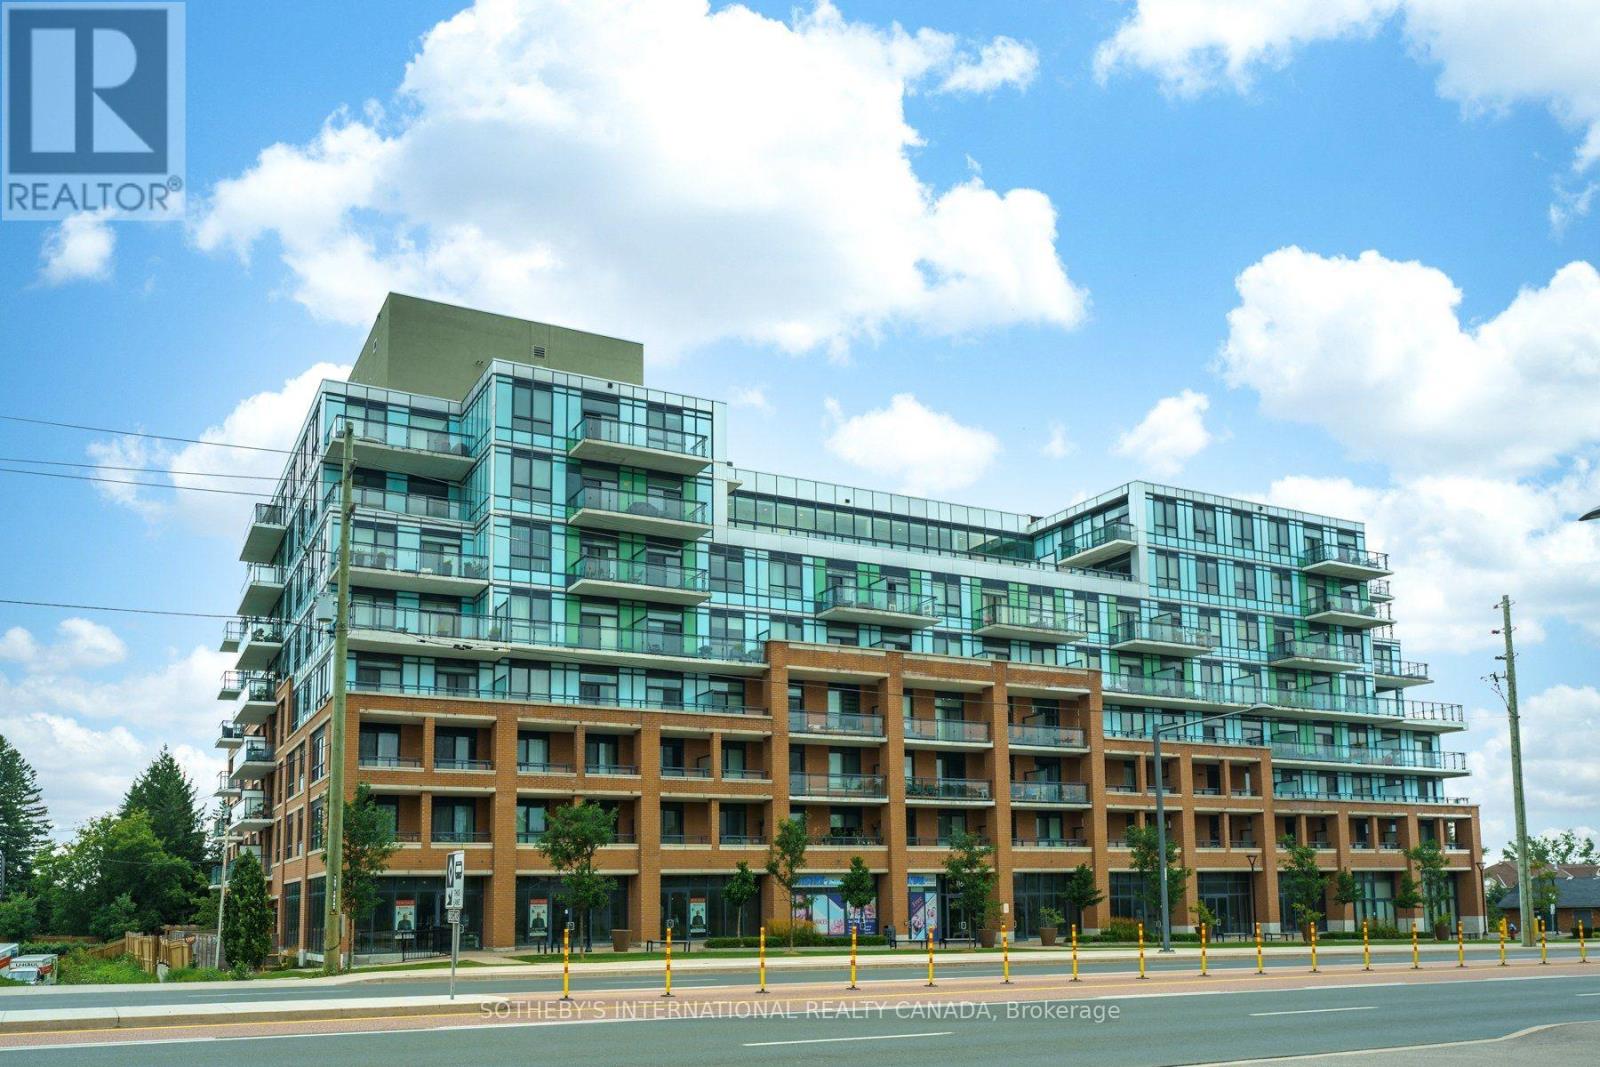
521 - 11611 Yonge Street
Richmond Hill, Ontario
Welcome to Bristol Condos in the sought-after Jefferson community! This bright and spacious corner suite features two generously sized bedrooms, two bathrooms, and abundant natural light from large windows throughout. The thoughtfully designed layout includes a primary retreat with a walk-in closet and private ensuite. Enjoy beautiful west-facing sunset views from the living area, or step onto the spacious private terrace-perfect for relaxing and entertaining during the warmer months. The suite comes with private parking and one generously sized storage locker. Residents also enjoy excellent building amenities, including onsite concierge, fitness centre, and party room. Ideally situated in a quiet, family-friendly neighbourhood, the building is close to grocery stores, shops, restaurants, parks, walking trails, and public transit. It is also located within a highly regarded school catchment and on a school bus route. A wonderful opportunity to enjoy comfortable and convenient condo living in one of Richmond Hill's established communities. (id:67731)
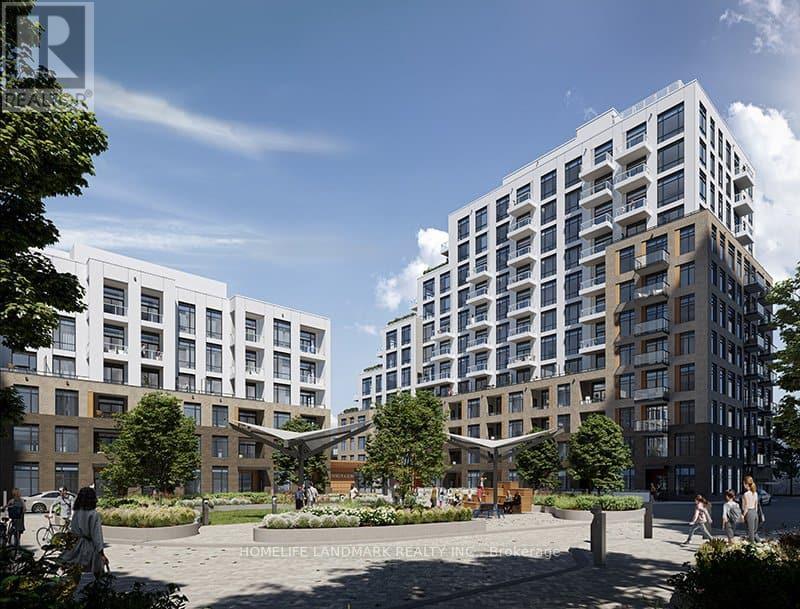
D617 - 8 Beverley Glen Boulevard
Vaughan, Ontario
Don't miss! Must SEE!! the master planned Thornhill Boulevard Condos! Beautiful 1 bedroom 2years condo built with 9ft ceilings, dual tone kitchen cabinetry, dual purpose center island can serve as dining table, under cabinet kitchen lighting, laminate floors through-out, walk-in closet in bedroom, private balcony cove. Enjoy modern building amenities such as large gymnasium for basketball or racket sport games, well equipped exercise room & yoga room, co-working spaces & meeting room, stylish & elegant party room with outdoor dining areas, outdoor calisthenics zone, pet wash station, dog run zone, a glass Greenhouse for community gardening projects, Ample visitor's parking spaces, inviting elegant lobby with seating areas, garden courtyard, & much more! True lifestyle convenience is realized here with a host of community amenities within walking distance, or just a short drive. Within just a few mins walk are Starbucks, Shoppers Drug Mart, medical center, Walmart, lots of restaurants, community center, child care, Westmount Collegiate, Thornhill Park & children's playground. Or take a 5 mins drive or bus ride to Promenade indoor mall & T&T supermarket! Viva & YRT buses at door. Condo can be fully furnished. Rent includes Rogers internet for next three years. (id:67731)

705 - 9191 Yonge Street
Richmond Hill, Ontario
R--O--O--F----T--O--P----T--E--R--R--A--C--E Is Wrapped Around This Unique Corner Suite At The Luxury Beverly Hills Complex In The Heart Of Richmond Hill And Steps To Hillcrest Mall, Transit And More, Featuring 9 Foot Ceilings And Dark Stained Floors Throughout This One Bedroom Luxury Unit Is One Of A Kind With 2 Walk Outs To A Huge Roof Top Patio With Unobstructed Panoramic Views. Enjoy luxurious amenities with 24-hour concierge service, indoor/outdoor pools, an outdoor lounge, a party room, a billiard area, and a separate bar for entertaining. Stay active in the yoga studio or state-of-the-art fitness center, gym, media room, game room, guest suites, visitor parking, fine dining, and shopping. Convenient access to Hwy 7, 407, Richmond Hill GO Station, and Viva Bus services. AND free internet.heat and water are included, ideal for couple (id:67731)
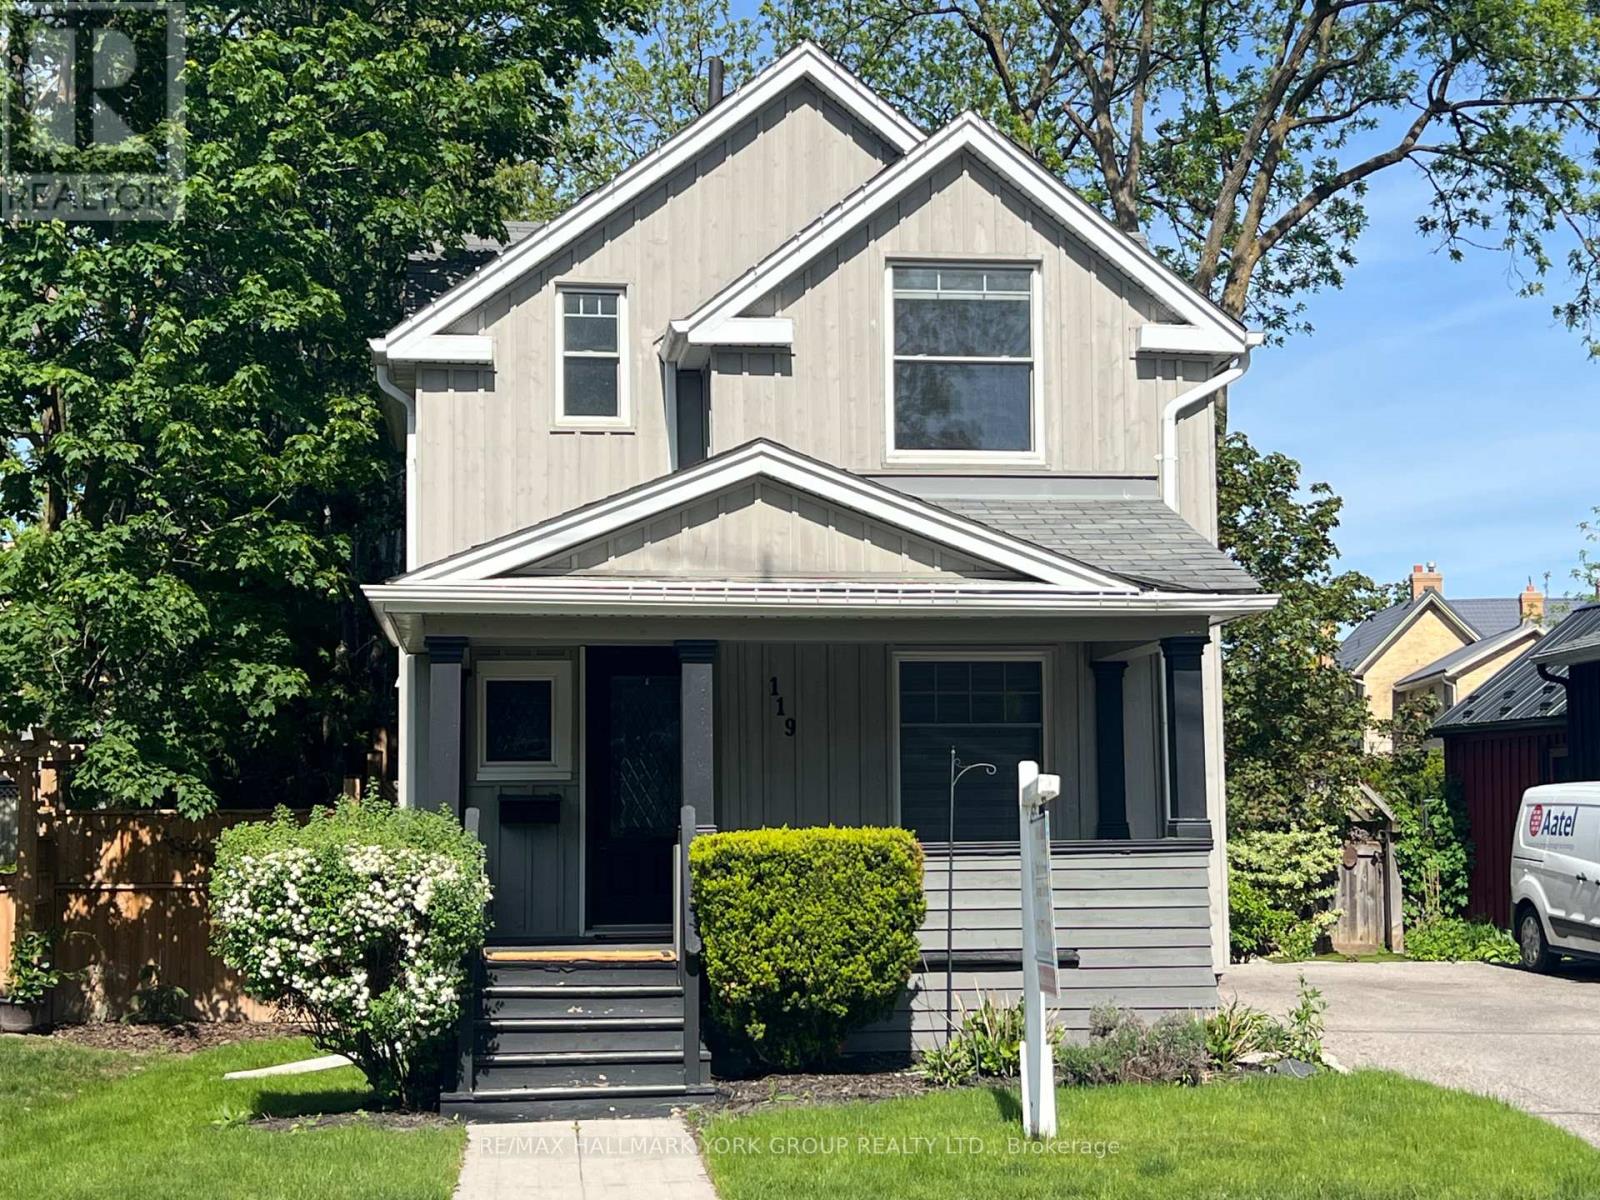
119 Temperance Street
Aurora, Ontario
Welcome to an exceptional opportunity in one of Aurora's most sought-after neighbourhoods. This beautifully renovated home showcases a stunning gourmet kitchen with soaring vaulted ceilings, elegant quartz countertops, a spacious breakfast island, and premium stainless steel appliances, including a gas stove-perfect for both everyday living and entertaining.The kitchen seamlessly overlooks a spectacular, professionally landscaped 164-ft deep premium lot, complete with a custom two-tier deck offering ultimate privacy and an ideal outdoor retreat.Thoughtfully upgraded throughout, this home features rich hardwood flooring, pot lights, smooth ceilings, and a striking hardwood staircase. A convenient main floor laundry room adds to the home's functionality and ease of living.Meticulously maintained and move-in ready, this home combines style, comfort, and an unbeatable location. Walking distance to GO train, Steps to boutique shopping, restaurants, pubs and the new town square with library, Farmer's market and Wells St Park. (id:67731)
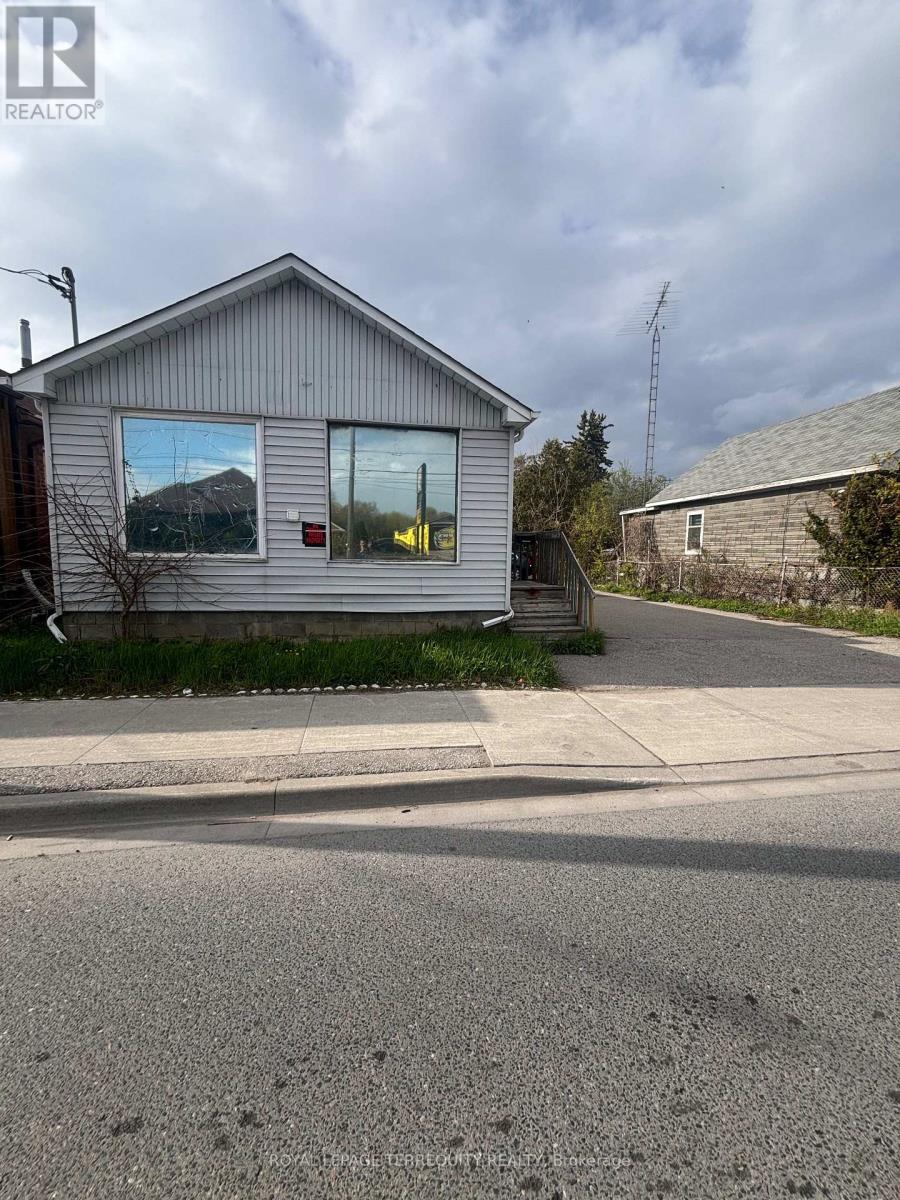
252 Bloor Street E
Oshawa, Ontario
STOP LOOKING FOR CASH FLOW-IT'S RIGHT HERE! Turnkey revenue generator at 252 Bloor St E pulling in $3,800/mo GROSS ($1,250 + $2,550 from a massive 3-bed suite). Massive 50x107 ft lot with 6 parking spaces and lightning-fast Hwy 401 access. Currently thriving as a dualresidential setup, but the real secret weapon? Highly flexible zoning. Previously a commercial front/residential rear, you can explore reverting it to commercial OR capitalize on the high growth development upside. Live in one, rent the other, or sit back and collect the checks. Don't wait-this math just makes sense. (id:67731)
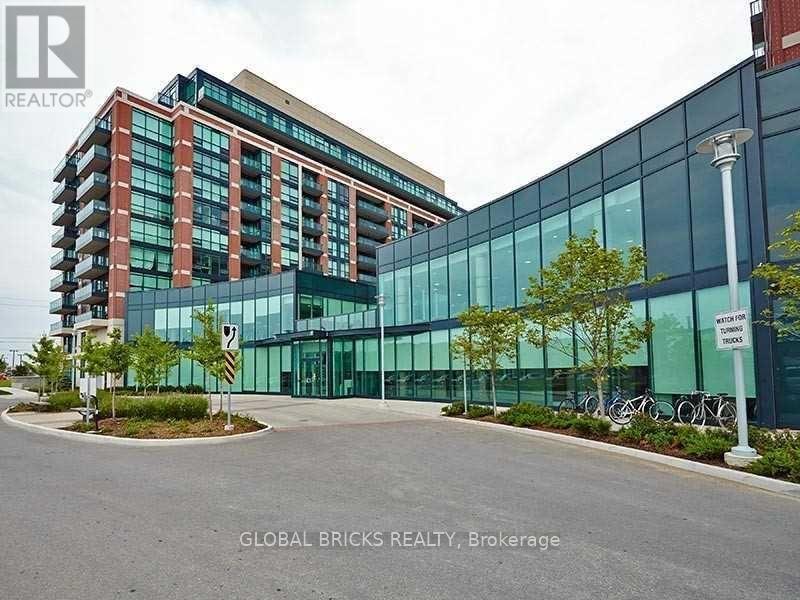
911 - 525 Wilson Avenue
Toronto, Ontario
Welcome to Gramercy Park Condos, a unique community centred around a beautifully landscaped private park exclusively for residents. This bright penthouse-level suite features rare 9-ft ceilings, creating an open and airy feel throughout. The functional open-concept layout offers a spacious U-shaped kitchen with stainless steel appliances, granite countertops and extended cabinetry, overlooking the living and dining areas. Featuring two generously sized bedrooms, two full bathrooms, oversized floor-to-ceiling windows, a large balcony and plenty of storage space. Both toilets have updated plumbing. Ideally located within walking distance to Wilson Subway Station and just minutes from Yorkdale Shopping Centre, with convenient access to transit, shopping, restaurants and everyday amenities. (id:67731)
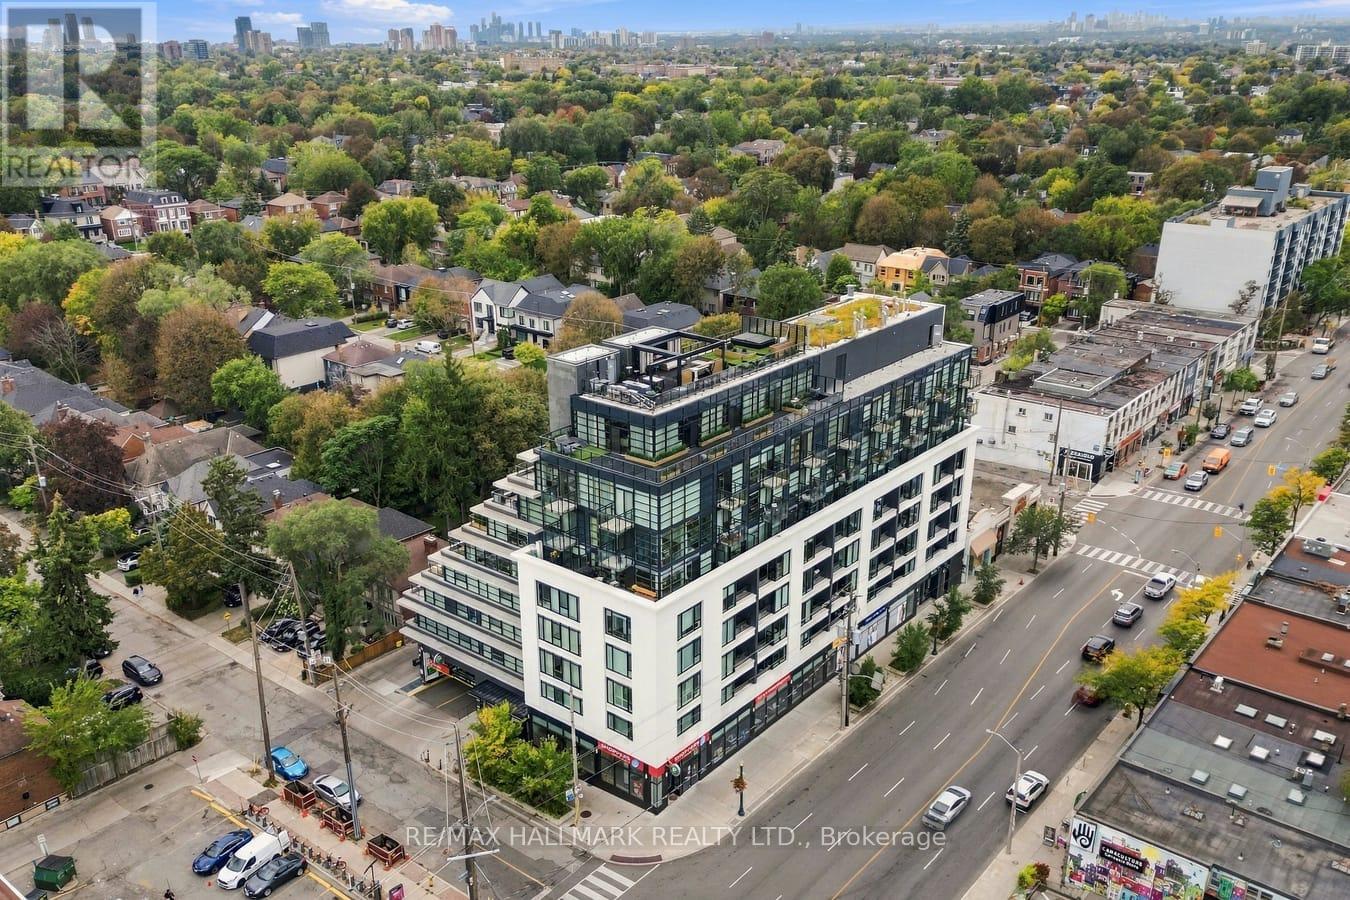
507 - 170 Chiltern Hill Road
Toronto, Ontario
Welcome to The Hill, ideally positioned at the edge of Forest Hill and Cedarvale in one of Toronto's most desirable neighbourhoods. Thoughtfully designed to make excellent use of every square foot, this stylish suite offers a functional layout complemented by sophisticated, high-end finishes throughout. The living space extends to a large private balcony, providing a comfortable outdoor retreat for relaxing or entertaining. Enjoy an exceptionally connected location with the subway, parks, restaurants, cafés, shops, and everyday conveniences just steps from your door. With Cedarvale's green spaces and the amenities of Forest Hill close at hand, this is an excellent opportunity to enjoy contemporary condo living in a sought-after central Toronto community. (id:67731)
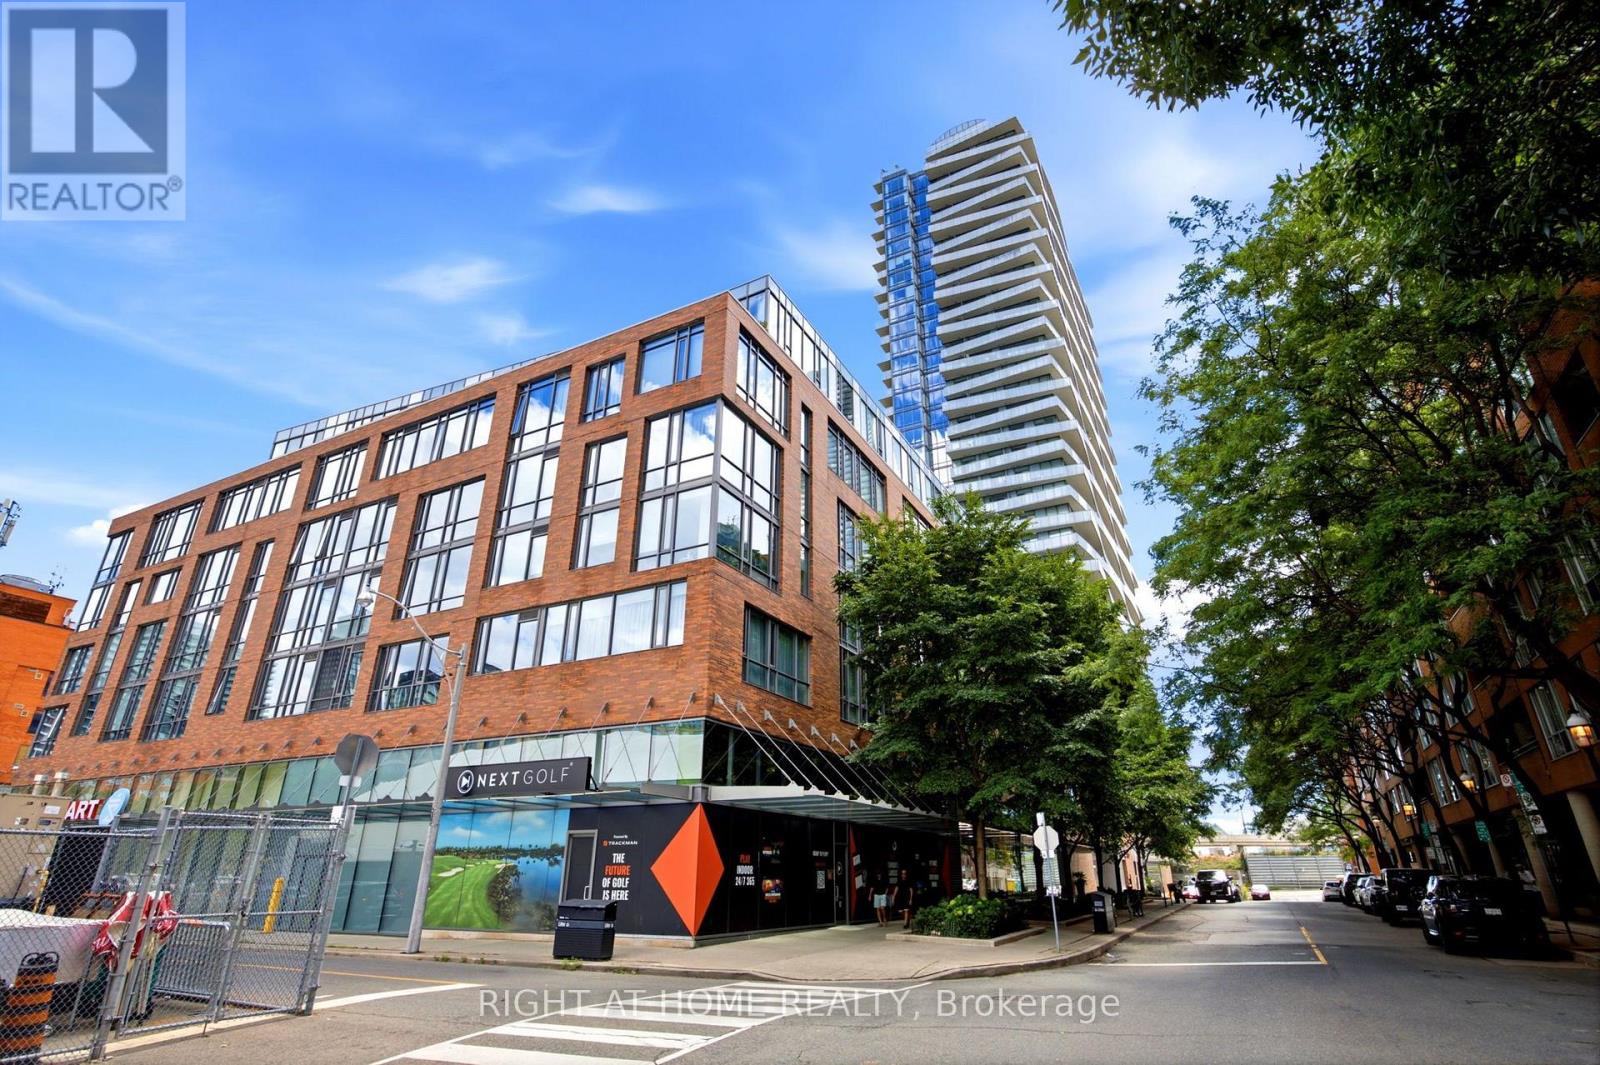
1801 - 1 Market Street
Toronto, Ontario
Welcome to 1 Market street, steps to the historic St. Lawrence market. This bright 2+1 bedroom unit is move in ready and with its over sized balcony and unobstructed panoramic view of the city makes it the one you must move to the top of your list to see. split 2 bedrooms + den and 2 bath layout with no wasted space. Modern design, high ceilings, large windows, kitchen with granite counter, s/s appliances, European Porcelain tiles, large master with walk-in closet, 4 pc bath and walkout to balcony, spacious dining and living room with walkout to balcony, second bedroom with picture window and a large closet, great office space, 3 pc second bath and in-suite laundry. Bonus handicap parking space (owned) with bike rack for two bikes (owned) next to it. building Amenities include, concierge a spacious sunlit gym, patio with barbeque, party room, boardroom, rooftop terrace and guest suites. Steps to enjoy the many trendy restaurants, pubs, grocery stores, like shoppers attached to the building, No Frills, Loblaws, Metro, Farm Boy and LCBO... Walk to the Waterfront and Distillery District, Union Station and TTC. The David Crombie Park Revitalization runs along the esplanade from lower Jarvis to Parliament, and the Biidaasige Park a nearby waterfront revitalization. (id:67731)
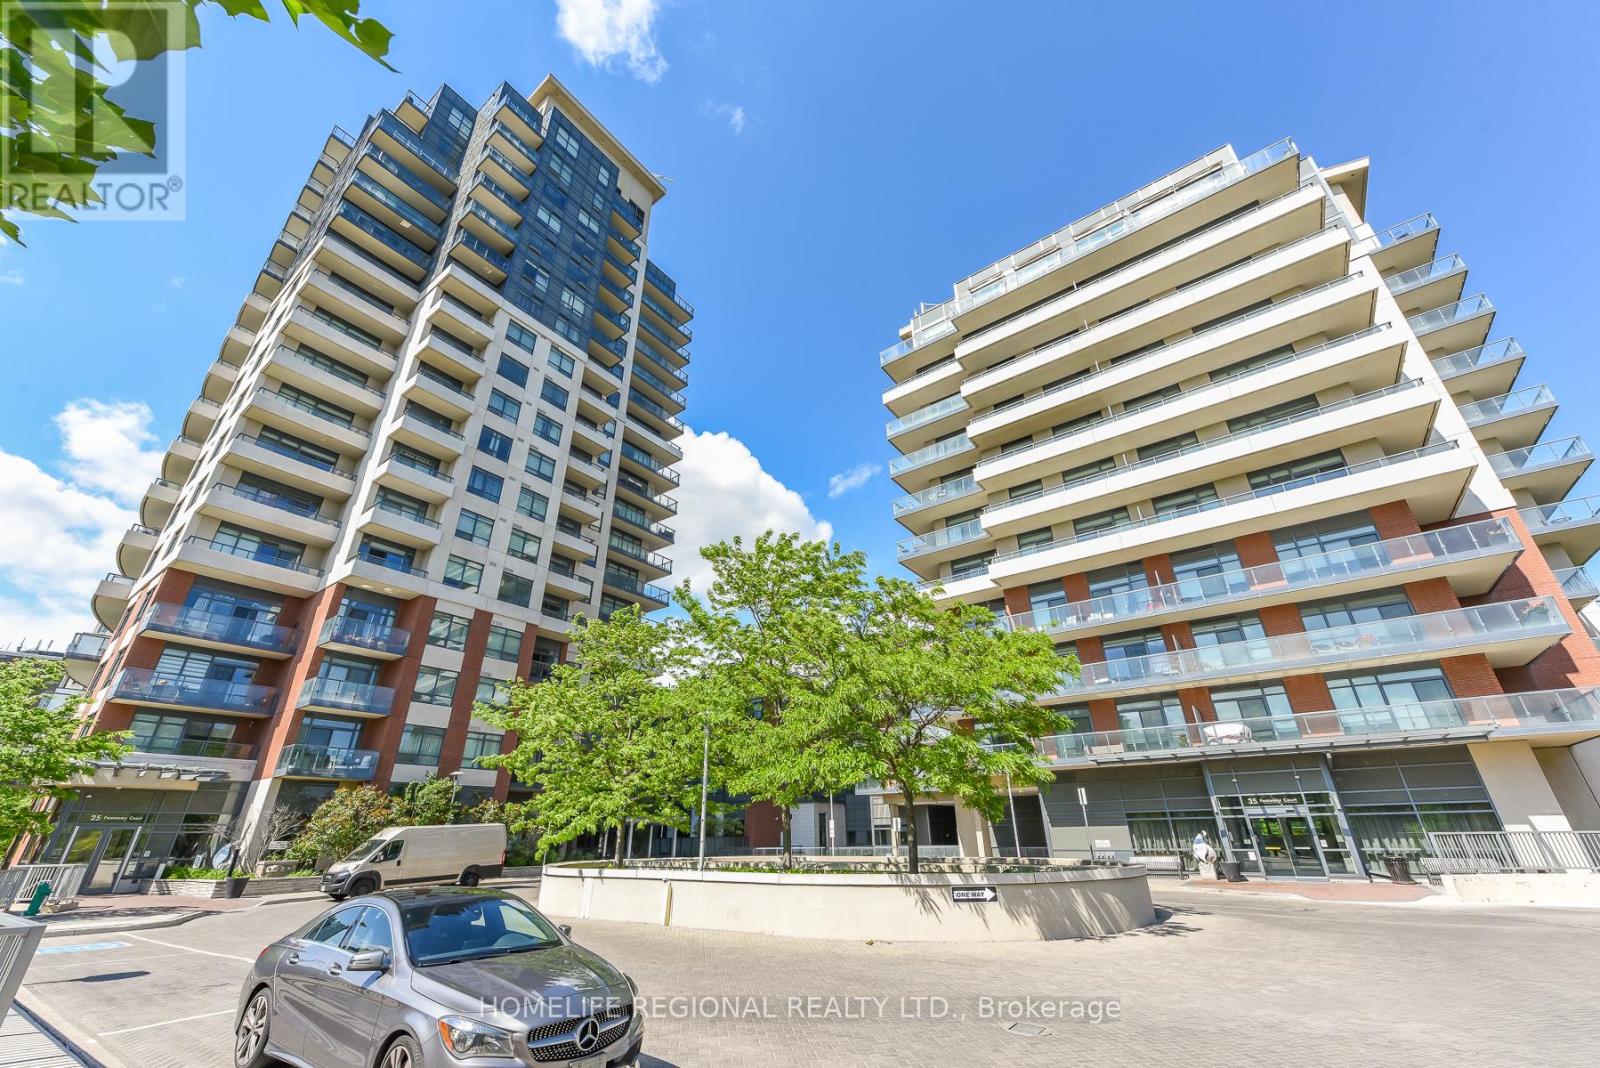
1306 - 25 Fontenay Court
Toronto, Ontario
Welcome to elevated living at 25 Fontenay Court Unit 1306 in the prestigious Perspective Condominiums, ideally situated in the heart of Etobicoke. This bright and spacious 1+Den suite offers approximately 697 sq. ft. of thoughtfully designed living space, showcasing breathtaking unobstructed southwest views, floor-to-ceiling windows, and an abundance of natural light throughout. The open-concept layout is perfect for both everyday living and entertaining, featuring a modern kitchen complete with stainless steel appliances, quartz countertops, stylish backsplash, and ample cabinetry overlooking the living and dining areas. The generously sized primary bedroom includes a double closet, while the versatile den is ideal as a home office or guest space. Step out onto your 73 sq ft private balcony and enjoy spectacular sunsets, sunshine, and stunning views of the Toronto skyline. Residents enjoy access to exceptional resort-style amenities, including 24-hour concierge and security, indoor swimming pool, fully equipped fitness centre, virtual golf simulator, media room, party rooms, guest suites, sauna, steam room, rooftop terrace with BBQs and cabanas, visitor parking, pet spa, and beautifully landscaped grounds. Perfectly located just steps to the Humber River, James Gardens, Lambton Golf & Country Club, parks, walking and biking trails, TTC transit, and the future Eglinton LRT. Conveniently close to shopping, cafes, medical offices, highways, downtown Toronto, Bloor West Village, The Junction, Islington Village, The Kingsway, Pearson Airport, and more. An exceptional opportunity to enjoy 770 st ft of total luxury condo living surrounded by nature, while remaining connected to everything the city has to offer. (id:67731)
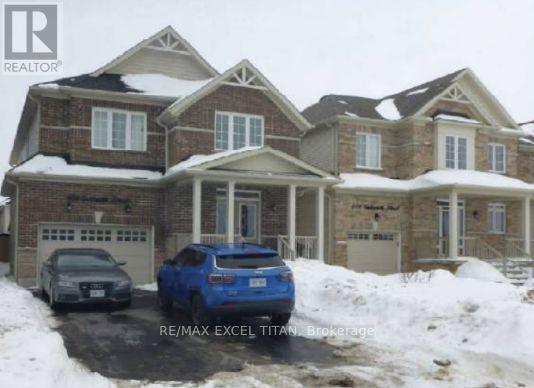
404 Galbraith Street
Melancthon, Ontario
Instant Curb Appeal Exudes From This Spacious 4 Bed, 2.5 Bath Family Home. The Homes Incredible Stucco Exterior Created An Instant Presence. Open Concept Layout With Plenty Of Space For Growing Families. Nearby Schools: Hyland Heights Elementary School (Public, JK-8) and Centre Dufferin District High School are less than 1 KM away. (id:67731)
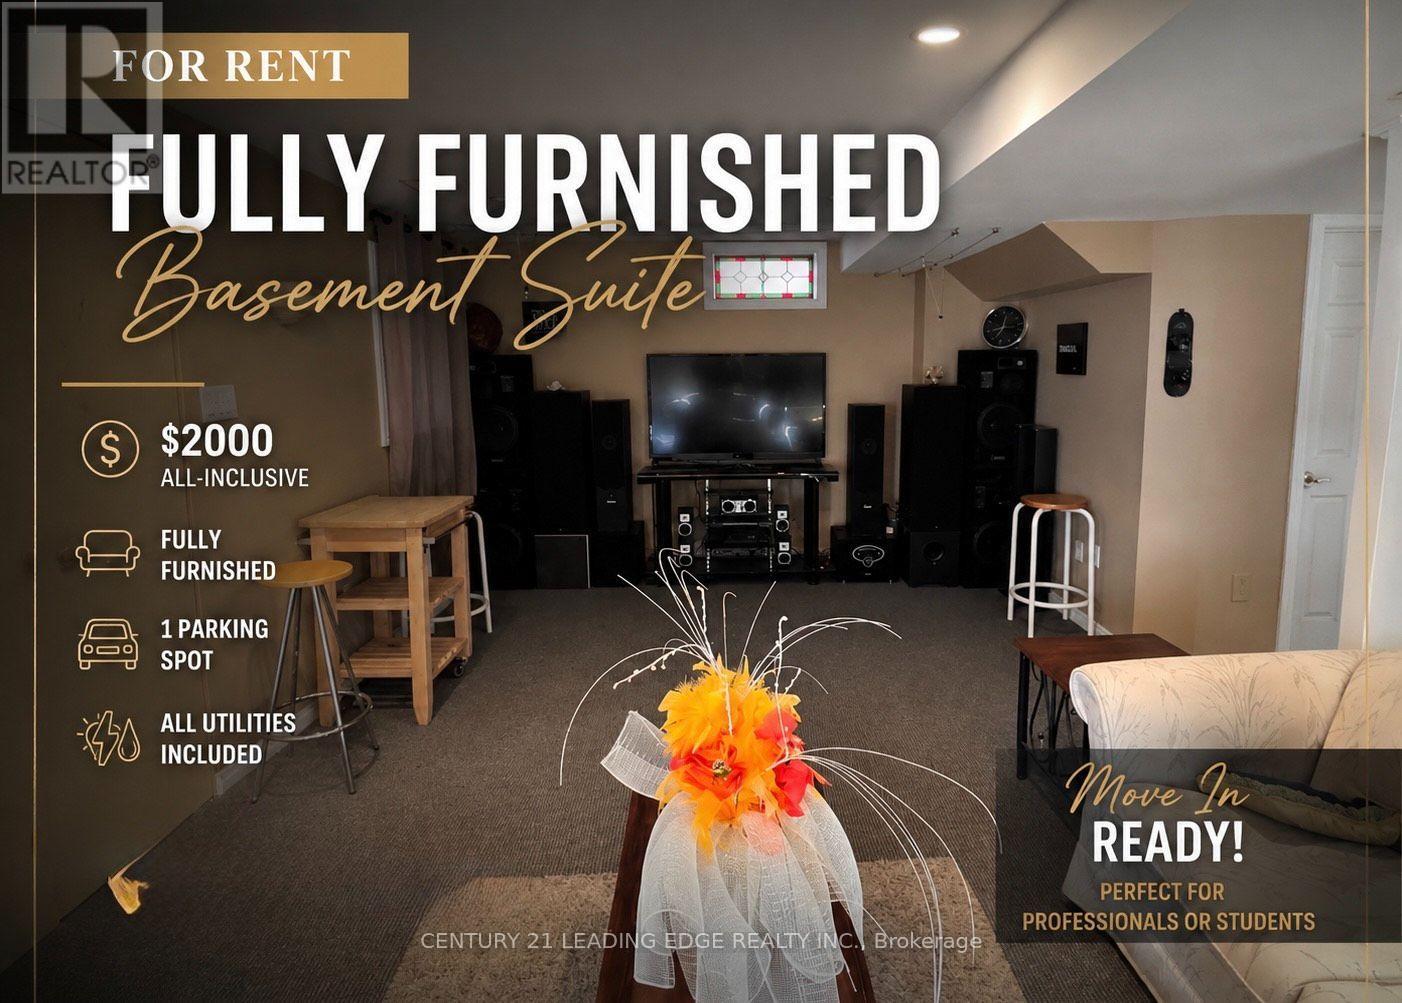
Bsmt - 1385 Daniel Creek Road
Mississauga, Ontario
Experience comfort, convenience, and move-in-ready living in the heart of Mississauga. This furnished basement apartment offers a comfortable and inviting space with a peaceful backyard view. Ideally located just a 10-minute drive or one convenient bus ride to Square One Shopping Centre and the Square One Bus Terminal, this home provides easy access to shopping, dining, entertainment, public transportation, and major routes throughout the city. The apartment comes fully furnished with a comfortable king-size bed, cozy sofa, TV, speakers, kitchen appliances, and a convenient breakfast area, providing everything you need for a seamless and comfortable living experience. Whether you're a professional, student or couple looking for a comfortable place to call home, this is it! (id:67731)
39 Stoyell Drive
Richmond Hill, Ontario
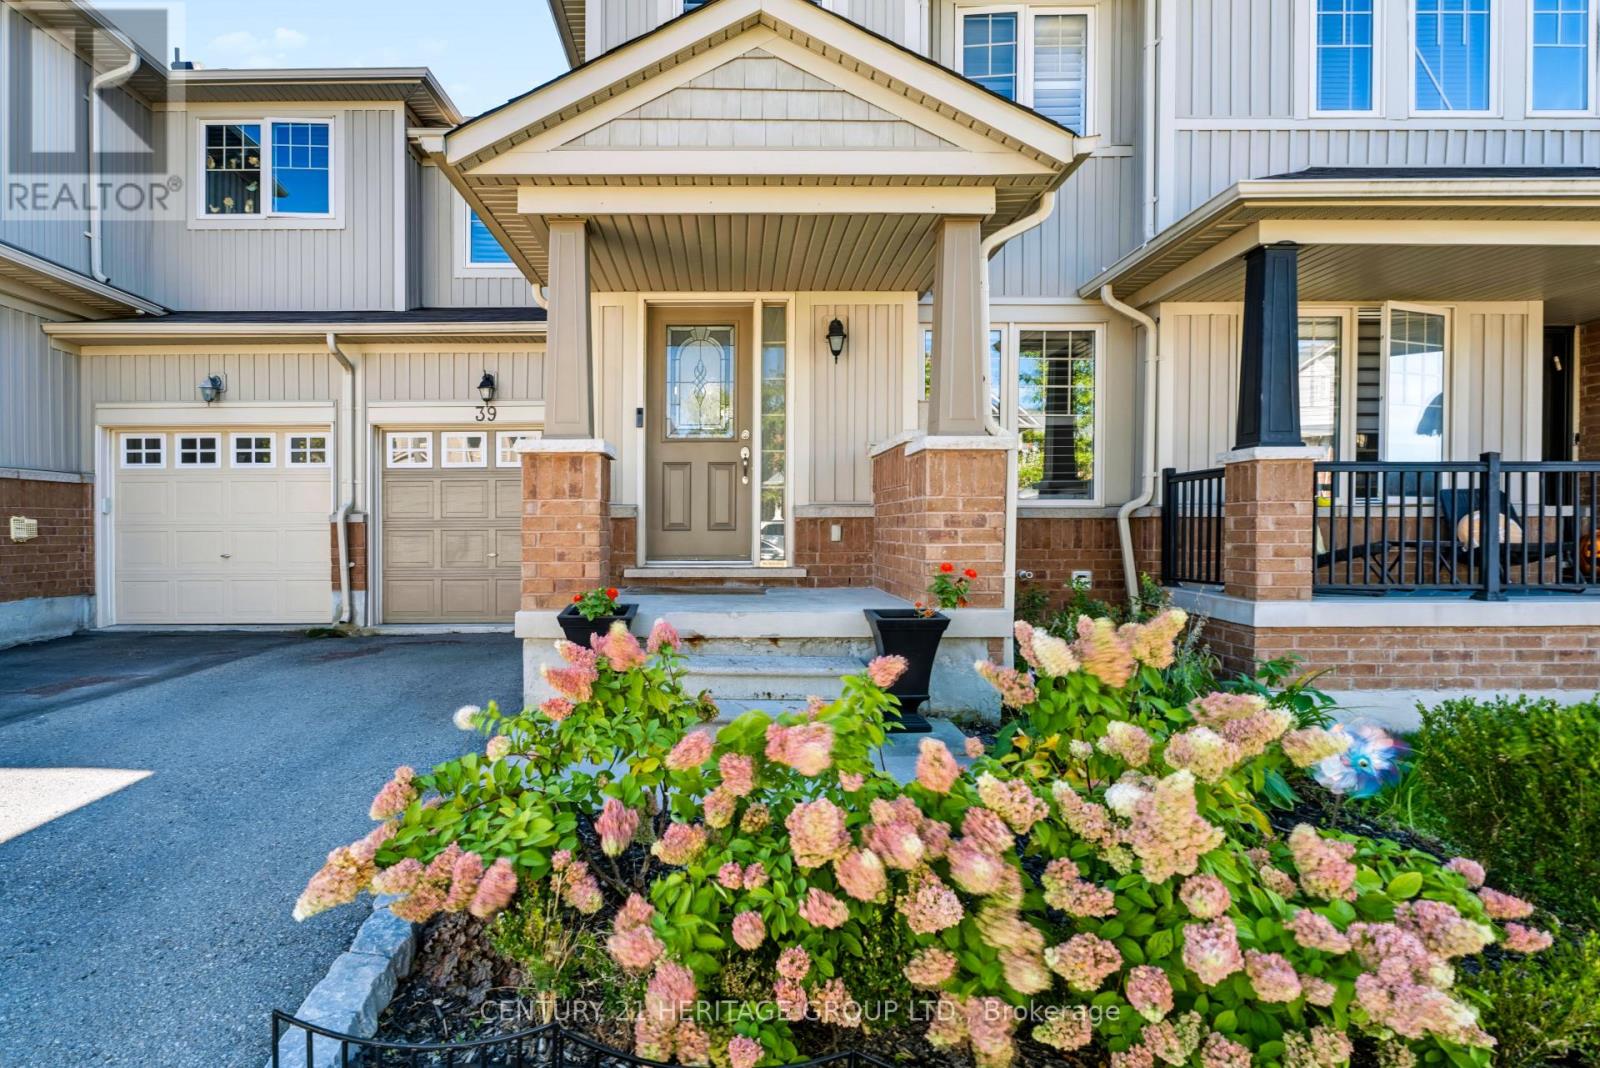
Welcome to 39 Stoyell Drive in Macleod's Landing, a family-friendly neighbourhood in Richmond Hill's Jefferson community. This 1,684 sq. ft. freehold townhome offers three bedrooms, three bathrooms and a built-in garage. The main floor features hardwood floors, California shutters and updated light fixtures. The living room has a gas fireplace, while the kitchen features granite countertops, stainless steel appliances and an undermount sink. The adjacent breakfast area overlooks the backyard and has a walkout to the deck. Upstairs, the primary bedroom has hardwood floors, two closets, including a walk-in, and a 4- piece ensuite. The two additional bedrooms also have hardwood floors and good-sized closets. The fully fenced backyard has a deck and direct access to the garage. The unfinished basement has painted floors, a laundry tub, cold storage, and rough-ins for a bathroom and fireplace, offering an opportunity to add value and build equity by finishing the space to suit your needs. The location is close to parks, trails, Lake Wilcox, golf courses, equestrian facilities, shopping and public transit. The area is also home to schools offering French Immersion and IB programs, with Highways 404 and 400 providing convenient connections throughout the GTA. A straightforward, well-kept home in a neighbourhood that works well for everyday family life. (id:67731)
14 Mcgee Crescent
Aurora, Ontario
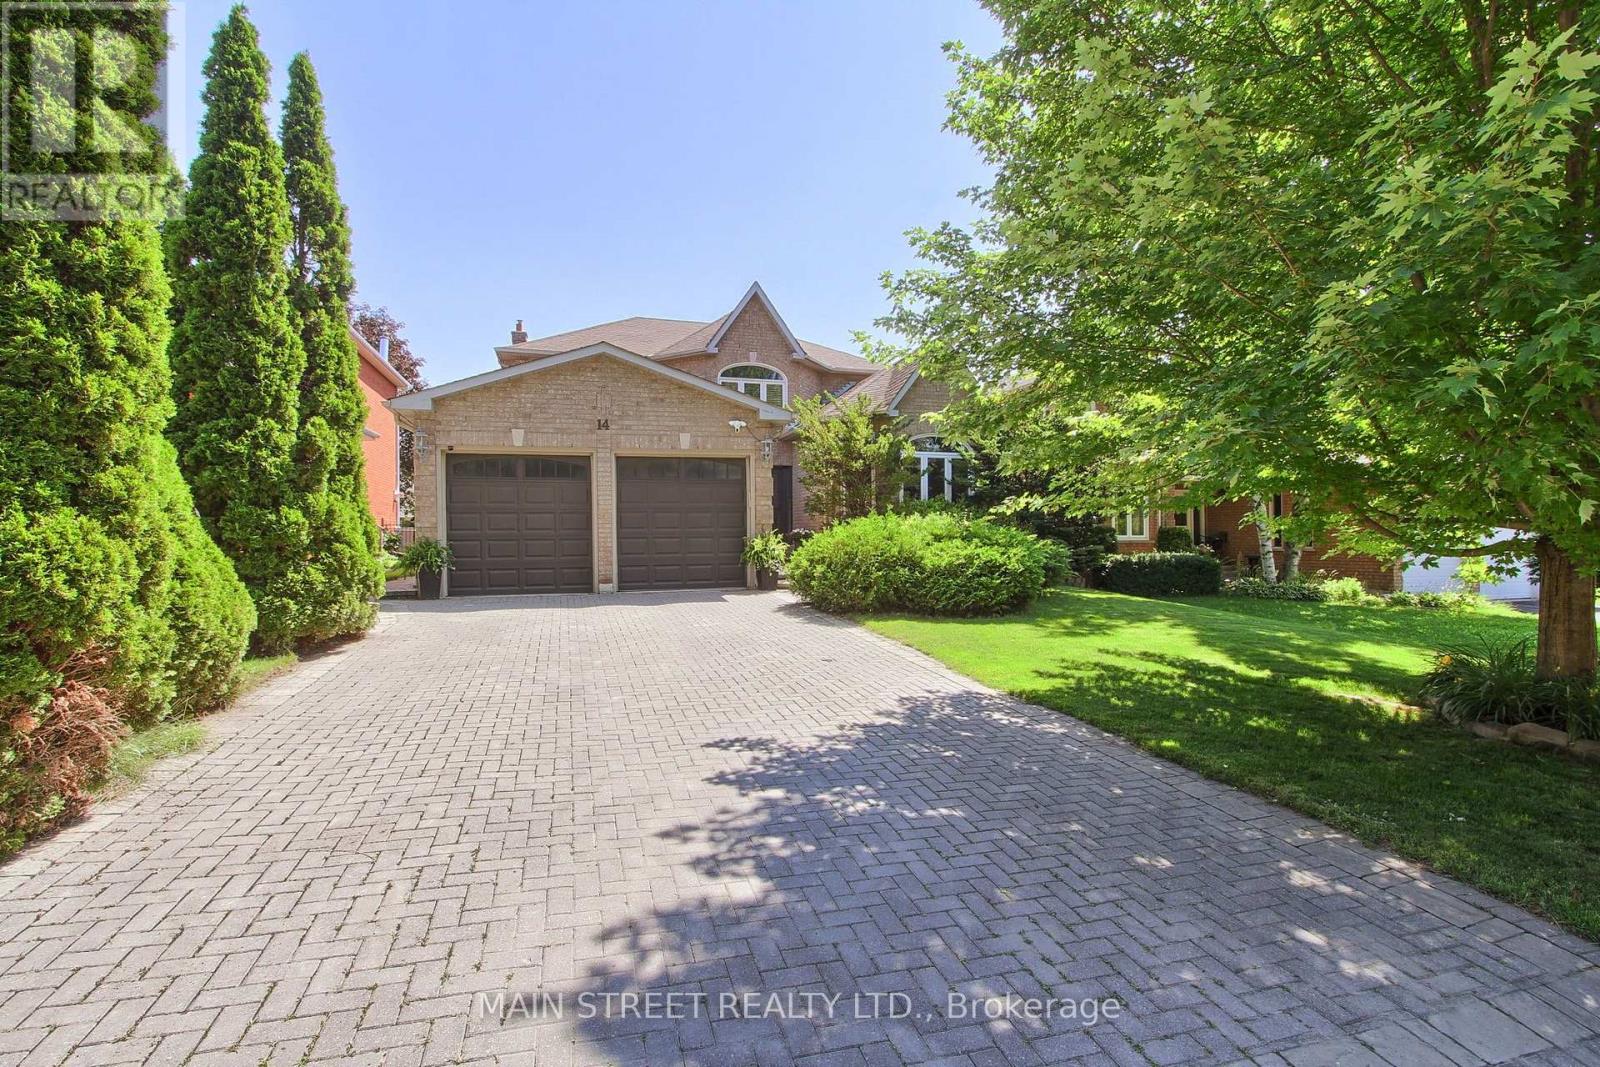
Welcome to this beautifully updated executive 4-bedroom home in the highly sought-after Kennedy West community of Aurora Highlands. Designed for both family living and entertaining, this exceptional home features a spacious main floor office, elegant formal living and dining rooms, and a warm, inviting family room.The kitchen boasts granite countertops, stainless steel appliances, a pantry, tumbled marble flooring, and pot lights, creating the perfect space for everyday living and hosting. Newer Hardwood flooring and a classic wood staircase add timeless elegance throughout the main and upper levels.Step outside to your private backyard oasis featuring an in-ground pool, expansive deck, and convenient gas BBQ hookup-ideal for summer entertaining. The partially finished basement offers a generous recreation room with plenty of additional space to customize for your family's needs. Located in one of Aurora's most desirable neighbourhoods, close to top-rated schools, parks, trails, shopping, and all amenities, this is a home you won't want to miss.Numerous recent updates provide peace of mind, including the pool deck and pool equipment, second-floor bathroom, and basement bathroom, hardwood floors. (id:67731)
21 Carl Hill Lane
Richmond Hill, Ontario
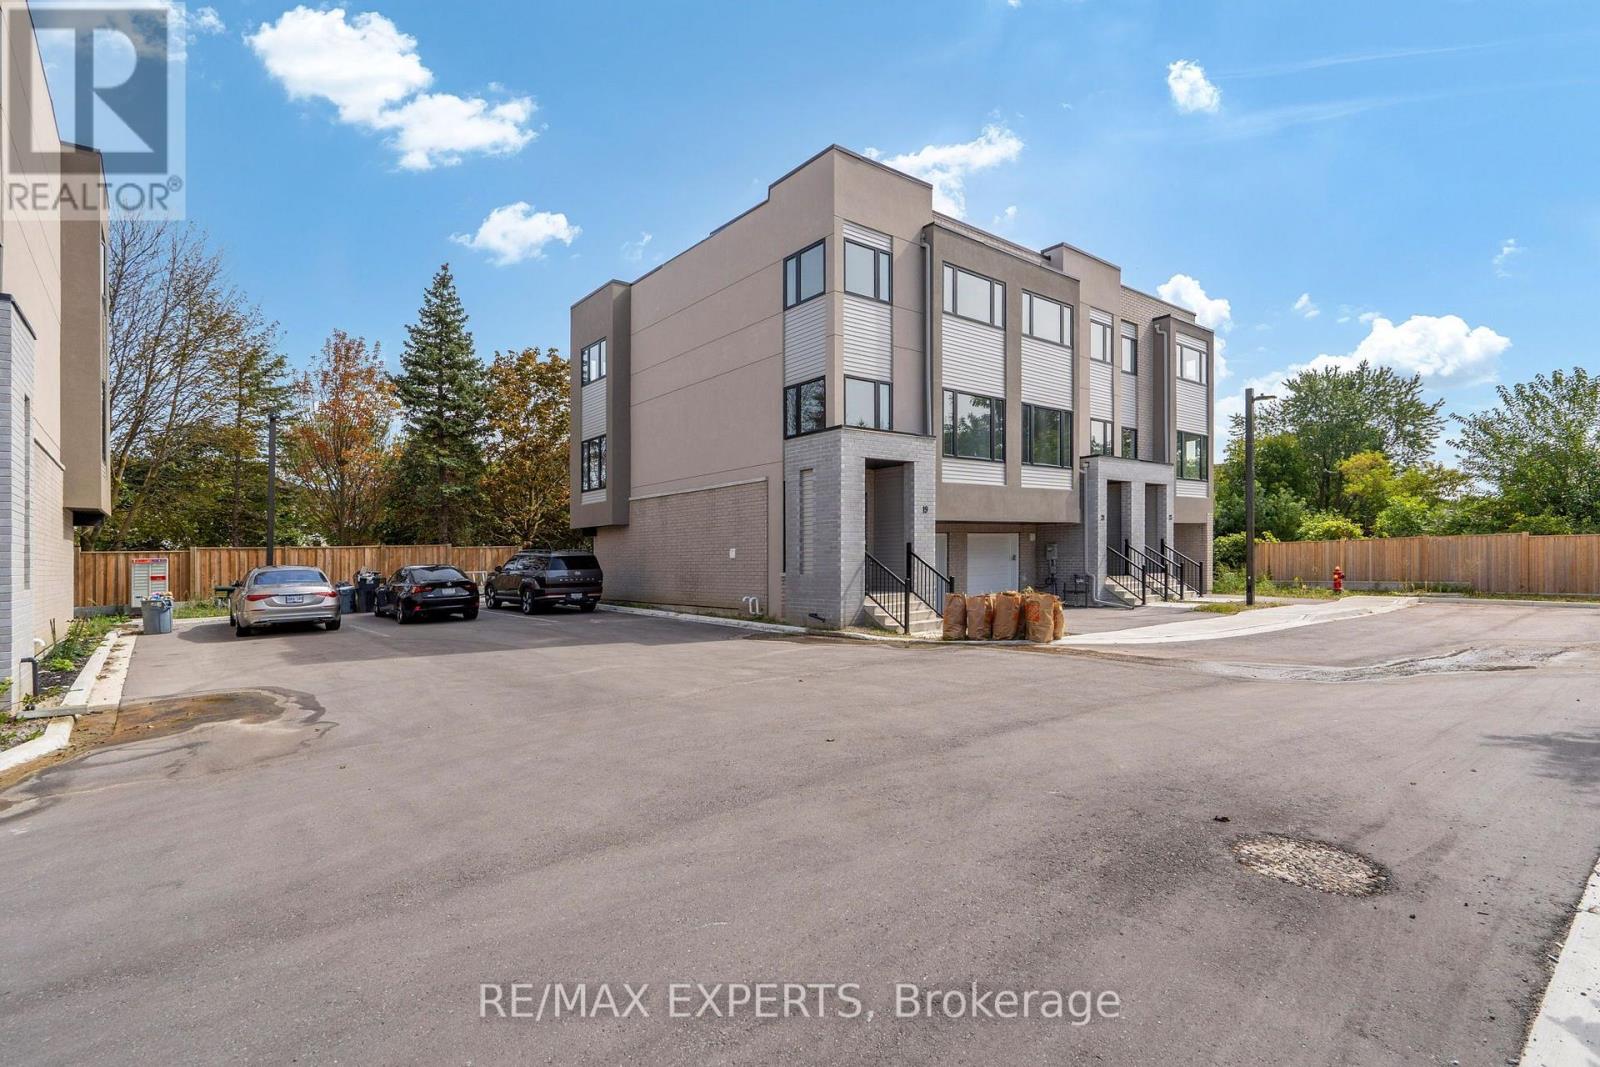
Welcome to this exceptional brand-new townhouse in the highly sought-after Langstaff neighbourhood of Richmond Hill. Offering 2,049 sq. ft. of thoughtfully designed above grade living space|, this home combines modern finishes, abundant natural light, and an unbeatable location close to transit, major highways, Hillcrest Mall, parks, and highly regarded schools. The spacious main living area features impressive 10-foot ceilings, while smooth ceilings throughout the home create a clean, contemporary feel. Enjoy numerous builder upgrades, including upgraded kitchen with extended cabinetry and designer hardware, 36" stainless steel refrigerator, modern black metal pickets on the staircase and gas stove. The thoughtfully designed layout also features the convenience of upper-level laundry.Lots of natural light, along with green space in the backyard. Includes one-car garage plus private driveway parking for a total of two parking spaces. Garage has EV charger installed. Ideally situated with easy access to public transit, highways, shopping, schools, parks, and everyday amenities. Tarion warranty included. Depending on individual buyer circumstances andeligibility requirements, buyers may qualify for the Enhanced Homeowners' New Residential(EHNR) Rebate. A rare opportunity to own a brand-new, upgraded home in one of Richmond Hill's most desirable locations. (id:67731)