
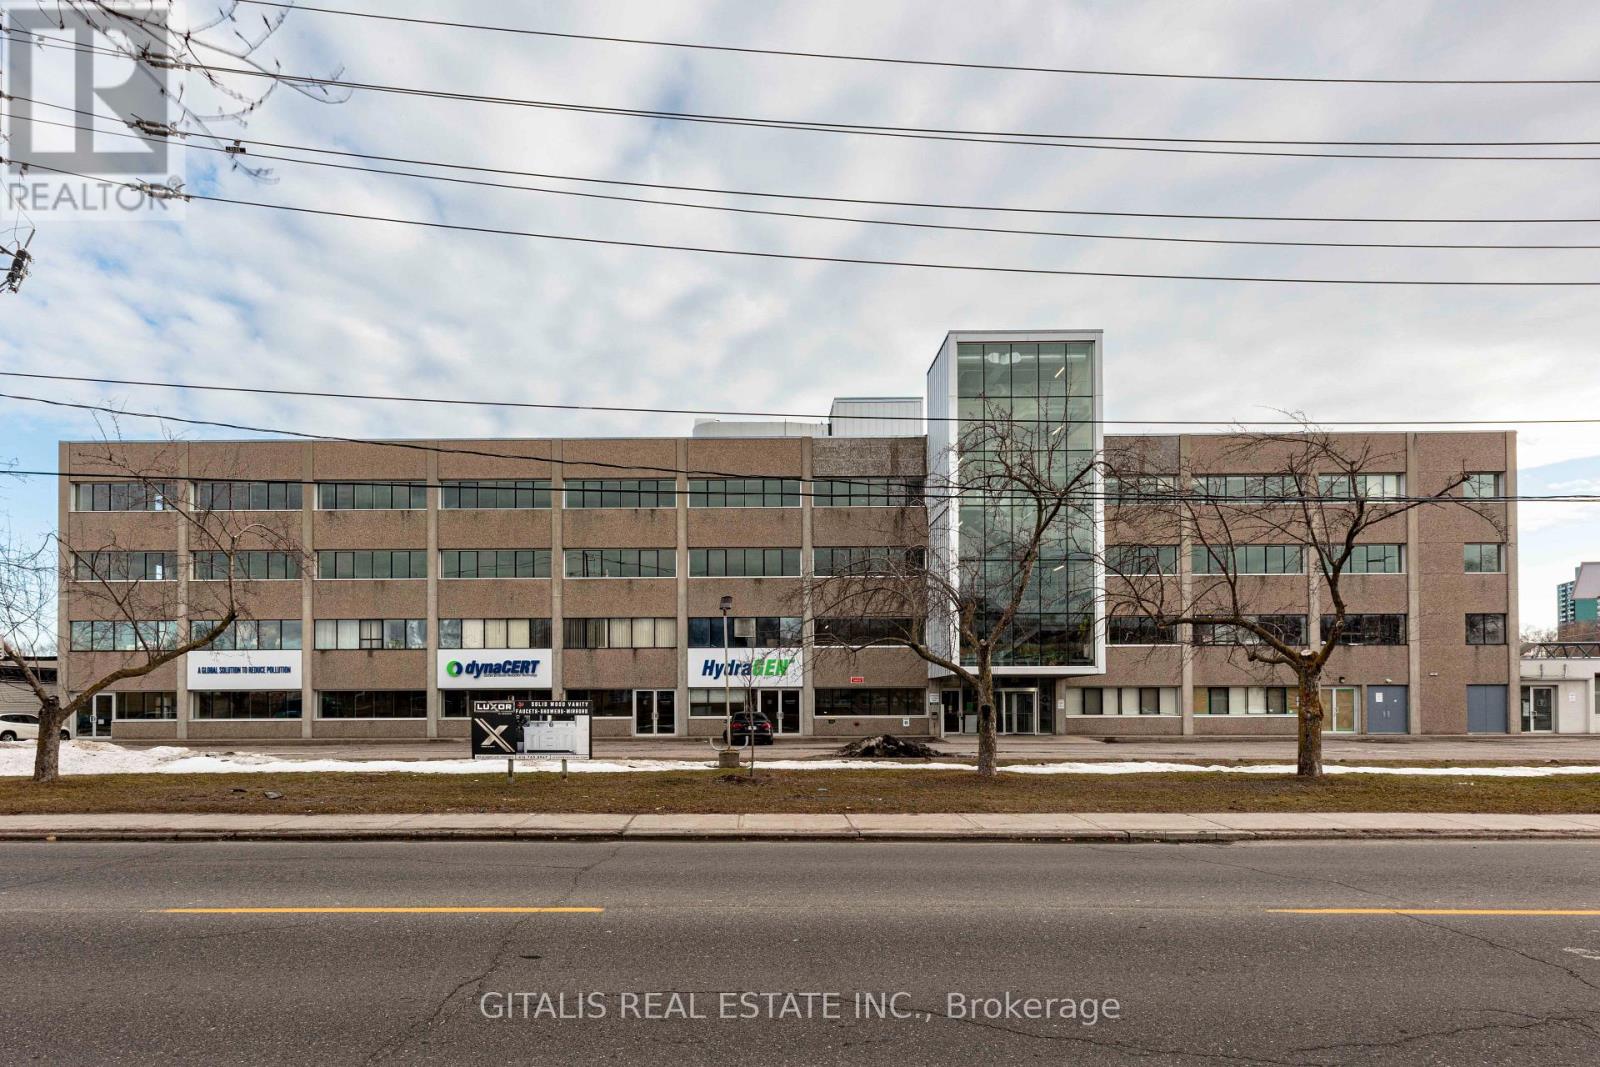
106 - 501 Alliance Avenue
Toronto, Ontario
Excellent opportunity at 501 Alliance Avenue! Functional and versatile interior flex-use unit featuring impressive high ceilings and an efficient open layout suitable for a variety of business operations. The space offers convenient access to multiple loading docks, providing excellent functionality for receiving, shipping, storage and day-to-day operations. Well suited for creative, studio, production, showroom, warehousing, light industrial, e-commerce, office or other flex users. Located within an established commercial/industrial building with convenient access to major Toronto transportation routes and surrounding employment areas. A practical, adaptable space for businesses seeking flexibility and loading capabilities. Asking rent is negotiable. Uses subject to zoning and landlord approval. (id:50787)
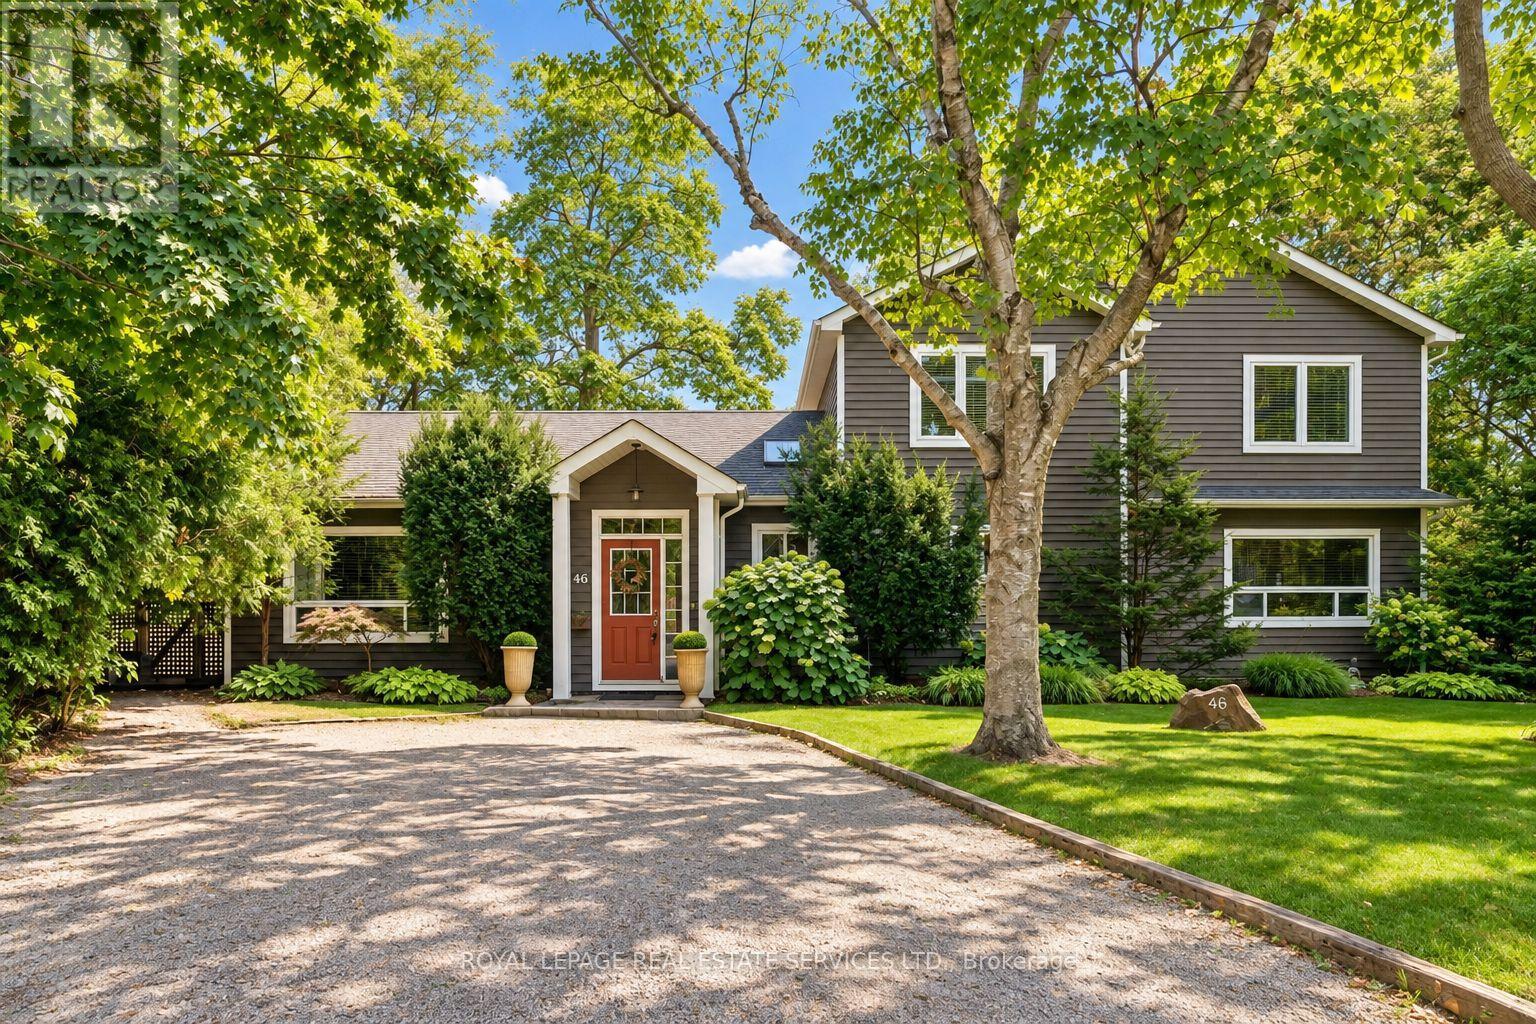
46 Germorda Drive
Oakville, Ontario
HUGE PIE-SHAPED LOT IN COLLEGE PARK! RARE MAIN FLOOR PRIMARY! DISTINCTIVE CHARACTER ON A QUIET CRESCENT! Welcome to 46 Germorda Drive, an inviting four-bedroom, three-bathroom family home situated on an exceptional 0.36-acre pie-shaped lot in the heart of College Park. Brimming with character, this unique residence provides space, versatility, and privacy for today's family. The main level features a spacious living room with stone gas fireplace and French door walkout to the deck, formal dining room, and a rare primary bedroom complete with walk-in closet and three-piece ensuite. A second bedroom, spa-inspired three-piece bathroom with Jacuzzi tub, dedicated home office/den, and laundry/mechanical room add to the functionality. The updated kitchen is highlighted by a skylight, centre island with seating for five, abundant cabinetry, stainless steel appliances, and distinctive birch strip hardwood flooring. Professionally completed in 2009, the upper-level addition offers a bright family room with two skylights, creating a wonderful space for movie and game nights, along with two additional bedrooms, walk-in closet, and five-piece bath with double sinks and soaker tub. The spectacular private backyard is the true showpiece, featuring an oversized deck, mature trees, firepit area, and charming garden shed - an idyllic setting for outdoor dining, entertaining, and relaxed summer living. Additional details include parking for four vehicles, three skylights, oak strip hardwood flooring throughout the main-level bedrooms and office, and a furnace, central air conditioning unit, and Gentek vinyl siding, all updated in 2009. Ideally located within walking distance of Oakville Place, Sixteen Mile Creek, Oakville Golf Club, White Oaks Secondary School and Montclair Public School, with easy access to the QEW and GO Train. A truly distinctive College Park residence offering character, privacy, and an exceptional outdoor setting. (certain images have been digitally enhanced) (id:50787)
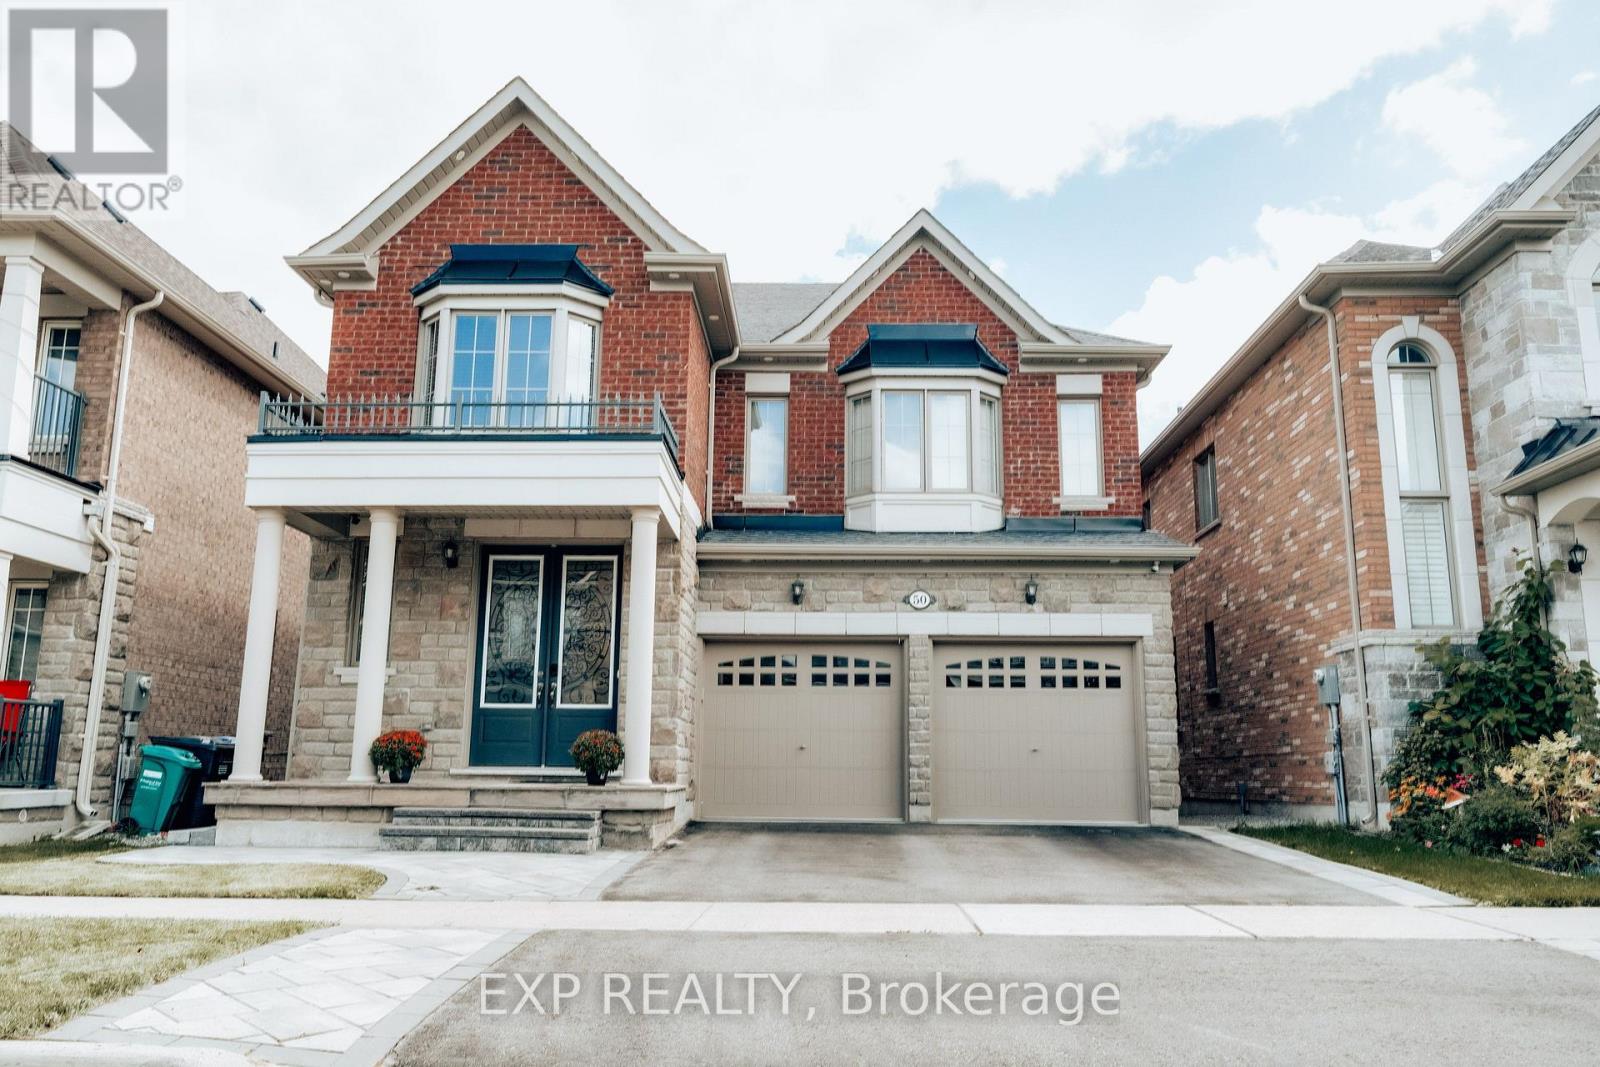
50 Kempsford Crescent
Brampton, Ontario
Welcome to this spacious upper level detached home in Brampton's sought-after Northwest community. Offering approximately 2800 sqft. of living space, this bright and well-appointed residence features 4 bedrooms, 4 bathrooms, hardwood floors, pot lights, and a functional family-friendly layout. Enjoy separate living and family rooms with a fireplace, a large kitchen with built-in appliances, and a breakfast area with convenient main-floor laundry. The primary bedroom offers a walk-in closet and 5-piece ensuite, while the additional bedrooms include walk-in closets and ensuite access. Central air, central vacuum, double-car garage, and with ample parking spaces included. Conveniently located near Mount Pleasant Go Station, parks, schools, transit, and conservation amenities. (id:50787)
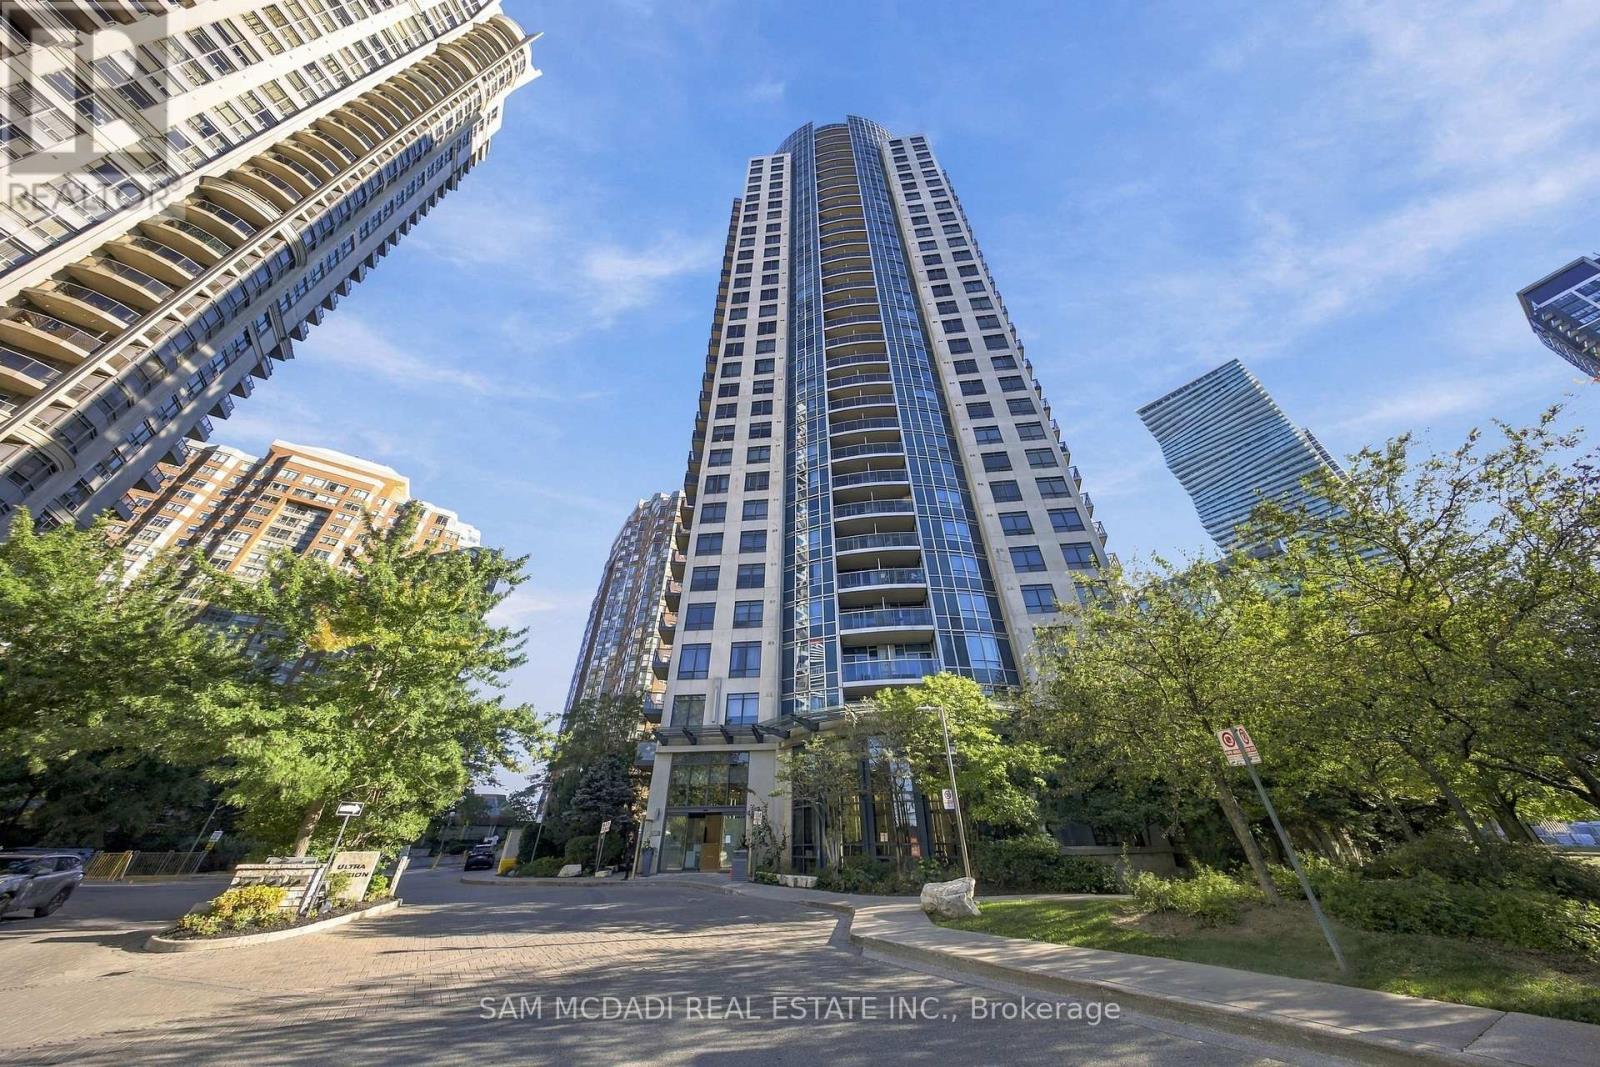
1905 - 330 Burnhamthorpe Road W
Mississauga, Ontario
Tridel's Luxury Ultra Ovation: Centrally Located In The Heart Of Mississauga. This Unit Boasts Granite Counter Tops, New Laminate Flooring, 9Ft Ceilings, Unobstructed View Of City Hall & State Of The Art Facilities. Amenities Inc: Virtual Golf, Billards, Weight Rm, Indoor Pool, Party Rm. Convenient P1 Level Parking, 24Hr Concierge & Storage Locker. Steps From Celebration Square, Central Library. Living Arts Ctr, Sq 1 & Access To Major Hwys & Tran (id:50787)
46 Don Minaker Drive
Brampton, Ontario
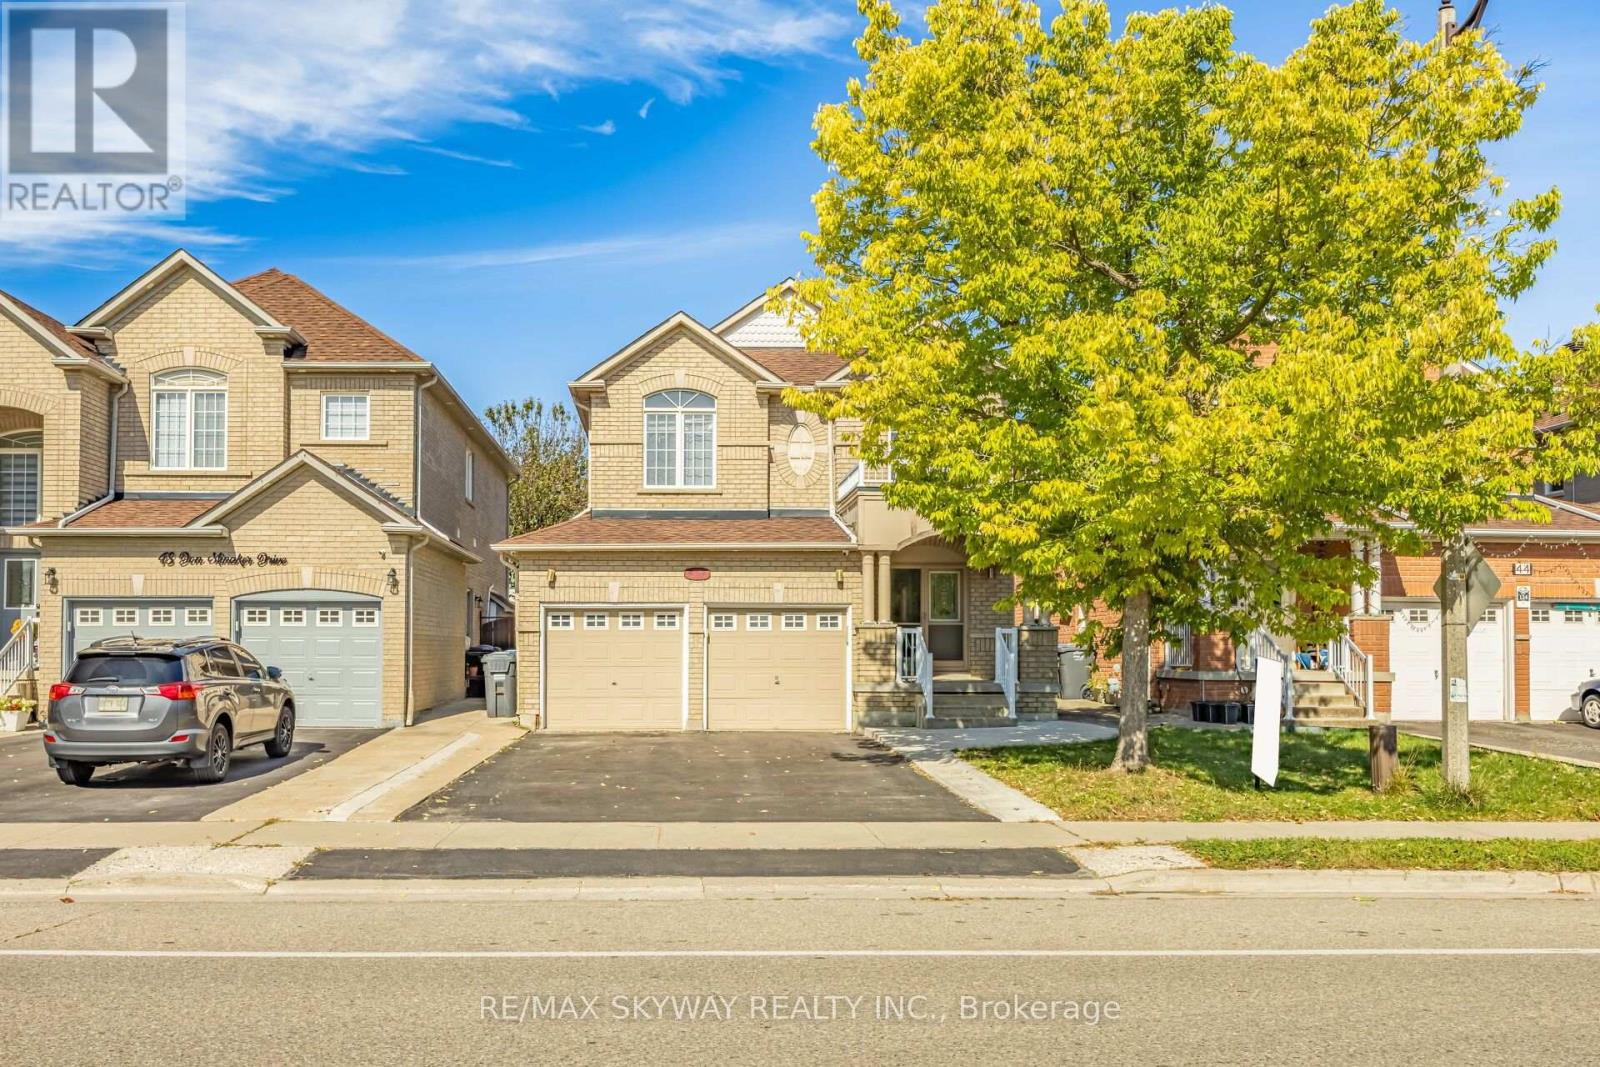
Welcome to 46 Don Minakar Drive, a spacious and versatile home offering an excellent combination of family living and income potential. This well-appointed property features 4 bedrooms and 2.5 bathrooms on the main levels, providing plenty of room for a growing family. The functional layout offers generous living and dining areas, comfortable bedrooms, and ample space for everyday living and entertaining. The fully finished legal registered second dwelling in the basement features a self contained 2-bedroom, 1-bathroom apartment, offering excellent flexibility for extended family, guests, or potential rental income. With its own living space and bedroom accommodations, the lower level provides a practical solution for multi-generational living or additional household income. Situated in a desirable residential neighbourhood, this property offers convenient access to schools, parks, shopping, transit, major roads and everyday amenities. A great opportunity for families looking for a spacious home with the added benefit of a separate basement apartment. Don't miss the opportunity to make 46 Don Minakar Drive your next home. (id:50787)
11084 Fifth Line
Milton, Ontario
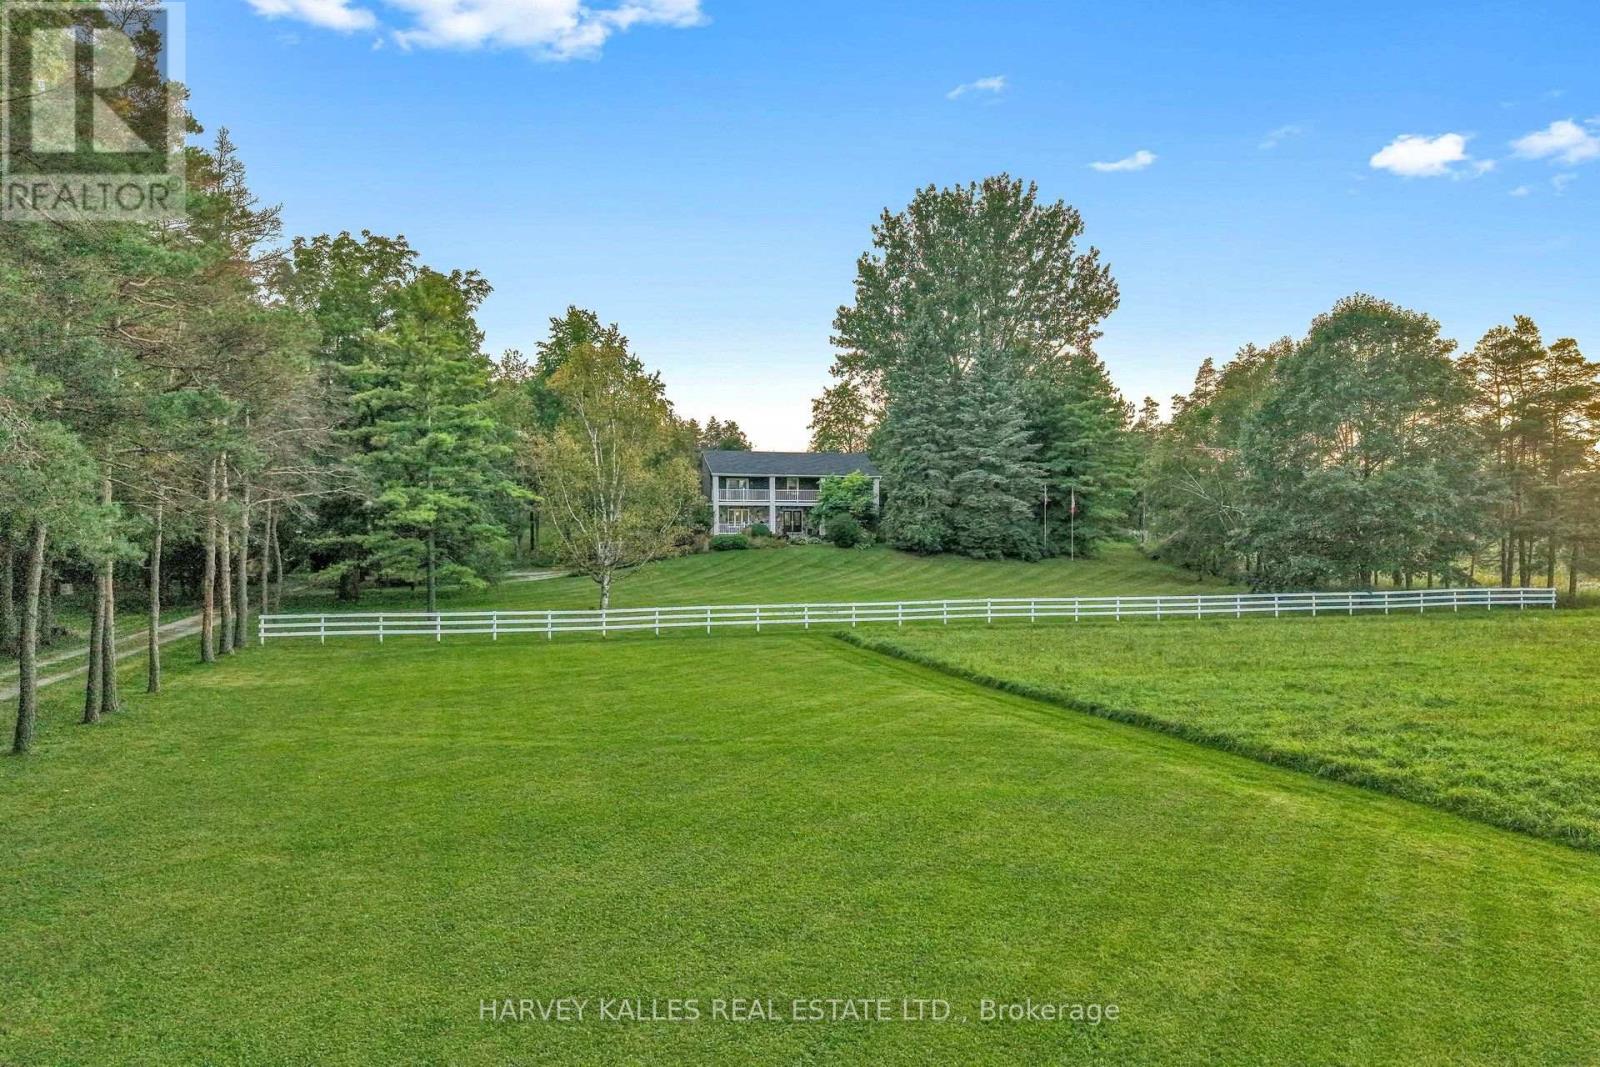
Change Your Life With This Home & Commercially Zoned Office! Rare opportunity to LIVE, WORK & PLAY on over 61 picturesque acres! 11084 Fifth Line offers an exceptional blend of country living and a separate commercially zoned office-ideal for entrepreneurs, professionals, multi-generational families, equestrian enthusiasts or those seeking a lifestyle where home and business come together. Set among landscaped grounds, open acreage, mature woods, wetlands and two ponds, the property offers incredible privacy and versatility. The spacious 4-bedroom family home has been thoughtfully updated while retaining its warmth and character, with hardwood floors, multiple walkouts and balconies, luxurious bathrooms with heated floors, a renovated kitchen with quartzite/granite counters, large centre island and premium appliances, plus a finished walkout lower level with entertainment room, gas fireplace, custom bar/coffee station and theatre room. Outdoor living features a massive Thermory heat-treated ash deck with integrated solar lighting and glass railings, also found on the primary bedroom balcony. A major highlight is the separate approx. 1,800 sq. ft. COMMERCIALLY ZONED office building, custom designed for professional use and previously home to counselling, mental health, mediation and law practices. It offers a waiting area, boardroom/seminar space, private offices, kitchenette, two washrooms including an accessible washroom, separate septic and well, radiant in-floor heating and private entrances. Also included: bank barn, drive shed, paddocks, run-in, tack room, additional outbuildings, spring-fed pond and private woodland trails-ideal for horses, recreation, hobbies and family life. High-speed in-ground fibre internet, Generac generator, multiple propane systems and extensive infrastructure add practicality. A rare property combining residence, commercial workspace, recreation and future possibilities in one remarkable setting. See attached features and upgrades. (id:50787)
128 Moores Beach Road
Georgina, Ontario
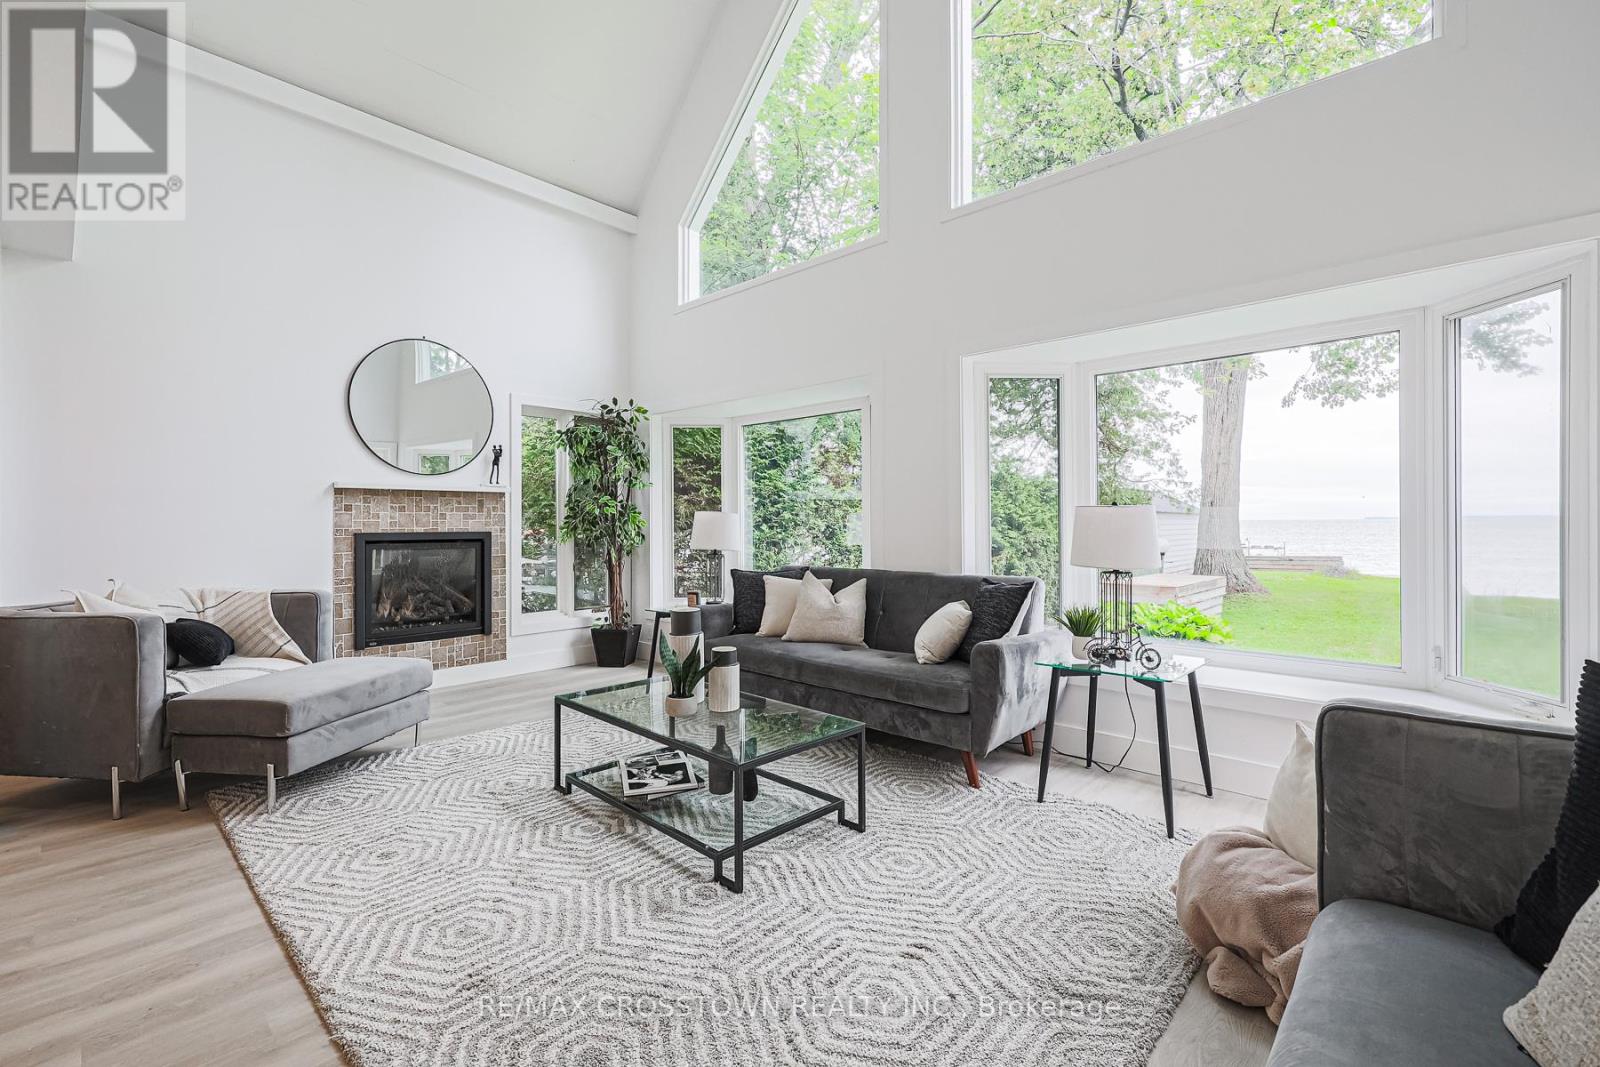
Priced to Move with a newly cleaned waterfront! Welcome to 128 Moores Beach Road, a beautifully renovated Lake Simcoe waterfront home on a quiet private cul-de-sac. Enjoy calm waters, excellent boating and fishing, privacy, and stunning lake views. This 5-bedroom home features a custom kitchen with all new appliances, vinyl flooring throughout, and modern finishes throughout. The impressive great room boasts 15+ ft vaulted ceilings, a gas fireplace, and panoramic waterfront views.An oversized primary bedroom overlooks the lake, while the newly cleaned waterfront is ready for you to enjoy swimming, boating, fishing, and relaxing by the water. Just over an hour north of the GTA, offering the perfect blend of cottage living and convenience.Move-in ready, waterfront living, and priced to move-don't miss 128 Moores Beach Road! (id:50787)
608 - 10 Gibbs Road
Toronto, Ontario
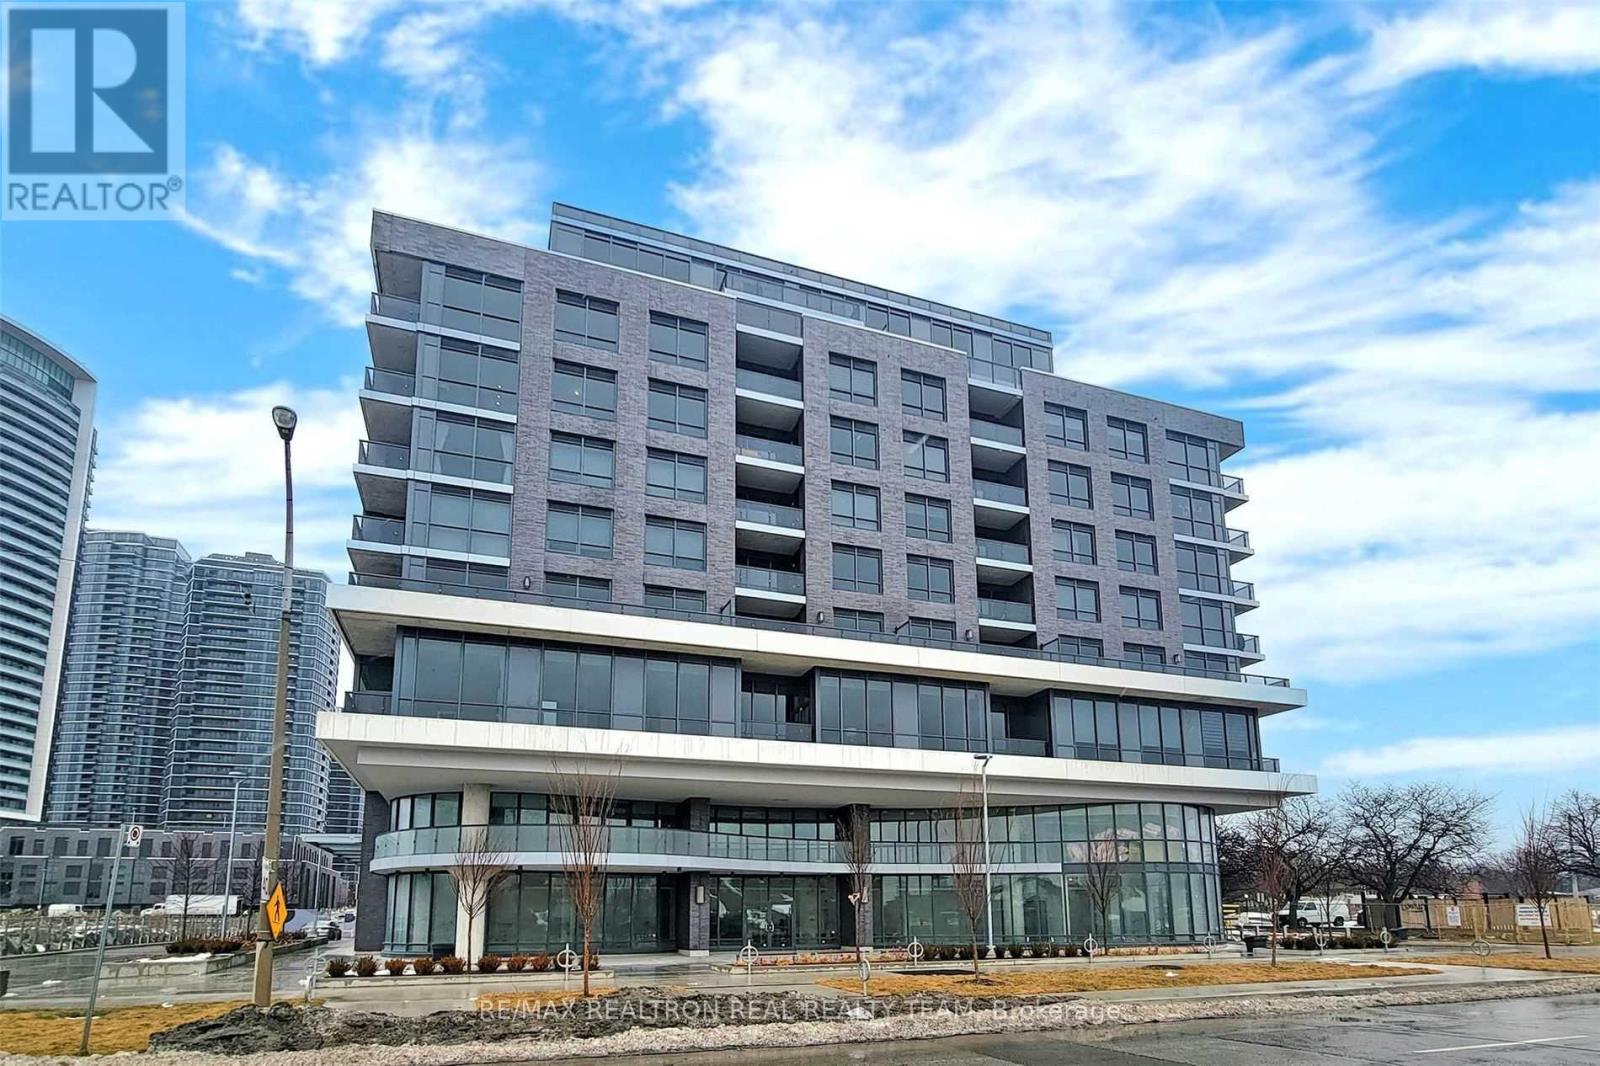
Luxurious 2 Bedroom Condo With Floor To Ceiling Windows & Laminate Flooring Thru-Out, Granite Counters, Modern Kitchen With Stainless Steel Appliances & Modern Cabinetry, Close To Kipling &Islington Subway Station, Hwy 427, Qew & Hwy 401, Amenities Include Exercise Room, Concierge, Gym, Rooftop Deck/Garden & Much More, Retail At Ground Floor, Private Shuttle Service From Lobby To Sher way Gardens & Kipling (id:50787)
1401 - 3700 Kaneff Crescent
Mississauga, Ontario
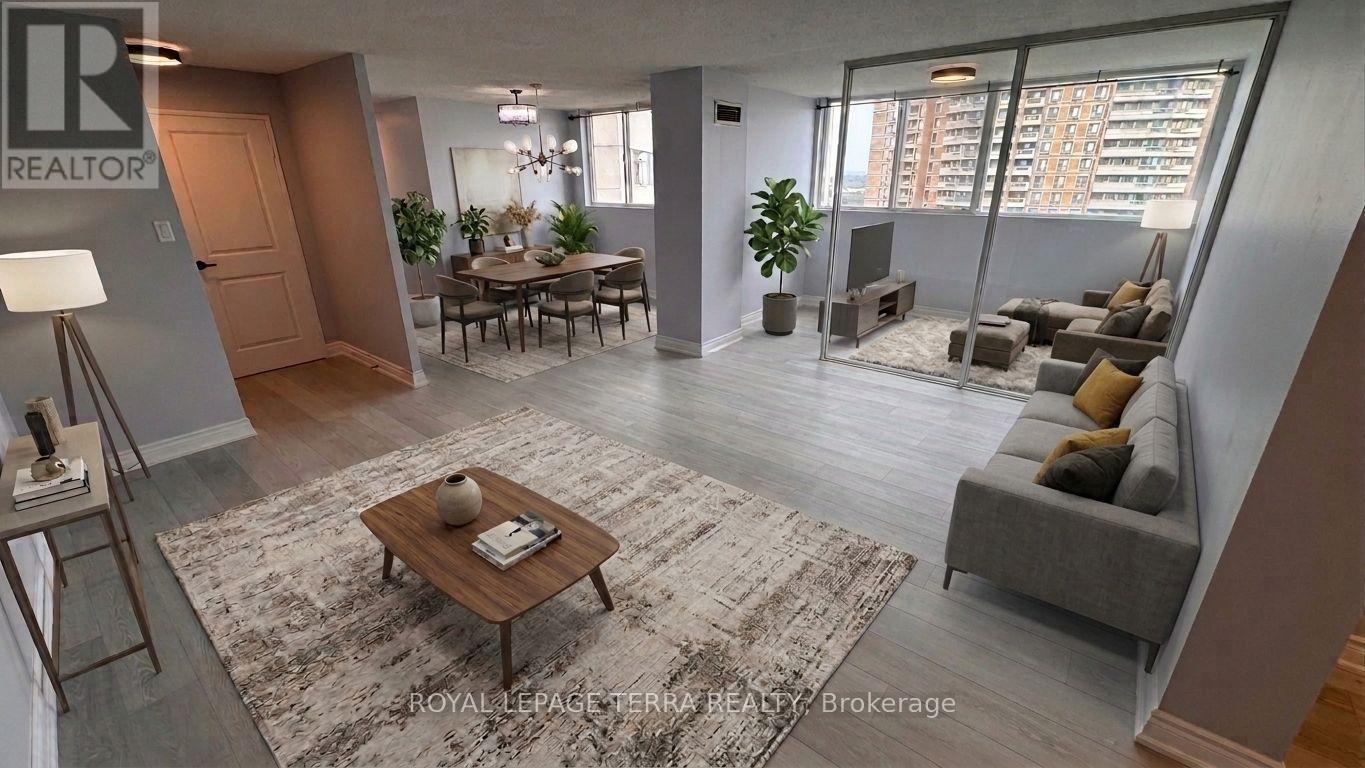
Welcome to luxurious condo living in the heart of Mississauga! This turnkey unit 1401 at 3700 Kaneff Crescent is freshly painted throughout and offers immediate possession-simply move in and enjoy! Beautifully upgraded, the open layout features modern laminate flooring. The newly renovated kitchen features sleek quartz countertops and brand-new stainless steel appliances. Both full bathrooms have been completely remodelled within the past month, complete with stylish quartz countertops. Unbeatably situated just steps from Square One Shopping Centre, the central library, community center, YMCA, and major public transit hubs, you are perfectly connected to the city's vibrant core. Residents enjoy exceptional resort-style amenities, including a well-equipped gym, large indoor pool, separate men's and women's saunas, party room, billiards and ping pong, plus squash and tennis courts. Just take a look-this pristine home is ready for you! (id:50787)
140 - 3050 Orleans Road
Mississauga, Ontario
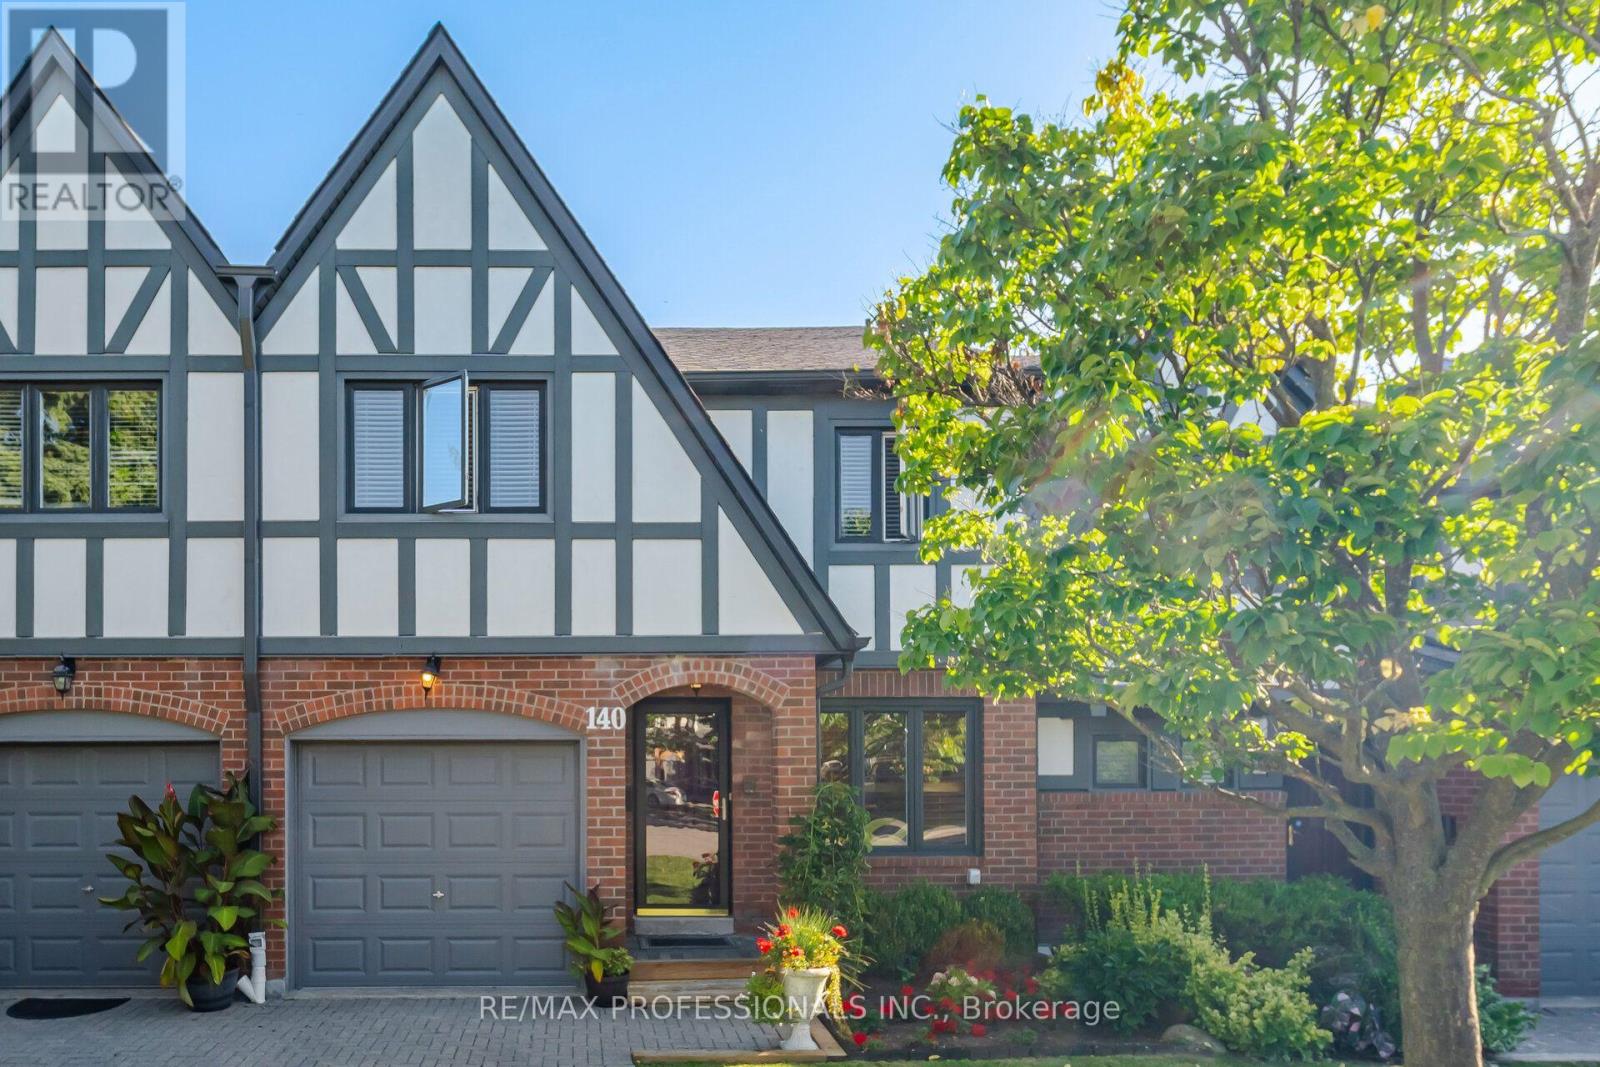
Gorgeous, bright and spacious 3-bedroom, 4-bathroom condo townhouse in the desirable Winston Manor community of Erin Mills! Featuring one of the larger models in the complex, this exceptional home offers an abundance of living space and functionality. All three bedrooms are generously sized, providing exceptional comfort for the whole family. The spacious kitchen features a separate breakfast area, perfect for casual dining, while the dedicated dining room is ideal for hosting family gatherings and entertaining. The bright and welcoming living room offers a walkout to a beautiful backyard, creating a wonderful extension of the living space for outdoor enjoyment. A finished lower level provides additional versatile living space, ideal for a recreation room, home office or family retreat. Convenient direct access from the home to the attached garage. Exceptional parking with an attached single-car garage plus three tandem driveway spaces, accommodating up to four vehicles. Conveniently located close to great schools, parks, shopping, restaurants, public transit and major highways, including Highway 403 and the QEW. Enjoy the perfect combination of generous living space, comfort and convenience in this wonderful family home! (id:50787)

3280 Meadowridge Drive
Oakville, Ontario
Luxury Executive Townhome for Lease in Prestigious Upper Joshua Creek! Welcome to this stunning 3-storey rear lane townhome. Thoughtfully designed living space with 4bedrooms and 4 bathrooms. Located in one of Oakville's most desirable family-friendly communities, this modern home features elegant finishes, and a bright open-concept layout. The ground floor offers a spacious bedroom with a 3-piece ensuite, large window, and closet-ideal for guests, extended family, or a private home office. The second level showcases a gourmet kitchen complete with a large centre island, brand-new stainless steel appliances, a walk-in pantry, and seamless flow into the spacious living and dining areas. Enjoy outdoor living on the expansive private terrace, perfect for relaxing or entertaining. The upper level features a luxurious primary suite with a walk-in closet and spa-inspired 5- piece ensuite, along with generously sized additional bedrooms, Carpet Free ! Conveniently located just minutes from top-rated schools, parks, scenic trails, shopping, restaurants, public transit, and major highways including Hwy 403, 407, and QEW. An exceptional opportunity to lease a brand-new executive home in the highly sought-after Upper Joshua Creek community. (id:50787)
2901 - 1926 Lakeshore Boulevard W
Toronto, Ontario
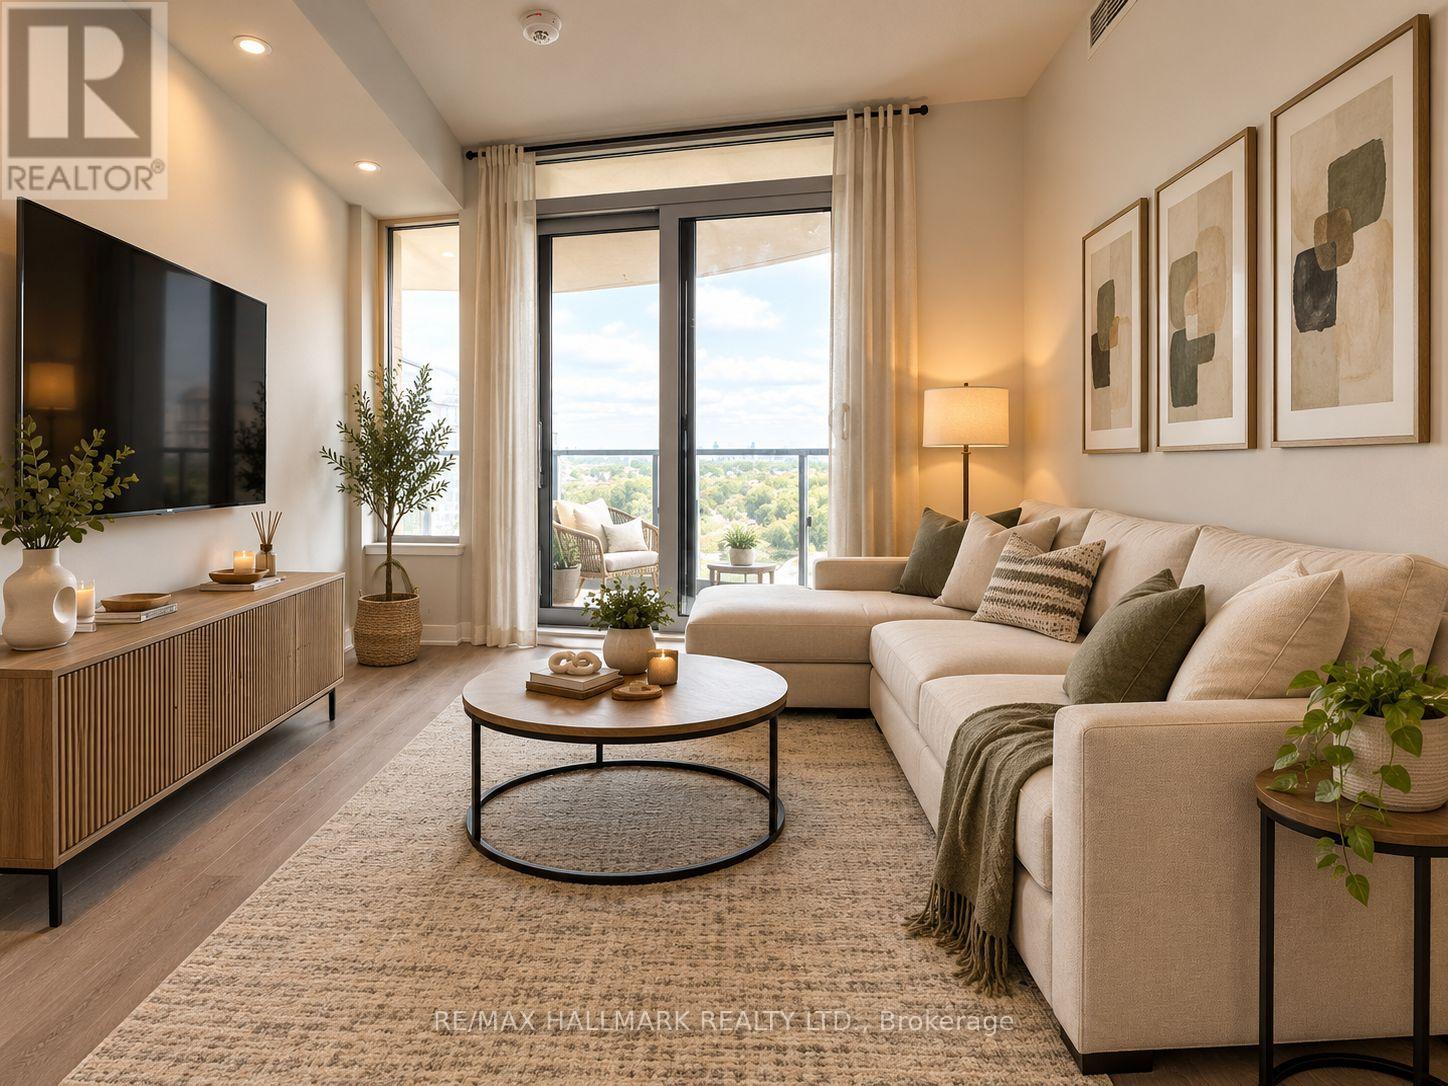
Excellent Layout With Large Den And Two Full Bathrooms. Den Can Be Used As A Second Bedroom/office Due To The Substantial Size. Amazing High Park Views, And Plenty Of Natural Light. Excellent Location: Walk To The Lake, High Park, Bike Trails, Restaurants, Stores All Within Walking Distance. Minutes To Downtown! State-Of-The-Art Amenities Include Gym, Pool, Working And Socializing Rooms, Security And Concierge. Parking, Locker, and Internet Included For An Amazing Value! (id:50787)