
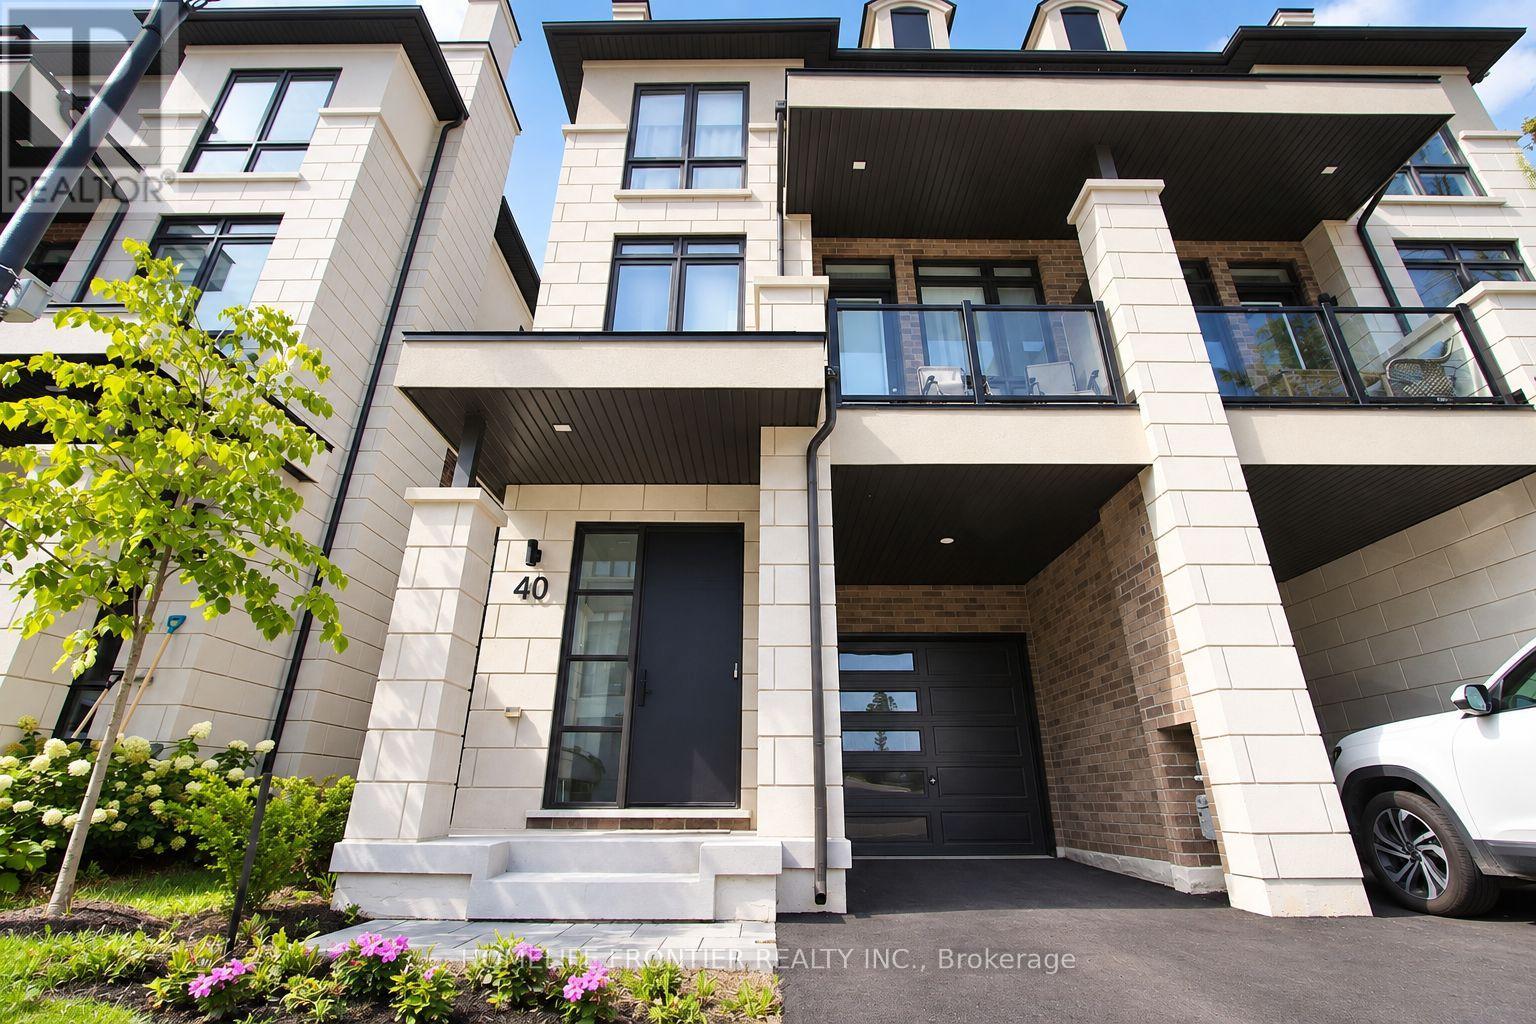
40 Chiara Rose Lane
Richmond Hill, Ontario
Refined Luxury Living In Prestigious Oak Ridges. Welcome To 40 Chiara Rose Lane, An Elegant Semi Detached Residence Showcasing 2442 Sq Ft Of Modern Design Excellence In One Of Richmond Hill's Most Coveted Communities. Perfectly Blending Sophisticated Style With Timeless Comfort, This Home Offers A Rare Combination Of Luxury Finishes, Smart Home Technology, And A Prime Location Surrounded By Nature, Golf Courses, And Top-Rated Schools. Step Inside To Experience Airy 10 Ft Ceilings On The Main Floor And 9 Ft Ceilings On The Ground And Upper Levels, Complemented By Wide-Plank Hardwood Flooring, 8 Ft Doors, And Custom Millwork Throughout. The Chef-Inspired Kitchen Features A Sub-Zero And Wolf Appliance Package, Waterfall Quartz Island, And Designer Gold Hardware With Under-Cabinet Lighting, The Perfect Centerpiece For Entertaining. The Primary Retreat Impresses With A Spa-Inspired 5 Pc Ensuite, And A Custom Walk-In Closet. Enjoy The Outdoors With A Large Terrace And Two Additional Balconies, Ideal For Relaxation And Fresh Air. Flexible Lower Level With Walk-Up Access, Great Potential For An In-Law Or Nanny Suite Or Potential Income, Adding Versatility And Value To The Home. Located Minutes To Lake Wilcox, Bond Lake, Multiple Golf Courses, Boutiques, Fine Dining, Libraries, Top Schools And Scenic Trails. With Quick Access To Transit And Major Highways Ensures Effortless Commuting And Connectivity. This Home Delivers A Lifestyle Of Comfort And Prestige...Over $150K In Upgrades. Garage Door Opener Installed. Four Outdoor Spaces Including Terrace And Two Balconies (id:50787)
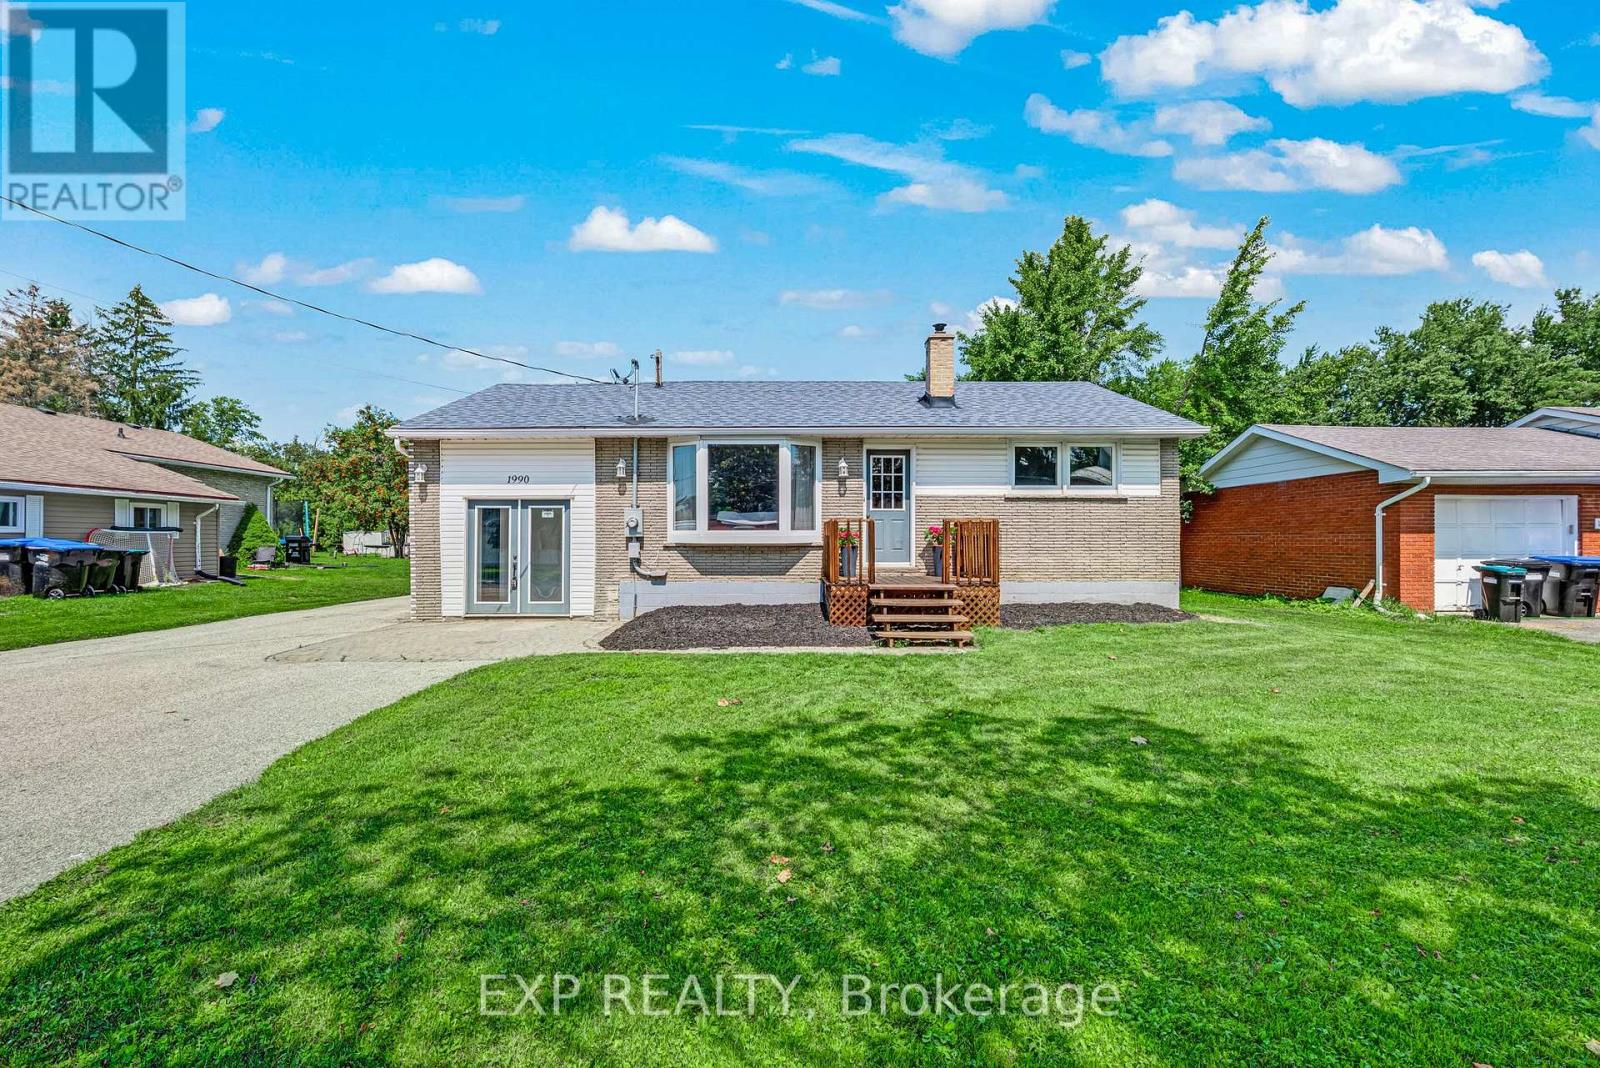
1990 Victoria Street
Innisfil, Ontario
A rare quarter-acre lot backing onto open greenspace with no rear neighbours sets this Stroud bungalow apart, and the major systems here have already been taken care of. The 2018 roof, 2021 upgraded 200 amp electrical service, and brand new 2026 furnace give buyers real peace of mind, while both bathrooms were fully renovated in 2025 and new flooring was installed upstairs in 2026. The well pump and pressure tank were replaced in 2025, the well test is current, and the septic was recently cleaned and serviced. Add in fresh paint throughout and new front porch and back deck construction in 2026, and this home is truly move-in ready. Inside, the main floor offers two bedrooms, a bright eat-in kitchen, a spacious living room, and an updated 4-piece bathroom. A separate split-level entrance leads to a fully finished basement with above-grade windows, a large recreation room, a 3-piece bathroom, and existing kitchen rough-ins, offering genuine in-law suite potential for extended family or guests. Located minutes from Lake Simcoe, Innisfil Beach Park, and Highway 400 access into Barrie, close to Stroud's schools and everyday amenities. (id:50787)
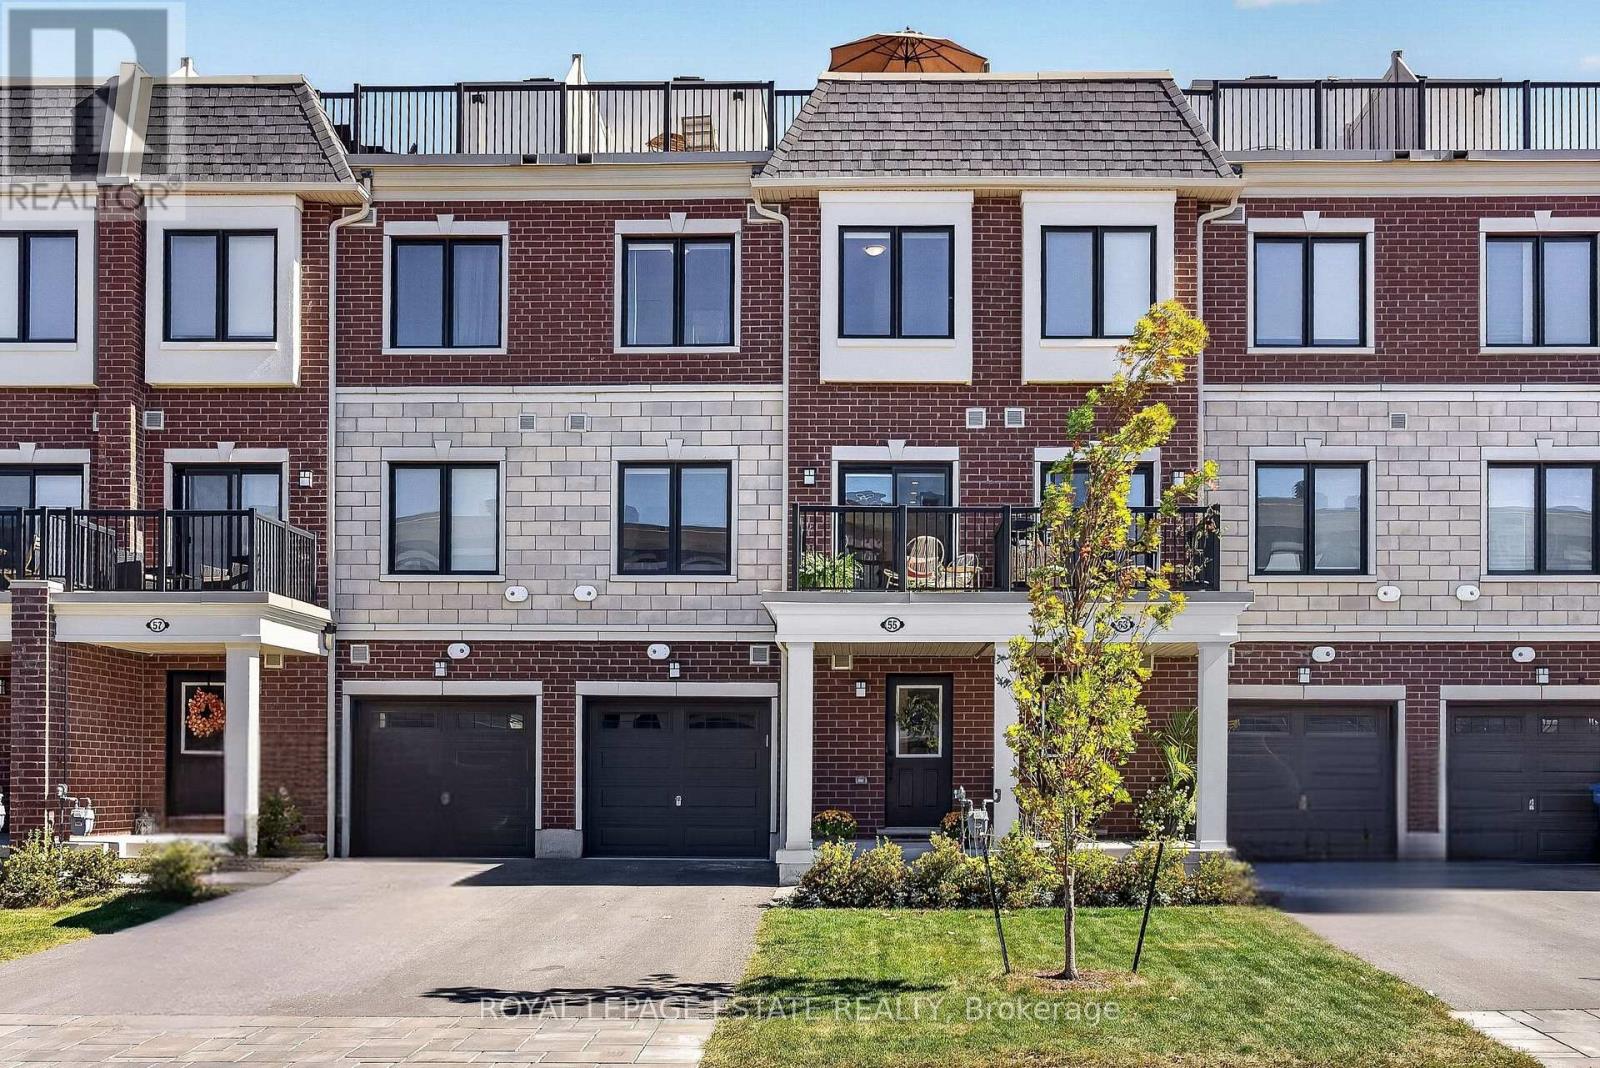
55 Kenneth Kirby Lane
Whitchurch-Stouffville, Ontario
Some homes are bright. This one is bright from the front door all the way up to the rooftop. Built in 2024, 55 Kenneth Kirby Lane is a 2 bed, 3 bath Freehold Townhouse that lives bigger than its footprint. Plus it has an extra-long driveway (where size will always matter), giving you up to 3 parking spots on the driveway and another in the garage itself. The main floor is fully open, with upgraded laminate flooring throughout (aka no carpet in sight), a powder room for guests and a balcony off the kitchen that will become your default spot for morning coffee and summer cocktails. The kitchen comes equipped with an upgraded KitchenAid double door fridge with water & ice, Whirlpool stove and dishwasher, and upgraded Fisher & Paykel range hood, plus an added water softener (2024). Upstairs, the primary ensuite has double sinks and an oversized shower with an upgrade glass door, and the hall linen closet is big enough to actually be useful. The second bedroom is the perfect nursery, office, or second bedroom. Then there's the roof. The private terrace has room for a full lounge set and dining space, a gas line for the BBQ, and, on a clear day, a peek of the CN Tower on the horizon. The home faces west, so light lasts all day without the sun hitting the windows until late-afternoon, keeping rooms cool through the summer without the AC needing to work overtime. On the ground level, you'll find direct garage entry, a deep storage room that holds more than you'd expect, two coat closets (one at the front door, one at the garage entry) so shoes and jackets always have a home. Outside your door is three grocery stores, a gym and great local restaurants all within walking distance, along with several parks with splash pads and a paved forest trail that leads to Madori Park. Go Train, HWY 404, Library, Pool and Memorial Park are all close by. A great fit for first time buyers, young families or downsizers who want easy living without giving up their own front door. (id:50787)
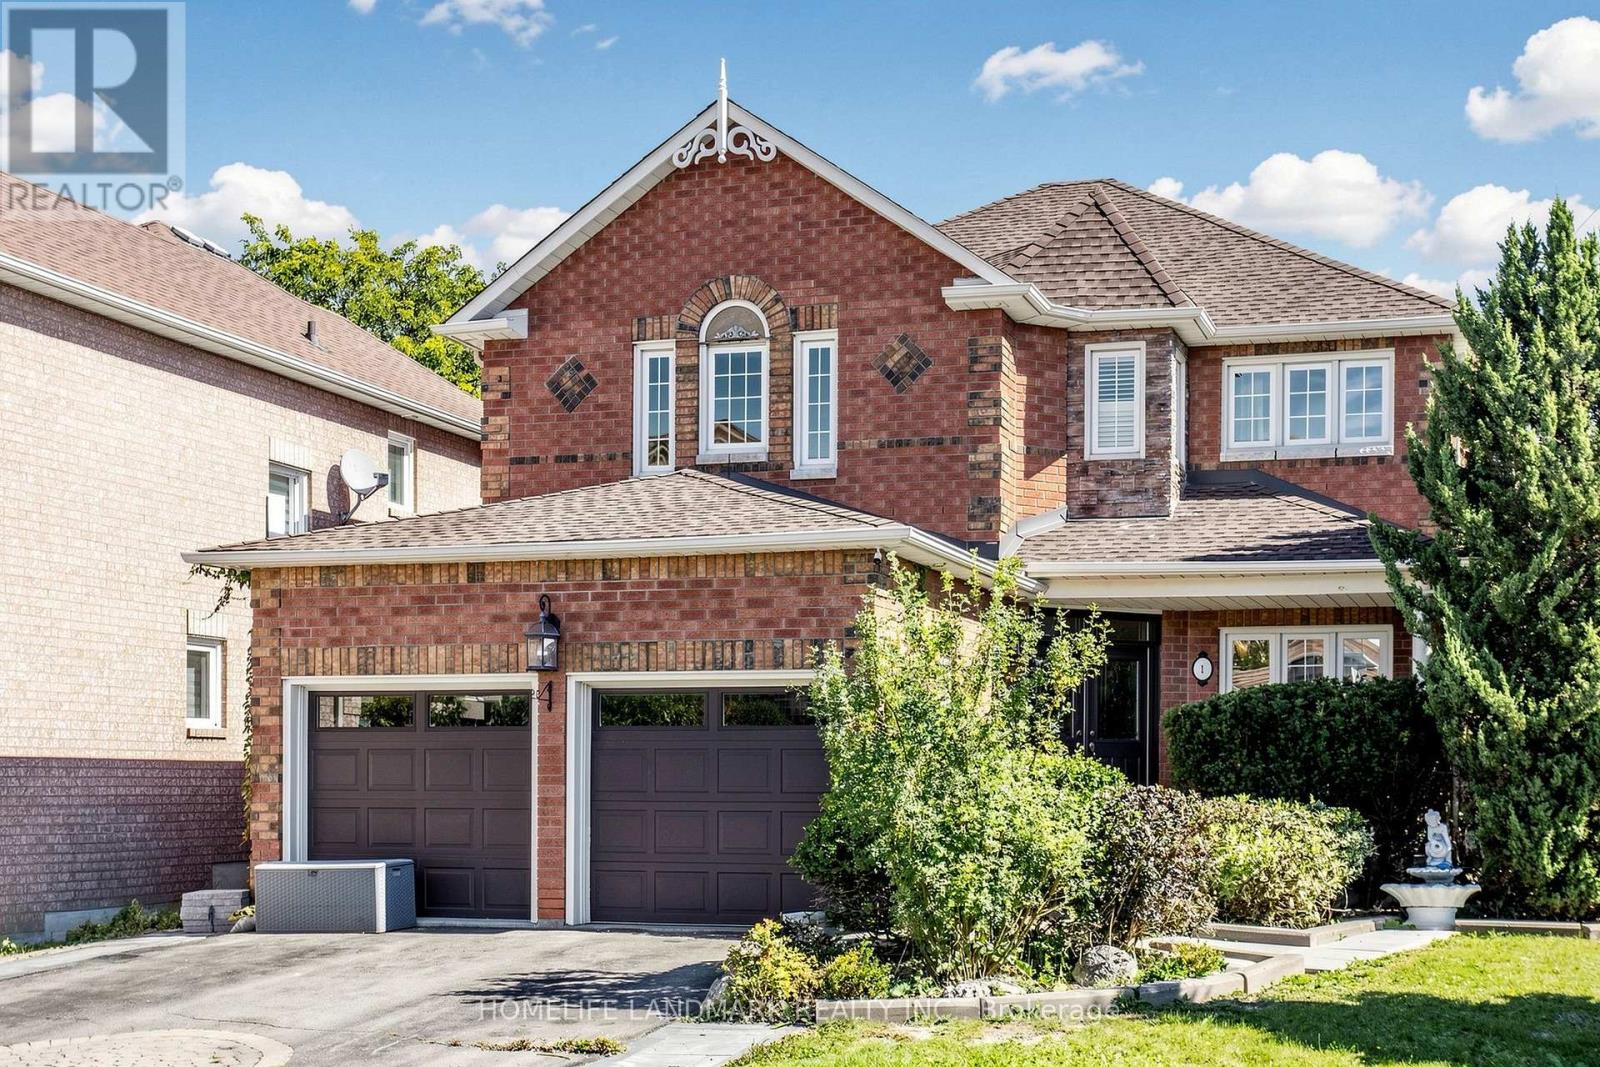
1 Trent Street
Aurora, Ontario
*Immaculate, Bright & Spacious Detached Home Situated On A Premium Lot*Family Lover Community*Professional Landscape*Double Door Entrance*Hardwood Floor & 9' Ceiling In Main*Dining Room W/18' Ceiling*California Shutters*Pot Lights*Quartz Countertop*Oak Stairs To Bsmt*Cool Rm & R/I 3Pc In Bsmt*Indoor Access To Gar*Fully Fenced Yard*Interlock Sideway*Great School Zoning, Mins Drive To 404 And Close To Real Canadian Superstore, Wal-Mart, Starbuck, St Andrews Golf And Much More. (id:50787)

17 Etherington Way
Markham, Ontario
Welcome to this exceptional freehold corner townhome in sought-after Victoria Square! Lovingly maintained by the original owners since new, this beautifully kept home is freshly painted and filled with natural light, offering approx. 2,600 sqft. of living space with a bright open-concept layout. Features 9-ft ceilings, gleaming hardwood floors and an impressive extra-high foyer ceiling. Modern kitchen with upgraded quartz countertop (2025), breakfast bar, ample cabinetry and generous workspace. Spacious primary bedroom with his-and-her walk-in closets; all bedrooms feature customized built-in closets. Convenient second-floor laundry. Builder-finished walk-out basement opens to a deep, private interlocking backyard and offers excellent space for a recreation room, home office, family room or children's area. Includes a 4-piece bathroom and can easily be converted into a fourth bedroom. Direct garage access and additional storage add convenience. Premium location facing green space with no sidewalk, providing added privacy and a peaceful setting. Minutes to Hwy 404, Richmond Green Sports & Park, Upper Unionville, Diamond Back Golf Course, Costco, Home Depot, T&T, restaurants, shopping and more. A short walk to Victoria Village Public School (VVSP) and near Sir Wilfrid Laurier Public School's elementary French Immersion program. Also close to Richmond Green Secondary School and St. Augustine Catholic High School. Extras: Refrigerator, washing machine & dryer (all purchased new June 2026), upgraded quartz countertop (2025), brand-new range hood, CAC, HRV ventilation system, window coverings, light fixtures, garage door opener, EV charger and smart thermostat. (id:50787)
223 - 9560 Islington Avenue
Vaughan, Ontario
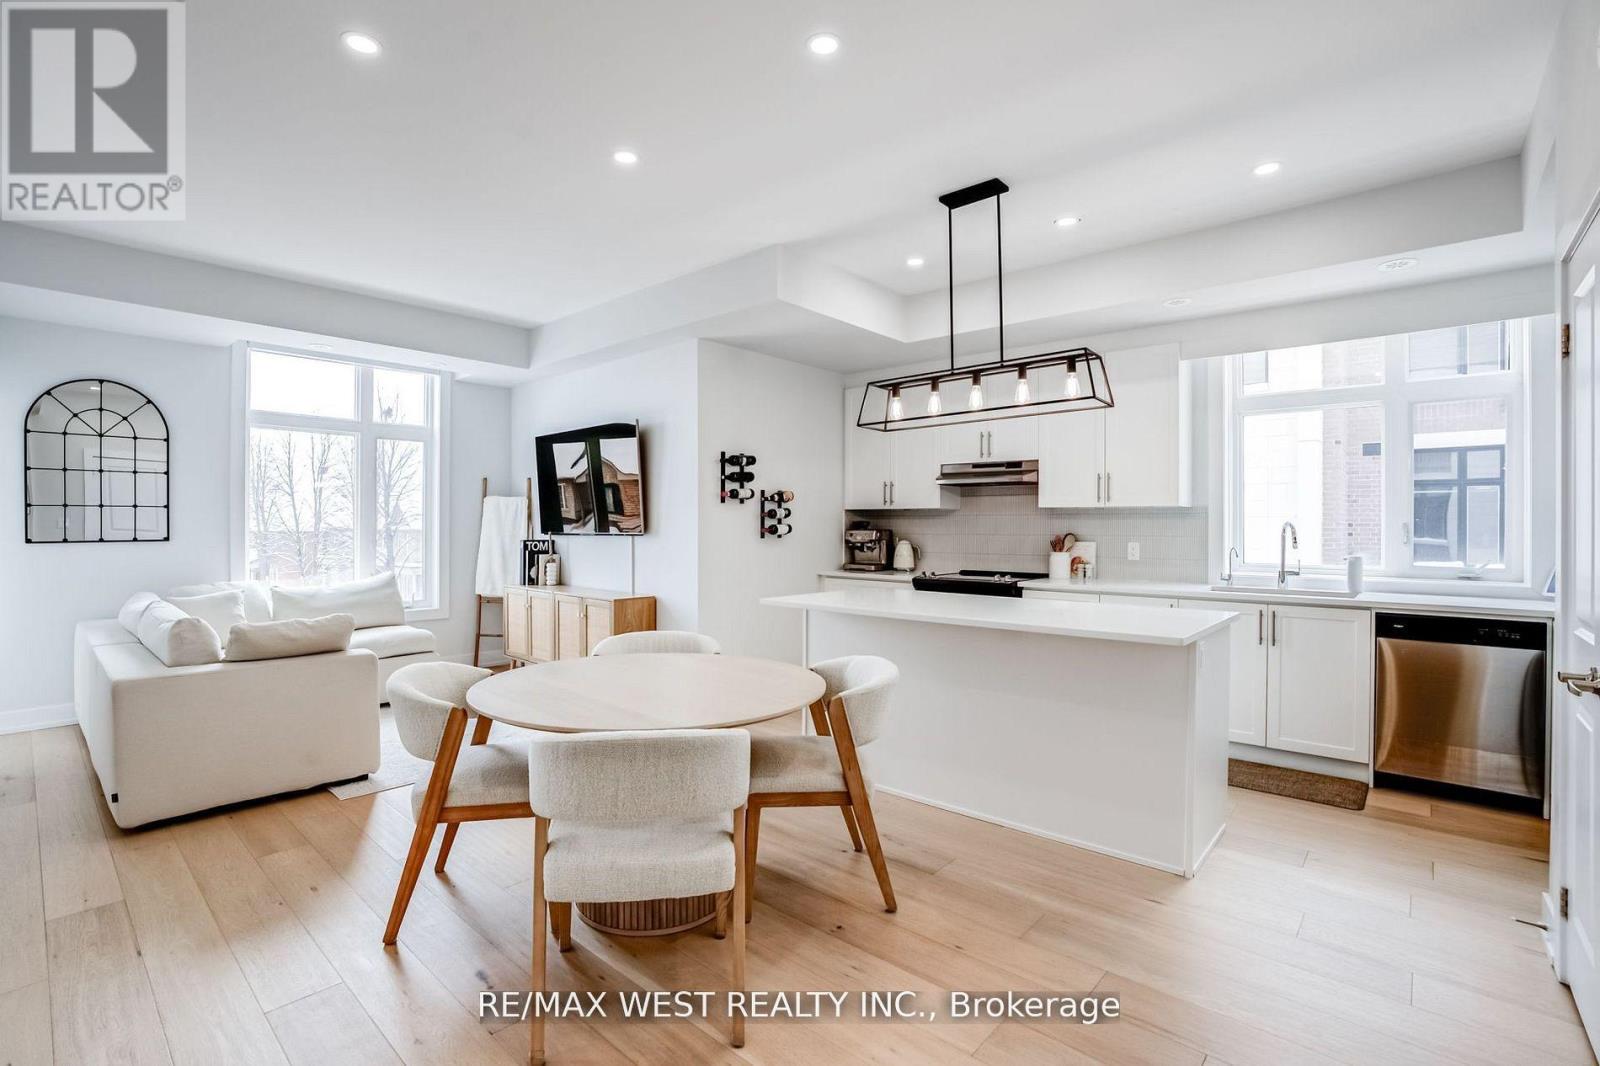
Your Search Ends Here! Welcome to this stunning 1,625 sq. ft. urban townhouse, thoughtfully designed for modern living. Enjoy a rare 451 sq. ft. private terrace-ideal for entertaining, relaxing, or soaking up the outdoors with unobstructed views and complete privacy. Inside, the bright, open-concept layout is filled with natural light, creating a seamless flow between the living, dining, and kitchen areas. The upgraded chef's kitchen features a sleek island, quartz countertops, and generous storage-perfect for both daily living and hosting. With 3 spacious bedrooms, 3 bathrooms, & 1 parking space this home offers the perfect blend of style, space, and functionality. Premium finishes and thoughtful upgrades add a touch of luxury throughout. Internet is included in the maintenance fees, offering even more value. Located in a growing, transit-connected community, this move-in-ready home offers style, space, and serious value. This is modern, private, stylish living-all in one impressive package. (id:50787)
244 Gord Clelland Gate
Newmarket, Ontario
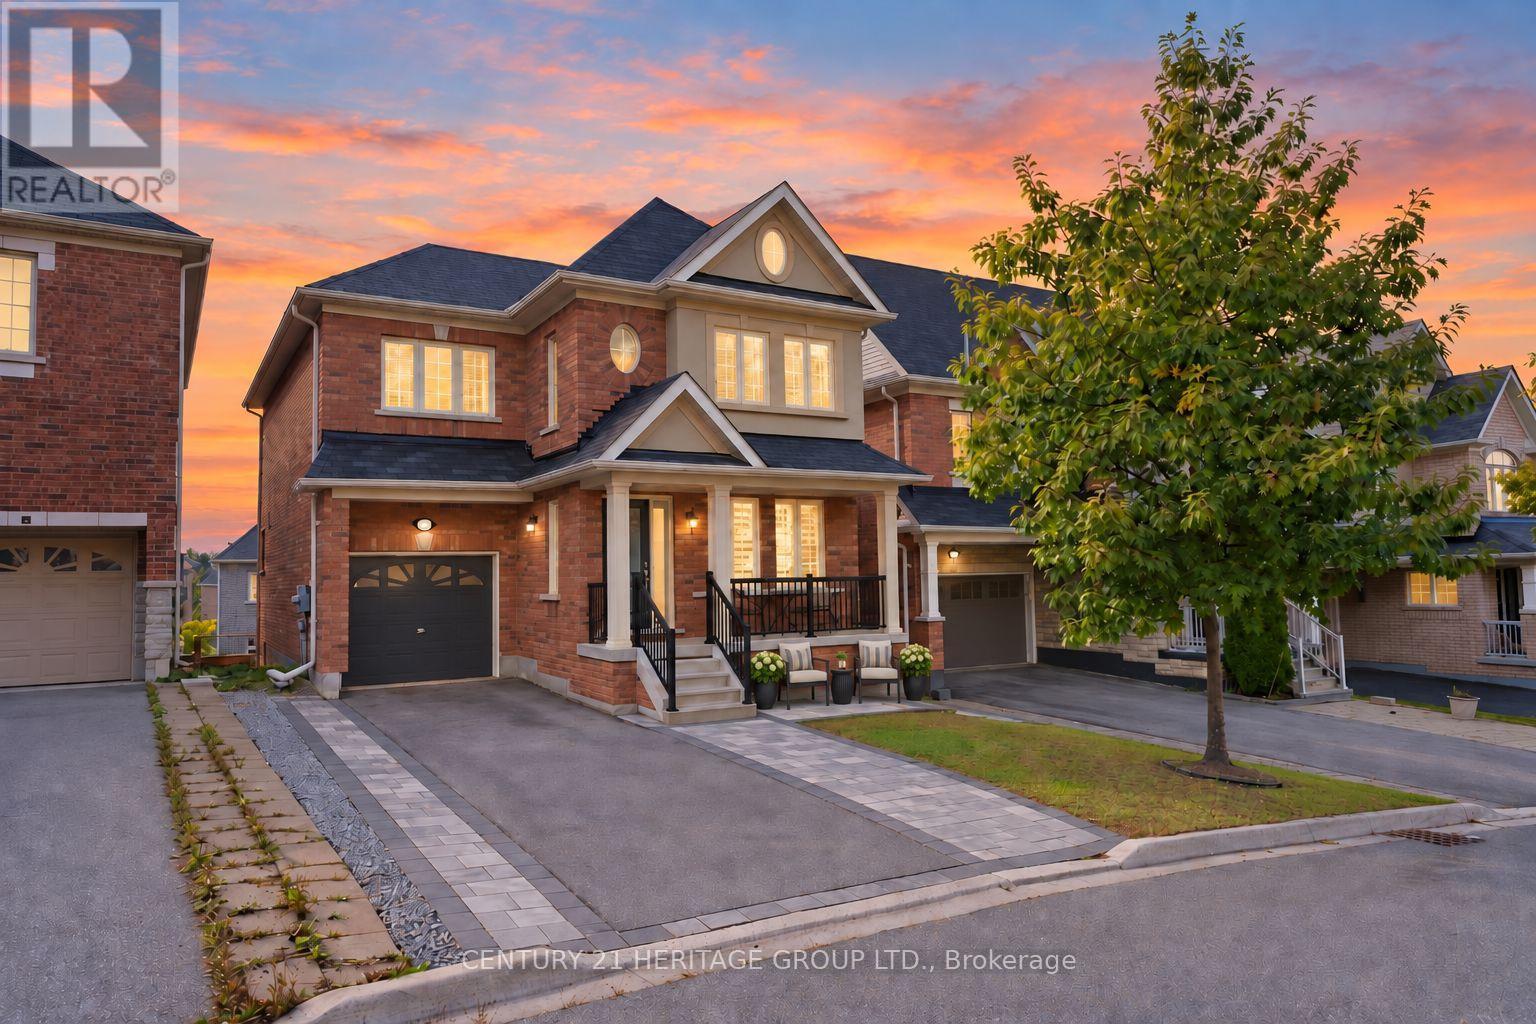
Welcome to this beautifully maintained detached home in Newmarket's highly sought-after Woodland Hill community, offering 3 spacious bedrooms, 4 bathrooms & a newly renovated finished walk-out basement with exceptional potential for multi-generational living, in-law suite or income possibilities * Great curb appeal with a wide interlock walkway leading to a covered front porch & sitting area * Bright main floor features hardwood floors, pot lights & smooth ceilings * Spacious kitchen offers S/S appliances, abundant cabinetry, large windows & walk-out to the deck overlooking the private backyard * Large family room sits within view of the kitchen, creating a functional layout for everyday living & entertaining * Oversized living & dining areas are surrounded by windows, filling the space with natural light & providing plenty of room for gatherings * Massive primary bedroom retreat features a huge walk-in closet & 4-pc ensuite with soaker tub * Two additional generously sized bedrooms, 4-pc bathroom & convenient 2nd-floor laundry complete the upper level * Newly renovated walk-out basement adds incredible versatility with upgraded oversized windows, kitchenette, 3-pc bathroom, spacious rec/living area, ample storage & a large separate room currently used as a home gym that can easily convert to a bedroom * With its own direct walk-out to the backyard, kitchenette, bathroom & potential bedroom, the lower level is an ideal setup for extended family, adult children, guests, private home office or future in-law suite/income potential * Fully fenced private backyard offers excellent sun exposure, a patio and gazebo, creating the perfect space for relaxing, entertaining and enjoying the outdoors * A fantastic opportunity for families looking for a home that can adapt to changing needs * Ideally located close to schools, parks, walking trails, shopping, restaurants, public transit, Upper Canada Mall & Newmarket amenities! * Some photos are digitally enhanced/staged * (id:50787)
17 Rushingbrook Drive
Richmond Hill, Ontario
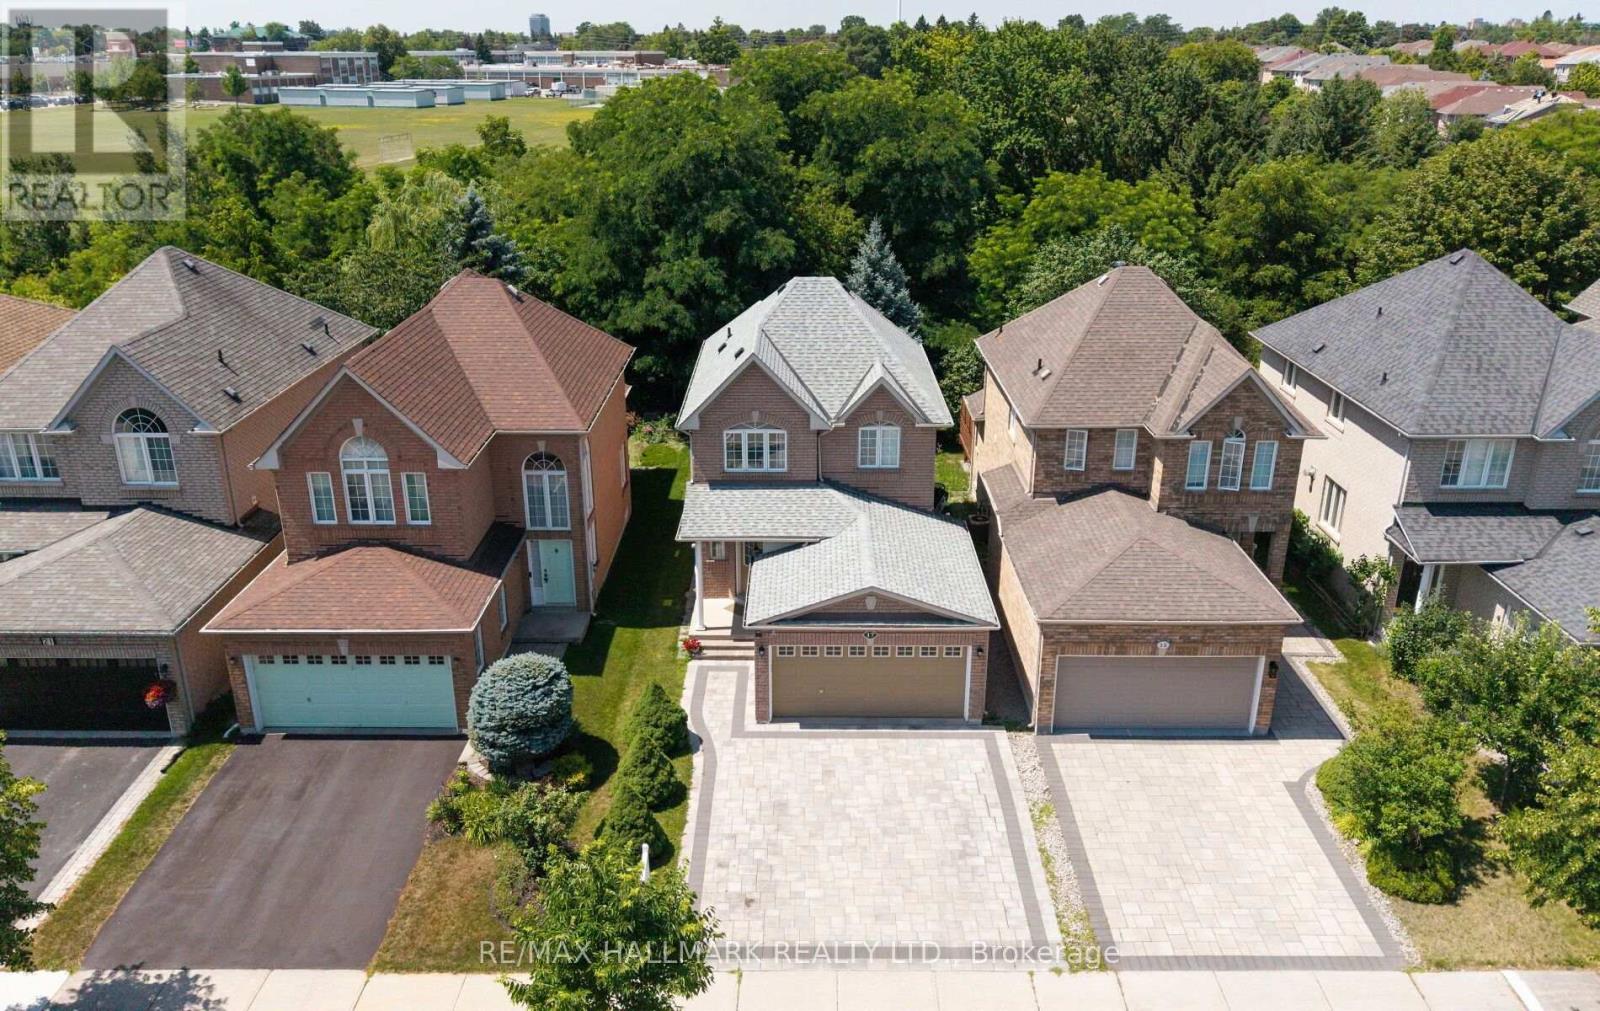
A rare RAVINE lot offering in one of Richmond Hill's most coveted neighbourhoods, this exquisitely upgraded detached residence seamlessly blends timeless elegance with contemporary design. Thoughtfully crafted with an expansive open-concept floor plan, the home enjoys an exceptional ravine setting, offering picturesque natural vistas, unparalleled privacy, and an abundance of natural light that fills every principal room.Perfectly positioned within the highly acclaimed Bayview Secondary School catchment, as well as Rose Public School and the French Immersion school district, this distinguished residence presents an outstanding opportunity for families seeking both academic excellence and an exceptional lifestyle. Ideally located just moments from public transit, premier shopping, parks, and tennis facilities, every convenience is within easy reach.The professionally finished lower level, complete with a private entrance, features a beautifully appointed one-bedroom suite with a full kitchen, private laundry, and quality appliances, providing remarkable versatility for multi-generational living, extended family accommodations, or potential income-generating opportunities. Enhancing its distinctive character, this exceptional home has been Feng Shui Certified by renowned Master Paul Ng, reflecting a thoughtful design philosophy that emphasizes balance, harmony, and positive energy throughout the residence. **FENG SHUI CERTIFICATE BY MASTER PAUL NG** (id:50787)
107 - 600 Alex Gardner Circle
Aurora, Ontario
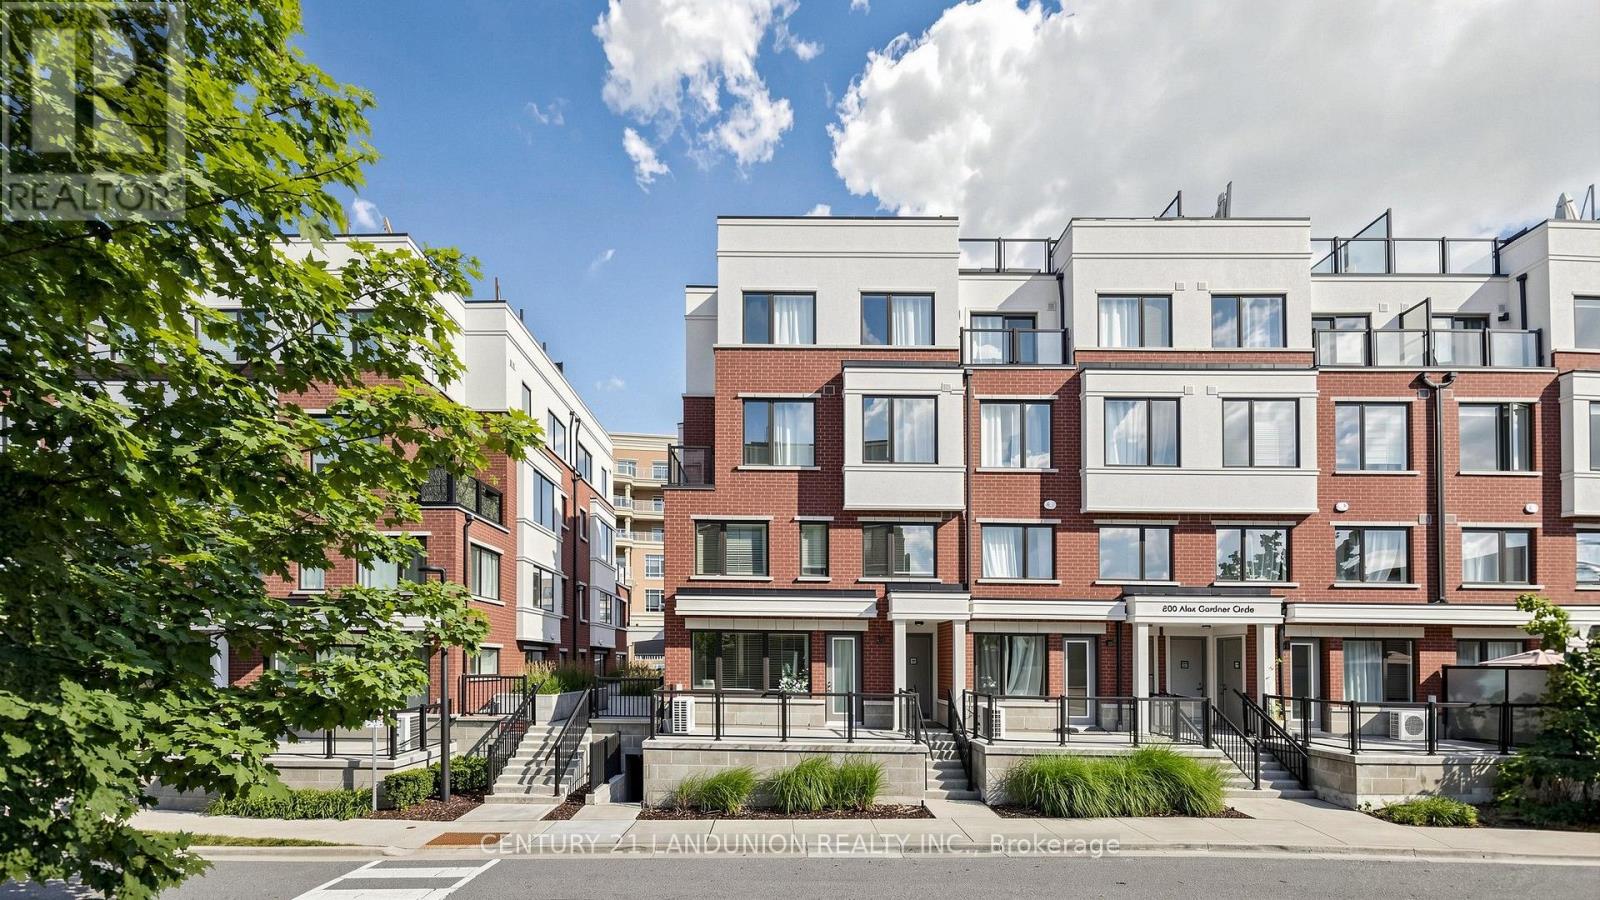
Priced To Sale! Welcome Home To This 3-Bedroom End Unit Townhome Perfectly Nestled In The Vibrant Heart Of Aurora. Built By The Highly Reputable Treasure Hill! This Stylish Home Features Large Windows That Fills With Natural Light Throughout All The Day. 9-Foot Ceilings On Main And Sleek Laminate Flooring Throughout Whole House. The Contemporary Open Concept Kitchen Is Equipped With Stainless Steel Appliances And Quartz Counter Top. The Master Bedroom Boasts A 3pcs Ensuite With Large Window And His/Her Closet. It Also Offers A Larger Corner Underground Parking Spot And An Oversized Storage Locker. Right On A Major Intersection Of Yonge And Wellington, Yet Quiet and Secluded. Close to Everything, Shopping, Restaurants, Bank, Parks, Community Centre, Short Walk To GO Station, And More.Top School Boundary, Aurora High, St Andrew And St Anne. (id:50787)
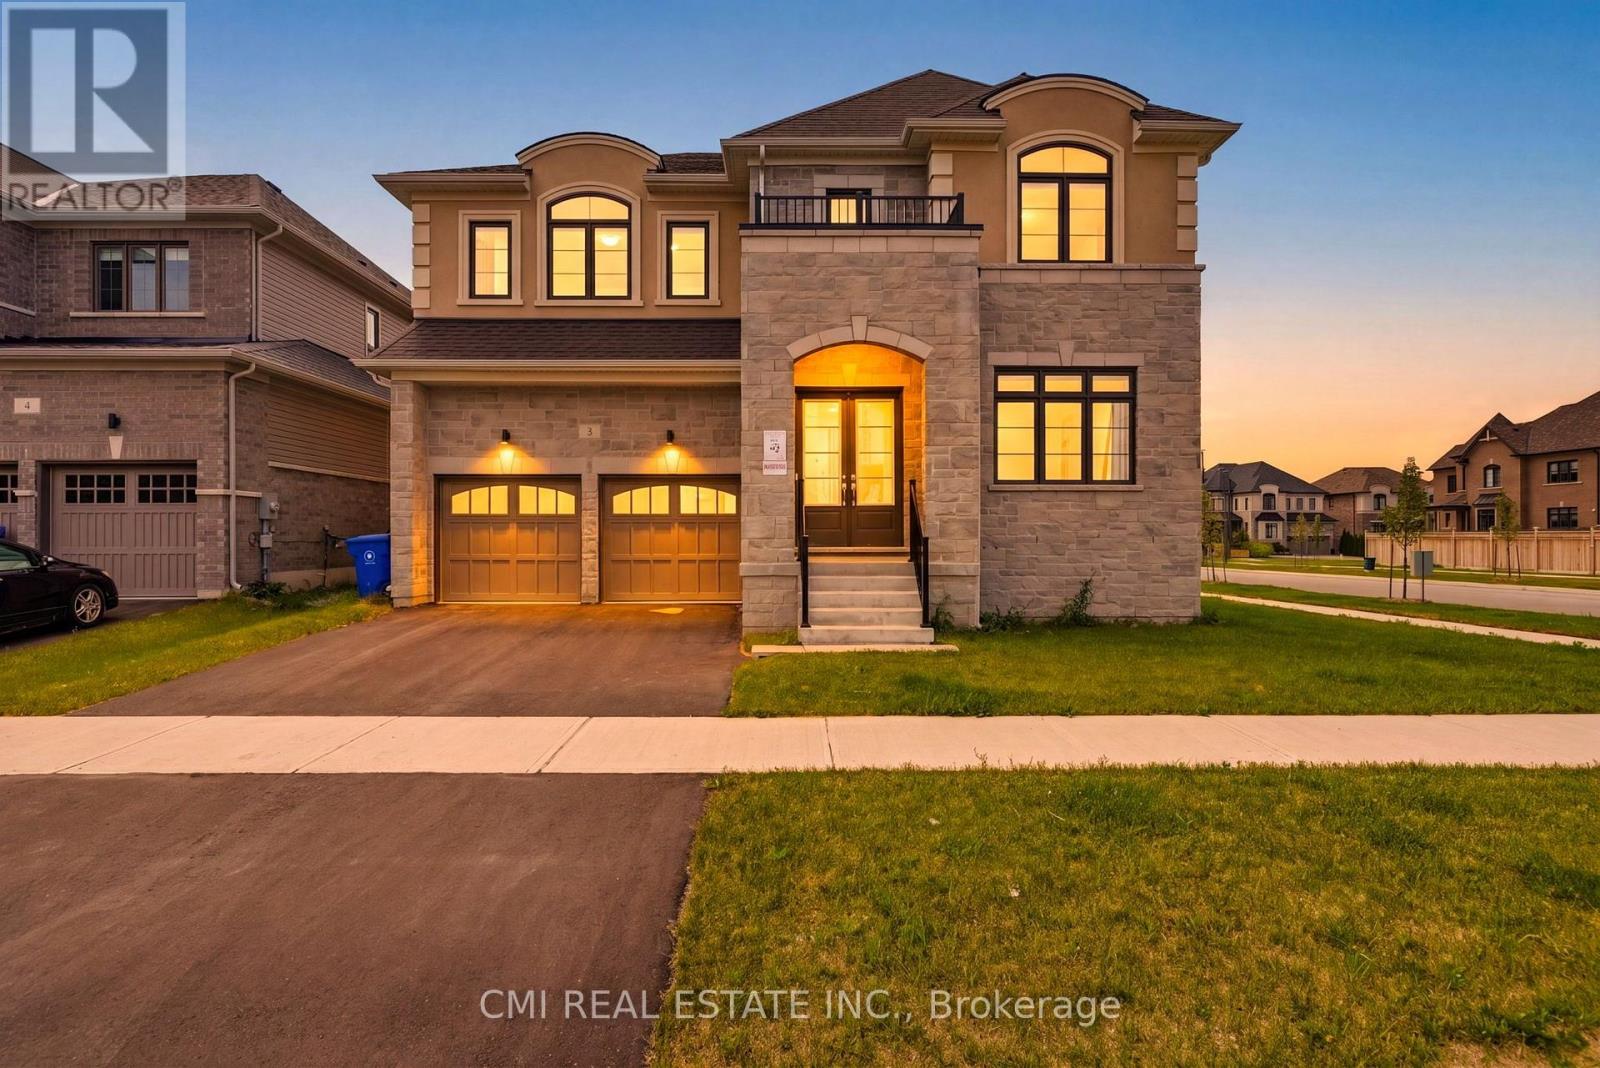
2 George Ellis Drive
Georgina, Ontario
Welcome to 2 George Ellis Drive, an exceptional 1-year old home situated on a prominent corner lot in a highly sought-after Georgina community. Spanning approximately 4,000 sq. ft. of luxury living space, this impressive residence features 5 spacious bedrooms, 4 full bathrooms, and a main-floor powder room. Designed with modern elegance and functionality in mind, the open-concept layout boasts sun-drenched living areas, high-end finishes, and ample room for multi-generational living or growing families. Positioned on a prime corner lot, enjoy enhanced curb appeal and abundant natural light throughout. Conveniently located near Lake Simcoe, parks, top schools, local amenities, and quick access to Highway 404 for an easy commute. Move-in ready luxury without waiting for construction! (id:50787)
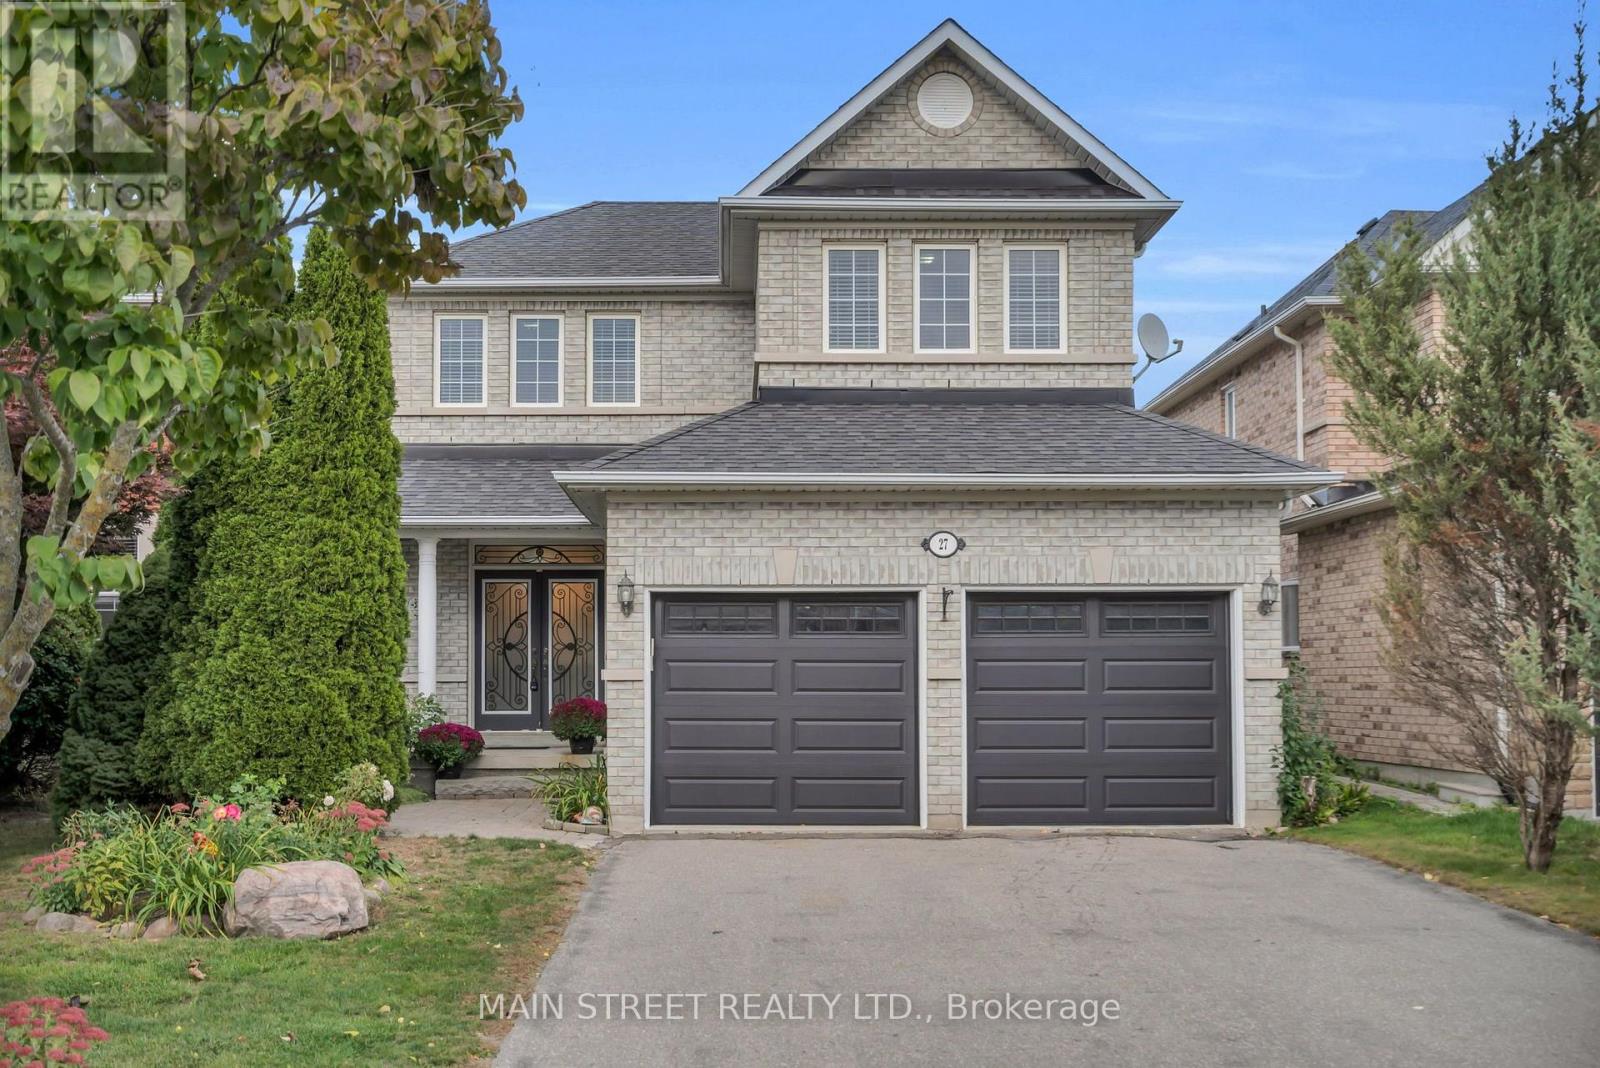
27 Blackbird Crescent
Richmond Hill, Ontario
Lovingly maintained by the original owners, this spacious 3-bedroom detached home offers almost 1,900 sq. ft. of living space, a fabulous functional layout and gleaming hardwood floors throughout - completely carpet-free! Pride of ownership is evident throughout.The main floor features a formal dining room and a large Great Room with a cozy gas fireplace, overlooking the bright breakfast area with a walkout to the backyard. Step outside and enjoy the beautiful perennial gardens, interlocking and outdoor space perfect for relaxing or entertaining. The updated kitchen features beautiful granite countertops, a stylish backsplash and stainless steel appliances. Convenient interior access to the double-car garage adds to the home's practicality, with parking for up to 6 vehicles in total. Upstairs, you'll find 3 spacious bedrooms, including a generous primary retreat with a walk-in closet and 4-piece ensuite featuring a relaxing soaker tub. And one of the best features - a convenient second-floor laundry room! The unfinished basement offers plenty of potential to create additional living space tailored to your needs .Ideally located just minutes from beautiful Lake Wilcox, schools, parks, trails, shopping, transit and everyday amenities. A wonderful opportunity to make this lovingly cared-for home your own! (id:50787)
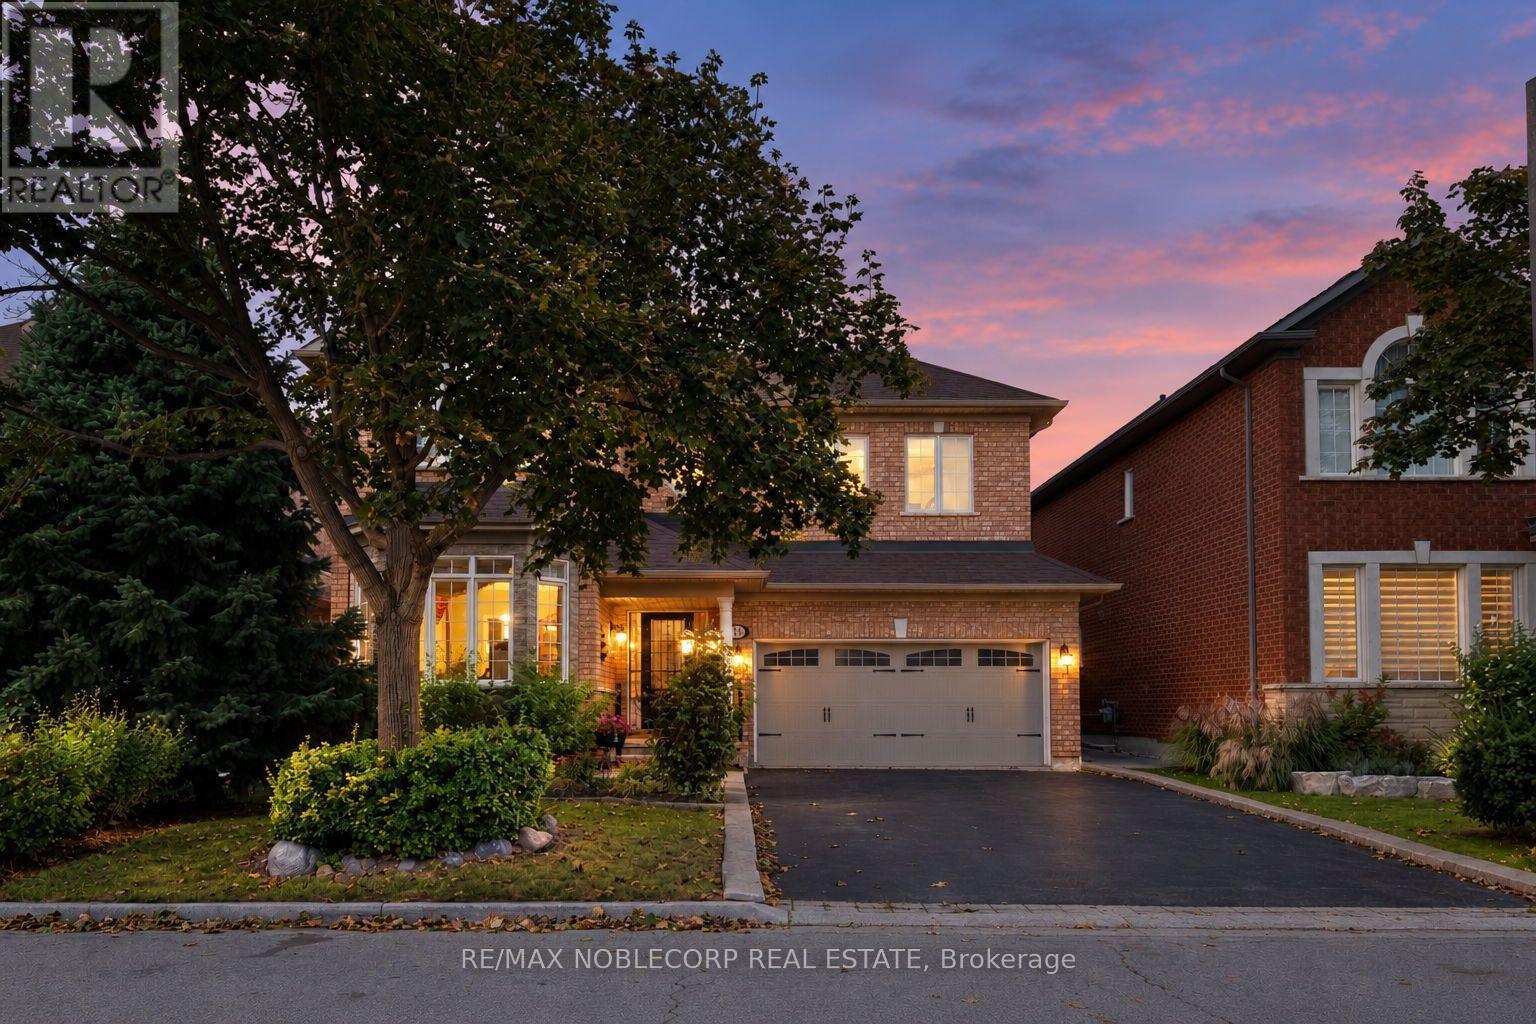
15 Woodland Trail Court
Vaughan, Ontario
Nestled in the prestigious Islington Woods community of Woodbridge, this lovingly maintained home is offered for sale by its original owners. Built in 1999, this elegant 3-bedroom, 4-bathroom residence showcases high ceilings, a thoughtful layout, and pride of ownership throughout. The spacious main-floor primary bedroom provides comfort and convenience, while the bright, open living spaces are ideal for both everyday living and entertaining. The finished basement features a full kitchen and offers exceptional versatility, making it ideal for extended family, entertaining, or additional living space. Step outside to a beautifully landscaped backyard with a stunning garden, creating a peaceful retreat to enjoy year-round. Meticulously cared for and exceptionally well maintained, this is a rare opportunity to own a timeless home in one of Woodbridge's most sought-after neighbourhoods, close to parks, walking trails, schools, shopping, restaurants, and all essential amenities. (id:50787)