
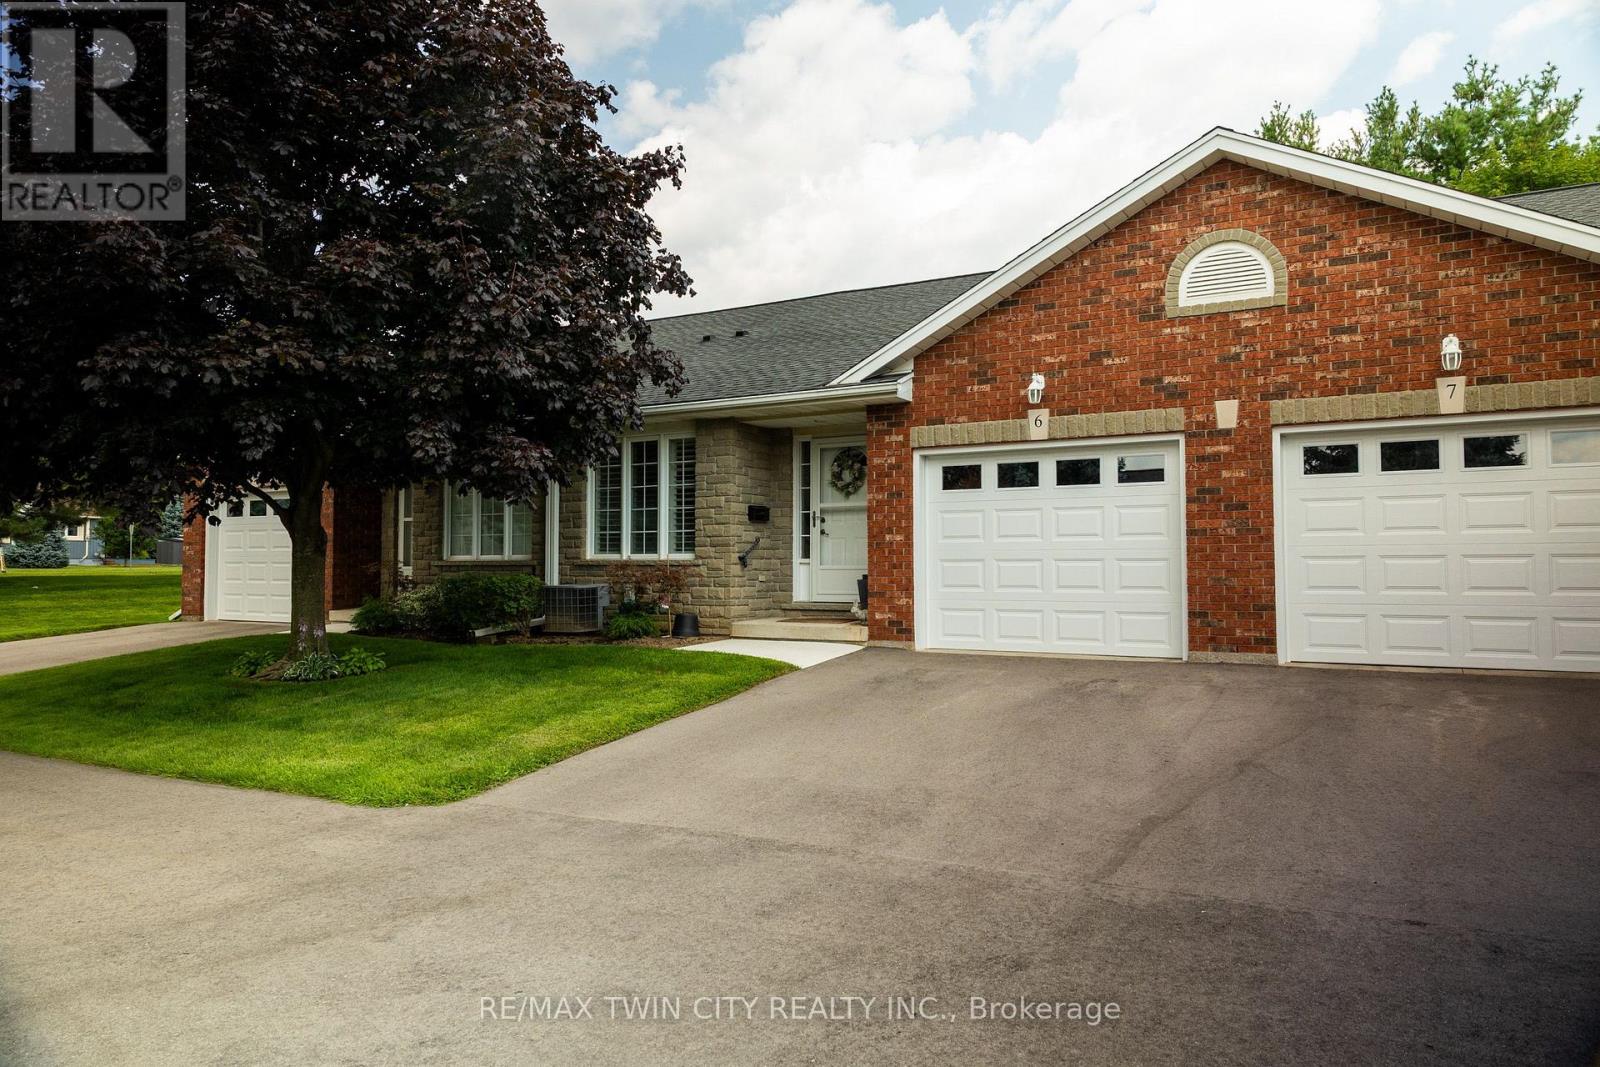
6 - 5 Yin Street
Norfolk, Ontario
Absolutely immaculate, brick townhouse condo in a quiet complex with plenty of parking. This gorgeous 1+1bedroom, 2 full bath home offers a fully finished basement, a single car attached garage with inside entry, main floor laundry, a beautiful and bright kitchen/dining/living room with gas fireplace and sliding glass doors to the private back yard with deck. All major appliances included. This home is conveniently located close to all amenities that Waterford has to offer. Nothing to do but move in and enjoy. Book your private viewing of this wonderful home today. (id:50787)
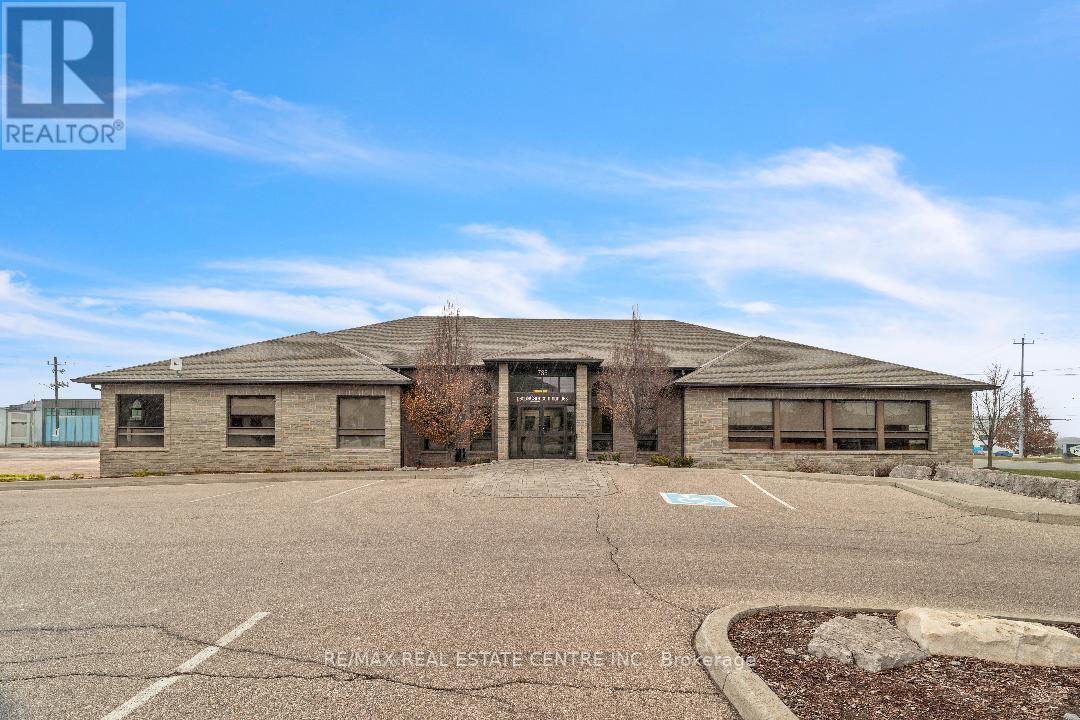
735 Bridge Street W
Waterloo, Ontario
Exceptional freestanding office building situated in one of Waterloo's most sought-after areas. This well-maintained property offers high-quality finishes, an efficient floor plan, and abundant natural light throughout. The main level provides approximately 2,800 sq. ft. of functional office space, while the full daylight basement adds an additional 6,000 sq. ft., including private offices and a large conference room. The building offers both indoor and surface parking for staff and visitors. Its bright, modern design is complemented by a prime location close to the expressway, shopping, recreation, and public transit, ensuring excellent accessibility. The property features low rent, low maintenance fees, and free utilities for the first year, making it an outstanding value opportunity. Rental Structure: If the entire building is leased: rent is calculated at $10 per sq. ft. based on the full area. If only the main level (2,800 sq. ft.) is leased: the basement may be excluded, and rent will be calculated solely on the leased portion at a different rate. (id:50787)
20697 Highway 48
York, Ontario
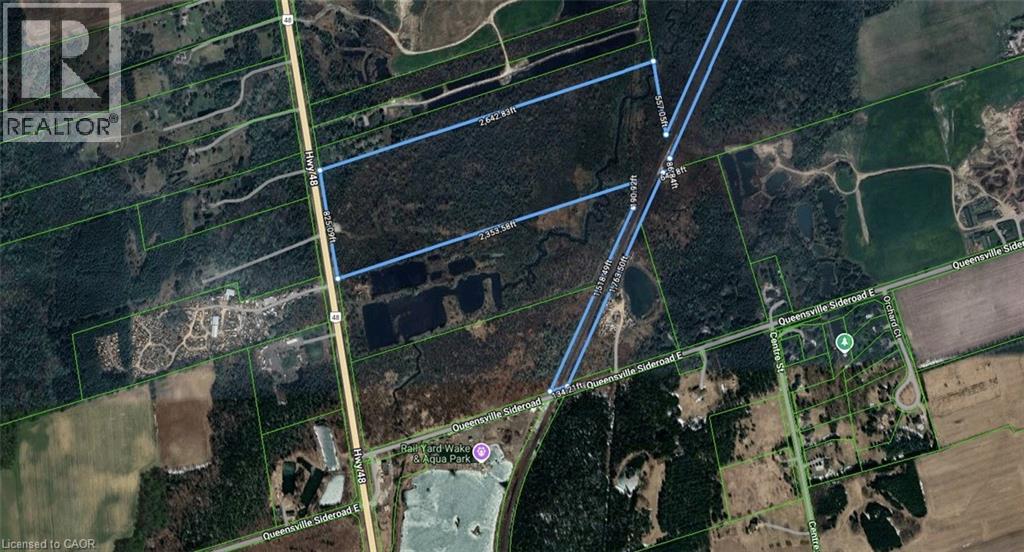
Power of Sale Opportunity! 20697 Highway 48, East Gwillimbury is an exceptional opportunity to acquire approximately 50 acres of level, vacant land with over 824 feet of frontage along Highway 48, just north of Mount Albert. Located west of the railway line, this expansive parcel offers excellent exposure and accessibility. Zoned Rural (RU), the property allows for a wide range of permitted uses including: agricultural and agrirelated operations, greenhouses, equestrian facilities, farm produce outlets, nurseries, kennels, on-farm diversified uses, single-detached dwellings, accessory apartments, bed and breakfast establishments, animal clinics, group homes, home child care, and home businesses. It also supports unique lifestyle or entrepreneurial ventures such as agri-tourism and farm implement sales. Ideal for investors, farmers, or those seeking to build a private country estate. Don't miss this rare opportunity to own a large parcel with endless potential in a growing area of East Gwillimbury. (id:50787)
20697 Highway 48
York, Ontario
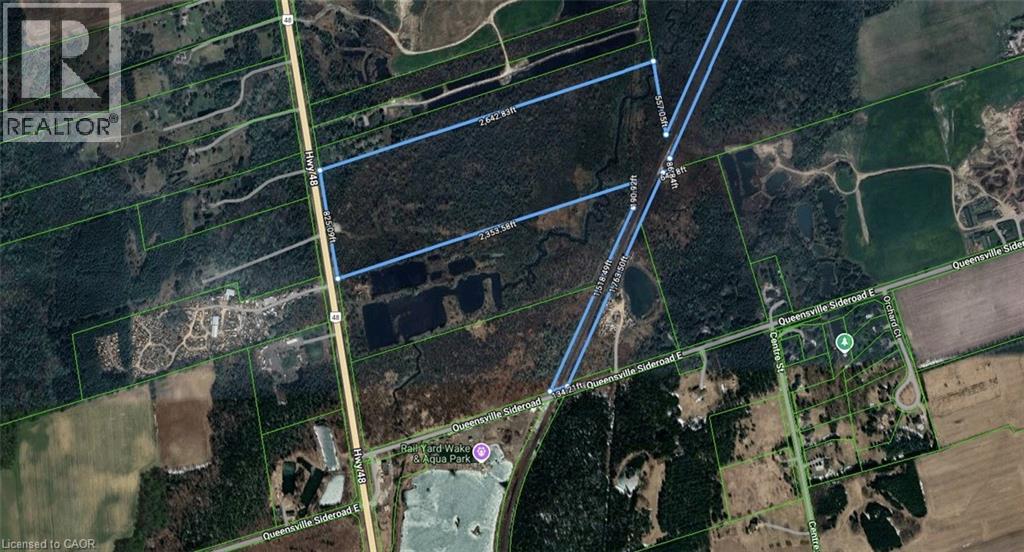
Power of Sale Opportunity! 20697 Highway 48, East Gwillimbury is an exceptional opportunity to acquire approximately 50 acres of level, vacant land with over 824 feet of frontage along Highway 48, just north of Mount Albert. Located west of the railway line, this expansive parcel offers excellent exposure and accessibility. Zoned Rural (RU), the property allows for a wide range of permitted uses including: agricultural and agrirelated operations, greenhouses, equestrian facilities, farm produce outlets, nurseries, kennels, on-farm diversified uses, single-detached dwellings, accessory apartments, bed and breakfast establishments, animal clinics, group homes, home child care, and home businesses. It also supports unique lifestyle or entrepreneurial ventures such as agri-tourism and farm implement sales. Ideal for investors, farmers, or those seeking to build a private country estate. Don't miss this rare opportunity to own a large parcel with endless potential in a growing area of East Gwillimbury (id:50787)
215 Laplantes Road
Trent Lakes, Ontario
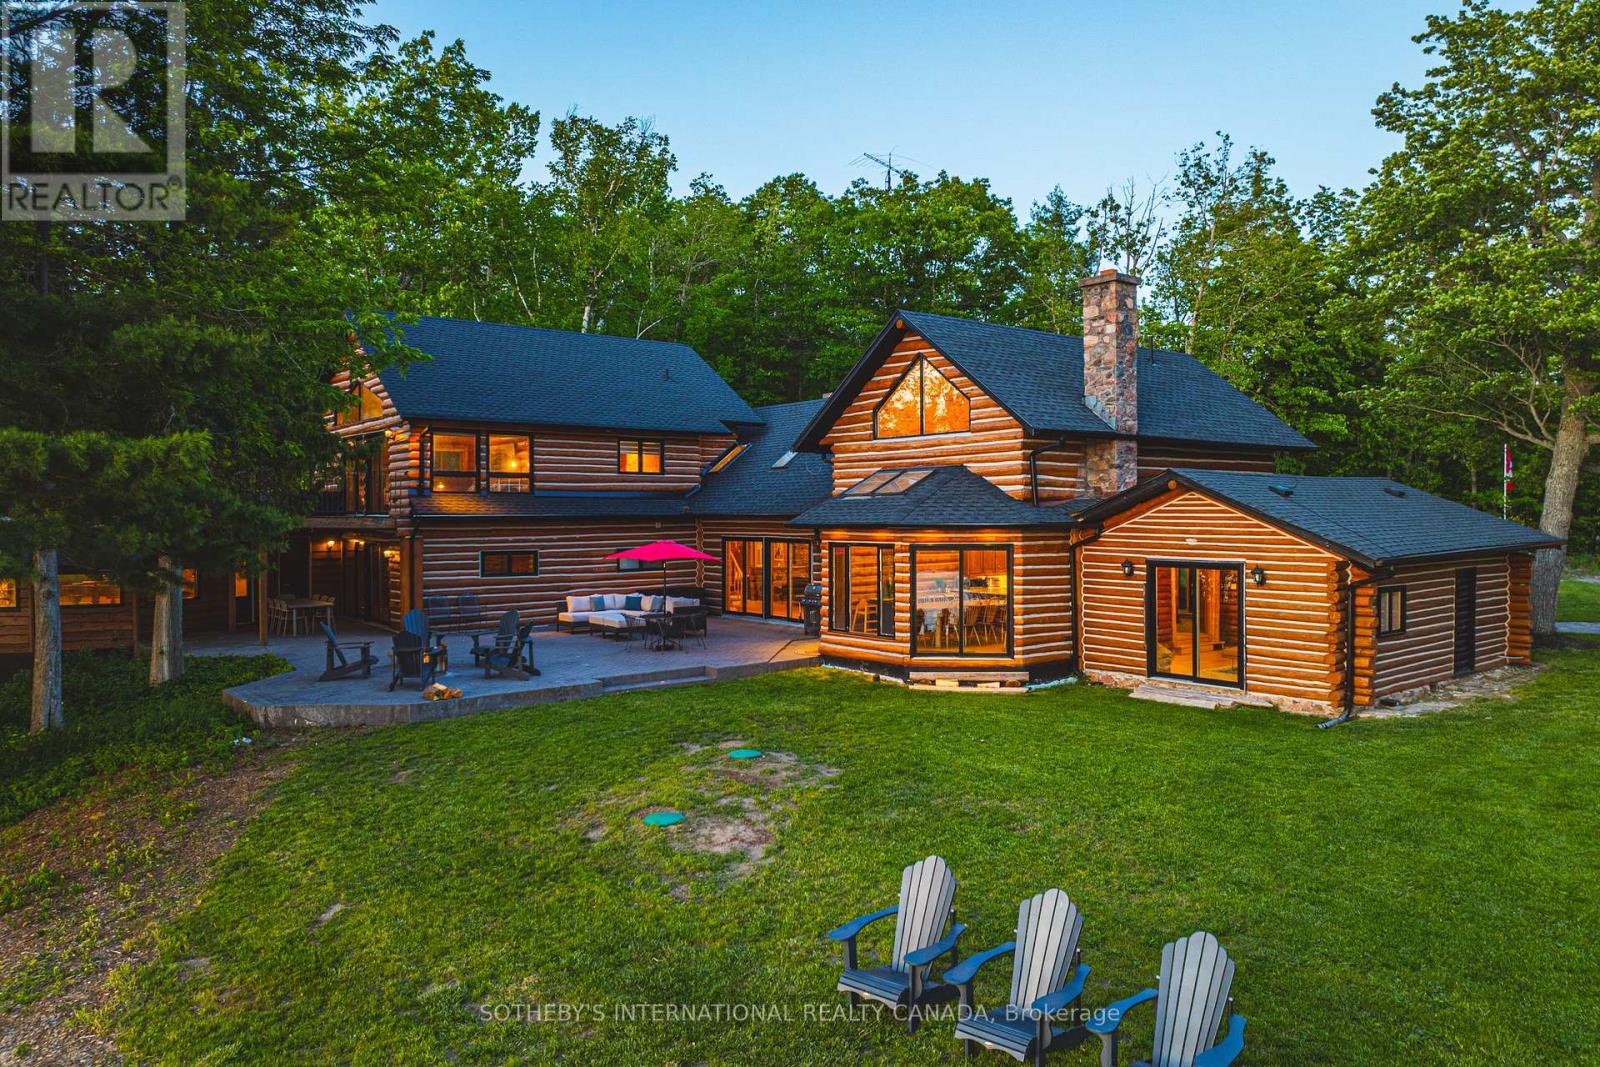
Lost Lake Estate is one of the most extraordinary private waterfront estates to come to market in the Kawarthas, offering over 100 acres of pristine land in the heart of Buckhorn, Ontario, with its own private lake, two sandy beach areas, and an unparalleled level of privacy that is virtually impossible to replicate today. Encompassing two municipal roll numbers, this legacy property is anchored by a magnificent 5,250 sq. ft. log residence and a beautifully appointed 3,200 sq. ft. two-storey guest house, creating an exceptional multi-generational family compound, luxury retreat, or income-producing investment. Surrounded by breathtaking Canadian Shield landscapes, mature forests, rolling meadows, and kilometres of private trails, the estate offers a setting of remarkable natural beauty and tranquility. The main residence showcases soaring cathedral ceilings, a dramatic great room centred around a grand stone fireplace, and expansive spaces designed for gathering, entertaining, and creating lifelong memories, while the guest house provides outstanding accommodations for family, friends, or guests. Each residence enjoys its own private waterfront setting and sandy beach area, allowing the property to function seamlessly as both a personal retreat and a highly successful vacation rental operation. A tennis and sports court, unique cave bunkie originally used as a wine cellar, and countless opportunities for recreation further elevate the experience. Whether enjoying a quiet morning on the lake, exploring the property's vast acreage, or hosting generations of family in complete privacy, Lost Lake Estate delivers a lifestyle that few properties can match. Combining private waterfront, extensive acreage, two substantial residences, proven income potential, and a level of exclusivity rarely available in Ontario cottage country, this is far more than a property-it is a once-in-a-generation opportunity to acquire a landmark estate that will be cherished for decades to come. (id:50787)
5032 Trans-Canada Highway E
Wawa, Ontario
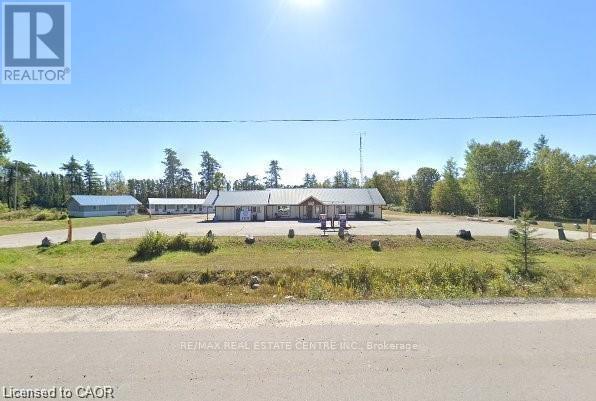
Welcome to an exceptional Commercial/Residential opportunity on Fungus Lake in White River. This rare 2.00-acre point property offers 194.41 ft of natural, deep, clear-water shoreline, providing panoramic lake views and breathtaking sunsets. The combination of sandy beach entry and deep-water frontage makes this an ideal location for families, year-round recreation. The primary bungalow-style resort house is privately nestled among mature trees and positioned to overlook the lake. Features include: Full kitchen, Dining room, Spacious living room, Satellite TV and internet access. Direct access to the waterfront and resort amenities. This home is suitable as an owner's residence, year-round lodge, or operations building. 8 Cabins & Guest Lodge The property includes 8 fully equipped, each offering, Private washrooms Full kitchens with stoves, refrigerators, and microwaves.TV units. Ample interior space for families and groups In addition, Guest Lodge provides 8 spacious rooms, 1 bathroom, and a shared kitchen, ideal for larger parties or overflow accommodations. Multi-family recreational retreat. Owner-occupied residence with income generation. Zoned Tourist Commercial, Year-round resort operations Existing commercial amenities include: Two double fuel pumps (two gas, two diesel) offering strong revenue potential. Convenience store with counters, freezers, and retail space, Private sandy beach ideal for children and safe swimming. Deep-water access for docking, boating, and fishing. Halfway between Wawa and north of White River. Approximately 4 hours from Thunder Bay. Approximately 10 hours from the GTA. Excellent access for tourists, anglers, snowmobilers, Turnkey income-producing property with multiple revenue streams: lodging, fuel sales, retail. Strong year-round demand for fishing, hunting, snowmobiling, and northern tourism. Ideal for investors, resort operators, or families seeking a northern lifestyle property with built-in income. (id:50787)
2075 Shawanaga Trail
Mississauga, Ontario
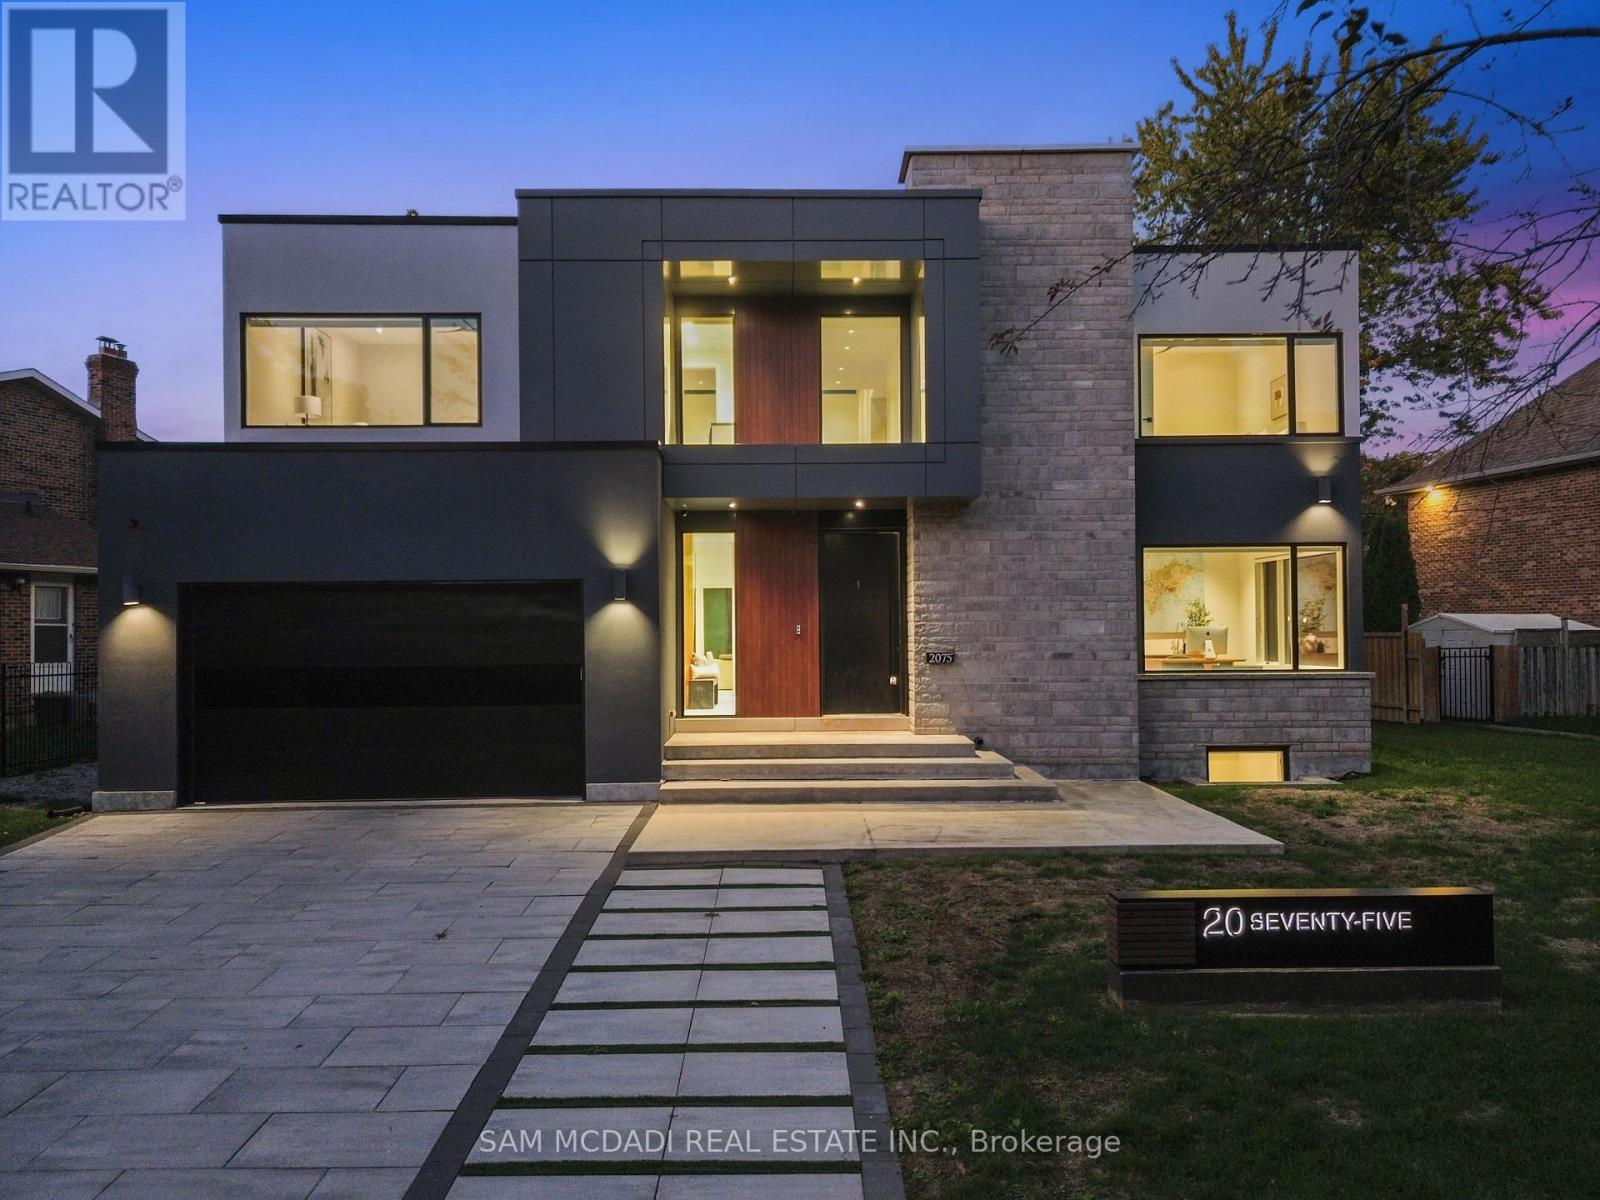
Welcome to 2075 Shawanaga Trail, tucked within the prestigious Sheridan enclave. This elegant residence offers over 6,000 SF of finished living space, thoughtfully designed with 5 bedrooms and 6 bathrooms. A dramatic double-height foyer sets the tone, leading into light-filled interiors where oversized windows showcase the homes architectural elegance. Tray ceilings with recessed and cove lighting create a soft ambient glow, while a two-way gas fireplace anchors the open living and dining areas. A glass-enclosed wine display adds a sculptural statement, perfect for the discerning collector. The chef's kitchen features quartz countertops, integrated appliances, custom cabinetry and walk-in pantry. It flows seamlessly into the main gathering spaces with views of the private backyard. A covered patio invites year-round entertaining, while a main floor office offers quiet workspace. Above, the primary suite is a private retreat with dual walk-in closets and a spa-like ensuite with freestanding tub and glass shower. Three additional bedrooms feature walk-in closets and private or semi-ensuite baths. A second-floor laundry room adds convenience. The finished lower level boasts 9-foot ceilings, a full wet bar, expansive recreation room, guest suite with ensuite, and a flexible room ideal for media or fitness. Outdoors, the professionally landscaped backyard is framed by mature trees, offering privacy, tranquility, and space to customize. Additional highlights include engineered hardwood, built-in Sonos audio, newer roof and windows (2022), and ample parking. Located near Mississauga and Credit Valley Golf Clubs, University of Toronto Mississauga, and highly acclaimed schools. Just minutes to the QEW, 403, Port Credit Village, and scenic waterfront trails. (id:50787)

316 Dufferin Street
Toronto, Ontario
Power of Sale. Rare investment opportunity in Toronto's Parkdale neighbourhood. This mixed-use semi-detached property offers immediate income potential alongside long-term upside for the astute investor or developer. The building offers approximately 2,147 sq ft of above-grade space, situated on a 25.76 x 171.17 ft lot (approx. 4,402 sq ft), with six surface parking spaces. Situated in a high-demand pocket close to transit, retail, and the evolving Dufferin corridor, this asset is well-suited to buyers looking to hold, renovate, or explore future potential. (id:50787)
100 Essa Road
Barrie, Ontario
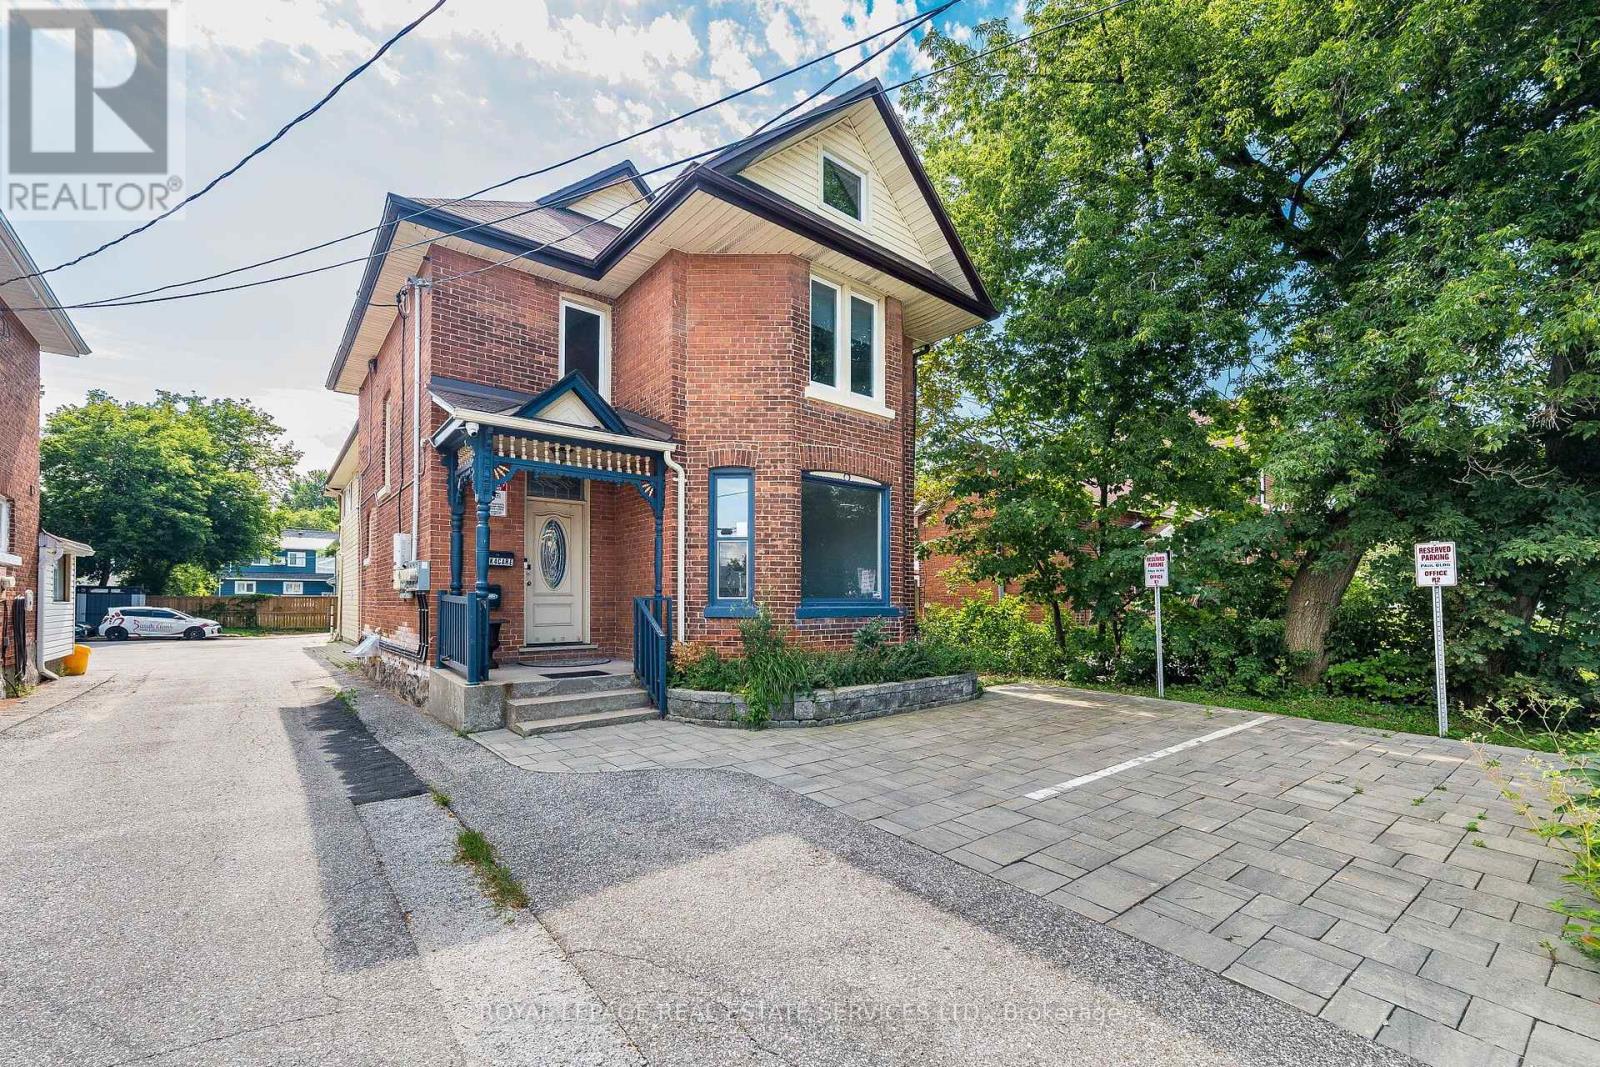
Exceptional Mixed-Use Commercial & Residential Property! Offering approximately 4,885 sq. ft. of beautifully renovated space in Barrie's desirable Allandale community, this unique property is zoned for both Commercial and Residential use, providing outstanding flexibility for investors, business owners, or those seeking a live/work opportunity. The fully renovated commercial space is ideal for a wide range of businesses, including a professional office, medical or dental office, law firm, accounting office, insurance agency, daycare, hair salon, barber shop, wellness clinic, retail boutique, and much more. The residential portion features 3 spacious bedrooms, 3 bathrooms, and an open-concept layout. The chef-inspired kitchen offers abundant cabinetry, a large centre island, and a double-size refrigerator. The spectacular living room showcases a soaring 22-foot cathedral ceiling, oversized windows, and a cozy fireplace. The dining area walks out to a private three-season sunroom, perfect for relaxing or entertaining. The finished basement includes a separate 1-bedroom apartment, creating additional income potential or space for extended family. Adding exceptional value, the property is equipped with solar panels enrolled in the MicroFIT Program, generating additional income, and features 3 separate hydro meters, allowing independent metering for each unit. Ideally located close to Highway 400, downtown Barrie, Centennial Beach, the waterfront, marina, parks, schools, shopping, restaurants, and public transit. Whether you're seeking multiple income streams, a thriving business location, or an outstanding live-work lifestyle, this unique property delivers it all-see for yourself. (id:50787)
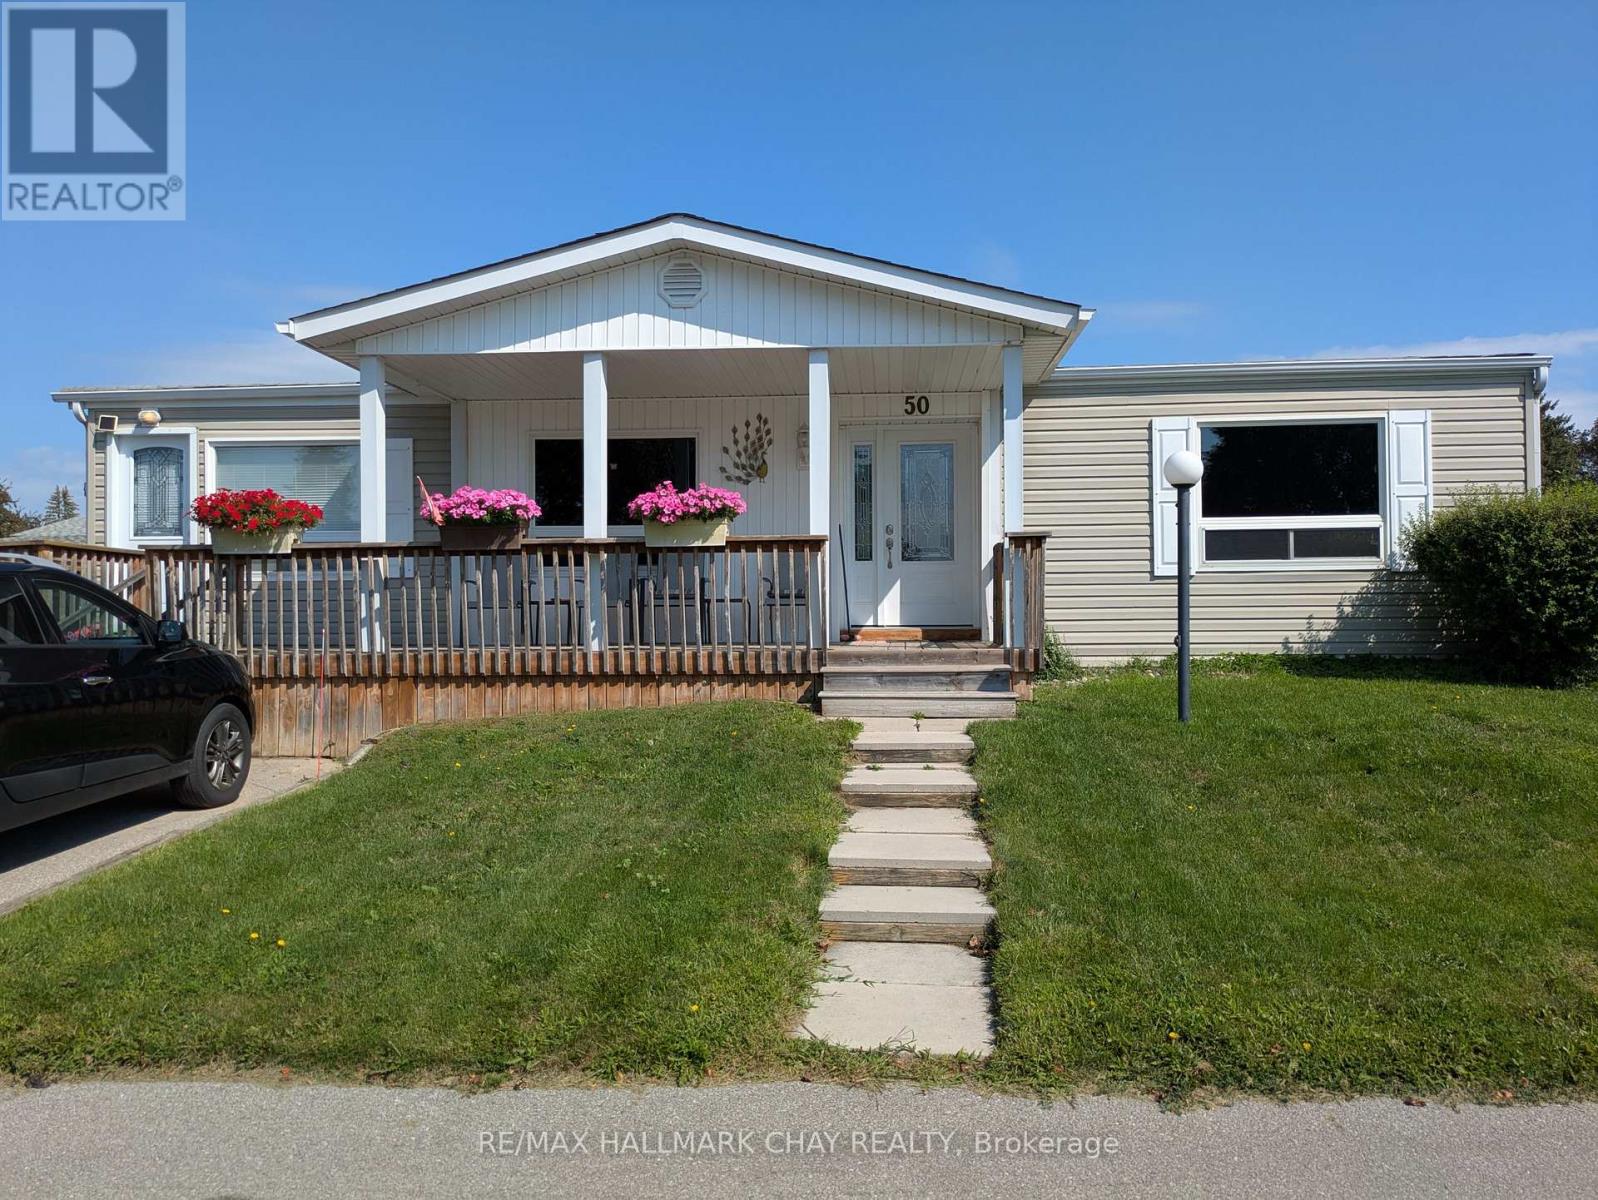
50 Linden Lane
Innisfil, Ontario
Popular adult community of Sandycove Acres South with amazing neighbours. Somerset model has 2 bedrooms, 1 -3 pc bath, spacious family room, two front entry doors and amazing 7x19' covered front porch. 1,076 square feet of living space. Family room features free-standing gas fireplace (2016). The completely drywalled interior has rounded corners and is painted in a light neutral tone with knock down California ceilings. Updated kitchen (2014) with newer stainless-steel appliances including full size washer and dryer. Laminate flooring throughout with vinyl in the bathroom. Updated forced air gas furnace and heat pump (2025 ~ cost $21,400). The exterior has vinyl siding, newer windows and doors, asphalt shingles (2010). 8x9' garden shed. Back stoop deck accessed from dining area. Sandycove Acres community has many groups and activities to participate in. Access to 2 outdoor pools, 3 community halls, wood shop, games room, fitness center, and outdoor shuffleboard and pickle ball courts. New assumed lease fees are $928.60/mo. and $175.21/mo. taxes. (id:50787)
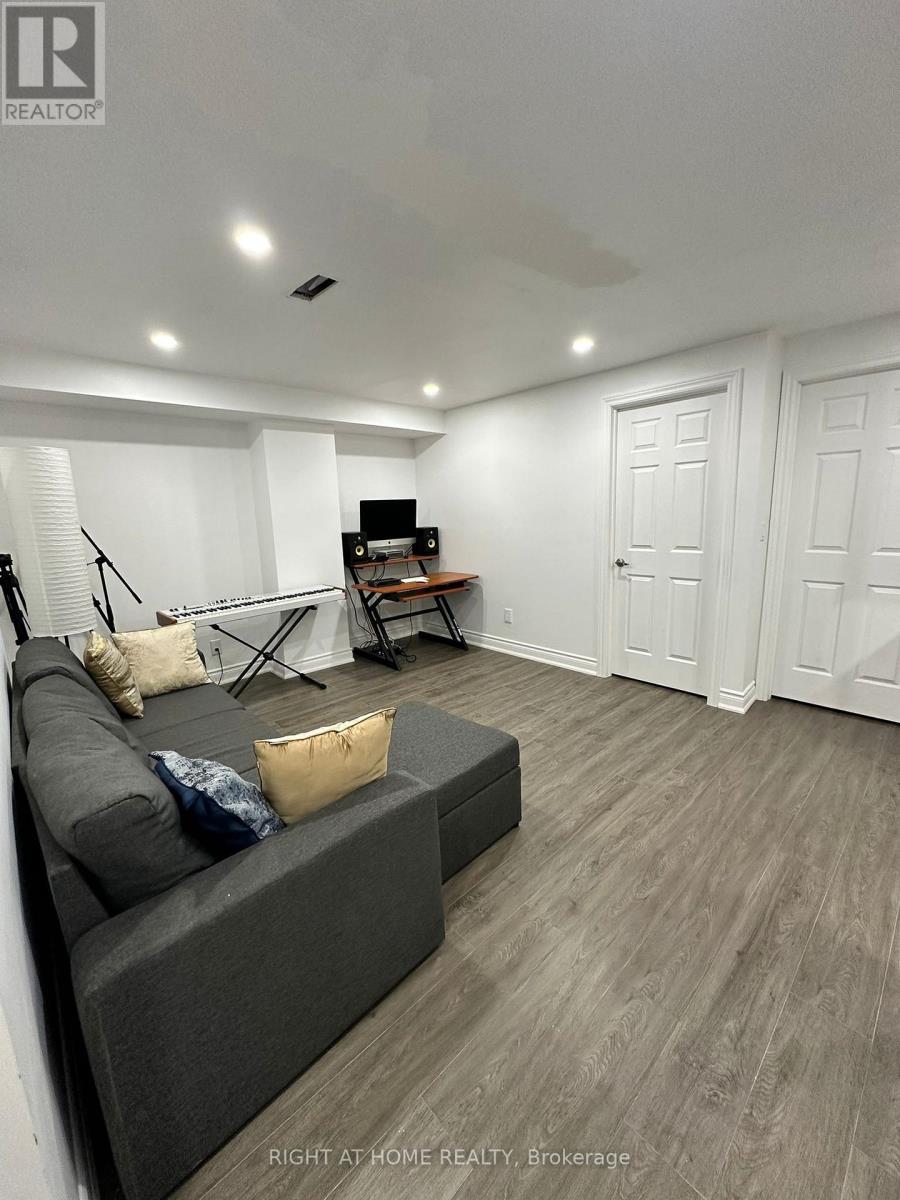
97 Forest Edge Crescent
East Gwillimbury, Ontario
Newer and Freshly Painted Two Bedroom LEGAL BASEMENT for lease in Holland Landing. Features Brand New Appliances, One Parking, In-suite Laundry, Well Lit Unit. Basement Tenant Pays 30% of utilities. Each room has it's own closet and lots of storage spaces. (id:50787)
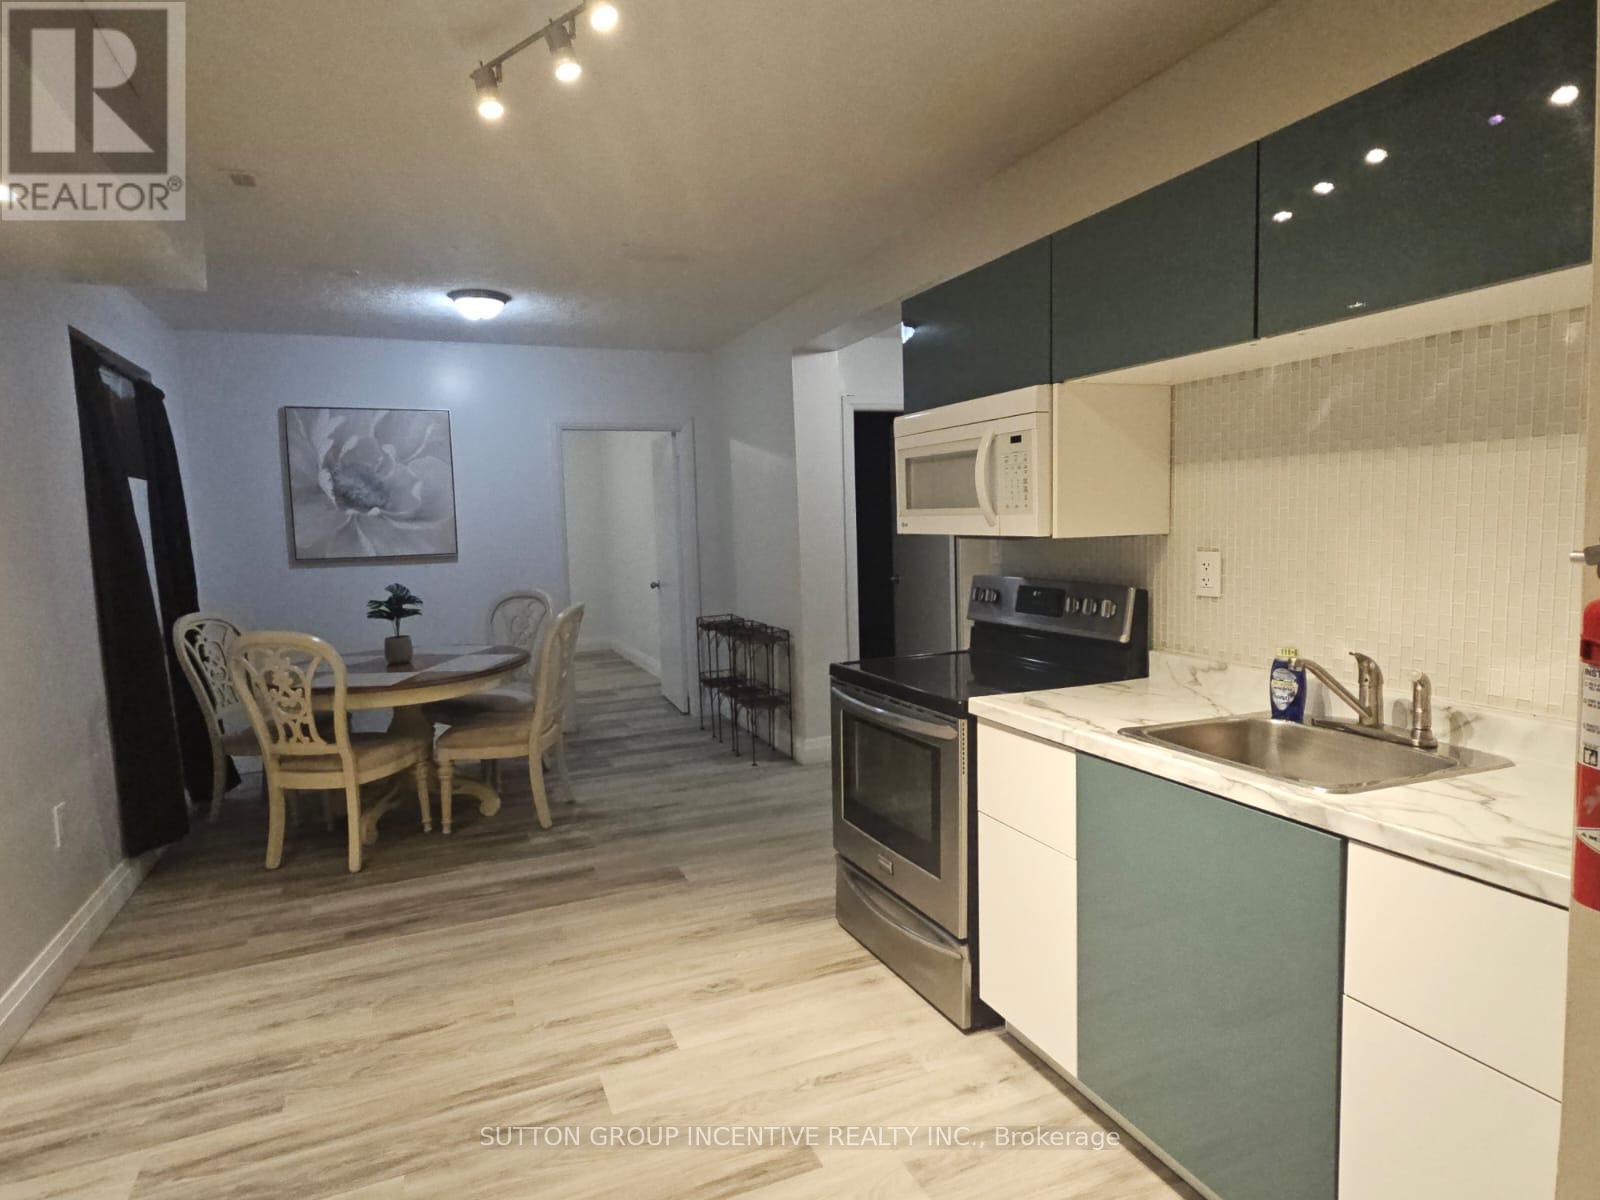
Unit 2 - 2091 25th Side Road
Innisfil, Ontario
Steps from Innisfil Beach Park & Lake Simcoe! This freshly updated 2-bedroom basement apartment offers a bright, clean and welcoming space in a fantastic location. Freshly painted and renovated throughout, the unit features spacious bedrooms, carpet-free flooring and newer appliances. Enjoy comfortable living just minutes from the beach, parks, trails and everything Innisfil has to offer. Move-in ready and available immediately! Parking available for $50/month. Tenant pays 45% of utilities. (id:50787)

42 Mondial Crescent
East Gwillimbury, Ontario
Welcome to This Beautiful Detached Home in the Desirable Queensville Community! This Spacious Home Features a Fully Finished W/O Basement with a Separate Entrance, Double-Car Garage with Direct Access, and 8-foot Exterior Main Doors. The Main Floor Offers 9-foot Smooth Ceilings, Hardwood Flooring Throughout, Pot Lights, Upgraded Chandeliers, and a Separate Dining Room. The Modern Kitchen Features a W/O to the Deck, Perfect for Entertaining. The Spacious Master Bedroom Includes a 5-piece Ensuite, Separate Bathtub, and Large Walk-in Closet. Enjoy a Private Backyard with a Deck and BBQ Area, Ideal for Family Gatherings and Outdoor Enjoyment. Conveniently Located just 4 minutes from Highway 404, Supermarket, Close to Downtown Newmarket, GO Train, schools, and Hospital. (id:50787)
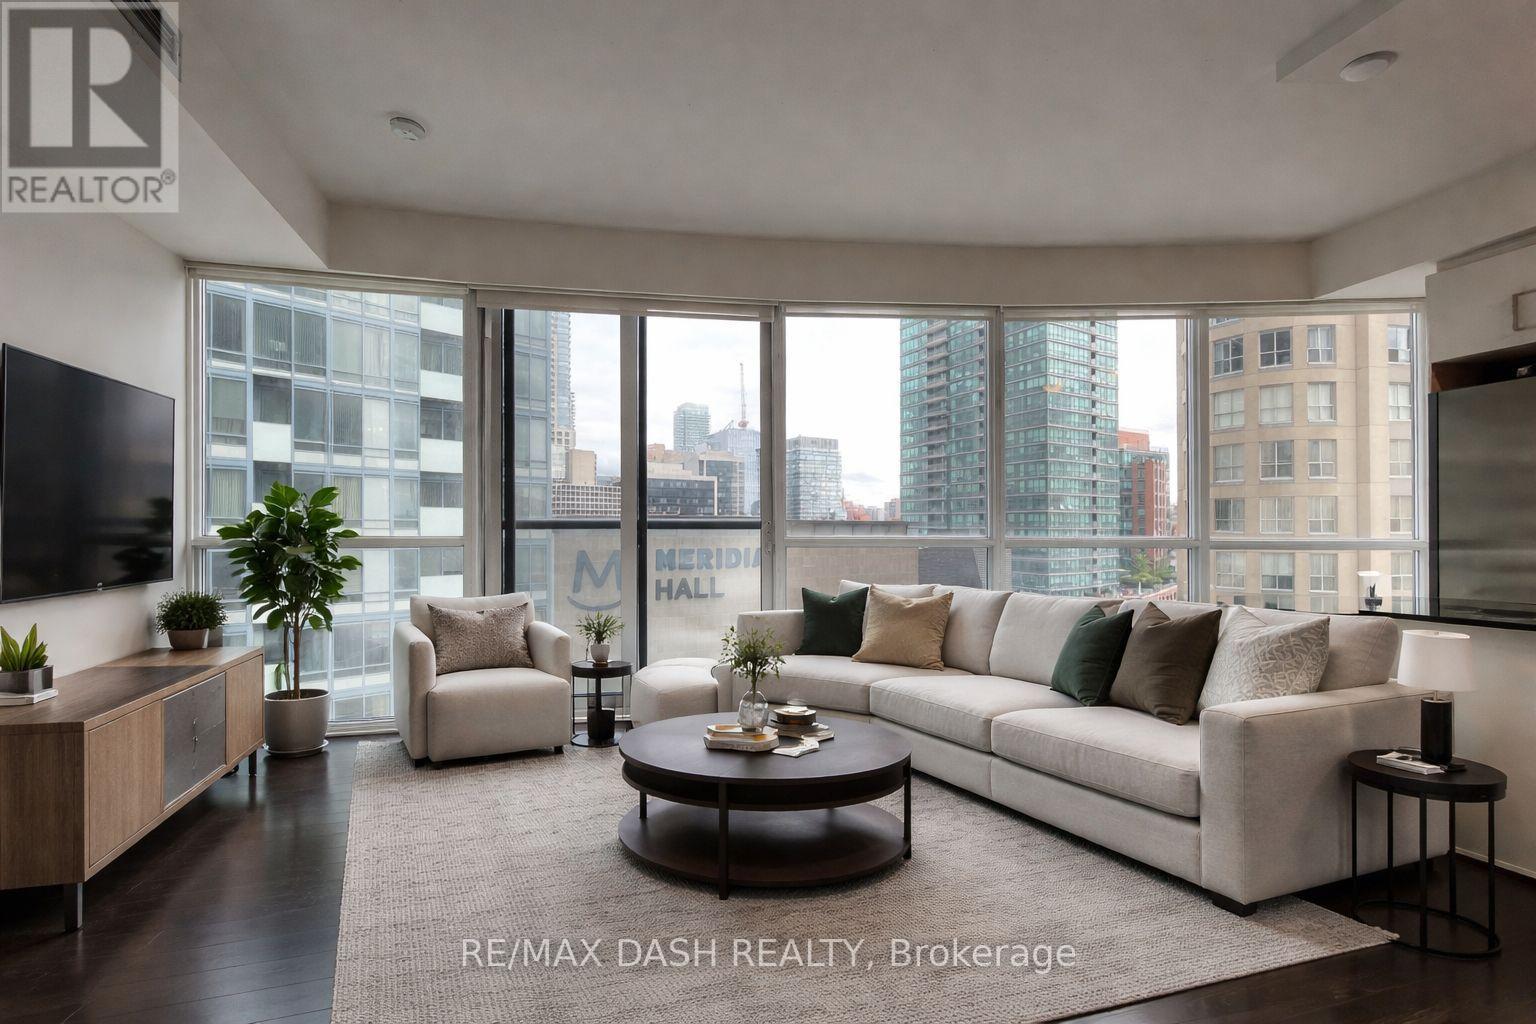
1005 - 1 The Esplanade Drive
Toronto, Ontario
Stunning One-Bedroom Corner Suite, Featuring Floor-To-Ceiling Wraparound Windows With ton of natural light. The Modern Kitchen Includes A Granite Countertop Island. Perfect For Cooking Or Setting Up A Stylish Work-From-Home Space. Ideally Located Steps From Union Station, The Financial District, The Iconic St. Lawrence Market, Sony Centre, Waterfront Trails, And World-Class Dining. Building Amenities Include A 24/7 Concierge, Fully Equipped Gym, And A Rooftop Terrace With An East-Facing Pool And BBQs. With Transit At Your Doorstep And The Gardiner Expressway Just A Block Away, Commuting Is A Breeze. This Unbeatable Downtown Location Checks All The Boxes! (id:50787)
342 - 415 Jarvis Street
Toronto, Ontario
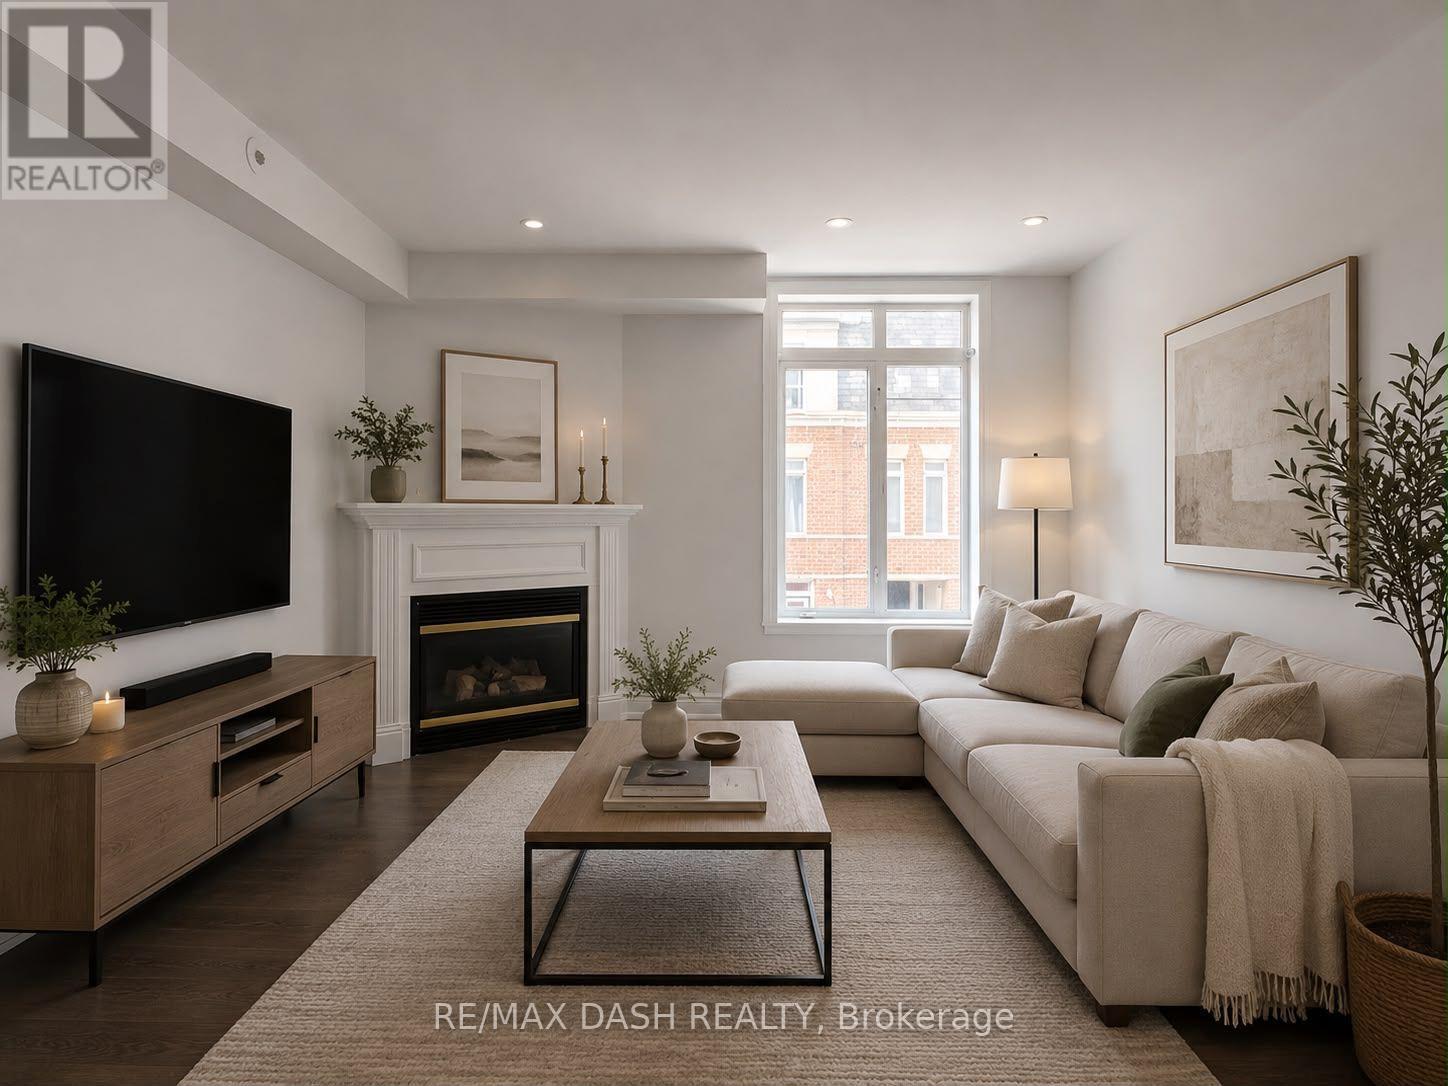
Welcome to The Central; a quiet and serene, low-rise condo community in the heart of the downtown core! Newly painted 2 bedroom stacked townhome with a main floor living space which offers an open concept, open kitchen with plenty of counter space. The living and dining space is perfect for entertaining with the warmth of the gas fireplace. Don't miss the private rooftop terrace to soak up the sun or enjoy with friends while settling in at the end of the day. If convenience is a deciding factor in your next home, this location has it all being steps to groceries at the Metro, Loblaws, transit, Eaton Centre, financial core, theatre, libraries, restos, Allan Gardens dog park and Saturday farmer's market and more. The Central can't be beat! (id:50787)
1431 Fletcher Road
Hamilton, Ontario
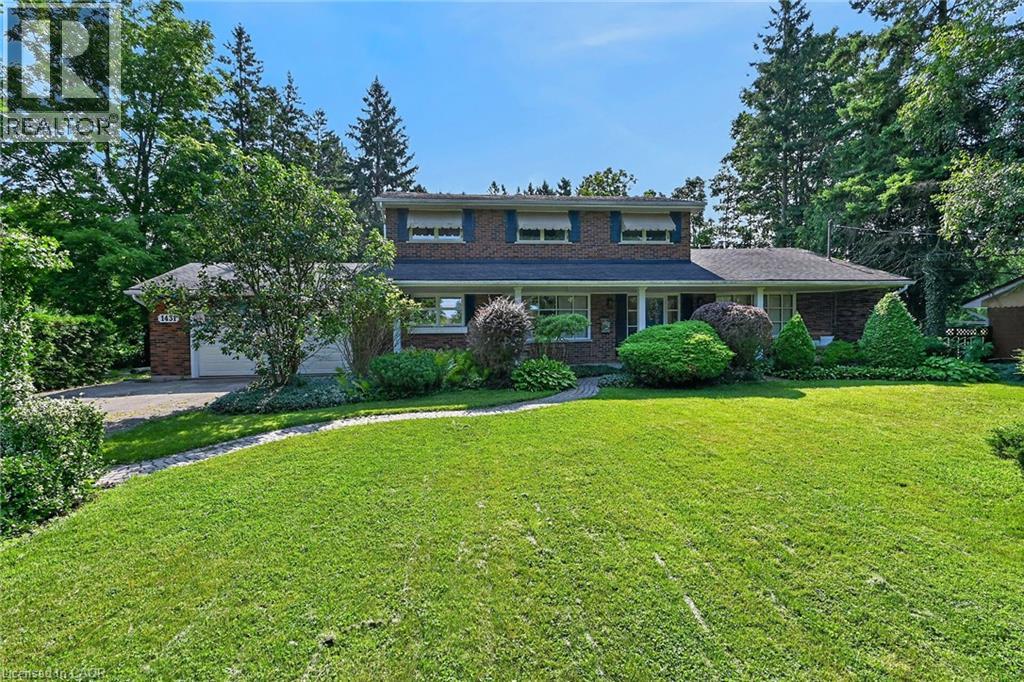
Country living at it's finest! Welcome to 1431 Fletcher Road, one of Binbrook's most sought after and coveted rural roads and only 5 minutes to all major amenities. This classic and elegant 2 storey home is perfect for a growing family featuring 4 bedrooms, 3 baths and almost 2400 sq ft above grade. It's situated on a gorgeous 100'x190' lot with an abundance of mature trees which provide absolute privacy. The main floor features a lovely foyer with natural stone flooring, a massive open flowing living room, dining room and kitchen, large main floor laundry also functions as a home office, study or craft room, a 4 pc bath, inviting sunroom and entry to an oversized garage. The upper level has 4 bedrooms, 2 baths, with the spacious primary suite featuring lots of closet space, a 3 pc ensuite and a balcony overlooking the incredible mature treed yard! There are 2 new heat pumps which provide efficient year round comfort heating and cooling. The huge unfinished basement has a large workshop and additional finishable space if desired. This warm and inviting home has been lovingly cherished by only 2 families since new. Don't miss this unique offering! Room sizes approx. (id:50787)
397 Westwood Drive Unit# B
Kitchener, Ontario
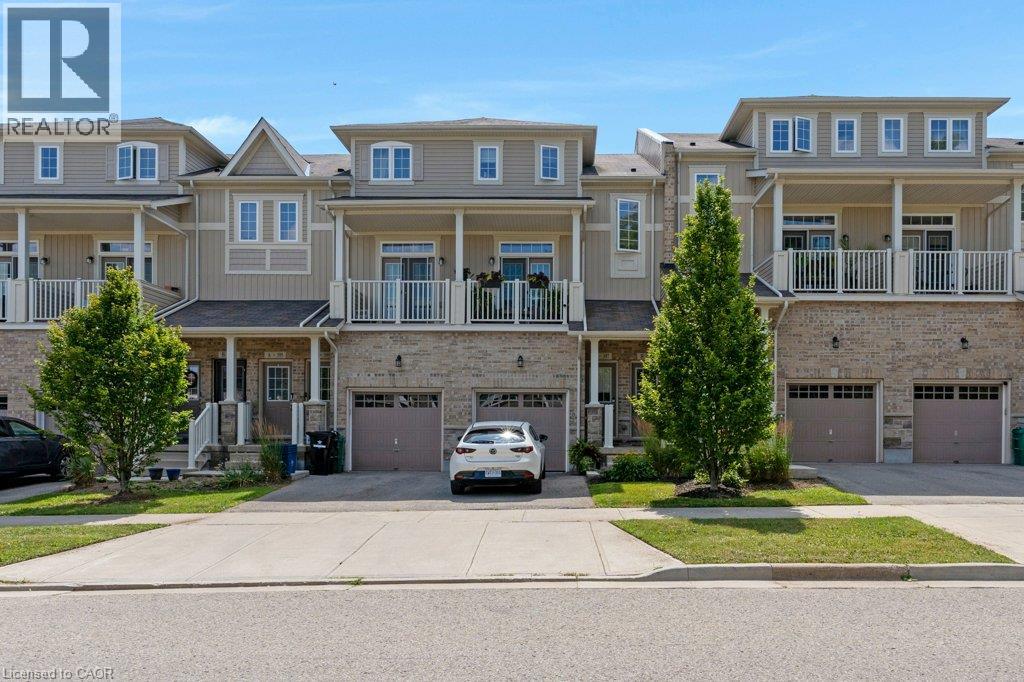
Welcome to this bright and spacious two-bedroom, two-level stacked townhome condo—an ideal opportunity for first-time home buyers. Offering 1,055 sq. ft. of thoughtfully designed living space, this home features an open-concept kitchen and great room with walkout access to a private patio, perfect for relaxing or entertaining. Additional highlights include low condo fees of just $306.01 per month, central air conditioning for year-round comfort, and two generously sized bedrooms located on the lower level. Residents also enjoy access to an on-site children’s playground. Conveniently situated close to shopping, public transit, and schools, this home offers both comfort and convenience. Be sure to view the virtual tour above for a closer look. The virtual tour and floor plan are provided by iGUIDE. Measurements stated in this listing take precedence over those provided by iGUIDE. (id:50787)
C - 51 Dupont Street E
Waterloo, Ontario
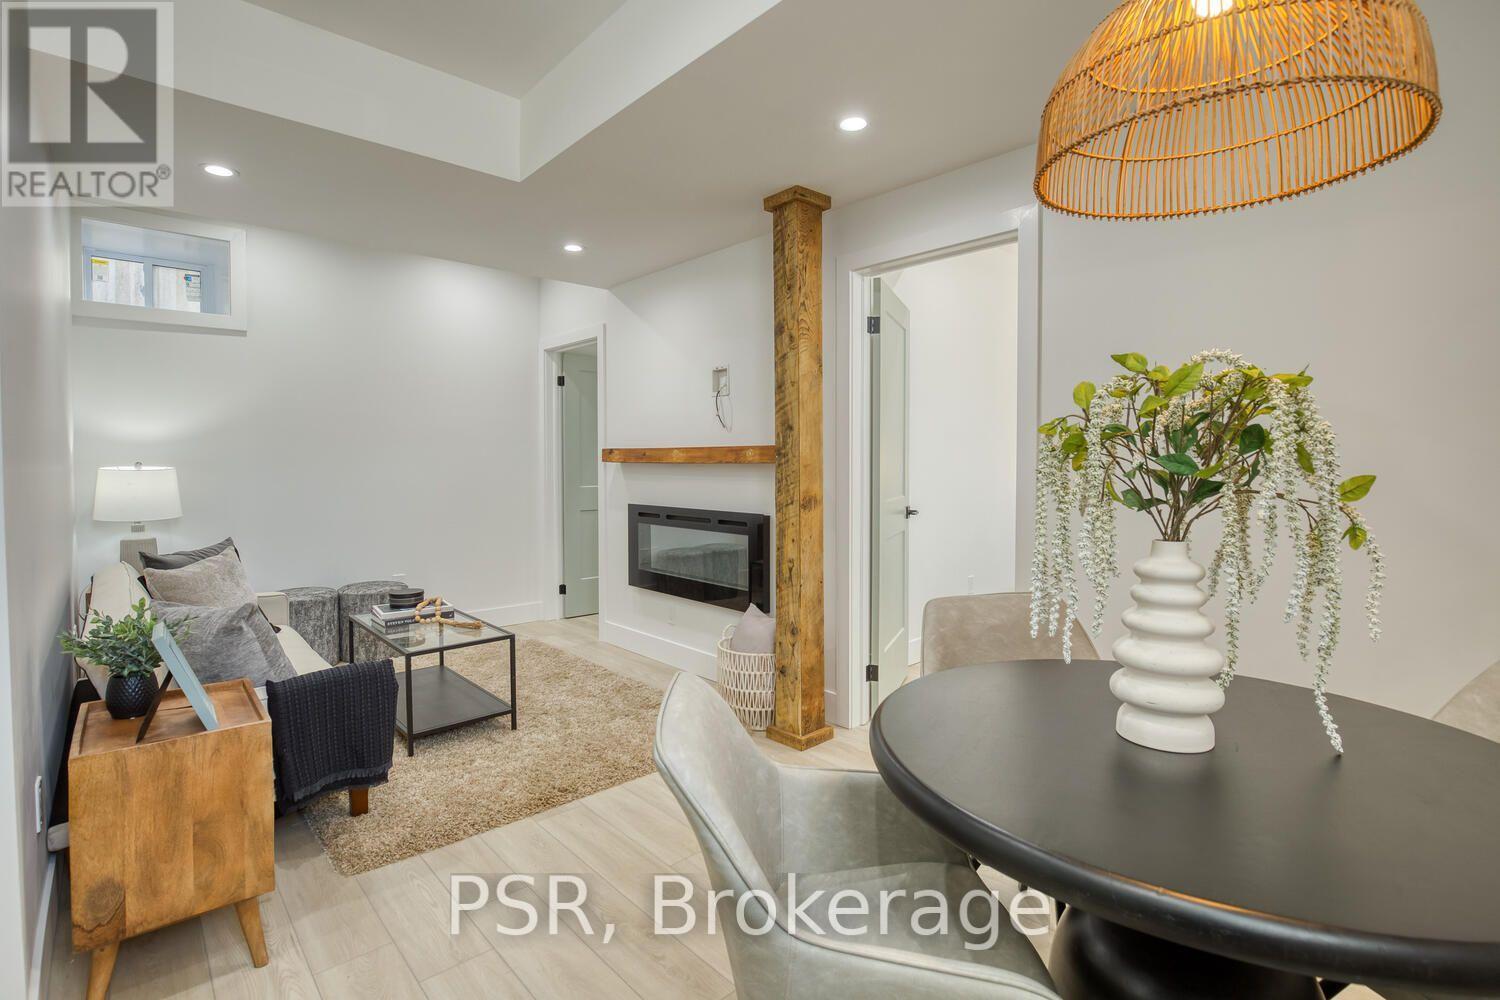
Welcome to this beautifully renovated 2 bedroom lower unit in a charming, character-filled triplex, thoughtfully updated to combine the warmth and character of a century home with the comfort of modern living. Featuring high ceilings, updated flooring, kitchen, bathroom, and newer appliances throughout, this home offers a fresh and inviting living space. Large windows fill the unit with natural light, while the cozy living room fireplace adds warmth and character. Enjoy the convenience of private in-suite laundry, access to a spacious shared yard, and two dedicated parking spaces. Ideally situated just steps from Uptown Waterloo, this home is within walking distance to Vincenzo's Market, Waterloo Park, Belmont Village, scenic trails, cafés, restaurants, the ION LRT, and both universities. A fantastic location for those looking to enjoy the best of Waterloo right outside their door. Available for $1,950/month plus hydro, with gas and water included. A beautifully updated home in a highly desirable and walkable neighbourhood. (id:50787)
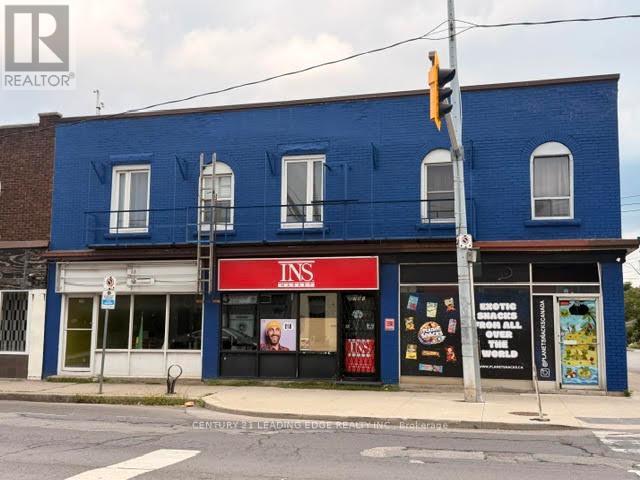
779 Barton Street E
Hamilton, Ontario
Prime location. High Traffic area. Tenant pays for rent and utilities. Available immediately. Approximately 616 sq ft retail space with 100 feet of storage room in the back, and a basement. Units 781 and 783 also availale for lease. (id:50787)
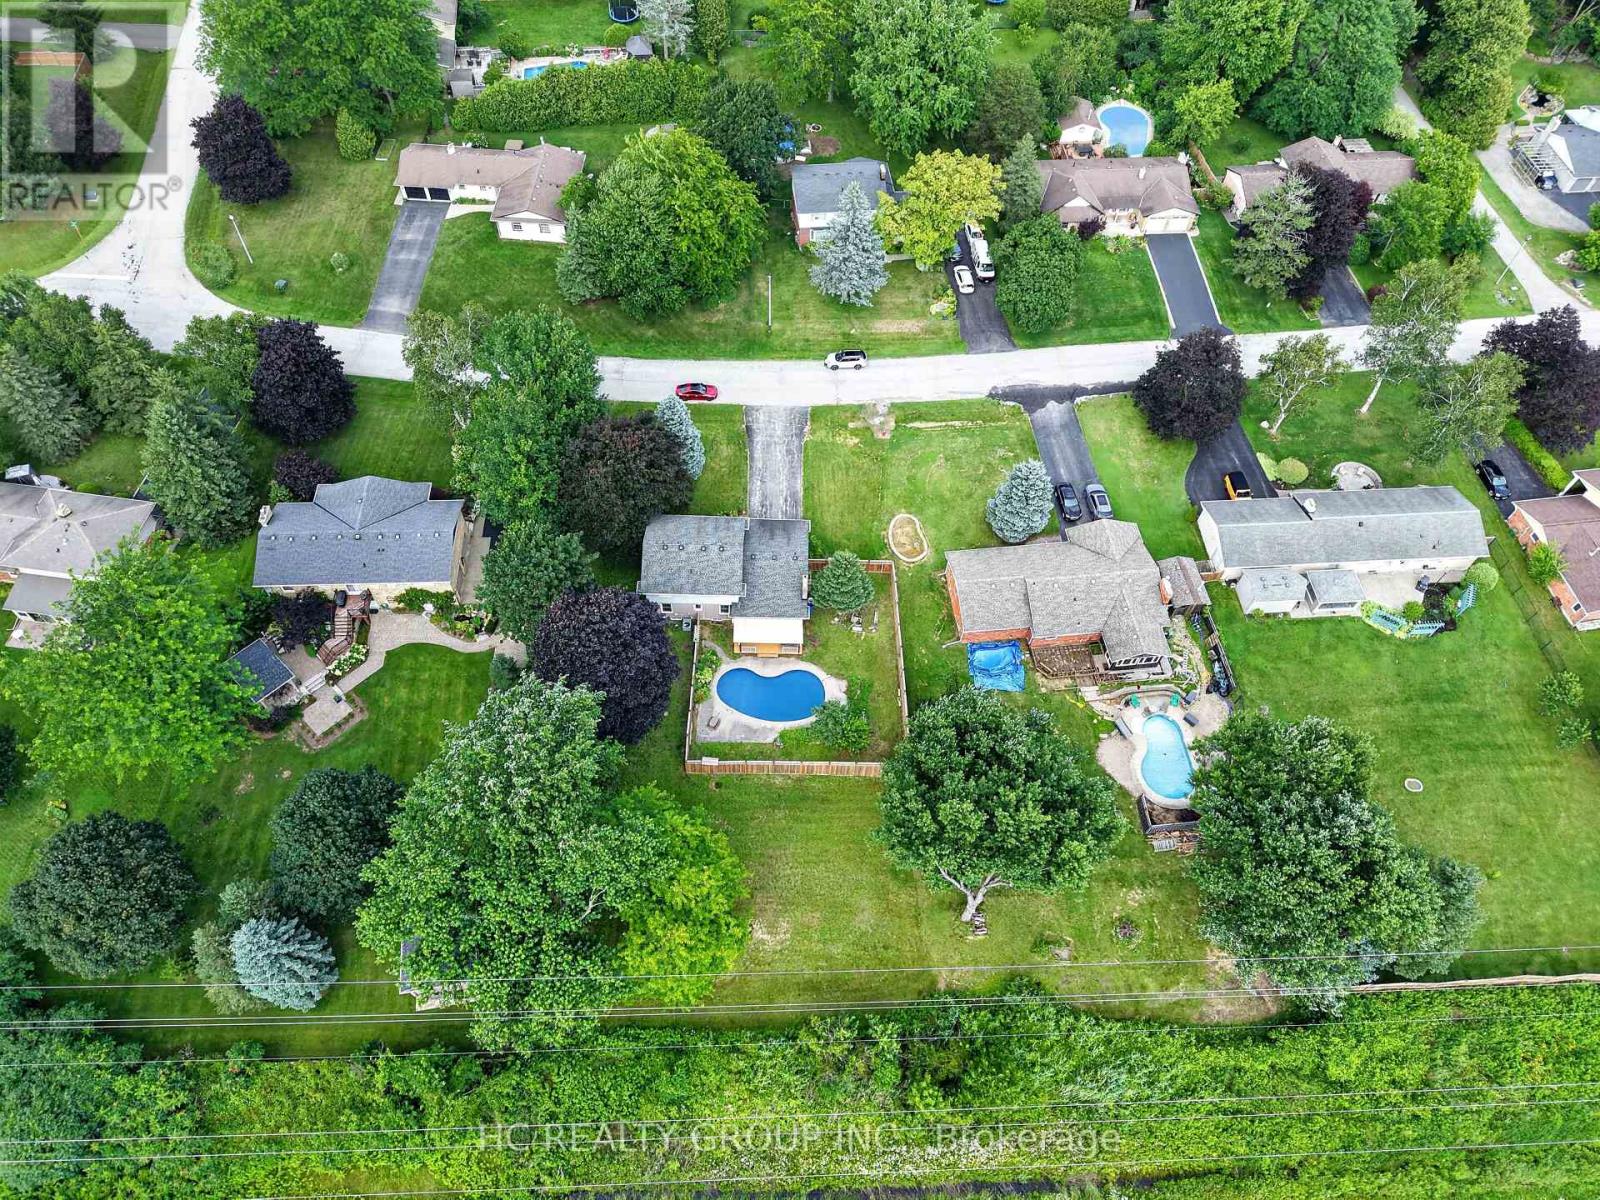
22 Fireside Drive
Hamilton, Ontario
Welcome to this cozy half an acre two storey detached home in the highly sought-after Wildan Estates, one of Flamborough's most prestigious communities. Hard wood floors throughout, Kitchen with eat in breakfast area and a formal dining room. Large living room with potlights and large window, family room featuring gas fire place and walk out to deck with fenced pool area and extra backyard space behind to awaits your own creation. Three large size bedrooms on the second level, master bedroom ensuite 3 piece bathroom, 4 piece main bathroom. Full size unfinished basement with high ceiling. Double car garage, no side walk on driveway with total parking space up to 10 cars. Virtual tour link availab. (id:50787)
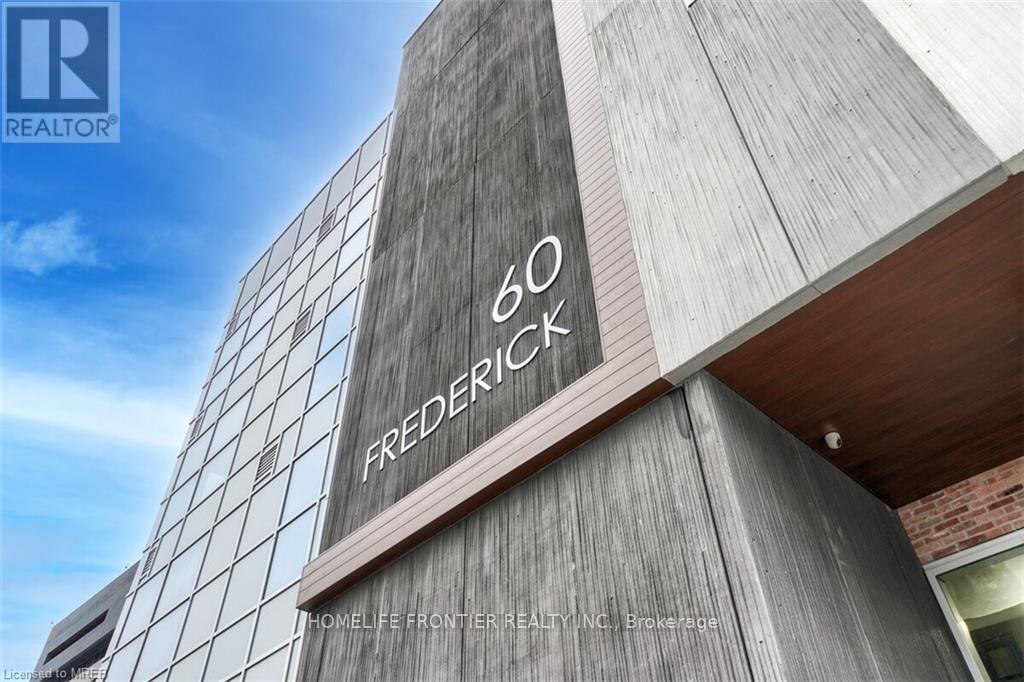
1209 - 60 Frederick Street
Kitchener, Ontario
***Corner Unit*** Featuring 2 bedrooms and 2 bathrooms. An Excellent Investment Opportunity for those Looking for a Solid Rental Returns or for Anyone in Search of a Well-Designed Space in a Prime Location w/ Stunning Views. The Unit is Outfitted with Contemporary Finishes such as Quartz Countertops, Under-cabinet Lighting in the Kitchen, Porcelain Tiles in the Bathrooms, and Expansive Windows that Lead to a Large Balcony. Smart Home Capabilities are Integrated, Offering a Smart Door Lock, Thermostat, and Lighting Controlled via a Central App. for Convenience. High-speed Rogers Internet is Included for Seamless Connectivity. Building Amenities Include a State-of-the-Art Gym with a Yoga Studio, a Rooftop Terrace, Party Room, and Concierge Services. Perfect Walk Score of 100, LRT station at your doorstep, Along with a Variety of Shops, Restaurants, and Conestoga College. This is an Incredible Chance to Own a Luxury Condo in One of the Most Sought-after Areas of Kitchener-Waterloo! (id:50787)
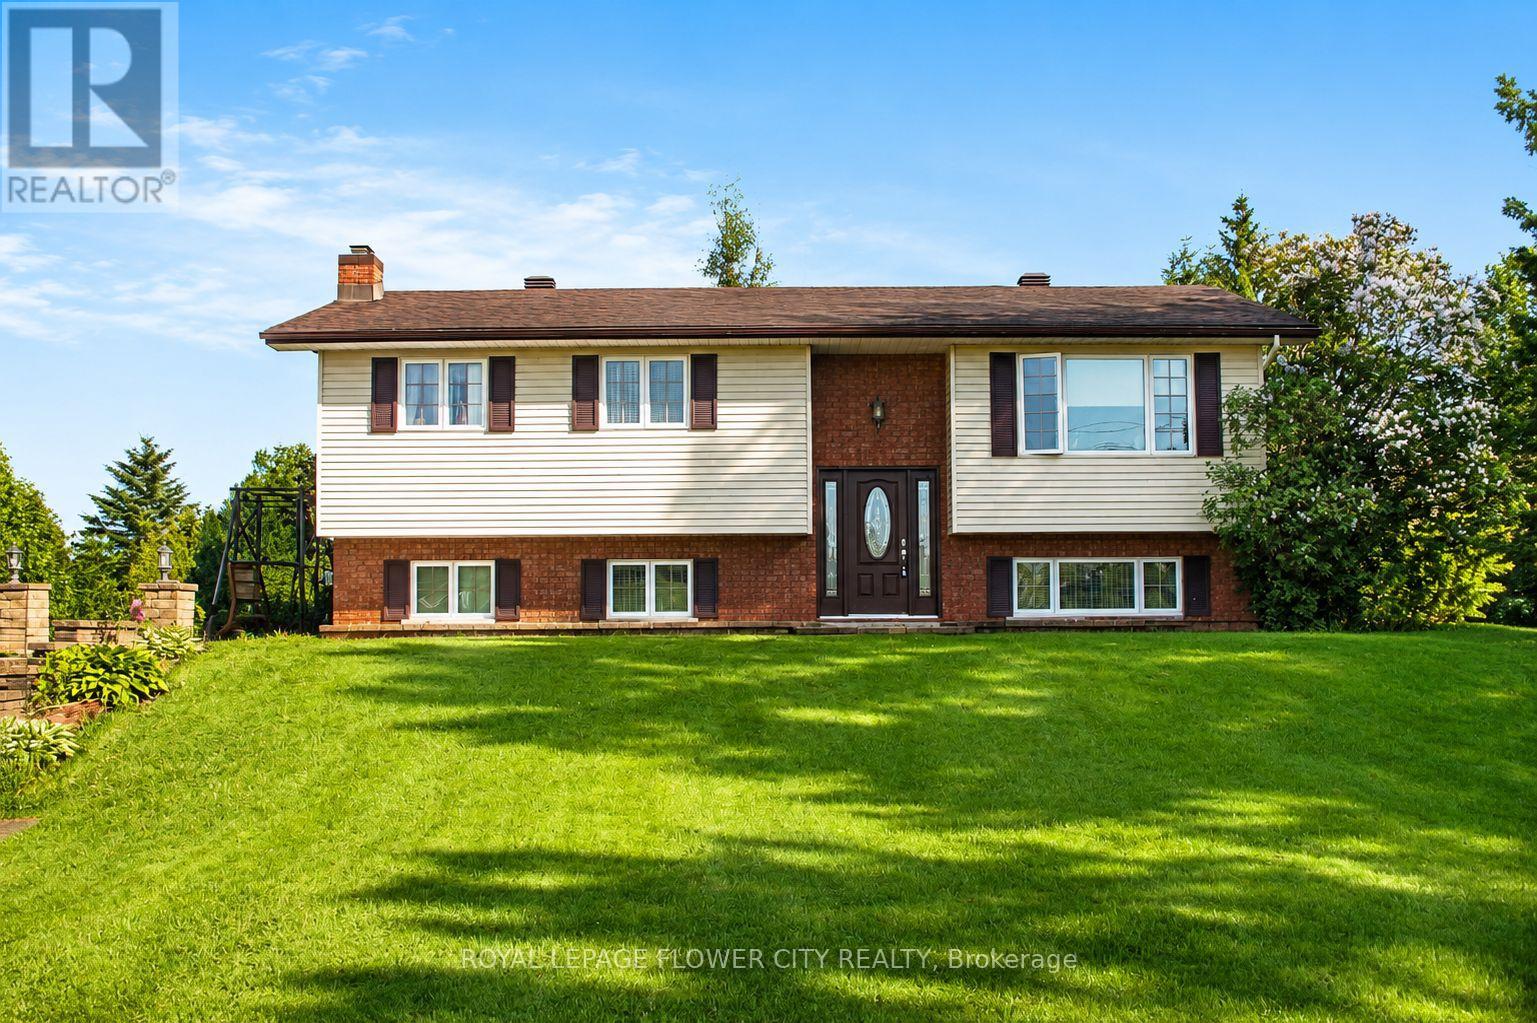
18528 Paragon Road
South Glengarry, Ontario
Welcome to 18528 Paragon Rd, Cornwall a beautifully maintained split-level 3+1 bedroom home set on an impressive 126.67 ft x 416.86 ft lot, offering space, privacy, and a lifestyle ideal for young and growing families. This inviting home features a bright open-concept layout, an updated kitchen with modern cabinetry and quartz countertops, and a renovated main bathroom for a fresh, move-in-ready feel. The lower level adds valuable living space with a spacious rec room, cozy fireplace, laundry area, second 3-piece bathroom, and a large fourth bedroom ideal for teenagers, guests, extended family, or a private home office. Step outside to enjoy approximately 1.2 acres of outdoor space with plenty of room for kids to play, pets to roam, family gatherings, gardening, and future outdoor projects. The property also includes an above-ground pool, 12x16 shed, screened-in room, generous front and backyard space, and A2 zoning, offering added flexibility and long-term potential. A rare opportunity to own a spacious home on a large lot while still being close to Cornwall amenities. Interior photos are virtually staged, virtually enhanced, and/or AI-generated for illustration purposes only. Furniture, décor, cleanliness, finishes, and overall presentation may not reflect the current condition of the property. (id:50787)
1938 Turkey Point Road
Norfolk, Ontario
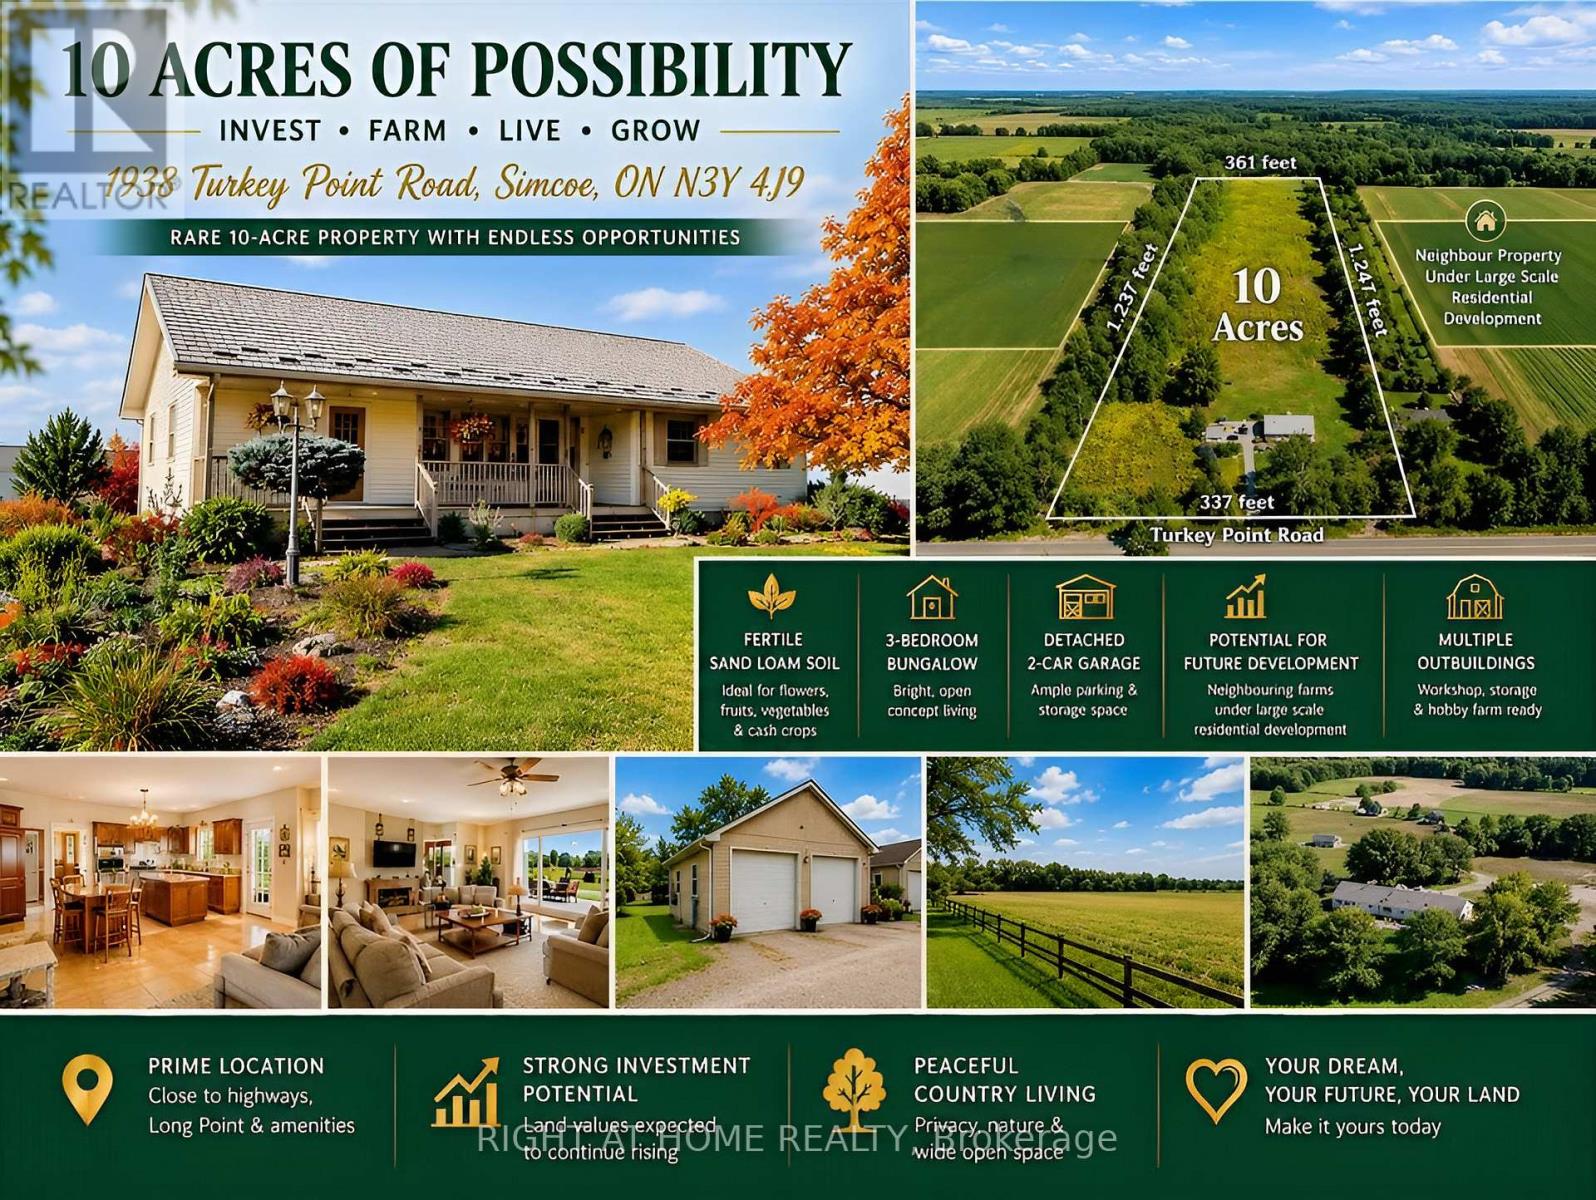
MOTIVATED SELLER! MAJOR PRICE REDUCTION FROM $1.57M TO $1.149M! Rare opportunity to own approx. 10 acres near Simcoe combining land investment, agricultural business potential & country living. Surrounded by productive farmland and nearby residential development, this property is well positioned for future growth and long-term land-value potential. Ideal for greenhouse and specialty farming with fertile sand-loam soil, ample water, hydro & connected natural gas. 3-phase power is available along the front road, offering excellent potential for greenhouse vegetables, processing, refrigeration and other agricultural operations. Located in Norfolk County, the heart of Ontario's ginseng industry, offering unique potential for ginseng/high-value crop production, processing, storage, wholesale and trade with Canadian & Asian markets. Excellent flexibility for multi-generational living, with potential for an additional detached residential dwelling subject to zoning and approvals. Minutes to Simcoe, Long Point, Lake Erie and provincial recreation areas-ideal for family living, B&B/rural tourism or a private country retreat. Existing 1,707 sq.ft. 3-bedroom bungalow, detached 2-car garage, and multiple outbuildings, including one with hydro & water. **SELLER IS MOTIVATED AND READY TO MAKE A DEAL!** Invest, farm, live and grow-an exceptional 10-acre opportunity with value today and exciting possibilities for tomorrow (id:50787)
12 Ferncroft Place
Brampton, Ontario
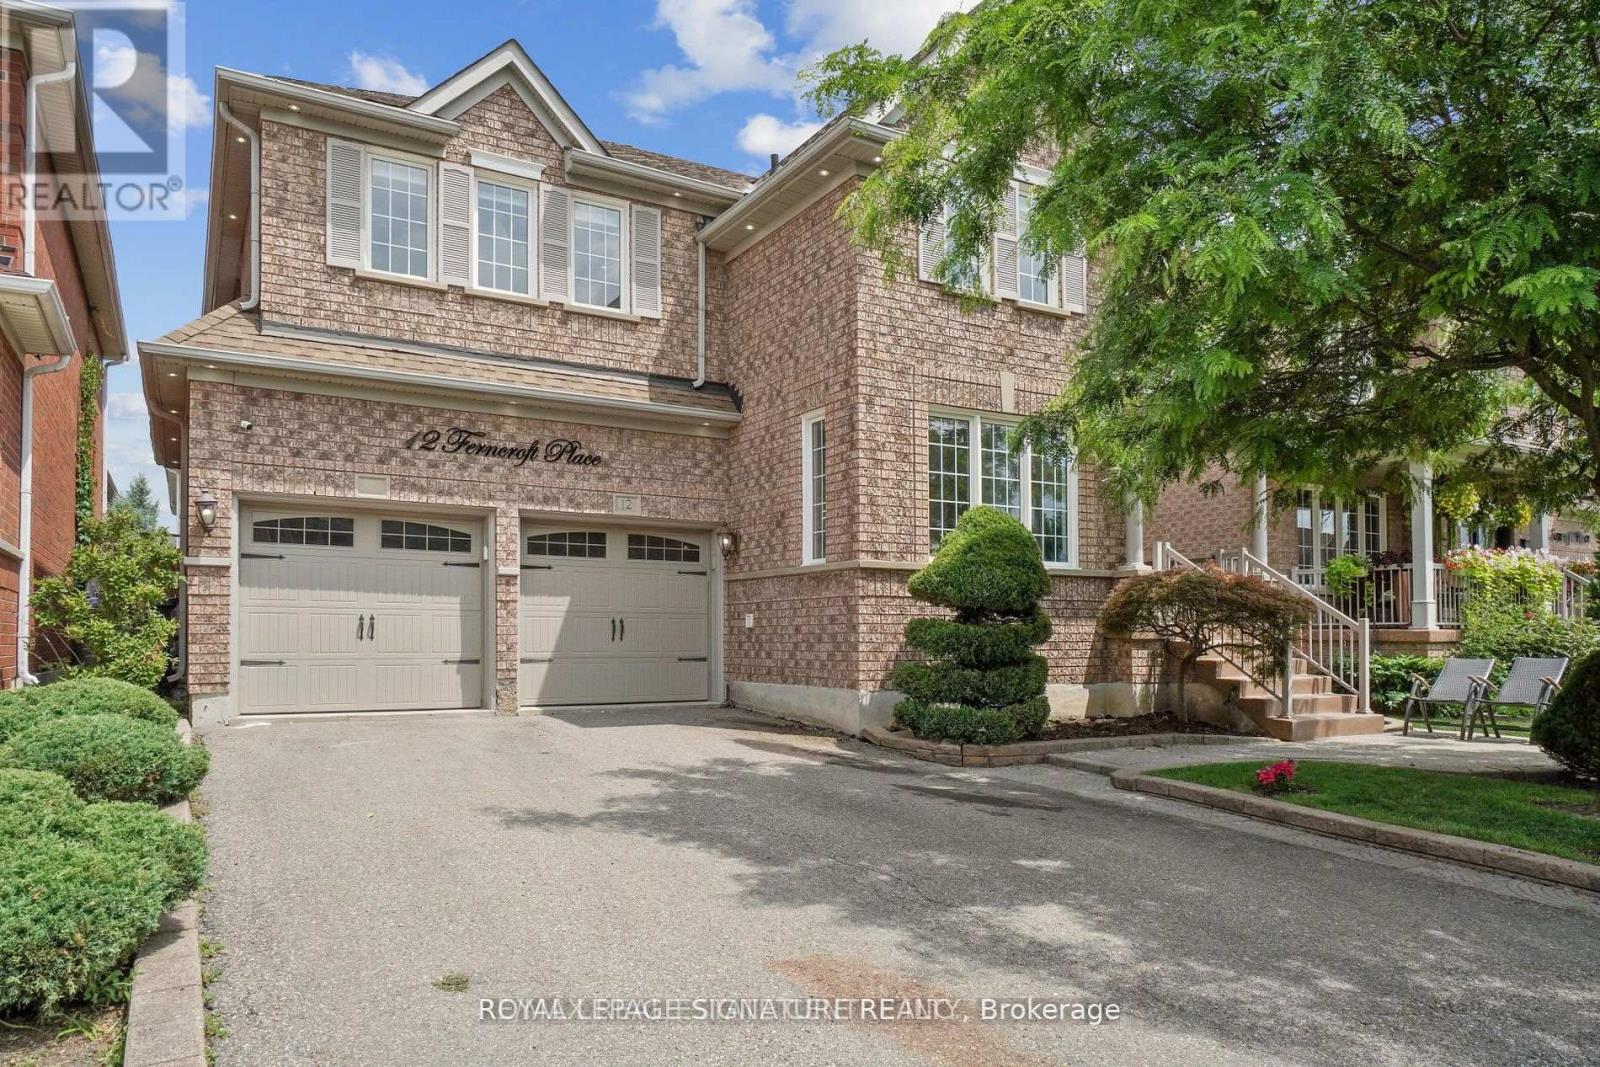
This exceptional home has been extensively renovated from top to bottom with professional craftsmanship and premium finishes throughout. Featuring beautiful hardwood flooring throughout the home, a stunning open-concept kitchen with a large centre island, upgraded quartz countertops, and heated floors in both the bathrooms and front entrance. Additional upgrades include elegant coffered ceilings in the family room and primary bedroom, pot lights throughout, and stylish zebra blinds on all windows. The beautifully finished basement apartment offers a separate entrance and its own laundry facilities, making it ideal for extended family or potential rental income. The main level also features a separate laundry room for added convenience. Major mechanical updates include new windows, a new air conditioner, 200-amp electrical service, smart switch controls throughout the home, and a new furnace and heat pump (to be assumed).This home truly shows pride of ownership and offers too many upgrades to list. A must-see property that is sure to impress. Show with confidence and sell with ease! Located close to Cassie Campbell Community Centre, Creditview Sandalwood Park one of the largest sports park in the area. St. Edmund Campion Catholic Secondary School. (id:50787)
46 Goldsboro Road
Brampton, Ontario
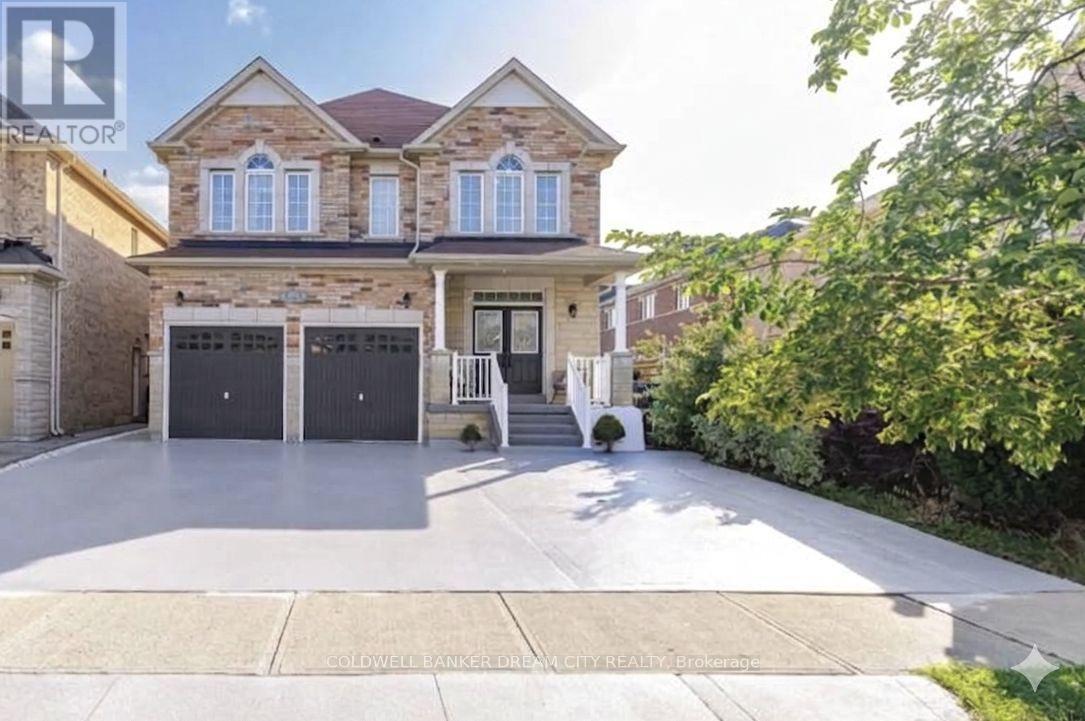
Executive detached home offering approximately 3,000 sq. ft. of living space for lease. Main and second floors only. Features 5 spacious bedrooms, 3.5 bathrooms, and a functional open-concept layout with 10-ft ceilings on the main floor. Grand double-door entry, separate living and dining rooms, bright family room with fireplace and California shutters, and an upgraded kitchen with quartz countertops, centre island, backsplash, and newer stainless steel appliances. Breakfast area overlooks a private, fully concrete backyard. The second level includes a large primary bedroom with a walk-in closet and a 5-piece ensuite, plus four additional bedrooms with hardwood flooring throughout. Elegant new chandeliers, interior access to the double-car garage, exterior pot lights, and extensive concrete work around the property enhance the home's appeal. 3 Total Parking Situated in a sought-after neighbourhood close to schools, parks, shopping, and other everyday amenities. Basement is not included. Lease is for the main and second floors only. (id:50787)
110 - 49 Broadfield Drive W
Toronto, Ontario
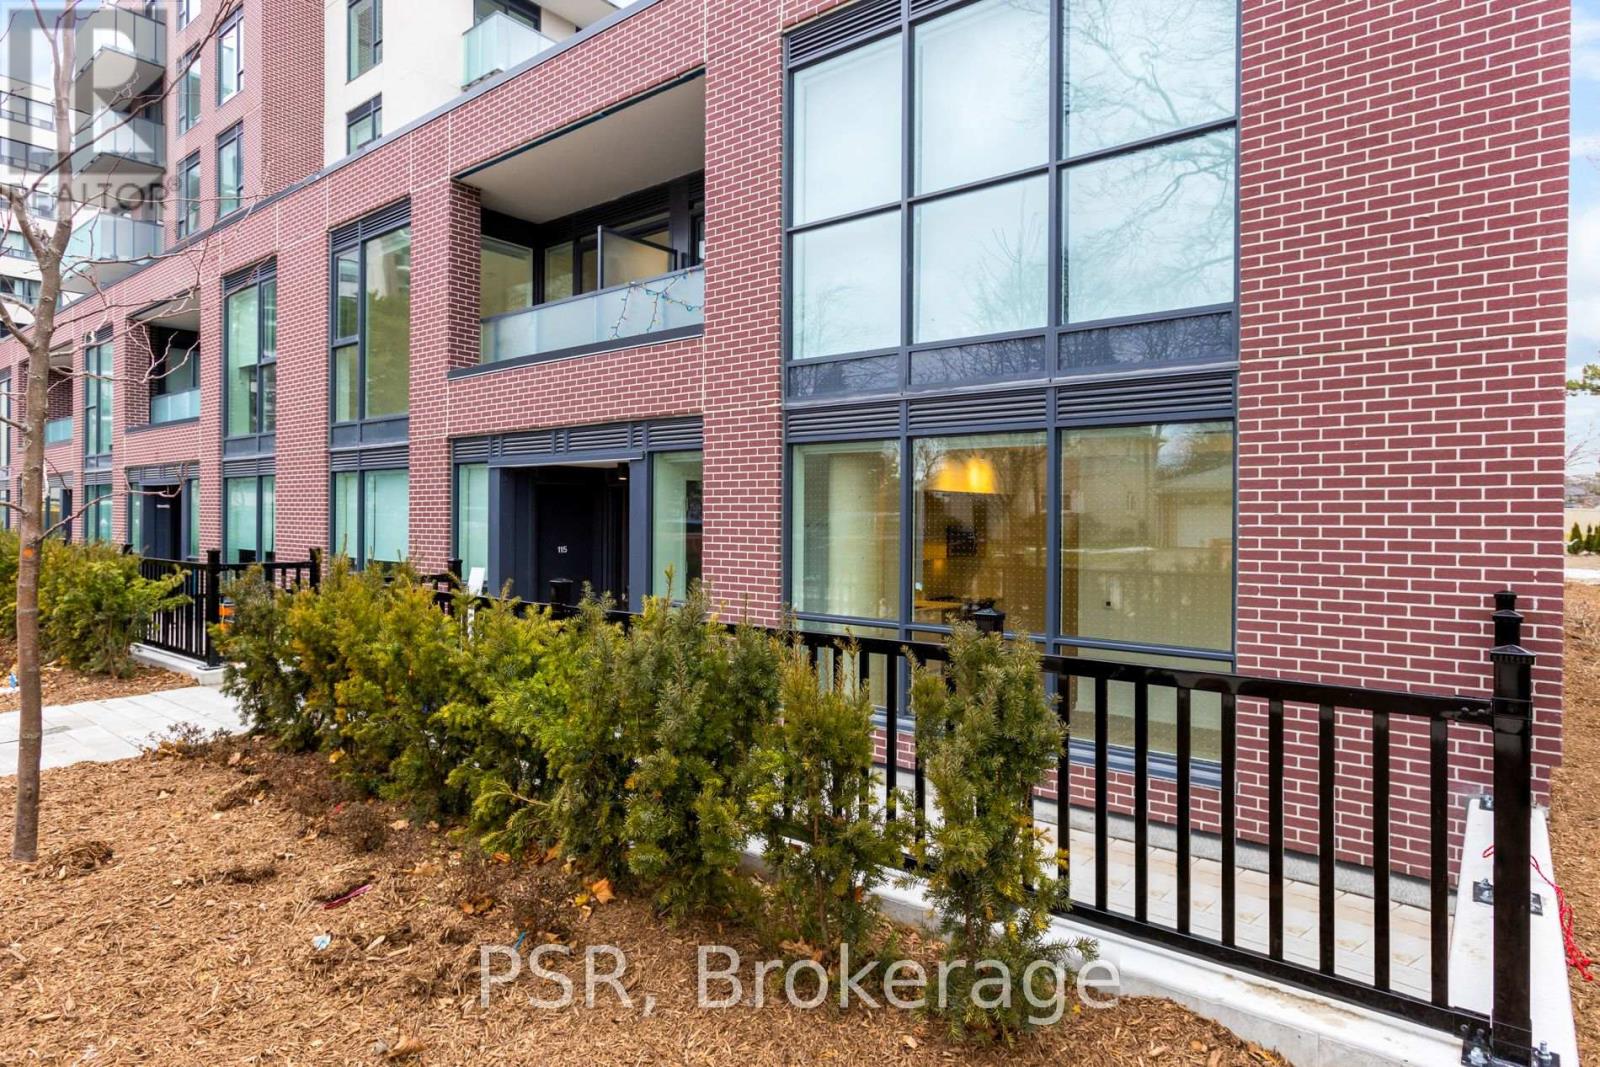
Elevated Living, Exceptional Rewards! Sign A 14-Month Lease And Receive Two Months Free Rent, Three Months Free Parking, Six Months Free Locker, PLUS For A Limited Time, Complimentary Wifi. Welcome To The Markwood - A Thoughtfully Designed Rental Community Nestled In The Heart Of Markland Wood. Be Among The First To Call This Beautifully Appointed 3 Bedroom, 2 Bathroom Suite Home. Designed With Space And Privacy In Mind, This End Unit Townhome Style Suite Features A Private Street-Level Entrance Along A Quiet Neighbourhood Street And A Bright, Open-Concept Layout Ideal For Comfortable Everyday Living. The Modern Kitchen Is Appointed With Sleek Quartz Countertops And Full Sized Stainless-Steel Appliances, Including A Dishwasher, Offering A Stylish And Highly Functional Space For Cooking And Entertaining. Three Well-Proportioned Bedrooms Provide Generous Closet Space, Including A Primary Bedroom With An Ensuite Bathroom, While A Second Spa-Inspired Bathroom Adds Convenience And Comfort. Extending Your Living Space Outdoors, The Large Private Terrace Offers A Perfect Setting For Relaxing Or Entertaining At Home. This Suite Is Truly Move-In Ready, Complete With All Light Fixtures, Roller Blinds, And In-Suite Stacked Laundry Included. Individually Controlled Thermostats Ensure Year-Round Comfort - Cool Summers And Cozy Winters, Exactly How You Like It. Residents Enjoy Access To An Impressive Collection Of State-Of-The-Art Amenities, Including A Fully Equipped Fitness Centre And Yoga Studio, Party Room And Social Lounge, Media/Movie Room, Co-Working Space, Children's Play Area, And A Pet Wash Station. Outdoor Amenities Further Enhance The Community With An Outdoor Courtyard And BBQ Area, Children's Playground, And A Fenced Dog Run. Tenant To Pay Hydro And Water. Perfectly Located Steps From TTC, Parks, Schools, And Everyday Conveniences, The Markwood Offers Elevated Rental Living In A Well-Connected, Family-Friendly Neighbourhood. (id:50787)
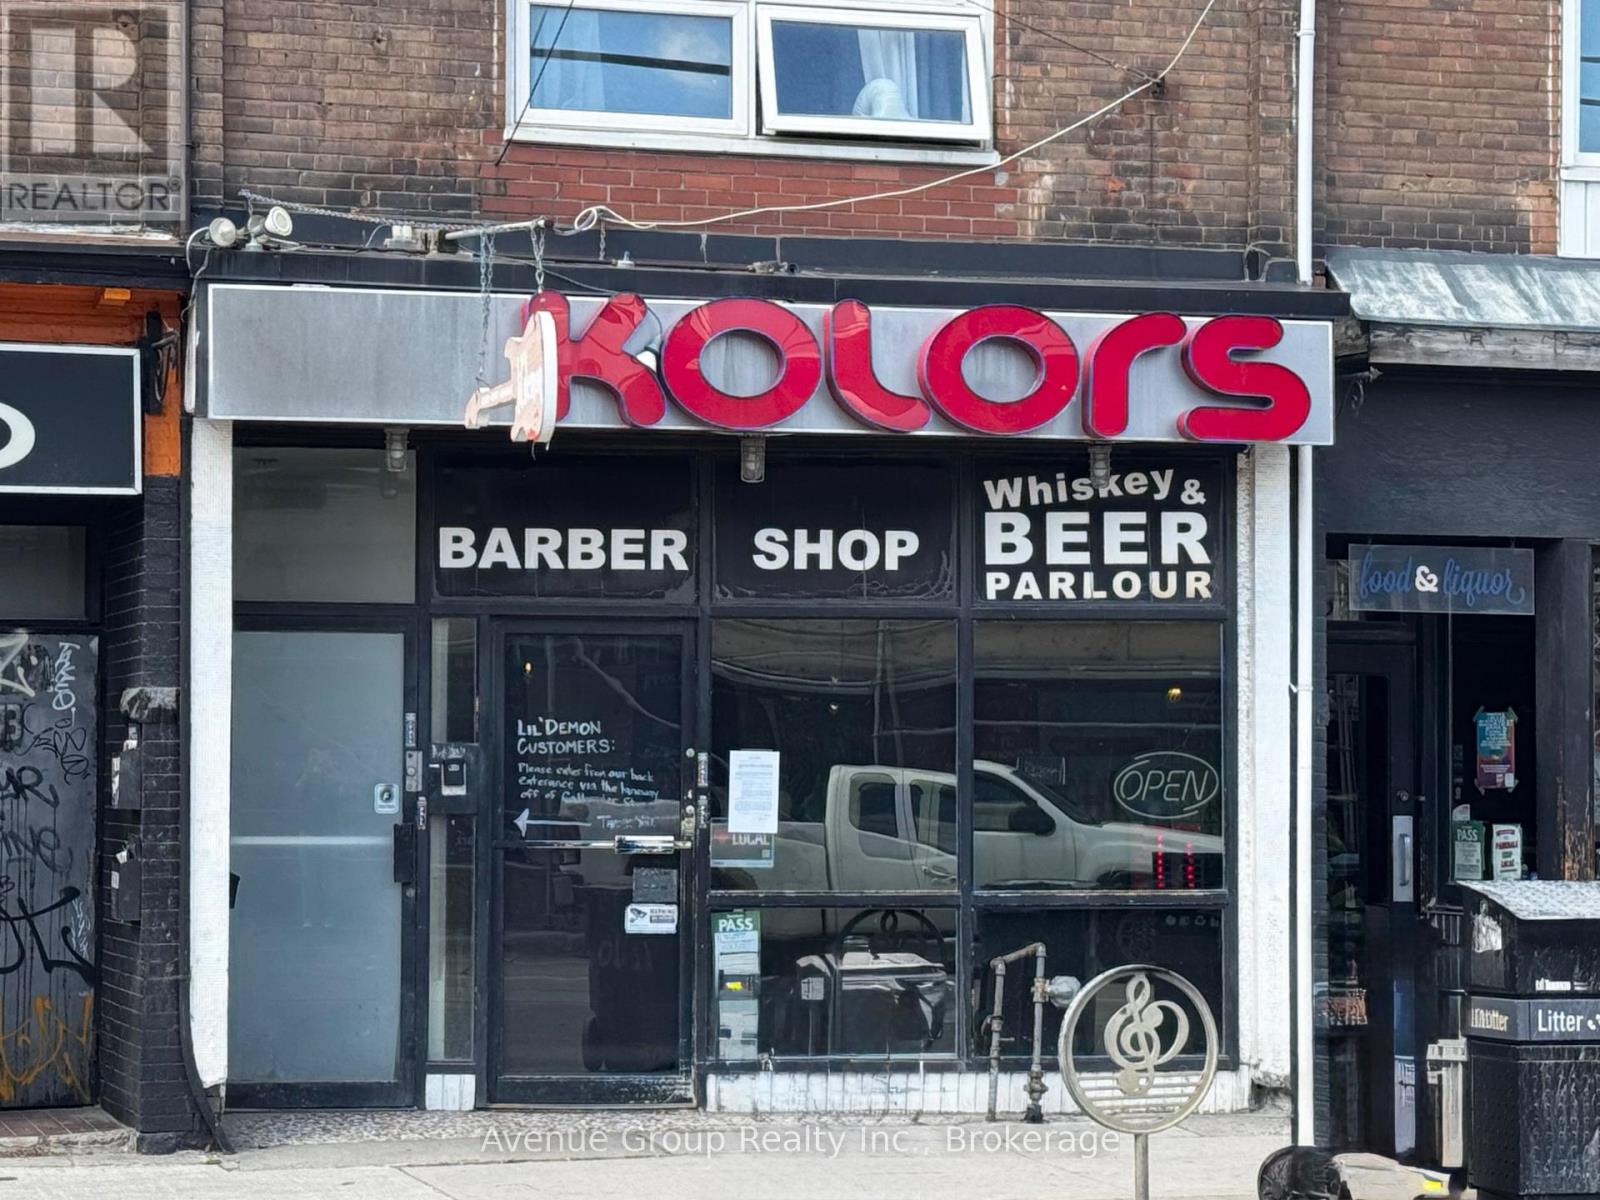
1612 Queen Street W
Toronto, Ontario
Exceptional Queen West storefront opportunity! High-visibility main-level space with expansive display windows and prominent street presence. Located in one of Toronto's most sought-after commercial corridors, benefiting from steady foot traffic and a dynamic mix of retail, dining, professional and lifestyle businesses. Flexible layout suitable for a variety of retail concepts. Easy access to public transit and nearby amenities. (id:50787)
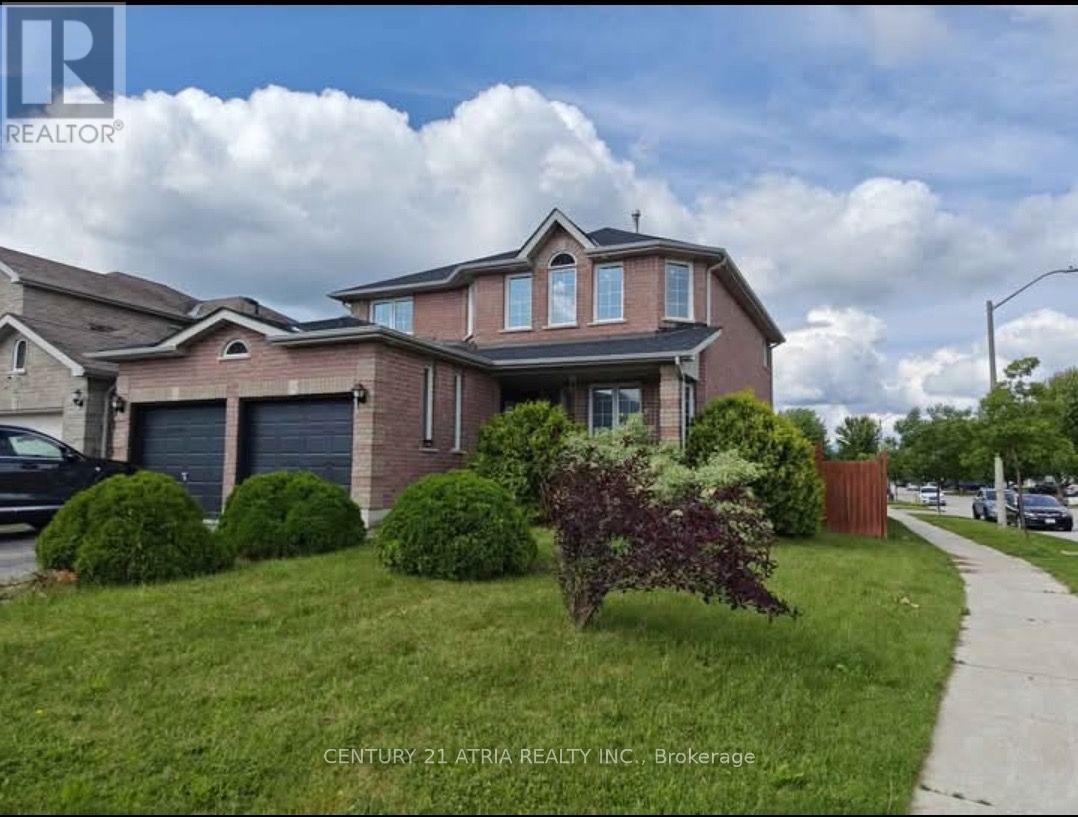
148 Dean Avenue
Barrie, Ontario
Steps to Barrie South GO Station! Bright and spacious 3-bedroom, 2-bathroom lower-level suitein a convenient location. Featuring a private separate entrance, 2 parking spaces, ensuitelaundry, full-size kitchen appliances and a comfortable, functional layout with plenty ofnatural light. Generously sized bedrooms, including a primary bedroom with its own ensuitebath. Close to transit, shopping, schools, parks, restaurants and everyday amenities, with easyaccess to major routes. An excellent choice for commuters, professionals and families lookingfor space, privacy and convenience! (id:50787)
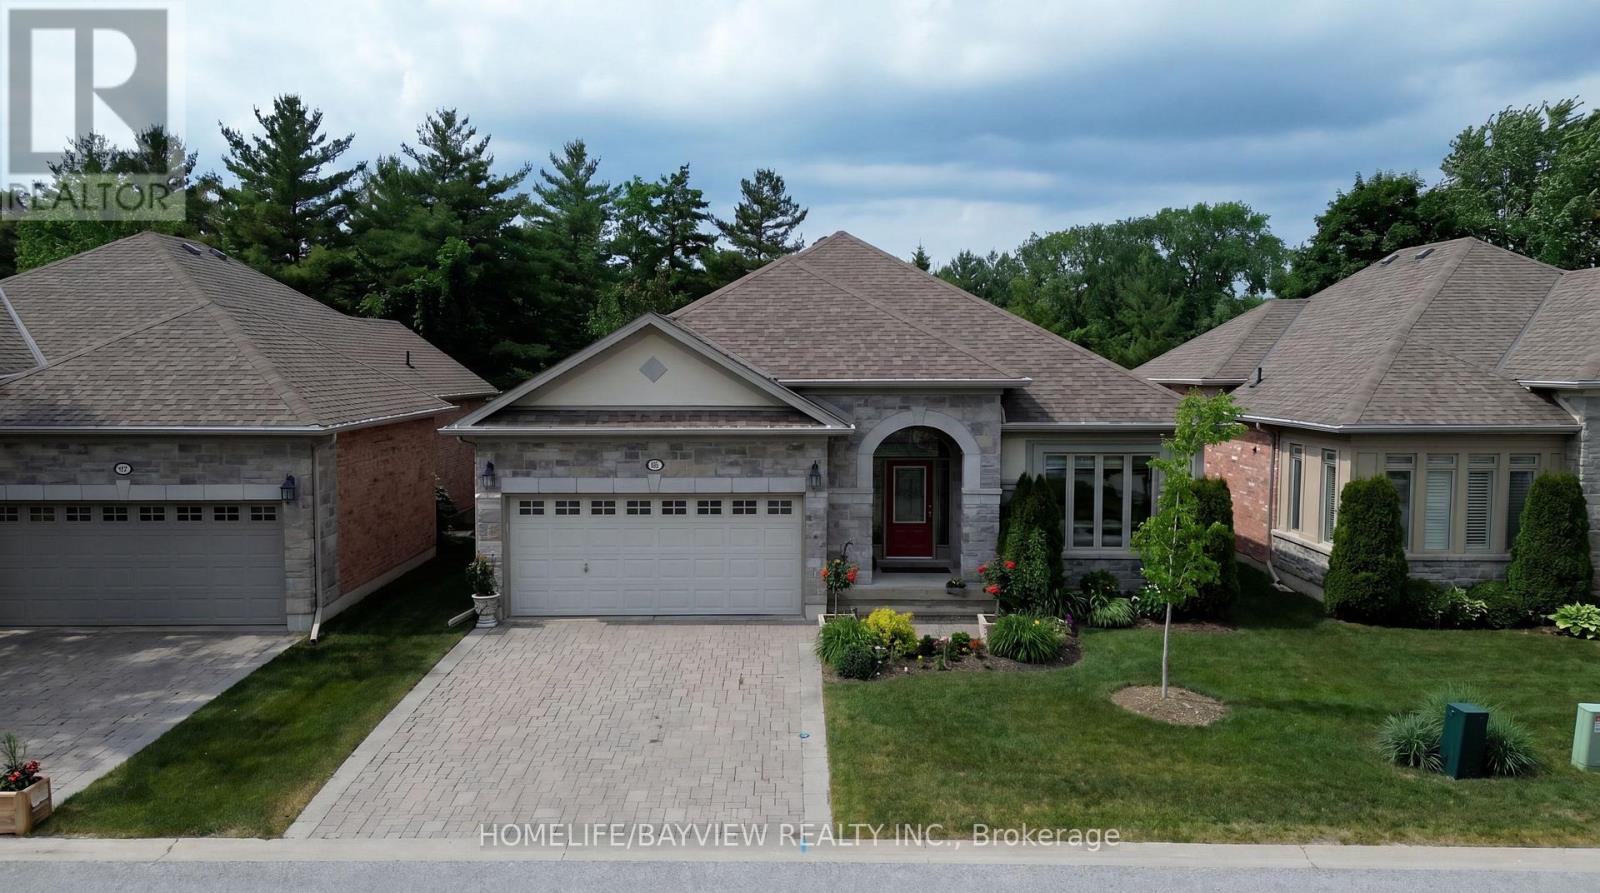
195 Ridge Way
New Tecumseth, Ontario
Look No Further, Stunning Open Concept Tastefully Renovated Bungalow With Breathtaking View Of The Golf Course Located in the Virtually Maintenance Free Of The prestigious Brier Hill Adult Lifestyle Community. This Home Offers Luxury And Comfort. It's Professionally Renovated & Refined Finishes. From The Moment You Enter, You are Captured With Pleasantly Bright & Airy Home With full Privacy In Nature & All The Extra Features. The Great Room Offers Coffered 9Ft Ceilings And Custom Gas Fireplace Mantel Open To Dining Area And Kitchen With Granite Island & Countertops, Pantry with Pull Out Drawers, Customized Kitchen Garage Cabinet, Backsplash, Beautifully Renovated Bathrooms, gorgeous New Master Ensuite, Custom Made Marble Fireplaces, Over Looking Private And Upgraded Deck With Metal Railing & Glass Inserts and Custom Motorized Awning, Sun filled Family Size Walk Out Basement With Gas Fireplace, Den/Office, 3rd Spacious Bedroom, Completely Renovated Bathroom, Walk In Closet, Plenty Of Storage Spaces, Cold Cellar And Interlocking Patio Area. Access to 36 holes of championship golf, Two scenic nature trails, and a 16,000 sq. ft. Community Center filled with activities, events & +++, A Truly Must See Home To Appreciate! Easy Showing (id:50787)
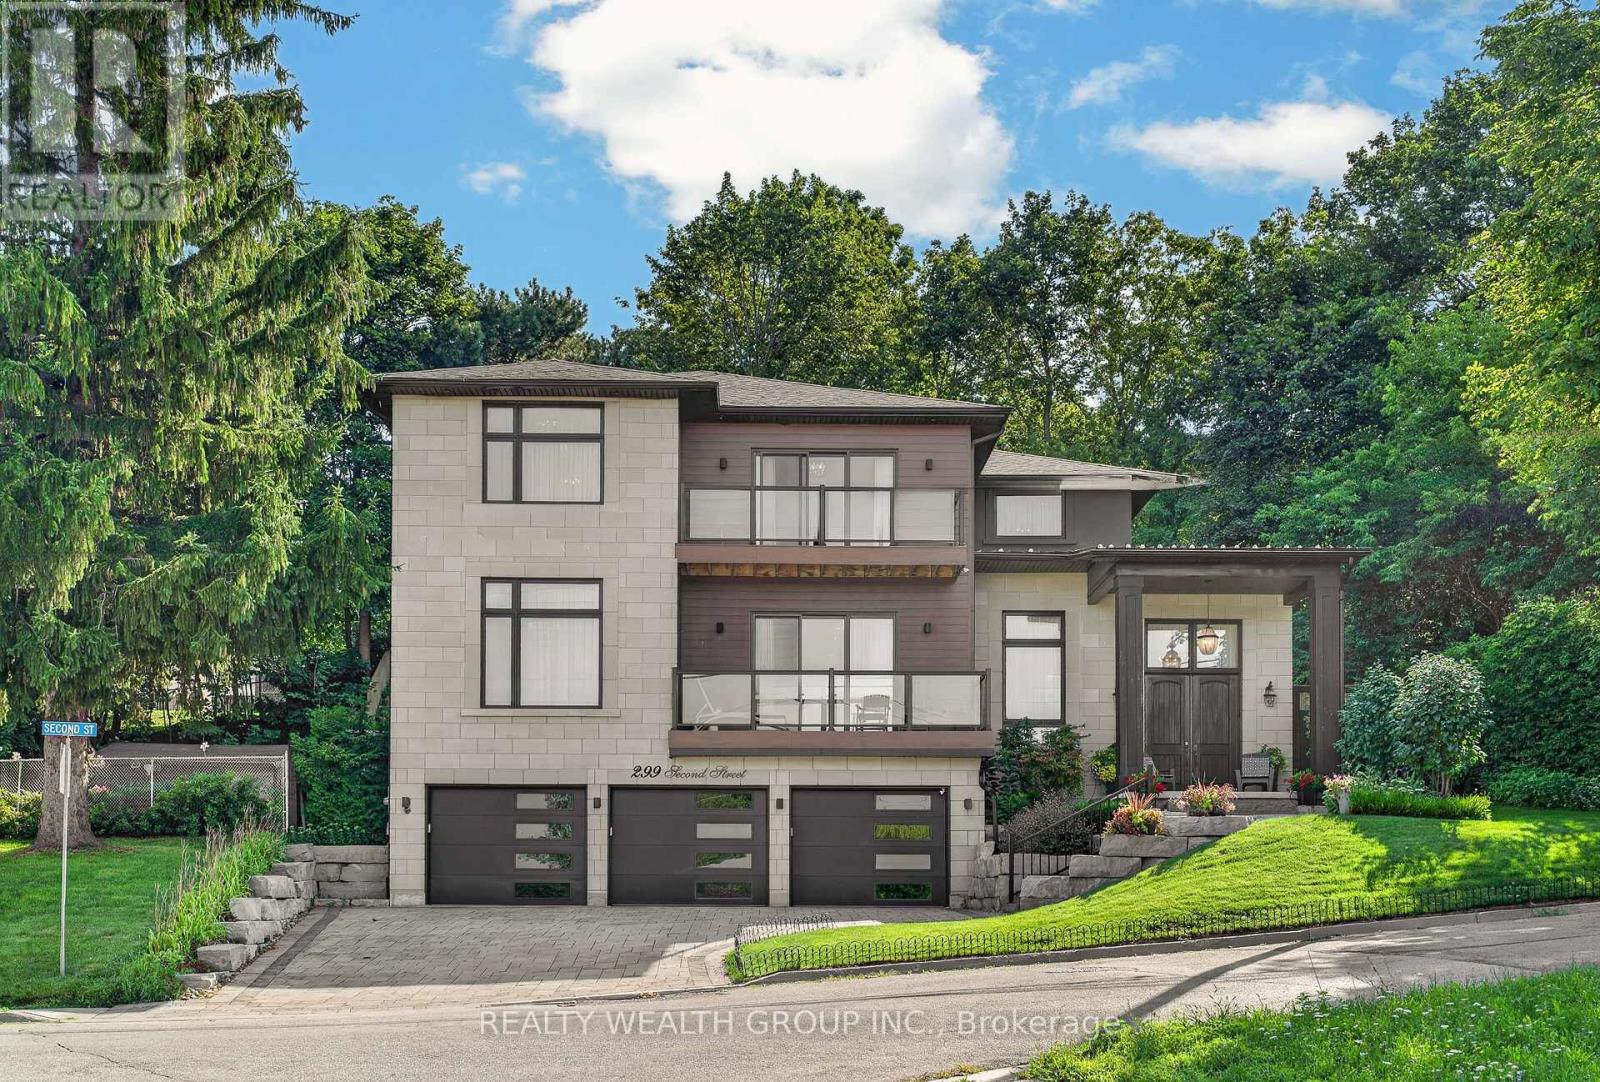
299 Second Street
Newmarket, Ontario
This is where luxury, craftsmanship, and an unbeatable location come together. Overlooking the scenic beauty of Fairy Lake and just steps from Historic Downtown Newmarket, this custom home offers an exceptional lifestyle inside and out. Designed with premium finishes throughout, the home features hand-scraped hardwood flooring, elegant wainscoting, a custom staircase with wrought iron pickets, and fireplaces in both the main living area and the primary bedroom. The chef-inspired kitchen is equipped with KitchenAid appliances, a 6-burner gas cooktop, pot filler, built-in Bosch coffee maker, microwave, cooling drawers, a full-size KitchenAid refrigerator, and a stunning 10-foot island perfect for entertaining.The basement offers 9-foot ceilings and a professionally designed golf simulator, creating the ultimate year-round entertainment space. Step outside to a private backyard with direct access from the kitchen, a balcony overlooking the property, an irrigation system, and a spacious 3 car garage.Additional premium upgrades include a Navien hot water on demand system, Reverse Osmosis water filtration, LifeBreath fresh air system, and a GeneralAire humidifier for year-round comfort and efficiency.Located minutes from parks, trails, restaurants, shopping, GO Transit, Highway 404, and the charm of Main Street, this home offers the perfect blend of luxury living and everyday convenience.This is a rare opportunity to own one of Newmarket's most impressive custom homes. (id:50787)
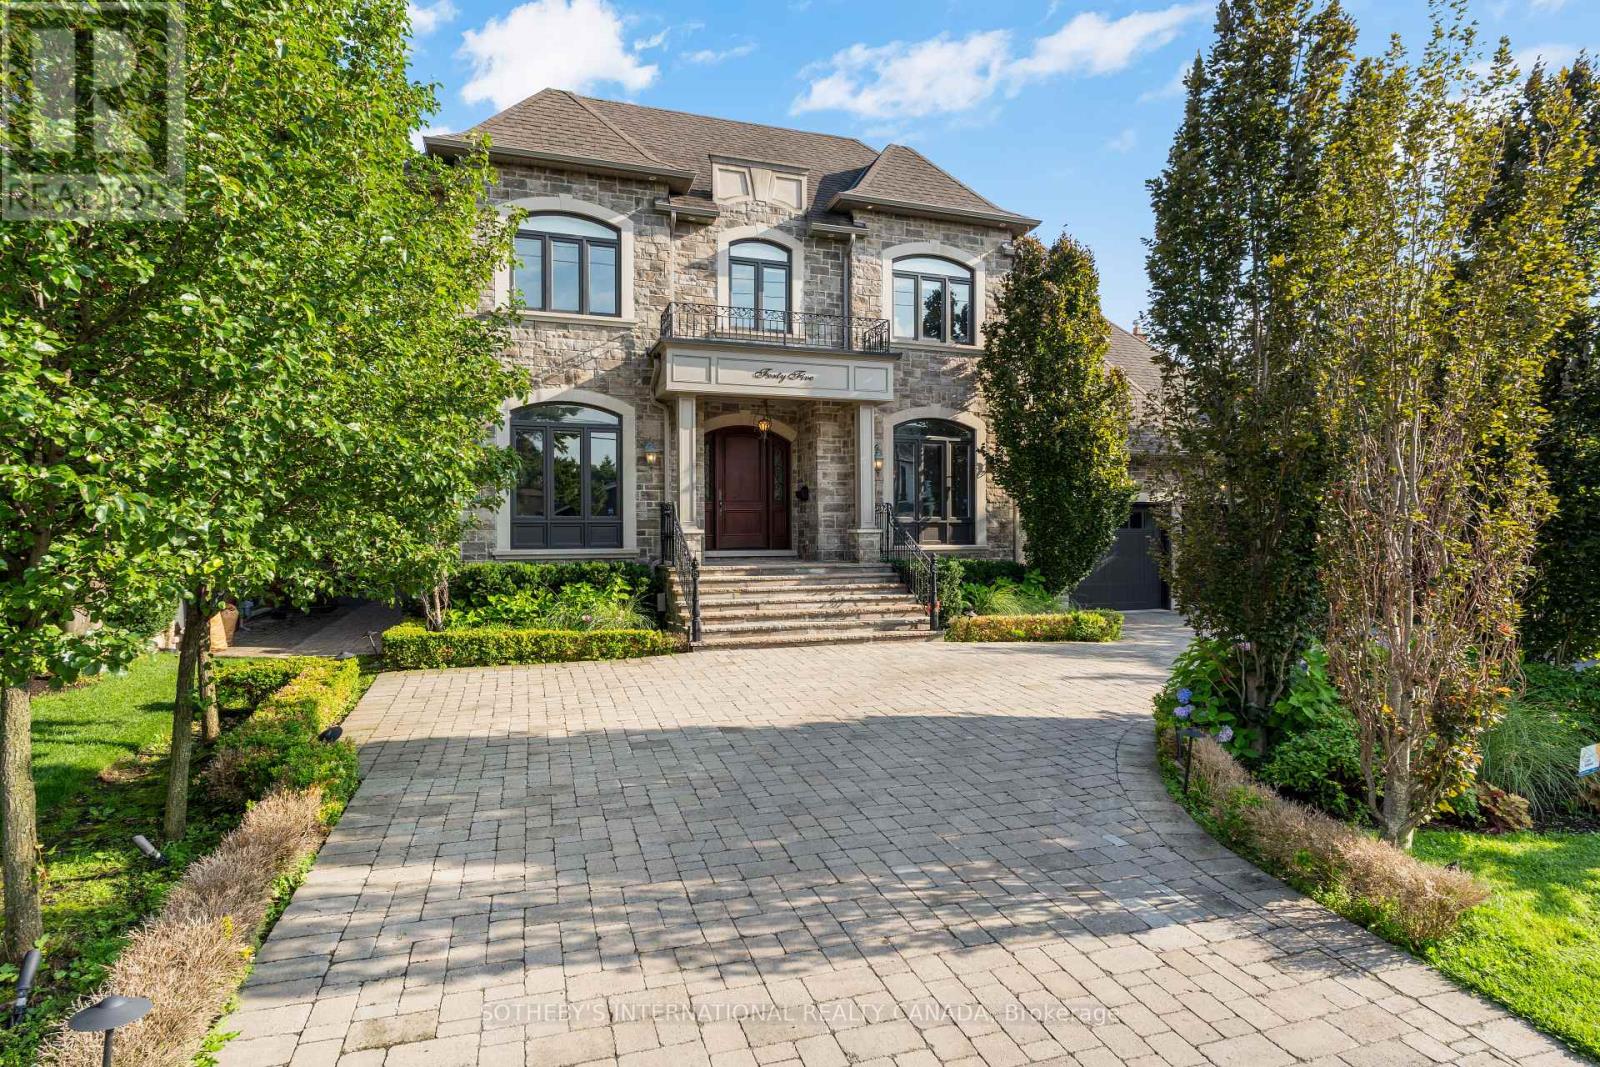
45 Crestwood Road
Vaughan, Ontario
Set on an extraordinary 73 x 296 ft lot, this spectacular residence offers a rare blend of elegance, privacy, and resort-style living in the heart of the city. Completely renovated from top to bottom, the home boasts over 5,000 sq. ft. of refined living space, showcasing exceptional craftsmanship, top-of-the-line appliances, sophisticated finishes, and an expansive open-concept design.The show stopping backyard is a true private oasis, featuring a stunning pool, elegant cabana, dedicated sports field, and beautifully manicured landscaping - an incredible setting for entertaining or simply enjoying your own private retreat. It offers the feeling and privacy of a luxury resort, remarkably situated in a central city location. A grand circular driveway and 3-car garage further enhance the impressive exterior.Inside, four generously proportioned bedrooms each feature a private ensuite. The primary suite is a luxurious retreat, complete with an oversized walk-in closet and spectacular 6-piece spa-inspired ensuite. A breathtaking sunroom overlooks the resort-like grounds, creating a seamless connection between indoor and outdoor living.The expansive lower level is designed for effortless entertaining, featuring a huge recreation room and sophisticated bar, with ample space for family gatherings, movie nights, and hosting guests.An extraordinary estate of rare scale, privacy, and sophistication - offering a resort-like lifestyle in the heart of the city. A truly remarkable property that must be experienced in person. The lot may be severed at the rear. (id:50787)
Right At Home Realty
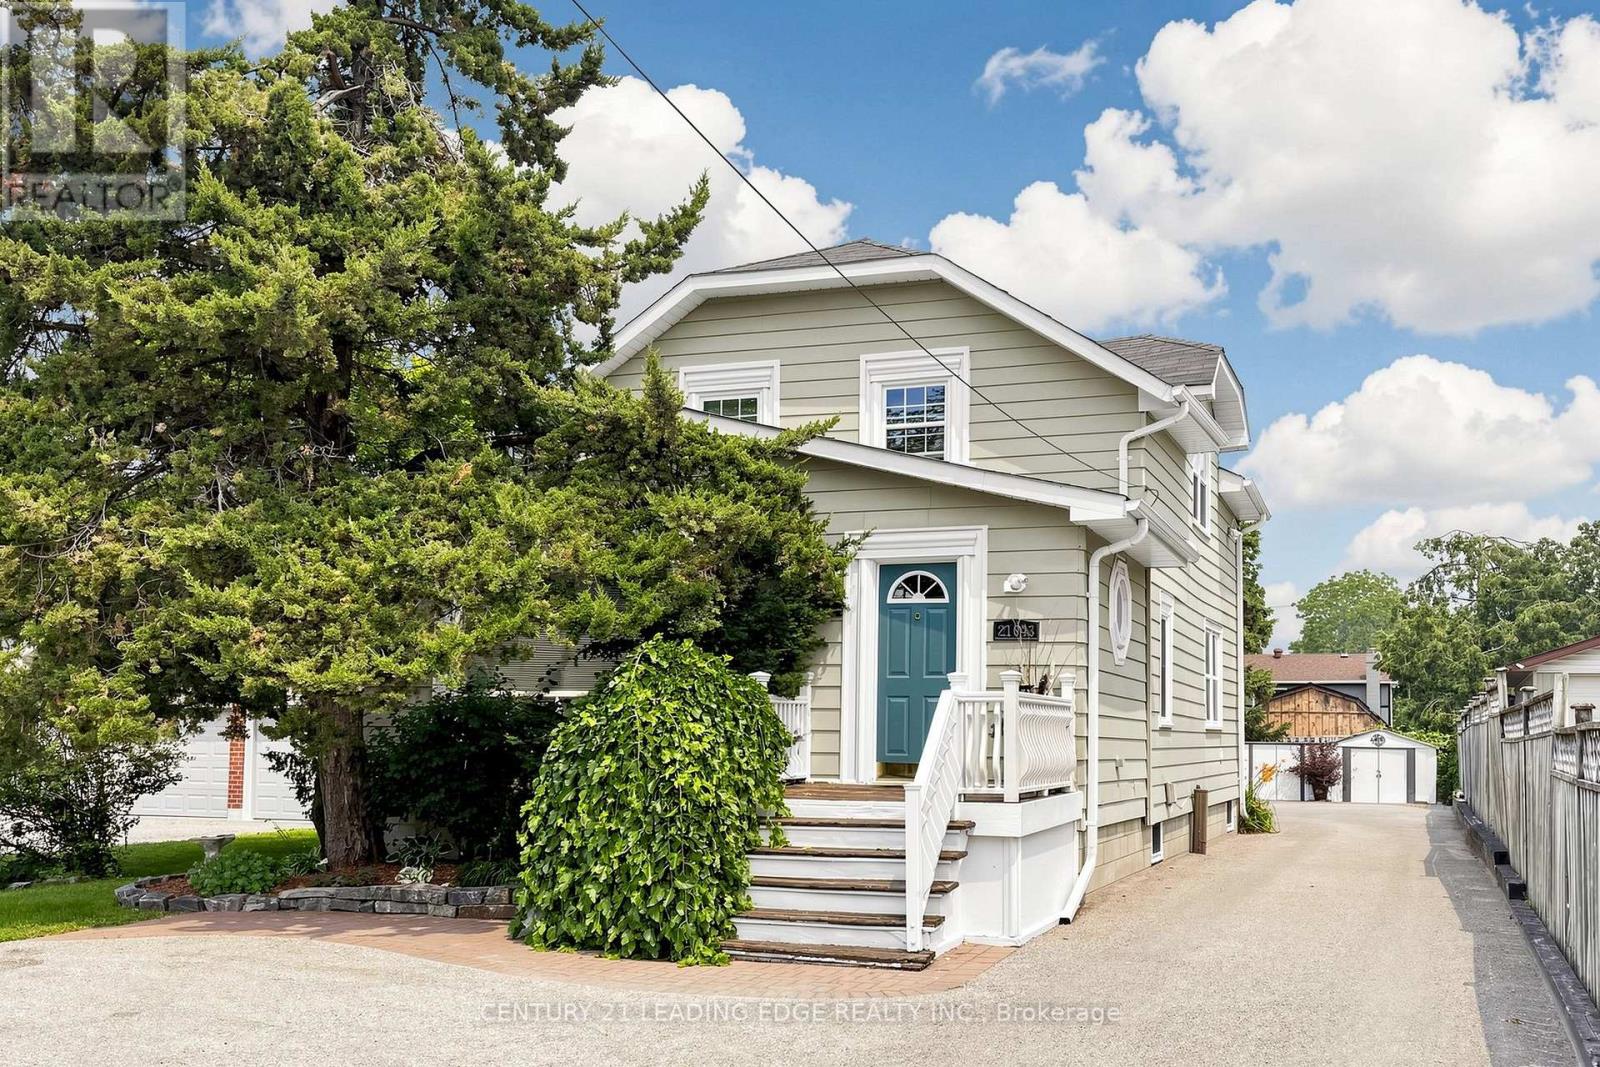
21043 Dalton Road
Georgina, Ontario
Welcome to 21043 Dalton Road in the desirable community of Sutton. A rare and exceptional opportunity for buyers seeking a versatile property with outstanding income-generating potential. Meticulously maintained inside and out, this detached two-storey home is currently configured with THREE separate living quarters offering approximately 2,703 sq. ft. of finished living space. The MAIN-FLOOR residence (approx. 1,007 sqft) features one bedroom plus a flexible room that can easily function as a second bedroom, a four-piece bathroom, powder room, three separate entrances, access to a wraparound deck, two storage sheds and two designated parking spaces. The UPPER-LEVEL apartment (approx. 755sqft) offers two bedrooms, a four-piece bathroom, two entrances, a storage shed and designated parking, while the LOWER-LEVEL apartment (approx. 941 sqft) includes two bedrooms, a four-piece bathroom, storage and designated parking. Asphalt parking at the front and rear with interlocking brick accent to accommodate up to five vehicles. Efficient to operate and easy to maintain, the property also presents great potential for a home-based business benefiting from excellent exposure along Dalton Road. Enjoy convenient access to historic Downtown Sutton, schools, shopping, restaurants, parks, Sutton Arena, Peter Gzowski Library, Franklin Beach, Lake Simcoe, marinas and year-round recreational activities. Public transit is available along Dalton Road, while nearby Highways 48 and 404 provide convenient connections to Keswick, East Gwillimbury, Newmarket and the Greater Toronto Area. (id:50787)
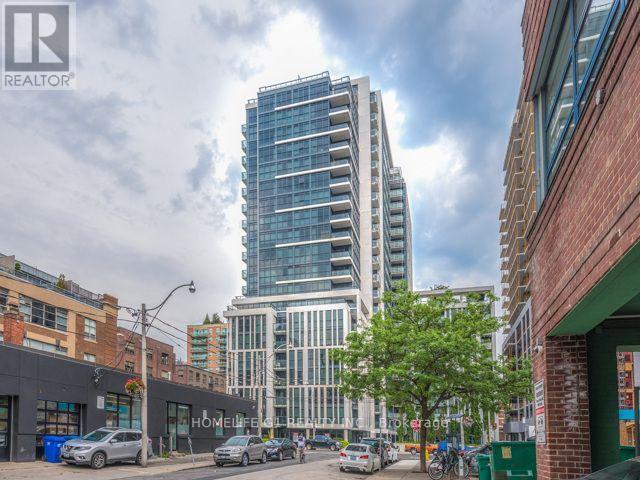
1101 - 400 Adelaide Street E
Toronto, Ontario
Ready for New Tenants - Gorgeous Luxury Condo featuring 1 Bed + Den, 2 Full washrooms and a spacious Balcony, with private underground Parking, Personal spacious Locker. Unit was painted and new window coverings were done one year back but has been quite well maintained and shows very well. Modern kitchen with SS appliances flows into Open concept living +family room that opens into long Balcony. Den is conveniently usable as a second bedroom or a spacious home office. Ivory offers everyone an opportunity to be a part of this Vibrant Downtown Neighborhood that seamlessly combines Landmark 19th Century Buildings With today's finest Restaurants, Boutiques, Entertainment & famous St Lawrence Market. Opportunity to enjoy sophisticated Building Amenities that enhance one's lifestyle - from cutting-edge Party Rooms to Breathtaking Rooftop Lounge. (Photos used are from the previous listing). (id:50787)
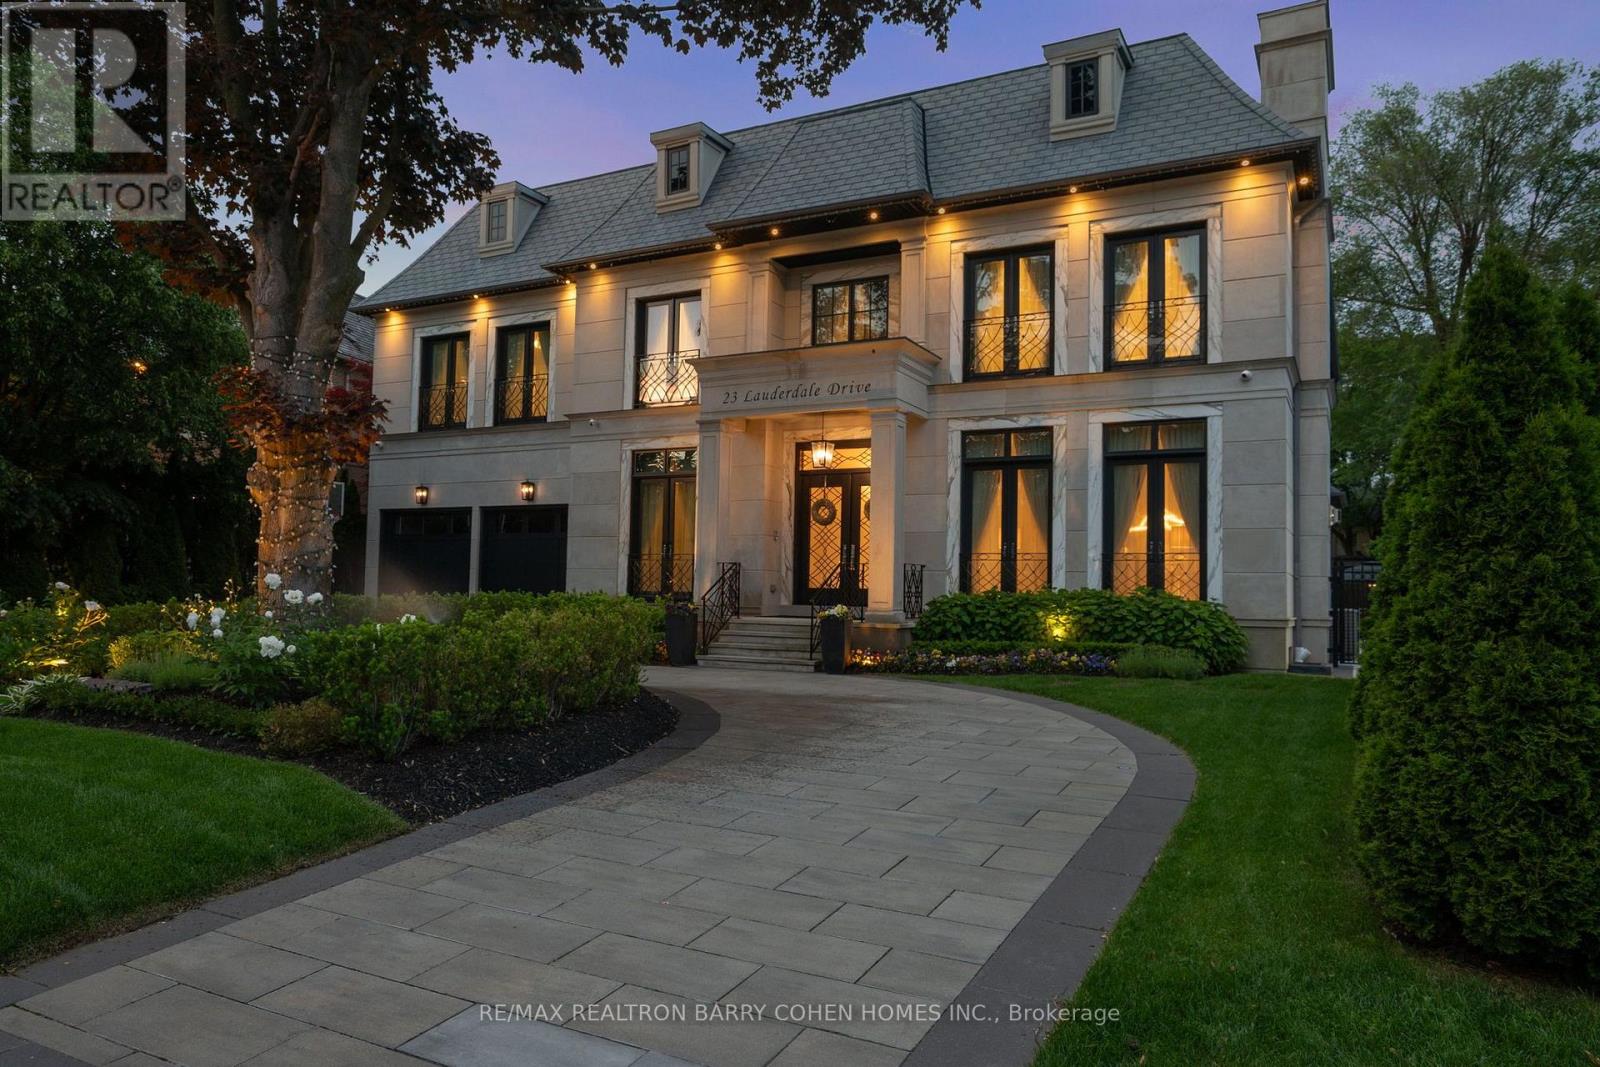
23 Lauderdale Drive
Toronto, Ontario
For The Discerning Buyer W/ An Architectural Eye & An Appreciation For The Finest Luxury Finishes, This Award-Winning Smart Home Is A True Design Masterpiece. Situated On A Prestigious Crescent, This Custom Estate Offers Over 10,341 Sq. Ft. Of Exceptional Living Space & Showcases An Extraordinary Blend Of Elegance, Craftsmanship, & Modern Luxury. Designed & Built By The Renowned Venetian Group Homes For The Builder's Own Family, No Detail Was Overlooked. The Striking Exterior Features Rare Indiana-Cut Limestone, Verona Gold Marble Accents, Belden Brick Detailing, & A Heated Circular Driveway. Inside, Soaring 11-Foot Ceilings, Exquisite French Paneling, Heated Floors Throughout The Main Level, Italian Porcelain Slab Flooring, European Chevron Oak Floors, Custom Lighting, & Designer Finishes Create An Atmosphere Of Refined Sophistication. Gr& Formal Living & Dining Rms Are Complemented By A Stunning Library W/A Steam Fireplace. The Family Rm, Galleria, & Breakfast Area Feature Dramatic Coffered Ceilings & Expansive Windows That Flood The Home W/Natural Light. The Designer Kitchen Is Appointed W/ Custom Cabinetry, Premium Appliances, Extensive Millwork, & Impeccable Attention To Detail. A Seamless Walkout Leads To A Glass-Enclosed Outdoor Living Area Overlooking The Resort-Inspired Backyard. The Luxurious Primary Retreat Features Vaulted Ceilings, Custom B/I, A Linear Fireplace, Sitting Area, Bespoke Dressing Rm, & A Lavish Spa-Inspired 16-Piece Ensuite. Designed For Entertaining, The Lower Level Offers A Climate-Controlled 675-Bottle Wine Cellar, Custom Onyx-Faced Bar, Cinema-Quality Home Theatre, Multiple Recreation Spaces, & A Private Nanny Suite. The Professionally Landscaped Backyard Is A Private Oasis Featuring A Betz Concrete Pool W/Waterfall, Jacuzzi, Gazebo, 4-Piece Pool Bath, & An Extra-Wide Walk-Up To The Rear Yard. A Rare Opportunity To Own One Of The Area's Most Distinguished Custom Estates, Where Architectural Excellence Meets Uncompromising Luxury. (id:50787)
1318 Concession Road 6 W
Hamilton, Ontario
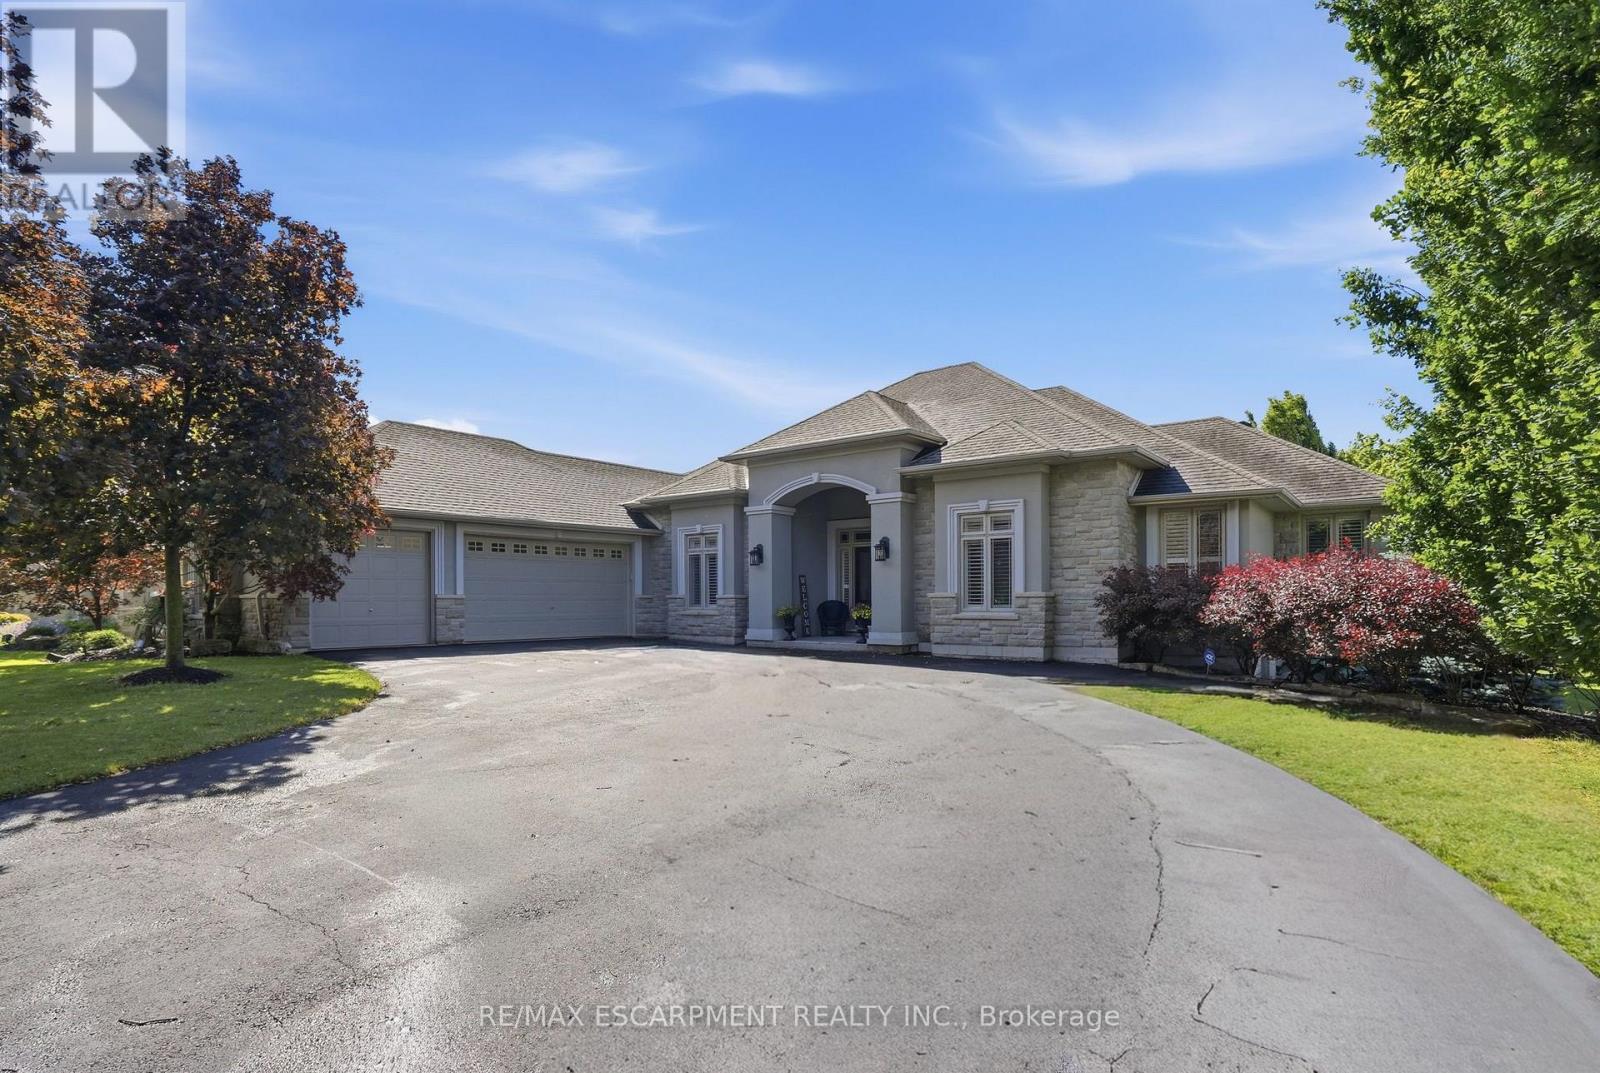
Welcome to 1318 Concession Road 6 W, Millgrove - where luxury meets country living. Originally built as the model home in 2011, this stunning 2,833 sq ft stone and stucco bungalow sits on a breathtaking 2.53-acre lot (100 x 1,102 ft) with professional landscaping, an inground pool, pergola and a long private asphalt driveway. The grand main entrance opens to a thoughtfully designed layout featuring rich hardwood floors, coffered ceilings and elegant columns. The living room boasts a propane fireplace, while the chef's kitchen impresses with granite counters, glazed cabinetry and Viking Professional appliances, flowing seamlessly to a breakfast room with deck and pergola access - perfect for entertaining poolside. The principal suite offers a spa-like five-piece ensuite with jacuzzi tub, double sinks and a walk-in closet. Two additional main floor bedrooms, a four-piece bath, and a convenient laundry room with garage access complete the main level. The fully finished basement with nine-foot ceilings adds two bedrooms, a three-piece bath and a large family room with propane fireplace - ideal for extended family. Additional highlights include a three-car garage, cistern, drilled well, septic, 200-amp panel, whole-home generator, inground irrigation, central vac, new furnace (2023) and California shutters throughout. A rare opportunity - this is country luxury at its finest. RSA. (id:50787)
Unit 5 - 688 Aylmer Street
Peterborough, Ontario
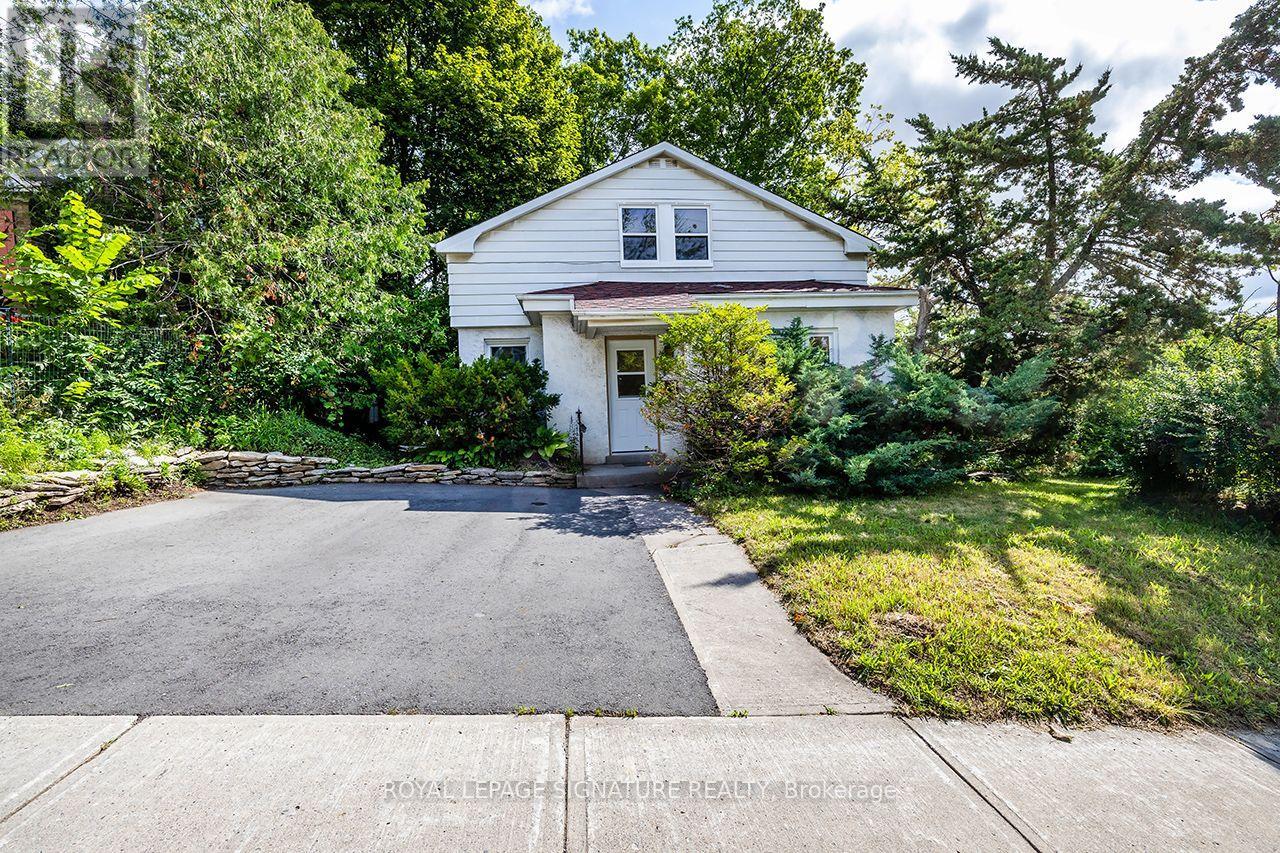
Perfectly suited for students, this home has been newly renovated from top to bottom and offers **8private bedrooms** available at **$800/month per room**, providing an affordable, all-inclusive living experience just minutes from schools, transit, shopping, restaurants, and everyday amenities. Each tenant enjoys the privacy of their own bedroom along with a **dedicated private storage locker**, making it easy to stay organized. Rent includes **all utilities, high-speed internet, property maintenance, and a monthly professional cleaning service**, allowing you to focus on your studies without the hassle of managing additional expenses. The home also features an impressive apprx. 300 sqft deck, offering the perfect outdoor space to relax, study, or socialize with friends. Groups looking to rent together can take advantage of a rare opportunity to enjoy convenient, worry-free student living in a prime location. Incentive of half of 1 month's rent discount for all tenants that renew annually. (id:50787)
1251 Jalna Boulevard
London South, Ontario
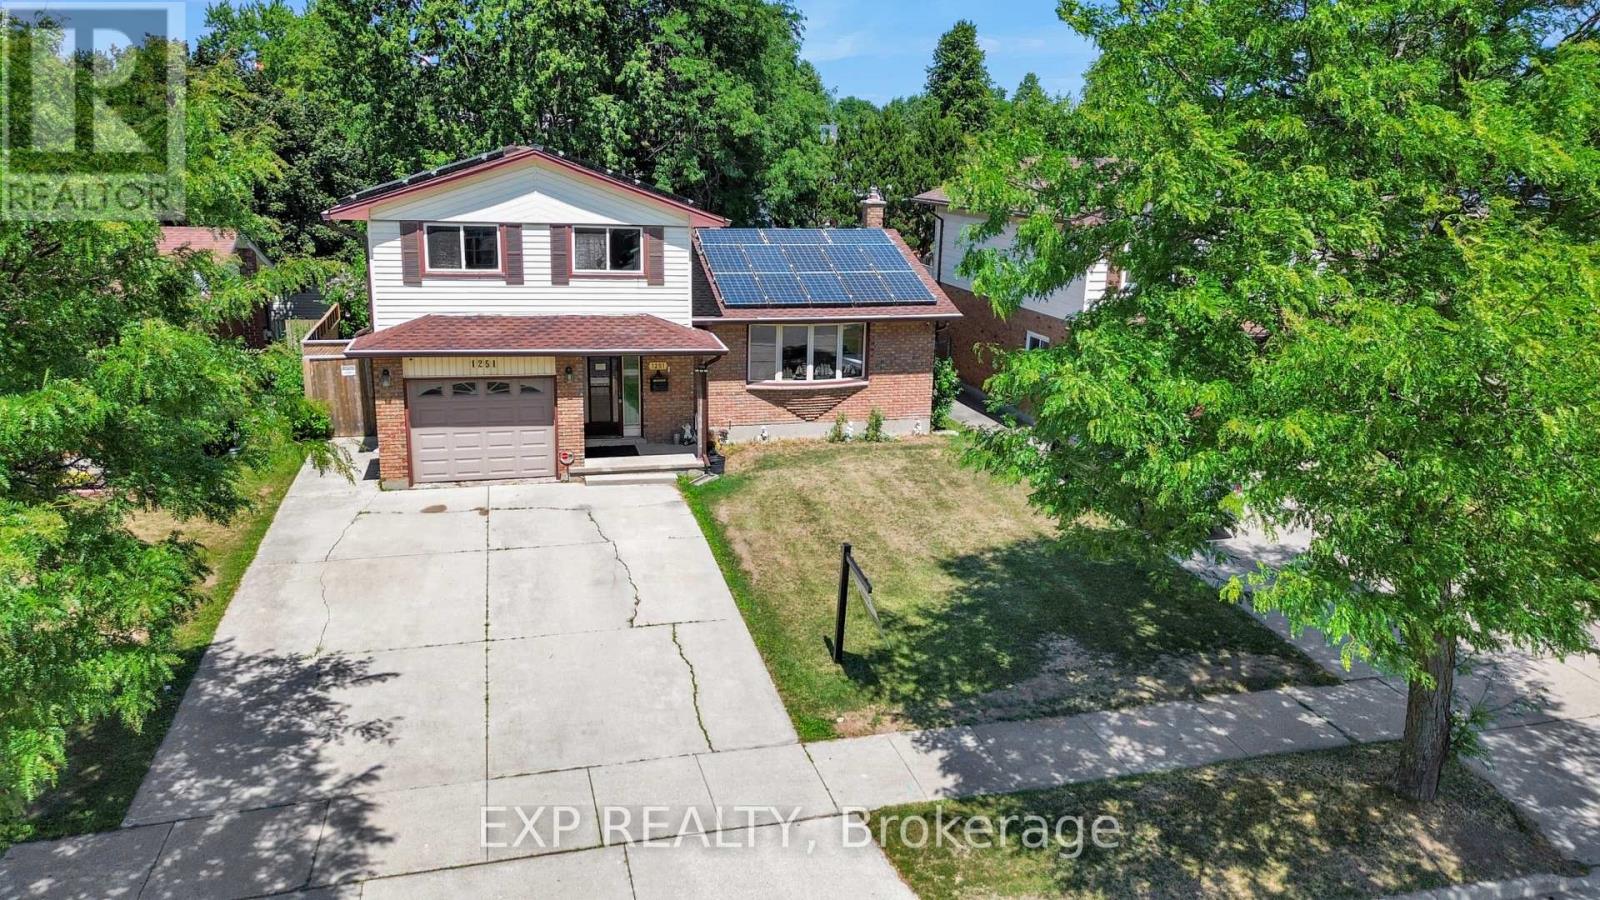
Welcome to this spacious and well-maintained two-storey home, offering three comfortable bedrooms, a functional layout, and ample storagethroughout. Large windows in the dining room fill the space with natural light, while the living room provides direct access to a generous deckoverlooking the fully fenced backyard-perfect for entertaining, children, pets, or simply relaxing outdoors. With spacious front and back yards,there is plenty of room for the whole family to enjoy. While some finishes may be ready for a modern touch, just a few updates could easilytransform this home and allow you to make it truly your own. As an added bonus, the property features a solar panel system that can generatefuture income and put money back in your pocket. Offering space, potential, and valuable energy benefits, this home is ready for its next ownerto move in and make it their own. (id:50787)
805 - 1 Jarvis Street
Hamilton, Ontario
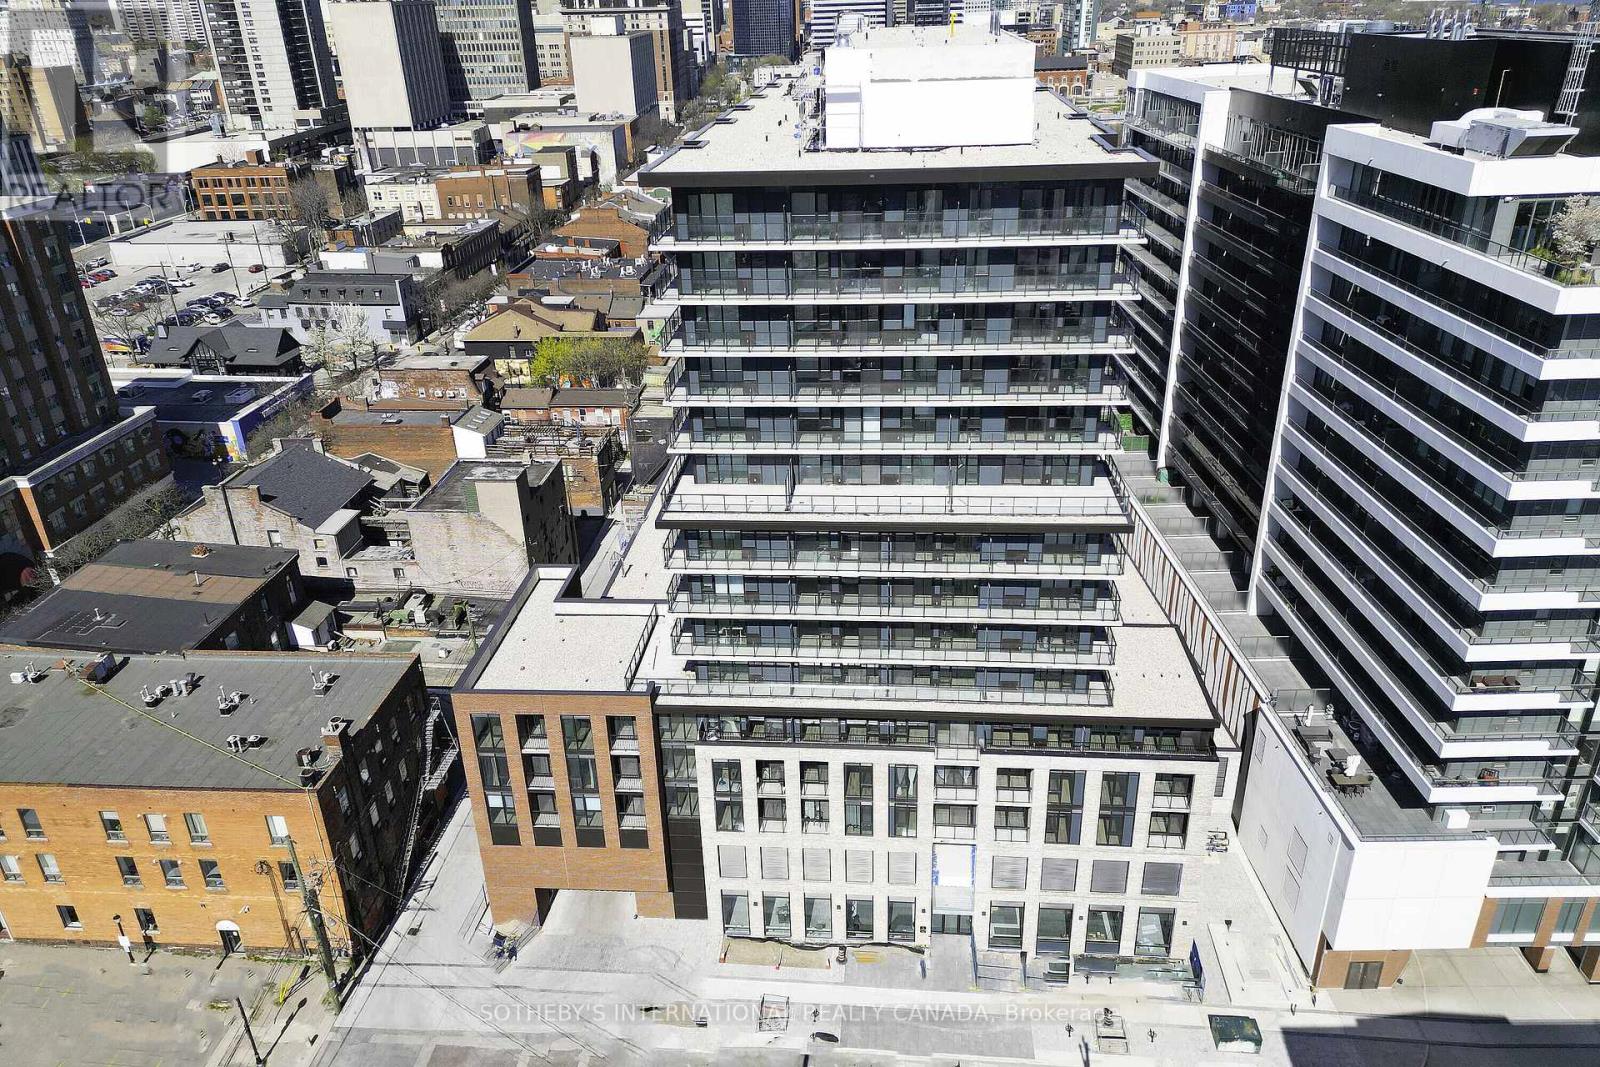
Welcome to this bright and spacious 2-bedroom, 2-bathroom condo right in the heart of downtown Hamilton.The location is fantastic - just minutes from McMaster University, Mohawk College, and major hospitals like Hamilton General, St. Joseph's, and Juravinski. You'll love the walkable lifestyle with transit, shops, restaurants, and all the downtown energy right at your doorstep.Inside, the practical layout with two full bathrooms makes everyday living easy and comfortable. Whether you're looking for your next home or a smart investment in a growing neighbourhood, this condo at 1 Jarvis Street is a great opportunity.Best of all, the owner is very motivated to sell and ready to make a deal happen. (id:50787)
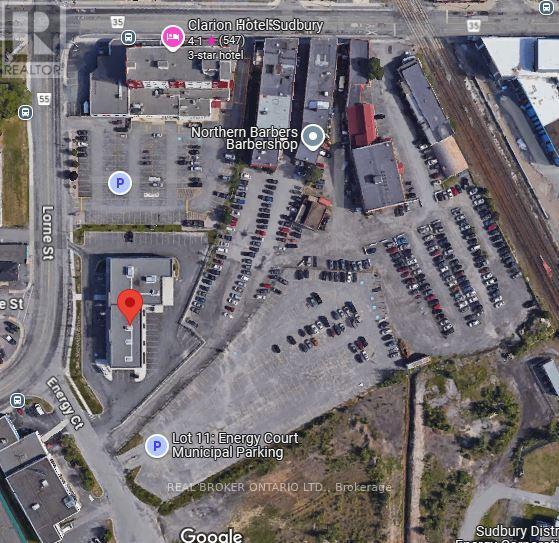
42 Lorne Street
Greater Sudbury, Ontario
LAST UNIT AVAILABLE!! Great street front space with direct exposure to Lorne St. Join the other successful Tenants in the same plaza as the Beer Store, Salon Beejou, Popa Vape & Cannabis. Ample parking on site. Located within a community of residential, retail, & institutional. Close to retailers such as Your Independent Grocer, Sherwin-Williams Paints, House of Broadloom, Kelly Building Supplies, Evans Home Building Centre, Shoppers Drug Mart, etc. Next to Clarion Hotel, Courthouse & Ministry of Solicitor General and a short walk to Laurentian University. (id:50787)
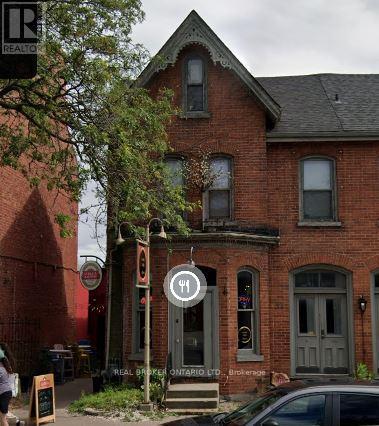
31 King Street E
Cobourg, Ontario
AMAZING INVESTEMENT OPPORTUNITY FOR INVESTORS AND END USER!! Ground floor restaurant, could be available for Lease. Excellent investment and lifestyle opportunity in the heart of downtown Cobourg. This solid brick semi-detached building offers a strong mixed-use configuration featuring a fully operating restaurant on the main level and two spacious residential apartments on the second floor each with a view of the lake. The main floor restaurant has been recently upgraded and is well maintained, with a proven history of successful operation. It includes an inviting layout and an outstanding patio area that has become a popular destination for patrons over the years. The second level consists of two large residential apartments, both well proportioned and suited for long-term tenants. The property is fully tenanted, with the restaurant paying approximately $6,250/month including HST, and each residential unit renting for approximately $1,100/month, providing stable and consistent income. Situated in Cobourg's vibrant downtown, the property benefits from steady pedestrian activity, local amenities, and year-round appeal from both tourists and residents. The location is enhanced by its proximity to the waterfront, with the popular marina and Cobourg Beach just a short walk away, drawing significant seasonal and weekend traffic. The building is well maintained throughout and includes a full basement. Existing tenants would be happy to remain, providing a seamless investment transition, or vacant possession can be arranged for an owner-operator. A rare opportunity to acquire a well-performing mixed-use asset in one of Cobourg's most desirable and high-traffic downtown locations. (id:50787)
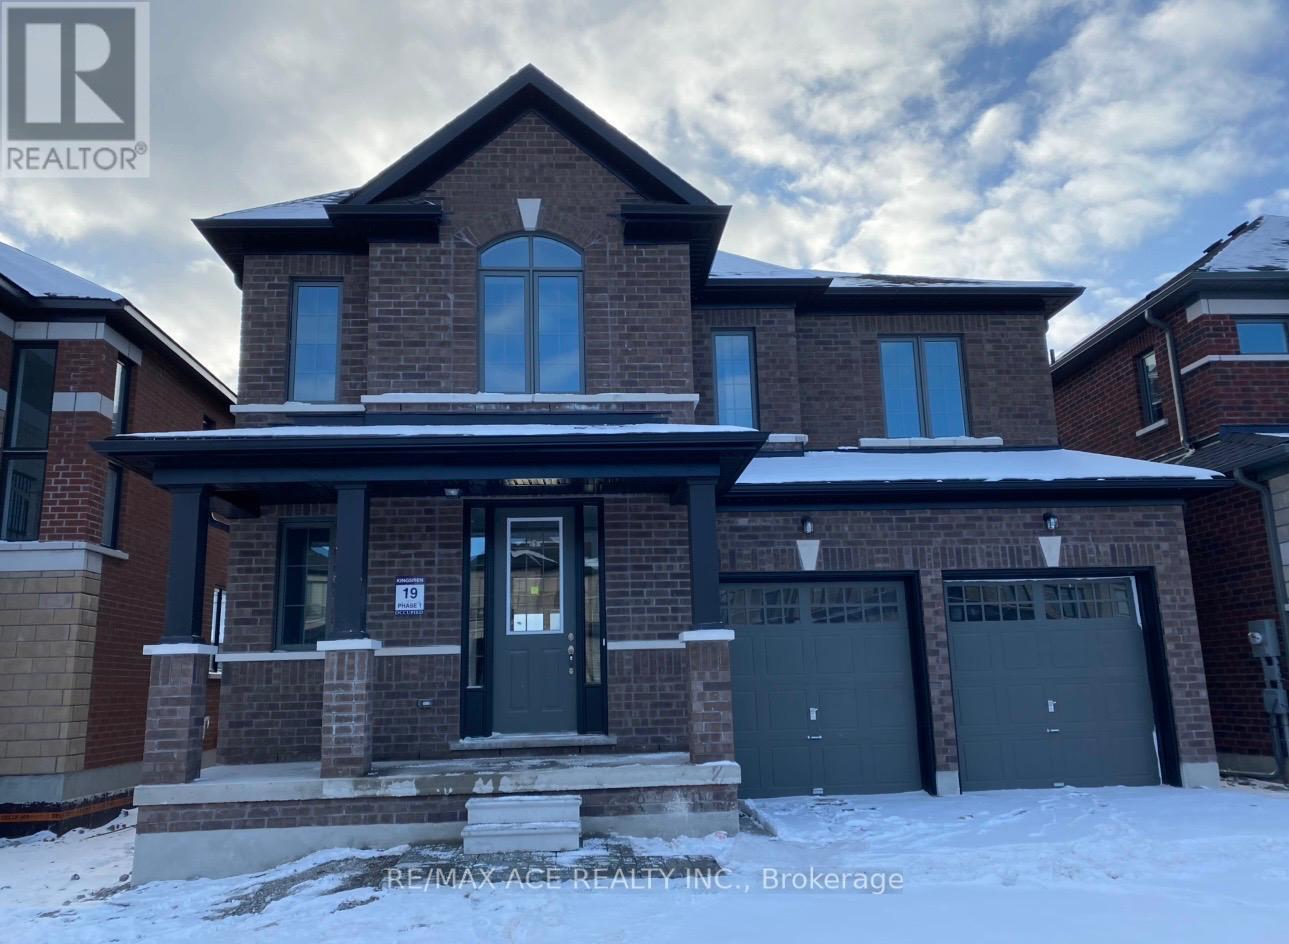
11 Corley Street
Kawartha Lakes, Ontario
Spacious 2-storey home in the growing Lindsay community of Kawartha Lakes featuring 4 bedrooms and 3 bathrooms. Bright and functional layout with an open-concept living and dining area and a family-sized kitchen with a walk-out to the backyard-perfect for everyday living and entertaining. Generous bedrooms upstairs, including a comfortable primary retreat. Located in a family-friendly neighbourhood close to schools, parks, shopping, hospitals, and all essential amenities. Minutes to downtown Lindsay with easy access to Highways 7 & 35 and local transit routes for convenient commuting. A great opportunity to own in a rapidly developing community. (id:50787)
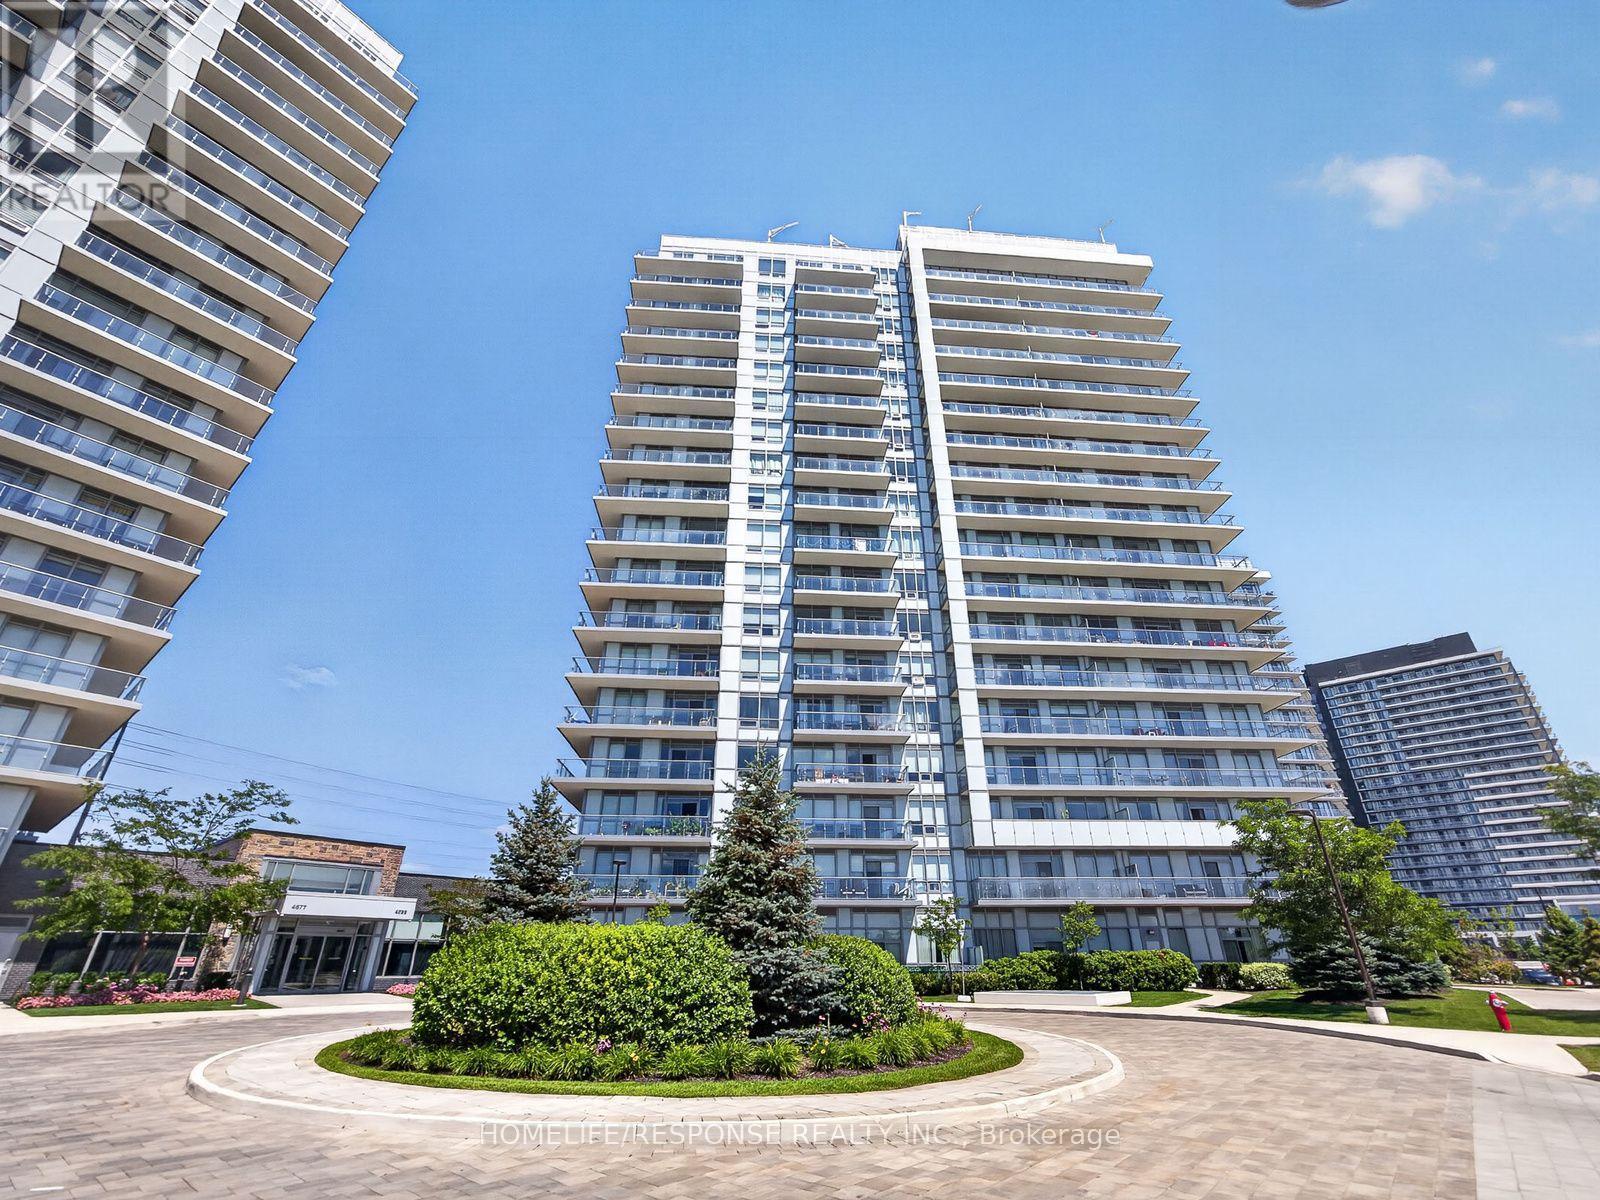
410 - 4699 Glen Erin Drive
Mississauga, Ontario
Welcome to Mills Square! This beautifully maintained 2-bedroom plus den, 2-bathroom suite offers 805 sq. ft. of thoughtfully designed living space in one of Mississauga's most sought-after communities. Featuring a bright open-concept layout, this move-in-ready home is finished in today's most desirable colours and features wide-plank flooring throughout. The modern kitchen offers quartz countertops, an oversized centre island, stainless steel appliances, subway tile backsplash, under-cabinet lighting, and plenty of storage, making it perfect for both everyday living and entertaining. The spacious primary bedroom features a private 4-piece ensuite, while the second bedroom is conveniently located beside a stylish 3-piece bathroom with a glass walk-in shower. The versatile den is ideal for a home office, nursery or study. Enjoy your spacious north-facing balcony with open views, along with the convenience of one underground parking space and one locker. Residents enjoy outstanding amenities including a concierge, indoor pool, fitness centre, rooftop terrace, party room, guest suites, visitor parking and beautifully landscaped grounds. Ideally located just steps to Erin Mills Town Centre, Credit Valley Hospital, top-rated schools, parks, restaurants, public transit and easy access to Highways 403, 407 and 401. (id:50787)
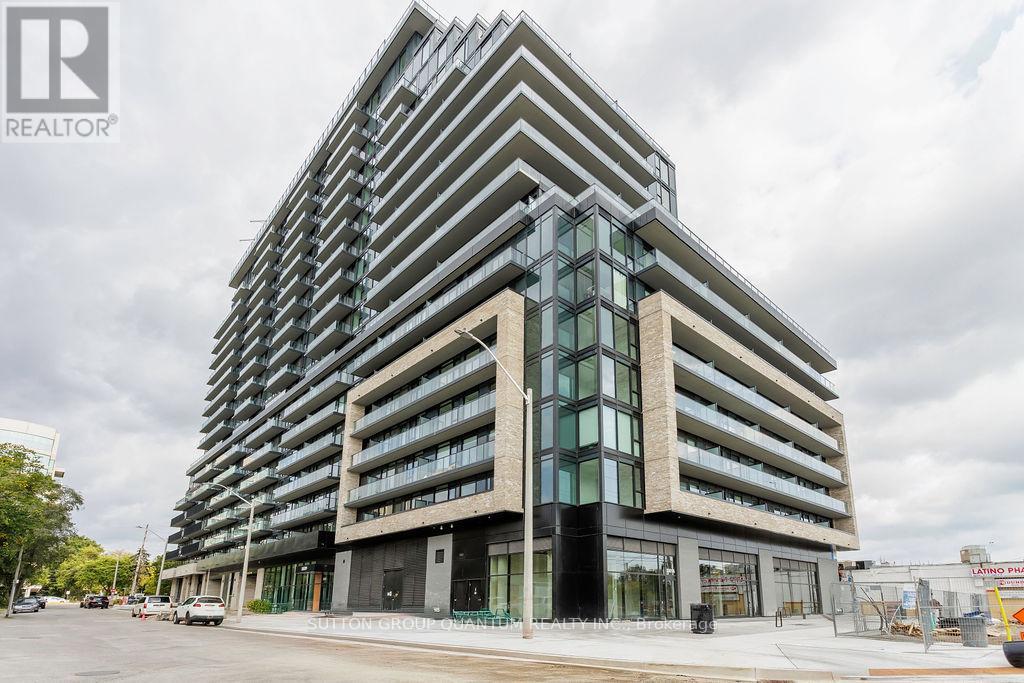
1422 - 3009 Novar Road
Mississauga, Ontario
Experience modern living at Arte Residences in the heart of Cooksville, Mississauga. This thoughtfully designed 18-storey community blends bold architecture with contemporary style, placing residents within close reach of everything the city has to offer. Enjoy easy access to major highways, walkable streets, and bike-friendly paths, with Cooksville GO Station nearby offering a quick 30-minute ride to Union Station and just 15 minutes to Pearson Airport. This condo loft offers a bright living space with modern kitchen, 4pcs bath, and in-suite laundry. Arte offers an outstanding collection of amenities to enrich your lifestyle, including high-speed internet, a stylish coffee lounge, fully equipped fitness room, yoga studio, dog wash station, indoor and outdoor co-working spaces, conference room, rooftop terrace, outdoor dining and BBQ stations, party room, and outdoor fitness area. Surrounded by shops, dining, everyday conveniences, minutes to highways, and Square One mall. (id:50787)

3128 Dundas Street W
Toronto, Ontario
Located on a busy stretch of Dundas West, this recently renovated space is clean, functional, and well-maintained. $4370 Included (TMI, HST and HEAT) monthly rent. Currently operating as a successful Mediterranean Kebab, Breakfast and Shawarma quick-service restaurant, it can continue as-is or be converted to any style of cuisine. The seller will provide training and recipes to the new owner. The lease has 3.5 years remaining with options for a 5-year renewal. The business generates around $35K in monthly sales. The space is 900 square feet with a full basement for storage and is situated near schools, offices, retail, Streetcar station and other busy restaurants, with strong pedestrian until late Night and vehicle traffic. The property features a fully equipped commercial kitchen with an 8-foot exhaust system and an extensive list of equipment and small Backyard. Parking for one car is available at the rear of the property, List of chattel are available upon requested. (id:50787)
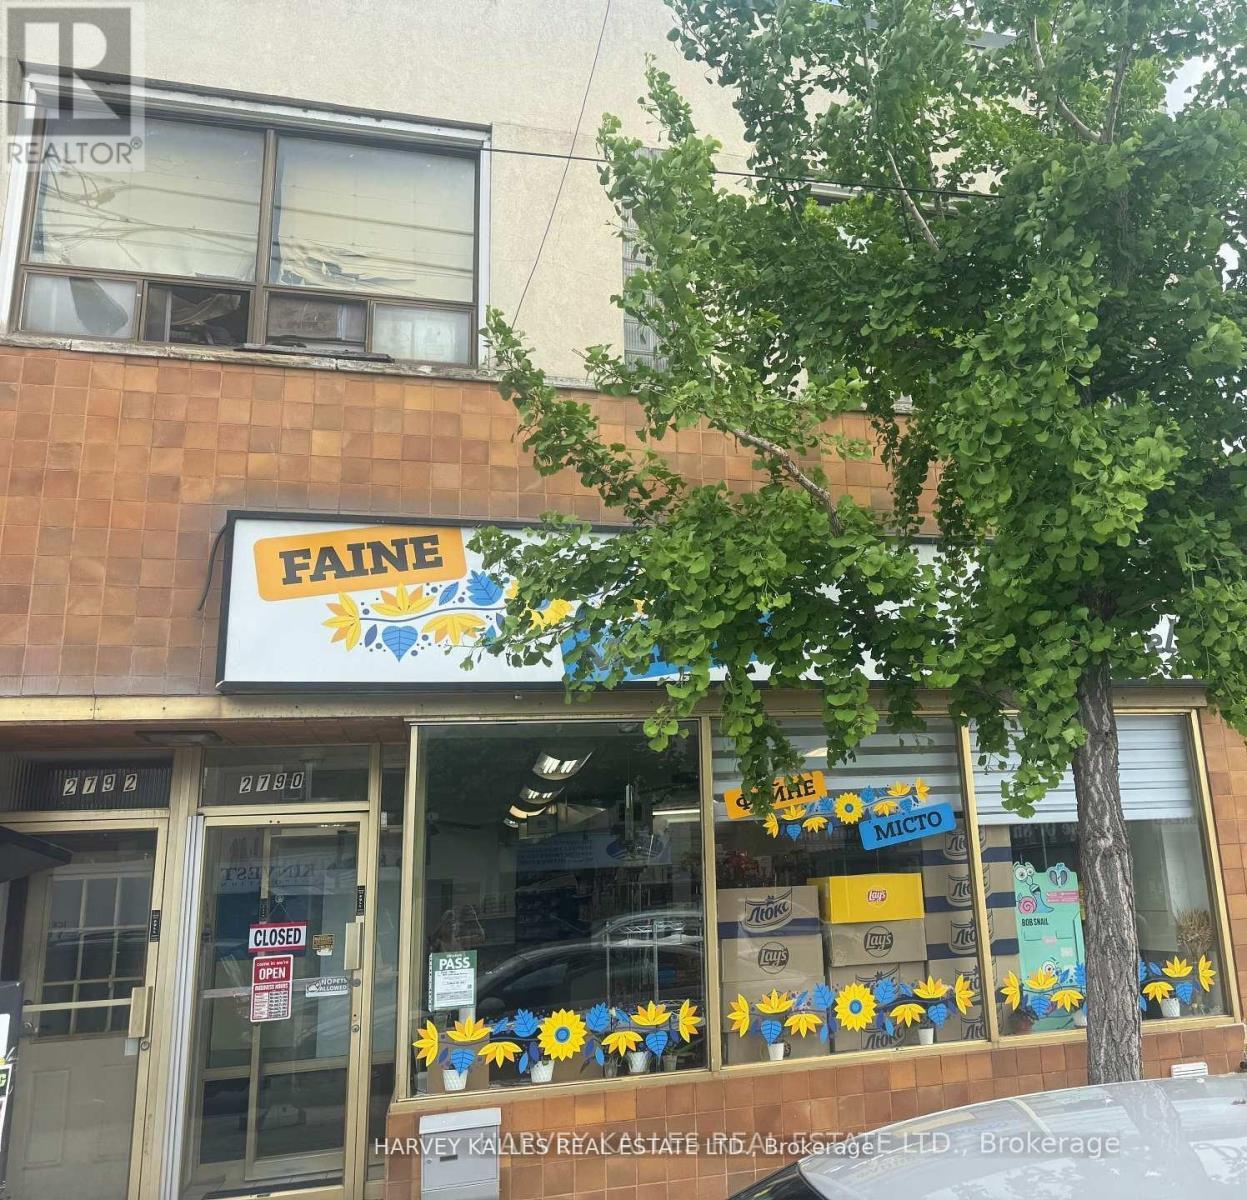
2792 Lake Shore Boulevard W
Toronto, Ontario
This Lakeside neighborhood is highly sought after by investors due to its revitalization, proximity to the waterfront and excellent transit accessibility along Lake Shore Blvd. Fantastic turn-key commercial/residential building (2790-2792 Lake Shore Blvd) offering immediate dual-income streams.This solid brick property features a highly visible ground floor commercial store front with excellent street exposure, large display windows, and high foot traffic. Dual income stream-premium exposure-includes rear parking/loading access. (id:50787)
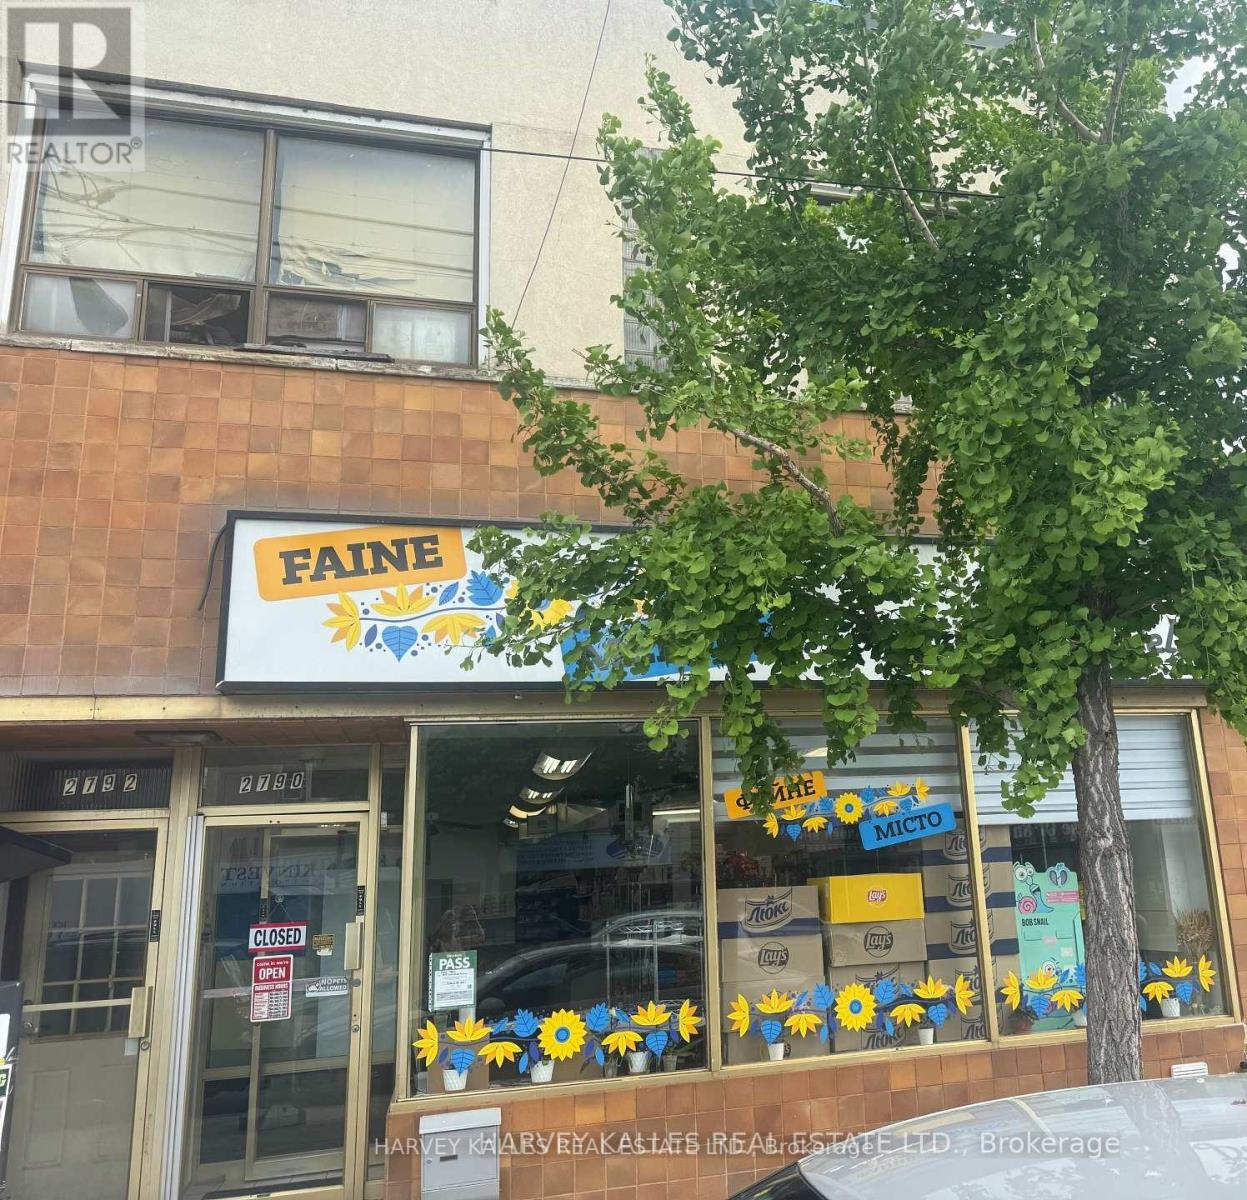
2792 Lake Shore Boulevard W
Toronto, Ontario
This Lakeside neighborhood is highly sought after by investors due to its revitalization, proximity to the waterfront and excellent transit accessibility along Lake Shore Blvd. Fantastic turn-key commercial/residential building (2790-2792 Lake Shore Blvd) offering immediate dual-income streams. This solid brick property features a highly visible ground floor commercial storefront with excellent street exposure, large display windows, and high foot traffic. Dual income stream-premium exposure-includes rear parking/loading access. (id:50787)
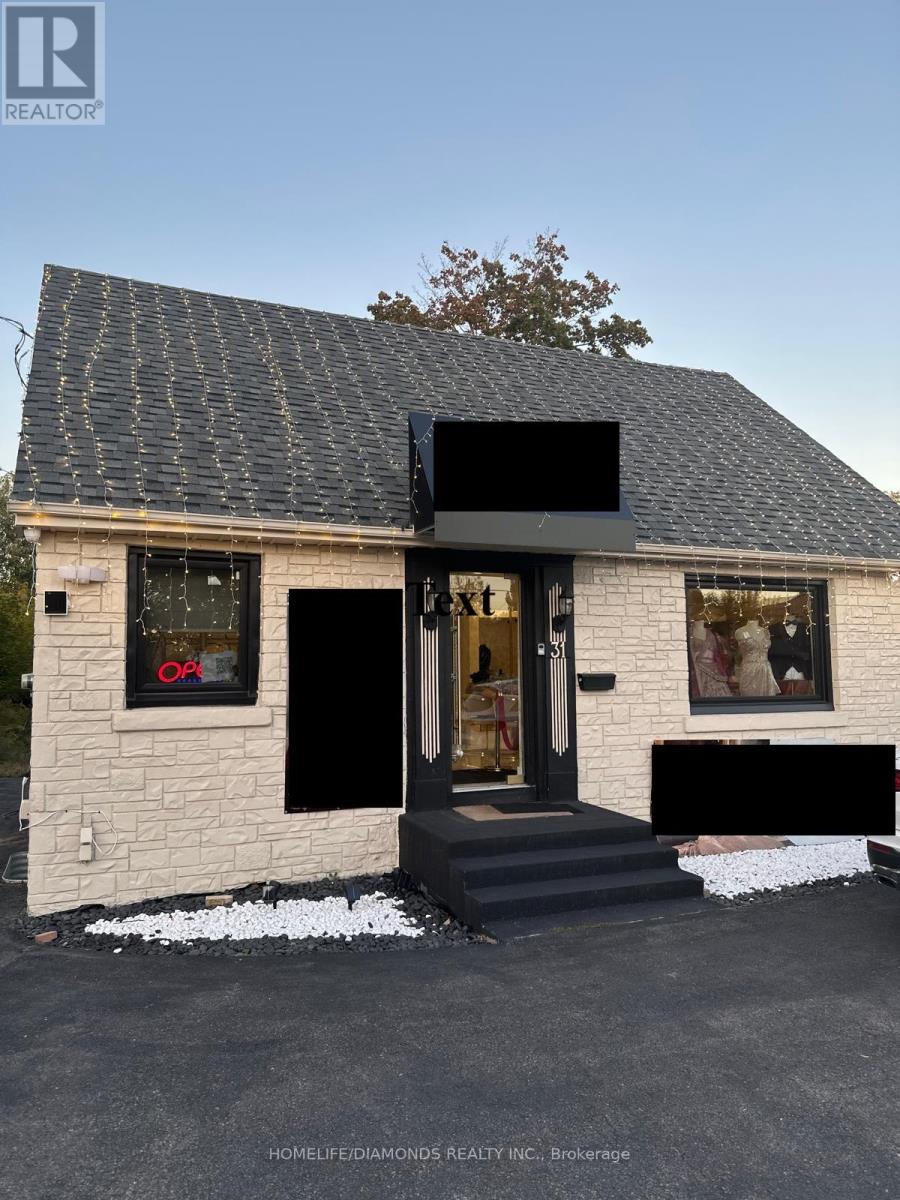
31 Queen Street S
Mississauga, Ontario
Attention Investors, Builders, And Developers! Great Investment Property In Prime Streetsville Location Generating $8000 Plus HST As Monthly Rent!!!!!Currently Leased To Clothing Store!!!!!!! Large Lot with Parking Space Up to 12(Front and Back), Near Streetsville Go Station. (id:50787)
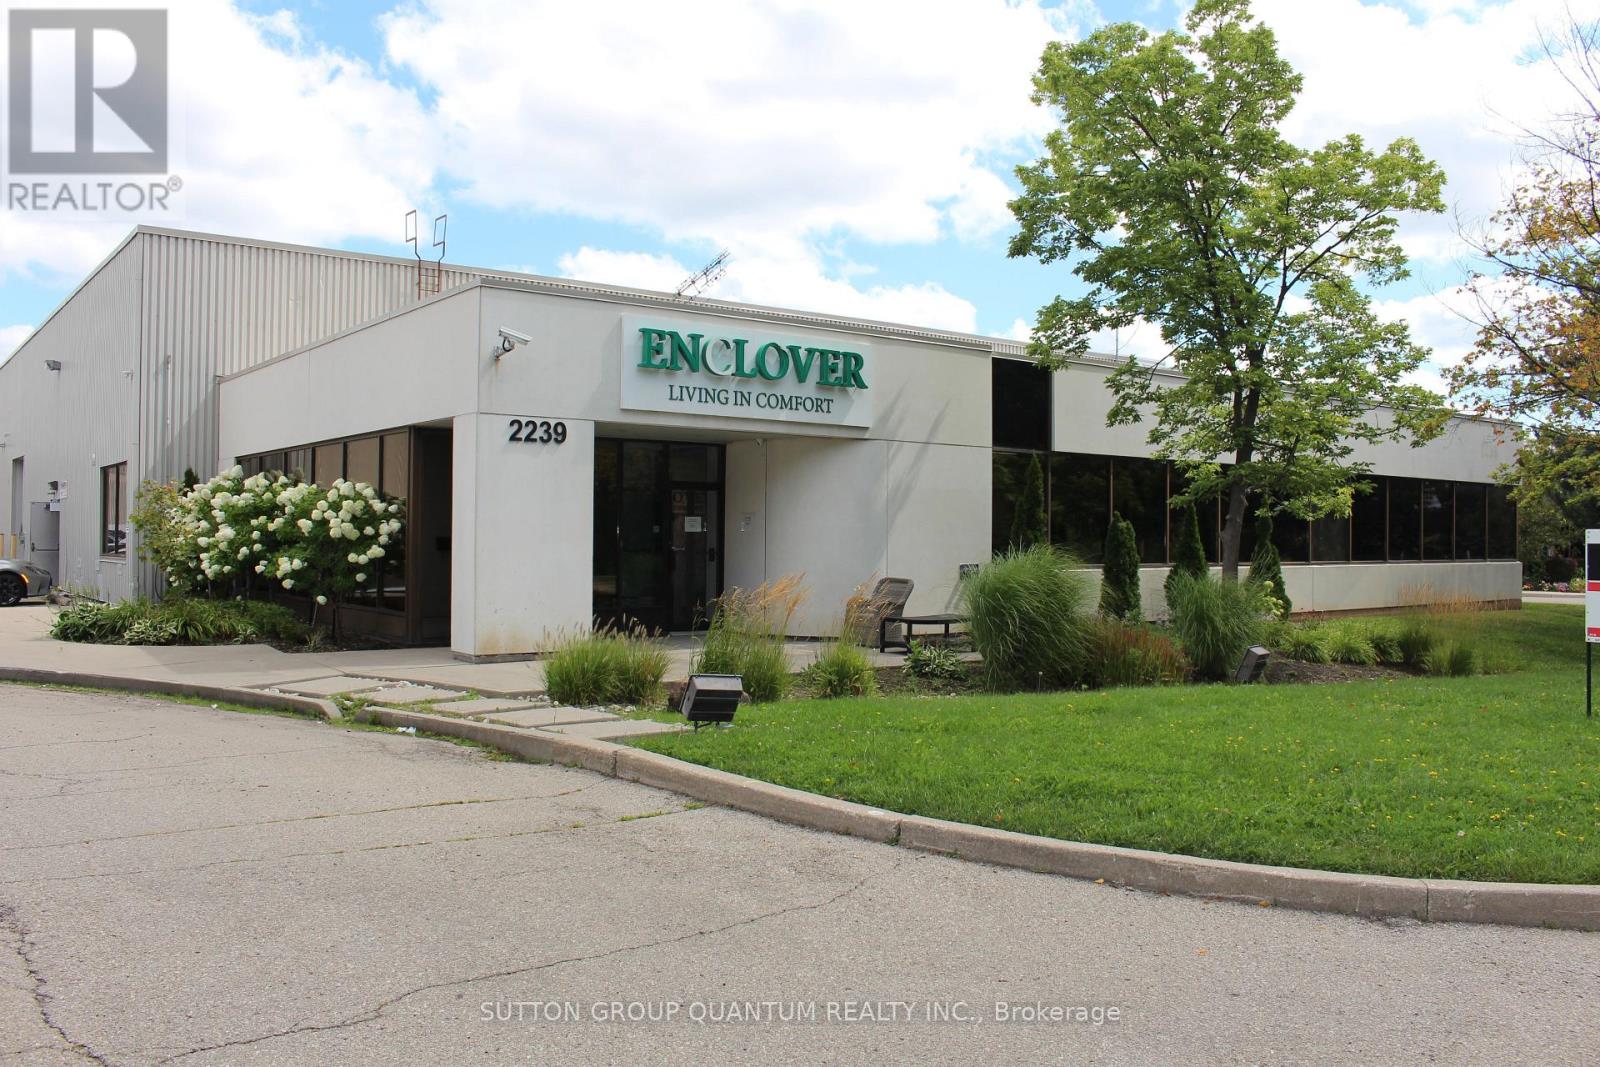
2239 Winston Park Drive
Oakville, Ontario
Clean, Modern Freestanding Industrial Building with direct Winston Park Drive exposure. In close Proximity to Transit . Consisting of 5 Professional Offices with Large Open Area/Bullpen/Showroom. His and Her Washrooms, Kitchenette , Very clean Warehouse that features a 19' 9" Clear Height, Washroom, Sky lights, 2 Shipping Docks with Load Levelers. Excellent access for 53ft Trailers , 10' X 12' Drive-in Door. Warehouse has a load baring second floor of 1619 sq ft. Located in Close proximity to Hwy QEW, 403 and 407 (id:50787)