
47 Main St N Street Unit# 14
Waterdown, Ontario
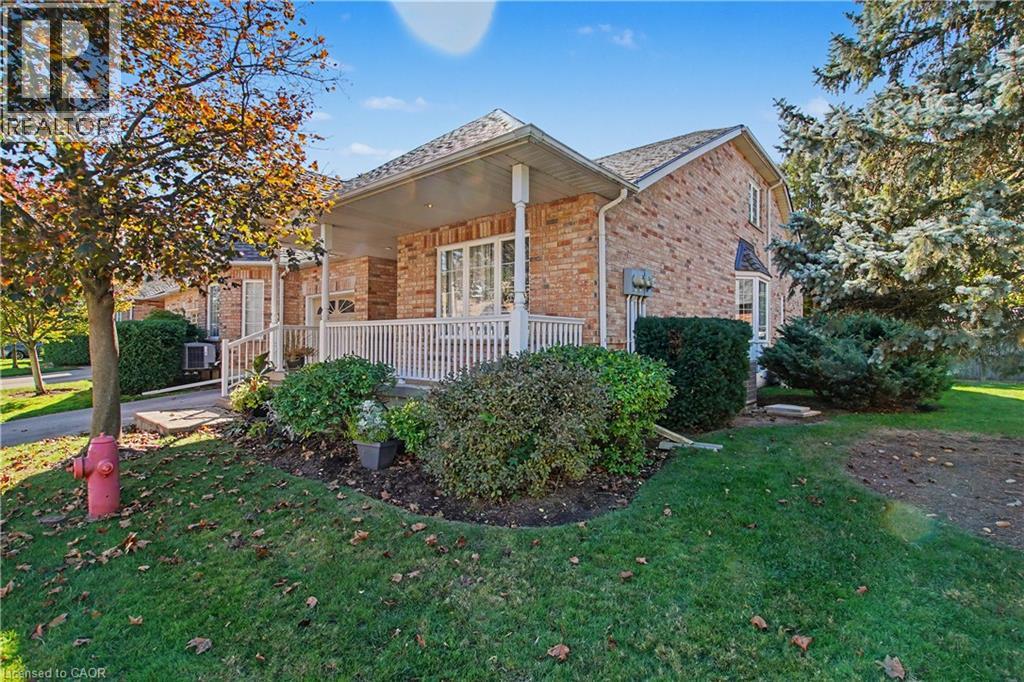
Welcome to McGregor Village – One of Waterdown’s Most Sought-After Communities! Nestled in the heart of Downtown Waterdown, this beautifully situated semi-detached bungaloft offers over 3,000 square feet of finished living space, including a fully finished basement. Featuring two main-floor bedrooms, soaring vaulted ceilings, a spacious living room and dining room, and four bathrooms, this home offers exceptional space and comfort for a variety of lifestyles. Start your mornings or unwind in the evenings on the extra-spacious front porch, taking in the beauty of the meticulously maintained grounds and the charm of this welcoming community. Enjoy the convenience of being just steps from the post office, medical and dental offices, coffee shops, restaurants, and a variety of local retail shops. Experience comfortable, low-maintenance living in an exceptional downtown Waterdown location, where small-town charm meets everyday convenience! (id:50787)
384a Montrose Avenue
Toronto, Ontario
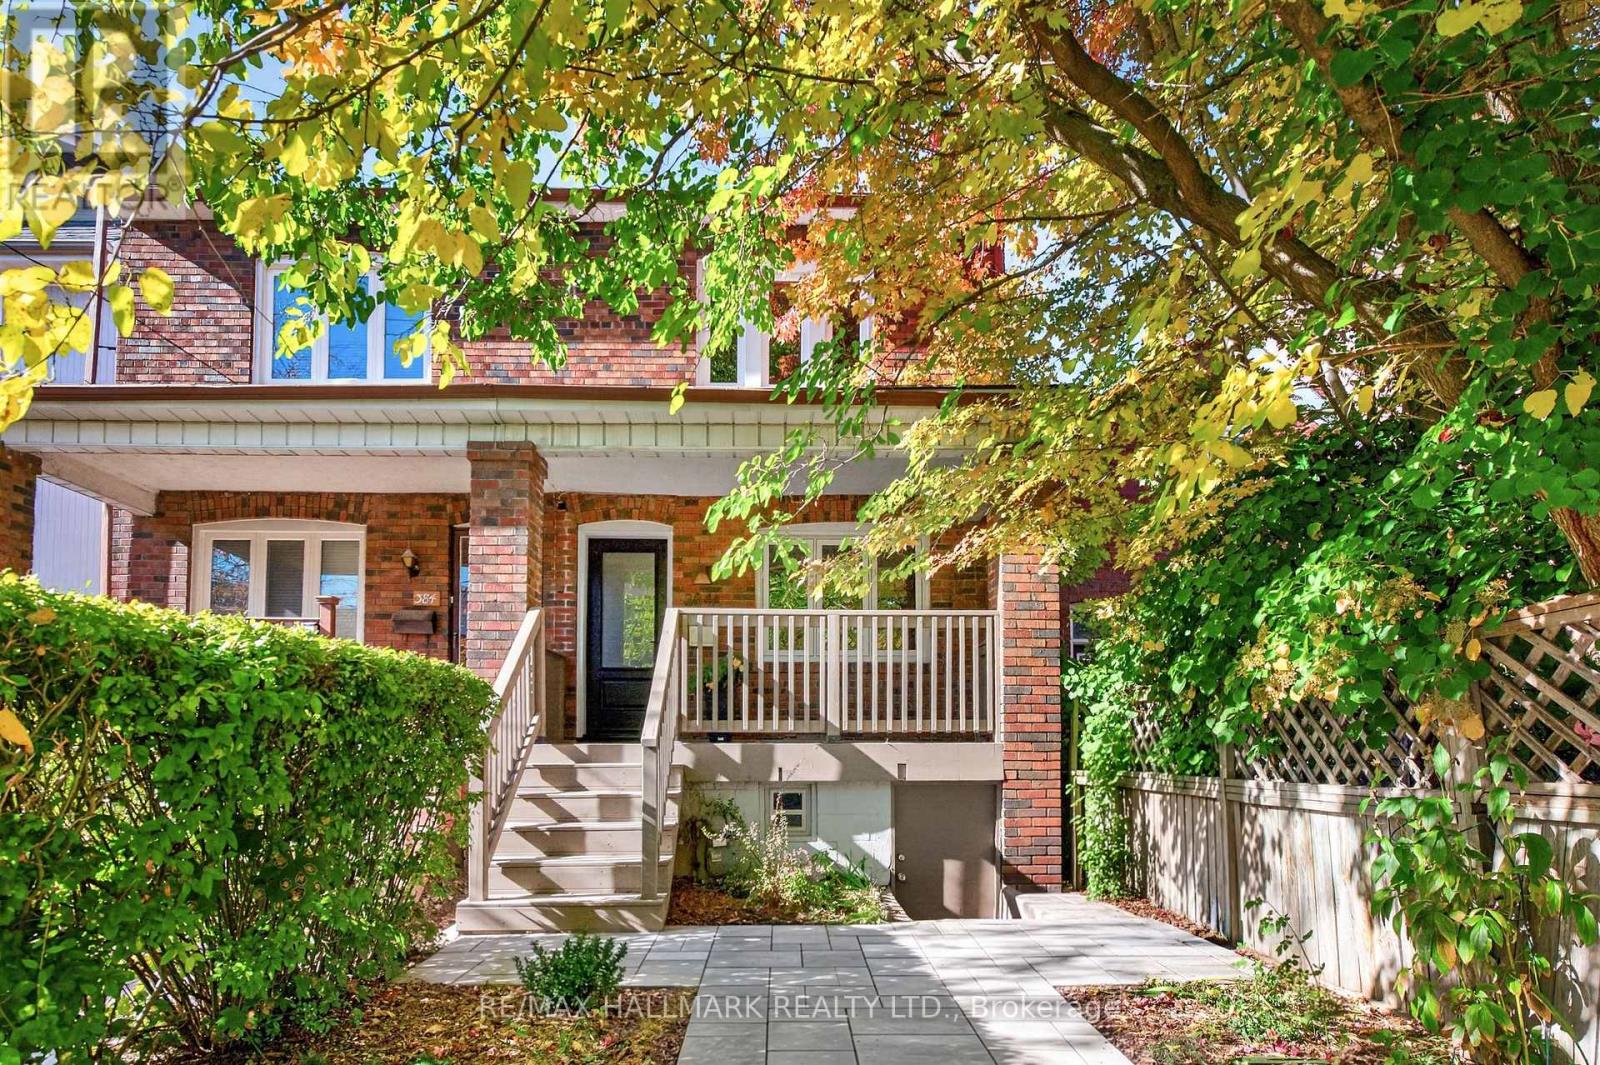
Nestled on a quiet, tree-lined street in Palmerston/Little Italy, this exceptional 3-bedroom, 2-bathroom family home beautifully balances residential tranquility with urban sophistication. Stepping inside, the cozy living room overlooks the welcoming front porch and flows effortlessly on the hickory hardwood floors into the heart of the home: a spacious, open-concept dining area and updated kitchen equipped with stainless steel appliances & quartz countertops. At the rear, a sunlit office and mudroom utilizes expansive sliding glass doors providing an abundance of natural light, creating a seamless transition to the outdoors. Upstairs, follow the brand-new hickory hardwood floors through three well-appointed bedrooms designed with comfort in mind, plus an updated four-piece bathroom. In the primary bedroom, you'll find the wall-to-wall wardrobes offering tons of storage. The lower level extends the home's capability, featuring a bright basement with a separate entrance, a second kitchen, and a great living space (ideal for an in-law suite or extra income), a shared laundry area, abundant storage, and an immaculate cold storage room/cantina. The backyard serves as a private downtown oasis, featuring a landscaped, mature garden for quiet evenings or entertaining. Behind the garden sits a custom-built (2023) oversized one-car garage complete with a roller door and very high ceilings--perfect for a golf simulator! It also features a large skylight, ample storage and a climate-controlled heat pump system providing 4-season use. Equipped with a high-efficiency furnace and central air conditioning, this home is entirely turnkey. Situated steps from Christie subway station, the vibrant culture of Little Italy, Christie Pits & Bickford Park, shops & restaurants on College Street and local cafes, 384A Montrose Avenue offers a seamless downtown lifestyle with the bonus of income potential. Please see the listing attachments for 2-storey coach house plans. (id:50787)
128 Hillsdale Avenue E
Toronto, Ontario
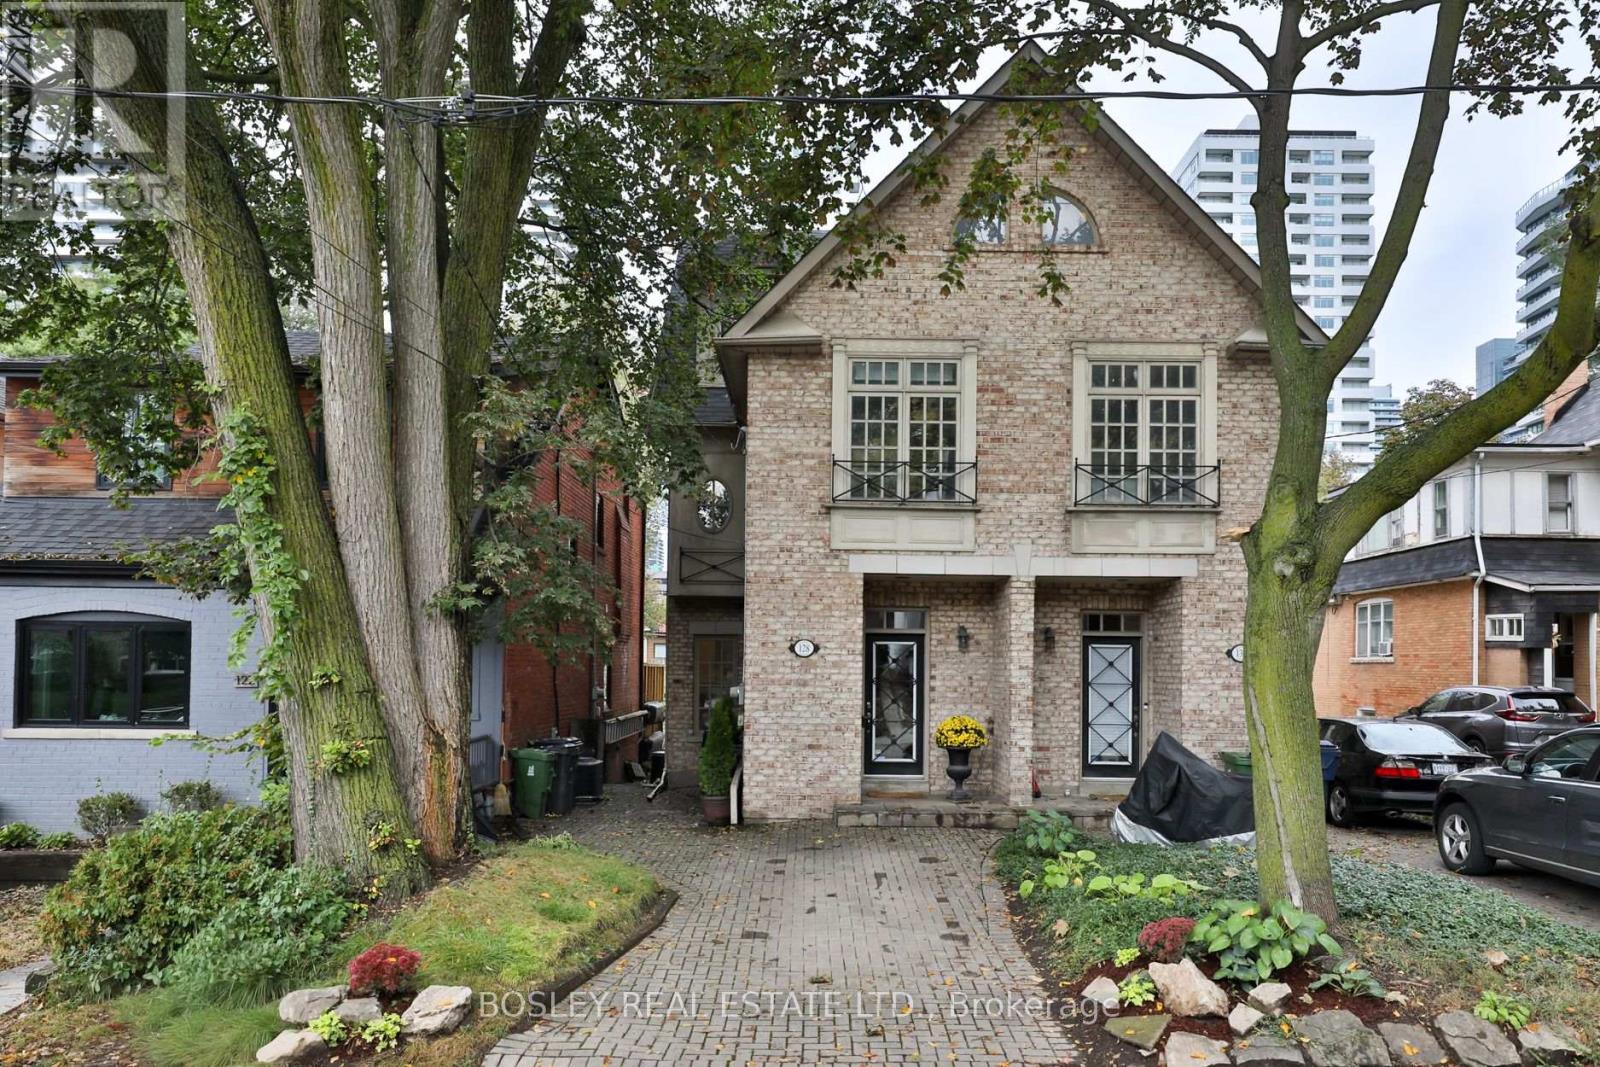
Set on lovely Hillsdale Avenue, just east of Yonge and South of Eglinton, this spacious 4+1 bed, 4 bath semi is not to be missed. Offering over 3,000 square feet of total living space, this home is more than meets the eye. The main floor with 9 foot ceilings has a welcoming foyer which opens into the living and dining room with crown moulding, hardwood floors, and gas fireplace. The updated kitchen features a kitchen island for casual dining, plenty of storage, and a snug, the perfect spot to perch with a good book or morning cup of coffee. The kitchen overlooks the expertly tended garden. Come summer, enjoy fresh chives, arugula, rhubarb and asparagus, alongside pretty perennial blooms. The second floor holds a principal suite a lovely retreat, with a private balcony overlooking the garden, his and hers walk-in closets and five piece ensuite. A second bedroom or den completes this level. The third floor is a delight for children of all ages, filled with natural light, with skylit hallway and bathroom, and two generous bedrooms. The fully finished lower level has an oversized recreation room with gas fireplace and warm hardwood floors throughout. There is an additional bedroom, 3 piece bath, and ample storage. A private drive with parking for two adds everyday convenience. All of this on a wonderful midtown street in the desirable North Toronto CI catchment and just a 10 minute walk to Yonge & Eglinton! A quick stroll to the subway, LRT, and the neighbourhood's much loved shops and restaurants along Yonge and Mount Pleasant - all of your needs are steps away. 128 Hillsdale East is a home that makes the very best of city living feel wonderfully effortless. (id:50787)
Lower - 26 Strathgowan Avenue
Toronto, Ontario
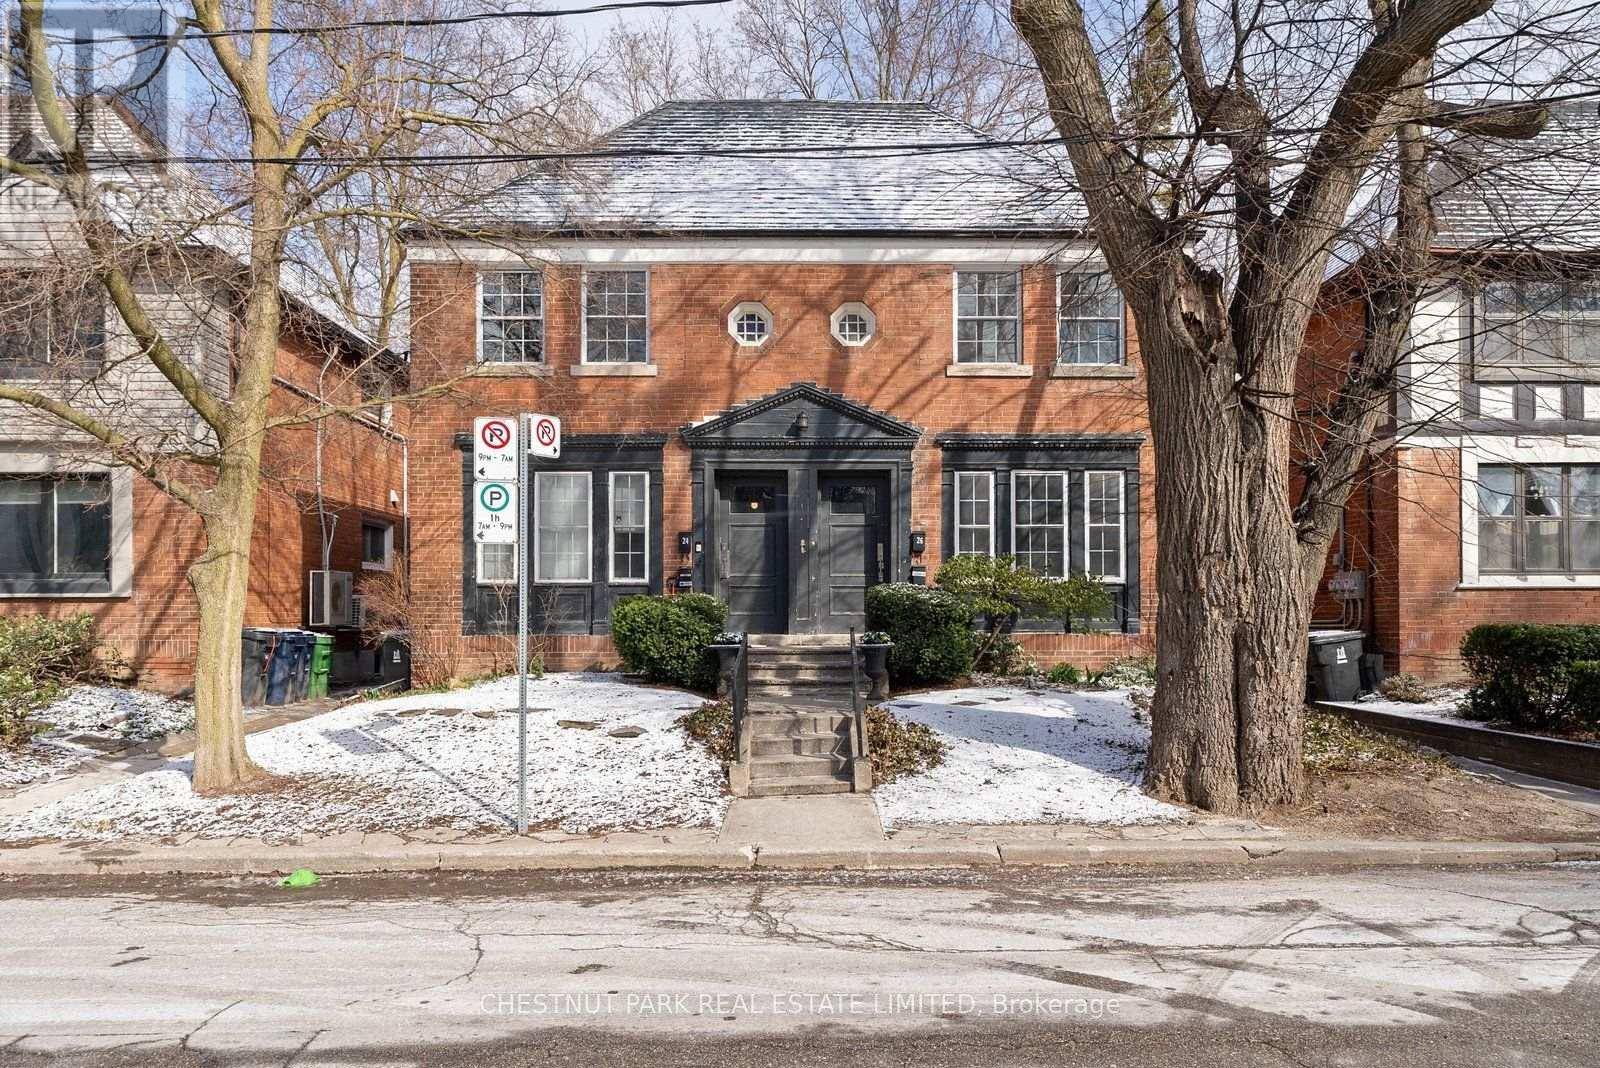
Updated One Bedroom Plus Den, Lower Level Apartment With One Bathroom at a great location. Kitchen renovation 2022, stainless steel appliances including Built-In Dishwasher. Ensuite laundry. Walk To Ravine, Shops, Ttc And Blythwood Jr School. 1 garage parking available if needed at $120 Per Month. (id:50787)
67 Rossburn Drive
Toronto, Ontario
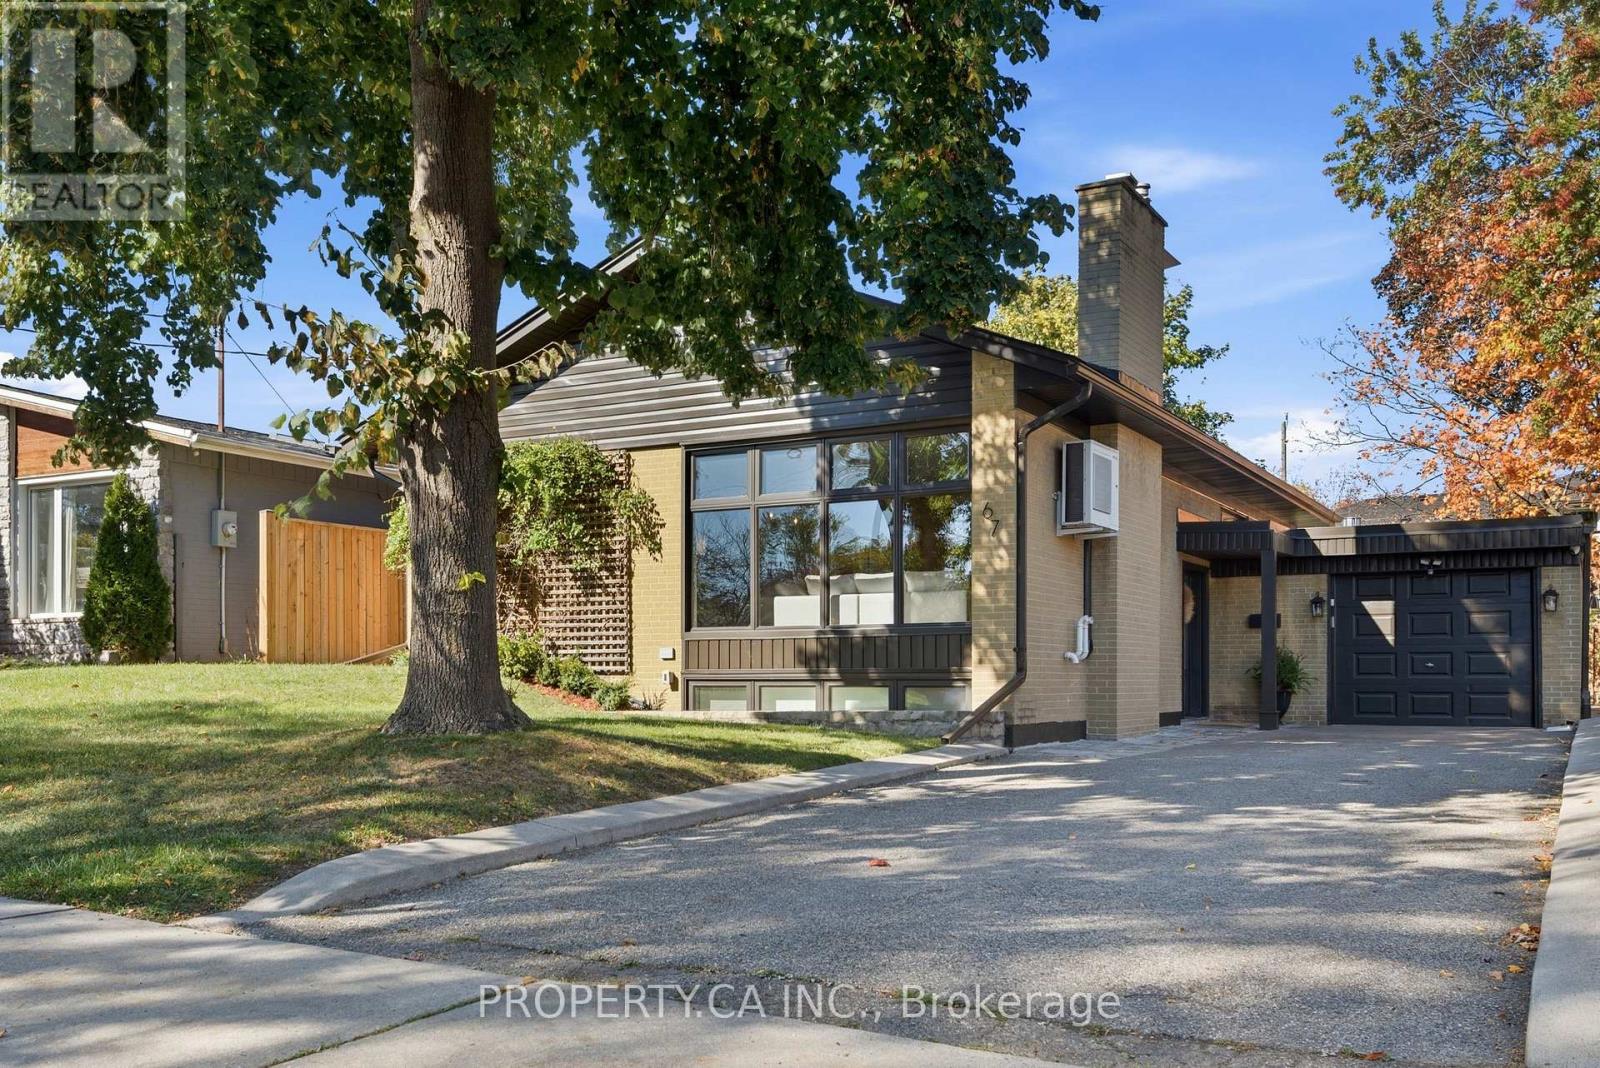
Some homes just feel right the moment you step inside, and 67 Rossburn Drive is one of them. Professionally renovated from top to bottom with a design-focused eye, this turnkey bungalow offers over 2,500 sq. ft. of finished living space on a generous 50 x 110 ft lot. The bright, south-facing living room is flooded with natural light through an expansive floor-to-ceiling picture window with custom roller blinds, and is anchored by a classic wood-burning fireplace. Flow effortlessly into the open-concept dining area and chef's kitchen, complete with stainless steel appliances, a gas range, a brand new fridge and dishwasher (2026), and a side walkout. Step outside to a private backyard retreat with mature greenery, a pergola, a flagstone patio, a built-in gas fire pit, a dedicated BBQ hookup and ambient landscape lighting. The fully finished lower level features impressive 8-foot ceilings and large windows. Designed for entertaining and everyday comfort, it offers an expansive recreation room with a gas fireplace, wet bar and convenient 2-piece powder room. A private 4th bedroom with two closets and a 3-piece ensuite with steam shower and heated towel rack is perfect for guests or multi-generational living, while a large storage room adds practical space. Extensive upgrades provide total peace of mind: new roof (2023), windows and doors (2016), high-efficiency furnace, A/C and 60-gallon hot water tank (2014, all owned, no rentals), 125-amp copper electrical and copper plumbing (2014), and full exterior basement waterproofing. Also featuring a main bath with heated floors and a soaker tub, a spacious laundry room with a double ceramic sink and custom cabinetry, and a repaved private driveway with an attached garage. Located in a quiet, family-friendly Etobicoke pocket steps to Broadacres Park, top-rated schools and TTC transit connecting directly to Kipling Subway and GO Station, with quick access to Hwy 427, the QEW, the 401 and Sherway Gardens. (id:50787)
102 Walton Street
Port Hope, Ontario
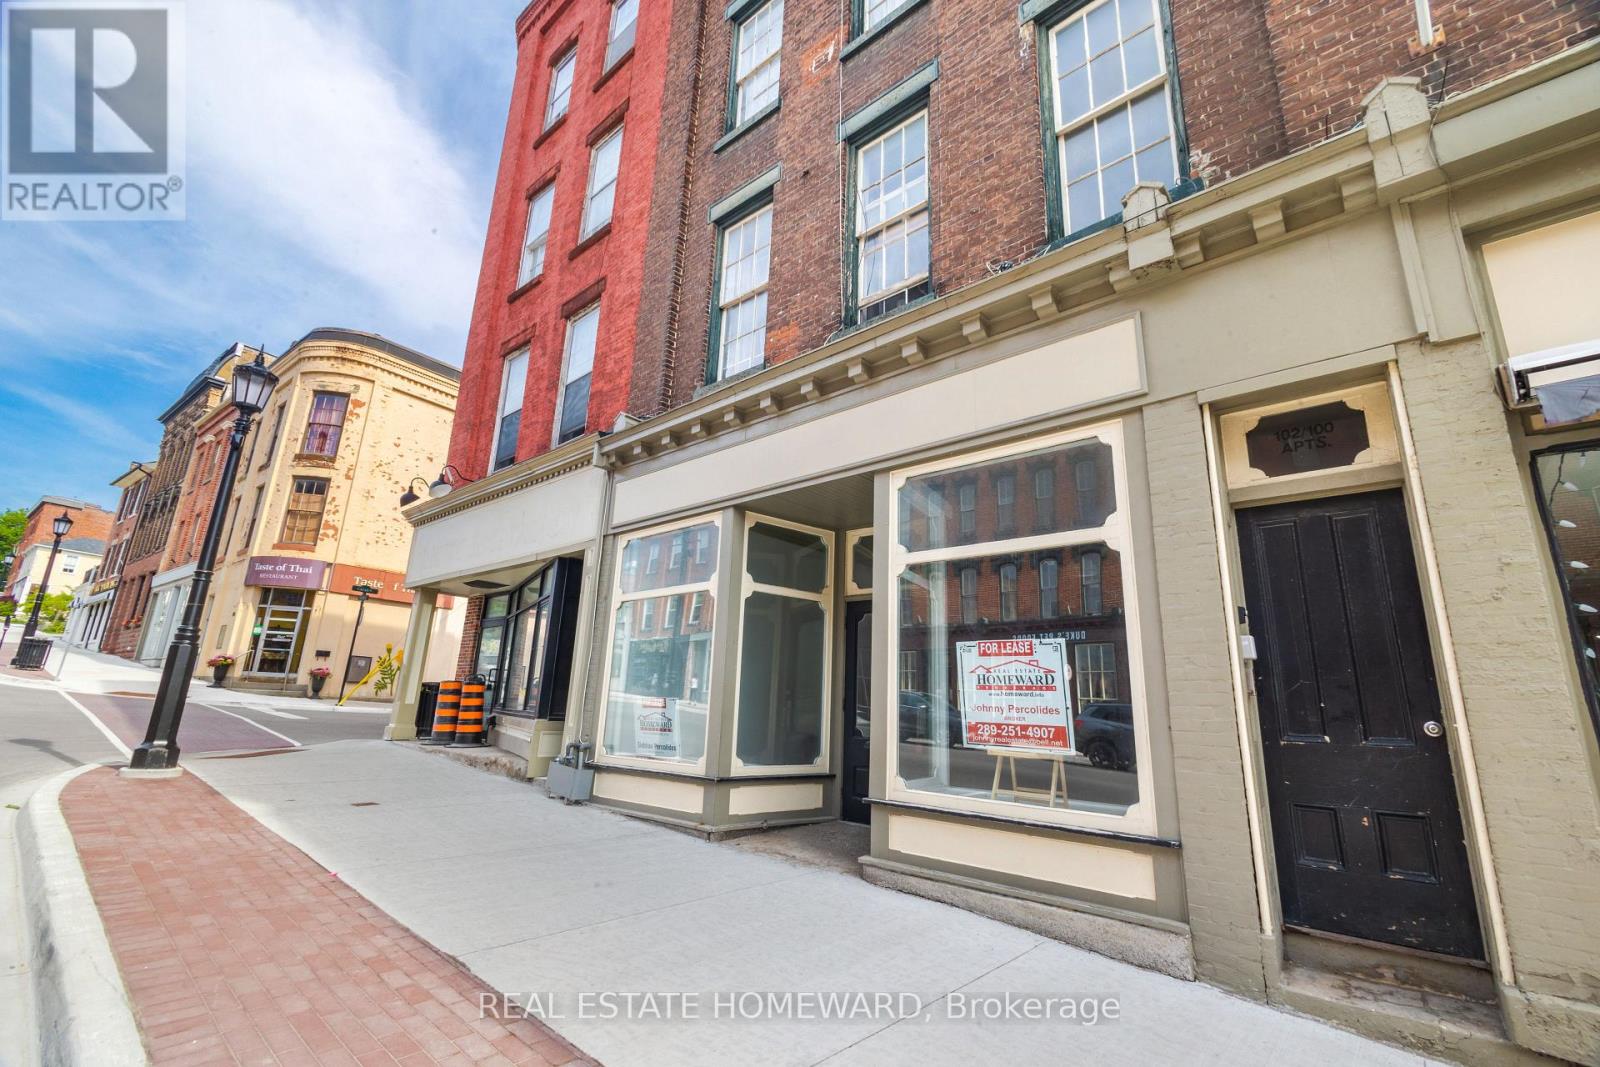
Ready to start your new business venture or maybe expand an existing one ? Downtown Port Hope possibly offers one of the most beautiful, charming and historical settings so close to the GTA on the shores of Lake Ontario. This is your opportunity in the heart of Historic Port Hope, where character and exposure meet on iconic Walton Street! This leasing opportunity offers about 2,000 sq. ft. of flexible commercial space for entrepreneurs, retailers, wellness studios, creative professionals, food markets, unique furniture shops, etc... looking to make their mark. Perfectly positioned in Port Hope's downtown core, this location offers exceptional visibility. Just steps from the Ganaraska River, the historic Capitol Theatre, trendy restaurants, cozy cafes and so much more, it's surrounded by the heritage charm and vibrancy that define this beloved community. Whether you're launching something new or expanding your vision, this is an opportunity to become part of one of Southern Ontario's most dynamic and welcoming main streets. (id:50787)
1304 - 28 Ann Street
Mississauga, Ontario
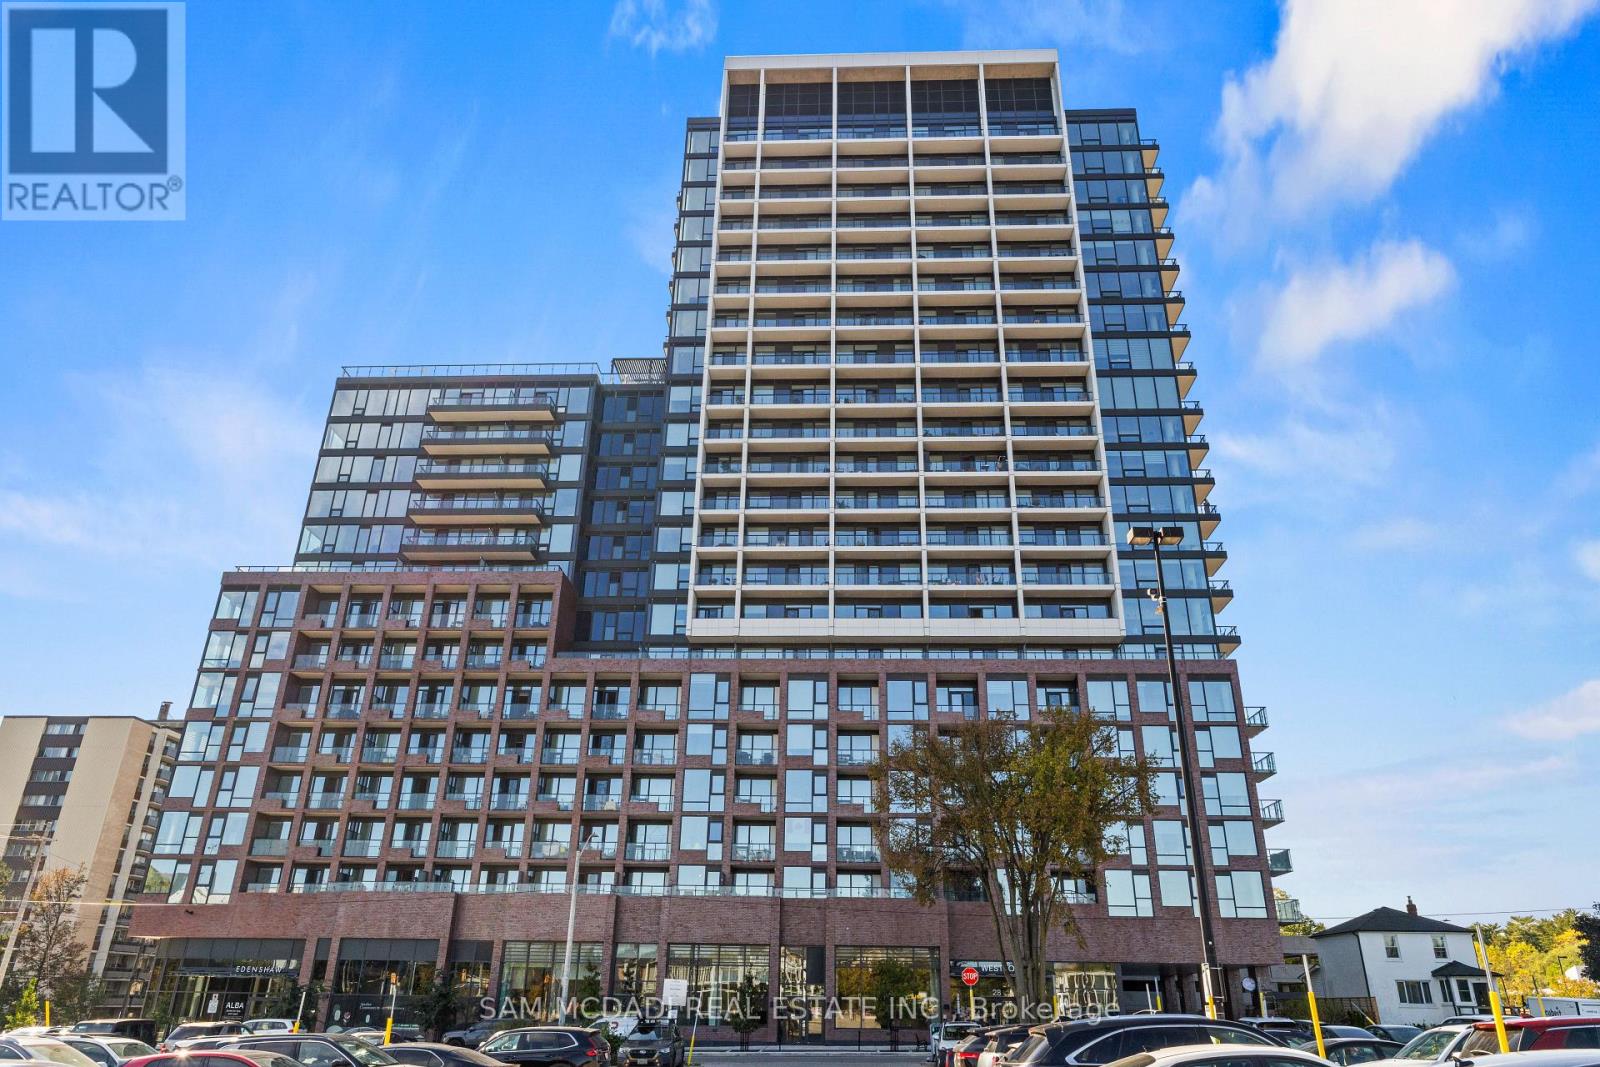
An address for a life in motion! Welcome to this efficiently designed 1-bedroom residence at Westport Condos, where contemporary convenience meets the village charm of Port Credit. With 463 sq. ft. of thoughtfully planned interior space, this suite makes a compelling case for living practical. The open-concept living, kitchen and dining area stretches in length, creating a versatile setting for relaxed evenings, casual dinners, and everyday routines. The separately positioned bedroom offers a distinct space to retreat and recharge. In-suite laundry adds a welcome layer of practicality, making this an appealing choice for first-time buyers, busy professionals, or investors seeking a well-connected community. At Westport, the lifestyle extends well beyond your suite. Start the day in the fitness centre or yoga studio, find your focus in the co-working hub, then trade your to-do list for rooftop lounging, fireside conversation, or an evening with friends in the building's social spaces. With concierge service, guest suites, and dedicated spaces for fitness, work, and entertaining, the building is designed to complement the pace and priorities of modern living. Outside, Port Credit invites you to make the neighbourhood part of your daily routine. Catch the GO train across the street, wander toward Lake Ontario, explore waterfront trails, or discover the local cafés, boutiques, restaurants, and patios that give this lakeside community its unmistakable character. With major road connections and the Hurontario corridor close by, the wider GTA remains within easy reach. (id:50787)
2001 Dundas Street W
Toronto, Ontario
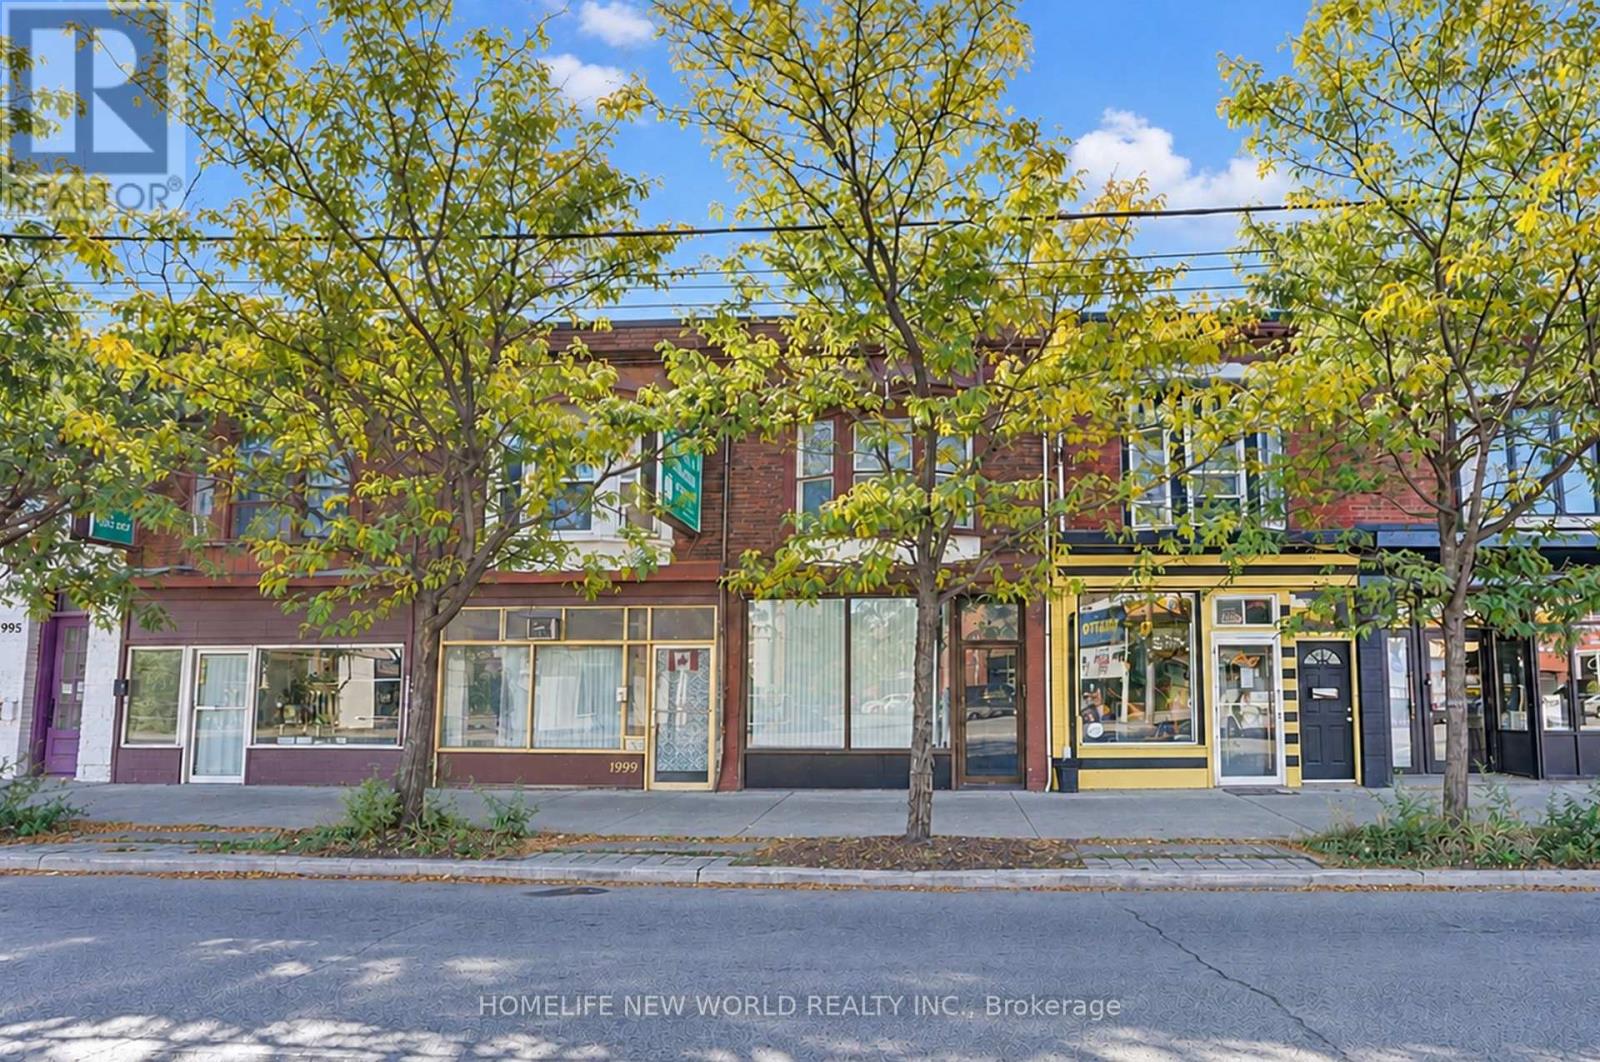
Prime Dundas Street West Location! Commercially Zoned Mixed Use Townhouse Live Work & Invest! Excellent opportunity to own a versatile, commercially zoned townhouse at 2001 Dundas St W, Toronto, offering a variety of potential residential and commercial uses. Featuring 4 bedrooms and 3 bathrooms, this property has been recently renovated with fresh paint, new flooring, and updated bathrooms. The flexible layout offers exciting possibilities for homeowners and investors alike. Enjoy the property as a residential home, with the main floor used as a living room and family gathering space, the upper floors providing comfortable accommodation for family members, and the finished basement featuring 2 additional bedrooms and a separate entrance, offering potential for additional rental income, subject to applicable approvals. Alternatively, explore the potential to convert the main floor into commercial space for a retail store, salon, nail spa, convenience store, or other suitable business, subject to zoning regulations, permits, and municipal approvals. The upper residential space and basement provide additional flexibility for various living arrangements. Conveniently located along Dundas Street West, with access to public transit, local shops, restaurants, and everyday amenities, this property presents an attractive opportunity for homeowners, multi-generational families, entrepreneurs, and investors seeking versatile residential and commercial potential. Live in it, invest in it, or explore the possibilities of a live-work property in Toronto! (id:50787)
33 Klemscott Road
Brampton, Ontario
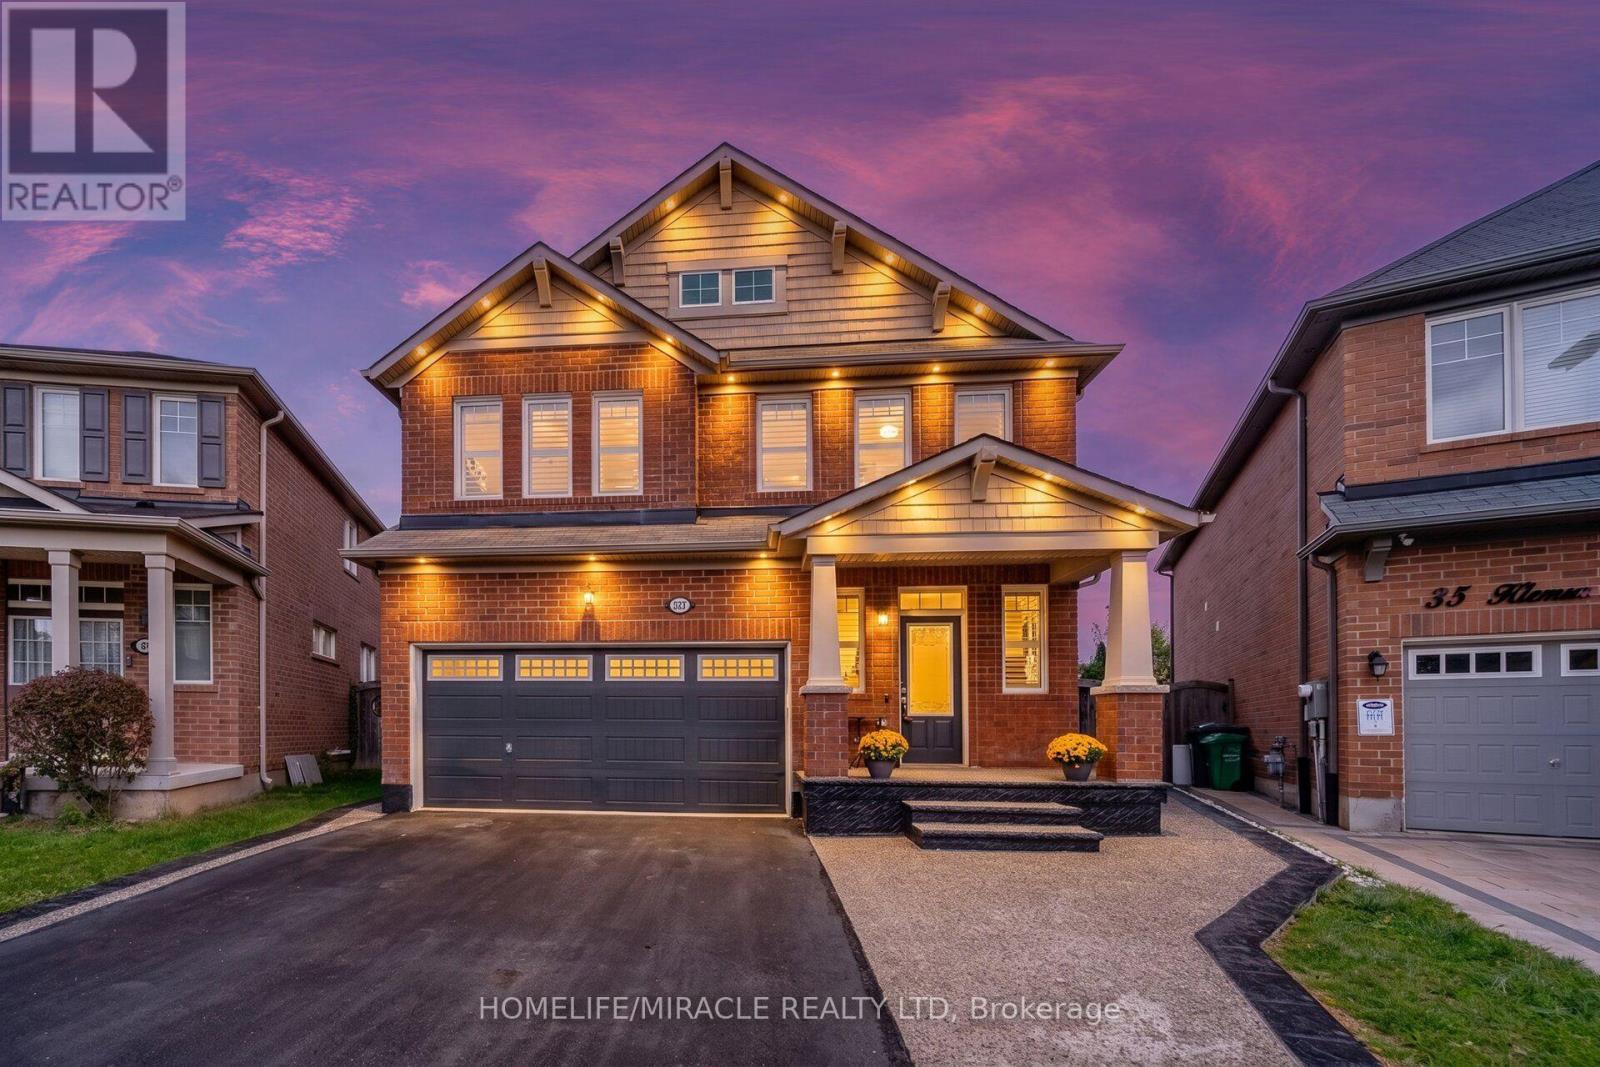
4 + 2 Bedrooms I 5 Washrooms I Main-Floor Office I Premium Pie-Shaped Lot I No Immediate Neighbours At The Back I Fully Finished From Top To Bottom. Welcome To This Beautifully Maintained Detached Home In Desirable Mount Pleasant, Offering A Spacious & Functional Layout With Quality Finishes Throughout. Situated On A Premium Pie-Shaped Lot With No Immediate Neighbours At The Back, Offering Exceptional Privacy & A Generous Backyard Setting. Bright Main Floor Features Oak Hardwood Flooring, Large Windows, Open-Concept Living & Dining Areas, Convenient Main-Floor Office & Family Room With Cozy Electric Fireplace. The Beautifully Finished Family-Size Kitchen Features Quartz Countertops, Large Centre Island, S/S Appliances, Built-In Wall Oven, Reverse Osmosis Faucet & Under-Counter Wine Fridge. Upstairs Offers 4 Generously Sized Bedrooms, Including A Spacious Primary Retreat With Walk-In Closet & 5-Pc Ensuite, Plus A Versatile Second-Floor Loft Ideal For A Home Office, Media Room Or Family Lounge. Fully Finished Basement Features 2 Additional Bedrooms, 2 Washrooms, Separate Kitchen & Dedicated Laundry-Ideal For Extended Family, Guests Or Additional Living Space. Private Backyard With Large Deck, Heated Above-Ground Pool With Elevated Deck, Exposed Aggregate Porch & Walkways, Plus Outdoor Pot Lights Around The House, Creating An Ideal Setting For Summer Entertaining & Evening Gatherings. Prime Mount Pleasant Location, Walking Distance To Mount Pleasant GO Station, Library, Elementary School, Parks & Shopping, With Excellent Commuter Access To Downtown Toronto. A Rare Combination Of Space, Privacy & Location. Must See! Shows 10/10 (id:50787)
1 - 26 Victoria Street
Toronto, Ontario
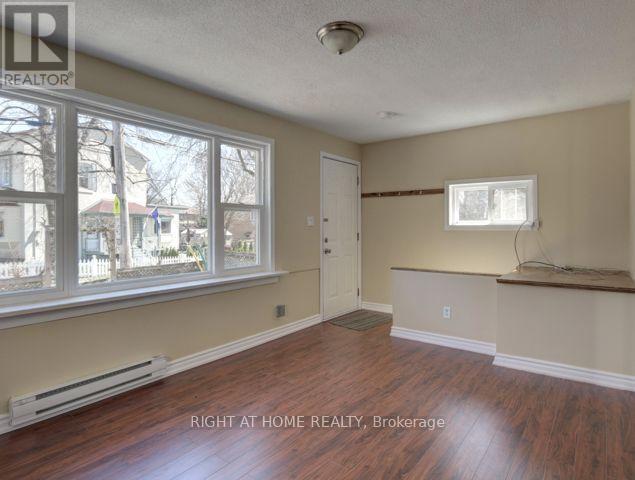
Welcome To 26 Victoria Street In Etobicoke. Located In The Rapidly Emerging Park Lawn And Lakeshore Neighborhood. This Perfectly Located Apartment Is 3 Minutes Walking Distance To The Lake. A 2 Minutes Drive To The Gardiner Expressway And A 1 Minute Walk To The 501 Queen Streetcar. One Unit Is Available For November 1 To Move Into This Bungalow Style Triplex. One Main Floor. Private Fully Furnished One Bedroom Apartment. Private Entrance, Exclusive Use Of A Front Yard. The Home Includes Great Touches Including: Stove, Fridge 1 Or 2 Parking Spots, Plus Street Parking. Laundry Is Shared With Unit 2 (Husband And Wife). One Parking Spot Is Included Into The Rent. Tenant Pays His / Her Internet, Hydro Bill And 1/3 Of Water, Garbage Removal Bill. The Landlords Are Paying For The Water Heater. (id:50787)
Lower - 370 Delaware Avenue
Toronto, Ontario
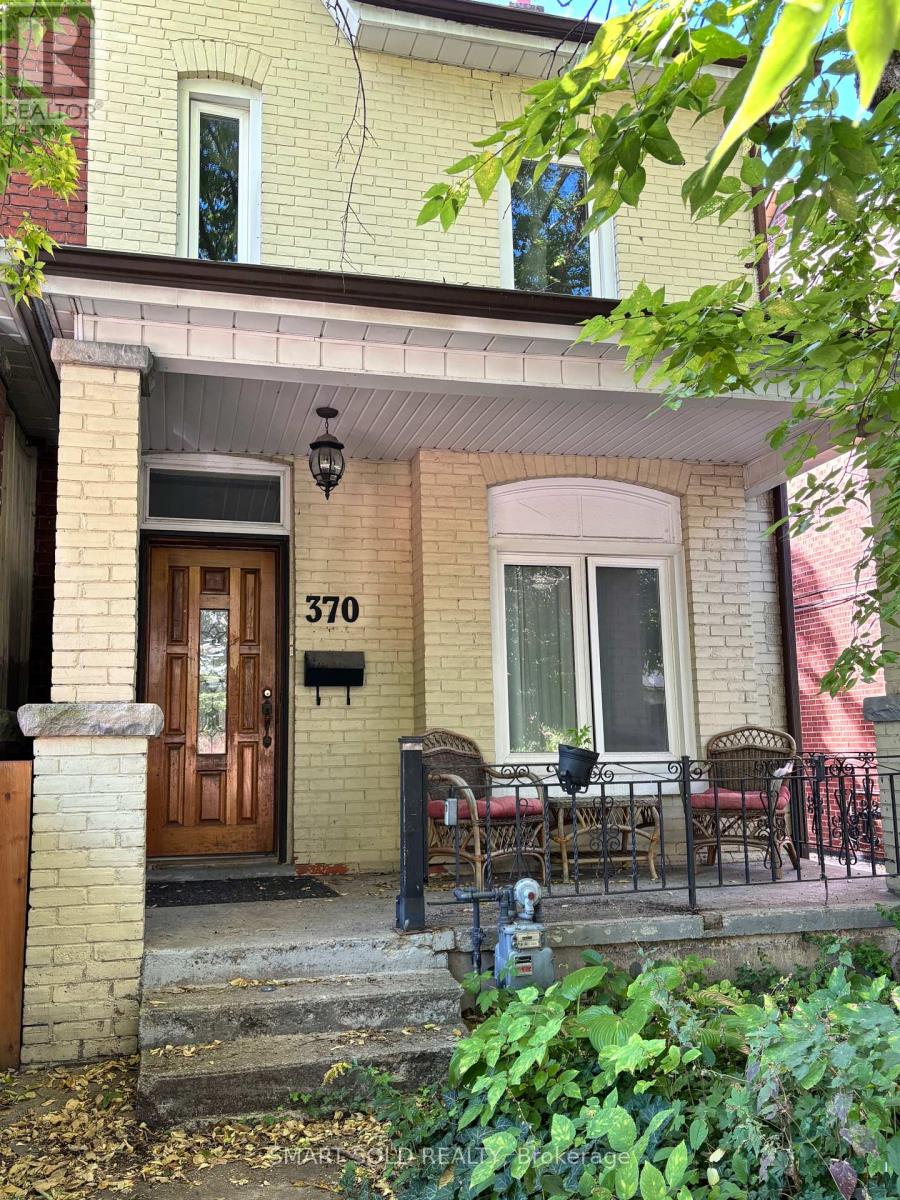
Please contact Danny at 437-362-7769 or danny@dannyxurealty.com regarding any questions. One-bedroom basement apartment with separate entrance, separate living area, and 4-piece bathroom. The unit includes a washer and dryer. All utilities are included in the rent. The unit is currently vacant and available for immediate occupancy. Conveniently located near public transit and neighbourhood amenities. (id:50787)

335 - 1830 Bloor Street W
Toronto, Ontario
A beautiful home in the heart of High Park North! This 1-bedroom condo offers modern comfort and convenience in a prime location. This condo boasts an open concept kitchen/living area with walk out to balcony with northeast view. High end appliance and quality cabinets. Step into a sleek space with laminate flooring, a kitchen with stainless steel appliances, perfect for culinary enthusiasts! Enjoy the best of urban living with fantastic building amenities including 24-hour concierge, 10th floor business lounge and workspace with WiFi, that walks out to roof top terrace furnished with comfy sofas. On the third level same as our suite, you will discover the cardio and weight gyms, rock face climbing wall, indoor and outdoor yoga studios, sauna, party room and outdoor event space equipped with gas BBQs, big screen home theatre, and billiards room. For pet owners there is a wash and grooming facility; For gardeners there is a roof top garden and indoor gardening centre; For cyclists there is a magnificent bike storage with its own repair and maintenance facility. Located in the highly desirable High Park North neighbourhood, you'll have easy access to lush green spaces, trendy cafes, eclectic shops, and convenient transit options, making every day a delight. Vacant! Available immediately! Don't miss this gem! (id:50787)