
P9 - 25 Palace Street Kitchener, Ontario N2E 0L3
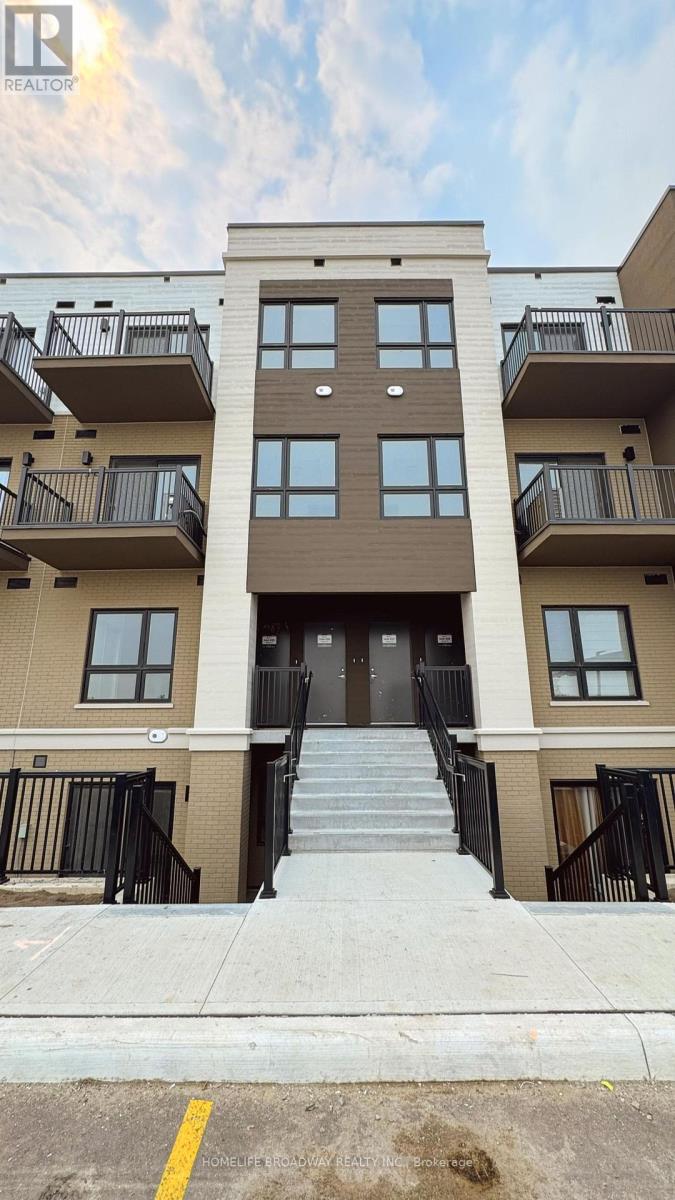

$1,490 Monthly
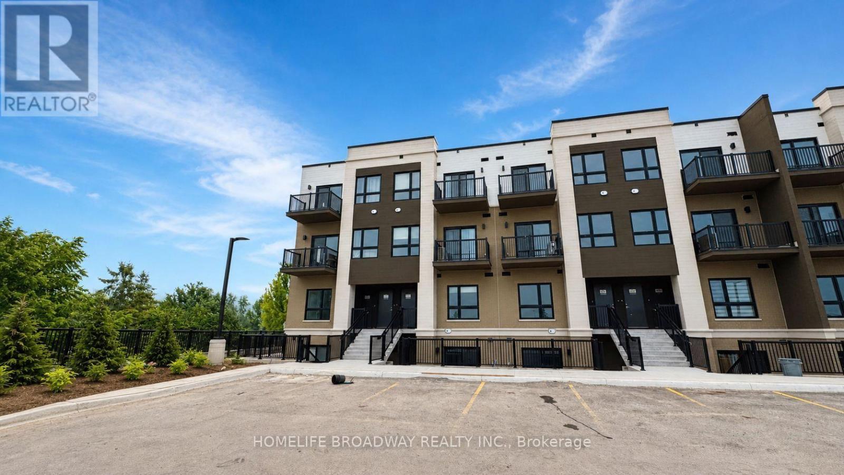
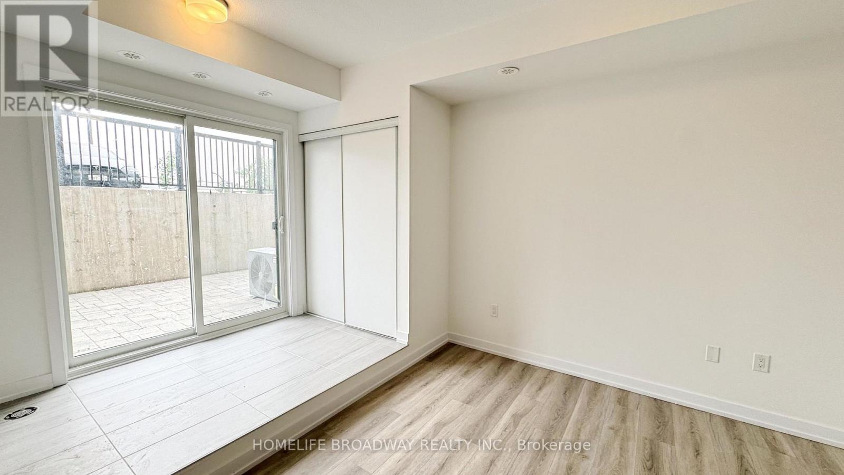
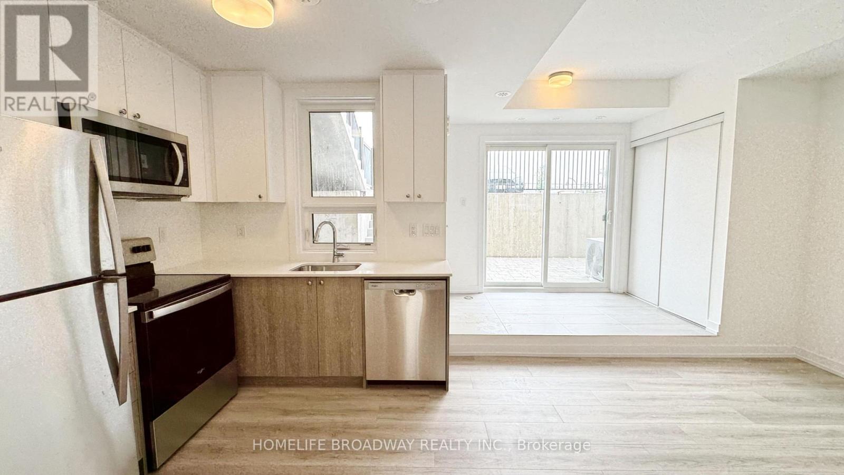
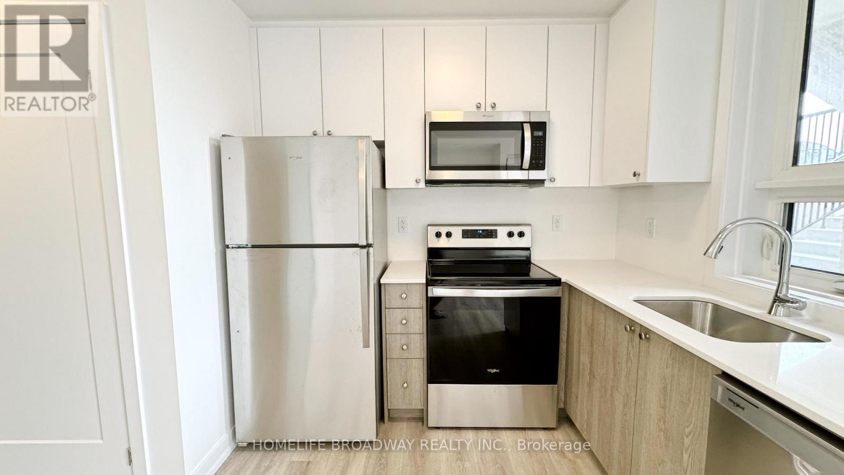
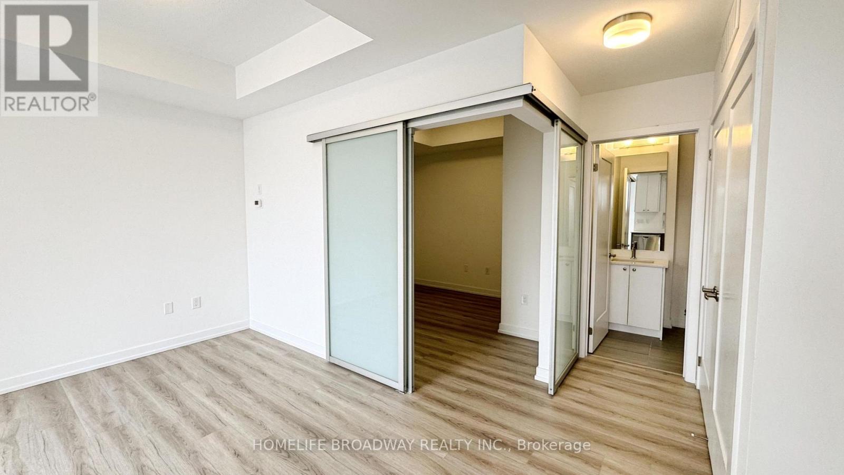
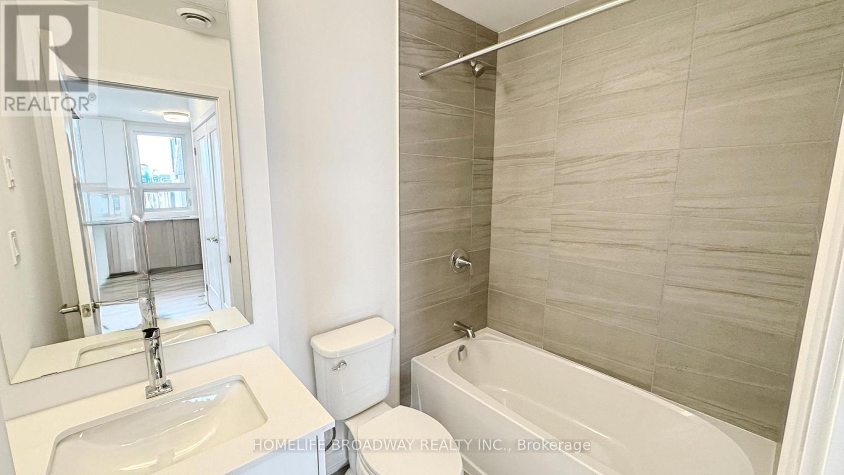
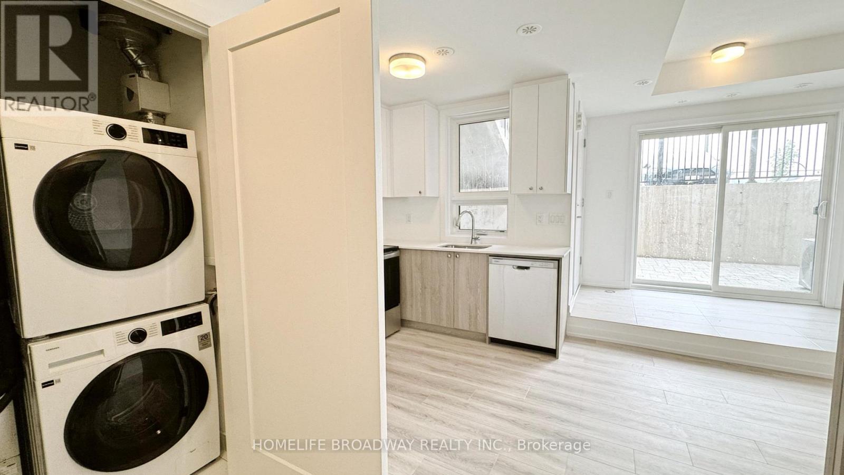
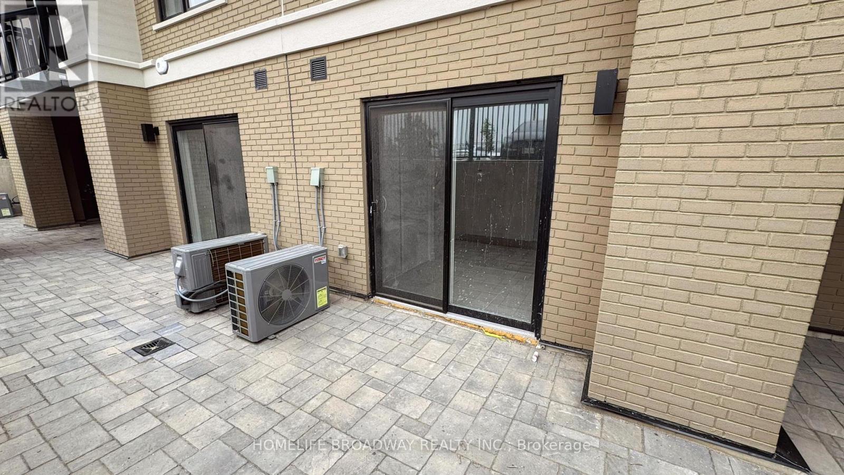
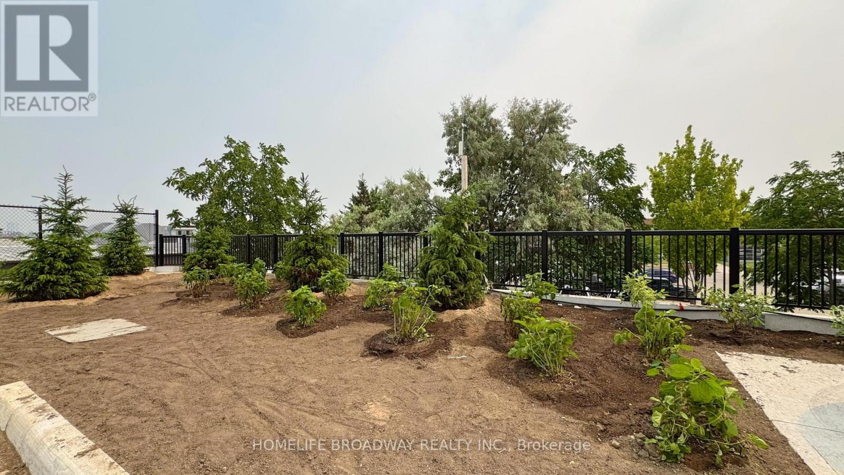
BRAND NEW! NEVER LIVED IN! 1Bedroom 1Bath 1Parking stacked townhome at Averton's Parkside development. Oversized Patio for your outdoor living. 1 Parking spot located right outside your front door for maximum convenience. This home is packed with premium upgrades, including stainless steel appliances and quartz countertops. In-suite laundry! Located just minutes from Hwy 7/8 and Hwy 401, you're within walking distance to shopping, dining, public transit, and walking trails. Enjoy convenience and luxury in this beautifully upgraded home. Don't Miss This Amazing Opportunity! Tenant to pay for all utilities and HVAC/HWT rentals. (id:50787)
Property Details
| MLS® Number | X13574096 |
| Property Type | Single Family |
| Community Features | Pets Not Allowed |
| Equipment Type | Water Heater |
| Features | Balcony, Carpet Free, In Suite Laundry |
| Parking Space Total | 1 |
| Rental Equipment Type | Water Heater |
Building
| Bathroom Total | 1 |
| Bedrooms Above Ground | 1 |
| Bedrooms Total | 1 |
| Age | New Building |
| Appliances | Dishwasher, Dryer, Oven, Stove, Washer, Refrigerator |
| Basement Type | None |
| Cooling Type | Central Air Conditioning |
| Exterior Finish | Brick, Stone |
| Heating Fuel | Natural Gas |
| Heating Type | Forced Air |
| Size Interior | 0 - 499 Sqft |
| Type | Row / Townhouse |
Parking
| No Garage |
Land
| Acreage | No |
Rooms
| Level | Type | Length | Width | Dimensions |
|---|---|---|---|---|
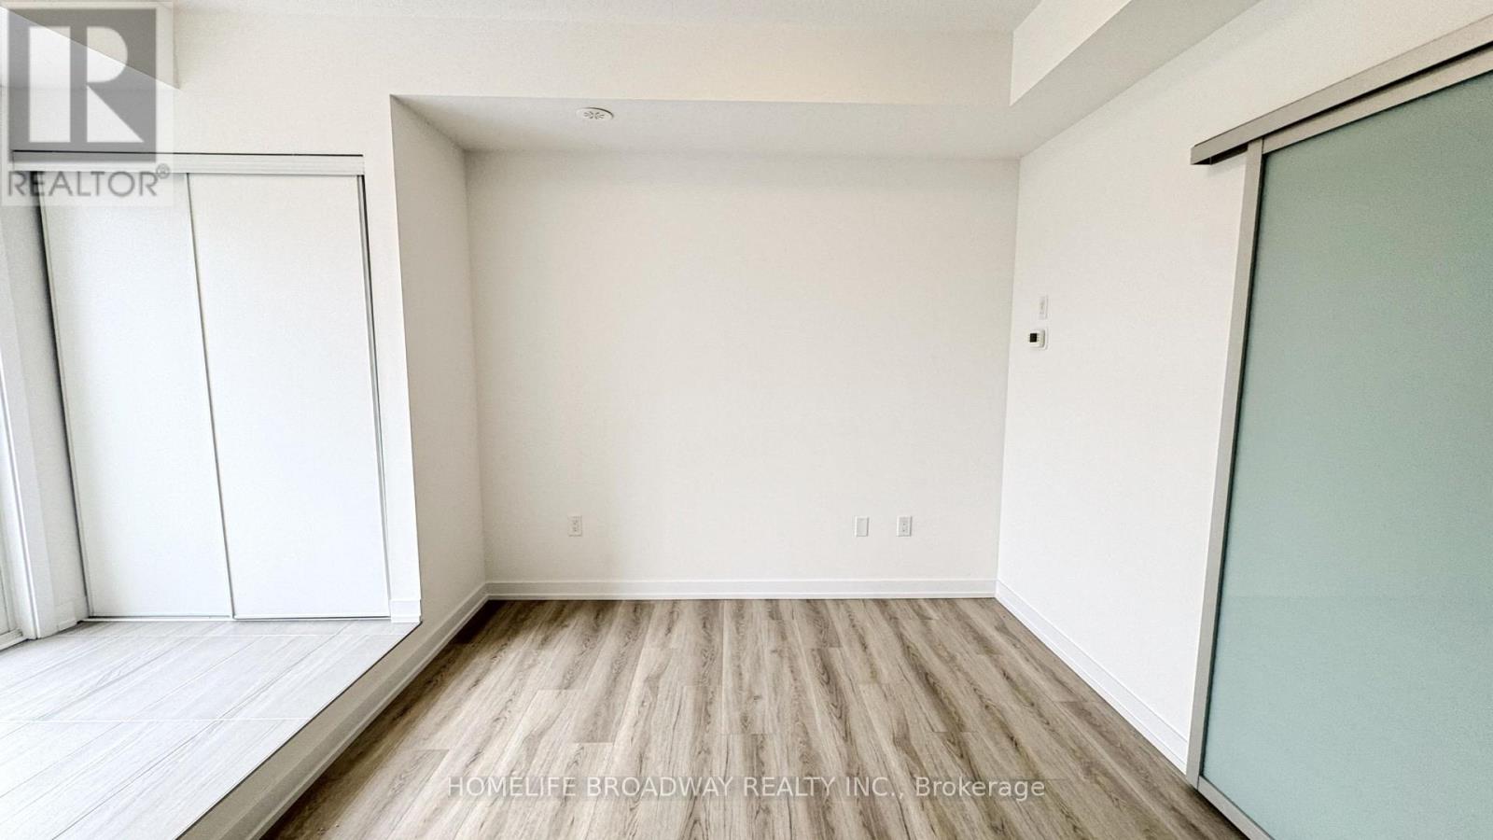
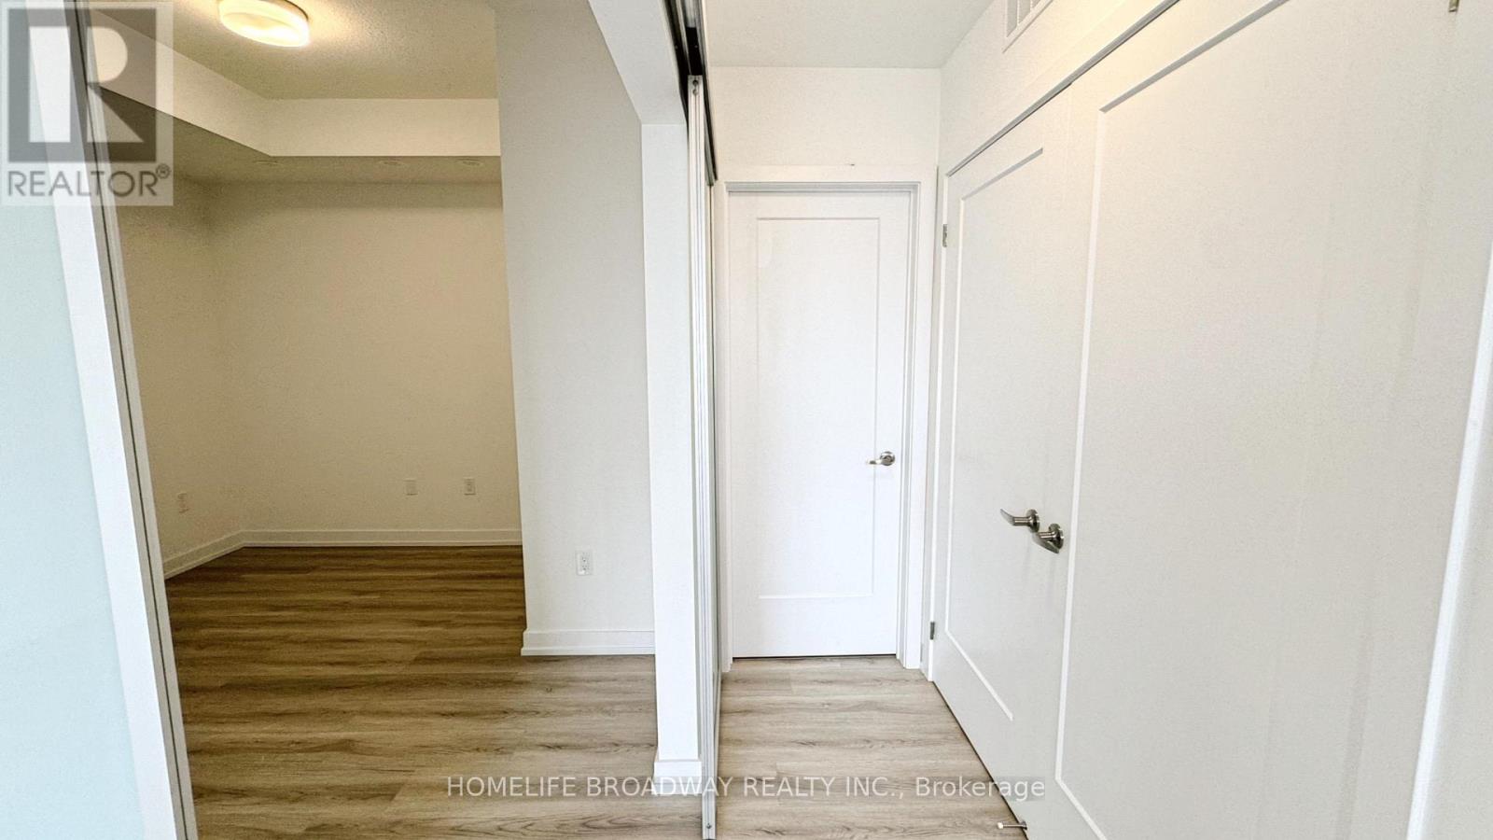
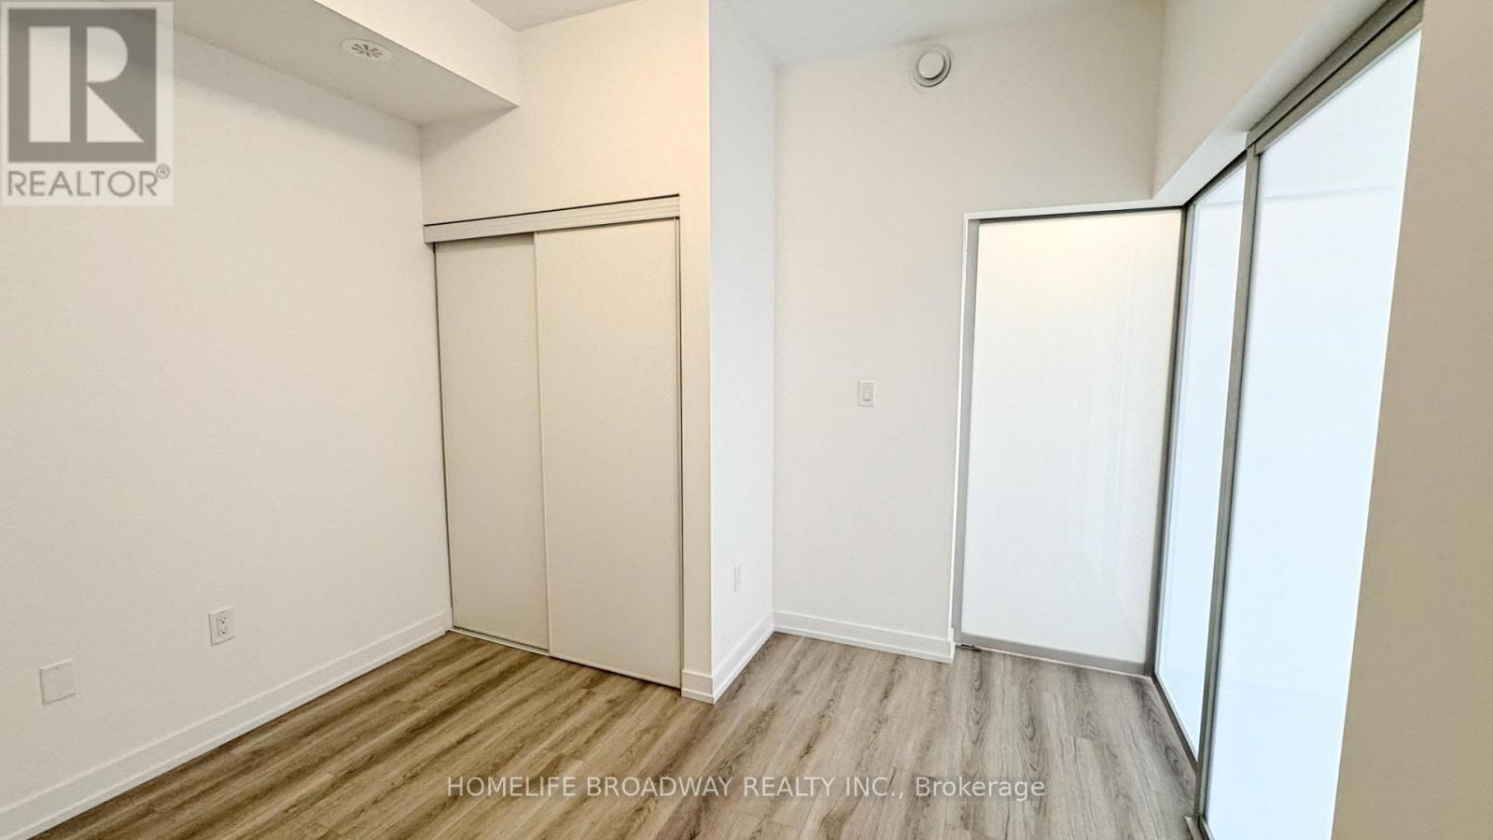
| Main Level | Bedroom | 3.23 m | 3.05 m | 3.23 m x 3.05 m |
| Main Level | Living Room | 3.2 m | 3.12 m | 3.2 m x 3.12 m |
| Main Level | Kitchen | 2.26 m | 2.54 m | 2.26 m x 2.54 m |
https://www.realtor.ca/real-estate/30044980/p9-25-palace-street-kitchener

The trademarks REALTOR®, REALTORS®, and the REALTOR® logo are controlled by The Canadian Real Estate Association (CREA) and identify real estate professionals who are members of CREA. The trademarks MLS®, Multiple Listing Service® and the associated logos are owned by The Canadian Real Estate Association (CREA) and identify the quality of services provided by real estate professionals who are members of CREA. The trademark DDF® is owned by The Canadian Real Estate Association (CREA) and identifies CREA's Data Distribution Facility (DDF®)
July 16 2026 10:09:23
Toronto Regional Real Estate Board
Homelife Broadway Realty Inc.