
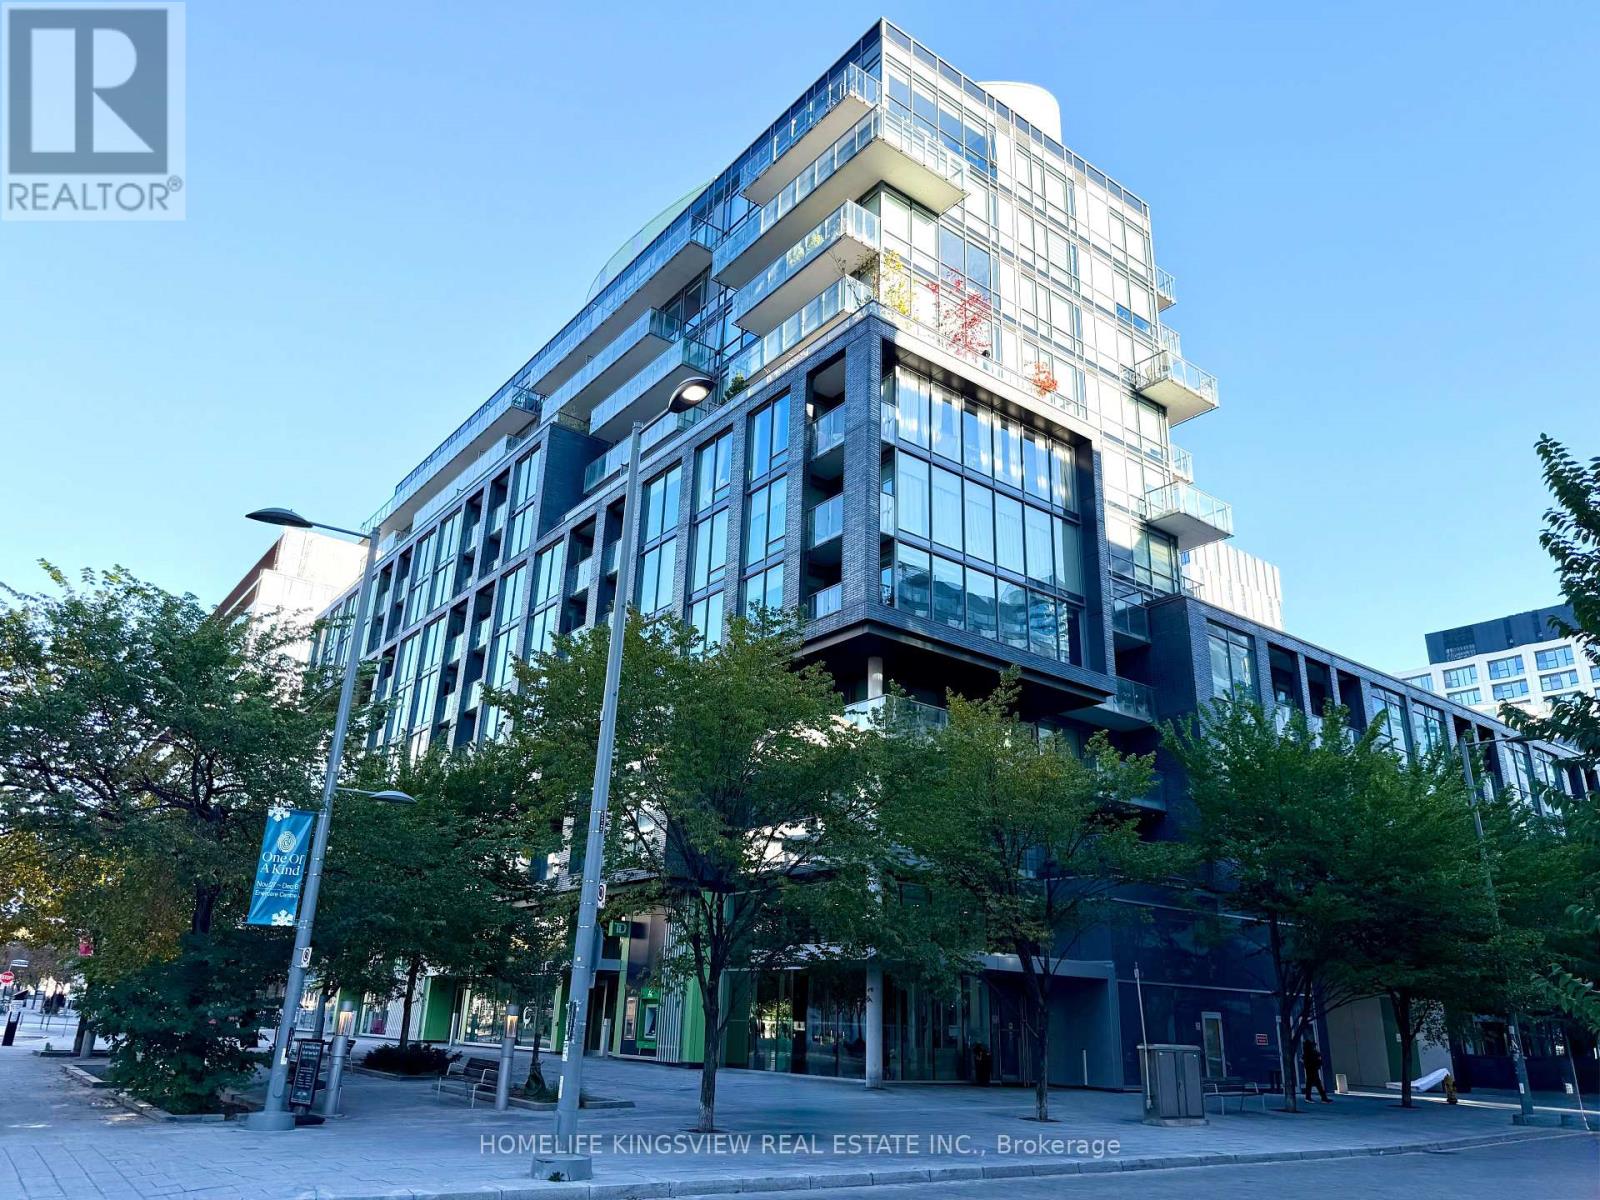
N302 - 455 Front Street E Toronto, Ontario M5A 0G2

$2,900 Monthly
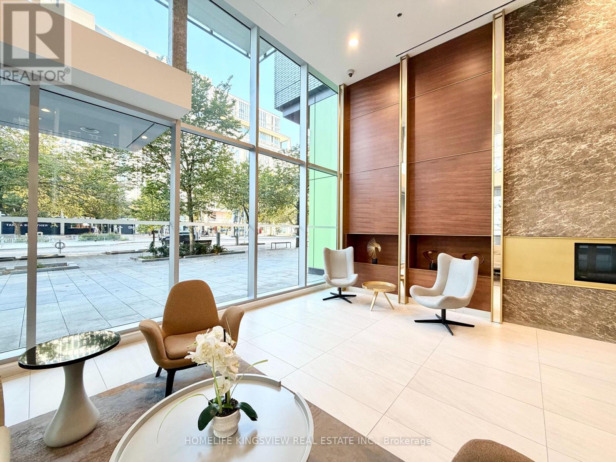
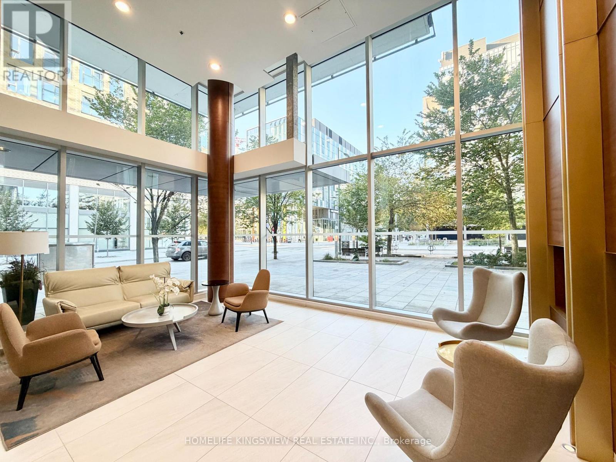
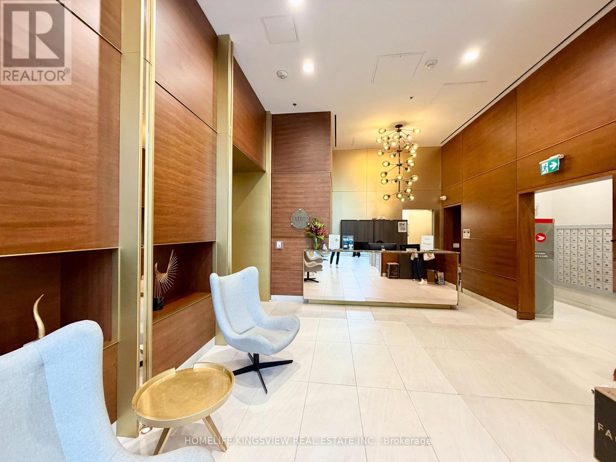
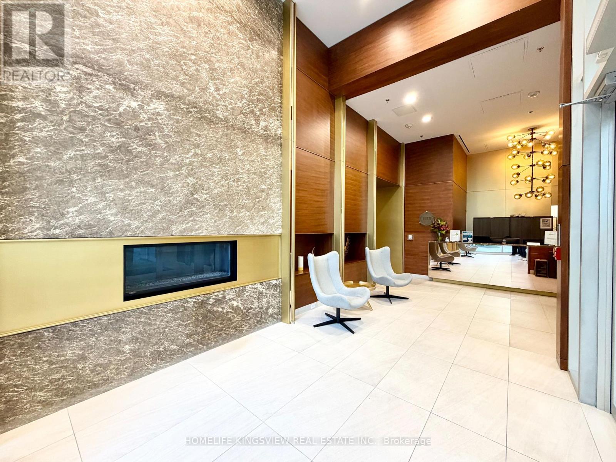
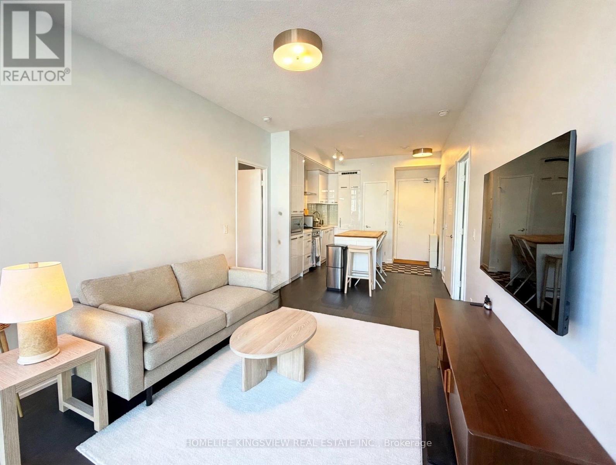
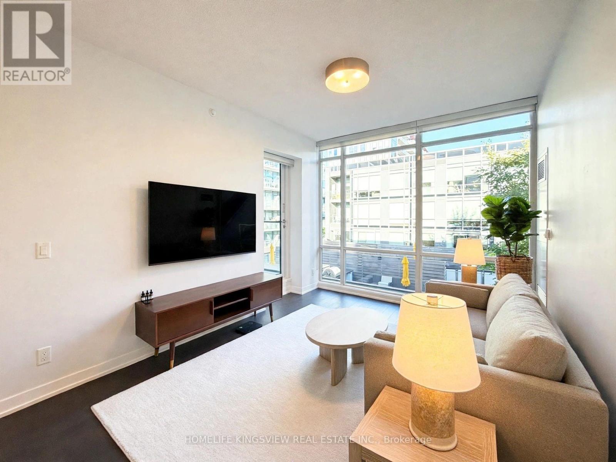
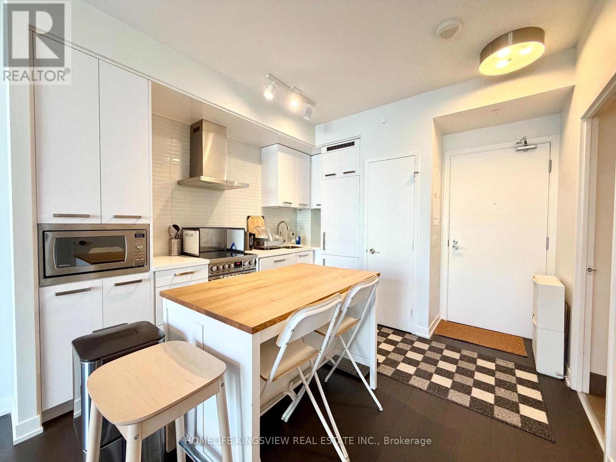
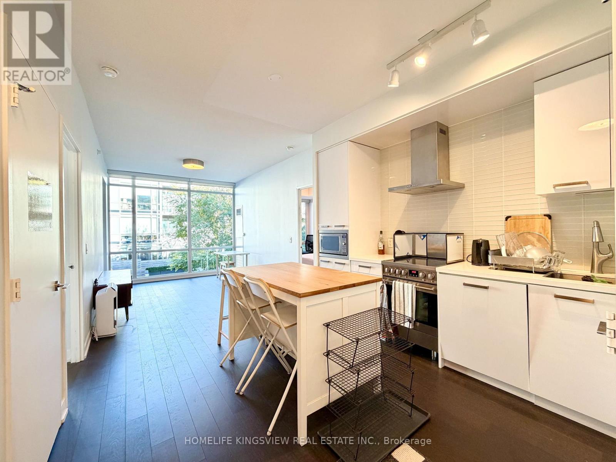
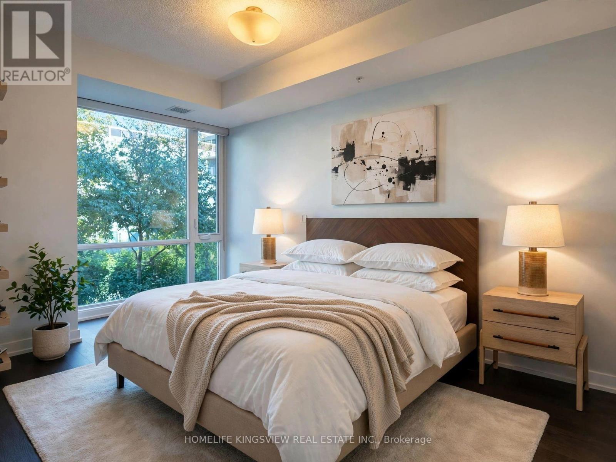
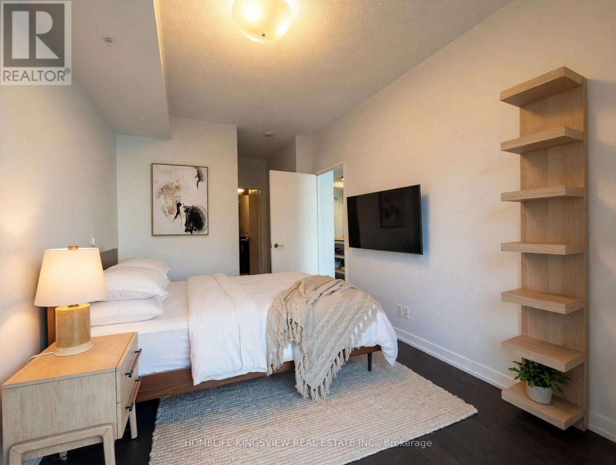
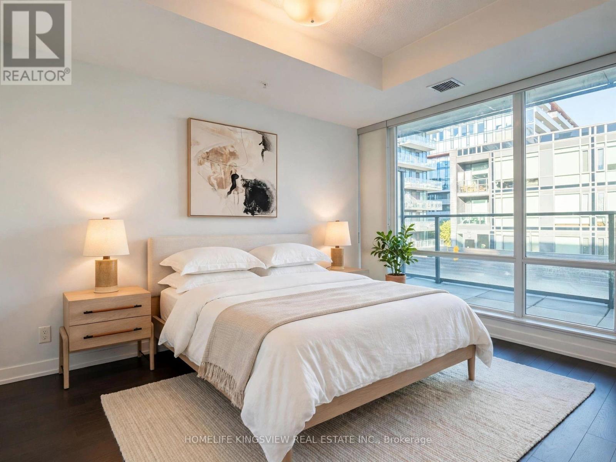
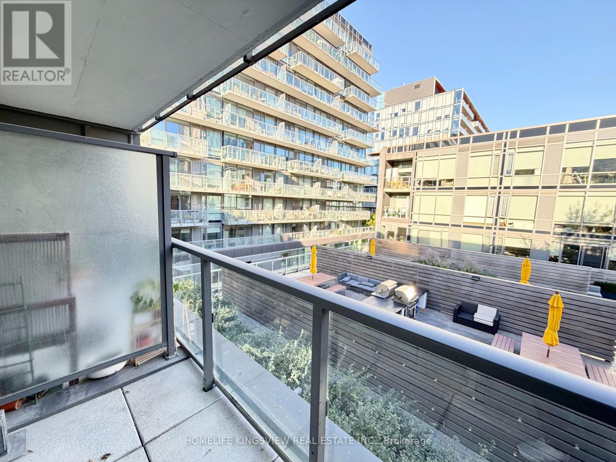
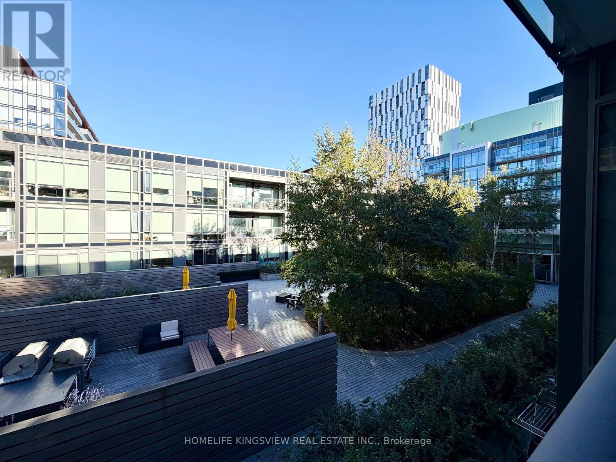
Welcome To Canary District Condos! This bright and spacious unit features 9-foot ceilings and stunning floor-to-ceiling glass windows allowing for plenty of natural light. And Thoughtfully Designed Split Two-Bedroom Suite Offers Peaceful, Sunlit Courtyard Views, And Contemporary Finishes Throughout. The Modern Kitchen Features Integrated Fridge, Stainless Steel Range, Hood Fan, Built-In Microwave, And Quartz Countertops. Enjoy Engineered Hardwood Flooring Throughout And Plenty Of Natural Light. Ideally Located Just Steps To The Distillery District, TTC, Corktown Common Park, YMCA, Bike Trails, Cafes, Restaurants, And A Variety Of Shops Along The Vibrant Promenades. Conveniently Close To Leslieville And Downtown Toronto, Offering Endless Options For Dining, Shopping, And Entertainment. (id:50787)
Property Details
| MLS® Number | C14107346 |
| Property Type | Single Family |
| Community Name | Waterfront Communities C8 |
| Amenities Near By | Park, Public Transit, Schools |
| Communication Type | High Speed Internet |
| Community Features | Pets Allowed With Restrictions |
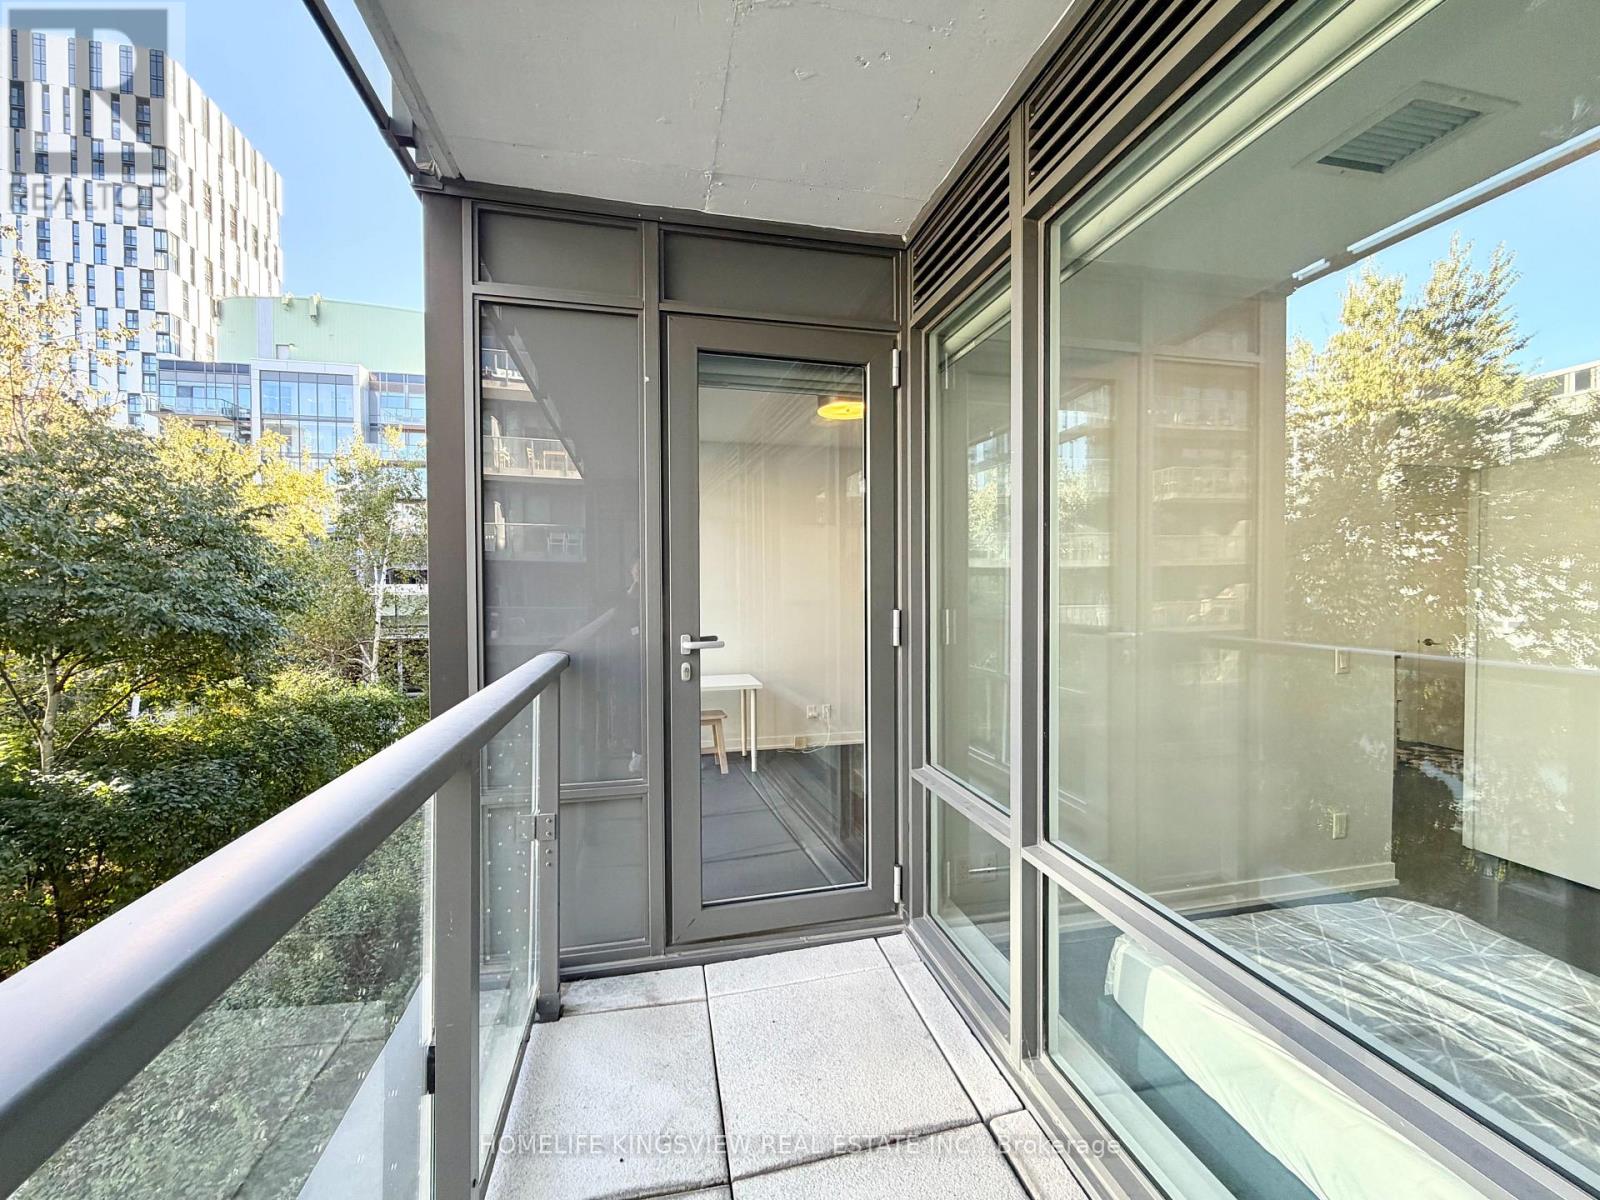
| Features | Balcony, In Suite Laundry |
| Parking Space Total | 1 |
Building
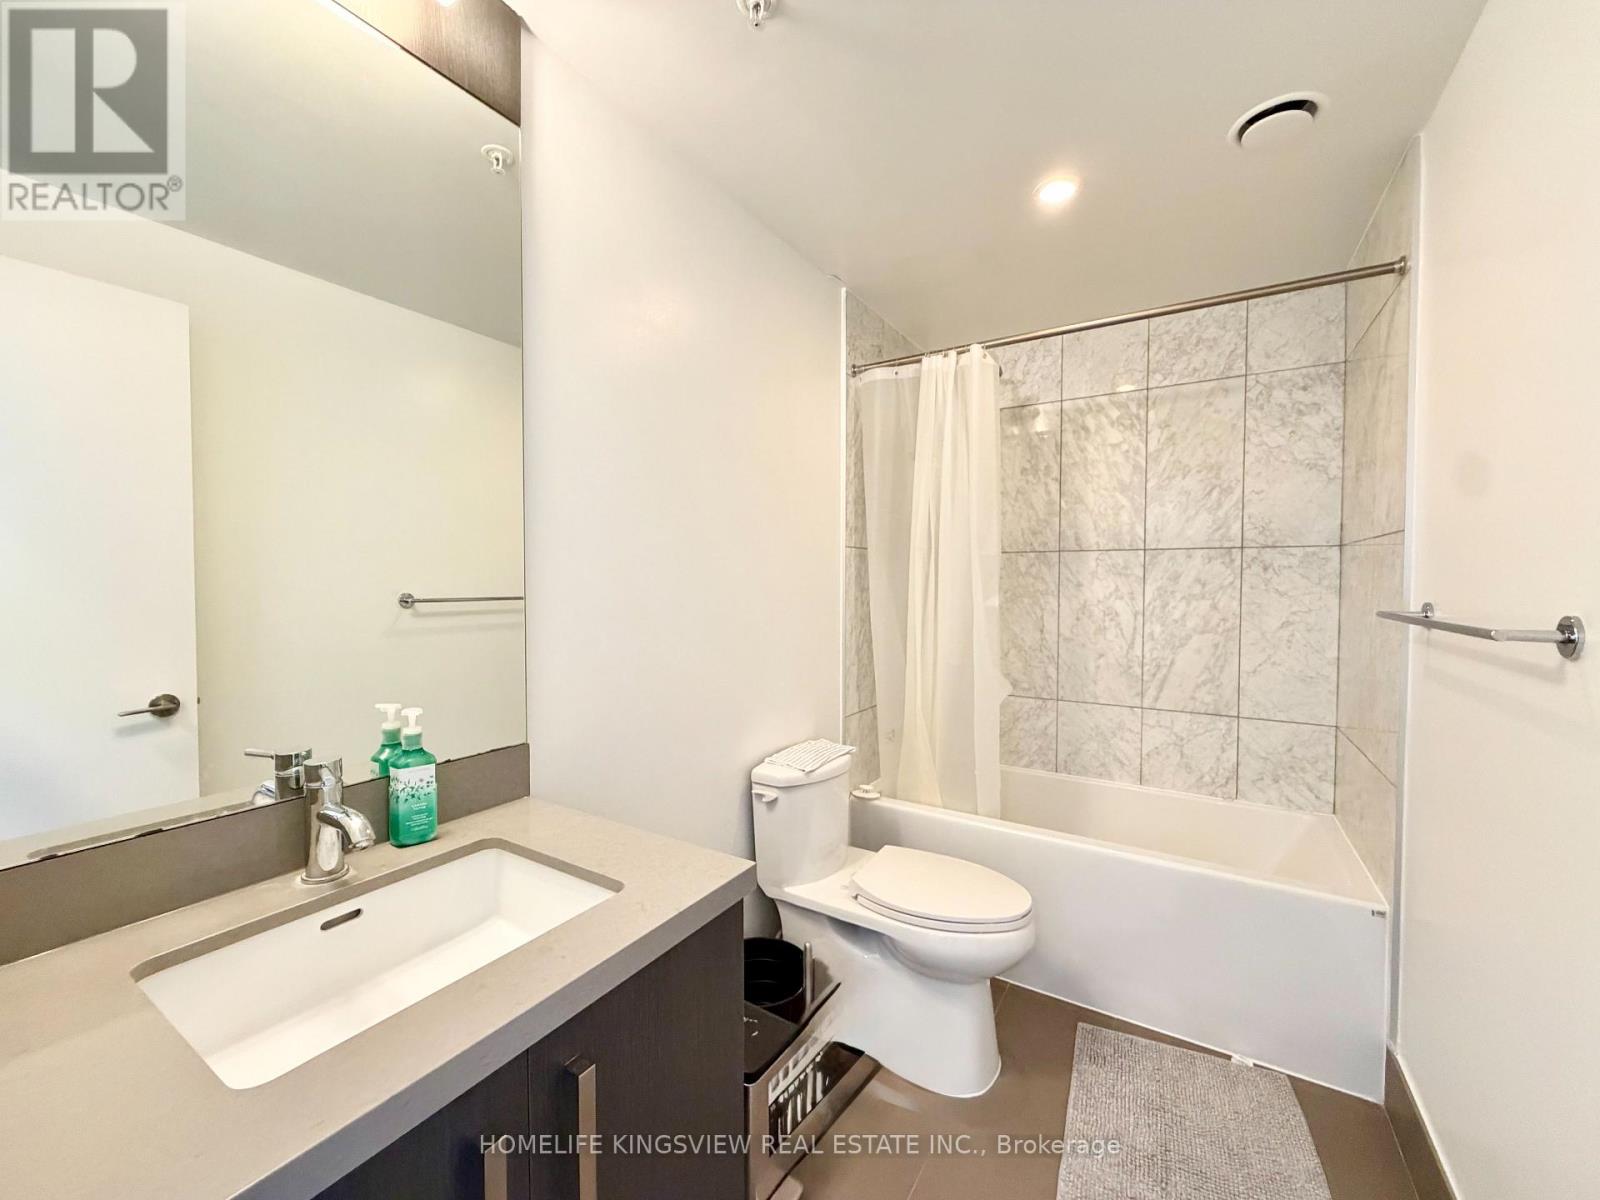
| Bathroom Total | 2 |
| Bedrooms Above Ground | 2 |
| Bedrooms Total | 2 |
| Age | 6 To 10 Years |
| Amenities | Security/concierge, Exercise Centre |
| Appliances | All |
| Basement Type | None |
| Cooling Type | Central Air Conditioning |
| Exterior Finish | Concrete, Brick |
| Heating Fuel | Natural Gas |
| Heating Type | Forced Air |
| Size Interior | 700 - 799 Sqft |
| Type | Apartment |
Parking
| Underground | |
| Garage |
Land
| Acreage | No |
| Land Amenities | Park, Public Transit, Schools |
Rooms
| Level | Type | Length | Width | Dimensions |
|---|---|---|---|---|
| Main Level | Living Room | 9 m | 9 m x Measurements not available | |
| Main Level | Dining Room | Measurements not available | ||
| Main Level | Kitchen | Measurements not available | ||
| Main Level | Primary Bedroom | Measurements not available | ||
| Main Level | Bedroom 2 | Measurements not available |

The trademarks REALTOR®, REALTORS®, and the REALTOR® logo are controlled by The Canadian Real Estate Association (CREA) and identify real estate professionals who are members of CREA. The trademarks MLS®, Multiple Listing Service® and the associated logos are owned by The Canadian Real Estate Association (CREA) and identify the quality of services provided by real estate professionals who are members of CREA. The trademark DDF® is owned by The Canadian Real Estate Association (CREA) and identifies CREA's Data Distribution Facility (DDF®)
October 22 2026 05:27:18
Toronto Regional Real Estate Board
Homelife Kingsview Real Estate Inc.