
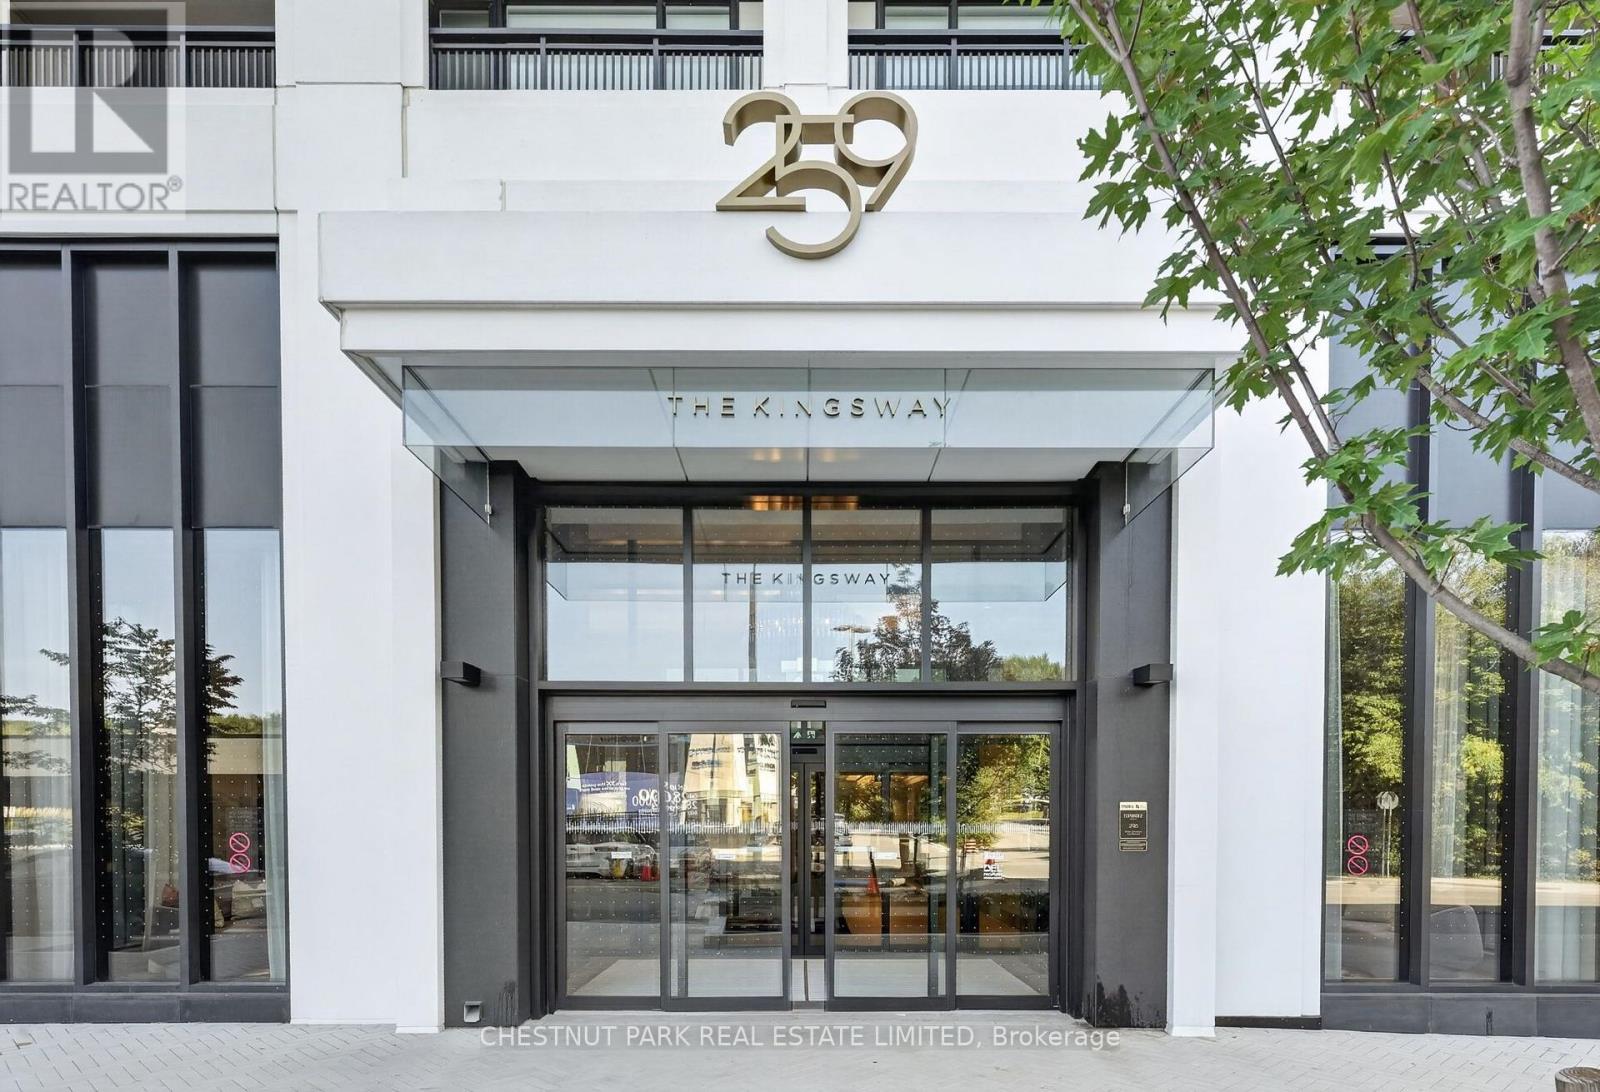
Mz02 - 259 The Kingsway Toronto, Ontario M9A 0G2

$3,400 MonthlyMaintenance,
$697.13 Monthly
Maintenance,
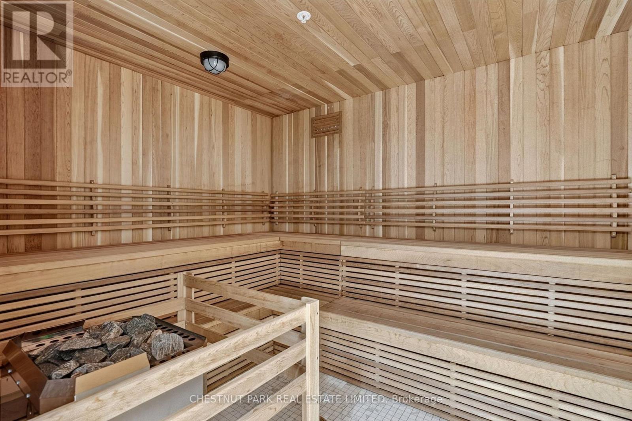
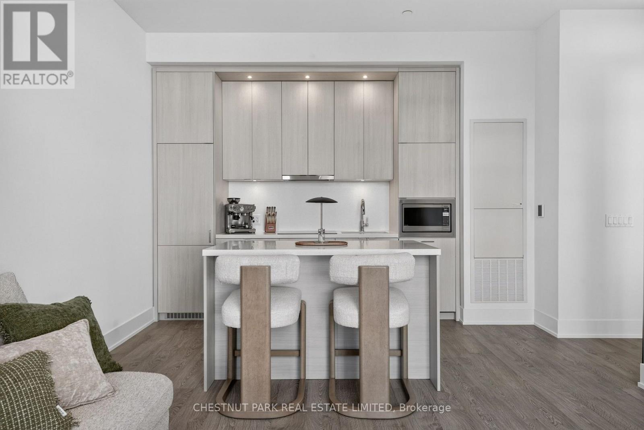
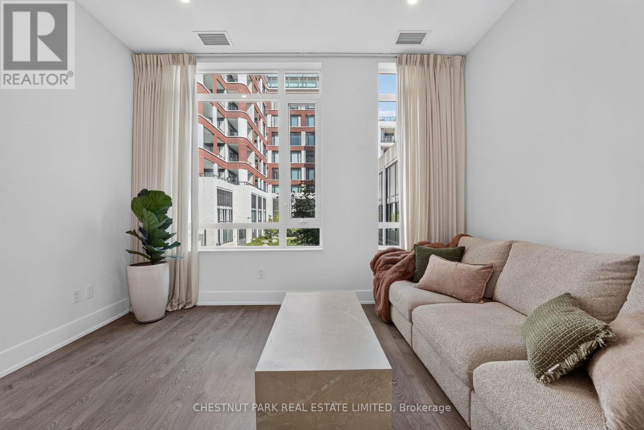
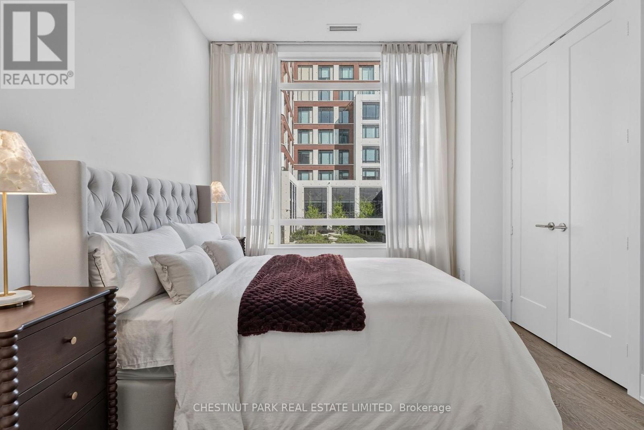
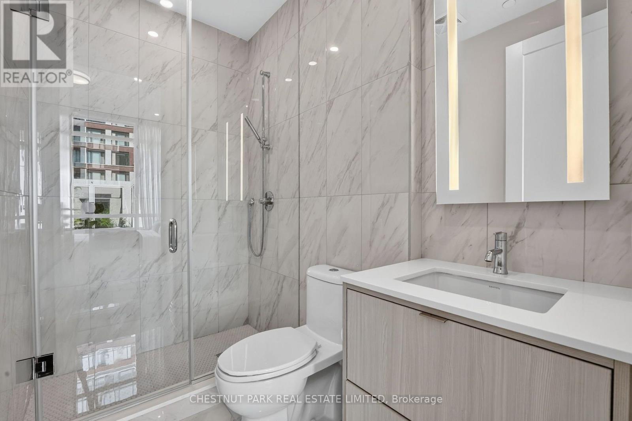
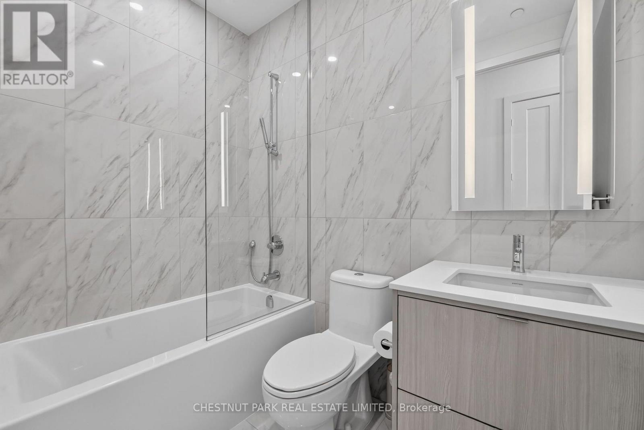
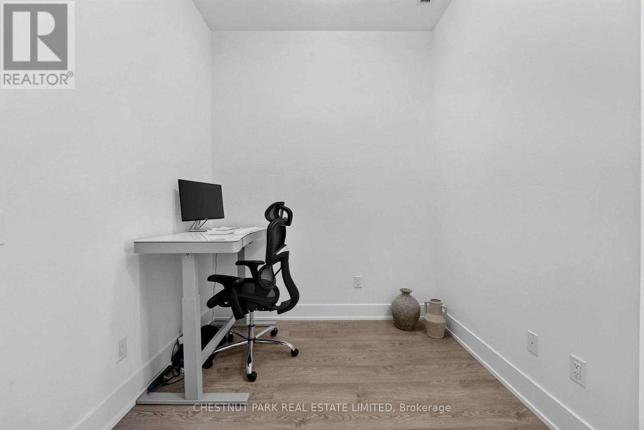
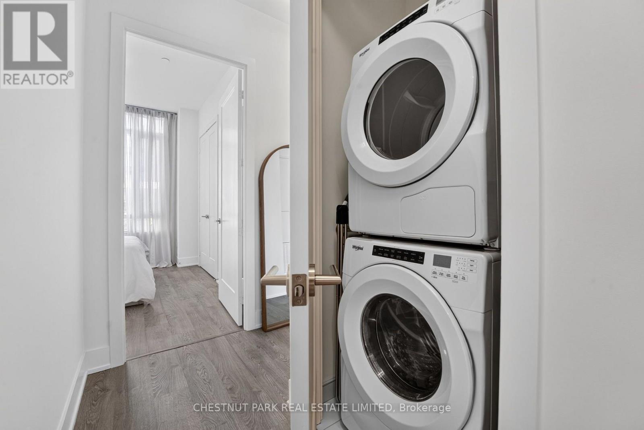
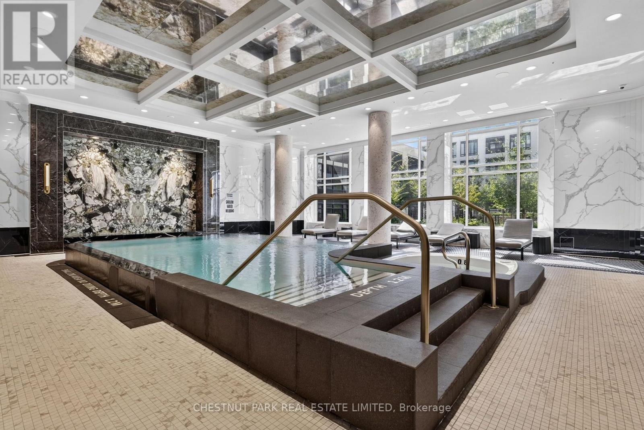
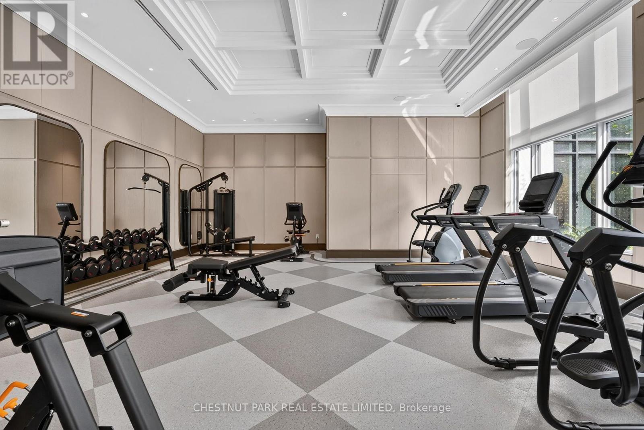
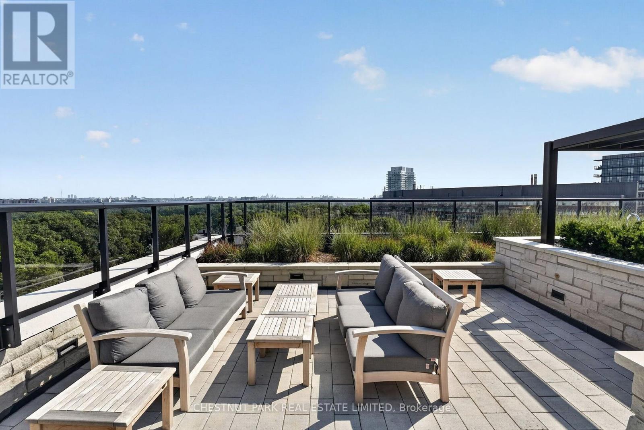
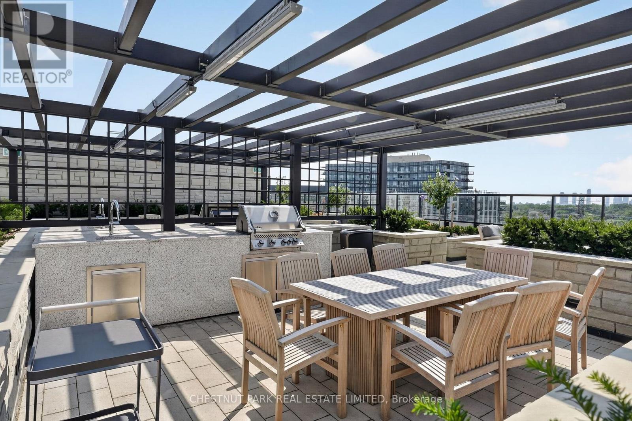
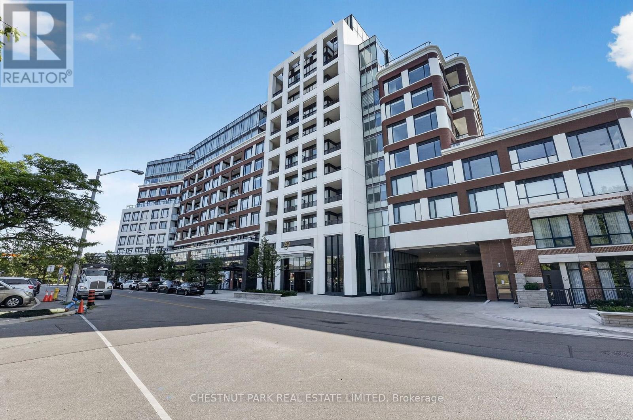
$697.13 MonthlyThis ground-level suite offers soaring 10-foot ceilings and 662 sq. ft. of thoughtfully designed living space, featuring an upgraded extra-large fridge and a stylish kitchen with sleek cabinetry, quartz countertops, modern backsplash, and built-in appliances. The open-concept living and dining area provides direct access to your private outdoor space, while the versatile den is ideal for a home office or additional living area. The bright primary bedroom features large windows, complemented by a contemporary bathroom with modern fixtures and porcelain tiling. Enjoy exceptional building amenities including a fitness centre, yoga studio, pool, whirlpool, sauna, lounge, guest suites, rooftop dining, BBQ areas, landscaped gardens, and 24-hour concierge. Conveniently located near Humbertown Shopping Centre, top schools, parks, and transit, with easy access to downtown Toronto and Pearson Airport. (id:50787)
Property Details
| MLS® Number | W13724076 |
| Property Type | Single Family |
| Community Name | Edenbridge-Humber Valley |
| Communication Type | High Speed Internet |
| Community Features | Pets Allowed With Restrictions |
| Features | Carpet Free, In Suite Laundry |
| Parking Space Total | 1 |
Building
| Bathroom Total | 2 |
| Bedrooms Above Ground | 1 |
| Bedrooms Below Ground | 1 |
| Bedrooms Total | 2 |
| Appliances | Oven - Built-in |
| Basement Type | None |
| Cooling Type | Central Air Conditioning |
| Exterior Finish | Concrete |
| Heating Fuel | Natural Gas |
| Heating Type | Forced Air |
| Size Interior | 600 - 699 Sqft |
| Type | Apartment |
Parking
| Underground | |
| Garage |
Land
| Acreage | No |
Rooms
| Level | Type | Length | Width | Dimensions |
|---|---|---|---|---|
| Main Level | Kitchen | 2.29 m | 3.93 m | 2.29 m x 3.93 m |
| Main Level | Living Room | 3.63 m | 3.88 m | 3.63 m x 3.88 m |
| Main Level | Primary Bedroom | 3.54 m | 2.8 m | 3.54 m x 2.8 m |
| Main Level | Office | 2.32 m | 3.41 m | 2.32 m x 3.41 m |
| Main Level | Laundry Room | 1.1 m | 0.95 m | 1.1 m x 0.95 m |

The trademarks REALTOR®, REALTORS®, and the REALTOR® logo are controlled by The Canadian Real Estate Association (CREA) and identify real estate professionals who are members of CREA. The trademarks MLS®, Multiple Listing Service® and the associated logos are owned by The Canadian Real Estate Association (CREA) and identify the quality of services provided by real estate professionals who are members of CREA. The trademark DDF® is owned by The Canadian Real Estate Association (CREA) and identifies CREA's Data Distribution Facility (DDF®)
August 28 2026 10:31:02
Toronto Regional Real Estate Board
Chestnut Park Real Estate Limited