5 Bedroom
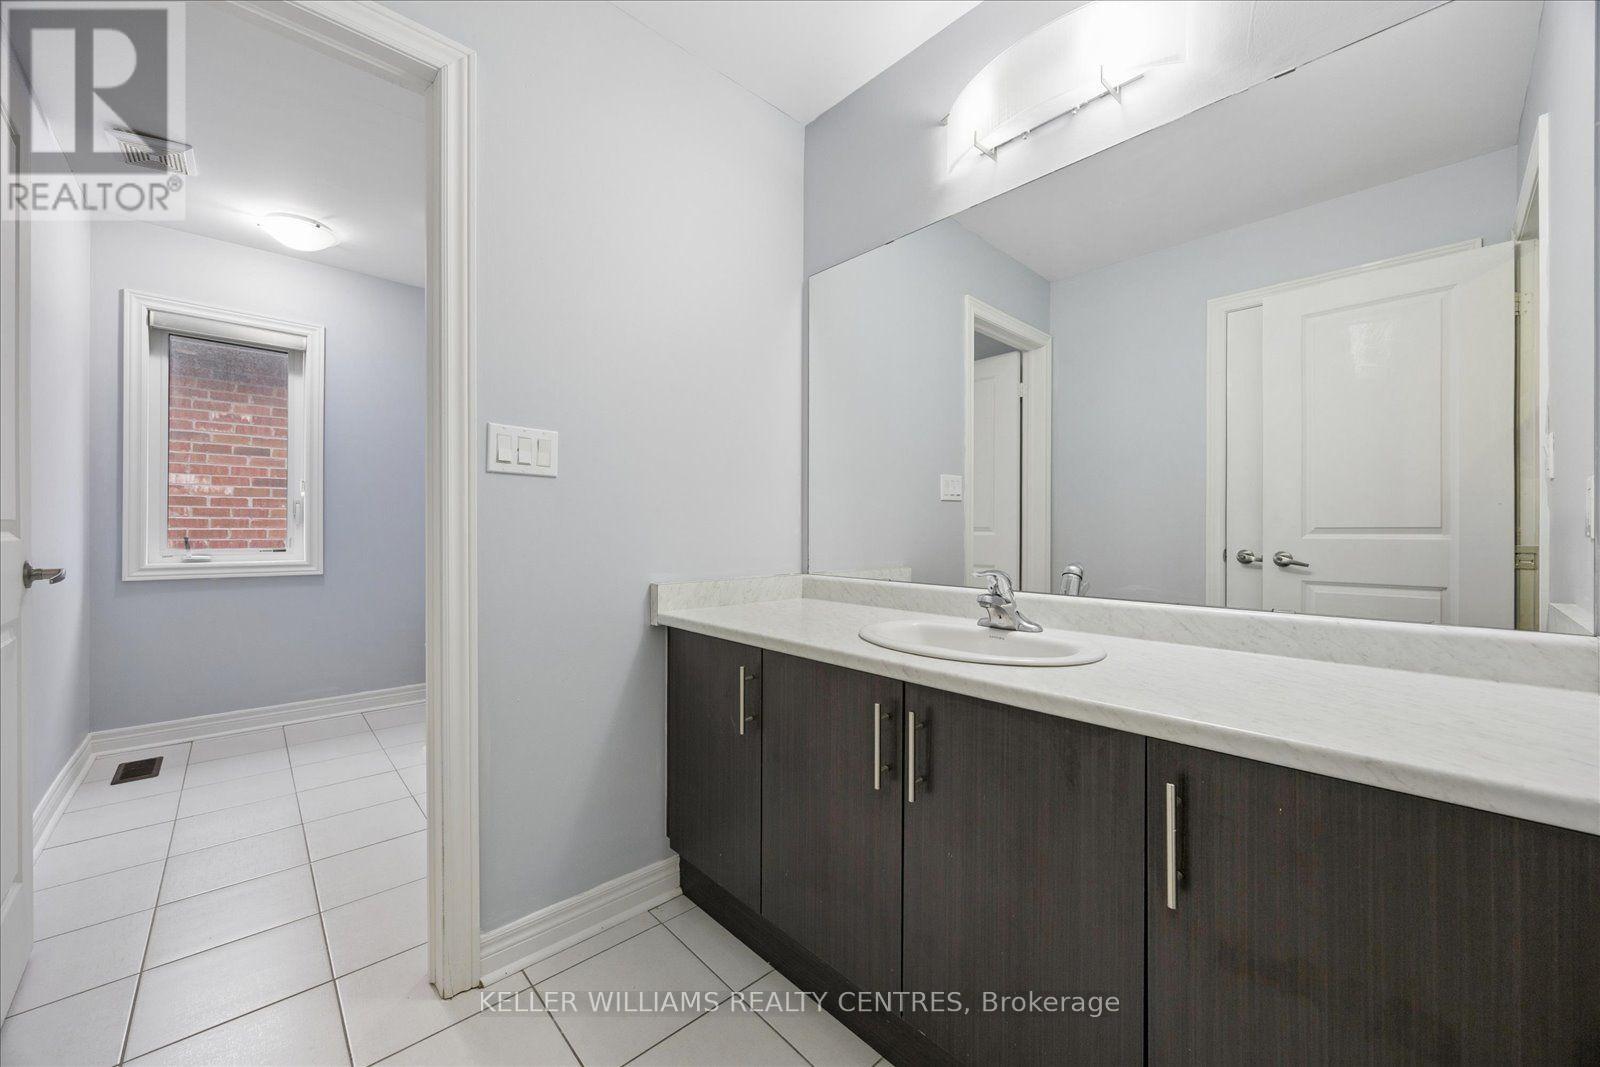
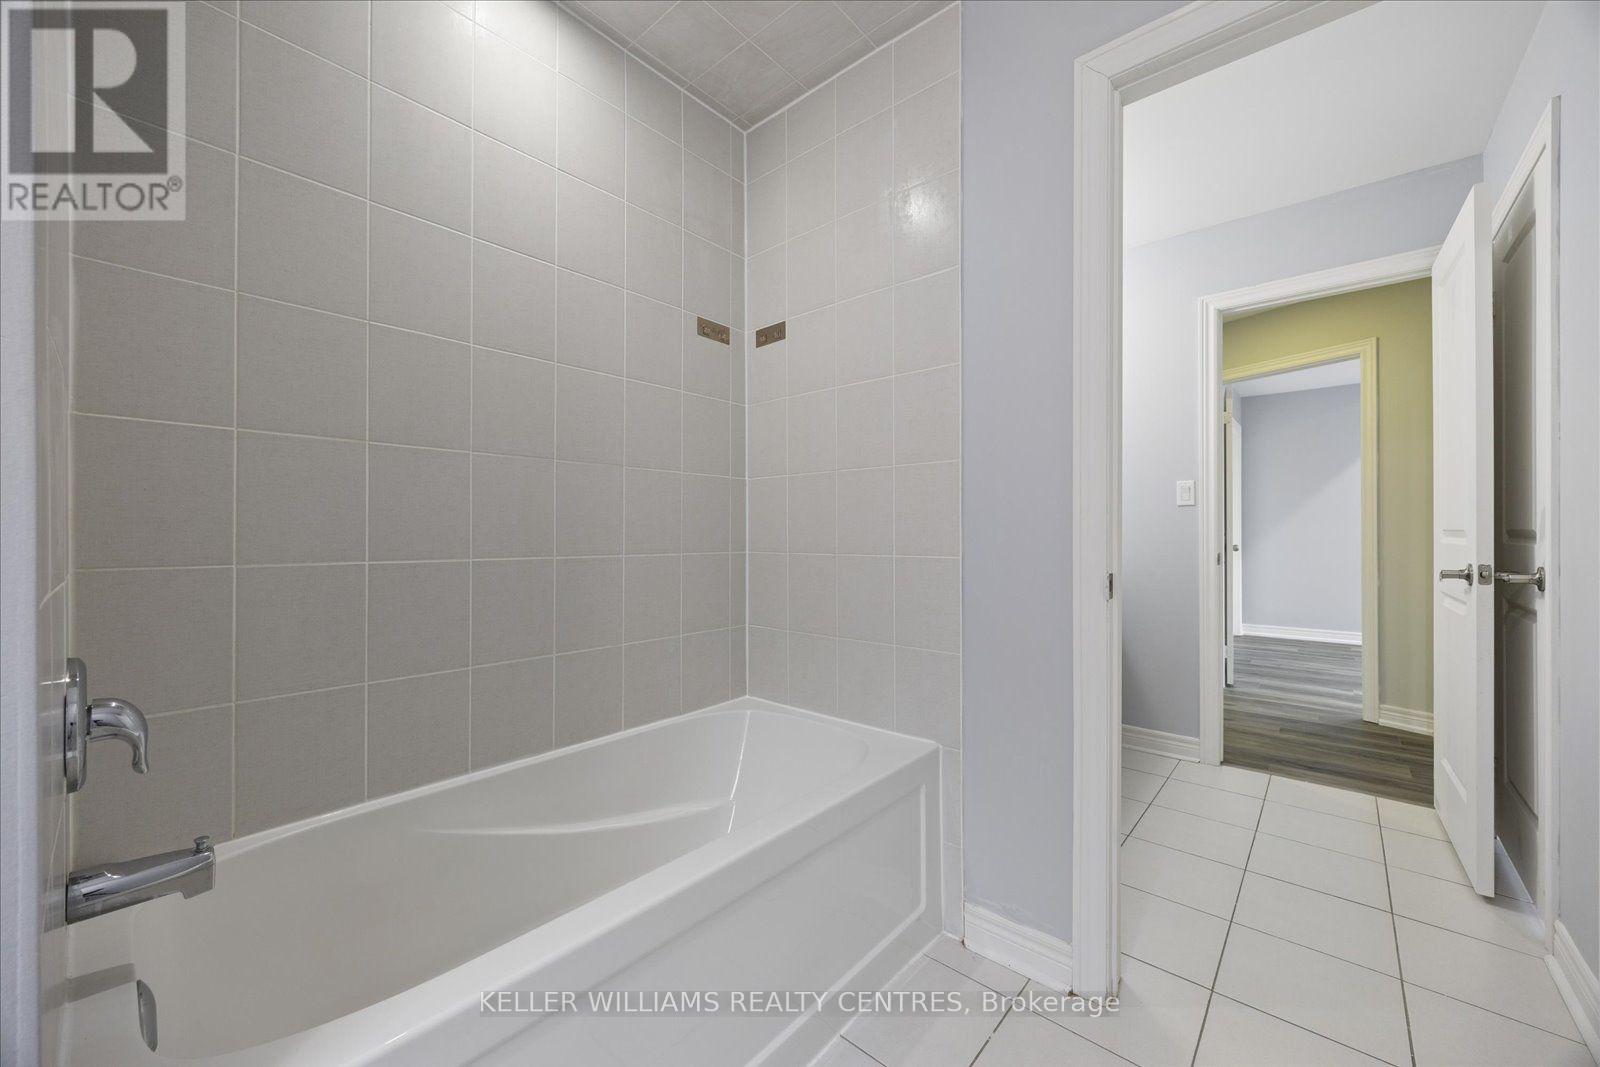
5 Bathroom
3,500 - 5,000 sqft
Fireplace
Central Air Conditioning
Forced Air
$4,000 Monthly
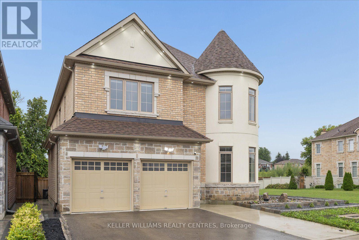
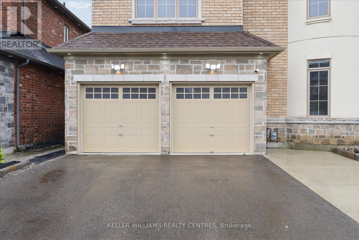
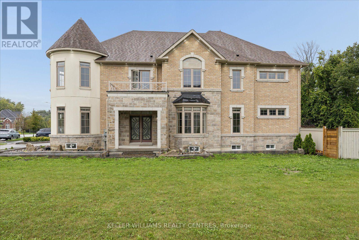
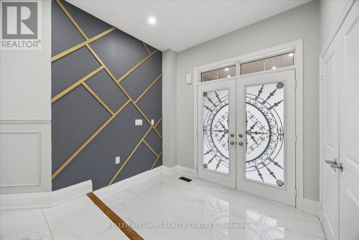
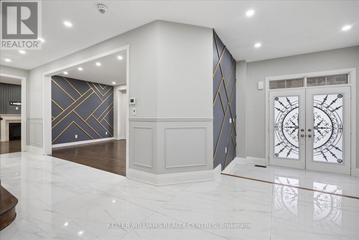
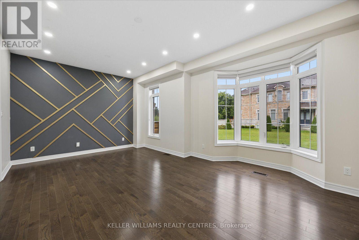
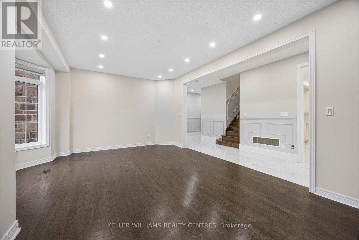
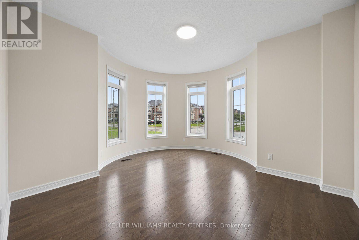
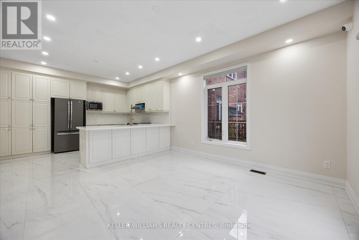
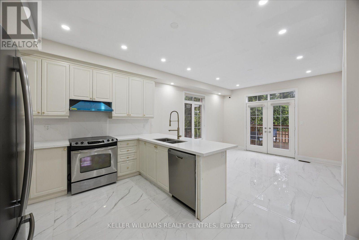
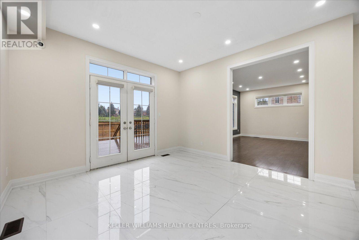
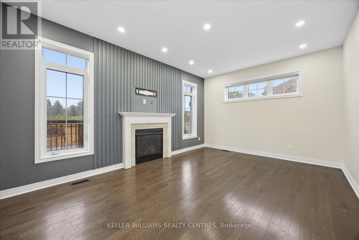
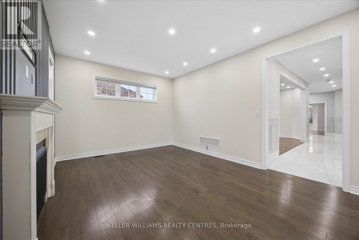
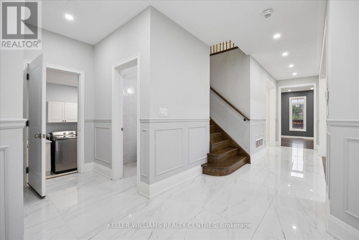
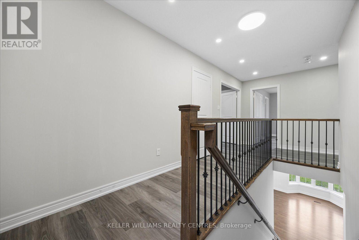
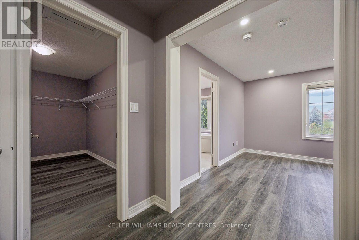
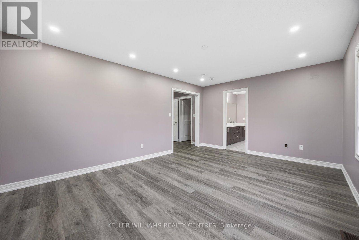
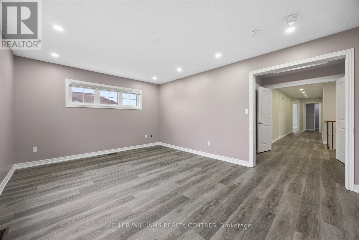
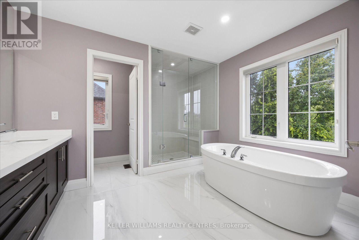
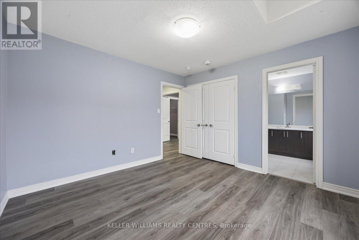
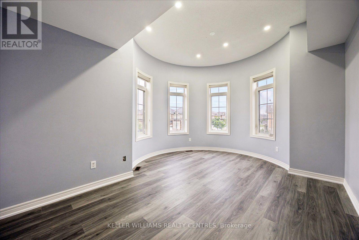
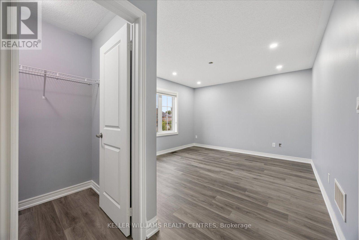
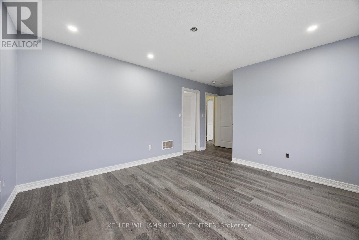
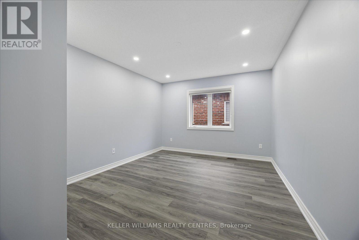
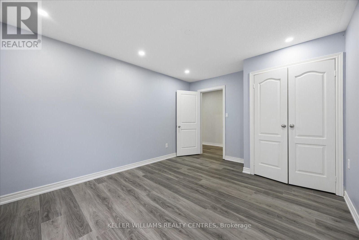
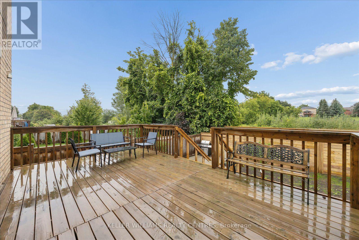
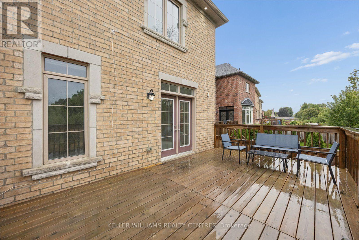
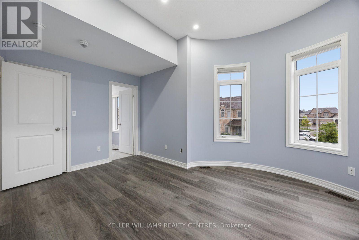
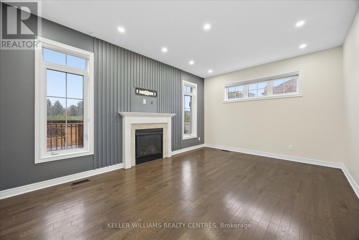
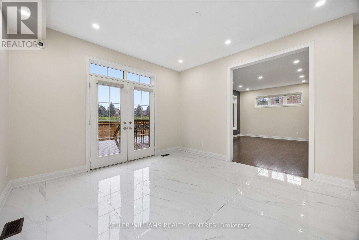
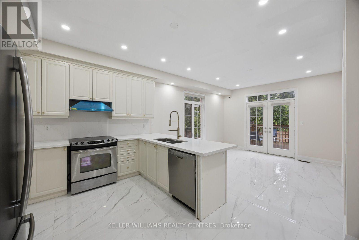
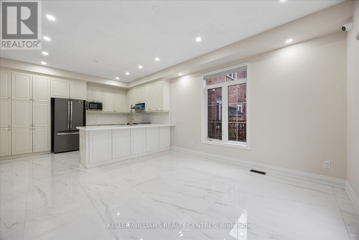
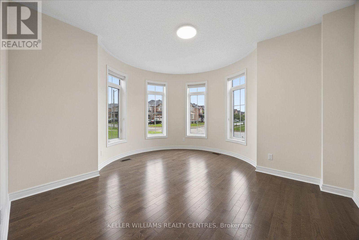
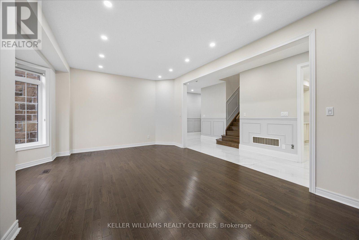
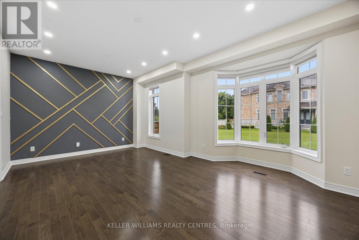
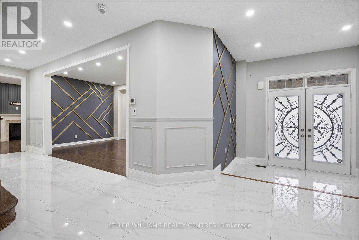
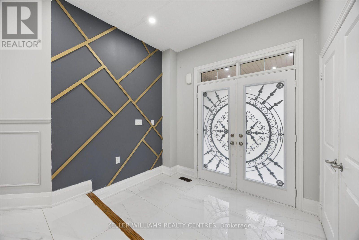
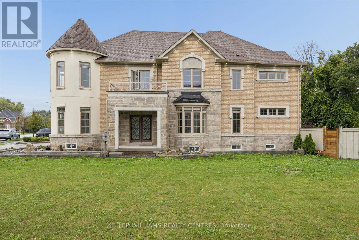
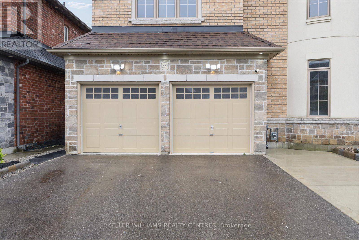
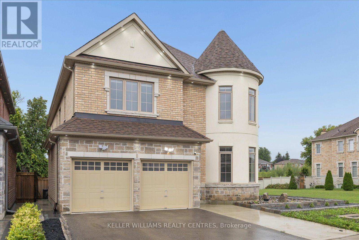
Welcome to this captivating main and second floor offering the perfect blend of country charm and convenient GTA living. It features a beautiful modern kitchen, elegant decorative wall finishes, spacious living and dining areas, and a serene primary bedroom retreat. With 5 generous bedrooms, this impressive home provides plenty of space for families seeking comfort, character, and functionality. Situated in a highly sought-after neighbourhood, the property is just minutes from the GO Station and major highways, including Highways 400 and 404, making commuting throughout the GTA easy and convenient. Close to top-rated schools, shopping, parks, and everyday amenities. A rare opportunity to lease a distinctive home with storybook appeal and modern conveniences. (id:50787)
Property Details
|
MLS® Number
|
N13732098 |
|
Property Type
|
Single Family |
|
Community Name
|
Bradford |
|
Amenities Near By
|
Place Of Worship, Park, Schools |
|
Community Features
|
Community Centre |
|
Equipment Type
|
Water Heater |
|
Parking Space Total
|
4 |
|
Rental Equipment Type
|
Water Heater |
Building
|
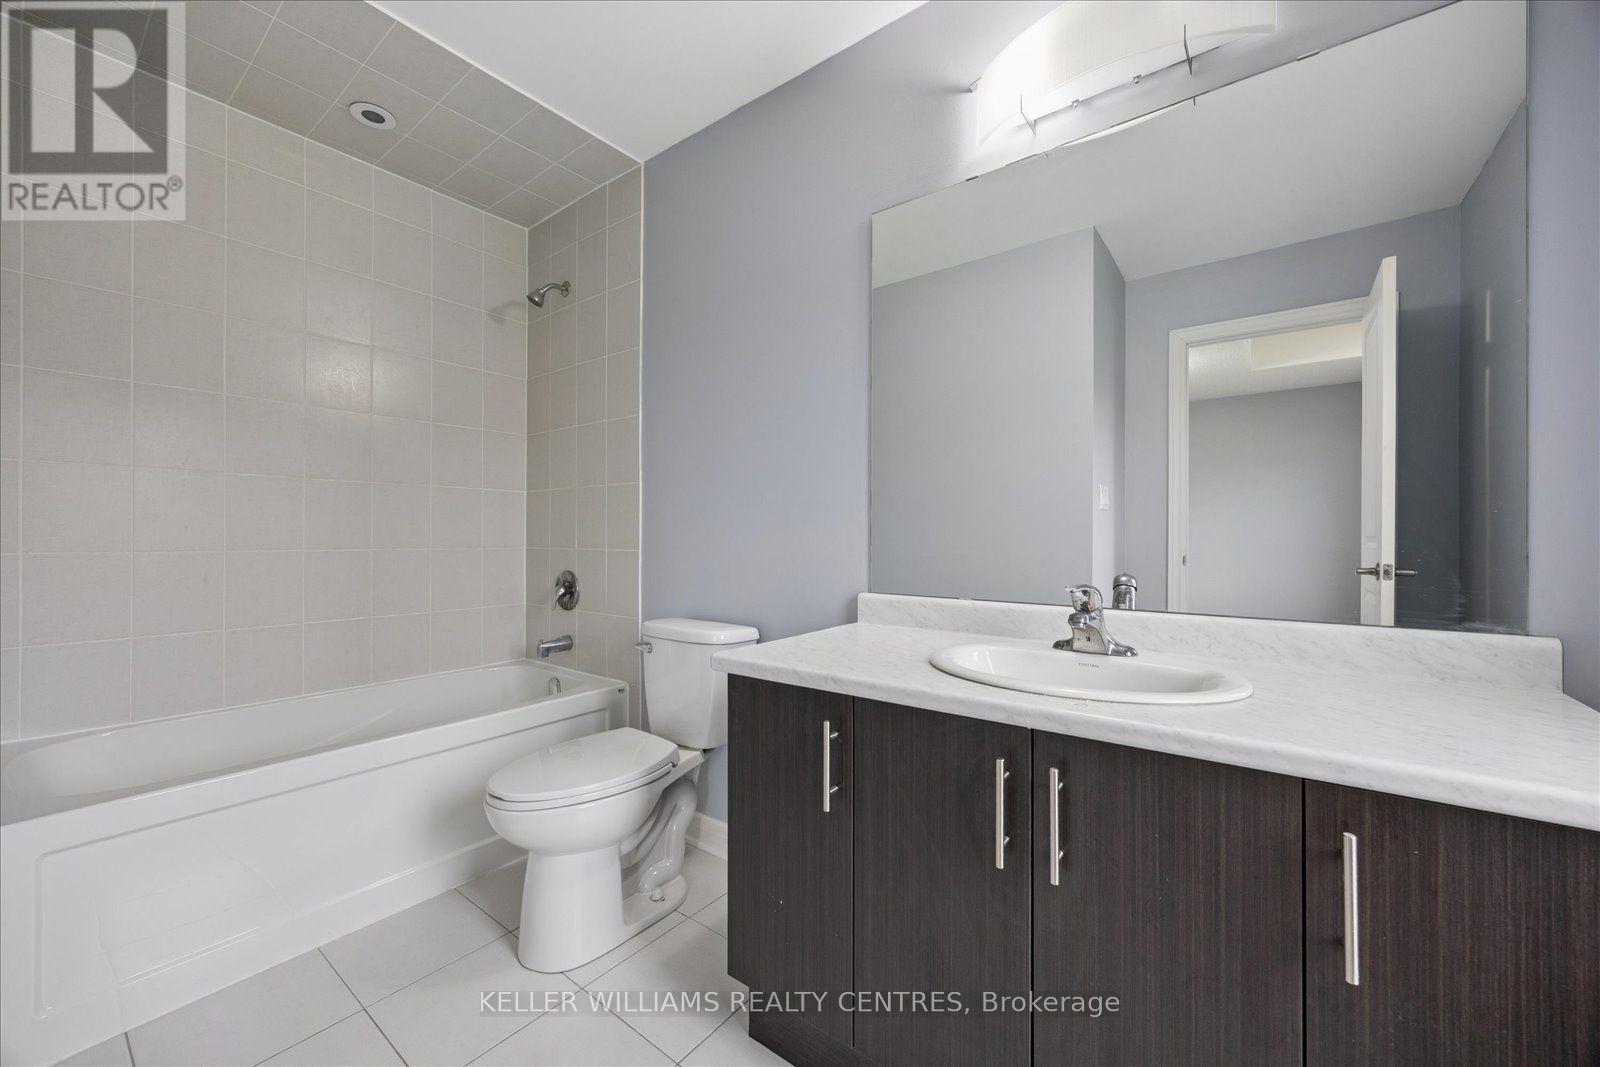
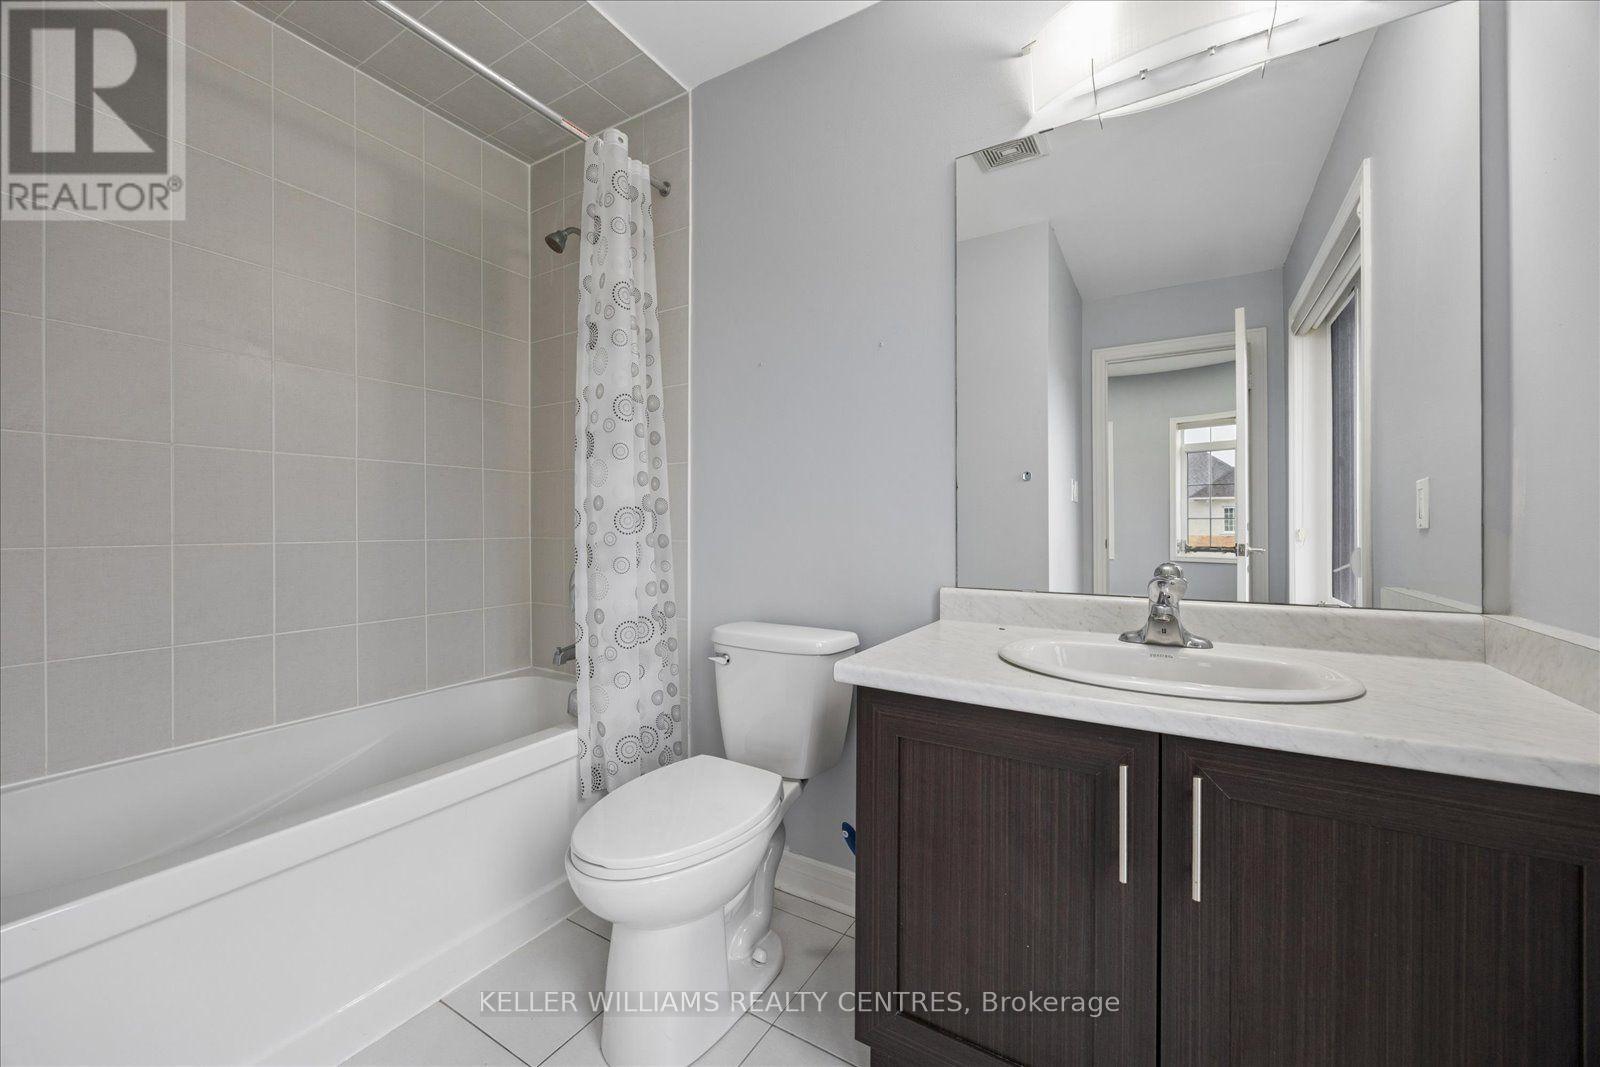
Bathroom Total
|
5 |
|
Bedrooms Above Ground
|
5 |
|
Bedrooms Total
|
5 |
|
Age
|
6 To 15 Years |
|
Amenities
|
Fireplace(s) |
|
Appliances
|
Garage Door Opener Remote(s) |
|
Basement Type
|
None |
|
Construction Style Attachment
|
Detached |
|
Cooling Type
|
Central Air Conditioning |
|
Exterior Finish
|
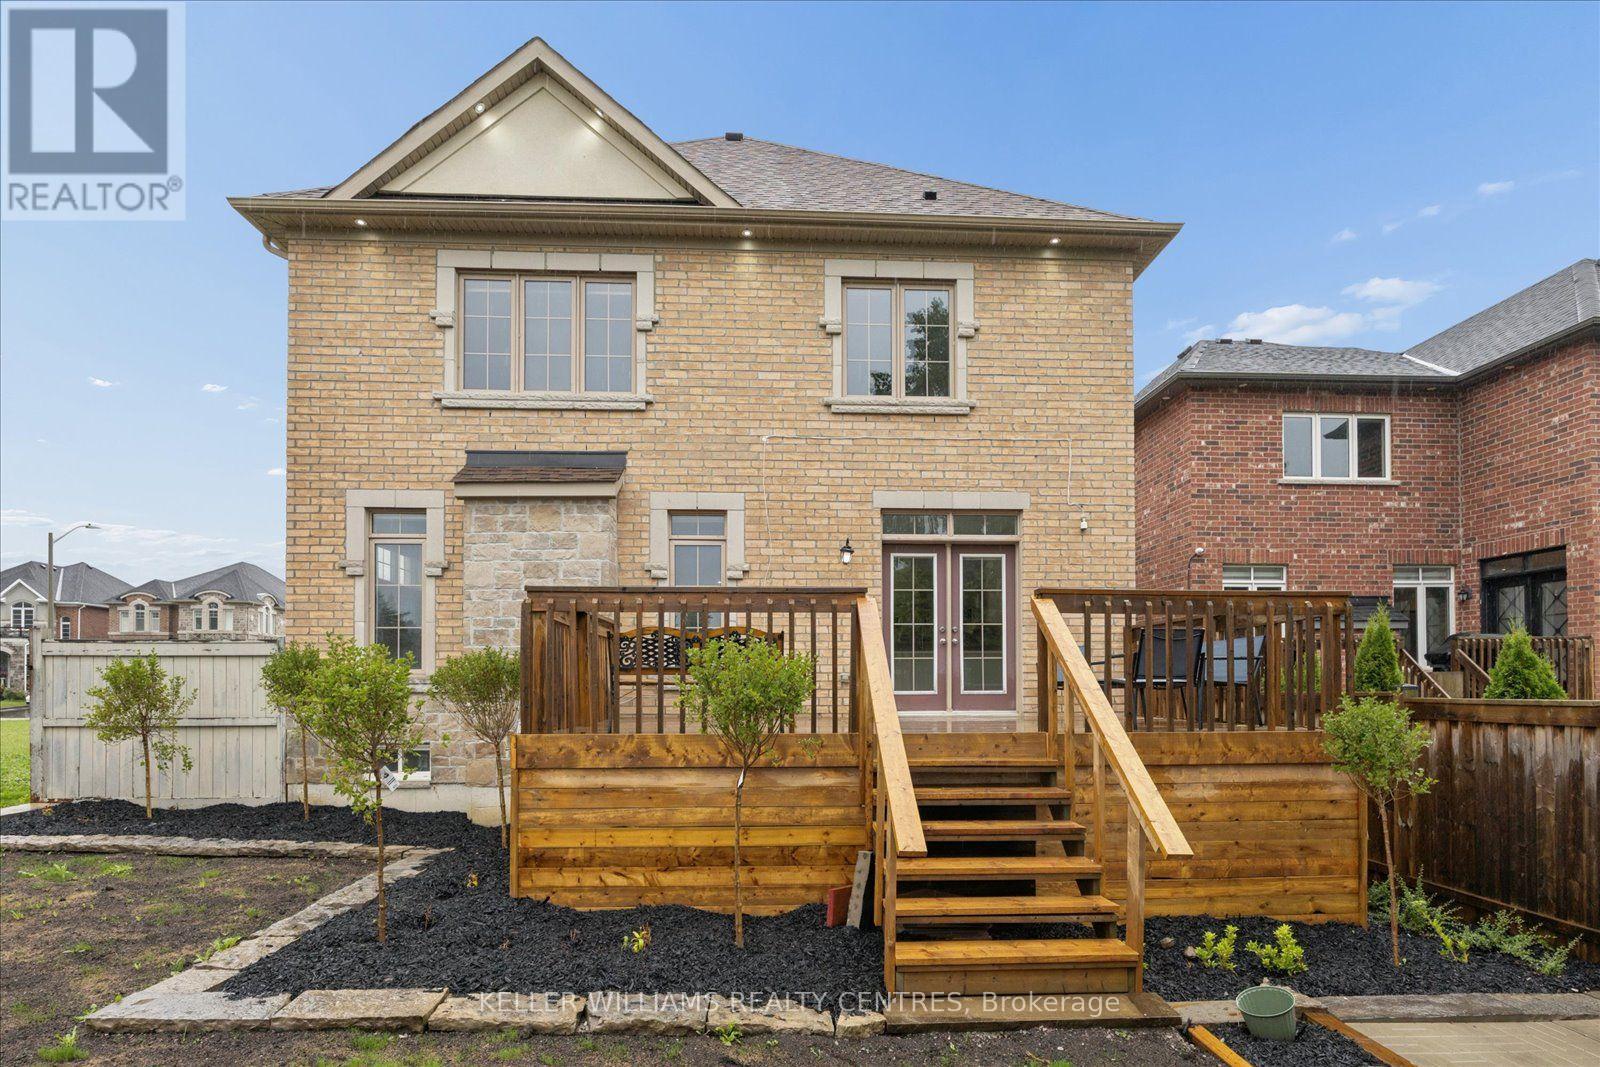
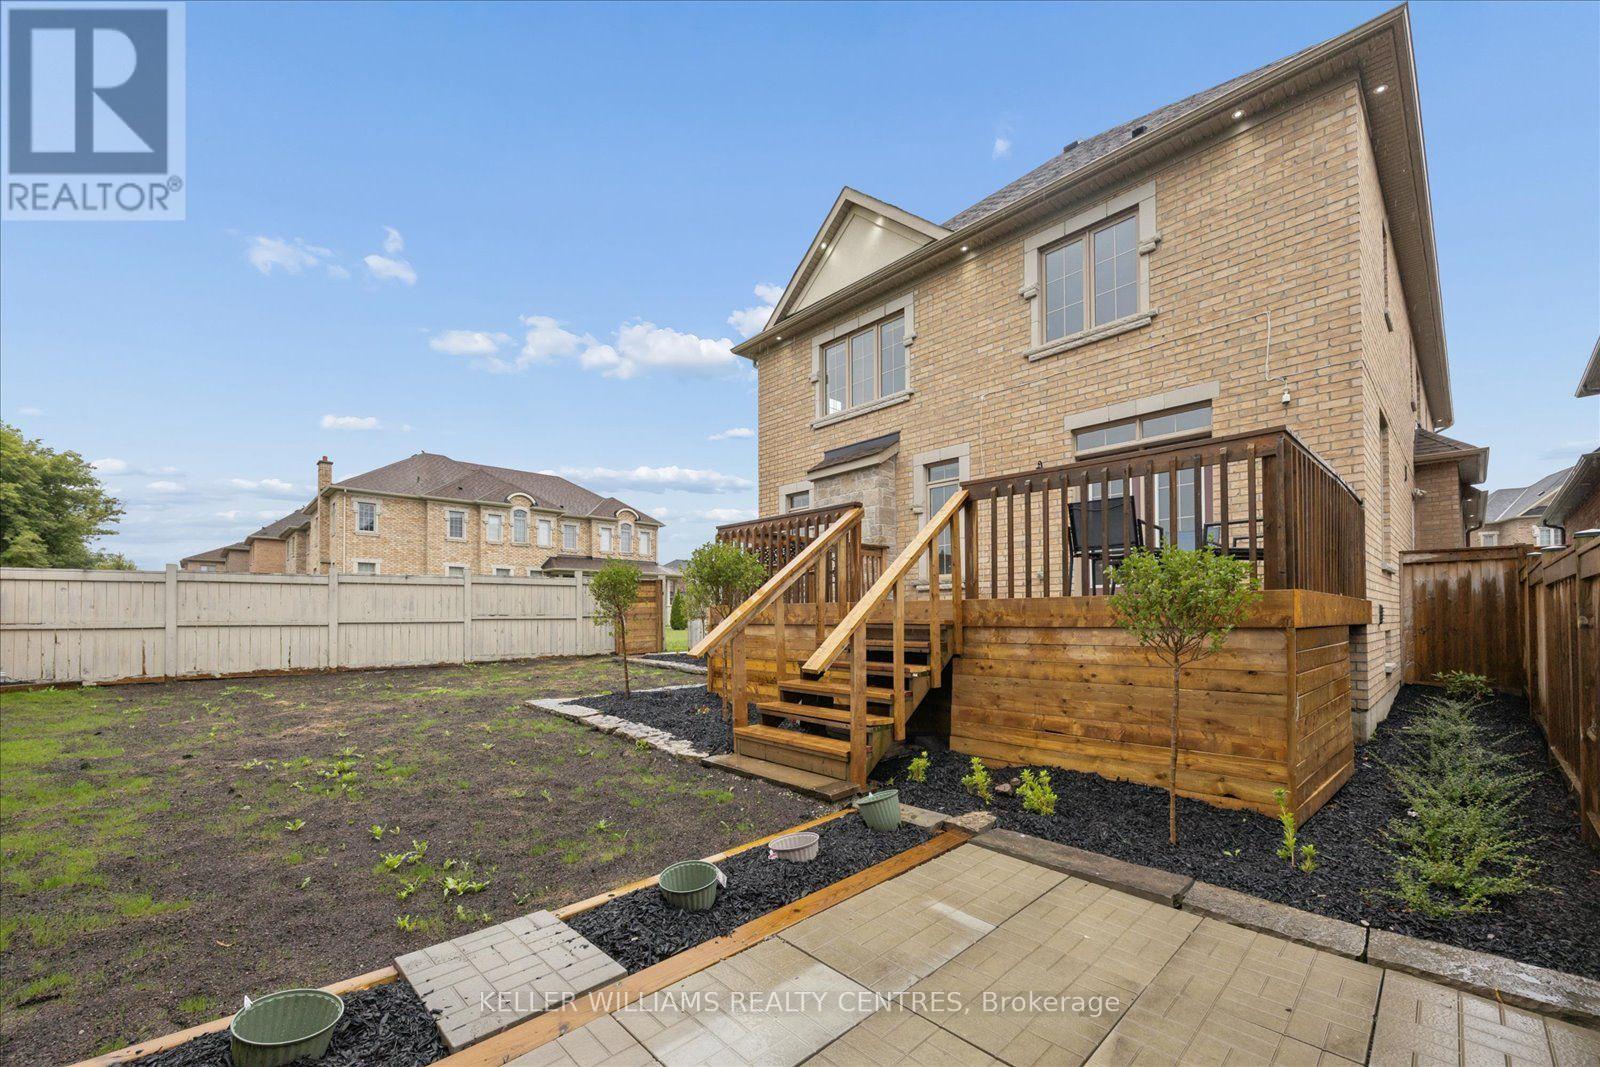
Brick, Stone |
|
Fireplace Present
|
Yes |
|
Fireplace Total
|
1 |
|
Flooring Type
|
Hardwood, Tile, Vinyl |
|
Foundation Type
|
Concrete |
|
Half Bath Total
|
1 |
|
Heating Fuel
|
Natural Gas |
|
Heating Type
|
Forced Air |
|
Stories Total
|
2 |
|
Size Interior
|
3,500 - 5,000 Sqft |
|
Type
|
House |
|
Utility Water
|
Municipal Water |
Parking
Land
|
Acreage
|
No |
|
Land Amenities
|
Place Of Worship, Park, Schools |
|
Sewer
|
Sanitary Sewer |
|
Size Depth
|
117 Ft |
|
Size Frontage
|
59 Ft |
|
Size Irregular
|
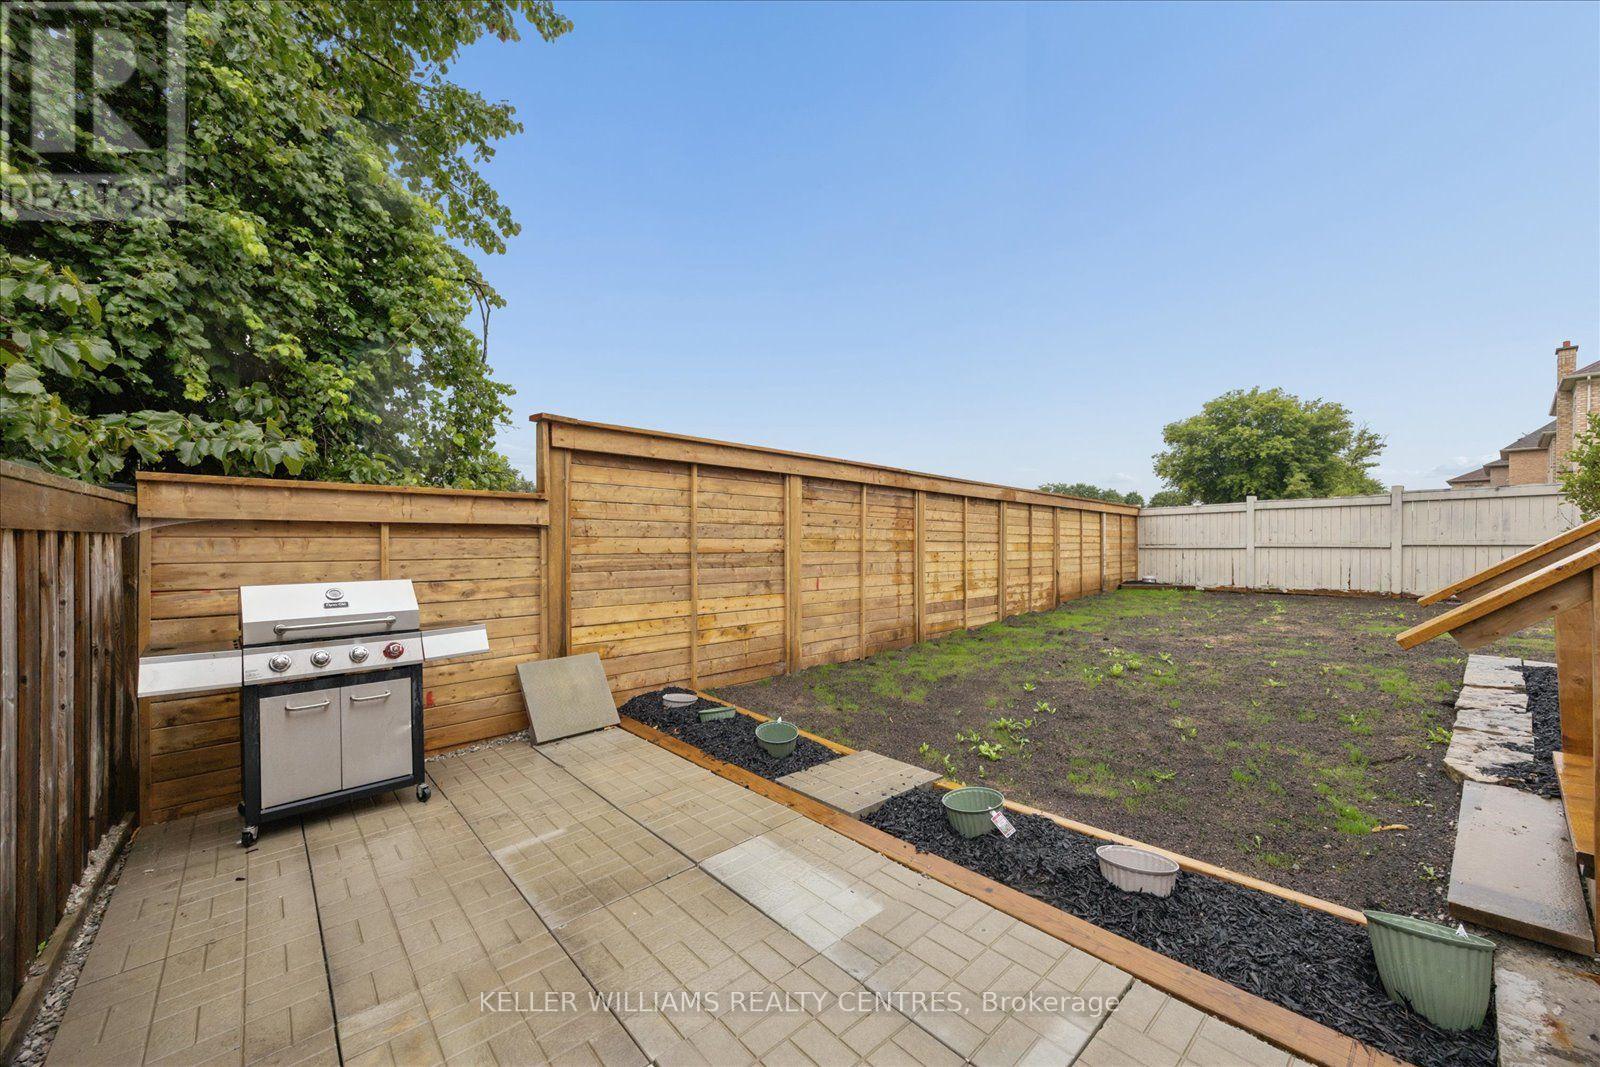
59 X 117 Ft |
|
Size Total Text
|
59 X 117 Ft |
Rooms
| Level |
Type |
Length |
Width |
Dimensions |
|
Second Level |
Primary Bedroom |
3.79 m |
5.22 m |
3.79 m x 5.22 m |
|
Second Level |
Bedroom 2 |
3.6 m |
3.56 m |
3.6 m x 3.56 m |
|
Second Level |
Bedroom 3 |
5.13 m |
4.01 m |
5.13 m x 4.01 m |
|
Second Level |
Bedroom 4 |
5.56 m |
3.65 m |
5.56 m x 3.65 m |
|
Second Level |
Bedroom 5 |
4.32 m |
3.44 m |
4.32 m x 3.44 m |
|
Ground Level |
Dining Room |
4.54 m |
4.34 m |
4.54 m x 4.34 m |
|
Ground Level |
Living Room |
6.1 m |
3.79 m |
6.1 m x 3.79 m |
|
Ground Level |
Family Room |
5.21 m |
3.65 m |
5.21 m x 3.65 m |
|
Ground Level |
Kitchen |
7.24 m |
4.24 m |
7.24 m x 4.24 m |
Utilities
|
Cable
|
Available |
|
Electricity
|
Available |
|
Sewer
|
Available |
https://www.realtor.ca/real-estate/30219826/main-second-floor-277-gibson-circle-bradford-west-gwillimbury-bradford-bradford