4 Bedroom
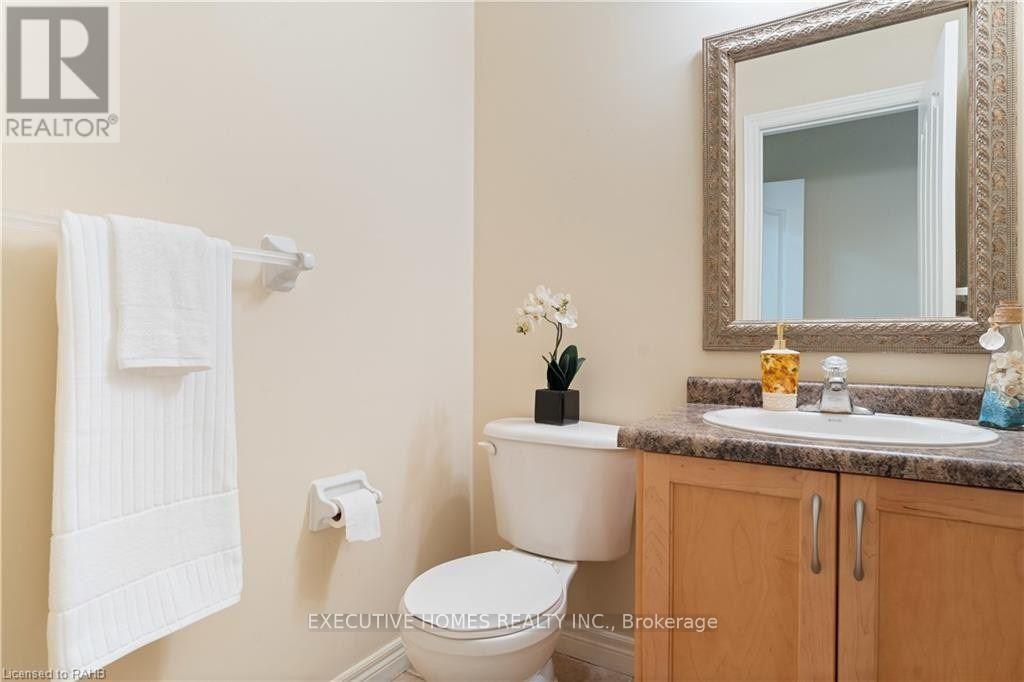
3 Bathroom
2,500 - 3,000 sqft
Fireplace
Central Air Conditioning
Forced Air
$2,990 Monthly
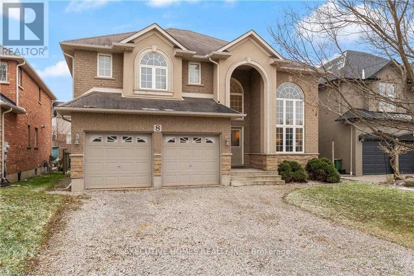
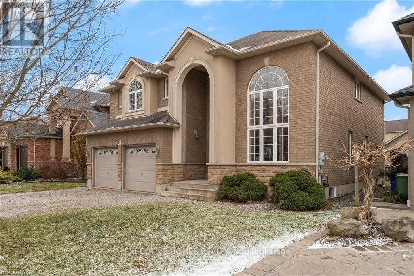
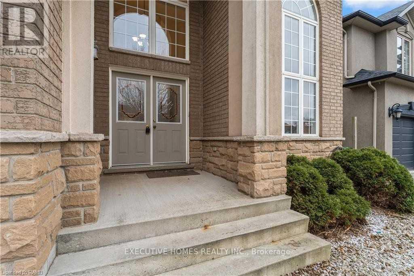
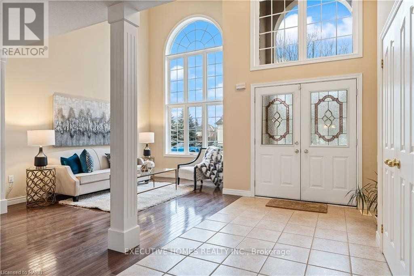
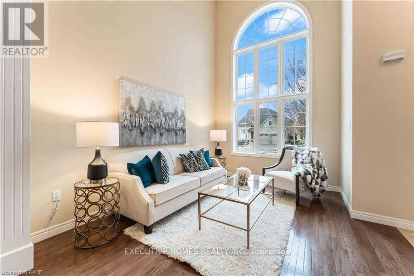
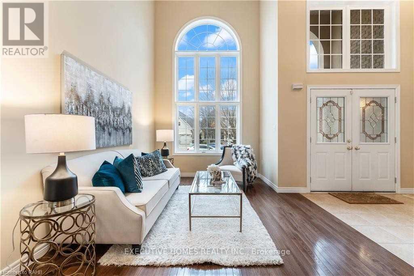
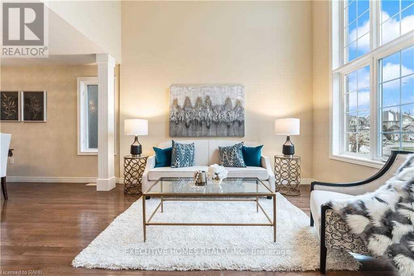
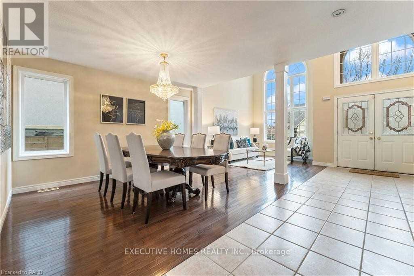
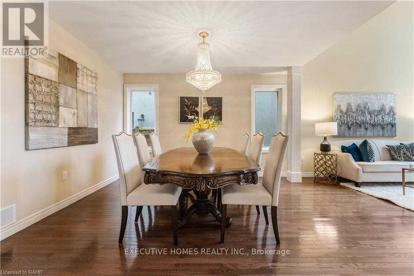
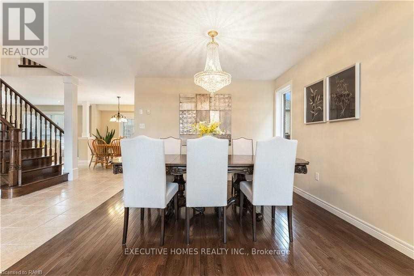
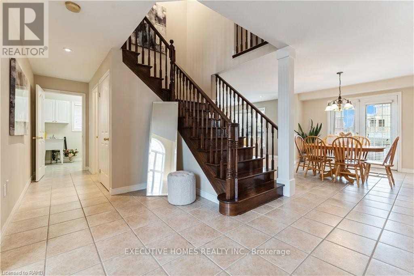
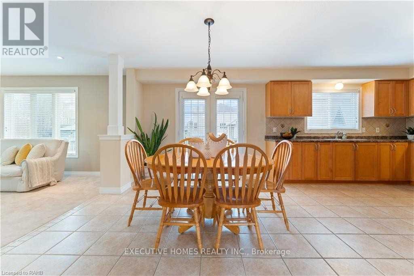
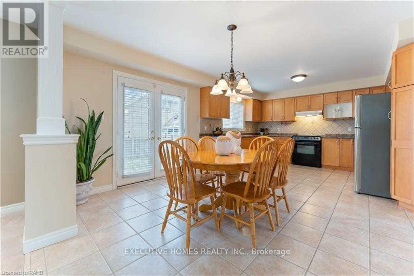
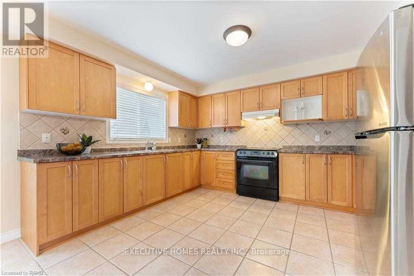
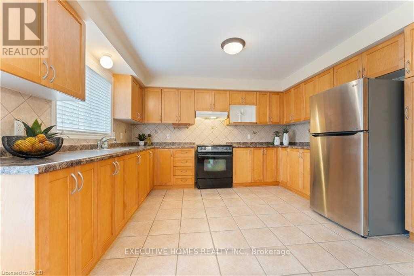
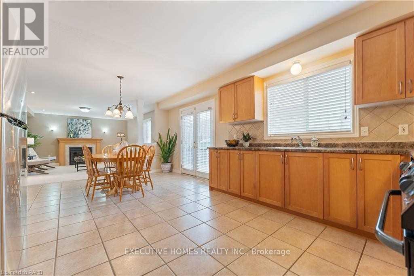
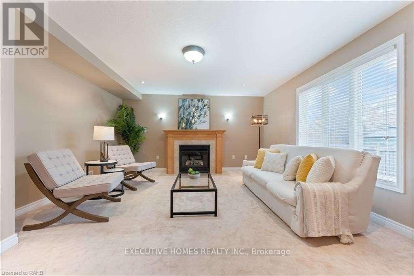
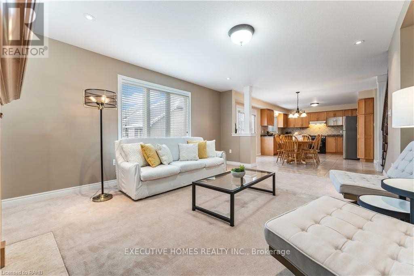
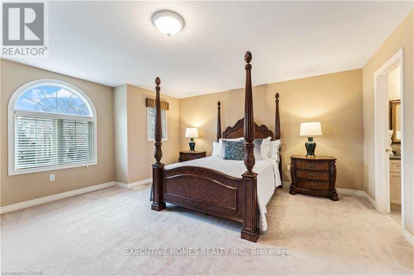
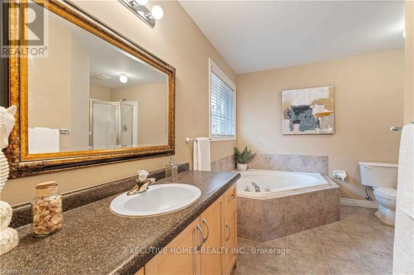
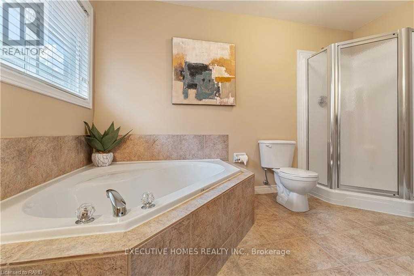
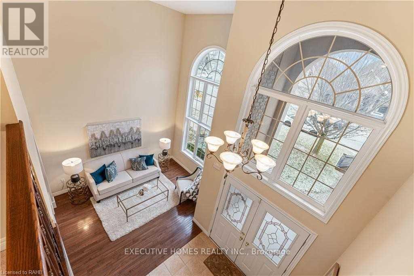
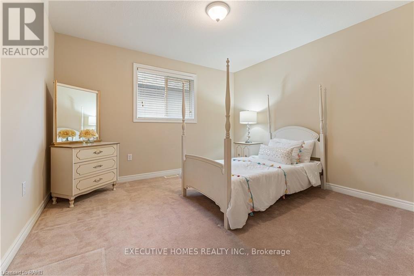
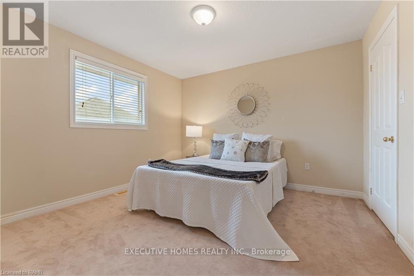
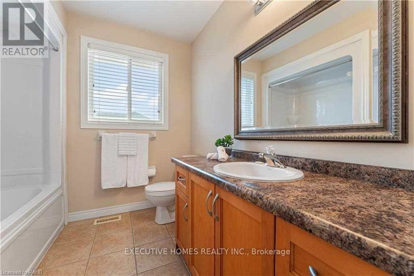
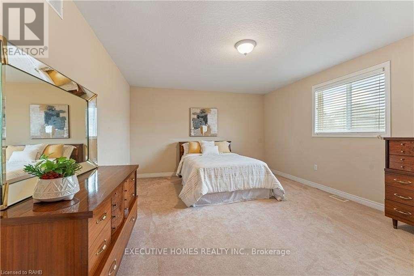
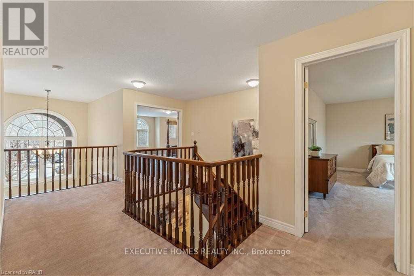
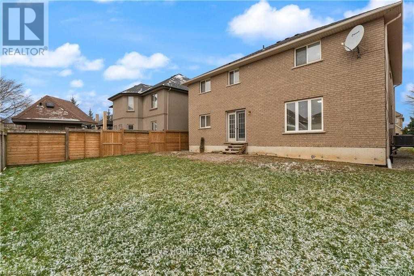
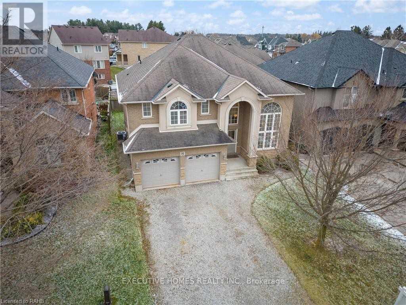
Experience upscale living in this spectacular 4-bedroom, 2.5 bathrooms, detached home offering over 2,900 sq. ft. in one of Ancaster's most prestigious neighborhoods. Dramatic vaulted ceilings Bright open-concept living & dining rooms Spacious eat-in kitchen, Large family room with gas fireplace, Main floor laundry with garage access, Luxurious primary suite with walk-in closet, 5-piece ensuite featuring a relaxing corner soaker tub, Generously sized bedrooms throughout, Enjoy an unbeatable location close to top schools, shopping, dining, parks, and quick highway access. This is a rare opportunity to lease a spacious, elegant family home in a highly desirable Ancaster community. Basement not included. Utilities extra. Available immediately. BASEMENT IS RENTED SEPERATLY. 70% Utilities. Pictures are not recent. (id:50787)
Property Details
|
MLS® Number
|
X13716082 |
|
Property Type
|
Single Family |
|
Community Name
|
Meadowlands |
|
Parking Space Total
|
3 |
Building
|
Bathroom Total
|
3 |
|
Bedrooms Above Ground
|
4 |
|
Bedrooms Total
|
4 |
|
Appliances
|
Dishwasher, Dryer, Stove, Washer, Refrigerator |
|
Basement Type
|
None |
|
Construction Style Attachment
|
Detached |
|
Cooling Type
|
Central Air Conditioning |
|
Exterior Finish
|
Brick, Stucco |
|
Fireplace Present
|
Yes |
|
Flooring Type
|
Hardwood, Carpeted, Tile |
|
Foundation Type
|
Poured Concrete |
|
Half Bath Total
|
1 |
|
Heating Fuel
|
Natural Gas |
|
Heating Type
|
Forced Air |
|
Stories Total
|
2 |
|
Size Interior
|
2,500 - 3,000 Sqft |
|
Type
|
House |
|
Utility Water
|
Municipal Water |
Parking
Land
|
Acreage
|
No |
|
Sewer
|
Sanitary Sewer |
Rooms
| Level |
Type |
Length |
Width |
Dimensions |
|
Second Level |
Bedroom 4 |
4.79 m |
4.29 m |
4.79 m x 4.29 m |
|
Second Level |
Primary Bedroom |
5.83 m |
4.5 m |
5.83 m x 4.5 m |
|
Second Level |
Bedroom 2 |
3.55 m |
3.5 m |
3.55 m x 3.5 m |
|
Second Level |
Bedroom 3 |
3.52 m |
3.48 m |
3.52 m x 3.48 m |
|
Main Level |
Living Room |
7.77 m |
3.35 m |
7.77 m x 3.35 m |
|
Main Level |
Dining Room |
3.5 m |
3.35 m |
3.5 m x 3.35 m |
|
Main Level |
Family Room |
5.08 m |
4.6 m |
5.08 m x 4.6 m |
|
Main Level |
Kitchen |
6.3 m |
3.99 m |
6.3 m x 3.99 m |
|
Main Level |
Eating Area |
6.3 m |
3.99 m |
6.3 m x 3.99 m |
Utilities
|
Cable
|
Installed |
|
Electricity
|
Installed |
|
Sewer
|
Installed |
https://www.realtor.ca/real-estate/30201712/main-level-8-roelfson-drive-hamilton-meadowlands-meadowlands