
Main Floor W/o Basement - 67 Davis Road Aurora, Ontario L4G 2B4

$2,900 Monthly
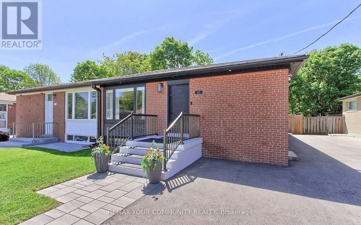
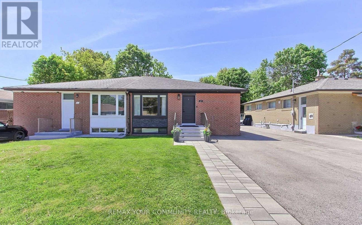
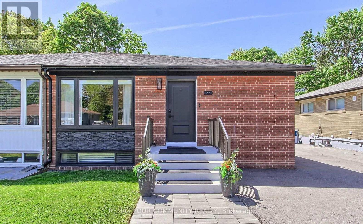
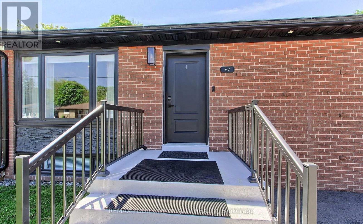
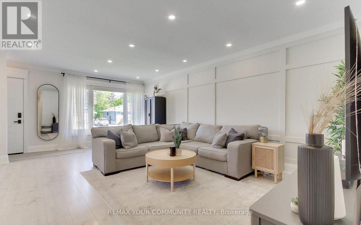
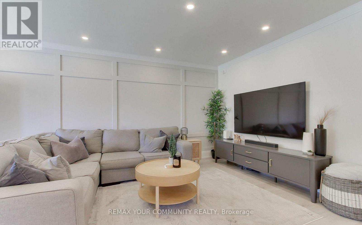
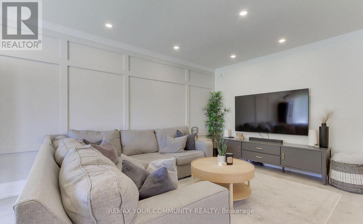
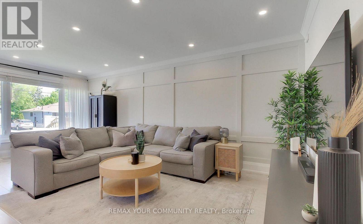
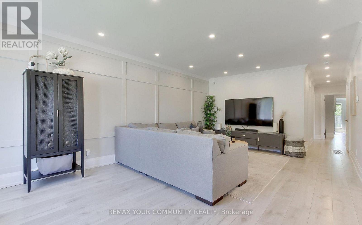
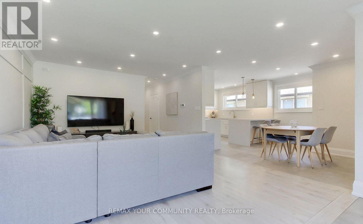
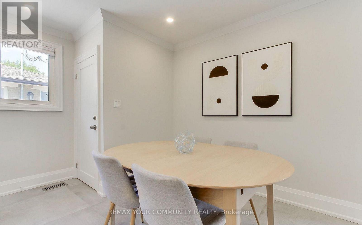
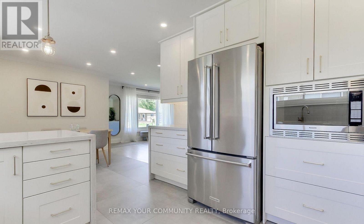
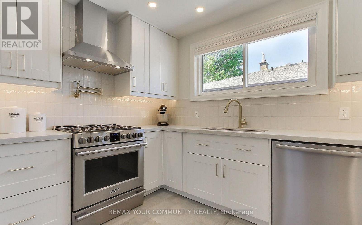
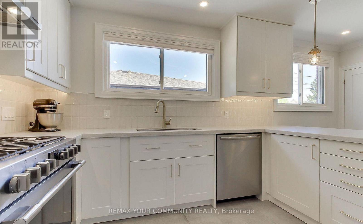
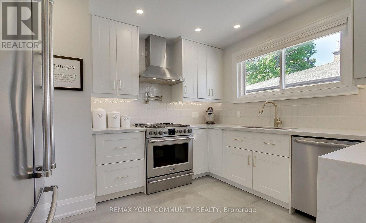
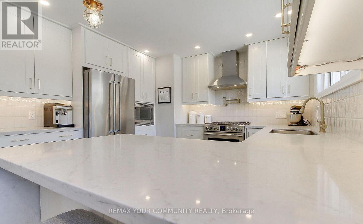
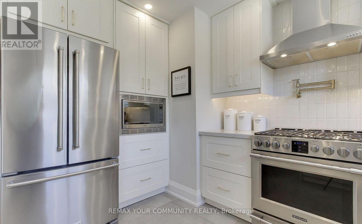
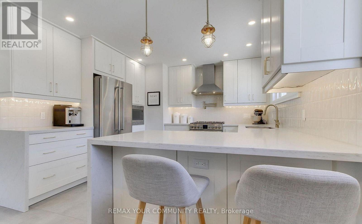
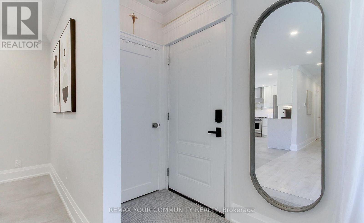
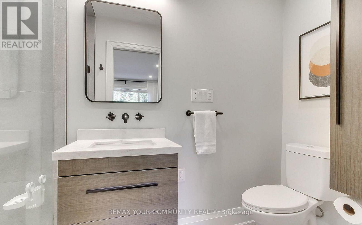
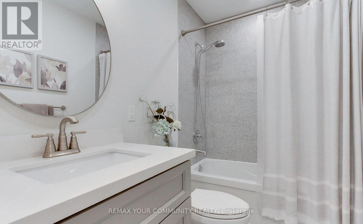
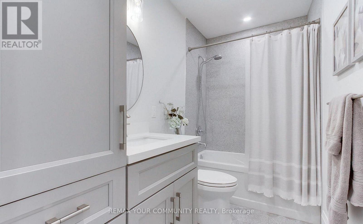
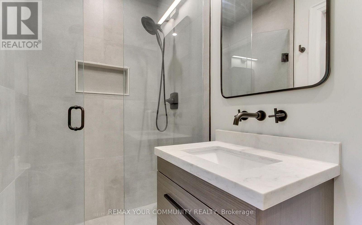
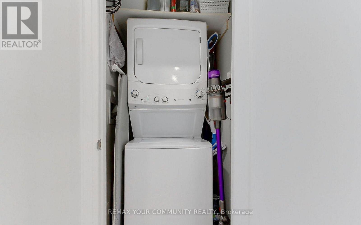
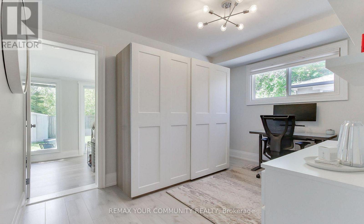
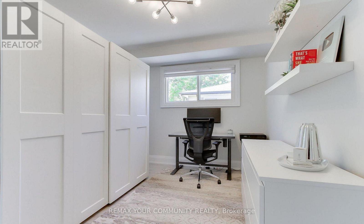
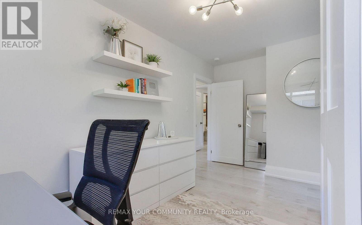
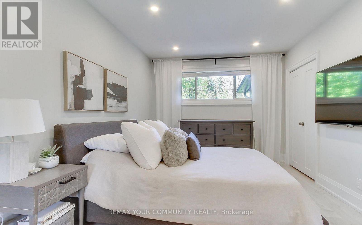
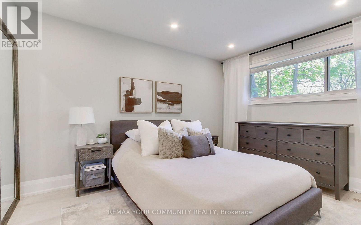
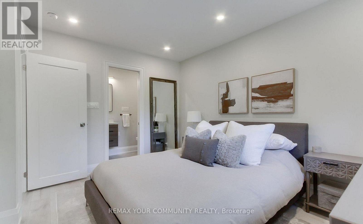
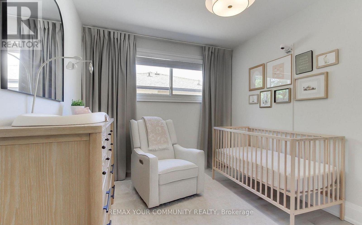
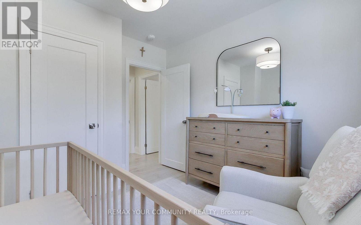
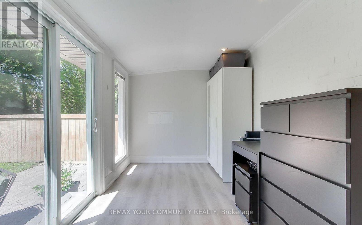
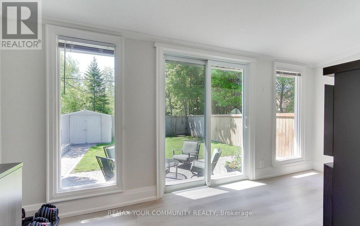
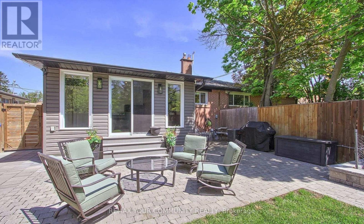
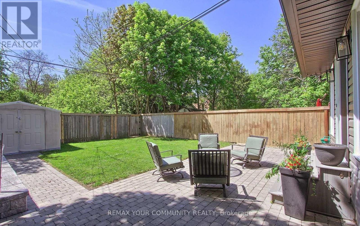
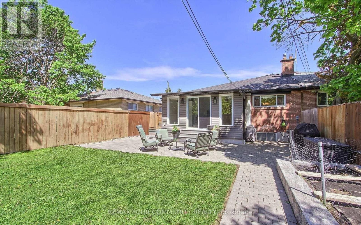
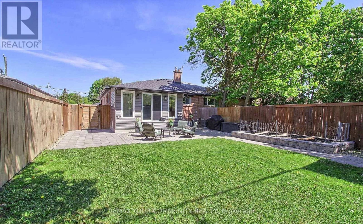
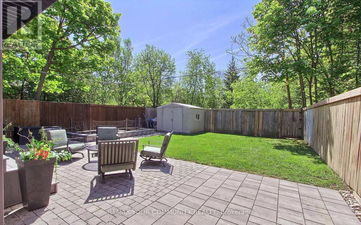
Luxury, spacious renovated from top to bottom,3 Bedrooms 2 Bathrooms MAIN FLOOR without basement in the heart of AURORA,Featuring a spacious open concept layout ideal for modern living and entertaining, this turn key property is move-in ready with all mechanicals updated for peace of mind. The primary bedroom with ensuite provides a private retreat,New Kitchen cabinets with Stainless steel fridge , stove,Dishwasher , Microwave ,Oven, Separate washer/dryer ,Laminate floors throughout; 2 Full bathrooms, 3 parking spot in the driveway, Step outside to a fully fenced private backyard backing onto treed open space, creating a peaceful setting with no rear neighbors. Situated on a quiet, family friendly street just steps to Yonge Street, all amenities, schools, shopping, parks, and transit, this exceptional home truly has it all.Rent: $2,900 + 2/3 of utilities (id:50787)
Property Details
| MLS® Number | N13743524 |
| Property Type | Single Family |
| Community Name | Aurora Highlands |
| Parking Space Total | 4 |
Building
| Bathroom Total | 3 |
| Bedrooms Above Ground | 3 |
| Bedrooms Below Ground | 2 |
| Bedrooms Total | 5 |
| Appliances | Water Heater, Dishwasher, Dryer, Hood Fan, Gas Stove(s), Washer, Window Coverings, Refrigerator |
| Architectural Style | Bungalow |
| Basement Development | Finished |
| Basement Type | N/a (finished) |
| Construction Style Attachment | Semi-detached |
| Cooling Type | Central Air Conditioning |
| Exterior Finish | Brick |
| Flooring Type | Laminate, Porcelain Tile |
| Foundation Type | Concrete |
| Heating Fuel | Natural Gas |
| Heating Type | Forced Air |
| Stories Total | 1 |
| Size Interior | 1,100 - 1,500 Sqft |
| Type | House |
| Utility Water | Municipal Water |
Parking
| No Garage |
Land
| Acreage | No |
| Sewer | Sanitary Sewer |
| Size Depth | 120 Ft |
| Size Frontage | 36 Ft |
| Size Irregular | 36 X 120 Ft |
| Size Total Text | 36 X 120 Ft |
Rooms
| Level | Type | Length | Width | Dimensions |
|---|---|---|---|---|
| Lower Level | Bedroom | 3.9 m | 3 m | 3.9 m x 3 m |
| Lower Level | Bedroom 2 | 3.65 m | 2.8 m | 3.65 m x 2.8 m |
| Lower Level | Kitchen | 4.51 m | 3.75 m | 4.51 m x 3.75 m |
| Lower Level | Recreational, Games Room | 6.65 m | 3.38 m | 6.65 m x 3.38 m |
| Lower Level | Laundry Room | Measurements not available | ||
| Main Level | Primary Bedroom | 3.82 m | 3.14 m | 3.82 m x 3.14 m |
| Main Level | Kitchen | 3.53 m | 3.4 m | 3.53 m x 3.4 m |
| Main Level | Sunroom | 4.68 m | 2.5 m | 4.68 m x 2.5 m |
| Main Level | Bedroom 2 | 3.3 m | 2.8 m | 3.3 m x 2.8 m |
| Main Level | Bedroom 3 | 4.44 m | 4.44 m x Measurements not available | |
| Main Level | Great Room | 6.35 m | 3.95 m | 6.35 m x 3.95 m |
| Main Level | Eating Area | 3.53 m | 3 m | 3.53 m x 3 m |

The trademarks REALTOR®, REALTORS®, and the REALTOR® logo are controlled by The Canadian Real Estate Association (CREA) and identify real estate professionals who are members of CREA. The trademarks MLS®, Multiple Listing Service® and the associated logos are owned by The Canadian Real Estate Association (CREA) and identify the quality of services provided by real estate professionals who are members of CREA. The trademark DDF® is owned by The Canadian Real Estate Association (CREA) and identifies CREA's Data Distribution Facility (DDF®)
September 04 2026 12:57:45
Toronto Regional Real Estate Board
RE/MAX Your Community Realty