
Main Floor - 42 Abbey Road Brampton, Ontario L6W 2T8

$2,100 Monthly
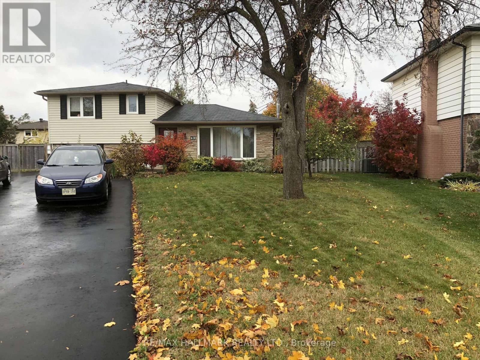
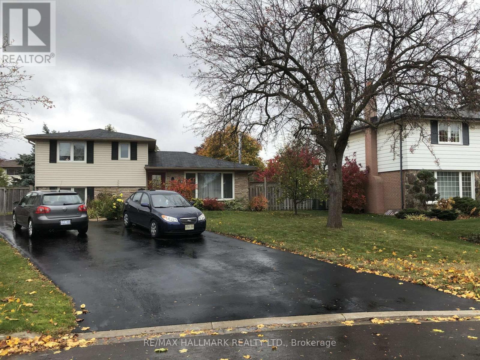
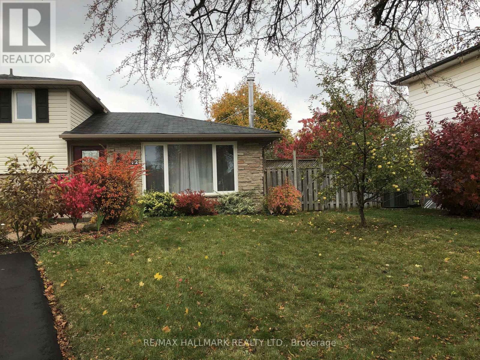
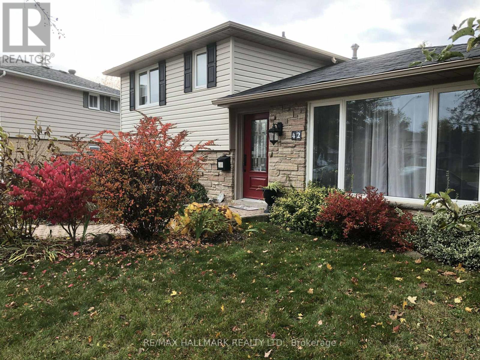
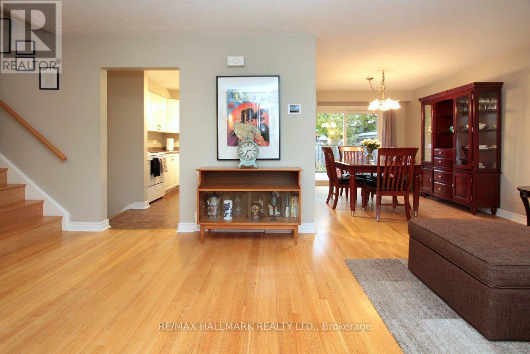
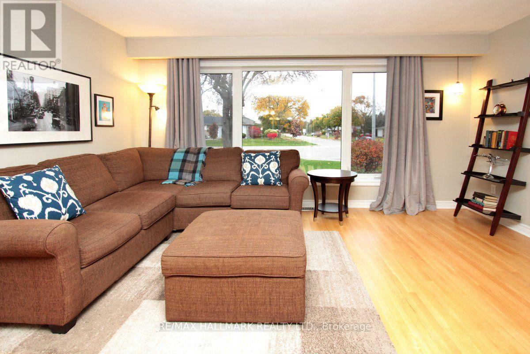
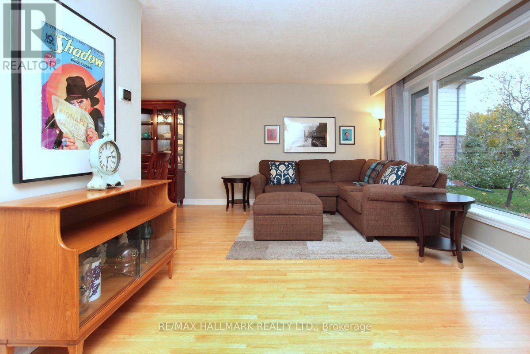
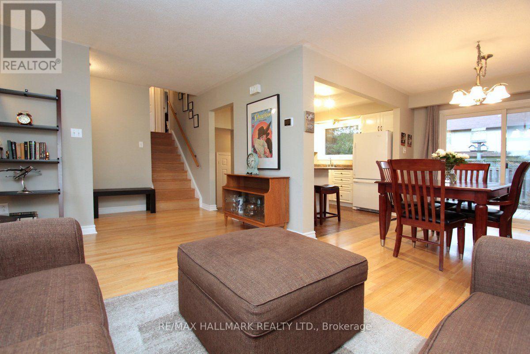
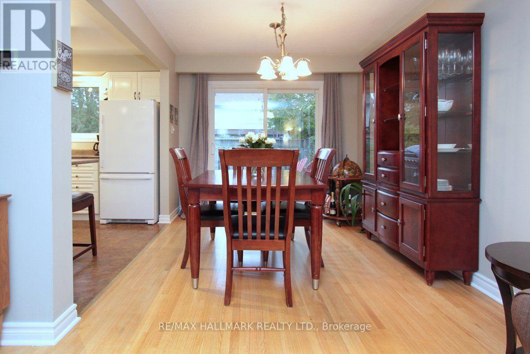
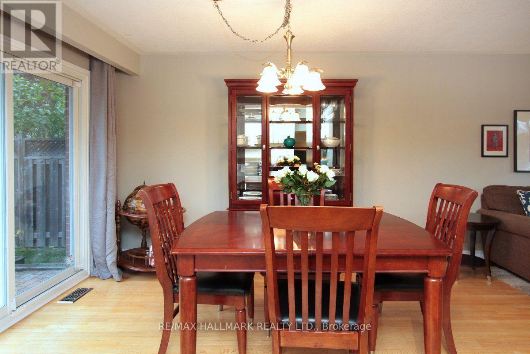
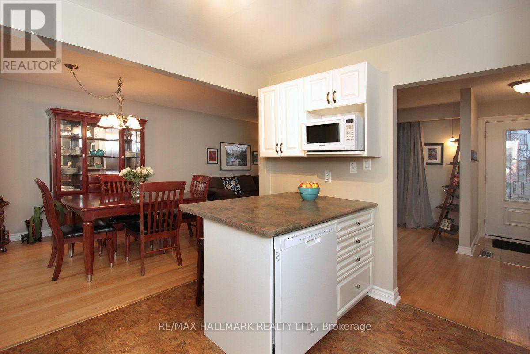
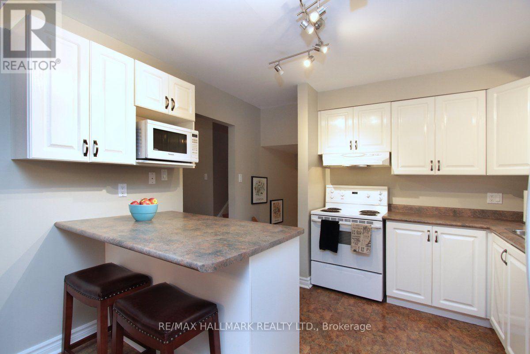
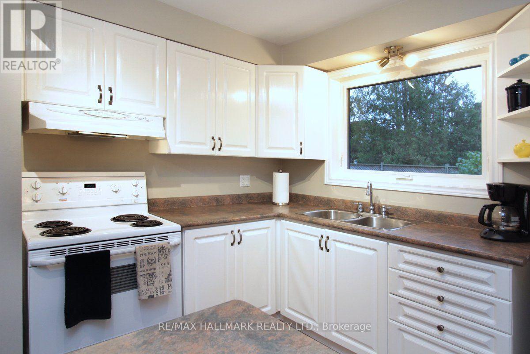
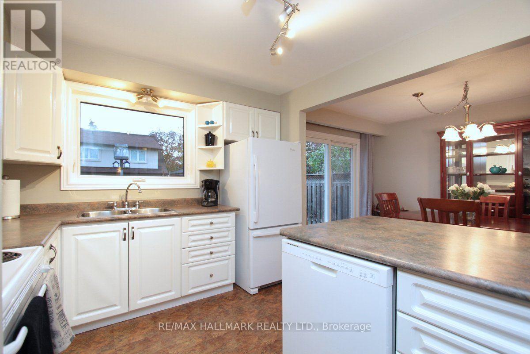
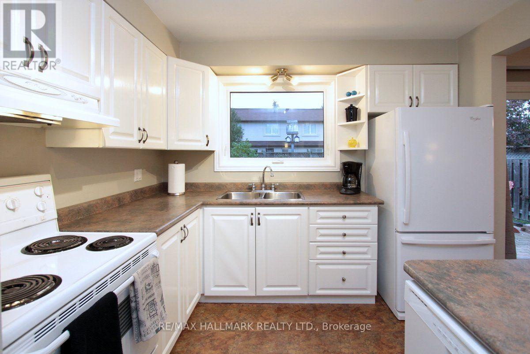
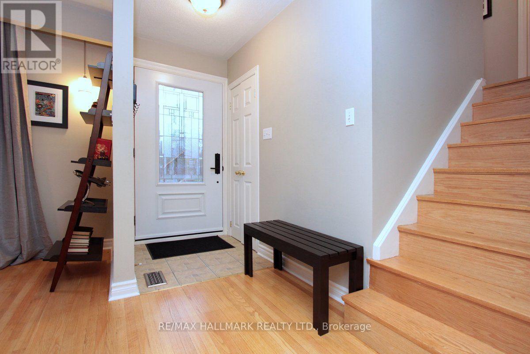
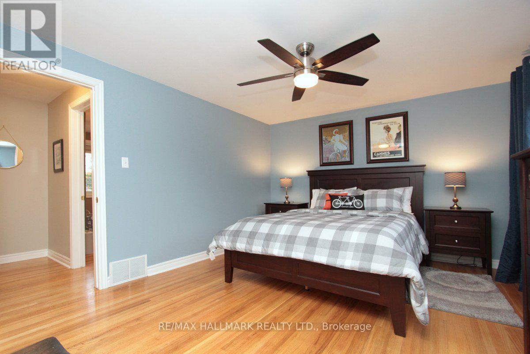
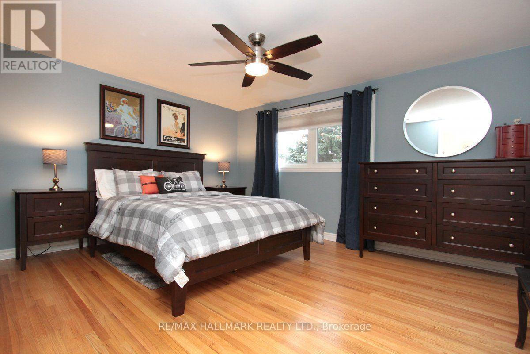
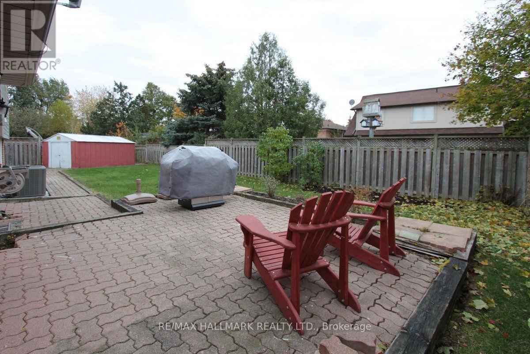
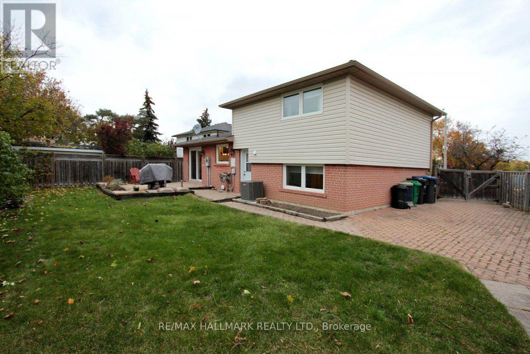
Beautiful and spacious 2 bedroom home in sought after Peel Village! Situated on a large pie shaped lot with a lovely backyard, this home features gleaming hardwood floors, a modern kitchen with a breakfast bar, and a generously sized primary bedroom. The driveway accommodates two vehicles in tandem. Numerous improvements completed in recent years include the roof, double and triple glazed windows, eavestroughs, soffits, fascia, siding, R50 attic insulation, interior and exterior doors, and electrical panel. A wonderful home that is sure to impress! (id:50787)
Property Details
| MLS® Number | W13667058 |
| Property Type | Single Family |
| Community Name | Brampton East |
| Amenities Near By | Park, Schools |
| Parking Space Total | 2 |
Building
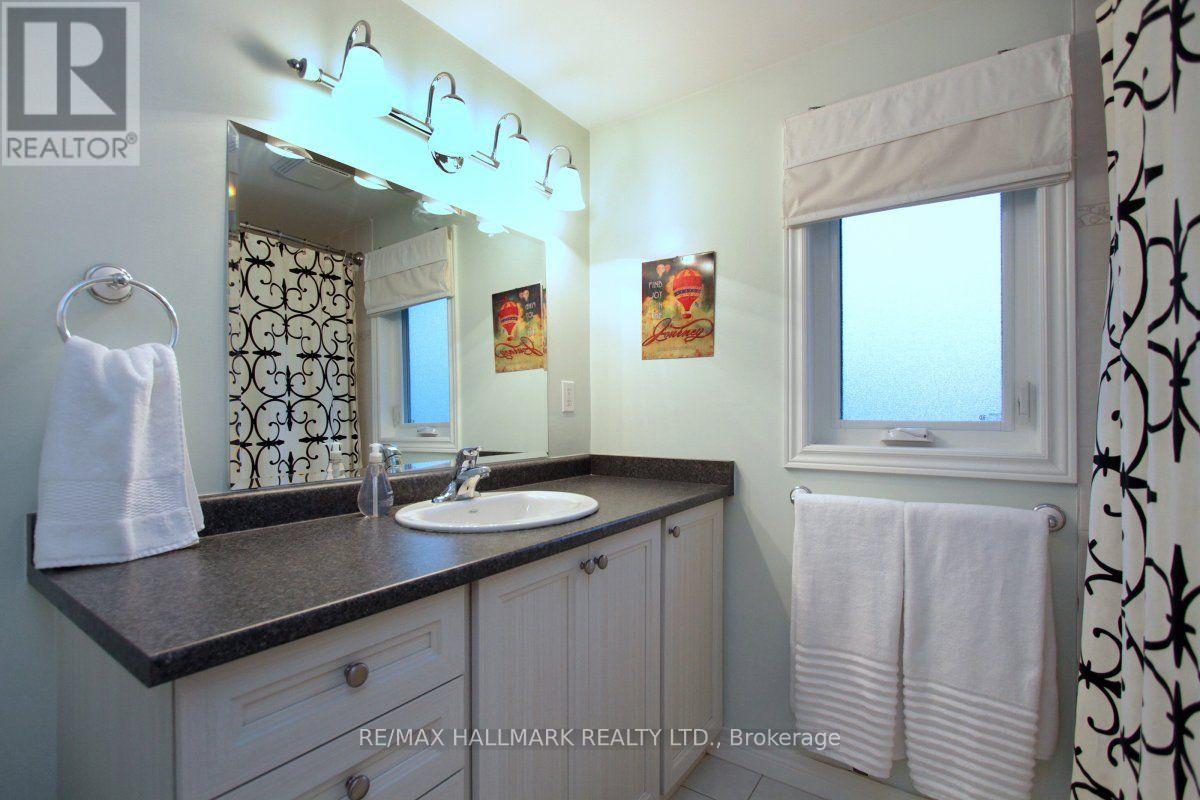
| Bathroom Total | 1 |
| Bedrooms Above Ground | 2 |
| Bedrooms Total | 2 |
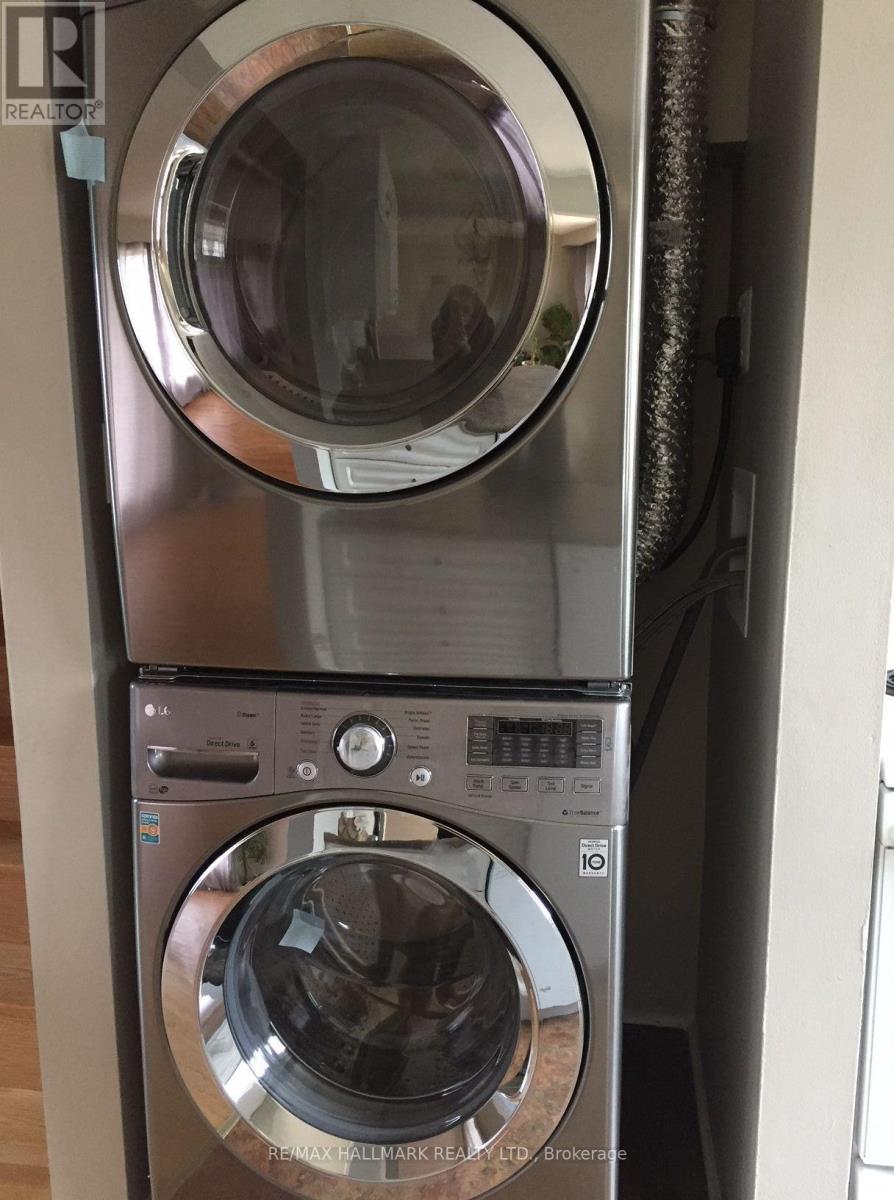
| Appliances | Dryer, Stove, Washer, Refrigerator |
| Basement Development | Finished |
| Basement Features | Separate Entrance |
| Basement Type | N/a (finished), N/a |
| Construction Style Attachment | Detached |
| Construction Style Split Level | Sidesplit |
| Cooling Type | Central Air Conditioning |
| Flooring Type | Hardwood |
| Heating Fuel | Natural Gas |
| Heating Type | Forced Air |
| Size Interior | 0 - 699 Sqft |
| Type | House |
| Utility Water | Municipal Water |
Parking
| Other | |
| Garage |
Land
| Acreage | No |
| Fence Type | Fenced Yard |
| Land Amenities | Park, Schools |
| Sewer | Sanitary Sewer |
| Size Depth | 98 Ft ,3 In |
| Size Frontage | 43 Ft |
| Size Irregular | 43 X 98.3 Ft |
| Size Total Text | 43 X 98.3 Ft |
Rooms
| Level | Type | Length | Width | Dimensions |
|---|---|---|---|---|
| Flat | Living Room | 4.6 m | 3.1 m | 4.6 m x 3.1 m |
| Flat | Dining Room | 3.4 m | 2.76 m | 3.4 m x 2.76 m |
| Flat | Kitchen | 3.36 m | 3.06 m | 3.36 m x 3.06 m |
| Upper Level | Primary Bedroom | 4.38 m | 3.05 m | 4.38 m x 3.05 m |
| Upper Level | Bedroom 2 | 3.43 m | 3 m | 3.43 m x 3 m |

The trademarks REALTOR®, REALTORS®, and the REALTOR® logo are controlled by The Canadian Real Estate Association (CREA) and identify real estate professionals who are members of CREA. The trademarks MLS®, Multiple Listing Service® and the associated logos are owned by The Canadian Real Estate Association (CREA) and identify the quality of services provided by real estate professionals who are members of CREA. The trademark DDF® is owned by The Canadian Real Estate Association (CREA) and identifies CREA's Data Distribution Facility (DDF®)
August 12 2026 09:02:42
Toronto Regional Real Estate Board
RE/MAX Hallmark Realty Ltd.