3 Bedroom
2 Bathroom
1,100 - 1,500 sqft
Central Air Conditioning
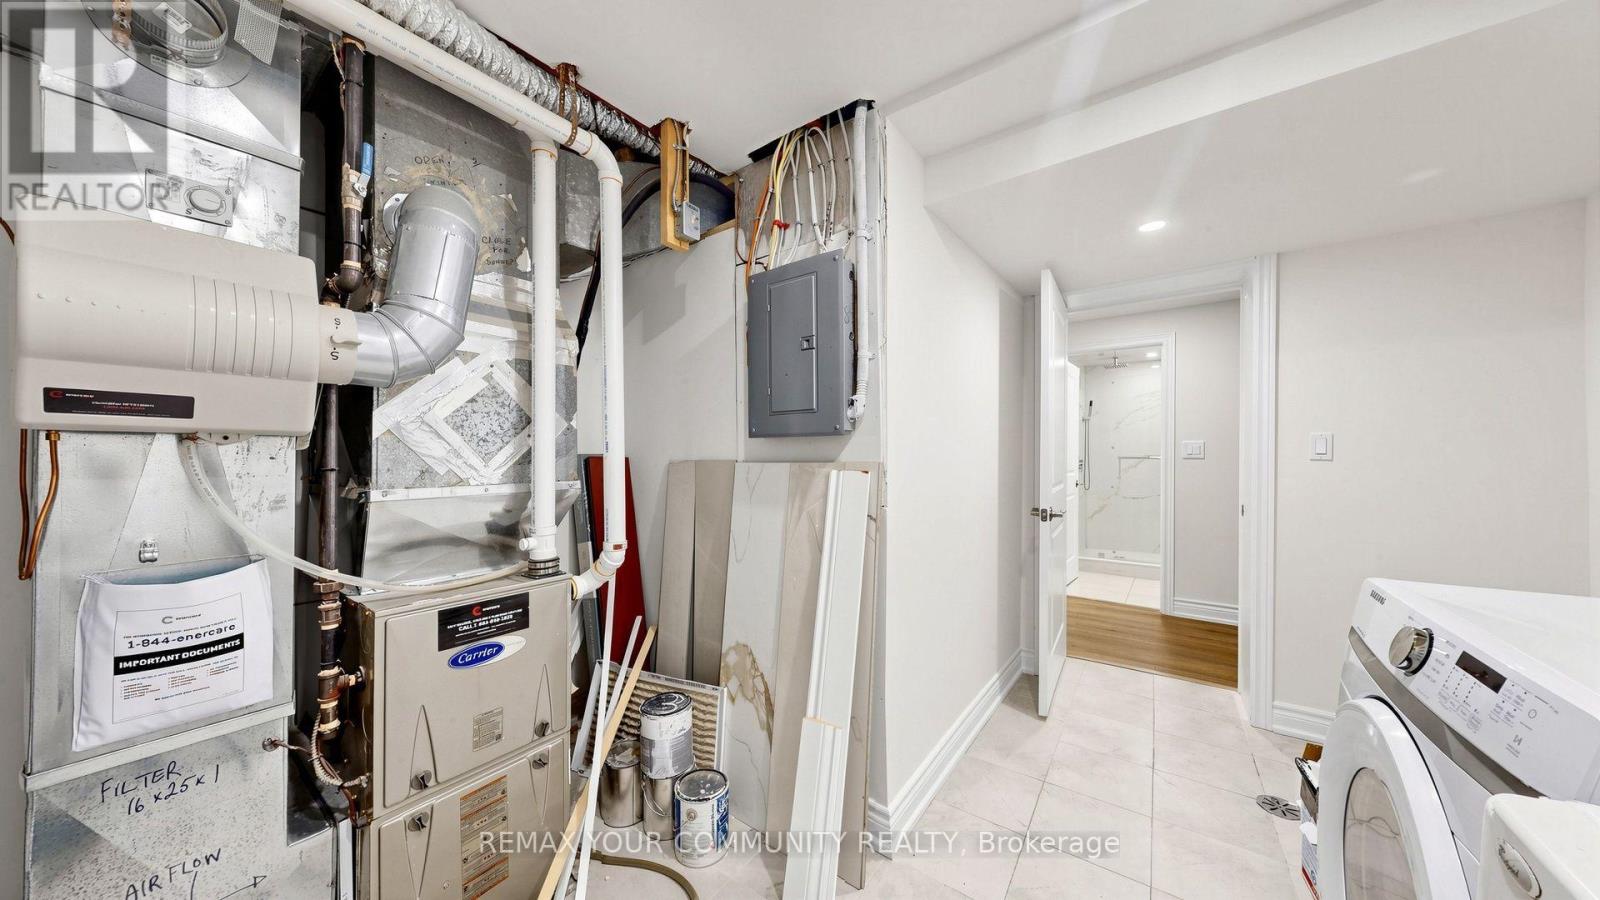
Forced Air
$3,700 Monthly
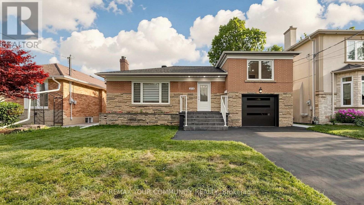
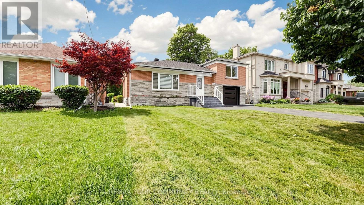
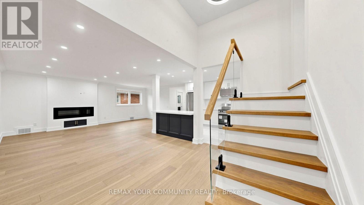
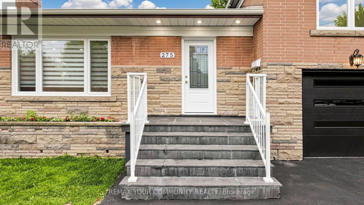
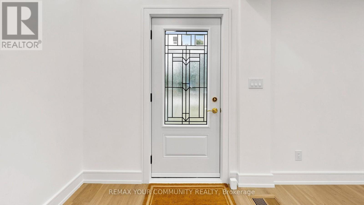
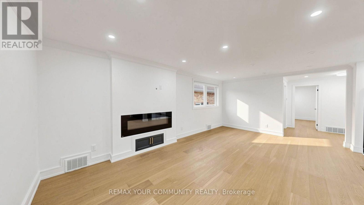
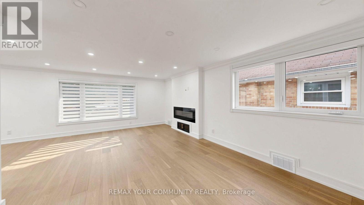
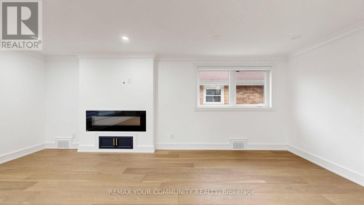
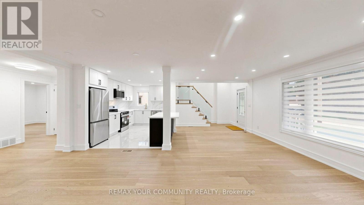
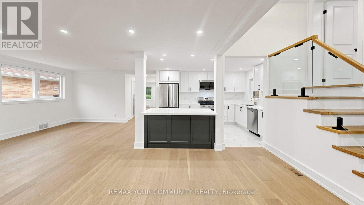
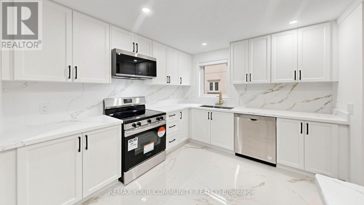
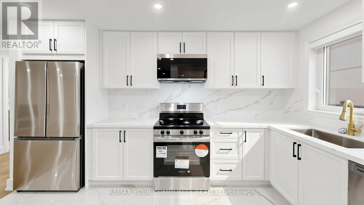
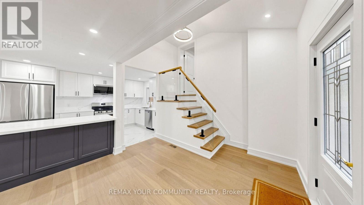
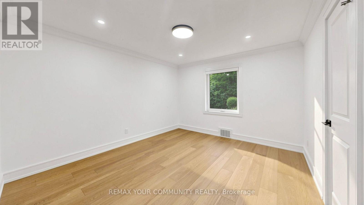
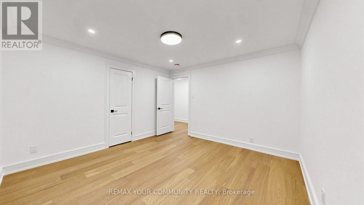
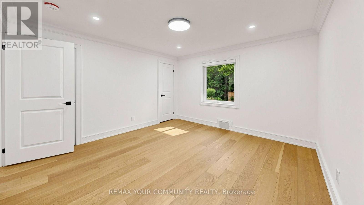
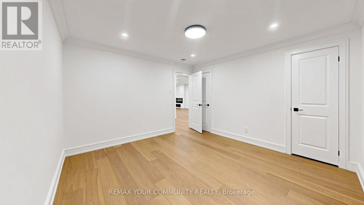
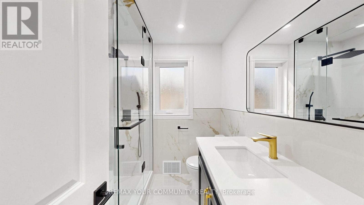
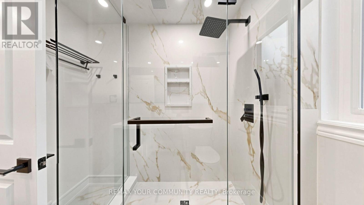
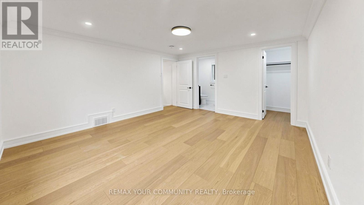
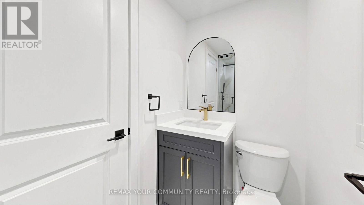
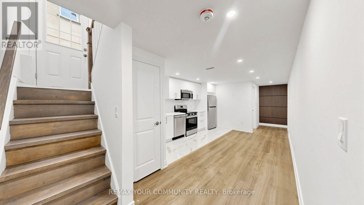
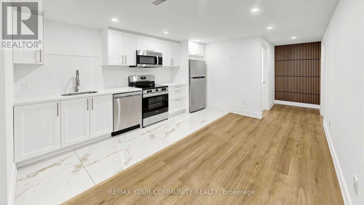
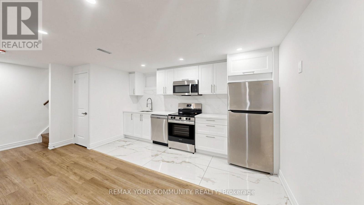
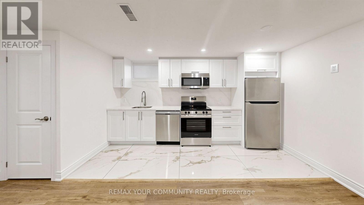
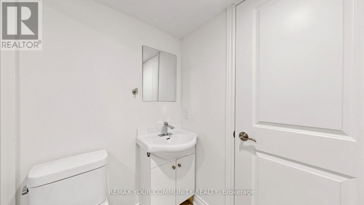
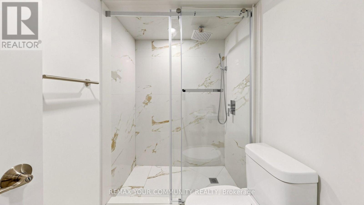
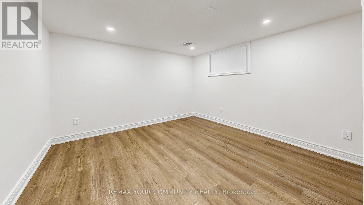
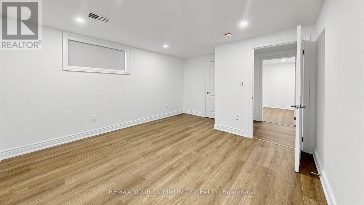
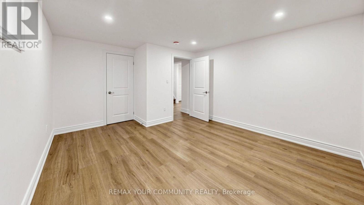
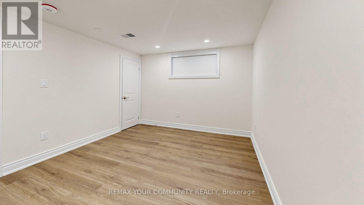
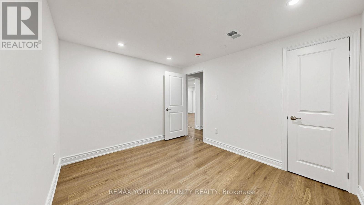
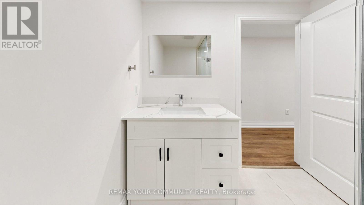
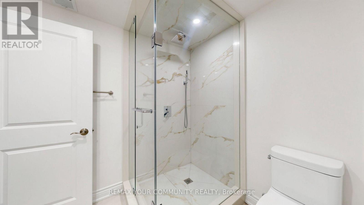
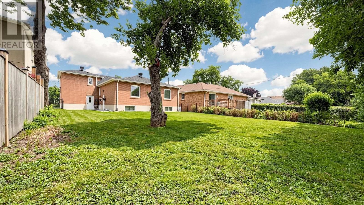
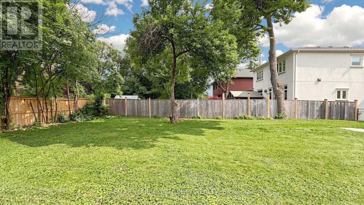
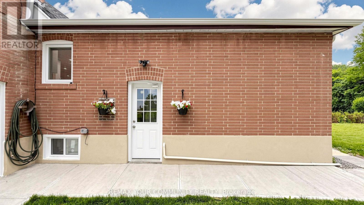
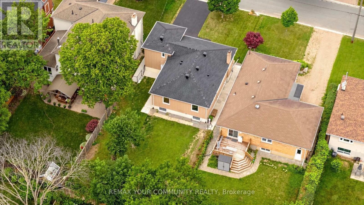
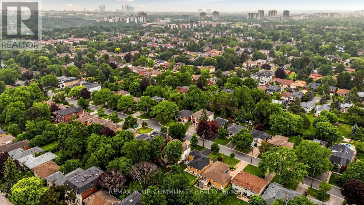
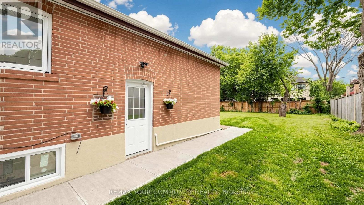
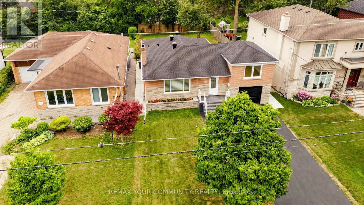
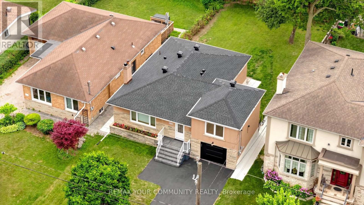
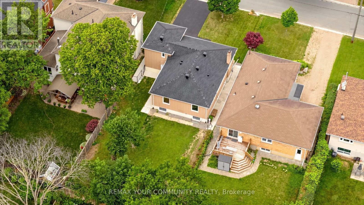
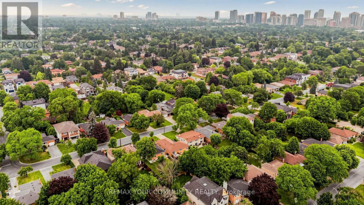
Main Floor Only. Beautifully renovated and move-in ready! This bright and spacious side-split bungalow in the heart of the highly sought-after Willowdale West offers modern living in a quiet, family-friendly neighbourhood. The Landlord has completed extensive renovations throughout, featuring elegant hardwood flooring, new windows, a stunning gourmet kitchen with a large center island, luxurious modern bathrooms with high-end finishes, stylish pot lights throughout, and much more. Enjoy generous principal rooms, abundant natural light, and afunctional layout perfect for families and professionals alike. Conveniently located within walking distance to Yonge Street, public transit, parks, restaurants, shopping, libraries, community centers, and theatres. Easy access to Finch Subway and top-rated schools. Surrounded by prestigious custom-built homes in one of North York's most desirable communities. Don't miss this exceptional opportunity to lease a beautifully updated home in a prime location! (id:50787)
Property Details
|
MLS® Number
|
C13842496 |
|
Property Type
|
Single Family |
|
Community Name
|
Willowdale West |
|
Amenities Near By
|
Schools |
|
Parking Space Total
|
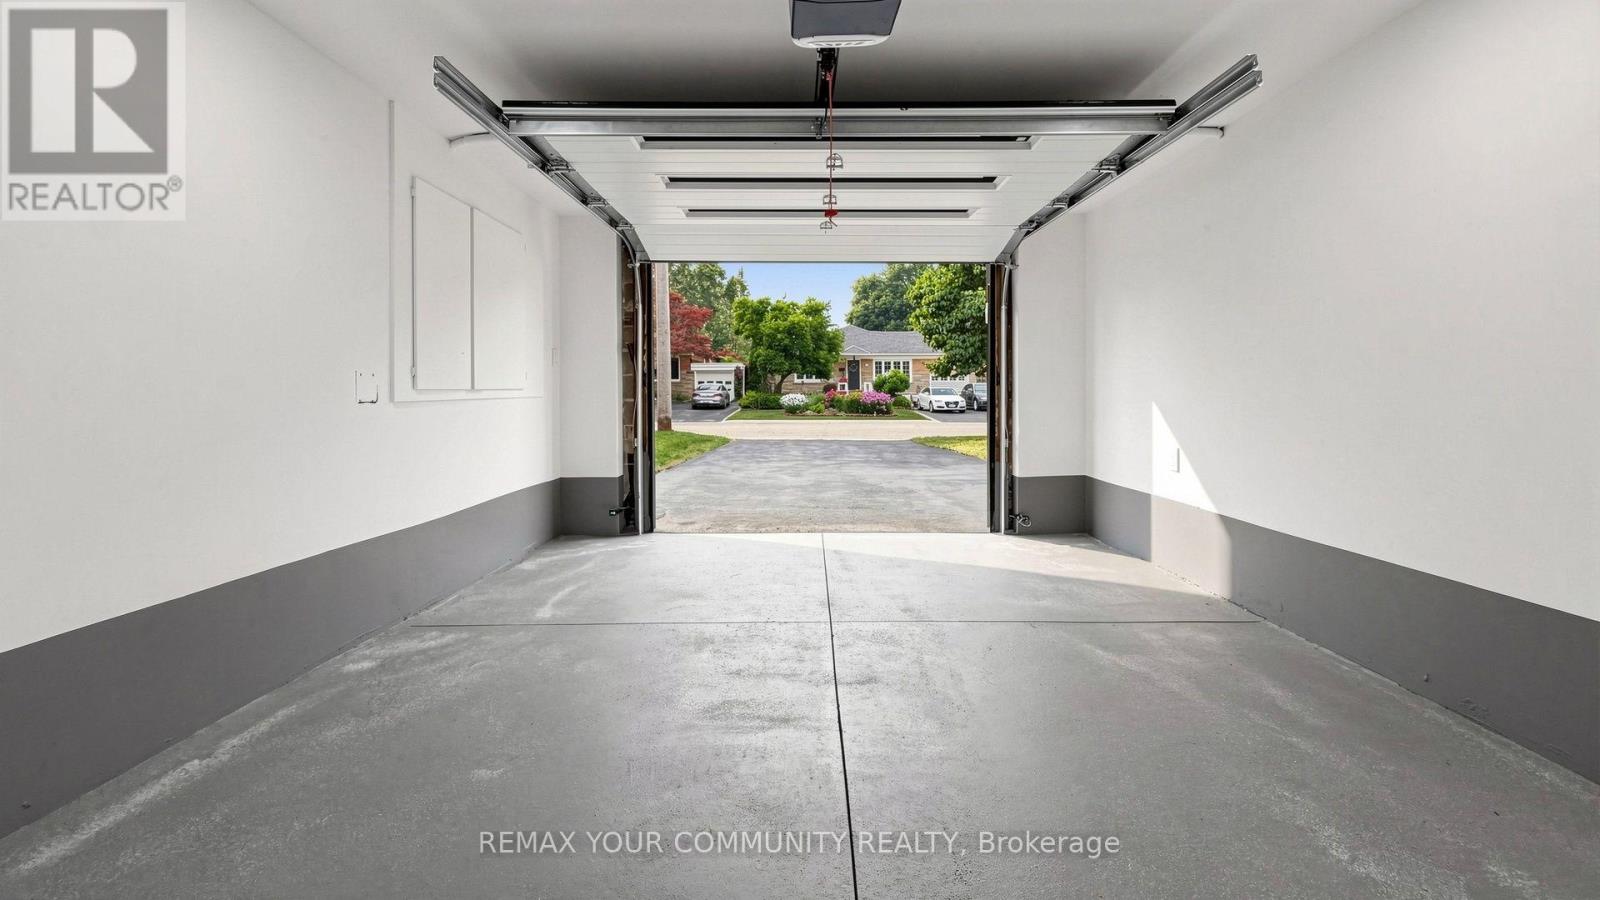
2 |
Building
|
Bathroom Total
|
2 |
|
Bedrooms Above Ground
|
3 |
|
Bedrooms Total
|
3 |
|
Appliances
|
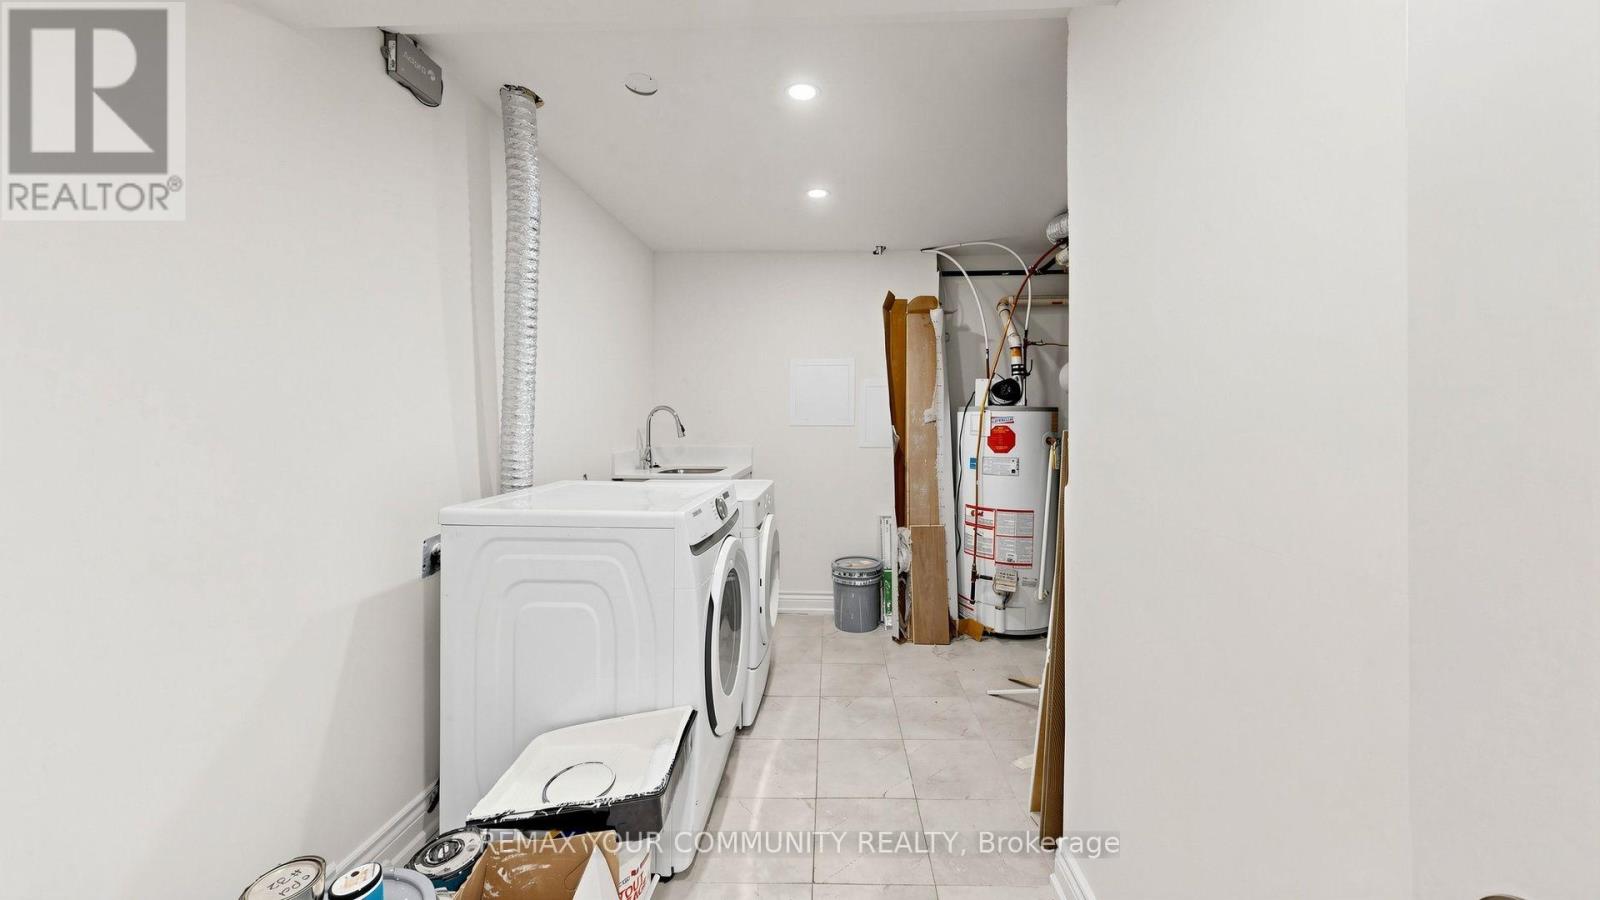
Dishwasher, Dryer, Stove, Washer, Window Coverings, Refrigerator |
|
Basement Features
|
Separate Entrance, Walk-up |
|
Basement Type
|
N/a, N/a |
|
Construction Style Attachment
|
Detached |
|
Construction Style Split Level
|
Sidesplit |
|
Cooling Type
|
Central Air Conditioning |
|
Exterior Finish
|
Brick |
|
Flooring Type
|
Hardwood |
|
Foundation Type
|
Unknown |
|
Heating Fuel
|
Natural Gas |
|
Heating Type
|
Forced Air |
|
Size Interior
|
1,100 - 1,500 Sqft |
|
Type
|
House |
|
Utility Water
|
Municipal Water |
Parking
Land
|
Acreage
|
No |
|
Land Amenities
|
Schools |
|
Sewer
|
Sanitary Sewer |
|
Size Depth
|
135 Ft |
|
Size Frontage
|
50 Ft |
|
Size Irregular
|
50 X 135 Ft |
|
Size Total Text
|
50 X 135 Ft|under 1/2 Acre |
Rooms
| Level |
Type |
Length |
Width |
Dimensions |
|
Upper Level |
Primary Bedroom |
4.3 m |
3.8 m |
4.3 m x 3.8 m |
|
Ground Level |
Living Room |
5.9 m |
3.45 m |
5.9 m x 3.45 m |
|
Ground Level |
Dining Room |
3.9 m |
2.8 m |
3.9 m x 2.8 m |
|
Ground Level |
Kitchen |
4.1 m |
2.9 m |
4.1 m x 2.9 m |
|
Ground Level |
Bedroom 2 |
3.7 m |
3.5 m |
3.7 m x 3.5 m |
|
Ground Level |
Bedroom 3 |
4.3 m |
3.6 m |
4.3 m x 3.6 m |
Utilities
|
Electricity
|
Installed |
|
Sewer
|
Installed |
https://www.realtor.ca/real-estate/30343800/main-floor-275-betty-ann-drive-toronto-willowdale-west-willowdale-west