3 Bedroom
1 Bathroom
1,100 - 1,500 sqft
Bungalow
Central Air Conditioning
Forced Air
$3,550 Monthly
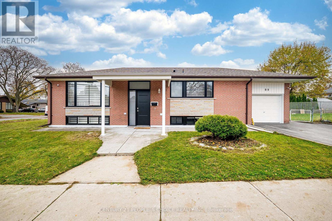
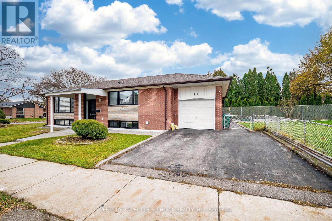
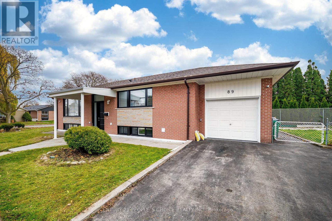
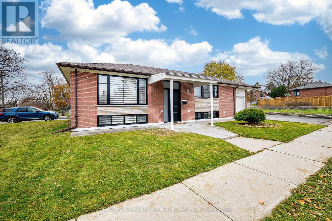
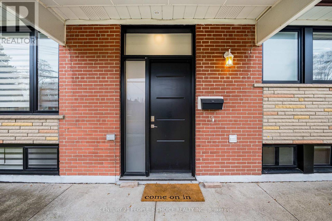
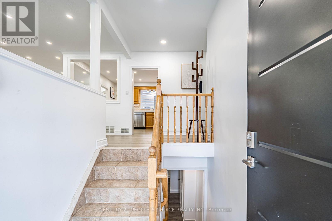
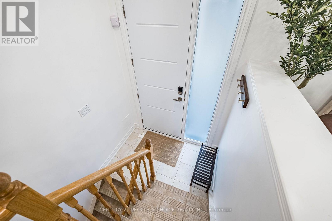
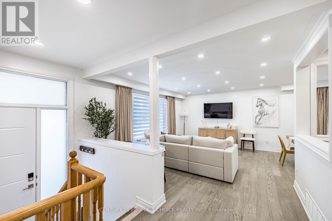
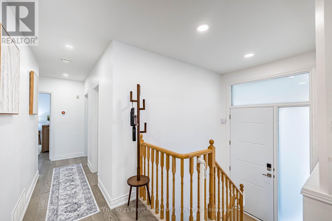
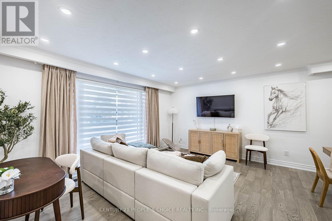
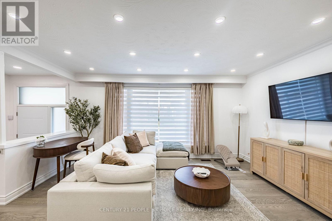
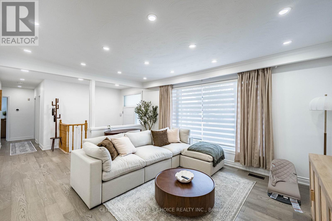
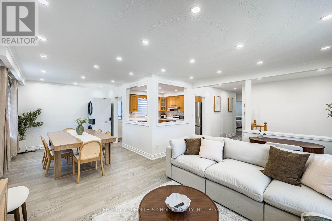
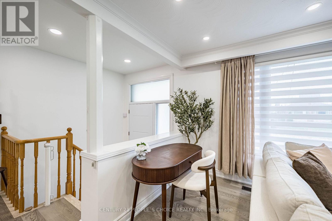
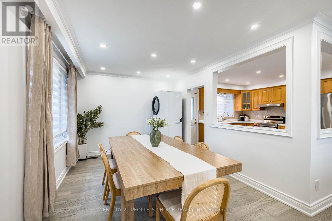
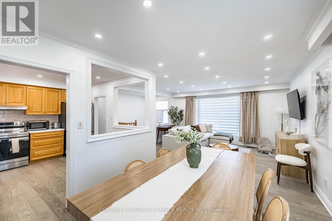
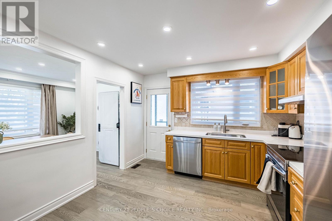
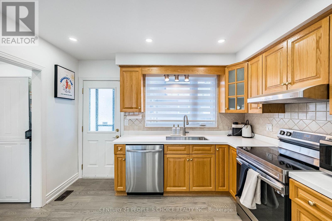
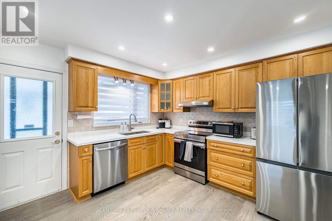
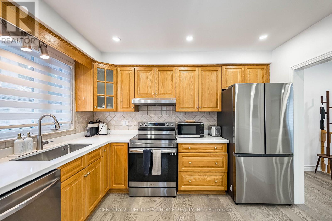
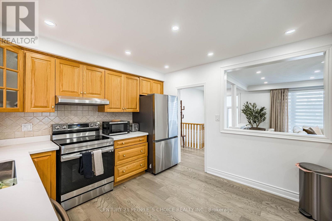
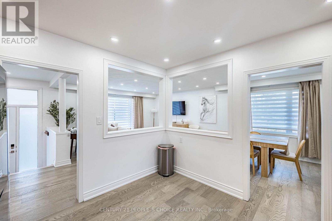
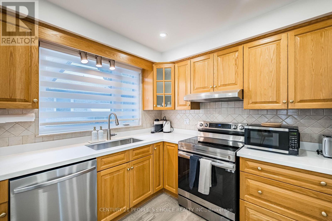
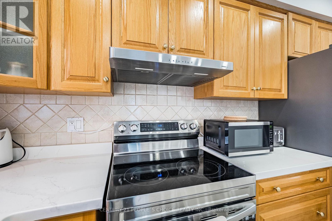
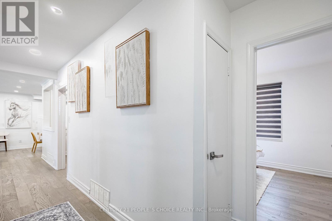
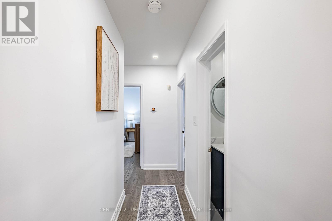
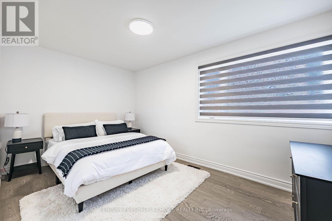
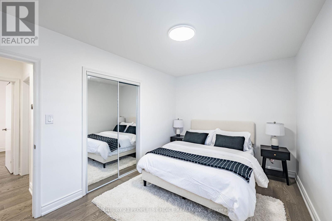
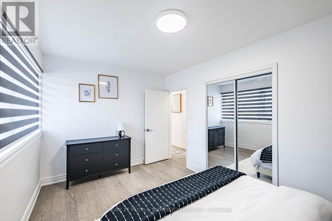
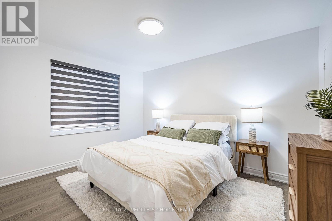
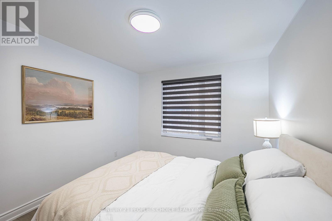
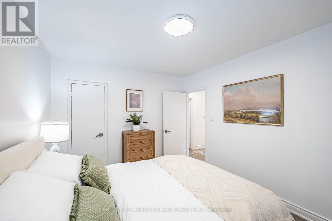
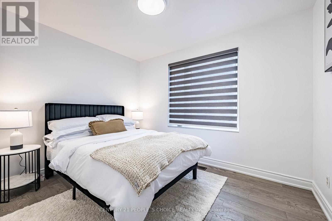
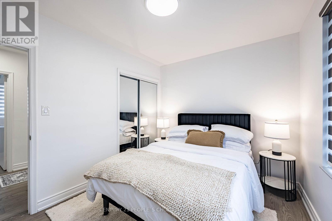
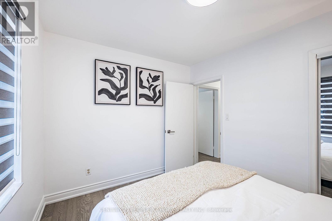
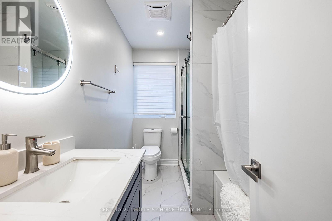
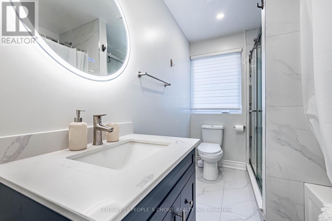
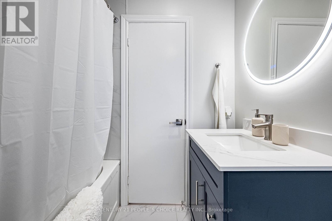
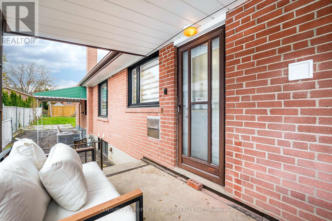
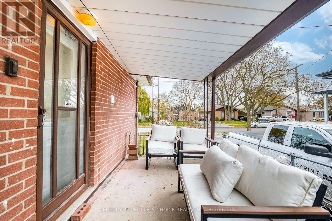
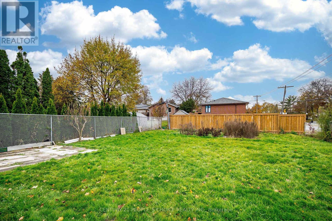
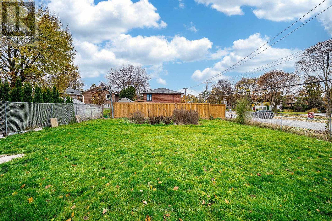
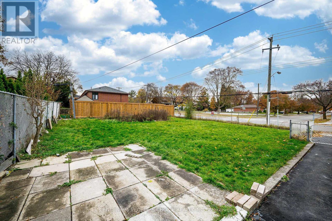
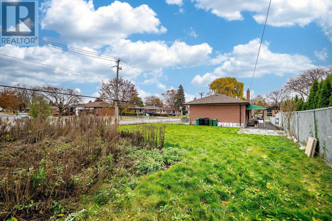
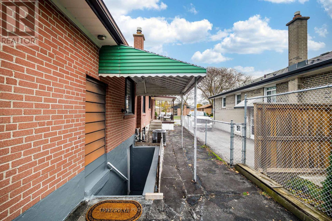
Welcome to this beautifully updated bungalow nestled on a massive 55 x 150 ft corner lot in the highly desirable West Humber Parklands community. Offering an exceptional combination of space, comfort, and convenience, this bright and spacious main-floor residence is an excellent opportunity for tenants looking for a well-maintained home in a family-friendly neighbourhood.The main floor features 8-foot ceilings and a functional, spacious layout with 3 comfortable bedrooms and a beautifully renovated 4-piece bathroom, complete with both bathtub and separate shower for added convenience. The home has been thoughtfully updated with hardwood flooring throughout, creating a modern and cohesive look while providing durability and easy maintenance. (id:50787)
Property Details
|
MLS® Number
|
W13776214 |
|
Property Type
|
Single Family |
|
Community Name
|
Thistletown-Beaumonde Heights |
|
Equipment Type
|
Water Heater |
|
Features
|
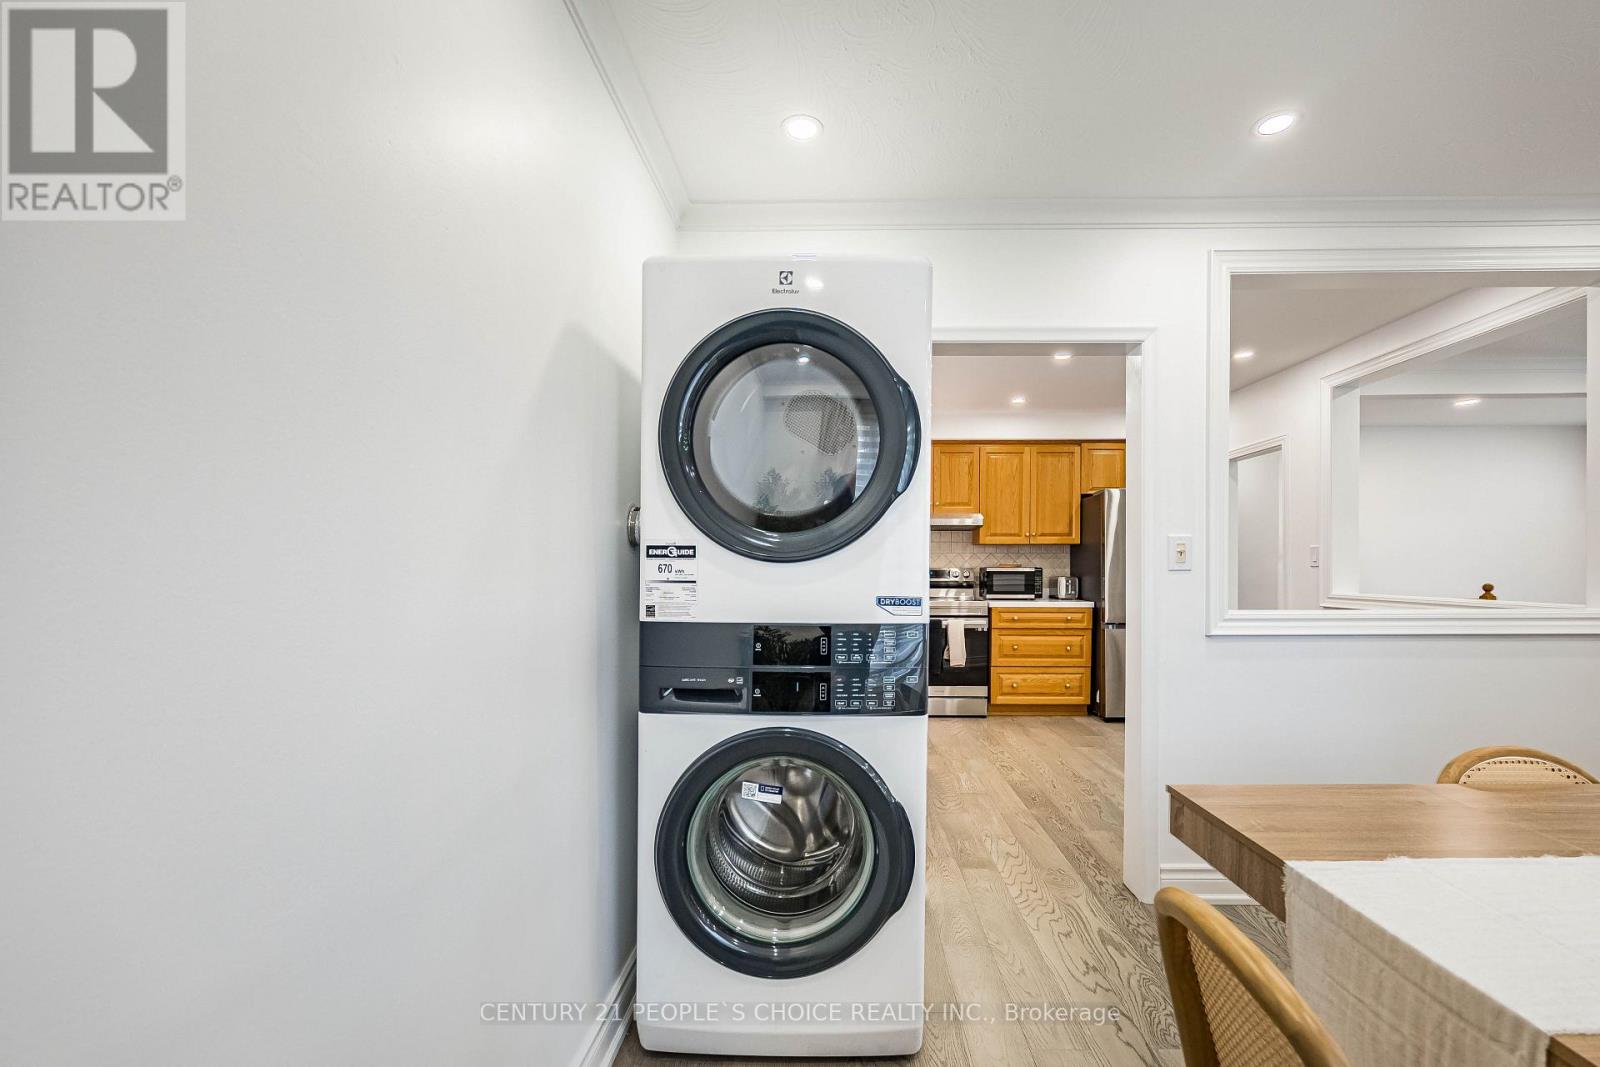
Carpet Free, In Suite Laundry |
|
Parking Space Total
|
2 |
|
Rental Equipment Type
|
Water Heater |
Building
|
Bathroom Total
|
1 |
|
Bedrooms Above Ground
|
3 |
|
Bedrooms Total
|
3 |
|
Age
|
51 To 99 Years |
|
Architectural Style
|
Bungalow |
|
Basement Type
|
None |
|
Construction Style Attachment
|
Detached |
|
Cooling Type
|
Central Air Conditioning |
|
Exterior Finish
|
Brick |
|
Flooring Type
|
Hardwood |
|
Foundation Type
|
Block |
|
Heating Fuel
|
Natural Gas |
|
Heating Type
|
Forced Air |
|
Stories Total
|
1 |
|
Size Interior
|
1,100 - 1,500 Sqft |
|
Type
|
House |
|
Utility Water
|
Municipal Water |
Parking
Land
|
Acreage
|
No |
|
Sewer
|
Sanitary Sewer |
|
Size Depth
|
150 Ft |
|
Size Frontage
|
54 Ft ,10 In |
|
Size Irregular
|
54.9 X 150 Ft |
|
Size Total Text
|
54.9 X 150 Ft |
Rooms
| Level |
Type |
Length |
Width |
Dimensions |
|
Main Level |
Living Room |
3.95 m |
5.01 m |
3.95 m x 5.01 m |
|
Main Level |
Dining Room |
3.04 m |
3.67 m |
3.04 m x 3.67 m |
|
Main Level |
Kitchen |
3.44 m |
3.58 m |
3.44 m x 3.58 m |
|
Main Level |
Primary Bedroom |
4.21 m |
2.8 m |
4.21 m x 2.8 m |
|
Main Level |
Bedroom 2 |
3.89 m |
3.12 m |
3.89 m x 3.12 m |
|
Main Level |
Bedroom 3 |
3.56 m |
2.73 m |
3.56 m x 2.73 m |
Utilities
|
Electricity
|
Installed |
|
Sewer
|
Installed |
https://www.realtor.ca/real-estate/30270481/main-89-thistle-down-boulevard-toronto-thistletown-beaumonde-heights-thistletown-beaumonde-heights