
Main - 872 Masson Street Oshawa, Ontario L1G 5A9

$2,500 Monthly
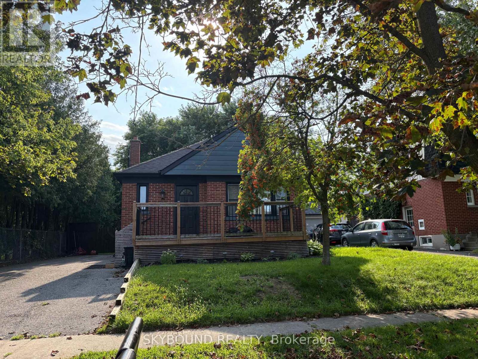
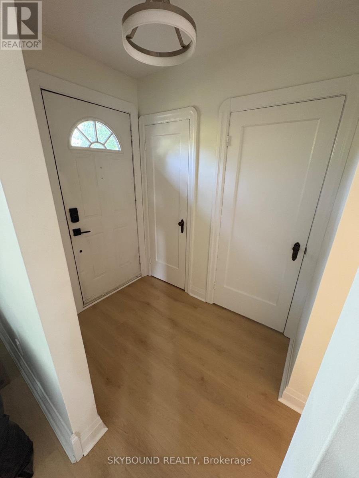
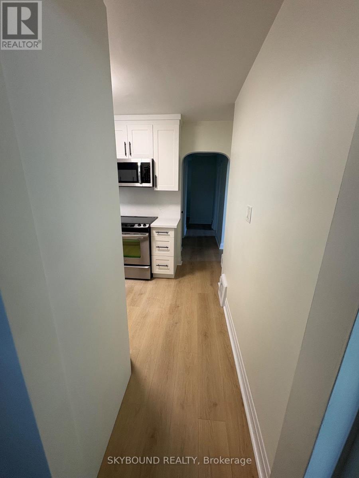
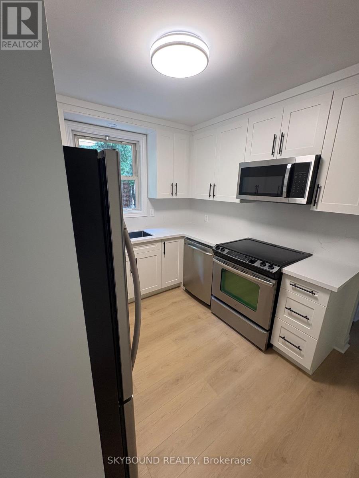
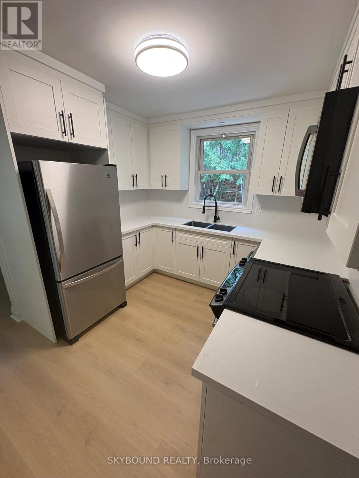
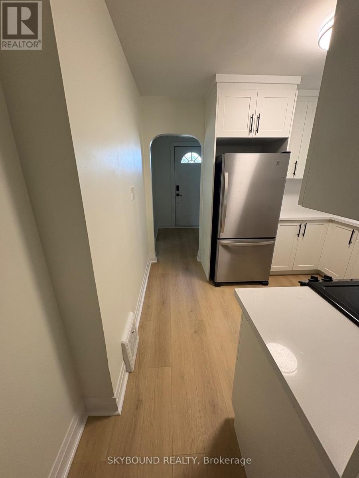
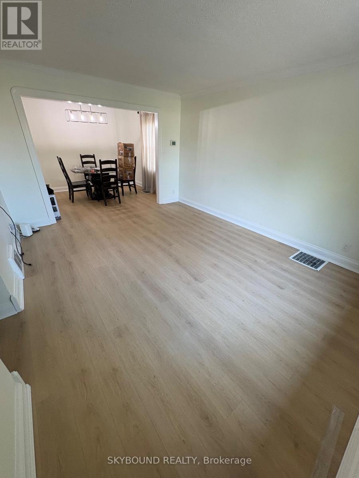
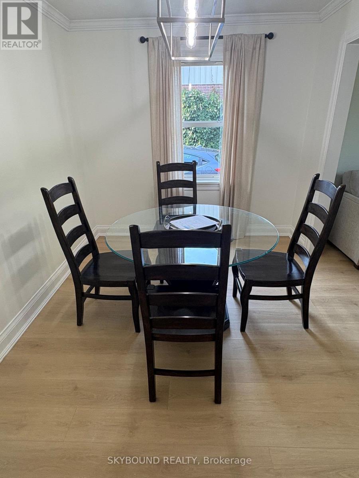
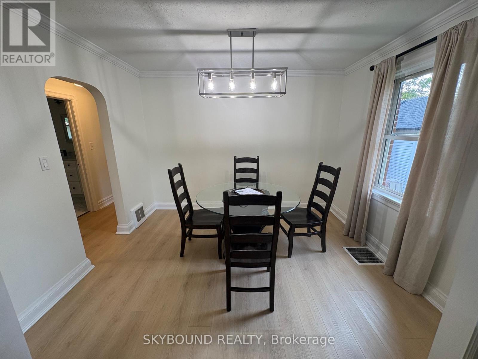
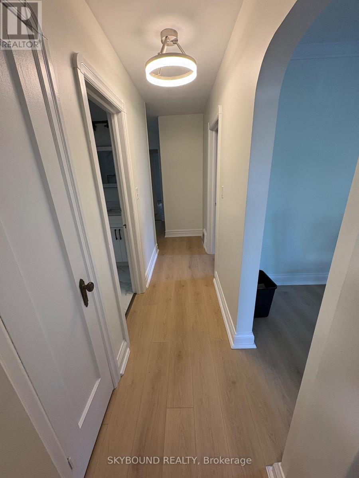
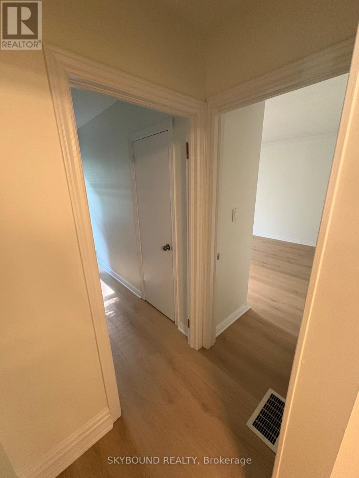
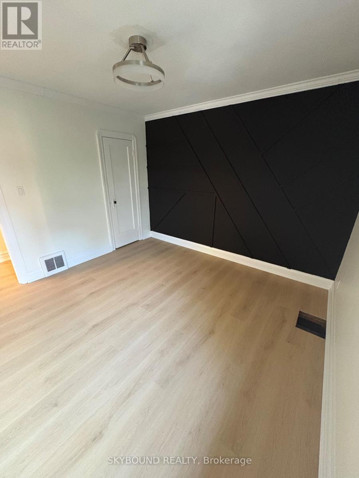
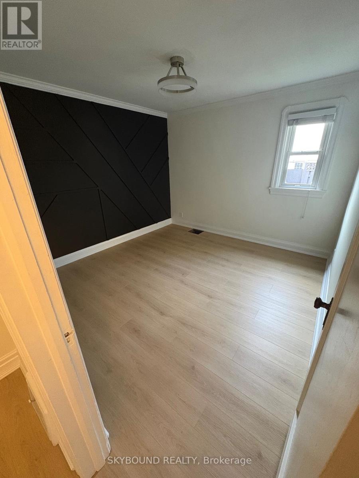
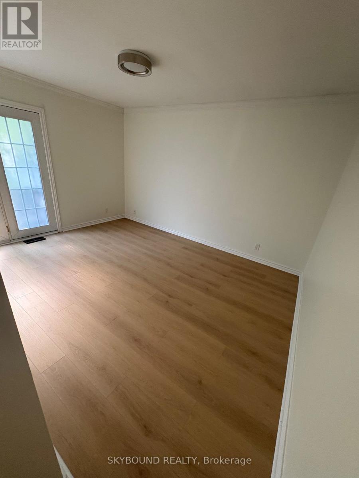
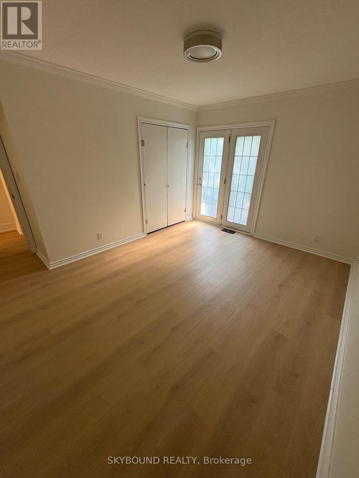
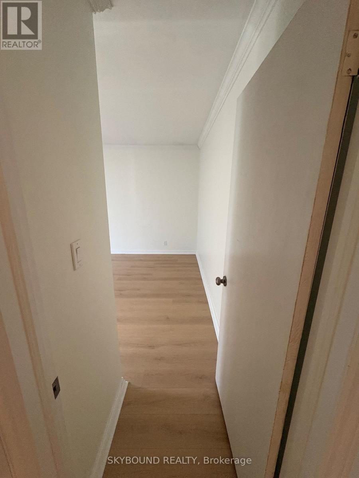
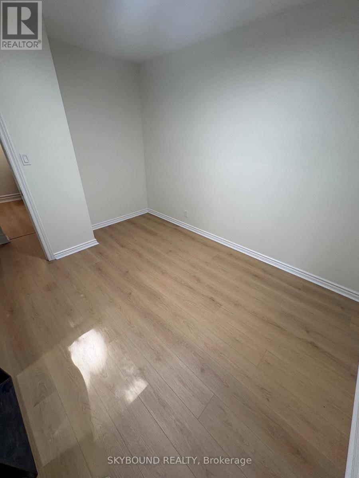
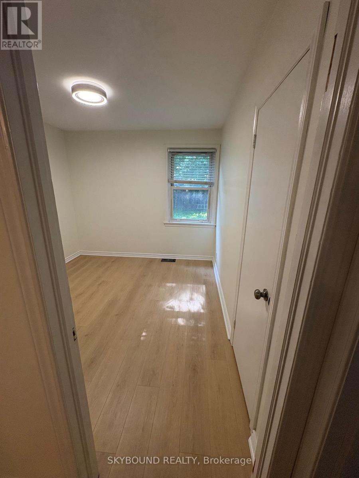
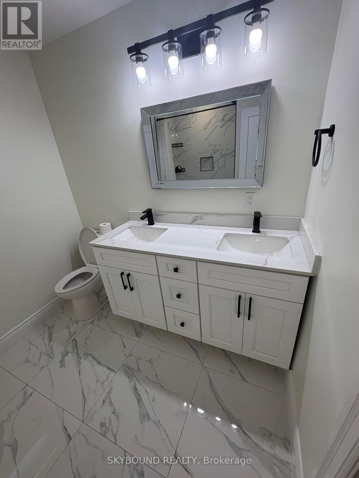
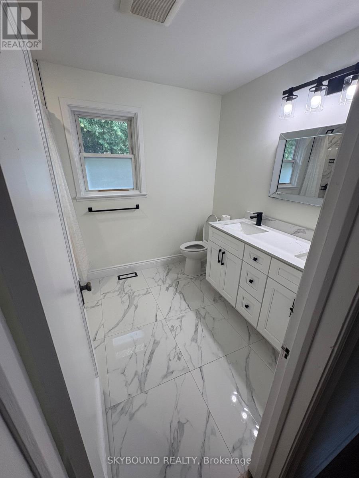
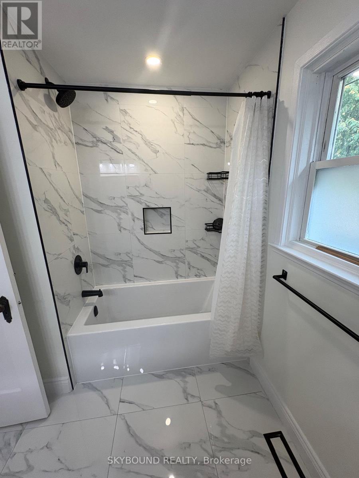
Welcome to beautiful Masson Street! This charming, renovated home offers exceptional space and flexibility. The main-floor residence features brand-new laminate flooring throughout. Each of the three spacious bedrooms is thoughtfully laid out, while the oversized living room and adjoining dining area are perfect for everyday living and entertaining. Large windows fill the home with natural light, creating a warm, inviting atmosphere full of character. Arched doorways, a cozy den with built-in shelving, and a welcoming front porch are among the home's standout features. The newly renovated kitchen offers generous space, quartz countertops, a matching backsplash, and stainless steel appliances. The bright, updated bathroom includes a double-sink vanity, glass-enclosed shower, new faucets, tiled walls, and tile flooring.Outside, enjoy a large fenced backyard with a well-manicured lawn, landscaped gardens, and an updated ('21) back deck ideal for summer BBQs and all-day gatherings. Private laneway parking accommodates up to four cars. Rent includes Internet; tenants pay heat, hydro, and water .Utilities are shared with the separate-entrance basement apartment tenant on a 75/25 split (approx $225 for Main). An all-inclusive rent rate may also be considered. Don't miss this beauty. Schedule your private viewing today. (id:50787)
Property Details
| MLS® Number | E13676020 |
| Property Type | Single Family |
| Community Name | Centennial |
| Amenities Near By | Hospital, Park, Place Of Worship, Schools, Public Transit |
| Communication Type | High Speed Internet |
| Features | Lane, Lighting, Carpet Free |
| Parking Space Total | 4 |
| Structure | Deck, Porch, Shed |
Building
| Bathroom Total | 1 |
| Bedrooms Above Ground | 3 |
| Bedrooms Total | 3 |
| Appliances | Dishwasher, Dryer, Microwave, Oven, Stove, Washer, Window Coverings, Refrigerator |
| Architectural Style | Bungalow |
| Basement Features | Apartment In Basement |
| Basement Type | N/a |
| Construction Style Attachment | Detached |
| Cooling Type | Central Air Conditioning |
| Exterior Finish | Brick |
| Fire Protection | Smoke Detectors |
| Foundation Type | Block |
| Heating Fuel | Natural Gas |
| Heating Type | Forced Air |
| Stories Total | 1 |
| Size Interior | 1,100 - 1,500 Sqft |
| Type | House |
| Utility Water | Municipal Water |
Parking
| No Garage |
Land
| Acreage | No |
| Fence Type | Fully Fenced, Fenced Yard |
| Land Amenities | Hospital, Park, Place Of Worship, Schools, Public Transit |
| Landscape Features | Landscaped |
| Sewer | Sanitary Sewer |
| Size Depth | 122 Ft ,9 In |
| Size Frontage | 50 Ft |
| Size Irregular | 50 X 122.8 Ft |
| Size Total Text | 50 X 122.8 Ft |
Rooms
| Level | Type | Length | Width | Dimensions |
|---|---|---|---|---|
| Main Level | Kitchen | 3.2 m | 2.9 m | 3.2 m x 2.9 m |
| Main Level | Dining Room | 2.6 m | 3.6 m | 2.6 m x 3.6 m |
| Main Level | Living Room | 3.52 m | 3.6 m | 3.52 m x 3.6 m |
| Main Level | Primary Bedroom | 4.1 m | 3.4 m | 4.1 m x 3.4 m |
| Main Level | Bedroom 2 | 3.4 m | 3.4 m | 3.4 m x 3.4 m |
| Main Level | Bedroom 3 | 3 m | 2.9 m | 3 m x 2.9 m |
| Main Level | Den | 2.3 m | 2.6 m | 2.3 m x 2.6 m |
| Main Level | Bathroom | Measurements not available |
https://www.realtor.ca/real-estate/30156639/main-872-masson-street-oshawa-centennial-centennial

The trademarks REALTOR®, REALTORS®, and the REALTOR® logo are controlled by The Canadian Real Estate Association (CREA) and identify real estate professionals who are members of CREA. The trademarks MLS®, Multiple Listing Service® and the associated logos are owned by The Canadian Real Estate Association (CREA) and identify the quality of services provided by real estate professionals who are members of CREA. The trademark DDF® is owned by The Canadian Real Estate Association (CREA) and identifies CREA's Data Distribution Facility (DDF®)
August 14 2026 06:32:11
Toronto Regional Real Estate Board
Skybound Realty