
Main - 749 King Street W Oshawa, Ontario L1J 2L2

$2,095 Monthly
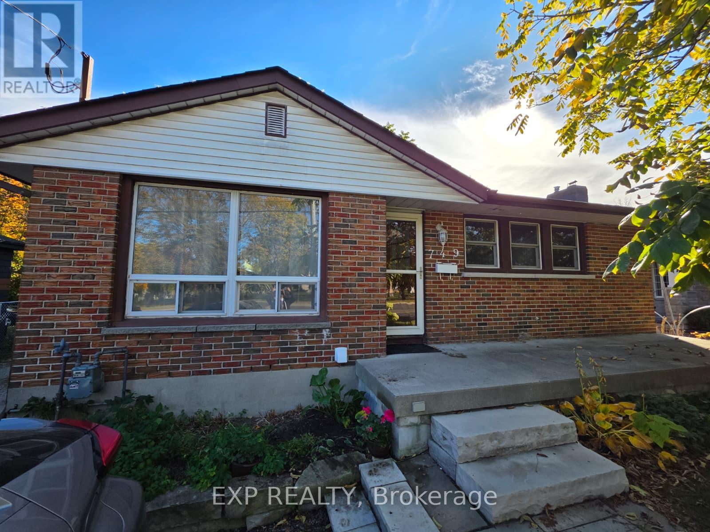
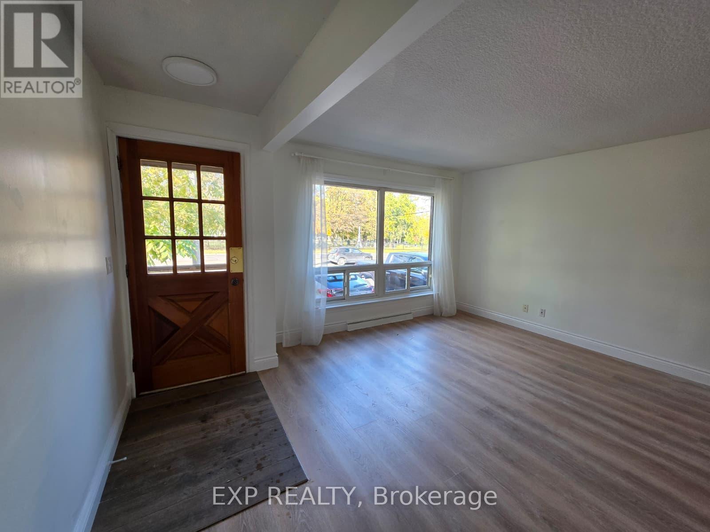
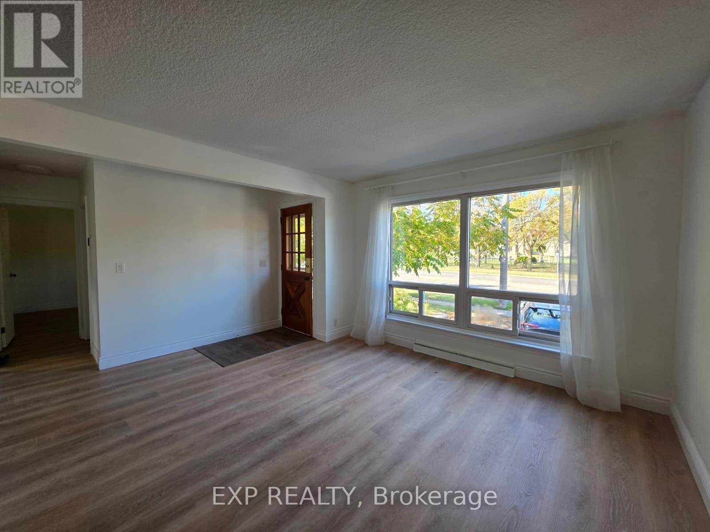
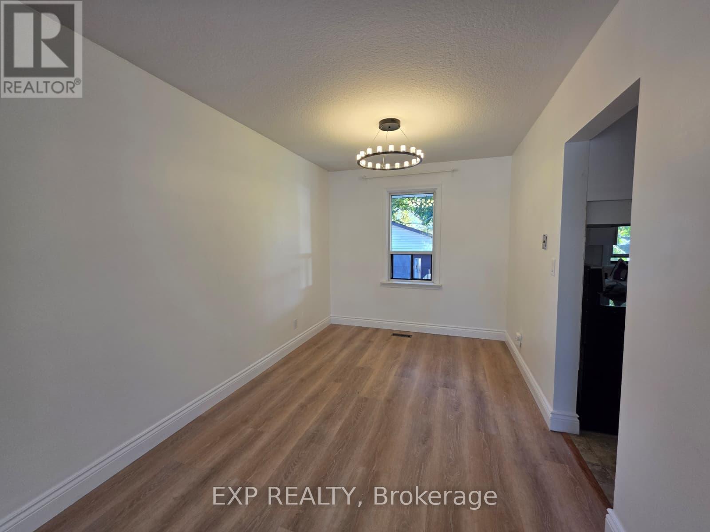
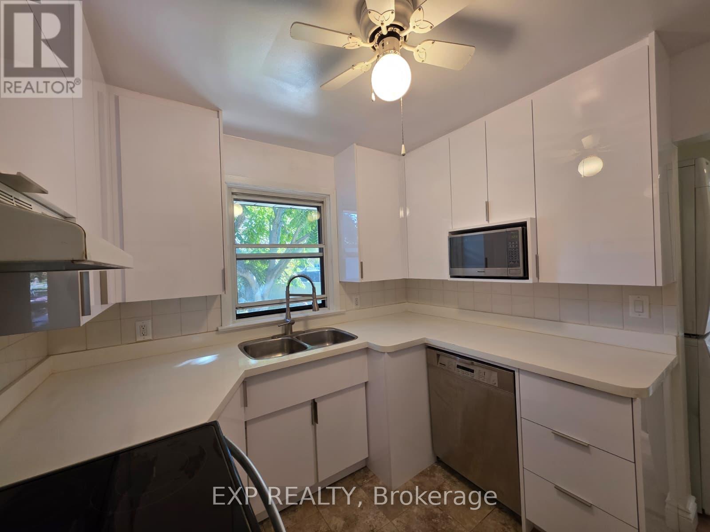
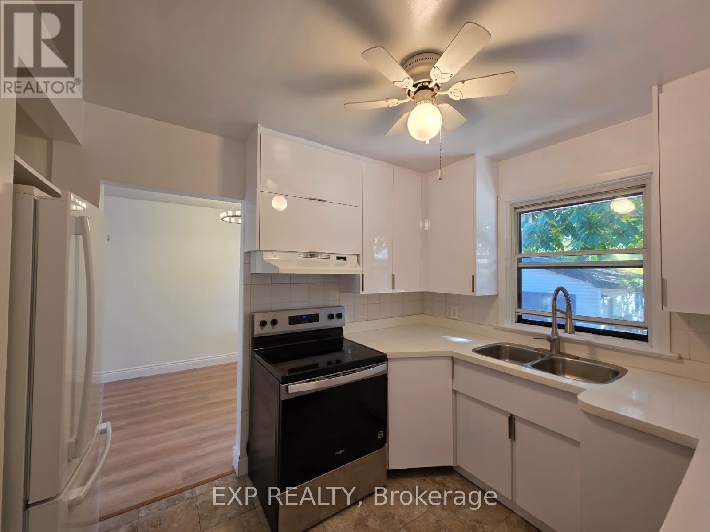
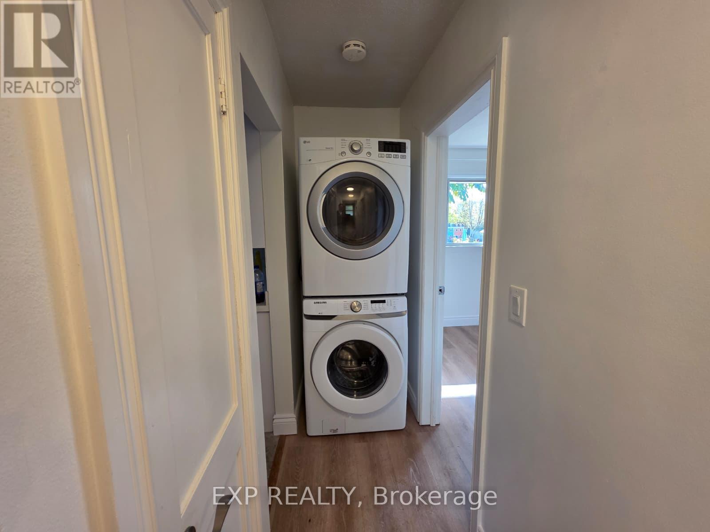
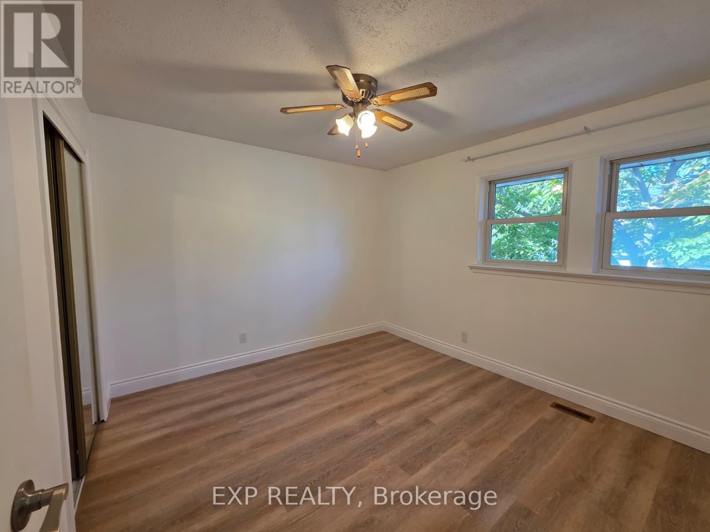
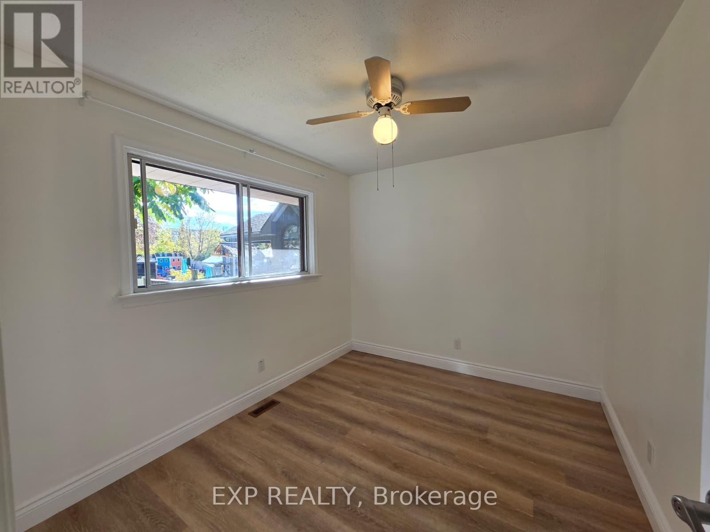
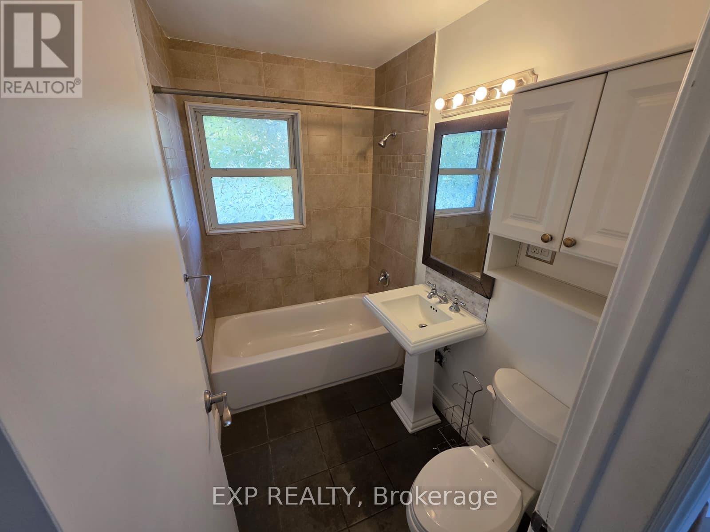
Welcome to 749 King St W, a 2 bedroom, 1 bath (4pc), main level, updated apartment, ideally located on the south side of King St in Oshawa. Step off your front porch and have access to bus routes, or take a short walk to the Oshawa Civic, Trent University and the Oshawa Centre! Super close to groceries, Walmart and the 401! Great layout, with lots of windows overlooking the front and back yards, ensuite laundry, and parking for 4! Updated kitchen with Stainless Steel Stove, microwave and Dishwasher, white fridge, bright white cabinetry and a double sink with window to look out from! (id:67731)
Property Details
| MLS® Number | E14115124 |
| Property Type | Single Family |
| Community Name | Vanier |
| Features | In Suite Laundry |
| Parking Space Total | 1 |
Building
| Bathroom Total | 1 |
| Bedrooms Above Ground | 2 |
| Bedrooms Total | 2 |
| Architectural Style | Bungalow |
| Basement Type | None |
| Construction Style Attachment | Detached |
| Cooling Type | Central Air Conditioning |
| Exterior Finish | Brick |
| Flooring Type | Laminate |
| Foundation Type | Concrete |
| Heating Fuel | Natural Gas |
| Heating Type | Forced Air |
| Stories Total | 1 |
| Size Interior | 700 - 1,100 Sqft |
| Type | House |
| Utility Water | Municipal Water |
Parking
| Detached Garage | |
| No Garage |
Land
| Acreage | No |
| Sewer | Sanitary Sewer |
| Size Depth | 186 Ft ,4 In |
| Size Frontage | 52 Ft |
| Size Irregular | 52 X 186.4 Ft |
| Size Total Text | 52 X 186.4 Ft |
Rooms
| Level | Type | Length | Width | Dimensions |
|---|---|---|---|---|
| Main Level | Living Room | 4.7 m | 3.9 m | 4.7 m x 3.9 m |
| Ground Level | Dining Room | 3.53 m | 2.6 m | 3.53 m x 2.6 m |
| Ground Level | Kitchen | 2.78 m | 2.7 m | 2.78 m x 2.7 m |
| Ground Level | Primary Bedroom | 3.35 m | 3.35 m | 3.35 m x 3.35 m |
| Ground Level | Bedroom 2 | 3.5 m | 2.73 m | 3.5 m x 2.73 m |
https://www.realtor.ca/real-estate/30442065/main-749-king-street-w-oshawa-vanier-vanier

The trademarks REALTOR®, REALTORS®, and the REALTOR® logo are controlled by The Canadian Real Estate Association (CREA) and identify real estate professionals who are members of CREA. The trademarks MLS®, Multiple Listing Service® and the associated logos are owned by The Canadian Real Estate Association (CREA) and identify the quality of services provided by real estate professionals who are members of CREA. The trademark DDF® is owned by The Canadian Real Estate Association (CREA) and identifies CREA's Data Distribution Facility (DDF®)
October 25 2026 05:00:49
Toronto Regional Real Estate Board
Exp Realty