
Main - 35 Lilywood Road Toronto, Ontario M6B 1V6

$3,500 Monthly
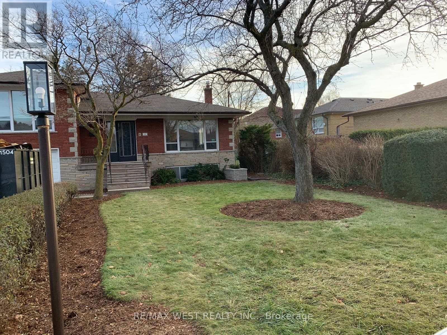
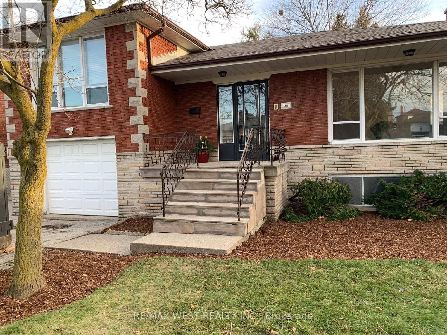
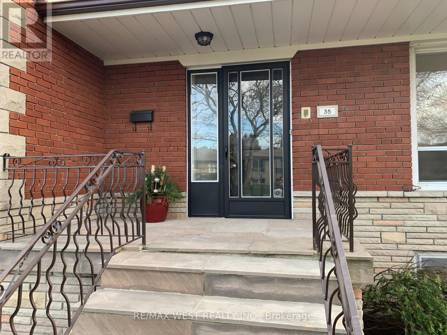
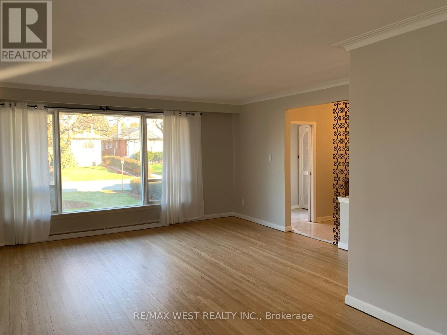
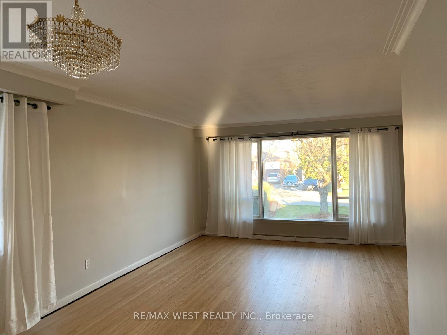
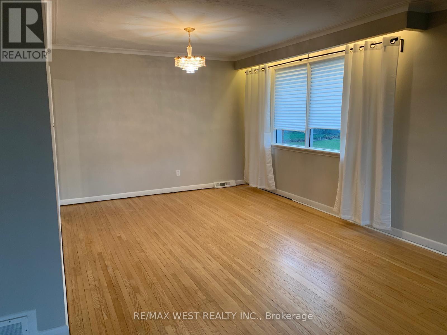
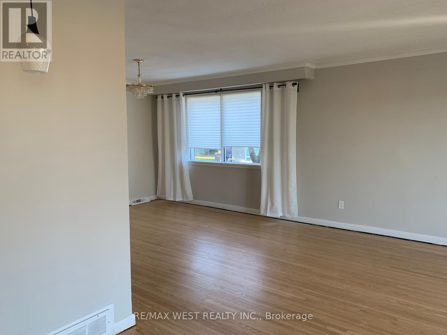
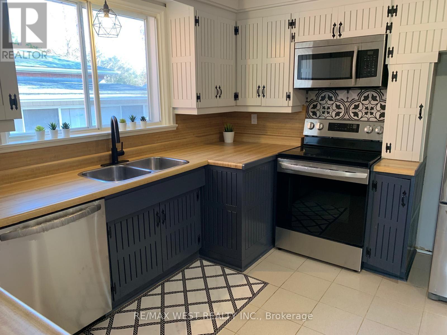
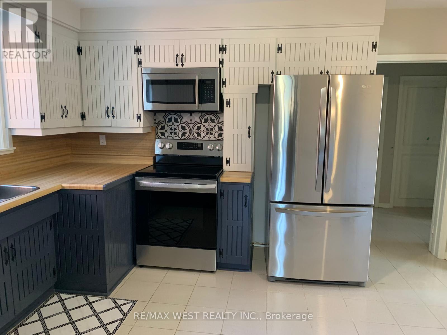
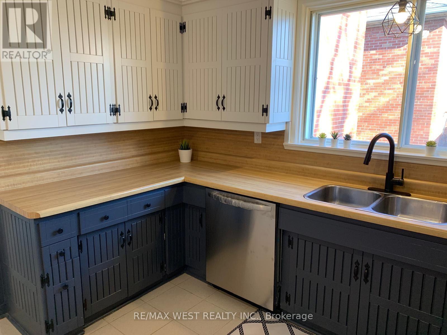
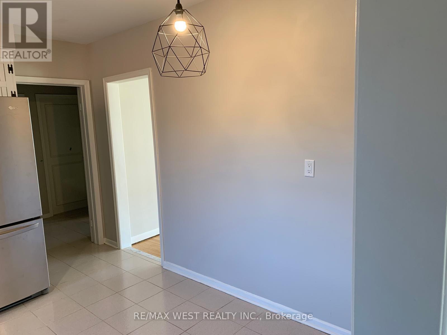
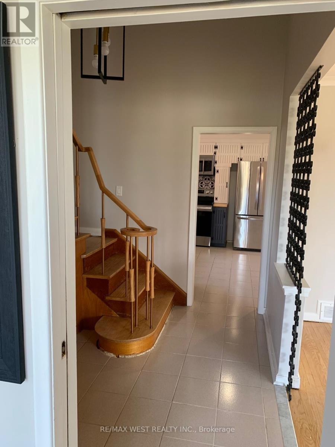
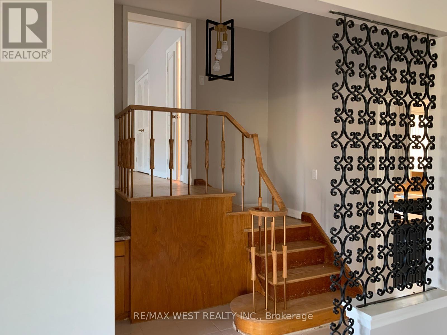
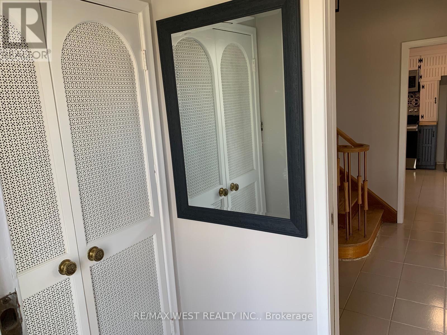
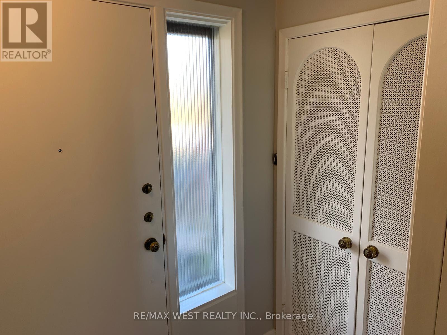
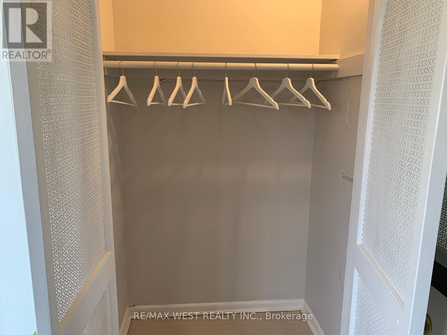
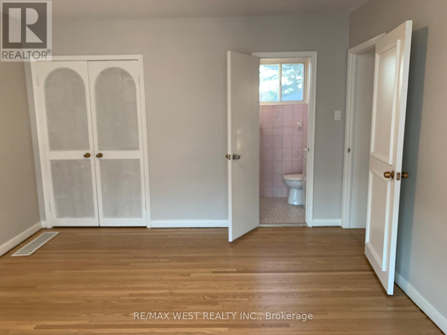
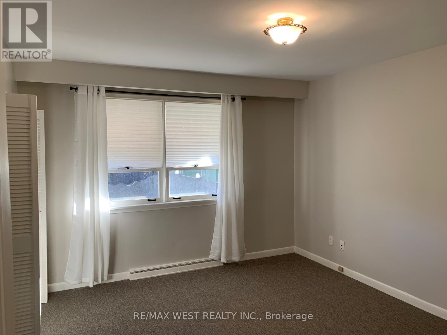
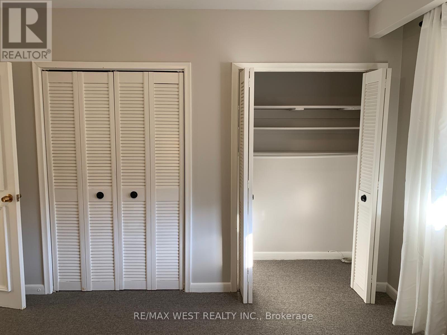
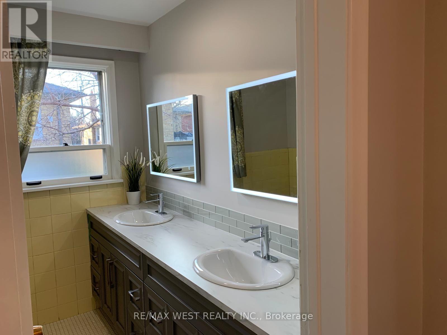
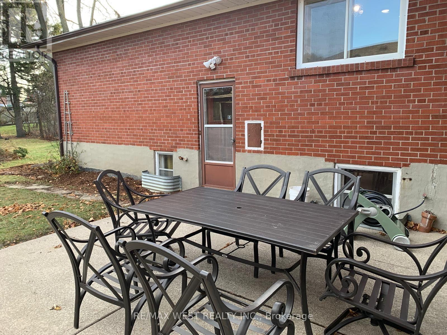
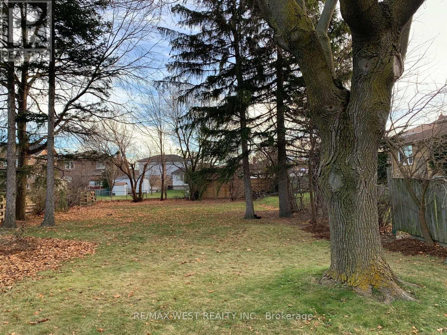
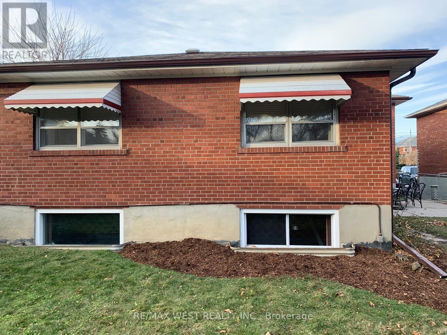
Welcome home to 35 Lilywood Road, a bright and spacious 3-bedroom, 2-bathroom main unit tucked away on a quiet street in sought-after Yorkdale-Glen Park. Step through your own private entrance, complete with a generous front closet, into a sun-filled living room with hardwood floors and a large picture window, flowing into a formal dining room. The renovated eat-in kitchen offers stainless steel appliances, including a built-in microwave and dishwasher, a stylish backsplash and a separate breakfast area. Retreat to the primary bedroom featuring hardwood floors, a walk-in closet and a 3-piece ensuite. Two additional bedrooms offer large closets and are served by a large 4-piece bathroom with a double vanity. Outside, enjoy use of the patio and a very large, deep, treed backyard. Central air conditioning, shared laundry and two tandem driveway parking spaces (garage not included) add everyday comfort and convenience. Ideally located just a short walk to Glencairn Subway Station and the Dufferin bus, and minutes to Yorkdale Shopping Centre, major highways, parks, schools and all amenities. Available December 1, 2026. (id:50787)
Property Details
| MLS® Number | W13870776 |
| Property Type | Single Family |
| Community Name | Yorkdale-Glen Park |
| Amenities Near By | Park, Place Of Worship, Public Transit, Schools |
| Features | Level Lot |
| Parking Space Total | 2 |
Building
| Bathroom Total | 2 |
| Bedrooms Above Ground | 3 |
| Bedrooms Total | 3 |
| Appliances | Dishwasher, Dryer, Microwave, Stove, Washer, Refrigerator |
| Basement Development | Other, See Remarks |
| Basement Type | N/a (other, See Remarks) |
| Construction Style Attachment | Detached |
| Cooling Type | Central Air Conditioning |
| Exterior Finish | Brick, Stone |
| Flooring Type | Hardwood, Ceramic, Carpeted |
| Foundation Type | Concrete |
| Heating Fuel | Natural Gas |
| Heating Type | Forced Air |
| Stories Total | 2 |
| Size Interior | 1,500 - 2,000 Sqft |
| Type | House |
| Utility Water | Municipal Water |
Parking
| Garage | |
| Tandem |
Land
| Acreage | No |
| Land Amenities | Park, Place Of Worship, Public Transit, Schools |
| Sewer | Sanitary Sewer |
| Size Depth | 207 Ft |
| Size Frontage | 50 Ft |
| Size Irregular | 50 X 207 Ft |
| Size Total Text | 50 X 207 Ft |
Rooms
| Level | Type | Length | Width | Dimensions |
|---|---|---|---|---|
| Main Level | Living Room | 4.88 m | 4.08 m | 4.88 m x 4.08 m |
| Main Level | Dining Room | 3.6 m | 3.46 m | 3.6 m x 3.46 m |
| Main Level | Kitchen | 4.1 m | 3.67 m | 4.1 m x 3.67 m |
| Main Level | Eating Area | 4.1 m | 3.67 m | 4.1 m x 3.67 m |
| Main Level | Bedroom 2 | 3.83 m | 3.23 m | 3.83 m x 3.23 m |
| Main Level | Bedroom 3 | 3.83 m | 3.7 m | 3.83 m x 3.7 m |
| In Between | Primary Bedroom | 4.8 m | 3.63 m | 4.8 m x 3.63 m |

The trademarks REALTOR®, REALTORS®, and the REALTOR® logo are controlled by The Canadian Real Estate Association (CREA) and identify real estate professionals who are members of CREA. The trademarks MLS®, Multiple Listing Service® and the associated logos are owned by The Canadian Real Estate Association (CREA) and identify the quality of services provided by real estate professionals who are members of CREA. The trademark DDF® is owned by The Canadian Real Estate Association (CREA) and identifies CREA's Data Distribution Facility (DDF®)
October 07 2026 07:01:47
Toronto Regional Real Estate Board
RE/MAX West Realty Inc.