4 Bedroom
3 Bathroom
1,500 - 2,000 sqft
Central Air Conditioning
Forced Air
$3,350 Monthly
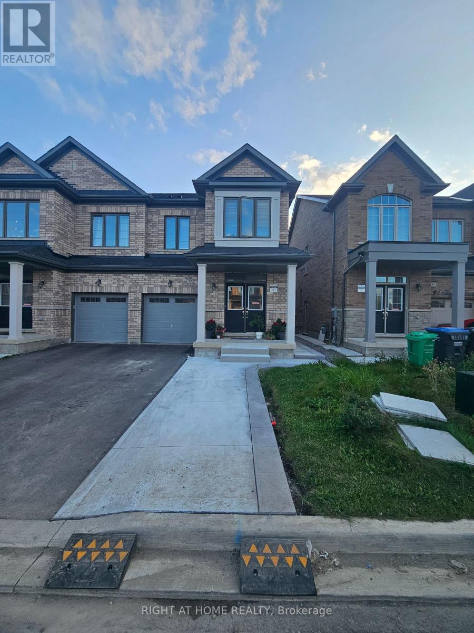
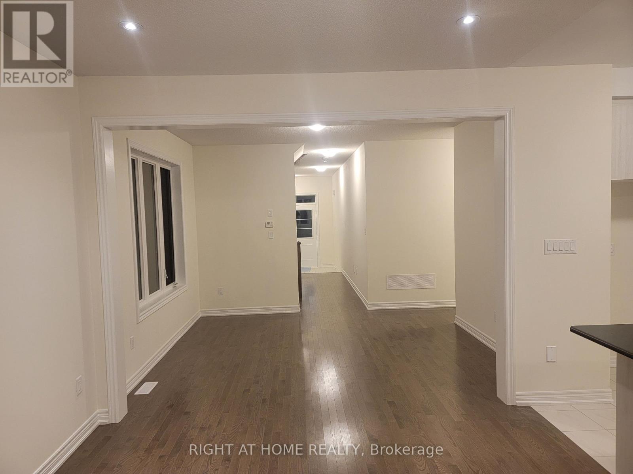
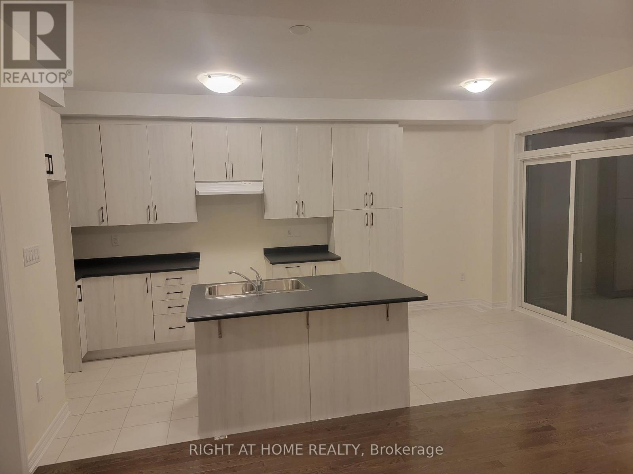
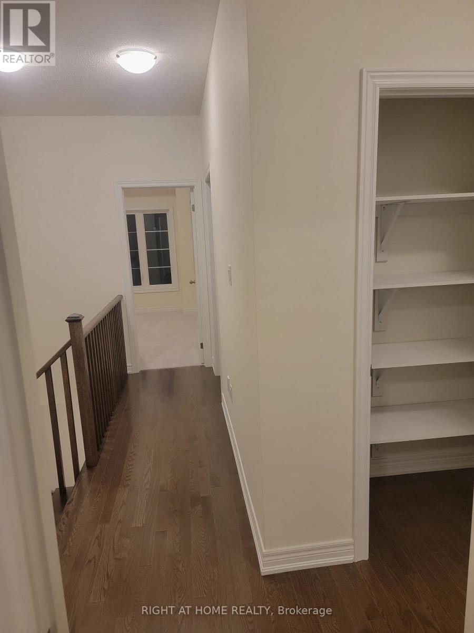
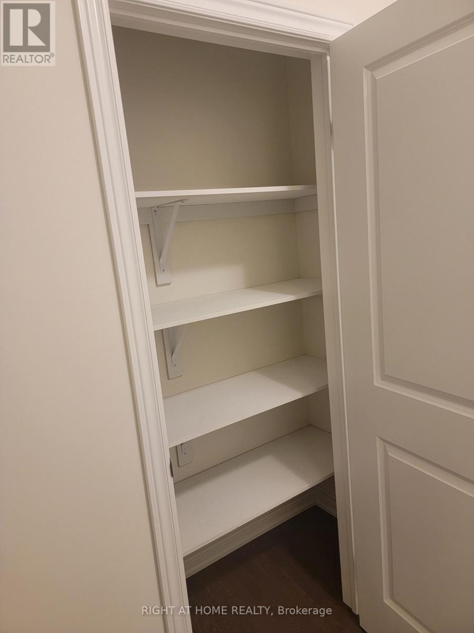
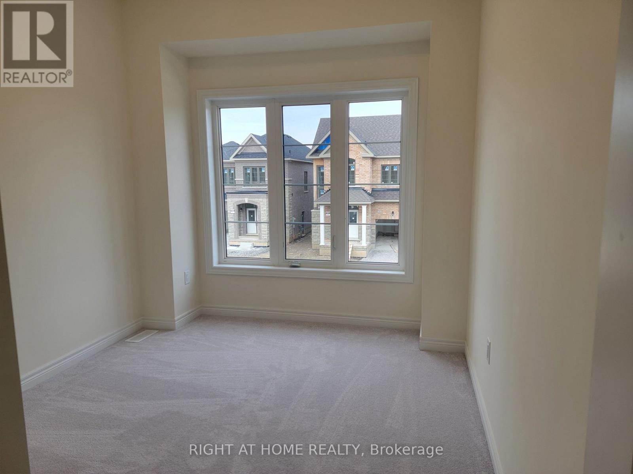
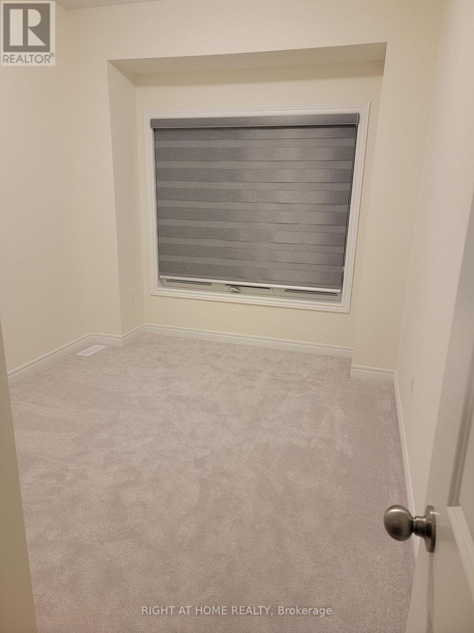
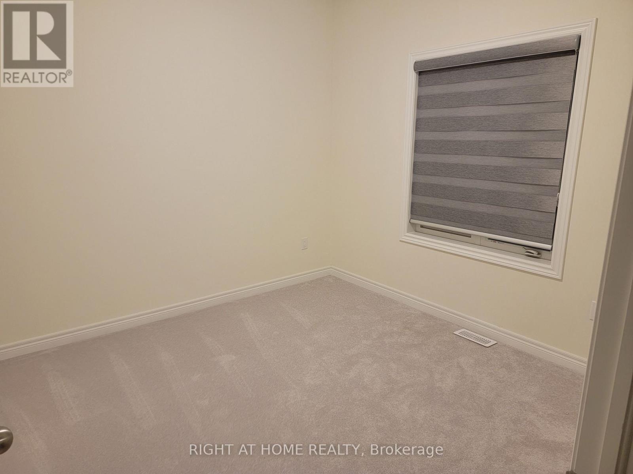
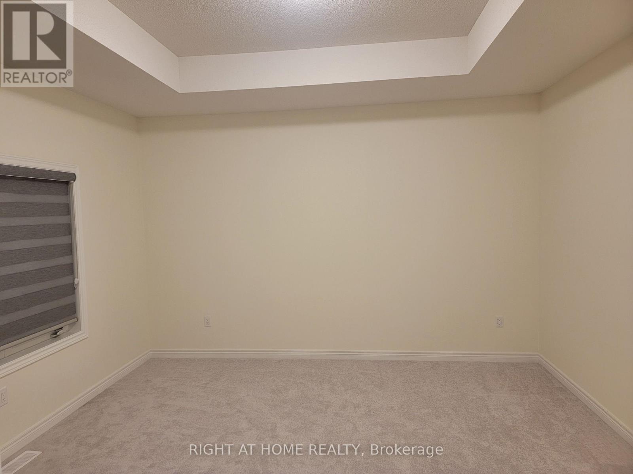
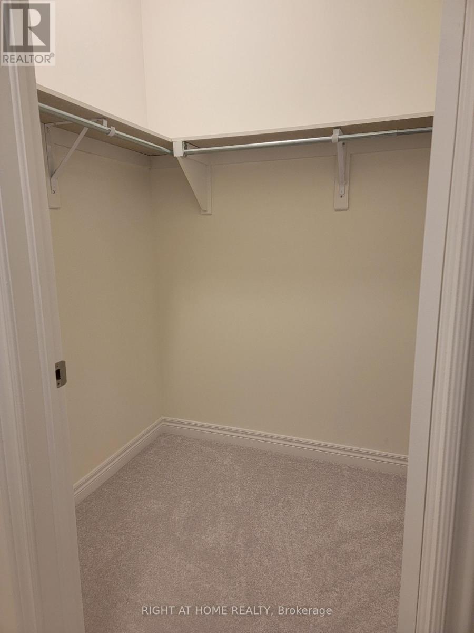
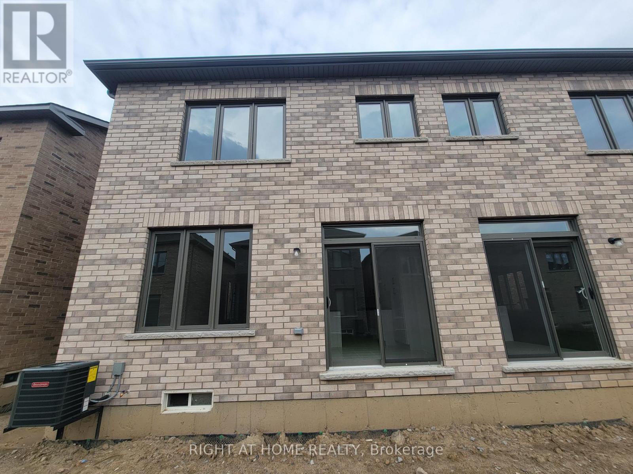
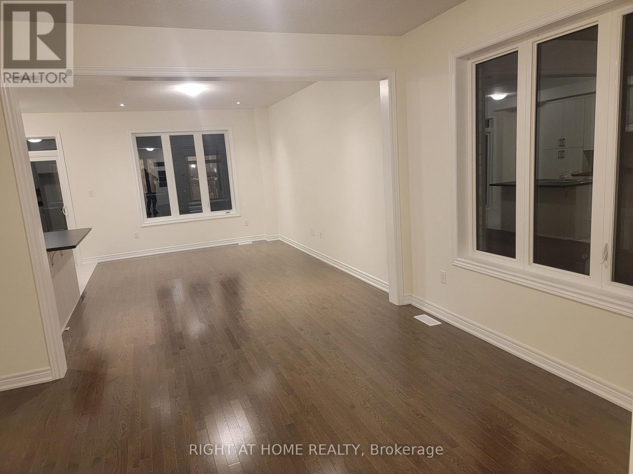
Approx 2000 Sqft 4 Bedroom Semi-Detached! 2 Full Baths Upstairs, walk-in closets. Upgraded Hardwood On The Main And 2nd-floor Hallway. Air conditioning & Window Blinds. Near All Amenities!! On a premium street!!, Close To Mt Pleasant GO. Aaa Tenants.Clients and Agent to verify measurements (id:50787)
Property Details
|
MLS® Number
|
W14091792 |
|
Property Type
|
Single Family |
|
Community Name
|
Northwest Brampton |
|
Features
|
Cul-de-sac |
|
Parking Space Total
|
2 |
Building
|
Bathroom Total
|
3 |
|
Bedrooms Above Ground
|
4 |
|
Bedrooms Total
|
4 |
|
Age
|
0 To 5 Years |
|
Appliances
|
Water Heater, Dishwasher, Dryer, Stove, Washer, Refrigerator |
|
Basement Development
|
Finished |
|
Basement Features
|
Separate Entrance |
|
Basement Type
|
N/a, N/a (finished) |
|
Construction Style Attachment
|
Semi-detached |
|
Cooling Type
|
Central Air Conditioning |
|
Exterior Finish
|
Brick, Brick Facing |
|
Flooring Type
|
Hardwood, Tile |
|
Foundation Type
|
Brick |
|
Half Bath Total
|
1 |
|
Heating Fuel
|
Natural Gas |
|
Heating Type
|
Forced Air |
|
Stories Total
|
2 |
|
Size Interior
|
1,500 - 2,000 Sqft |
|
Type
|
House |
|
Utility Water
|
Municipal Water |
Parking
Land
Rooms
| Level |
Type |
Length |
Width |
Dimensions |
|
Second Level |
Laundry Room |
1 m |
1 m |
1 m x 1 m |
|
Second Level |
Bathroom |
3 m |
4 m |
3 m x 4 m |
|
Second Level |
Bedroom 2 |
3 m |
4 m |
3 m x 4 m |
|
Second Level |
Bedroom 3 |
2 m |
3 m |
2 m x 3 m |
|
Second Level |
Bedroom 4 |
2 m |
3 m |
2 m x 3 m |
|
Second Level |
Primary Bedroom |
4 m |
3.5 m |
4 m x 3.5 m |
|
Main Level |
Living Room |
6 m |
6 m |
6 m x 6 m |
|
Main Level |
Dining Room |
1 m |
2 m |
1 m x 2 m |
|
Main Level |
Partial Bathroom |
1 m |
1 m |
1 m x 1 m |
|
Main Level |
Kitchen |
2 m |
1 m |
2 m x 1 m |
|
Main Level |
Eating Area |
1 m |
1 m |
1 m x 1 m |
Utilities
https://www.realtor.ca/real-estate/30416458/main-32-truffle-court-brampton-northwest-brampton-northwest-brampton