
Main - 235 Mary Street Oakville, Ontario L6K 1S5

$2,900 Monthly
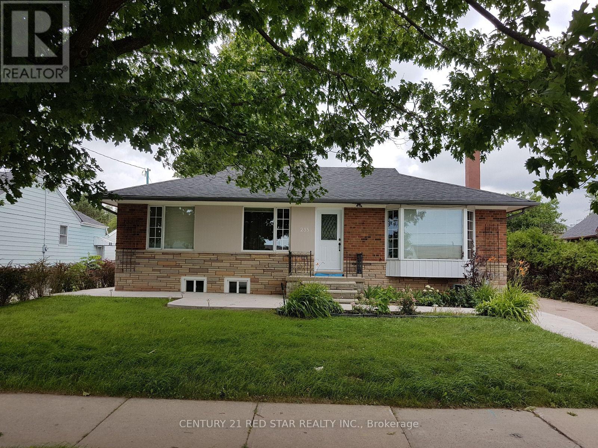
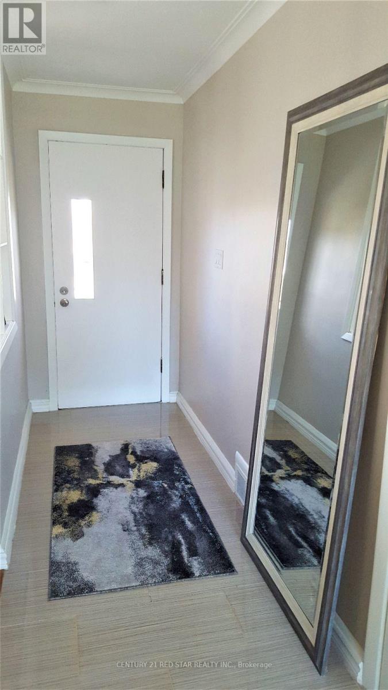
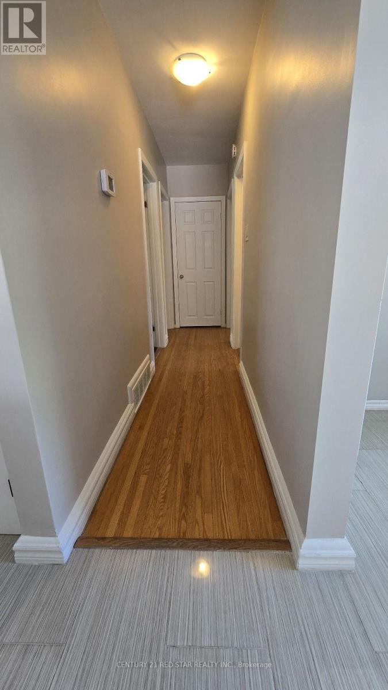
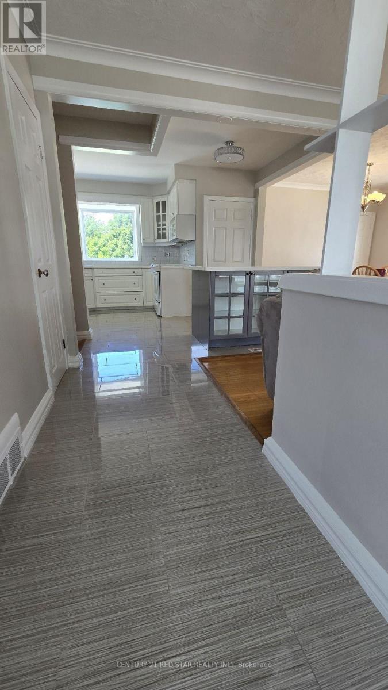
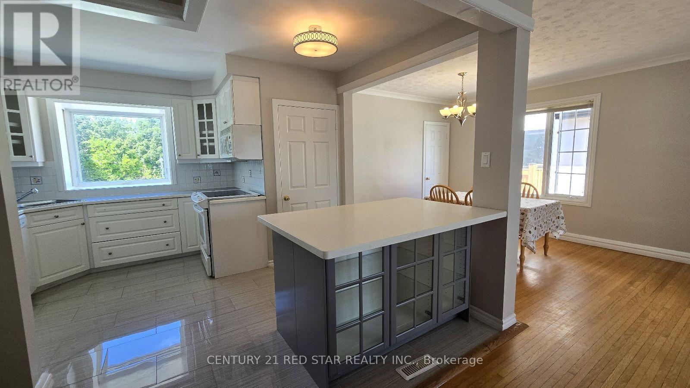
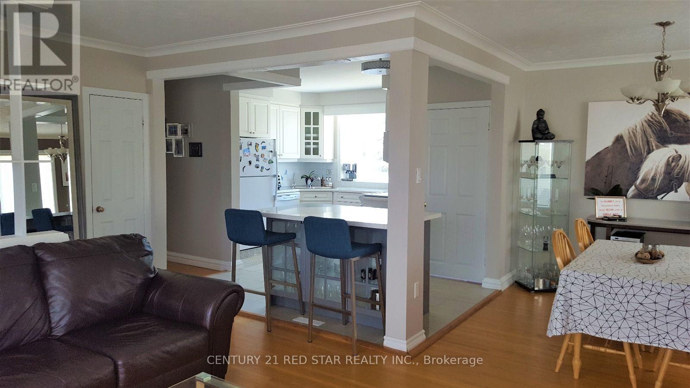
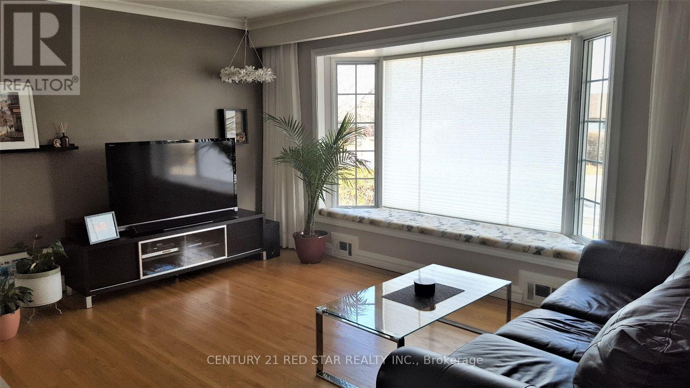
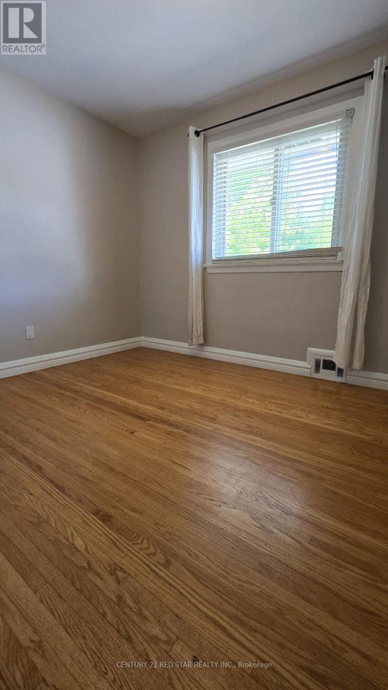
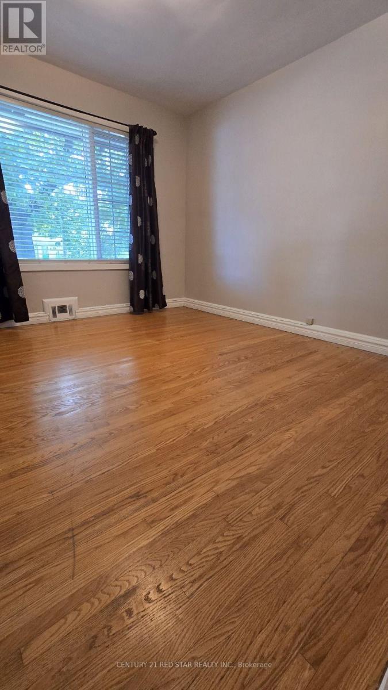
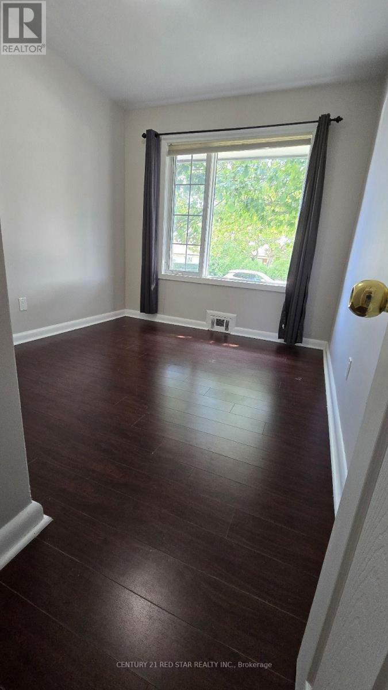
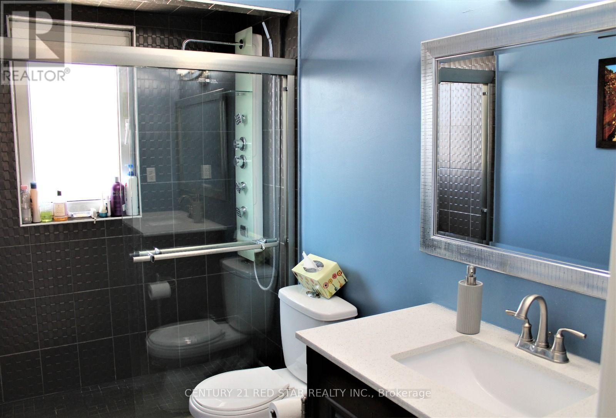
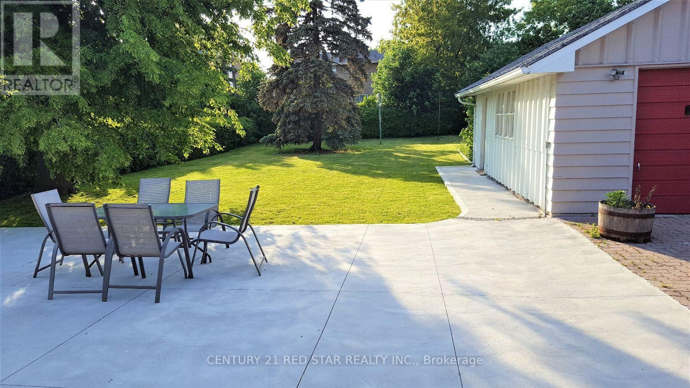
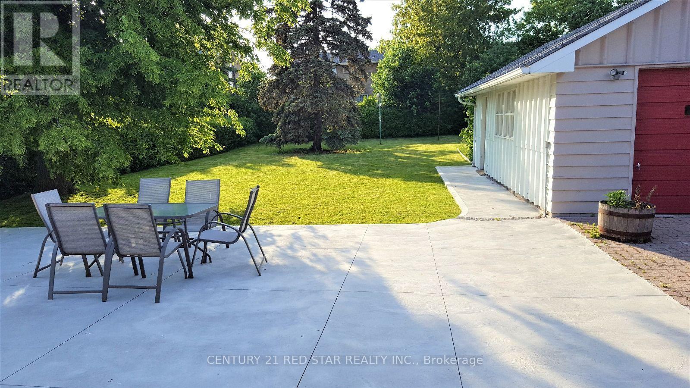
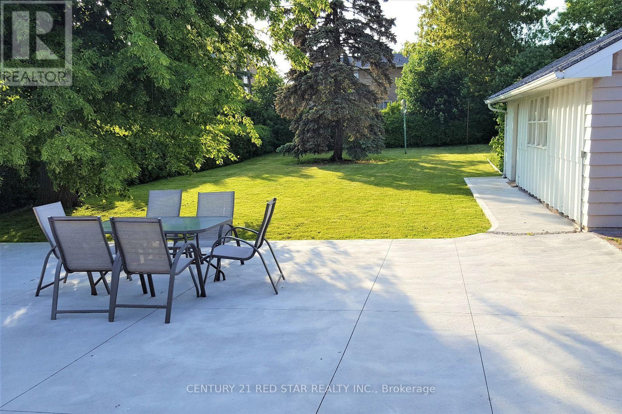
Discover this stunning 3-bedroom rental gem in the heart of Oakville comes with two parking, situated in the heart of Oakville, offering both comfort and convenience. This bright and welcoming residence is ideal for those seeking a vibrant lifestyle with easy access to top amenities. Bright and Spacious. Enjoy abundant natural light with large, bright windows throughout the home, the serene shores of Lake Ontario. Walking distance to schools, perfect for families. Conveniently close to bus stops and GO/Via Rail stations for easy commuting. Grocery stores, shops, and all essential amenities within a short stroll. Nearby YMCA for fitness and community activities. Excellent Connectivity: Quick access to major highways (QEW, 403, and 407) for seamless travel-schedule your viewing today and claim this Oakville oasis as your own! (id:50787)
Property Details
| MLS® Number | W13877926 |
| Property Type | Single Family |
| Community Name | 1002 - CO Central |
| Features | Irregular Lot Size |
| Parking Space Total | 4 |
| View Type | City View |
Building
| Bathroom Total | 1 |
| Bedrooms Above Ground | 3 |
| Bedrooms Total | 3 |
| Age | 51 To 99 Years |
| Appliances | Blinds, Dishwasher, Dryer, Stove, Washer, Window Coverings, Refrigerator |
| Architectural Style | Bungalow |
| Basement Features | Apartment In Basement |
| Basement Type | N/a |
| Construction Style Attachment | Detached |
| Cooling Type | Central Air Conditioning |
| Exterior Finish | Brick |
| Foundation Type | Concrete |
| Heating Fuel | Natural Gas |
| Heating Type | Forced Air |
| Stories Total | 1 |
| Size Interior | 1,100 - 1,500 Sqft |
| Type | House |
| Utility Water | Municipal Water |
Parking
| Garage |
Land
| Acreage | No |
| Sewer | Sanitary Sewer |
Rooms
| Level | Type | Length | Width | Dimensions |
|---|---|---|---|---|
| Main Level | Primary Bedroom | 3.53 m | 3.28 m | 3.53 m x 3.28 m |
| Main Level | Bedroom 2 | 3.38 m | 3.02 m | 3.38 m x 3.02 m |
| Main Level | Kitchen | 3.35 m | 3.1 m | 3.35 m x 3.1 m |
| Main Level | Living Room | 3.48 m | 2.97 m | 3.48 m x 2.97 m |
| Main Level | Dining Room | 6.4 m | 3.52 m | 6.4 m x 3.52 m |
Utilities
| Cable | Available |
| Electricity | Available |
| Sewer | Available |
https://www.realtor.ca/real-estate/30382392/main-235-mary-street-oakville-co-central-1002-co-central

The trademarks REALTOR®, REALTORS®, and the REALTOR® logo are controlled by The Canadian Real Estate Association (CREA) and identify real estate professionals who are members of CREA. The trademarks MLS®, Multiple Listing Service® and the associated logos are owned by The Canadian Real Estate Association (CREA) and identify the quality of services provided by real estate professionals who are members of CREA. The trademark DDF® is owned by The Canadian Real Estate Association (CREA) and identifies CREA's Data Distribution Facility (DDF®)
October 08 2026 09:36:51
Toronto Regional Real Estate Board
Century 21 Red Star Realty Inc.