
Main - 2 Pearson Avenue Richmond Hill, Ontario L4C 6T5

$3,300 Monthly
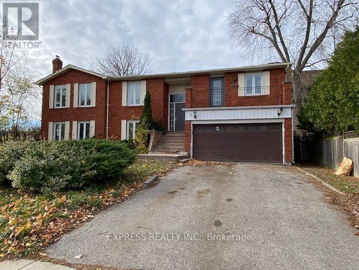
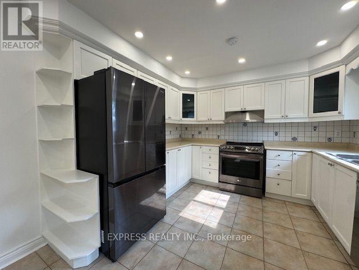
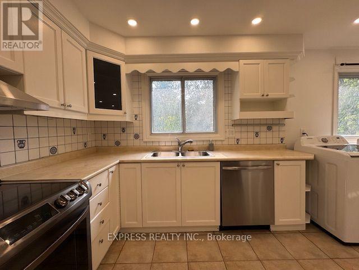
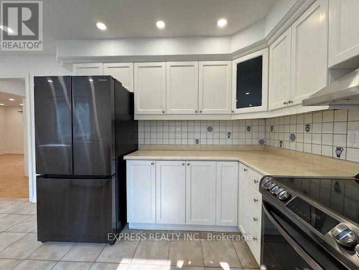
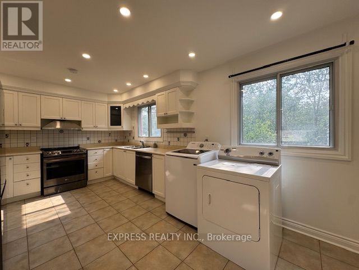
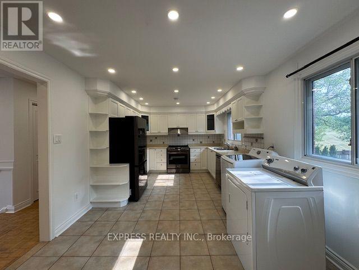
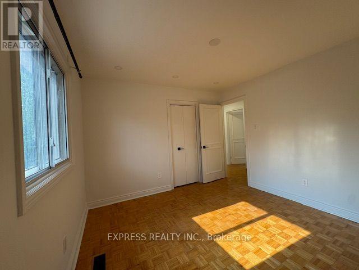
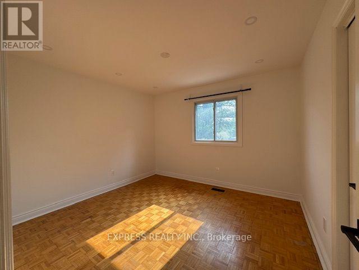
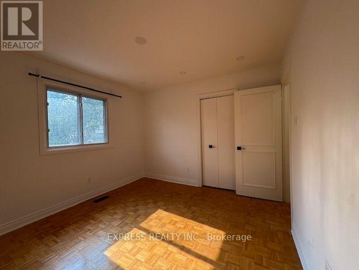
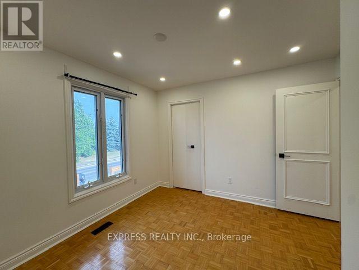
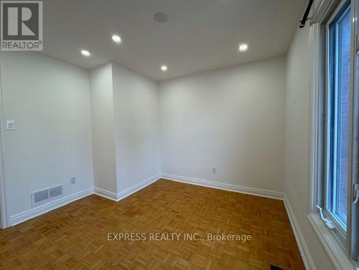
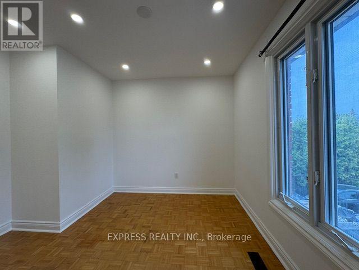
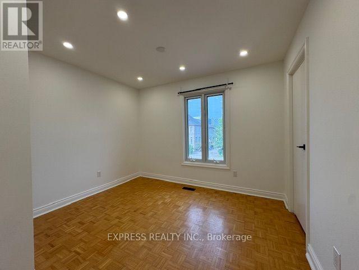
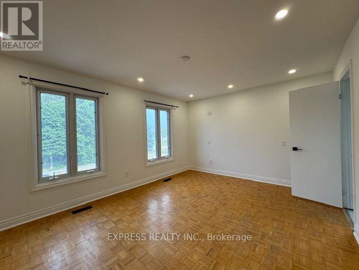
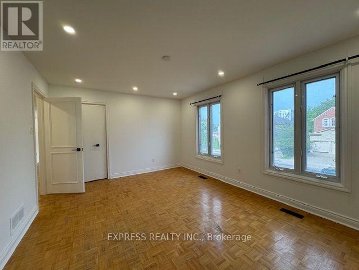
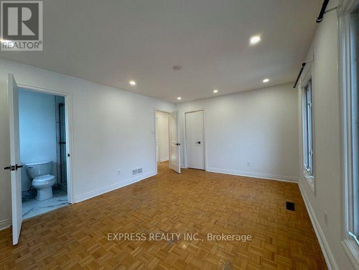
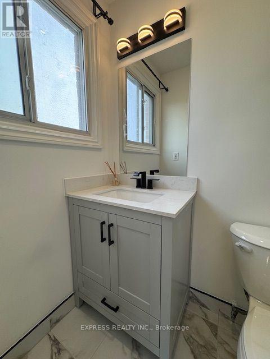
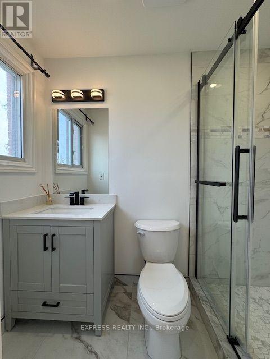
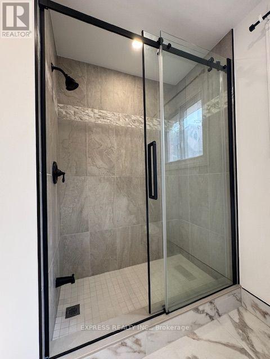
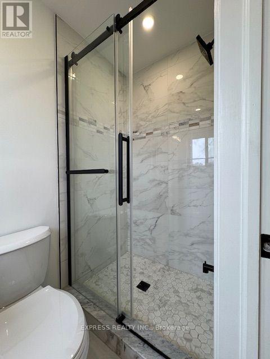
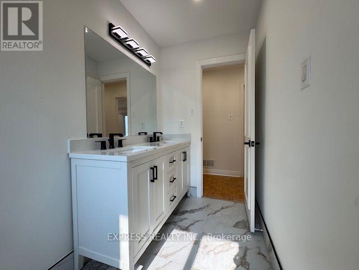
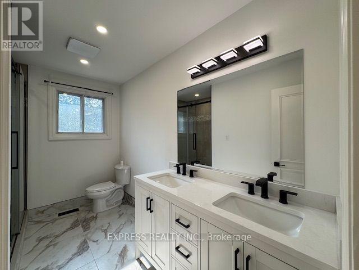
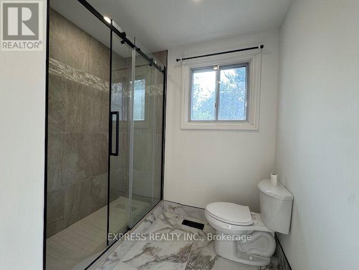
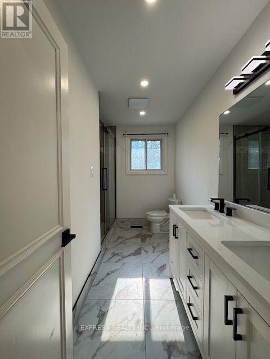
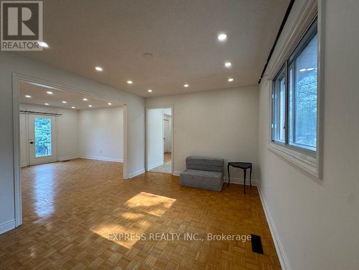
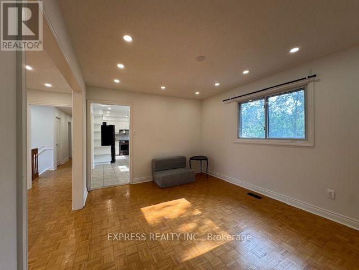
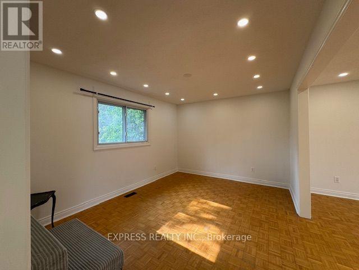
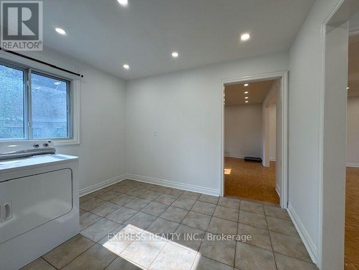
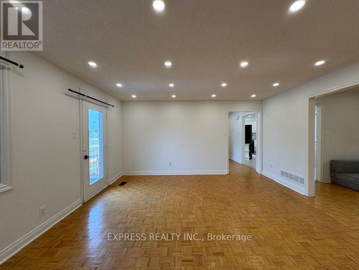
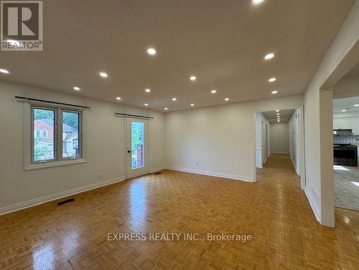
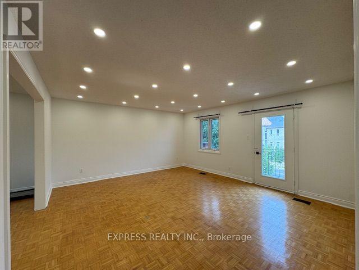
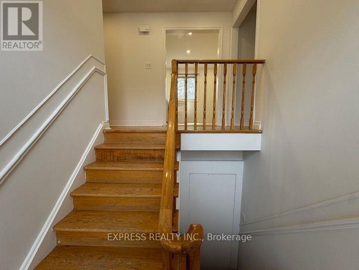
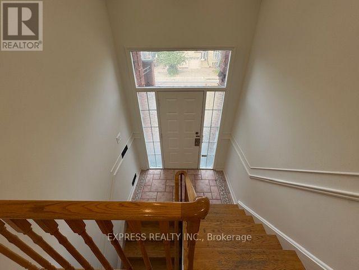
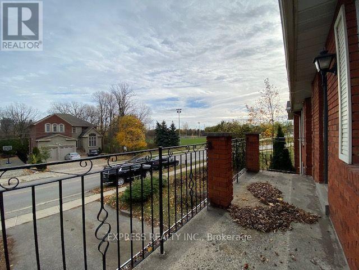
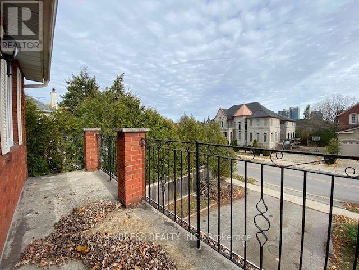
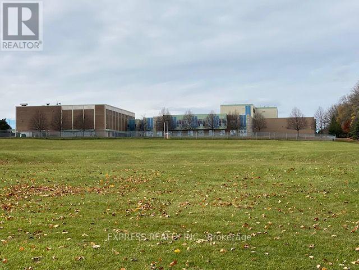
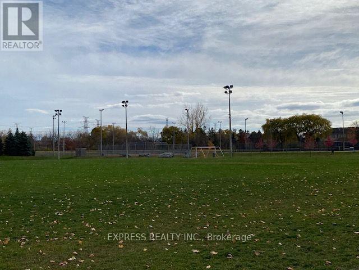
Renovated 3 Bedroom 2 Bath Main Floor Unit In Prestigious South Richvale! Quiet Neighbourhood Surrounded By Million Dollar Homes! Large Eat In Kitchen With Lots Of Cupboards & Counter Space, Principal Ensuite Bathroom, Private Ensuite Laundry, Central Heat & A/C, Private Yard In The Front, Across From Morgan Boyle Park And Right Next To A Large Schoolyard, Close To Schools, Transit, Shopping, Restaurants, Hillcrest Mall, Hwy 7 & 407. 2 Parking Spots On Driveway Included. (id:50787)
Property Details
| MLS® Number | N13749234 |
| Property Type | Single Family |
| Community Name | South Richvale |
| Parking Space Total | 2 |
Building
| Bathroom Total | 2 |
| Bedrooms Above Ground | 3 |
| Bedrooms Total | 3 |
| Appliances | Dishwasher, Dryer, Microwave, Stove, Washer, Refrigerator |
| Architectural Style | Raised Bungalow |
| Basement Type | None |
| Construction Style Attachment | Detached |
| Cooling Type | Central Air Conditioning |
| Exterior Finish | Brick |
| Flooring Type | Hardwood, Ceramic |
| Foundation Type | Block |
| Heating Fuel | Natural Gas |
| Heating Type | Forced Air |
| Stories Total | 1 |
| Size Interior | 1,500 - 2,000 Sqft |
| Type | House |
| Utility Water | Municipal Water |
Parking
| Garage |
Land
| Acreage | No |
| Sewer | Sanitary Sewer |
Rooms
| Level | Type | Length | Width | Dimensions |
|---|---|---|---|---|
| Main Level | Living Room | 5.2 m | 4.7 m | 5.2 m x 4.7 m |
| Main Level | Dining Room | 4.4 m | 3.37 m | 4.4 m x 3.37 m |
| Main Level | Kitchen | 6.21 m | 3.4 m | 6.21 m x 3.4 m |
| Main Level | Primary Bedroom | 4.9 m | 3.7 m | 4.9 m x 3.7 m |
| Main Level | Bedroom 2 | 3.6 m | 3.38 m | 3.6 m x 3.38 m |
| Main Level | Bedroom 3 | 3.41 m | 3.4 m | 3.41 m x 3.4 m |

The trademarks REALTOR®, REALTORS®, and the REALTOR® logo are controlled by The Canadian Real Estate Association (CREA) and identify real estate professionals who are members of CREA. The trademarks MLS®, Multiple Listing Service® and the associated logos are owned by The Canadian Real Estate Association (CREA) and identify the quality of services provided by real estate professionals who are members of CREA. The trademark DDF® is owned by The Canadian Real Estate Association (CREA) and identifies CREA's Data Distribution Facility (DDF®)
September 05 2026 09:56:49
Toronto Regional Real Estate Board
Express Realty Inc.