
Main - 144 Meadowoak Crescent London North, Ontario N6H 5R9

$2,900 Monthly
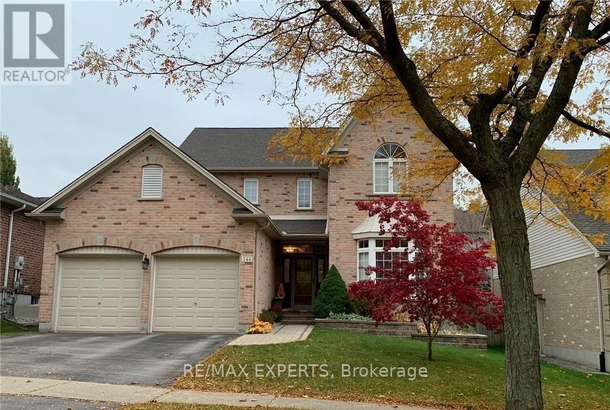
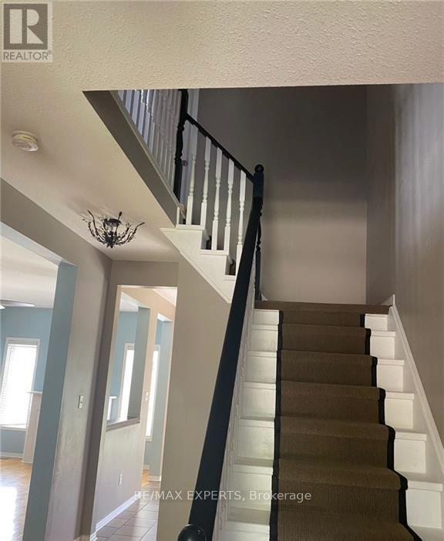
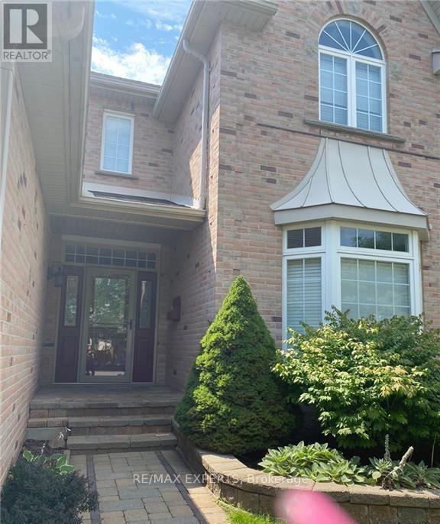
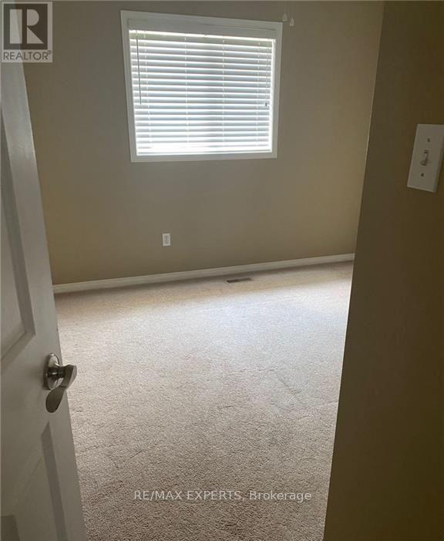
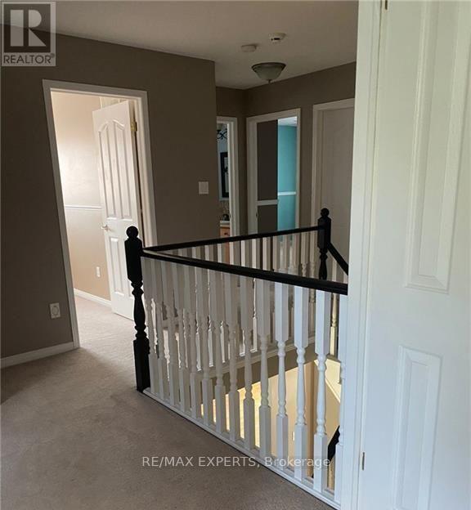
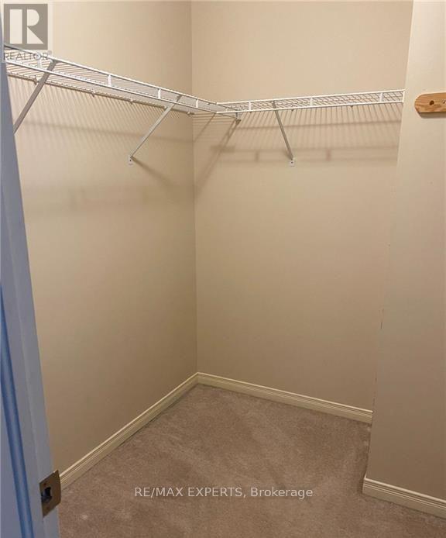
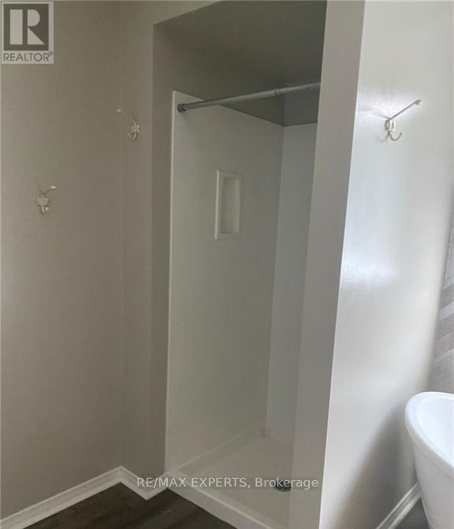
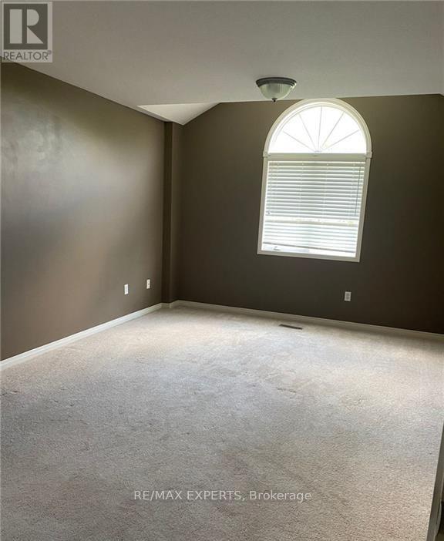
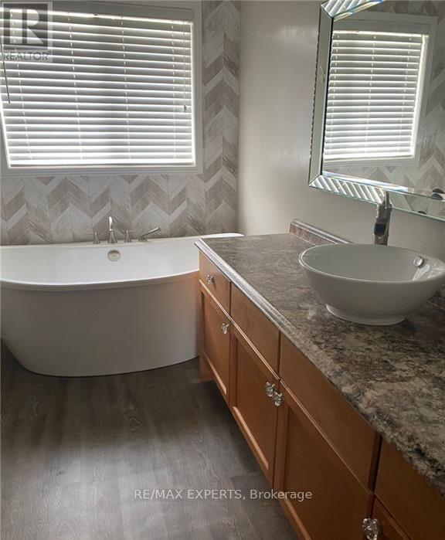
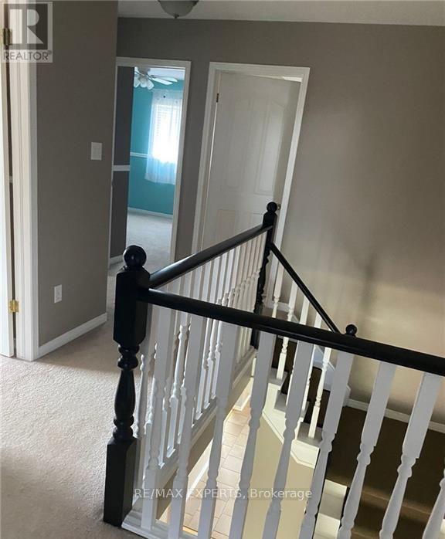
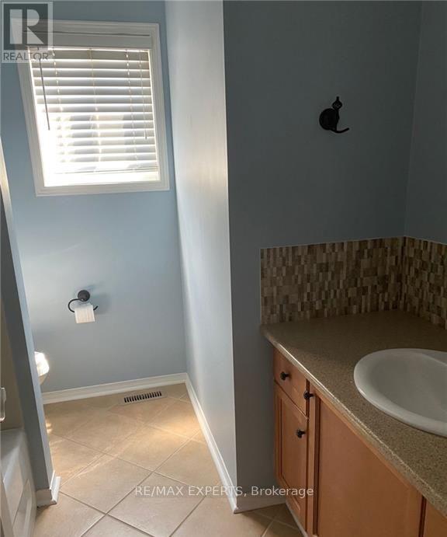
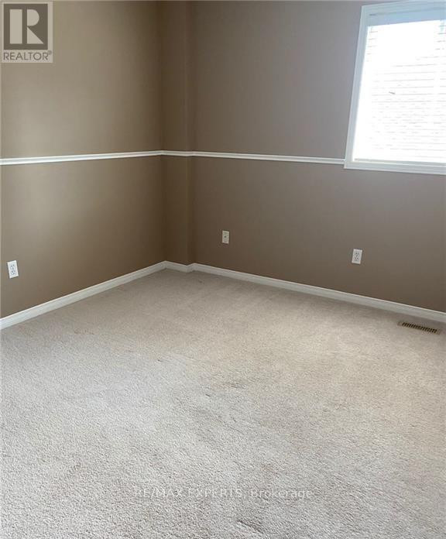
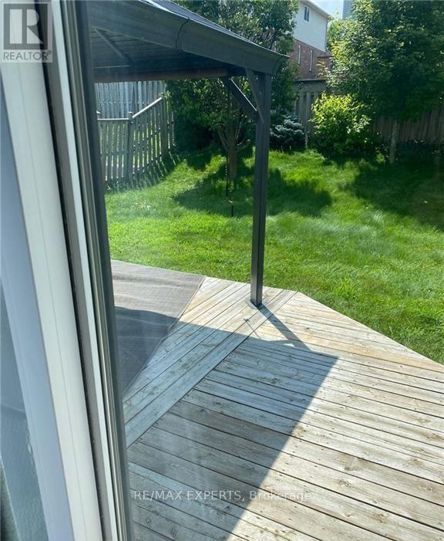
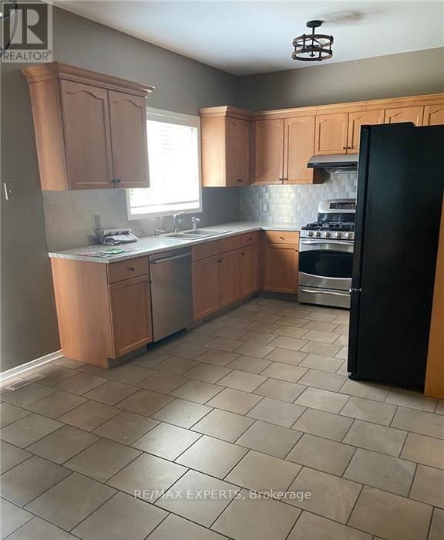
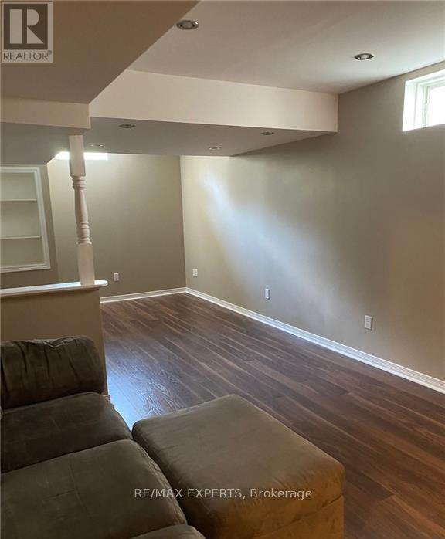
The Basement's Not Included. This Four Bedroom, Three Bathroom Home Is Situated On A Family Oriented Crescent. Vand Within Walking Distance To Both Desirable Elementary And SecondarySchools. A Large Master Bedroom With A Partial Cathedral Ceiling, A Walk-In Closet, And En-Suite Bathroom Complete With Free Standing Tub And Separate Shower. The Main Floor Has Plenty Of Windows Allowing Natural Light, Along With A Family Room With Gas Fireplace, A Kitchen With A Gas Stove, And Lots Of Cupboards (id:50787)
Property Details
| MLS® Number | X13806556 |
| Property Type | Single Family |
| Community Name | North M |
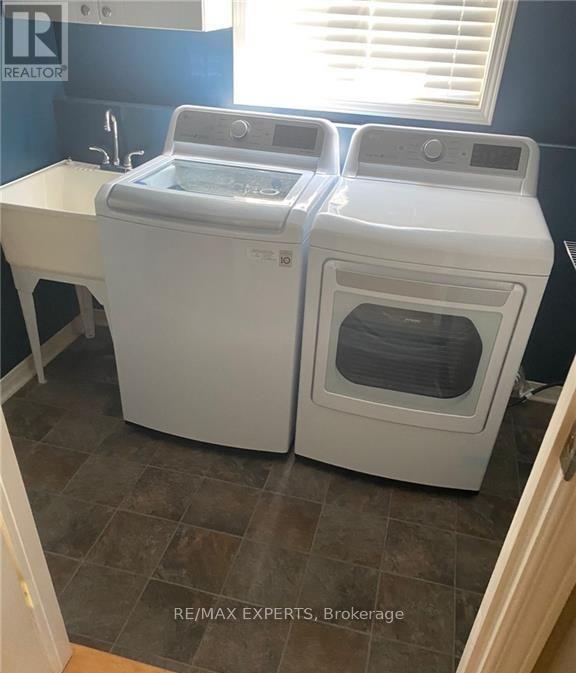
| Features | In Suite Laundry |
| Parking Space Total | 6 |
Building
| Bathroom Total | 3 |
| Bedrooms Above Ground | 4 |
| Bedrooms Total | 4 |
| Age | 16 To 30 Years |
| Basement Type | None |
| Construction Style Attachment | Detached |
| Cooling Type | Central Air Conditioning |
| Exterior Finish | Brick, Stone |
| Fireplace Present | Yes |
| Foundation Type | Poured Concrete |
| Half Bath Total | 1 |
| Heating Fuel | Electric |
| Heating Type | Forced Air |
| Stories Total | 2 |
| Size Interior | 2,000 - 2,500 Sqft |
| Type | House |
| Utility Water | Municipal Water |
Parking
| Attached Garage | |
| Garage |
Land
| Acreage | No |
| Sewer | Sanitary Sewer |
Rooms
| Level | Type | Length | Width | Dimensions |
|---|---|---|---|---|
| Second Level | Bedroom | 0.61 m | 0.61 m | 0.61 m x 0.61 m |
| Second Level | Bedroom | 0.61 m | 0.61 m | 0.61 m x 0.61 m |
| Second Level | Bathroom | 0.61 m | 0.61 m | 0.61 m x 0.61 m |
| Second Level | Bathroom | 0.61 m | 0.61 m | 0.61 m x 0.61 m |
| Second Level | Bedroom | 0.61 m | 0.61 m | 0.61 m x 0.61 m |
| Second Level | Bedroom | 0.61 m | 0.61 m | 0.61 m x 0.61 m |
| Basement | Bathroom | 0.61 m | 0.61 m | 0.61 m x 0.61 m |
| Main Level | Bathroom | 0.61 m | 0.61 m | 0.61 m x 0.61 m |
https://www.realtor.ca/real-estate/30303581/main-144-meadowoak-crescent-london-north-north-m-north-m

The trademarks REALTOR®, REALTORS®, and the REALTOR® logo are controlled by The Canadian Real Estate Association (CREA) and identify real estate professionals who are members of CREA. The trademarks MLS®, Multiple Listing Service® and the associated logos are owned by The Canadian Real Estate Association (CREA) and identify the quality of services provided by real estate professionals who are members of CREA. The trademark DDF® is owned by The Canadian Real Estate Association (CREA) and identifies CREA's Data Distribution Facility (DDF®)
September 19 2026 09:38:42
Toronto Regional Real Estate Board
RE/MAX Experts