
Main - 138 Johnston Avenue Toronto, Ontario M2N 1H2

$2,800 Monthly
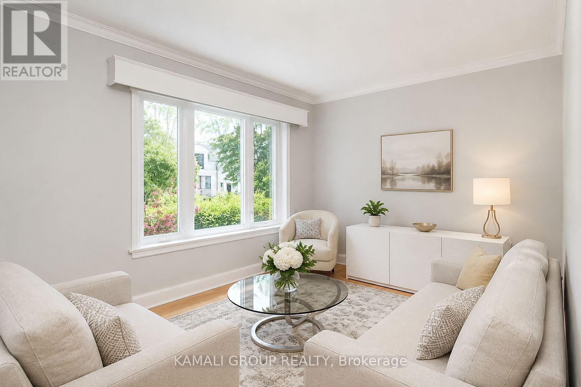
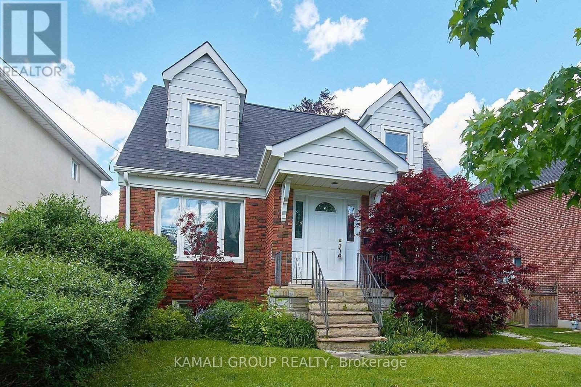
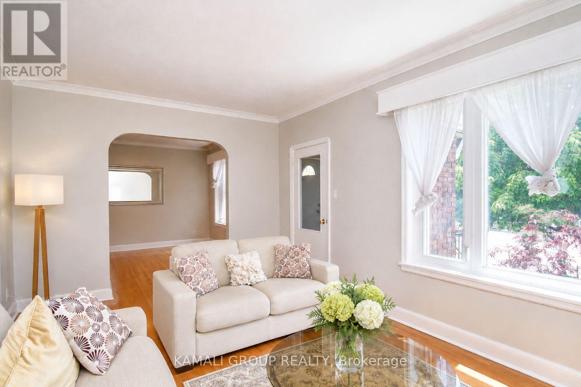
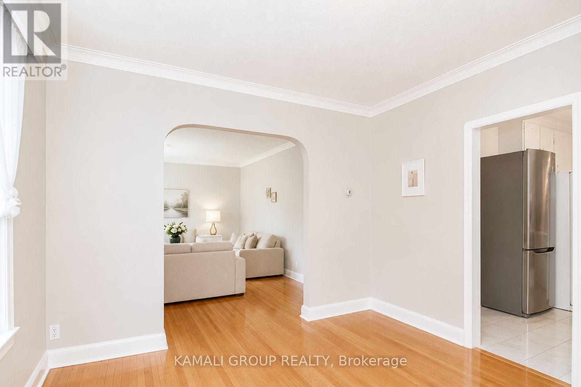
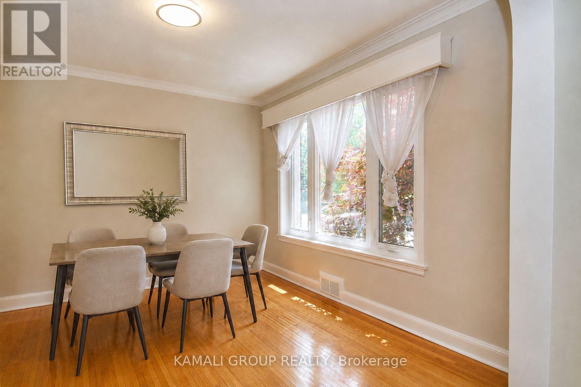
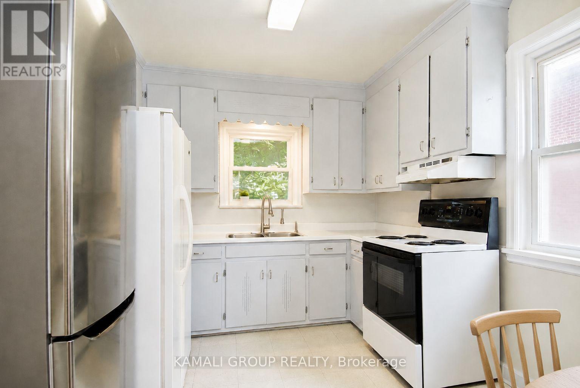
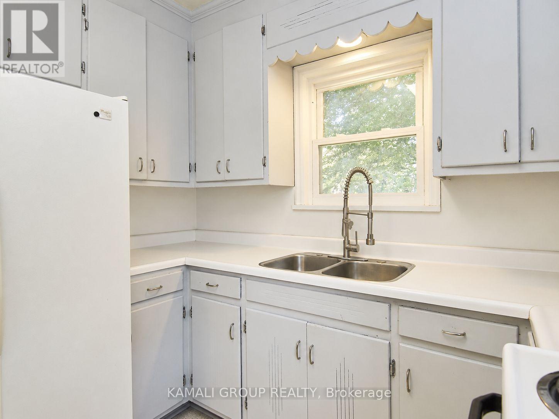
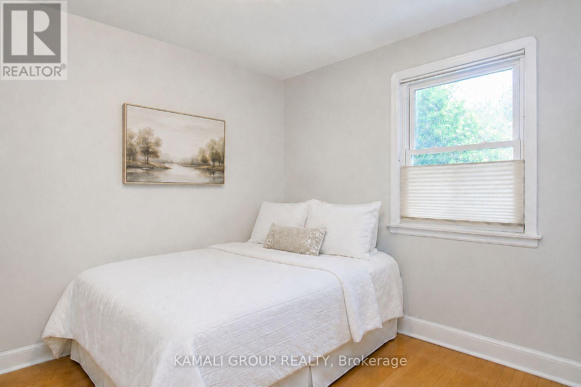
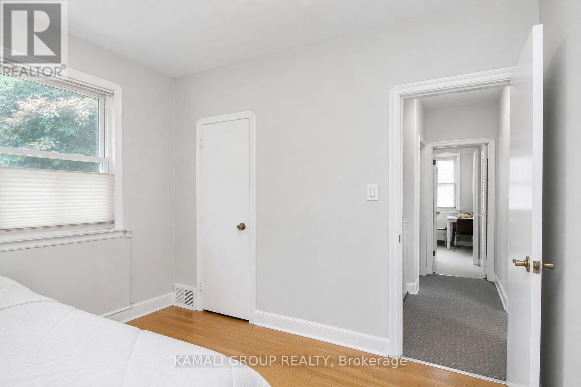
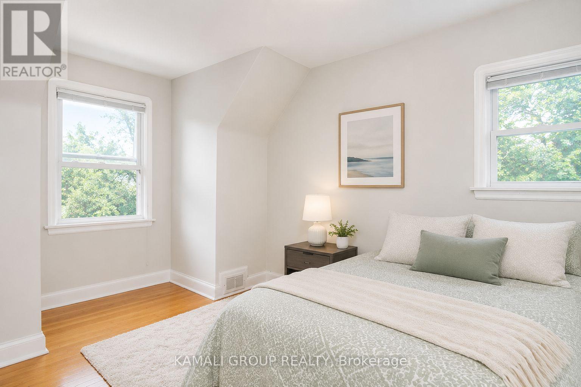
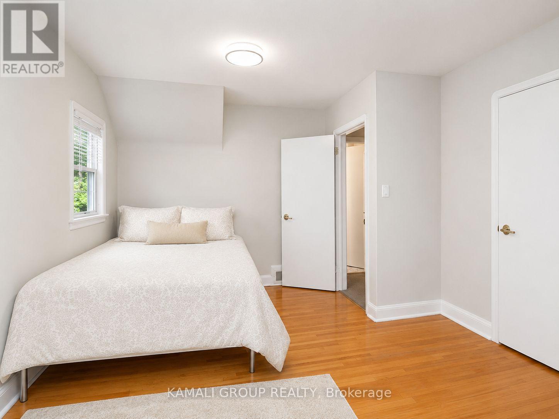
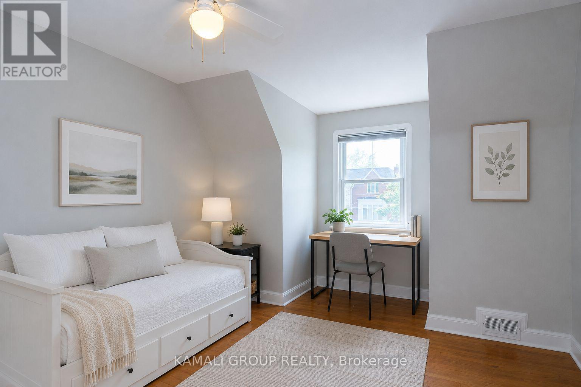
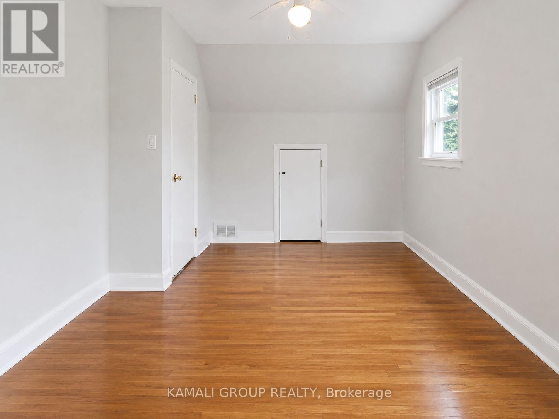
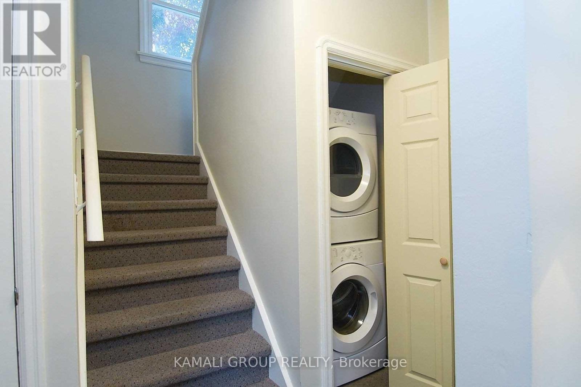
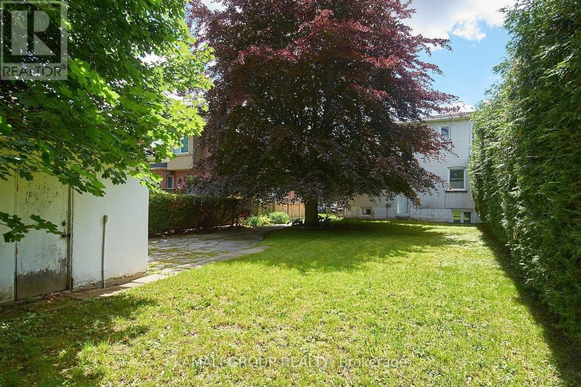
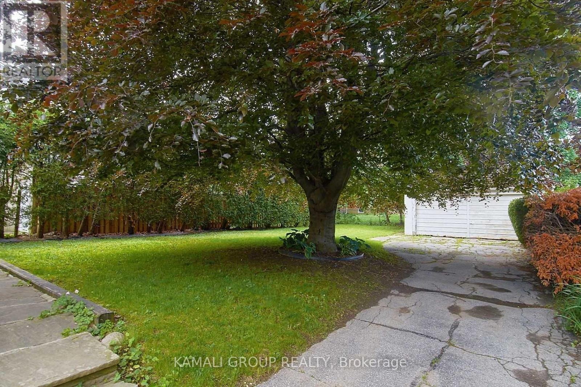
Rare-Find!! 3 Bedrooms + 2 Parking, Steps To Yonge or Sheppard Transit Lines! Features Family-Sized Eat-In Kitchen With Double Sink and Lots of Cabinet Space, Formal Living & Dining Rooms With Large Windows & Hardwood Throughout, 2 Bedrooms with Window & Closet and a 3rd Bedroom Retreat on the Upper Level. Private Insuite Laundry, Access to Large Yard. Steps To Amenities On Yonge, Shopping At Yonge & Sheppard Centre + Centrepoint Mall, Earl Bales Park With North York Ski Centre & Hwy 401 (id:50787)
Property Details
| MLS® Number | C13565464 |
| Property Type | Single Family |
| Community Name | Lansing-Westgate |
| Amenities Near By | Schools, Public Transit, Park, Hospital |
| Community Features | Community Centre |
| Parking Space Total | 2 |
Building
| Bathroom Total | 1 |
| Bedrooms Above Ground | 3 |
| Bedrooms Total | 3 |
| Basement Type | None |
| Construction Style Attachment | Detached |
| Cooling Type | Central Air Conditioning |
| Exterior Finish | Brick |
| Flooring Type | Hardwood |
| Foundation Type | Unknown |
| Heating Fuel | Natural Gas |
| Heating Type | Forced Air |
| Stories Total | 2 |
| Size Interior | 1,100 - 1,500 Sqft |
| Type | House |
| Utility Water | Municipal Water |
Parking
| Garage |
Land
| Acreage | No |
| Land Amenities | Schools, Public Transit, Park, Hospital |
| Sewer | Sanitary Sewer |
| Size Depth | 130 Ft ,1 In |
| Size Frontage | 50 Ft ,1 In |
| Size Irregular | 50.1 X 130.1 Ft |
| Size Total Text | 50.1 X 130.1 Ft |
Rooms
| Level | Type | Length | Width | Dimensions |
|---|---|---|---|---|
| Second Level | Primary Bedroom | 4.73 m | 3.59 m | 4.73 m x 3.59 m |
| Second Level | Bedroom 3 | 4.87 m | 3.63 m | 4.87 m x 3.63 m |
| Main Level | Living Room | 5.25 m | 3.39 m | 5.25 m x 3.39 m |
| Main Level | Dining Room | 3.68 m | 3.38 m | 3.68 m x 3.38 m |
| Main Level | Kitchen | 3.39 m | 2.77 m | 3.39 m x 2.77 m |
| Main Level | Bedroom 2 | 3.38 m | 3.08 m | 3.38 m x 3.08 m |

The trademarks REALTOR®, REALTORS®, and the REALTOR® logo are controlled by The Canadian Real Estate Association (CREA) and identify real estate professionals who are members of CREA. The trademarks MLS®, Multiple Listing Service® and the associated logos are owned by The Canadian Real Estate Association (CREA) and identify the quality of services provided by real estate professionals who are members of CREA. The trademark DDF® is owned by The Canadian Real Estate Association (CREA) and identifies CREA's Data Distribution Facility (DDF®)
July 15 2026 02:31:30
Toronto Regional Real Estate Board
Kamali Group Realty