3 Bedroom
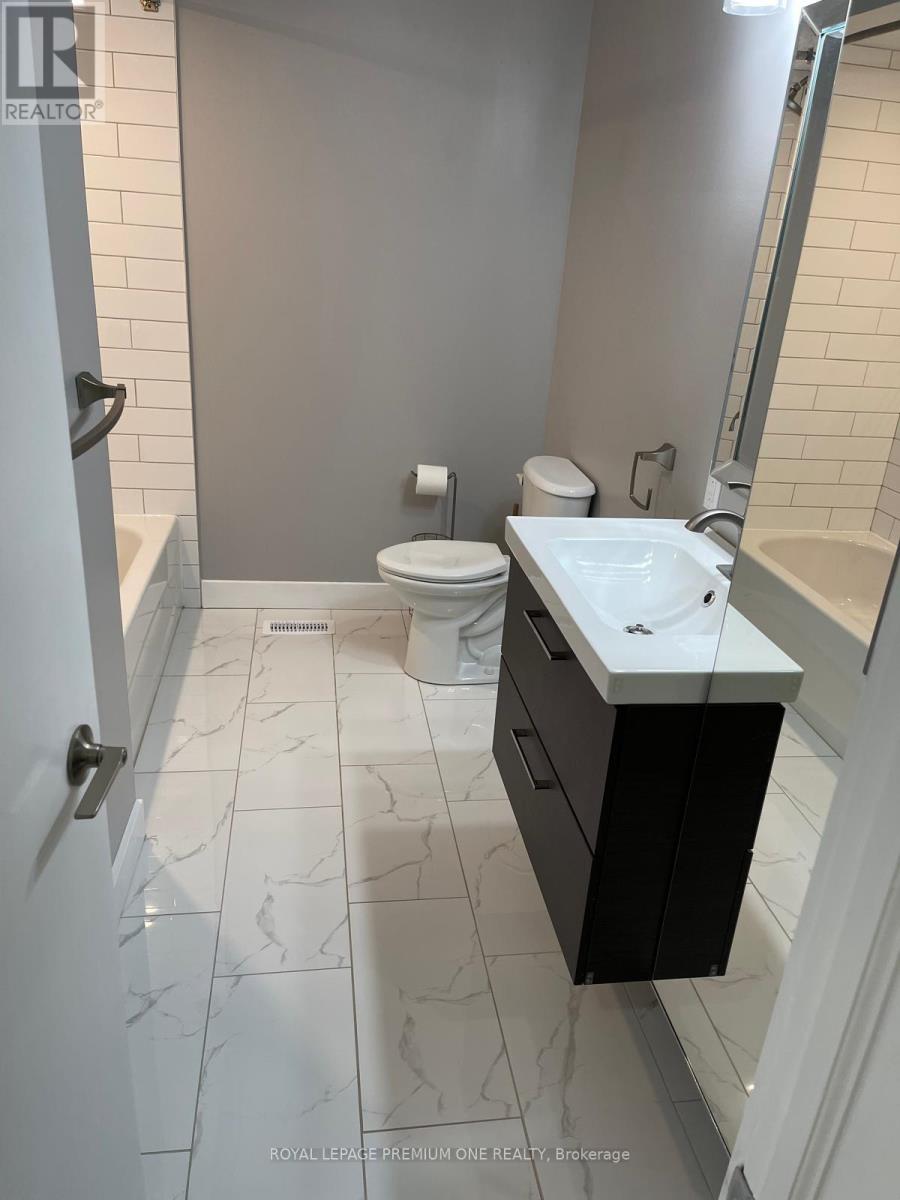
1 Bathroom
1,100 - 1,500 sqft
Raised Bungalow
Central Air Conditioning
Forced Air
$3,200 Monthly
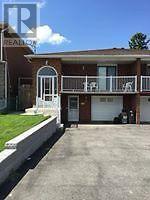
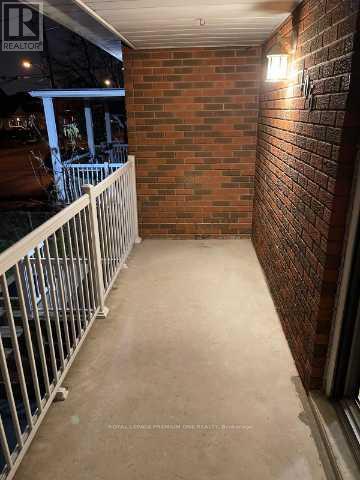
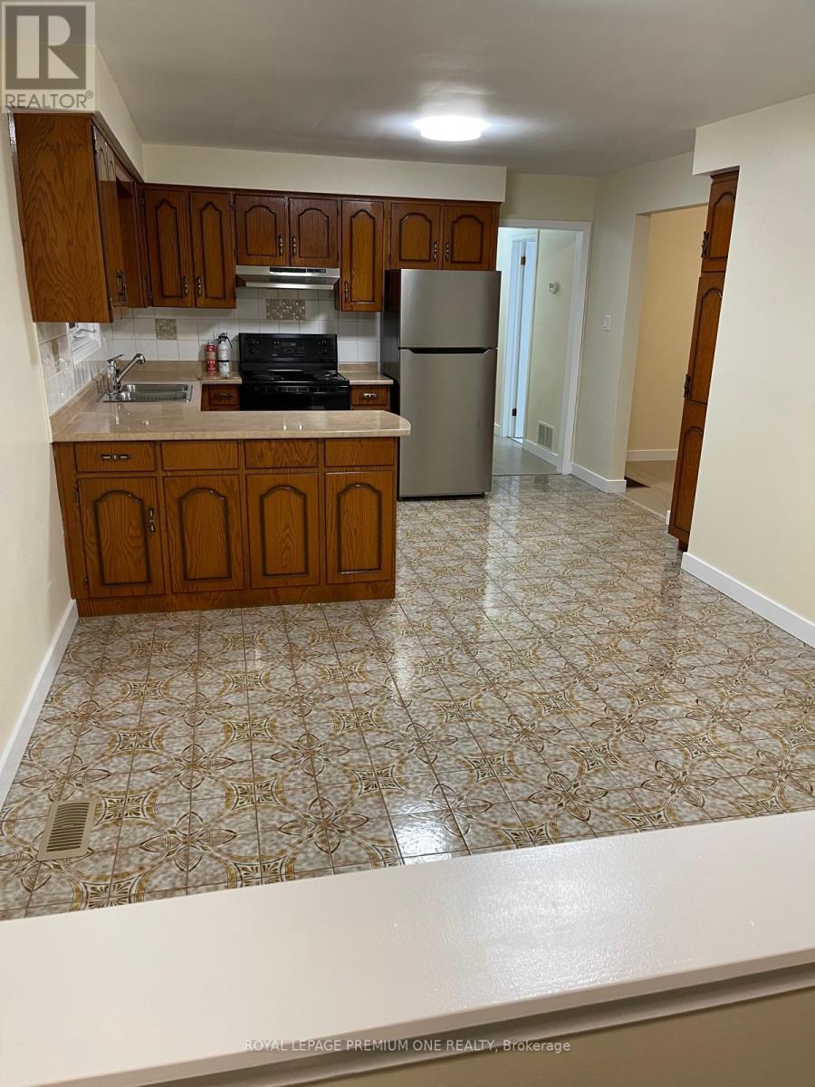
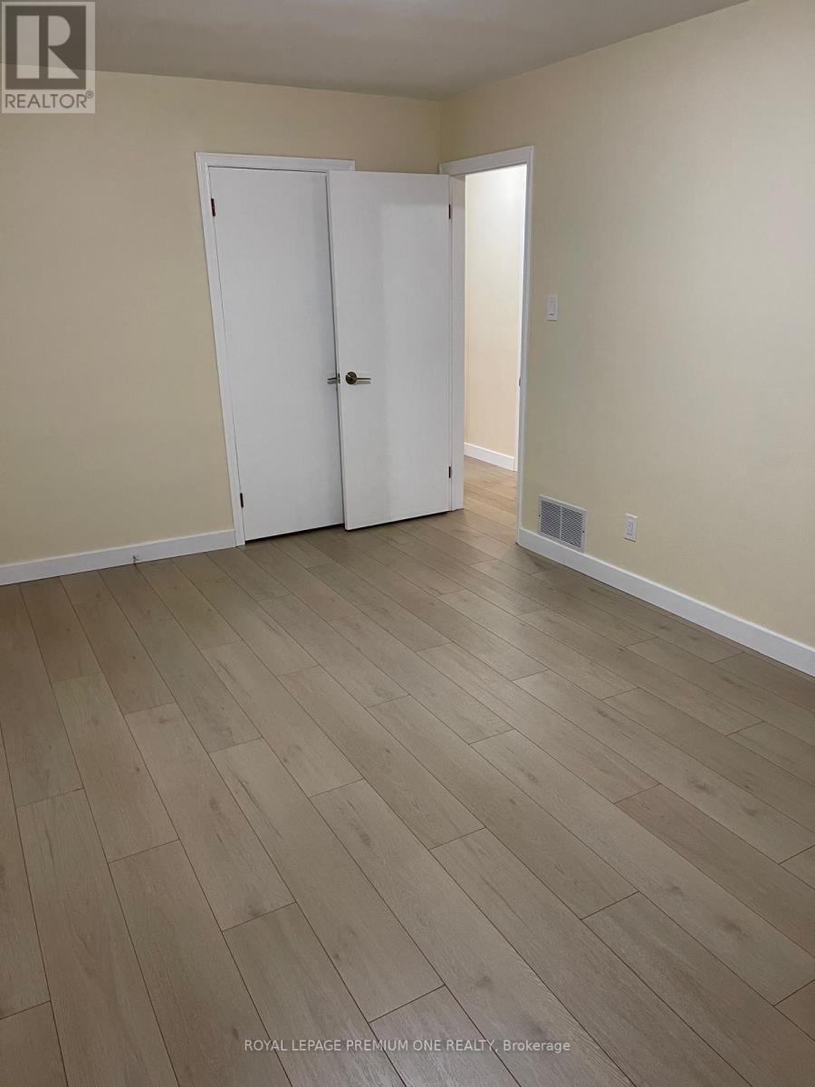
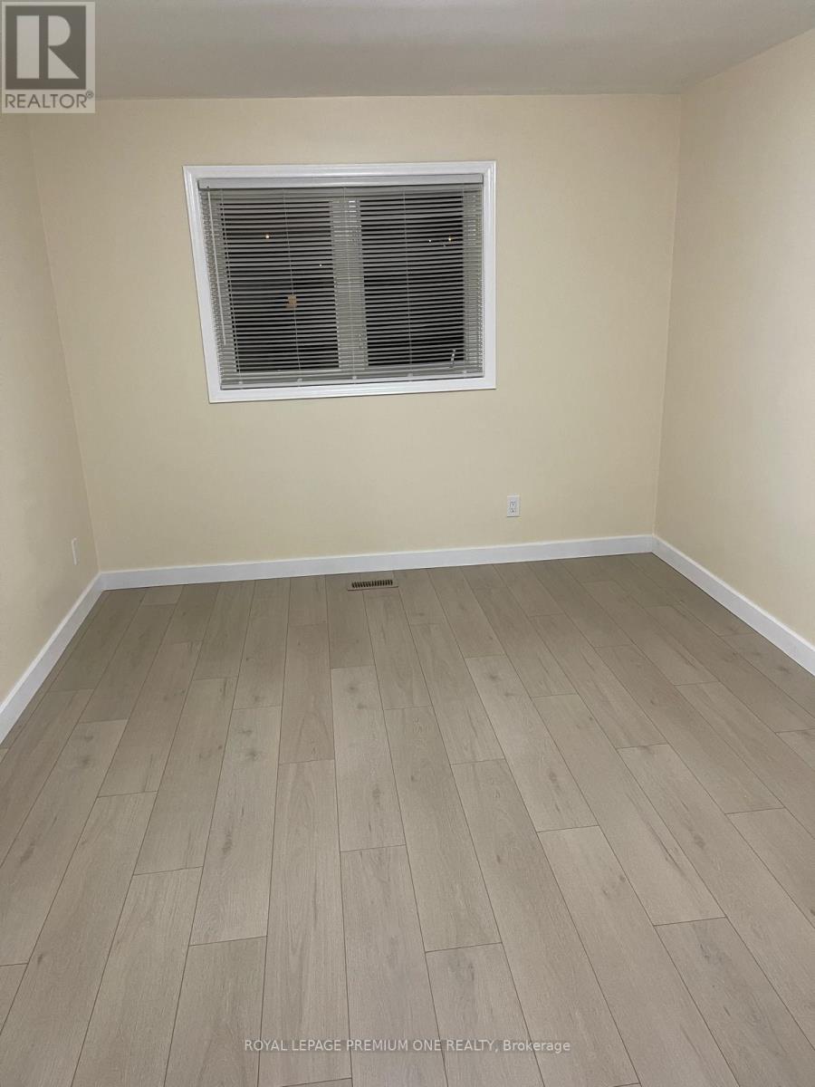
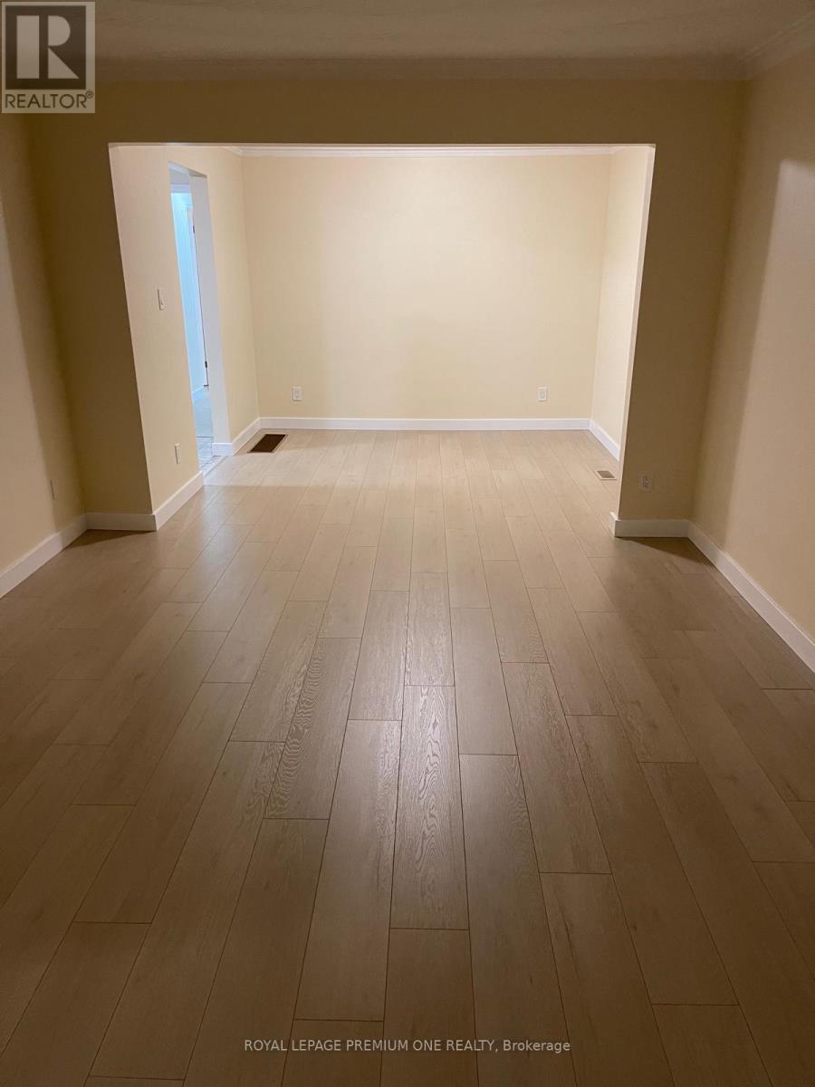
Surprisingly Large, 3 Bedroom Family Home! Offering large formal living and dining rooms with walkout to a large veranda. Spacious fully equipped kitchen with Fridge, Stove, Diswasher, clothes Washer and Dryer. 3 large bedrooms all with own closet. Deep lot with vegetable garden and shed. fully fenced. Desirable Keele St. and Rogers Road Neighbourhood. Enjoy all convenience just steps away. Many Transit routes, Eglinton Crosstown LRT, UP Express, Easy highway access, Schools, Parks, Public Library, Shopping, Restaurants, Medical Walk-In, shopping, dining. Tons of storage. Tenant to pay 75% of All Utilities. (id:50787)
Property Details
|
MLS® Number
|
W13753252 |
|
Property Type
|
Single Family |
|
Community Name
|
Keelesdale-Eglinton West |
|
Features
|
Carpet Free |
|
Parking Space Total
|
3 |
Building
|
Bathroom Total
|
1 |
|
Bedrooms Above Ground
|
3 |
|
Bedrooms Total
|
3 |
|
Appliances
|
Dishwasher, Dryer, Hood Fan, Stove, Washer, Refrigerator |
|
Architectural Style
|
Raised Bungalow |
|
Basement Type
|
None |
|
Construction Style Attachment
|
Semi-detached |
|
Cooling Type
|
Central Air Conditioning |
|
Exterior Finish
|
Brick |
|
Flooring Type
|
Ceramic, Laminate |
|
Foundation Type
|
Poured Concrete |
|
Heating Fuel
|
Natural Gas |
|
Heating Type
|
Forced Air |
|
Stories Total
|
1 |
|
Size Interior
|
1,100 - 1,500 Sqft |
|
Type
|
House |
|
Utility Water
|
Municipal Water |
Parking
Land
|
Acreage
|
No |
|
Sewer
|
Sanitary Sewer |
|
Size Depth
|
140 Ft |
|
Size Frontage
|
28 Ft ,8 In |
|
Size Irregular
|
28.7 X 140 Ft |
|
Size Total Text
|
28.7 X 140 Ft |
Rooms
| Level |
Type |
Length |
Width |
Dimensions |
|
Main Level |
Kitchen |
3.38 m |
2.95 m |
3.38 m x 2.95 m |
|
Main Level |
Eating Area |
3.44 m |
3.68 m |
3.44 m x 3.68 m |
|
Main Level |
Living Room |
5.21 m |
3.59 m |
5.21 m x 3.59 m |
|
Main Level |
Dining Room |
3.59 m |
3.23 m |
3.59 m x 3.23 m |
|
Main Level |
Primary Bedroom |
4.93 m |
3.16 m |
4.93 m x 3.16 m |
|
Main Level |
Bedroom 2 |
3.87 m |
3.68 m |
3.87 m x 3.68 m |
|
Main Level |
Bedroom 3 |
3.07 m |
2.74 m |
3.07 m x 2.74 m |
|
Main Level |
Foyer |
3.68 m |
3.56 m |
3.68 m x 3.56 m |
|
Main Level |
Bathroom |
3.2 m |
1.86 m |
3.2 m x 1.86 m |
Utilities
|
Electricity
|
Installed |
|
Sewer
|
Installed |
https://www.realtor.ca/real-estate/30244460/main-106-trowell-avenue-toronto-keelesdale-eglinton-west-keelesdale-eglinton-west