
Lower Level - 4 Charleston Road Toronto, Ontario M9B 4M7

$2,650 Monthly
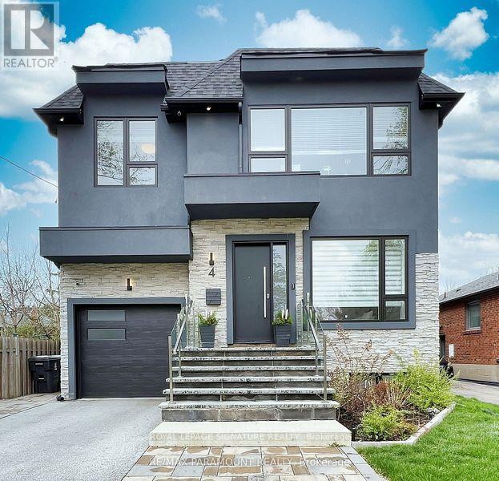
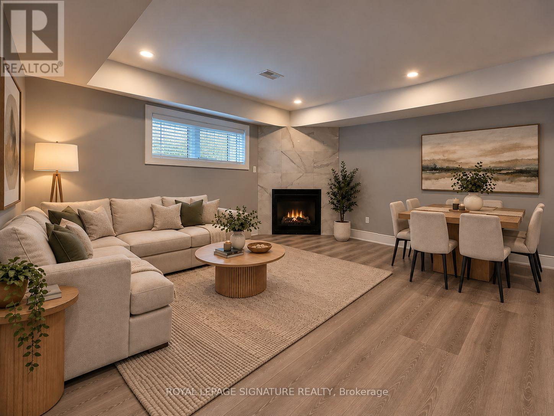
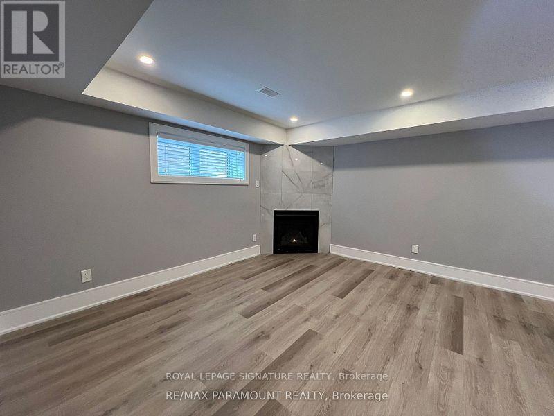
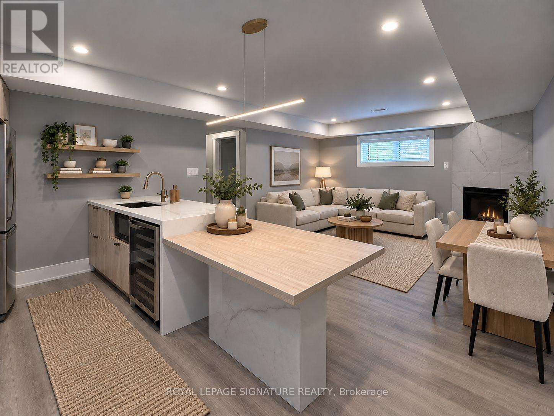
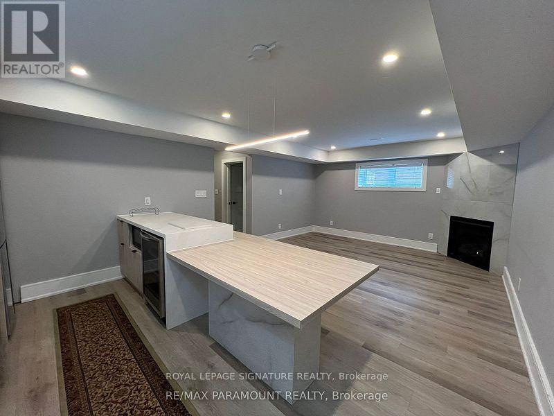
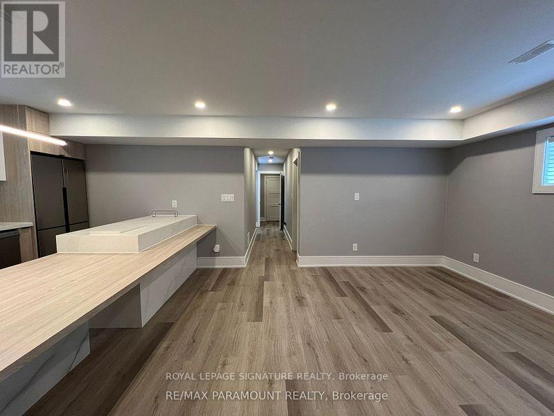
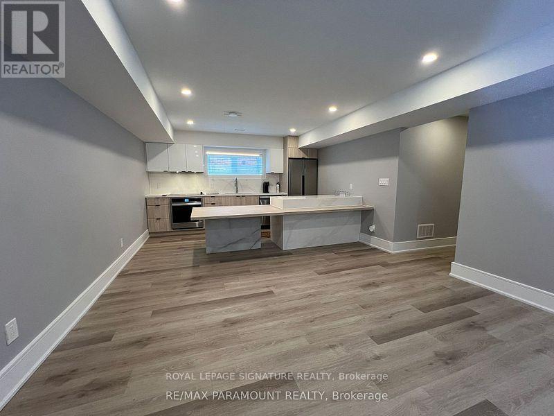
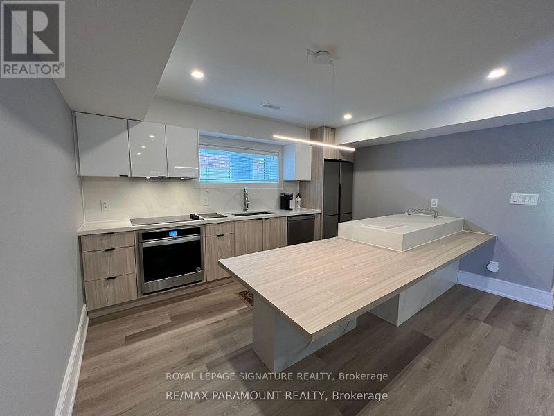
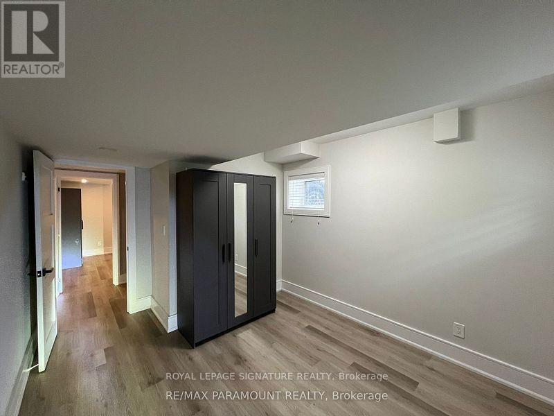
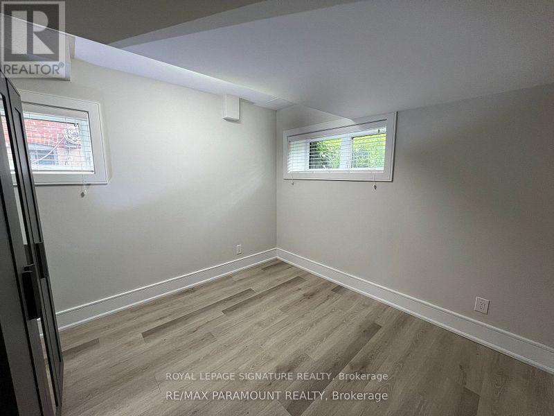
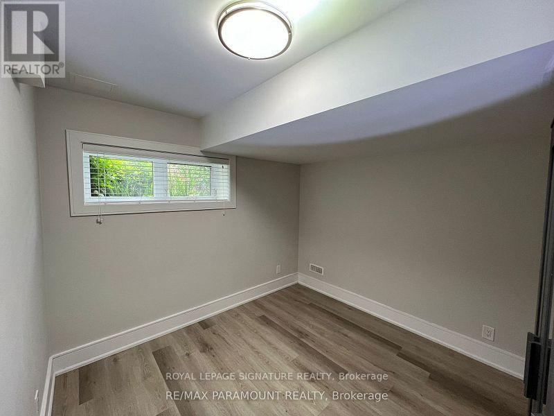
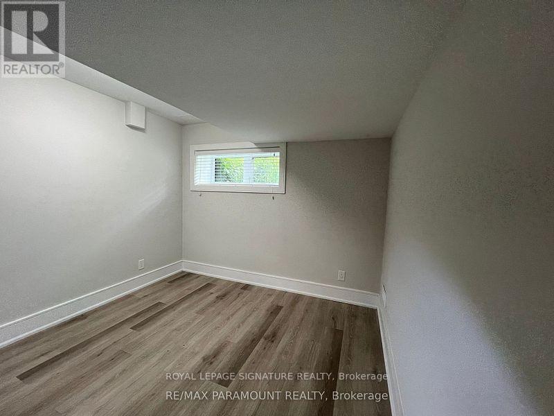
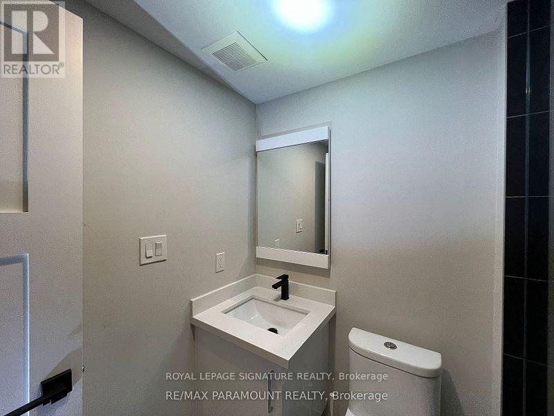
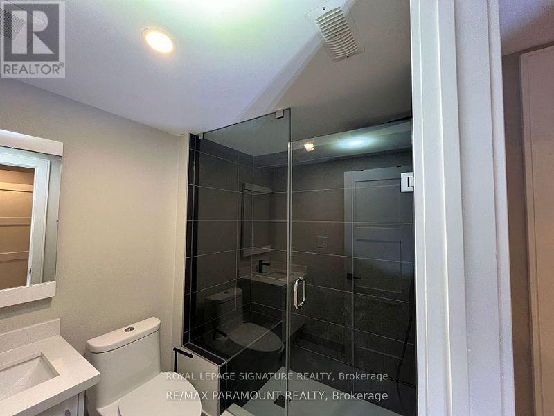
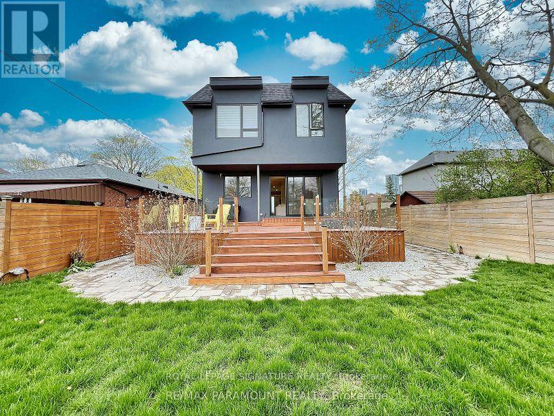
Newly renovated, modern and spacious 2-bedroom lower-level suite in a custom-built home. Featuring impressive 12-foot ceilings, hardwood flooring throughout, and an open-concept living and dining area with a gas fireplace. The modern kitchen is equipped with a smart oven, range, refrigerator, microwave and separate wine chiller. Both generously sized bedrooms can accommodate queen or king sized beds and feature 8-foot-high closets. Additional features include windows with blinds throughout, private enclosed laundry room with washer, dryer and sink, additional storage space and a separate private entrance. Enjoy a private deck/patio with access to the backyard. Alarm system, exterior security cameras and parking for 2 vehicles included. Conveniently located just 5 minutes from Kipling Subway Station, close to schools, shopping, swimming pools, tennis courts, Cloverdale Mall and other amenities. A great opportunity to enjoy spacious, modern living in a convenient location! (id:50787)
Property Details
| MLS® Number | W14088414 |
| Property Type | Single Family |
| Community Name | Islington-City Centre West |
| Features | Carpet Free |
| Parking Space Total | 2 |
Building
| Bathroom Total | 1 |
| Bedrooms Above Ground | 1 |
| Bedrooms Total | 1 |
| Appliances | Dishwasher, Microwave, Hood Fan, Stove, Window Coverings, Wine Fridge, Refrigerator |
| Basement Features | Apartment In Basement, Separate Entrance |
| Basement Type | N/a, N/a |
| Construction Style Attachment | Detached |
| Cooling Type | Central Air Conditioning |
| Exterior Finish | Stone, Stucco |
| Flooring Type | Laminate |
| Foundation Type | Block |
| Heating Fuel | Natural Gas |
| Heating Type | Forced Air |
| Stories Total | 2 |
| Size Interior | 2,500 - 3,000 Sqft |
| Type | House |
| Utility Water | Municipal Water |
Parking
| Garage |
Land
| Acreage | No |
| Sewer | Sanitary Sewer |
Rooms
| Level | Type | Length | Width | Dimensions |
|---|---|---|---|---|
| Lower Level | Living Room | 3.62 m | 4.2 m | 3.62 m x 4.2 m |
| Lower Level | Dining Room | 3.62 m | 4.2 m | 3.62 m x 4.2 m |
| Lower Level | Kitchen | 3.29 m | 4.22 m | 3.29 m x 4.22 m |
| Lower Level | Bedroom | 3.08 m | 4.08 m | 3.08 m x 4.08 m |
| Lower Level | Bedroom 2 | 3.08 m | 4.08 m | 3.08 m x 4.08 m |

The trademarks REALTOR®, REALTORS®, and the REALTOR® logo are controlled by The Canadian Real Estate Association (CREA) and identify real estate professionals who are members of CREA. The trademarks MLS®, Multiple Listing Service® and the associated logos are owned by The Canadian Real Estate Association (CREA) and identify the quality of services provided by real estate professionals who are members of CREA. The trademark DDF® is owned by The Canadian Real Estate Association (CREA) and identifies CREA's Data Distribution Facility (DDF®)
October 16 2026 08:26:47
Toronto Regional Real Estate Board
Royal LePage Signature Realty