2 Bedroom
1 Bathroom
1,100 - 1,500 sqft
Raised Bungalow
Central Air Conditioning
Forced Air
$1,850 Monthly
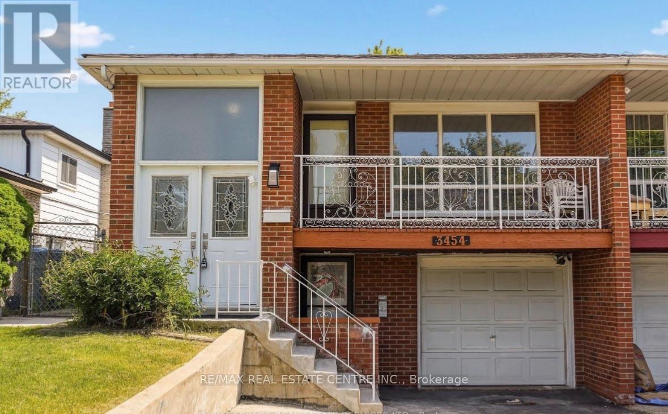
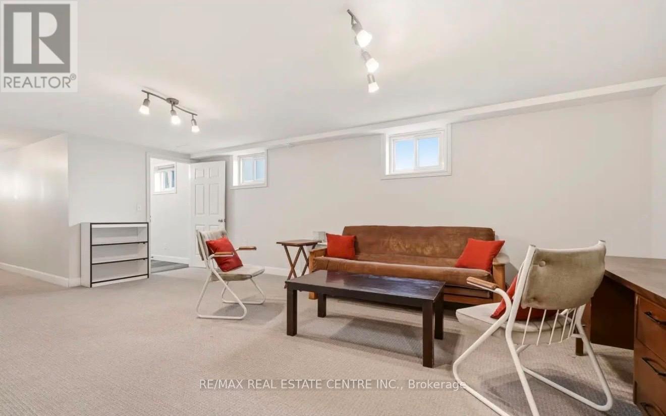
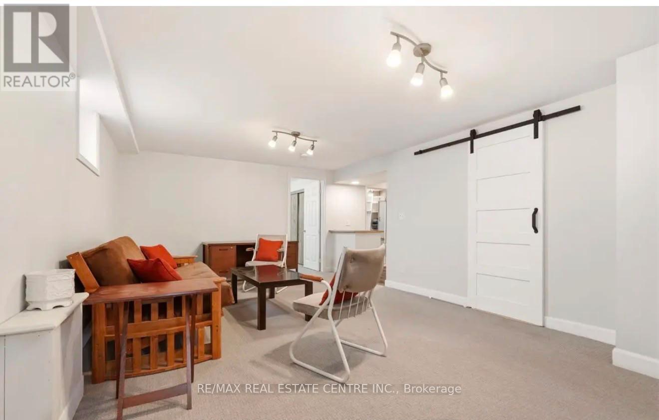
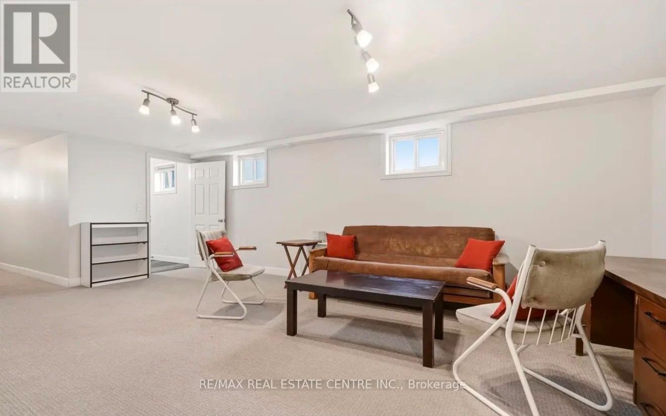
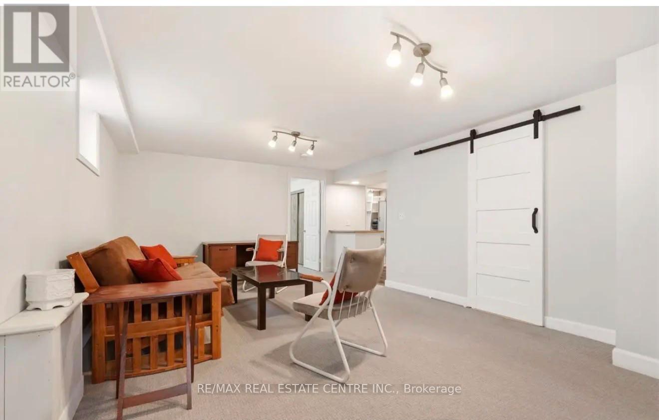
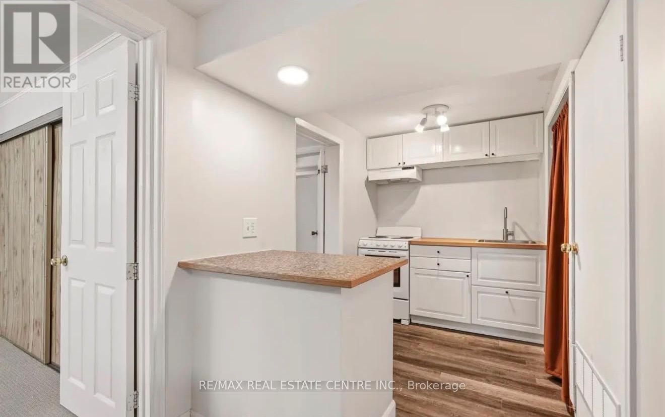
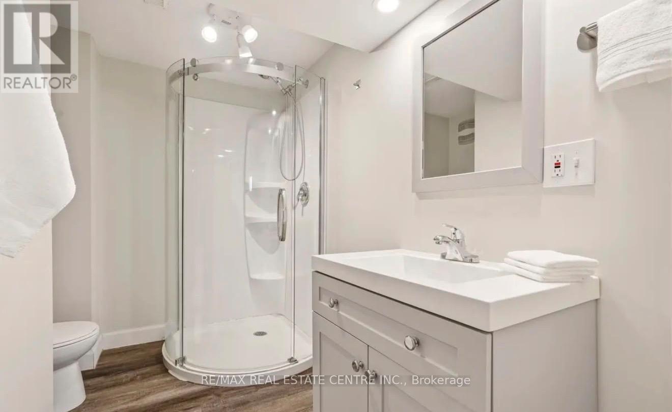
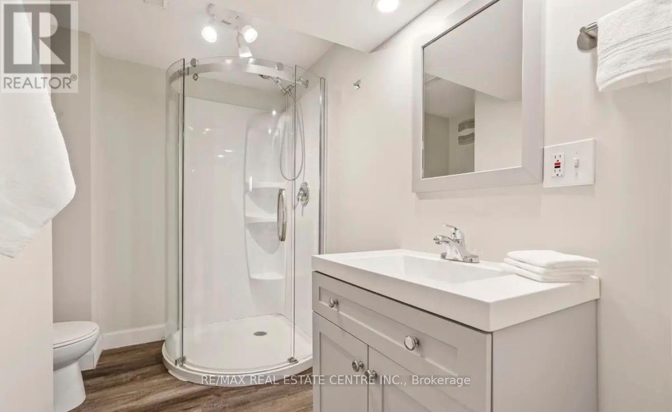
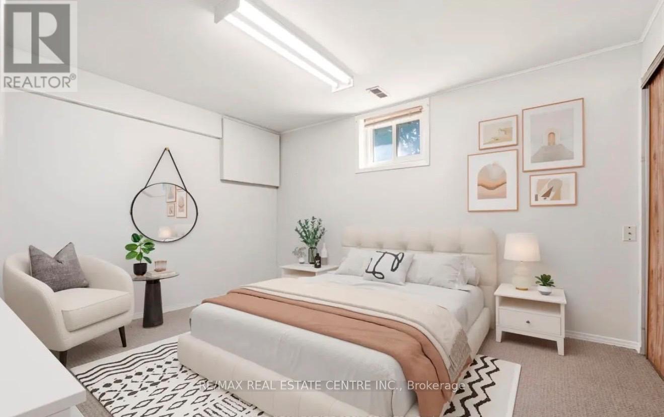
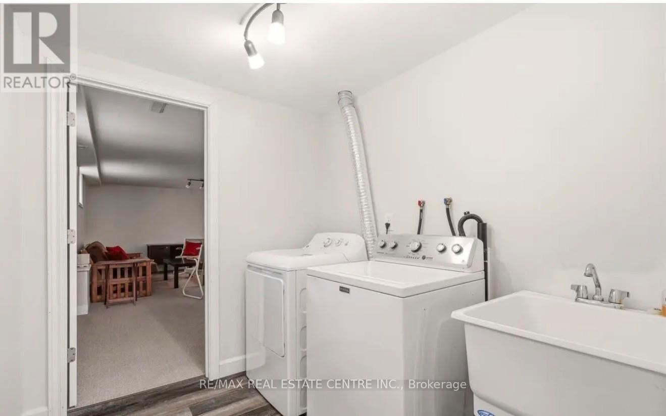
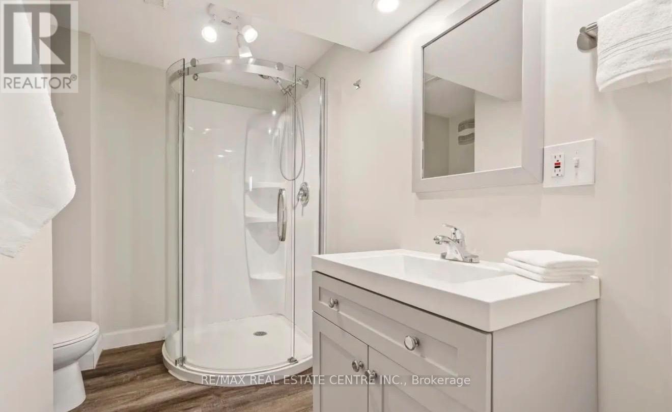
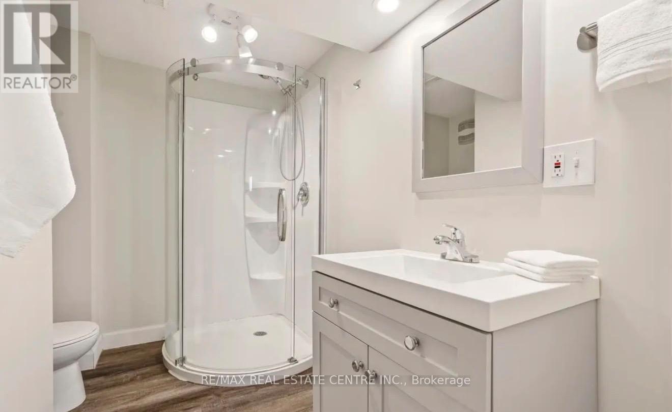
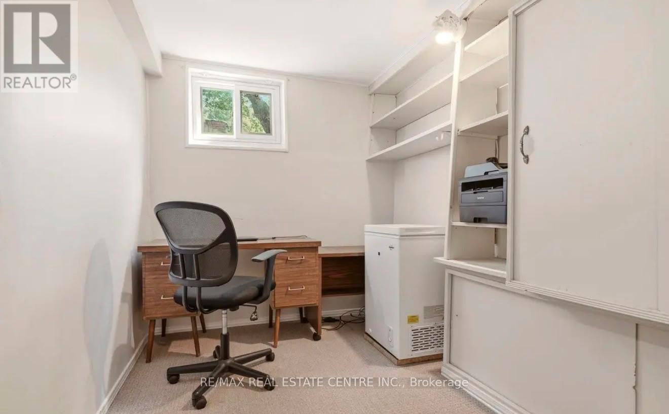
Welcome to this spacious, move-in-ready basement apartment in a raised bungalow on a quiet, family-friendly crescent in desirable Erindale. Featuring a private grade-level front entrance, this well-designed suite offers one bedroom, a separate office (Could be another room), a full kitchen and bathroom, and a generously sized living room. Shared laundry and one parking space are included. Tenant pays 33% of utilities. Conveniently located near UTM, Erindale GO Station, schools, shopping, restaurants, parks, trails, and major highways. An excellent opportunity to enjoy comfortable living in a well-connected neighbourhood! (id:50787)
Property Details
|
MLS® Number
|
W13705128 |
|
Property Type
|
Single Family |
|
Community Name
|
Erindale |
|
Amenities Near By
|
Schools, Park |
|
Parking Space Total
|
1 |
|
Structure
|
Shed |
Building
|
Bathroom Total
|
1 |
|
Bedrooms Above Ground
|
2 |
|
Bedrooms Total
|
2 |
|
Age
|
51 To 99 Years |
|
Appliances
|
Dryer, Stove, Washer, Refrigerator |
|
Architectural Style
|
Raised Bungalow |
|
Basement Development
|
Finished |
|
Basement Features
|
Apartment In Basement, Separate Entrance |
|
Basement Type
|
N/a, N/a (finished), Full, N/a |
|
Construction Style Attachment
|
Semi-detached |
|
Cooling Type
|
Central Air Conditioning |
|
Exterior Finish
|
Brick Facing |
|
Foundation Type
|
Unknown |
|
Heating Fuel
|
Natural Gas |
|
Heating Type
|
Forced Air |
|
Stories Total
|
1 |
|
Size Interior
|
1,100 - 1,500 Sqft |
|
Type
|
House |
|
Utility Water
|
Municipal Water |
Parking
Land
|
Acreage
|
No |
|
Fence Type
|
Fenced Yard |
|
Land Amenities
|
Schools, Park |
|
Sewer
|
Sanitary Sewer |
|
Size Depth
|
125 Ft |
|
Size Frontage
|
30 Ft |
|
Size Irregular
|
30 X 125 Ft |
|
Size Total Text
|
30 X 125 Ft |
Rooms
| Level |
Type |
Length |
Width |
Dimensions |
|
Lower Level |
Bedroom |
4.03 m |
2.91 m |
4.03 m x 2.91 m |
|
Lower Level |
Office |
2.91 m |
1.95 m |
2.91 m x 1.95 m |
|
Lower Level |
Bathroom |
2.66 m |
2.09 m |
2.66 m x 2.09 m |
|
Lower Level |
Bathroom |
2.21 m |
0.99 m |
2.21 m x 0.99 m |
|
Lower Level |
Laundry Room |
2.25 m |
2.14 m |
2.25 m x 2.14 m |
|
Lower Level |
Kitchen |
2.77 m |
1.99 m |
2.77 m x 1.99 m |
|
Lower Level |
Family Room |
6.77 m |
4.04 m |
6.77 m x 4.04 m |
|
Main Level |
Kitchen |
2.95 m |
2.58 m |
2.95 m x 2.58 m |
|
Main Level |
Eating Area |
2.34 m |
2.06 m |
2.34 m x 2.06 m |
|
Main Level |
Dining Room |
4.12 m |
1.9 m |
4.12 m x 1.9 m |
|
Main Level |
Living Room |
5.37 m |
4.56 m |
5.37 m x 4.56 m |
|
Main Level |
Primary Bedroom |
4.65 m |
2.99 m |
4.65 m x 2.99 m |
|
Main Level |
Bathroom |
2.99 m |
2.34 m |
2.99 m x 2.34 m |
|
Main Level |
Bedroom 2 |
3.71 m |
2.95 m |
3.71 m x 2.95 m |
|
Main Level |
Bedroom 3 |
3.32 m |
2.58 m |
3.32 m x 2.58 m |
Utilities
|
Electricity
|
Installed |
|
Sewer
|
Installed |
https://www.realtor.ca/real-estate/30188817/lower-level-3454-oakglade-crescent-mississauga-erindale-erindale